
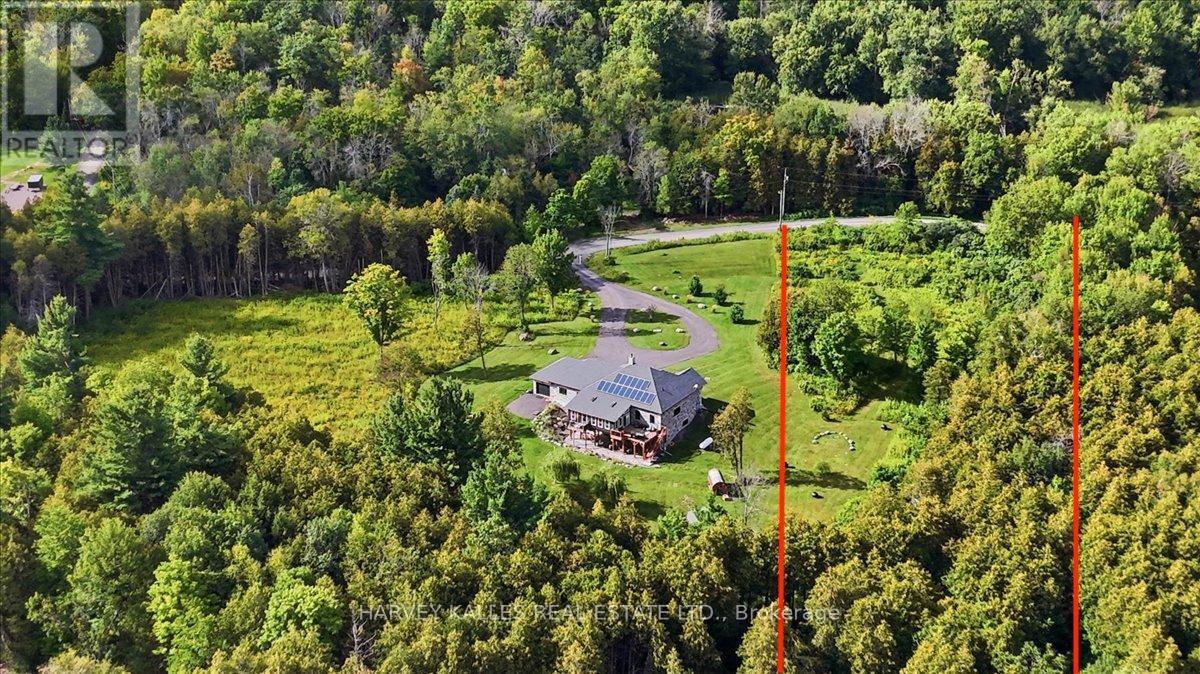
0 Rapids Road
Tweed, Ontario
Build your dream home or investment property on this beautiful 2.066 acre lot on Rapids Road in Tweed. This partially cleared and treed property offers the perfect balance of privacy with natural beauty and year-round access on a municipally maintained road. A high-producing drilled well (approx. 40 GPM) is already in place, along with an existing 12'x 24' Quonset garage, providing excellent value and a head start for future development. RuralResidential (RR) zoning, hydro, and telephone services are available. With approximately 155 feet of frontage and approximately 550 feet of depth, this property is prime opportunity for your vision. Conveniently located just 10 minutes from the towns of Tweed and Madoc, and close to the Moira River and Lake allow for easy access to boating, fishing, hiking, and year-round recreation. Perfect for families. Situated on well-maintained, all season road, school bus route. (id:55460)
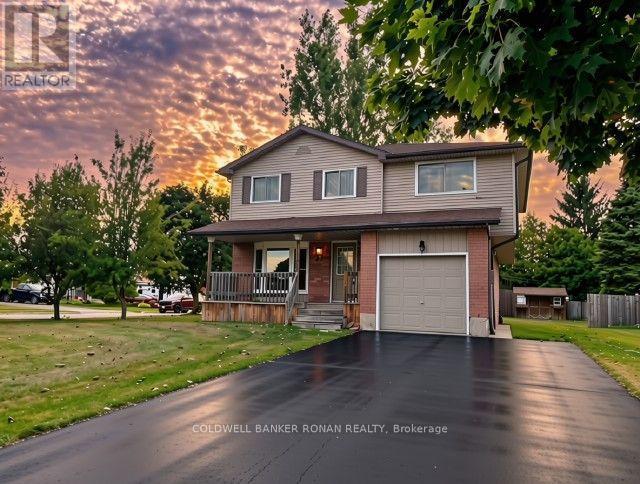
56 Edward Street
Mapleton, Ontario
Highly Motivated Seller! Discover the best of small-town living in this well-maintained, move-in-ready home, offering the space, comfort, and convenience a growing family needs. Leave the hustle and bustle of city life behind and enjoy a peaceful, safe, and welcoming community where many everyday amenities are just a short walk from home. The spacious eat-in kitchen features a walk-out to an extra-large deck, creating the perfect setting for summer entertaining, family gatherings, and relaxing outdoors. A convenient gas BBQ hookup makes outdoor cooking a breeze. Inside, a bright and inviting separate dining room provides plenty of space for hosting. The generous primary bedroom offers a walk-in closet and private ensuite, while the lower-level den/office provides valuable flexibility and could potentially be converted into a fifth bedroom with the addition of an egress window. Energy efficiency and everyday convenience are enhanced by double-pane tilt Argon windows, providing improved energy savings, reduced outside noise, and easy cleaning. Step outside to enjoy the extra-large lot, complete with mature fruit trees, including cherry, apple, and two pear trees. An 8' x 12' garden shed offers excellent additional storage for tools, equipment, and toys, while ample parking makes accommodating family and guests easy. Location is another highlight, with parks, schools, the library, medical clinic, and grocery shopping all within walking distance. For those who love the outdoors, Conestoga Lake and the Grand River are just minutes away, offering endless opportunities for boating, fishing, paddling, hiking, and exploring nature. If you're looking for more space, less traffic, a stronger sense of community, and a more relaxed pace of life-without giving up everyday convenience-this home is an opportunity worth seeing. The seller is highly motivated and ready to make a deal! Don't miss your opportunity to make this wonderful property your new home! (id:55460)
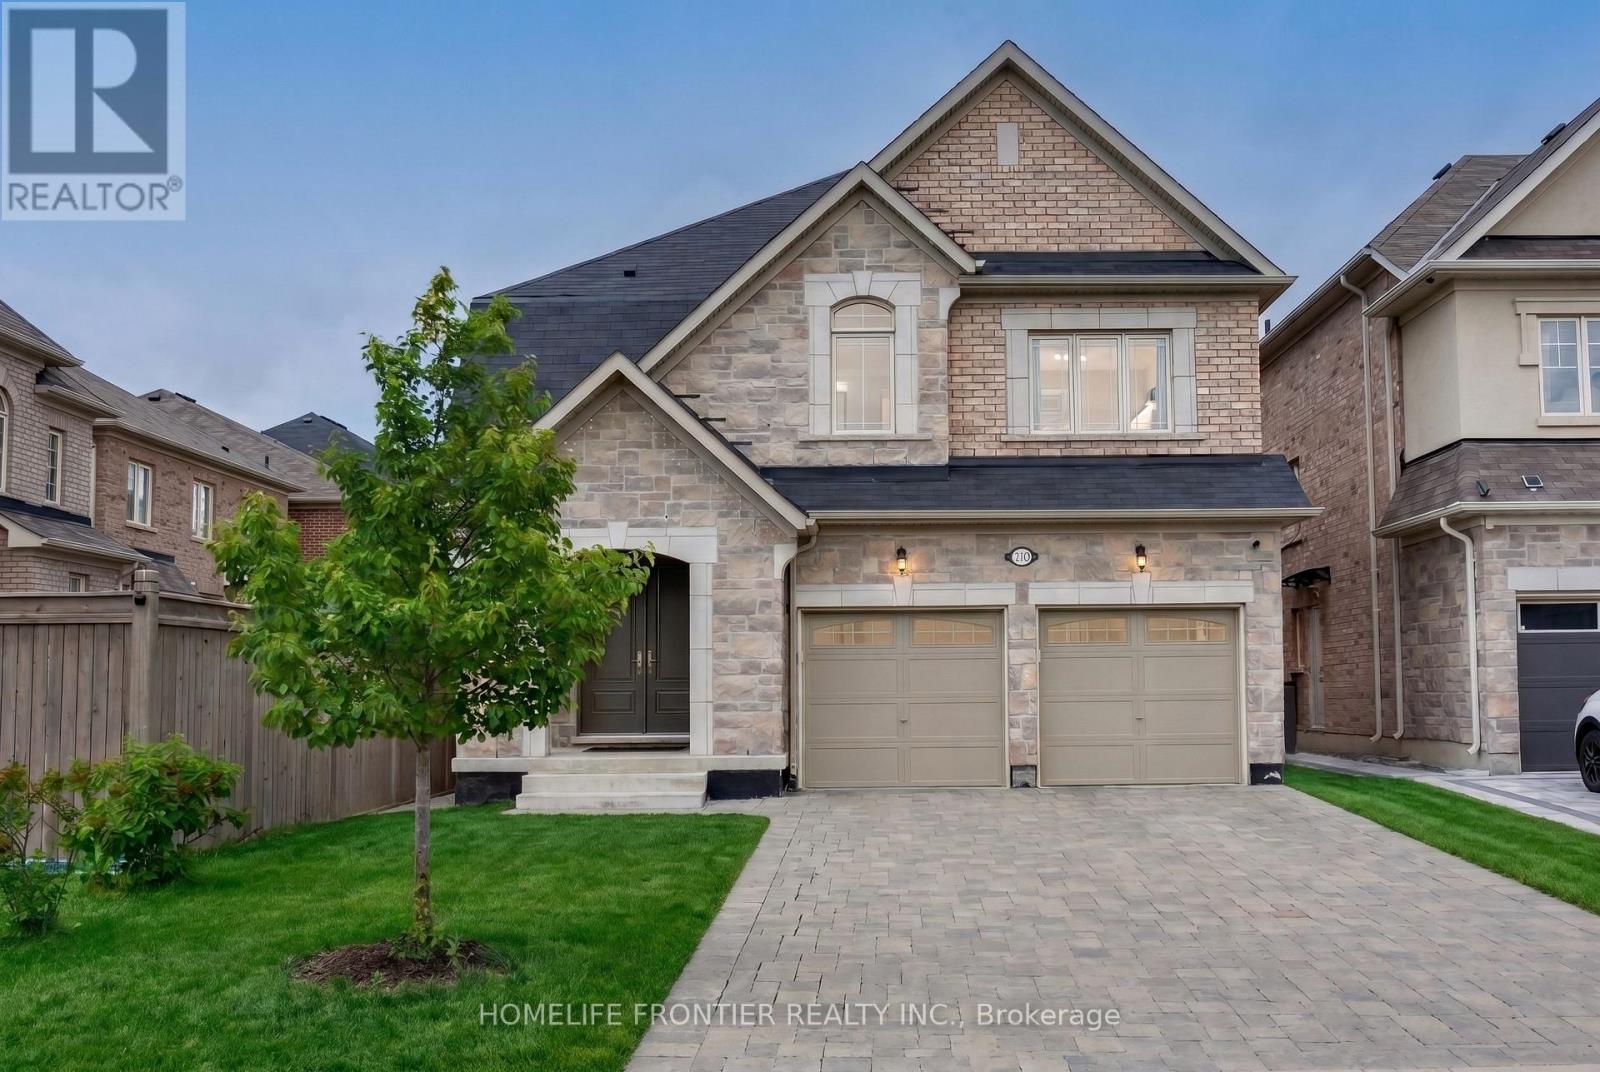
135 Ross Vennare Crescent
Vaughan, Ontario
Welcome to this stunning 4-bedroom detached home nestled in a low-density, fully detached neighborhood within Kleinburg Crown Estates. This beautifully designed residence features 9-foot smooth ceilings with pot lights on the main level, elegant hardwood flooring throughout, and a cozy fireplace in the spacious family room. The chef's kitchen comes equipped with upgraded stainless steel appliances and granite countertops, seamlessly flowing into a bright breakfast area that walks out to the yard. Upstairs, you will find a generous primary suite complete with a massive walk-in closet and a luxurious 5-piece ensuite, alongside a second-floor den and spacious bedrooms with dedicated ensuite access. Outstanding exterior features include an interlock driveway with space for 4 vehicles and no sidewalk, built-in garage parking, and premium finishes throughout. (id:55460)

110 Cream Street
Pelham, Ontario
Where century-old character meets modern-day livability. This beautifully renovated circa 1902 farmhouse sits on nearly 2 acres of land, offering the kind of space, versatility, and charm that rarely comes to market. Step inside to soaring ceilings, oversized windows that flood the home with natural light, and gorgeous reclaimed hardwood floors. The eat-in country kitchen is the heart of the home - stainless steel appliances, generous prep space, and room to gather, all wrapped in warm, character-rich finishes that blend farmhouse charm with modern function. Large main floor open concept living and dining rooms. 3 large bedrooms on the 2nd floor. An almost 7,000 sq ft barn and workshop offers extraordinary potential - whether you're running a home-based business, pursuing a hobby farm, housing a serious collection, or need auction-ready storage and workspace, this is the kind of infrastructure that's nearly impossible to find. The possibilities are as big as the space itself. Set on nearly 2 acres surrounded by open countryside, yet just 10 minutes from Wellington and conveniently located on a school bus route - this is rural living without the compromise. Space to grow, room to work, and a home with genuine character throughout. A rare offering for buyers seeking acreage, outbuildings, and a fully renovated century home all in one place. Some of the recent renovations: roof-2021; pool liner-2023; geothermal heating/cooling-2024; windows and doors-2024; sump pump&pit-2024; basement spray foam insulation-2024; lot regarding-2025; landscape lighting-2025; driveway-2024. (id:55460)
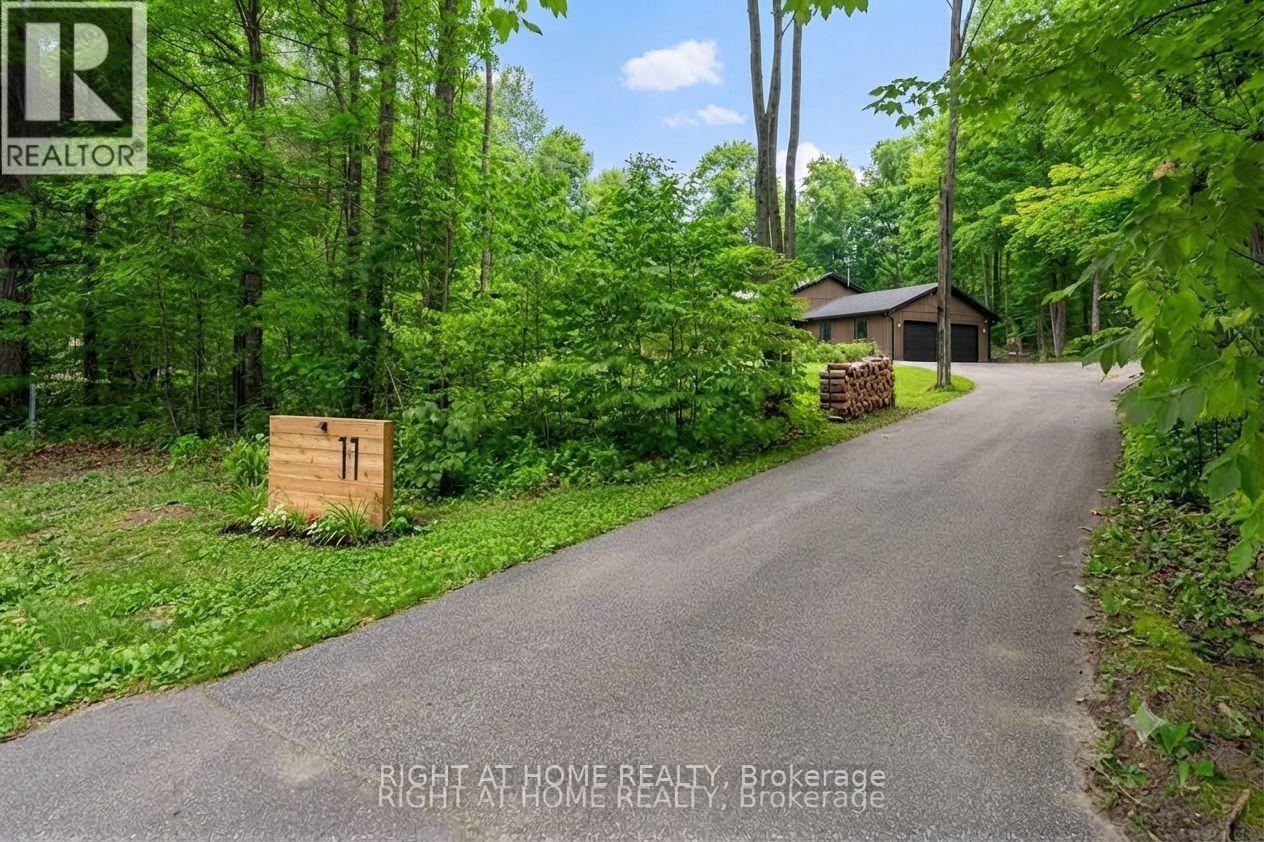
11 Woodland Crescent
Oro-Medonte, Ontario
Welcome to this exceptional, one-of-a-kind home in the highly sought-after community of Simcoe Estates. Situated on a private, mature lot spanning over two acres, this residence offers the perfect blend of luxury and tranquility. Step inside to a naturally bright, open-conceptliving space. Gleaming hardwood floors, recessed pot lights, and a stunning glass railing onthe oak staircase create a sophisticated, modern atmosphere. It boasts custom storage units, a beautiful waterfall-edge quartz counter and backsplash, and a cozy gas fireplace that seamlessly connects to the living room. From the living area, walk out to a magnificent three-tiered deck, ideal for enjoying the surrounding natural beauty. After a long day, retreat to the spa-like primary bathroom, complete with heated floors, a large soaker tub, and a refreshing rain shower. (id:55460)

30 Galloway Trail
Welland, Ontario
Set within the desirable Hunters Pointe community in north Welland, this well cared for bungalow offers bright, comfortable living in a mature and amenity rich setting. The open concept main floor is filled with natural light, enhanced by three solar tubes and large windows that create a warm and inviting atmosphere throughout. The layout flows seamlessly through the kitchen, dining, and living areas, making it ideal for both everyday living and entertaining. The main floor features two bedrooms and two full bathrooms, including a spacious primary suite with a walk in closet and private ensuite. The second bedroom is well positioned for guests or a home office, with access to a full bathroom nearby. The lower level remains unfinished, offering a clean slate with plenty of space for future development or additional storage. Set on a well maintained lot with attractive curb appeal, the exterior provides a peaceful outdoor setting perfect for relaxing or enjoying time with family and friends. Hunters Pointe is known for its active adult lifestyle, with access to a clubhouse that includes an indoor pool, fitness centre, tennis and pickleball courts, sauna, hot tub, library, and social spaces, along with a full calendar of activities. Monthly fees include lawn care, snow removal, and monitored security, offering low maintenance living in one of Niagara's most sought after communities. (id:55460)
392008 Main Street County Road 109 Road
Southgate, Ontario
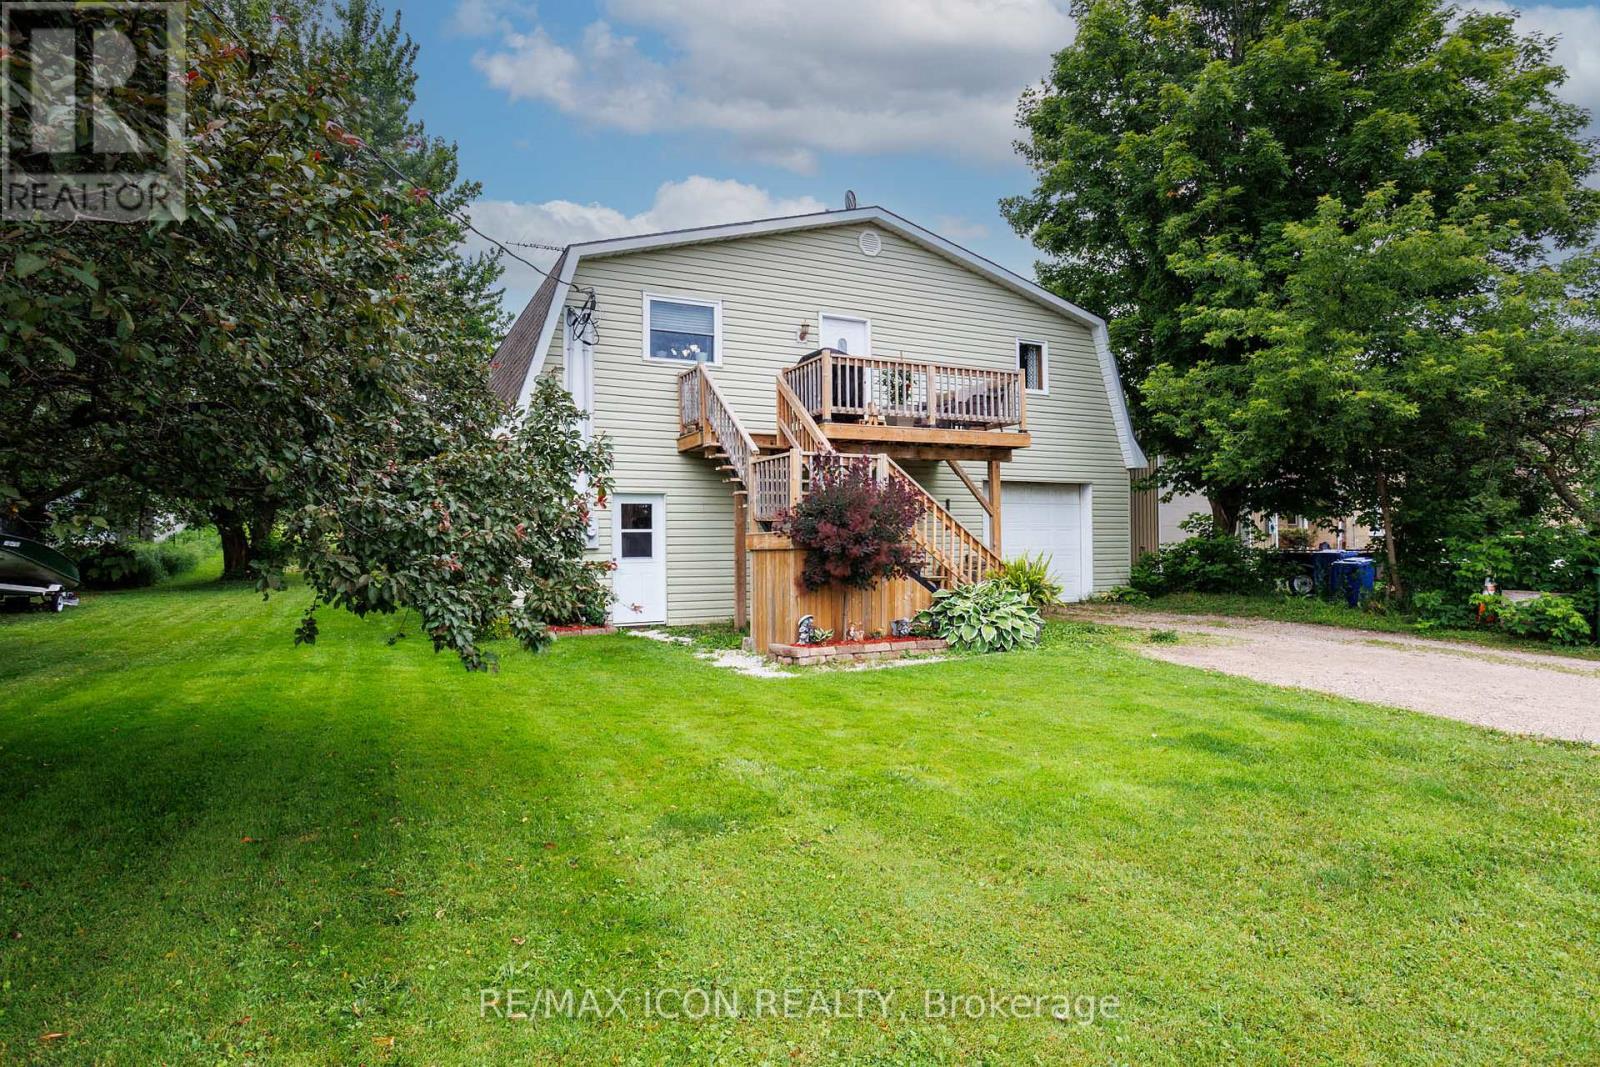
Country charm meets versatility in this unique Holstein property! Set in the heart of this picturesque rural village, this 3-bedroom, 1.5-bath home offers comfortable living with the added benefit of an impressive shop/garage-perfect for tradespeople, hobbyists, creatives, or anyone seeking flexible live-work space. Often described as a barndominium, shouse, or shop house, this property is designed for those who appreciate both practicality and possibility. Recent updates add peace of mind, including a new high-efficiency 2-stage forced air furnace installed in September 2024, a new drilled well completed in 2025, and thoughtful water system improvements with a dedicated drinking water tap at the kitchen that bypasses the softener and deionizer. A water hydrant has also been added in the garden for extra outdoor convenience. Step outside and enjoy the generous yard with plenty of space for kids, pets, and outdoor living. Cool off in the above-ground pool featuring a brand-new liner installed in May 2024, or spend time tending the large vegetable garden-perfect for those who enjoy growing their own food. Holstein itself is known for its welcoming small-town charm and strong sense of community. Walk to the historic dam and mill pond, visit the beloved Holstein General Store for local favourites, and enjoy village traditions like Maplefest, Canada Day fireworks, the Holstein Drama Club, and the famous Non-Motorized Santa Claus Parade. With peaceful surroundings, a vibrant community spirit, and convenient access to nearby towns and amenities, this property offers a lifestyle that blends rural charm with everyday practicality. (id:55460)
540 - 3100 Keele Street
Toronto, Ontario
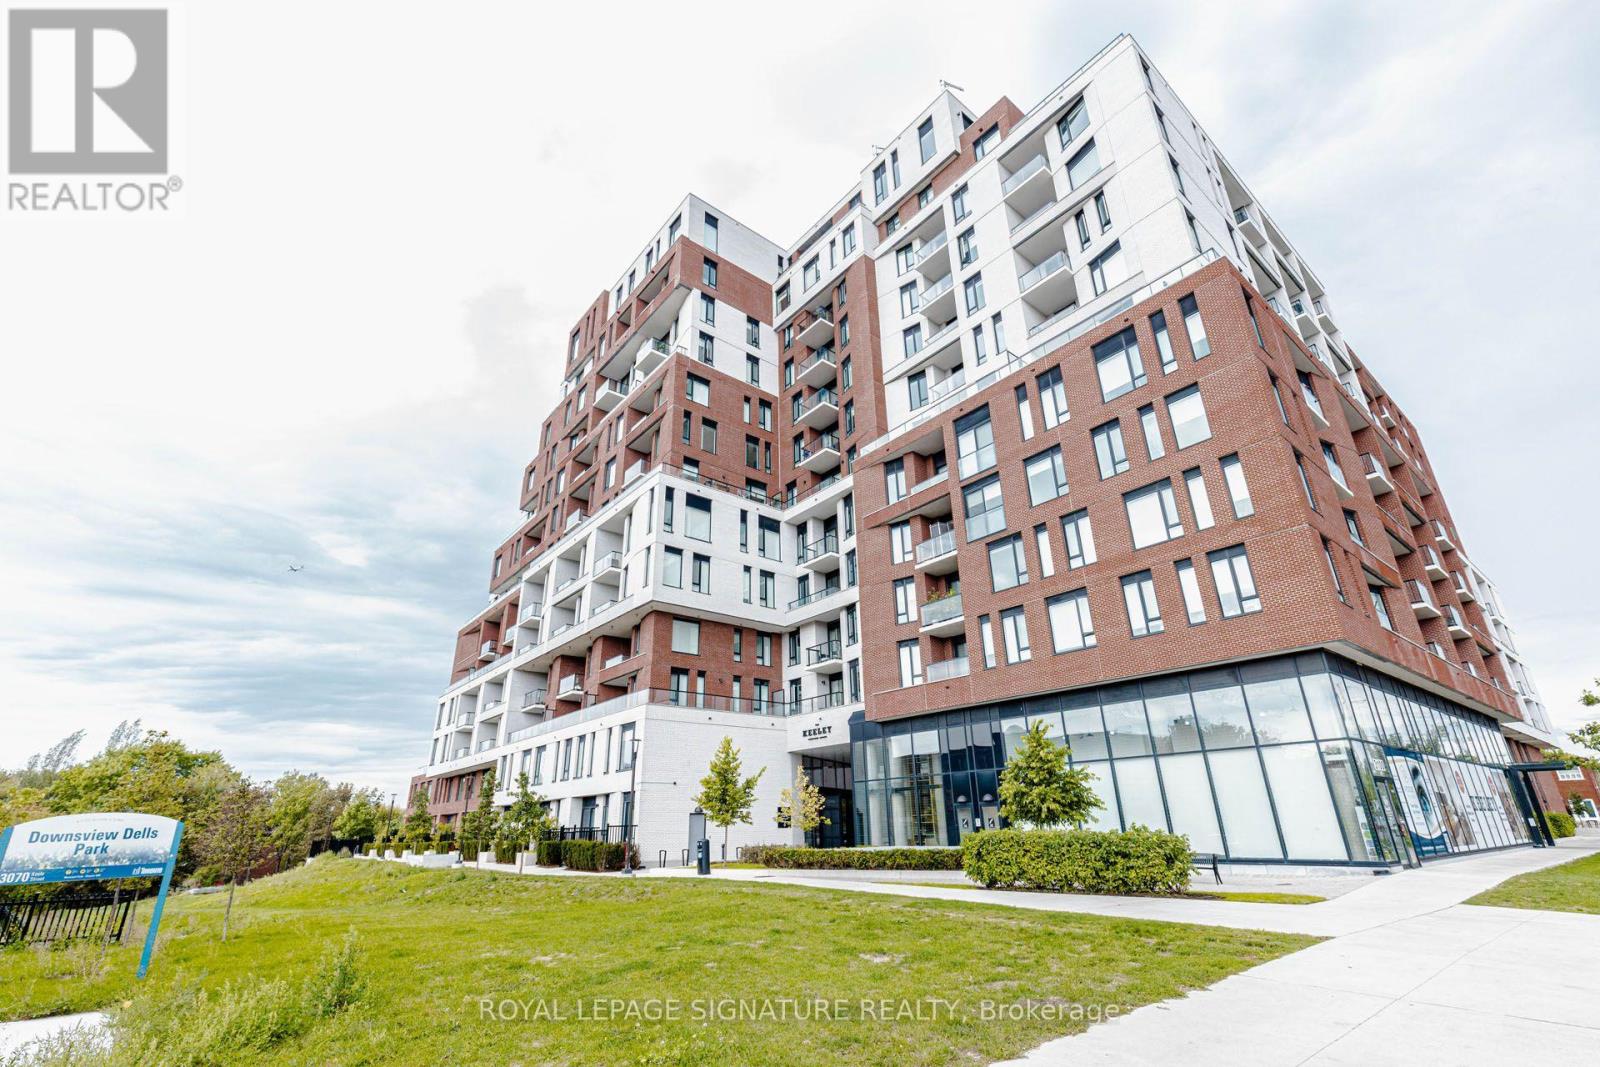
Welcome to The Keeley, a modern condominium community perfectly situated across from Downsview Park and surrounded by green space, ravine trails, and convenient city amenities. This never-before-rented, exceptionally clean 1-bedroom suite offers a fresh, contemporary living experience in one of North York's newest communities. The thoughtfully designed suite features a bright, open-concept layout, modern finishes, and a comfortable living space ideal for a professional or individual looking for a well-maintained home. Being never rented and meticulously maintained, this unit is in pristine condition and ready for its first tenant. Residents at The Keeley enjoy an impressive collection of amenities designed for both work and relaxation, including a state-of-the-art fitness center, co-working/work stations, meeting and social spaces, library/lounge areas, outdoor courtyard, and rooftop Sky Yard. The building's unique design extends your living space well beyond the suite itself. (id:55460)
23 - 2034 Queensborough Gate
Mississauga, Ontario
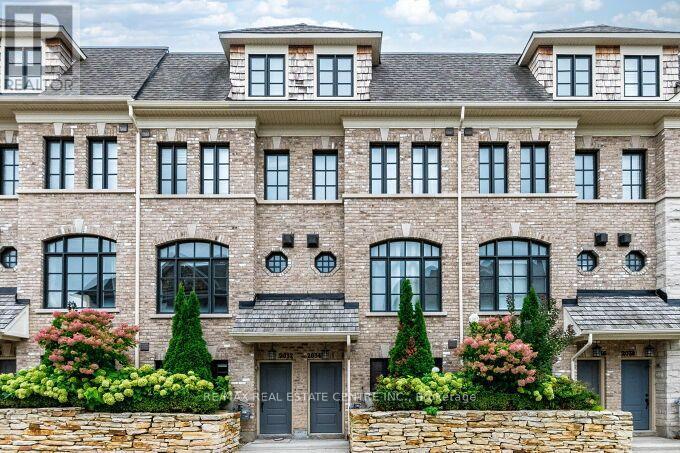
Stunning Executive Spacious Large Townhouse For Lease in A Family Friendly Neighbourhood, 3 Bedrooms and 3 Bathrooms in the Heart of Mississauga, Prime location at Queensbourough Gate, Mississauga Road Area. Upgraded Townhouse with Two indoor garage parking spaces, Upgraded large Townhouse with Hardwood Floors Throughout Carpet free, Upgraded 9 Feet ceilings main floor and 3rd floor, living and dining room upgraded with crown mouldings, upgraded with metal pickets on stairway and dining area, Open concept Layout, Upgraded Kitchen with Granite Counters, Pantry, Centre Island, Undermount sink, upgraded backsplash, undermount lighting, Stainless Steel Appliances, and Walk out to a Spacious Large Deck from the Kitchen and Breakfast Area. Large Primary Bedroom on the 3rd Floor, with A Spacious 5 Piece Ensuite Bathroom, and a Walkvin Closet. Spacious Hallway, access to garage from the inside of the house. Prime Location in Mississauga, walk to Public transit , trails, and much more. Minutes Drive to Restaurants,Cafe's, Entertainment, Plazas, Credit Valley Hospital, Parks, Schools, Recreationa Failities, Erin MillsTown Centre, Square One Mall, GO Buses and GO Trains, QEW/403/407/401/427/410, public transit in front main road on Mississauga Road to go directly to the University of Mississauga, and much more ... (id:55460)
621 - 250 Manitoba Street
Toronto, Ontario
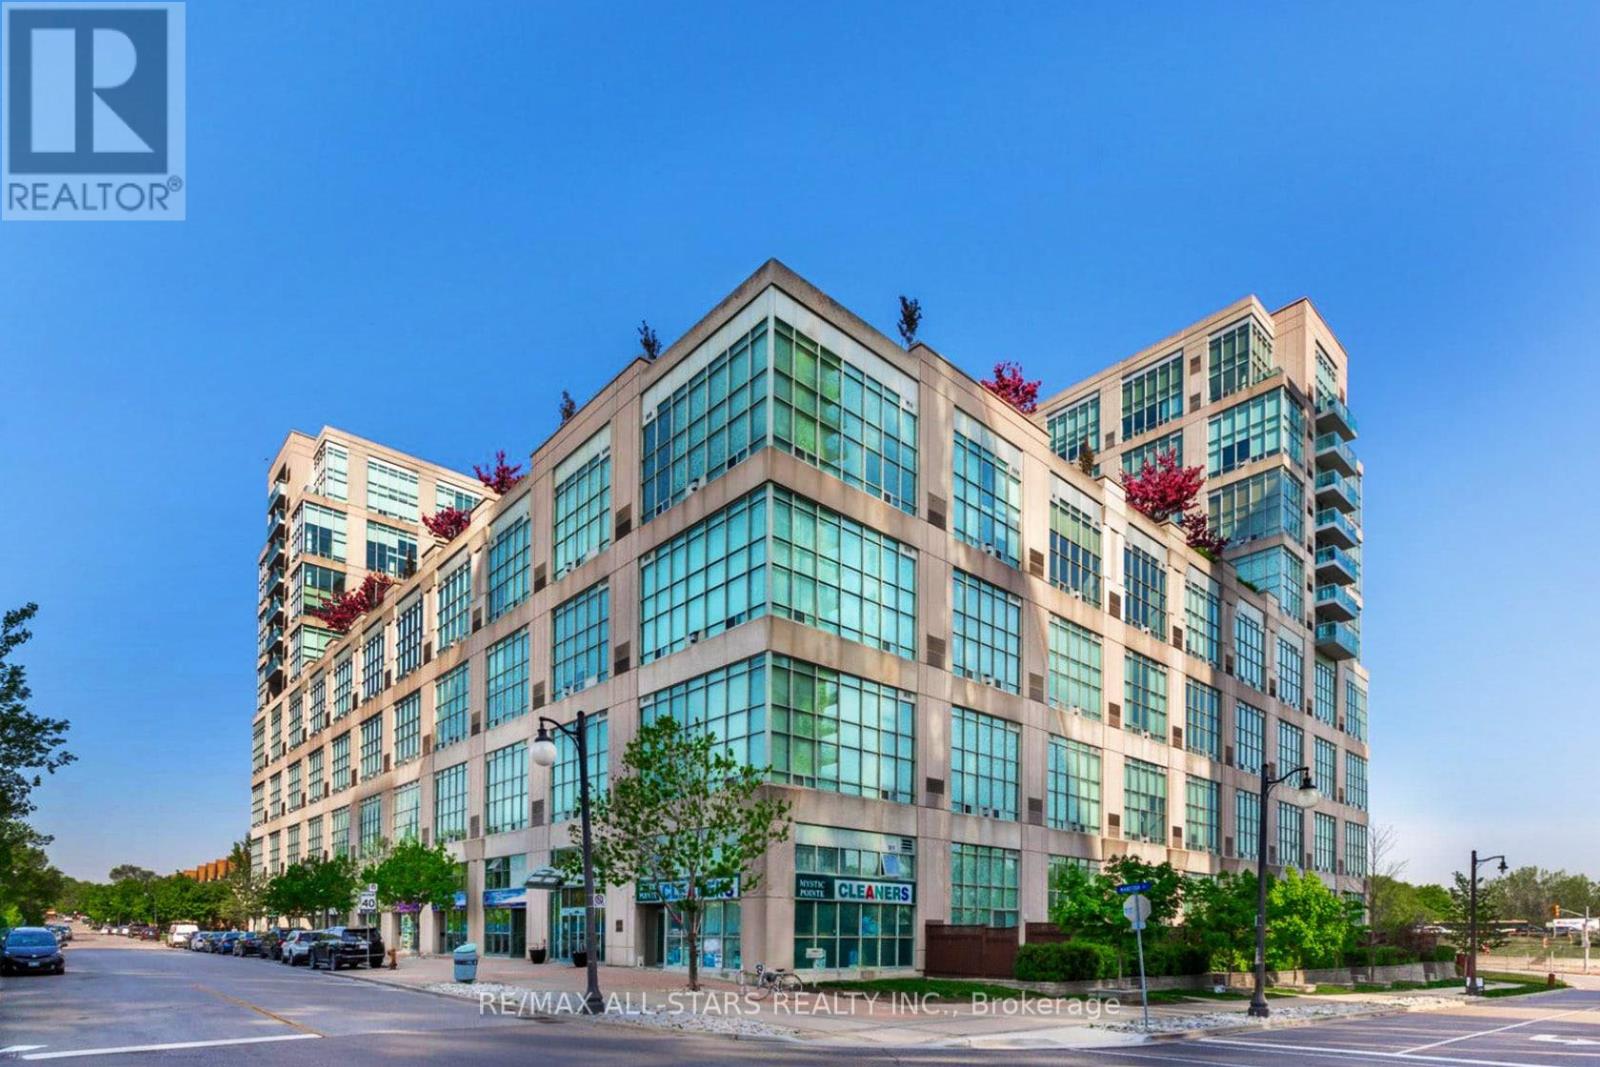
No you're not seeing things, that's the price - nothing compares for a loft condo or similar offering in the entire city ! The Price is Right ! Chic, Trendy & sought after location ! Fabulous Mix of Community ! Unit shows great ! New Luxury Vinyl Flooring Thru-out ! New Berber carpet on floating metal stairs & freshly painted ! Welcome to Fabulous Mystic Pointe ! Experience exceptional urban loft living in this stunning & spacious 1 bedroom, 2 bathroom residence with approx. 700 sq ft of living space with dramatic 17 foot, two-level ceilings and spectacular floor-to-ceiling windows that flood the space with natural light ! Impressive open-concept layout and design provides plenty of room for comfortable living and entertaining. Upstairs, the bedroom is private and spacious overlooking the living area with magnificent views of the city ! Which also features a 4-piece ensuite with a walk-in closet ! The main floor gives you open living and dining space, gas fireplace, a practical kitchen with breakfast bar, and a tucked-away work-from-home zone that doesn't eat up your living space + a powder room. No balcony? Good. You get more interior space where you live every day, plus rooftop terrace access when you want fresh air. Fabulous building features. 1 parking & 1 locker included ! North exposure keeps things quieter while still giving you open sky, sunsets, and city movement. Mystic Pointe puts you minutes to Humber Bay Shores, waterfront trails, parks, Mimico GO, Pearson Internt'l airport, the Gardiner, cafes, shopping, entertainment, groceries, and everything you actually use in a vibrant & classy neighbourhood right outside your door. Not boring. Not cookie-cutter. A real two-level Toronto loft ! Just move-in, enjoy ! Can't say enough about the location - you will love living here. Flexible possession ! (id:55460)
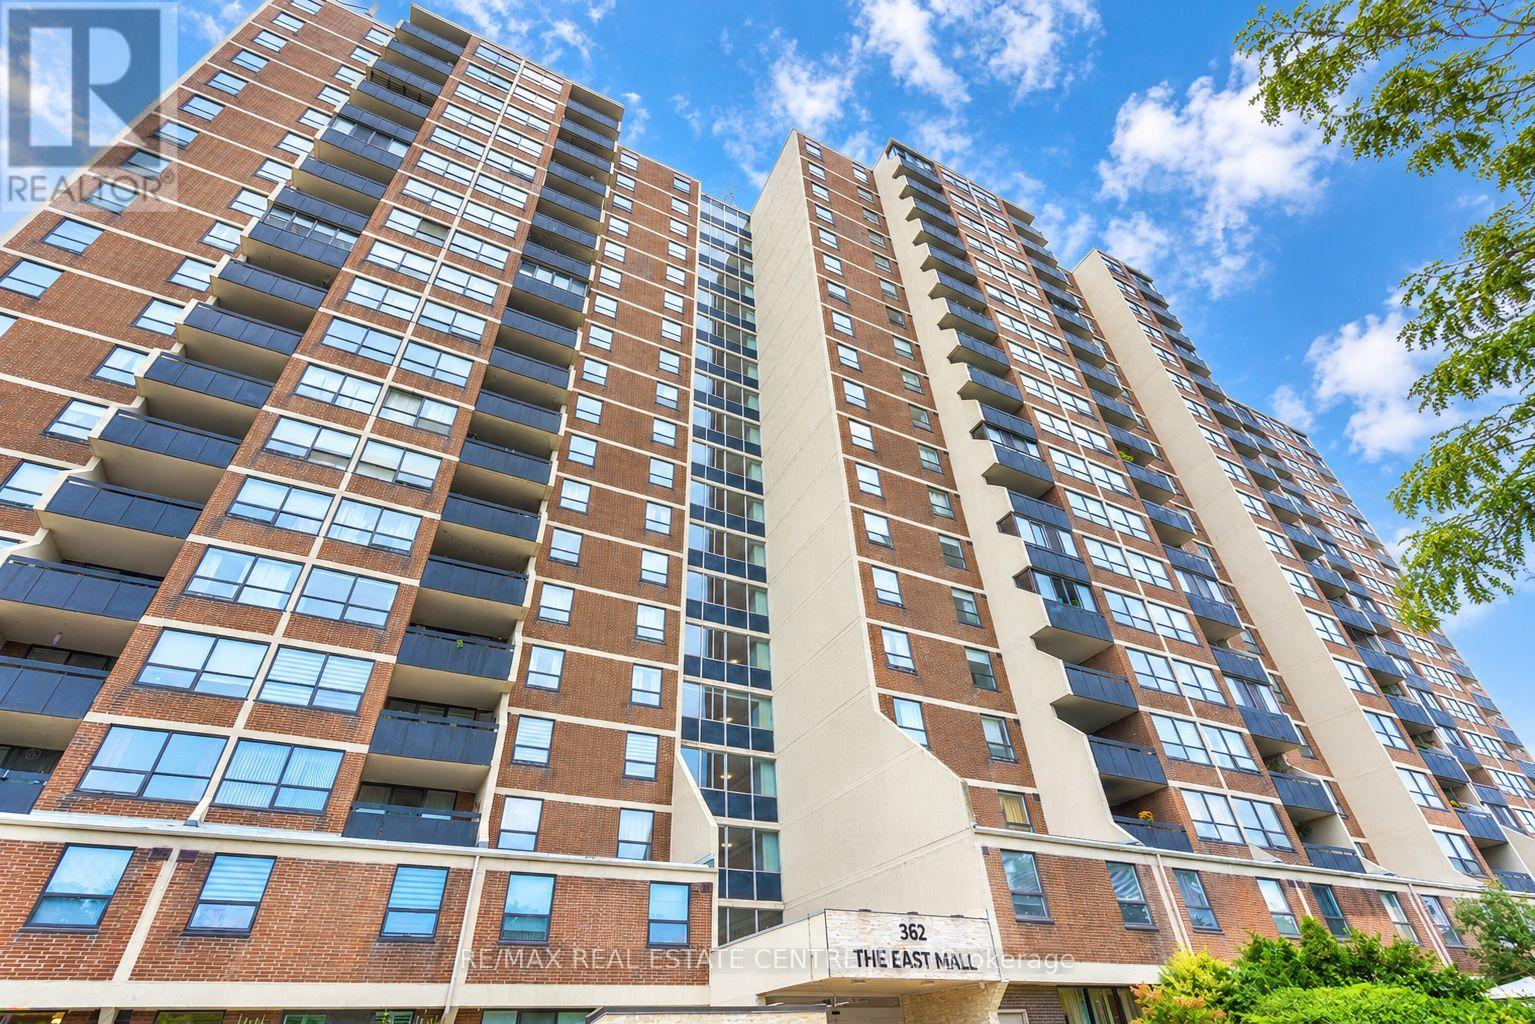
314 - 362 The East Mall Drive
Toronto, Ontario
This condo is the one people have been waiting for! This Corner Unit comes with Beautiful Park Views from all rooms PLUS all utilities included! Spacious and designed with all your furniture in mind. Primary bedroom is king sized to fit a large bed and dresser With A Walk-Thru Closet & a 2 Pc Ensuite. 2 more Spacious Bedrooms(one is a den converted to a bedroom with closet) and smooth laminate floors throughout! Eat in kitchen where you can cook with plenty of space and cabinets and even a pantry. The balcony/terrace has open unobstructed park views and a great place to start the day or end it! This unit comes with an ensuite laundry room, an ensuite storage unit,1 parking and all utilities included! Plus excellent amenities to enjoy. Updated & Ready to move in! Bus stop steps from condo. 6 min drive to the Kipling subway! Enjoy the Indoor/Outdoor Pool, Gym, Games Room, Squash, Rec. Center, Sauna, Hot Tub, Kids Play Room, 24 Hours Security, Close To Loblaws & Cloverdale Mall W/Easy Access To The 427 & 401! Extra parking spots are available to rent as per availability. (id:55460)
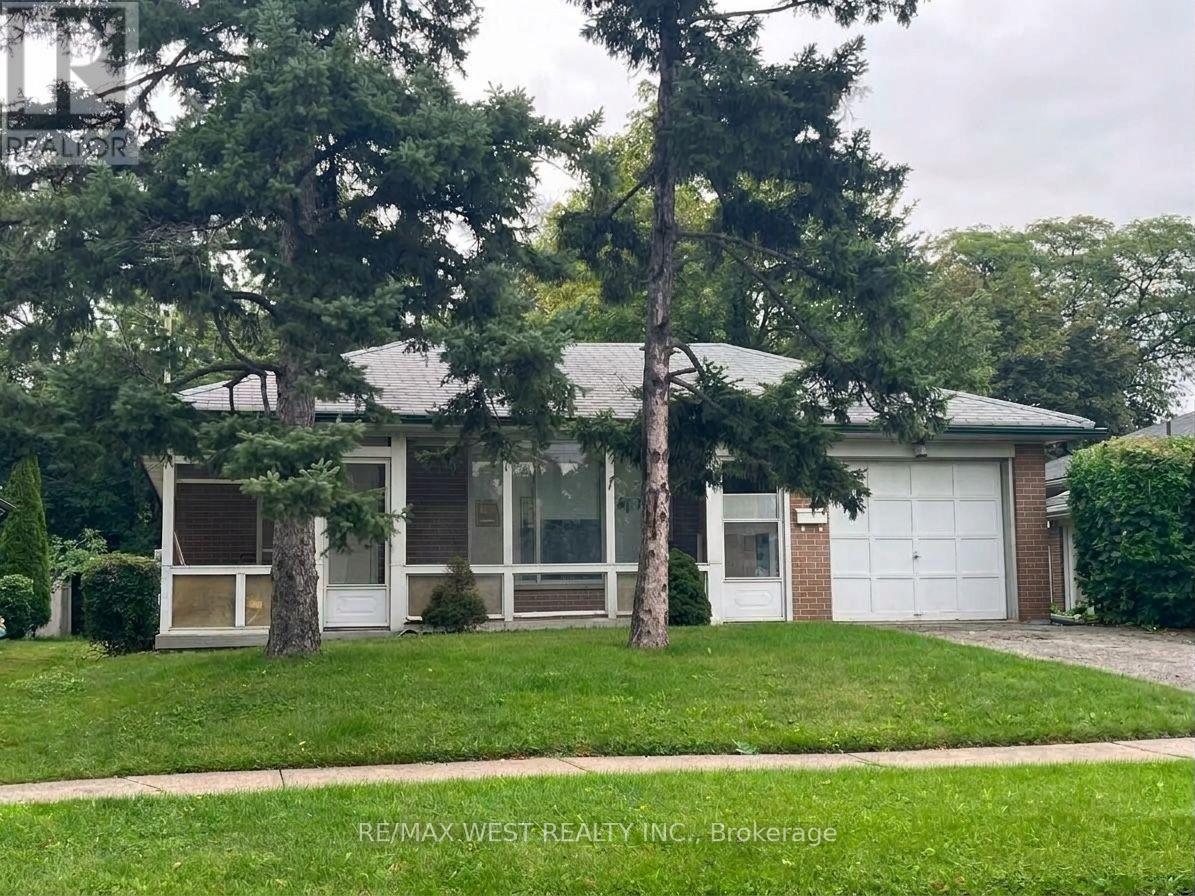
49 Braddock Road
Toronto, Ontario
Turn-Key Investment Opportunity with Excellent Existing Tenants! This spacious 2-unit bungalow sits on a private 50' x 149' mature treed lot. The main floor features 3 bedrooms, 1- 4pc bathroom, spacious living area with hardwood flooring and pot lights. A private separate entrance leads to a lower 1-bedroom, 1-bath suite complete with large living space and its own kitchen and laundry. Sprinkler system in furnace room. Basement sealed with new weeping tile ($20k - 2025). 1-car garage and garden shed. Prime location with steps to transit, and minutes to Humber College, Etobicoke General Hospital, Woodbine Mall, and Woodbine Racetrack. Don't Miss Out! (id:55460)
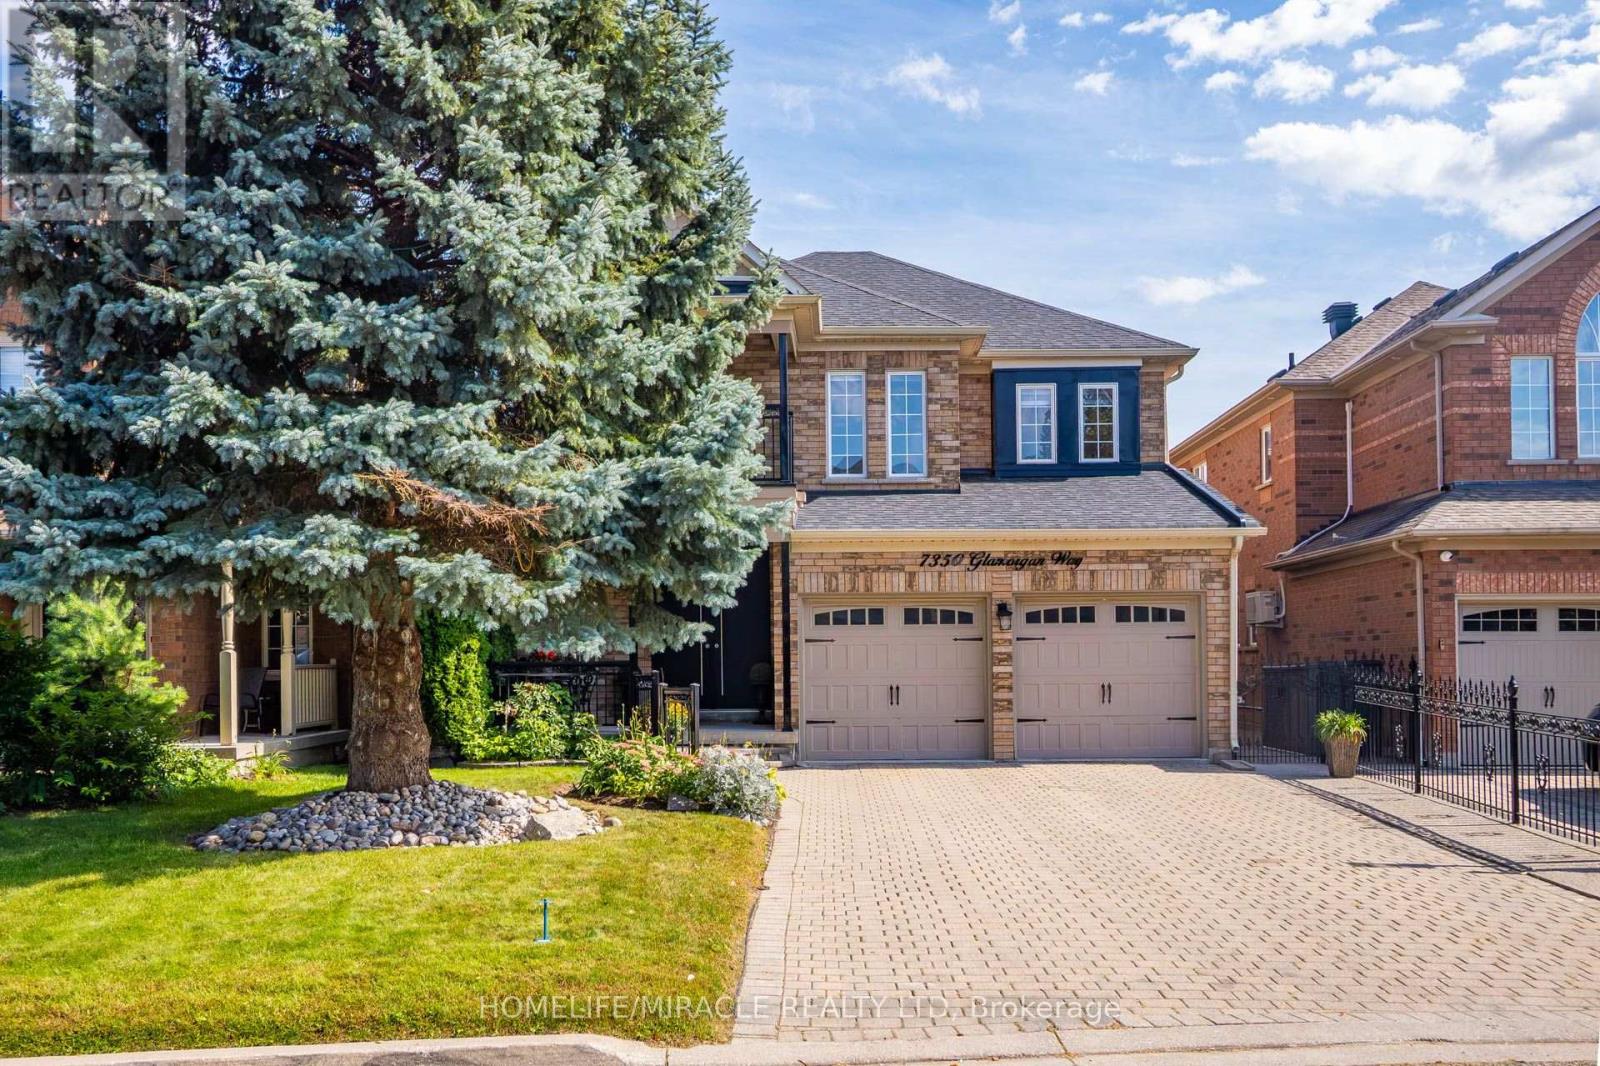
7350 Glamorgan Way
Mississauga, Ontario
LUXURIOUS EXECUTIVE HOME ON A QUIET COURT IN PRESTIGIOUS MEADOWVALE VILLAGE! Offering approx. 4500sq. ft. of finished living space, this spacious 3+2 bedroom home features a finished in-law suite with a separate entrance. Bright, carpet-free interiors showcase Roman columns, crown moulding, engineered hardwood, formal living/dining and a family room with a 3-way gas fireplace. The dream kitchen features granite counters, an oversized island and a breakfast area with a walkout to the backyard. Huge primary retreat with electric fireplace, luxurious 5-piece ensuite and custom lounge/walk-in closet, easily convertible back to a 4th bedroom. Minutes to top schools, parks, GO Transit, Hwy 401/407, Heartland Town Centre & amenities. Exceptional space, luxury & versatility in a prime location! (id:55460)
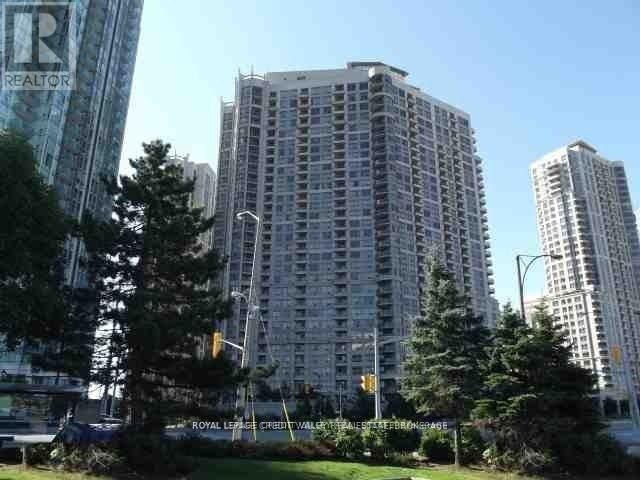
1929 - 3888 Duke Of York Boulevard S
Mississauga, Ontario
All utilities are included in this beautiful Tridel building. One parking space and one locker. Well-kept 1-bedroom + Den unit in the heart of Mississauga. Luxury Tridel building with all the amenities: Bowling, movie theatre, indoor pool, exercise room, billiards, party room, concierge, security, plenty of visitors' parking and more. Walk to Square-One shopping mall, library, city hall, living art center, grocery stores and more. Open concept Living/Dining room; living room walkout to balcony with southern exposure. The kitchen has an island. Includes: Fridge, stove, B/I dishwasher, stacked Washer/Dryer. Minutes to Hwy 403 and buses. Minimum one-year lease. Students are welcome. No pets and non-smokers, please. (id:55460)
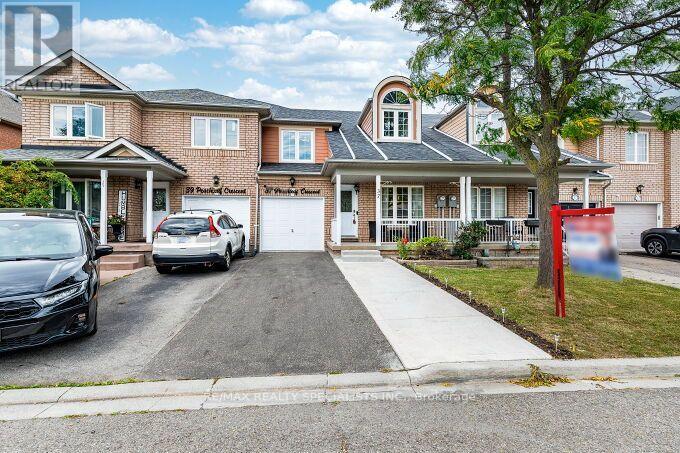
37 Peachleaf Crescent
Brampton, Ontario
Your Search End Here, Gorgeous and fully upgraded freehold townhouse 1877 sq ft as per Mpac in very high demand area and Steps away from the park. Separate Living and Family Rooms, Laminated Floor, Upgraded Kitchen With Quartz Counter Top With Under-mount Sink ,Backsplash and S/S Appliances, Family Size Kitchen With Break fast area, Huge Bright and Spacious Living/Dining Room With 18 Feet High ceiling, Master W/4Pc Ensuite & W/I Closet. All Bedrooms Very Good Size, All Upgraded washrooms with Quartz Counter tops, Upgraded All Upstairs Windows and New Main Door, An extended driveway with 3 car parking and no side walk, Beautifully finished concrete backyard, recently completed and designed for low-maintenance outdoor living and entertaining, Very Convenient Location close to Cassie Campbell Community Centre, shopping plaza with Shoppers, Freshco and many other stores, Mount Pleasant Go Station, School, Transit, Plaza, Park etc (id:55460)
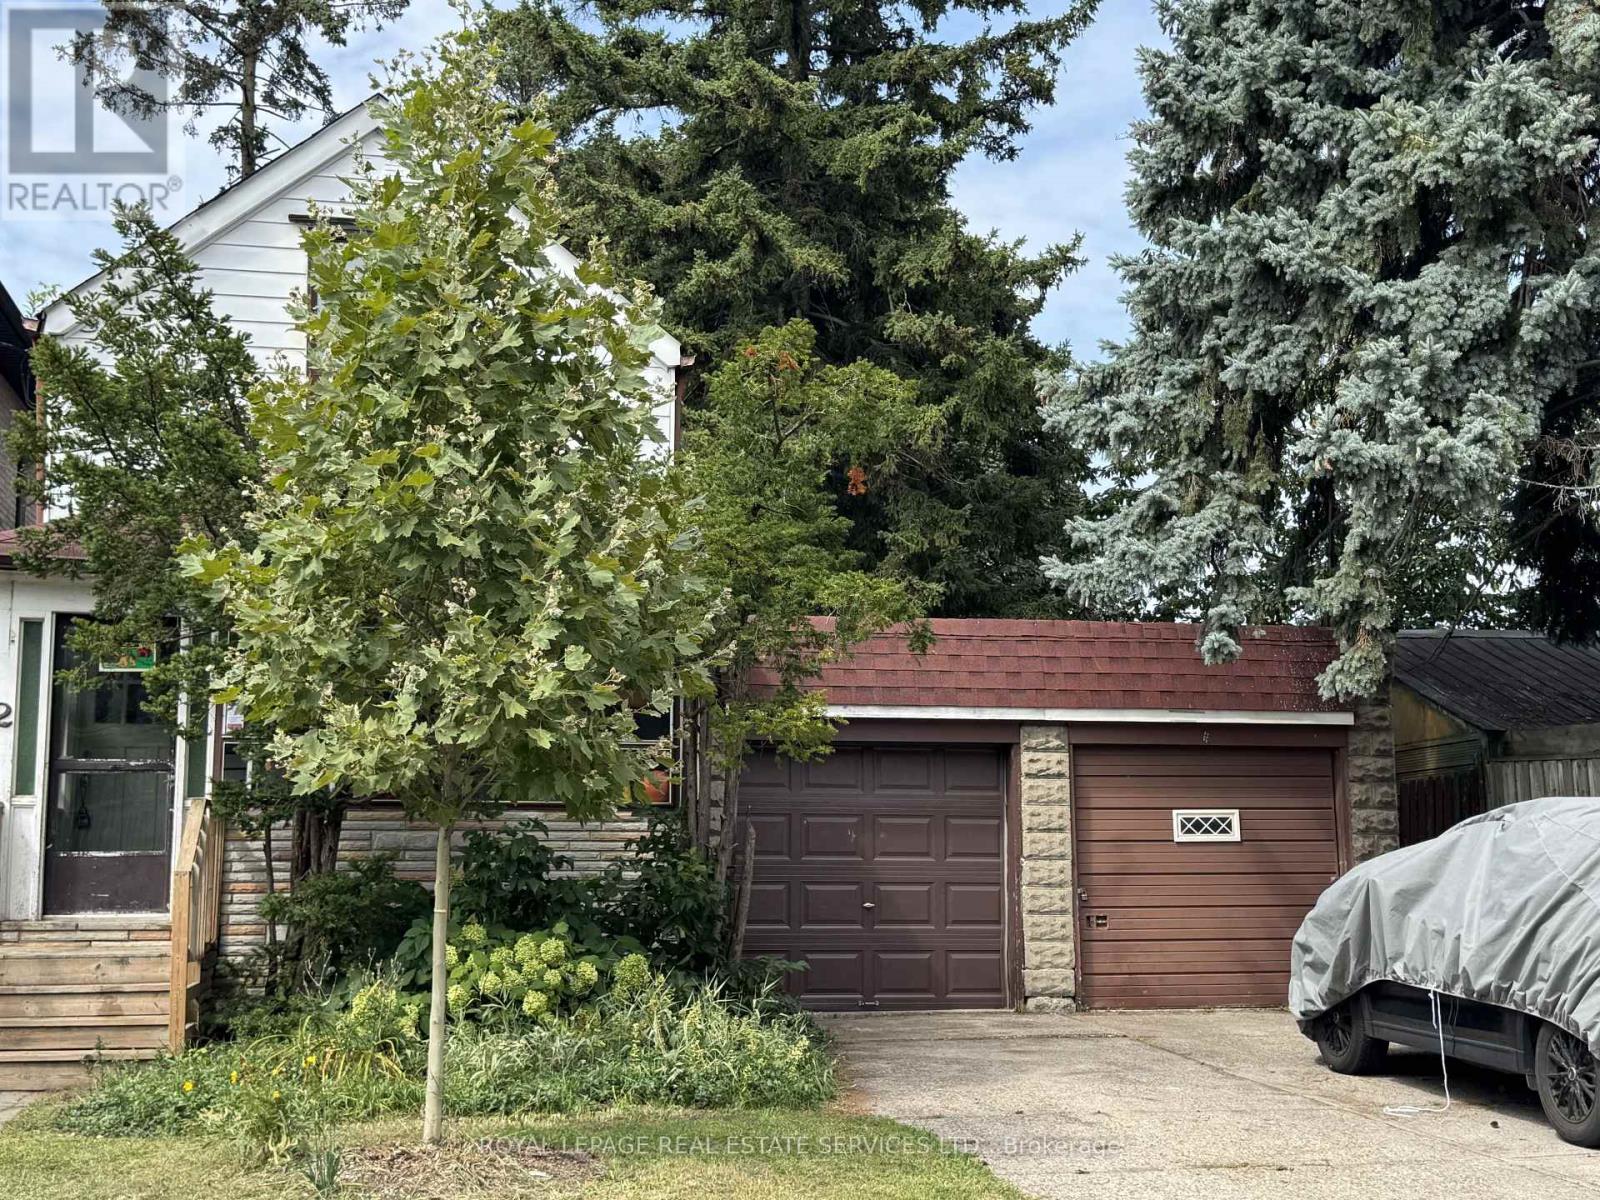
2 Saint Marks Road
Toronto, Ontario
An opportunity with options- invest, live, hold or plan for the futture. Currectly tenated and being offered as-is, where-is, 2 Saint Marks Rd presents an increasingly hard to find opportunity i Toronto's desirable west end. Whether you're looking for an income-producing property to hold, a home you may eventually occupy yourself, or a unique piece of land for a future building propject, this property offers flexibility today and intriguing possibilibies for tommrow. The real story here is the land. Unlike a typical narrow Toronto property, this unique irregular L-shaped lot offers approximiatly 37.05 ft of combined street frontage (27.54'+9.51') and extends approximately 125 feet along its longest side. The additional portion of the L-shaped property is currently occupied by a second garage, creating a unusual configuration with potential for a creative buyer, builder or investor to explore. Keep the existing tenant and hold the property as an investment while considering your -longterm plans. Alternatively, a purchaser looking for a future home may choose to explore personal occupancy in accoradance with appplicable tenancy requirements, while retaining the opportunuty to consider a larger renovation, new build or redevelopment down the road. For builders and design-minded buyers, the combination of approx 37' street frontage, substantial depth and the distinctive L-shaped configuration is particularly compelling. It is the kind of property that invites you to think beyond the existing house and consider how the site might ultimately be used. And then there is the location. Situated at the edsge of the sought-after Baby Point Area, St. Marks offers the feel of an Established residential neighbourhood while keeping you connected to some of the west end's most popular communities. Enjoy easy access to the shops, cafes, restuarants and everyday conveniences along Jane and Annette, with Bloor West Village nearby. The amount of green space for an urban location. (id:55460)
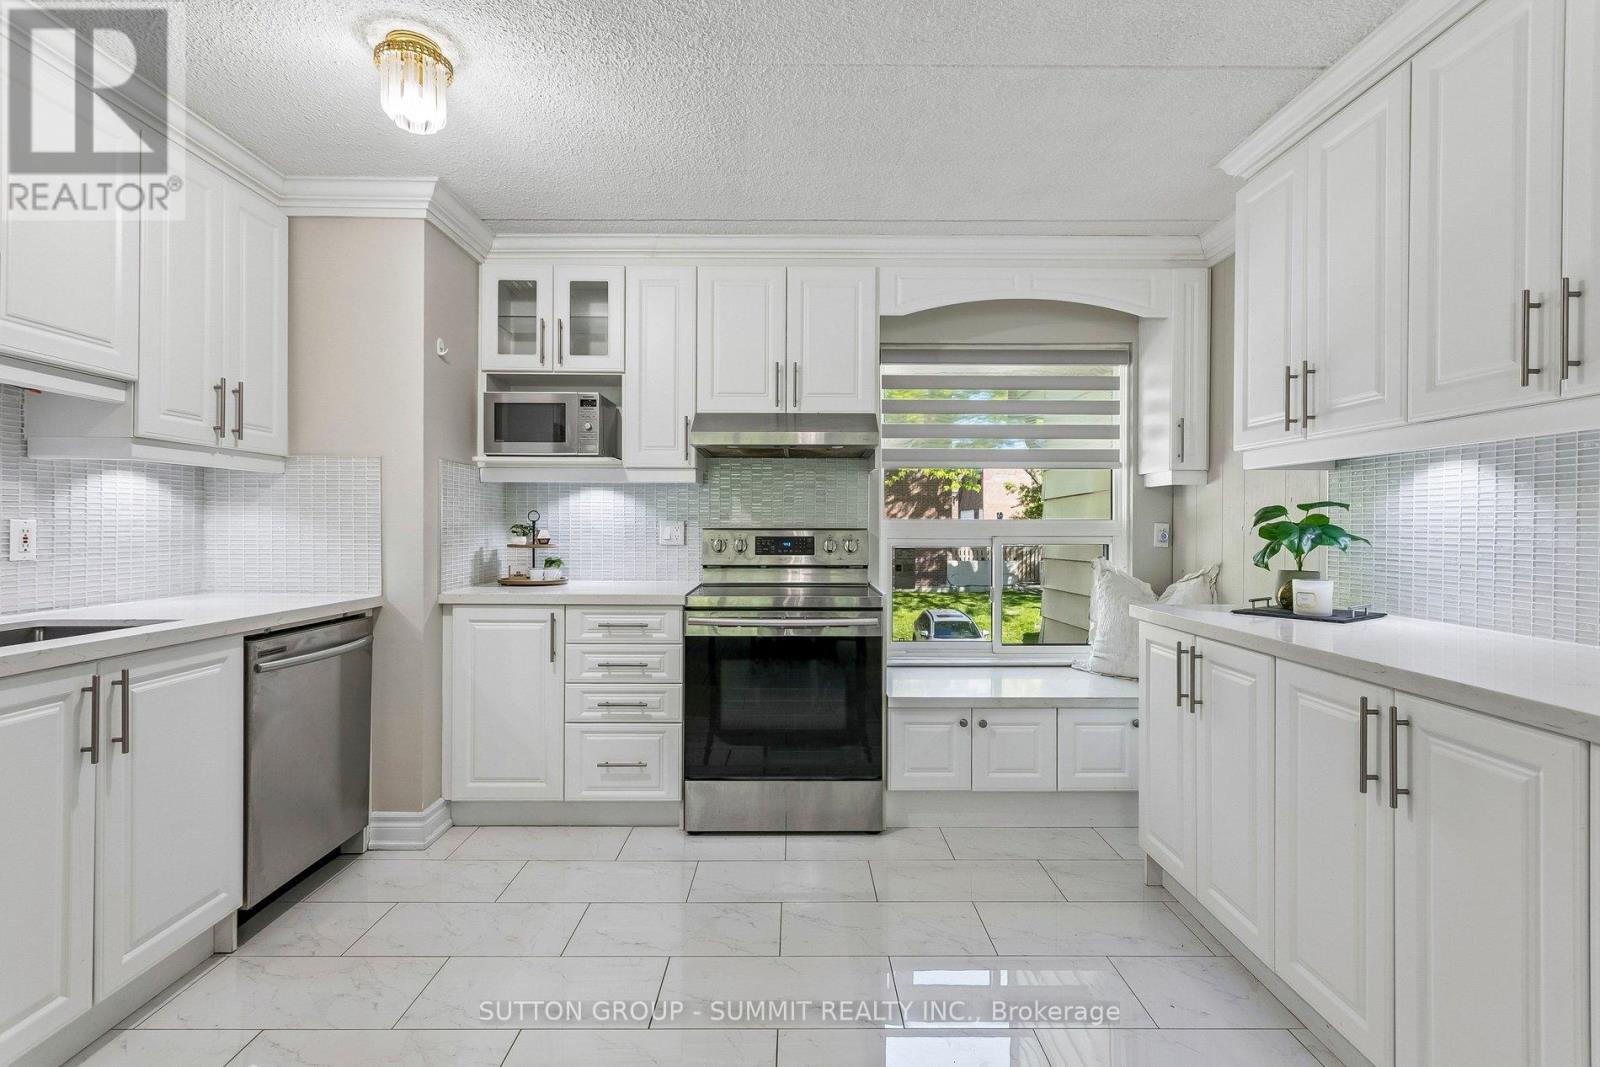
211 - 180 Mississauga Valley Boulevard
Mississauga, Ontario
Welcome to 180 Mississauga Valley Blvd, Unit 211-an exceptional corner-unit condo townhouse ideally located in the heart of Mississauga. This spacious and beautifully maintained home offers 5 bedrooms, Yes 5 bedrooms!!! This is an excellent opportunity for growing families, first-time buyers, or investors seeking generous living space. Filled with natural light, the home features a grand foyer and a large main-floor family room complete with a natural gas fireplace, oversized windows, and a walkout to a fully fenced backyard overlooking a park and playground-perfect for relaxing or entertaining. The second floor showcases an upgraded kitchen with stainless steel appliances, quartz countertops, and a functional open-concept layout that flows seamlessly into the dining area. This level also includes a well-appointed 3-piece bathroom and a generously sized bedroom with a large window. On the third floor, you will find four additional bedrooms along with another 3-piece bathroom. Each bedroom offers large windows and ample closet space, providing comfort and practicality for the entire household. The newly finished basement adds valuable additional living space and can easily be adapted as a sixth bedroom, home office, or recreation area. Maintenance fees offer excellent value, covering water, building insurance, roof, windows, exterior doors, and lawn mowing for both the front and backyard. Residents also enjoy access to a well-maintained outdoor pool-perfect for the hot summer days! Recent upgrades include: Front and back doors (2023) Energy-efficient heat pump system for heating and cooling (2023) Fresh paint and updated flooring (2023) Gas fireplace (2018) Renovated kitchen (2018) Updated bathrooms (2018) Finished basement (2026). Minutes form Square One Mall, UTM, Trillium Hospital, upcoming LRT, Shopping, great Schools. Parks & Walking trails, Port Credit, and much more. (id:55460)
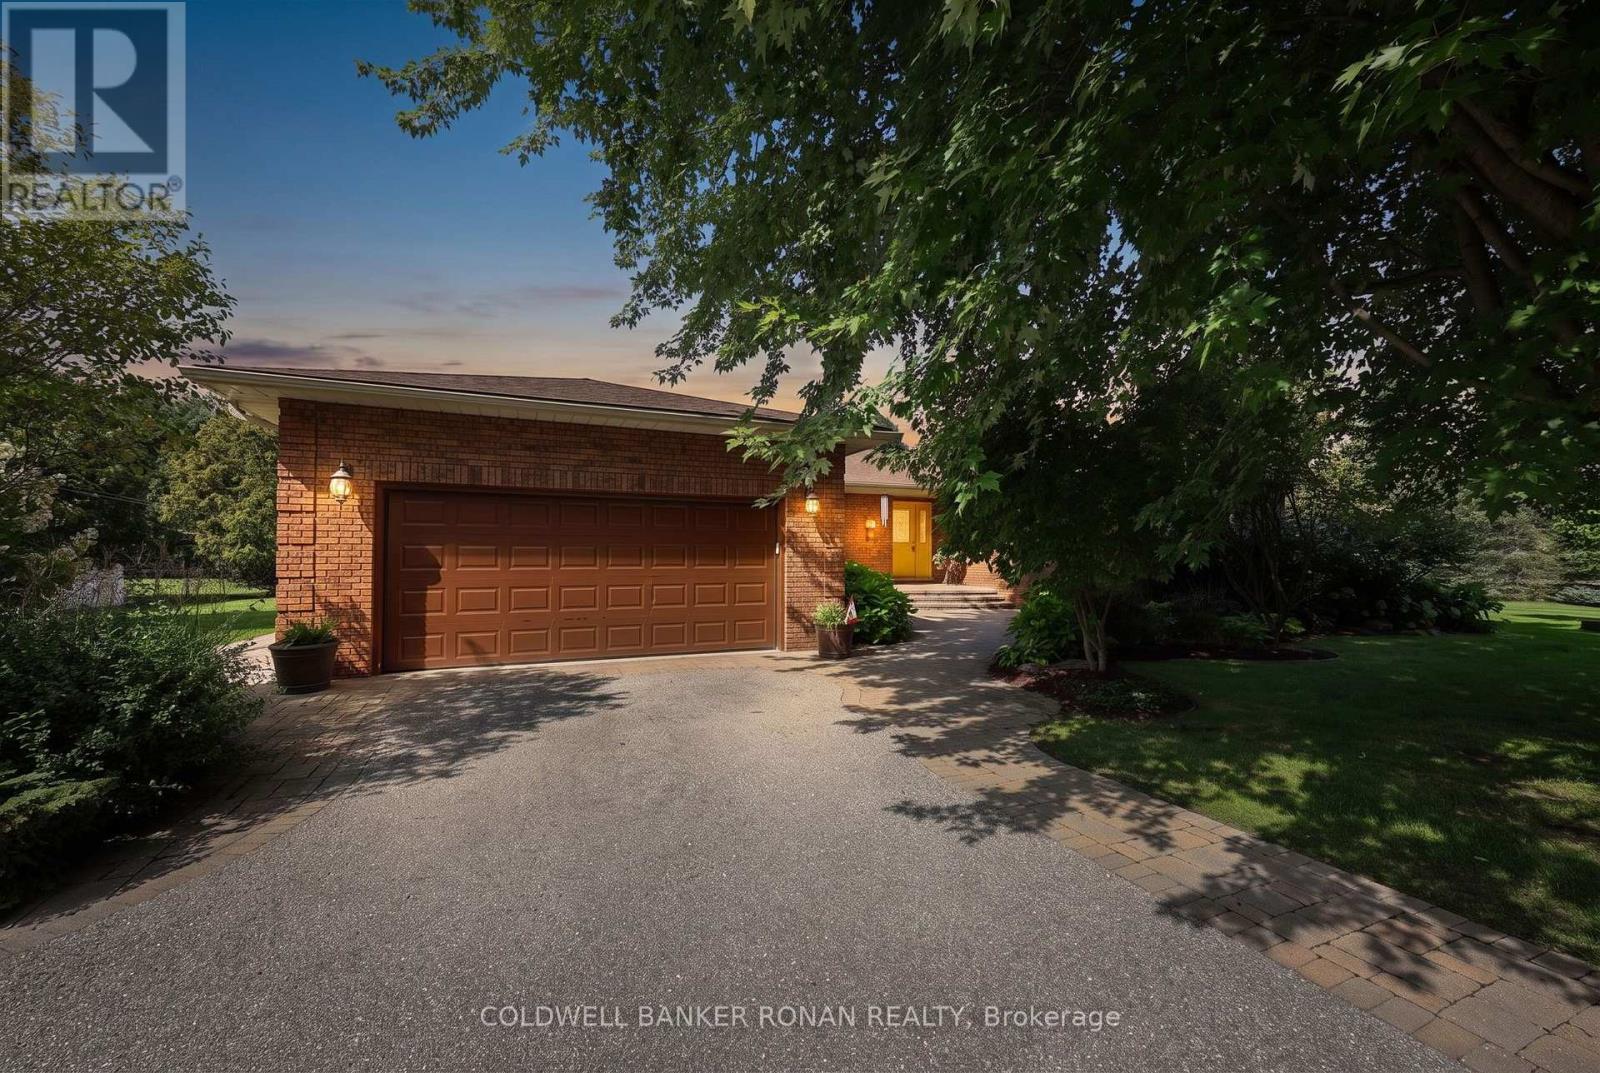
3710 Sideroad 6/7 Sunnidale
Clearview, Ontario
Some properties simply offer a place to live; this one invites you into a story. In an area of fine homes, set on more than two beautifully manicured acres in rural Clearview, this expansive 3+1-bedroom ranch-style bungalow has been lovingly maintained and thoughtfully designed to embrace both indoor and outdoor living. The main floor flows beautifully from the sunken living room overlooking the dining area to the refreshed kitchen, where a functional layout and sunny eat-in space frame peaceful backyard views. A separate family room with fireplace offers another inviting place to unwind, while three generous bedrooms, two updated full bathrooms and convenient main-floor laundry with garage access complete this level. The fully finished basement adds a fourth bedroom and flexible space to grow, gather, work or play. Outdoors is where this property truly becomes unforgettable. An extensive patio with a built-in BBQ and outdoor kitchen makes entertaining effortless, while a gazebo overlooking the ponds offers a tranquil place to slow down and enjoy the view. Wander beyond the gardens into a secret forest, where pairs of chairs-each lovingly named by the homeowners-mark special meeting places beneath the trees. With a two-car garage and three versatile outbuildings, each with hydro, two with water and large enough to fit a vehicle, this home was designed for hobbyists and those looking to live their best outdoor life. Irrigation spans across approximately 2/3 of the property and a secondary driveway is ideal for an RV, boat, equipment or additional toys - there is exceptional space for every passion. Surrounded by Clearview's rolling countryside and within reach of Stayner, Creemore, Wasaga Beach and South Georgian Bay recreation, this is more than a home-it is a peaceful retreat where every space holds the promise of new memories. (id:55460)
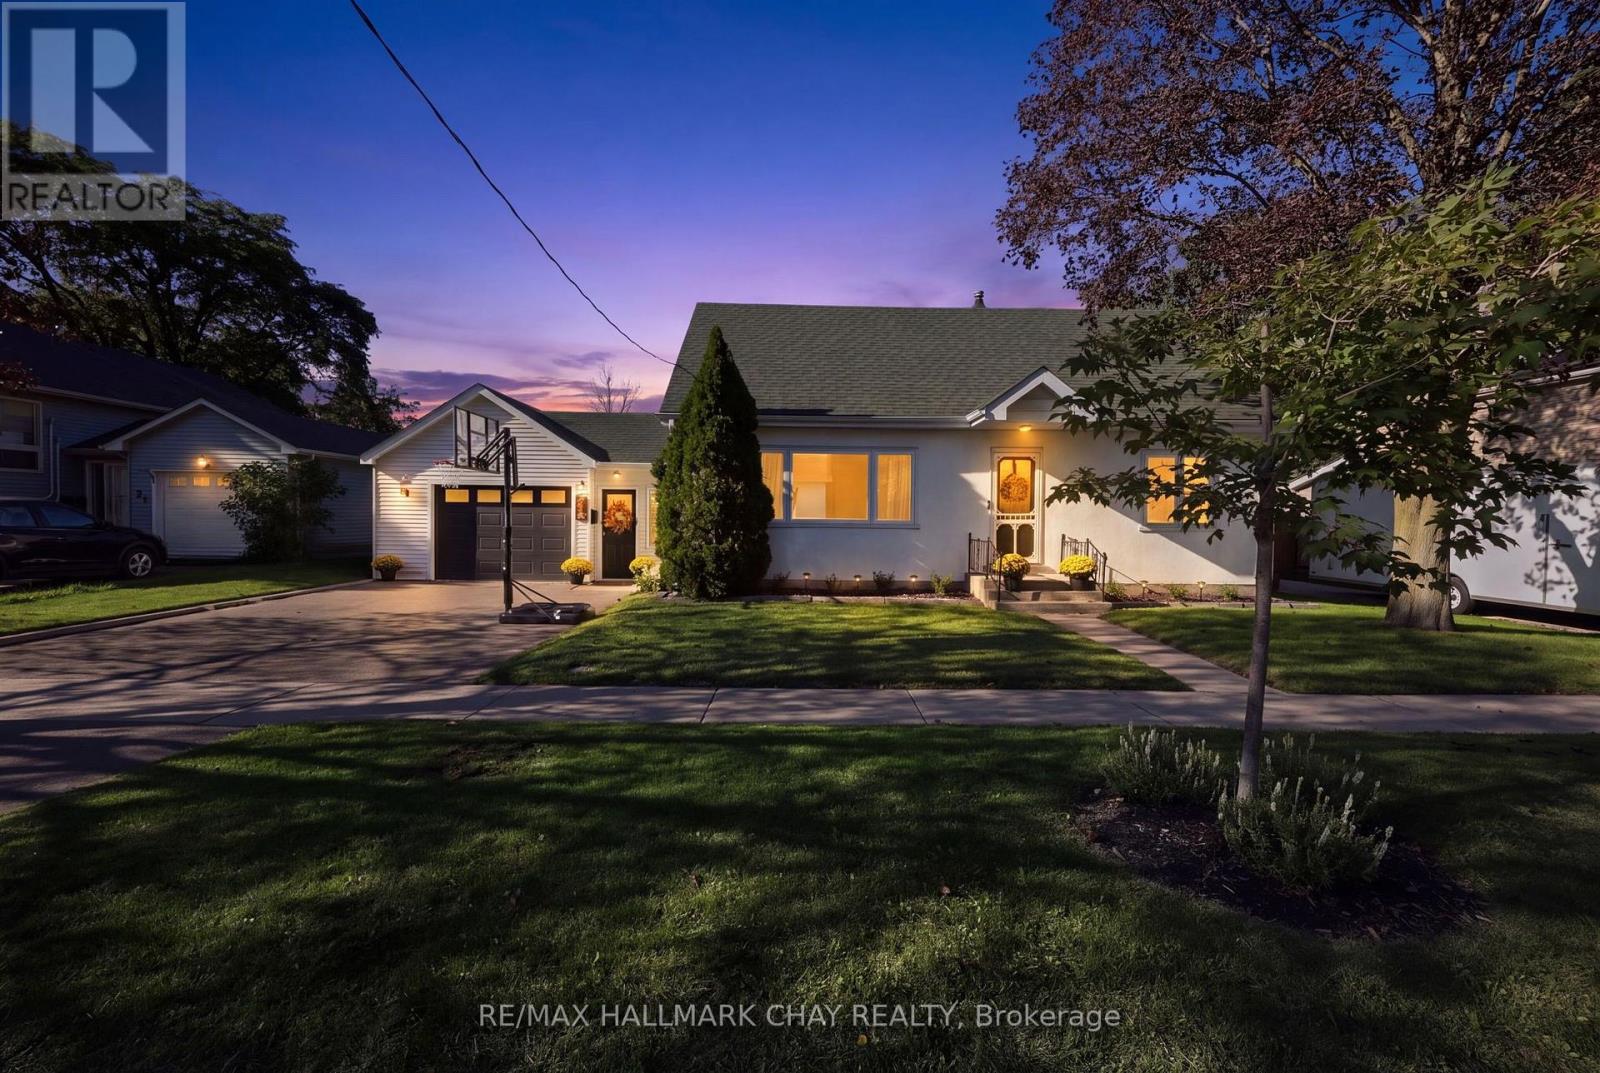
32 Caroline Street
Barrie, Ontario
32 Caroline Street, BarrieAllandale | 5 Bedrooms | Extensively UpdatedWelcome to 32 Caroline Street - a beautifully updated five-bedroom home in Barrie's historic Allandale neighbourhood, where original character meets a thoughtful, modern renovation.Step inside and the home feels bright, welcoming, and completely refreshed. New Energy Star triple-pane windows flood the rooms with natural light, while new flooring and carefully chosen finishes create a cohesive, contemporary feel from one space to the next.At the heart of the home is an oversized living room, anchored by a new fireplace and generous enough for both everyday family life and entertaining. The updated kitchen features clean, modern finishes and flows easily into the surrounding living areas, so the main floor feels connected, comfortable, and practical. A standout mudroom brings style and real-world function to daily life. A dedicated office/study offers a quiet place to work, study, or retreat from the main living spaces. Small details add up: a laundry chute accessible from each level quickly becomes one of those conveniences you wonder how you ever lived without. Five bedrooms give the home exceptional flexibility - for a growing family, guests, extra office space, or hobby rooms. Outside, two driveways add rare convenience for a multi-car household, guests, or extra parking. Significant mechanical upgrades are already in place, including a new heat pump, a new tankless hot-water system, and those new triple-pane windows - improvements that support comfort and efficiency for years to come.Extensively updated and move-in ready, 32 Caroline Street offers the space of a family home, the ease of modern upgrades, and the character of an established Allandale neighbourhood - with the major work already done. (id:55460)
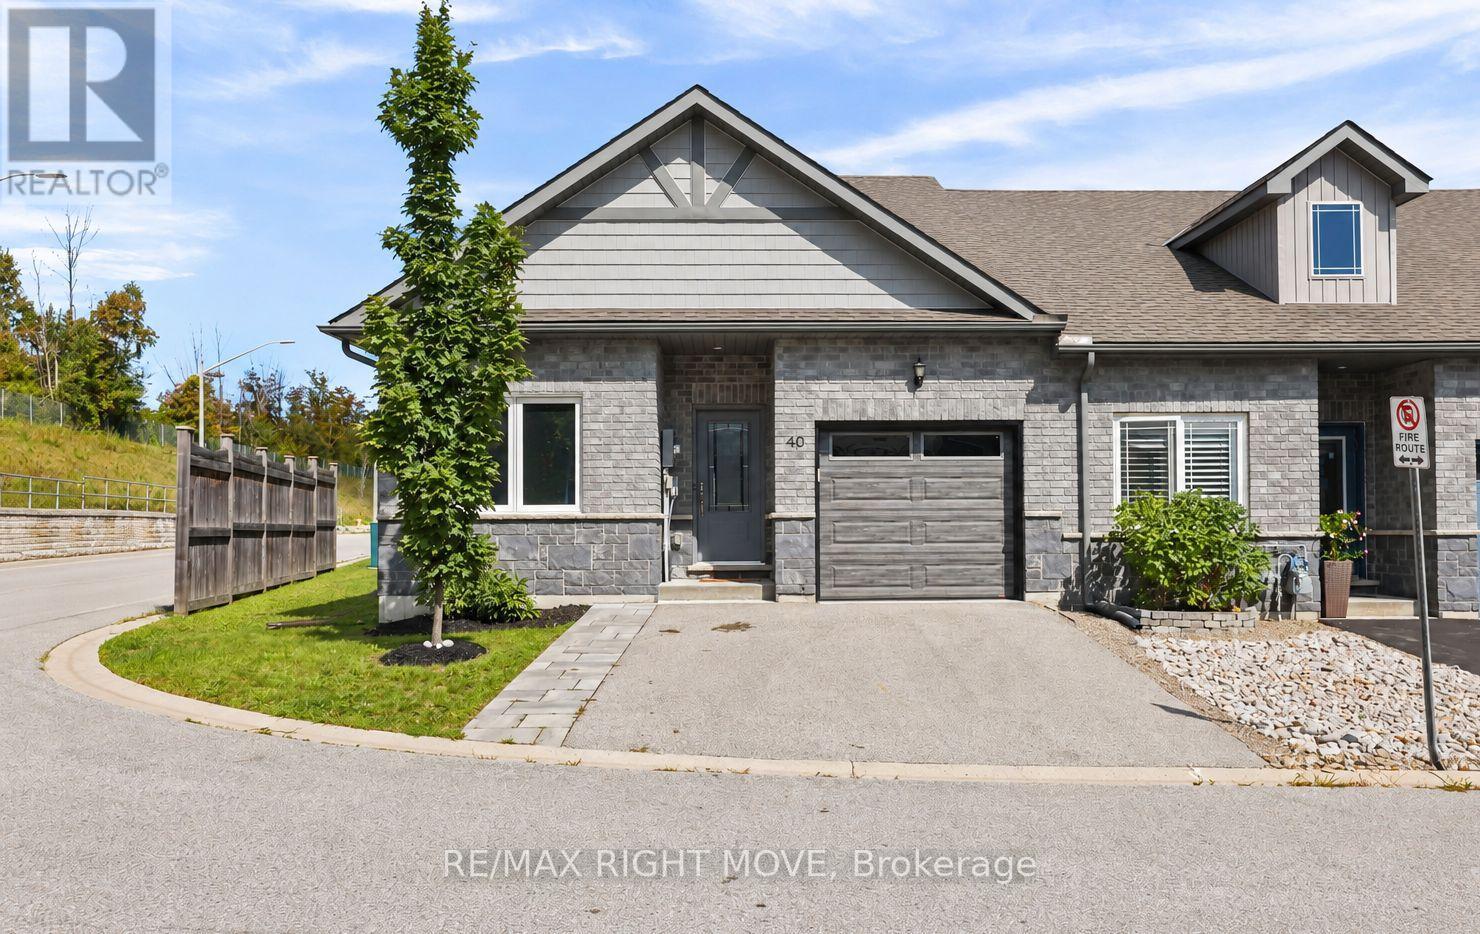
40 Lily Drive
Orillia, Ontario
Welcome to 40 Lily Drive, an end-unit bungalow townhome offering easy, no-stairs living in North Lake Village. Situated on a corner lot, this two-bedroom, two-bathroom home offers great natural light and a functional layout that's especially well suited to down-sizers, retirees, or anyone looking for the convenience of main-floor living. Step inside to a welcoming foyer with interior access to the attached single-car garage. A bright front bedroom makes a great guest room, home office, or den, with a 4-piece bathroom conveniently located next door. Continue into the open-concept kitchen, dining, and living area, where the beautifully updated kitchen (2023) features tall upper cabinetry, a centre island, and solid countertops, providing plenty of storage and counter space. From the living room, step outside to the rebuilt rear deck (2020) for easy outdoor dining and relaxation. Tucked toward the back of the home, the spacious primary bedroom overlooks the backyard and features a large walk-in closet, private 3-piece ensuite with walk-in shower, and the added convenience of in-suite laundry. The original laundry closet and hookups remain in place, providing additional storage and the flexibility to relocate the laundry if desired. Downstairs, the full unfinished basement is a blank canvas with a bathroom rough-in already in place, simply finish it to suit your needs. With windows replaced in 2022, central air, an HRV, attached garage, double paved driveway, and the extra privacy of an end-unit corner location, 40 Lily Drive offers thoughtful updates, comfortable living today, and plenty of potential for tomorrow. Simply move in, unpack, and make it your own. Come take a look to see for yourself. (id:55460)
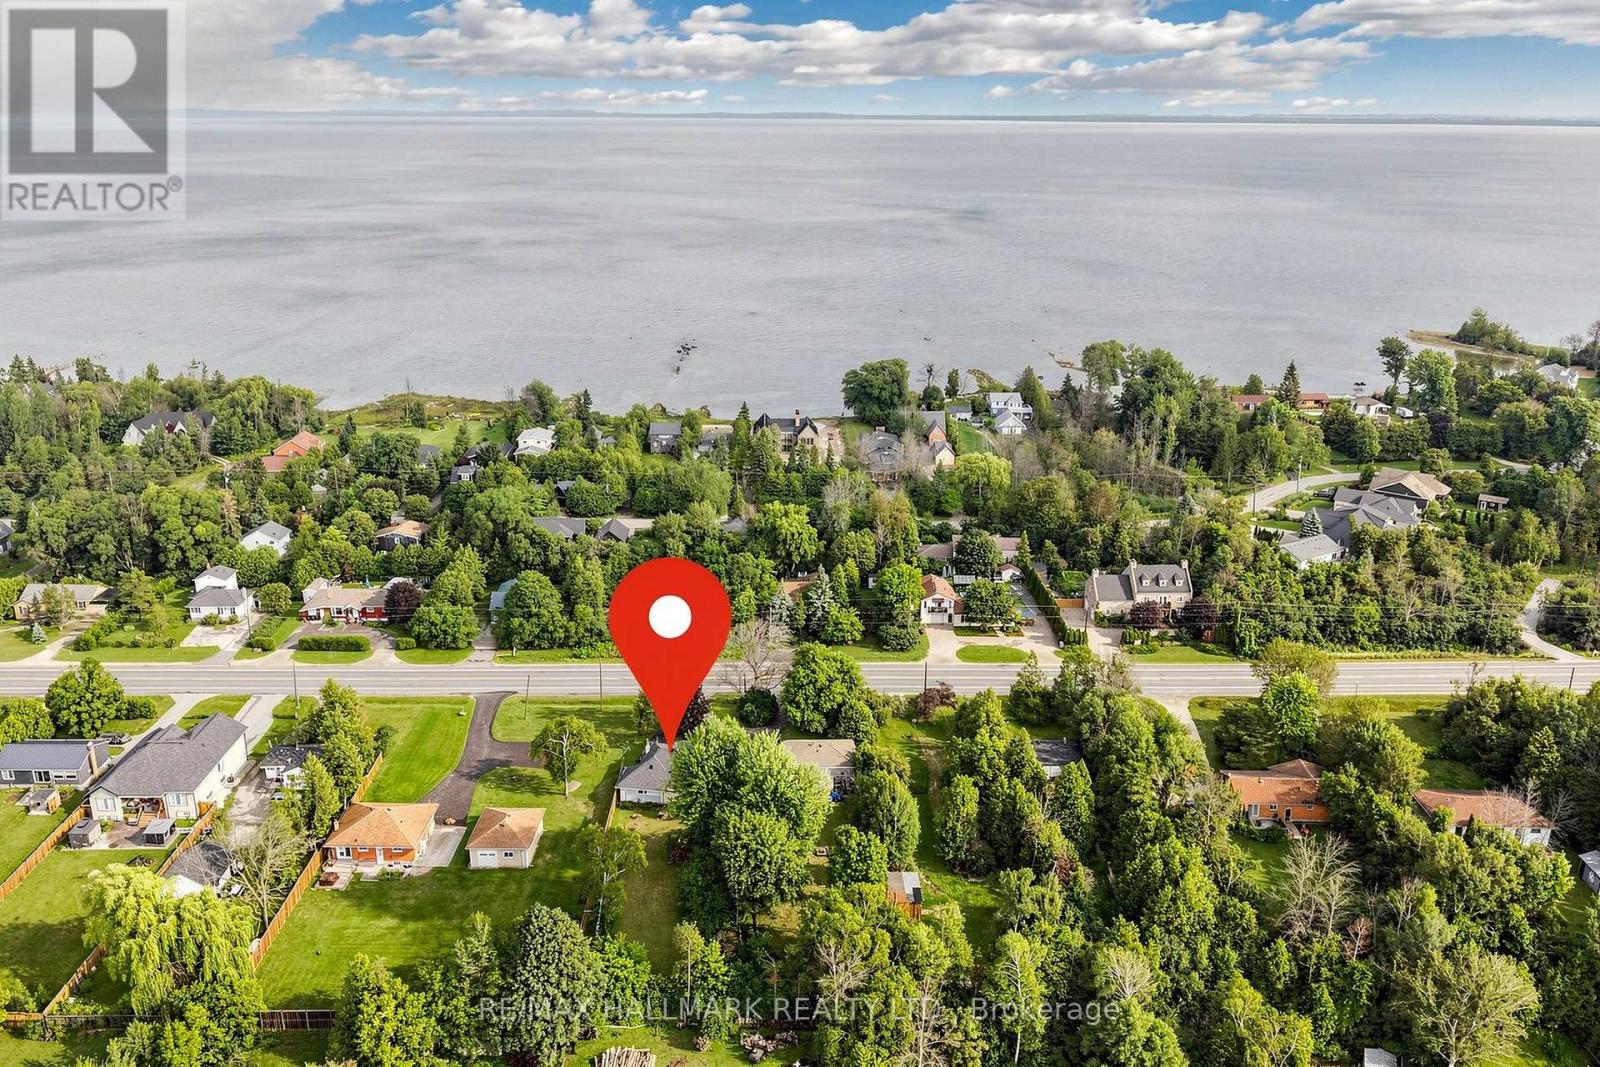
9775 Beachwood Road
Collingwood, Ontario
Welcome to 9775 Beachwood Rd - a rare opportunity combining four-season living, an impressive 60' x 250' mature-treed lot and exciting long-term potential, just steps from Georgian Bay and within the Town of Collingwood, and only 15 minutes to Blue Mountain Resort/Wasaga Beach and Hwy 26. This well-maintained 5-bedroom, 2-bath home offers comfortable one-level living, ideal for first-time buyers, downsizers, and investors or those seeking a weekend retreat. The bright open-concept upgraded kitchen, upgraded windows. A circular driveway provides ample parking, with municipal water and natural gas connected. Rare opportunity to purchase together with neighbouring 9771 Beachwood Rd. Seller prefers to sell both properties together, creating an impressive approx. 120' x 250' combined double lot with potential for a custom build, investment or redevelopment project. Enjoy the property today while exploring its possibilities for tomorrow. Buyer/Buyer's agent to conduct their own due diligence regarding zoning, permitted uses, severance, development potential, permits, municipal requirements and applicable fees. (id:55460)
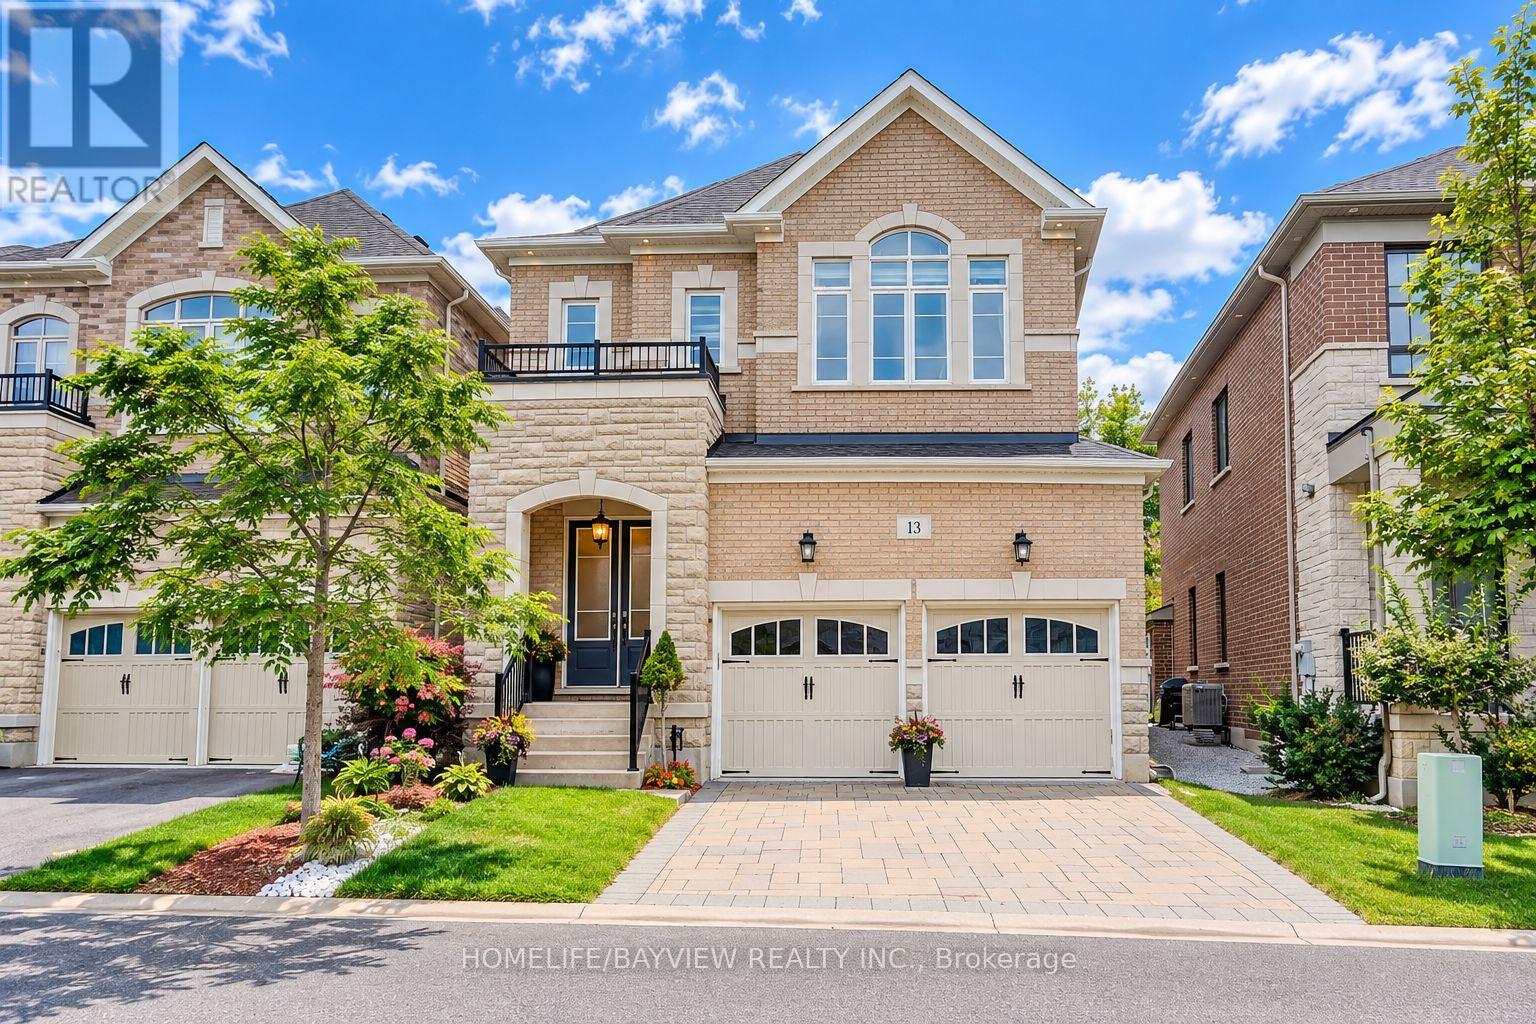
13 Cottonwood Hollow Court
Aurora, Ontario
First Time Offered On The Market, A Beautiful Upgraded 6 Years New Gem Situated On A Private Cul-De-Sac In Prestigious Aurora Estates, Woodhaven Community Surrounded By The Nature. This Stunning 4 Bedroom, 4 Bathroom Home Features 10' Ceilings On The Main Floor, 9' Ceilings On Second Floor & Basement. Stunning Landscaping Both In Front & Backyard With Interlocking On Driveway & Rear Patio, Flower Boxes, Gazebo & Gardening. Thoughtfully Designed With Bright Open Concept Layout, Oversized Windows & French Doors Throughout, Filling The Home With Natural Light Crafted Both For Everyday Living & Elegant Entertainment. The Heart Of The Home Is The Stunning Designer Chef Inspired Modern Kitchen Featuring Premium Finishes, Abundance Of Pots & Pans Cabinetry & Pantry, Huge Island & A Spacious Eat In Area, 7 Pieces Built In Stainless Steel Appliances (A 65" Side By Side Fridge & Freezer, A 5 Burner Gas Stove & Hood Fan, Double Microwave & Oven, Dishwasher, Bar Fridge) Extensively Upgraded In Premium Enhancements. This Remarkable Residence Showcases Exceptional Craftsmanship, Luxurious Finishes & Meticulous Attention To Detail Throughout. Second Floor Consists Of 4 Bedroom & A Very Functional Laundry Room, All Bedrooms Have An Ensuite Bathrooms. The Untouched Lower Level Gives An Opportunity To Create More Space As Per Your Needs & Imaginations. Located Within Top Ranked School Zone & Just Steps Away From Shopping, Parks, Walking Trails, Golf Courses, Transportation & All Amenities. (id:55460)
103 Baker Street
Whitchurch-Stouffville, Ontario
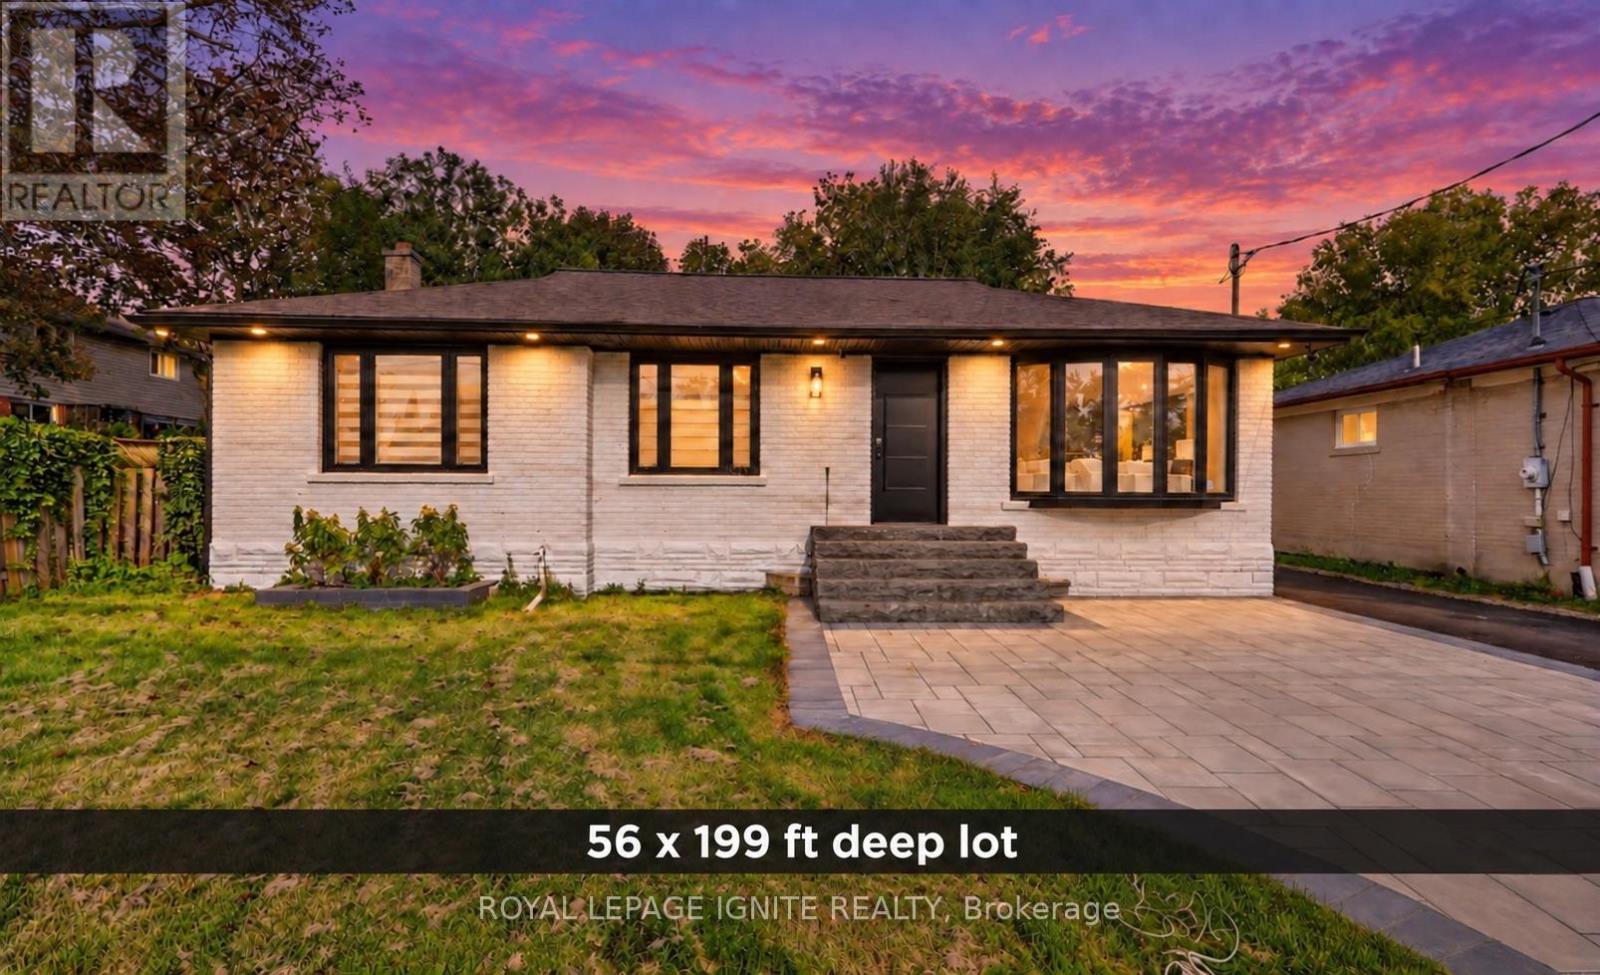
Welcome to 103 Baker St, a beautifully renovated bungalow situated on an impressive 55 x 199 ft lot in the heart of Stouffville! Offering exceptional space, versatility, and investment potential, this property is ideal for families, investors, and builders alike. Extensively upgraded inside and out, the home features updated flooring, smooth ceilings, pot lights, fresh paint, zebra blinds, and oversized custom interior doors. The stunning gourmet kitchen showcases elegant waterfall island, gas stove, updated windows, patio door, and built-in stove. Offering a 3+1 bedroom configuration, 3 washrms, 1+1 kitchens, and a finished bsmt with a separate entrance, this home provides excellent flexibility for multigenerational living or potential rental income. One of the original main floor bedrms has been thoughtfully transformed into a custom walk-in closet dressing room, complemented by a stylish barn door creating a pvt primary suite. add'l. interior improvements inclu. an added powder room, beautifully renovated bathrms, and upgraded windows and doors. Step outside to a spectacular backyard retreat featuring interlocking, a spacious deck, gazebo, barbecue area & a fully equipped outdoor kitchen, perfect for entertaining family & friends. Extensive exterior improvements include updated landscaping, new interlocking, new driveway, fresh sod, privacy fencing, exterior pot lights, updated entrance steps, and an expanded driveway accommodating up to 9 vehicles. The property also offers a history of rental income from both levels, adding to its investment appeal. Conveniently located near Stouffville Memorial Park, Stouffville Conservation Area and Reservoir, Millennium Park, Summitview Public Sch, St. Brigid Catholic Elementary School, Harry Bowes Public School, Markham Stouffville Hospital, Stouffville GO Station, daycares, restaurants & many more. This is a remarkable opportunity to own a distinctive property in a sought-after Stouffville location! (id:55460)
19 Latchford Lane
Richmond Hill, Ontario
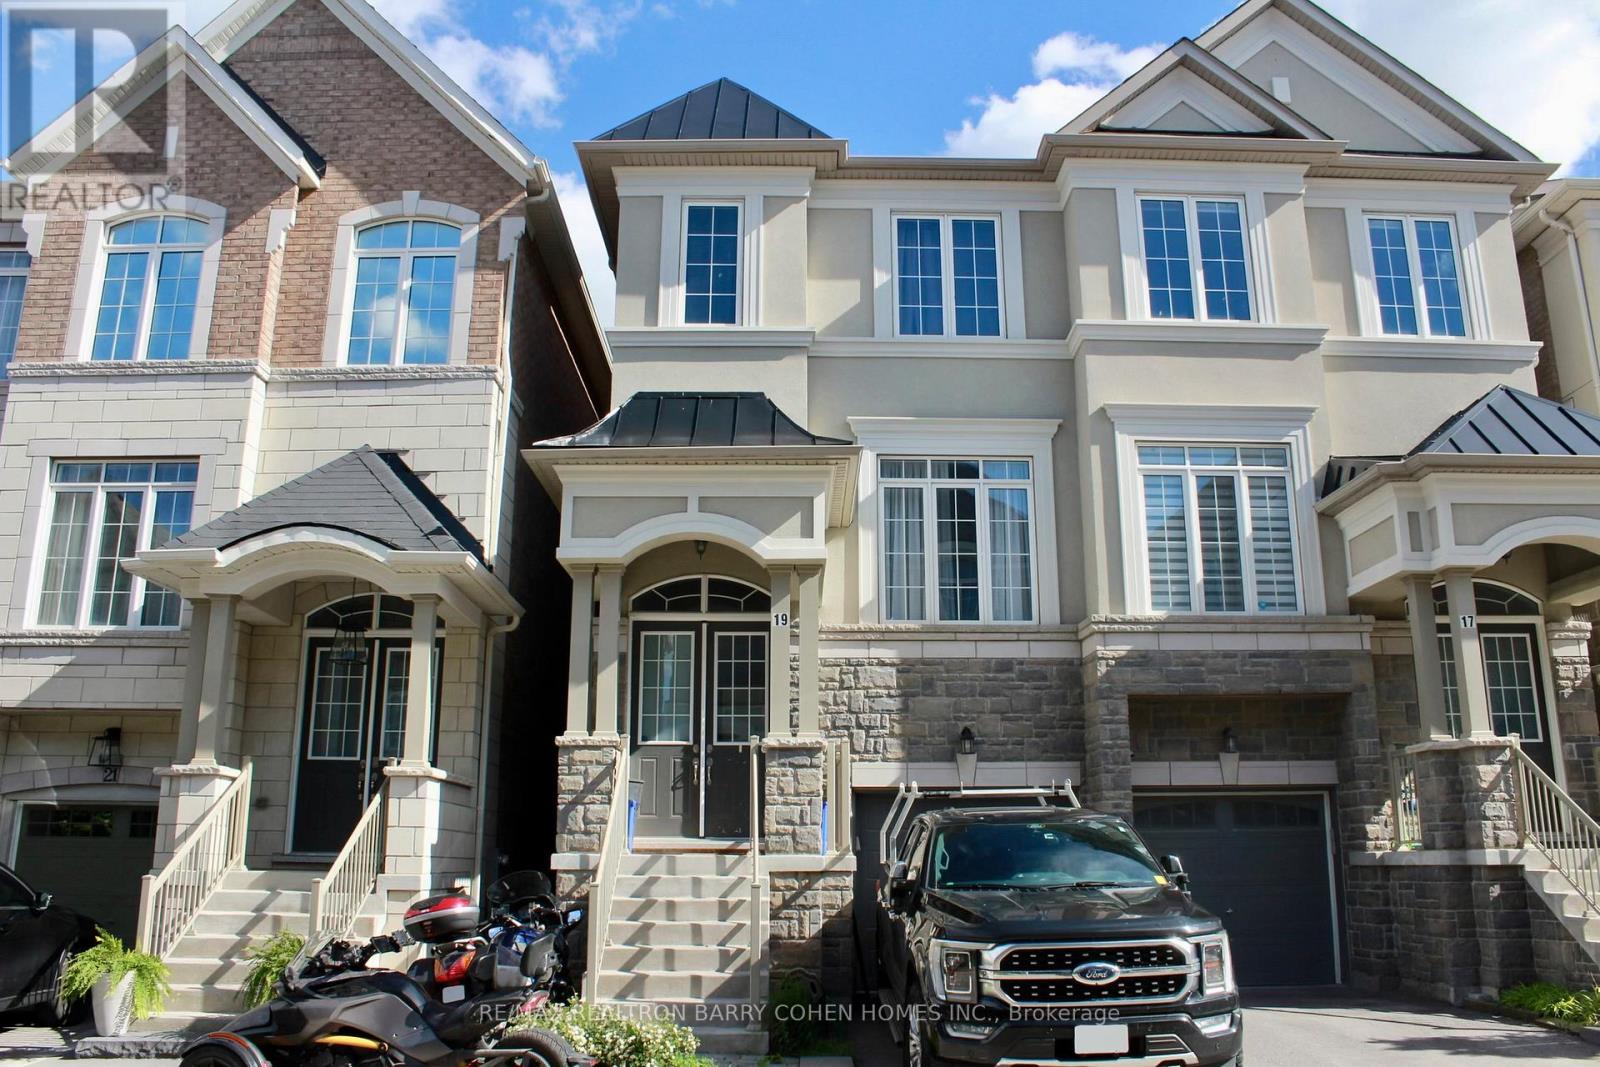
Luxury Semi Detached Home in Richmond Hill, Mill Pond. Very Quiet Neighborhood. The Open Concept Layout Provides Lots of Sunlight. 10 ft High Ceiling on The Second Floor, 9 ft High Ceiling on the Third Floor. Double Front Door, B/I Single Car Garage, Oak Stairs. Modern Kitchen with Breakfast Room and Island, Granite Countertops Combined with The Family Room - W/O To Deck. Lower Level Recreation Room with Access to the Garage and Walk Out to the Backyard. Close to Schools, Minutes to TTC, Shopping & Dining, Beautiful Parks, Trails, Hospitals, Recreation Centre's, Major Highway Corridors, GO Train. Basement Level with Additional Unfinished Potential, 3 Bedrooms, 2 Bathrooms. Main Floor Open Concept with Hardwood Floors, Powder Room, Kitchen Combine with the Family Room with a Fireplace. Upper Laundry Room. (id:55460)
60 Albert Street
East Gwillimbury, Ontario
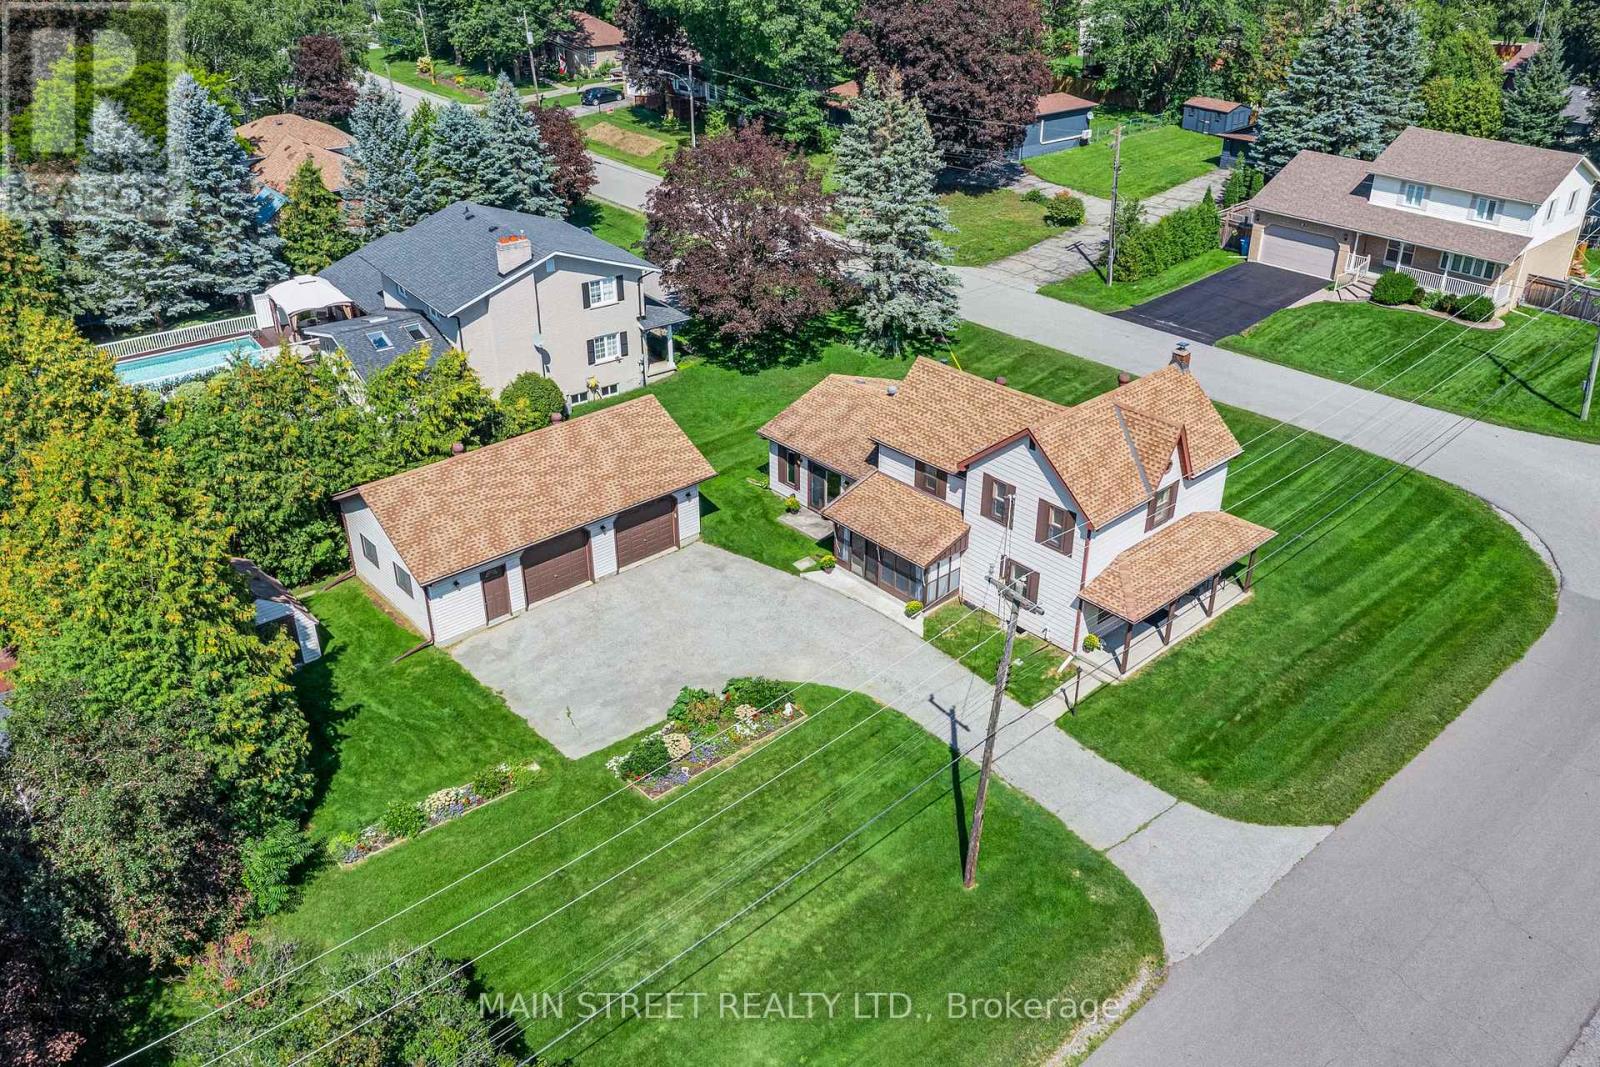
Welcome to 60 Albert Street: A charming circa-1890 home exuding timeless character, historic appeal & incredible potential nestled in the heart of highly sought-after Mount Albert. Set on a beautifully manicured lot of nearly 1/4 acre, this rich in heritage 3-bed 1-bath home highlights the perfect blend of historic charm, modern comfort & exceptional curb appeal while offering generous living space, small-town warmth & endless opportunity to create something truly your own. Step inside and discover the spacious main level w/ a flexible front room perfect for living or dining and a home office.The large kitchen features soaring ceilings, abundant floor-to-ceiling cabinetry & a mudroom and bright sunroom. It is completed with the massive sun-filled family room addition that features a W/O to yard & a cozy gas fireplace offering the perfect space to gather, relax or entertain. Outside the setting is one-of-a-kind. The picturesque covered front porch overlooks beautiful garden beds that surround the home creating a peaceful outdoor setting. Adding incredible versatility is the 35'x25' (875 sq.ft.) detached double-car garage with oversized doors, 9.5' ceilings, hydro, concrete floors, separate office/workshop with man-door entrance & an upper loft for added storage. The large driveway provides ample parking while the garden shed offers convenient additional storage. Lovingly maintained over the years the home features several important updates including a newer furnace, air conditioner, hot water tank, water treatment systems, exterior window capping, and updated front & side entry doors, providing peace of mind while preserving its timeless appeal. 60 Albert Street is ready for its next owner to add their finishing touches while offering an abundance of unique antique details worth celebrating: Original 9.5" wood baseboards, built-in closets and nooks, many original doors/hardware & other timeless features provide a wonderful connection to the home's 19th-century roots (id:55460)
1 Heather Fullerton Road
Georgina, Ontario
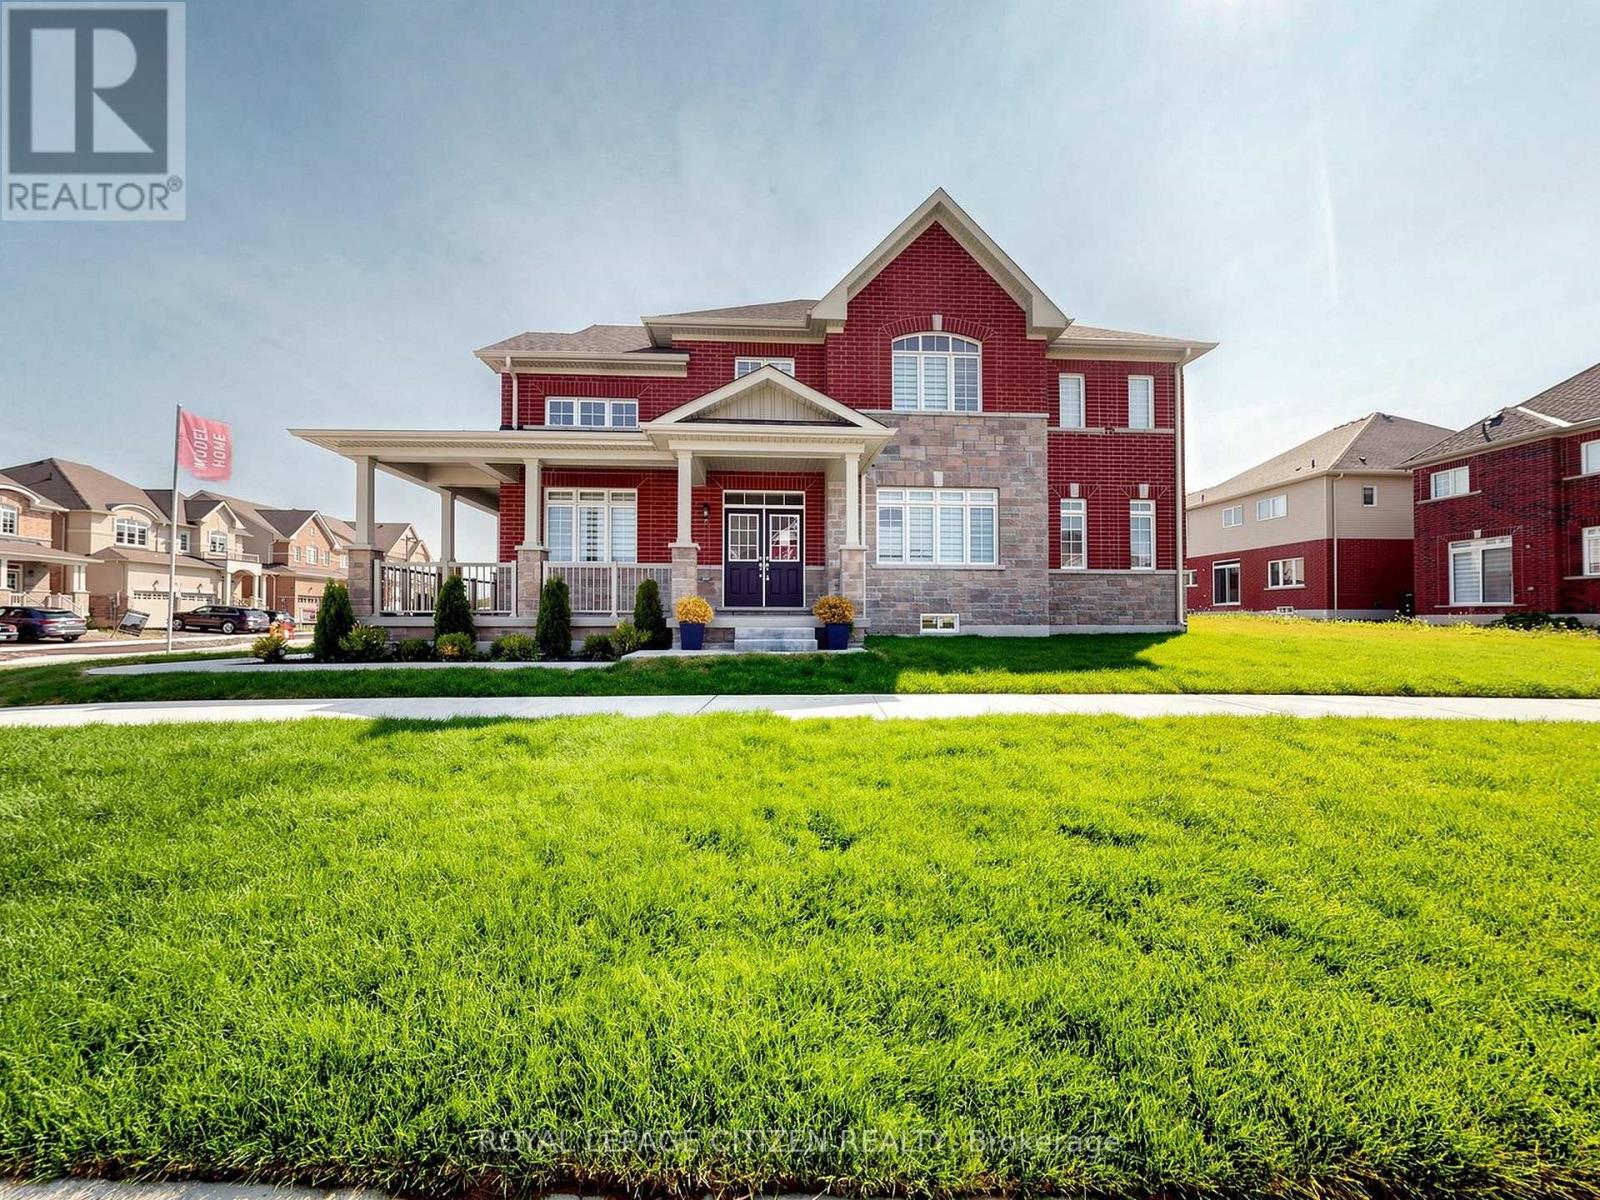
All the Bells & Whistles You're Looking For Are Right Here! Welcome to this stunning BUILDERS MODEL HOME offering 2,561 sq. ft. of beautifully designed living space on a premium corner lot with L-shaped covered porch in the sought-after community of Sutton, Georgina. Showcasing an impressive blend of style, comfort, and functionality, this 4-bedroom + 4 bath residence is perfectly suited for modern family living. The main level features a chef-inspired kitchen with sleek finishes, ample cabinetry, and generous workspace, seamlessly flowing into the bright breakfast area and inviting family room with a cozy gas fireplace. Separate elegant formal living and dining spaces provide the perfect setting for entertaining guests or celebrating special occasions. A convenient main-floor laundry room with direct garage access enhances everyday practicality. Upstairs, you'll find four spacious bedrooms designed for comfort and privacy, along with a versatile computer nook ideal for working from home, studying, or creating a dedicated family work space. Situated in a vibrant lakeside community, this exceptional property places you just minutes from the renowned Briars Golf Club, Jackson's Point, scenic marinas, sandy beaches, charming boutiques, local dining, and the endless recreational opportunities of Lake Simcoe. Experience the perfect balance of small-town charm and modern convenience in a location you'll be proud to call home. Previous Builders Model Home, Loaded with $$$ upgrades. Important Update: Following the government's announcement regarding the removal of HST from new home sales, we have adjusted our pricing accordingly. Please note that the purchase price now excludes HST (conditions apply). NO SIDEWALK (id:55460)
215 Grandview Avenue
Markham, Ontario
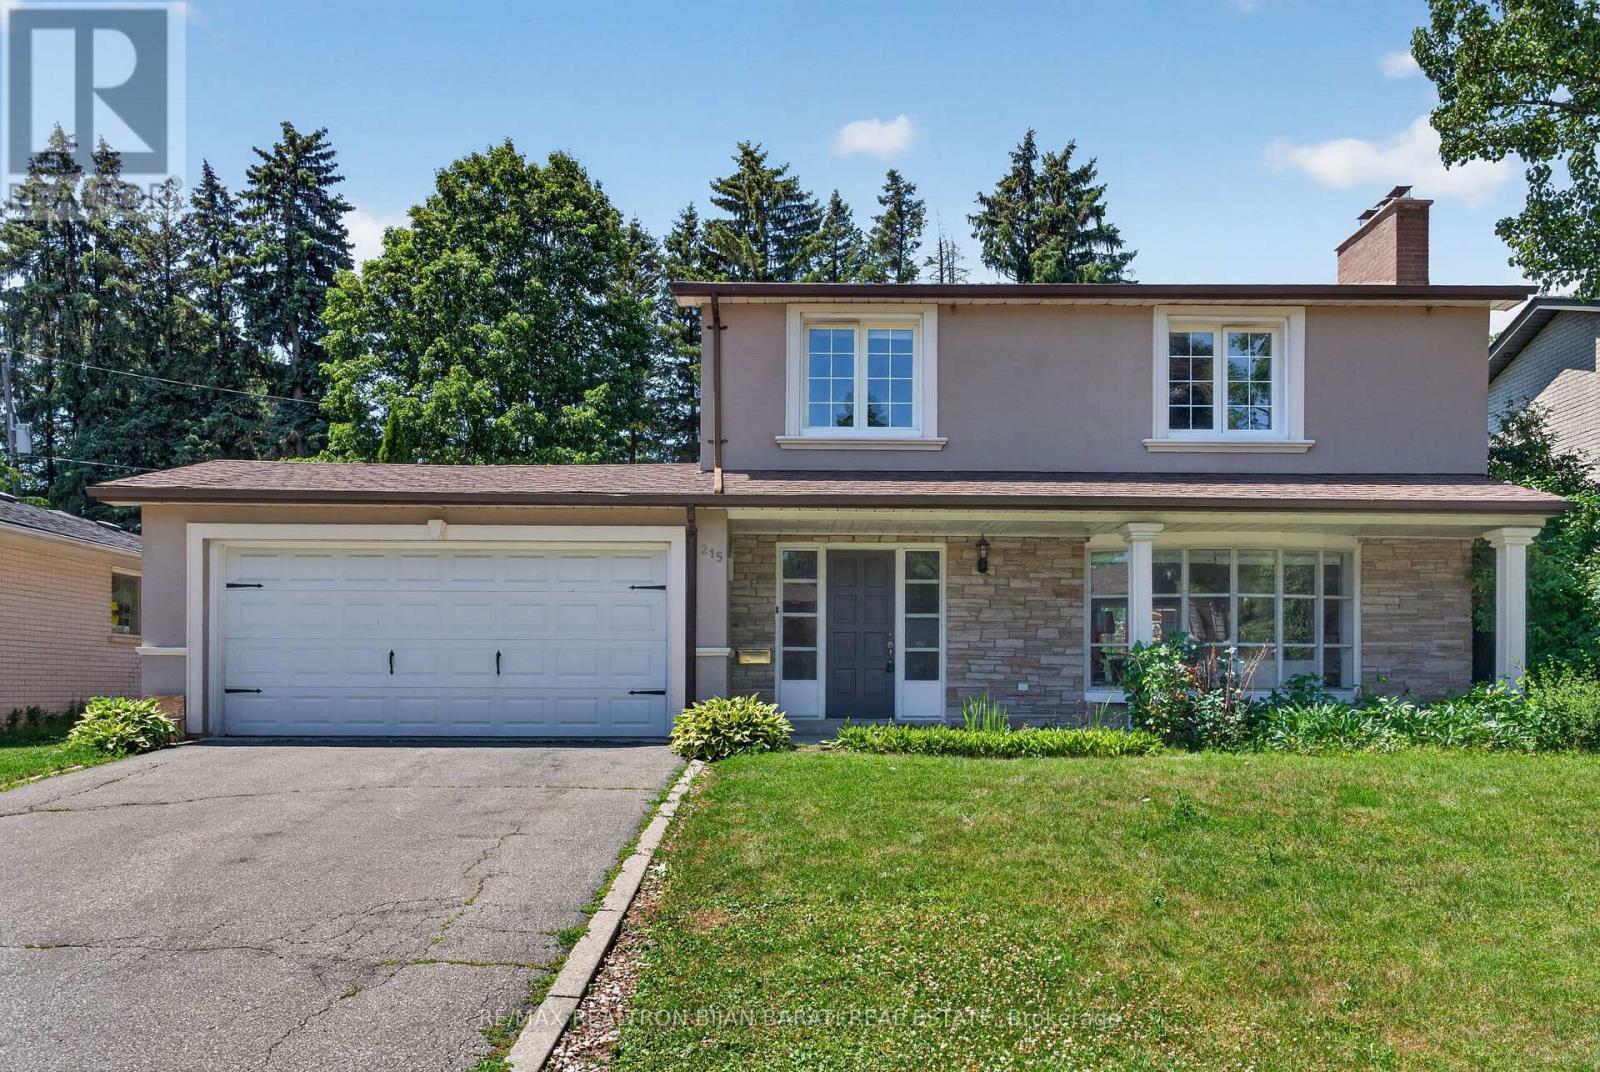
A Fantastic Grandview Estate in Prime Thornhill Location on A Wide 60 Feet by 128 Feet Premium Lot! 3 Bedrooms, 3 Full Bathrooms, Double Car Garages + A Finished Basement. Updated Large Kitchen with a Breakfast Area W/O to Lovely Backyard Include a Large Deck with a Permanent Awning, Wrap Around Trees/Fences! Family Sized Living and Dining Room! Hardwood Floor Throughout Main and Second Floor (Kitchen Has Ceramic Flr and Basement Has Laminate Flr)! Comfortable Main Floor Laundry in a Separate Room with Direct Access to Garage and Backyard! 3 Bedrooms and 2 Bathrooms in 2nd Floor, Master Retreat with 3-Pc Ensuite! Lower Level with Large Recreation Room and A Common Room! The Swimming Pool is a Bonus, but It's As Is! Convenient Location >> Steps Away from TTC on Steeles Ave, Short Walk to Steeles Ave & Henderson High Ranked Public School, and Park! Easy Access and Close Proximity to Ravine Trails, Centrepoint Shopping Mall, Bayview Golf and Country Club, and Highway 404! Multiple Grocery Options Including Galleria, No Frills, and T&T Supermarket, and a Vibrant Selection of Diverse Restaurants along Yonge Street. Live in Unbeatable Luxury and Quiet Location next to Toronto and Enjoy the Added Benefit of No Double Land Transfer Tax!! **Exceptional Opportunity for Both Lifestyle and Value** (id:55460)
2313 - 481 Rupert Avenue
Whitchurch-Stouffville, Ontario
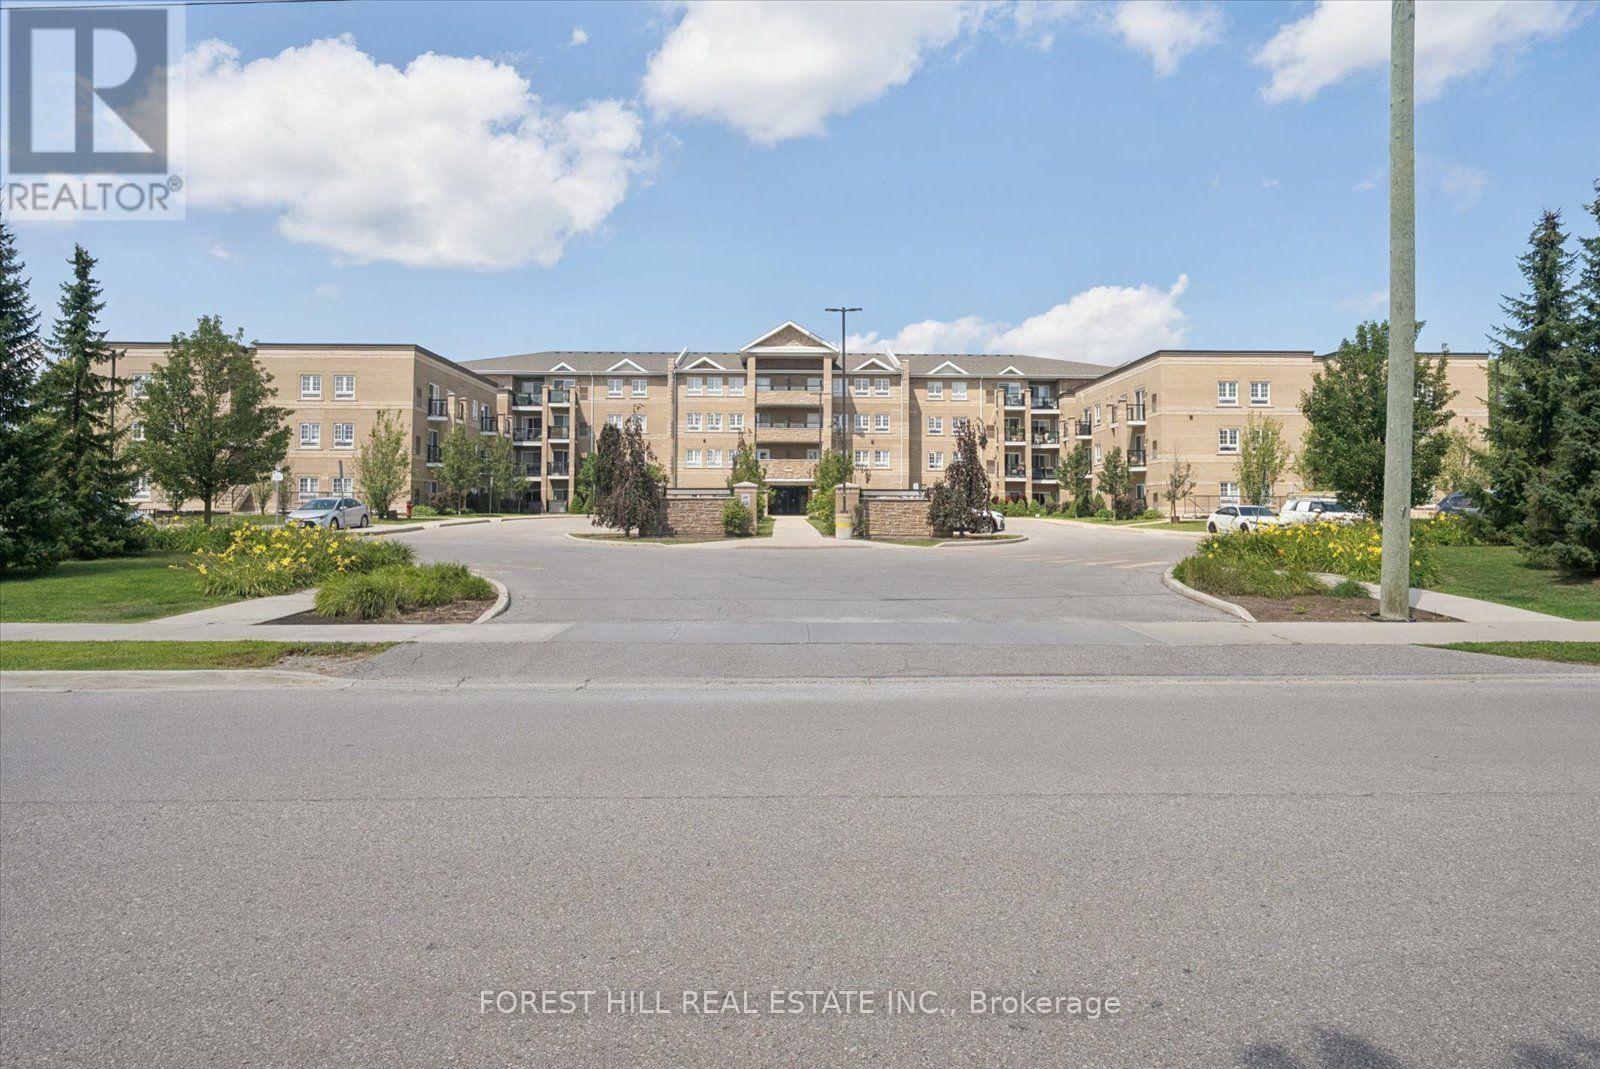
If convenience had an address, this might be it. Just a short stroll from Downtown Stouffville, this spacious 1-bedroom + den puts coffee, groceries, dinner, shopping and a night out practically at your doorstep. Longo's is nearby, Main Street is ready for exploring, and the GO Station is less than a 15-minute walk away when Toronto calls. There's a reason Stouffville has become such a sought-after place to call home. With roots dating back to 1803, the town has managed to grow without losing its small-town charm - surrounded by the Oak Ridges Moraine, trails, parks and plenty of green space. Inside, high ceilings and generous proportions create an airy, comfortable feel, while the large L-shaped kitchen brings serious countertop real estate, plenty of room to cook, entertain or casually supervise whoever volunteered to make dinner. The south-facing balcony is where your morning coffee gets promoted to a daily ritual. Bring your plants, a good book and maybe a beverage for later - the sunshine has already RSVP'd. A home that lets you leave the car behind, enjoy Main Street on foot, and still be connected to the city when you need it. Country charm, city convenience - and just enough personality to keep things interesting. (id:55460)

66 Wozniak Crescent
Markham, Ontario
Stunning Luxury Family Home in Prestigous Wismer Community! Rarely Offered Premium 50.24-Ft Lot, Original Owner, with Extensive $$$ Upgrades. Approx 4,300 Sq Ft Above Ground + 2,065 Sq Ft Finished Basement. Enclosed Glass Front Porch Adds Extra Security & Privacy. Smooth Ceilings Throu-out, 10' Ceilings on the Main Flr, 9' on the 2nd Flr & Basement, 12' Ceiling in the Main Flr Office, and an Impressive 14' Ceiling in the Recreation Area, Creating a Breathtaking Open-Concept Living Space Filled W/ Natural Light. Elegant Entrance Door Welcomes You into a Grand & Spacious Front Foyer Featuring a Soaring 12' Ceiling. Gourmet Kit Features a Granite Centre Island, Extended Cabinetry w/Crown Moulding, Under-Cabinet Lighting, and a Spacious Eat-In Breakfast Area. A Pantry Provides A W/I Storage, This Pantry Offering Easy Access Between Kitchen & Dining Area. Modern Designer Light Fixtures Add a Refined & Cohesive Touch. Brand-New Pre-Engineered Hardwood Flooring Thro-out the 2nd Level. Enhanced Throu-Out w/ Extra-Tall Interior Doors & Door Frames, Adding a Sophisticated, Upscale Feel. 4 Spacious Bedrooms, including 2 Bedrooms w/Private Ensuites. His & Her Walk-In Closets In The Primary Bedrm. Brand-New Custom-Designed Feature Walls In The Primary Bedrm & Dining Area, Adding a Touch of Elegance & Sophistication. A Solar-Powered Attic Ventilation.Fully Finished Basmt Featuring 3 Bedrms, 3 Baths, a Separate Kitchen & 2nd Ensuite Laundry, Offering Excellent Space & Flexibility for Extended Family or Potential Rental Income. Short Walk to Top-Ranked Donald Cousens P.S. (Gifted Program), John McCrae P.S., San Lorenzo Ruiz Catholic E.S., Bur Oak H.S. (Top 10 in Ontario), and Brother André Catholic H.S. Close to Supermarkets, Restaurants, Wismer Park, YRT, and Mount Joy GO Station.Exceptional Family Home with Space, Luxury & Functionality - Move In & Enjoy! (id:55460)
19 - 40 East Street
Georgina, Ontario
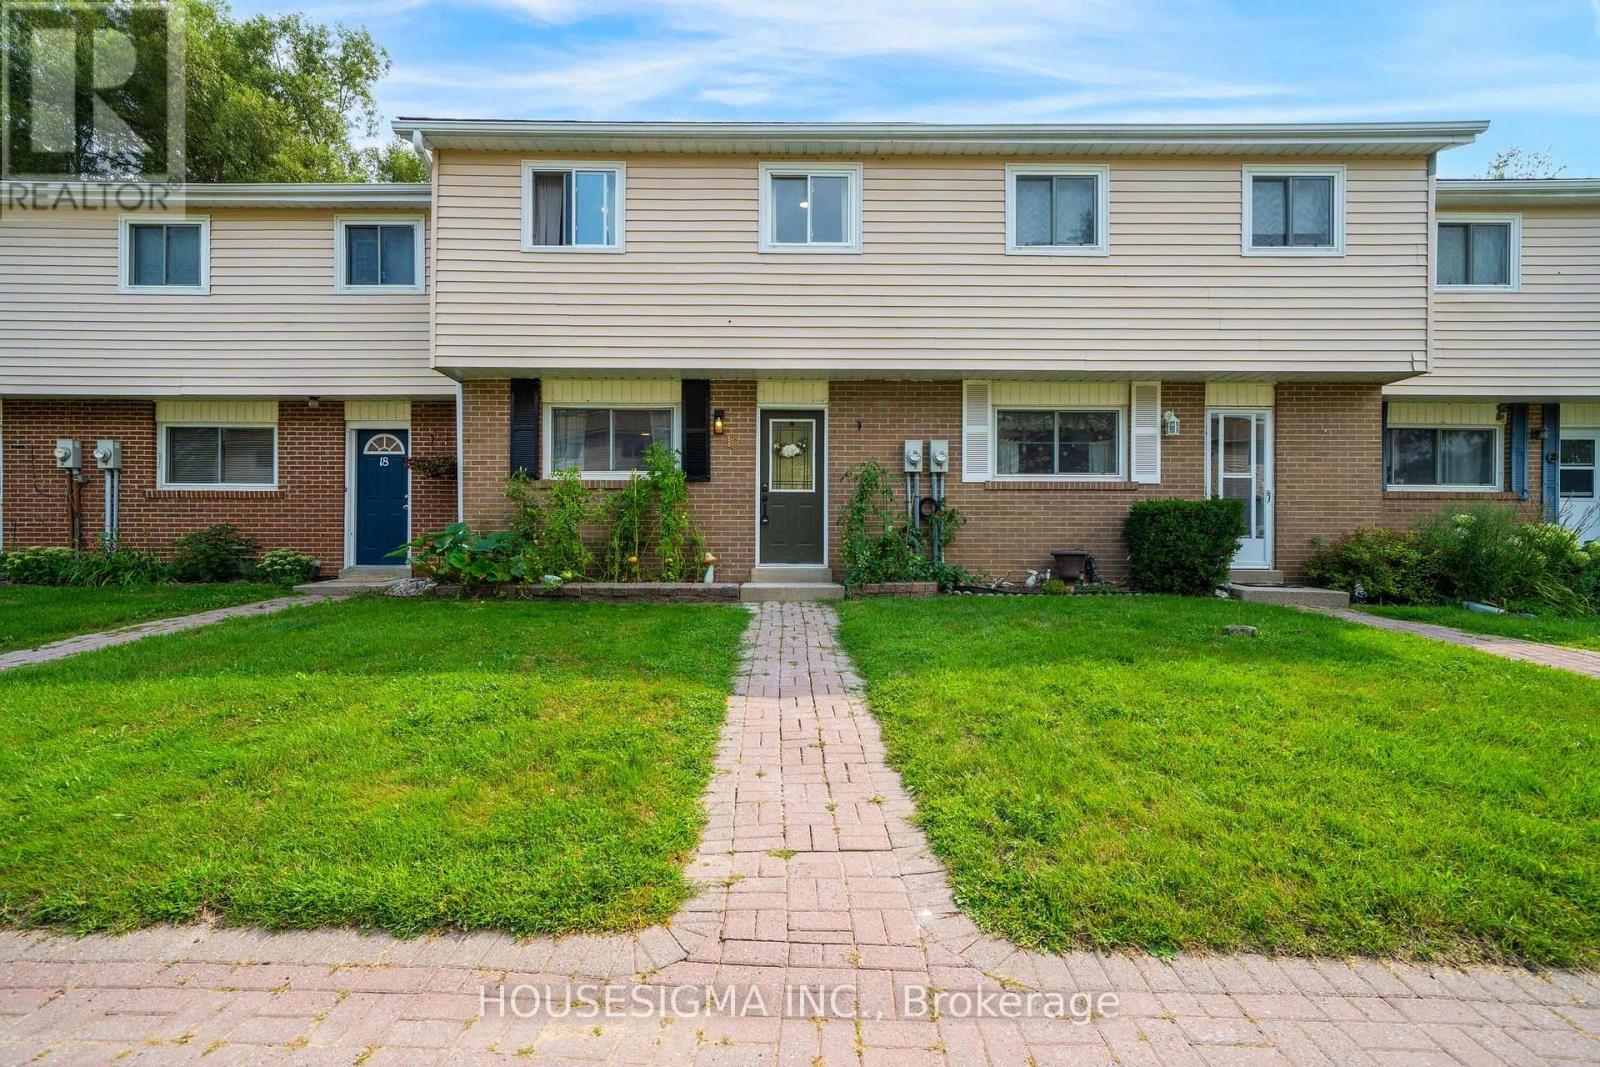
Freshly Updated 4-Bedroom Townhouse in the Heart of Sutton. Welcome to Unit 19 at 40 East Street, a spacious two-storey townhouse offering four bedrooms and two bathrooms in a family-friendly community. The entire home has been freshly painted and features a new kitchen backsplash and a new vanity in the second-floor bathroom. The backyard has been fully remodelled, including a brand-new fence, creating a refreshed outdoor space for relaxing or entertaining. The basement provides additional space that can be customized to suit your needs, while the well-maintained courtyard offers another enjoyable outdoor area. Ideally located in the heart of Sutton, this home is within walking distance of schools, parks, shopping, restaurants, cafés, the fairgrounds, the Legion, and public transit. Nearby beaches are just minutes away, offering an enjoyable escape for those who love waterfront living. An excellent opportunity to make this updated townhouse your own in a well-connected neighbourhood. Don't miss the opportunity to see it for yourself! (id:55460)
111 Bradstone Square
Toronto, Ontario
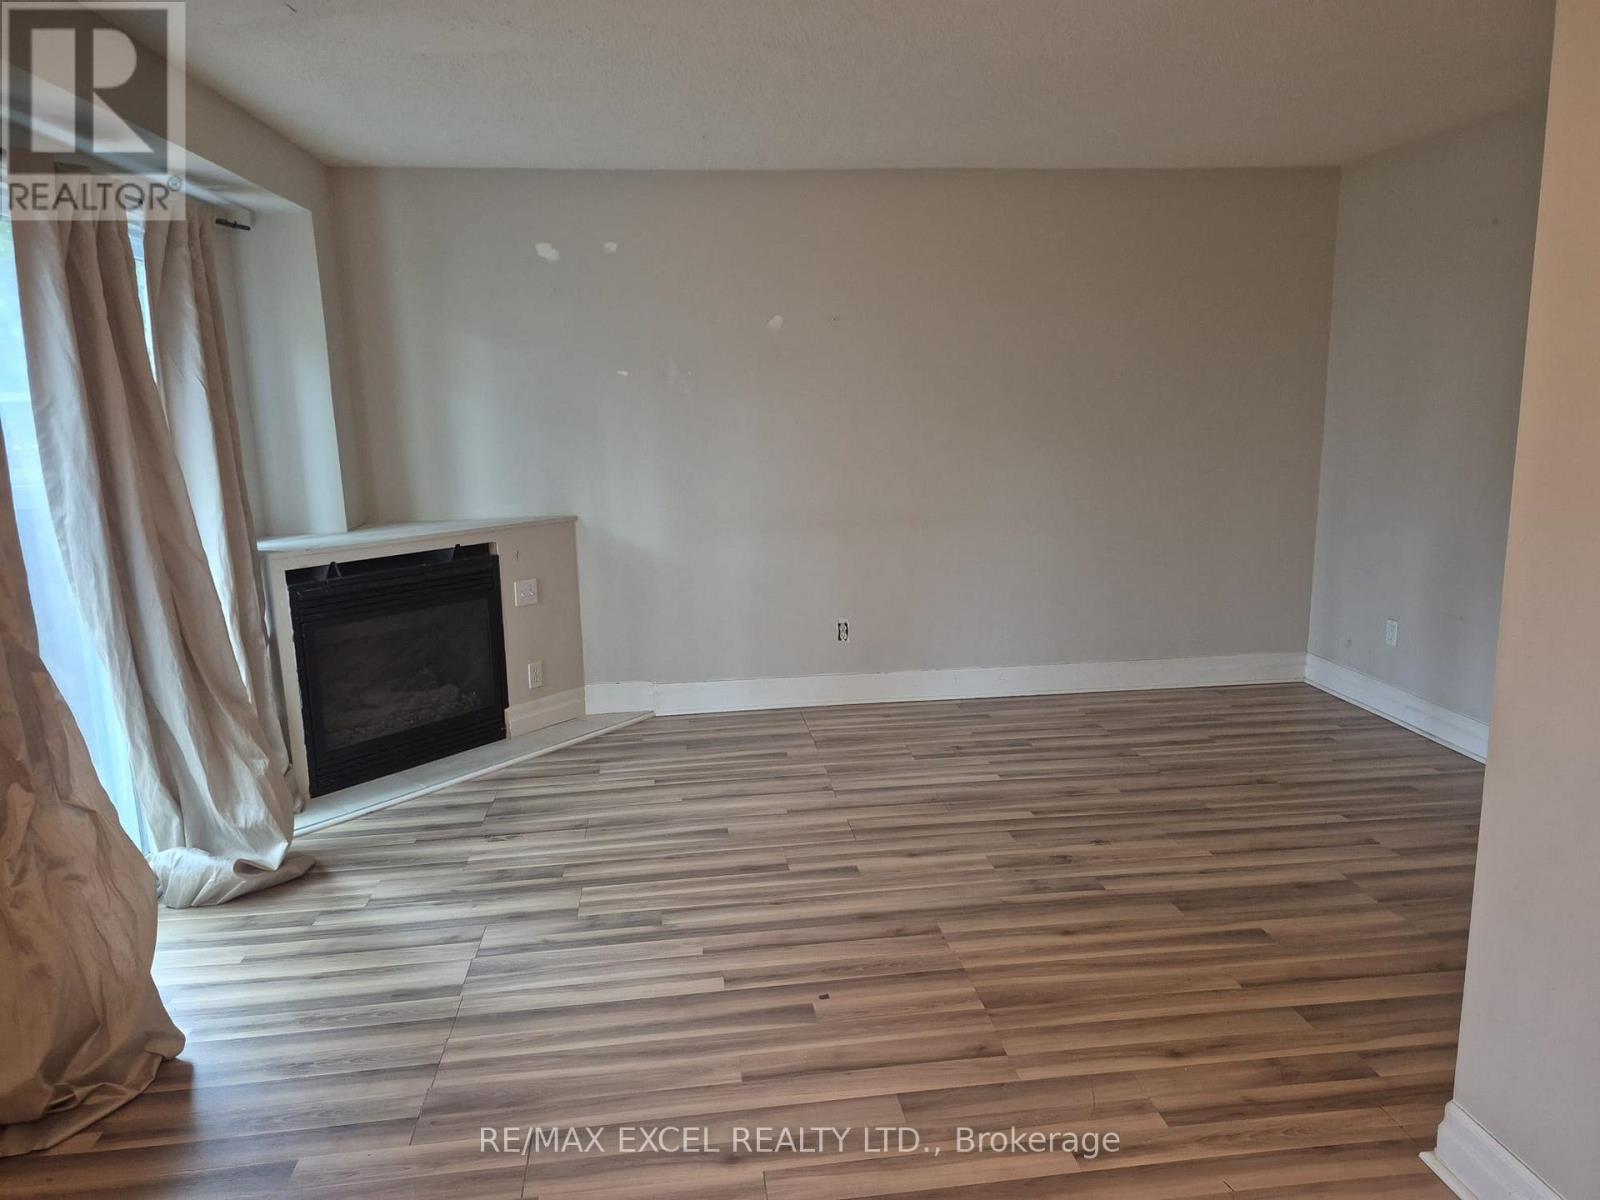
>>>>>SELLING AS IS, WHERE IS<<<<< Calling All First-Time Home Buyers & Investors! Welcome to 111 Bradstone Sq. - an excellent opportunity in a convenient and family-friendly location near Markham & Finch. This spacious 4-bedroom home with a finished basement offers plenty of room for families, first-time buyers, or investors. Enjoy easy access to schools, TTC, library, parks, hospital, places of worship, shopping, fitness facilities, major highways, and numerous other amenities. Location, Location, Location! Walk to schools, transit, parks, and everyday conveniences. A great opportunity to own in a highly sought-after and well-connected neighbourhood. Property is being sold in "AS IS, WHERE IS" condition. (id:55460)
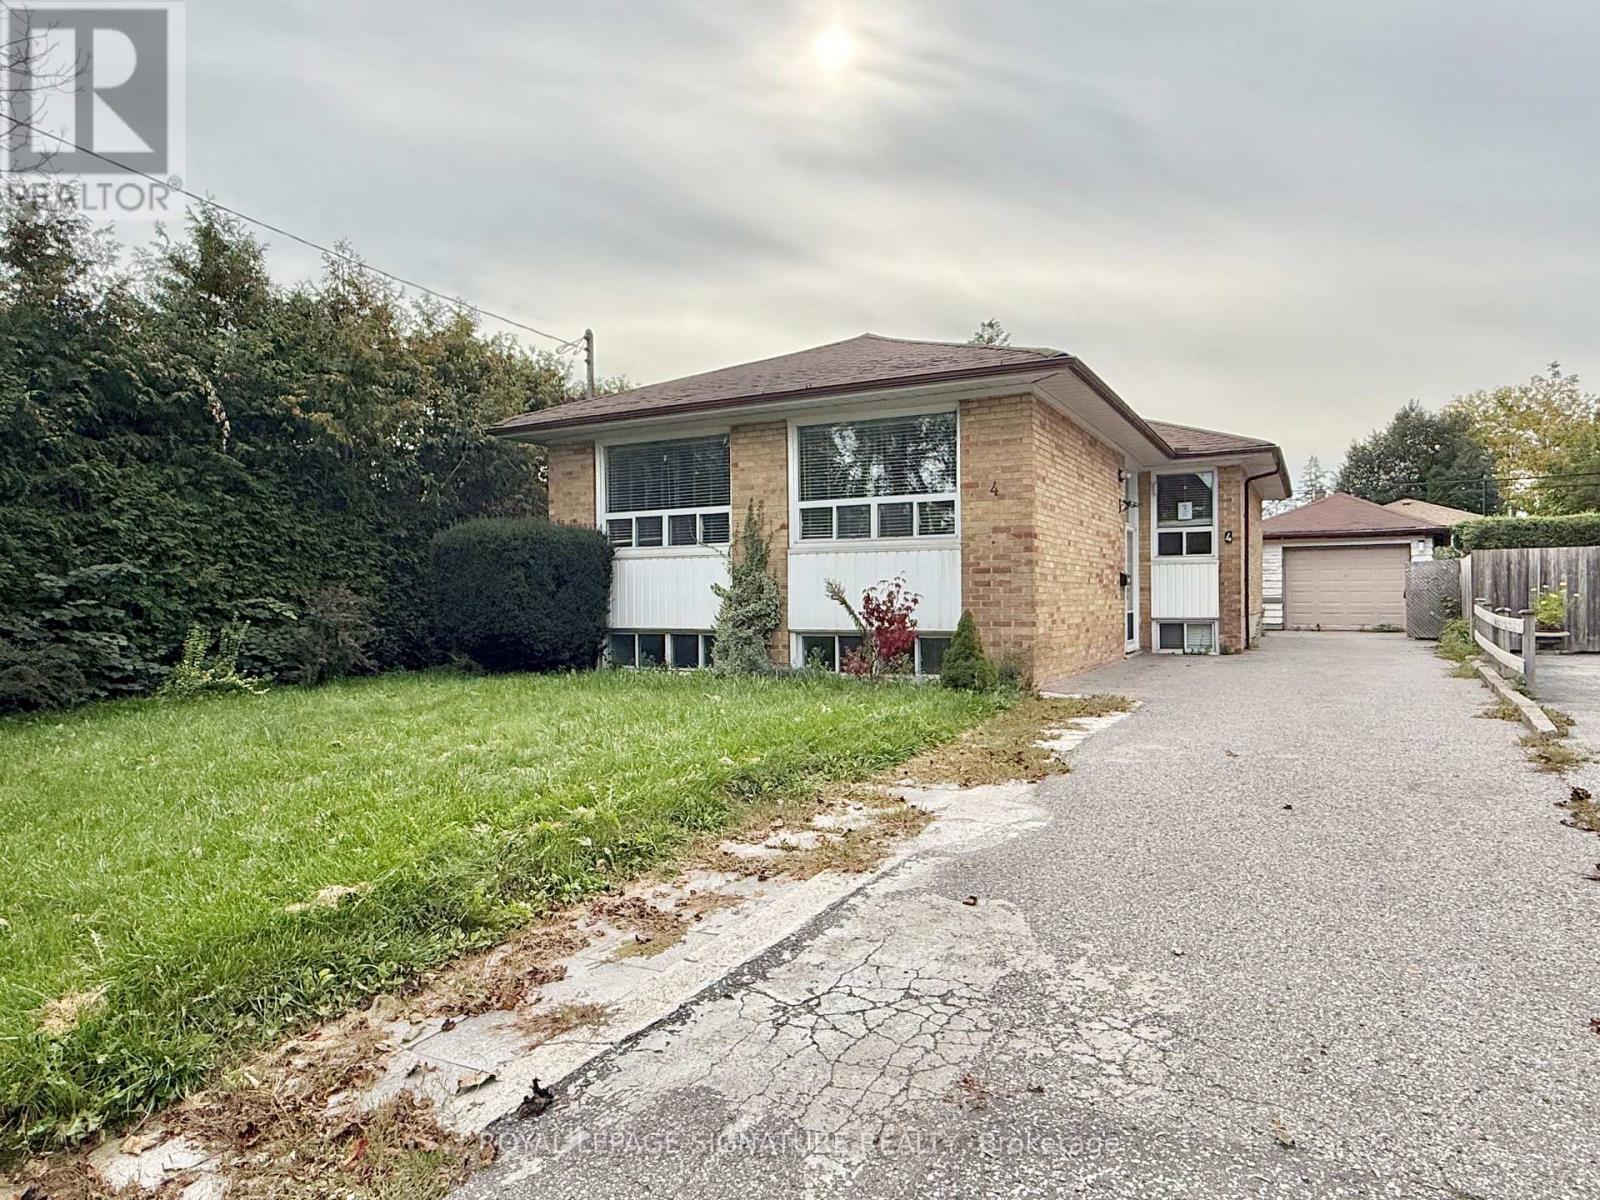
4 Wantanopa Crescent
Toronto, Ontario
Looking for a spacious detached bungalow with plenty of potential? Welcome to 4 Wantanopa Crescent. This brick bungalow features 3 generously sized bedrooms and an updated 3-piece bathroom with a glass-enclosed shower. The open living and dining area features pot lights and plenty of windows, while the kitchen provides a walk-out to a large deck overlooking the backyard. A convenient split-entry layout provides direct access to both the main and lower levels, adding flexibility to how the home can be used. Downstairs, the finished lower level has a separate kitchen, fourth bedroom, another updated 3-piece bathroom, living and recreation areas, plus a dedicated laundry room with additional storage. Outside, enjoy the backyard, detached garage, and private driveway with parking for 5 cars. Set on a quiet crescent in an established neighbourhood close to schools, parks, recreation centres, Cedarbrae Mall, TTC, and Hwy 401. Whether you're looking to move in and update over time or put your own finishing touches on the space, this home offers plenty of opportunity to make it your own (id:55460)
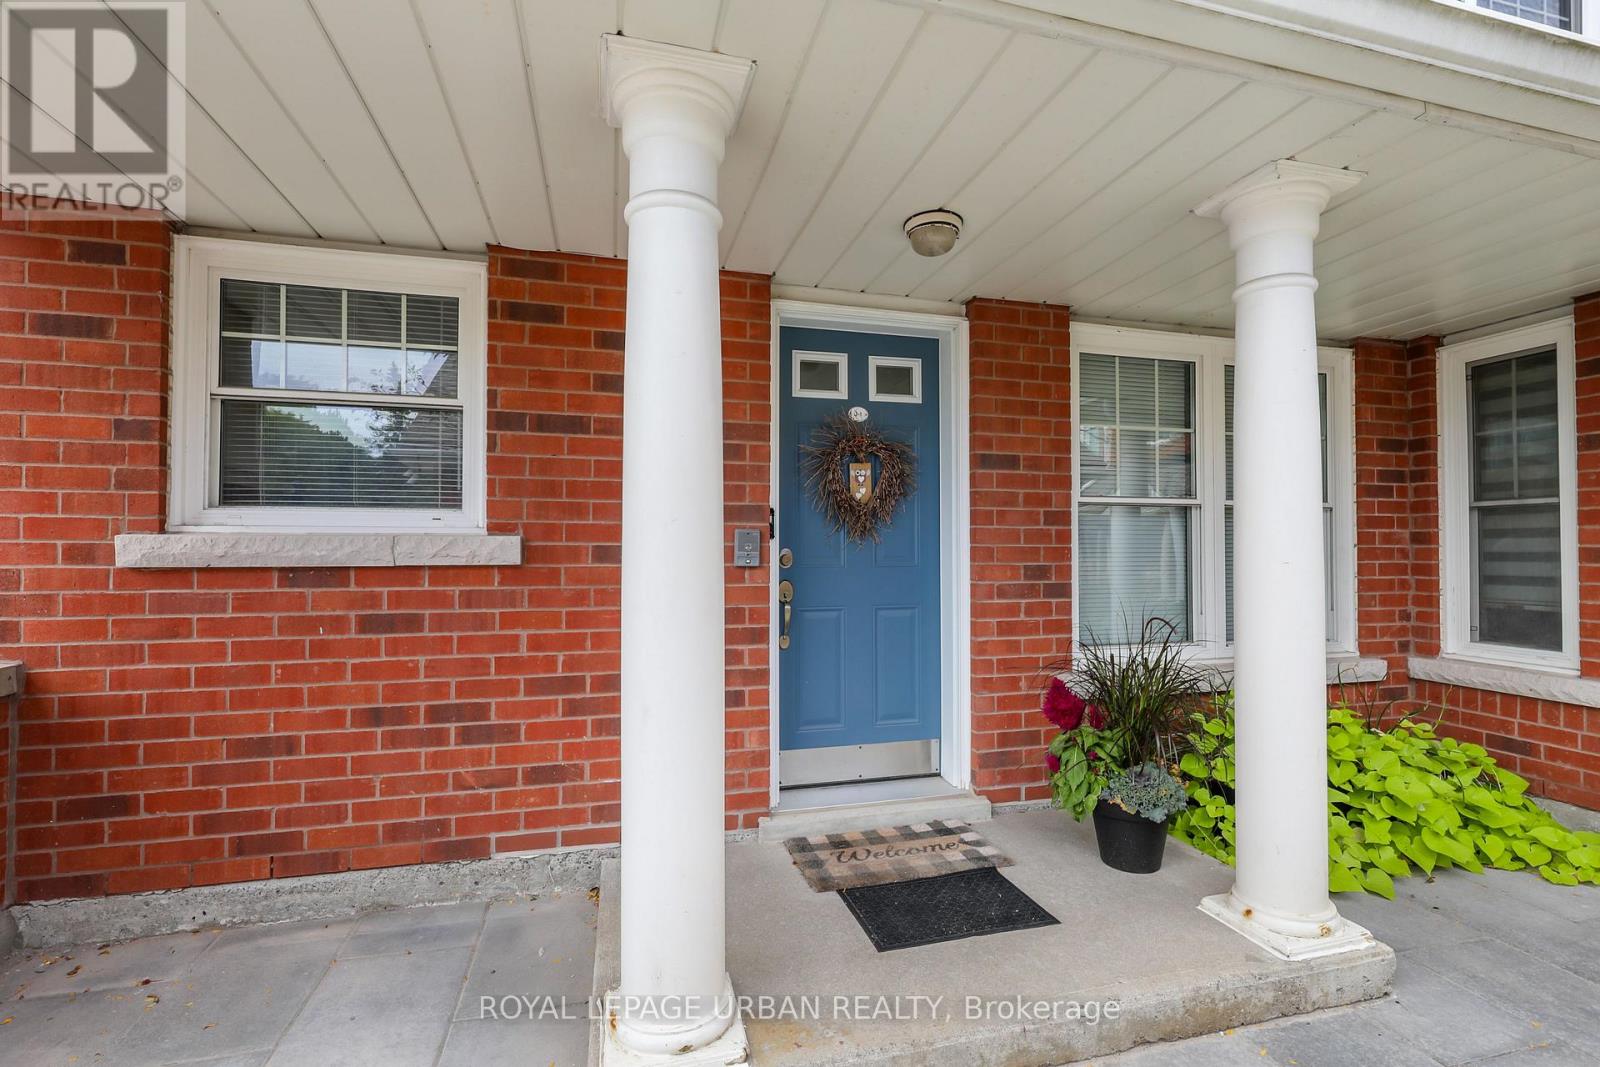
J1 - 1657 Nash Road
Clarington, Ontario
Welcome to the best of the best!!! In Parkwood Village. This 873 Square foot Condo Townhouse has the luxury of no stairs or elevators to deal with. Everything on the main floor, walk out to your car located beside your home or walk out to your patio overlooking green space and forest!! Beautifully renovated throughout ; stylish designer details throughout; new custom kitchen with granite counters; thoughtful design features like cupboards with pullouts; engineered hardwood floors in living and bedroom areas; custom renovated bathroom with large shower,; plus full bathtub. Living Room and Dining area is warmed by a wood burning fireplace with French doors to a patio. This end unit has a whole long wall of extra windows making this home bright and welcoming. Newer heat pump system makes this house very cheap to run. Enjoy Tennis or Pickleball Courts, Party Room has a nice warm cottage feel and is very inviting. Large exclusive locker located in courtyard by home. Recent outdoor upgrades include asphalt parking lot, curbs and classy stone walkways. Lovely landscaped greenery and flowers throughout. Onsite office. Easy access to 401, 407 and 418. A perfect scenario if you plan to be a snowbird!! (id:55460)
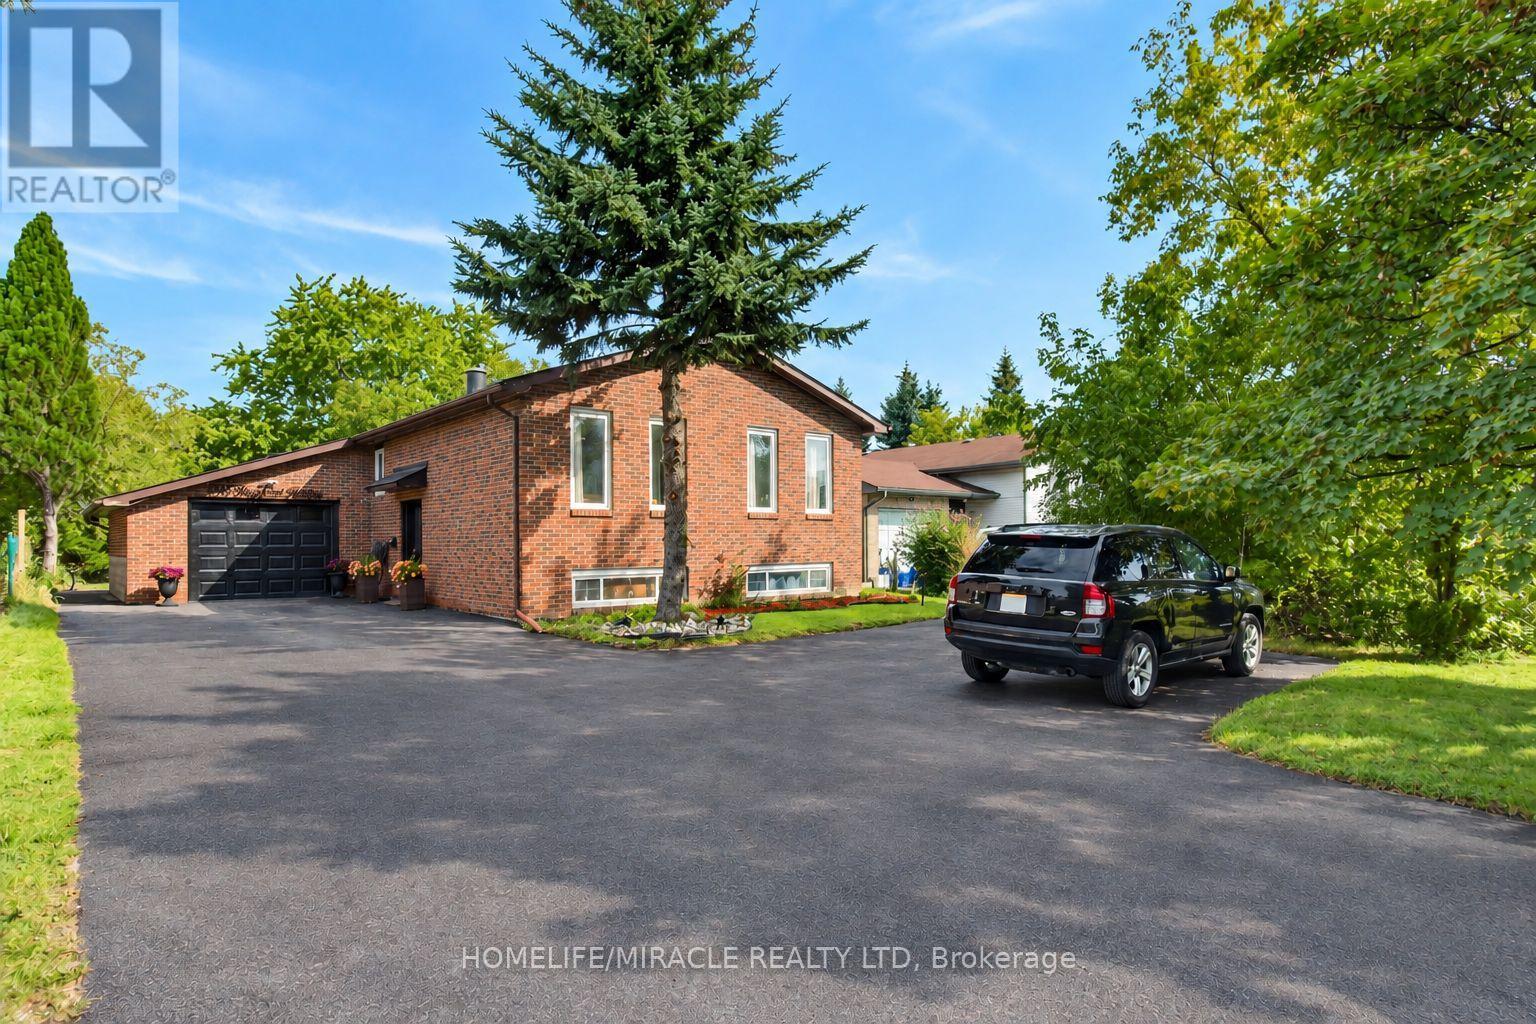
696 Sheppard Avenue
Pickering, Ontario
Exceptional Income Opportunity! This property features a fully legal basement apartment, permitted by the City as a Two-Dwelling House, currently generating $2,100 per month in rental income. Whether you're looking to offset your mortgage, invest in a high-performing income property, or accommodate extended family, this legal suite offers outstanding flexibility and long-term value.Welcome to 696 Sheppard Avenue, Pickering, a rare opportunity to own a spacious home on a premium square-shaped lot backing onto a ravine, combining privacy, convenience, and exceptional investment potential.Perfectly situated directly across from a high school and just 2 minutes from Highway 401, this home offers unbeatable accessibility for commuters and families. You'll also enjoy easy access to shopping, parks, public transit, and everyday amenities.This well-maintained home has seen significant updates, including a new roof (2022), new furnace (2022), and a brand-new asphalt driveway (2025). The expansive driveway accommodates up to 10 vehicles, in addition to a large attached garage, making it ideal for large families, car enthusiasts, or those who love to entertain their friends and familyThe picturesque ravine setting creates a peaceful backyard retreat while maintaining the convenience of city living. With its legal income-generating suite, premium lot, major mechanical updates, extensive parking, and prime location, 696 Sheppard Avenue is an exceptional opportunity for homeowners, investors, and multigenerational families alike.Don't miss your chance to own a property that offers the perfect balance of lifestyle, functionality, and reliable rental income. (id:55460)
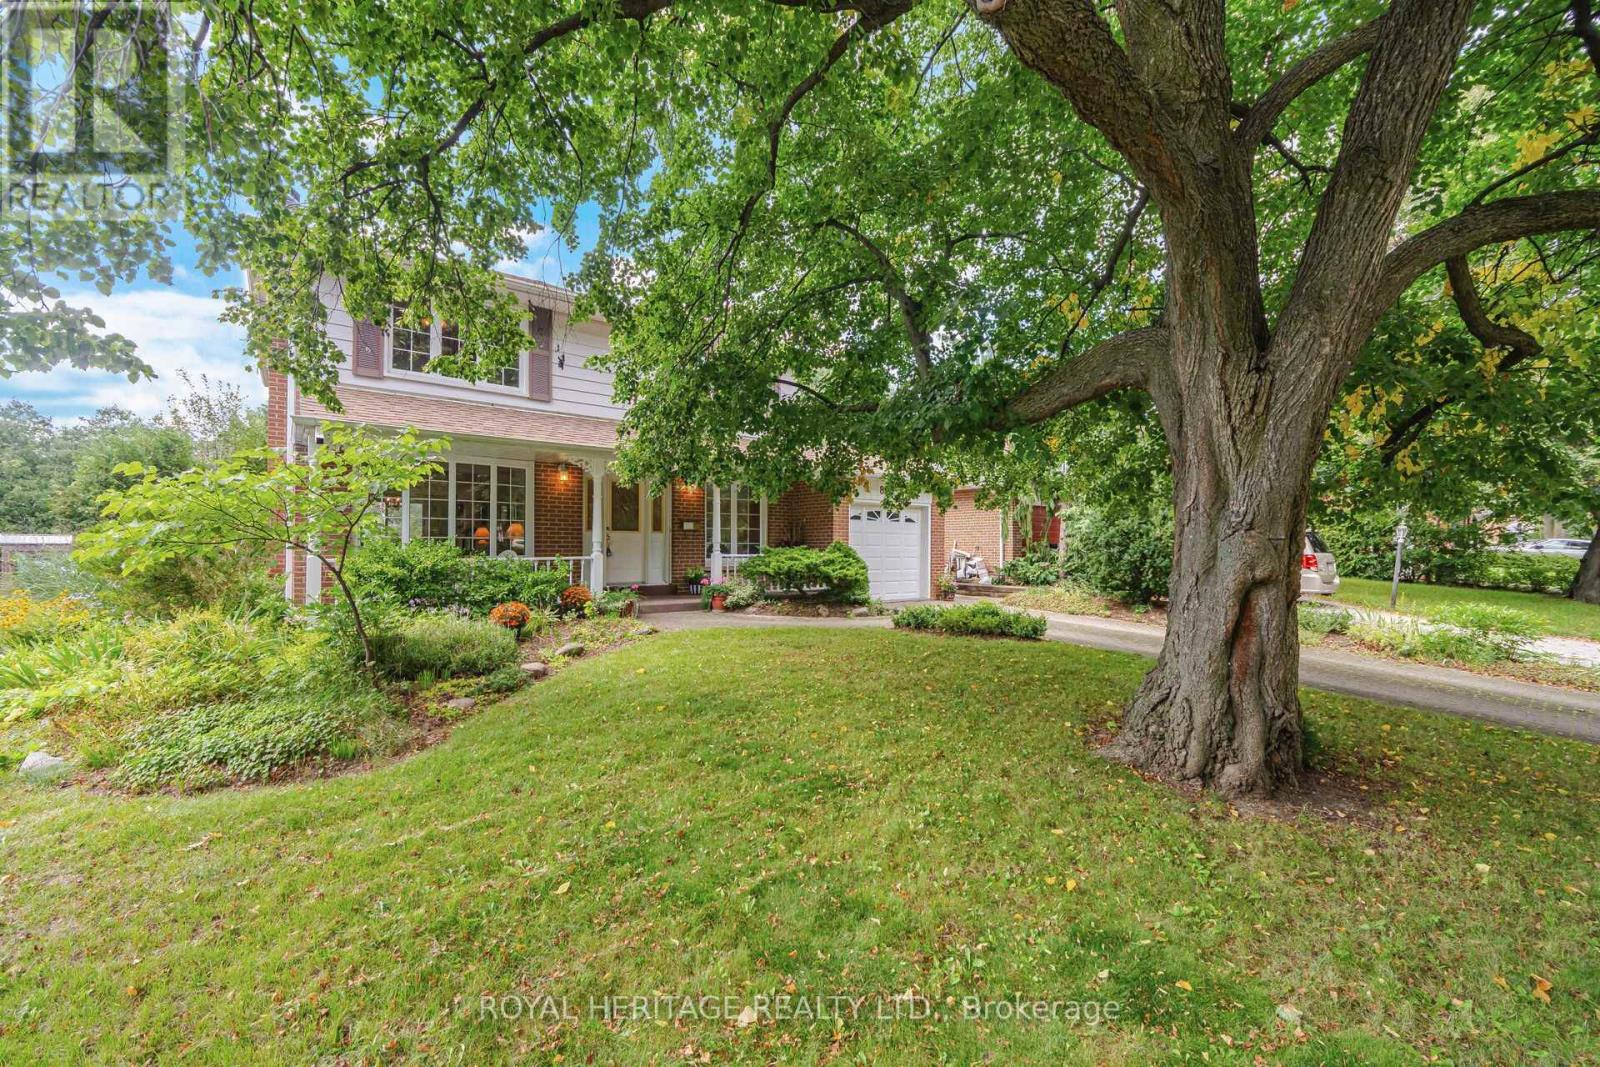
81 Tidefall Drive
Toronto, Ontario
Tucked away in the high demand Bridlewood neighbourhood you will find this delightful family home. Lovely curb appeal, large lot on a mature tree lined street. Interlocking driveway and covered front porch, quiet family neighbourhood. This quality home is well maintained showing true pride of owner ship. Amazing opportunity to customize to your personal preference or enjoy as is . High end kitchen cabinet, hardwood floors, four good sized bedrooms, large family bathroom. Delightful backyard, gardens and trees. Excellent schools public, catholic, french immersion, private schools and Sir John A Macdonald Collegiate, international high school. Tennis court, nature trails, ravines, parks, minutes to ttc, shops and fine restaurants. Easy access to the 401, 404 and DVP. Updated windows. Furnace 2025. 2 woodburning fireplaces, Seller has not used them for quite some time so fireplaces as is. (id:55460)
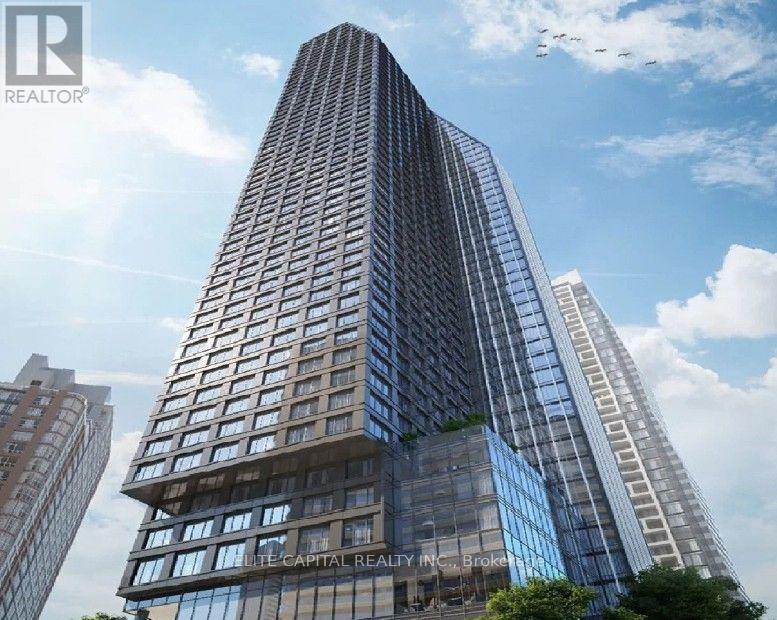
5508 - 8 Wellesley Street W
Toronto, Ontario
Welcome to Unit 5508 at 8 Wellesley St W - a spacious 3+1 bedroom, 2-bathroom residence offering over 1,000 sq. ft. of living space high above the heart of downtown Toronto. Located on the 55th floor, this bright and thoughtfully designed suite features large windows with spectacular unobstructed city and lake views, filling the home with natural light. The functional open-concept layout offers generous living space, three well-proportioned bedrooms plus a versatile glass-enclosed den ideal for a home office, study or additional living space. Modern kitchen features sleek cabinetry, quartz countertops, built-in appliances and contemporary finishes. Two full bathrooms provide added convenience for families, roommates or professionals sharing the space. Situated in an unbeatable downtown location just steps to Wellesley Subway Station, U of T, Yorkville, hospitals, restaurants, shopping, groceries and everything the city has to offer. An exceptional combination of space, views and convenience that's increasingly hard to find downtown. One parking space available for an additional $150/month. (id:55460)
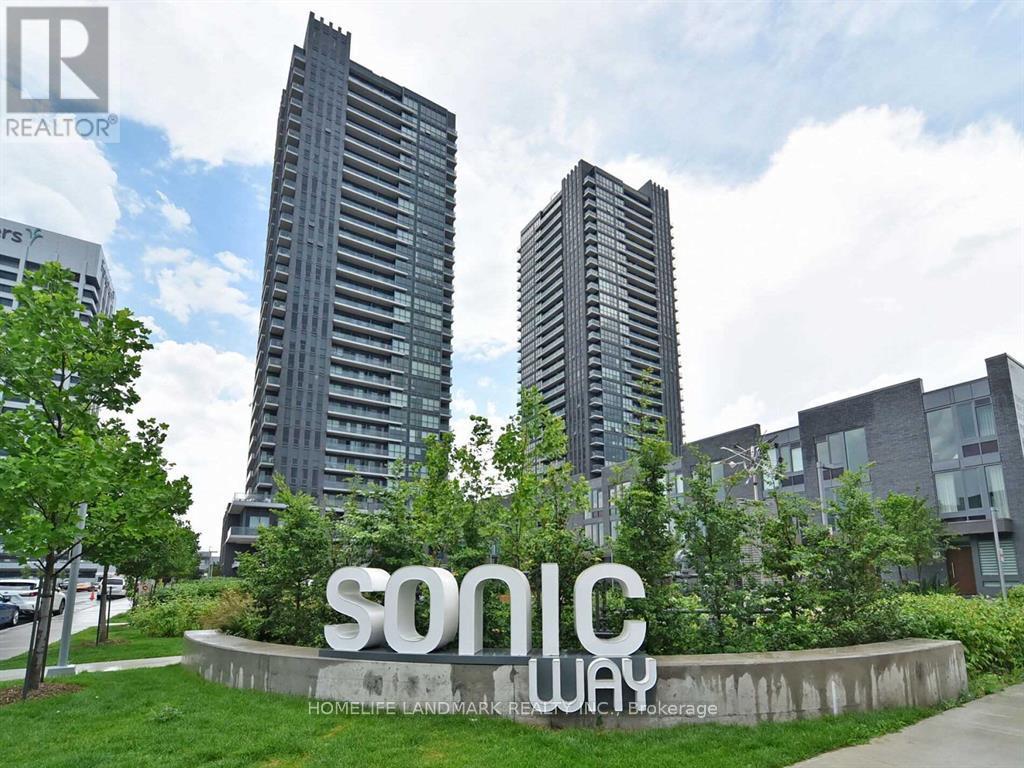
2605 - 2 Sonic Way
Toronto, Ontario
Freshly Painted Stunning And Spacious 2 Bedroom, 2 Full Bathroom Suite In Fabulous Sonic Condos. Bright And Beautiful Layout With Floor To Ceiling Windows, Large Balcony And Gorgeous Views. Amazing Building In Highly Desired Location Close To Ttc, Shops At Don Mills, Dvp, Science Center & Aga Khan Museum, Trails, Schools, And More! 1 Parking And 1 Locker Included. (id:55460)

21 Yorkview Drive
Toronto, Ontario
An impressive custom-built residence in the heart of Willowdale West, set on a generous 50X150ft lot. Offering approximately 3,897 sq. ft. above grade, this beautifully appointed home combines timeless architecture, generous proportions and sophisticated finishes for exceptional family living. An elegant limestone exterior introduces a thoughtfully designed 4+1 bedroom, 7-bathroom residence, with every bedroom featuring its own private ensuite. The interiors are distinguished by impressive 10-ft ceilings on both the main and second levels, rich hardwood flooring, detailed coffered ceilings, custom millwork, and an abundance of natural light enhanced by a skylight. The gourmet kitchen features premium appliances, extensive cabinetry, an oversized centre island and generous preparation space, while the breakfast area offers a walkout to a spacious rear deck overlooking the backyard. A private main-floor office provides an ideal space for working from home. Luxurious primary retreat with sitting area, electric fireplace, 2 walk-in closets, 7-pc ensuite with separate vanities & walkout to a private balcony-an inviting space to relax and enjoy the fresh air. Second-floor laundry provides added everyday convenience.The finished walk-up lower level extends the living space with heated flooring, an additional bedroom featuring its own private ensuite bathroom, a gym or secondary office, spacious recreation area and wet bar, with direct access to the backyard-ideal for guests, extended family and entertaining. A rough-in for a second laundry area on the lower level adds further flexibility and convenience. Ideally situated in a sought-after Willowdale West neighbourhood, close to parks, Edithevale Community Centre, schools, shopping, restaurants and transit, with convenient access to Yonge Street. A wonderful opportunity to own a substantial custom home on a deep 50 X150ft lot in one of North York's most established and desirable residential communities. (id:55460)
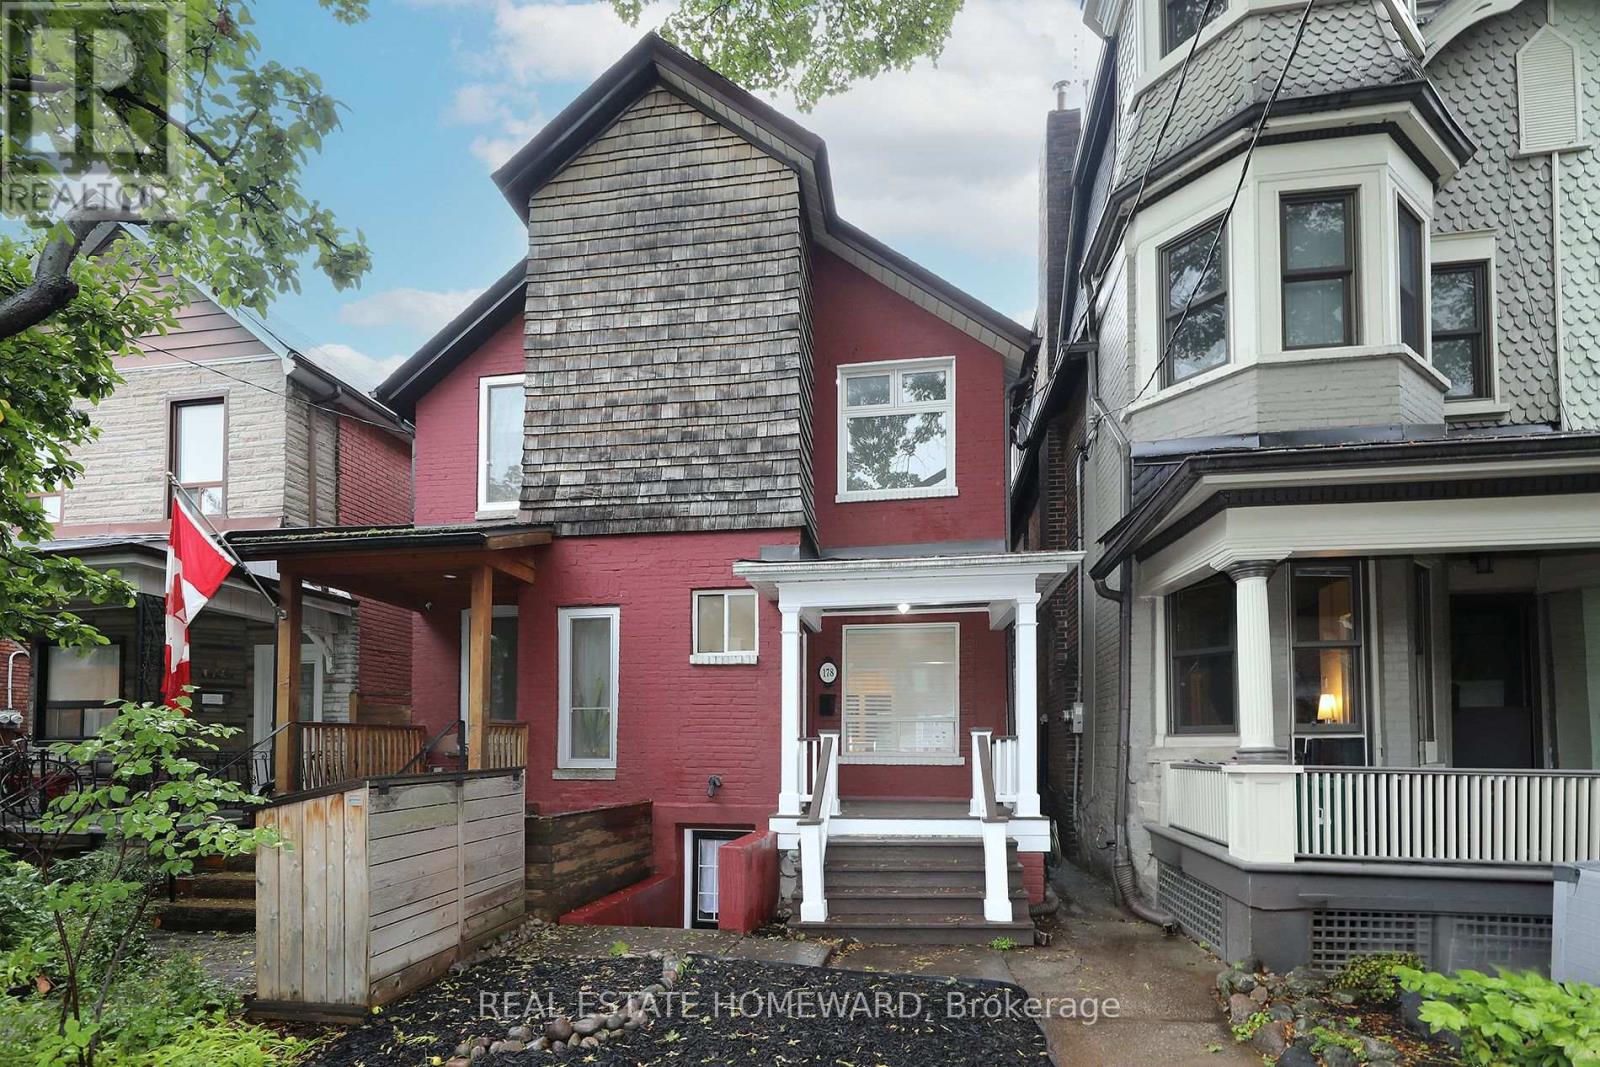
178 Delaware Avenue
Toronto, Ontario
Rare opportunity for amazing entry level home on one of the premium streets in Bloorcourt Village. Recently painted, bright and clean throughout. The kitchen leads to a lovely, spacious family room with a walk out to a large patio and secluded garden. The basement (which was an apartment) is now partially finished and ready for your personal touch. Separate walk-out. The laneway leads to a good sized garage with room for plenty of storage as well as your car. This home is conveniently located, only a 5 minute walk to Bloor St and Ossington subway station. There are an an array of wonderful restaurants and shops close by, as well as Christie Pitts, Bickford and Dufferin Grove parks. A perfect house for all: a young single or couple, downsizing empty nesters, investors. One size fits all. Some photos have been virtually staged. (id:55460)

24 - 94 George Henry Boulevard
Toronto, Ontario
Opportunity awaits in this spacious 3-bedroom, 2-bathroom condo townhouse offering approximately 1,170 sq. ft. of functional living space in the highly sought-after Don Mills and Sheppard neighborhood. Featuring a bright, open-concept main floor with a combined living and dining area, this home offers a fantastic layout ready for your personal touch. The Beautiful Hardwood floor under the carpet showcases a striking stone feature wall with an electric fireplace, while the eat-in kitchen provides ample cabinet space and overlooks the peaceful shared courtyard. The finished walkout basement adds valuable living space with endless possibilities for a recreation room, home office, or family room, and offers direct access to the expansive courtyard. Both the front entrance and backyard open onto beautifully maintained common green space, creating a unique park-like setting rarely found in townhouse communities. One underground parking space is included. Whether you're a first-time buyer looking to build equity, an investor, or someone eager to renovate and customize a home to your own style, this property presents incredible potential in an unbeatable location. Situated in the heart of Don Mills and Sheppard, you'll enjoy exceptional convenience with easy access to the DVP, Highway 401, TTC transit, and nearby subway stations, making commuting throughout Toronto simple. Just minutes from Fairview Mall, Shops at Don Mills, grocery stores, restaurants, parks, schools, libraries, community centers, and countless everyday amenities, this is an opportunity to create your dream home in one of Toronto's most established and desirable neighborhoods. (id:55460)
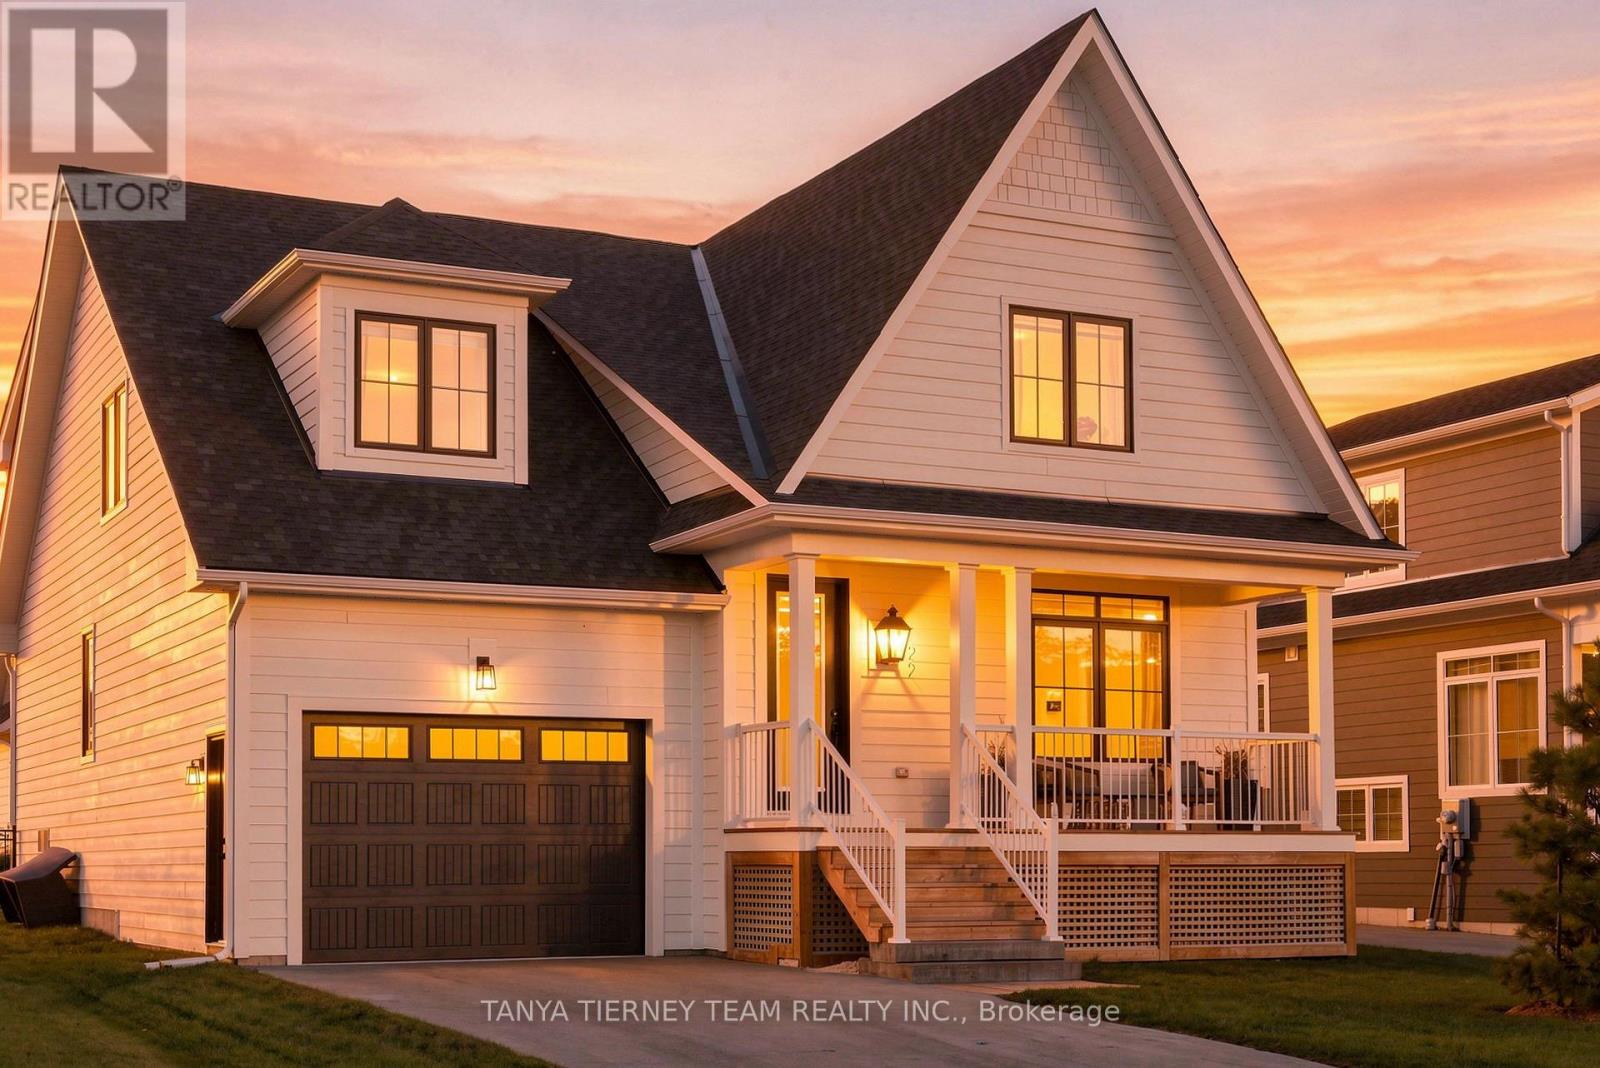
122 Courtland Street
Blue Mountains, Ontario
Wake up to the mountain and come home to it every evening - this is life in Windfall. A rare Beckwith model that truly stands apart, 122 Courtland Street frames breathtaking Blue Mountain views from both the front porch and the professionally landscaped backyard, your own four-season retreat with over $150K in upgrades. Après-ski evenings, summer entertaining, fall hikes, and Georgian Bay sunsets are all part of the everyday here. Inside, soaring cathedral ceilings and a light-filled open-concept main floor set the tone for easy living and effortless entertaining. The upgraded kitchen - centre island, gas cooktop, breakfast bar, and quartz counters - flows seamlessly into the dining and great room, where a gas fireplace and picture window make the space feel warm and grand at once. The main-floor primary suite is a true escape, complete with a spa-inspired ensuite and two generous closets. Additional bedrooms - including one with its own private ensuite - offer comfortable space for family and guests, while the fully finished lower level adds a spacious rec room, another bedroom, and a full bath for 4+1 bedrooms across three thoughtfully designed levels. Beyond your door, Windfall living means exclusive access to The Shed - a private clubhouse with year-round heated pools, dry sauna, fitness room, fireplace lounge, and a beautifully appointed great room and kitchen. You're just minutes to the Blue Mountain ski hills, the Village, trails, beaches, and Collingwood, and only 90 minutes to the GTA. Completed in 2023 and carpet-free throughout, this is turn-key mountain living at its finest. POTL fee $105.81/mo for full use of The Shed amenities. (id:55460)
401 - 41 Goodwin Drive
Guelph, Ontario
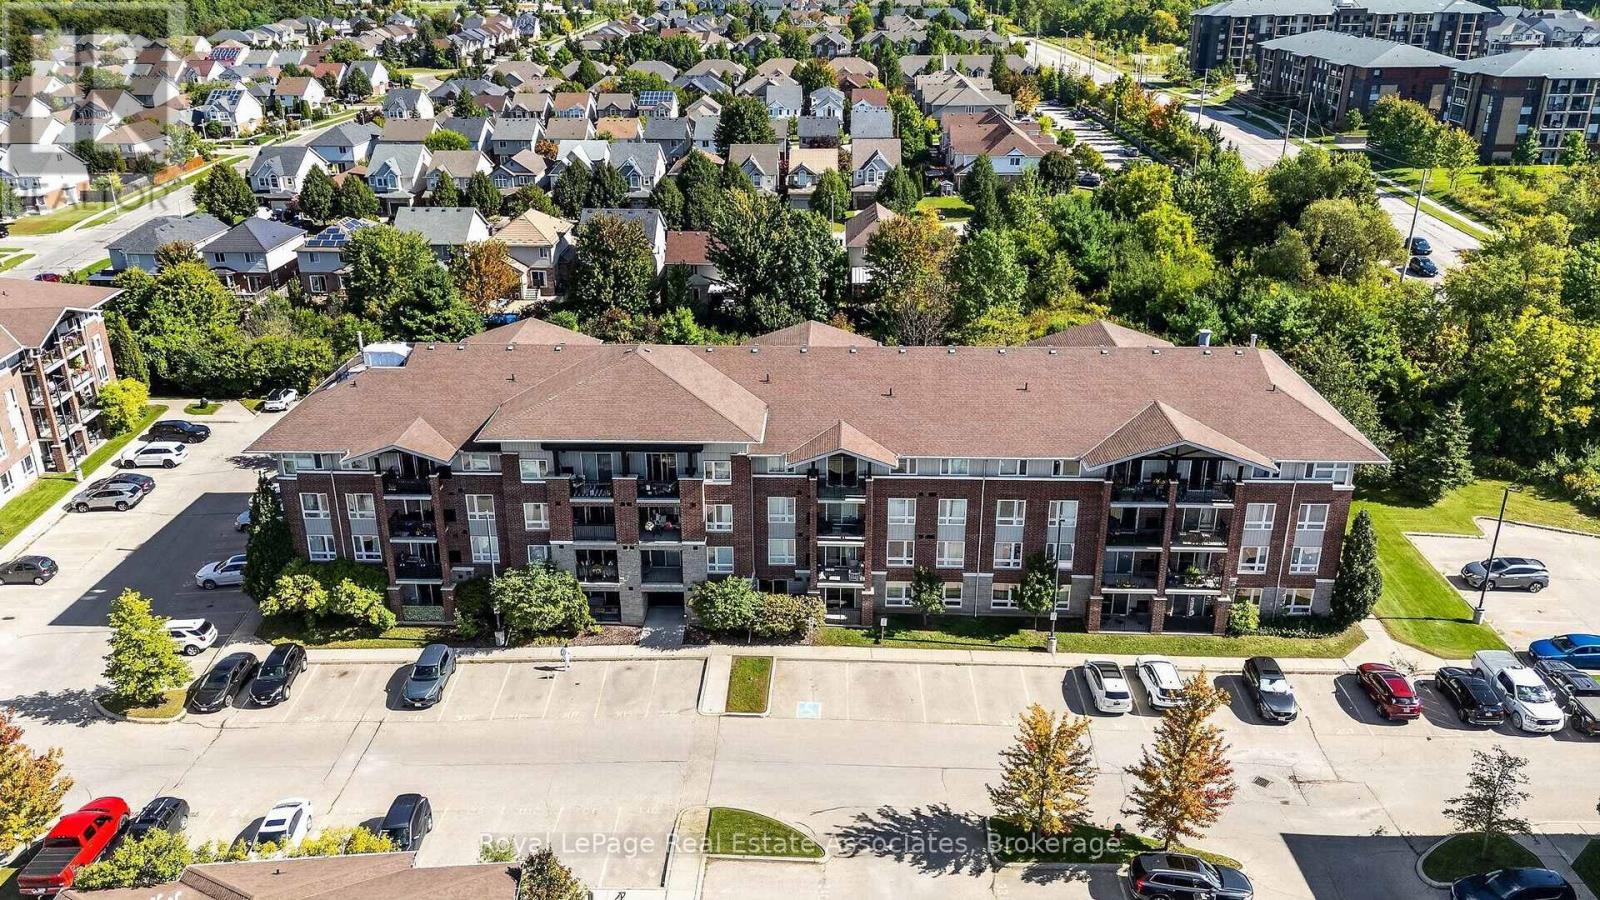
Welcome to this stylishly updated 1 Bedroom + Den top-floor corner unit with northeast exposure in the heart of South Guelph! This bright and spacious condo features an open-concept layout with a good size living room, a den or office, and a walkout to a private balcony - perfect for morning coffee. The kitchen offers ceramic flooring, quartz countertops (2026), under-cabinet lighting (2026), newly painted cabinets (2026), a breakfast bar, and stainless steel appliances (2026), plus convenient in-suite laundry (2026). The spacious bedroom includes a double closet, large corner windows, and new carpet (2026). A 4-piece bathroom with new shower fixtures and toilet (2026) complete the floor plan. Freshly painted with modern light fixtures throughout (2026). Located in a well-maintained low-rise building with elevators and a park within the complex. Comes with one surface parking spot, plenty of visitor parking, and rental options available. Just minutes to shopping, restaurants, parks, and transit. Perfectly Situated Less Than a 10 Minute Drive from the University of Guelph and Hwy 401. This is an excellent opportunity for first-time buyers, downsizers, or investors alike. (id:55460)
332 Grand River Avenue
Brantford, Ontario
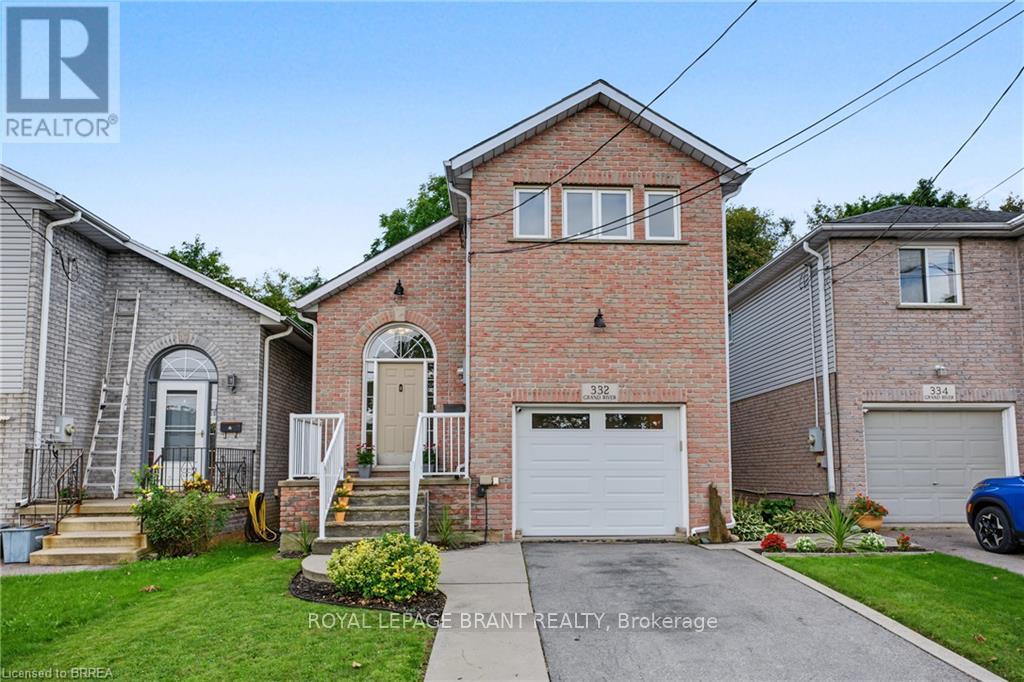
Welcome to 332 Grand River Ave, where the best of Holmedale is right outside your door. This established neighbourhood is loved for its connection to the Grand River and its active, community-focused lifestyle. Explore nearby trails, spend an afternoon at the BMX park, catch a match at the cricket club, enjoy curling and local recreation, or spend the day in the park listening to live entertainment before grabbing a drink at Shack Bar. With green space, schools and the river all close by, this is a neighbourhood made for enjoying life outside your front door. Nearby schools include Lansdowne PS, Christ the King, Ste Marguerite and BCI. This solid-brick home offers 3 extremely spacious bedrooms, 2 bathrooms and 1,411 sq. ft. of finished living space, with soaring ceilings, an updated kitchen, engineered hardwood and convenient main-floor laundry. The sound proofed media room offers added flexibility and could easily be converted back into a garage. The insulated, high lift garage door is top of the line with a powder coated track. Outside, enjoy a fully fenced backyard with no direct rear neighbours, a stamped concrete patio, manicured lawn and storage shed. Shingles were replaced in 2015 and most of the windows are only 2 years old A welcoming home in one of Brantford's most character-filled neighbourhoods, with the Grand River, recreation, nature and community all within easy reach. (id:55460)
142 Marion Street
Shelburne, Ontario
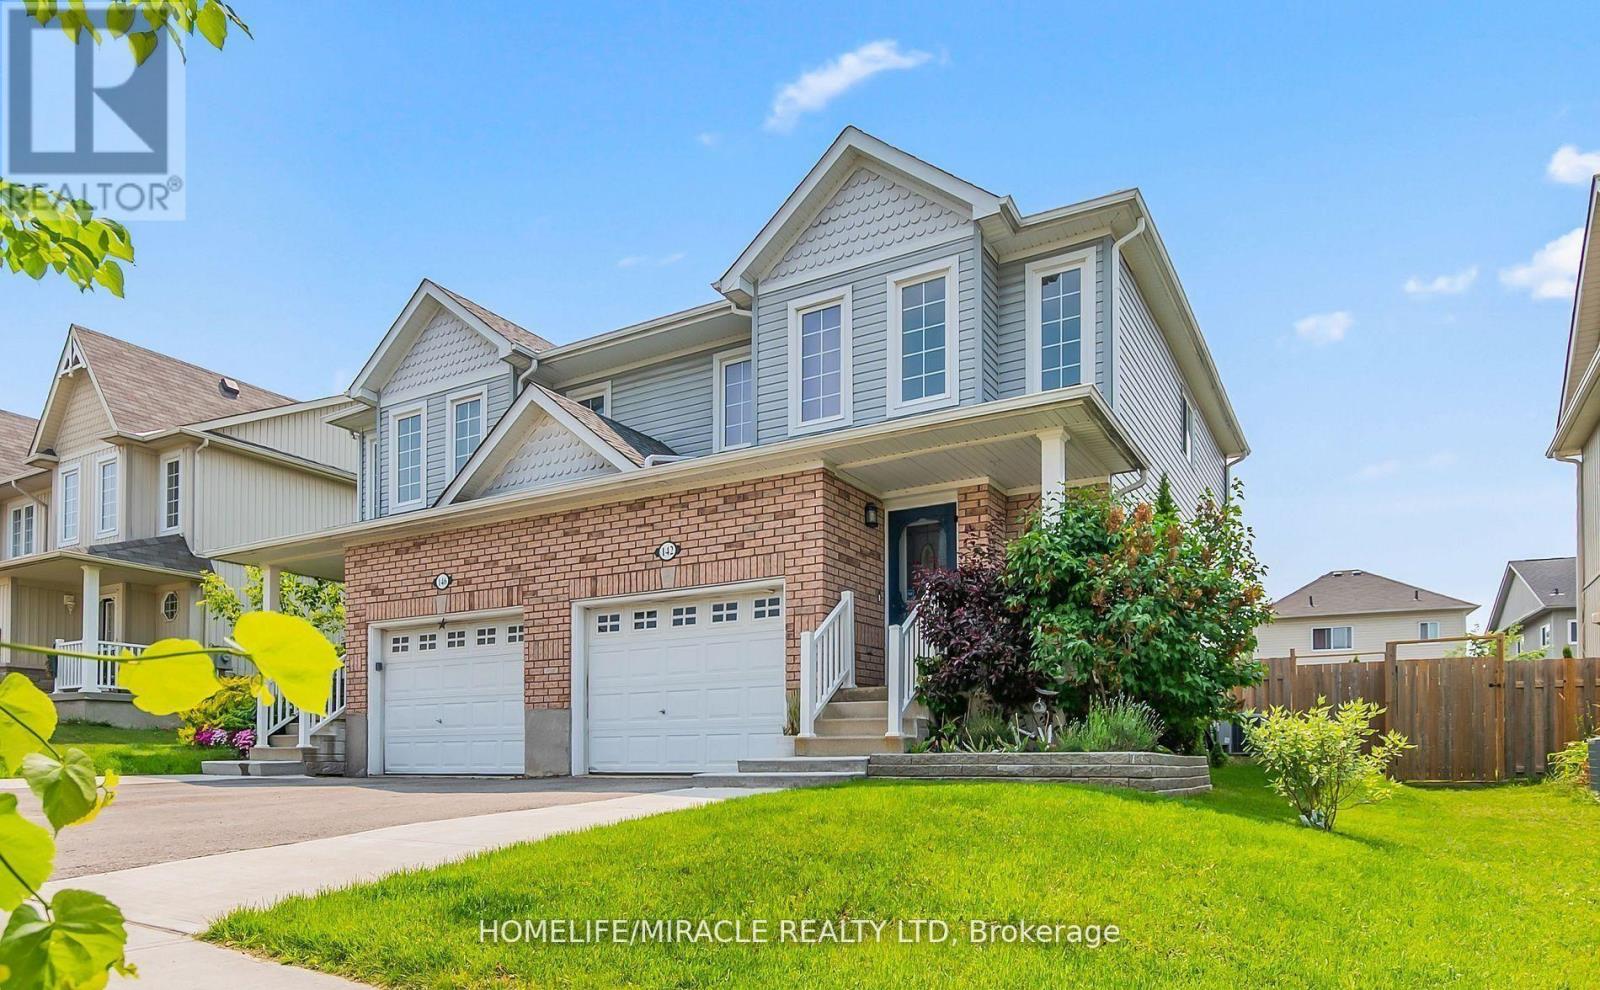
Welcome to this beautifully updated home where style, comfort, and value come together effortlessly.Featuring 3 spacious bedrooms and 3 modern washrooms, this move-in-ready home offers the perfect blend of elegance and functionality for today's lifestyle. Step inside to discover gleaming hardwood floors, stylish pot lights throughout, and a freshly painted interior that creates a bright, inviting atmosphere from the moment you enter.The beautifully finished basement adds valuable living space, perfect for a family room, home office, gym, or entertaining area. The kitchen is equipped with stainless steel appliances, including a gas range that will impress any home chef.Every detail has been thoughtfully updated to provide comfort and sophistication, making this home ideal for families, professionals, or savvy investors alike. Parking for 3 vehicles! Offered at only $585,900, this is an exceptional opportunity you won't want to miss. (id:55460)
4298 King Street
Lincoln, Ontario
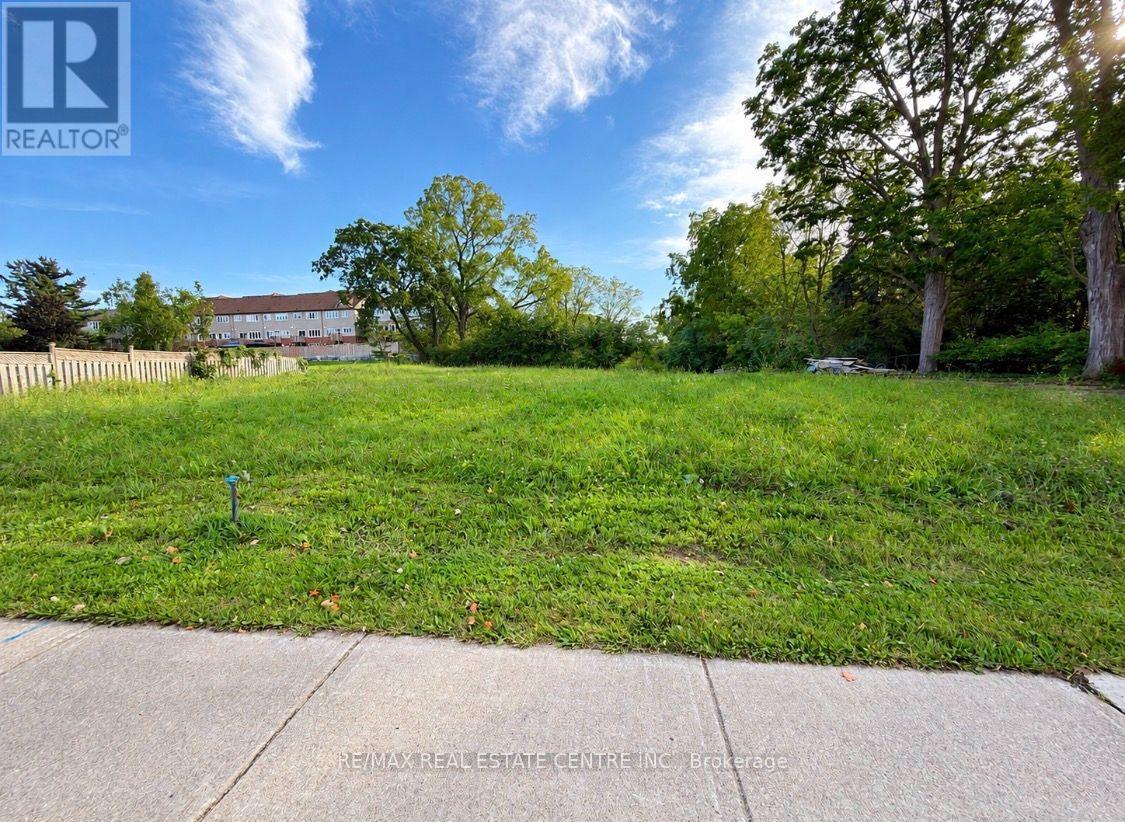
Land Lease Opportunity,4298 King Street, Beamsville Lease Rate: $3,500/Month High-exposure downtown Beamsville land lease opportunity on a busy commercial corridor with excellent vehicular and pedestrian traffic. Zoned RM1-36, offering flexibility for a range of interim or long-term uses, subject to municipal approval. Both short term and long-term lease terms available to suit tenant needs. Environmentally clean site, close to transit and full downtown amenities. Ideal for businesses or investors seeking a prominent, well-located site in a growing community. (id:55460)

190 Wilson Road
Loyalist, Ontario
Welcome to 190 Wilson Rd, a truly exceptional 25.5-acre country estate at the end of a quiet road in Yarker offering space, privacy and incredible versatility. This beautifully maintained century home features approx 3,000 sq. ft. of living space, 3+1 bedrooms 2.5 baths, with hardwood flooring, travertine tile, heated kitchen floors, a custom kitchen with granite counters. The master wing of the home offers a spacious main-floor primary suite with walkout to a new deck overlooking the pool and sauna, large walk in closet, laundry, and 4 piece bath with deep soaker jet tub. The upper level offers two generous bedrooms, ample closet space, as well as a unique nook perfect for a nursery or teen hangout space, plus a renovated 4 piece bath. Updates include spray-foam insulation, roof shingles, windows & screens, brand new appliances, freshly painted new HVAC with electric heat and central air, and an outdoor wood boiler as an alternative heating source. Outside, in the fully fenced backyard, enjoy a heated saltwater in-ground pool with new liner, sand filter and chlorinator, cedar wood-burning sauna, bbq, dining and lounge areas. Just outside the gate, you will find the pool house/ADU with full kitchen, 3-piece bath, sleeping loft and laundry hookups. Approximately 4 acres are fully fenced with multiple play yards and gates, plus approximately 15 acres of livestock fencing.The property boasts an impressive collection of outbuildings, including a two-car detached garage, carport, large drive shed/workshop, lawnmower shed and updated barn with new tin roof, upgraded foundation, dedicated 120 ft well, cement storage area and three roll-up doors. Additional buildings include a chicken coop, animal shelter, plus an insulated dog-grooming salon and kennel facilities. An exceptional opportunity to enjoy country living with room for hobbies, animals, work and recreation. (id:55460)
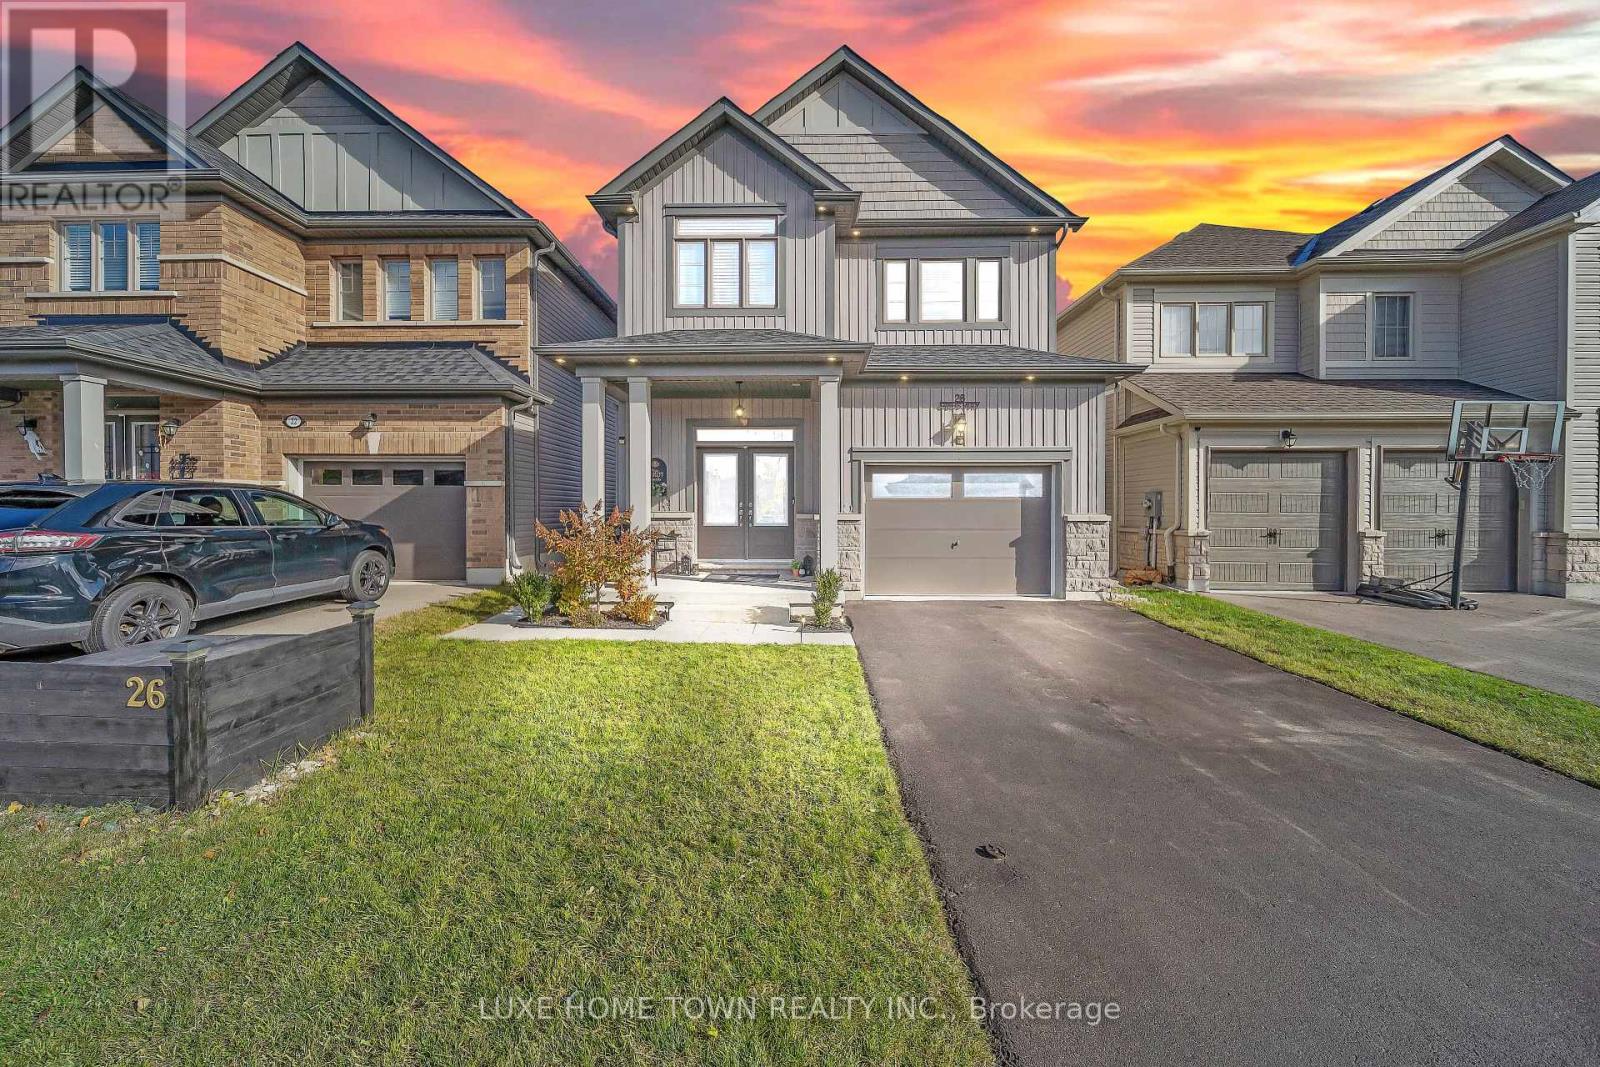
26 Gibbs Way N
Centre Wellington, Ontario
Beautifully Maintained Family Home with In-Law Suite in the Sought-After Summerfields Community is now available for SALE!! Welcome to this stunning 3+1 bedroom, 3+1 bathroom family home offering over 2,400 sq. ft. of beautifully finished living space. Located in the desirable Summerfields community, this home has been impeccably maintained and thoughtfully upgraded throughout. The gourmet kitchen features a large island, stainless steel appliances, and abundant cabinetry - perfect for family meals and entertaining. The bright breakfast nook walks out to a spacious, fully fenced backyard, ideal for kids and pets alike. The family room is open, airy, and filled with natural light, creating a warm and inviting atmosphere. Upstairs, you'll find two generous bedrooms on this level and a large primary suite complete with a walk-in closet and a private en-suite featuring a soaker tub and separate shower. A stylish 3-piece en-suite second bath completes the upper level. The fully finished basement offers a separate living area or potential rental opportunity. Additional highlights include:- EV wiring in the garage for future electric vehicle charging- Large, fully fenced backyard ideal for entertaining or relaxing- Beautiful curb appeal in a family-friendly neighborhood near schools, parks, and downtown. Don't miss this showstopper - a perfect blend of comfort, functionality, and modern living! (id:55460)
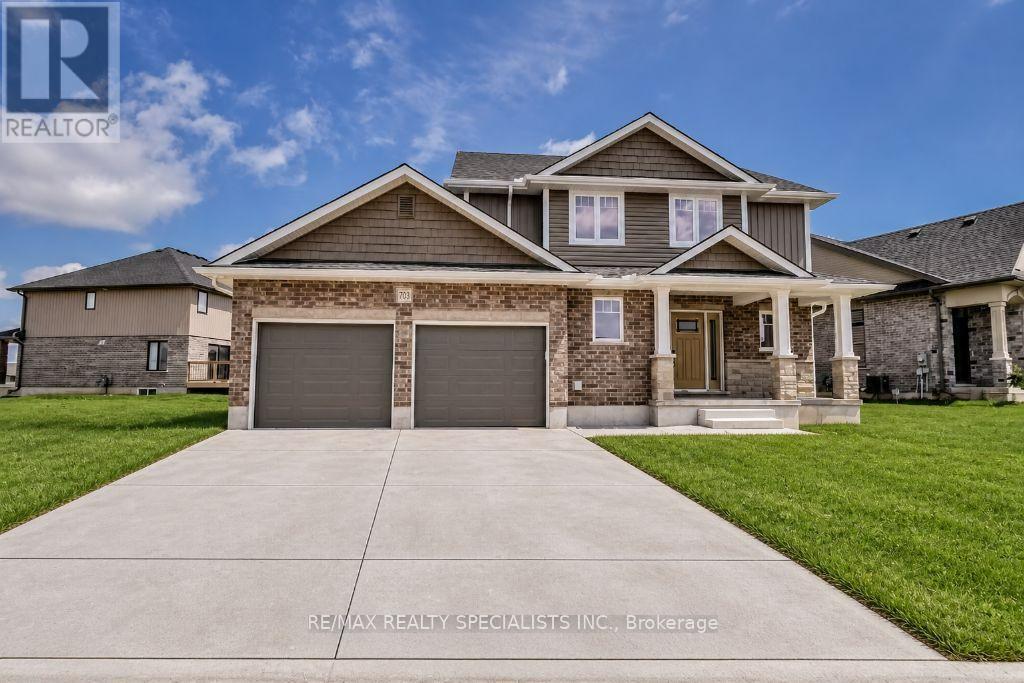
720 Halifax Road
Woodstock, Ontario
Beautiful 4+2 bedroom two-storey home for lease with an attached double car garage, open concept main floor, and gas fireplace in the great room. Enjoy a spacious deck off the patio doors, three generously sized bedrooms upstairs, plus two additional basement bedrooms and a full bathroom. (id:55460)