
392008 Main Street County Road 109 Road Southgate, Ontario N0G 2A0

$549,500
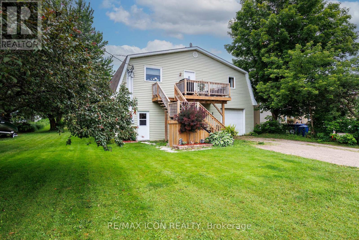
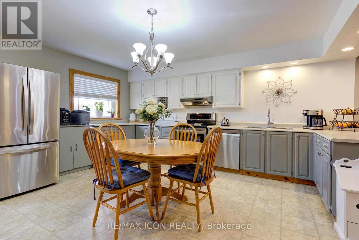
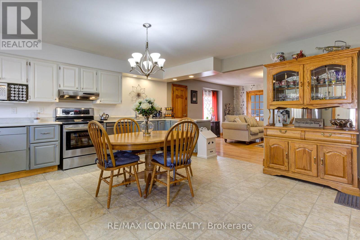
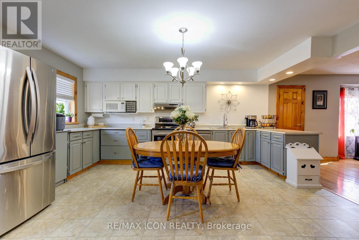
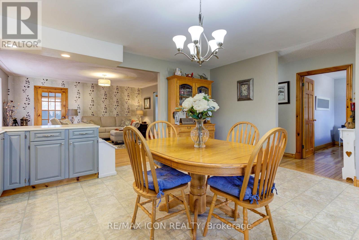
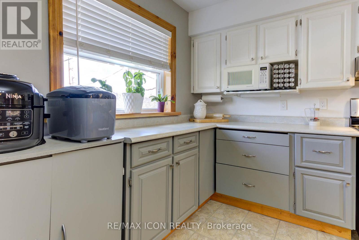
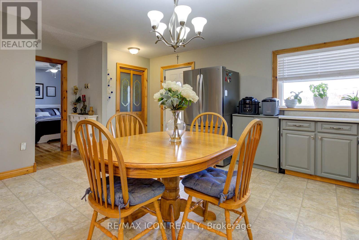
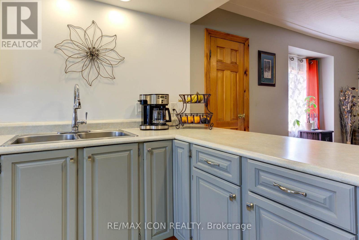
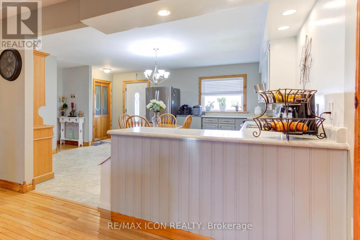
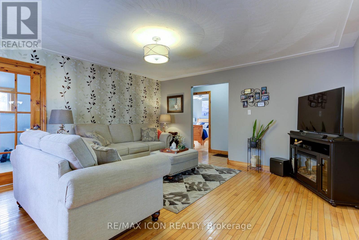
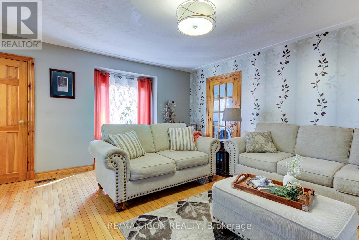
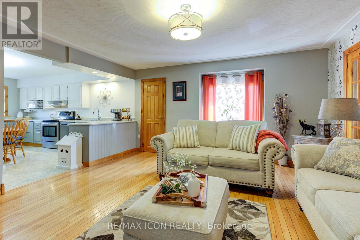
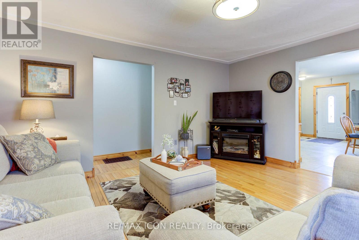
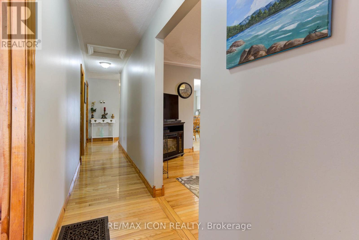
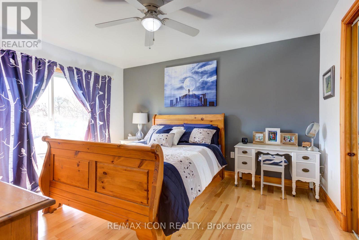
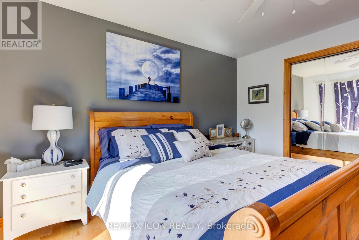
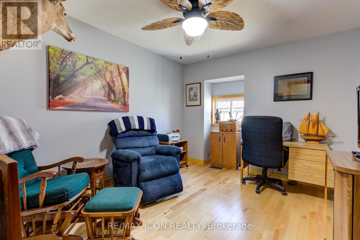
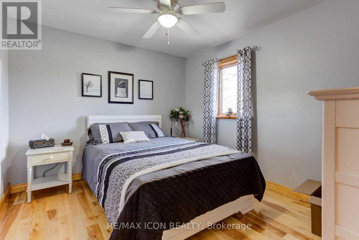
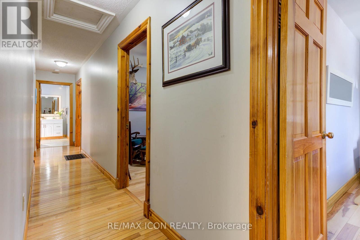
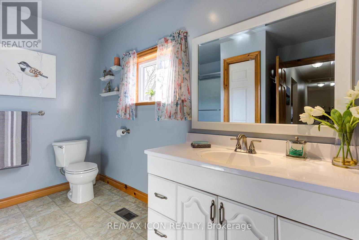
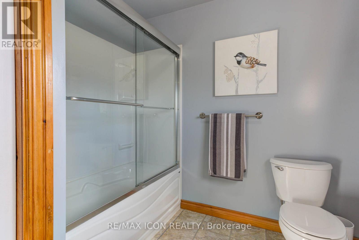
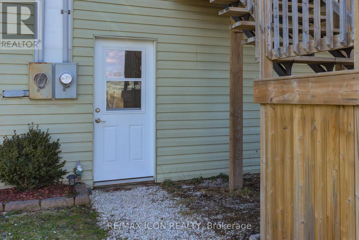
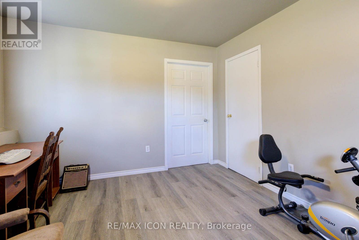
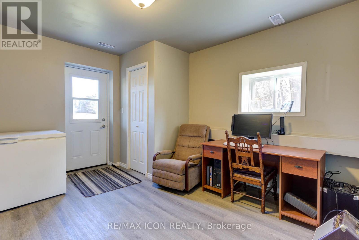
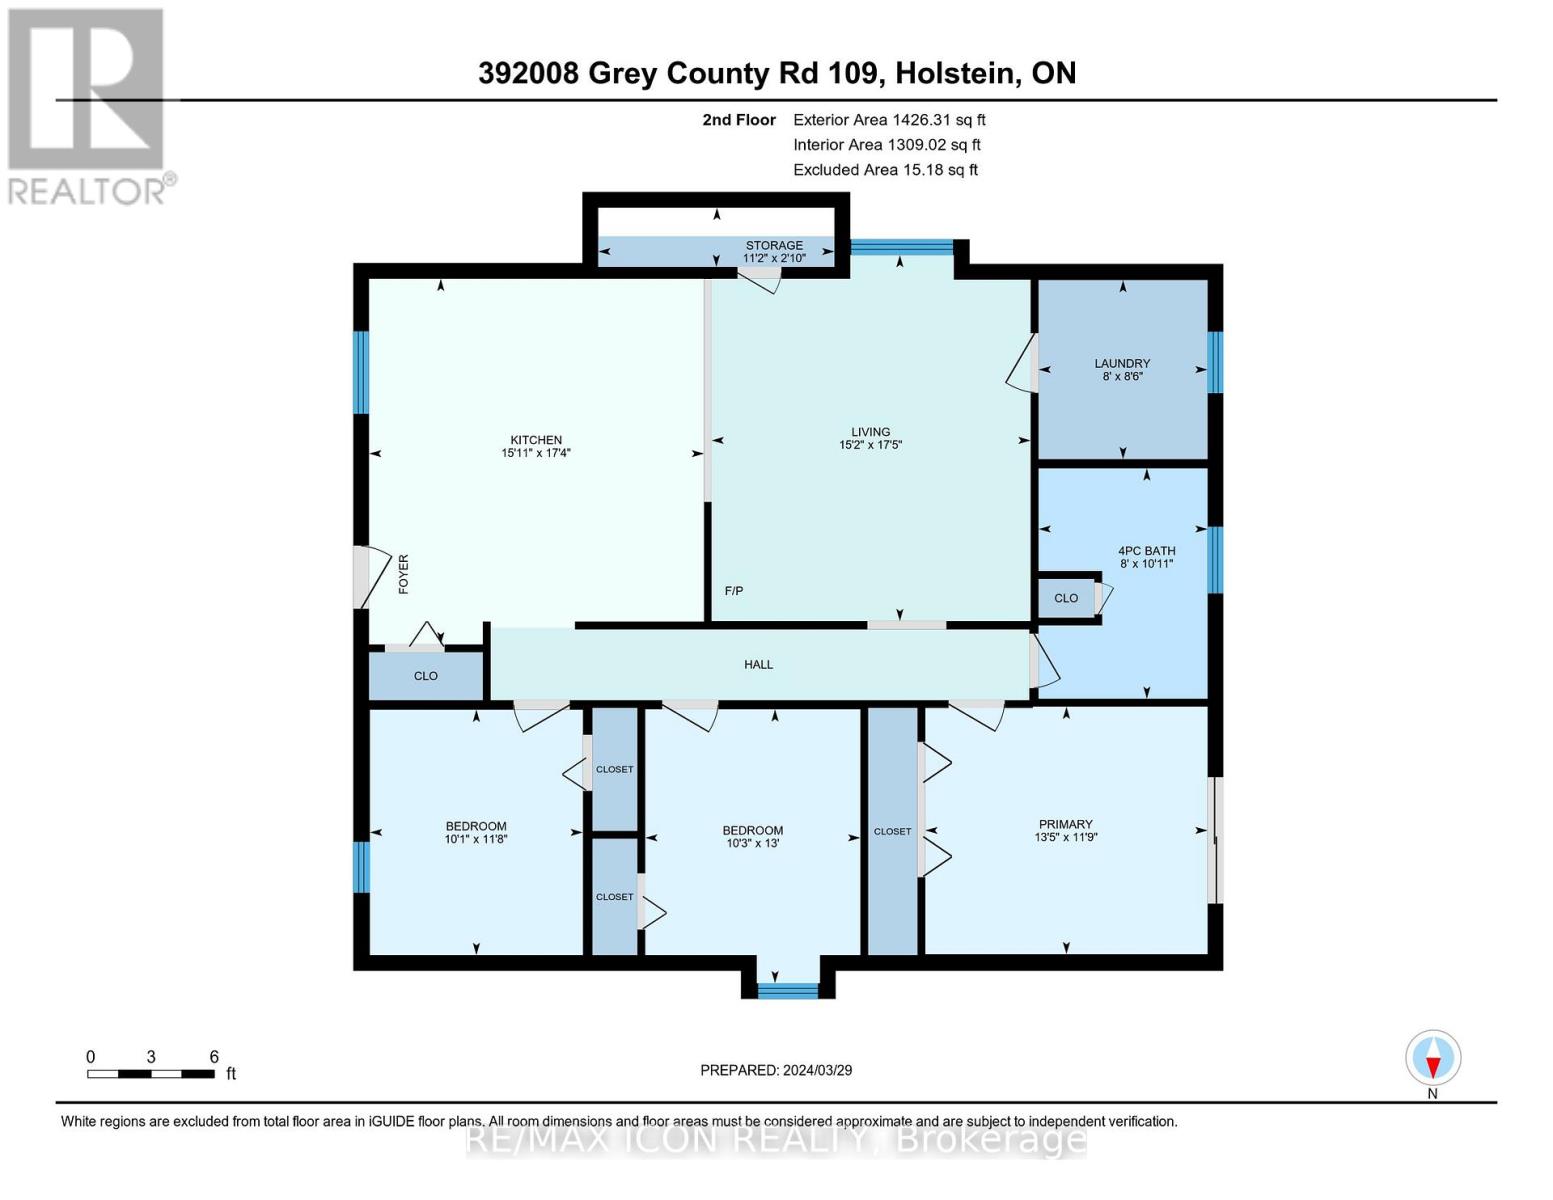
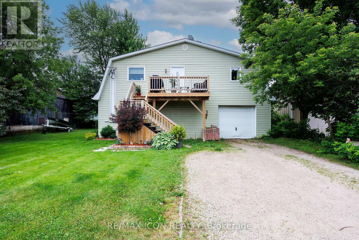
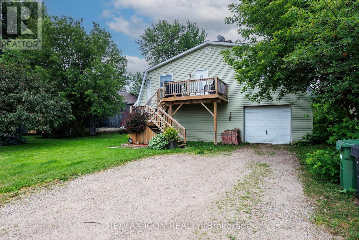
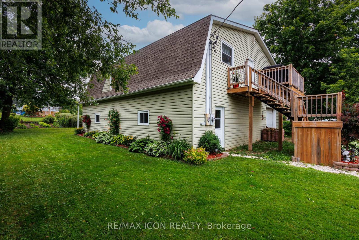
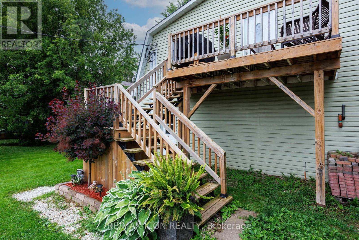
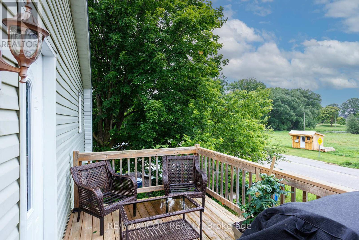
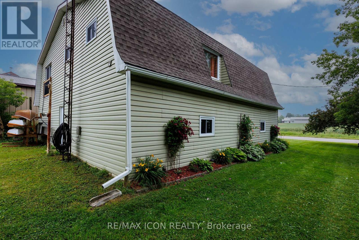
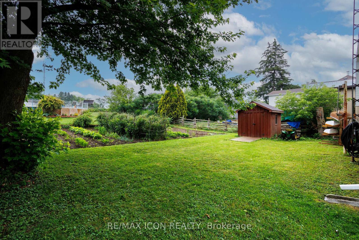
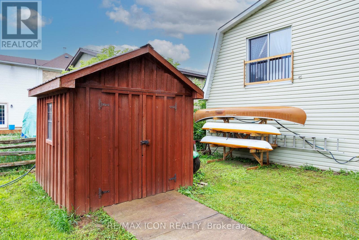
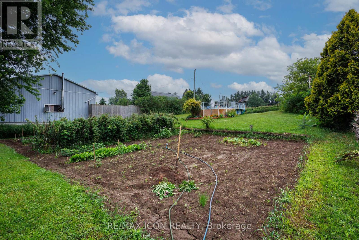
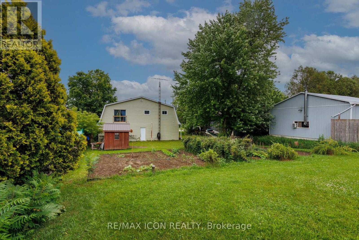
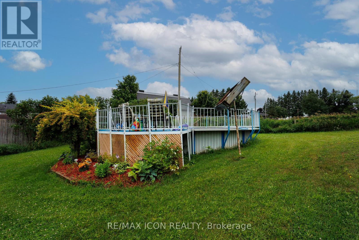
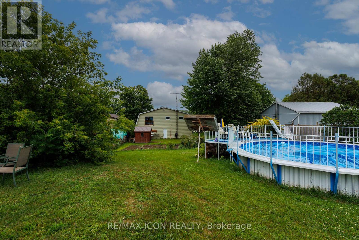
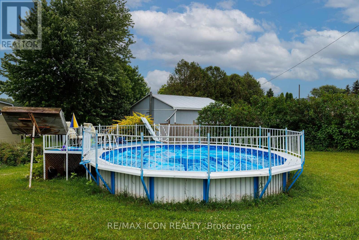
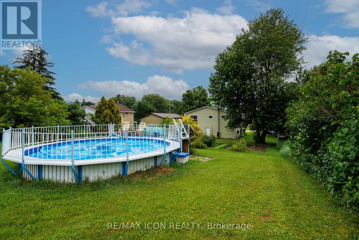
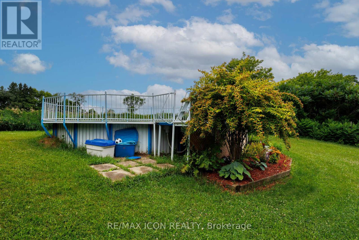
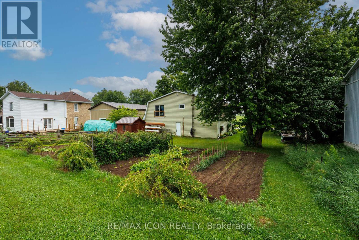
HOUSE + SHOP in Holstein! If you've been looking for a home with serious garage and workspace, this one deserves a closer look. This 3-bedroom, 1.5-bath home offers comfortable living space along with a large attached shop/garage with plenty of room for vehicles, hobbies, projects, toys or storage.Inside, the home offers a practical layout with generous living areas and plenty of potential to make it your own. Major updates include a 2-stage furnace installed in 2024 and a new drilled well in 2025 producing approximately 10 GPM.Outside, there's plenty of room to enjoy the property, including an above-ground pool with a liner replaced in 2024 and a large, established vegetable garden area ready for the next growing season. When the new well was drilled, a dedicated outdoor water tap was conveniently added near the garden, making watering simple and practical.Holstein is a small community with a lot of local spirit, including its well-known non-motorized Christmas parade and annual Canada Day fireworks display - traditions that bring neighbours and families together year after year.With easy access to Mount Forest, Durham and surrounding communities, this is a great option for buyers who need more than just a house - they need space to work, store, garden and enjoy.Come see what this property has to offer! (id:55460)
Property Details
| MLS® Number | X12884022 |
| Property Type | Single Family |
| Community Name | Southgate |
| Amenities Near By | Hospital, Park, Place Of Worship, Schools |
| Community Features | School Bus |
| Parking Space Total | 6 |
| Structure | Deck, Shed |
Building
| Bathroom Total | 2 |
| Bedrooms Above Ground | 3 |
| Bedrooms Total | 3 |
| Age | 31 To 50 Years |
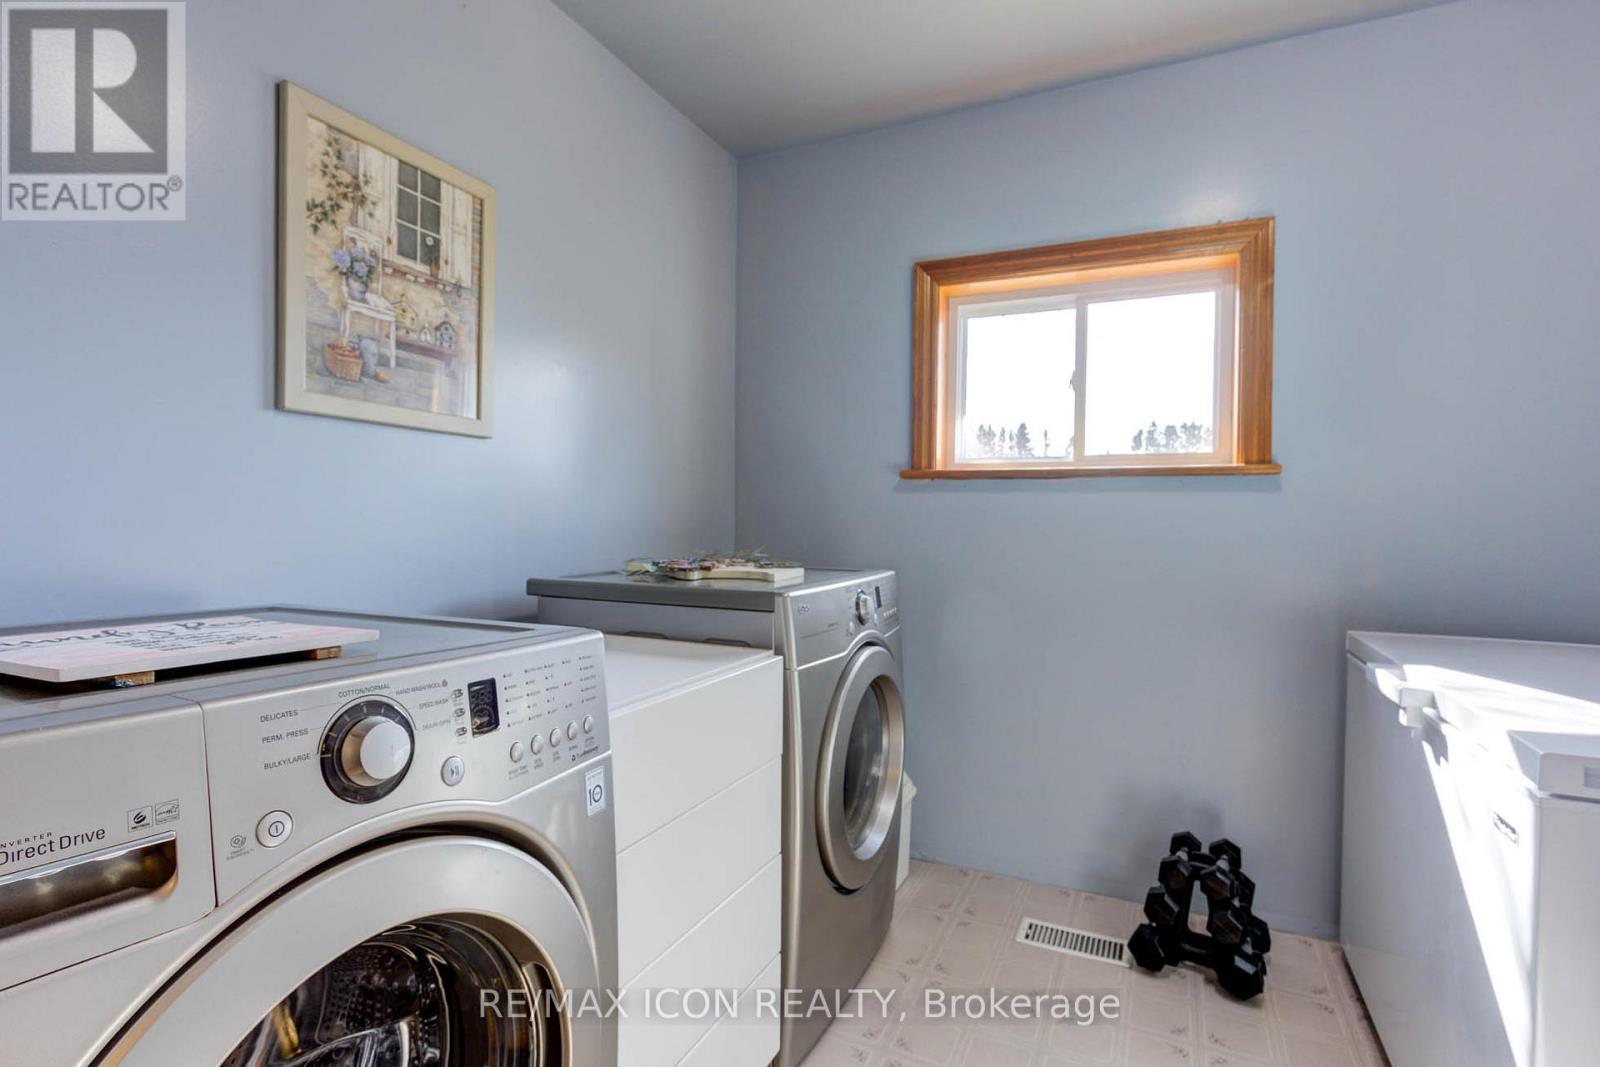
| Appliances | Water Heater, Water Softener, Water Treatment, Dishwasher, Dryer, Microwave, Hood Fan, Satellite Dish, Stove, Washer, Window Coverings, Refrigerator |
| Basement Type | None |
| Construction Status | Insulation Upgraded |
| Construction Style Attachment | Detached |
| Cooling Type | None |
| Exterior Finish | Concrete Block, Vinyl Siding |
| Fire Protection | Smoke Detectors |
| Foundation Type | Concrete, Block |
| Half Bath Total | 1 |
| Heating Fuel | Propane |
| Heating Type | Forced Air |
| Stories Total | 2 |
| Size Interior | 1,100 - 1,500 Sqft |
| Type | House |
Parking
| Attached Garage | |
| Garage |
Land
| Acreage | No |
| Fence Type | Partially Fenced |
| Land Amenities | Hospital, Park, Place Of Worship, Schools |
| Sewer | Septic System |
| Size Depth | 212 Ft |
| Size Frontage | 76 Ft ,2 In |
| Size Irregular | 76.2 X 212 Ft |
| Size Total Text | 76.2 X 212 Ft|under 1/2 Acre |
| Zoning Description | R5 Res |
Rooms
| Level | Type | Length | Width | Dimensions |
|---|---|---|---|---|
| Second Level | Other | 0.86 m | 3.42 m | 0.86 m x 3.42 m |
| Second Level | Living Room | 5.3 m | 4.62 m | 5.3 m x 4.62 m |
| Second Level | Kitchen | 5.29 m | 4.85 m | 5.29 m x 4.85 m |
| Second Level | Primary Bedroom | 3.58 m | 4.08 m | 3.58 m x 4.08 m |
| Second Level | Bedroom 2 | 3.96 m | 3.11 m | 3.96 m x 3.11 m |
| Second Level | Bedroom 3 | 3.55 m | 3.08 m | 3.55 m x 3.08 m |
| Second Level | Bathroom | 3.33 m | 2.45 m | 3.33 m x 2.45 m |
| Second Level | Laundry Room | 2.59 m | 2.45 m | 2.59 m x 2.45 m |
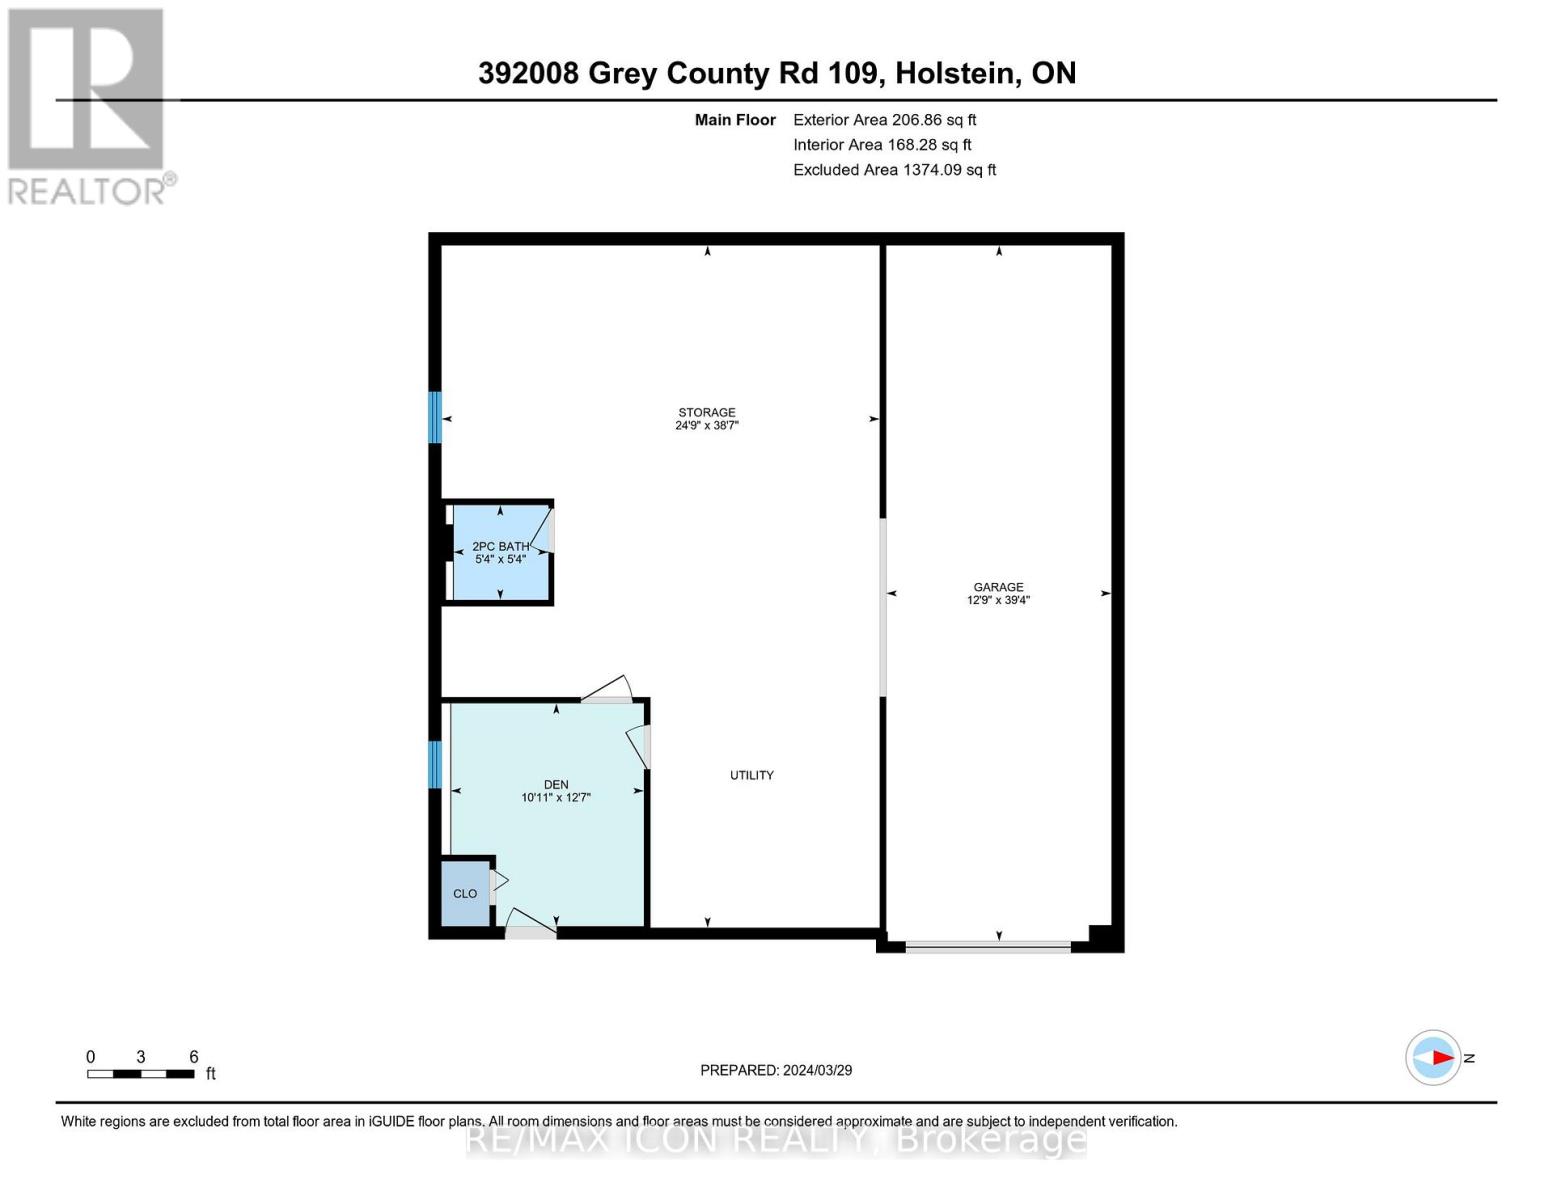
| Main Level | Office | 3.33 m | 3.84 m | 3.33 m x 3.84 m |
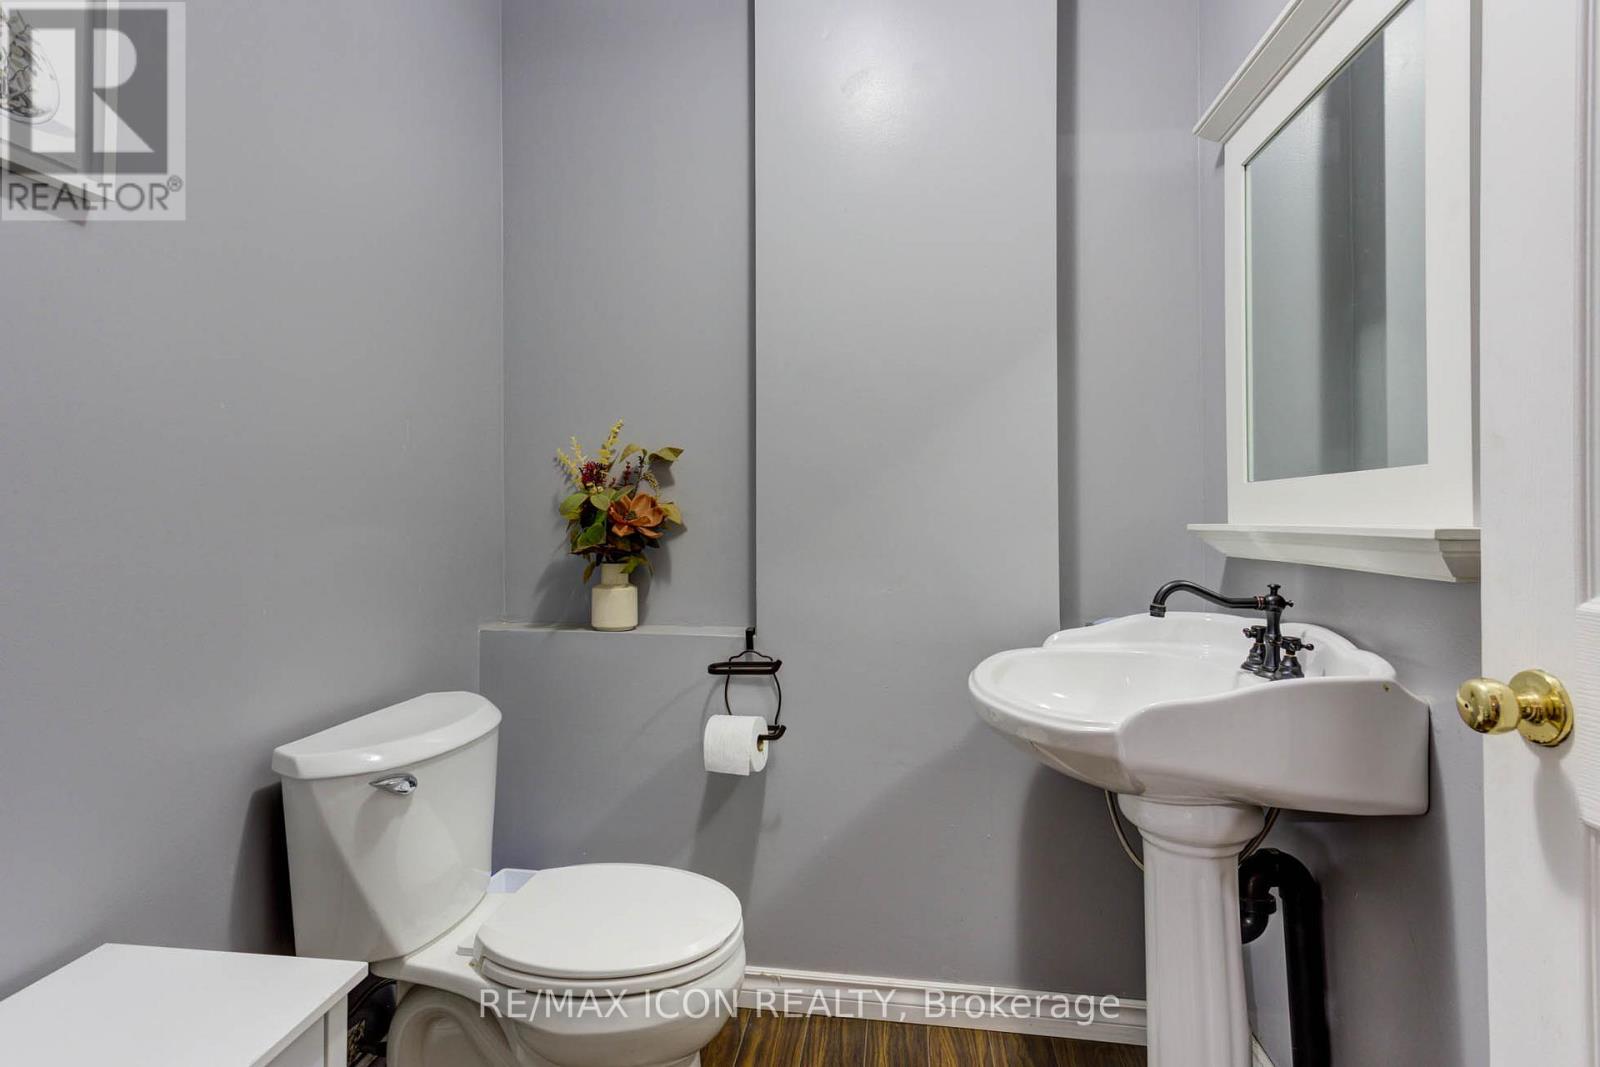
| Main Level | Bathroom | 1.64 m | 1.63 m | 1.64 m x 1.63 m |
| Main Level | Other | 7.55 m | 11.76 m | 7.55 m x 11.76 m |

Broker
(519) 500-4682
620 Davenport Rd Unit 33b
Waterloo, Ontario N2V 2C2
(226) 777-5833
Salesperson
(519) 806-6165
620 Davenport Rd Unit 33b
Waterloo, Ontario N2V 2C2
(226) 777-5833

The trademarks REALTOR®, REALTORS®, and the REALTOR® logo are controlled by The Canadian Real Estate Association (CREA) and identify real estate professionals who are members of CREA. The trademarks MLS®, Multiple Listing Service® and the associated logos are owned by The Canadian Real Estate Association (CREA) and identify the quality of services provided by real estate professionals who are members of CREA. The trademark DDF® is owned by The Canadian Real Estate Association (CREA) and identifies CREA's Data Distribution Facility (DDF®)
September 27 2026 04:40:57
Toronto Regional Real Estate Board
RE/MAX Icon Realty