
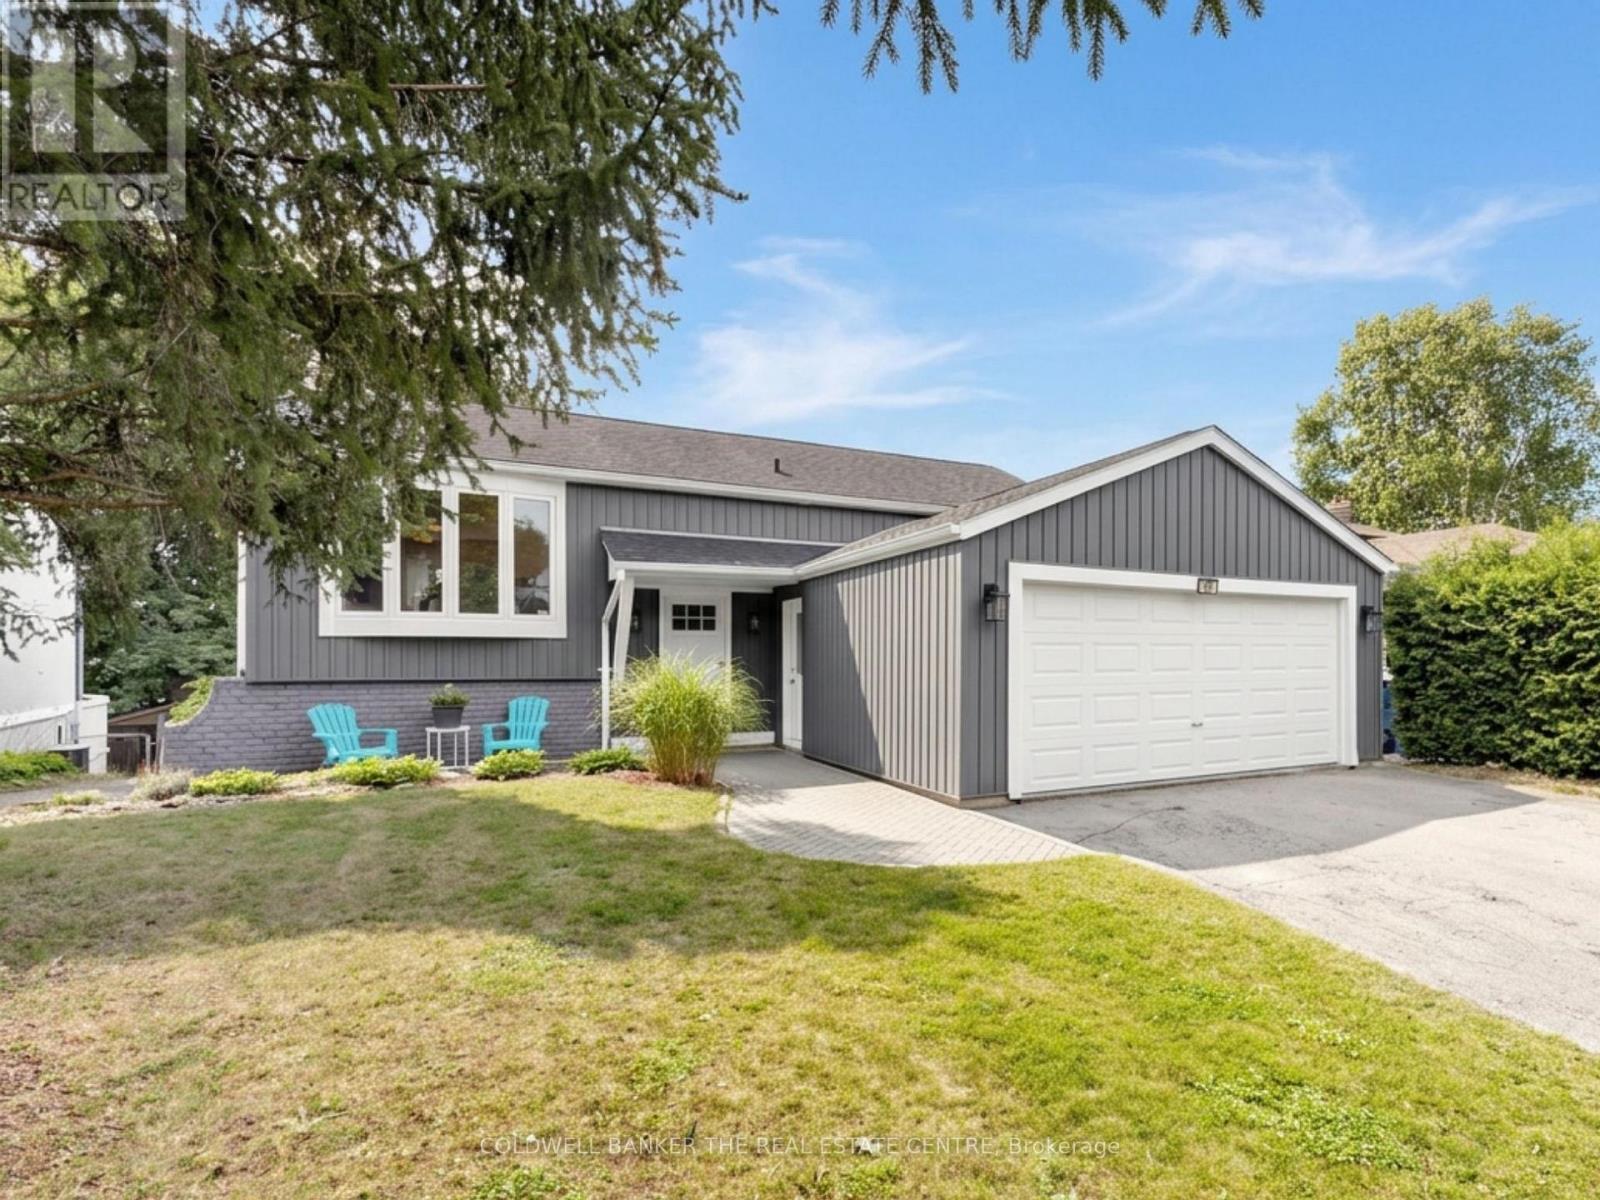
17 Blackstone Court
East Gwillimbury, Ontario
Tucked away on a quiet cul-de-sac in Holland Landing, this bright and spacious raised bungalow offers a beautiful natural outlook and plenty of room for the whole family. Set on an elevated lot with a south-facing backyard, the home enjoys abundant natural light throughout the day and an almost uninterrupted view of the neighbouring trail and greenspace from the house, deck and backyard. The heart of the home is the large, open-concept kitchen, dining and living area - an inviting space for both everyday living and entertaining. The kitchen features a generous centre island with countertop seating, while the open layout creates an easy flow between spaces. Three bedrooms complete the main level, including a spacious primary bedroom with semi-ensuite access to the main bathroom. The fully finished walkout basement adds an impressive amount of flexible living space. The large recreation room is currently set up with a comfortable living area, warmed by a gas fireplace, and a separate gym space, but offers plenty of possibilities to suit your lifestyle. Two additional bedrooms and a full bathroom make the lower level ideal for teenagers, guests, extended family or home office space. Step directly outside to the large, flat backyard with plenty of room to play, garden or entertain, plus a garden shed for extra storage. The southern exposure brings sunshine throughout the day, while the elevated setting provides peace and privacy. The Nokiidaa Trail system is accessible right from the court, putting kilometres of walking and cycling trails just steps from home. Great local schools are also within easy walking distance. Newer vinyl siding adds curb appeal and helps keep exterior maintenance manageable. With peaceful trail views, abundant natural light and space both inside and out, this is a home that makes it easy to settle in, spread out and enjoy everything the setting has to offer. (id:55460)
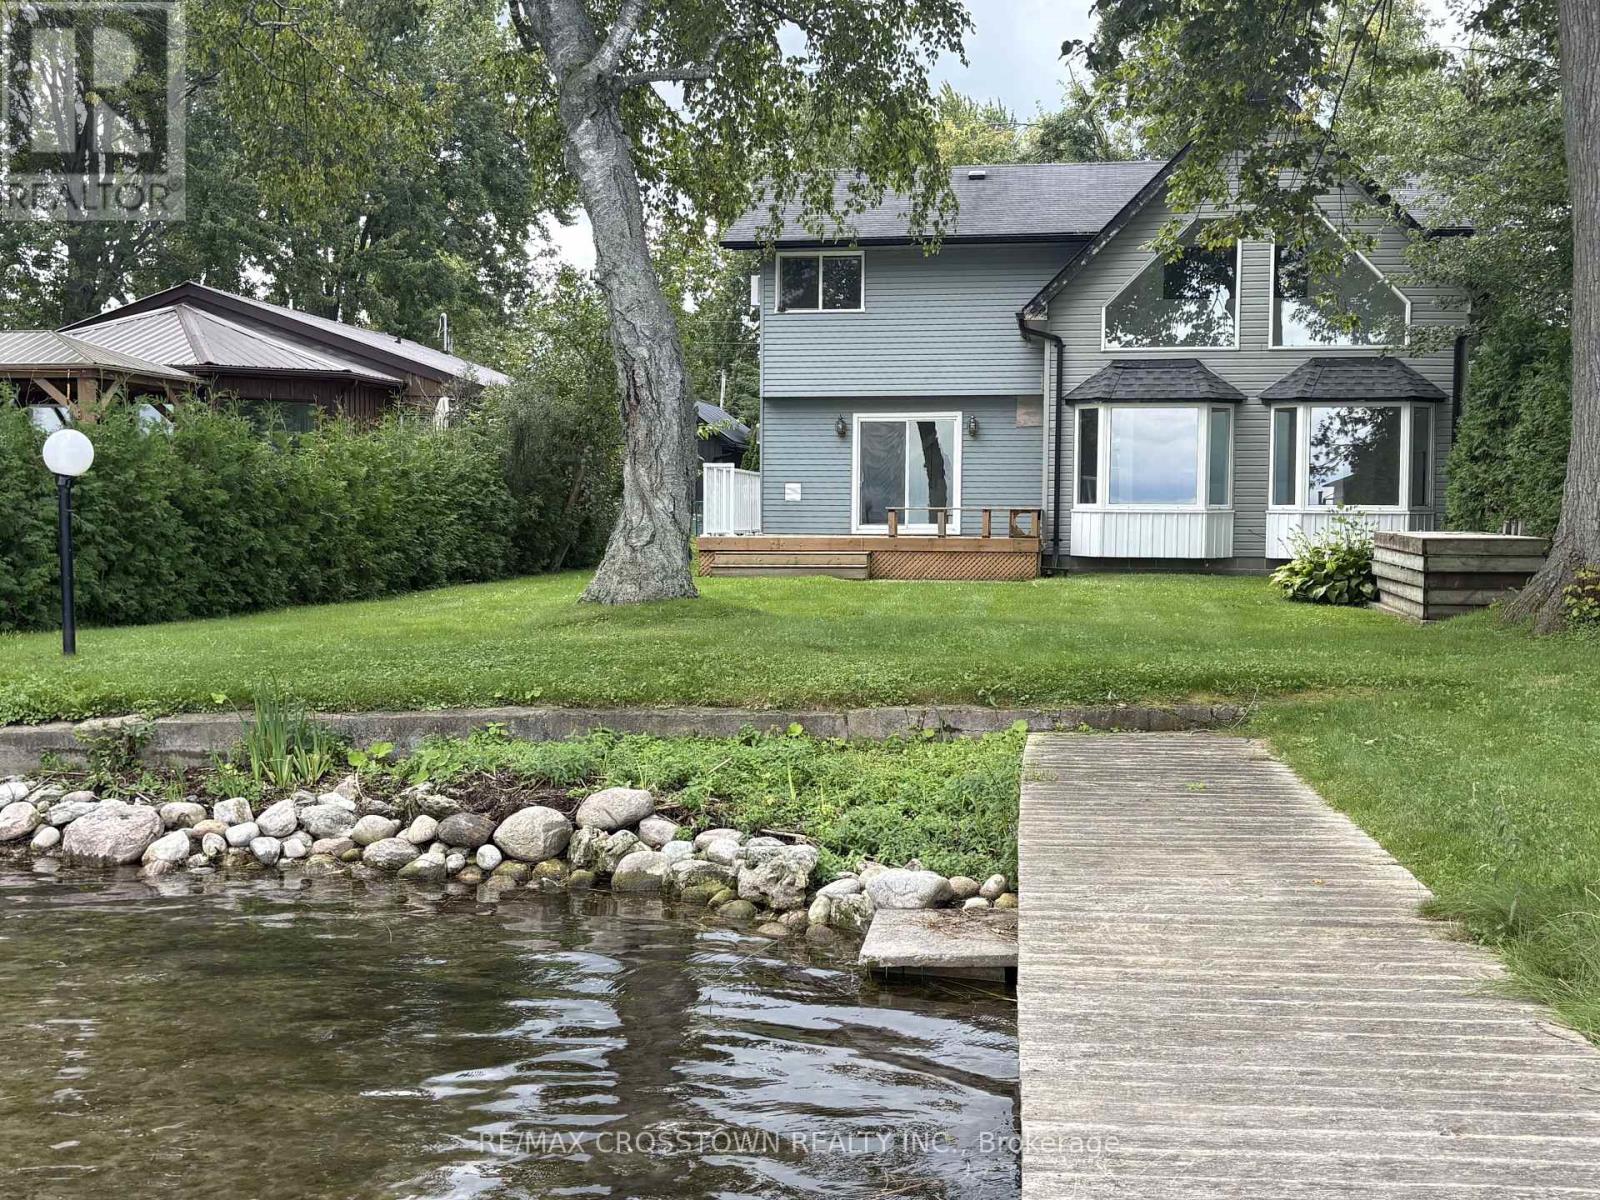
128 Moores Beach Road
Georgina, Ontario
Priced to Move with a newly cleaned waterfront! Welcome to 128 Moores Beach Road, a beautifully renovated Lake Simcoe waterfront home on a quiet private cul-de-sac. Enjoy calm waters, excellent boating and fishing, privacy, and stunning lake views. This 5-bedroom home features a custom kitchen with all new appliances, vinyl flooring throughout, and modern finishes throughout. The impressive great room boasts 15+ ft vaulted ceilings, a gas fireplace, and panoramic waterfront views.An oversized primary bedroom overlooks the lake, while the newly cleaned waterfront is ready for you to enjoy swimming, boating, fishing, and relaxing by the water. Just over an hour north of the GTA, offering the perfect blend of cottage living and convenience.Move-in ready, waterfront living, and priced to move-don't miss 128 Moores Beach Road! (id:55460)
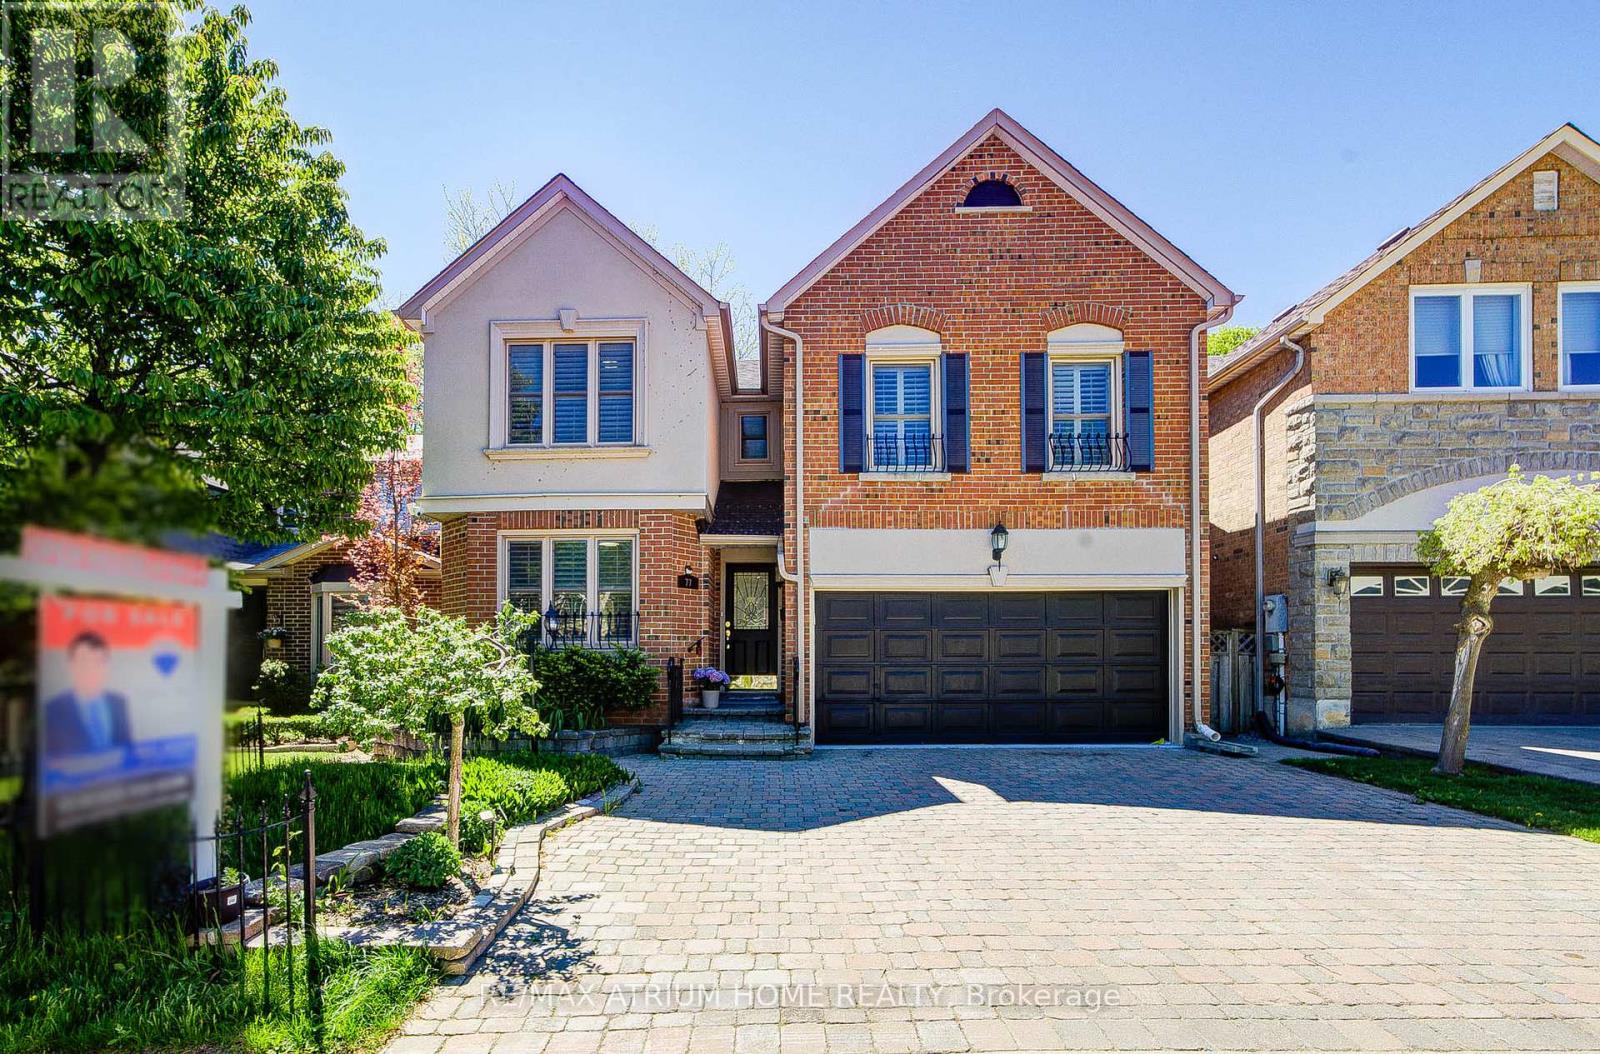
77 Rosedale Heights Drive
Vaughan, Ontario
Welcome to 77 Rosedale Heights Drive. Approx 3,200 Sqft. Featuring 5+1 Bedrooms + 5 Bathrooms. A Versatile Main Floor Room With Large Window Ideal As A Extra Bedroom, Office, Living Or Family Space. First and Second Floor Offers Skylights. Bright And Functional Layout With Plenty Of Natural Light, Suitable For Growing Families Or Those Who Work From Home. The Gourmet Kitchen Features An Oversized Side-By-Side Fridge & Freezer, Doule Ovens, Gas Cooktop and Centre Island Perfectly Designed To Meet The Needs Of Large Families, Home Chefs, And Effortless Entertaining. 3 Full Bathrooms + Laundry On 2nd Floor. Fully Finished Basement Features A Large Recreation Room, 1 Bedroom And A Full Bathroom. Dining Room With Walk-Out To Oversize Deck, Perfect For Outdoor Entertaining. Direct Access From The Main Floor To A Double-Car Garage. $$ Recent Updated Include: Lighting, Hot Water Tank (2026), Fresh Paint(2025), Washer & Dryer(2025), Vinyl Flooring on Main Floor And Basement(2024). Top Rank Schools: Alexander Mackenzie HS(IB), Westmount Collegiate Institute, St. Elizabeth HS, Hodan Nalayeh SS, TAIE International Institute. Conveniently Located Only Minutes To Promenade Mall, Schools, T&T, Grocery Stores, Restaurants, Walmart Supercentre, Promenade Transit Terminal & Hwy 407 And Much More. Excellent Opportunity For Families Seeking Comfort And Convenience. Move-In Condition. Don't Miss Out! (id:55460)
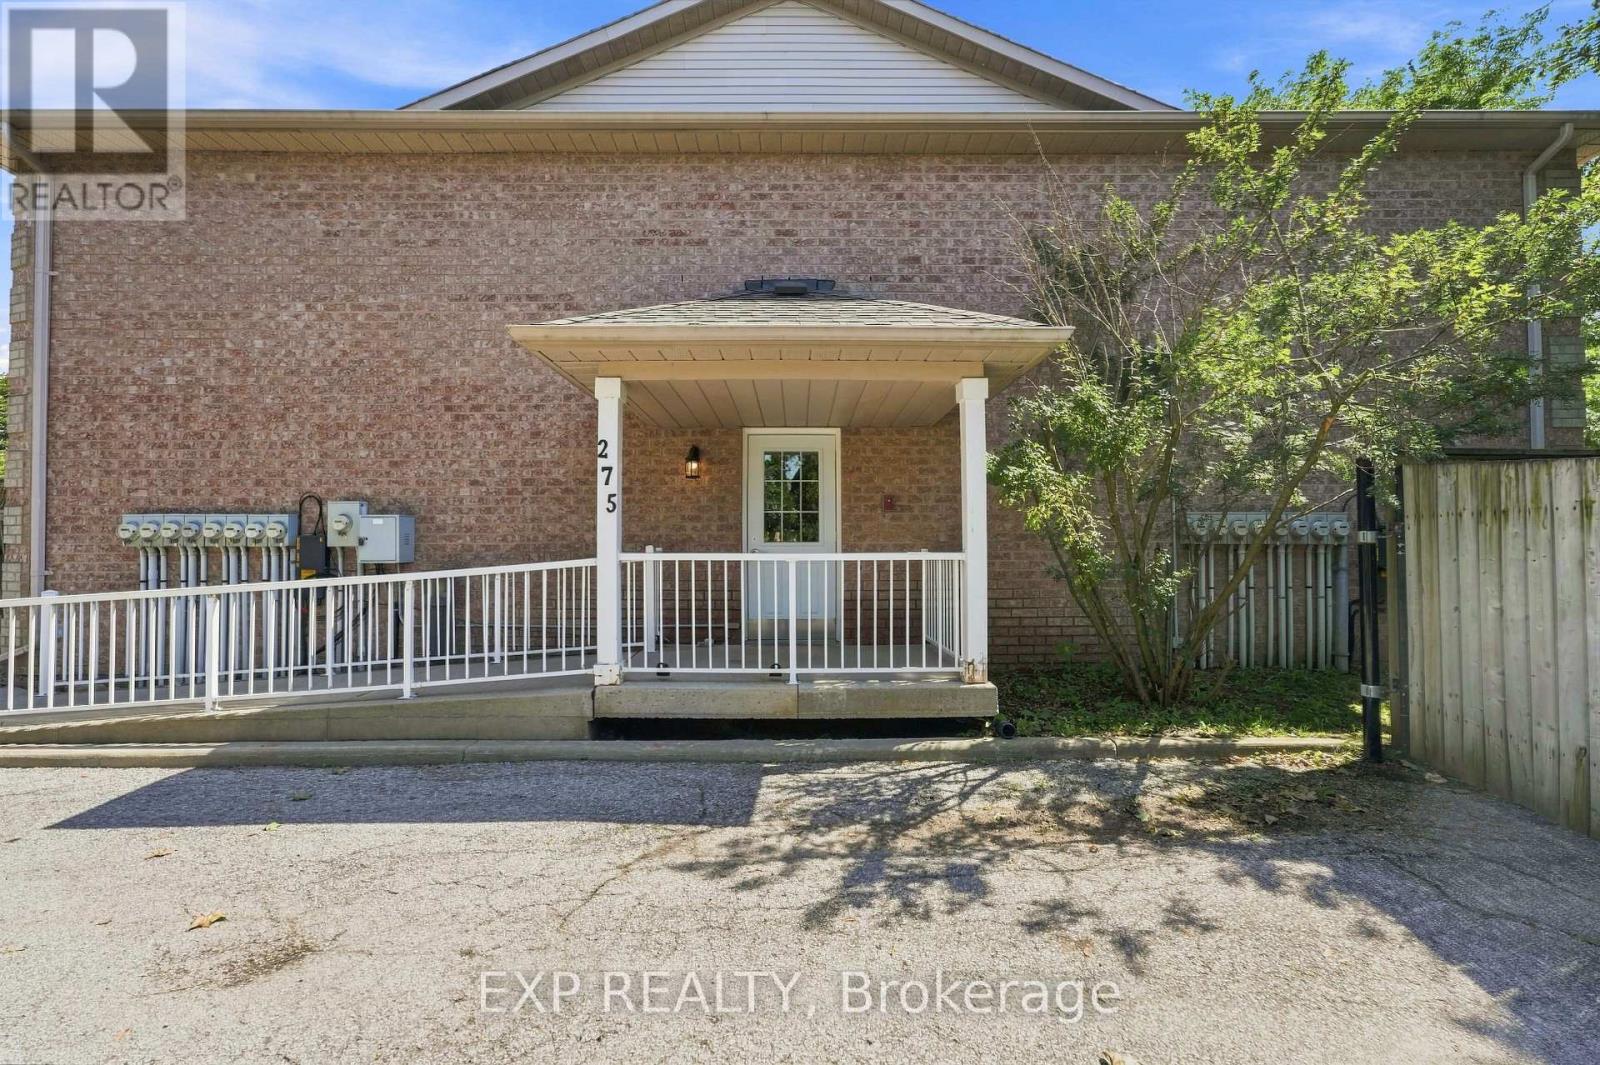
16 - 275 Old Homestead Road
Georgina, Ontario
Meticulous care is evident as soon as you step inside. Rarely offered, this beautiful condo townhome welcomes you from the moment you cross the threshold. With two bedrooms, the option for a third bedroom in the finished basement and three renovated bathrooms, there is plenty of room to start out, grow and make this home your own. As the first unit in the building, you will enjoy uncommon privacy and a beautifully landscaped, fully fenced, low maintenance stone patio. Like your own secret garden, it even has a beautiful gate so you can begin your day right from your backyard. Lake Simcoe is just steps away, while shops, restaurants and everyday amenities are all within walking distance. Two parking spaces make coming and going easy. For a first time buyer, the updates have already been taken care of. The renovations began ten years ago and just kept coming. Check them out! Roof and kitchen renovation, 2016. Exterior basement waterproofing with tar and membrane, 2018. Basement renovation, 2019. Stone patio and fenced yard, 2022. Second floor bathroom renovation, 2023. New flooring, 2024. New dishwasher, 2025. Brand new rollout windows and sliding doors installed by Premier Windows, 2026. Brand new washer, dryer and stove, 2026. Move in, settle down and start enjoying homeownership! (id:55460)
815 Lagoon Drive
Georgina, Ontario
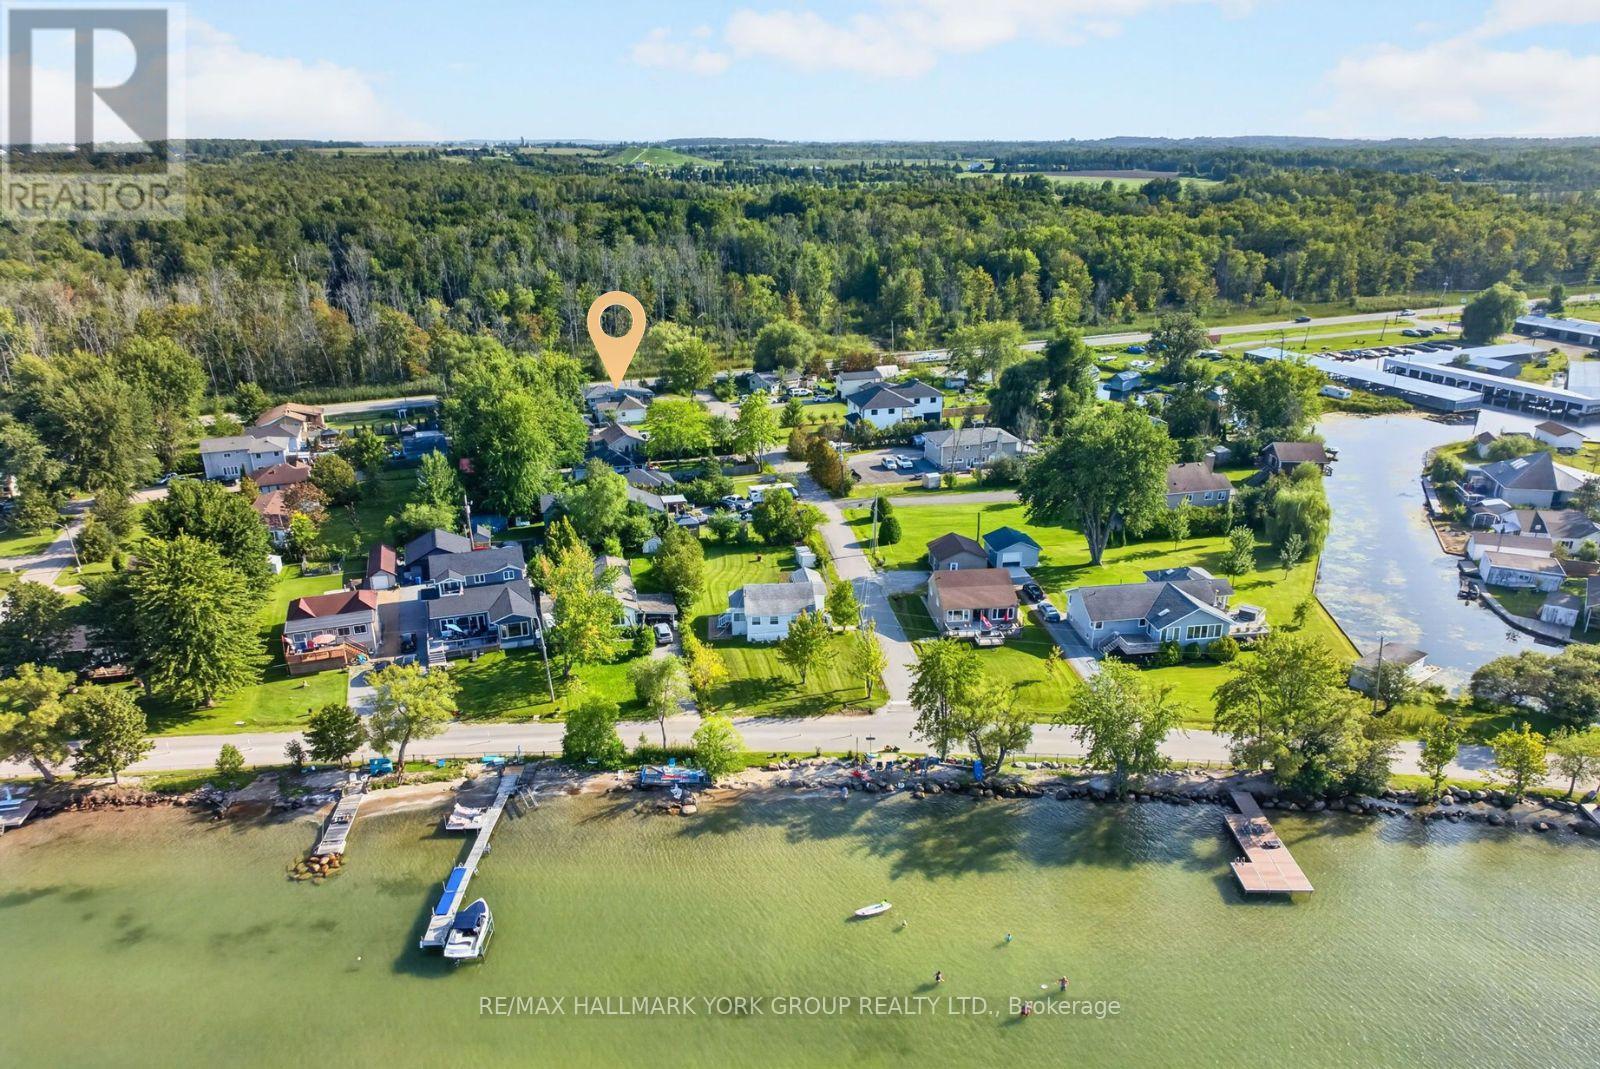
Embrace The Lifestyle You've Been Waiting For At 815 Lagoon Drive! Situated On A Quiet No-Exit Street In The Highly Desirable Willow Beach Community, This Beautifully Updated 3-Bedroom Raised Bungalow Sits On A Spacious 50 x 179 Ft Lot Just Moments From The Shores Of Lake Simcoe. With Exclusive Access To The Private Beach Area In Front Of Lake Drive, This Property Offers The Perfect Combination Of Everyday Comfort, Exceptional Functionality & Four-Season Recreation. Thoughtfully Updated Throughout, The Home Features A New Roof, Brand New Tankless Water Heater, Fully Insulated Crawl Space, Upgraded Bathrooms & A Beautiful New Front Porch With Covered Overhang. The Functional Layout Includes Two Full Bathrooms In The Main Living Area, Plus An Additional Intermediate Space Featuring Two More Showers, Sinks & Toilets, Offering Incredible Flexibility For Guests, A Home Business, Fitness Enthusiasts Or Multi-Purpose Living. A True Standout Is The Approx. 900 Sq. Ft. Fully Insulated Garage/Quonset Building, Complete With Hydro, Lighting & Connections For Heating & Air Conditioning. Whether You're Looking For A Workshop, Home Gym, Studio, Storage Facility Or Hobby Space, This Impressive Building Delivers Endless Possibilities Year-Round. The Fully Fenced Yard Offers Privacy & Plenty Of Space For Entertaining, Family Gatherings Or Simply Relaxing In Your Own Private Retreat. The Home Is Connected To Municipal Water, Sewer, Natural Gas & Hydro, Providing Everyday Convenience While Maintaining The Relaxed Feel Of A Lakeside Community. Just Steps Away, Lake Simcoe Invites You To Enjoy Swimming, Boating, Fishing, Paddleboarding & Endless Outdoor Adventures. Whether You're Searching For A Year-Round Home, Weekend Escape Or A Property That Combines Lifestyle, Flexibility & Outstanding Functional Space, This Is An Exceptional Opportunity To Own In One Of Georgina's Most Sought-After Lakeside Neighbourhoods. (id:55460)
193 Alexander Road
Newmarket, Ontario
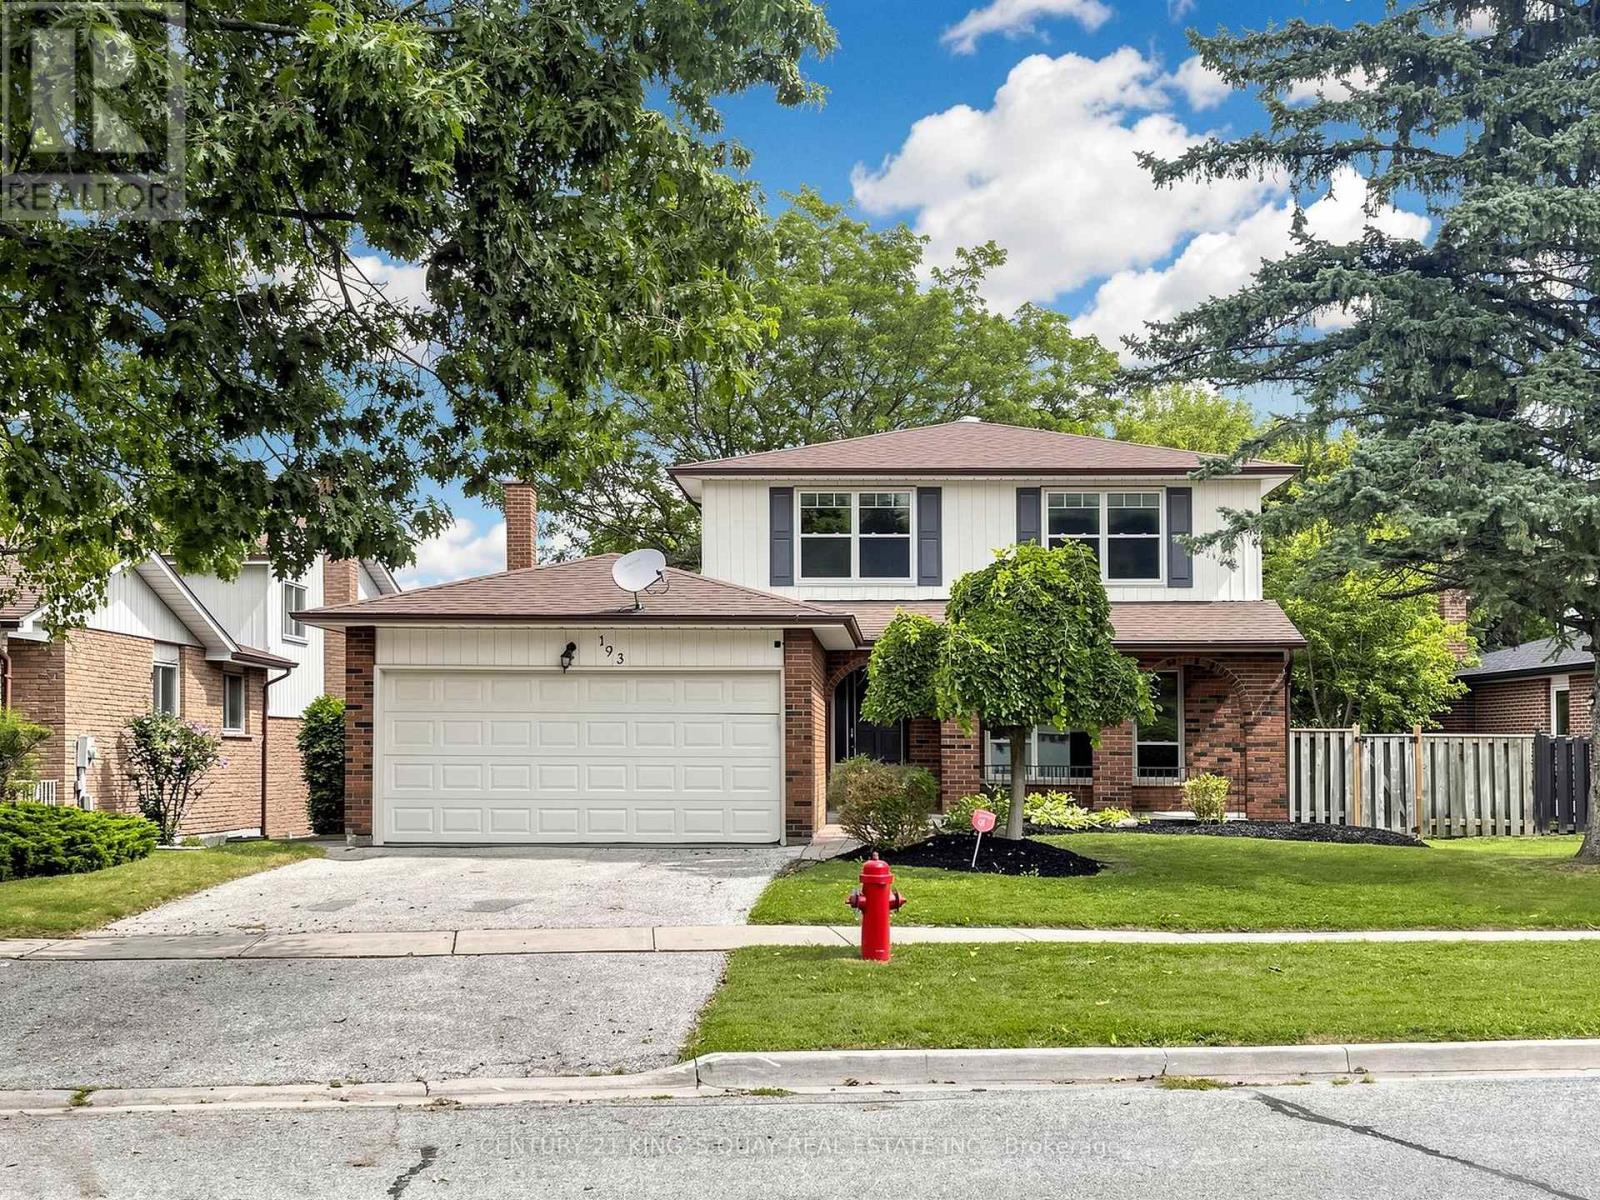
Five Reasons You Should Buy This House Call Home: 1: Prime Location Back To Park In a Quiet Street ; 2: Spacious Well Kept 3+1 Bed Room And Open Space In Basement With Huge Cold Cellar Room, Direct Access From Double Car Garage ; 3: New Painting; 4: Close To All Amenities, Minutes To 404, South Lake Regional Health Centre. Shops, Restaurants, York Region Public Transport. Too Much To Mention. 5:Perfect for first-time home buyers, down sizers, retirees, or investors . (id:55460)
17 Wyndham Circle
Georgina, Ontario
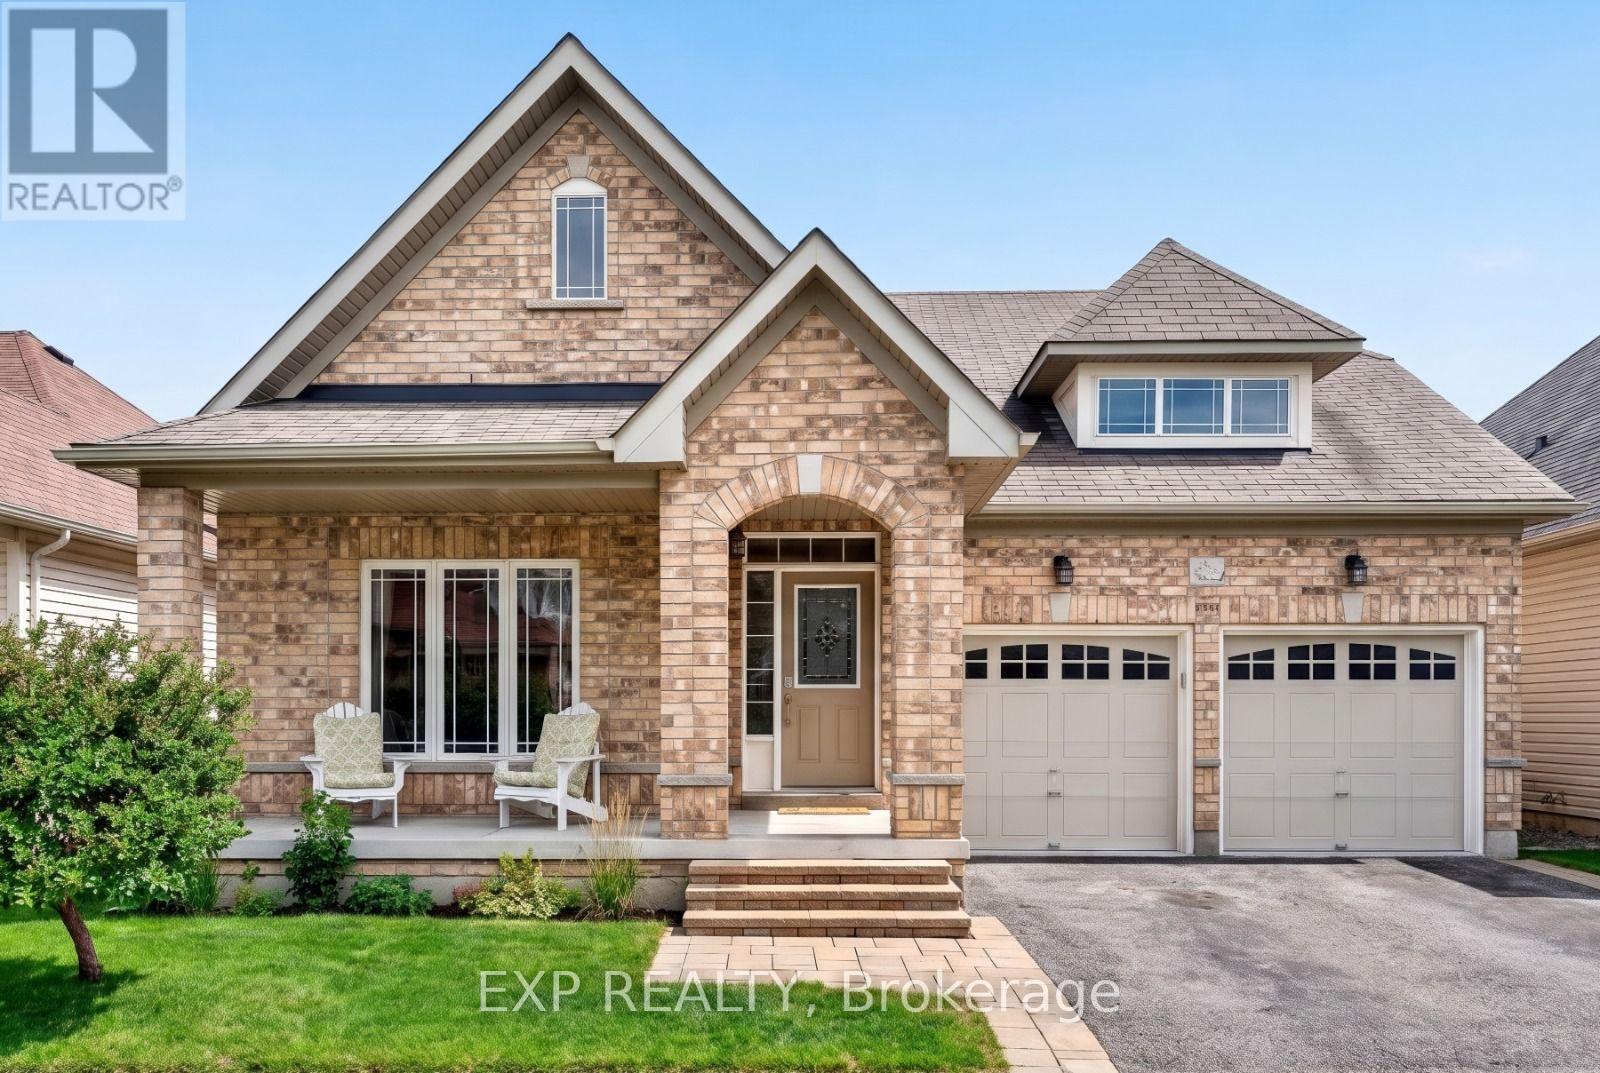
Welcome to 17 Wyndham Circle, a charming all-brick bungalow offering the ease of one-level living in a family-friendly subdivision in the heart of Sutton. This solid, well-built home boasts timeless curb appeal and an open concept layout designed for comfortable, convenient everyday living.At the heart of the home is a beautiful chef's eat-in kitchen, complete with separate freestanding fridge and freezer for exceptional storage and functionality, ideal for lively family meals, entertaining, or quiet morning coffee. The open concept design flows seamlessly into the living and dining areas, creating a bright, spacious feel perfect for both everyday life and hosting guests. Three spacious bedrooms offer plenty of room to grow, while two full bathrooms provide added convenience for busy households. The all-brick bungalow design offers the ease and comfort of single-level living throughout - perfect for anyone looking to live comfortably on one level. Downstairs, the unfinished basement awaits your personal touch, offering exciting potential to create additional living space tailored to your needs.Tucked into a sought-after, family-oriented neighbourhood close to schools, parks, and everyday amenities, this home is a fantastic opportunity for first-time buyers, growing families, downsizers, or anyone ready to put down roots in the Sutton community.Don't miss your chance to make 17 Wyndham Circle your next home. Book your private showing today. (id:55460)
216 Greenwood Road
Whitchurch-Stouffville, Ontario
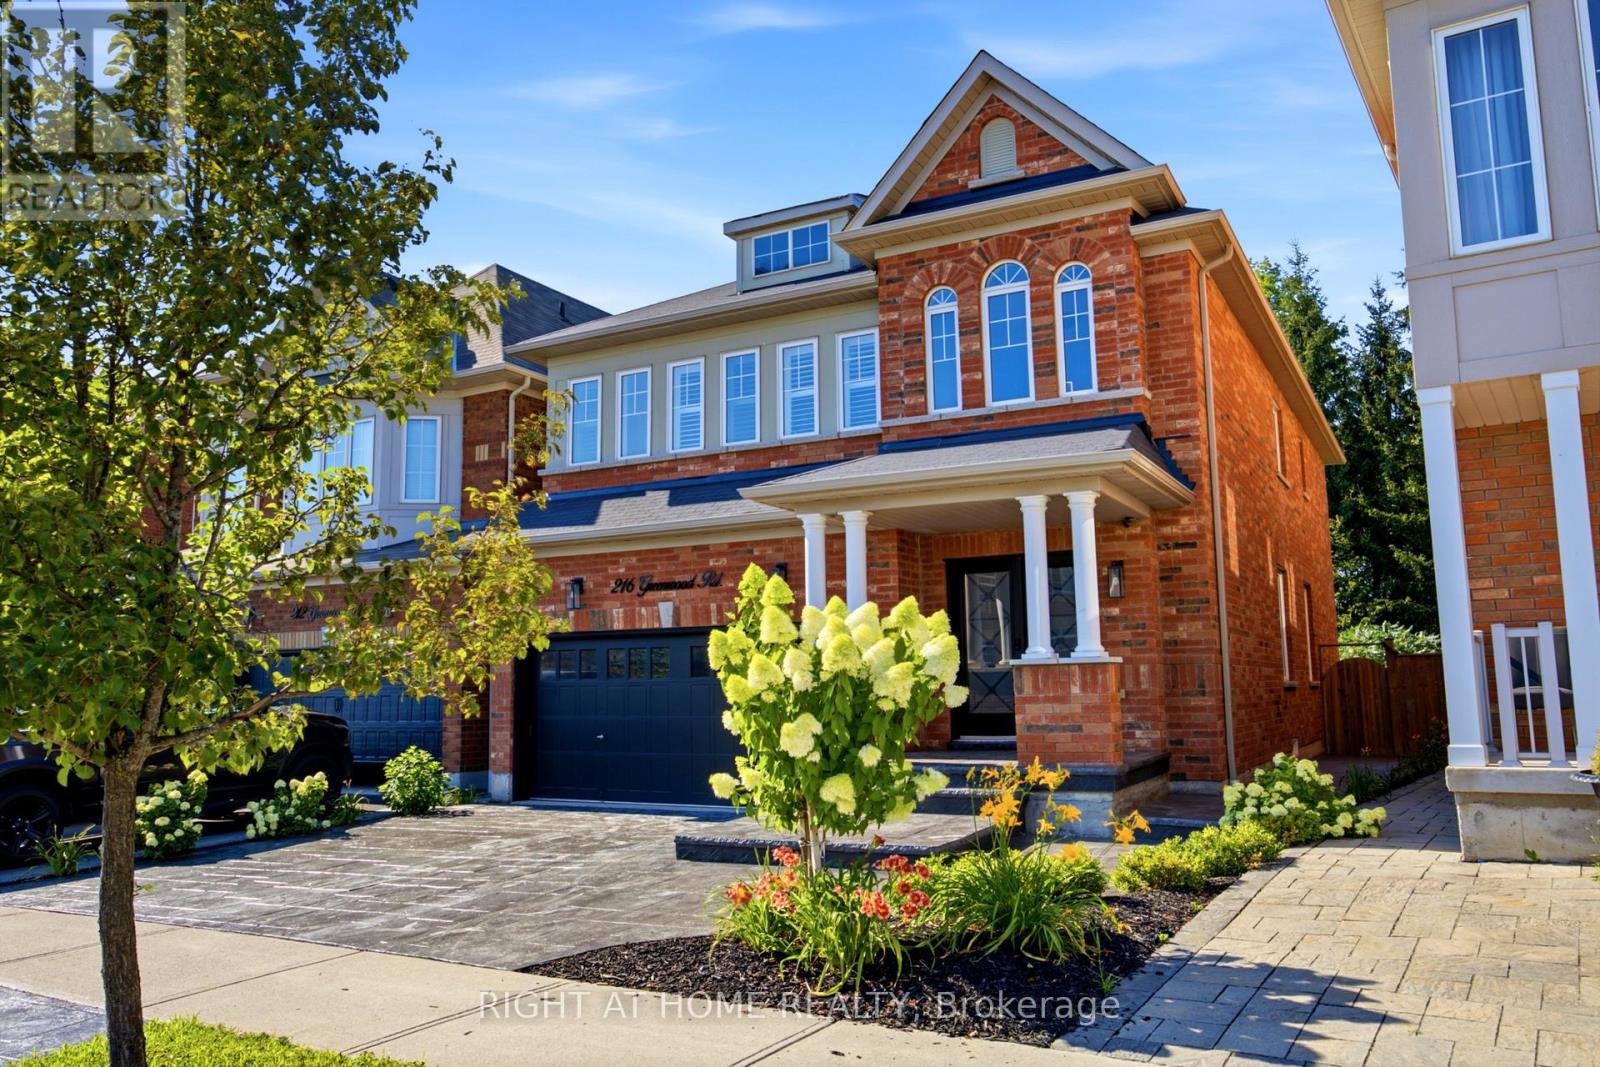
Welcome to 216 Greenwood Road, a beautifully maintained 4-bedroom home situated on a premium lot backing onto mature green space and the Stouffville trail network. Enjoy added privacy, peaceful views and no homes immediately behind the property. Offering over 3,000 sq. ft. of total finished living space and 4.5 bathrooms, this spacious home provides plenty of room for the entire family. A bright two-storey foyer with skylights welcomes you inside, while hardwood flooring connects the generous living and dining areas. The open-concept kitchen features a large centre island, ample storage and new fridge and stove, overlooking the family room with a fireplace and views of the greenery beyond. Upstairs are four spacious bedrooms, including a generous primary suite with a private ensuite. The partially finished basement offers additional flexible living space and a convenient 4-piece bathroom-ideal for a recreation room, gym, office or guest area. Complete with a double-car garage, upgraded driveway and private backyard surrounded by nature, this move-in-ready home combines space, privacy and a desirable Stouffville location close to schools, parks, trails, Main Street and GO Transit. (id:55460)
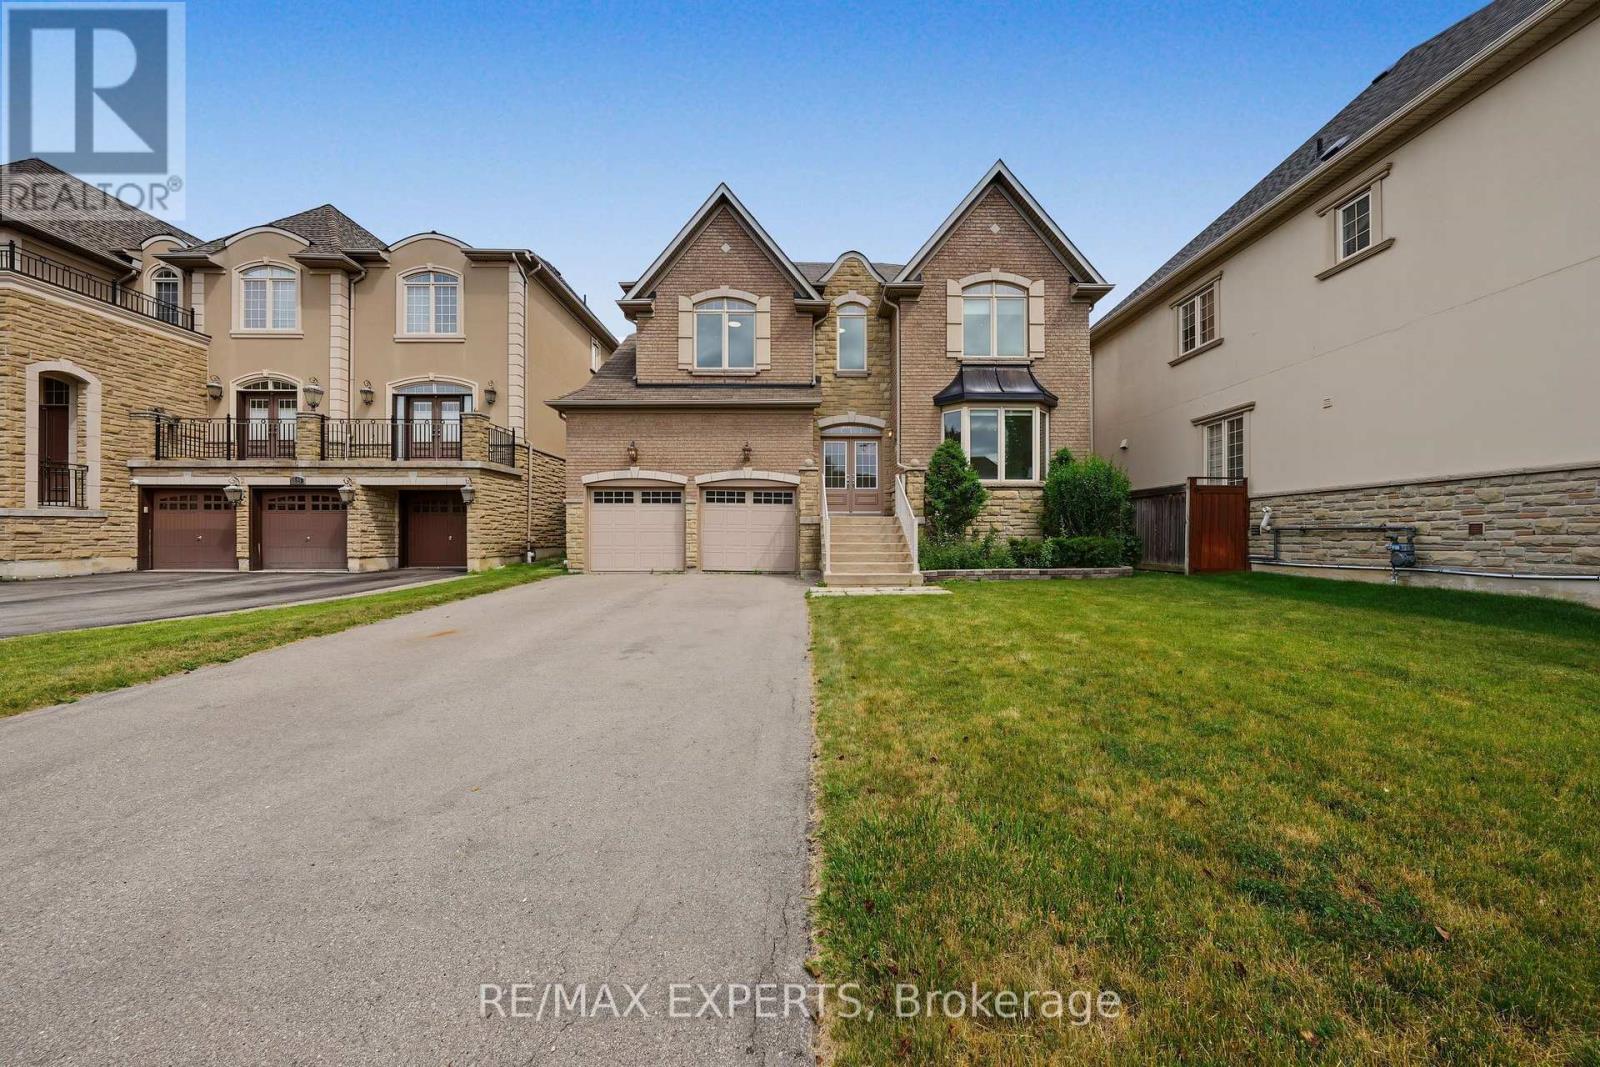
12 Sweet Valerie Court
Vaughan, Ontario
Welcome to 12 Sweet Valerie court. Nestled on a quiet, family-friendly cul-de-sac in the highly desirable Patterson community, this exceptional executive home offers nearly 4,000 sq. ft. of beautifully designed living space above grade, plus finished basement. Featuring 5 spacious bedrooms and 9-foot ceilings on both the main and second floors, this residence combines timeless elegance with everyday functionality. A grand double-height foyer creates a stunning first impression, leading to sophisticated formal living and dining rooms accented with bay windows, coffered ceilings, and elegant architectural details. The main-floor office provides the perfect work-from-home space, while the chef-inspired kitchen showcases newly refreshed cabinetry, premium stainless steel appliances, and ample space for family gatherings. The sun-filled family room is the heart of the home, featuring three skylights and a striking three-sided gas fireplace that fills the space with warmth and natural light. The upper level is designed with growing families in mind, offering a luxurious primary retreat complete with a custom walk-in closet and a spa-inspired 5-piece ensuite. Four additional generously sized bedrooms enjoy convenient semi-ensuite access and excellent closet space, with select rooms featuring custom built-in organizers. The finished basement, accessible from two separate staircases, expands the home's versatility with three additional bedrooms, a full bathroom, and a second kitchen-ideal for extended family, guests. Freshly painted throughout the above-grade levels and equipped with 200-amp electrical service, this meticulously maintained home is a rare opportunity to own an elegant, spacious, and versatile residence in one of Vaughan's premier family neighbourhoods, close to top-rated schools, parks, shopping, transit, and major highways. (id:55460)
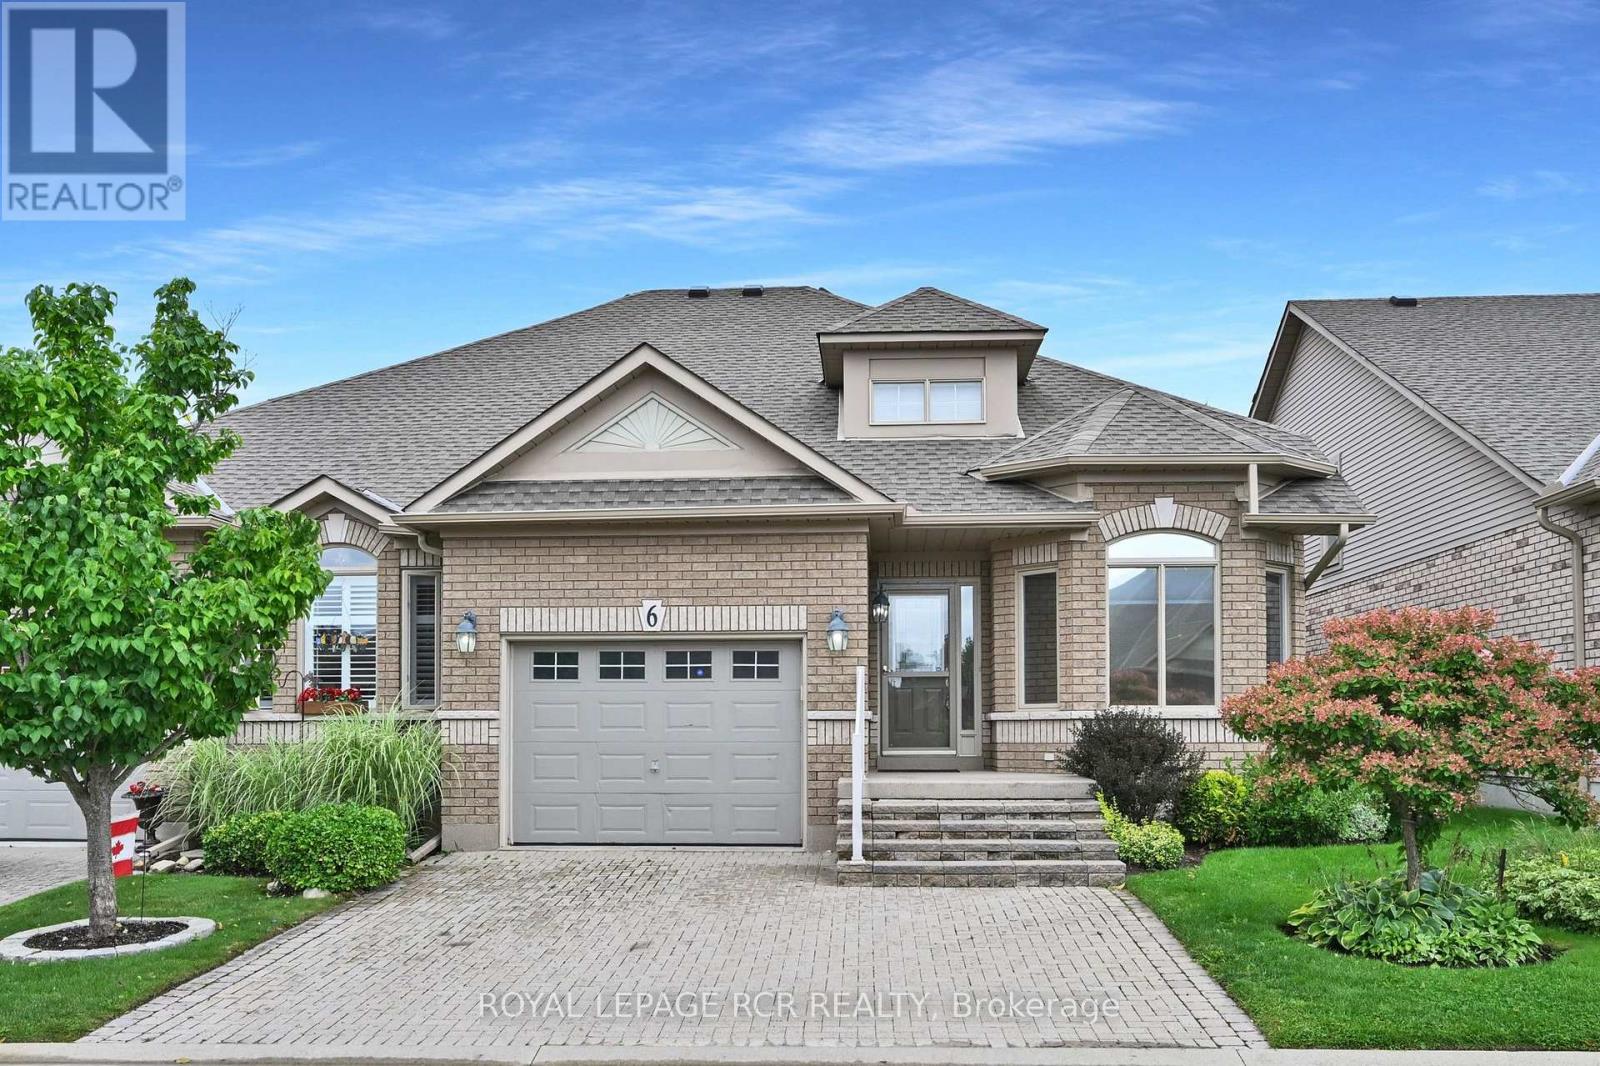
6 Artisan Lane
New Tecumseth, Ontario
Have you been looking for a quiet bungalow in the active, adult lifestyle community of Briar Hill? Welcome home to 6 Artisan Lane! This spacious, semi detached Raphael bungalow features a popular, open concept floor plan that you will love. The kitchen offers a sunny eat in area overlooking the front garden, and lots of counter space. The dining and living rooms are wonderful areas to entertain family and guests - a cozy fireplace and garden doors to the deck are nice touches. The main floor primary bedroom is a generous space to unwind in and offers a walk in closet and 5 piece ensuite bathroom. There is also a space just off the living room for a den or home office. Laundry is conveniently located just a couple of steps off the main floor as well. The professionally finished lower level includes a wonderful family room complete with a second fireplace and a wet bar - another great space to entertain in! Guests will be very comfy in the large guest bedroom. This level also offers a space for a hobby room or an office, a 3 piece bath and lots of storage space in the utility room. Don't forget the 'perks' that come with the community - enjoy access to 36 holes of golf, 2 scenic nature trails, and a 16,000 sq. ft. Community Center filled with tons of activities and events. Welcome to Briar Hill - where it's not just a home it's a lifestyle. (id:55460)
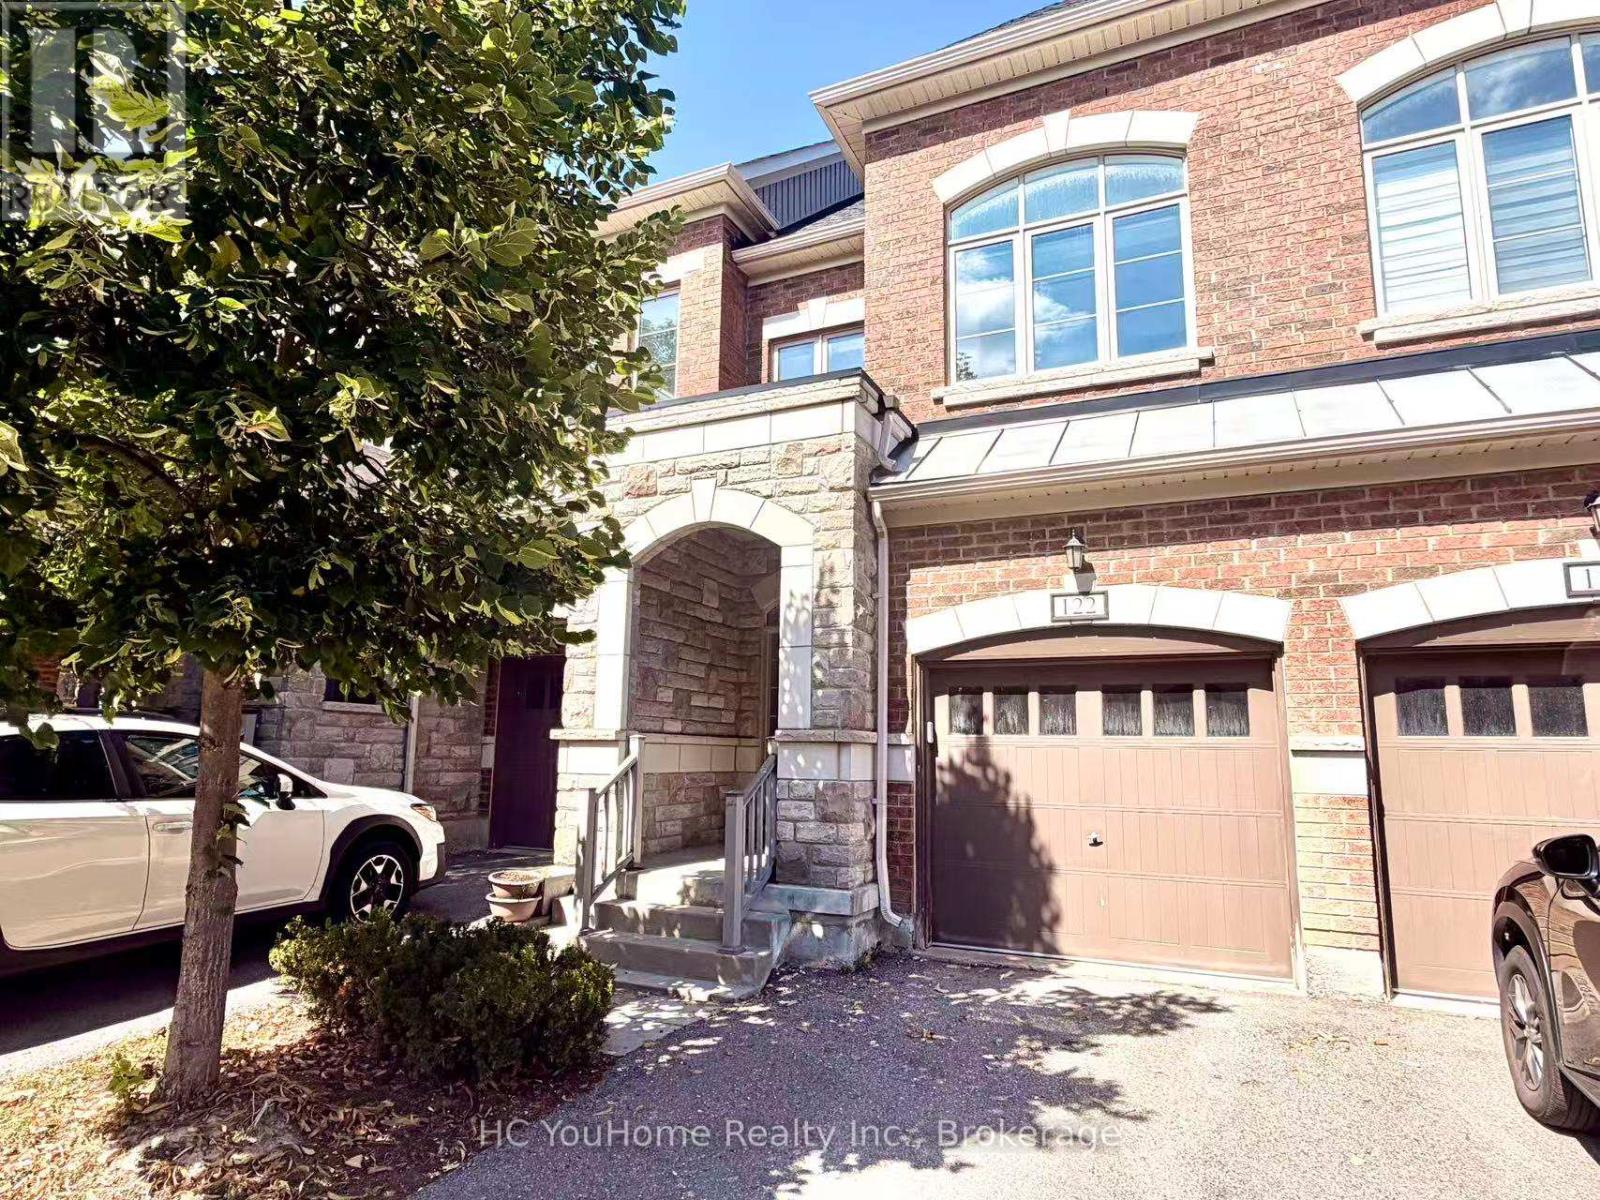
122 - 1331 Major Mackenzie Drive W
Vaughan, Ontario
Welcome to a perfect harmony of modern luxury and natural tranquility in this stunning 4-bedroom executive townhouse, ideally situated in the quiet and highly sought-after Patterson community. This exceptional home is filled with abundant natural light throughout the day, while the no-sidewalk frontage and private setting further enhance its convenience and curb appeal. The bright and spacious open-concept main floor is thoughtfully designed for both everyday living and elegant entertaining, featuring large windows, beautiful hardwood flooring, refined trim, and a cozy gas fireplace that creates a warm and inviting atmosphere. The upper level offers generously sized bedrooms, each filled with excellent natural light. A professionally enclosed third floor, complete with its own shower, provides exceptional versatility and can be used as a private bedroom, guest suite, home office, or additional living space to suit your family's needs. Step outside and discover your own private retreat with two spacious terraces overlooking the tranquil ravine. Surrounded by lush greenery, these outdoor spaces offer exceptional privacy and a peaceful connection to nature. Enjoy your morning coffee, host an intimate gathering, or simply unwind after a long day on the oversized terrace while taking in the serene views. Perfectly located near top-rated schools, beautiful parks, scenic trails, shopping, restaurants, Rutherford GO Station, public transit, and a wide range of everyday amenities. With easy access to Highways 400 and 407, this home offers an ideal combination of tranquility, convenience, and connectivity. A truly exceptional opportunity to own an elegant and versatile home in one of Patterson's most desirable communities. Don't miss it - this is truly A MUST-SEE! (id:55460)
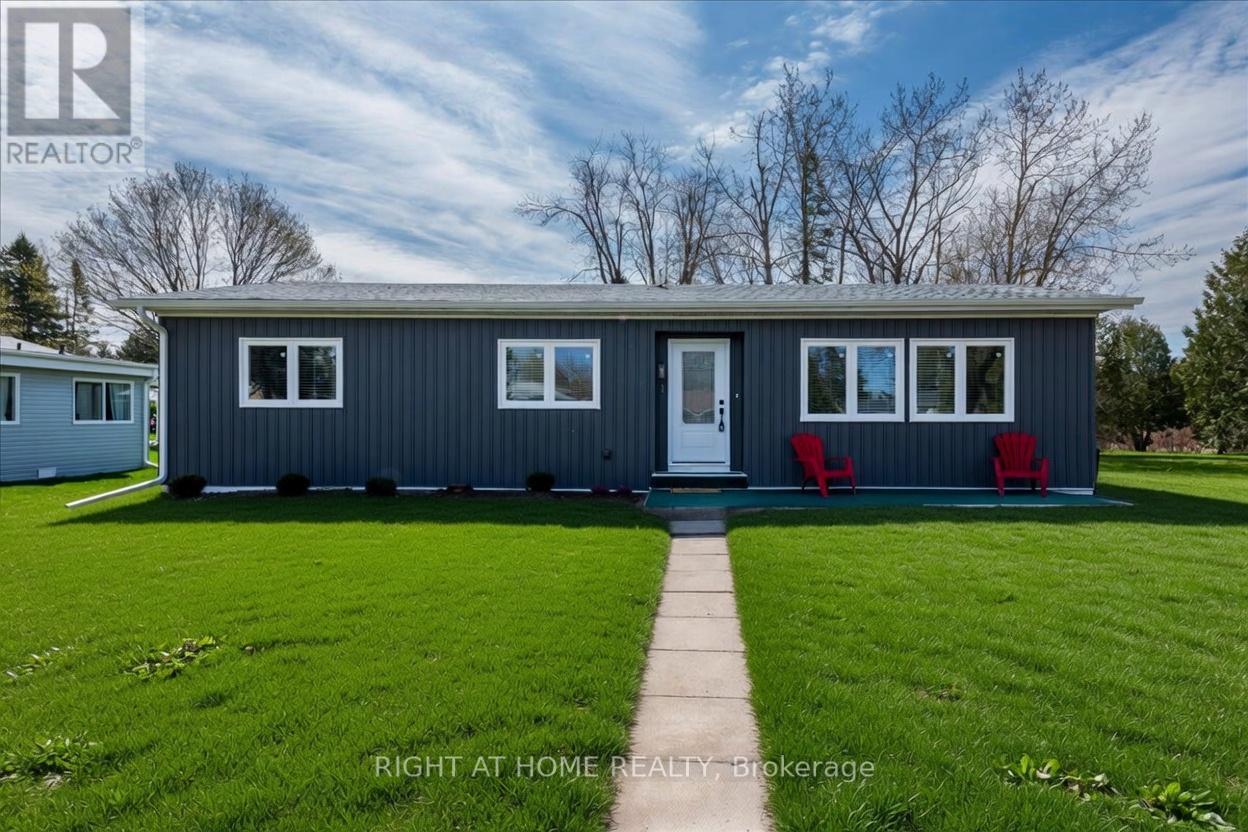
1 South Boulevard
Innisfil, Ontario
Welcome to this beautifully renovated bungalow in the highly sought-after Sandycove Acres. Thoughtfully updated from top to bottom, this turn-key home offers modern comfort, style, and low-maintenance living in a vibrant, amenity-rich setting near Lake Simcoe. The exterior has been completely refreshed with new premium vinyl siding, energy-efficient windows, updated exterior doors, new gutters, and spray foam insulation in the crawlspace for added comfort and efficiency. A new custom deck and private backyard create the perfect space to relax outdoors. Inside, the home feels bright and modern with premium waterproof laminate flooring, fresh neutral paint, and abundant pot lighting throughout. The stunning kitchen features quartz counter tops, under-cabinet lighting, brand new stainless steel appliances, a built-in dishwasher, and a large pantry. The primary bedroom includes a walk-in closet and a private 2-piece en-suite, while the spa-like main bathroom offers a custom 3-piece shower with a built-in bench and a large vanity with ample storage. Additional upgrades include a new high-efficiency furnace, central air conditioning, new shingles, and a custom built-in unit in the dining room, all under full warranty. Residents of Sandycove Acres enjoy an impressive range of amenities, including three clubhouses, two heated outdoor pools, fitness facilities, games rooms, a wood workshop, pickle ball courts, shuffleboard, walking trails, and a full social calendar.This move-in ready bungalow is an ideal choice for those seeking an active, worry-free lifestyle in one of Simcoe County's most popular adult communities. Monthly Maintenance: Tax $118.04 + Rent $724.81 = $842.85 (id:55460)