
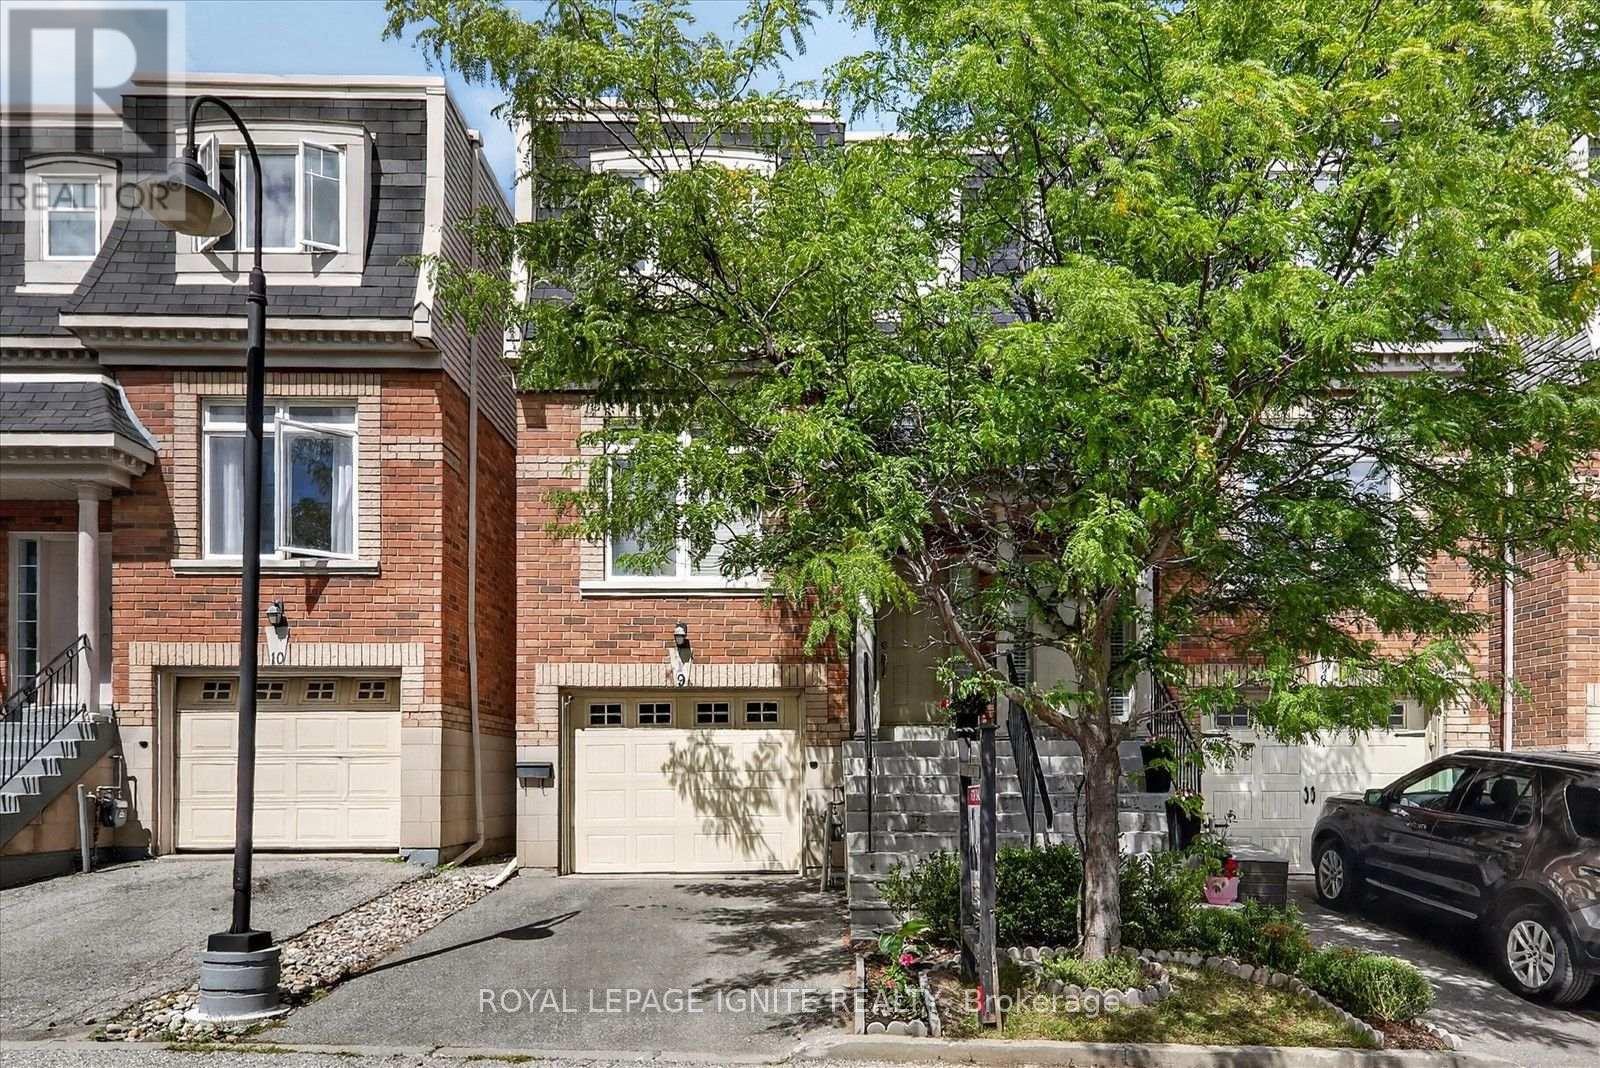
9 - 8032 Kipling Avenue
Vaughan, Ontario
Welcome To The Highlands Of Woodbridge! Ultra Modern Semi-Detached Condo, In The Heart Of West Woodbridge. Spacious Plan Boasts Approx 2200 Sf Of Luxury Living * Freshly painted with neutral colors * Layout Is Perfection. Main Floor Features Massive Family Room, 9Ft Ceilings, Hardwood Floors, Wrought Iron Railings, Pot Lights, And More! Kitchen Features Granite Counters, Centre Island, Backsplash, S/S Appliances, And W/O To Large Deck Perfect For Bbq's And Family * Just Move In And Indulge In Quality. Great Location, Close to Shops, Transits, And Market Lane. Dare To Compare, You Will Not Be Disappointed!. Shows 10++ (id:55460)
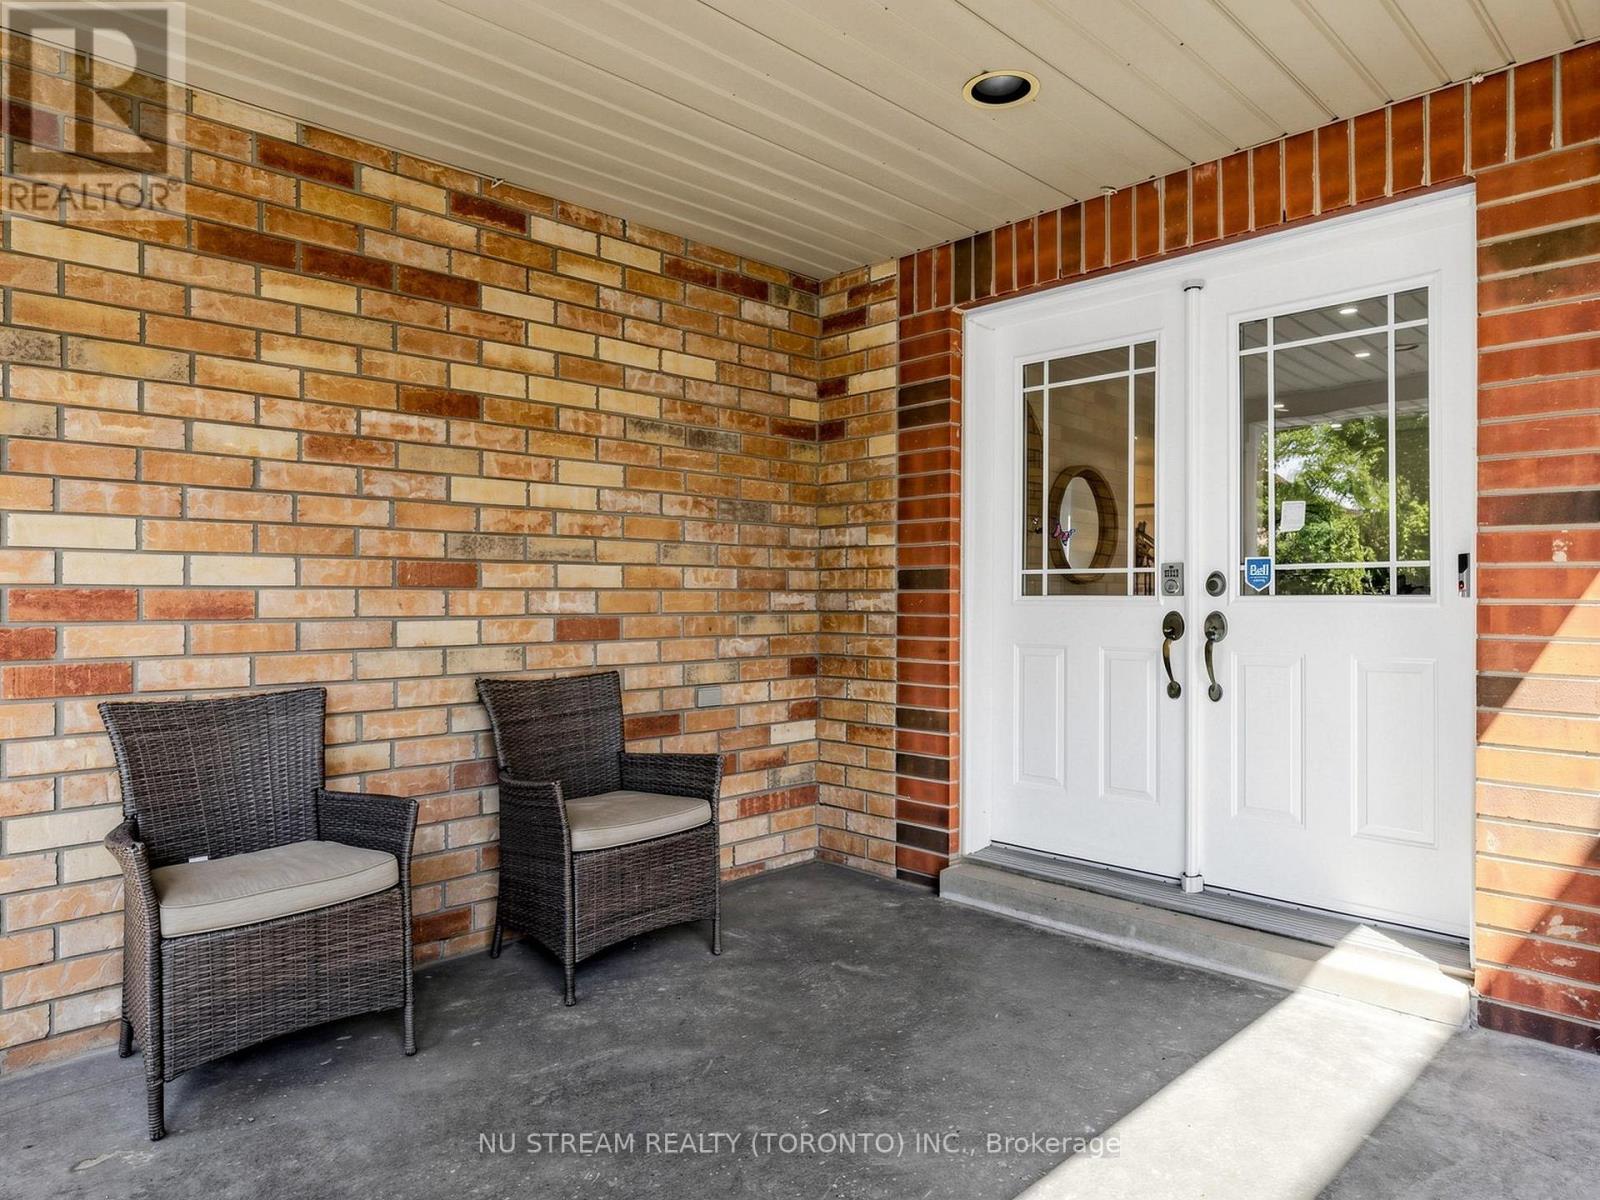
157 Bilbrough Street
Aurora, Ontario
Welcome to this beautifully renovated 4-bedroom family home in the sought-after Bayview Northeast community of Aurora! Featuring approximately $150,000 in top-to-bottom renovations, this home offers modern style, quality finishes, and thoughtful upgrades throughout. The bright main floor features 9-ft ceilings, engineered hardwood flooring, smooth ceilings, pot lights, fresh paint, and a solid wood staircase with upgraded railings. The fully renovated kitchen boasts brand-new cabinetry, granite countertops, stylish backsplash, centre island, and brand-new stainless-steel appliances, including a Fotile range hood, Bosch dishwasher, Panasonic microwave, and LG refrigerator (2024). The updated main-floor powder room adds to the appeal. The second floor offers four spacious bedrooms, two renovated bathrooms, and convenient second-floor laundry. The primary suite features a renovated ensuite with quartz vanity, double sinks, glass-enclosed shower, and soaker tub. The updated shared bathroom also includes a quartz vanity and double sinks. Brand-new toilets have been installed in all three bathrooms. The prime lookout basement offers a favourable grade, excellent layout, and great potential for future finishing and additional living space. The bedroom above the garage has additional insulation for enhanced year-round comfort and energy efficiency. Enjoy outdoor living with a newly paved asphalt driveway, landscaping, two mature cherry trees producing abundant fruit each summer, and a large deck ideal for relaxing and entertaining. Conveniently located within walking distance to restaurants, T&T Supermarket, parks, fitness facilities, and highly regarded schools, including Hartman Public School and Dr. G. W. Williams Secondary School. Extensively renovated and move-in ready, this Aurora home offers modern comfort, generous living space, and an exceptional location. (id:55460)

1004 Portminster Court
Newmarket, Ontario
Life is a Walk in the Park here in Prestigious Stonehaven Estates. Tucked away on a quiet Cul-de-Sac & set on a beautifully landscaped 57 x 140 ft lot, this exceptional Renovated Executive home offers 4+2 bedrms, 5 bathrms & approx 5,000 sq ft (3629 A/G) of beautifully updated living space designed for easy entertaining & everyday family life. The bright, Open Concept M/F layout has smooth ceilings, wide-plank hardwood floors & a gorgeous chef's kitchen featuring SS appliances, Breakfast bar & huge Pantry, overlooking the spacious Great room to relax by the fire. Gather for family meals or enjoy time together in the generous living & dining areas. A stylish home office provides a dedicated space to work from home, while the convenient laundry room w garage access makes busy family life that much easier. Upstairs, you can unwind in the spacious primary retreat, with renovated spa-like 6 pc ensuite, glass shower, freestanding tub, double quartz vanity & water closet. 3 additional spacious bedrooms w lots of closet space & 2 renovated bathrms (including a 2nd ensuite), make busy family mornings a breeze! The finished basement space is perfect for movie nights, games, hobbies, exercise or a great space for the kids. Outside, the private backyard is ready for summer fun w lush landscaping & a large composite deck made for summer BBQs & evenings w family & friends. Extensively updated since 2012 including kitchen & appliances, bathrms, hardwood, gas furnace (2021), tankless HWH (2025), 200-amp electrical panel, composite deck, fresh paint & landscaping. A 3-car garage & triple driveway provide parking for up to 9 vehicles plus plenty of storage. Enjoy this Ideal location, steps from Ken Sturgeon park, Newmarket High School, Magna Centre, T&T Supermarket, Transit & everyday amenities, w easy access to Hwy 404. A truly special family home in Newmarket's most sought-after neighbourhood and Top-Ranked School Zone (public & private). This is the Stonehaven address you deserve! (id:55460)
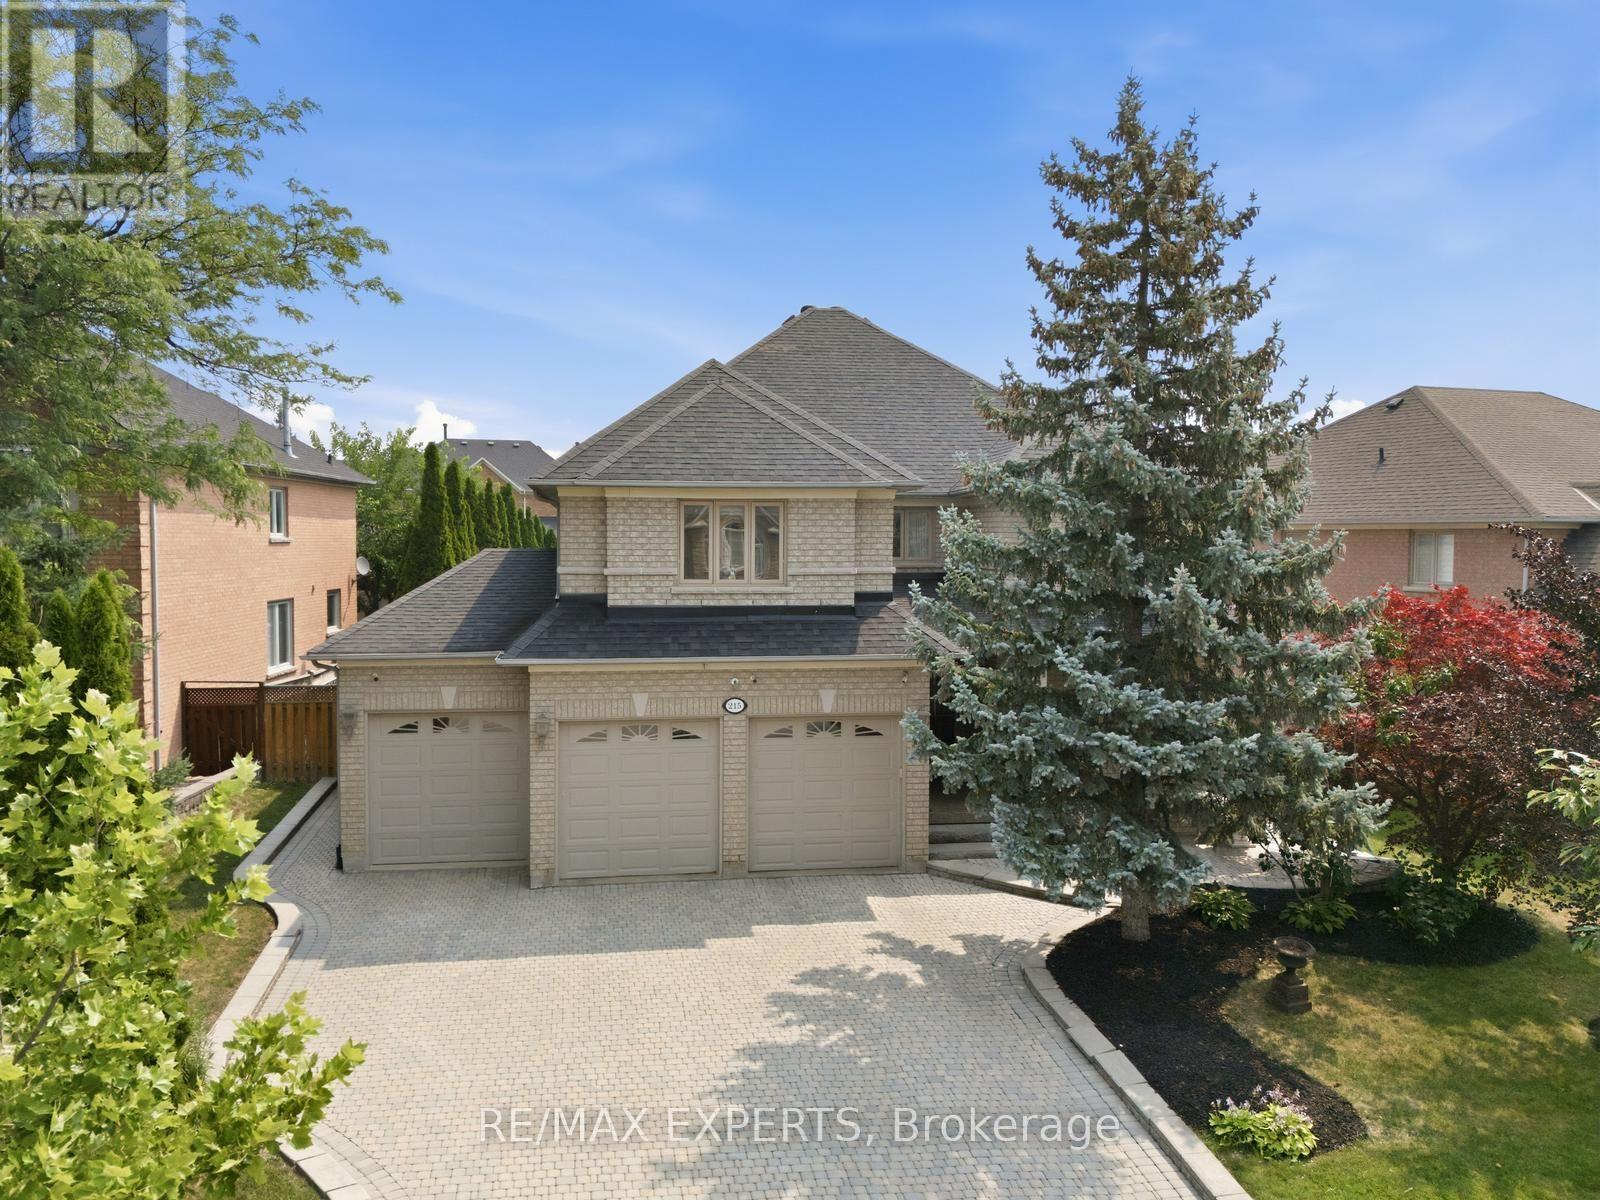
215 Velmar Drive
Vaughan, Ontario
Welcome to 215 Velmar Drive, where luxury living meets resort-style living in one of Vaughan's most prestigious communities. Set on a beautifully landscaped premium lot with a coveted 3-car garage, this exceptional Weston Downs residence is defined by its breathtaking backyard retreat. Surrounded by mature trees for complete privacy, enjoy a stunning saltwater pool, hot tub, gazebo and tranquil outdoor spaces that make every day feel like a vacation. Inside, the home offers generous principal rooms, a functional family-friendly layout, hardwood flooring, an elegant kitchen overlooking the backyard and a finished basement designed for entertaining and everyday living. Located among some of Weston Downs' finest homes and just moments from top schools, parks, golf, shopping and major highways, this is more than a home. It's a lifestyle. (id:55460)
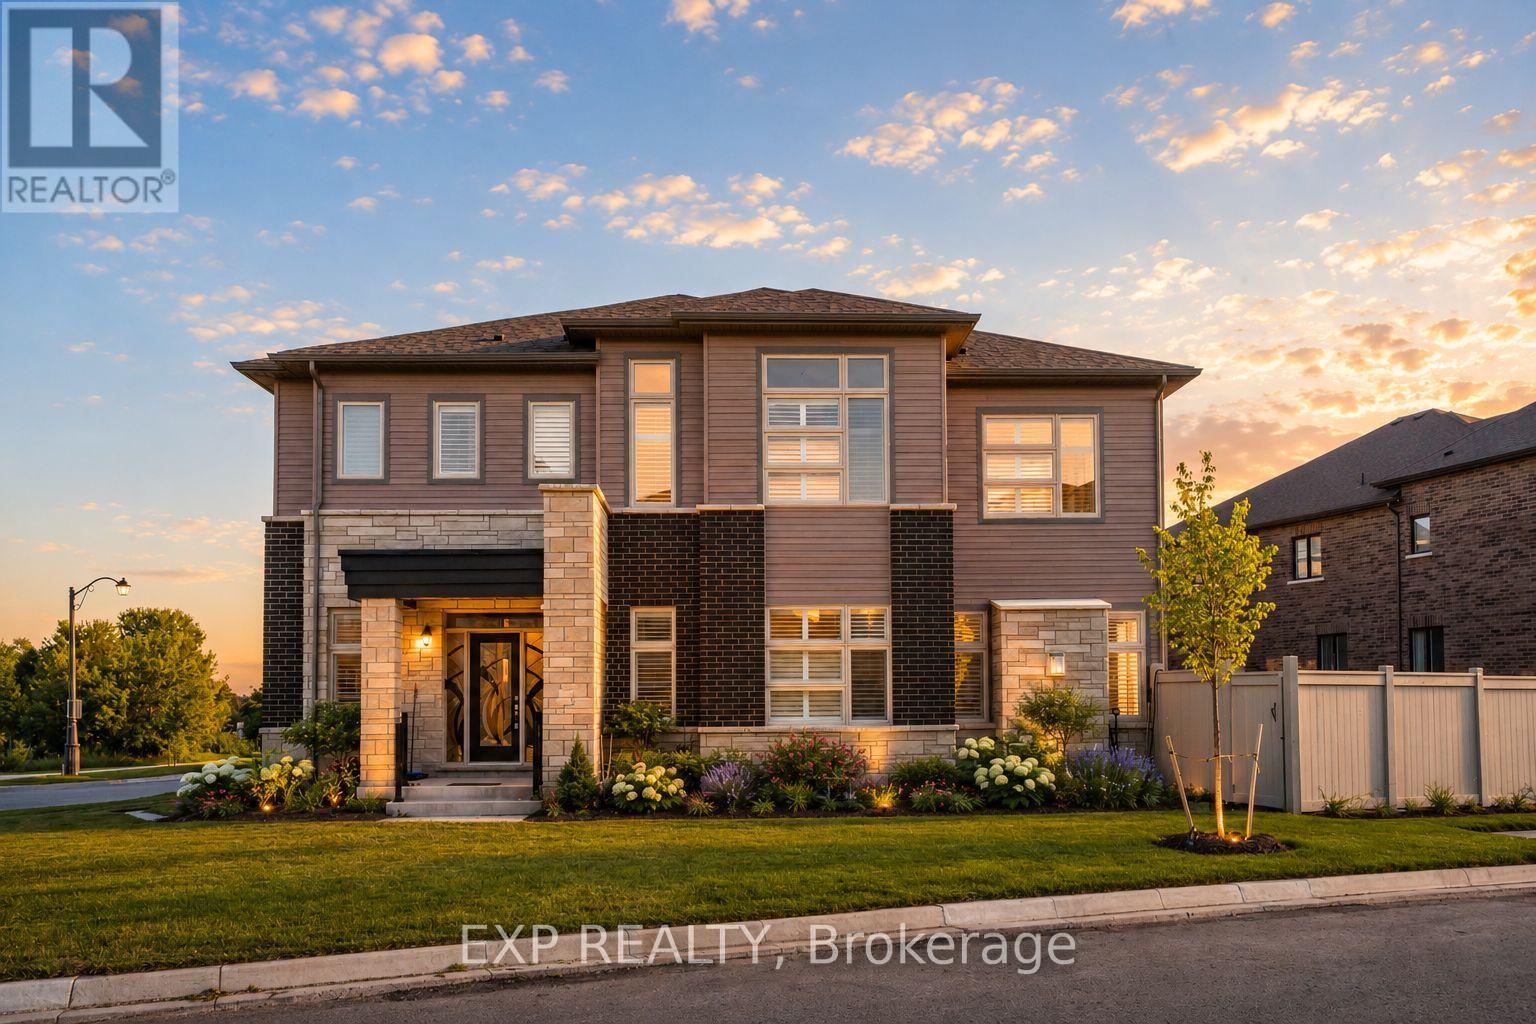
38 Bud Leggett Crescent
Georgina, Ontario
Welcome To 38 Bud Leggett Cres, A Stunning Family Home Tastefully Designed In One Of Keswick South's Most Desirable Growing Neighbourhoods. Situated On A Premium Corner Lot With Beautiful Curb Appeal, Professionally Landscaped Gardens And Exterior Lighting, This Exceptional Residence Offers Approx. 3,784 Sq Ft Above Grade Per Builder And The Perfect Blend Of Elegant Design, Modern Comfort And Everyday Convenience. The Bright Open-Concept Main Floor Features 10-Ft Ceilings, Hardwood Flooring Updated In 2024, Pot Lights, Large Windows, California Shutters And A Carpet-Free Interior. Enjoy A Spacious Living/Dining Area, Separate Library With French Doors, And A Sun-Filled Family Room With Working Gas Fireplace, Creating An Ideal Setting For Family Living And Entertaining. The Chef-Inspired Kitchen Features Thermador Stainless Steel Appliances, Built-In Panasonic Microwave, Custom-Style Cabinetry, Granite Counters, Stylish Backsplash, Large Centre Island, Servery/Pantry Area And A Bright Breakfast Area With Walkout To The Yard. The Second Floor Offers 9-Ft Ceilings, Hardwood Flooring Updated In 2025, 4 Generous Bedrooms And A Large Open Den, Perfect As A Study, Lounge Or Home Office. The Luxurious Primary Retreat Features His & Hers Walk-In Closets And A Spa-Like 5-Pc Ensuite With Freestanding Tub, Glass Shower And Double Vanity. Additional Bedrooms Offer Hardwood Floors, Large Windows, Generous Closets And Ensuite/Semi-Ensuite Bath Access. Enjoy Approx. $100K In Builder Upgrades Including Appliances, Hardwood Flooring And Countertop Upgrades, Built-In Double Garage, Private Driveway Parking For 4 Cars, Main Floor Laundry, Level 2 EV Charger, Central Vacuum Rough-In, New A/C In 2025, Partially Fenced Yard, Covered Front Porch And A Large Unfinished Basement With Excellent Storage Or Future Finishing Potential. Conveniently Located Near Parks, Schools, Shopping, Lake Simcoe, Hwy 404 And Everyday Amenities. (id:55460)
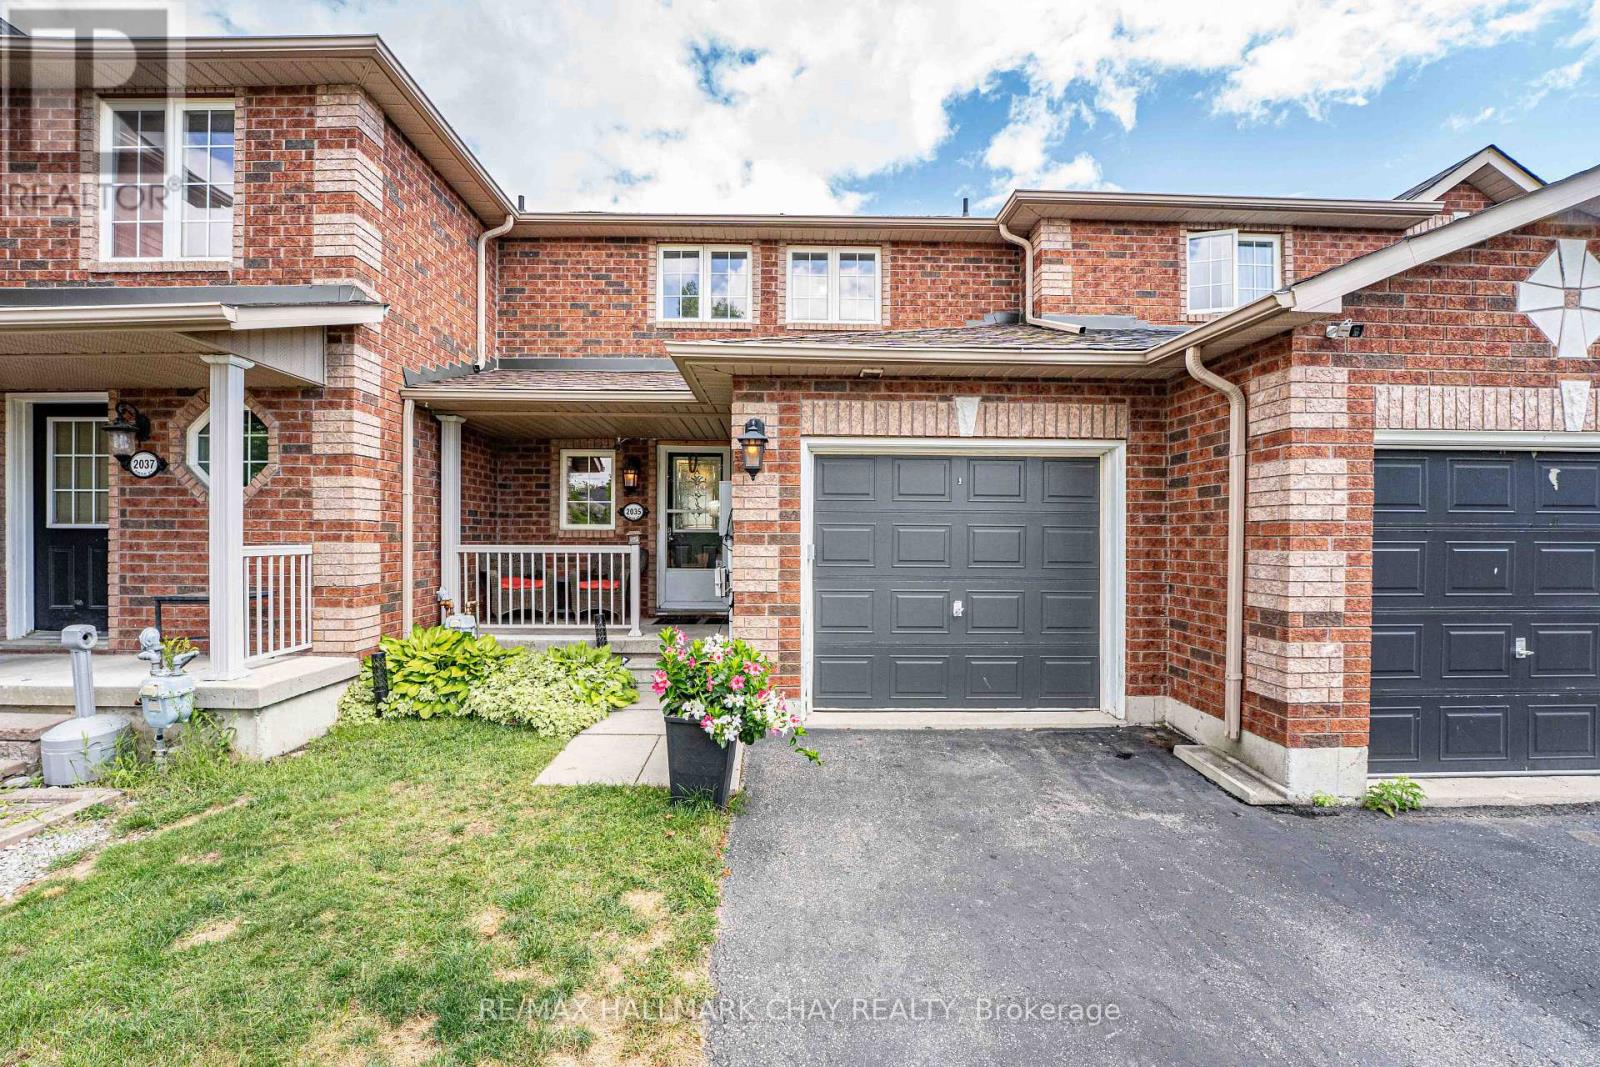
2035 Swan Street
Innisfil, Ontario
Looking for a property with great potential and room to add value? This 3-bedroom, 2-bathroom townhouse in Alcona offers a fantastic layout and an excellent opportunity for investors, renovators, or buyers looking to build equity. The home features a functional floor plan, three good sized bedrooms, two bathrooms, and a walkout basement that provides bright additional living space and easy access to the outdoors. Single car garage AND two parking spaces in the driveway. Bring your designer ideas, this is an ideal opportunity for someone with a vision to create something truly special. Whether you're looking to renovate and make it your own, add value for resale, or explore its potential as an investment property, this townhouse is worth a closer look. (id:55460)
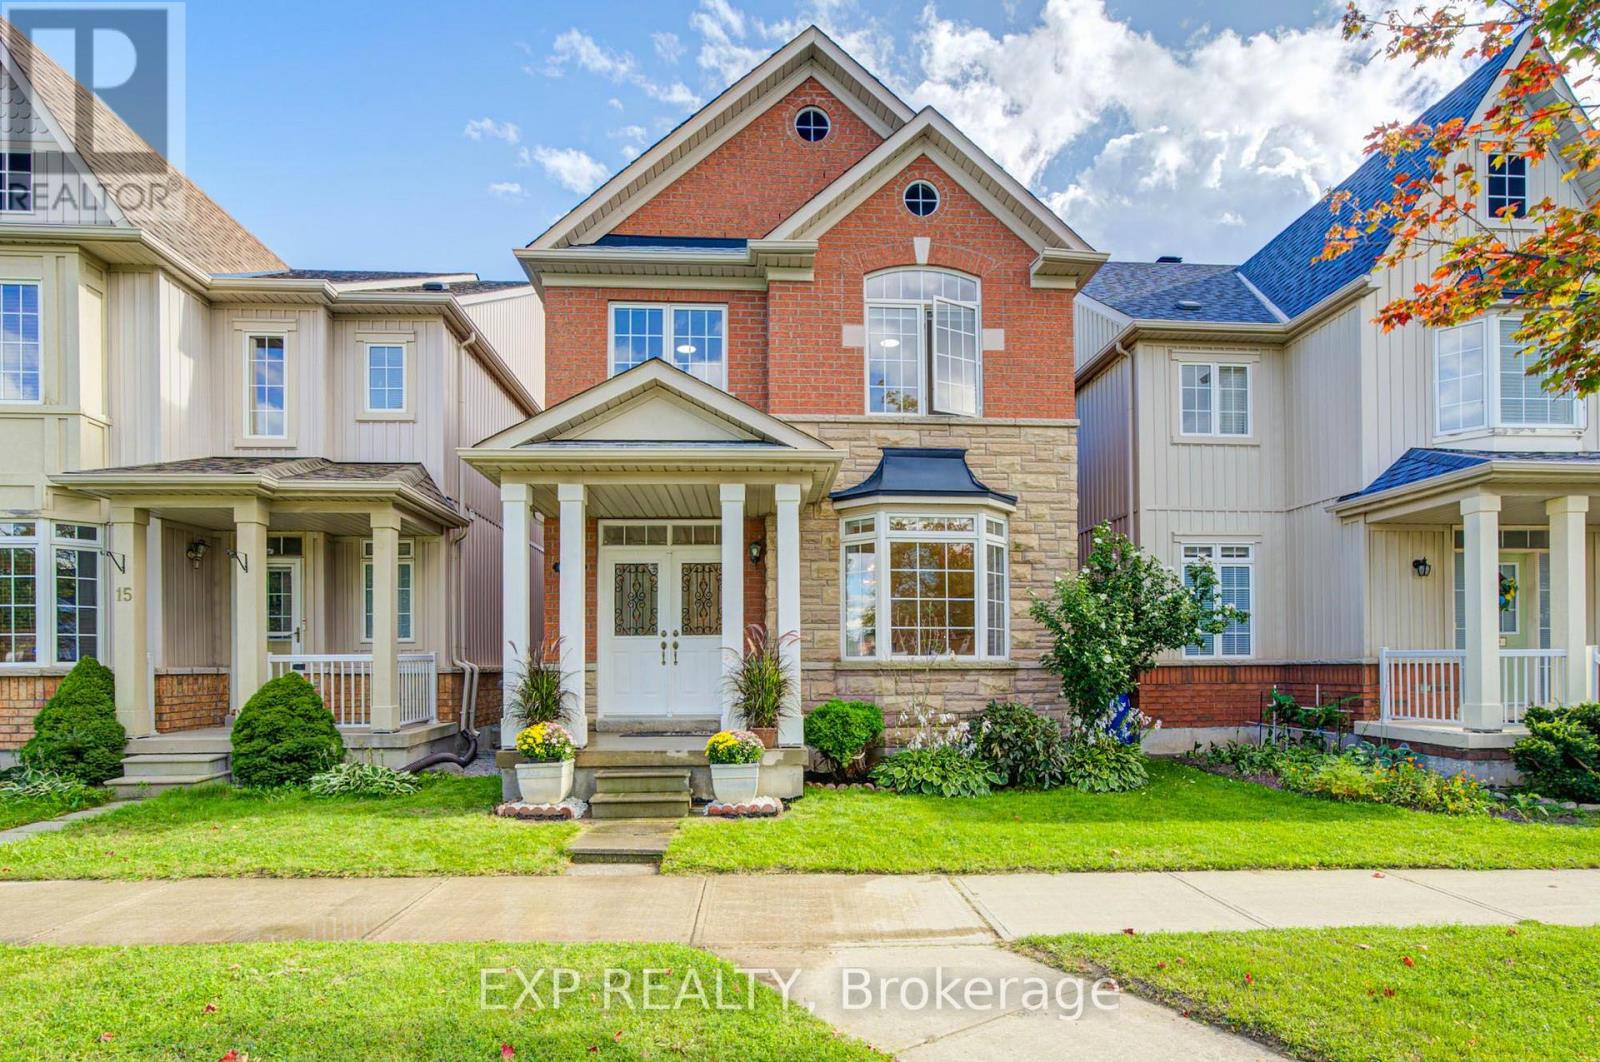
13 Kenilworth Gate
Markham, Ontario
Welcome To This Beautifully Upgraded 4-Bedroom, 3-Bath Detached Brick Home Featuring A Large Open-Concept Living Room, 9-Ft Ceilings, Pot Lights, Oak Stairs & Upgraded Engineered Hardwood Throughout The Main Floor *Upgraded Large-Tile Foyer & Baseboards Throughout Main & 2nd Floors *Fully Renovated Kitchen Showcases New Large-Format Tiles, A Striking Waterfall Island With Quartz-Wrapped Posts & Modern Finishes *Updated Primary Ensuite, Fully Renovated Main-Floor Powder Room & 2nd-Floor Hall Bath *Double-Door Entry, Bay Window & Double Garage With Upgraded Garage Door Roof Shingles Updated Less Than 4 Years Ago *No Rentals-Water Heater Is Paid Off *Ideally Located Near Schools, Parks, Hwy 7 & 407! (id:55460)
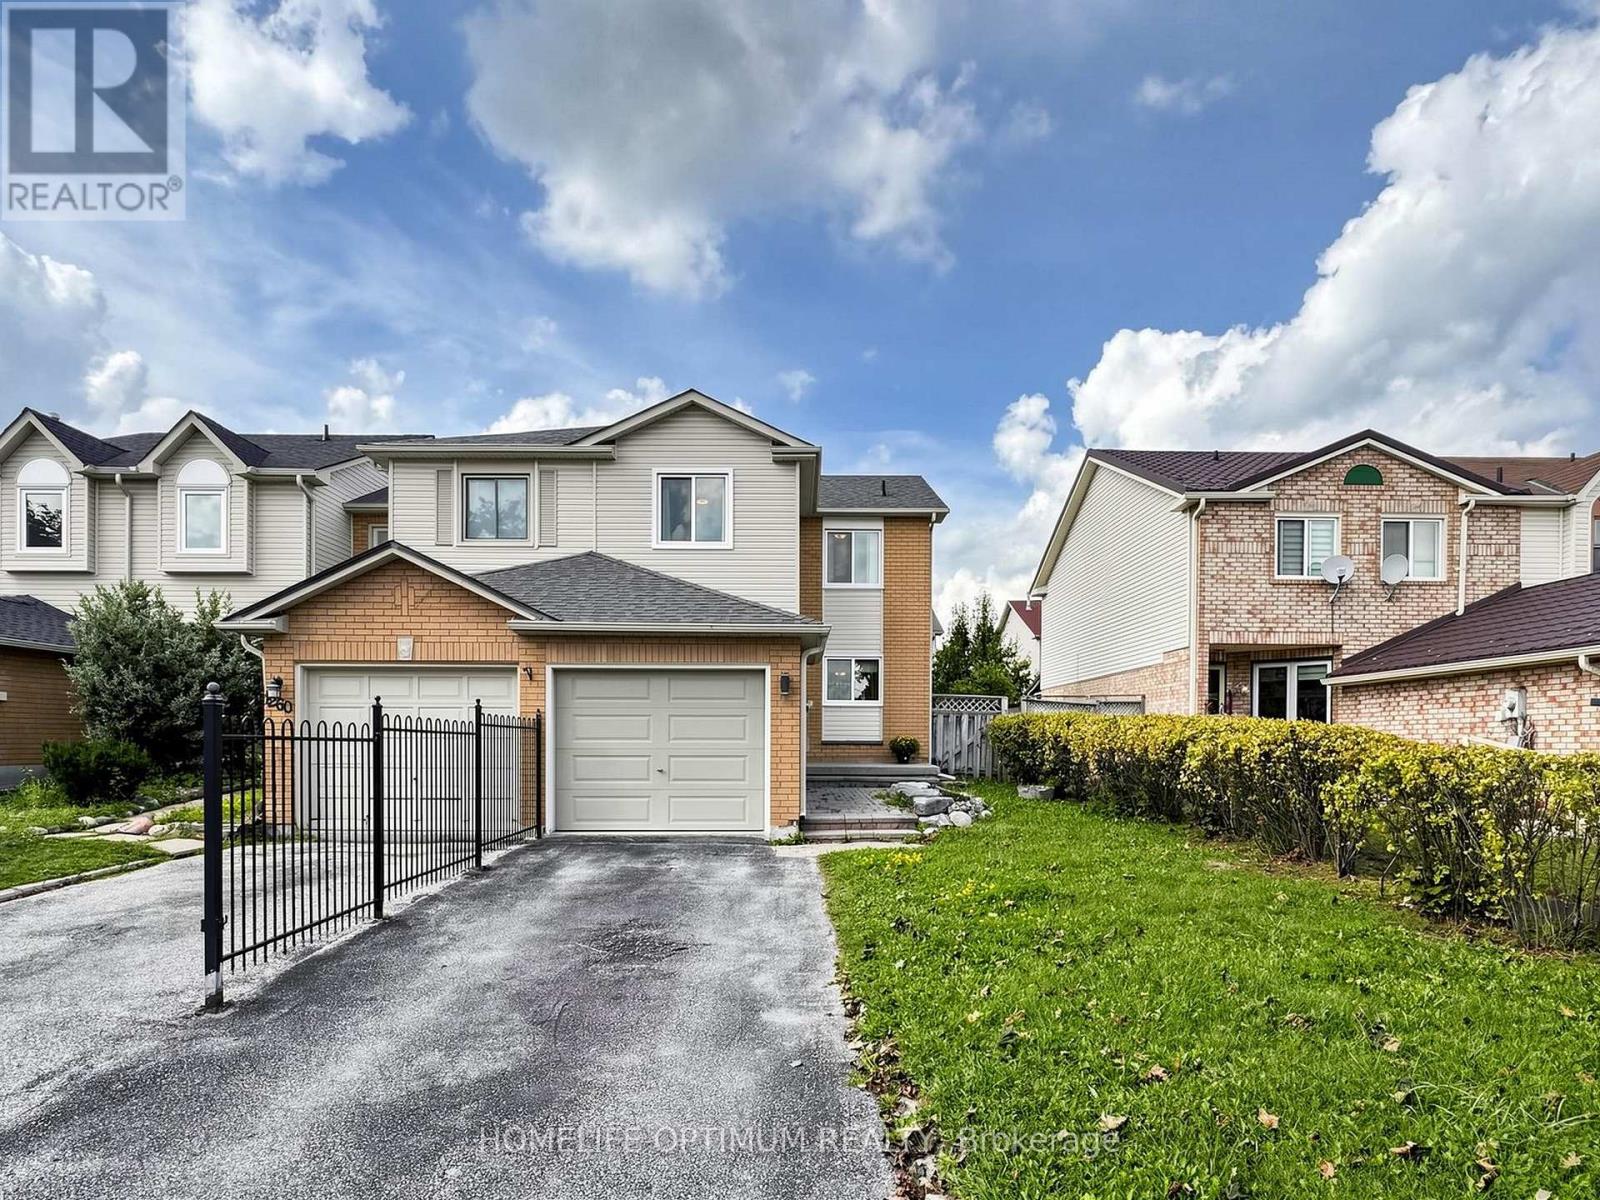
1258 Coleman Court
Innisfil, Ontario
Welcome to this spacious end-unit townhome in the heart of family-friendly Alcona! Offering approximately 1,400 sq. ft. plus a finished basement, this bright and inviting 3-bedroom home delivers the space, comfort and lifestyle you've been looking for-without the condo fees. Step inside to discover a renovated kitchen with quartz countertops, a generous primary bedroom with a walk-in closet and semi-ensuite, and a finished basement designed for relaxing, entertaining or family movie nights. The built-in dry bar adds a stylish touch, while the convenient laundry area with sink makes everyday living a little easier. Outside, your fully fenced backyard is ready for summer enjoyment, complete with a deck and hot tub-perfect for morning coffee, weekend gatherings or unwinding at the end of the day. An attached single-car garage and driveway parking for two vehicles add even more convenience. The location is just as impressive. Enjoy being steps from a neighbourhood park featuring a playground, soccer field and basketball court, within walking distance of an elementary school, and close to shopping, restaurants and everyday amenities. When it's time to get outside, Innisfil Beach Park and the shores of Lake Simcoe are only a short drive away. With its desirable end-unit layout, finished basement, private backyard and family-friendly location, this is more than a townhome-it's a place to truly feel at home! (id:55460)
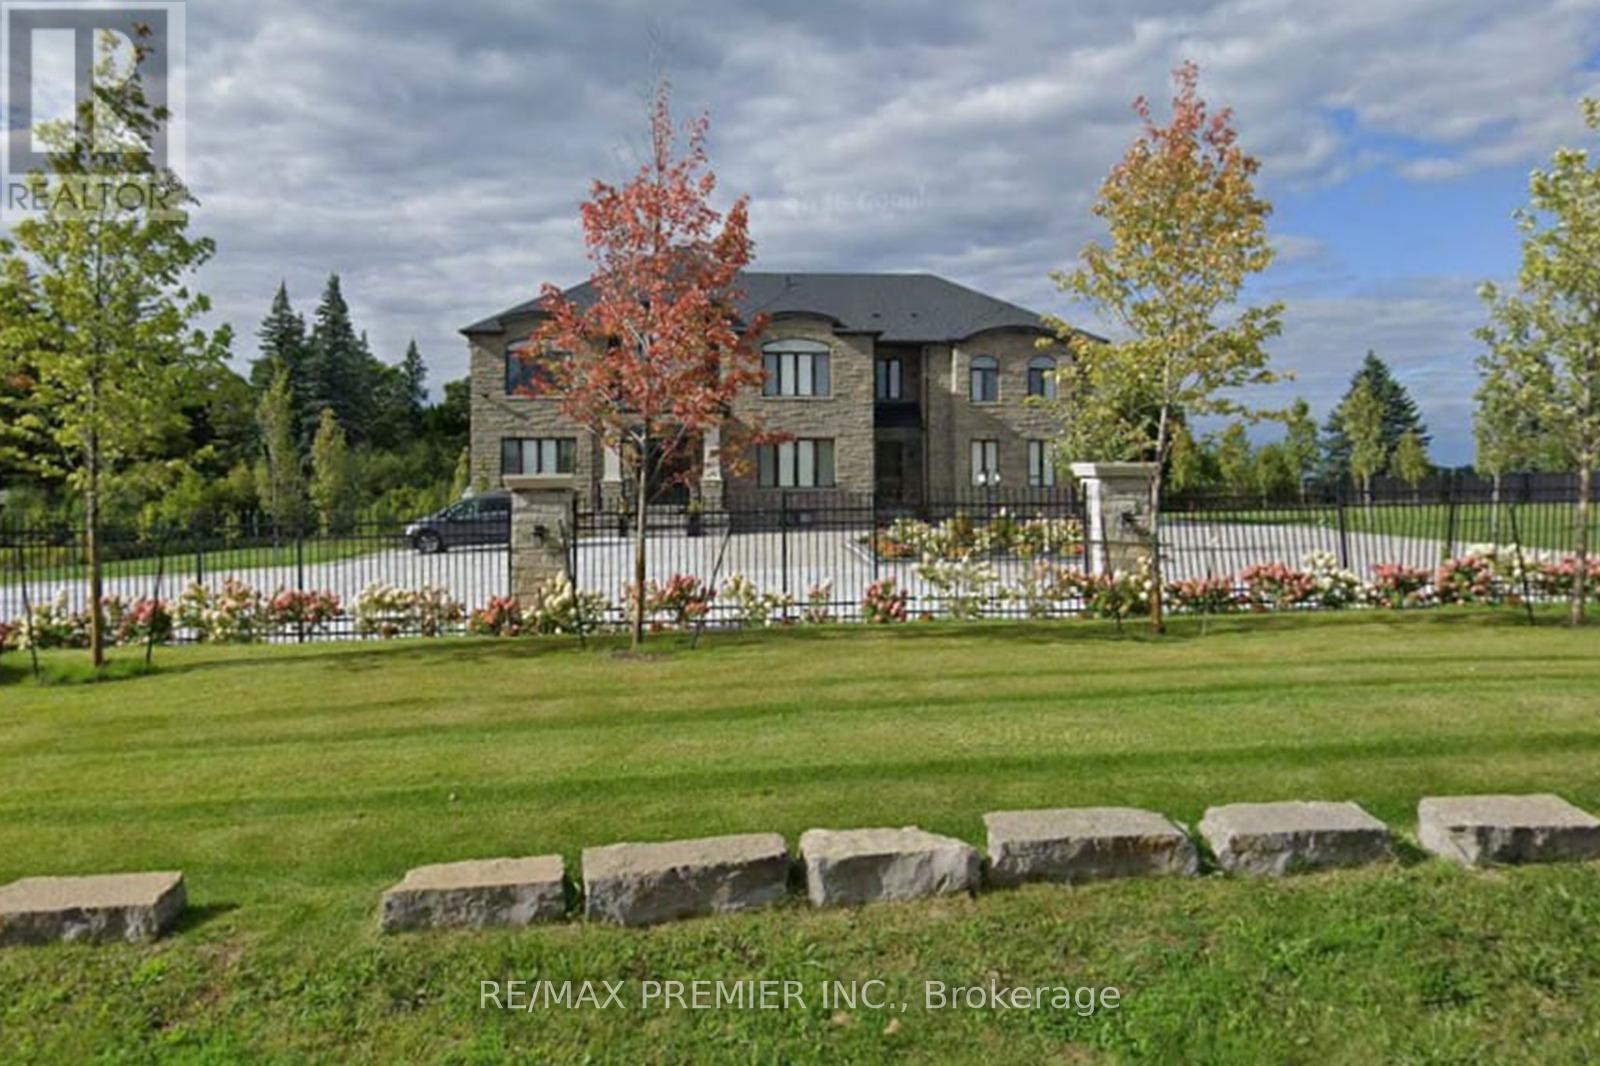
2180 King Vaughan Road
Vaughan, Ontario
Experience luxury living in this stunning custom-built estate offering over 8,000 sq ft on a premium 1.70-acre lot in prime Maple. Designed for both grand entertaining and family comfort, the home features a circular interlocked driveway with parking for up to 30 cars, two automatic gates, a security system, and beautifully landscaped grounds with lighting, mature trees, and a sprinkler system-creating a private, resort-like setting with lush green open space. The home offers 6+3 bedrooms and 6+2 bathrooms, including a main-floor large-sized ensuite ideal for extended family or home office use. The main suite features a spacious layout with a private sitting area. Interior finishes include 10 ft ceilings, engineered hardwood flooring, quartz countertops, custom cabinetry, and elegant feature ceilings with designer lighting. Professionally finished basement with 2 full kitchens with islands, 3 bedrooms, 2 full bathrooms, and 2 separate walk-up entrances-perfect for in-law suites. Additional features include 3 oversized garages with epoxy floors, 2 laundry rooms, and a large covered patio with TV and LED lighting; the outside property is ideal for entertaining up to 200 guests. Around $1M spent on landscaping and upgrades. A rare opportunity offering luxury, privacy, and exceptional space for large families. (id:55460)
83 Mikayla Lane
Markham, Ontario
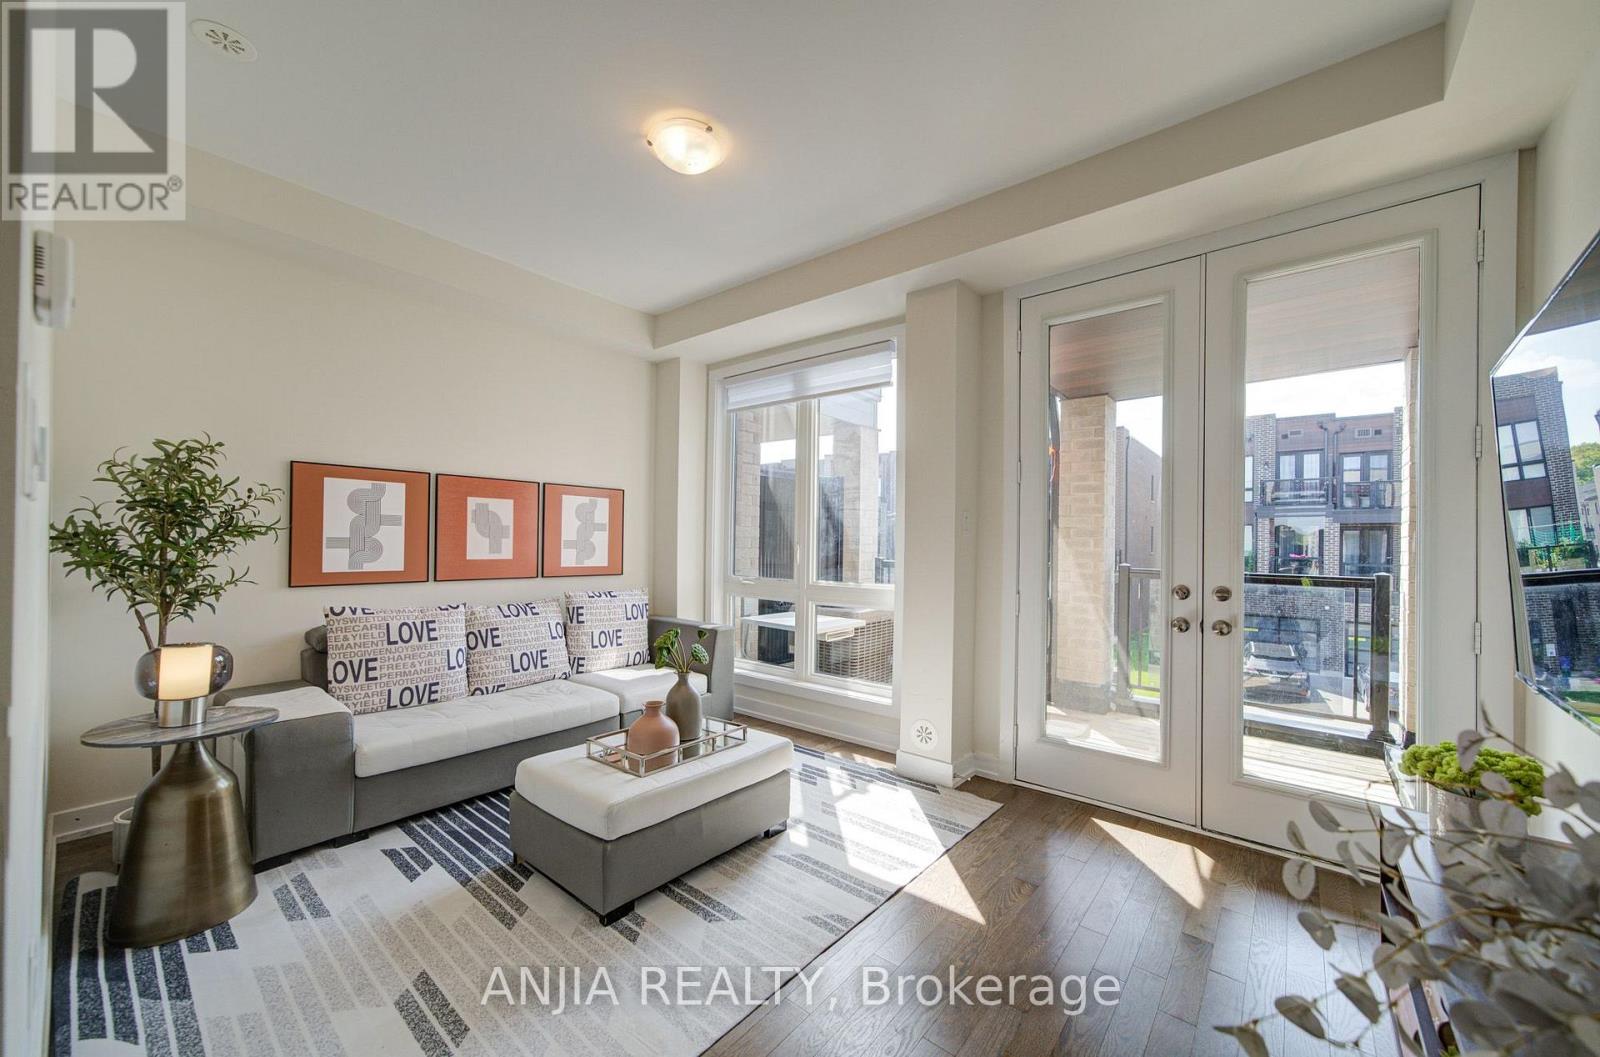
Welcome To 83 Mikayla Lane! Beautifully Maintained 2023-Built Freehold Townhome Offering Approx. 1,620 Sq. Ft. Above Grade, Featuring A Functional 4-Bedroom, 3-Washroom Layout Ideal For Families And Multi-Generational Living. Enjoy Hardwood Flooring Throughout The Main Living Areas, With Comfortable Broadloom In The Bedrooms, Fresh Paint. The Modern Kitchen Features Quartz Countertops, Stainless Steel Appliances And A Brand New Dishwasher. The Convenient Ground-Level Bedroom With A Full Bath Offers Excellent Flexibility For Guests, In-Laws Or A Home Office. Step Out To The Balcony And Enjoy The Beautiful Open Farm View. Upgraded Washer & Dryer (2024), All Existing Window Coverings, Garage Door Opener And Upgraded Interlocking Driveway Providing Parking For Up To 4 Cars Plus 1-Car Garage. No POTL Fee! A Move-In Ready Freehold Home With Modern Finishes, Flexible Living Space And Plenty Of Parking - Don't Miss It! (id:55460)
33 Levellands Crescent
Richmond Hill, Ontario
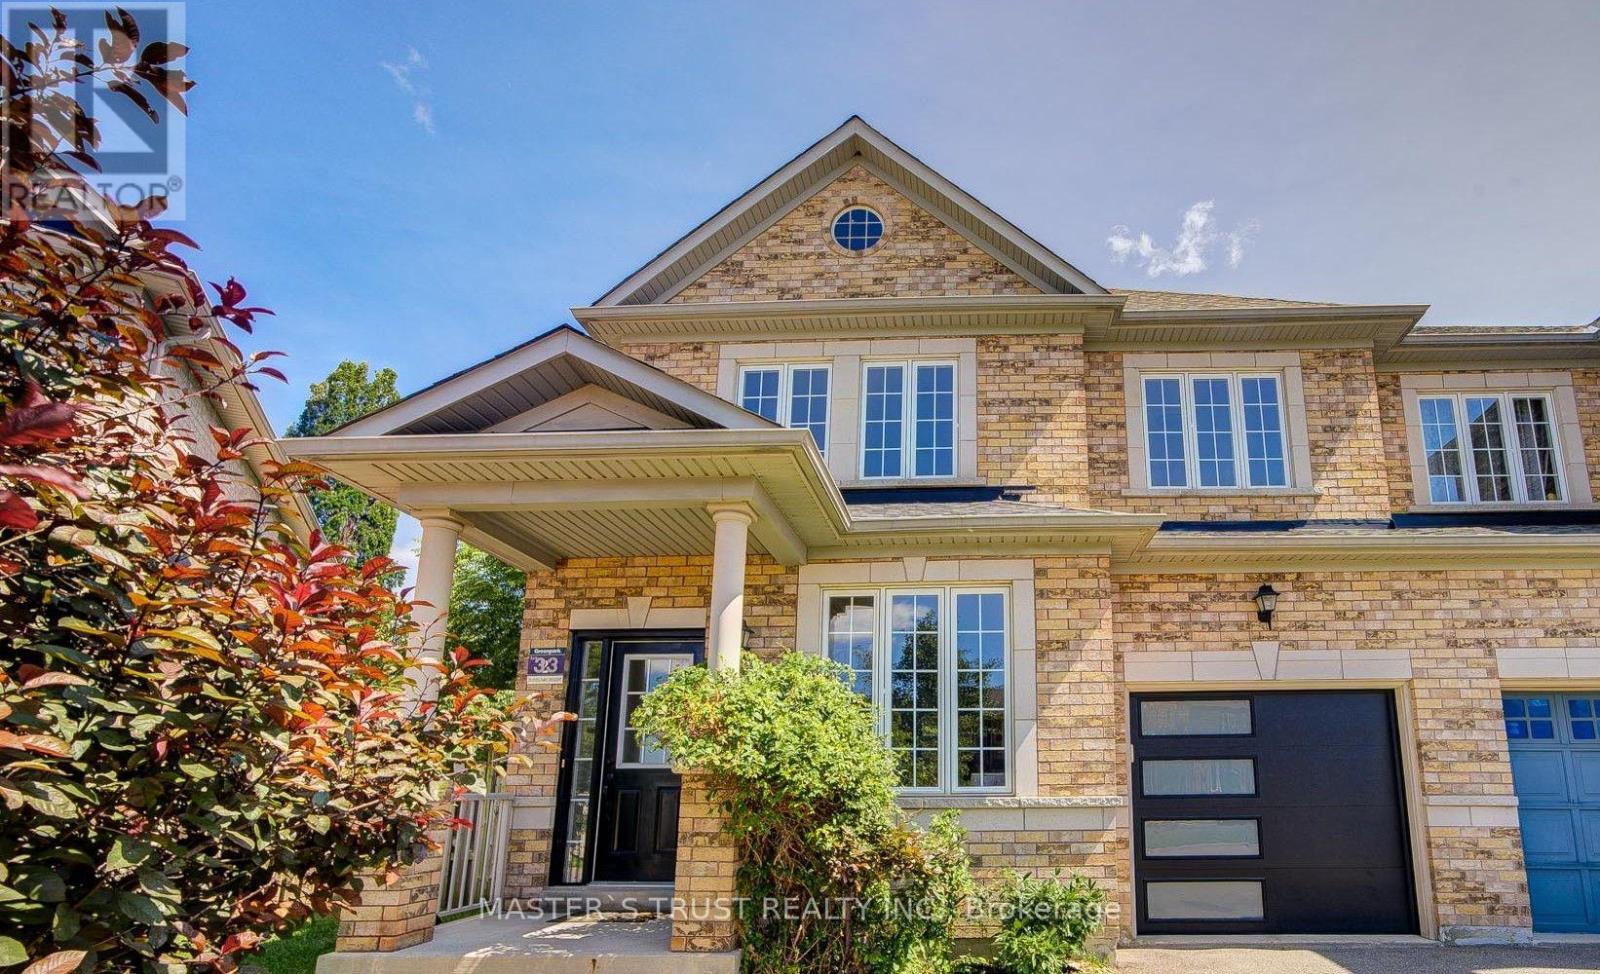
RARE PIE-SHAPED LOT, 9FT CEILINGS, $$$ 2026 RENOVATIONS! Enjoy a massive backyard, premium SE exposure, and stunning views. Built in 2007 with ~2,100 sqft above ground with 4 beds, and NO SIDEWALK. Features an open-concept island kitchen, new appliances, modern washrooms, updated garage, and extensive pot lights. Peace of mind updates: roof (2023), furnace/AC/tankless hot water (2021), and central vacuum. Finished basement with its own 3-piece bath (4 baths total). Steps to Yonge St, Hwys 7/407, top schools, shopping, GO transit, and future subway extension. Detached luxury at a semi price! (id:55460)
456 Summeridge Drive
Vaughan, Ontario
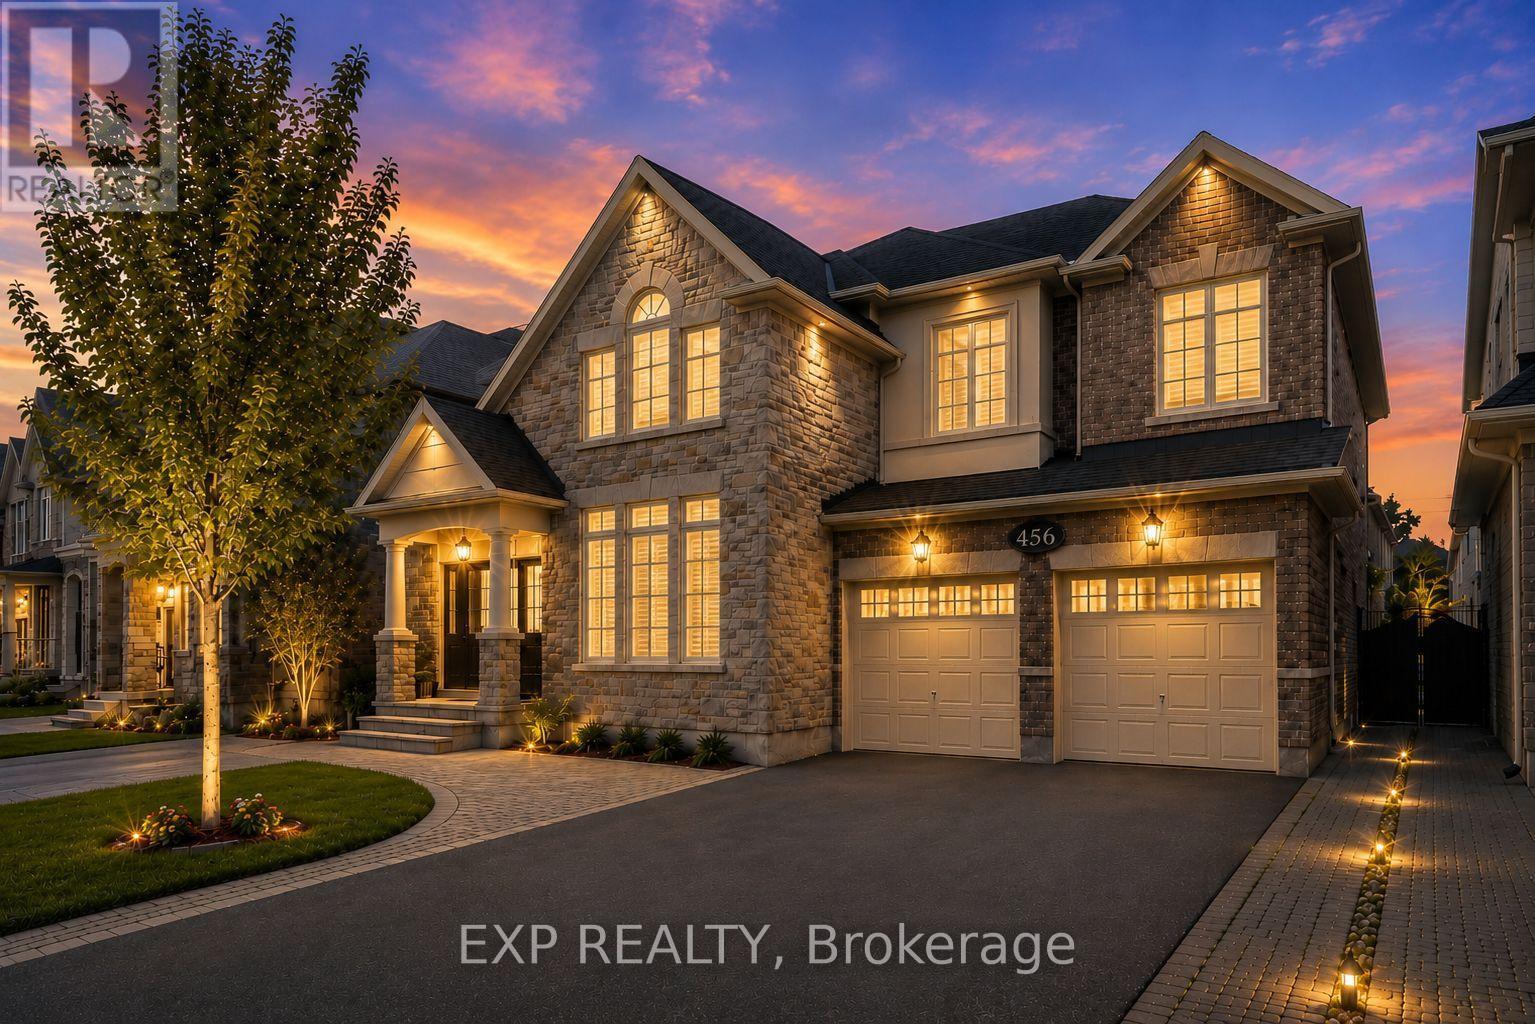
Welcome to 456 Summeridge Drive, a beautifully upgraded and renovated detached home in Vaughan's highly sought-after Patterson community, set on an impressive 50.46-ft-wide lot with approximately 3,800 sq. ft. of total living space, including 2,311 sq. ft. above grade per MPAC plus a professionally finished basement. Thoughtfully designed for everyday living and entertaining, this bright 3-bedroom, 4-bathroom home features 9-ft ceilings on the main floor, rich hardwood flooring throughout the main and second floors, elegant crown moulding, an open staircase with wrought-iron pickets and an updated dining room light fixture. The stunning living room and family room showcase dramatic 18-ft ceilings, tall windows and abundant natural light, with a gas fireplace adding warmth to the family room. The upgraded kitchen offers stainless steel appliances, granite countertops, ample cabinetry, tiled backsplash and pot lights, plus a bright breakfast area with walkout to the patio and fully fenced backyard. Upstairs, the oversized primary bedroom is a spacious retreat with double-door entry, a large walk-in closet and 4-piece ensuite with separate shower and corner soaker tub. Two additional generous bedrooms feature hardwood flooring, large closets and windows. The professionally finished basement offers exceptional living and entertaining space with updated laminate flooring (2020), extensive pot lights, an illuminated tray ceiling, wet bar, built-in display niches, a 3-piece bathroom and ample storage. Additional upgrades include front and rear interlocking, upgraded porch steps, roof shingles replaced in 2018, updated bathroom vanity tops and sinks, an owned tankless water heater, water softener and drinking water system. Complete with a double built-in garage and parking for up to 7 vehicles, this meticulously maintained home is close to schools, parks, recreation facilities and public transit. (id:55460)