
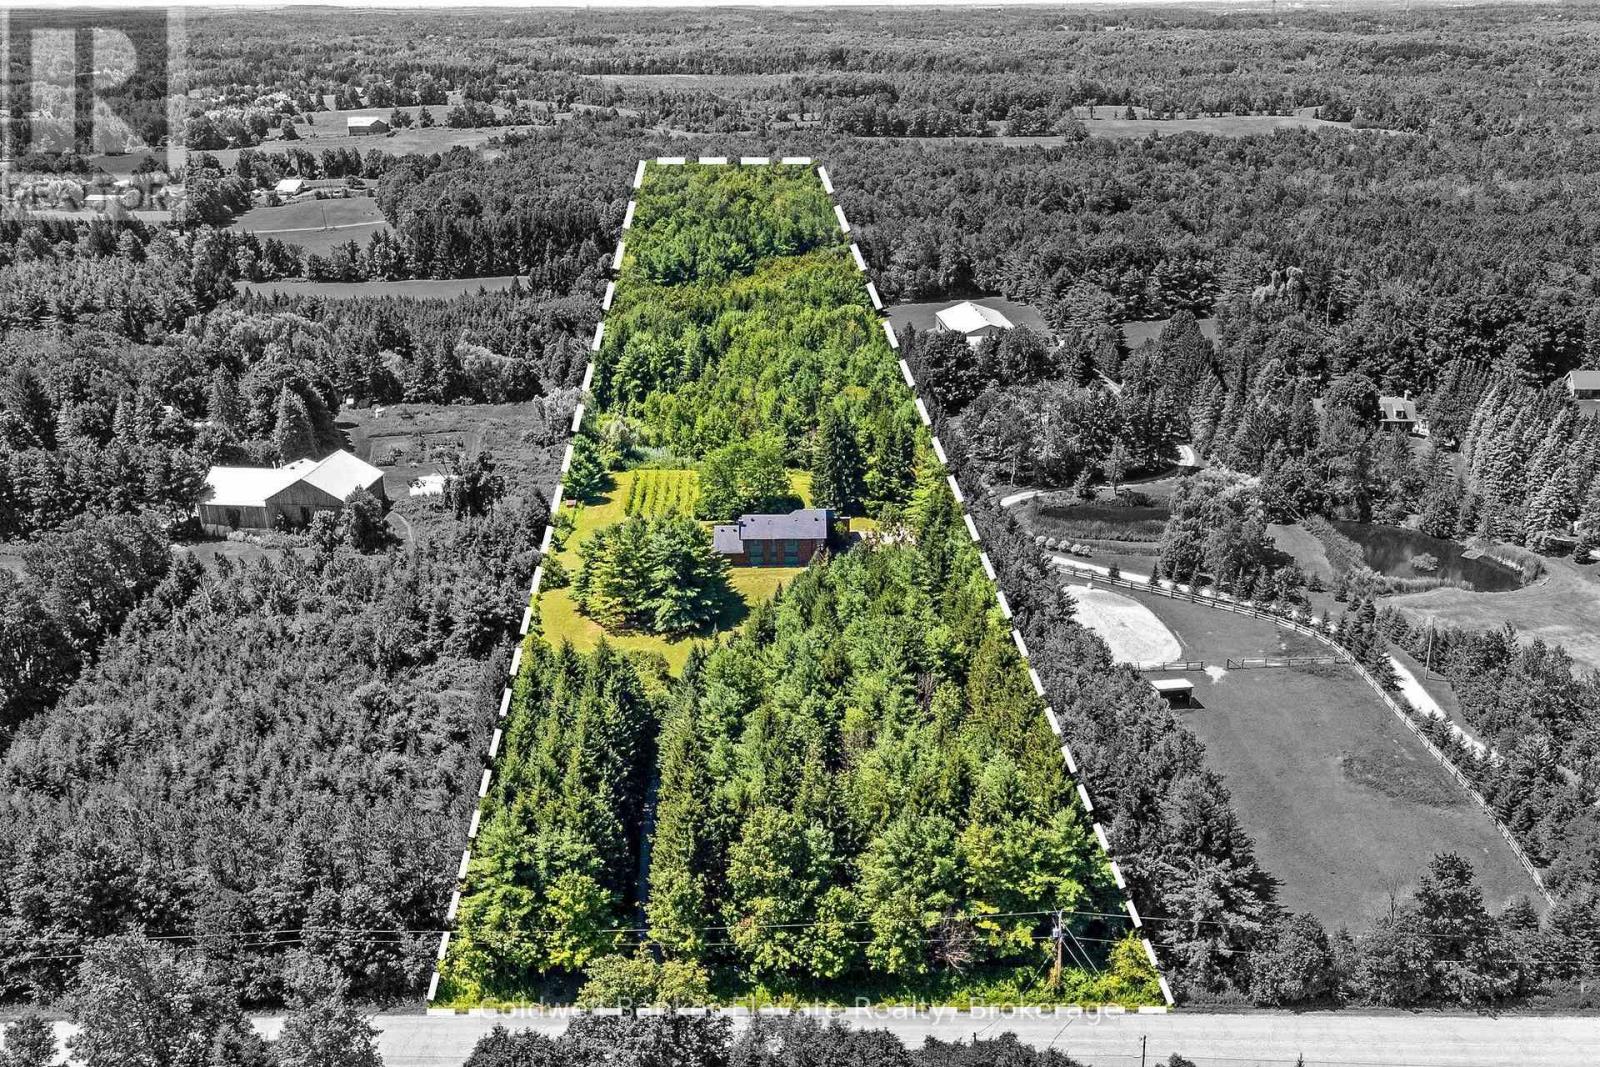
5126 Ninth Line
Erin, Ontario
Modern sustainability meets serene forest beauty. This 3,218 sq. ft. custom built raised bungalow on10 acres of pristine countryside offers exceptional craftsmanship, passive solar design, & efficient, eco-friendly geothermal heating & cooling. A long private drive leads to a majestic hilltop home surrounded by mature mixed forest, landscaped gardens, & a sun drenched vineyard!!! With parking for more than 12 vehicles, the property is ideal for gatherings, retreats, or simply enjoying the peace of rural living. Inside, the main floor offers an inspiring sense of space with a soaring 2-storey living room & gleaming hardwood floors. The bright kitchen & breakfast room overlook the gardens & forest creating a relaxing spot for morning coffee. The large separate dining room is perfect for entertaining. Your family will appreciate the spacious mud room with garage access & the main floor laundry/craft room. The upper level has three generous bedrooms, including one used as a serene meditation/yoga space with tranquil forest views. On the main floor, a 4th bedroom currently used as an office & a large 3 pc. main floor bathroom with a separate shower is convenient for over night guests or extended family. On cool fall evenings enjoy the cozy wood burning fireplace in the main floor family room as you wonder at the beautiful display of colour in the surrounding forest. In summer, walkout to the deck for sunset views over the vineyard. Designed with environmental responsibility in mind, this home blends seamlessly with its natural surroundings, offering both wide-open space & endless forest trails to explore. Located just 5 minutes from the charming Town of Erin with its boutiques, bakeries, & cafés, & 15 minutes to Georgetown with frequent GO trains to Toronto's Union Station, this property combines rural tranquility with convenient access to amenities. Home Inspection Report Available. A rare opportunity to own a thoughtfully crafted home in a breathtaking natural setting. (id:55460)

638212 St. Vincent-Sydenham Line
Meaford, Ontario
Corner 36-acre rural property with sweeping views over the Niagara Escarpment. Backs directly onto approximately 200 acres of protected conservation land. Four spring-fed ponds and a cleared network of trails wind throughout the property, creating an ideal setting for hiking, ATV recreational vehicles, and horseback riding. The land offers exceptional flexibility for farming, equipment storage, workshop space, recreational vehicles, or a home-based business. Approximately 24 acres of the lower portion are currently leased for cattle grazing, providing potential supplemental income while maintaining the agricultural character of the land. About 10 acres have previously been used for wheat farming, and there is a former fruit orchard site. A drilled well and septic system are in place. Situated just off Highway 26 between Meaford and Owen Sound, the property is only 10 minutes from shopping, restaurants, schools, and everyday amenities, 10 minutes to beautiful Georgian Bay beaches, and approximately 25 minutes to Blue Mountain Resort, offering year-round recreation including skiing, golf, hiking, and mountain biking. Special provisions: 0002 FL - Farm Land; 0004 CL - Conservation Land; 0005 RU - Residential Unity. The property qualifies for the Farm Property Class Tax Rate Program and the Conservation Land Tax Incentive Program. (id:55460)
937082 Airport Road W
Mulmur, Ontario
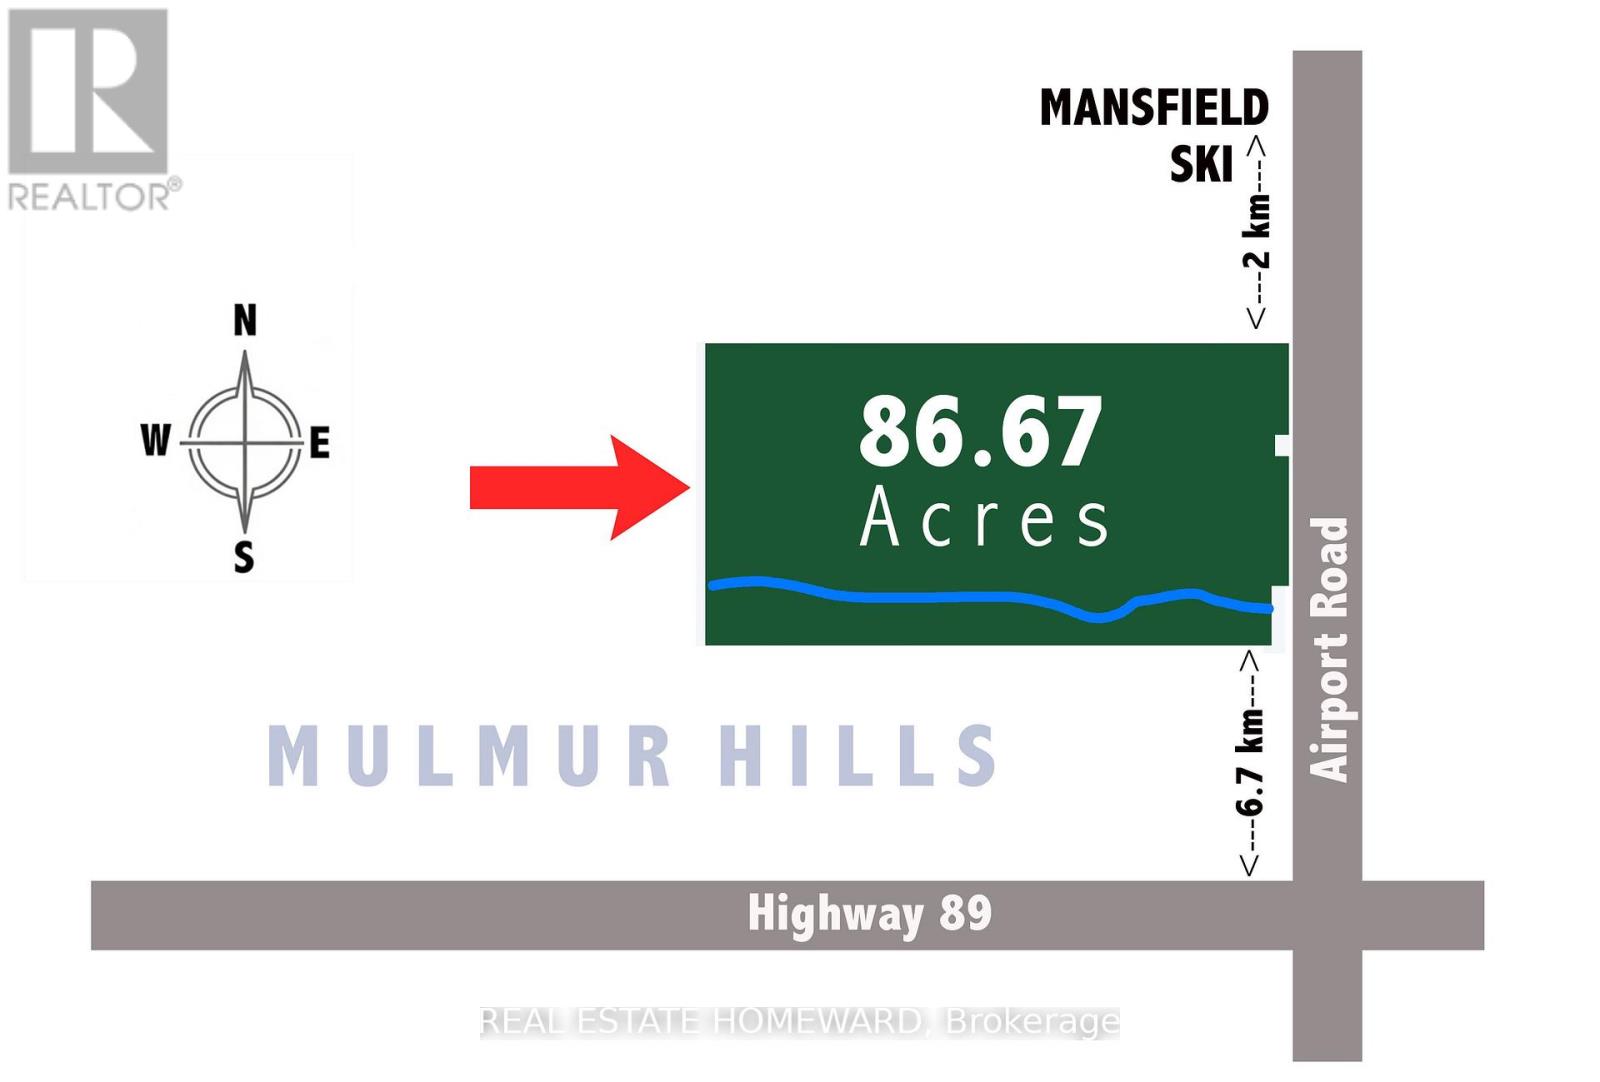
Engaging 86.67-acre vacant parcel in Mulmur Township. A mix of breathtaking views, hills to climb, green wooded valley with groomed trails, fields separated by mature tree lines. A timeless stream with countless waterfalls as it runs down the full southern length of the property. Apple trees. Ideal for a long, tree-lined driveway leading to peace and quiet at the rear for a four season home or retreat. Yes!You could own all that! One minute to the Mansfield Ski Club, 15 minutes to Alliston, 40 minutes to Barrie/Orangeville, and 75 minutes to the GTA. Please stay to the edges of the crop and avoid walking on the canola when possible. Prospective buyers are welcome to walk this land without an appointment. All visitors enter at their own risk. Owner and agents assume no liability for injury or damage. (id:55460)

9880 Mccowan Road
Markham, Ontario
Beautifully renovated and move-in ready, this 3-bedroom, 3-full-bathroom freehold townhome in sought-after Berczy Village comes with no maintenance fees. Fresh paint, smooth flat ceilings, new flooring throughout, new carpeting on the staircase and modern lighting with pot lights give the entire home a bright, clean, and contemporary feel.The updated kitchen features brand-new stainless steel appliances and a stylish new backsplash, creating a fresh and functional space for everyday living. A rare ground-floor bedroom with a large window and closet offers excellent flexibility as a private in-law suite, guest room, or home office. The fully remodelled bathroom on this level includes all-new fixtures and a newly added shower, providing comfort and convenience without the need to climb stairs. Upstairs, both spacious bedrooms feature their own private ensuite bathrooms, offering exceptional comfort and privacy. Both bathrooms have been refreshed with new vanities, toilets, shower fixtures, mirrors and lighting. The newly renovated basement provides a spacious and versatile extension of the living space, featuring durable new vinyl flooring and plenty of room for a private home office, entertainment area, family room or recreation space-ideal for relaxing, working from home or entertaining. Outside, the driveway has been repaired and completely resurfaced with new asphalt. Located within the Stonebridge Public School and Pierre Elliott Trudeau High School catchments, this home offers access to two well-regarded schools. Robinson Creek trails and green space are just steps away, while CF Markville, supermarkets, restaurants and the GO station are only minutes from home. (id:55460)
Ph. 802 - 8 Maison Parc Court
Vaughan, Ontario
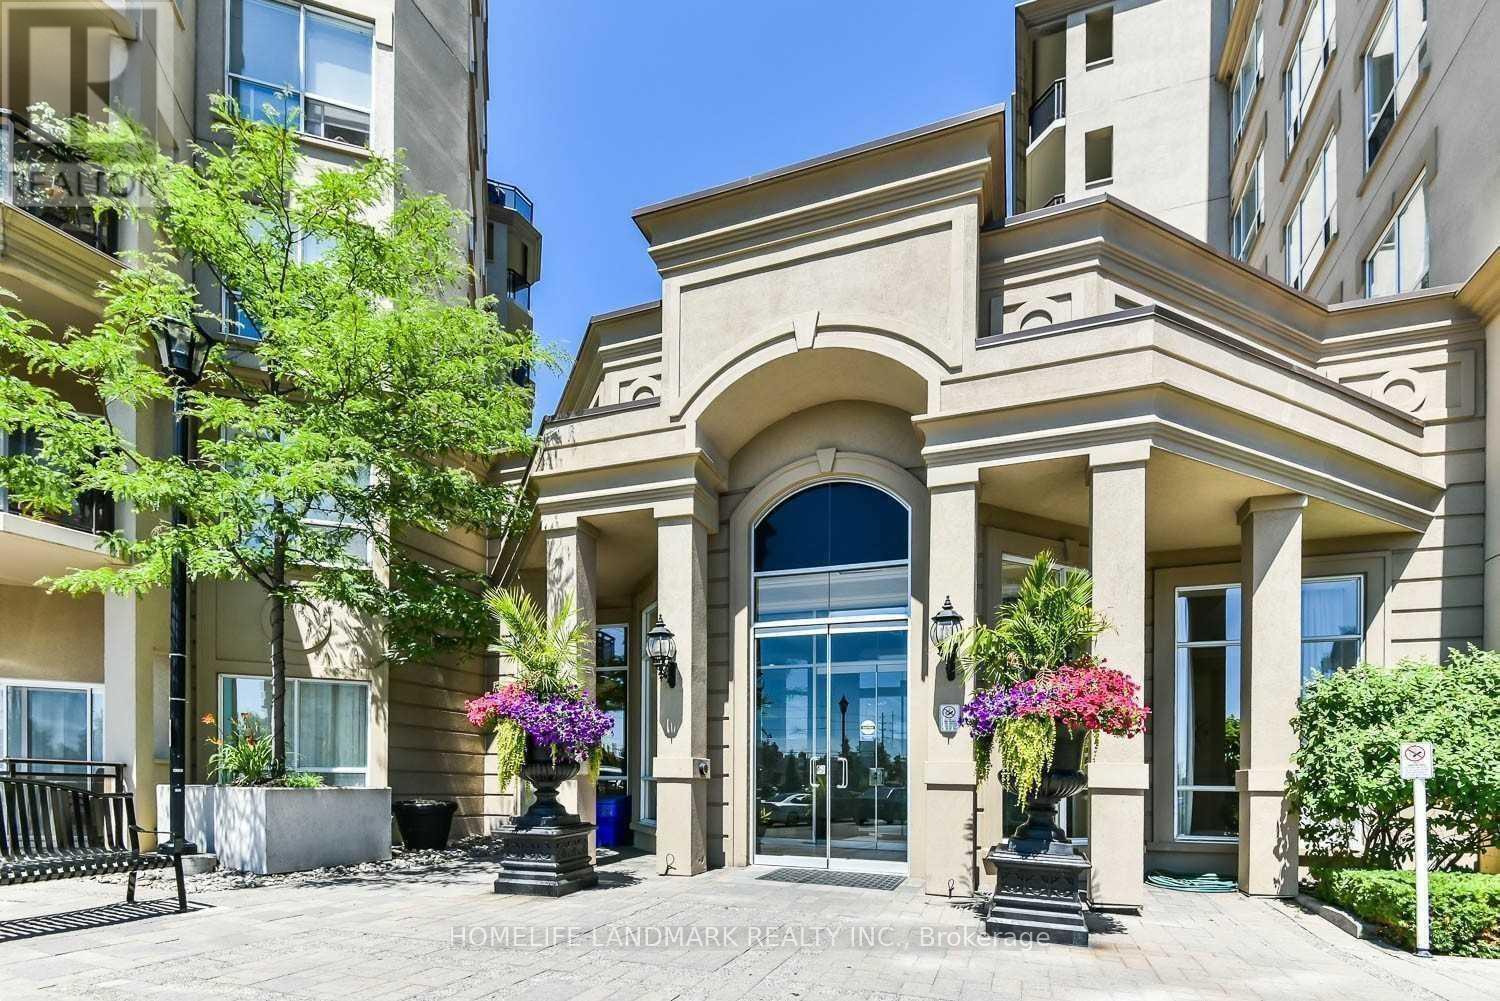
Beautiful Penthouse Suite In Luxurious Chateau Parc Condo, 10 Ft. Ceiling, Large Terrace With Amazing View, 1 Bedroom With Walk-In-Closet & 1 Bath., Laminate Floor, Crown Molding And Pot Lights Throughout. Open Concept Kitchen With Granite Counter & Breakfast Bar. Great Amenities Concierge, Gym, Sauna, Hot Tub, Guest Suites, Party Room, Pool. Underground Parking & Locker Included. Walking Distance To Public Transportation. (id:55460)
132c - 1612 Charles Street
Whitby, Ontario
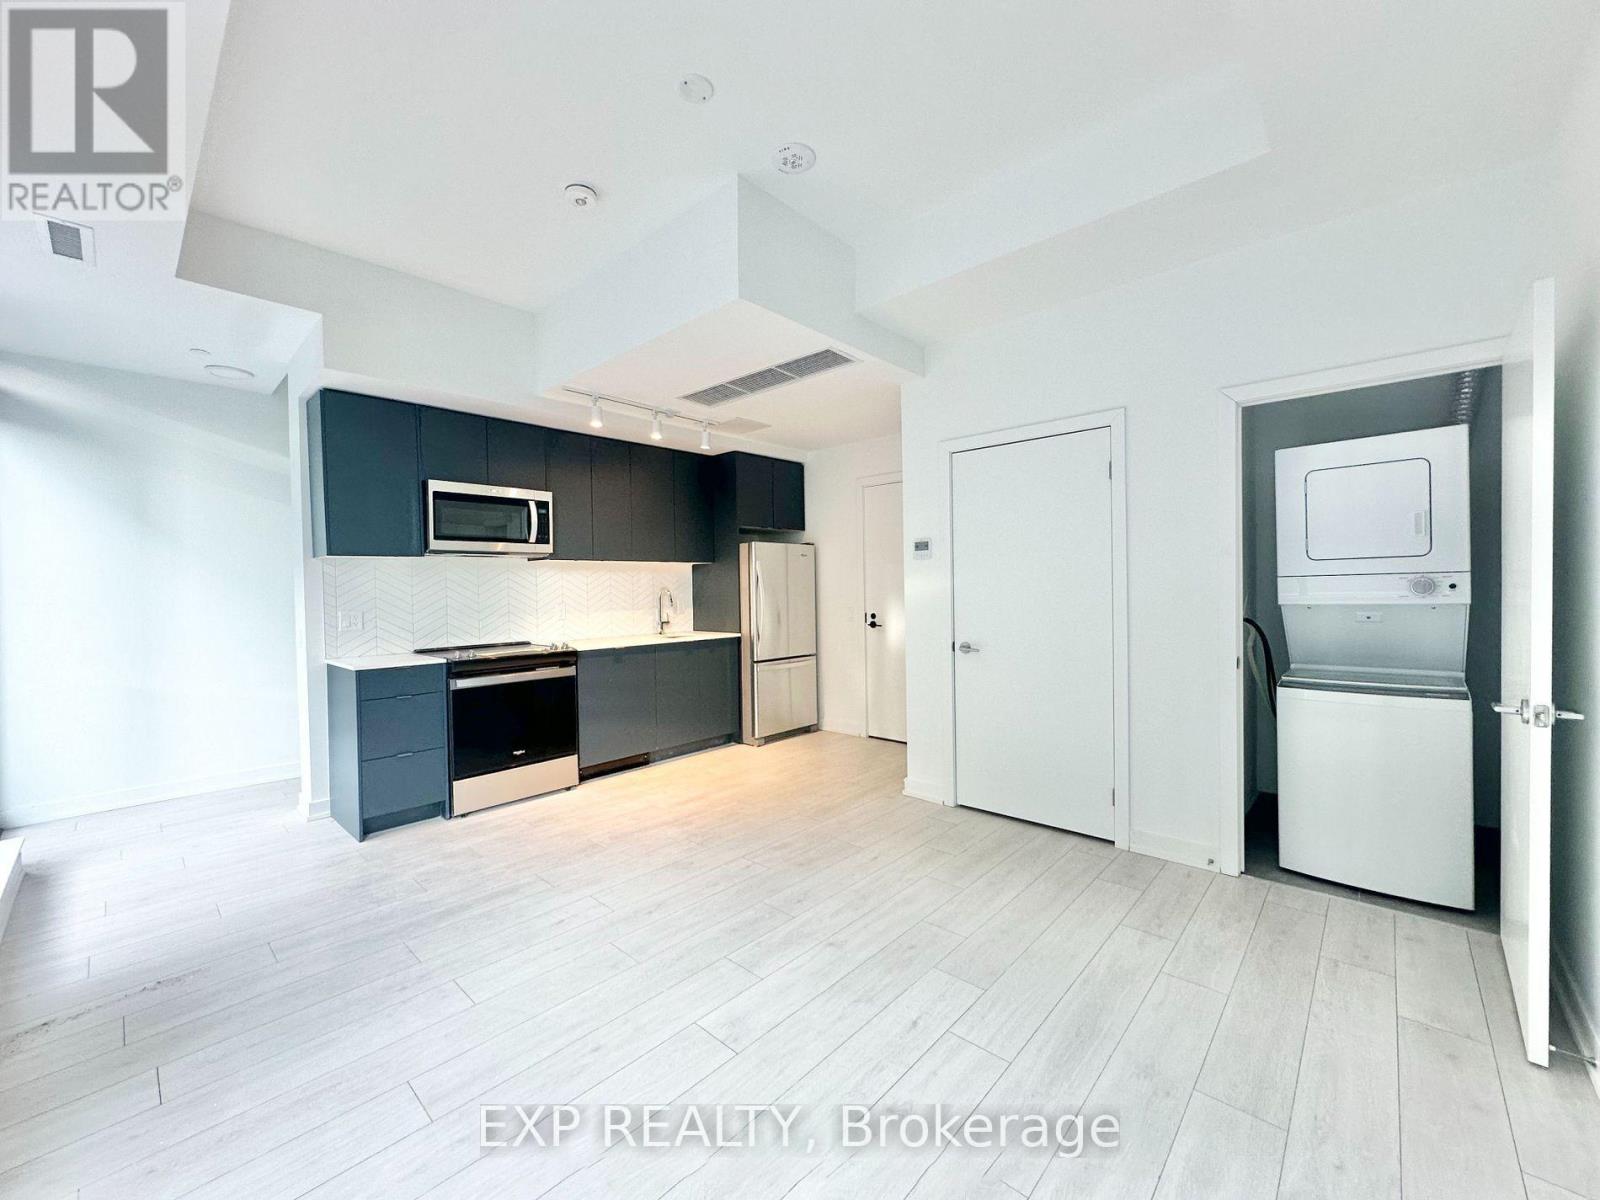
Welcome to The Landing by Carttera in sought-after Port Whitby! This bright 2-bedroom, 2-bathroom, two-level condo townhouse offers a functional layout with an open-concept main floor and both bedrooms privately located on the second level. The main level features laminate flooring throughout, a modern kitchen with quartz countertops, backsplash and stainless steel appliances, plus a walkout to the private balcony. The spacious primary bedroom features a large window, mirrored closet, and 4-pc ensuite. The second bedroom offers flexible space for guests or a home office, with its own closet and window. Includes 2 full bathrooms, stacked in-suite laundry, 1 owned underground parking space and a private storage locker. Enjoy a range of building amenities including a fitness centre, yoga studio, guest suite, collaboration workspaces, party lounge and outdoor terrace with BBQ area. High-speed Rogers internet included in maintenance fees. Ideally located steps from Whitby GO, waterfront trails and the marina, with easy access to Highways 401 and 407. (id:55460)
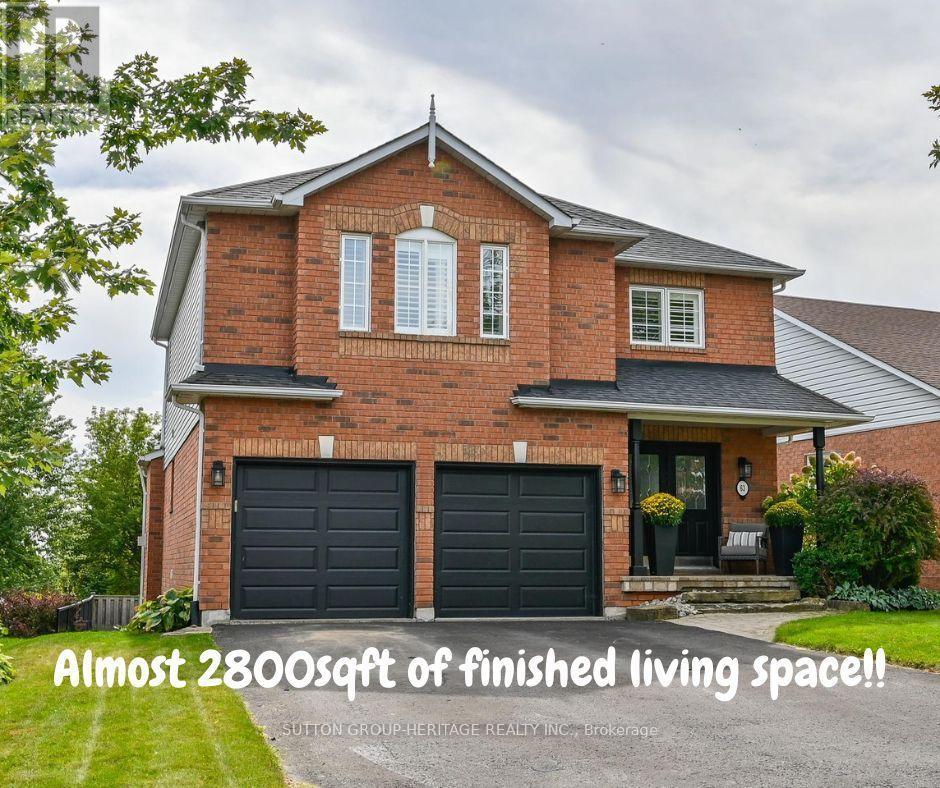
63 Anders Drive
Scugog, Ontario
Finished Basement - DONE! Landscaping- DONE! Double Car Garage with parking for 6 cars- DONE! Move in and enjoy this turnkey, beautifully maintained 3+1 bedroom home located in the convenient, south end of Port Perry, offering almost 2,800 sq. ft. of finished living space! The main floor features a welcoming family room with gas fireplace, separate dining room and additional sitting area, while the modern kitchen impresses with quartz countertops and backsplash, abundant cabinetry and countertop space and a generous 4-foot pantry with convenient roll out shelves.Upstairs, the massive primary bedroom offers a true retreat featuring a 4pc ensuite and double closets, along with two additional spacious bedrooms. Adding even more functional space, the upstairs hallway creates a fabulous use of square footage for a reading nook, desk or even a play area for the kiddos. The finished basement was created with a thoughtfully designed floor plan featuring above-grade windows, an additional bedroom and two distinct living zones - perfect for a rec room, gym, home office, games area or additional guest space. This home offers an incredible amount of space for everyday living and entertaining. Outside, enjoy a beautifully landscaped yard and two-tier, south-facing deck, ideal for entertaining and soaking up the sun. Additional features include: Furnace 2025, Newer Roof and Air Conditioner, California Shutters through much of home, Double Door Entry, Updated Main Bath, Hardwood floors on main floor, Cushiony broadloom in the bedrooms and basement, pot lights, crown moulding, garage access, Gas hook up for BBQ, and no sidewalk to name a few. This is a home that delivers the space, functionality and flexibility families are looking for. (id:55460)
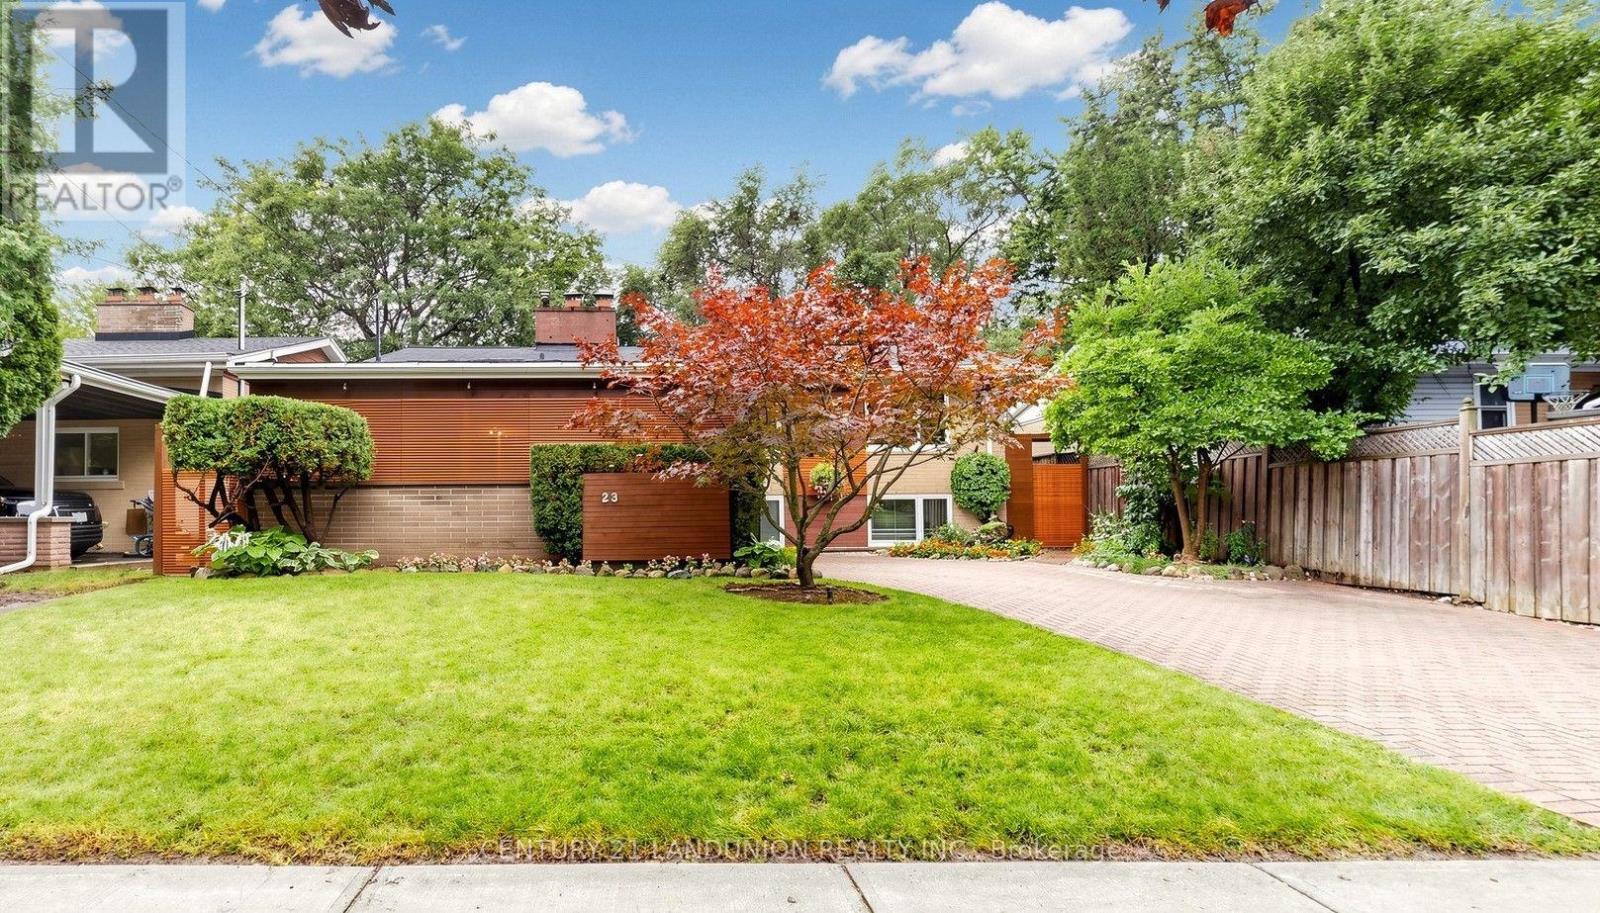
23 Benleigh Drive
Toronto, Ontario
A Rare Gem! Nestled against a beautiful ravine area, this exceptional property offers stunning private views and a convenient location with easy access to Bus/Future Subway/Park/School/Shopping/Highway/YMCA /Library & More!. An excellent opportunity with multiple options-perfect for investment, personal residence, or both. Living Rm and 2 Bedroom with Cathedral Ceiling, 2 fireplaces, 3 upgraded washrooms, Freshly painted, 4th bedroom with W/O to backyard use as office-sitting, (id:55460)

1005 - 255 Bamburgh Circle
Toronto, Ontario
Highly Sought After Location In Warden/Steeles 1481 sq ft 2+1 Unit. Seldom Offered Unit at 255 Banburgh Circle. Monterey Condos built in prestige builder Tridel. Managed by well known DEL management. $0.80/sq ft Low Condo Fee includes hydro, heat, water, internet and cable TV. Unobstructed West View Overlooking Beautiful Garden. 2 Parking Spots, Closest To Plaza, Library, Famous Restaurants. Great Value, Good Neighbours. Well Managed Building With Full Facilities. Including Tennis Court, Indoor Outdoor Pools And Much More. (id:55460)
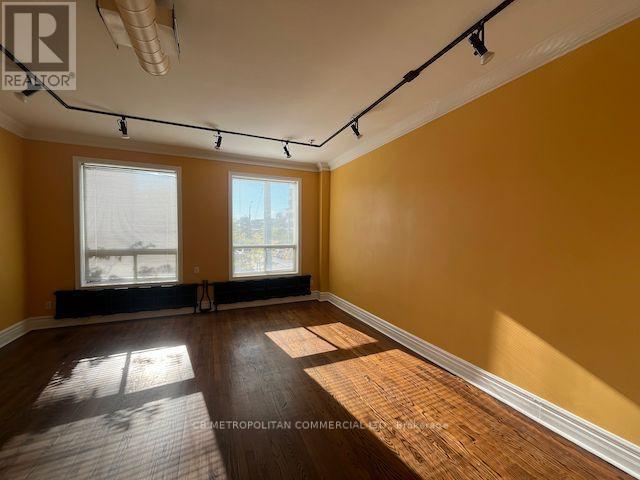
401 Spadina Avenue
Toronto, Ontario
Gigantic loft-style apartment perfect for significant work-from-home set-up. Unlimited laundry available in building for extra $50 per month. Full-sized, eat-in kitchen with dishwasher in addition to standard fridge & gas range. (id:55460)
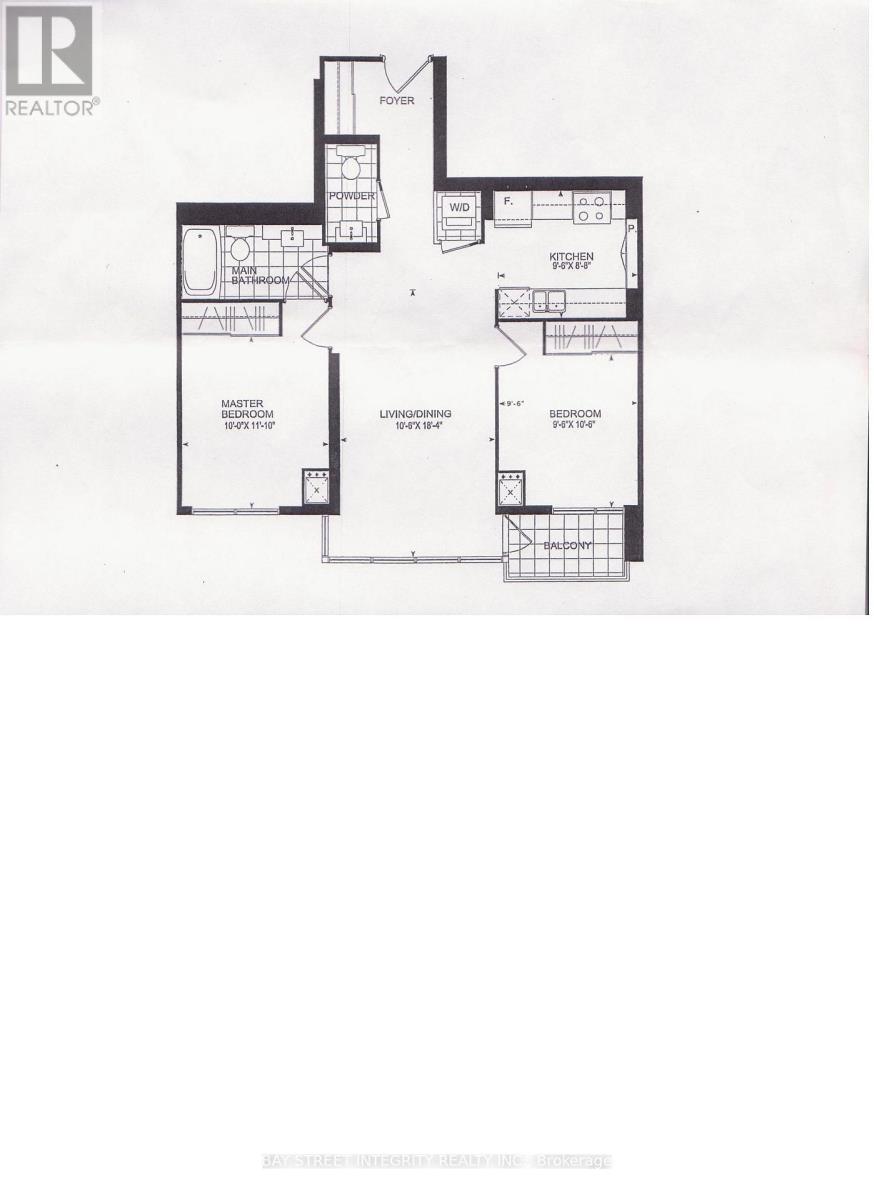
1201 - 26 Norton Avenue
Toronto, Ontario
Students welcome. North York Centre 2 Bed, 2 Bath condo for rent, approx. 840 sq. ft. Includes parking & locker, water and heat. Steps to subway, easy access to Hwy 401, with convenient amenities nearby. (id:55460)
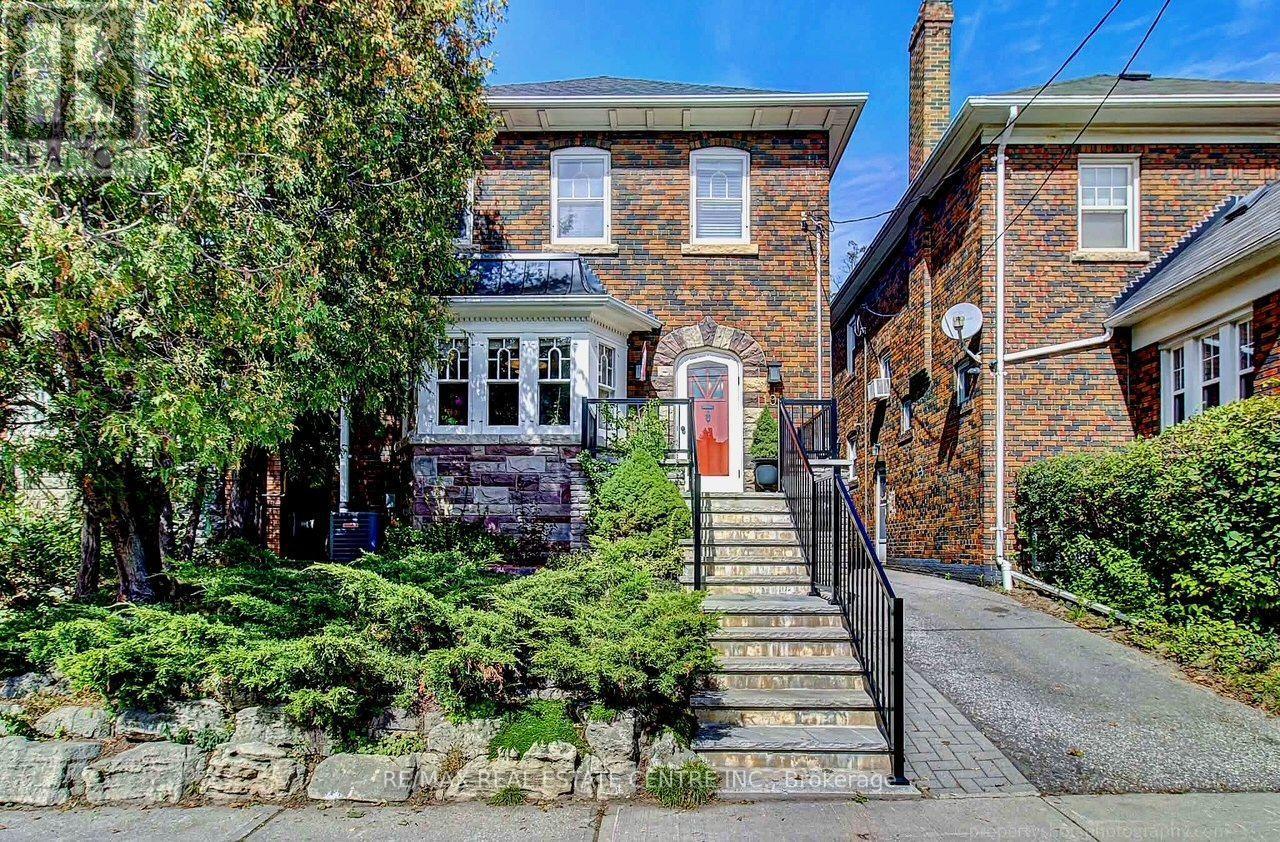
194 Lawrence Avenue E
Toronto, Ontario
A Hidden Gem at Yonge & Lawrence - Timeless Character in an Exceptional Midtown Location Some homes are built to create character. Others simply have it. This distinctive detached home in the heart of Yonge & Lawrence is one of those rare properties where the craftsmanship of another era has been beautifully preserved. Magnificent original wood paneling, rich hardwood floors, substantial trim and millwork, built-in cabinetry, stained-glass accents and a striking fireplace surround create a warmth and authenticity that is increasingly difficult to find. The original woodwork gives this home a remarkable sense of architectural richness and permanence. Generous windows fill the rooms with natural light, complementing the warmth of the wood and creating an inviting atmosphere throughout. And then there is the location. Enjoy the best of both worlds: a peaceful, established residential neighborhood surrounded by mature trees and beautiful homes, while being just steps from the energy and convenience of Yonge Street. Walk to Wanless Park, shops, restaurants, cafes, grocery stores, banks and everyday services. TTC transit is nearby, making commuting and exploring the city convenient. Families will appreciate the area's outstanding selection of educational opportunities, with public, Catholic and private schools available throughout the surrounding Lawrence Park community, from elementary through high school. This is a rare combination: a detached character home, exceptional original craftsmanship, a mature family-oriented neighborhood, excellent access to schools and green space, and outstanding walkability and transit connectivity .**More than simply a house, this is a home with a story-one where original character has been preserved rather than erased. A wonderful opportunity to make it your own while enjoying the architectural details that make it truly special. A hidden gem in plain sight, in one of Toronto's most sought-after and convenient Midtown location (id:55460)