
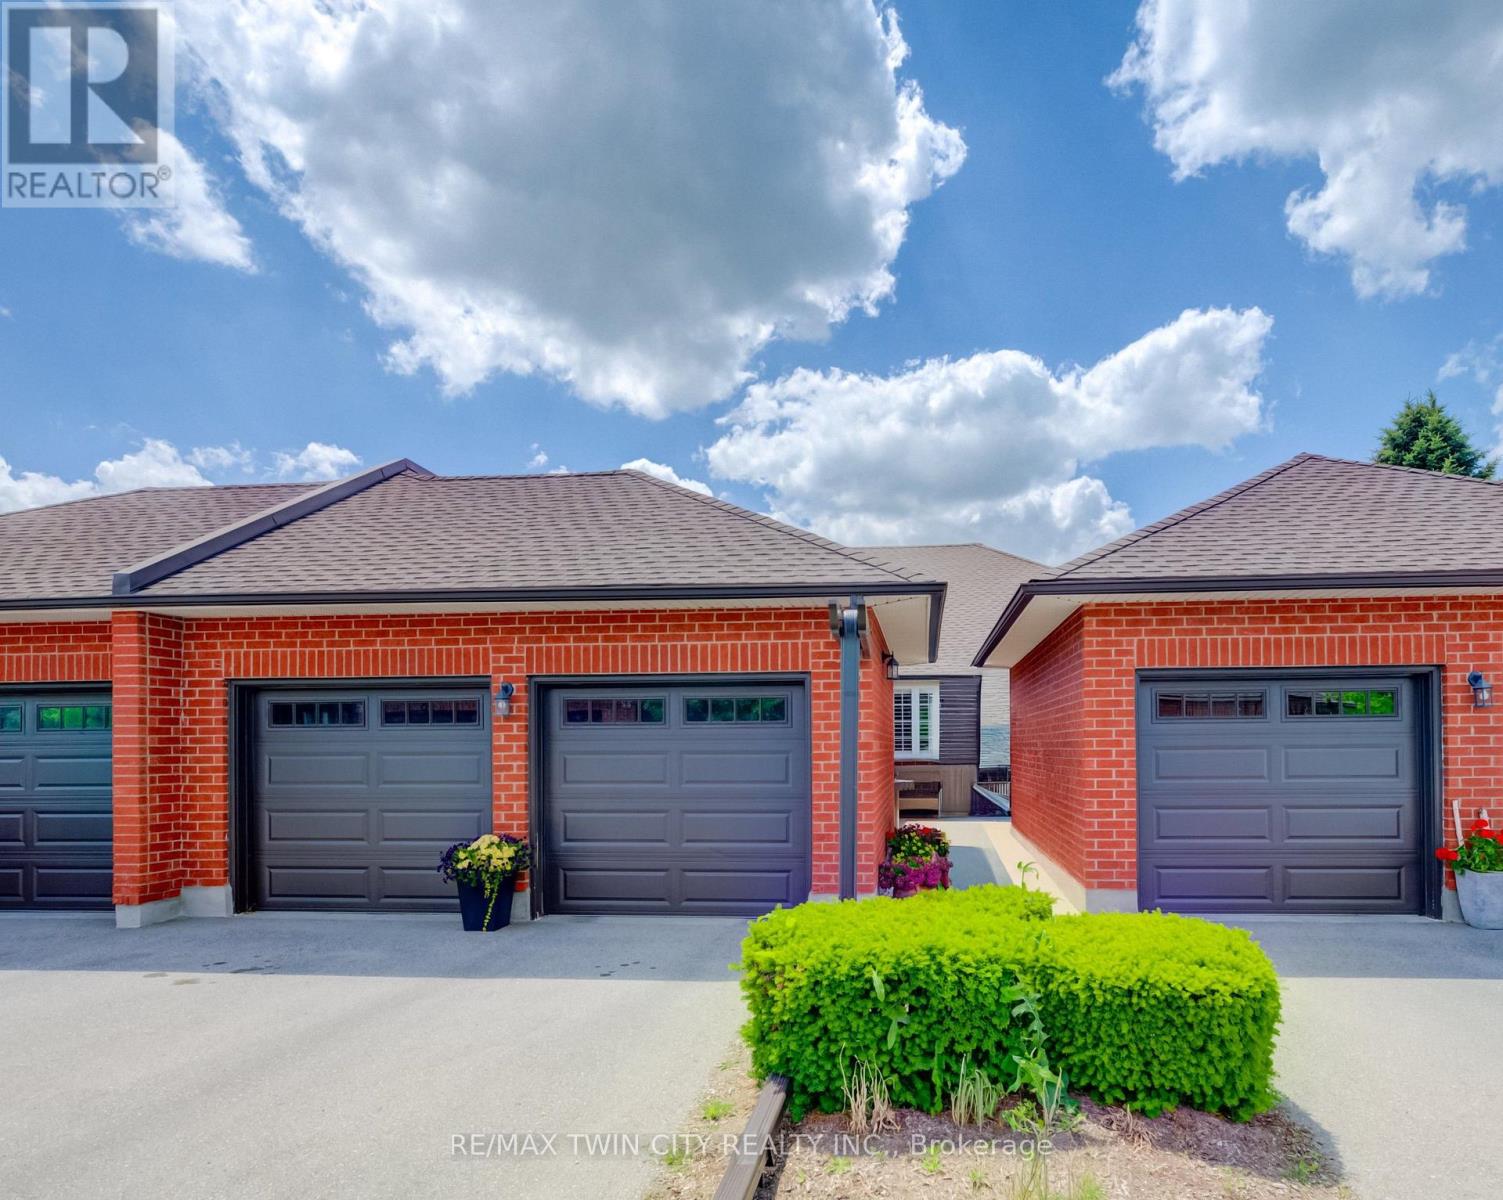
18 - 10 Isherwood Avenue
Cambridge, Ontario
BEAUTIFUL UPDATED BUNGALOW-TOWNHOME WITH 2 CAR GARAGE. Welcome to #18-10 Isherwood Avenue, ideally located in a central and highly sought-after Cambridge neighbourhood in North Galt. This stunning 2-bedroom, 2.5-bathroom condo townhome has been recently renovated with over $100,000 in modern upgrades, offering turnkey living in a desirable complex. The home features a double car garage plus a double-wide driveway, accommodating up to 4 vehicles-a rare find for condo living. Enjoy the charming private courtyard, perfect for relaxing, entertaining, or summer BBQs. Inside, you'll find a bright and inviting living room complete with a cozy fireplace and walkout to the backyard. The beautifully updated kitchen showcases granite countertops, modern finishes, and updated flooring that flows seamlessly throughout the home. Convenient main-floor laundry adds everyday ease. The primary bedroom is a true retreat, featuring a walk-in closet and a luxurious 3-piece ensuite bathroom with rainfall and handheld shower heads. A striking new staircase with tempered glass railings adds a contemporary touch. The partially finished basement offers a versatile recreation room, home office area, additional bathroom, and ample storage space, ideal for work-from-home or extra living space. Conveniently located minutes to Highway 401, schools, GO Transit, shopping, groceries, amenities, and walking trails-this exceptional home truly has it all. Don't miss your opportunity to own in the highly desirable Savannah Oaks community. (id:55460)
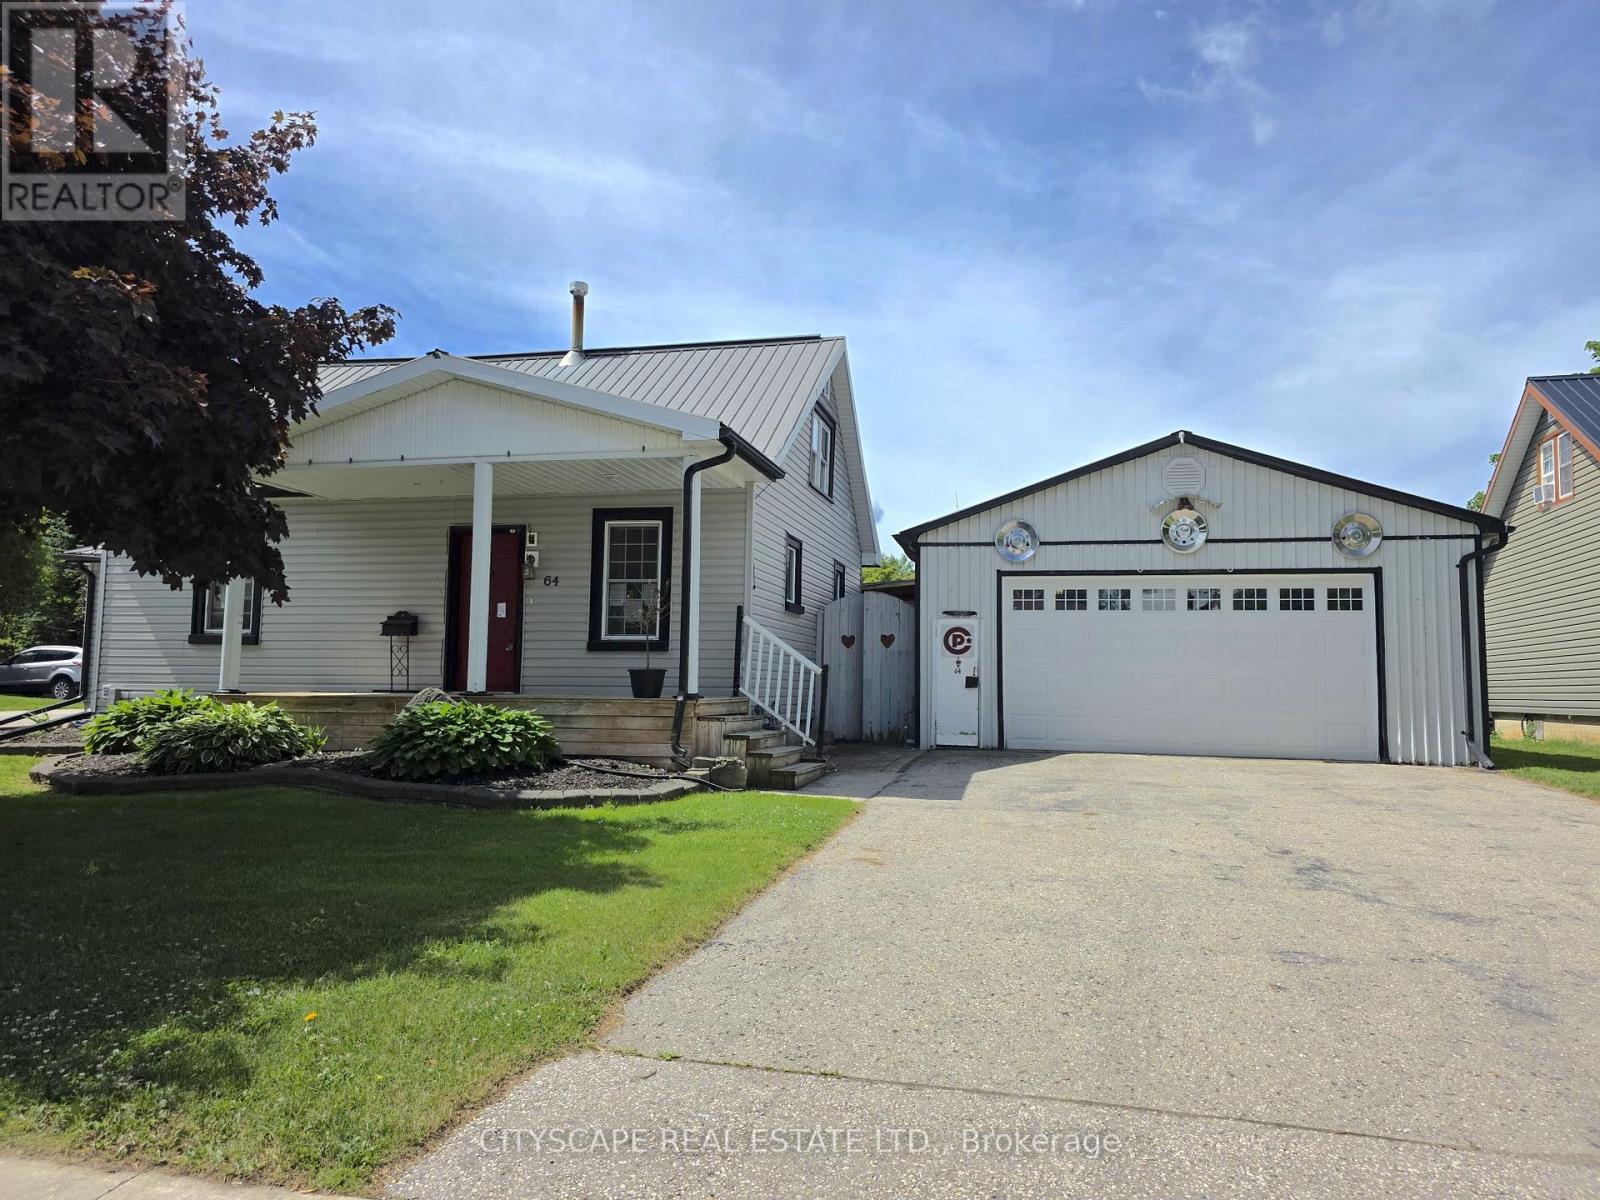
64 George Street S
Minto, Ontario
Welcome to 64 George Street South, a charming 1-storey detached home offering a spacious and functional layout in the heart of Harriston. With 3 bedrooms, 1 beautifully appointed 4-piece bathroom, and inviting living spaces, this home is perfect for families, first-time buyers, or anyone looking to enjoy the best of small-town living. Step inside through the convenient side entrance into a welcoming foyer with laminate flooring and a sliding-door closet. The bright and expansive living room features a cozy fireplace, ceiling fan, and walk-out to the backyard deck-creating the perfect setting for relaxing or entertaining. The open-concept kitchen is equipped with stainless steel appliances and flows seamlessly into the dining area, making everyday living and hosting effortless. The main-floor primary bedroom offers comfort and convenience, while the spacious 4-piece bathroom includes double sinks to accommodate busy households. A dedicated main-floor laundry room with washer, dryer, and an additional refrigerator adds everyday functionality. Upstairs, you'll find two generously sized bedrooms with ample closet space and large windows, providing flexibility for family, guests, or a home office. Outside, the beautifully landscaped property truly shines. Enjoy summer days in the backyard pool, unwind on the deck, or take advantage of the detached workshop/garage-ideal for hobbyists, extra storage, or workspace. The thoughtfully designed outdoor space offers the perfect blend of relaxation and practicality. Conveniently located close to local amenities, parks, schools, and community services, this well-maintained home is a fantastic opportunity to enjoy comfort, character, and outdoor living in the welcoming community of Harriston. (id:55460)
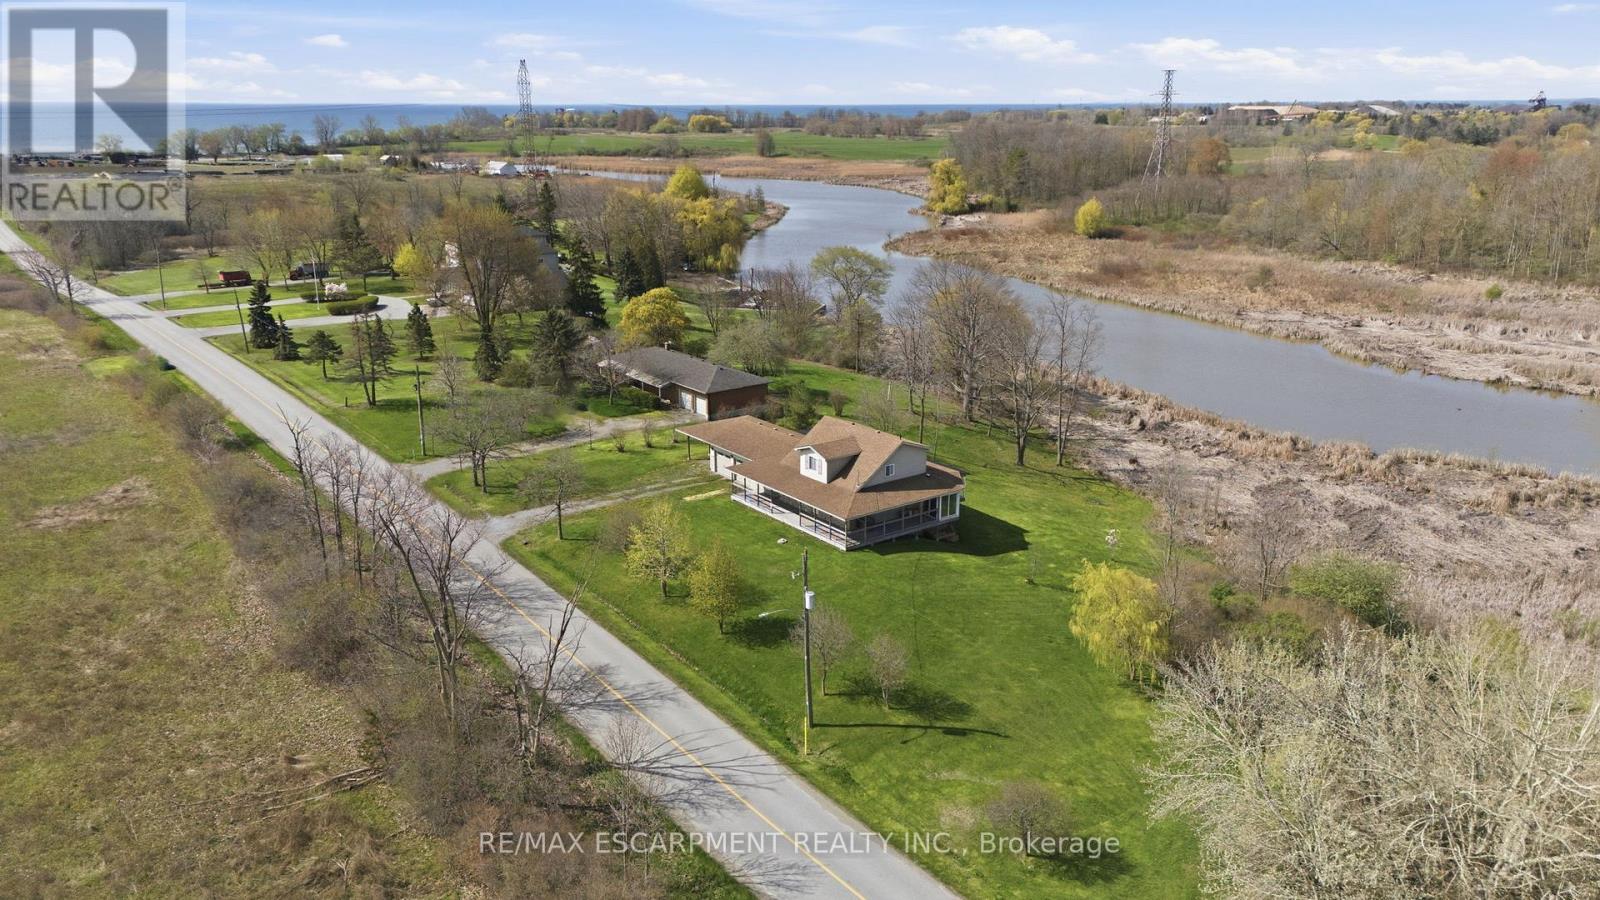
111 Erie Street
Haldimand, Ontario
Direct Waterfront property, minutes to Lake Erie at Hoover's Marina, with approximately 3.47 acres of owned land and about 400 +/- feet of owned riverfront land leading into Lake Erie! Custom-built in 2006, this detached home features 3 bedrooms, 3 full baths, 2 kitchens. Huge glassed-in, covered porches with heat and AC, plus huge wrap-around decks with stunning water views! Walk out from the basement to the deck. Potential for an in-law suite with a separate entrance, kitchen and bathroom and private lower wood deck. Two-car attached garage plus a carport. 2 Heat Pumps, central AC, wood stove. Cistern and Septic system. Shingles replaced 2022. A 10-minute drive to Port Dover or Peacock Point, and a 45-minute drive to Hamilton. (id:55460)
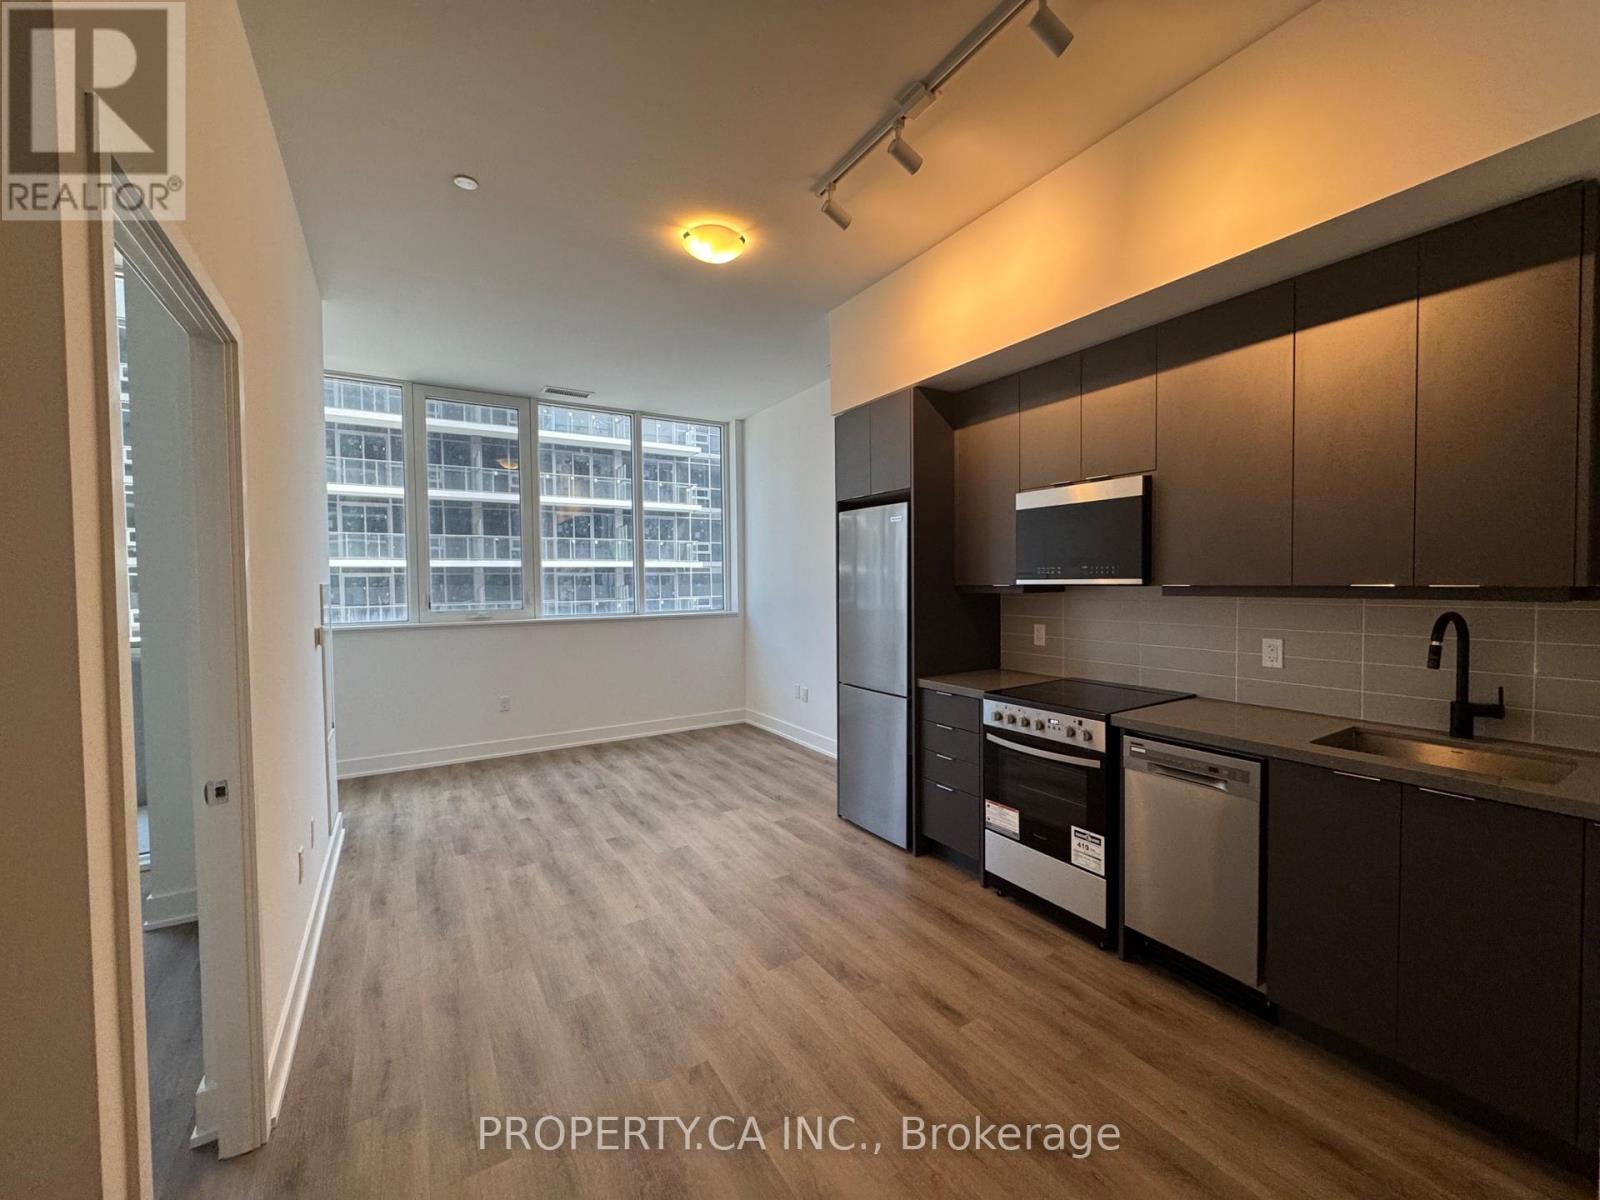
309 A - 115 Nipissing Road
Milton, Ontario
Be the first to live in this brand-new, never-occupied 2-bedroom, 2-bathroom suite at The Millhouse by Fernbrook Homes. Thoughtfully designed with a bright, open-concept layout, this stylish residence features a spacious primary bedroom with a private ensuite and balcony access, wide-plank flooring throughout, and large windows that fill the home with natural light. The contemporary kitchen is finished with quartz countertops, sleek charcoal cabinetry, tiled backsplash, stainless steel appliances, and under-cabinet lighting. Additional features include in-suite stacked laundry, smart-home technology, digital suite entry, and a private balcony.Enjoy an exceptional lifestyle with premium building amenities including a 24-hour concierge, visitor parking, outdoor pool and sun deck, fitness centre, yoga studio, co-working lounge with private offices and boardroom, party rooms, private dining room with catering kitchen, games room, viewing lounge, BBQ and outdoor dining areas, reservable outdoor kitchens, automated parcel & lockers.Ideally located in one of Milton's most convenient neighbourhoods, with quick access to Highway 401, Highway 407, and Regional Road 25, making commuting across the GTA effortless. Minutes to Milton GO Station, Milton Transit, grocery stores, restaurants, cafés, shopping plazas, Milton Mall, Milton Crossroads, banks, schools, parks, scenic trails, community centres, and Milton District Hospital. Experience the perfect combination of modern luxury, everyday convenience, and an outstanding commuter-friendly location.Be the very first to call this beautiful suite your home. (id:55460)
406 - 2301 Parkhaven Boulevard
Oakville, Ontario
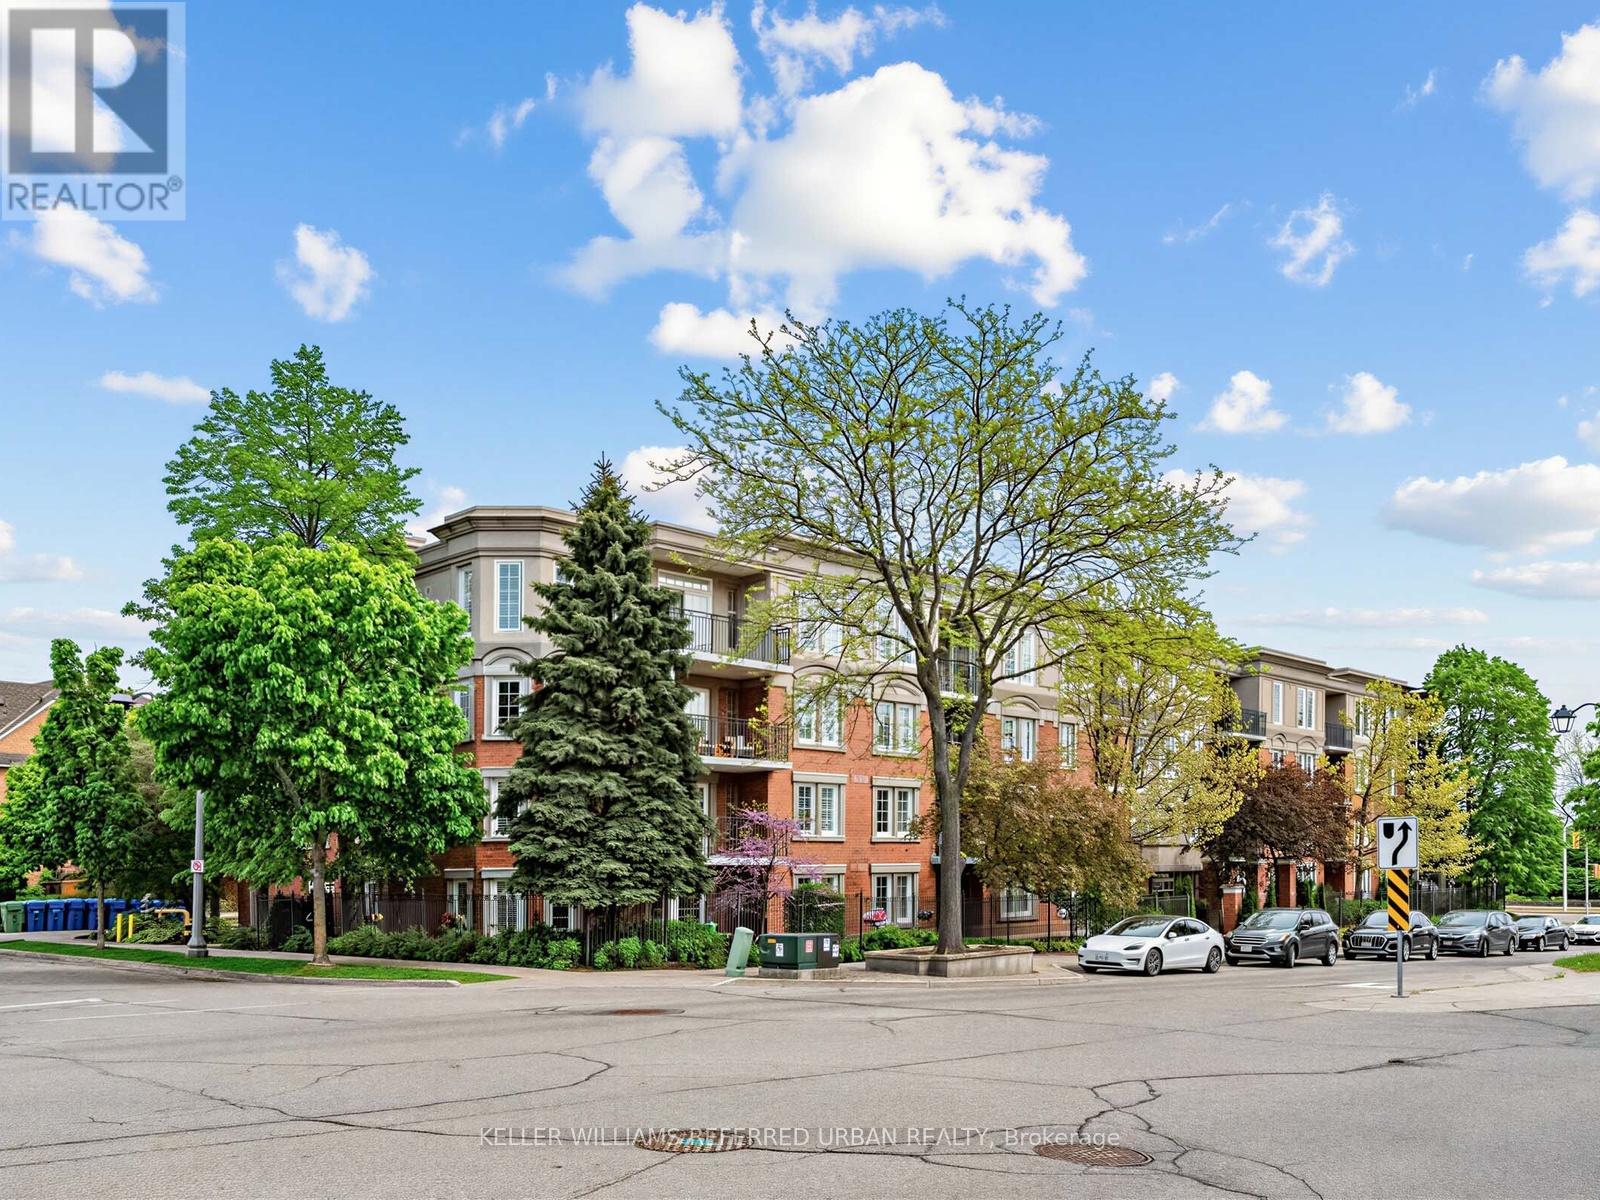
Rarely available and thoughtfully designed, this exceptional top-floor suite offers an elevated living experience in a quiet, boutique-style building known for its warm community feel and peaceful atmosphere. With 9-foot ceilings exclusive to the top floor, this beautifully maintained residence enjoys larger windows, abundant natural light, and an airy sense of space, creating a home that feels bright, open, and inviting throughout. The highly desirable split-bedroom floor plan provides privacy and flexibility, ideal for guests, family, or a home office setup. The spacious primary retreat features generous storage and a private ensuite bath, while the second bedroom comfortably accommodates a queen-sized bed and enjoys access to a separate full washroom. Practicality meets comfort with a large walk-in laundry room that doubles beautifully as a pantry, offering exceptional storage rarely found in condominium living. Step outside to your private treetop balcony, perfectly positioned for peaceful lounging and spectacular west-facing sunsets - an ideal place to unwind at the end of the day. Residents enjoy access to a party room with an outdoor terrace, perfect for hosting larger gatherings with family and friends. Additional highlights include two parking spaces, lower maintenance fees than the comparable building across the street, and a home that has been lovingly maintained and impeccably cared for. Ideally located close to highways, shopping, restaurants, and schools, this address offers convenience without compromise - keeping everything you need just moments away. (id:55460)
14 Crestridge Drive
Caledon, Ontario
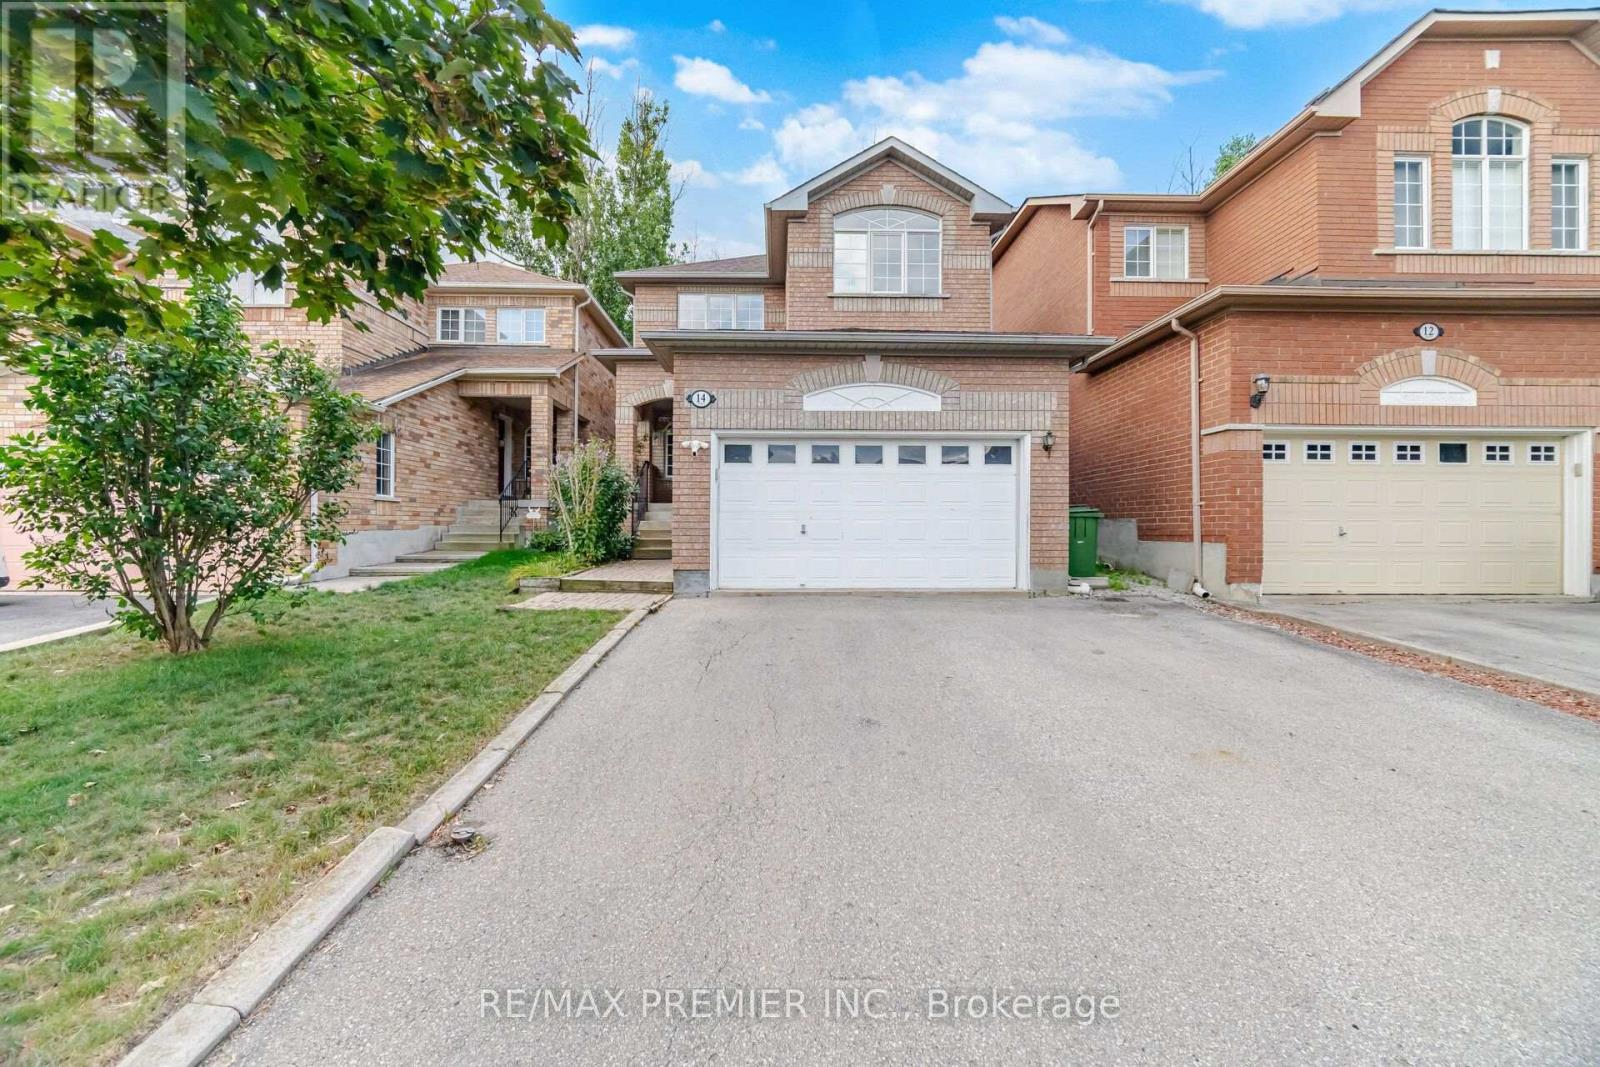
4 Bed 3 Bath Detached home in Bolton's highly sought-after North Hill community. Over 1,576 sq. ft. of above-grade living space plus a finished basement. Private backyard with no homes directly behind. Steps to the park in a family-friendly neighbourhood. Original owners since the home was built, with pride of ownership evident throughout. The bright and functional main floor offers spacious living and dining areas, an eat-in kitchen and a convenient 3-piece bath with walk-in shower. Upstairs you'll find 4 well-sized bedrooms with plenty of room for the family. The finished basement features a versatile room that can be used as an additional bedroom or recreation room, along with a bathroom, laundry area and plenty of storage. Enjoy added backyard privacy with no homes directly behind-an ideal setting for entertaining, relaxing or spending time outdoors. Furnace, central air conditioning and asphalt shingles replaced in 2018, with the rental hot water tank replaced in 2025. A solid, well-maintained home offering an excellent opportunity to update and personalize to your own taste in one of Bolton's most desirable established neighbourhoods, close to parks, schools, shopping and amenities. (id:55460)
401 - 251 Masonry Way
Mississauga, Ontario
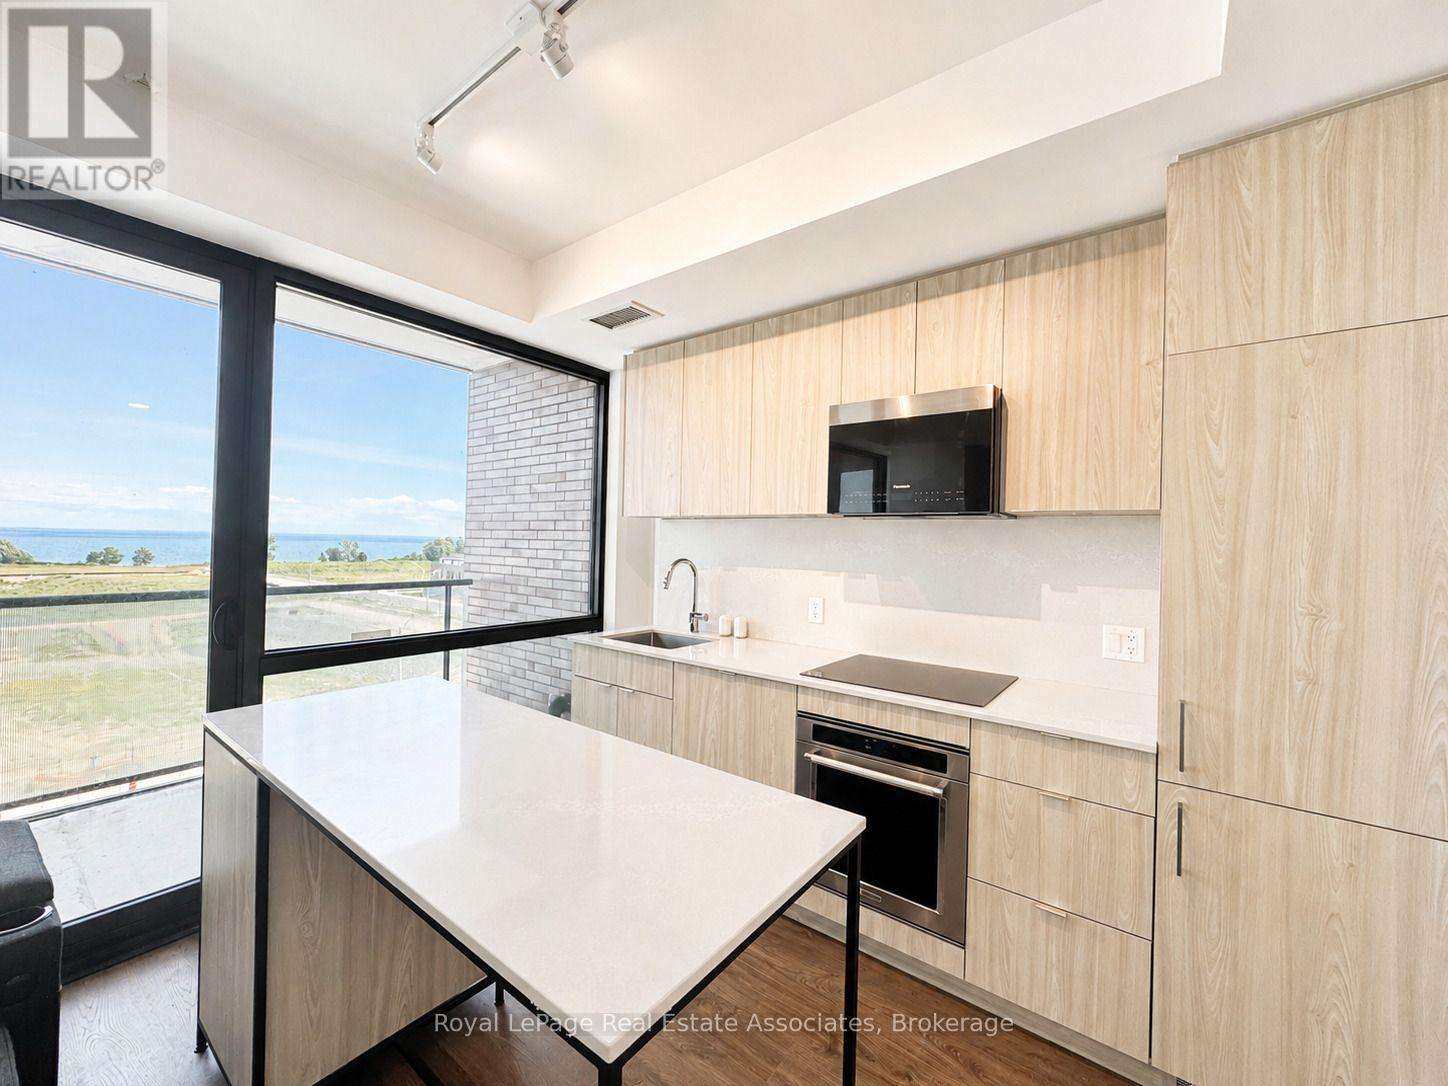
Welcome to Unit 401 at 251 Masonry Way a bright and modern 1 bedroom, 1 bathroom suite offering the perfect blend of comfort and convenience. This thoughtfully designed unit features an open-concept layout with contemporary finishes, a spacious bedroom, and a functional living area ideal for relaxing or entertaining. The modern kitchen is equipped with quality appliances and ample cabinetry, while large windows provide plenty of natural light throughout. Enjoy the convenience of one included parking space and a well maintained building in a desirable neighbourhood close to parks, shopping, restaurants, public transit, and major highways. An excellent opportunity for professionals or couples seeking stylish, low-maintenance living in a prime location. (id:55460)
453 Brant Street
Burlington, Ontario
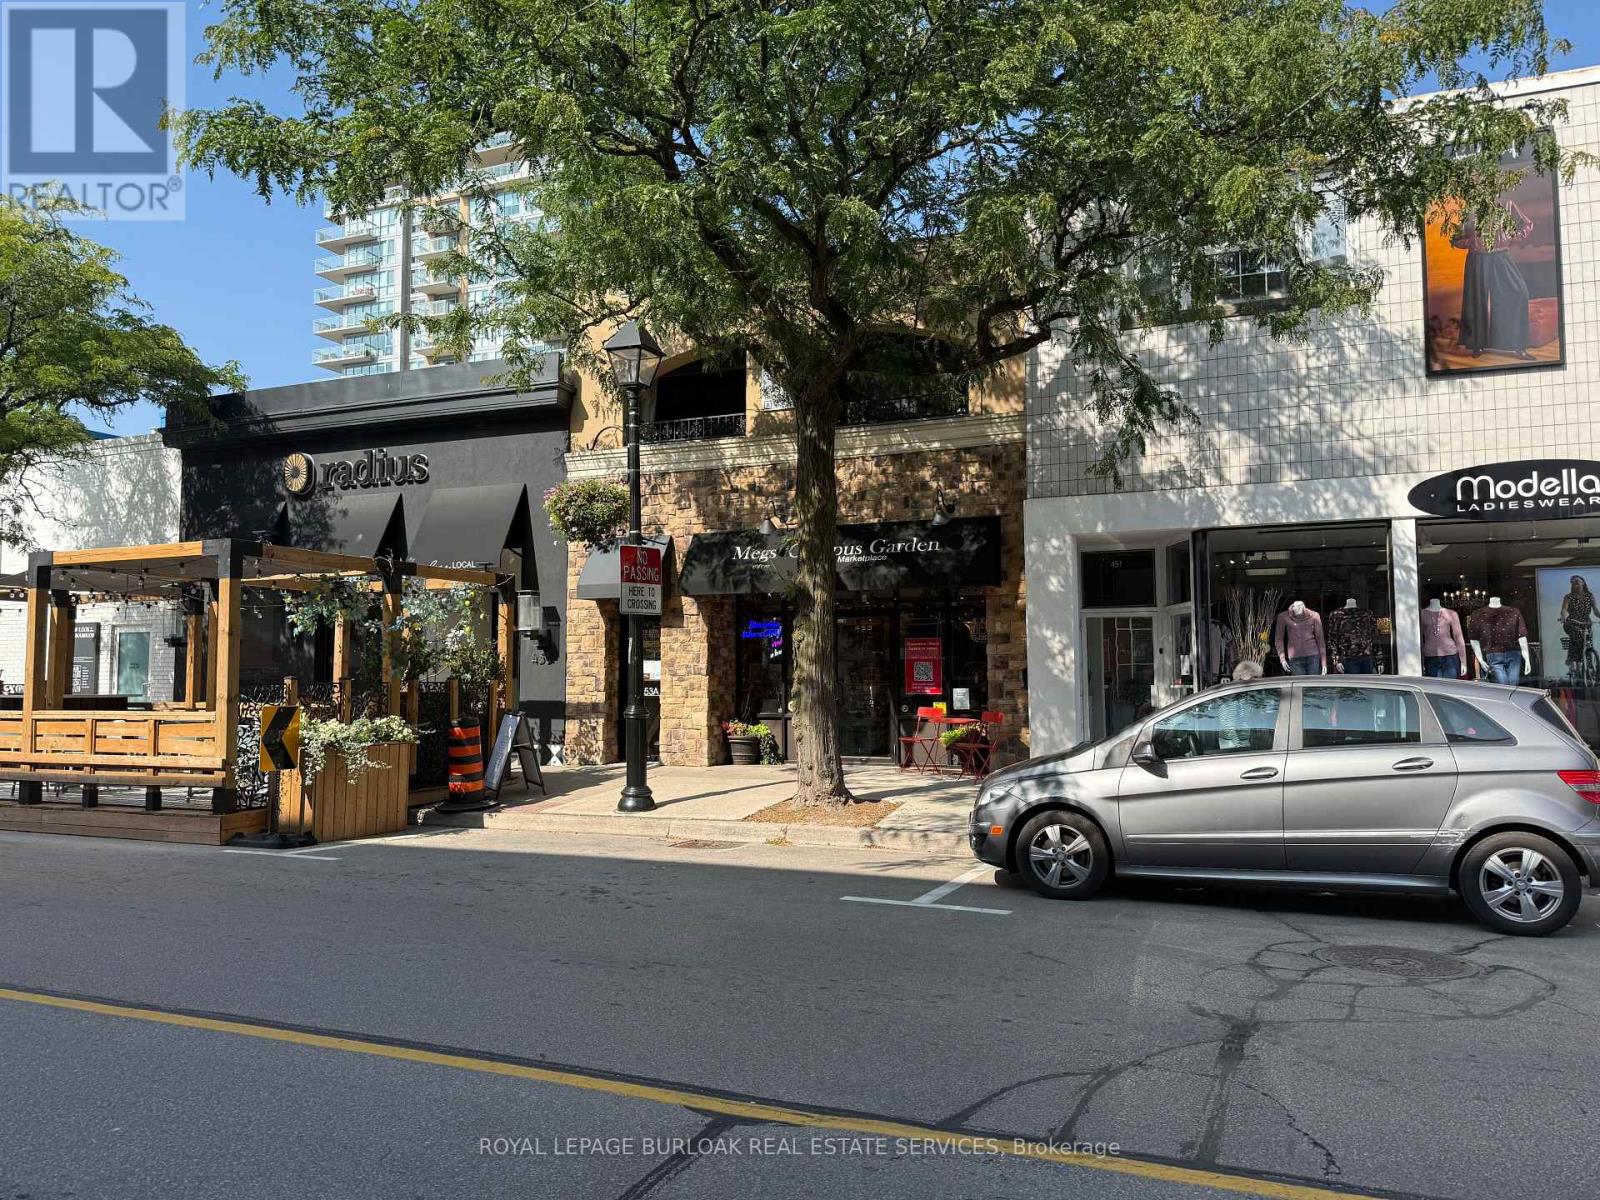
Rarely offered opportunity to acquire a beautifully maintained mixed-use property on one of the most desirable and tightly held blocks of Brant Street, in the heart of downtown Burlington.Offering approximately 3,970 SF across two levels, the building can be delivered fully vacant on closing-providing exceptional flexibility for an owner-user, investor or business seeking a flagship downtown location.The approximately 1,985 SF ground floor offers prominent street frontage, excellent visibility and an attractive retail environment featuring high ceilings, original pine plank flooring, reclaimed brick accents, abundant natural light and a kitchenette.The approximately 1,985 SF second floor is currently finished as an upscale two-bedroom, two-bathroom residence with an open-concept layout, custom kitchen, built-in office, laundry and a large covered terrace. The upper level may also accommodate office or retail uses, subject to zoning and municipal approvals.Ideally positioned among downtown Burlington's restaurants, boutiques, professional services and amenities, and only steps from the waterfront, transit and public parking. The property also includes a basement, rear access and on-site parking.An exceptional opportunity to operate your business, establish a live/work environment, lease one or both levels, or reposition the entire building for commercial use in one of Burlington's most sought-after locations. (id:55460)
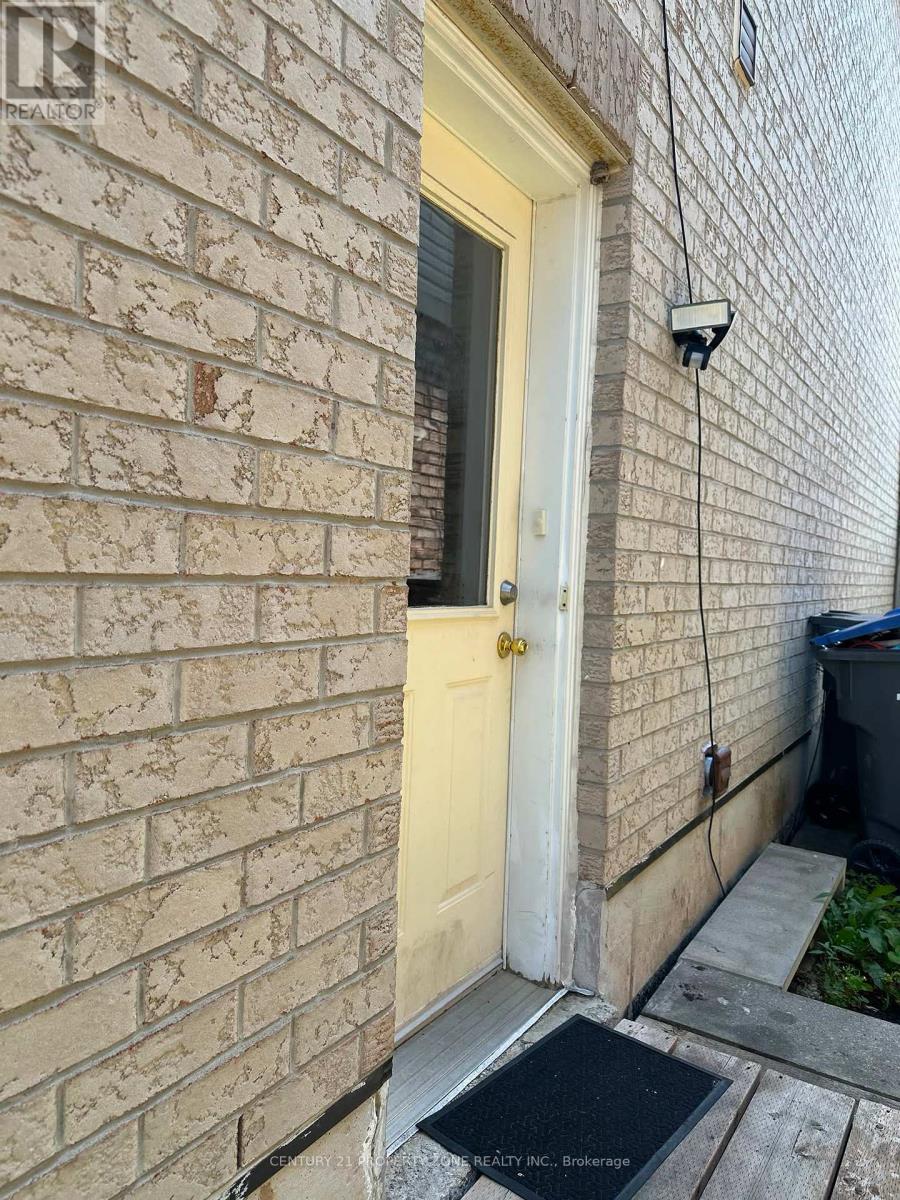
79 Pertosa Drive
Brampton, Ontario
Beautiful 2 Bedrooms And 1 Bathrooms BASEMENT Located in a Family Friendly Neighborhood. Conveniently Located Near Grocery Stores, Restaurants, Bus Stop, Elementary And High Schools. Separate Living Room. BIG Windows For Natural Light. Spacious Bedrooms. 2 PARKINGS ONDRIVEWAY. Separate laundry. utilities cost extra 30%. (id:55460)
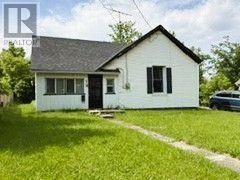
18 Young Street
Halton Hills, Ontario
Opportunity Knocks! Priced For Land Value, This Generous 66 Ft X 122 Ft Lot Offers Plenty Of Possibilities, With An Existing Approximately 1,000 Sq Ft Bungalow And Detached 1-Car Garage. The Home Requires Significant Renovations And Offers A Fantastic Opportunity For Renovation Or Rebuilding, Depending On Your Vision. The Property Backs Directly Onto The GO Train Line, Making It An Excellent Location For Commuters. There's Plenty Of Room For Parking, And The Location Is Hard To Beat. Enjoy Walking To Local Shops And Schools, Taking A Scenic Stroll Through Prospect Park, Playing Pickleball Or Tennis, Or Spending Time By Picturesque Fairy Lake. GO Transit And Major Commuter Routes Are Just Minutes Away. An Exciting Opportunity For Investors, Renovators, Builders, Or Buyers With Vision To Bring Their Ideas To Life In A Wonderful Acton Location. (id:55460)
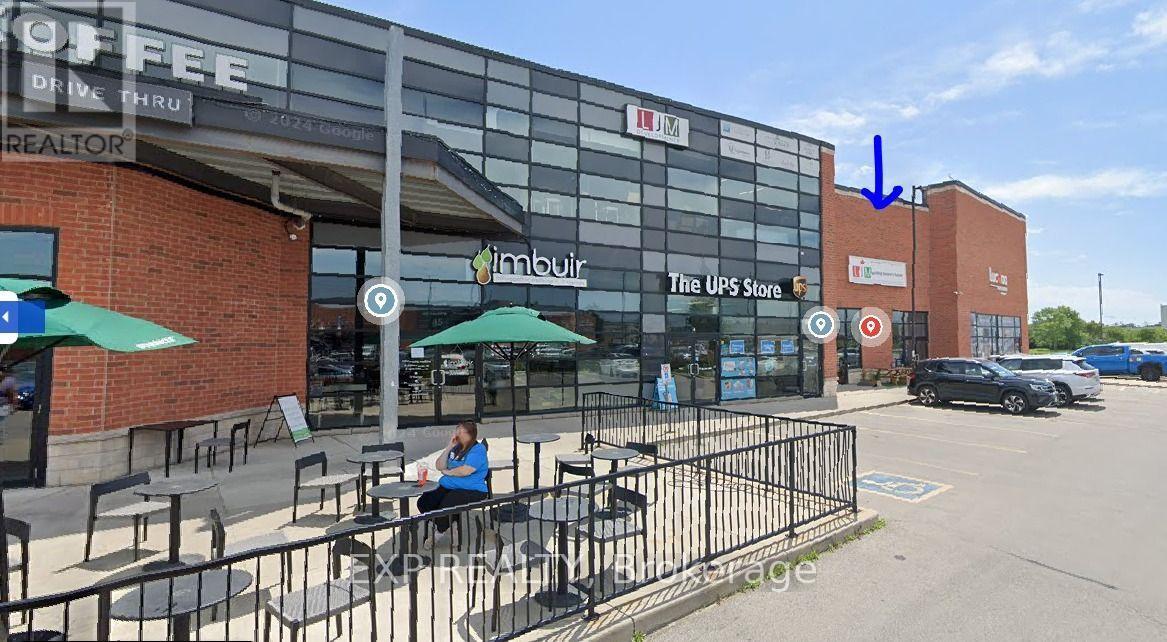
12 - 1900 Appleby Line
Burlington, Ontario
Prime Commercial Retail Space available for lease in a high-demand plaza on Appleby Line, Burlington. This approximately 1,375 sq. ft. unit offers excellent street exposure, a bright glass storefront, premium finishes, high ceilings, ample lighting, a kitchenette, washroom, storage area, and a flexible interior layout suitable for a variety of retail, professional, and service-oriented uses. Situated in a well-established plaza with a diverse mix of tenants including Starbucks, Industria attracting steady customer traffic. With ample parking, and easy access to major routes including the QEW, this location offers excellent visibility and convenience for both customers and staff. A great opportunity to establish your business in a busy and centrally located Burlington plaza. Please note: Hair salons, cannabis retailers, and vape shops are not permitted. (id:55460)
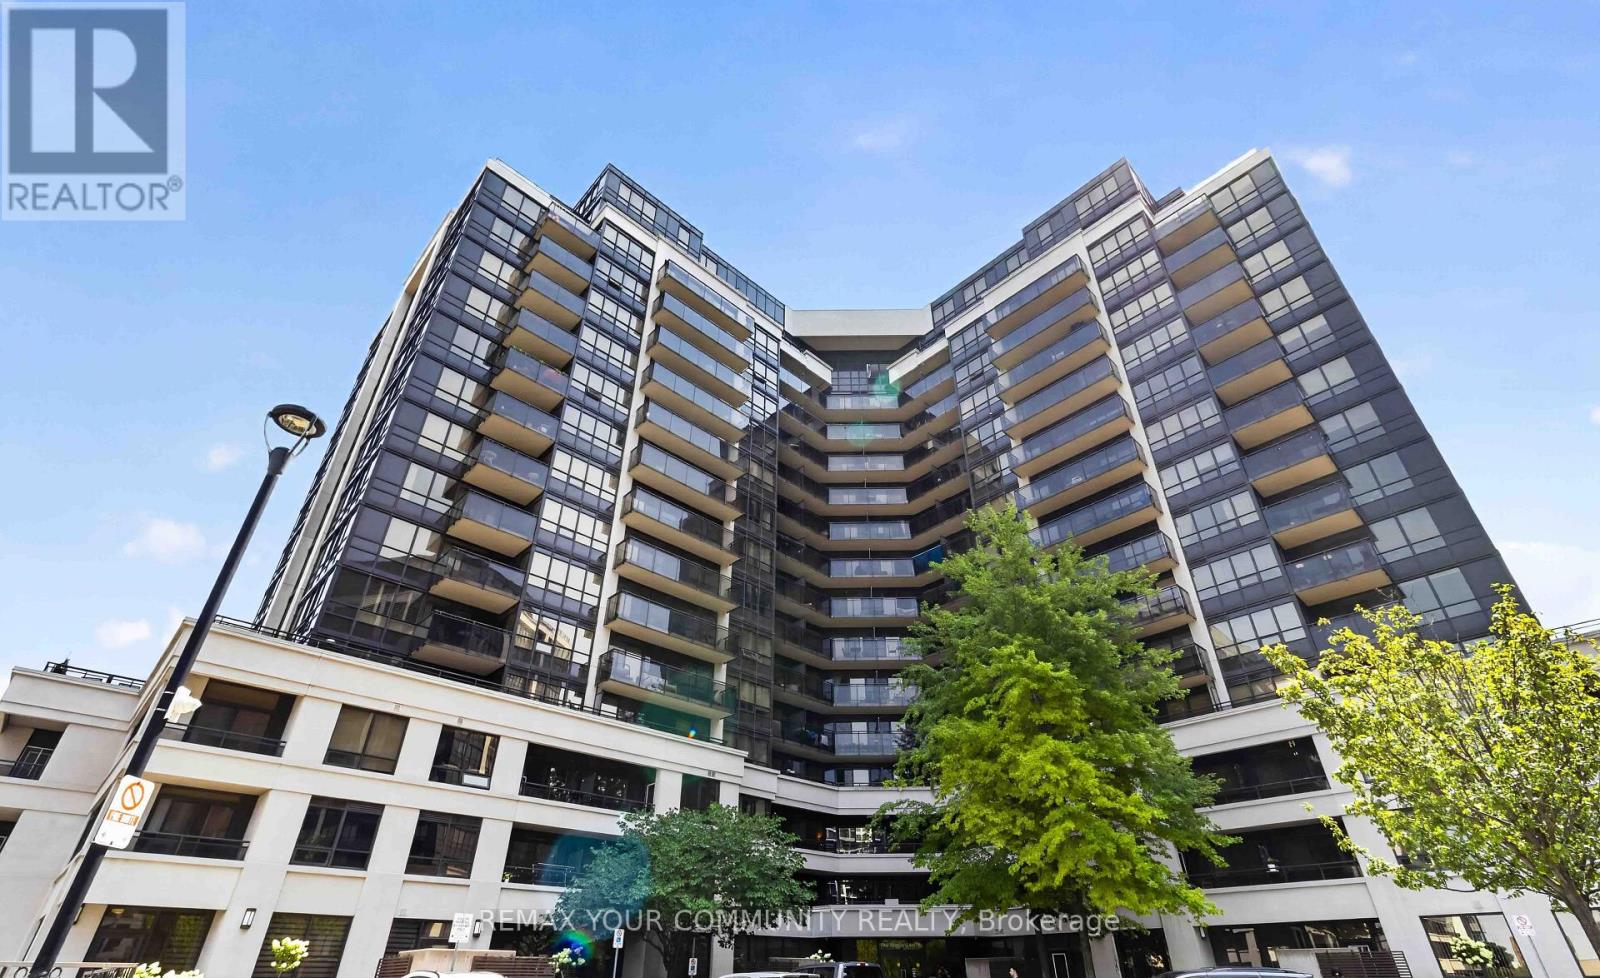
902 - 1060 Sheppard Avenue W
Toronto, Ontario
Welcome to this exceptionally Unique Condo! Perfectly situated directly across from Sheppard West Subway Station. This beautifully updated and exceptionally spacious 740 sq. ft. suite features a desirable split layout with 1 bedroom plus a generous den complete with a door and double closet, offering the versatility of a den, second bedroom, home office, or guest room. The renovated kitchen is designed for both everyday living and entertaining, featuring stainless steel appliances, ample cabinetry and an extended breakfast bar with plenty of space for casual dining and gatherings. Both bathrooms have also been tastefully renovated, making this stylish suite truly move-in ready. Bright, spacious and thoughtfully designed, with easy access to transit, highways, shopping, restaurants, parks and Yorkdale Mall. A rare gem offering exceptional space and versatility in an unbeatable location-this one is truly a must-see! (id:55460)
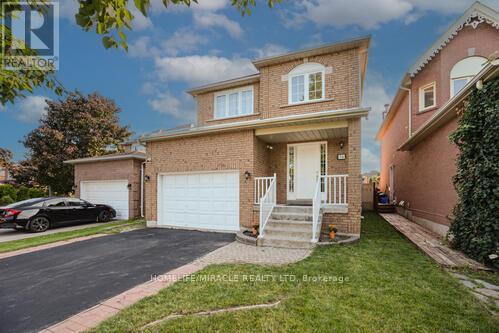
36 Letty Avenue
Brampton, Ontario
This north-east facing detached property is located in one of Brampton's high-demand neighborhoods, offering strong long-term value and excellent investment potential. The well-designed main floor features separate living, dining, and family areas with a grand open-to-above foyer, enhancing tenant appeal. An upgraded kitchen with quartz countertops, modern backsplash, and stainless steel appliances, along with main-floor laundry, adds everyday functionality. The upper level includes a spacious primary bedroom with a walk-in closet and four-piece ensuite, plus two additional well-sized bedrooms-ideal for family or multi-tenant use. Upgraded flooring and pot lights throughout reduce future upgrade costs. The finished legal basement with a separate side entrance (for personal use) significantly enhances versatility and value, featuring an office area, built-in cabinetry, a second fireplace, and a three-piece bathroom. With abundant natural light, a large backyard, and a deck suitable for tenant enjoyment, this property is positioned for strong rental demand. Located close to schools, parks, shopping centers, grocery stores, public transit, and places of worship, the home benefits from consistent tenant interest and long-term appreciation potential. (id:55460)
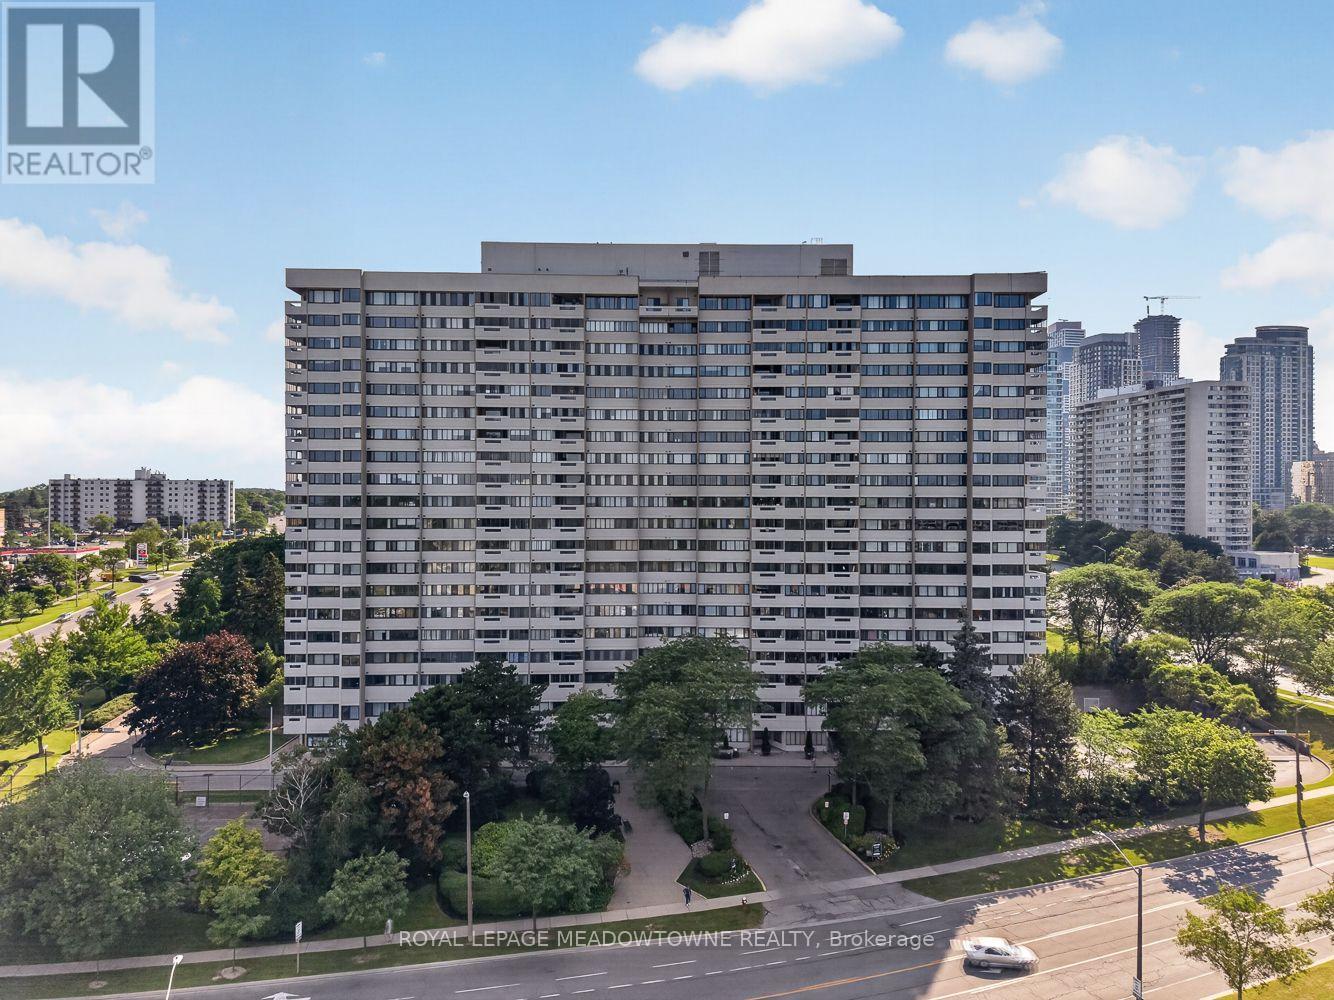
1501 - 1580 Mississauga Valley Boulevard
Mississauga, Ontario
Welcome to this bright and spacious corner suite offering over 1,200 sq. ft. of well designed living space in one of Mississauga's most sought-after neighbourhoods. Available for the first time in over 23 years, this 2-bedroom, 2-bathroom condo with a den features a functional layout and stunning northwest exposure, filling every room with natural light and showcasing beautiful views. The expansive living and dining areas provide an ideal setting for both everyday living and entertaining. The generous primary bedroom includes a walk-in closet and a private3-piece ensuite, while the second bedroom and den offer flexible space for family, guests, or a home office. The brand-new eat-in kitchen is ready for its first meal, featuring quartz countertops, stainless steel appliances, and plenty of cabinetry. This well-maintained building has seen numerous capital improvements, including new windows, elevators, fan coil units, a backup generator, and refurbished balconies, offering peace of mind for years to come. Ideally located just minutes from Square One, Highway 403, public transit, restaurants, shopping, and everyday conveniences, this home combines exceptional space with unbeatable convenience. Maintenance fees include heat, hydro, water, building insurance, parking, and common elements. Residents also enjoy excellent amenities, including a fitness centre, games room, party room, visitor parking, and beautifully maintained common areas. (id:55460)
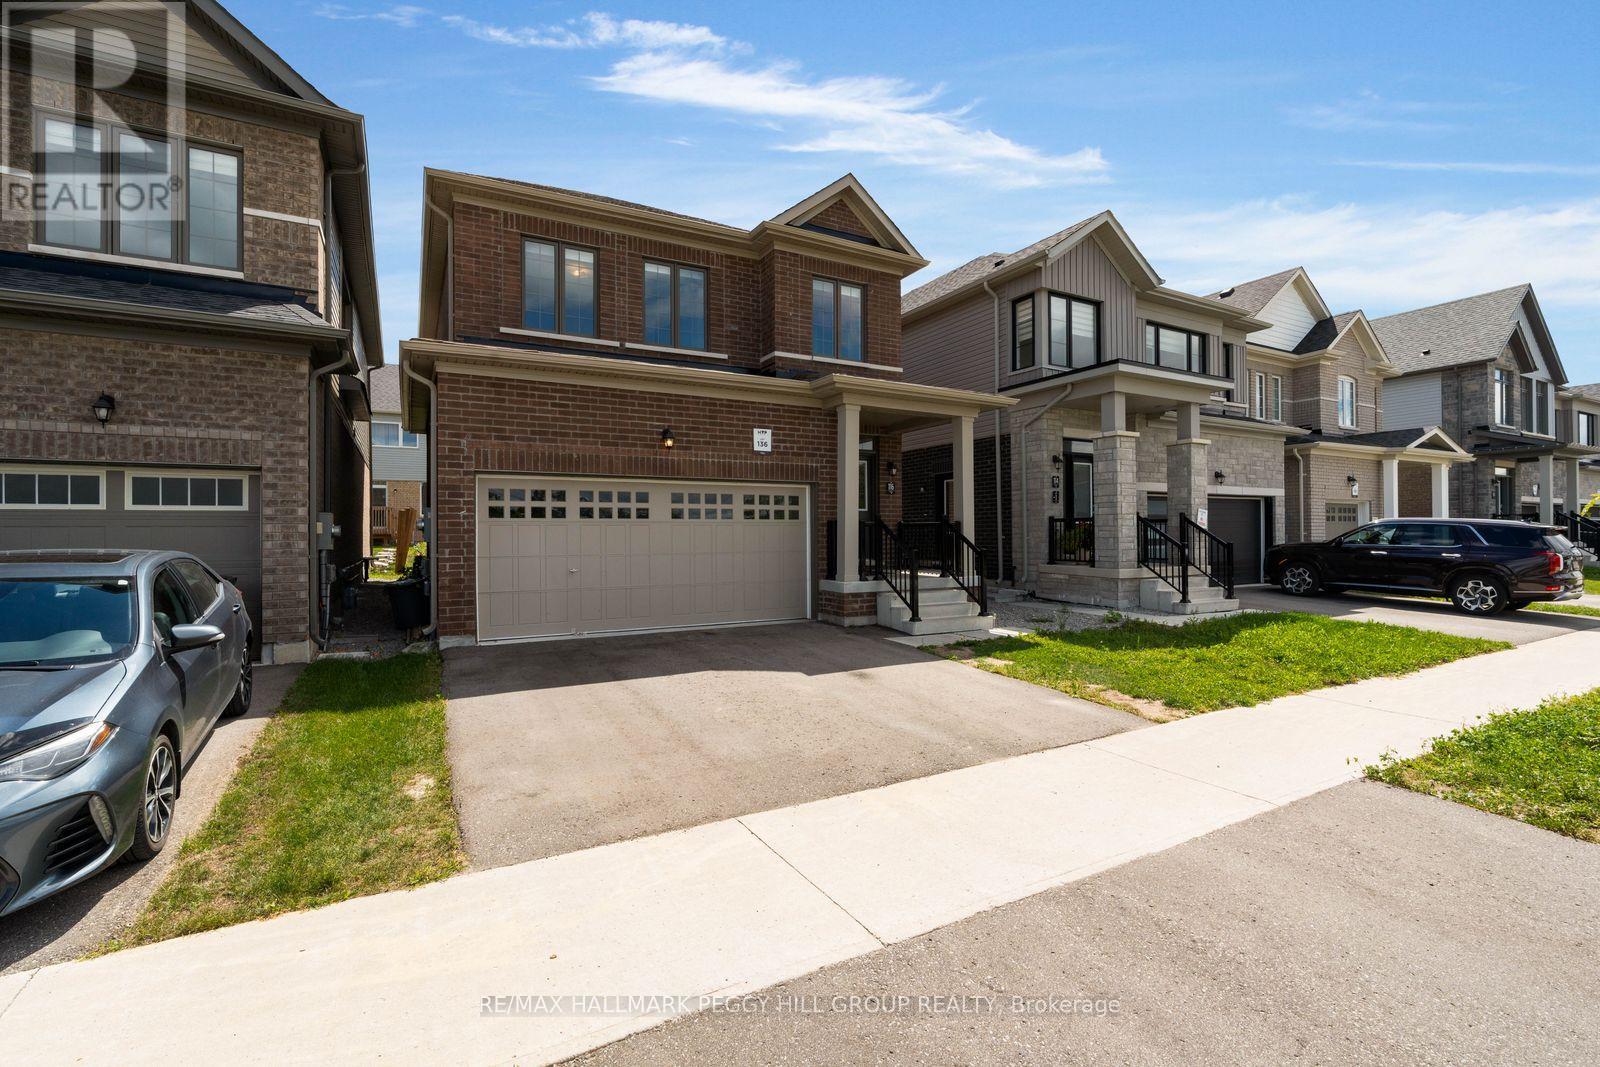
116 Nottingham Road
Barrie, Ontario
2022-Built, Significantly Upgraded & Right Across From The Park! This all-brick 2-storey offers over 1,600 sq. ft. of beautifully finished living space, complemented by a covered front porch, double-door entry and attached 2-car garage. The open-concept main level features warm hardwood flooring through the principal living areas, while the kitchen is finished with tile flooring, white cabinetry, granite counters, stainless steel appliances and a generous island with seating. The adjoining breakfast area offers a walkout to the backyard, giving the next owner room to personalize the outdoor setting over time. The primary bedroom is paired with a walk-in closet and 4-piece ensuite featuring a double vanity and glass shower, while second-floor laundry keeps household routines streamlined. An unfinished basement offers additional space to finish as needs change. Directly across the street, a neighbourhood park, playground and basketball court put recreation just steps from the front door, with schools, shopping, amenities and commuter routes just minutes away. (id:55460)
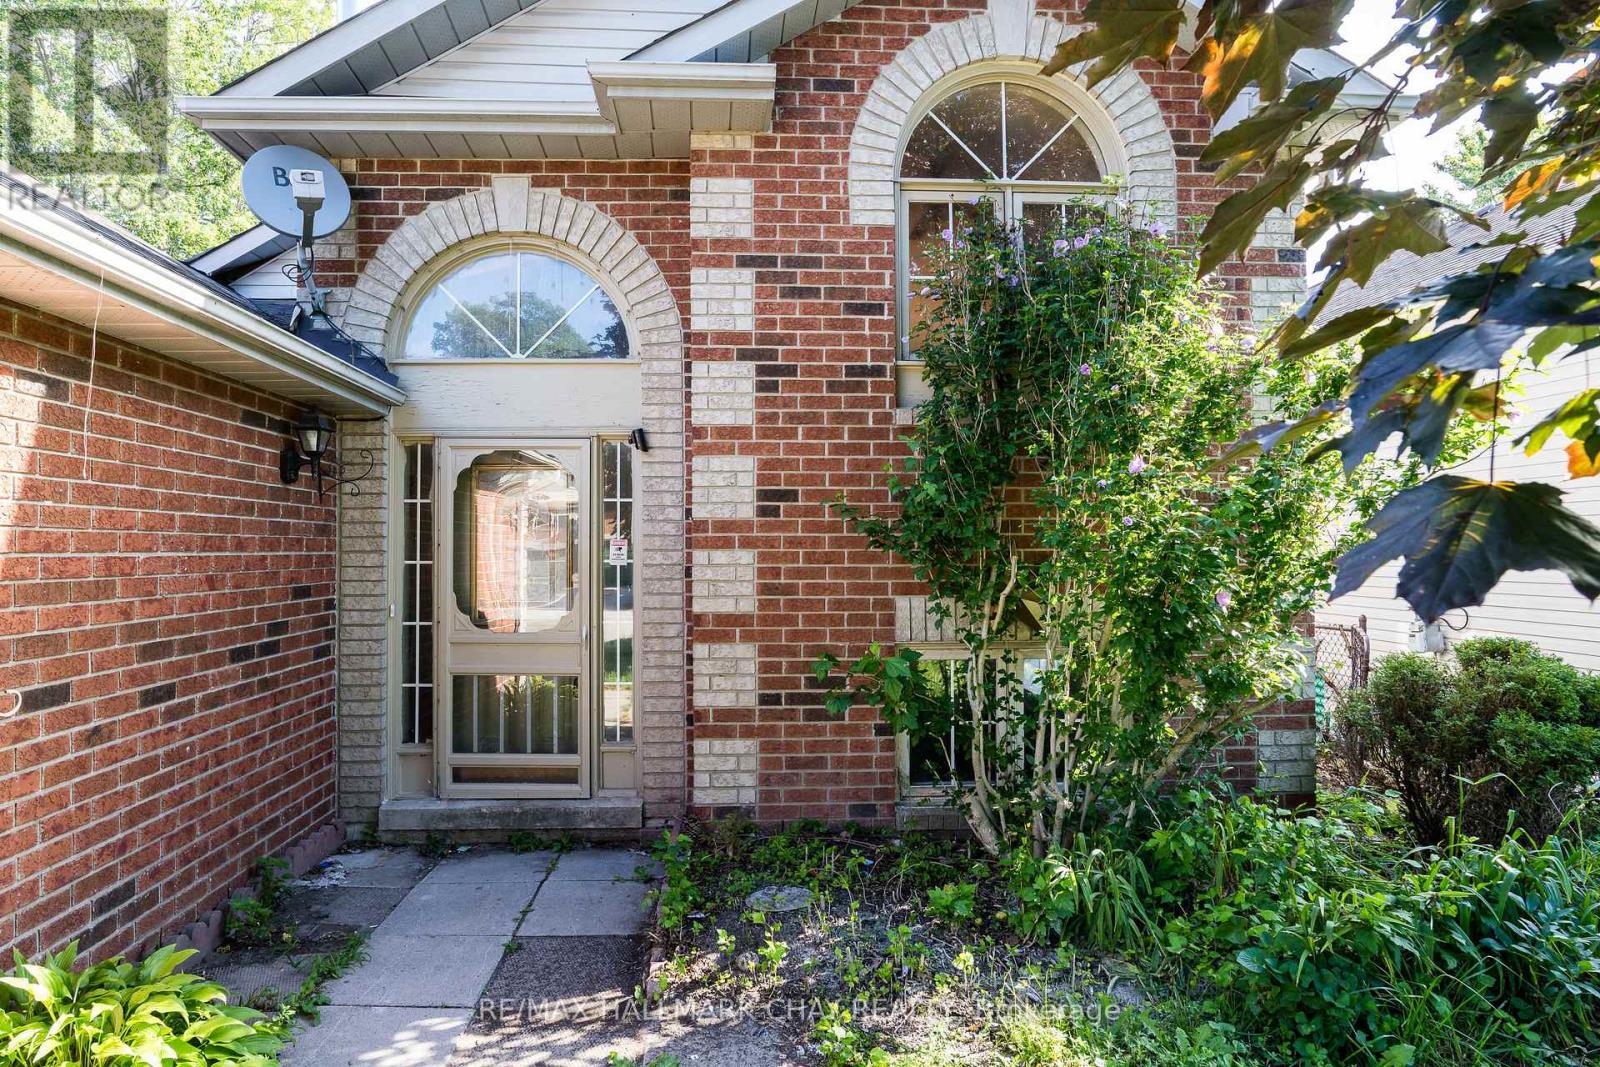
5 Goldsmith Place
Wasaga Beach, Ontario
Endless Potential in Wasaga Beach - Attention Investors, First-Time Buyers & Handypeers! Bring your toolbelt and your design ideas to this freehold townhouse located on a quiet, family-friendly street in the heart of Wasaga Beach. Featuring a highly functional front-split layout, this property is flooded with natural light and is brimming with structural potential, waiting for the right buyer to restore its shine.Whether you are a first-time homebuyer looking to build sweat equity, a seasoned handyperson searching for your next rewarding project, or an investor seeking a high-potential rental or flip opportunity, this home ticks all the boxes.Location is everything! Enjoy the peace and quiet of a mature neighborhood while being just minutes away from the world's longest freshwater beach, local shopping, dining, and outdoor recreation. Freehold ownership means no monthly condo or maintenance fees, giving you full control over your investment.Properties with this much potential in such a desirable location rarely stay on the market for long. Don't miss your chance to transform this diamond in the rough into a stunning coastal retreat! (id:55460)
406 - 354 Atherley Road
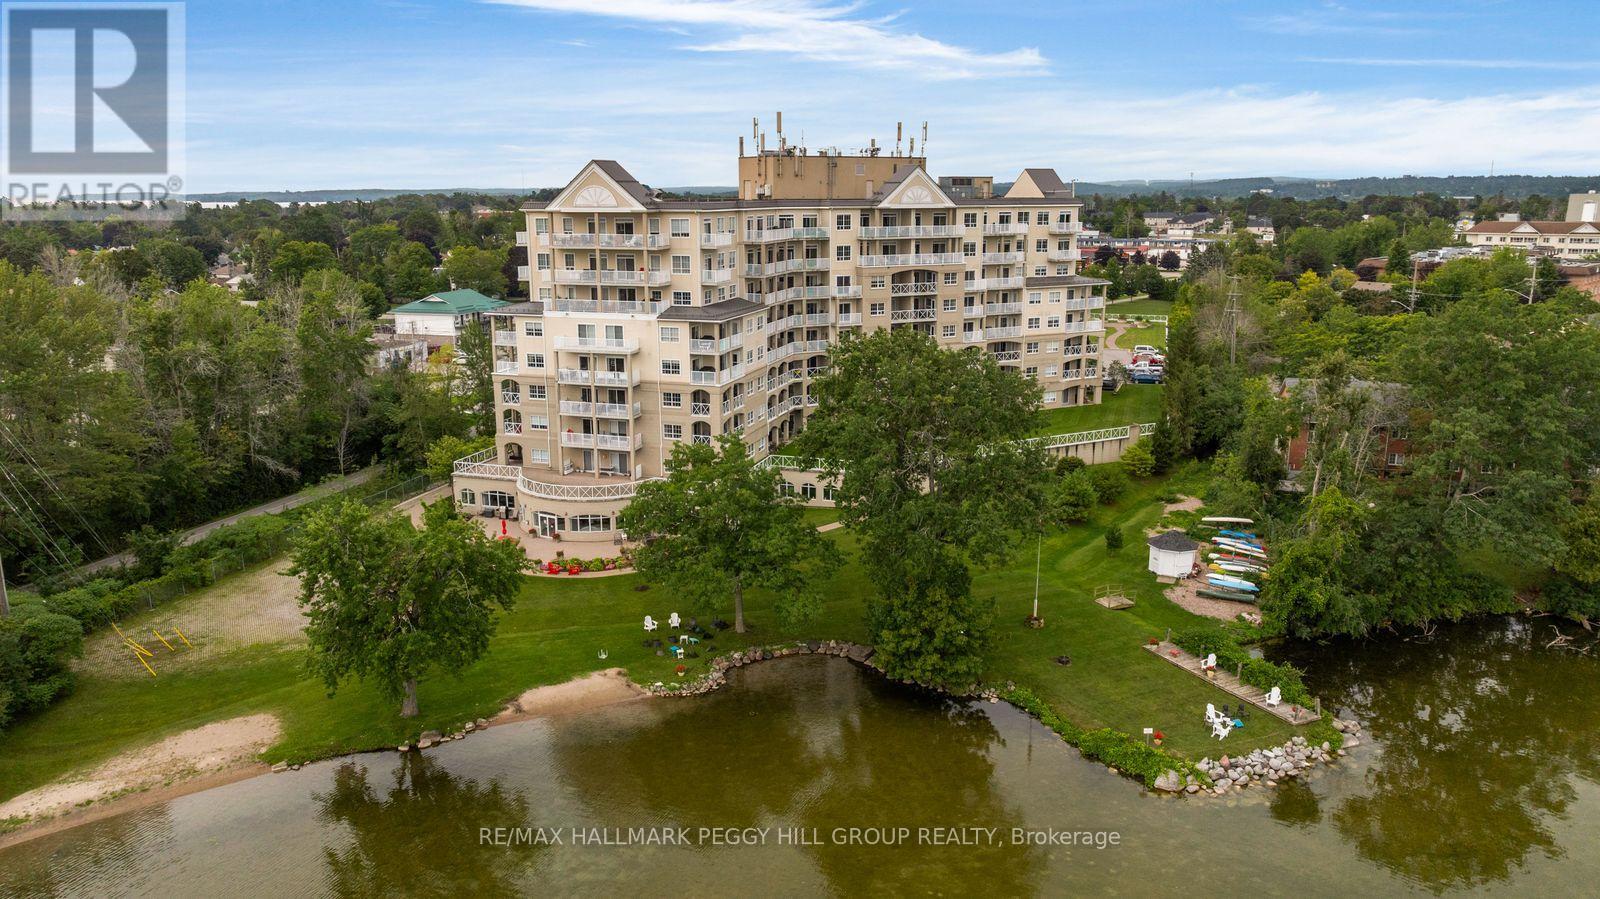
Orillia, Ontario
Executive Waterfront Living At Panoramic Point! Panoramic Point brings an elevated approach to waterfront condominium living, pairing captivating water views with beautifully executed custom finishes and an amenity collection designed for those who value their time as much as their surroundings. Significant investment in renovations is evident throughout this 2-bedroom plus den, 2-bathroom residence, where 9-foot ceilings, updated flooring and extensive custom millwork give the suite a distinctly tailored feel. The custom kitchen is finished with granite countertops, richly detailed cabinetry, illuminated tower cabinet and premium Fisher & Paykel appliances. A separate dining room offers an elegant place for dinner with friends or the option to create a dedicated den, while the living room incorporates a breakfast nook and opens directly to a private balcony overlooking the water. The primary bedroom has its own balcony walkout, extensive custom built-ins, a walk-in closet and a renovated 3-piece ensuite, while the second bedroom also has a balcony walkout and features a custom Murphy bed with an integrated desk that makes thoughtful use of the room. The second bathroom has also been fully renovated, and the suite has been freshly painted. Underground parking and a private storage locker are included, while Panoramic Point residents enjoy a private beach, indoor pool and whirlpool, fitness centre, separate men's and women's saunas, guest suites, concierge and security, plus a waterfront patio and BBQ area. For buyers ready to leave property maintenance behind without giving up beautiful surroundings, thoughtful design or time on the water, this is condominium living with a decidedly sophisticated edge. (id:55460)
808 - 397 Royal Orchard Boulevard E
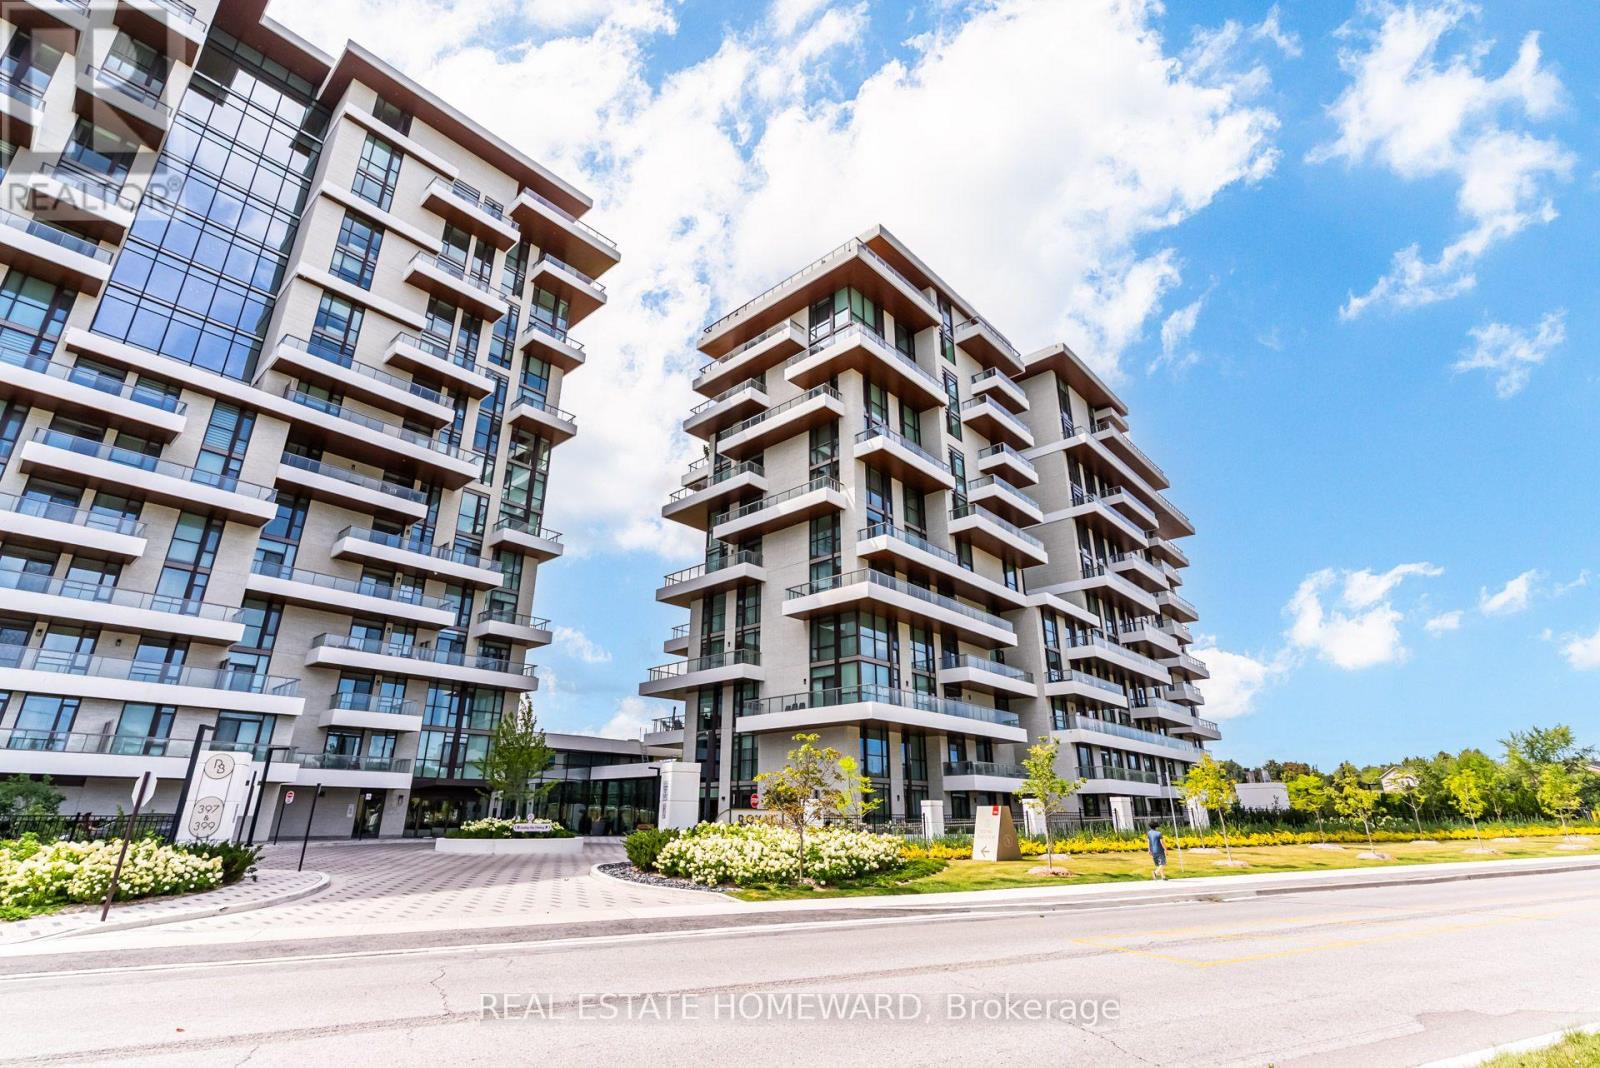
Markham, Ontario
Experience luxury living overlooking the prestigious Ladies' Golf Club of Toronto. Welcome to Unit 808 at Royal Bayview by Tridel, a beautifully appointed 2-bedroom, 3 bath residence offering the scale, privacy and elegance of a home with all the benefits of luxury condominium living. Bathed in natural light, this beautifully customized residence features extensive owner-upgraded custom millwork, built-ins, cabinetry and closet organizers, providing abundant storage and functionality.The Designer Chef's kitchen and dining area feature a centre island, built-in appliances and wine fridge, with direct access to one of three private terraces, creating seamless indoor/outdoor living with beautiful golf-course views. A gas BBQ line is located on the terrace.The spacious primary retreat offers a custom closet and luxurious ensuite with marble finishes, double sinks, separate bathtub and shower. The second bedroom features its own ensuite bathroom and generous walk-in closet, offering privacy for guests or family. A dedicated laundry room with full-size washer, dryer and sink. Two side-by-side parking spaces and a private locker. Royal Bayview offers an impressive collection of resort-inspired amenities, including 24-hour concierge, indoor pool and whirlpool, sauna, fitness centre, yoga room, salon, indoor golf simulator, private dining and party rooms, library lounge, fireplaces, outdoor dining and lounge spaces and more. Set directly beside the Ladies' Golf Club of Toronto, with the fairway at your doorstep, a rare combination of nature, privacy and refined luxury in a prestigious Thornhill/Markham setting. (id:55460)
374 Vaughan Mills Road
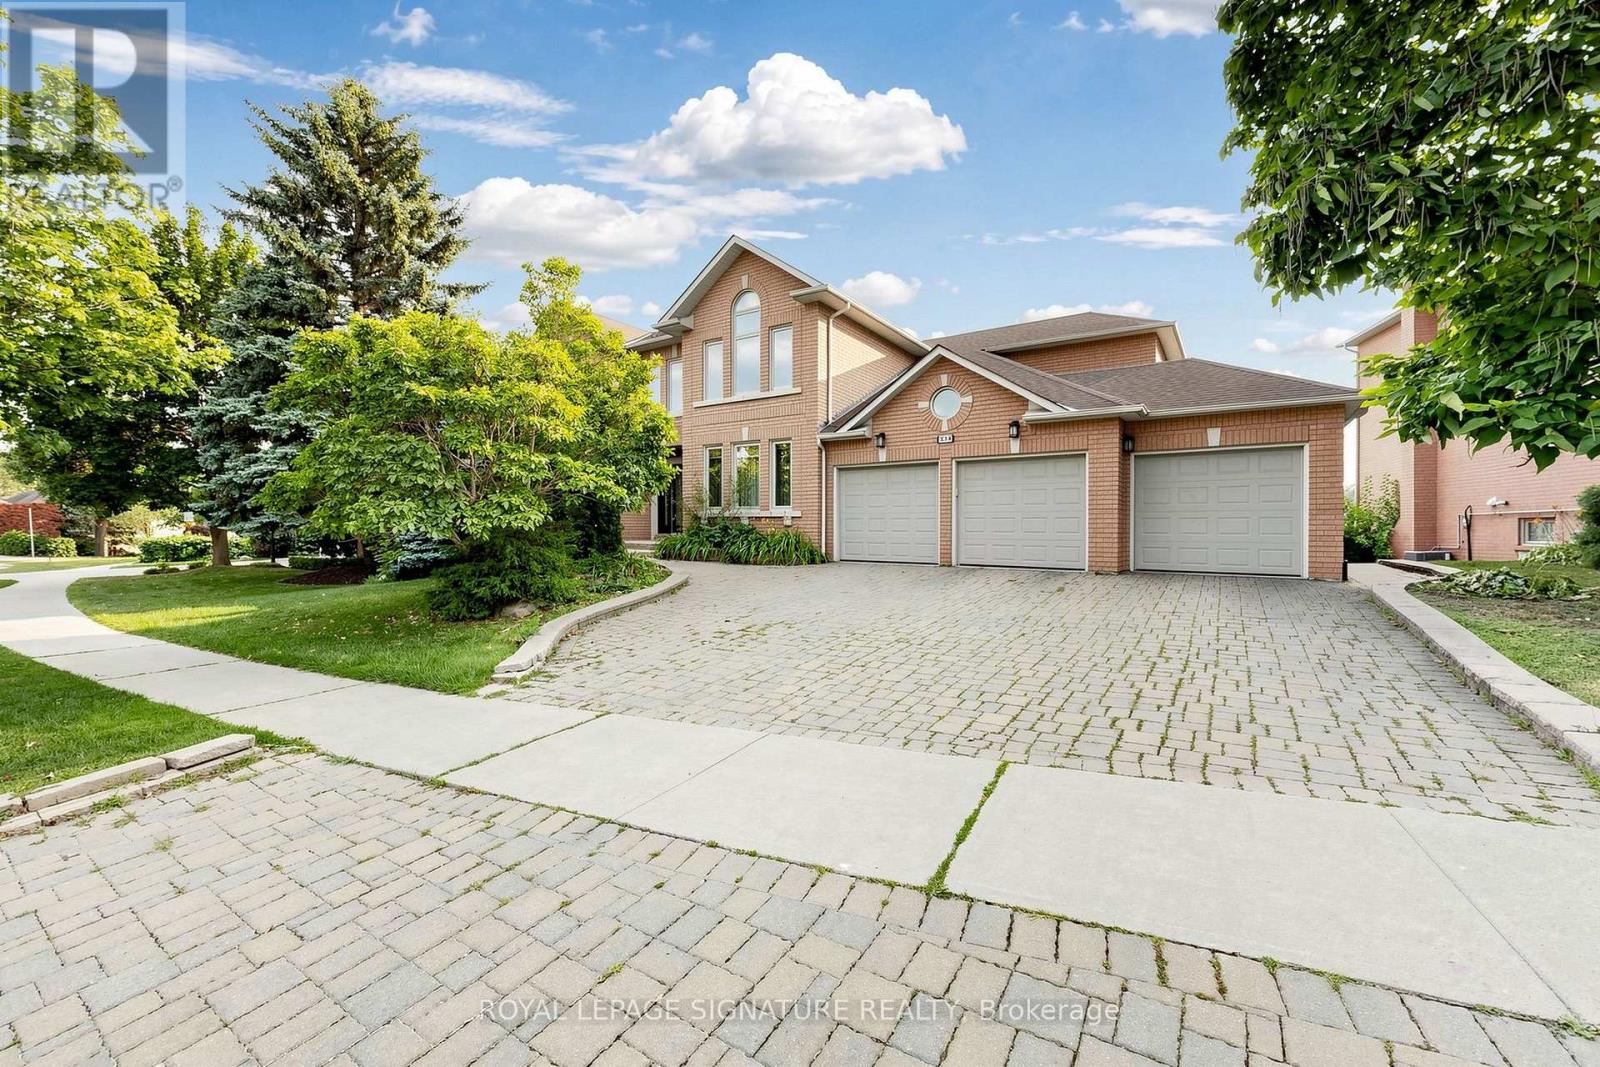
Vaughan, Ontario
This is your private oasis in prestigious Islington Woods. From the moment you enter, there is a sense of understated luxury. Neutral flooring leads into an elevated sitting room filled with natural light, where expansive floor-to-ceiling windows frame serene views of the surrounding greenery, an inviting setting for morning coffee or a quiet evening at home.Above, an exquisite Schonbek chandelier creates a striking focal point, beautifully admired from the second-floor overlook and highlighting the home's impressive sightlines.At the heart of the residence, a chef's kitchen with premium Thermador appliances is complemented by a butler's servery, ideal for seamless entertaining. A filtered drinking-water system adds another thoughtful convenience.Step outside onto the freshly painted deck, where sunshine and lush greenery provide a peaceful backdrop for outdoor dining and entertaining.The primary suite is a retreat of its own. The spa-inspired ensuite features heated floors, a Jacuzzi tub and an electric towel warmer, small luxuries designed to help you unwind at the end of the day.The wellness experience continues downstairs with access to a dedicated home gym and sauna.A portion of the lower level is separately occupied by one individual with completely private and separate access. Tenants have exclusive access to the designated gym, sauna, and bathroom, without entering or passing through the occupant's private living space.Set amid the mature greenery of Islington Woods, this exceptional residence offers privacy, natural light, refined finishes, generous proportions and resort-inspired amenities. An elegant place to call home. (id:55460)
43 Alexander Street
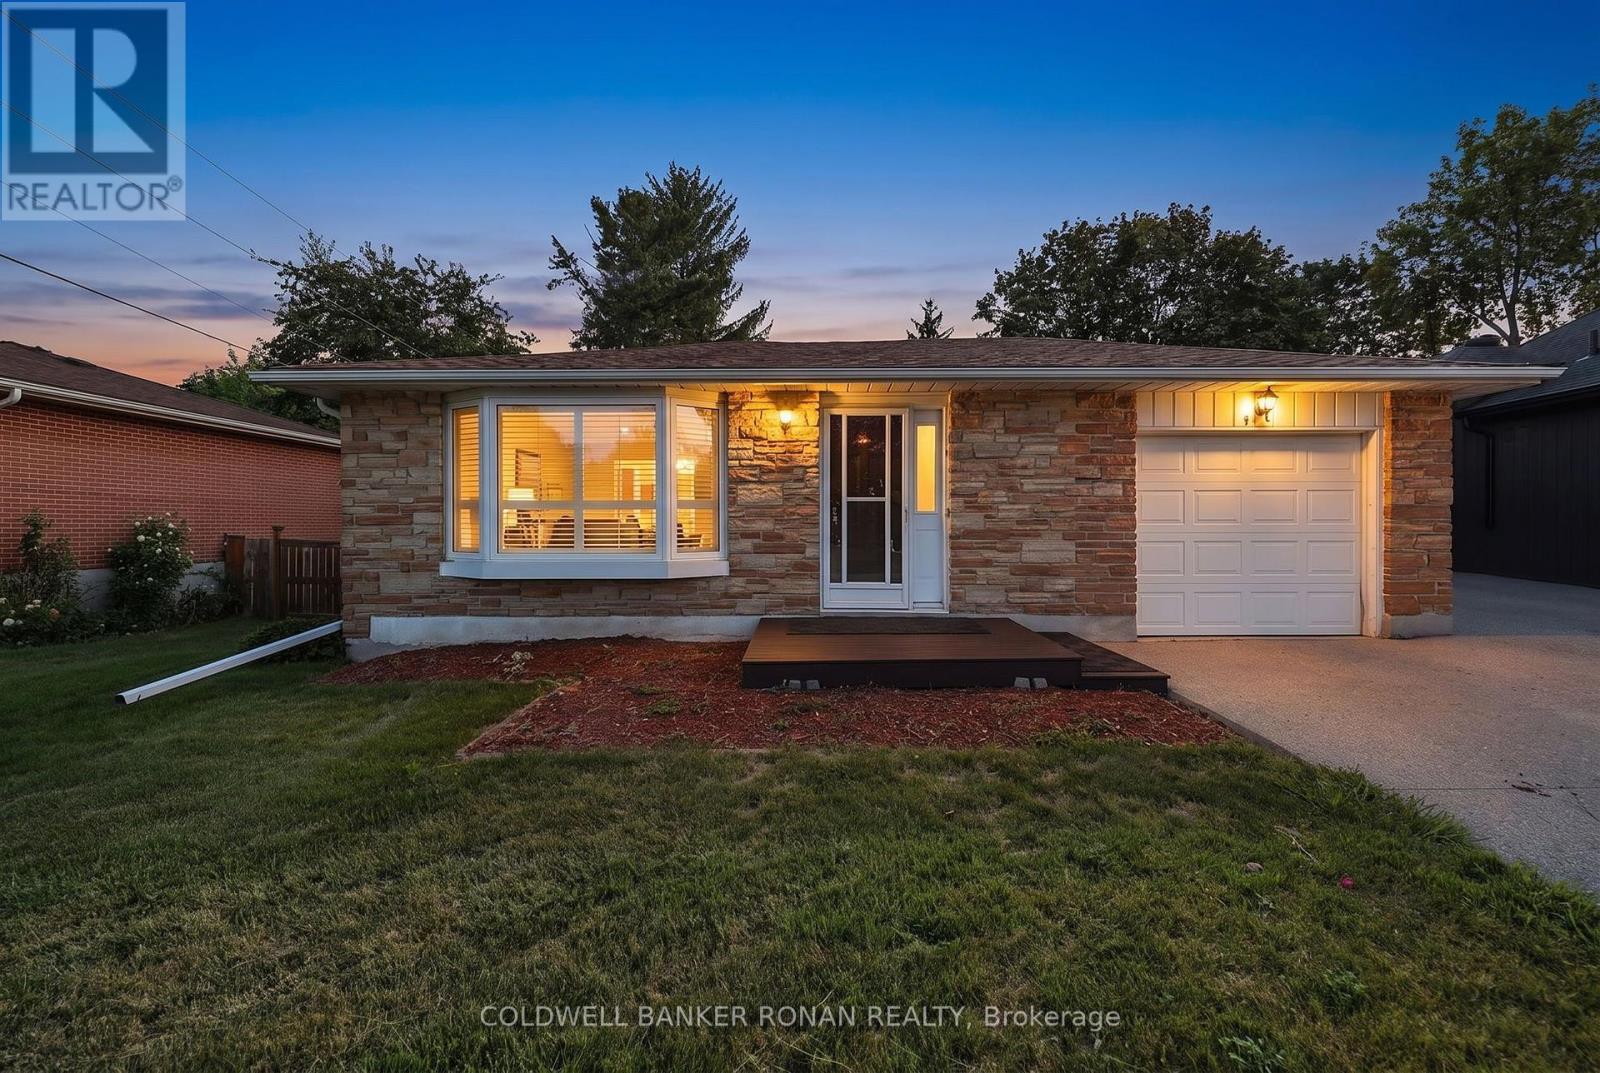
New Tecumseth, Ontario
Welcome to the charm of small-town living in this all-brick bungalow located on a mature, family-friendly street in the heart of Tottenham. The home features 3+1 spacious bedrooms and two bathrooms, along with an attached one-car garage that offers convenient inside entry directly into the kitchen.Downstairs, the fully finished lower level offers excellent extra living space, featuring a roomy fourth bedroom and a large recreation room with a cozy gas fireplace.Perfect for outdoor entertaining, the covered rear deck looks out over a large backyard with mature trees. Combining comfort and community, this home is ideally situated just steps from local schools, shopping, the recreation centre, and Tottenham's vibrant downtown area. (id:55460)
618 - 7608 Yonge Street
Vaughan, Ontario
Boutique condo in a prestigious, highly sought-after location! Bright and spacious 1+Den with an open-concept layout. Features laminate flooring throughout, Functional den can be used as a dining area or home office. Enjoy the tranquility of the Water Garden. Exceptional building amenities include gym, aerobics studio, private dining/conference room, large party room with kitchen, WiFi lounge, library, media room, guest suite, and 24-hour concierge & security. (id:55460)

19 Bristol Sands Crescent
Uxbridge, Ontario
Discover unparalleled privacy in this perfectly maintained spacious bungalow in Bristol Pond Estates, nestled on over 3 acres of forested ravine with views of nature from every room. Centred between the growing towns of Stouffville and Uxbridge, this home also provides quick access to city conveniences of Markham and the GTA. The thoughtfully designed main floor is warm, inviting and features two primary bedrooms with ensuites, ensuring comfort and privacy, as well as a conveniently located 2-pce powder room for guests. The great room, with cathedral ceiling, wood-burning fireplace and large windows, creates a "floating in the treetops" experience. The open kitchen seamlessly connects to the living and dining areas, all with easy access to a comfortable screened-in porch and a large deck overlooking the ravine, perfect for sunbathing or relaxing in the hot tub. The tastefully finished lower level boasts oversized windows and forest views. It includes two bright above-grade bedrooms, a 4-piece washroom, spacious family room with propane fireplace and walkout to a sunny backyard, perfect for a future pool. Additional lower-level rooms include a large recreation room, workshop and laundry room. The natural topography provides a large side lot with private driveway access from the street, offering an ideal spot for an accessory building or home. Ownership in Bristol Pond Estates grants you use of the community-owned 10-acre pond, perfect for a summer afternoon paddle or a winter family hockey game. Don't miss this rare opportunity! (id:55460)
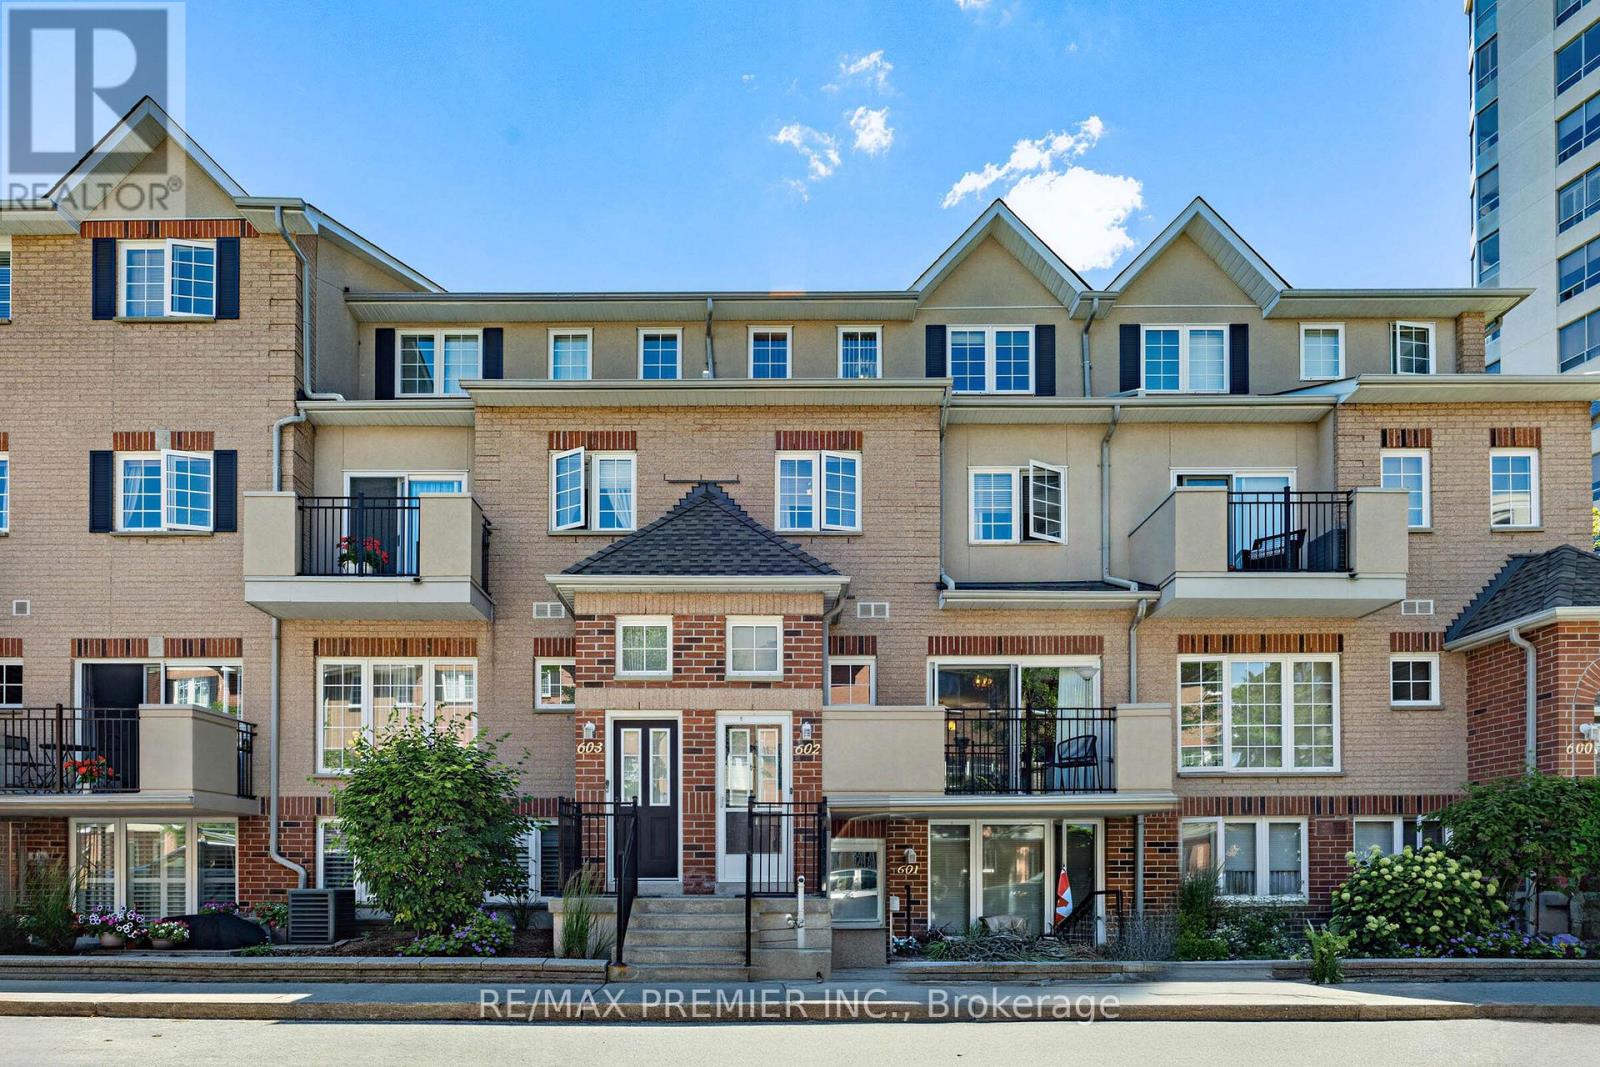
602 - 1400 The Esplanade N
Pickering, Ontario
Welcome to this exceptional 3-bedroom, 3-bathroom condo townhouse in one of Pickering's most coveted gated communities. Offering over 1,600 sq. ft. of thoughtfully designed living space across three storeys, this Tridel-built gem delivers the space and feel of a detached home with the ease of condo living. The bright, open-concept main floor features generous principal rooms, gorgeous flooring throughout, and a layout perfect for entertaining or everyday family life. Three well-proportioned bedrooms provide flexibility for families, remote workers, or downsizers who refuse to compromise on space. Enjoy the security and community of a 24-hour gated complex, plus the convenience of underground parking and a warm, friendly neighbourhood atmosphere. Step outside and you're already there - Pickering Town Centre, the GO Station, library, recreation centre, and medical centre are all within walking distance. Highway 401 is just minutes away for effortless commuting across the GTA. This is your chance to own a spacious, well-built townhome in the heart of Pickering. Don't miss it. (id:55460)
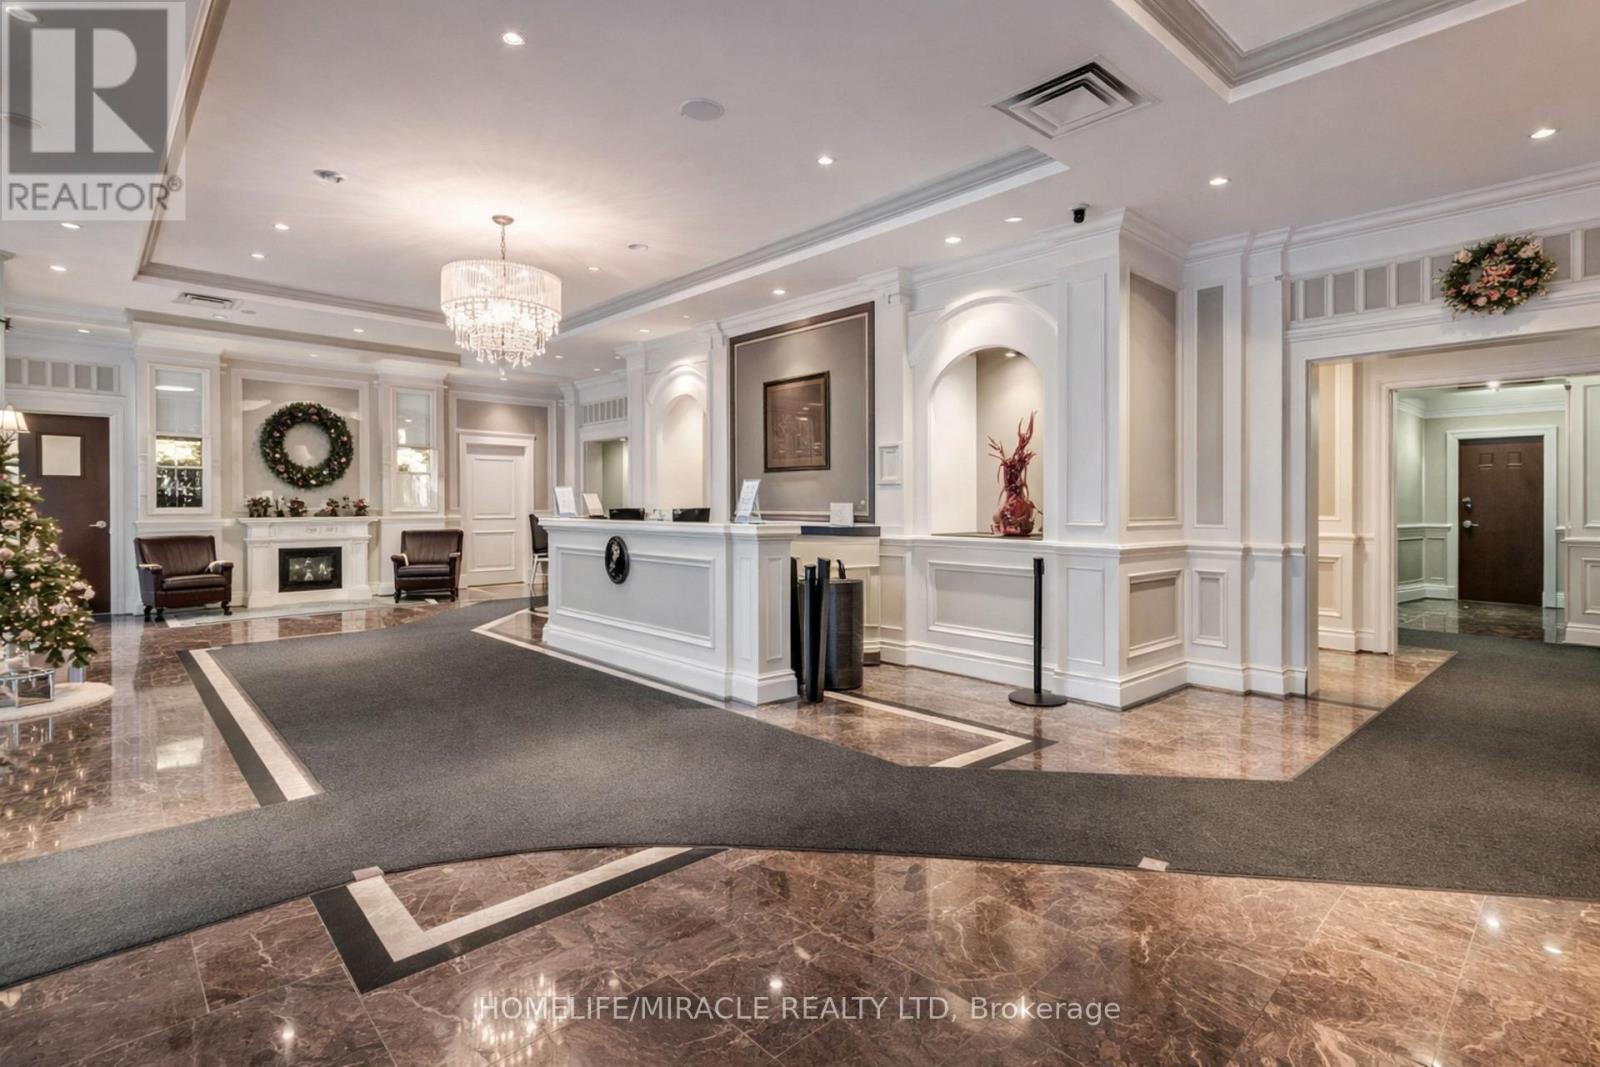
5k - 8 Rosebank Drive
Toronto, Ontario
Welcome To A Bright and Stylish one bedroom Condo located in a heart of Scarborough close to all Amenities, TTC, 401, Shopping, Schools And Parks Spacious Open-Concept Floor Plan, Kitchen With Granite Counter Top, Gym, Game Room, Party Rm, T.V Room, Guest Suite, Concierge, Etc. (id:55460)
3405 - 83 Borough Drive
Toronto, Ontario
*TRIDEL'S Prestigious 'Tower 360' At The City Centre Complex* Stunning Bright & Spacious Split 2 Bedroom Corner Unit With Breath Taking View! This Well Kept, Owner Occupied Cozy Unit Boasts Luxurious Finishes Incl. Granite Counters, Floor To Ceiling Windows & Laminate Floors Thru-Out. Superb In-Building Rec Facilities, 24/7 Security/Concierge. Visitors Parking, Steps To TTC, GO Bus, Hwy 401, Shopping, Civic Centre, Scarborough Town Centre & So On.. (id:55460)
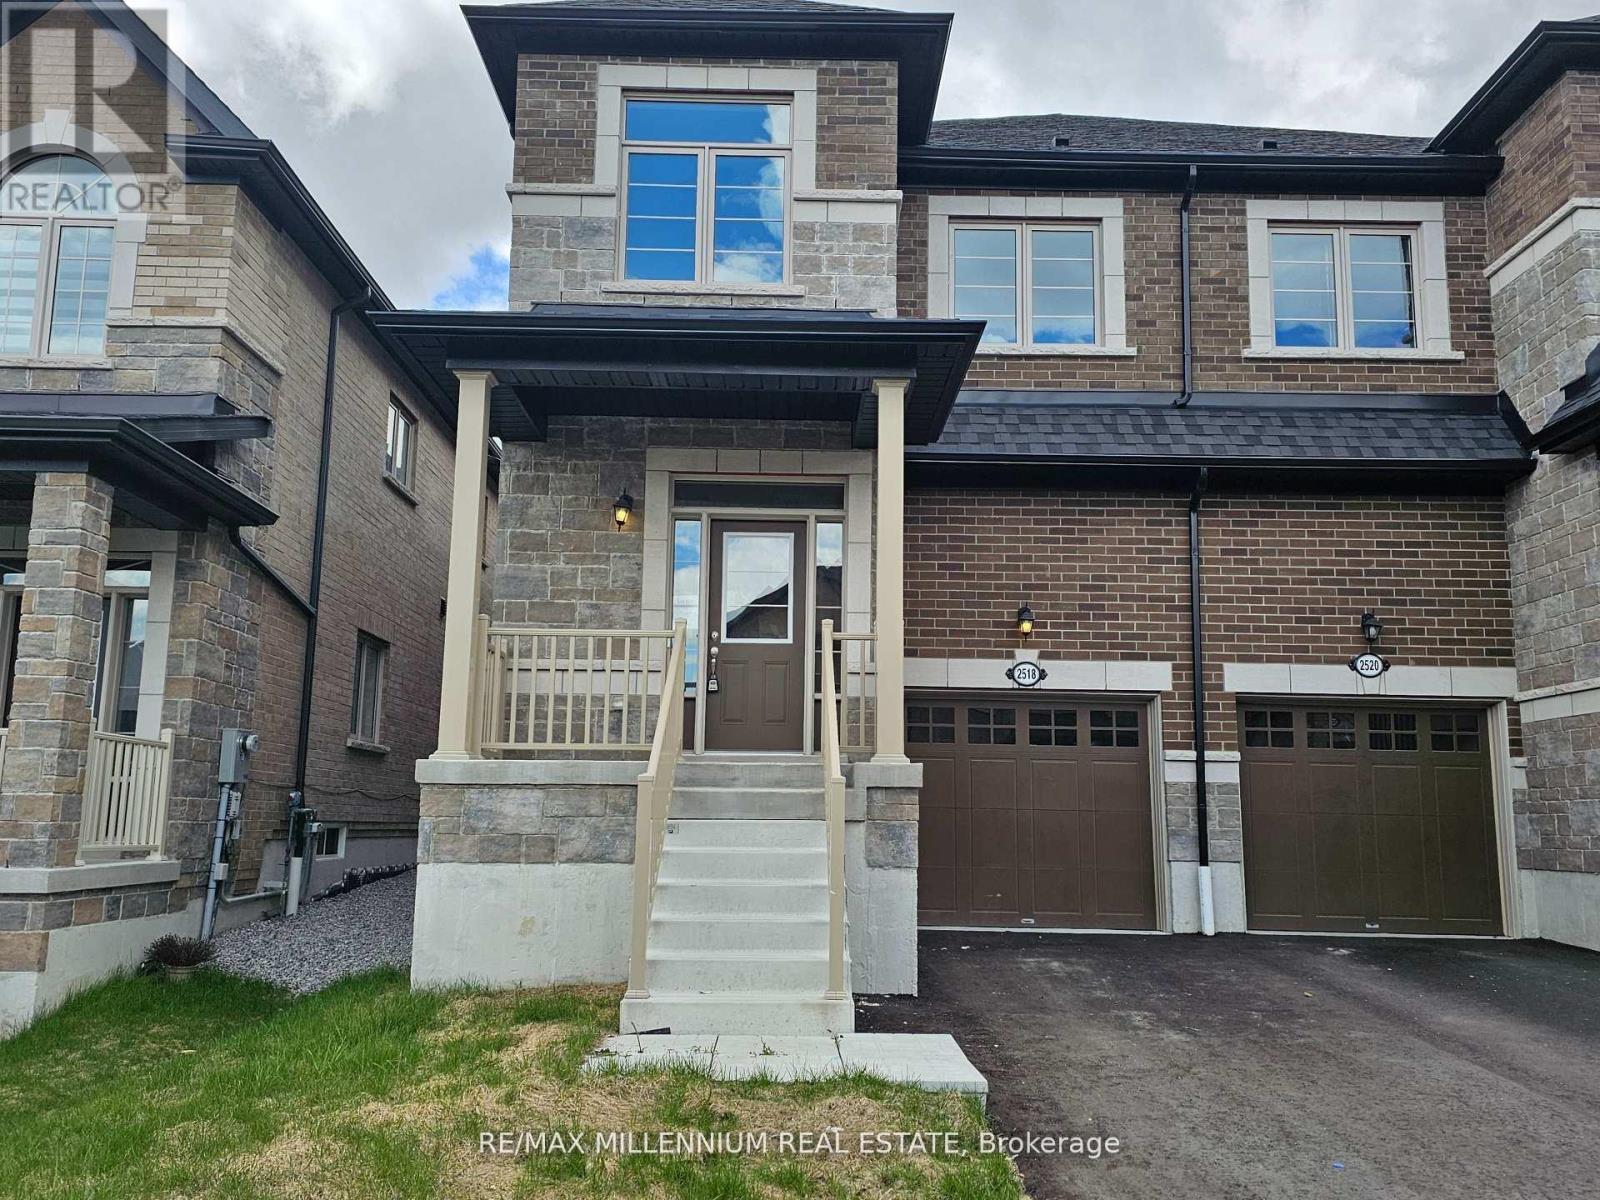
2518 Athena Path
Pickering, Ontario
Brand new Bright never lived in unit (id:55460)
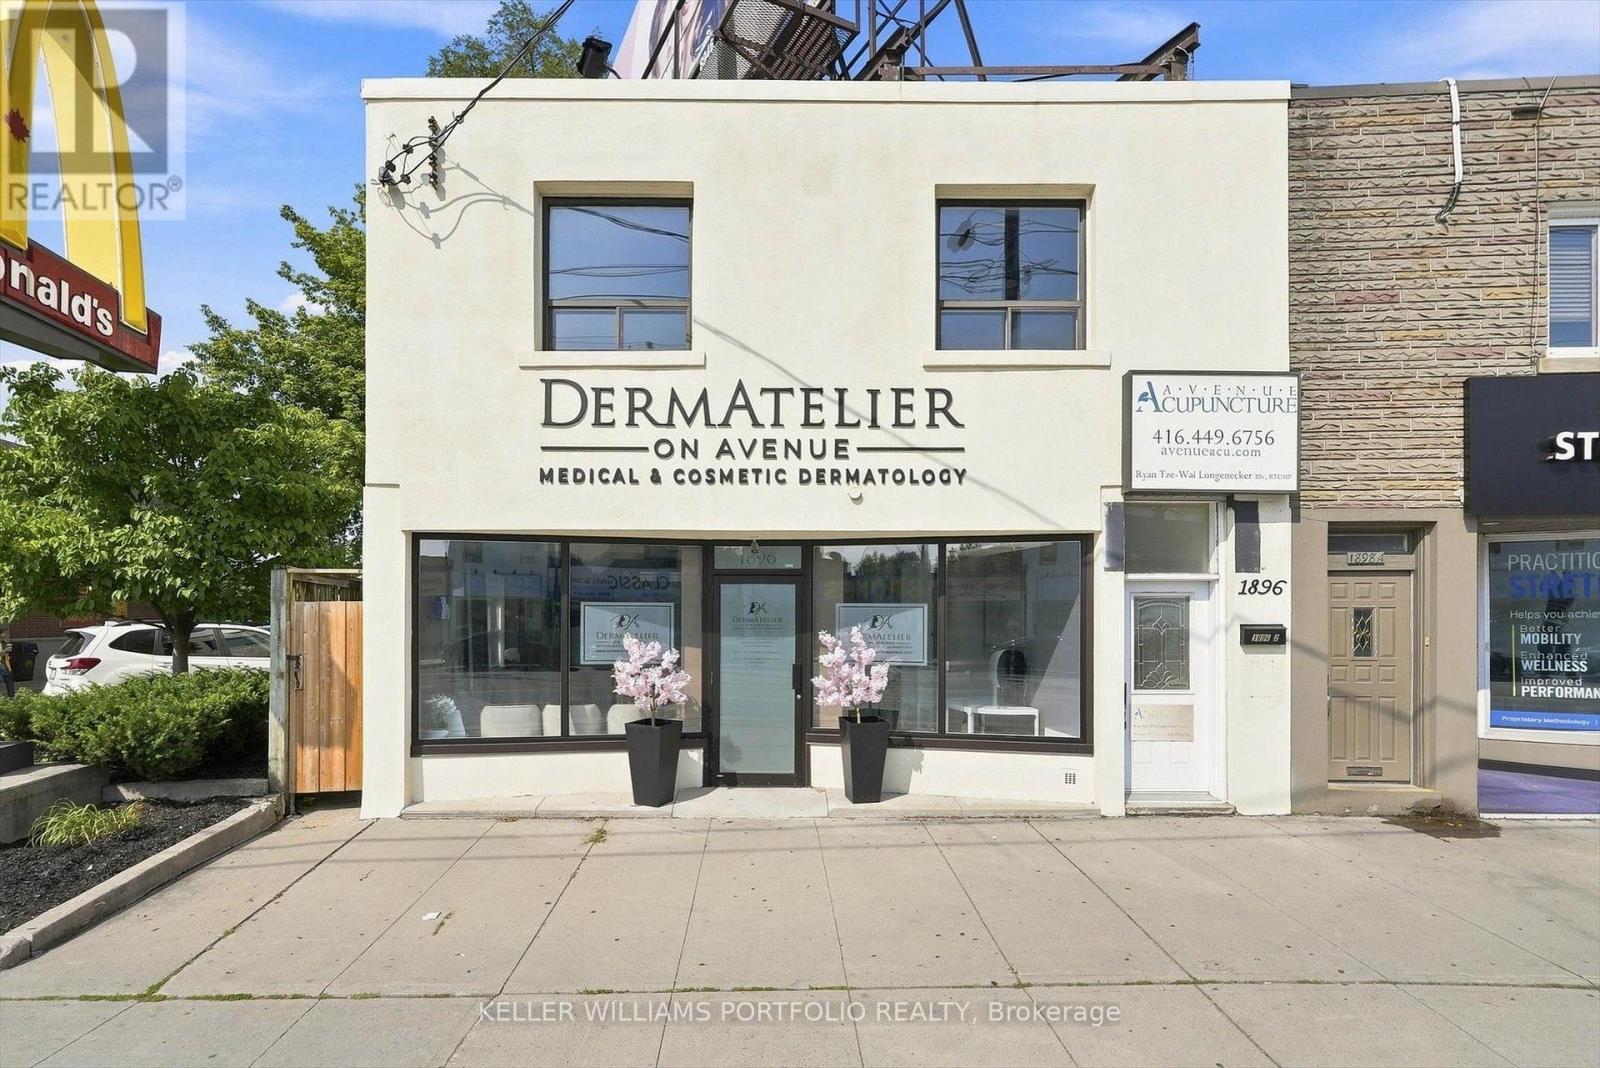
201 - 1896 Avenue Road
Toronto, Ontario
Nicely Renovated 2nd Floor Commercial/Office Space On Major Thoroughfare @ Upscale Avenue Road/Lawrence. Great Visibility + Signage. Flexible Space Good For Many Professional Or Commercial Uses. Windows Facing Traffic. Overlooks Street. Separate Wide Entrance To 2nd Floor. Close To Hwy 401. Steps To Starbucks & Avenue Road Shops & Restaurants. Ready To Move In. Steps From 2 Green "P" Parking Lots North & South Of The Property. Quality Space In Upscale Neighborhood. (id:55460)
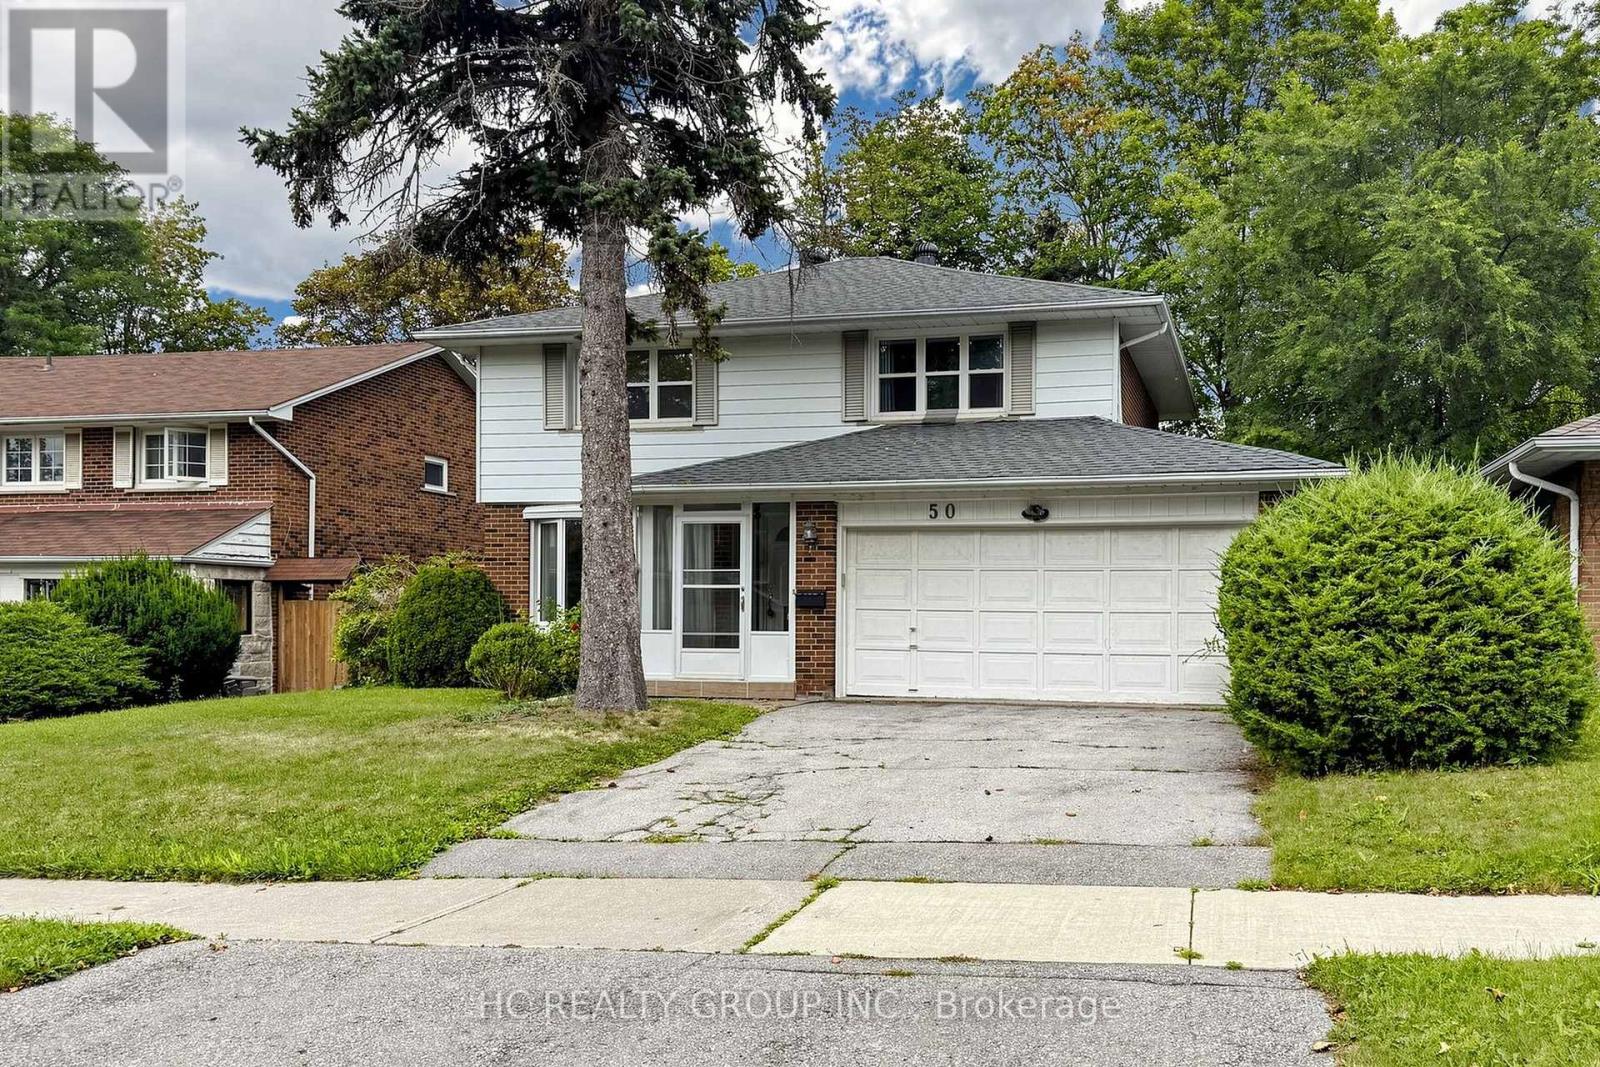
50 Mcnicoll Avenue
Toronto, Ontario
Beautiful Detached 4+1 Bedroom Home with an Unobstructed Backyard View, Located in One of the Most Sought-After School Districts, Including A.Y. Jackson Secondary School, Cliffwood Public School, Highland Middle School, and CMCC. Walking Distance to Schools, Library, Parks, Shops, and All Amenities. This Well-Maintained Home Features a Finished Basement and a Large Backyard Offering an Open and Private Setting. Easy Access to Major Highways, Public Transit, and More. (id:55460)
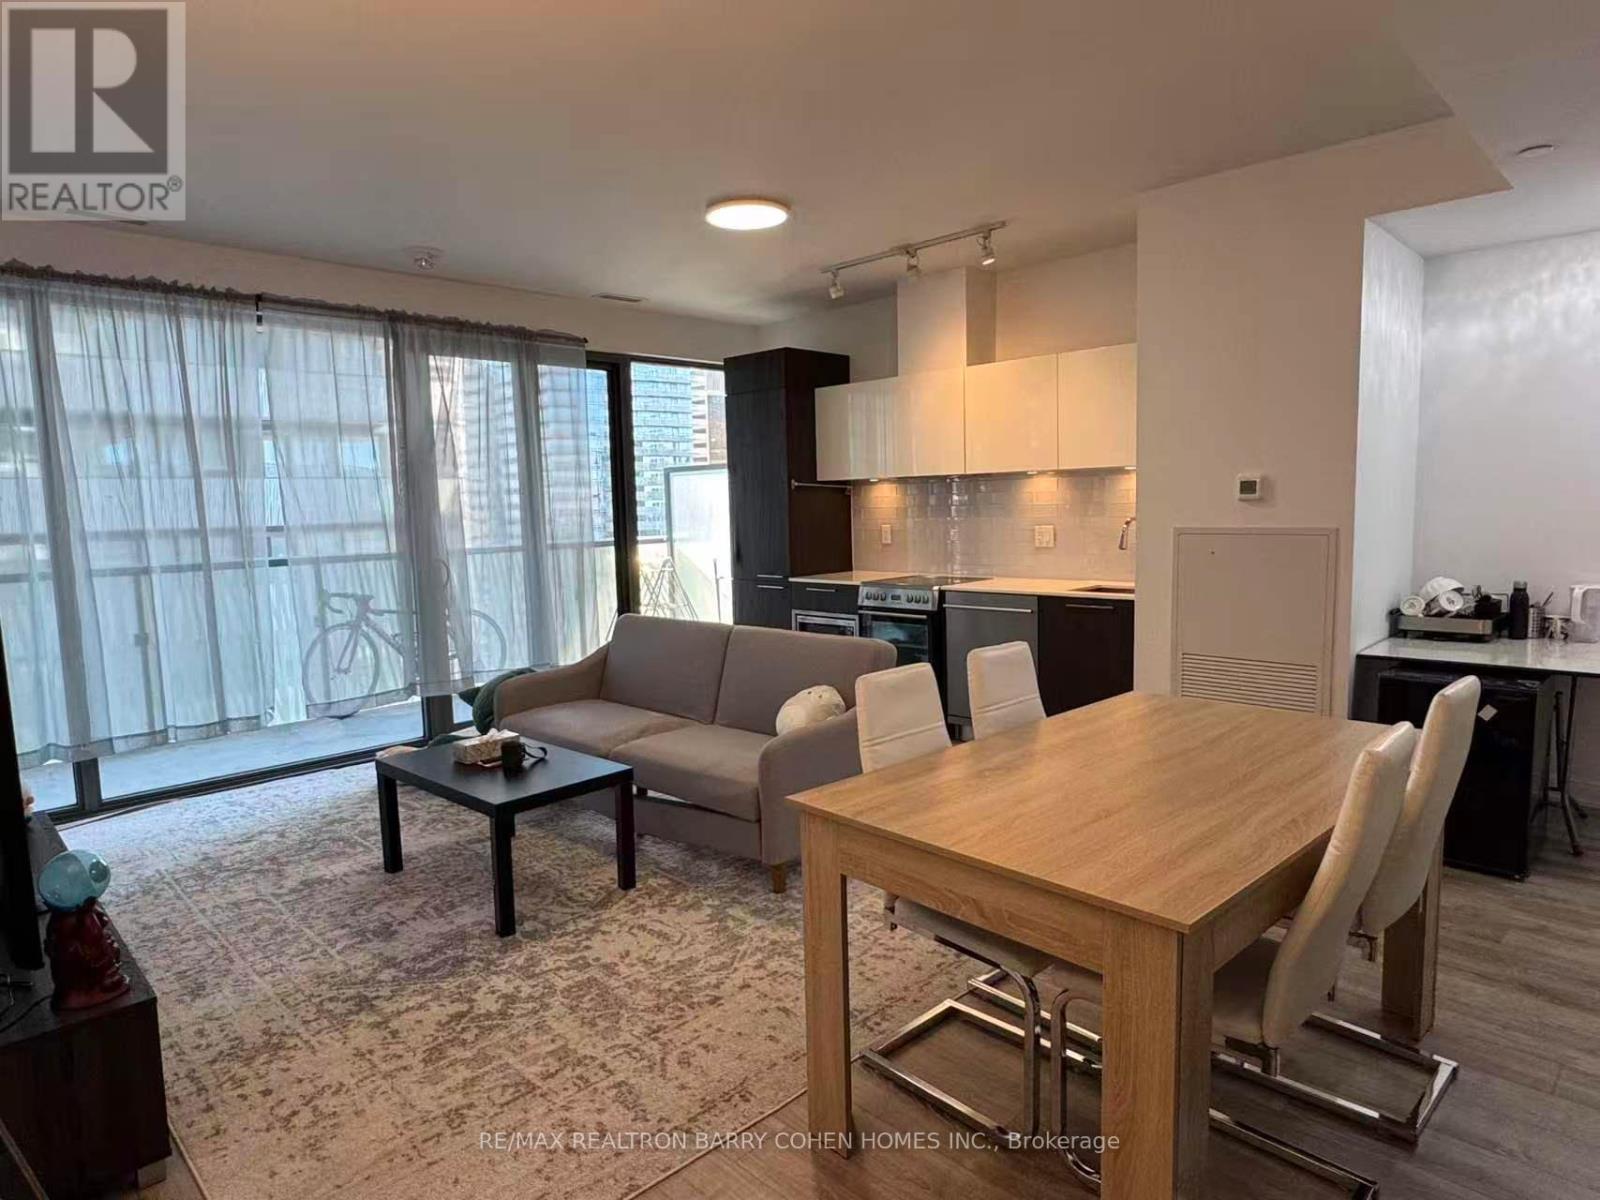
3407 - 50 Charles Street E
Toronto, Ontario
Welcome to the superb Casa III building offering a luxurious apartment with dedicated parking. Located in one of downtown Toronto's most vibrant neighbourhoods in the Bloor & Yonge area and walking distance to Yorkville. Spacious Sun-Filled Luxury 2 Br+Den+2 Baths, Generous open plan Stainless steel appliances. Principal bedroom with Ensuite and double closets. High ceilings with floor to ceiling windows. Minutes to subway, fine shopping and dining. Condo amenities include Gym & Yoga room, Roof Top Lounge & BBQ area, Outdoor Pool, Party Room, Meeting room and Dining Lounge. One parking space included. (id:55460)
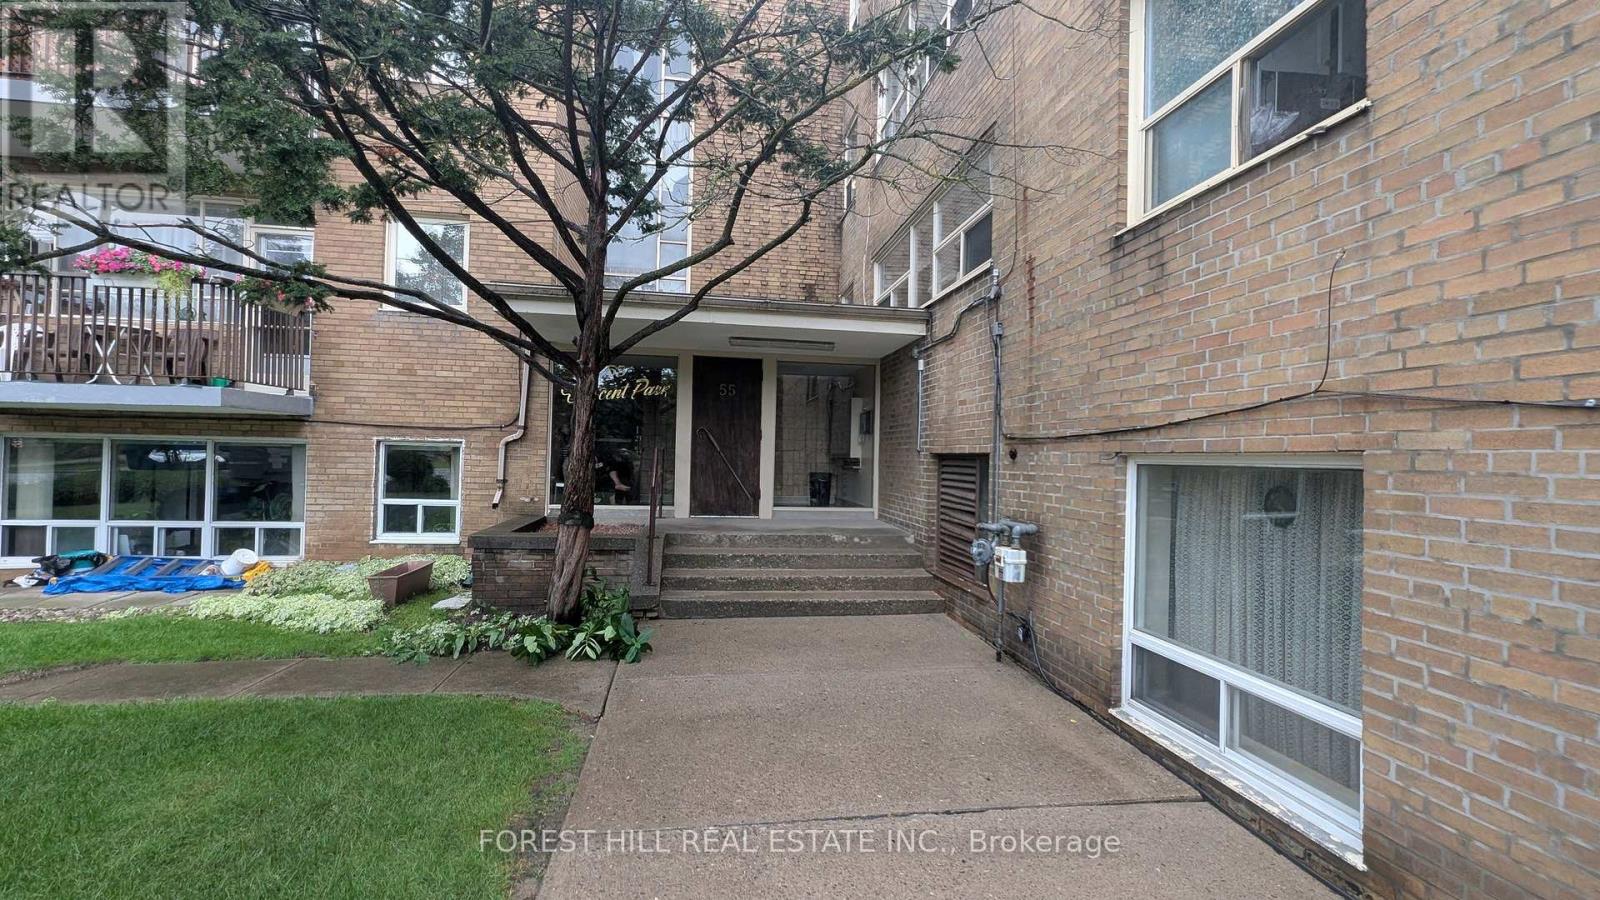
305 - 55 Neptune Drive
Toronto, Ontario
The property ladder starts here! Great opportunity for wise buyer! Bright spacious 1 bedroom co-op apartment in the highly desirable Bathurst & 401 neighbourhood. Large living room open todining room L-shaped. Modern kitchen cabinets. Steps to transit and shopping. Well maintained by fastidious owner. Recently painted. Quality laminate floors throughout. Modernized bath withnewer toilet and vanity. 3rd floor walk up. Rental parking available at $15/surface of is available $25 in shared garage. Co-ops offer the lowest priced home ownership available. Low maintenance fees include Heat, Water, Insurance and Property tax (id:55460)
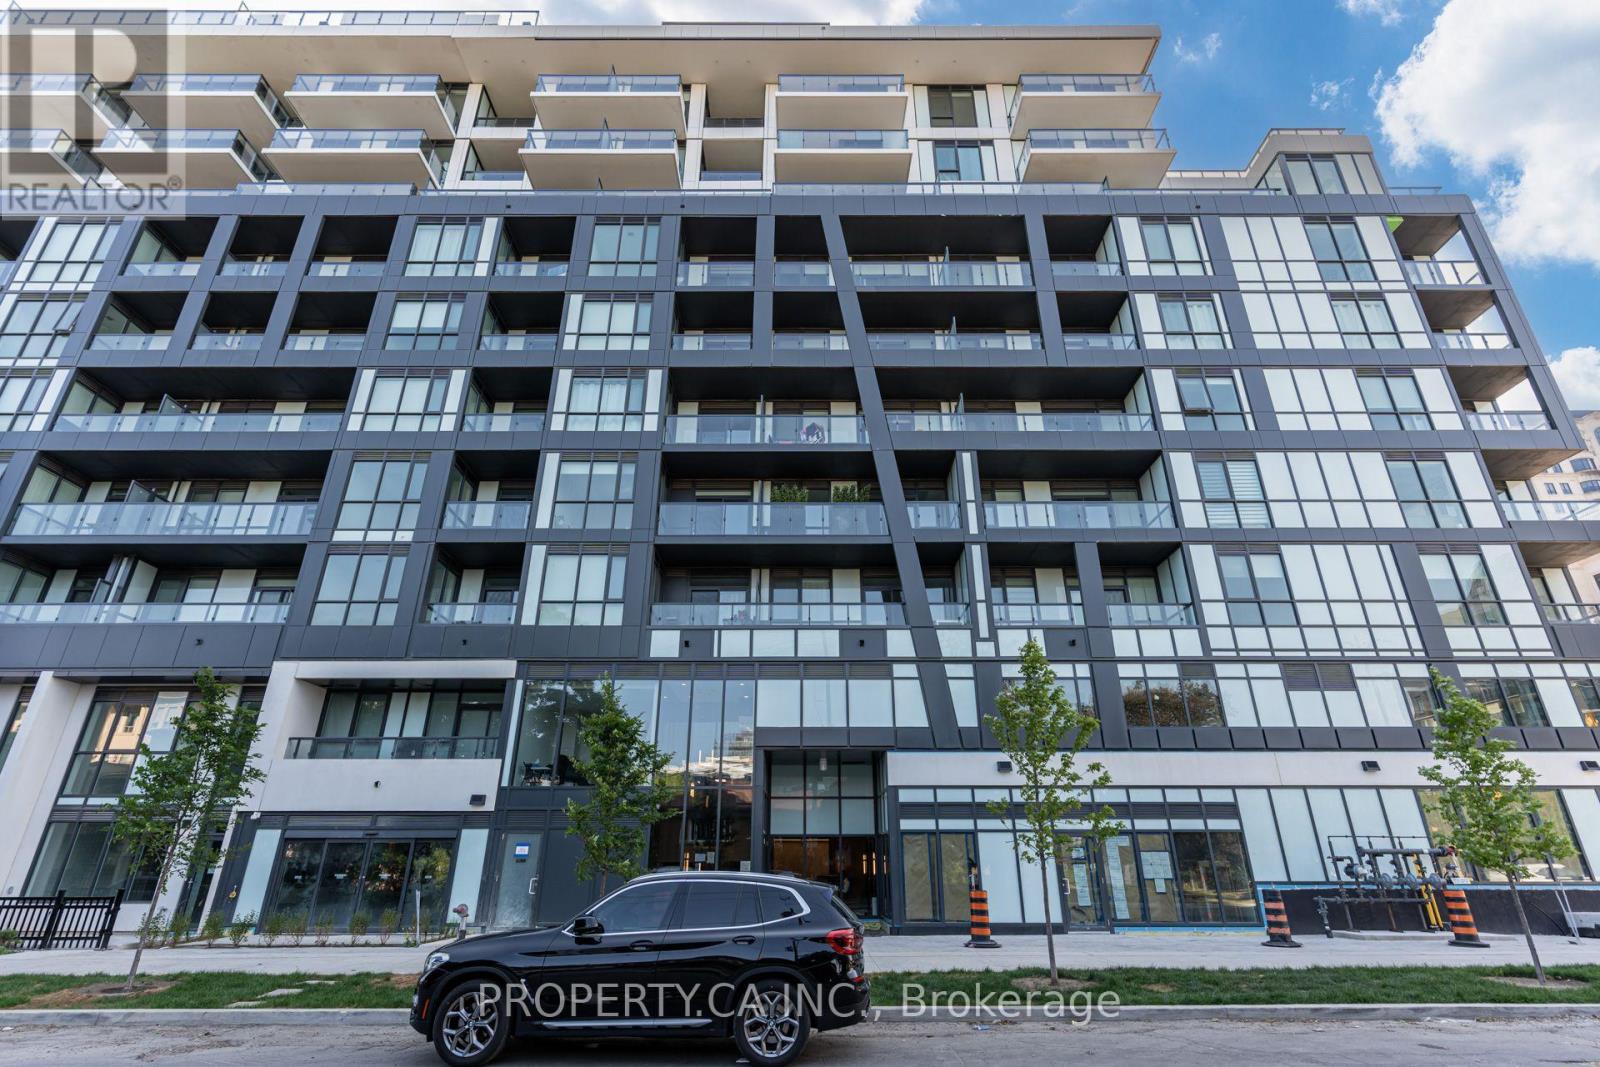
106 - 6 Greenbriar Road
Toronto, Ontario
Enjoy this expansive 2-storey, 3 bedroom, 3 bathroom urban condo townhouse in a luxury built 10-storey boutique building in the heart of Bayview Village! This unit comes with a thoughtfully designed layout to maximize your living areas to make the townhouse your own personal sanctuary. The kitchen is made for entertaining and cooking to your hearts content with an integrated Miele 30" refrigerator, cooktop and oven, under-cabinet lighting, and an upgraded centre island. The lower level has an upgrade 3-piece bathroom and living/dining room flooded with natural light thanks to the floor the ceiling windows in the main living area.The upper level contains 2 more bedrooms each with their own bathroom. Be the second to live in this new building in one of the best neighbourhoods in Toronto. The building features exceptional amenities including a concierge, gym, party room & lounge, rooftop terrace with BBQs, and a pet spa (building amenities currently under construction). Conveniently located close to Bayview Village Mall, Loblaws, Rean Park, Banks, LCBO, Restaurants and TTC. Close proximity to North York General Hospital + Easy access to the 401. (id:55460)
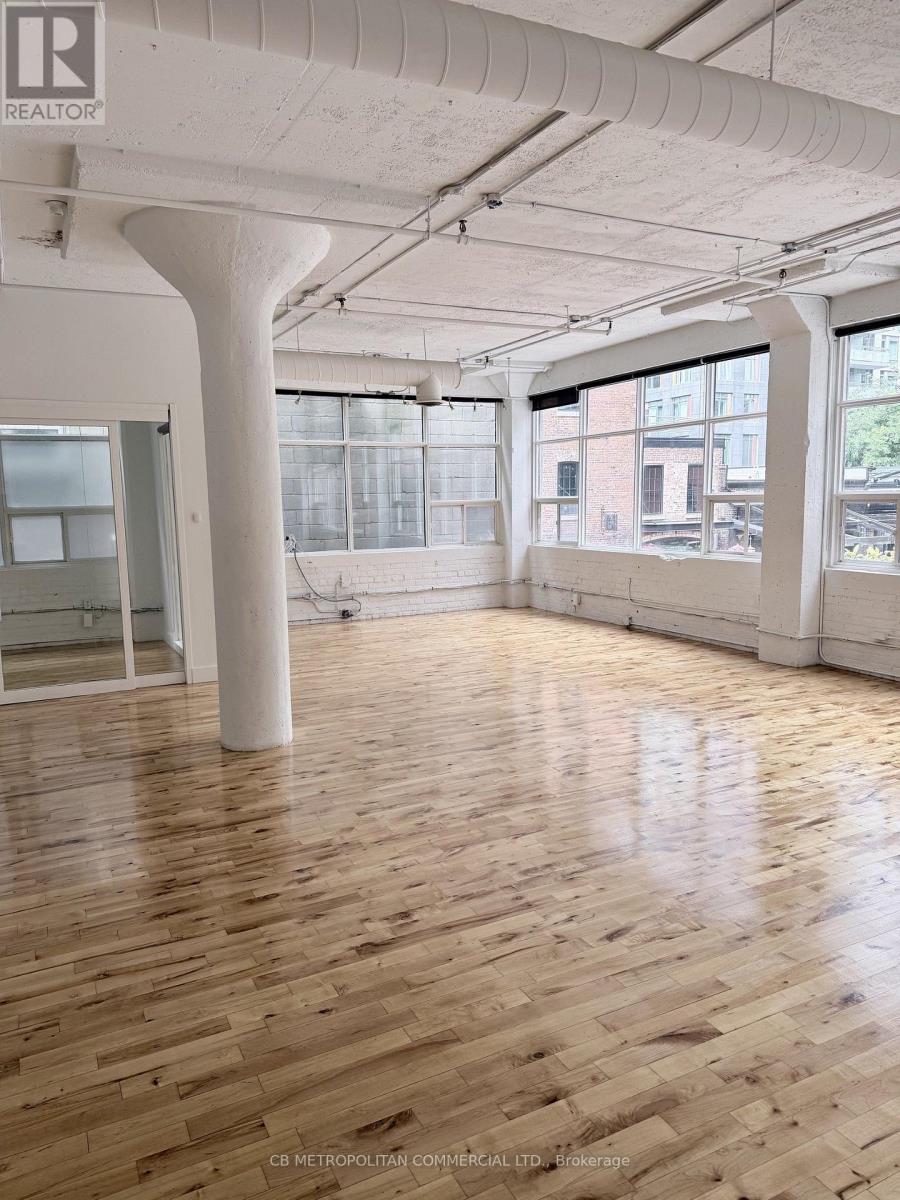
201 - 626 King Street W
Toronto, Ontario
2nd floor , open space 2 rooms, washroom and kitchenette immdiately off elevator and limited onsite parking and be combined with 202 and and 203 for full floor 5675 sqft or 202 for 3986 sqft (id:55460)
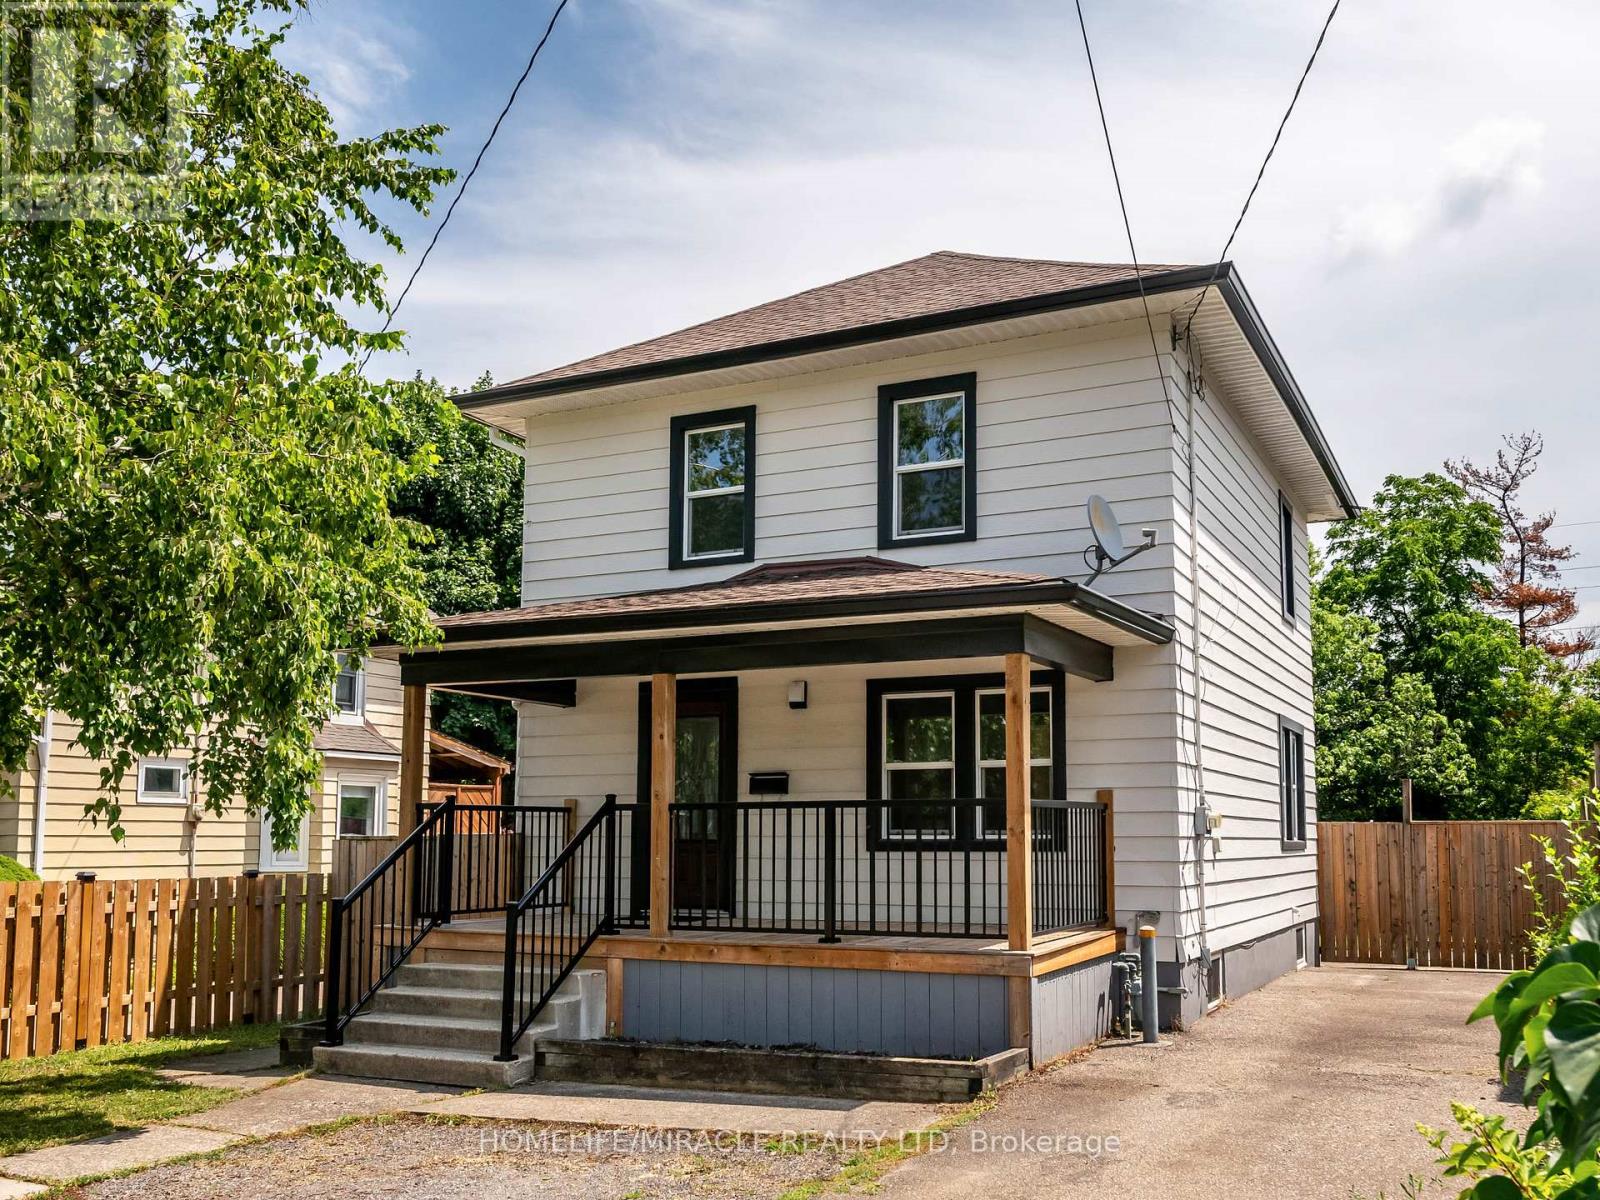
4428 Homewood Avenue
Niagara Falls, Ontario
Welcome to this stunning, move-in ready 3 bedroom, 1 bathroom detached home located in quite neighborhood of Niagara Falls. Perfect for growing families, this beautifully maintained home is freshly painted and loaded with upgrades that offer both style and comfort. It comes with newer windows, newer flooring on all three levels, newer kitchen, newer front porch and back porch with beautiful sliding patio door from the dining room to a private deck perfect for entertaining.Primary bedroom includes ensuite privilege to the large 4pc bath with newer window, vanity, toilet, mirror and light fixtures. The property has deep yard with no rear neighbors, it is private and fully fenced. With updated roof, furnace and owned hot water tank there is nothing to do here but move in and live! Centrally located close to public transportation, shopping, the new GO station, schools and parks. Accepting offers anytime! Rent is $2000 + 65% of all utilities. (id:55460)
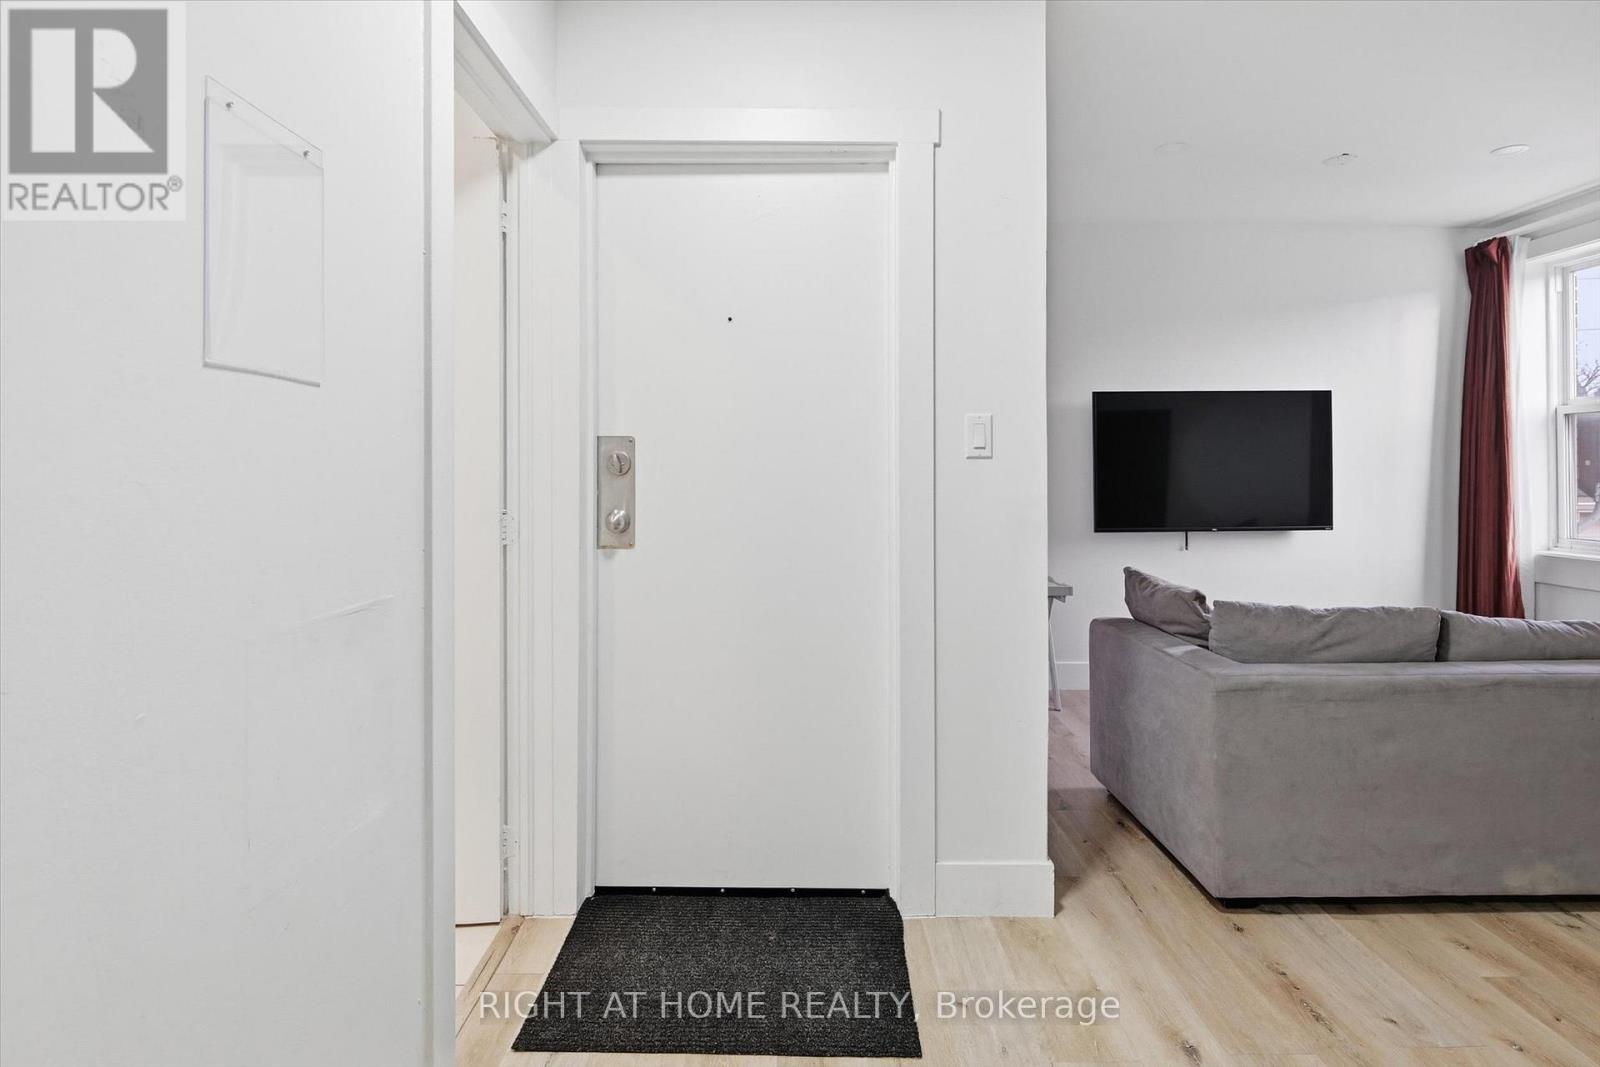
5 - 13 Westinghouse Avenue
Hamilton, Ontario
Fully Renovated Furnished Suite! Stunning High Ceilings, Private Walk-Out Balcony, Pot Lights Throughout, Professionally Painted, Sprawling Open Concept Layout, Generously Sized Rooms, Spacious Layout Ideal For Entertaining & Family Fun Without Compromising Privacy! Plenty Of Natural Light Pours Through The Massive Windows, Peaceful & Safe Family Friendly Neighbourhood, Beautiful Flow & Transition! Surrounded By All Amenities Including Trails, Parks, Playgrounds, Golf, & Highway, Ample Parking, Packed With Value & Everything You Could Ask For In A Home So Don't Miss Out! (id:55460)
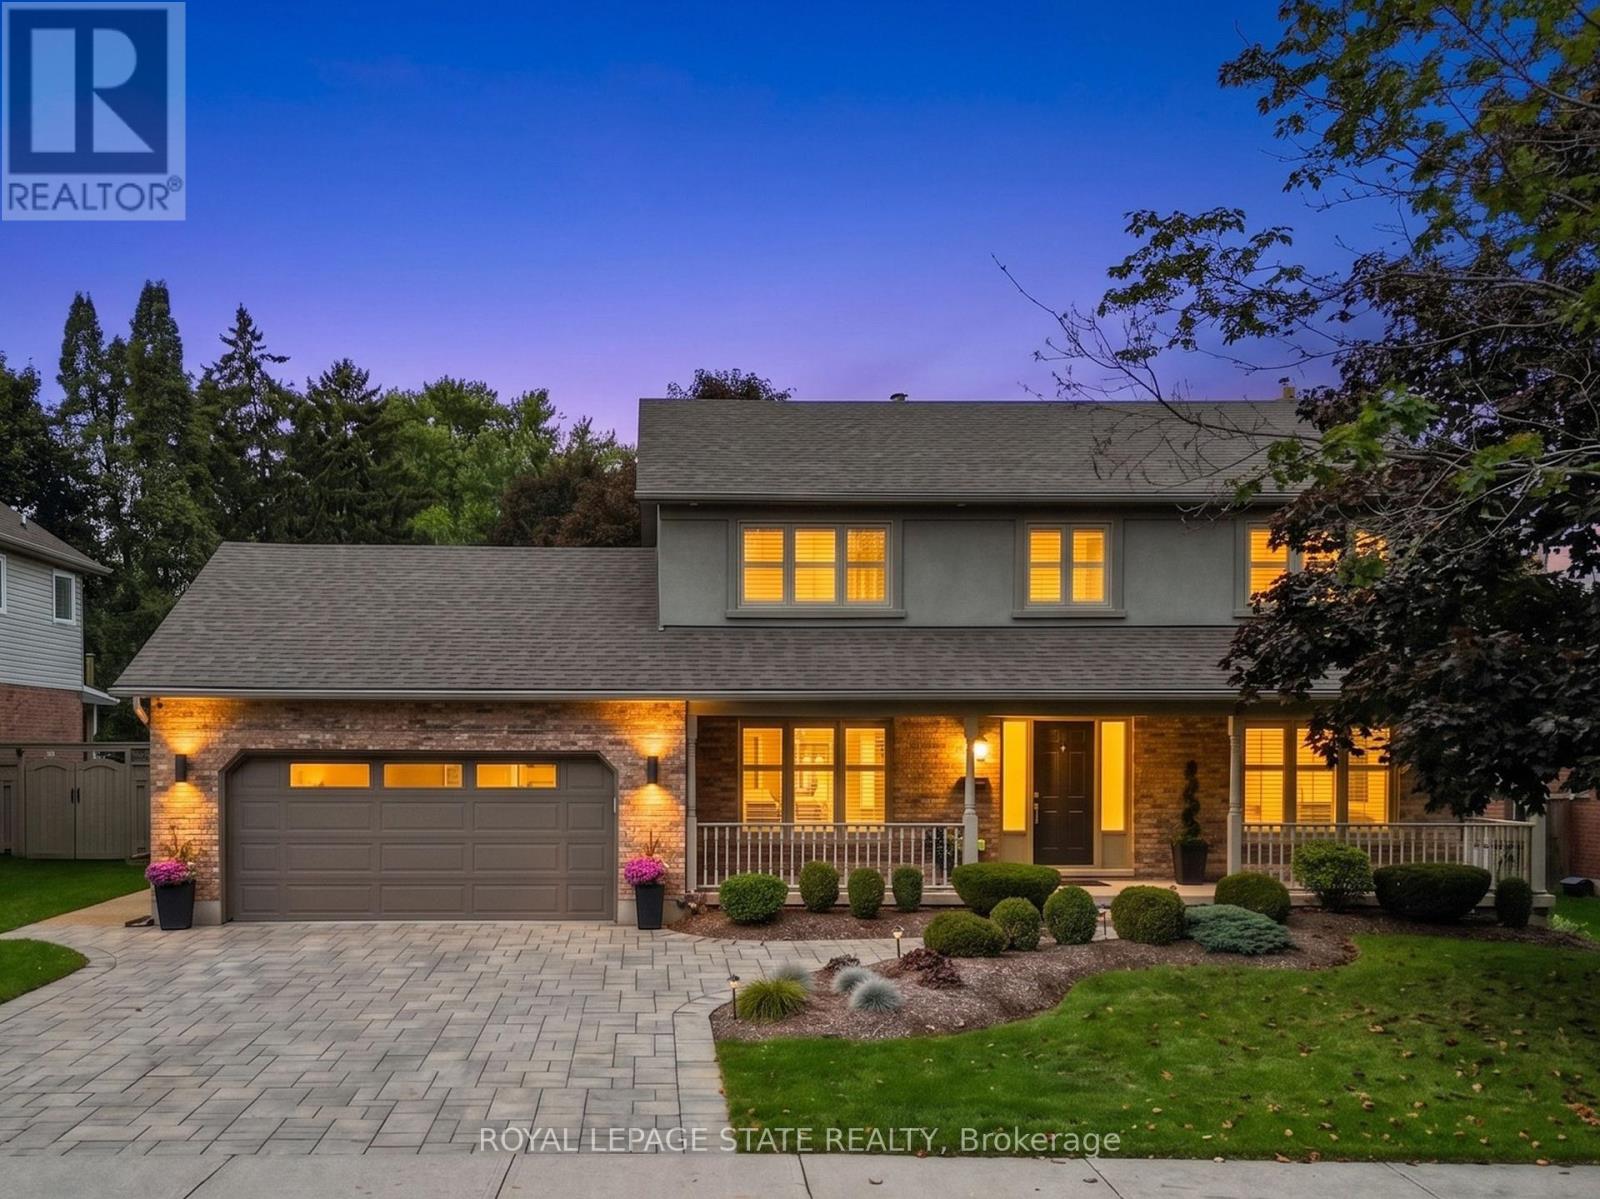
86 Hedge Lawn Drive
Grimsby, Ontario
An Entertainer's Dream in Prime Grimsby with Over 3,500 Sq. Ft. of Finished Living Space! Situated on a quiet street in a premier family neighborhood, this sensational 2-storey home offers exceptional luxury inside and out. Grand curb appeal welcomes you with an paving stone driveway accommodating 4 vehicles, plus a double car garage.The main level is built for hosting, featuring rich hardwood floors, a cozy fireplace in the living room, a gourmet kitchen, and an executive wet bar for effortless entertaining. Upstairs, find 3 exceptionally spacious bedrooms, including a primary retreat complete with a walk-in closet and private ensuite bath. The fully finished basement expands your living space even further with a massive rec room and a full bathroom ideal for a home theatre, gym, or guest suite.Step outside into a private backyard paradise anchored by a massive 12 ft. X 40 ft. Trex Composite deck, professionally in staples by Tarbutt Construction Ltd. The largest home builder in Niagara District for the year of 2026. Enjoy outdoor living overlooking the sparkling kidney-shaped pool, framed by slip resistant rubber safety surfacing. Ideally situated in a booming location just minutes from top schools (including Nelles PS), Escarpment trails, Lake Ontario, the brand-new West Lincoln Memorial Hospital, and quick QEW access plus future GO Train service coming right to Grimsby for effortless commuting. Move in and enjoy luxury living at its finest! (id:55460)
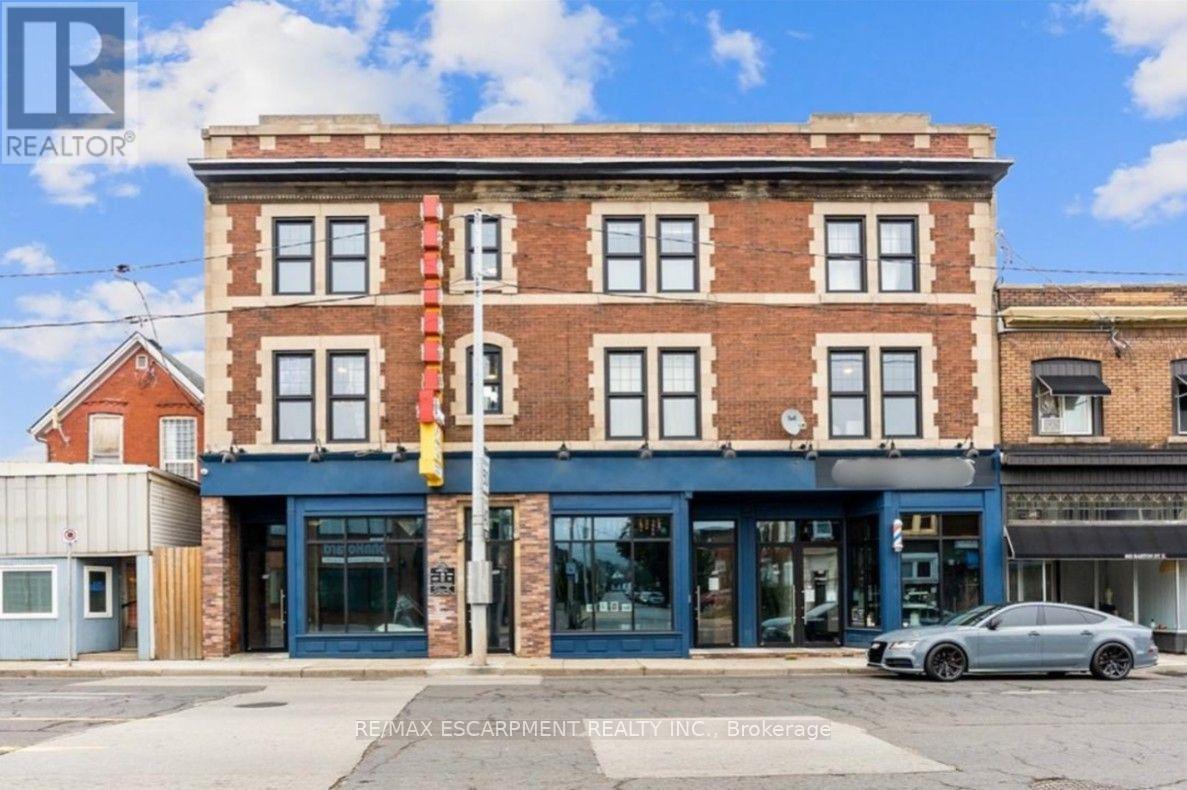
301 - 657 Barton Street E
Hamilton, Ontario
Welcome to Unit 301 at 657 Barton St 3! This spacious 3-bedroom, 1-bathroom unit offers comfortable living with the convenience of in-unit laundry and separately metered utilities. The kitchen is equipped with a dishwasher and all essential layout with generous living space and three bedrooms, this unit is ideal for families, professionals, or tenants looking for additional room. Conveniently located close to shopping, restaurants, transit, schools, parks, and other everyday amenities. Don't miss the opportunity to make this well-appointed 3-bedroom unit your next home! (id:55460)
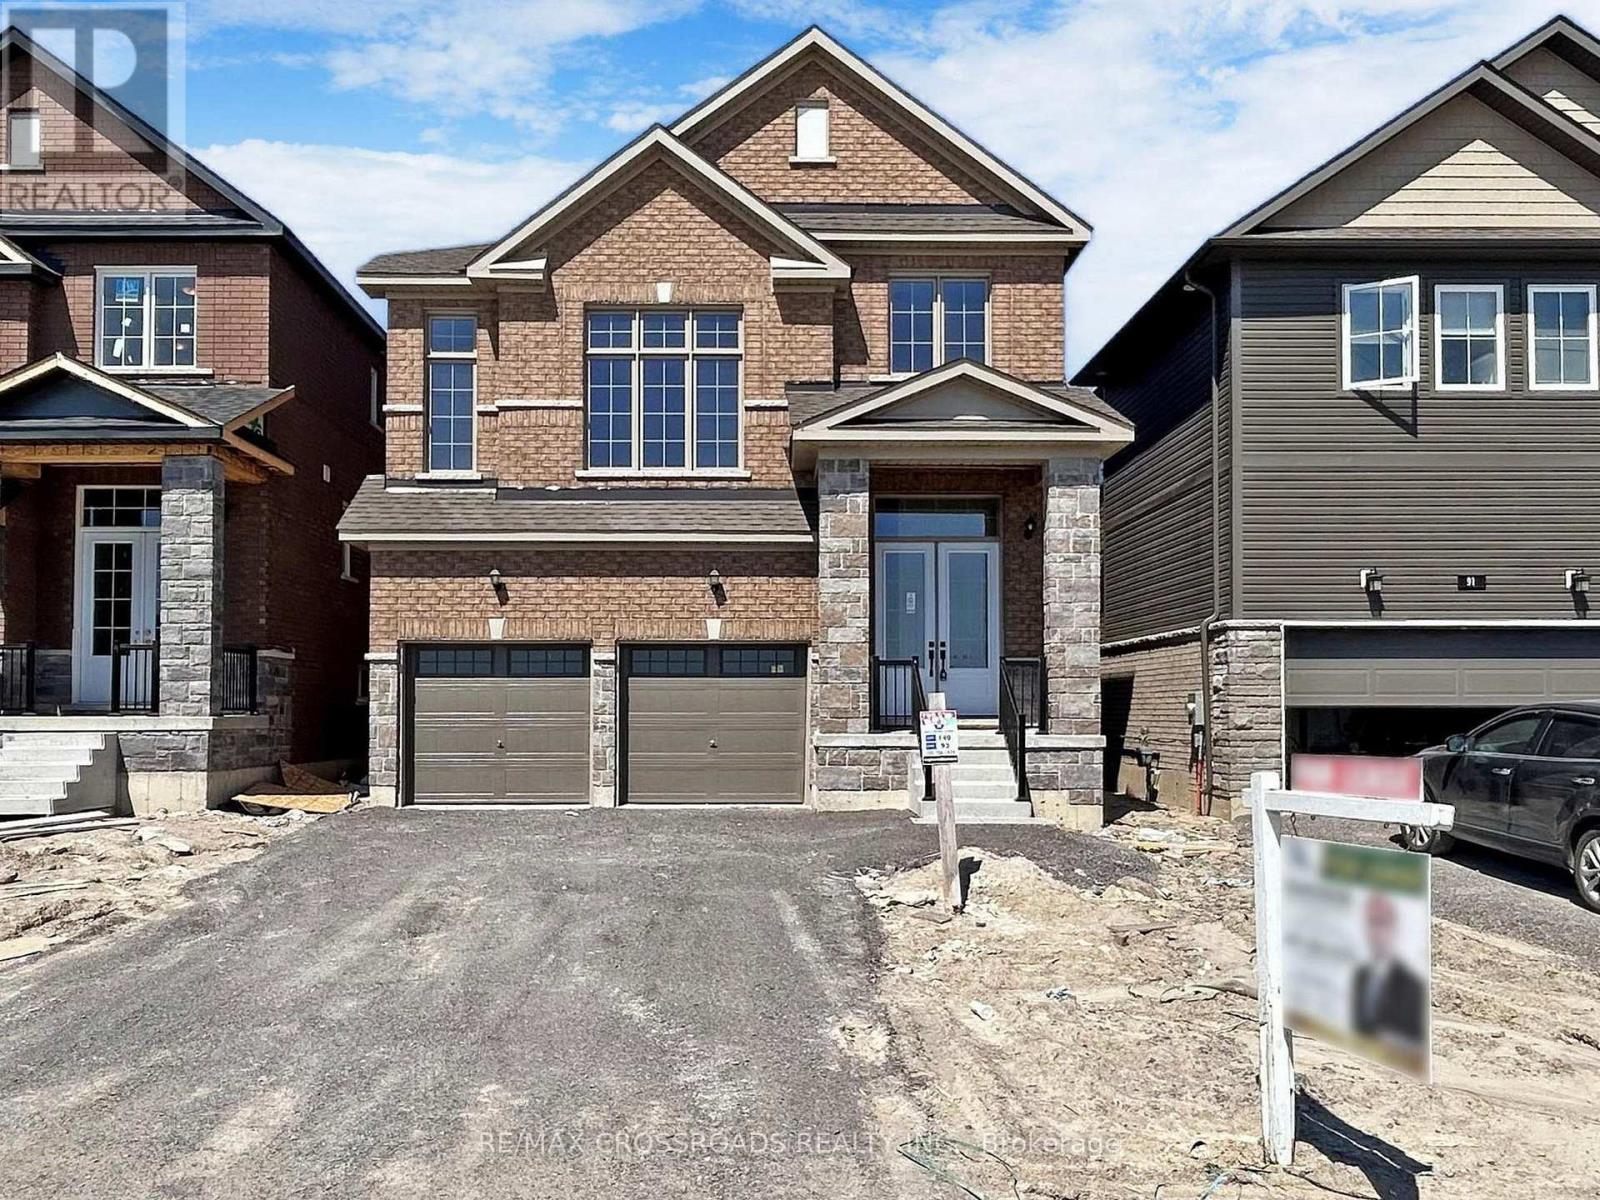
93 York Drive
Peterborough, Ontario
STOP SEARCHING. START LIVING HERE! ATTENTION TRENT UNIVERSITY & FLEMING COLLEGE STUDENTS! STUDENTS ARE WELCOME! Looking for a spacious, modern home in a prime Peterborough location. Your next home is here! LESS THAN 3 YEARS OLD - SINGLE DETACHED HOME FOR LEASE! 4 bedrooms | 3 Washrooms Double Car Garage + Total 4-Car Parking. Primary Bedroom with 5-Pc Ensuite & Walk-In Closet. Family Room with Fireplace. Modern Kitchen with Quartz Countertops, Backsplash & Stainless-Steel Appliances. Central Air Conditioning. Energy-Efficient Washer & Dryer. Lots of Windows & Beautiful Natural Light. Direct Entrance from Garage. Unfinished Basement with Extra Storage Space. Entire House - Not Shared! PRIME PETERBOROUGH LOCATION. Very Short drive to Trent University & Fleming College . Close to hospitals, clinics & medical facilities. Minutes to Walmart, grocery stores & major amenities. Tim Hortons & McDonald's nearby. Close to major banks. Easy access to highways. Near parks, recreation facilities, hiking & biking trails. Close to golf courses. FLEXIBLE MOVING DATE! UNIVERSITY STUDENTS ARE WELCOME! This beautiful home offers space, comfort, convenience and an excellent location for students and families. DON'T MISS THIS CLASSIC BEAUTY! STOP SEARCHING. START LIVING HERE. (id:55460)

897 Bradshaw Crescent
London North, Ontario
Welcome to this beautiful home in one of North London's most desirable neighborhoods. This property has undergone extensive, high-quality updates inside and out, and truly needs to be seen to be appreciated. The main floor features an inviting open-concept kitchen, dining room, and family room-complete with a convenient mini-fridge-all flowing naturally into an exceptional backyard designed for year-round enjoyment. The outdoor pavilion includes a TV mount, fireplace, ceiling fan, and bar table, overlooking an above-ground pool with full wrap-around decking. Additional outdoor highlights include a concrete sports pad with basketball net, hot tub, gas fire bowl, putting green, outdoor kitchen, professional lighting, and premium outdoor audio. The second floor offers three bedrooms, updated bathrooms including a renovated ensuite, and a dedicated laundry room. The finished basement includes two egress windows and a 3-piece bath. A heated garage adds comfort and practicality. With a new roof completed this summer and extensive renovations throughout, this home provides outstanding value for families. Conveniently located within walking distance to middle and secondary schools, shopping, the YMCA, and public transit. (id:55460)
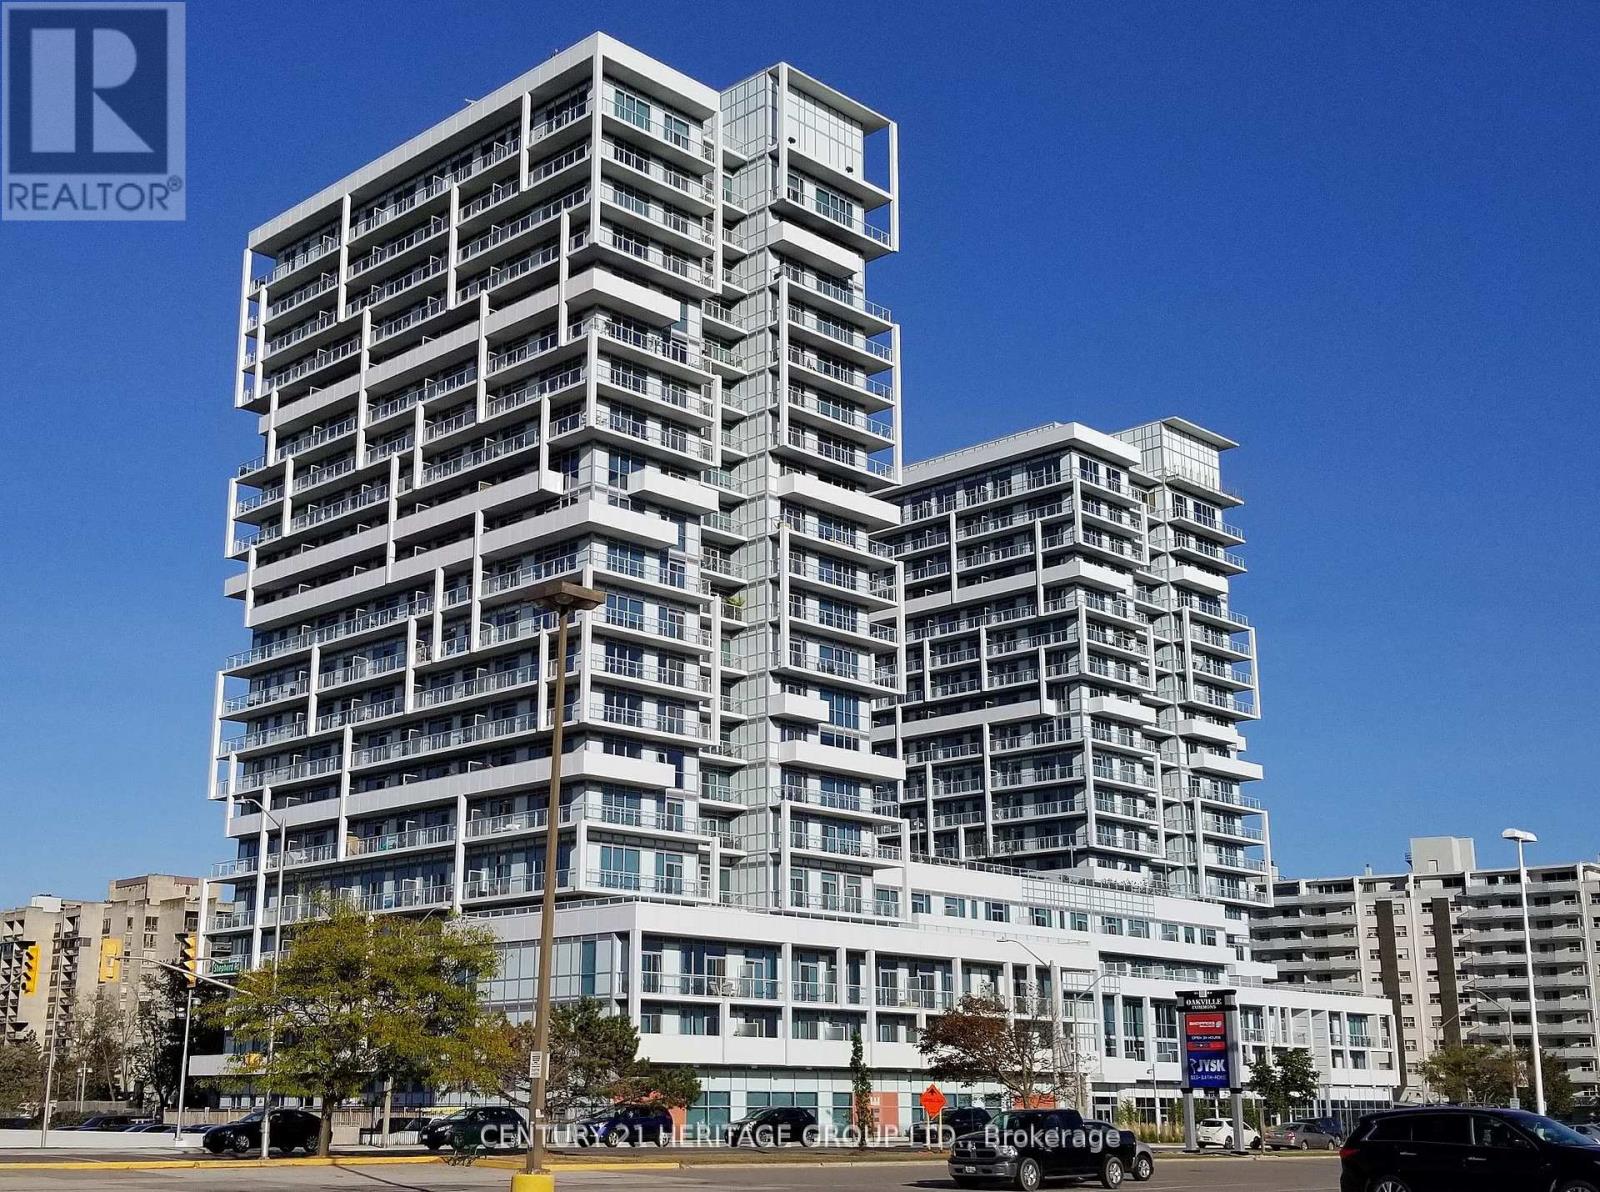
1706 - 55 Speers Road
Oakville, Ontario
Luxury 1 Bed + Den (Or 2nd Br) At Senses (Rain) Condos In Oakville Kerr Village, Closet In Den. Extra High Ceilings, Granite, Eng. Wood Flooring, 1 Underground Parking & Locker Included, stainless Steel Appliances, Upgraded Laundry & More. 17th Floor Views. Landlord Is A Registered Real Estate Broker. Near Go/Via Station. 30 Mins To Downtown, Convenient Qew Access, check out the floor plan attached to the listing. (id:55460)
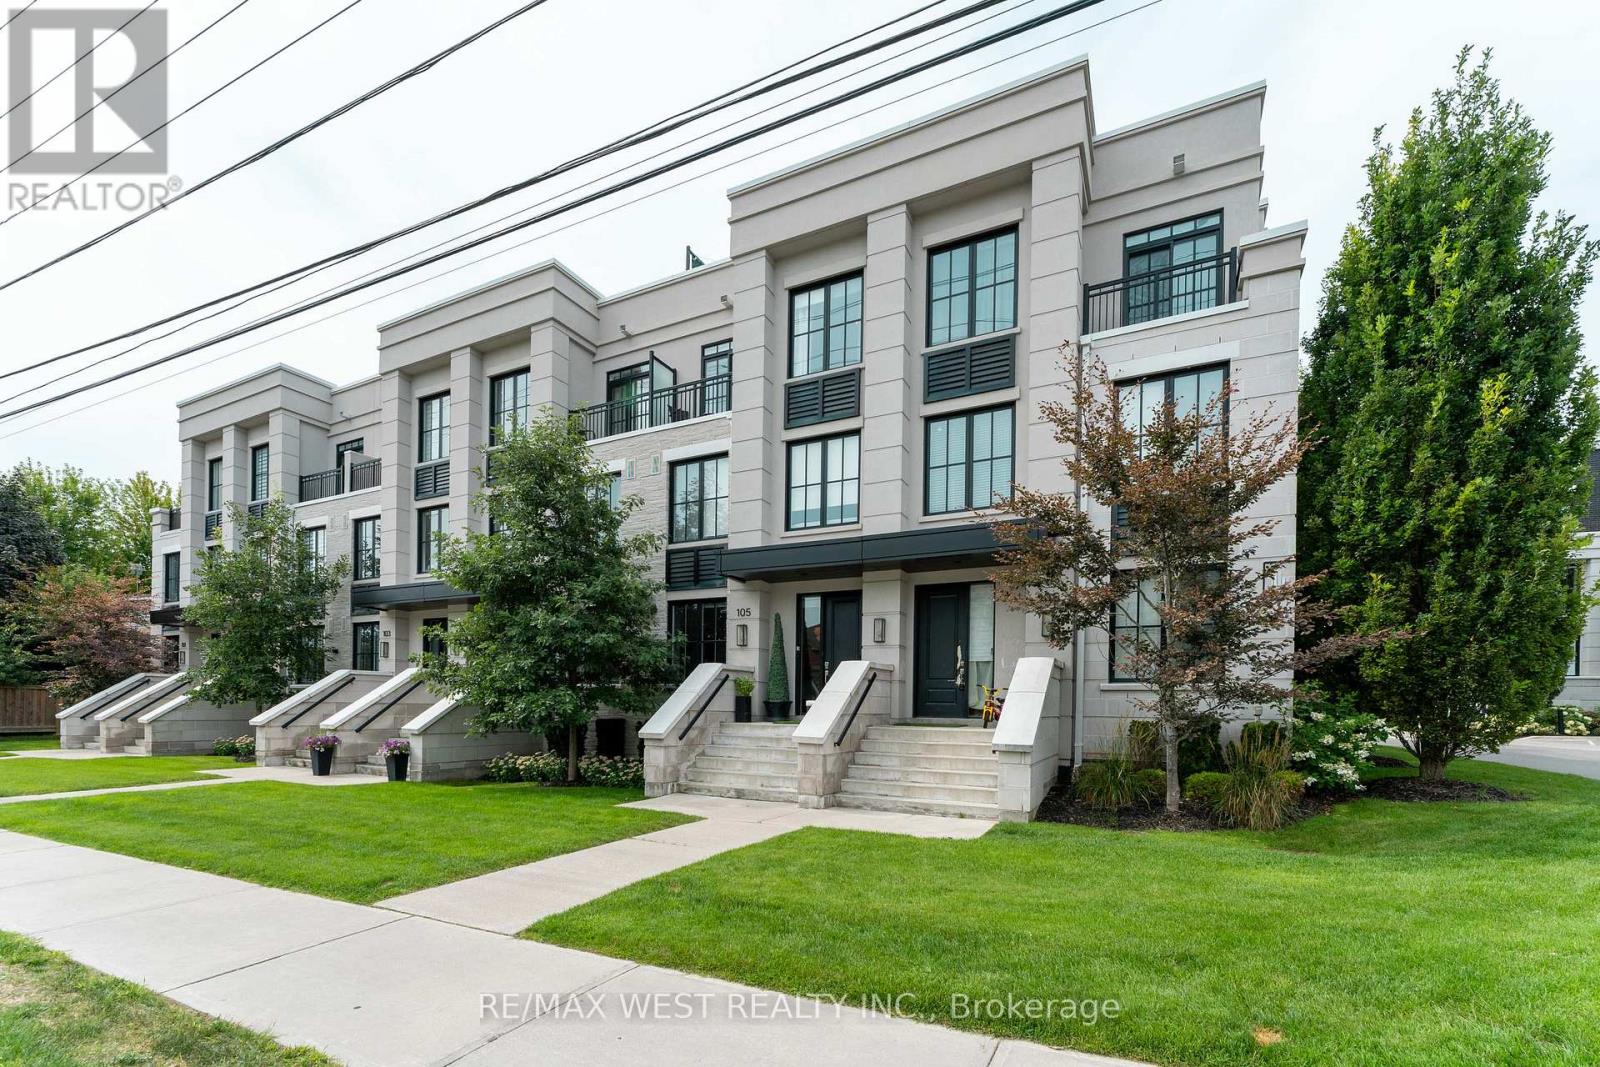
105 - 1180 Cawthra Road
Mississauga, Ontario
Stunning executive townhouse located in Mississauga's coveted, family-friendly Mineola East. Featuring soaring high ceilings and expansive windows, this superbly planned floor plan offers3 bedrooms + den, 3 bathrooms, and over $50,000 in premium upgrades (by previous owner).Property Highlights Gourmet Kitchen: Chef-inspired space with full-sized appliances, upgraded Fisher & Paykel fridge with water dispenser, stylish backsplash, and abundant cabinet/counter space. Primary Suite: Fits a king-size bed, complete with his-and-hers custom built-in closets in its own area of 1.5 m x 1.95 m and an ensuite featuring a frameless glass shower. Additional Bedrooms & Den: Second bedroom features a private walk out balcony, large window, and walk-in closet. Functional den provides ideal home office space. Rooftop Terrace: Oversized outdoor oasis equipped with gas and water hookups-perfect for entertaining. Premium Finishes: Wide-plank hardwood flooring throughout, custom built-in closets, roller blinds, and custom mirrors. Unbeatable Location: Transit & Access: Quick connection to the QEW and GO Transit (30-minute ride to Union Station).Lifestyle: Steps to Port Credit Village, Lake Ontario, top-rated schools, and scenic parks. (id:55460)
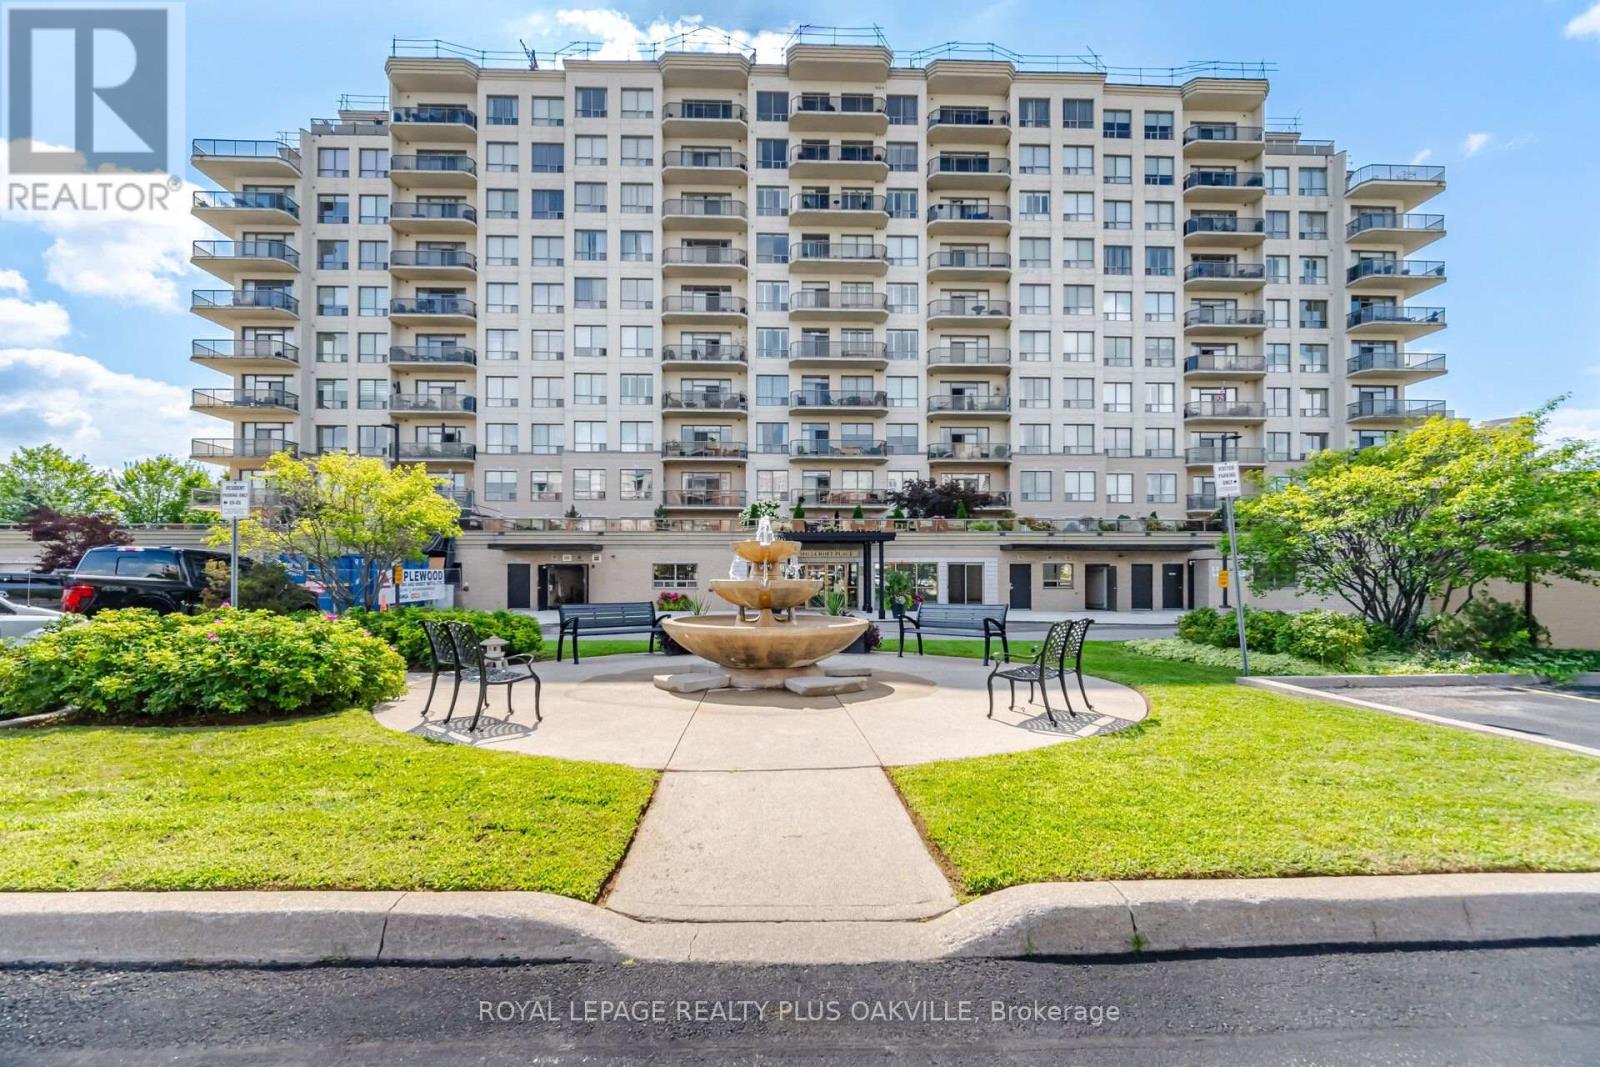
601 - 1998 Ironstone Drive
Burlington, Ontario
Absolutely stunning south-facing 1,227 sq. ft. suite in the sought-after Millcroft Place condominium, feature 2 bedrooms and 2 full bathrooms with spectacular skyline and lake views. This beautifully appointed open-concept home is tastefully decorated in neutral tones and showcases a spacious maple kitchen with granite countertops, breakfast bar, pantry, and stainless steel appliances. Additional upgrades include granit countertops in both bathrooms, crown moulding, hardwood flooring throughout, upgraded ceramic tile, and impressive 9-foot ceilings. The spacious primary bedroom offers a luxurious ensuite, creating the perfect private retreat. A bright, elegant living space with exceptional finishes throughout makes this a truly move-in-ready home. Excellent amenities, including an exercise room, workshop, and party room complete with a kitchen, pool table, and TV. On-site superintendent provides added peace of mind and convenience. Pet-friendly building allowing one dog and one cat. Located in North East Burlington, you're just minutes form shopping, restaurants, parks, transit, golf, and many other amenities. (id:55460)
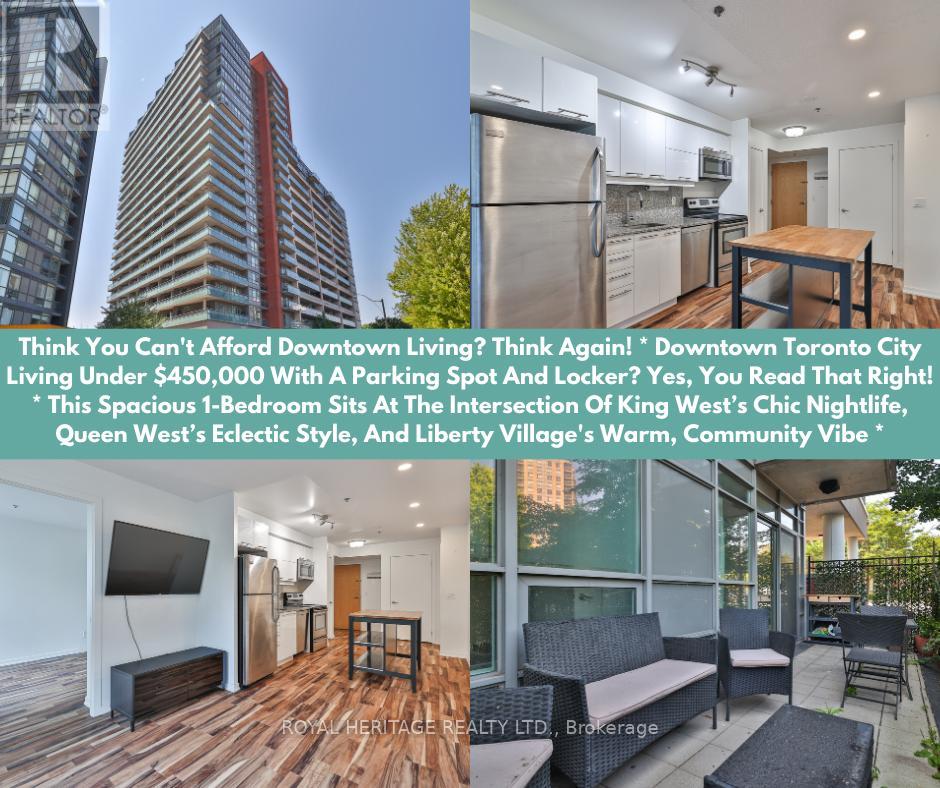
104 - 38 Joe Shuster Way
Toronto, Ontario
Think You Can't Afford Downtown Living? Think Again! * Downtown Toronto City Living Under $450,000 With A Parking Spot And Locker? Yes, You Read That Right! * This Spacious 1-Bedroom Sits At The Intersection Of King Wests Chic Nightlife, Queen Wests Eclectic Style, And Liberty Village's Warm, Community Vibe * Inside, The Airy, Open-Concept Layout Features A Sleek Modern Kitchen With Granite Countertops, Stainless Steel Appliances, Under-Cabinet Lighting, And A Dining/Living Space Designed For Effortless Entertaining- Or Skip The Cooking With Hundreds Of Foodie Hotspots Just Steps Away * The Sun-Filled Primary Bedroom Boasts A Full Wall Of Closet Space And A Large Window Overlooking Your Private Terrace, Big Enough For A Full Patio Set + Dining Chairs * Bonus: As A Main-Floor Corner Unit With Only One Neighbour, You'll Enjoy Unmatched Privacy, No Long Elevator Waits, And Zero Stairs To Climb * The Bridge Condos Offer City Living With A Neighbourhood Feel * Walk To Large Parks, Trendy Cafés, And BMO Field, Or Hop On Transit For Quick Access Anywhere In The City * This Well-Managed Building (Under 15 Years Old) Makes The Perfect Backdrop For Your Morning Coffee, Evening Wine, And Everything In Between * At 585 Sq Ft, This Lovingly Maintained Home Blends Style, Comfort, And Unbeatable Value- Especially Under $450K!! It Won't Be A Buyers Market Forever * Get In Now And Start Building Your Equity Here For Your Future! (id:55460)
302 - 50 Thomas Riley Road Se
Toronto, Ontario
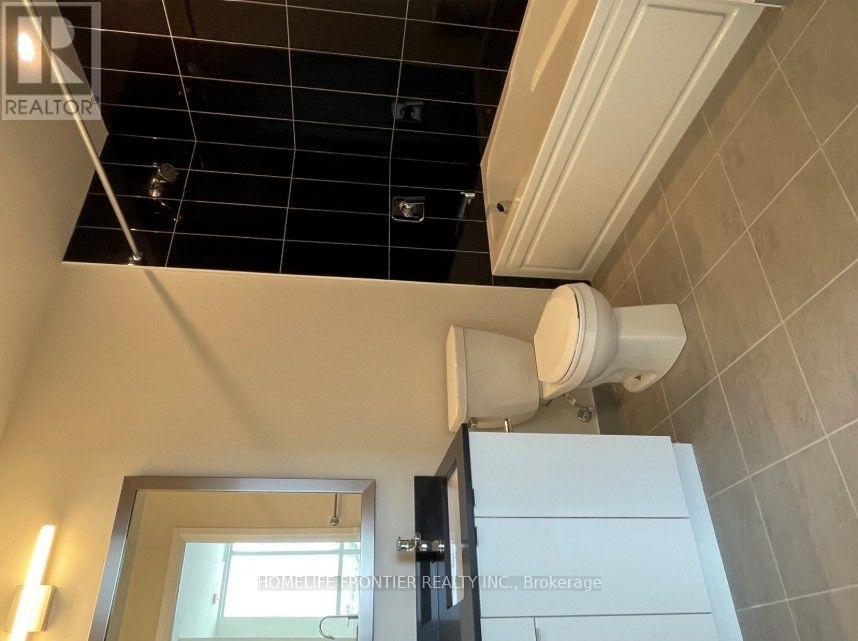
welcome To Cypress @ Pinnacle Etobicoke Condominium Residences. This Luxurious 2 Bedrooms + DEN Unit Comes with OPEN Balcony. Laminate Floor Thru-Out. Spacious Kitchen, Excellent Layout, Granite Counters And Stainless Steel Appliances. Close To All Amenities, Major Highways, Bus Terminals, Sudway, Buses, Shops, Restaurants, School and Park. (id:55460)
1110 - 65 Annie Craig Drive
Toronto, Ontario
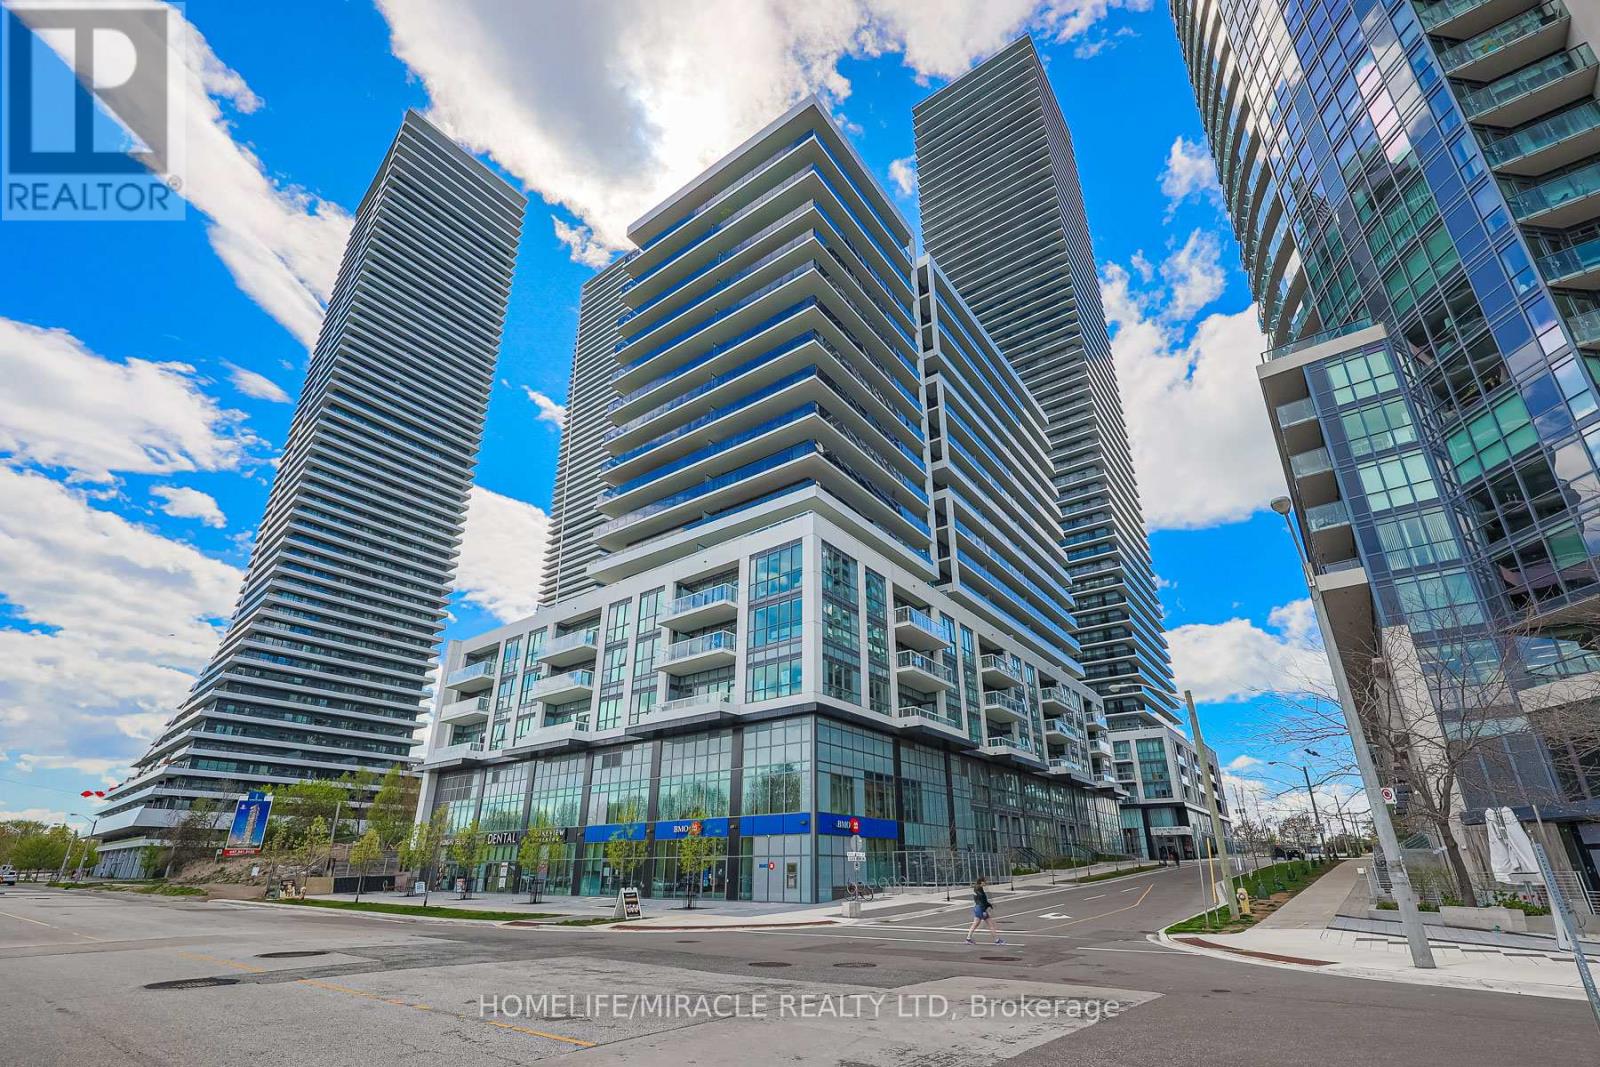
Stunning new 2-bedroom unit featuring 2 full baths, an upscale open kitchen with a large island and high-end panelled appliances. Enjoy breathtaking west lake views from the spacious balcony. This upscale unit offers visitor parking, an owned locker, and access to a gym/yoga studio, large indoor pool, private gardens, and a community BBQ area. With 24-hour security and an in-suite security system, peace of mind is ensured. Includes 1 private parking spot. Located in the prime Lakeshore/Parklawn area, just minutes from downtown, with over 40 kms of parks, walking, and biking routes. Shopping and restaurants are conveniently within walking distance. (id:55460)
18-19 - 4801 Keele Street
Toronto, Ontario
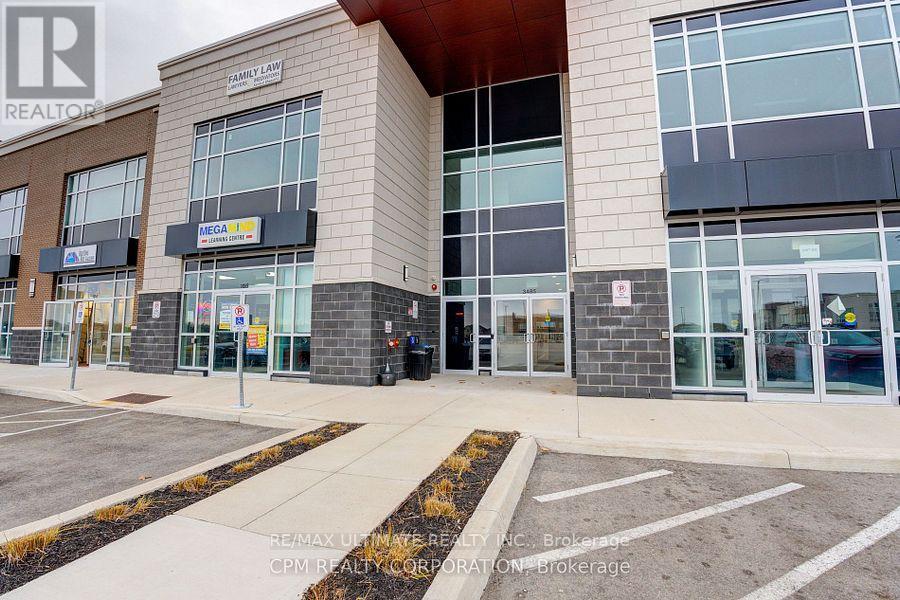
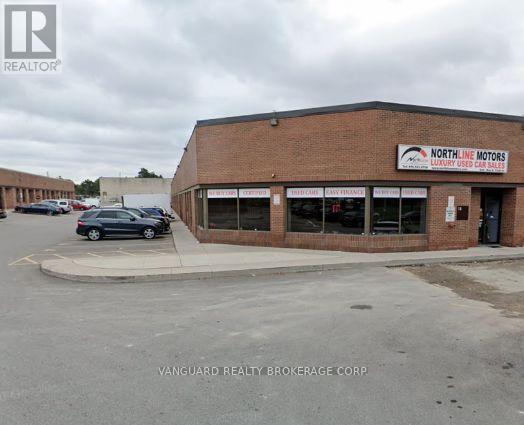
Well-positioned industrial space offering a functional combination of showroom, office, and warehouse areas. The bright showroom and office component features large windows with strong exposure along Keele Street. The industrial area includes a drive-in shipping door and radiant heating, providing a practical setup for a variety of uses. No automotive uses permitted. (id:55460)
738 Fourth Line
Milton, Ontario
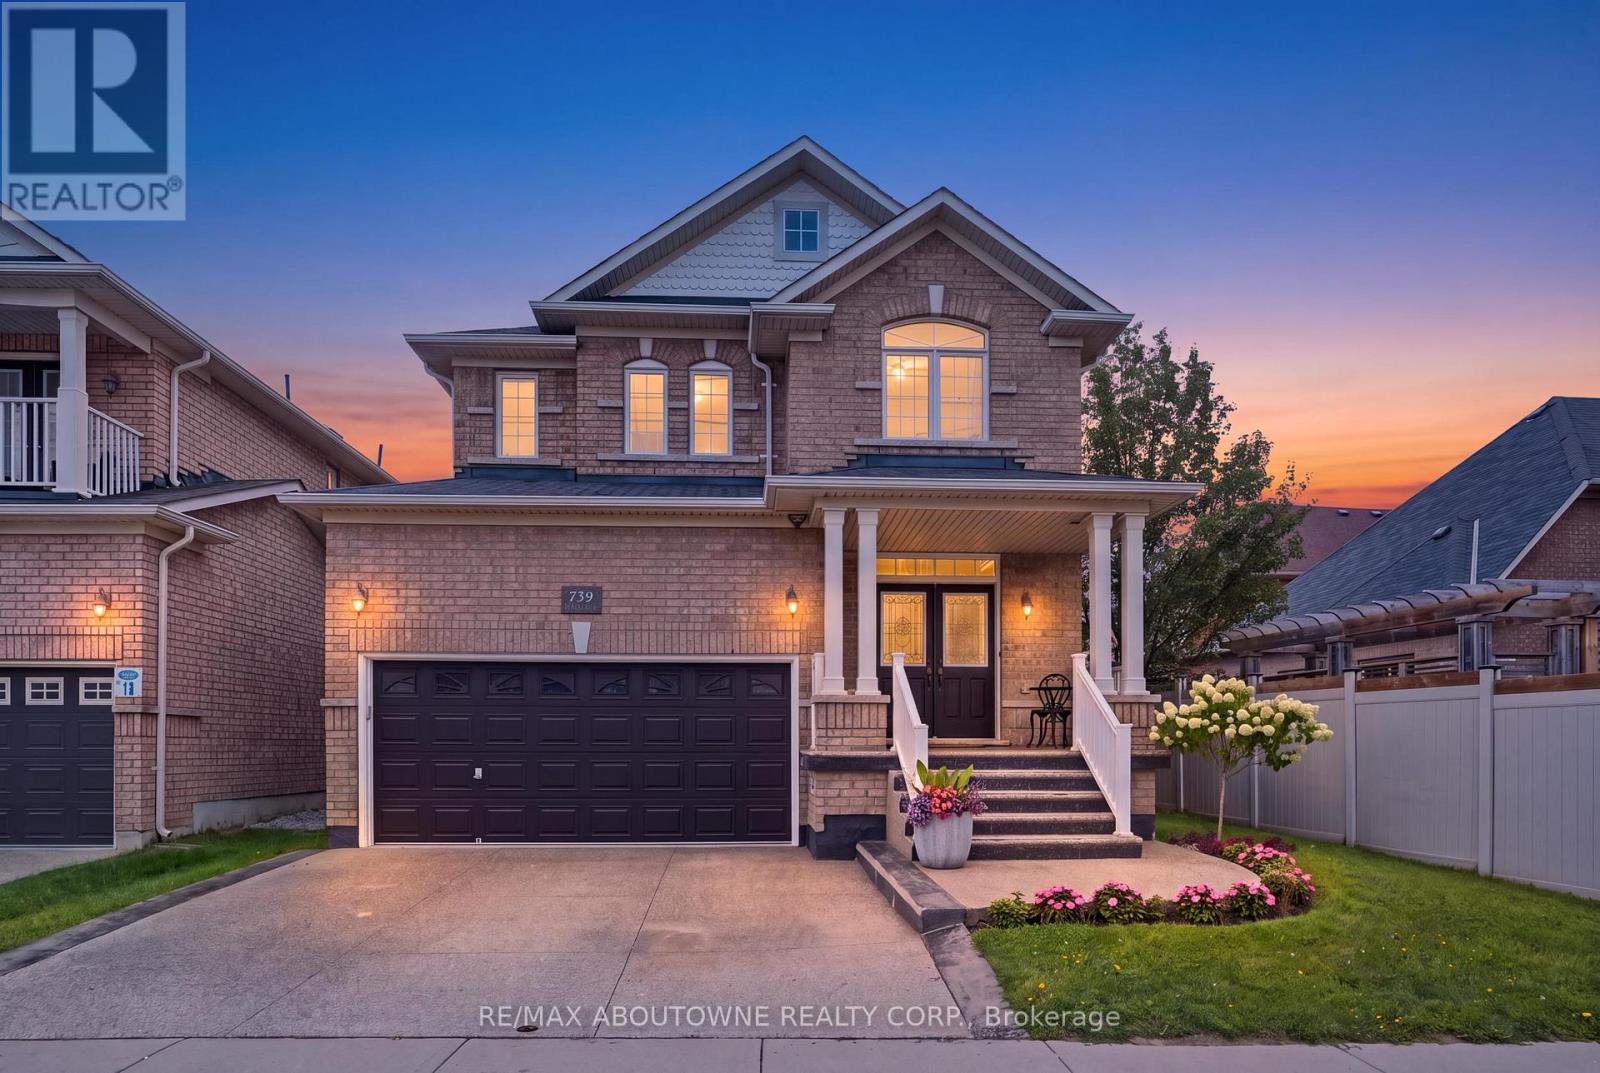
Welcome home in Milton's highly sought-after Beaty neighbourhood! Built by "Country Homes" in 2009, this exceptional property offers approximately 2,800 square feet of finished living space, blending timeless elegance with modern luxury. From the moment you arrive, the commanding double door entry sets a grand tone. Step inside to find an inviting layout highlighted by a gorgeous oak staircase with wrought iron spindles. The main floor is bathed in light creating a warm, sophisticated feel perfect for both living & formal entertaining. Great use of recessed lighting as well. Upstairs features 4 spacious bedrooms and 2 full bathrooms. A crown jewel is the primary ensuite, which has been stunningly renovated into a spa-like retreat. It boasts a glass-panelled shower and a deep, free-standing tub designed for ultimate relaxation. The finished basement with a 3-piece washroom increases your living space and is engineered for maximum energy efficiency with spray-foam insulated walls. It showcases a custom oak and stone wet bar, making it the ultimate destination for game nights or hosting guests. Storage is abundant throughout the house, including a true cold storage cantina & direct access to the garage equipped with mezzanine storage. Step outside into your private, fully fenced backyard. This large outdoor oasis features premium interlocking stone, a handy garden shed, and a natural gas BBQ hookup-ready for effortless summer gatherings. Best of all, this home offers total financial peace of mind. All mechanical systems are 100% owned with no contracts, including the on-demand hot water tank and a deluxe mist-style central humidifier. A central vacuum system and all appliances (featuring a gas stove) are included. Located in a quiet, family-friendly area steps from beautiful parks, top-tier schools, and transit. The driveway and front steps are finished in exposed aggregate concrete. This home is completely turn-key and ready for you to move right in. (id:55460)
201 - 300 Webb Drive
Mississauga, Ontario
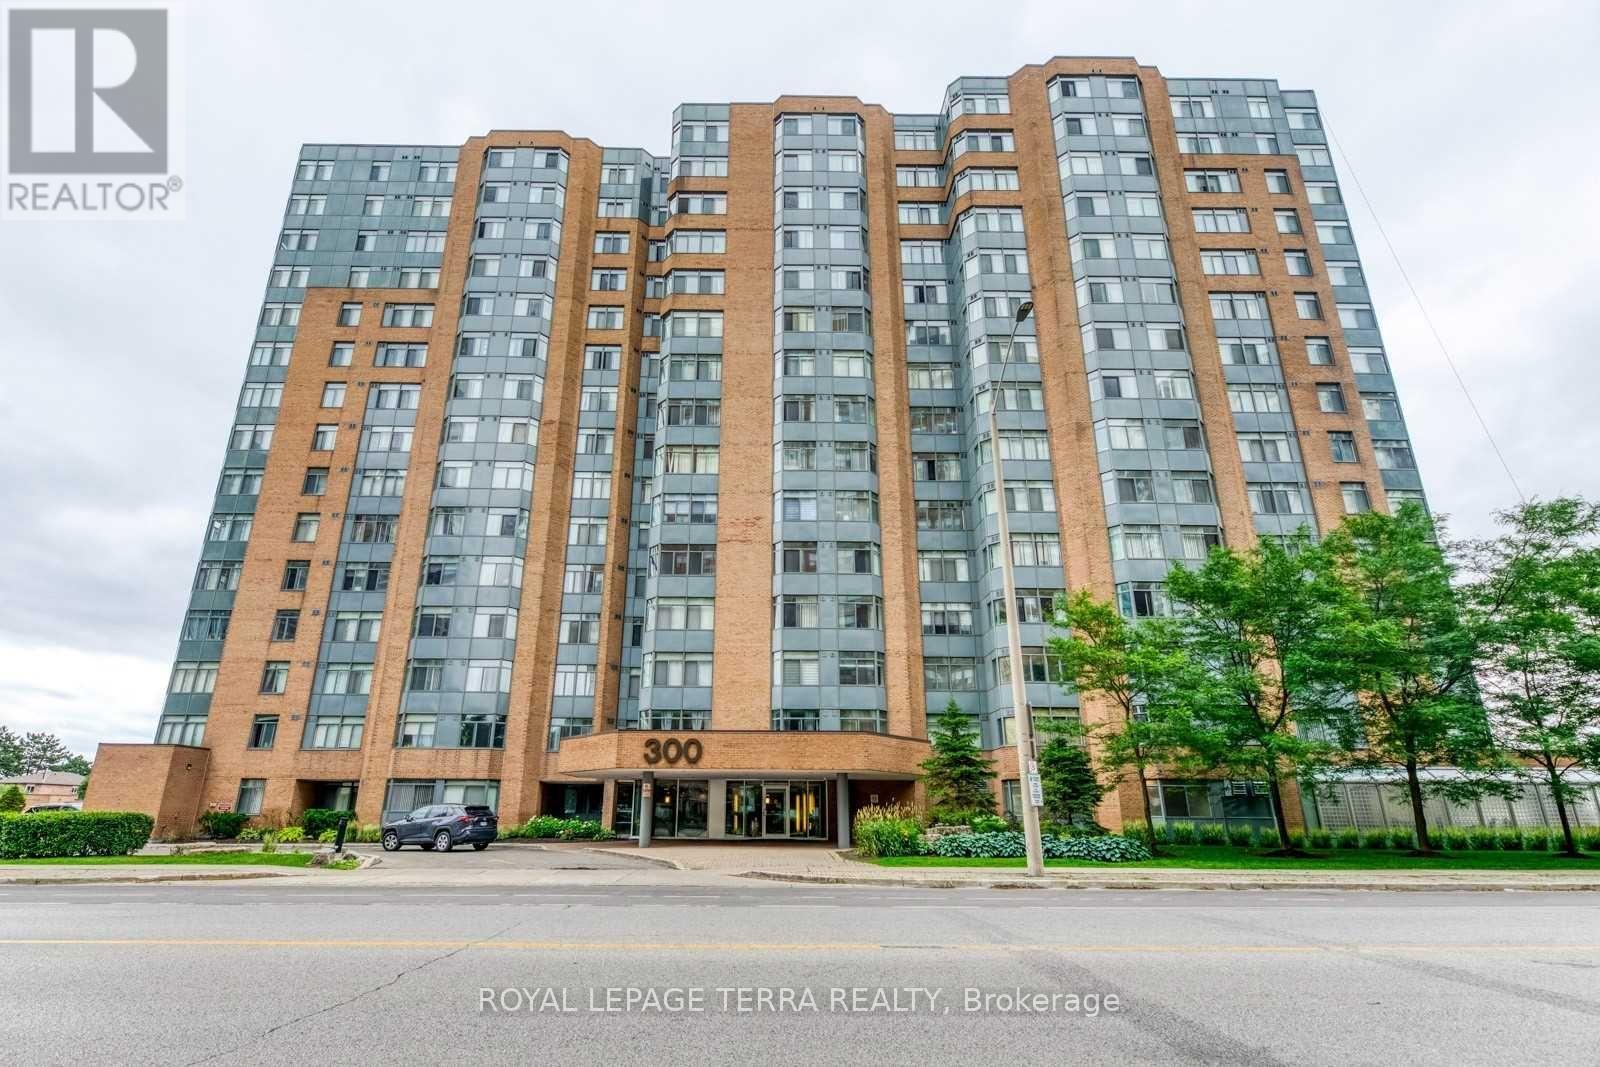
Rarely offered, beautiful 2 Bedroom condo apartment in the heart of Mississauga.Spacious and functioning floor plan with open concept design & 4Pc full washroom. In-suite laundry & private Solarium unit is rear to find and this unit has it all & very well maintained. Located steps to Square One Mall, Seneca College, Park, Library, YMCA, Upcoming LRT, Celebration Square, Public Transit, and GO, Restaurants & Schools, Minutes Drive To Hwy 403/401/QEW. >> Location.. Location.. Location In Mississauga << 1 Underground Parking Spot and 1 Locker Included. (id:55460)