
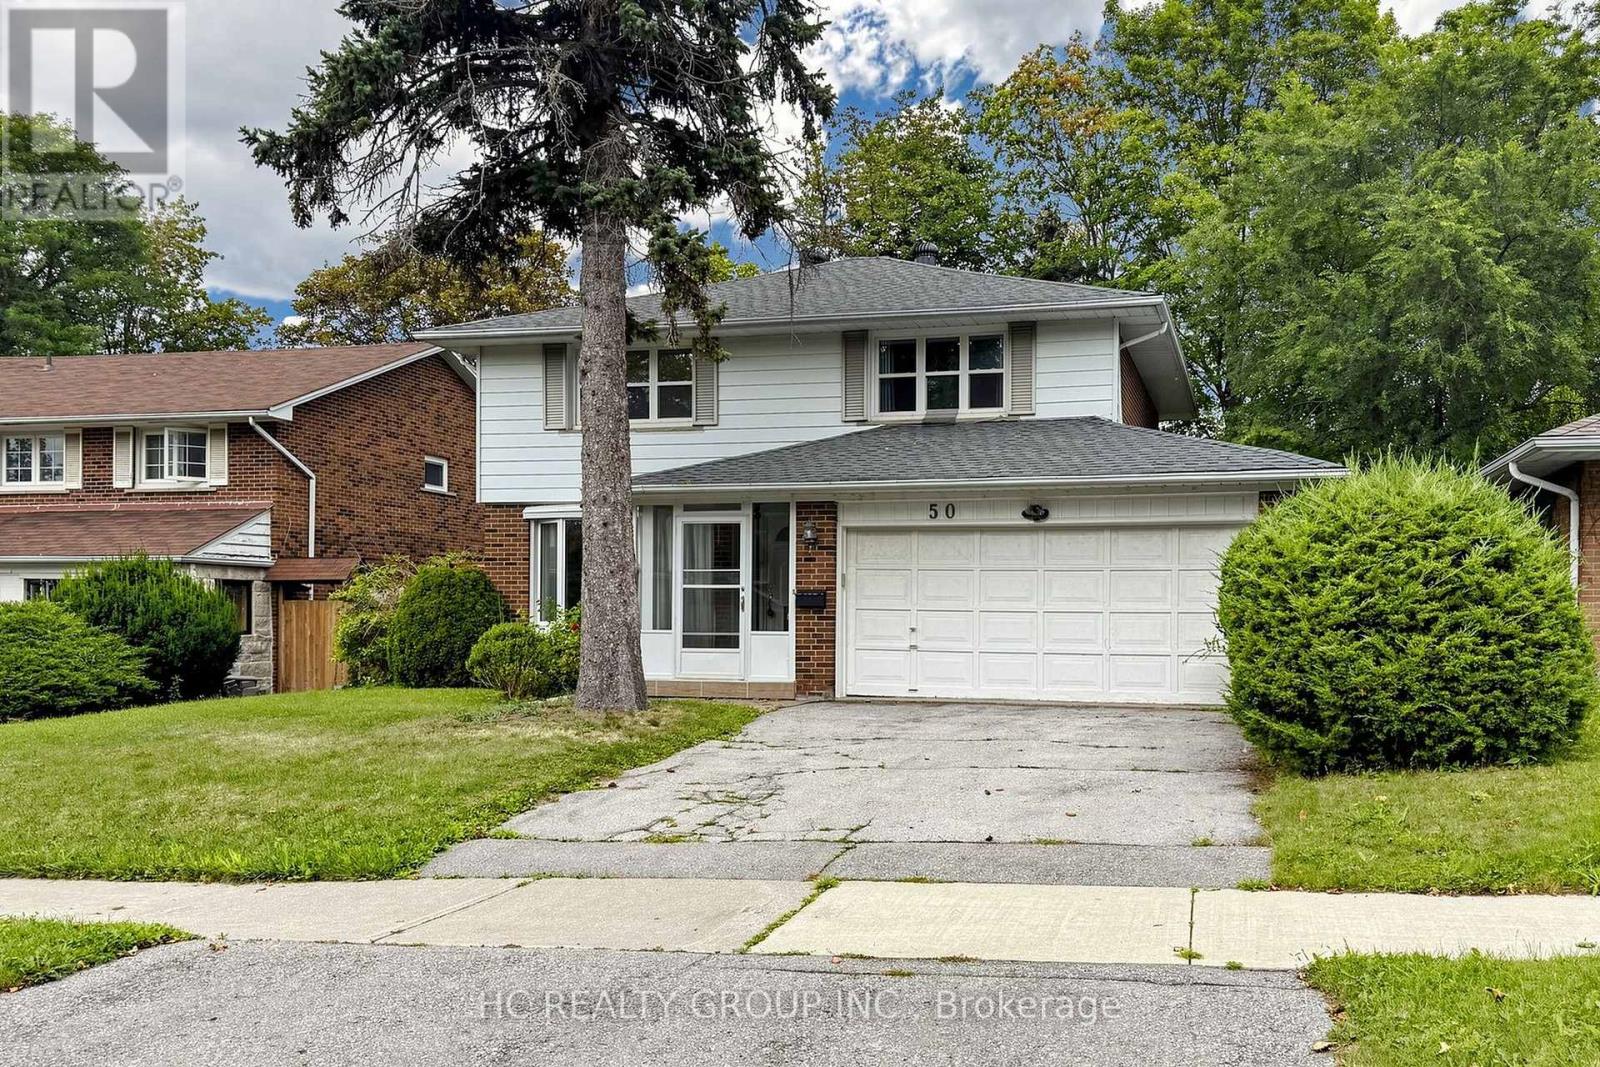
50 Mcnicoll Avenue Toronto, Ontario M2H 2A8

$4,300 Monthly
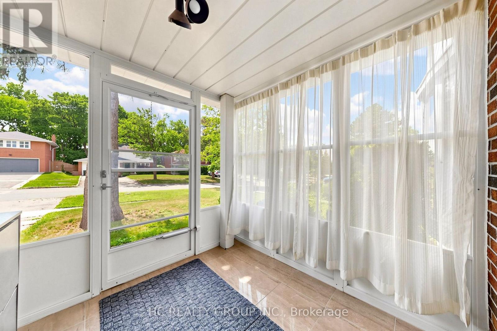
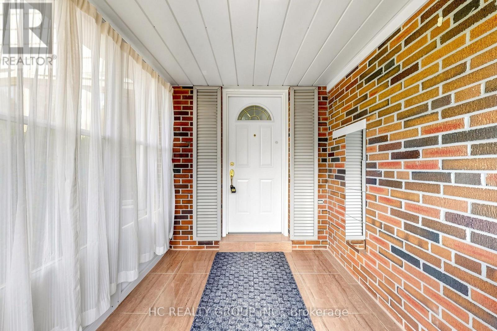
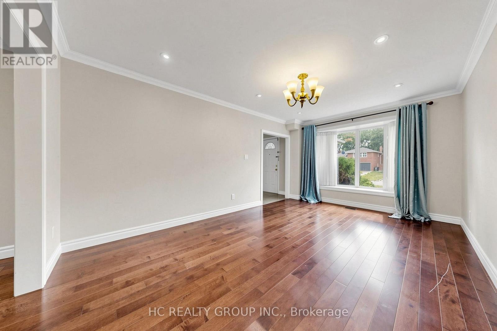
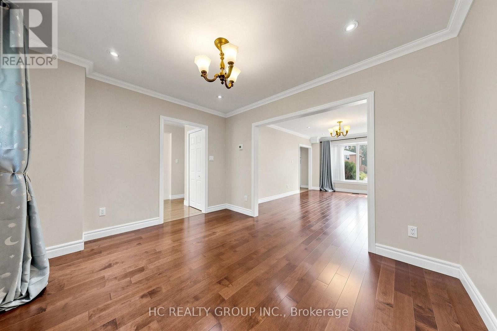
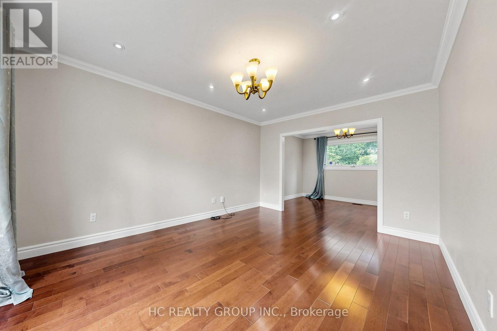
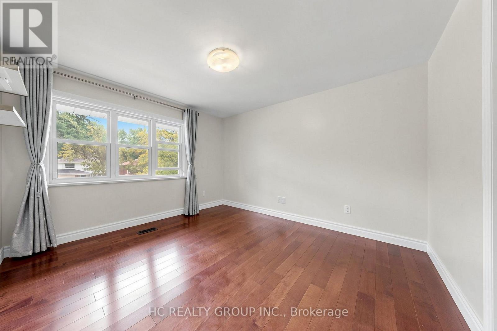
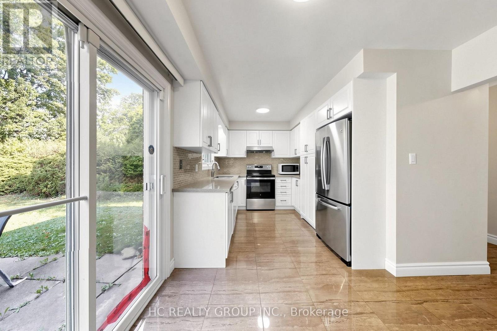
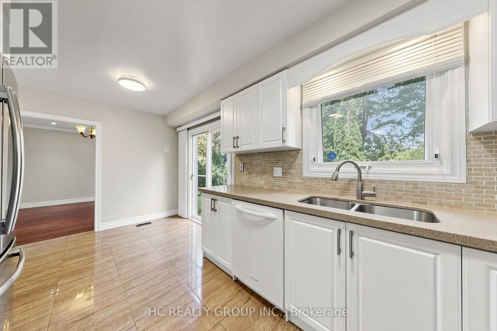
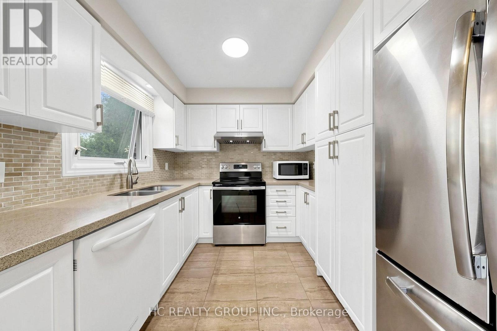
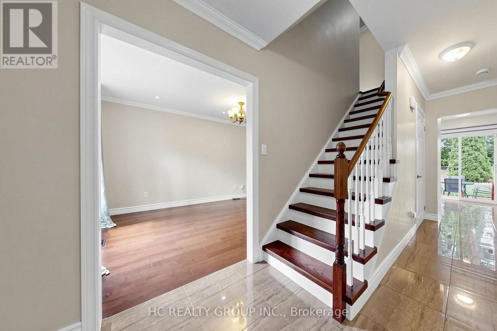
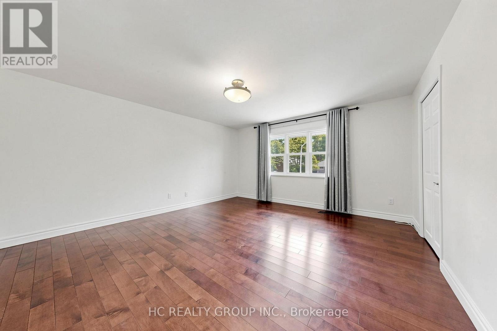
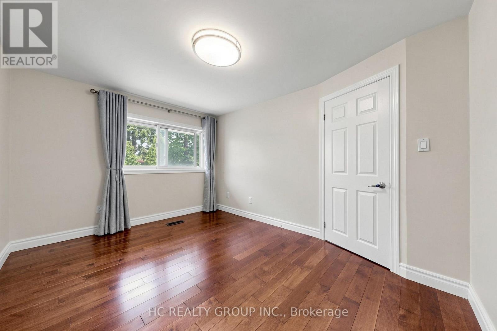
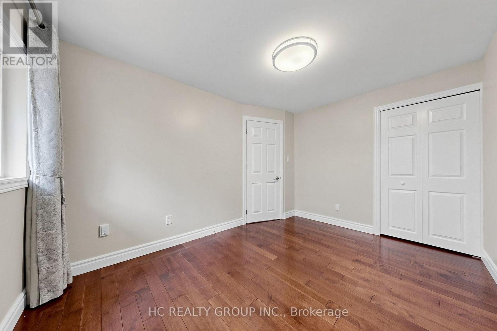
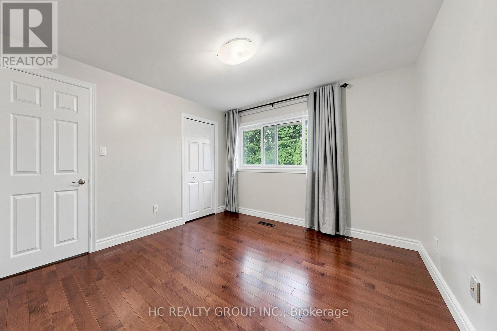
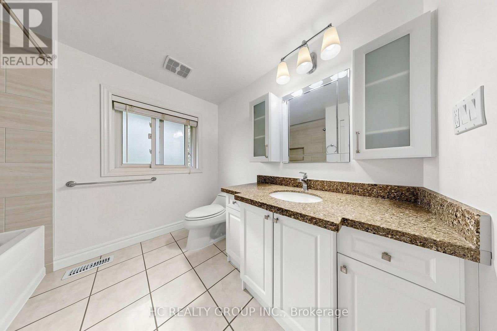
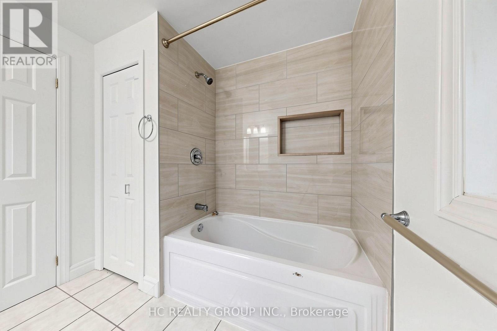
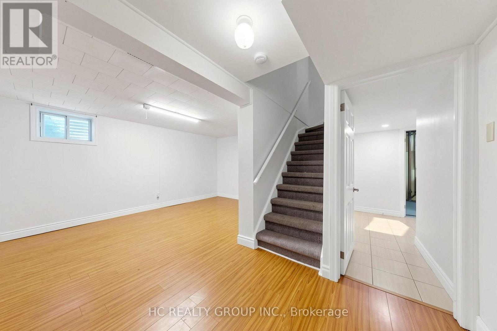
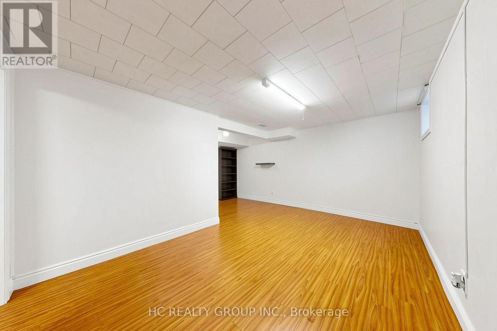
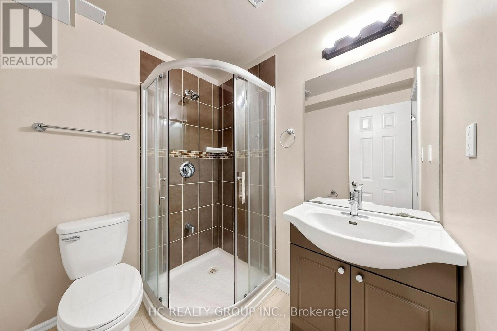
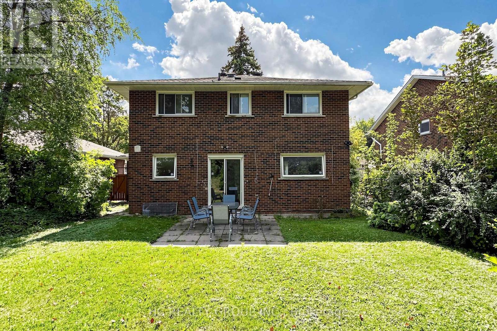
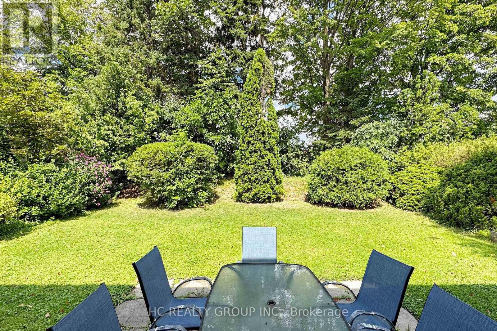
Beautiful Detached 4+1 Bedroom Home with an Unobstructed Backyard View, Located in One of the Most Sought-After School Districts, Including A.Y. Jackson Secondary School, Cliffwood Public School, Highland Middle School, and CMCC. Walking Distance to Schools, Library, Parks, Shops, and All Amenities. This Well-Maintained Home Features a Finished Basement and a Large Backyard Offering an Open and Private Setting. Easy Access to Major Highways, Public Transit, and More. (id:55460)
Property Details
| MLS® Number | C13699762 |
| Property Type | Single Family |
| Community Name | Hillcrest Village |
| Parking Space Total | 4 |
Building
| Bathroom Total | 3 |
| Bedrooms Above Ground | 4 |
| Bedrooms Below Ground | 1 |
| Bedrooms Total | 5 |
| Appliances | Garage Door Opener Remote(s), Oven - Built-in, Dishwasher, Dryer, Microwave, Stove, Washer, Window Coverings, Refrigerator |
| Basement Development | Finished |
| Basement Type | N/a (finished) |
| Construction Style Attachment | Detached |
| Cooling Type | Central Air Conditioning |
| Exterior Finish | Brick |
| Fireplace Present | Yes |
| Flooring Type | Hardwood, Laminate |
| Foundation Type | Concrete |
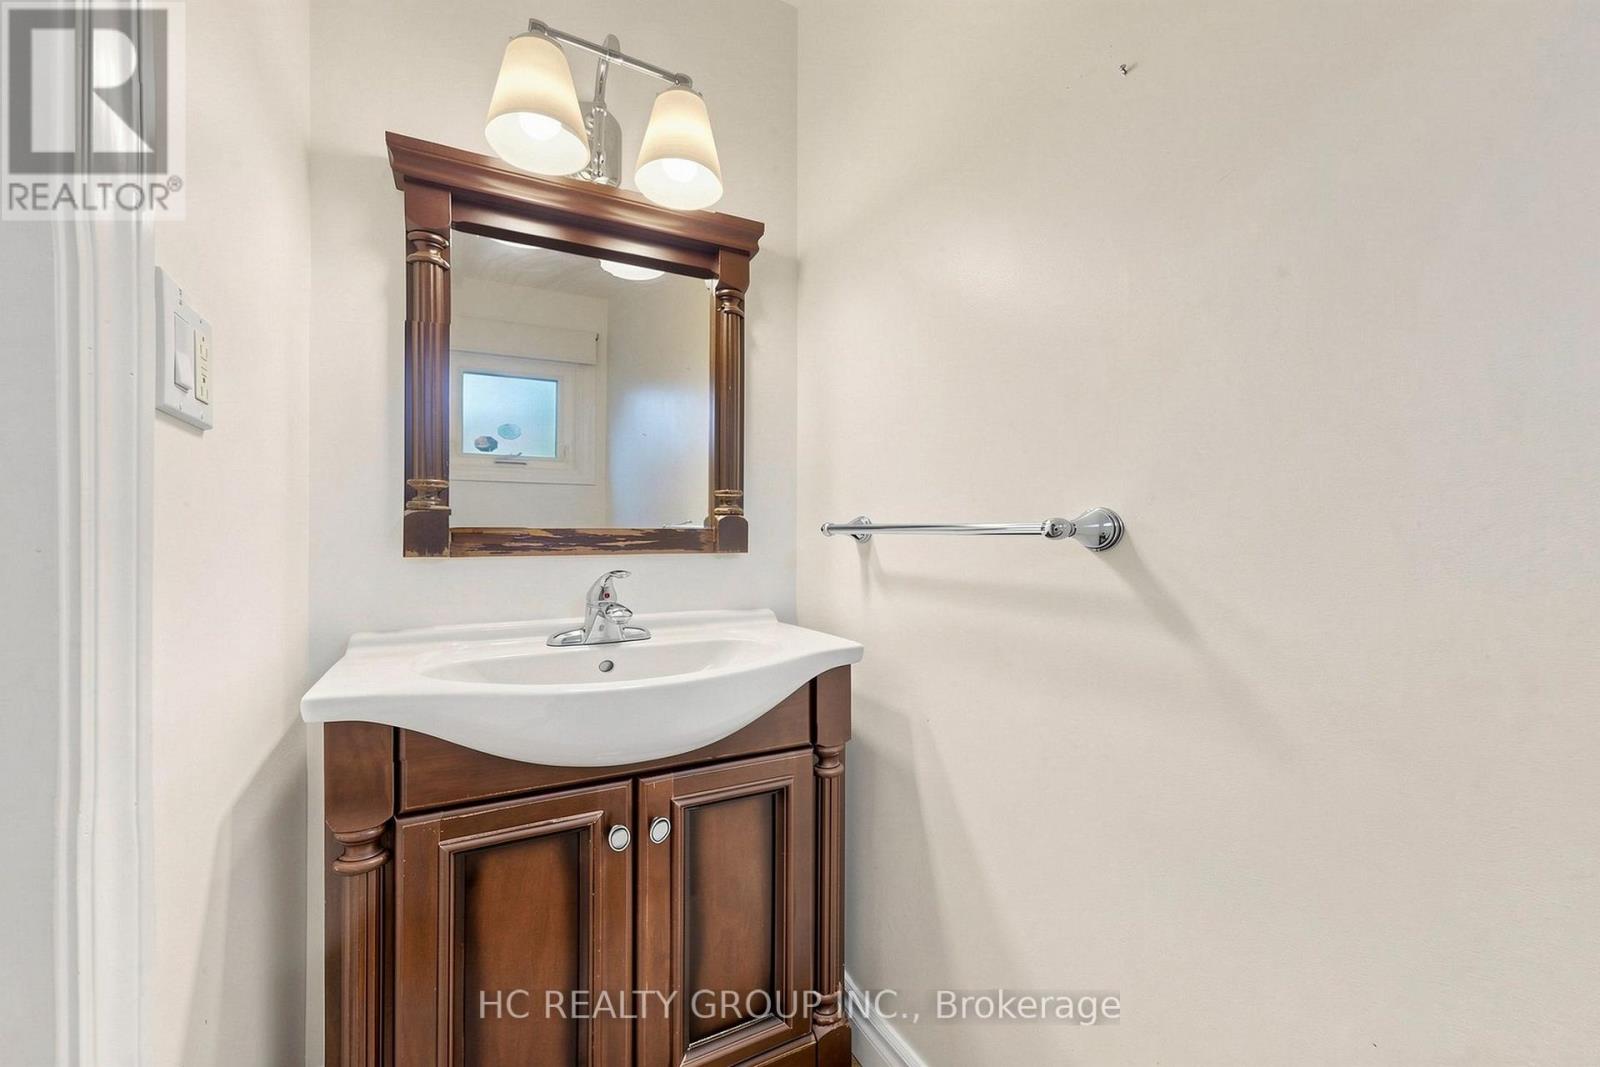
| Half Bath Total | 1 |
| Heating Fuel | Natural Gas |
| Heating Type | Forced Air |
| Stories Total | 2 |
| Size Interior | 2,000 - 2,500 Sqft |
| Type | House |
| Utility Water | Municipal Water |
Parking
| Attached Garage | |
| Garage |
Land
| Acreage | No |
| Sewer | Sanitary Sewer |
Rooms
| Level | Type | Length | Width | Dimensions |
|---|---|---|---|---|
| Second Level | Primary Bedroom | 4.33 m | 3.99 m | 4.33 m x 3.99 m |
| Second Level | Bedroom 2 | 3.78 m | 2.47 m | 3.78 m x 2.47 m |
| Second Level | Bedroom 3 | 3.38 m | 3.38 m | 3.38 m x 3.38 m |
| Second Level | Bedroom 4 | 3.78 m | 2.7 m | 3.78 m x 2.7 m |
| Basement | Living Room | 4.66 m | 3.08 m | 4.66 m x 3.08 m |
| Basement | Bedroom 5 | 4.27 m | 3.2 m | 4.27 m x 3.2 m |
| Main Level | Living Room | 4.94 m | 3.38 m | 4.94 m x 3.38 m |
| Main Level | Family Room | 3.38 m | 3.05 m | 3.38 m x 3.05 m |
| Main Level | Kitchen | 5.09 m | 2.53 m | 5.09 m x 2.53 m |


9206 Leslie St 2nd Flr
Richmond Hill, Ontario L4B 2N8
(905) 889-9969
(905) 889-9979
www.hcrealty.ca/

The trademarks REALTOR®, REALTORS®, and the REALTOR® logo are controlled by The Canadian Real Estate Association (CREA) and identify real estate professionals who are members of CREA. The trademarks MLS®, Multiple Listing Service® and the associated logos are owned by The Canadian Real Estate Association (CREA) and identify the quality of services provided by real estate professionals who are members of CREA. The trademark DDF® is owned by The Canadian Real Estate Association (CREA) and identifies CREA's Data Distribution Facility (DDF®)
August 21 2026 02:55:34
Toronto Regional Real Estate Board
Hc Realty Group Inc.