
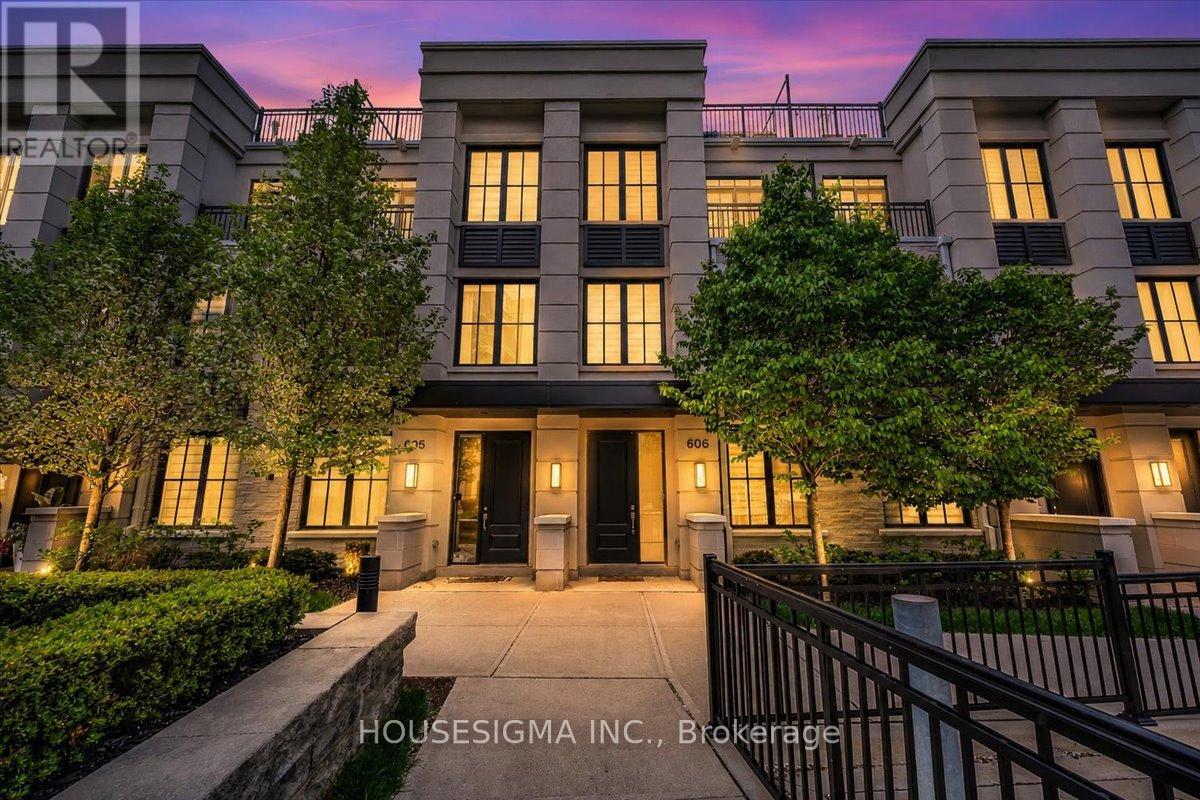
606 - 1190 Cawthra Road
Mississauga, Ontario
Welcome to this beautifully upgraded executive townhome in a sought-after, family-friendly community, offering the perfect blend of modern living, outdoor space and an exceptional lakeside lifestyle. Ideally situated in an excellent school zone, this home is within walking distance of the newly renovated Carmen Corbasson Community Centre, Lakefront Promenade Park, the tennis club and public basketball courts, as well as parks, green spaces and walking trails.Featuring 3 bedrooms, a versatile den and 3 bathrooms, this freshly painted home offers a bright, spacious open-concept layout with elevated ceilings and a seamless carpet-free interior. Hardwood flooring throughout the main level and engineered hardwood on the upper floors complement the modern design, while the kitchen features quartz countertops and opens effortlessly to the living and dining areas.The upper levels offer well-proportioned bedrooms, including a spacious primary retreat, while the versatile den provides an ideal home office, study or guest space.A true standout is the nearly 350 sq. ft. private rooftop terrace with gas hookup, perfect for summer entertaining, BBQs or relaxing outdoors. The home also features two rare side-by-side underground parking spaces and a dedicated storage locker.Enjoy the convenience of being just minutes from Lakeshore, GO Transit, major highways, restaurants and everyday amenities, while having an impressive range of recreational facilities right within walking distance.A rare opportunity to enjoy upgraded executive living, exceptional outdoor space, two side-by-side parking spaces and an outstanding lakeside community lifestyle. (id:55460)
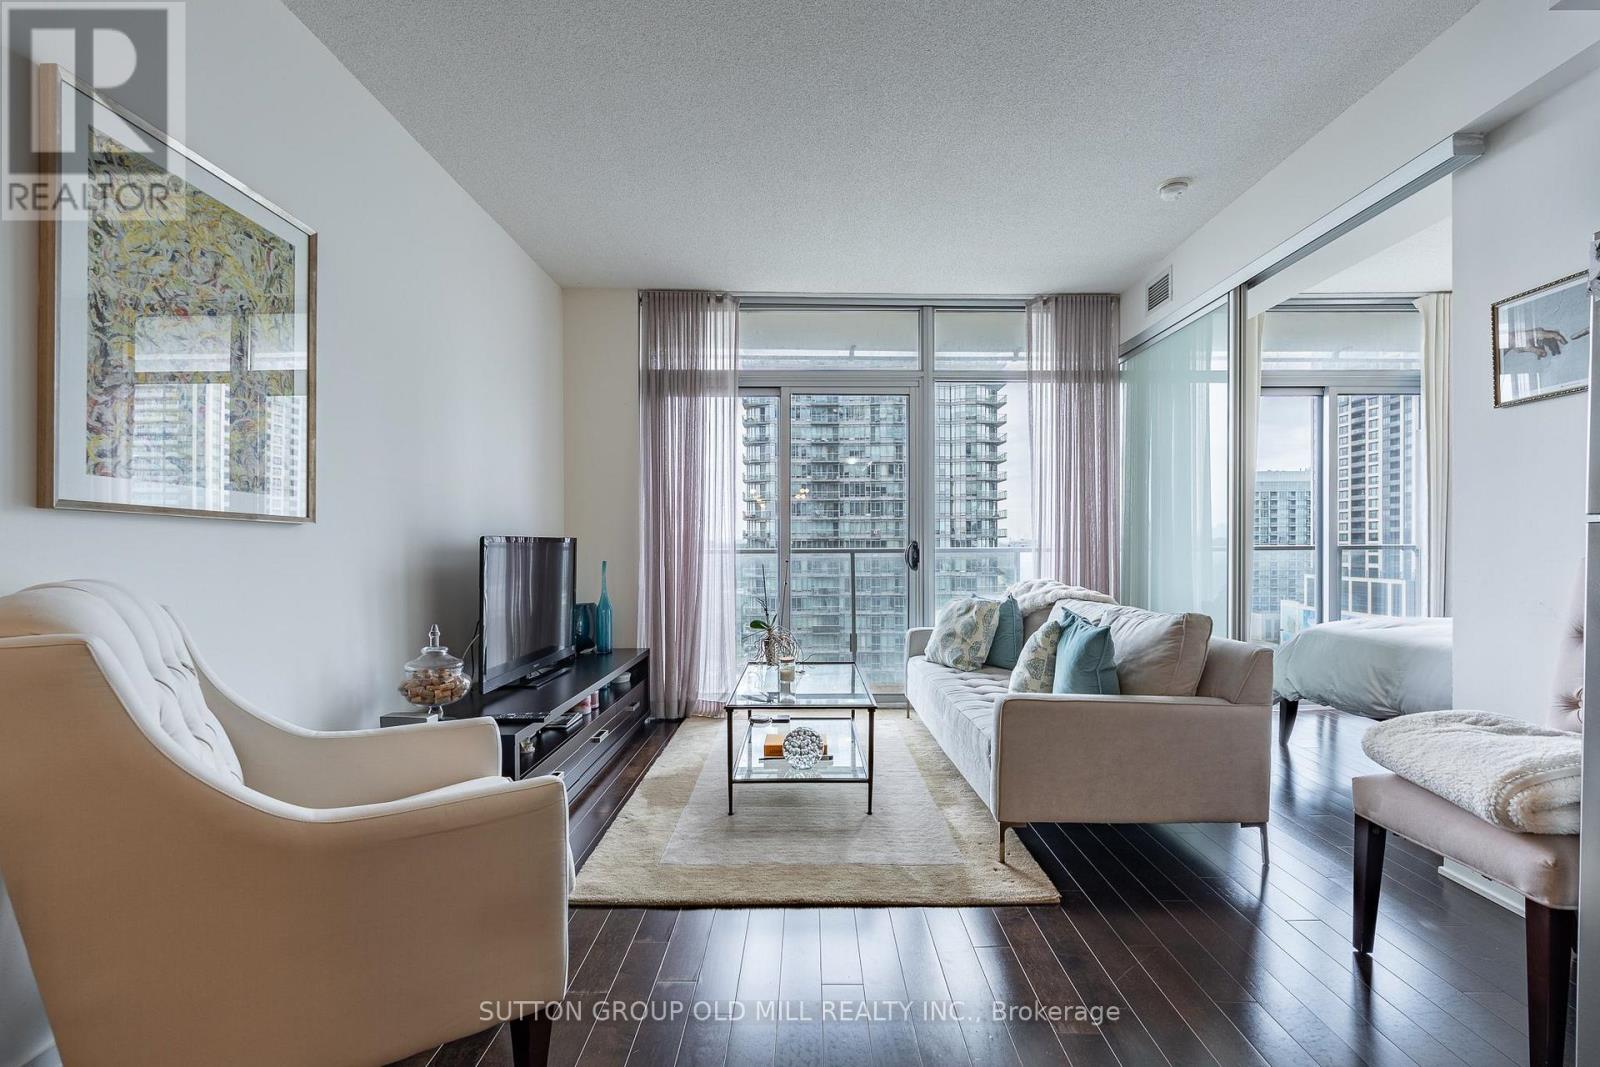
1216 - 103 The Queensway Avenue
Toronto, Ontario
Welcome to NXT Condos, where city living meets the lake! This bright and stylish 1-bedroom + den suite offers beautiful east-facing lake and city views, soaring 9-ft ceilings and a spacious balcony perfect for your morning coffee or winding down at the end of the day. The open-concept layout features hardwood floors throughout, a modern kitchen with sleek cabinetry and plenty of natural light, while the versatile den makes the perfect home office, dining space or cozy reading nook. Enjoy an unbeatable location just minutes from High Park, Bloor West Village, Sunnyside Beach and the waterfront trails, with TTC right at your doorstep and quick access to the Gardiner for an easy commute downtown. NXT Condos also offers fantastic resort-style amenities, making it easy to work, relax and play without ever leaving home. Lake views. Park life. City convenience. Welcome home. (id:55460)
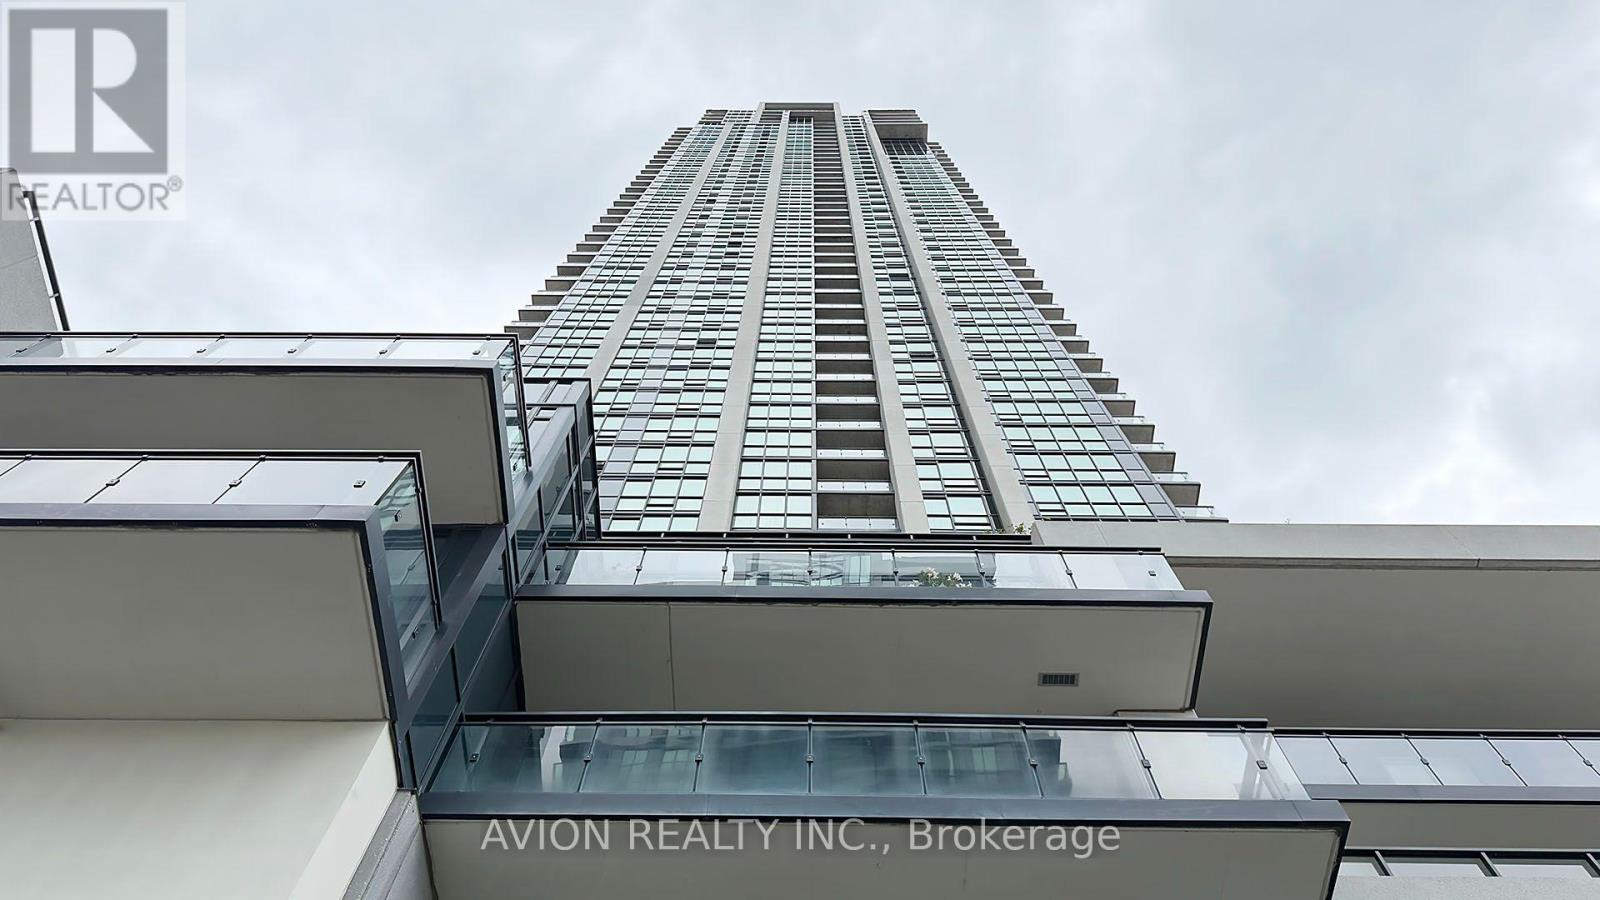
1806 - 3975 Grand Park Drive
Mississauga, Ontario
Grand Park 2 Building With The Amazing City/Lake View In The Morning Or Watch The Sunset To Unwind After A Long Day. The 9' Floor- To-Ceiling Windows W/ The South Exposure Allows For An Abundance Of Sunlight To Enter. In Addition To Its Unbelievable Location, View & Layout, The Unit Comes W/ 1 Parking/Locker & Is In A Well Managed Building W/ Low Maintenance Fees. The Kitchen Is Wide & Open With S.S Appliances, Granite Counters W/ Bkfst Bar. Spacious Primary Bedroom Comes W/ His And Hers Closets & A Semi-Ensuite 4Pc Bath. Full-Size Washer/Dryer. Great Building Facilities: Indoor Swimming Pool, Hot Tub, Sauna, Gym, Yoga Rm, Roof-Top Patio, Party Rm W/ Terrace, Theater, and more. (id:55460)
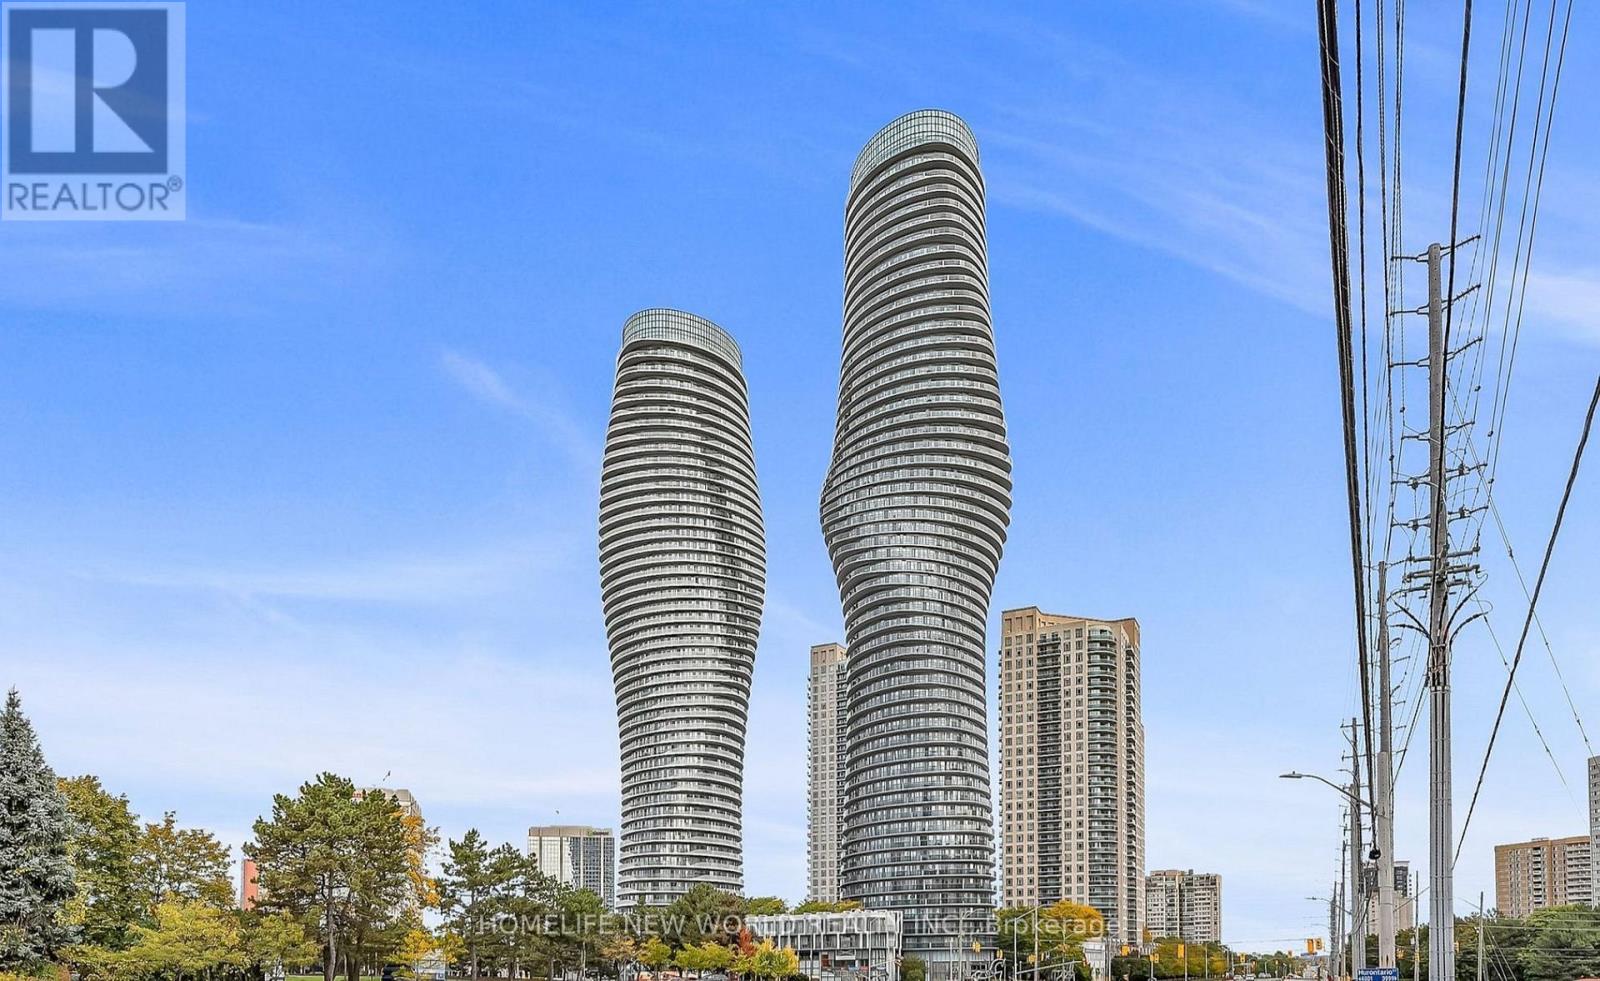
4906 - 60 Absolute Avenue
Mississauga, Ontario
Welcome To The Iconic "Marilyn Monroe Towers" In The Heart Of Mississauga! The Bedroom-Sized Den Can Easily Be Used As A Second Bedroom, Home Office Or Guest Room, Making This Suite Feel Like A Two-Bedroom Apartment. Step Onto The Private Balcony And Enjoy Breathtaking, Unobstructed Views Of The CN Tower And Lake Ontario. Residents Also Benefit From Convenient Walk-Up Access To The Exclusive 50th-Floor Club And Its Luxurious Amenities. Ideally Located Just Minutes From Square One, Mississauga City Centre, Sheridan College, Public Transit, Major Highways, Restaurants And Everyday Conveniences. An Exceptional Opportunity To Enjoy Iconic Architecture, Spectacular Views And Urban Living In One Of Mississauga's Most Recognizable Buildings! (id:55460)

2169 Bonfield Court
Burlington, Ontario
LOCATION! LOCATION! LOCATION! RARELY OFFERED! Spectacular luxury residence situated on an exceptional 250+ ft deep lot backing directly onto the golf course in one of Burlington's most sought-after enclaves.This impressive 4+2 bedroom, 5+1 bathroom home offers an ideal layout for large or multi-generational families, featuring expansive, light-filled principal rooms, elegant formal living and dining areas, and a beautifully updated chef-inspired kitchen.The upper level showcases a luxurious primary retreat with a spa-inspired 6-piece ensuite, a second primary bedroom with its own private balcony, two additional spacious bedrooms, two full bathrooms.The finished lower level offers incredible additional living space with two generous bedrooms, two full bathrooms, a gas fireplace and walk-out access-perfect for an in-law suite, extended family or guests.Step outside to your own private resort-style backyard oasis featuring a saltwater pool (2019), mature landscaping and breathtaking golf course views. With exceptional privacy and a stunning natural backdrop, this is an outdoor space designed for both entertaining and everyday enjoyment.Additional features include two furnaces (2020), dual A/C systems, a soft water system and more.A truly rare opportunity combining luxury, space, privacy and an unbeatable Burlington location (id:55460)

608 - 859 The Queensway
Toronto, Ontario
REBATE ELIGIBLE!! Step into this brand-new 1,057 sq. ft. 2-bedroom + 2 den, 2-bathroom condo in Toronto's vibrant West End, where modern comfort and everyday coziness blend seamlessly. As you enter, you're greeted by soaring 9-foot ceilings and an open-concept layout bathed in natural light from expansive floor-to-ceiling southwest-facing windows. Warm vinyl flooring flows throughout, leading into a sleek, contemporary kitchen with stainless steel appliances and porcelain tile finishes, a perfect setting for both daily living and weekend entertaining. The spacious living and dining area is ideal for cozy evenings or entertaining friends. At the same time, the two versatile dens offer incredible flexibility, suitable for home offices, guest rooms, or creative studios. The private primary suite offers a tranquil escape, complemented by a well-appointed second bedroom for family or guests. Beyond your suite, enjoy premium building amenities including a modern kitchen lounge, private dining room, children's play area, full gym, outdoor cabanas, BBQ stations, and a relaxing social lounge. Perfectly situated on The Queensway, you'll be steps from Sherway Gardens, Costco, Sobeys, Cineplex Odeon, and a wide selection of restaurants and entertainment. With public transit, Highway 427, and the QEW at your doorstep, this residence delivers the perfect blend of lifestyle and convenience. (id:55460)
1226 Ogden Avenue
Mississauga, Ontario
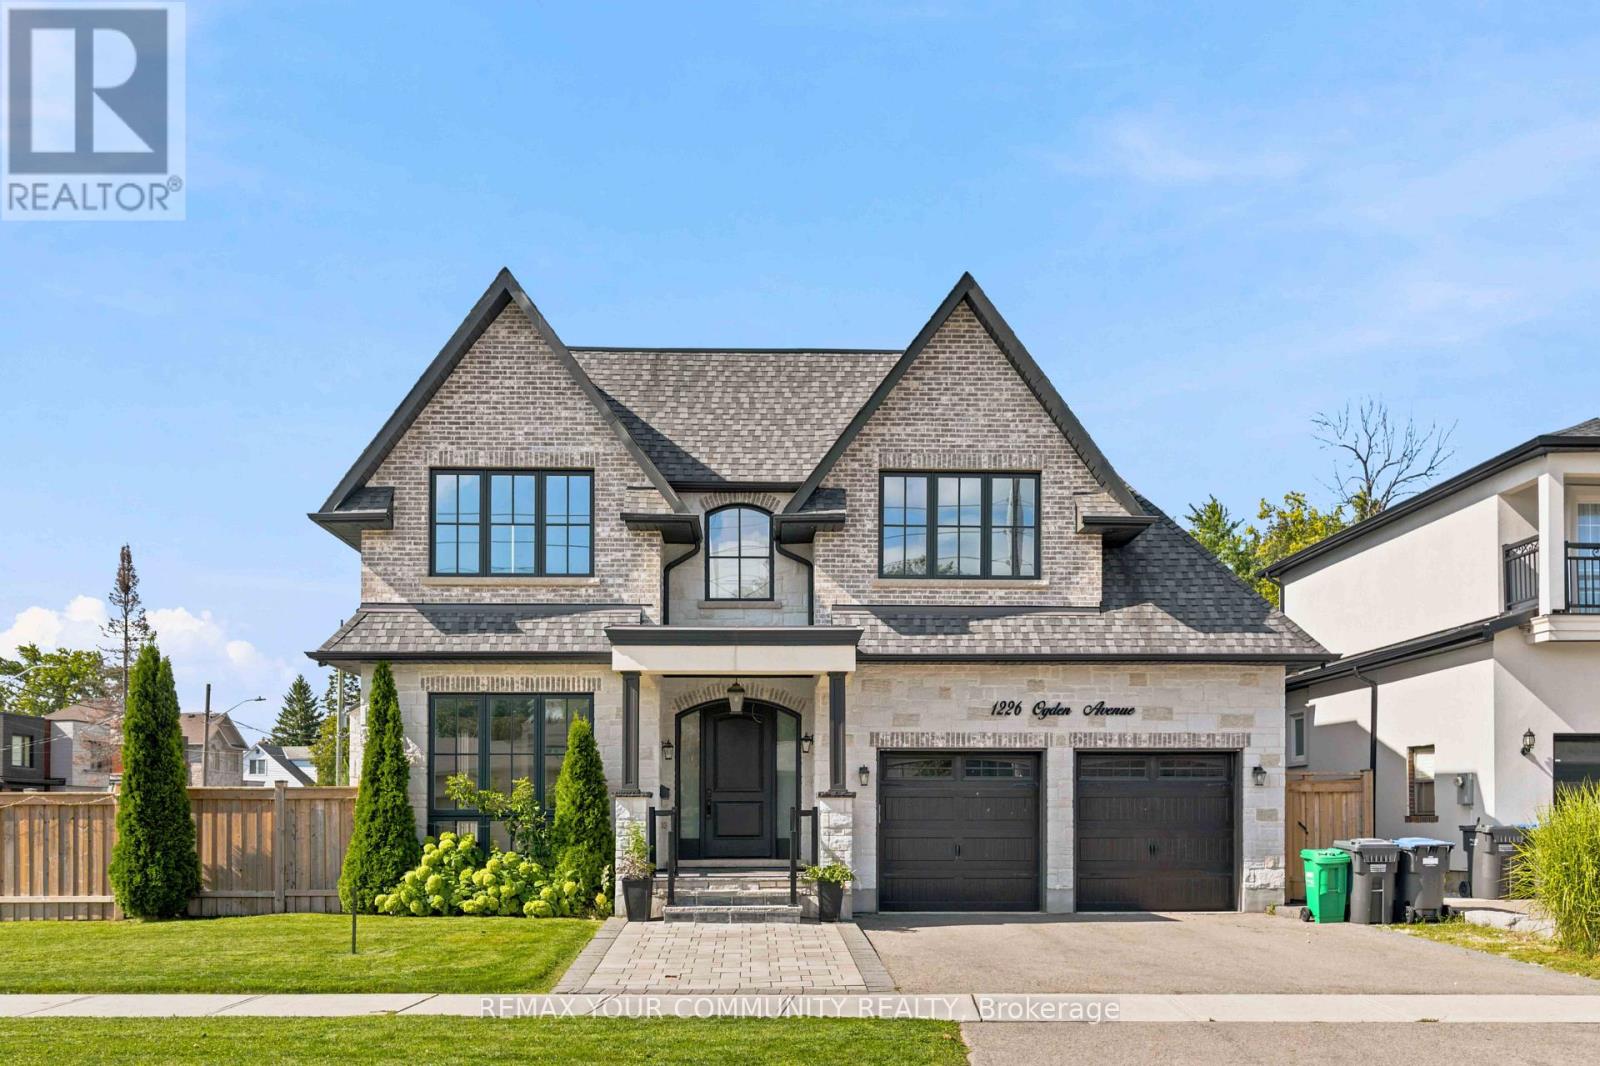
Custom Built Home Boasting 3782sqft Above Grade + 1852sqft Walk-Up Basement = 5634sqft Total Living Area. A Solid Mahogany Wood Door Welcomes You Into The Marble Foyer. 10' High Ceilings On The Ground Floor, 9' High Ceilings on The 2nd Floor & Basement. Gorgeous Attention To Details In The Wainscoting, Coffered Ceilings, Built-In Shelving & Custom Closets Throughout All Levels Of The Home. Engineered Hardwood Floors Throughout The Main & Second Floors. Radiant Heated Floors In The Basement. Large Kitchen W/ Butler's Pantry Featuring 2 Wet Bars & B/I JennAir Appliances. Centre Island Complete W/ Breakfast Bar. W/O To The Backyard Covered Porch Includes A Skylight, R/I Speakers, & Gas BBQ Connection. Family Room Features A 2nd Fireplace On The Main Floor. Open Riser Staircase With Glass Panels & Stainless Steel Handles. Upstairs Has 4 Bedrooms & 4 Bathrooms. Each Bedroom Has It's Own En-suite Bath, Custom Closets, Solid Wood Doors & Upgraded SS Hinges & Hardware. Master Retreat Has Heated Floors In The En-Suite Bath & An Oversized Custom Walk-In Closet. Enjoy The Comfort of A Dedicated Laundry Room On The Second Level With Custom Cabinetry & Quartz Counters. Basement Has A Walk-Up To The Garden, An Oversized Rec Room, A 5th Bedroom With En-Suite Bath & Above Grade Windows, Plus An Exercise Room And Additional Bathroom. Cool Tile Floor In The Summer Or Turn On The Radiant Heated Floors In The Winter. 2 Cold Rooms In The Basement, One of Them A Wine Cellar. Excellent School District, Proximity To The Lake, Parks, Shopping & Quick Access To Highways & Downtown. Rarely Found 70' Wide Corner Lot. (id:55460)
1319 - 60 Heintzman Street
Toronto, Ontario
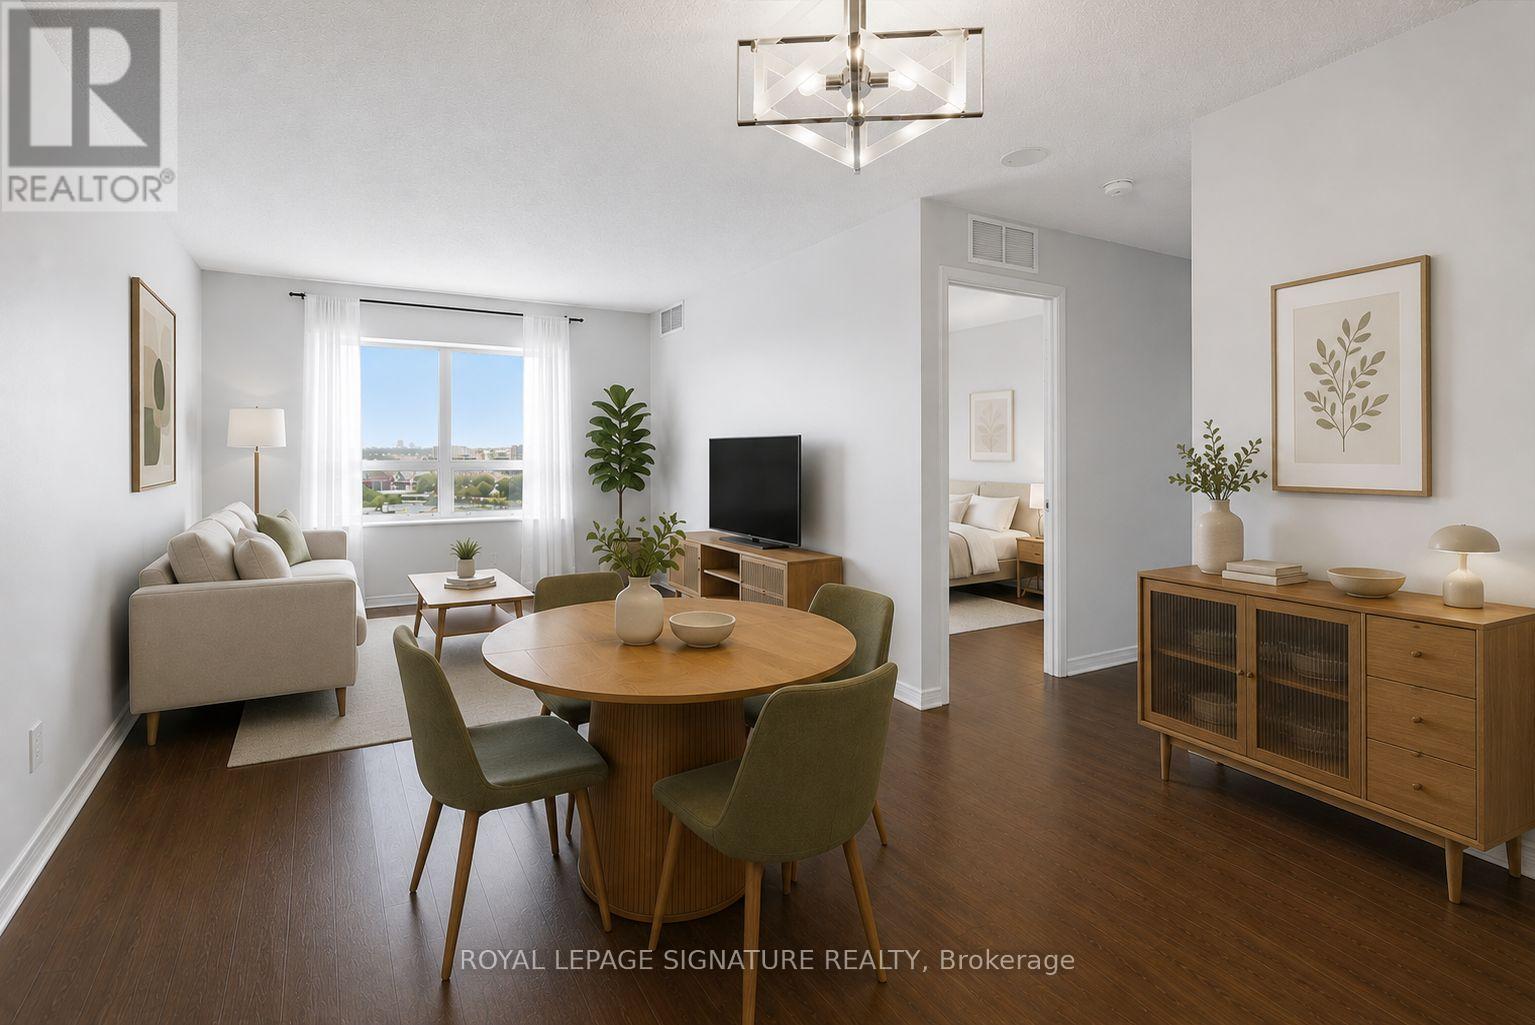
Bright & beautifully laid-out 2+1 bed, 2-bath corner suite at Heintzman Place in the heart of the Junction! Exceptionally flexible, this spacious floor plan functions seamlessly as a true 3-bedroom or generous 2 bed + den. Ideally positioned as a quiet end unit, well removed from the elevators for added privacy and peaceful everyday living. Soaring 9-ft ceilings, commercial-grade laminate flooring & windows in the living room, both bedrooms & den fill the suite with natural light. The generously sized galley kitchen features upgraded full-size stainless steel appliances, double sink, extended subway tile backsplash, abundant cabinetry, drawer storage & ample counter space. A formal foyer & defined hallway create a welcoming sense of separation and make the suite feel more like a home. The expansive open-concept living & dining area is framed by a large window with unobstructed north-facing city views, with plenty of room for a full dining set & substantial entertainment setup. Retreat to the oversized primary bedroom with a large east-facing window offering beautiful morning light & sunrise views, a double-door closet & private 4-piece ensuite with soaker tub/shower. The serene second bedroom features a large window with unobstructed city views & double-door closet. The versatile den offers true third-bedroom functionality with a French door, north-facing window & ample space for a bed, or use it as an office, gym or yoga studio. A second spacious 4-piece bath offers the convenience of another tub/shower. Upgraded family-size ensuite stacked washer & dryer. Parking included! (id:55460)

27 Jocada Road
Toronto, Ontario
Welcome to 27 Jocada Road - Lovingly maintained and cared for over the years, this 3 bed, 2 bath detached home with single car garage is nestled on a quiet, family-friendly street in Toronto's established and highly sought-after Maple Leaf/Rustic community. Situated on a generous 45 x 139 ft lot, this fully detached bungalow offers approximately 2,300 sq. ft. of total living space and exceptional potential for its next owner to bring their vision and personal touches. The home features spacious principal rooms, a functional layout with 2 kitchens, and a separate entrance to the lower level, making it an excellent option for end users, renovators, investors, or builders. The main level provides comfortable living and entertaining space, while the lower level adds valuable versatility with a kitchen, wet bar, fireplace and 3-piece bath - ideal for a recreation area, home office, extended family accommodations, or future secondary suite potential. Located in the heart of the Maple Leaf/Rustic community, you'll enjoy convenient access to parks, schools, recreation facilities, shopping, restaurants and everyday amenities, along with nearby Humber River Hospital and Yorkdale Shopping Centre. With easy access to Public Transit and Highways 400 and 401, commuting throughout Toronto and the GTA is quick and convenient. (id:55460)
1103 - 4065 Brickstone Mews
Mississauga, Ontario
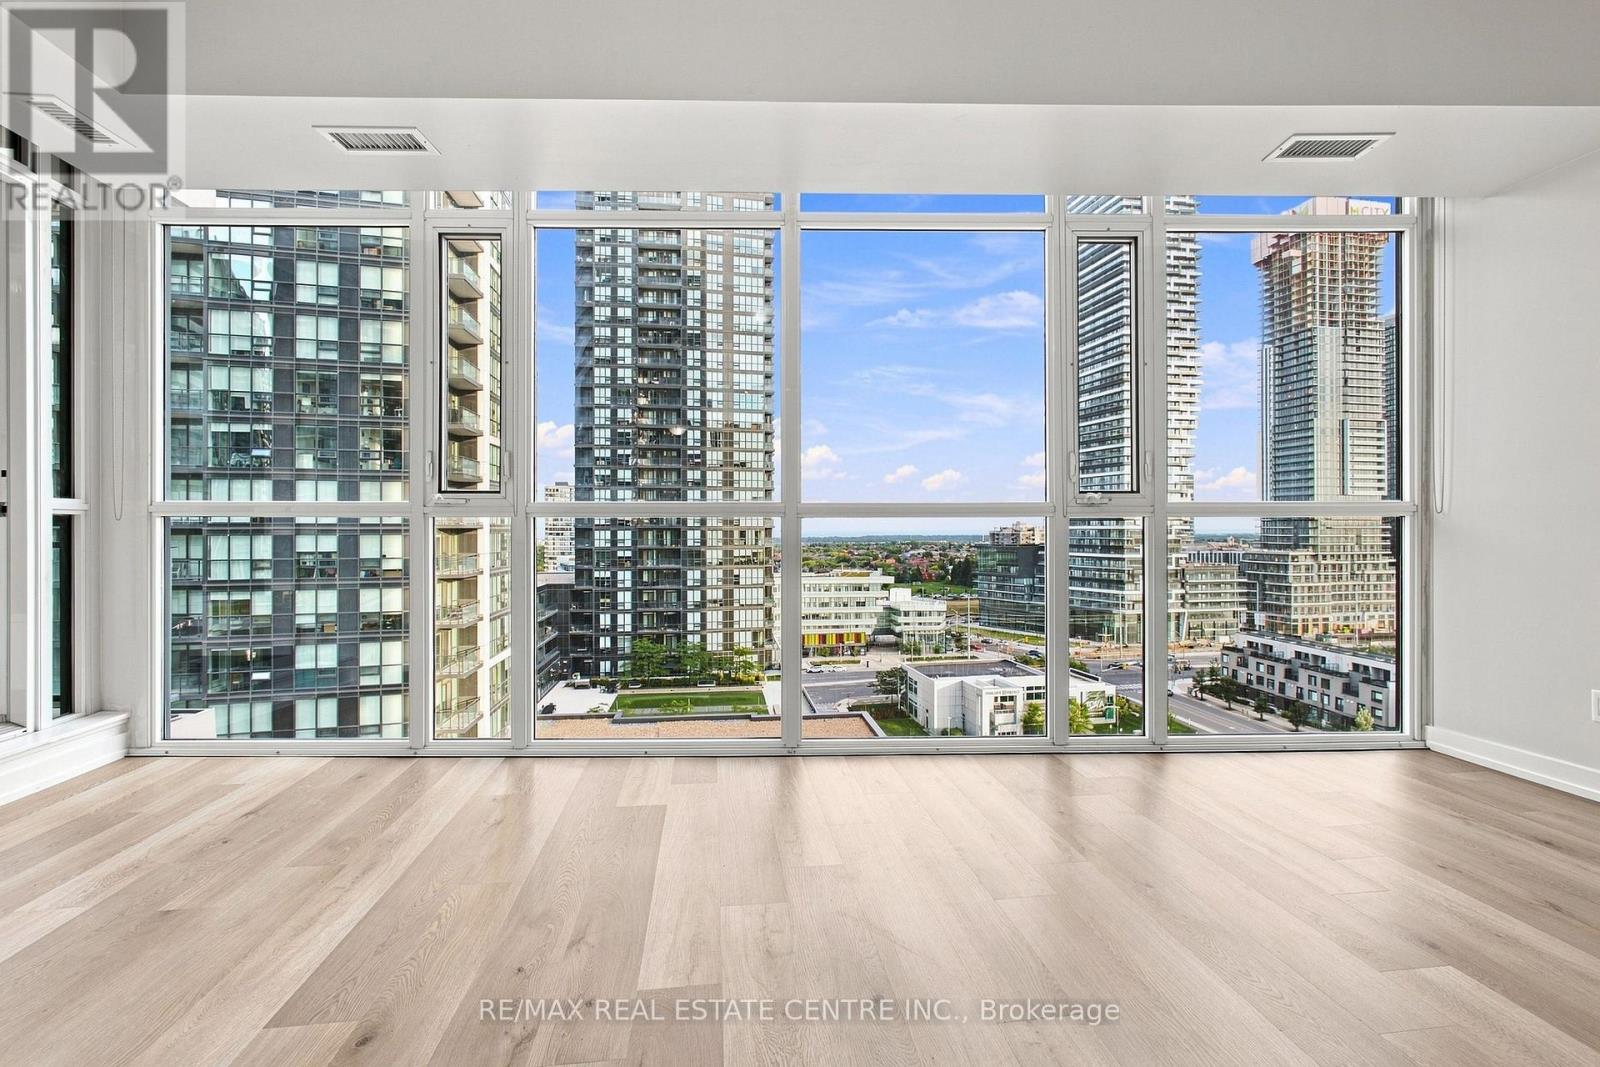
Welcome to this bright & spacious 1+1 (Den) suite with 1 underground parking space & 1 locker, ideally situated in the heart of Mississauga's vibrant City Centre! Featuring a functional open-concept layout with brand-new flooring in the living room & den, floor-to-ceiling windows offering an abundance of natural light & impressive city views. Modern kitchen features granite countertops, backsplash & breakfast bar overlooking the spacious living/dining area. Generous primary bedroom with walk-in closet, versatile den ideal for a home office or additional living space, 4-piece bath & oversized balcony.Enjoy an exceptional urban lifestyle within walking distance of Square One Shopping Centre, Celebration Square, Sheridan College - Hazel McCallion Campus, Central Library, YMCA, restaurants, cafes, shopping, entertainment & City Centre Transit Terminal, with convenient access to Hwy 403 and major commuter routes.Residents enjoy an impressive collection of amenities including 24-hour concierge, indoor pool, fitness & weight rooms, cardio room, yoga studio, sauna, party room, theatre/media room, games/billiards room, kids' playroom, music room, guest suites & visitor parking.A fantastic opportunity for first-time buyers, professionals, downsizers or investors looking for convenience, lifestyle & connectivity in a highly desirable Downtown Mississauga location! (id:55460)

77 Mccraney Street W
Oakville, Ontario
Rare Ravine-Side Setting on Munn's CreekBacking onto a ravine on two sides and surrounded by mature trees, this owner home offers remarkableprivacy and a beautiful natural backdrop, with only one immediate neighbor. Set on a fenced, 125 ft deeplot, it features 4 bedrooms and 2 bathrooms.The updated eat-in kitchen includes a side entrance. The living and formal dining rooms feature hardwoodflooring under carpet, and the dining room opens through sliding doors to a three-season sunroom withsweeping views of the ravine.Upstairs are 4 bedrooms and a 4-piece main bathroom, also with hardwood under carpet. Brand new Pot Lights in the main are and smart lightning in all Bedrooms. The finishedlower level offers dark wood paneling, 3" hardwood flooring, a 3-piece bathroom, and a spacious laundryroom.Outside, unwind on the 23' x 11'5" stone patio, store tools in the 10' x 8' garden shed, or take in thecreek views from the wood deck overlooking Munn's Creek. A private driveway parks 4 small or 3 largecars.Best school's in the area within the Catchment and Top IB High school on the same street. SheridanCollege , Oakville Place , Trafalgar & Upper Middle Road all within 1-2 Kms . Surrounded by Parks ,trails , river streams . Basement can also be accessed via separate entrance. (id:55460)
2505 - 103 The Queensway
Toronto, Ontario
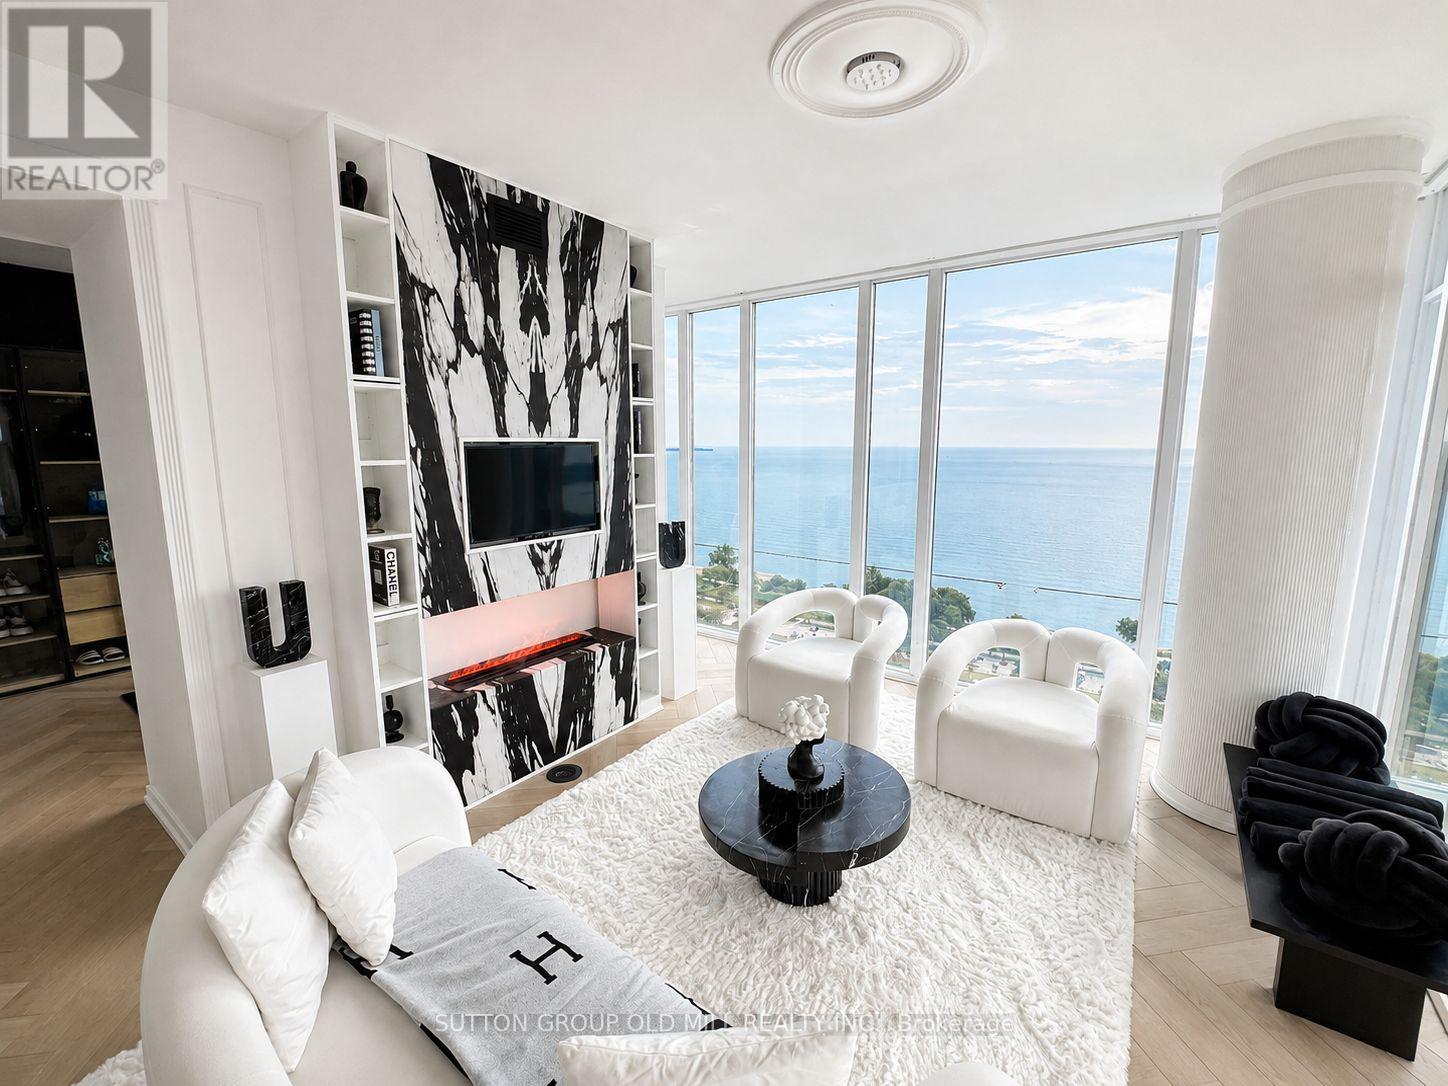
Welcome to elevated lakeside living at NXT Condos! This stunning 984 sq. ft. corner suite showcases breathtaking lake views from nearly every room, with floor-to-ceiling windows and soaring ceilings filling the space with natural light. Thoughtfully redesigned with over $120,000 in premium upgrades, this home offers the perfect blend of luxury, style, and functionality. The heart of the home is the beautifully renovated chef-inspired kitchen, featuring custom cabinetry throughout, elegant marble stone countertops, a quartz waterfall island, premium KitchenAid built-in refrigerator, and new Whirlpool appliances. Throughout the suite, you'll find gorgeous herringbone flooring, timeless wainscoting, and a custom TV mantel fireplace that creates a warm and sophisticated living space. The spacious primary retreat offers stunning lake views, a custom glass closet, and a luxurious fully renovated 5-piece ensuite, while the second bedroom enjoys its own fully upgraded 3-piece ensuite/main bath, making it perfect for guests, family, or a stylish home office. Additional upgrades include new washer and dryer, custom finishes throughout, and meticulous attention to every detail. Step outside to the expansive 90 sq. ft. balcony to enjoy your morning coffee or unwind with spectacular sunsets over Lake Ontario. Located just steps from High Park, waterfront trails, and the lake, with convenient access to the Gardiner, QEW, 427, and 401. Residents enjoy exceptional amenities including indoor and outdoor pools, tennis court, fitness centre, party room, and 24-hour concierge. This is a rare opportunity to own a truly turnkey luxury residence in one of Toronto's most desirable waterfront communities. (id:55460)