
87 Primeau Drive Aurora, Ontario L4G 6Z6

$868,000
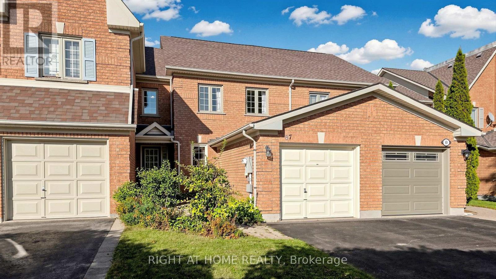
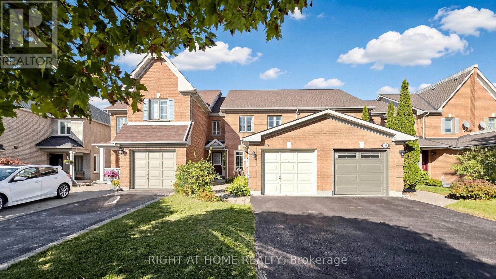
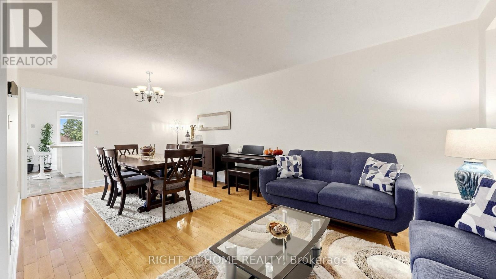
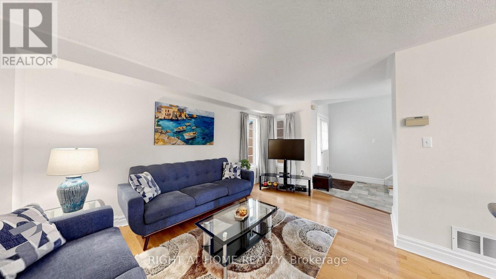
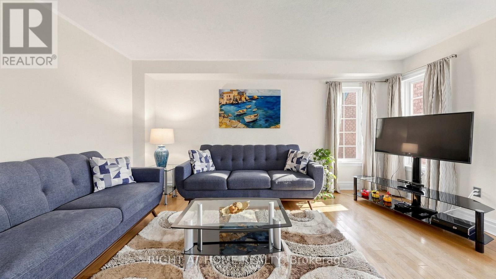
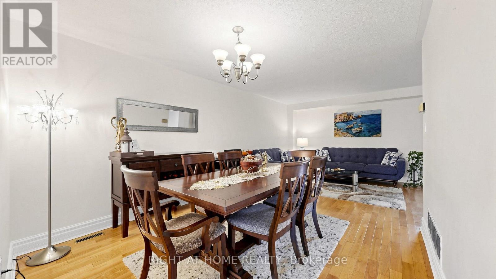
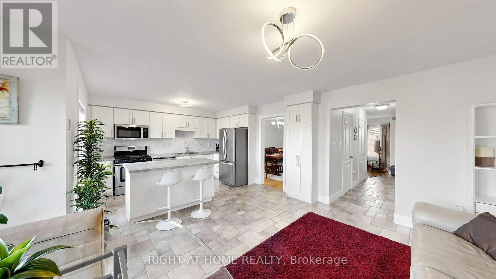
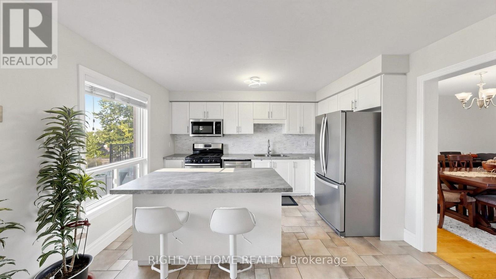
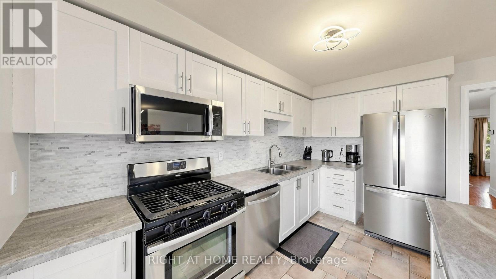
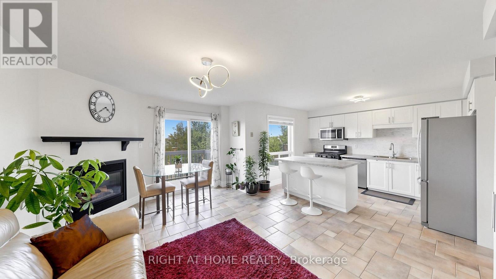
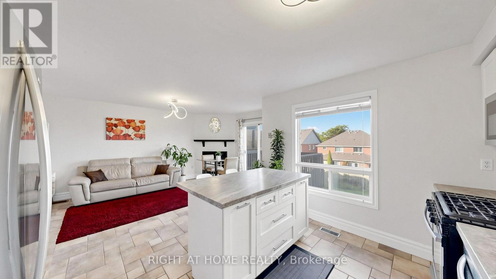
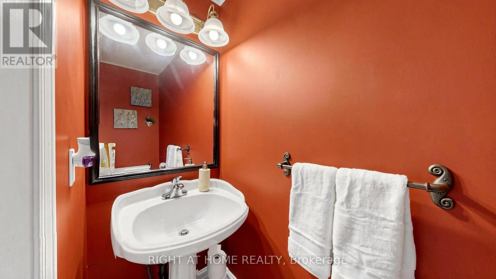
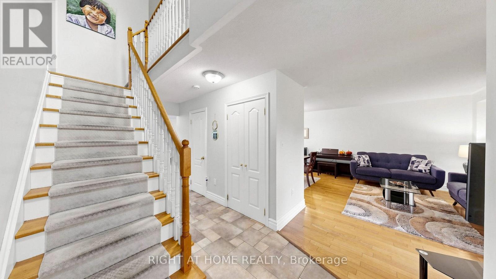
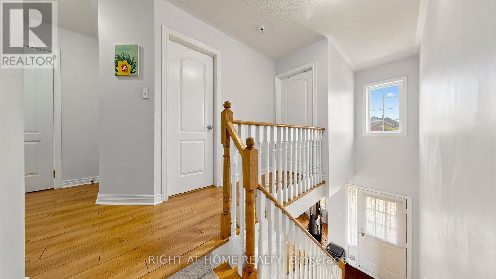
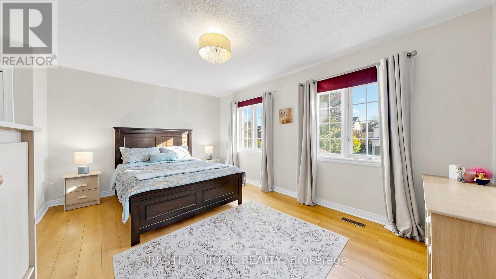
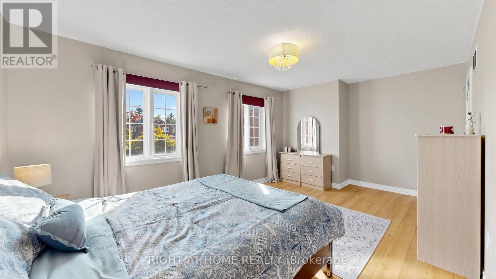
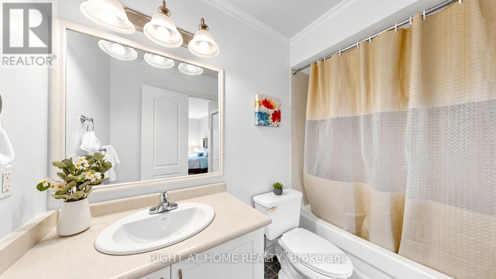
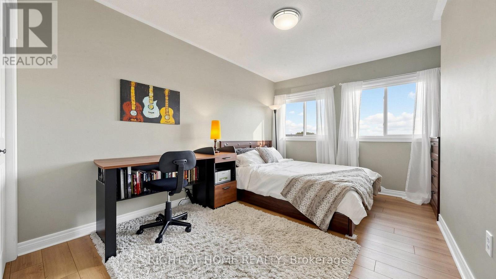
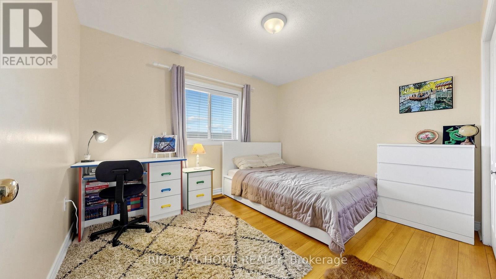
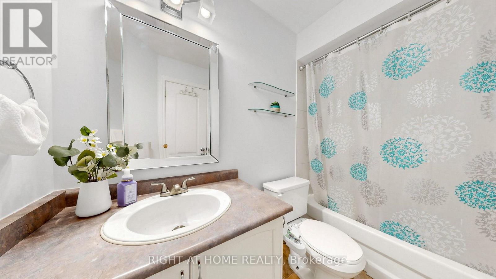
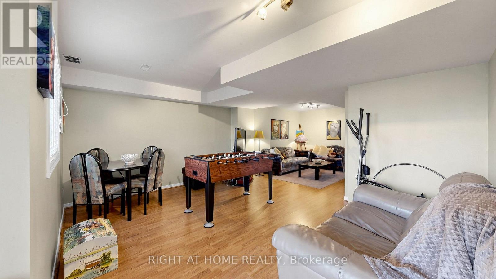
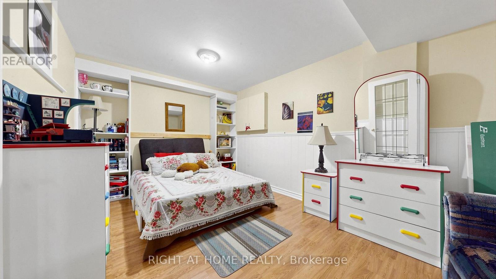
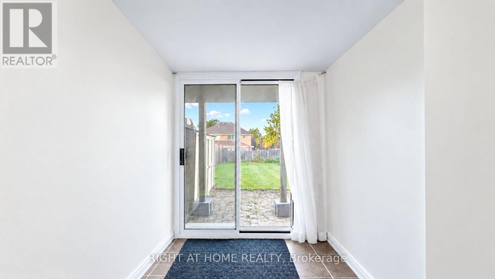
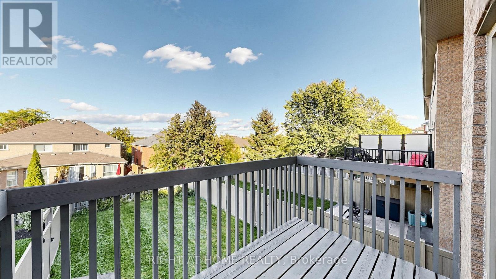
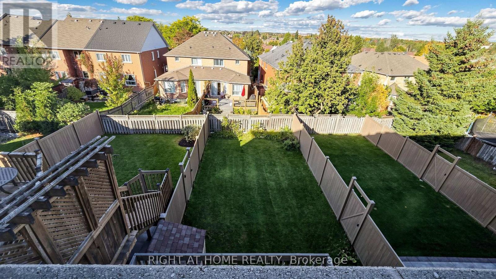
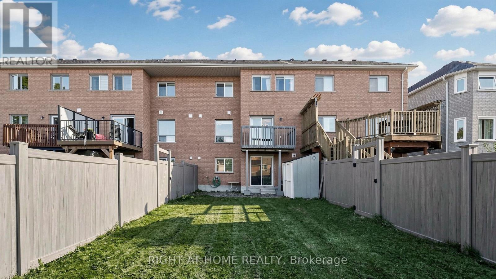
Welcome to this spacious 3-bedroom, 3-bathroom freehold townhouse offering 1,680 square feet above grade, plus a finished walk-out basement. Bright and sun-filled throughout, this well-maintained home features a functional layout, numerous upgrades, and plenty of space for comfortable family living and entertaining. The modern kitchen features a centre island, stainless steel appliances, over-the-range microwave, and stylish backsplash. The thoughtfully designed main floor offers a spacious living area complemented by a convenient dining area. Upstairs, the generously sized primary bedroom features his-and-hers closets and a private ensuite bathroom, while the additional bedrooms provide excellent space for family, guests, or a home office. The finished walk-out basement offers valuable additional living space with direct access to the backyard. Enjoy the convenience of an attached garage plus a large private driveway accommodating up to 2 additional vehicles. Additional features include laminate flooring, a BBQ gas line, and no sidewalk. This home is located in a highly desirable and family-friendly neighbourhood, just minutes from Highway 404 and Aurora GO Station, with proximity to schools, restaurants, shopping, public transit, parks, and scenic trails. A wonderful opportunity to own a spacious, upgraded freehold townhouse in a convenient and sought-after location! (id:55460)
Property Details
| MLS® Number | N13860752 |
| Property Type | Single Family |
| Neigbourhood | Aurora Grove |
| Community Name | Aurora Grove |
| Amenities Near By | Golf Nearby, Park, Public Transit, Schools |
| Community Features | Community Centre |
| Equipment Type | Water Heater |
| Features | Irregular Lot Size |
| Parking Space Total | 3 |
| Rental Equipment Type | Water Heater |
Building
| Bathroom Total | 3 |
| Bedrooms Above Ground | 3 |
| Bedrooms Total | 3 |
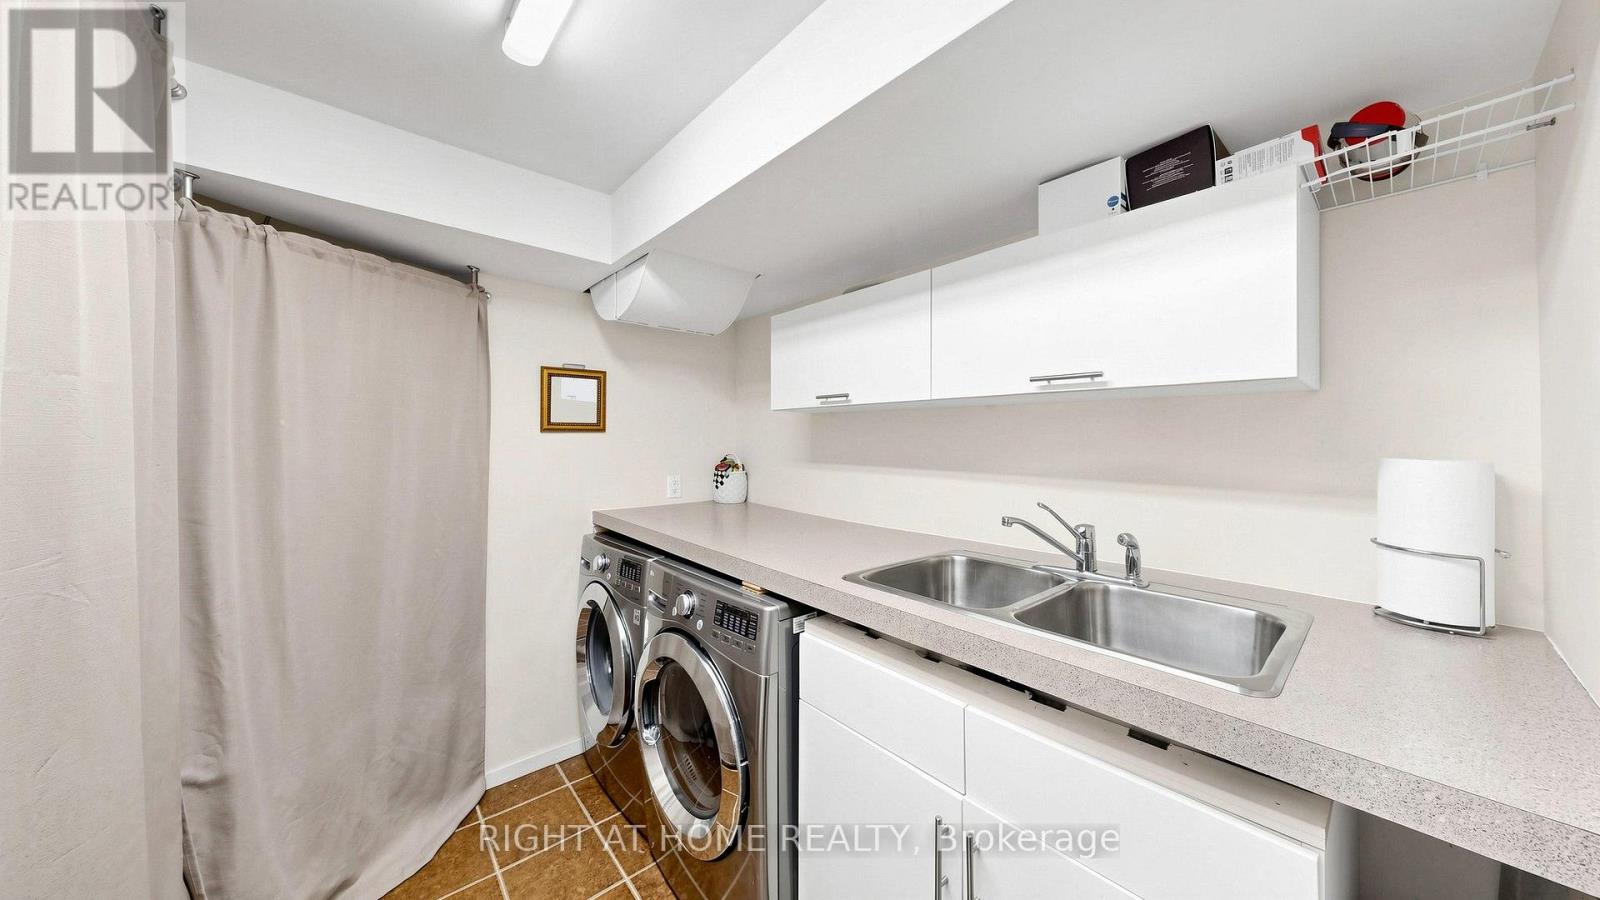
| Appliances | Dishwasher, Dryer, Garage Door Opener, Microwave, Range, Gas Stove(s), Washer, Window Coverings, Refrigerator |
| Basement Development | Finished |
| Basement Features | Walk Out |
| Basement Type | N/a (finished) |
| Construction Style Attachment | Attached |
| Cooling Type | Central Air Conditioning |
| Exterior Finish | Brick |
| Fireplace Present | Yes |
| Flooring Type | Hardwood, Ceramic, Laminate |
| Foundation Type | Concrete |
| Half Bath Total | 1 |
| Heating Fuel | Natural Gas |
| Heating Type | Forced Air |
| Stories Total | 2 |
| Size Interior | 1,500 - 2,000 Sqft |
| Type | Row / Townhouse |
| Utility Water | Municipal Water |
Parking
| Attached Garage | |
| Garage |
Land
| Acreage | No |
| Land Amenities | Golf Nearby, Park, Public Transit, Schools |
| Sewer | Sanitary Sewer |
| Size Frontage | 22 Ft ,9 In |
| Size Irregular | 22.8 Ft ; Irregular; See Details On Geowarehouse |
| Size Total Text | 22.8 Ft ; Irregular; See Details On Geowarehouse |
Rooms
| Level | Type | Length | Width | Dimensions |
|---|---|---|---|---|
| Second Level | Primary Bedroom | 4.84 m | 3.38 m | 4.84 m x 3.38 m |
| Second Level | Bedroom 2 | 4.13 m | 2.84 m | 4.13 m x 2.84 m |
| Second Level | Bedroom 3 | 3.68 m | 3.07 m | 3.68 m x 3.07 m |
| Basement | Recreational, Games Room | 7.4 m | 2.76 m | 7.4 m x 2.76 m |
| Basement | Other | 4.64 m | 2.88 m | 4.64 m x 2.88 m |
| Main Level | Living Room | 4.39 m | 3.09 m | 4.39 m x 3.09 m |
| Main Level | Dining Room | 3.28 m | 3.09 m | 3.28 m x 3.09 m |
| Main Level | Kitchen | 3.78 m | 3.25 m | 3.78 m x 3.25 m |
| Main Level | Family Room | 4.88 m | 2.23 m | 4.88 m x 2.23 m |
https://www.realtor.ca/real-estate/30363551/87-primeau-drive-aurora-aurora-grove-aurora-grove

16850 Yonge Street #6b
Newmarket, Ontario L3Y 0A3
(905) 953-0550

The trademarks REALTOR®, REALTORS®, and the REALTOR® logo are controlled by The Canadian Real Estate Association (CREA) and identify real estate professionals who are members of CREA. The trademarks MLS®, Multiple Listing Service® and the associated logos are owned by The Canadian Real Estate Association (CREA) and identify the quality of services provided by real estate professionals who are members of CREA. The trademark DDF® is owned by The Canadian Real Estate Association (CREA) and identifies CREA's Data Distribution Facility (DDF®)
October 05 2026 09:31:39
Toronto Regional Real Estate Board
Right At Home Realty