
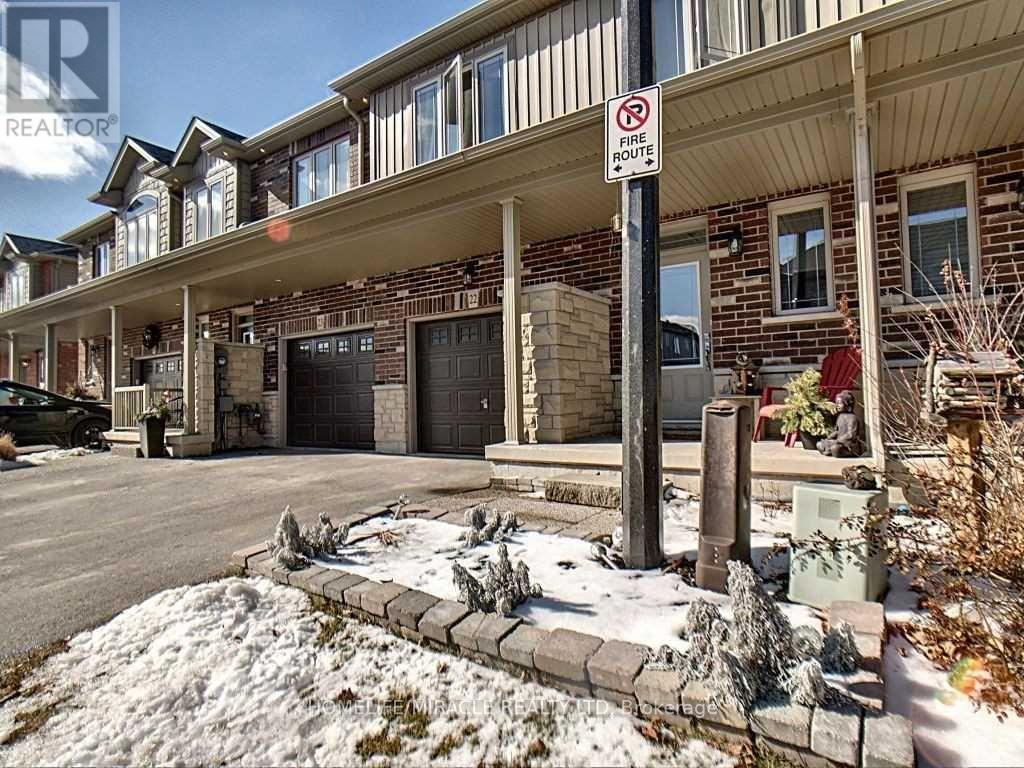
22 - 380 Lake Street
Grimsby, Ontario
22-380 Lake Street, Grimsby On. This Free-Hold, Two Story Townhouse Is Only Minutes Away From Many Must-Haves; Such As The Highway, Upcoming Go-Train, Dog Park, And The Beach. The Centralized Location And Its Surrounding Features Are What Makes This Home Perfect For Families, Yet Also Convenient For Gta Commuters As The Go Train To The Gta Is Only 2 Exits Away. car EV charger in the garage and new appliances: the fridge, dishwasher (id:55460)
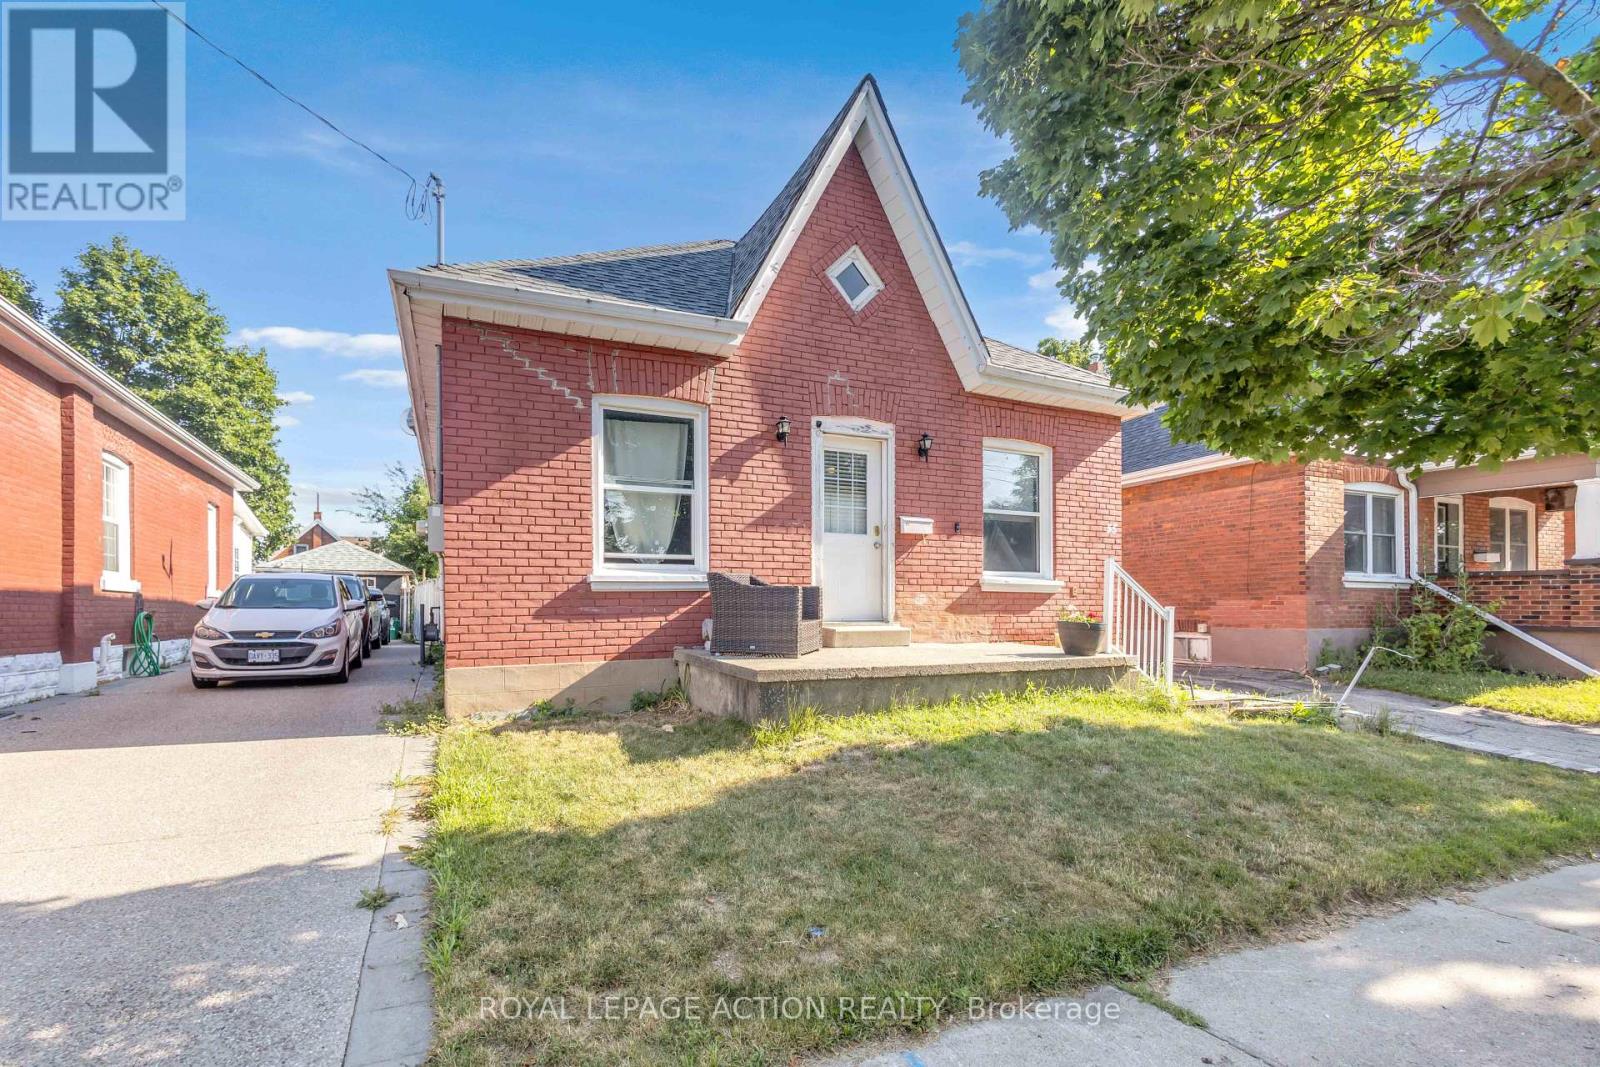
55 Aberdeen Avenue
Brantford, Ontario
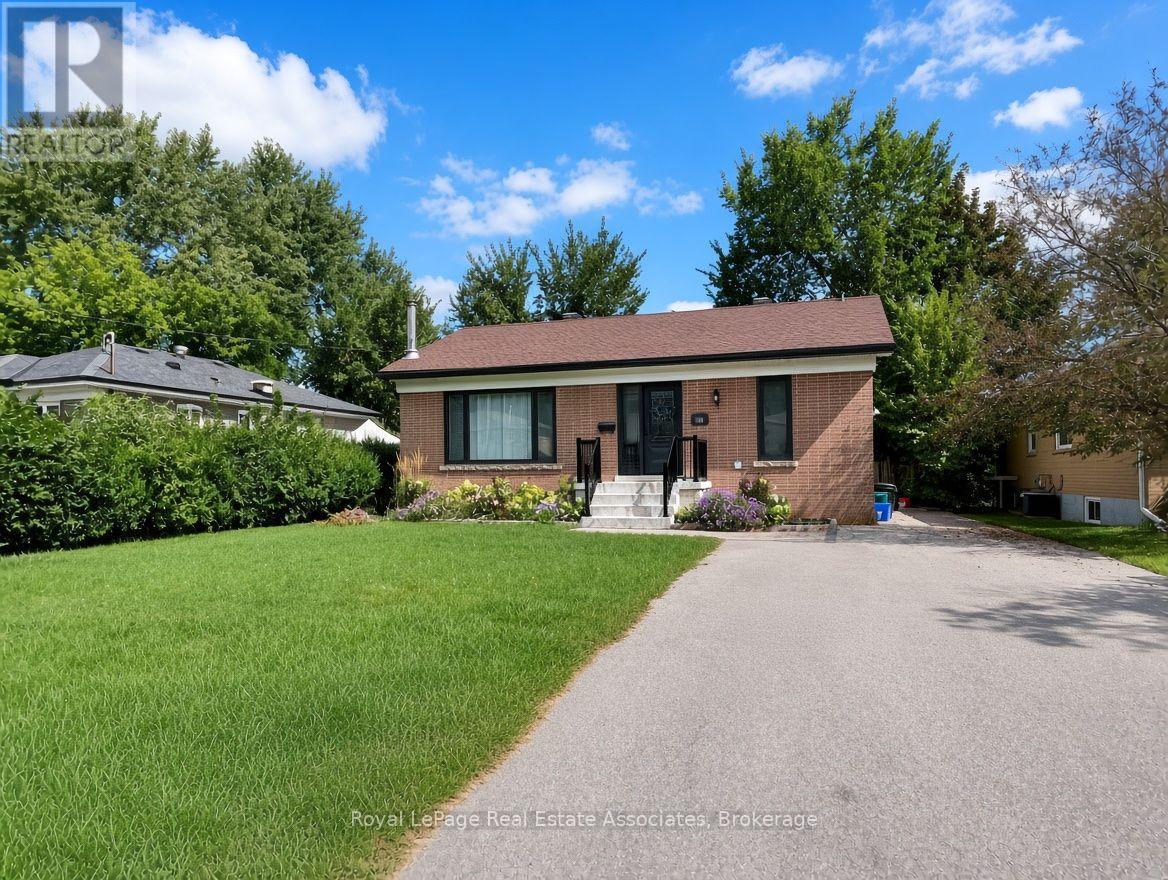
Welcome to 55 Aberdeen Avenue, a solid three-bedroom brick bungalow offering approximately 1,000 sq. ft. of main-floor living space and an excellent opportunity to create a home that reflects your own style. The practical layout begins with a welcoming front entry and a spacious living room with plenty of room for everyday living and entertaining. The generous eat-in kitchen provides ample space for family meals and offers direct access to the backyard. Three main-floor bedrooms provide flexibility for families, first-time buyers, downsizers or those needing space for a home office. The home also features a full four-piece bathroom and convenient main-floor laundry. The primary bedroom is especially spacious, while the lower utility area and crawl space provide additional room for storage. Outside, enjoy a rear deck and fully fenced backyard with room for children, pets, gardening or summer gatherings. Located in Brantford's established Eagle Place neighbourhood, the home is conveniently positioned near the Grand River, parks and Brantford's trail network, making it easy to enjoy walking, cycling and time outdoors. Schools, shopping, transit and everyday amenities are also within easy reach. Whether you are looking to enter the market, simplify your lifestyle or personalize a home over time, this home offers a functional layout, a manageable property and plenty of potential in a convenient Brantford location. (id:55460)
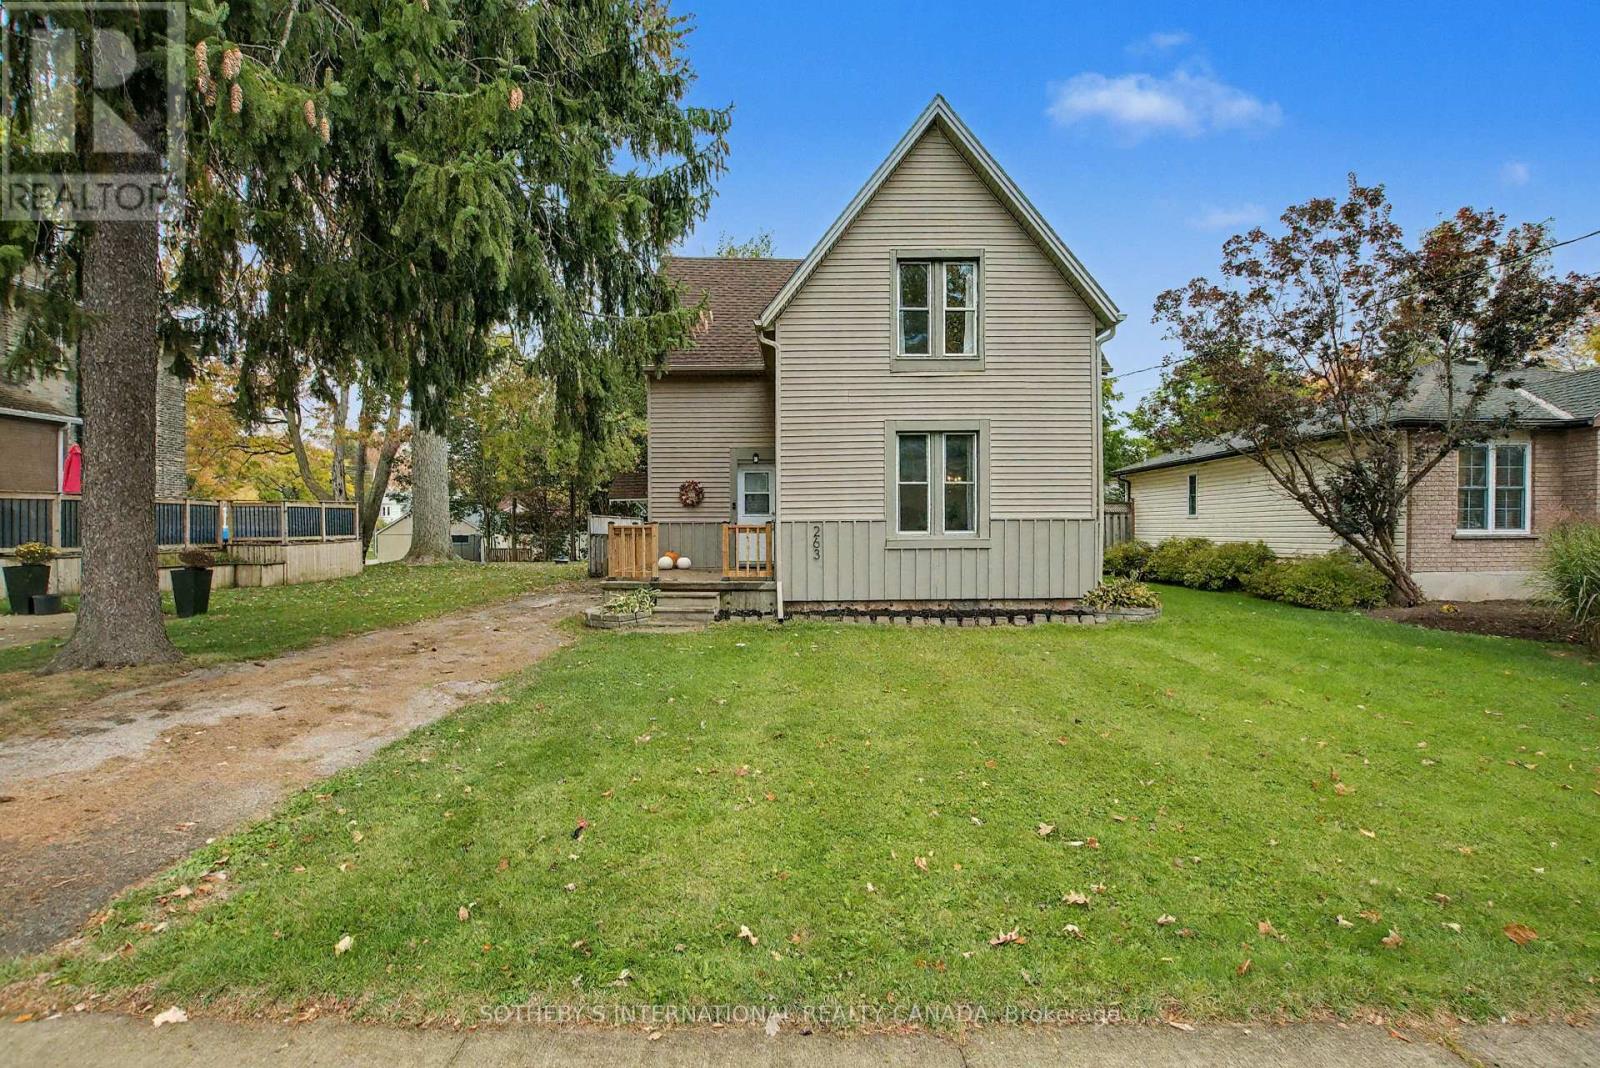
263 Cumberland Street
Minto, Ontario
Welcome to 263 Cumberland Street in Palmerston. Step into this meticulously well kept home- featuring an inviting, bright and spacious living area, with an open dining area. Enjoy the recently renovated (2024) light and airy kitchen. Off of the kitchen find a laundry room with a walkout to a lovely large deck, and three piece bathroom for added convenience. The spacious rear yard is perfect for entertaining or play, and the outdoor shed provides ample storage. Upstairs, find three large bedrooms as well as a three piece bathroom. The entire home has been freshly painted and is fully carpet-free, offering a low-maintenance living space. Recent (2025) updates include modern light fixtures throughout, professional ceiling finishing above the upper stairs, new kitchen flooring, updated outdoor lighting, freshly painted outdoor wood panels, all new gutters, soffits, deck and front porch railing. Just steps away from the Palmerston Lion Heritage Park- enjoy the playground, splash pad, basketball court and the ball hockey, and tennis court. (id:55460)
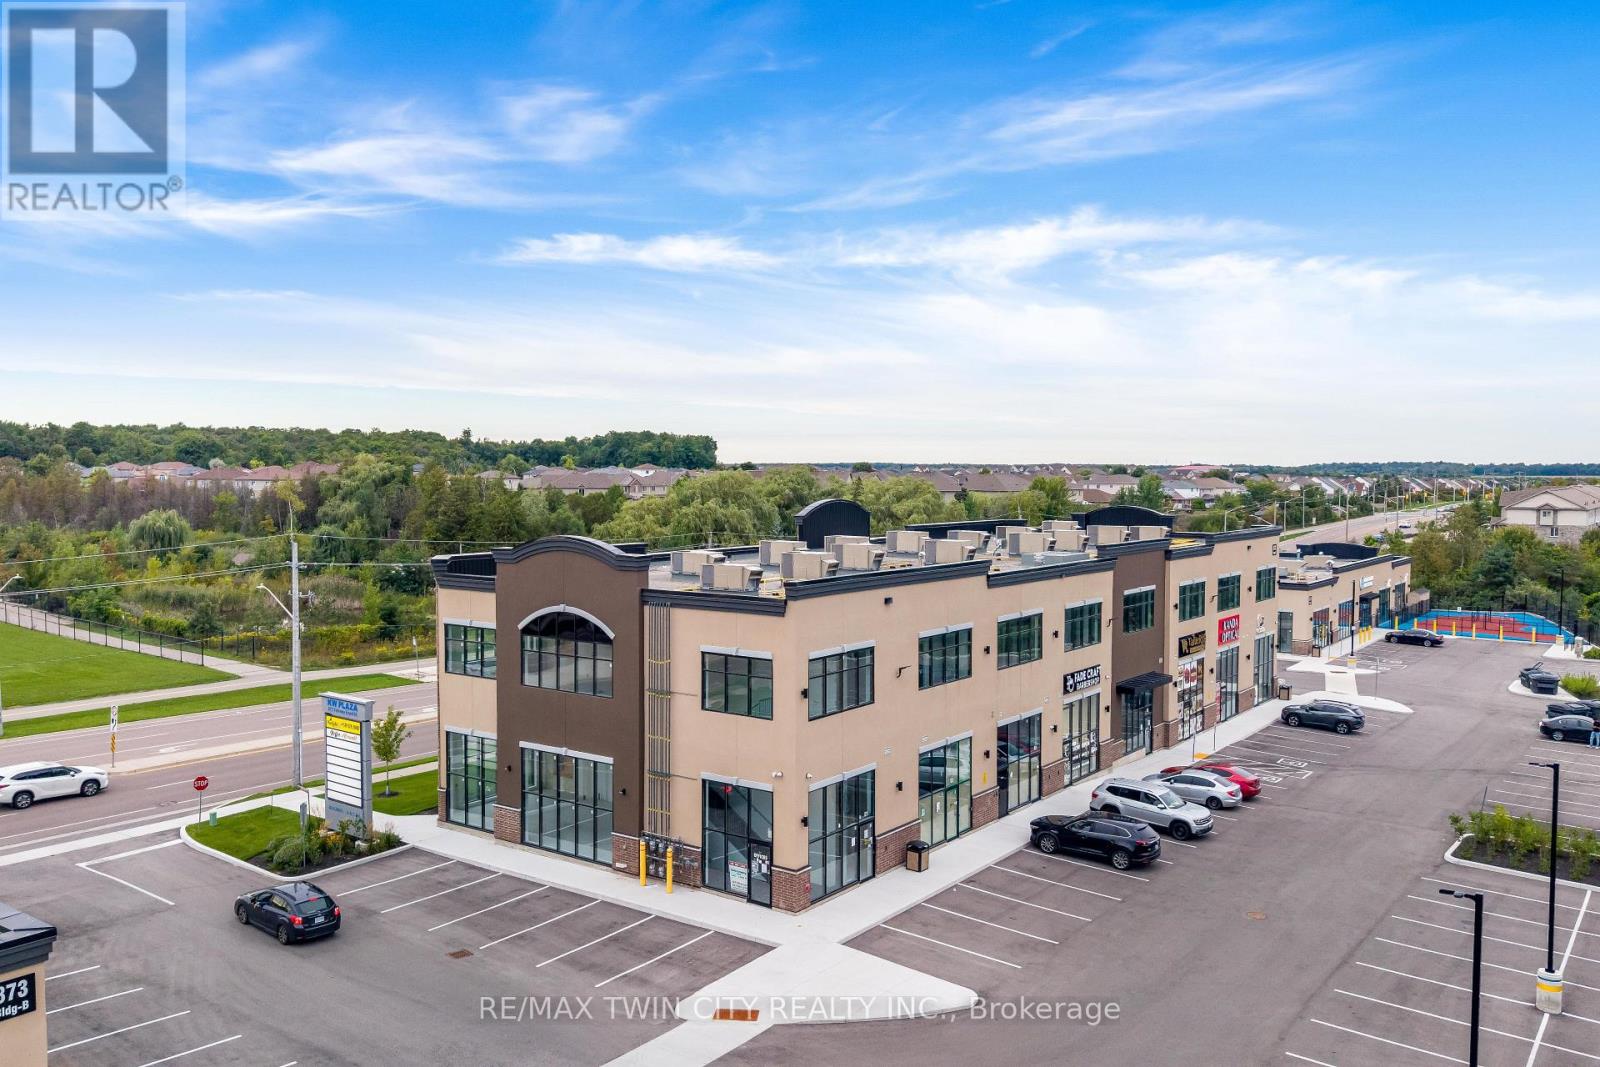
C4 - 873 Fairway Street N
Kitchener, Ontario
A TURNKEY COMMERCIAL INVESTMENT WITH A STRONG LOCATION, ESTABLISHED TENANCY & LONG-TERM POTENTIAL: Welcome to Unit C-4 at 873 Fairway Road, Kitchener, an exceptional opportunity to own a commercial unit in a newly developed, professionally designed plaza in a high-visibility location. Whether you're an investor seeking a stable income-producing property or an entrepreneur looking for a strategic location for your business, this property offers an outstanding combination of location, exposure, convenience and future potential. Currently leased to an established tenant with approximately 5 years remaining on the lease, with the potential for extension, this property offers buyers the opportunity to acquire a turnkey investment with income already in place. Located directly across from Chicopee Hills Public School, the plaza enjoys excellent daily pedestrian and vehicle exposure, providing valuable visibility for the existing business and future long-term leasing potential. Premium pylon and fascia signage opportunities further enhance the property's visibility and branding potential. This is more than just a commercial unit, it is an opportunity to secure a well-positioned, income-generating asset in a growing Kitchener community, with an established tenant, remaining lease term, specialized permitted use and excellent accessibility. Invest in the location. Secure the income. Position yourself for the future. Opportunities like this are ideal for investors looking for a commercial property with immediate tenancy and long-term potential. Book your private showing today and explore the possibilities at Unit C-4, 873 Fairway Road! (id:55460)
57 - 1220 Riverbend Road
London South, Ontario
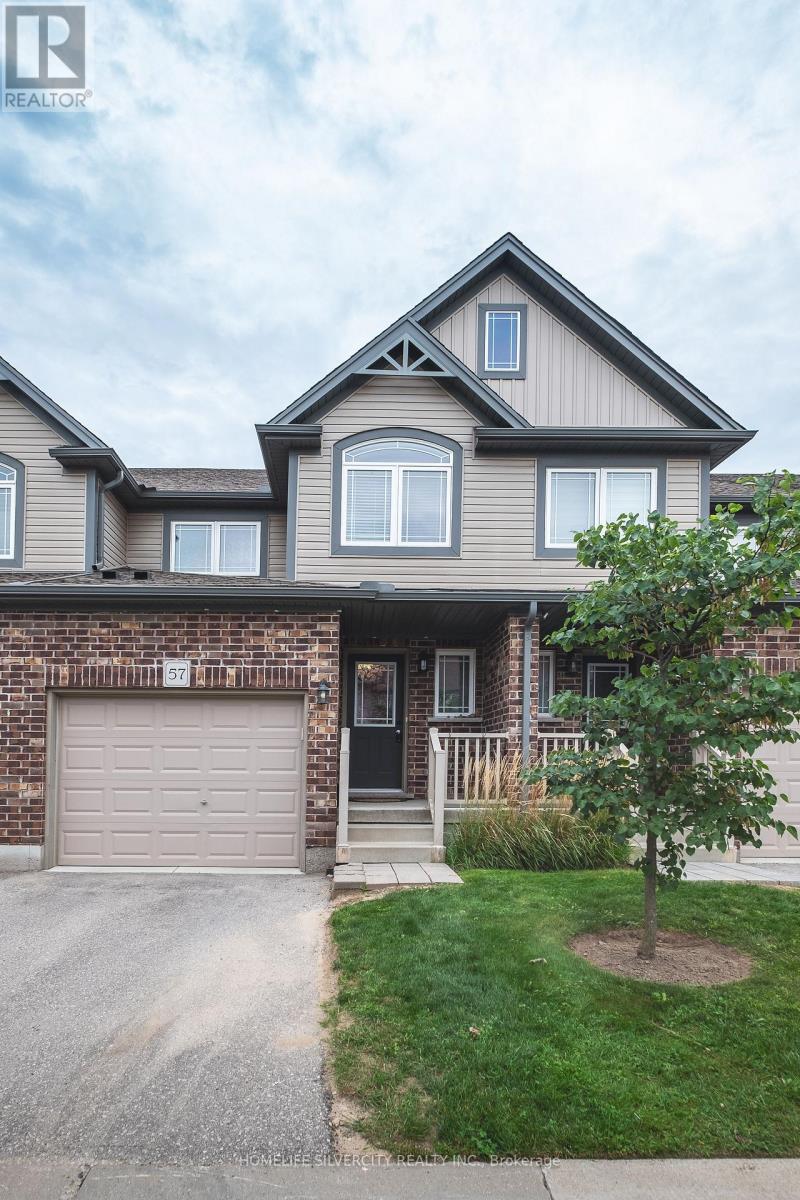
Welcome to this fabulous, turnkey 3-bedroom, 2.5-bath townhouse condo built in 2018 by top-rated builder Fusion, located in South London's highly desirable, family-friendly Riverbend neighborhood. Tucked away from the main road for peaceful living, this immaculate home features a sun-filled, open-concept main floor with laminate and engineered hardwood flooring, a modern kitchen with quartz countertops, premium stainless steel appliances, and a functional island, and a bright living area ideal for relaxation or entertaining. Upstairs, you will find convenient second-floor laundry alongside three spacious bedrooms, including a luxurious primary suite with a walk-in closet and glass-shower ensuite. Complete with a single-car garage with inside entry, an unfinished basement ready for custom finishing, low condo fees, and an unbeatable location surrounded by top-rated schools, a top-ranked university, trendy restaurants, trails, and every modern amenity near West Five, this bright move-in-ready home provides the complete package for easy modern living. (id:55460)
32 Apple Ridge Drive W
Kitchener, Ontario
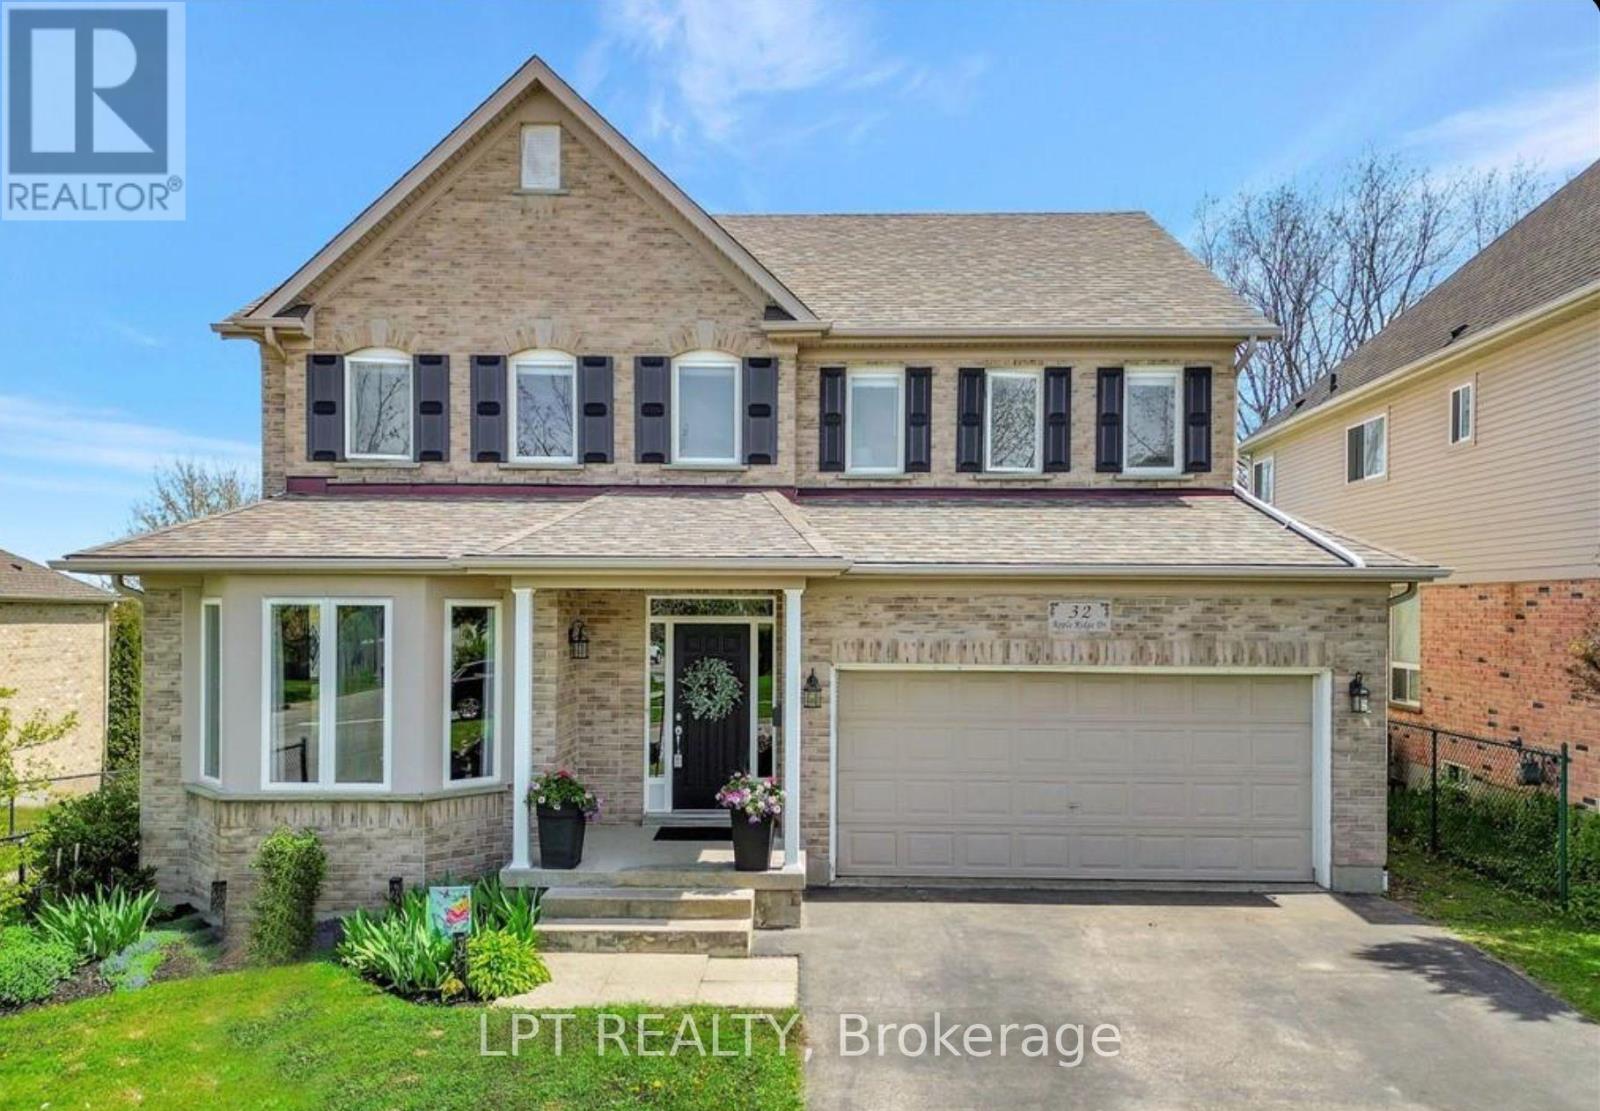
Welcome to 32 Apple Ridge Drive, a beautifully maintained 4-bedroom, 3 washrooms Monarch-built home in desirable Doon South! This spacious 2,489 sq. ft. carpet-free home features an open-concept layout, 9' ceilings, a bright kitchen with stainless steel appliances, pantry & servery, and a family room with gas fireplace and built-ins. The large 33' x 12' deck overlooks private greenspace with no rear neighbours and trail access-perfect for relaxing or entertaining. All 4 bedrooms are generously sized, with 3 featuring walk-in closets; the primary suite offers a 4-piece ensuite. Double-car garage, main-floor laundry/mudroom. Close to Conestoga College, Hwy 401, schools, parks, hiking trails & Doon Creek Natural Area. A fantastic opportunity to lease in one of Kitchener's sought-after communities! (id:55460)
9343 Wellington 22 Road
Erin, Ontario
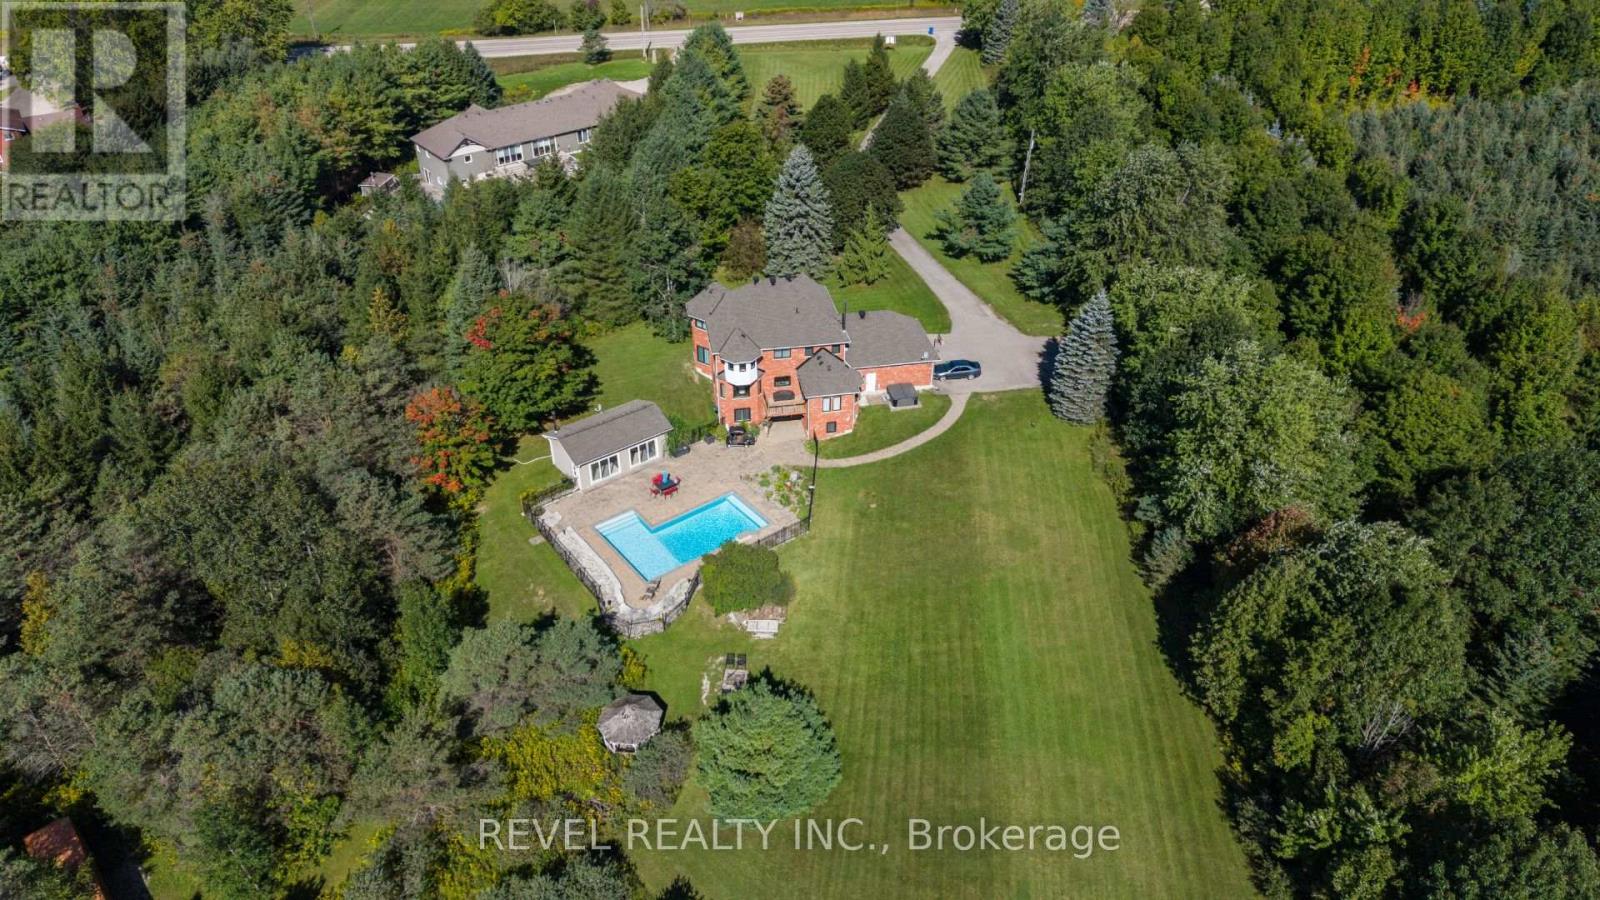
Welcome To 9343 Wellington Road 22, Erin A Captivating 22-Acre Estate Offering Over 4000 Sq.Ft. OfFinished Above-Grade Living Space. This Dream Oasis Features 4+1 Bedrooms, 4 Bathrooms, And AWinding Driveway Leading To A Double Car Garage With Parking For 10 More Vehicles. Step Inside To AGrand Foyer With A Stunning Wood Staircase. The Formal Living And Dining Rooms Are Bathed In NaturalLight From Large Windows Overlooking The Picturesque, Tree-Lined Property. A Main Floor Office EasilyDoubles As An Extra Bedroom. The Custom Kitchen Boasts Quartz Countertops, Pot Lights, A LargePeninsula, Tile Backsplash, Built-In Stainless Steel Appliances, And A Coffee Bar. The Family Room FeaturesA Wood Stove, Expansive Windows, And A Walkout To The Deck Overlooking The Backyard And Pool. A Convenient 2-Piece Bath, Mudroom, And Laundry With Garage Access Complete The Main Level. Upstairs, The Primary Suite Offers A Walk-In Closet, Large Windows, And A Luxurious 5-Piece Ensuite With A JettedSoaker Tub. Three Additional Bedrooms Share A 5-Piece Bathroom. The Fully Finished Walkout BasementProvides A Separate Living Space With A Bedroom, Eat-In Kitchen, Living Room, 3-Piece Bath, And PatioAccess Ideal For In-Laws Or Multigenerational Living. Outside, Enjoy A Resort-Style Backyard With A20'X40' Saltwater Pool, Hot Tub, And Pool House Featuring A Wood Stove, Cocktail Bar, And Mini-SplitSystem. Located Minutes From Downtown Erin, Schools, Shopping, And Major Highways This Is CountryLiving At Its Finest! (id:55460)
69 Nash Road S
Hamilton, Ontario
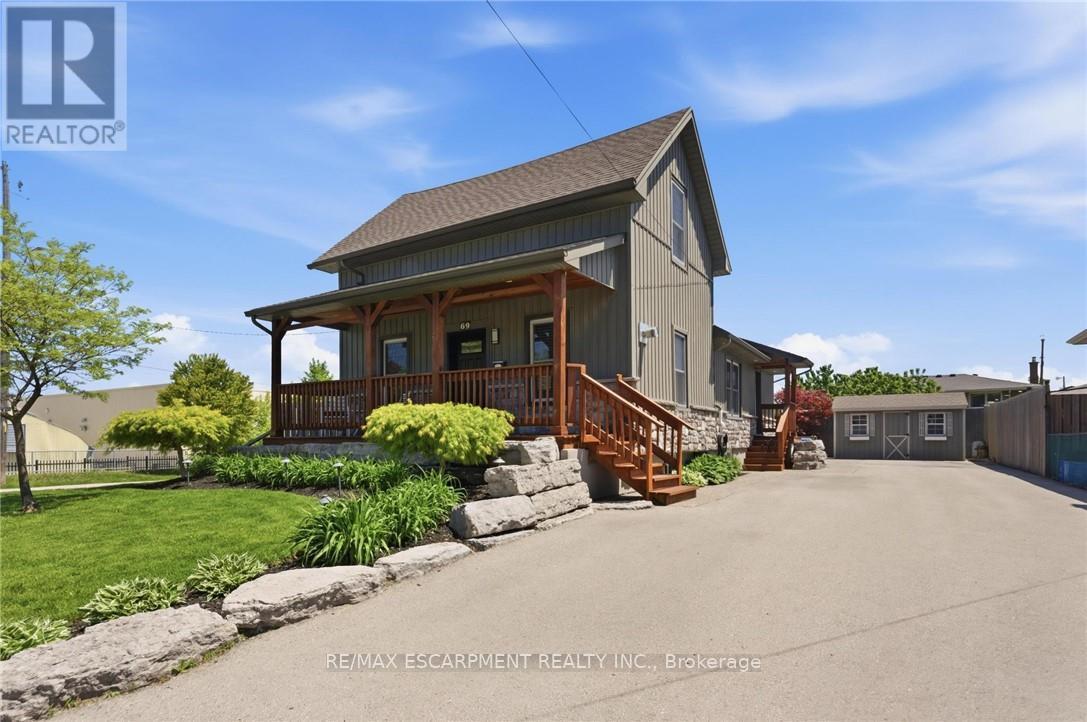
Flexible Living. Thoughtful Updates. Room for Everyone. Welcome to 69 Nash Road S - a beautifully updated 4-bedroom, 3-bathroom home offering approximately 2,340 sq. ft. of finished living space and a layout designed to grow with you. The main level offers a bright eat-in kitchen and two flexible rooms that can function as bedrooms, a home office, playroom or additional living space. Upstairs, the private primary retreat features its own fireplace and ensuite. Downstairs, the finished lower level with a separate entrance adds an entirely different layer of flexibility, complete with its own living space and kitchen -ideal for extended family, guests, a teenager's retreat or potential rental use. Outside, enjoy a beautifully landscaped, low-maintenance yard, enclosed porch and a double-wide driveway with parking for up to five vehicles. Major updates including the roof, electrical, plumbing, waterproofing, furnace, A/C and driveway mean many of the big-ticket items have already been taken care of. All of this in a convenient Hamilton location close to parks, schools, shopping, highway access and the future Centennial GO Station. (id:55460)

6398 Sherwood Road
Niagara Falls, Ontario
Welcome to the highly sought-after Cherrywood Acres subdivision! Nestled on a quiet, tree-lined street, this meticulously maintained 3+1 bedroom, 2-bathroom bungalow sits on an premium cornet lot 67 ft x 100 ft lot offering incredible curb appeal and exceptional outdoor living space. Step inside to a bright, functional layout featuring gleaming hardwood floors throughout the main living areas and bedrooms, a freshly painted interior, and a stylishly updated 4-piece bathroom. The spacious eat-in kitchen comes complete with solid oak cabinetry and included appliances, making everyday living and entertaining effortless. A huge highlight of this home is the separate rear entrance, opening up tremendous potential for an in-law suite, multi-generational living, or rental income. The finished basement expands your living space with a large rec room, a second full bathroom, a dedicated laundry room, and abundant storage space. Out back, enjoy your private, fully fenced backyard featuring wooden decks perfect for summer BBQs, mature green space, and a handy storage shed. Updated furnace and hot water heater both 2023. Unbeatable location just minutes from the QEW, top-rated schools, shopping, and steps from Glengate Park's tennis courts, baseball diamond, and playground. Move right in and start enjoying! Book your private showing today before it's gone! (id:55460)
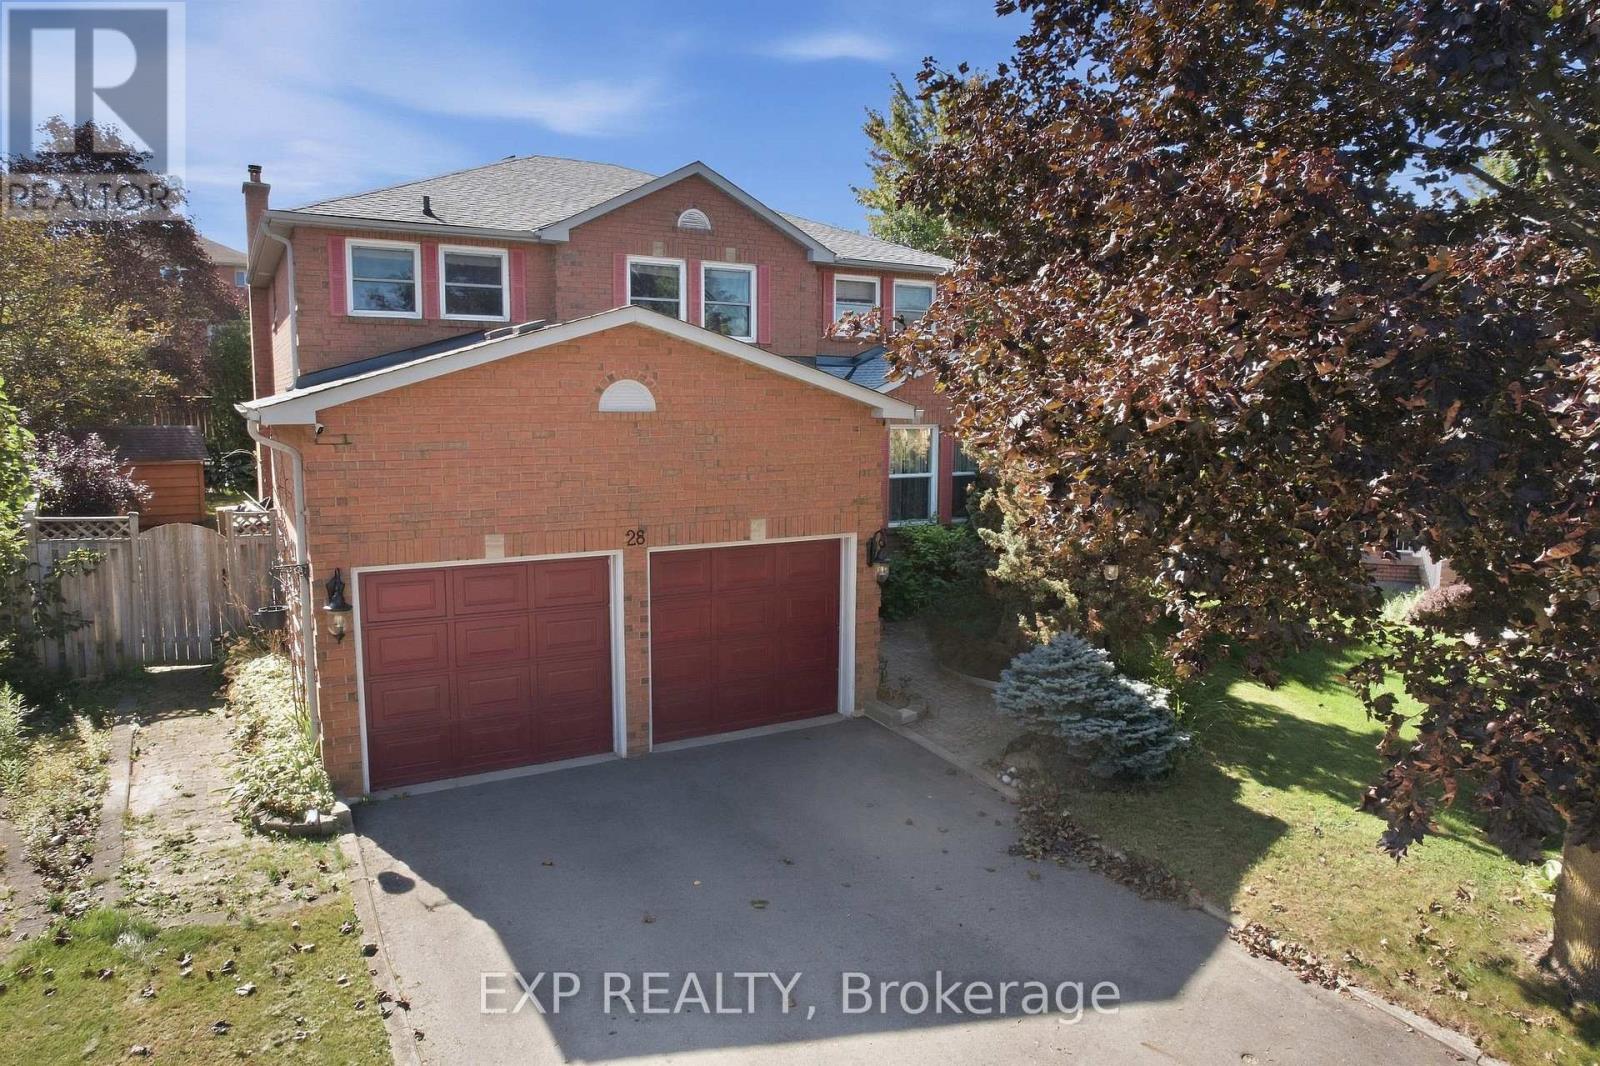
28 Hurlbut Place
Cambridge, Ontario
Welcome to 28 Hurlbut Place - 3,177 above-grade sq ft of beautifully updated living space on a quiet, family-friendly cul-de-sac in Cambridge. This 4-bedroom, 3.5-bathroom home is built for families who need room to grow.Step through the front door to a grand staircase that sets the tone for the rest of the home. The open main floor flows out to a large deck and private hot tub - made for entertaining or unwinding. Upstairs, a bright loft offers flexible space for a home office, playroom, or reading nook, alongside the primary bedroom's premium walk-in closet and fully renovated bathroom.The finished basement adds a full in-law suite with its own kitchen - ideal for extended family or rental income. Recent updates include a new furnace, new roof, and all-new windows (2023) - move-in ready with nothing to do but settle in.Double-car garage. Five minutes to the 401. Walking distance to schools.28 Hurlbut Place - space, comfort, location. Don't miss it. (id:55460)
333329 7th Line
Amaranth, Ontario
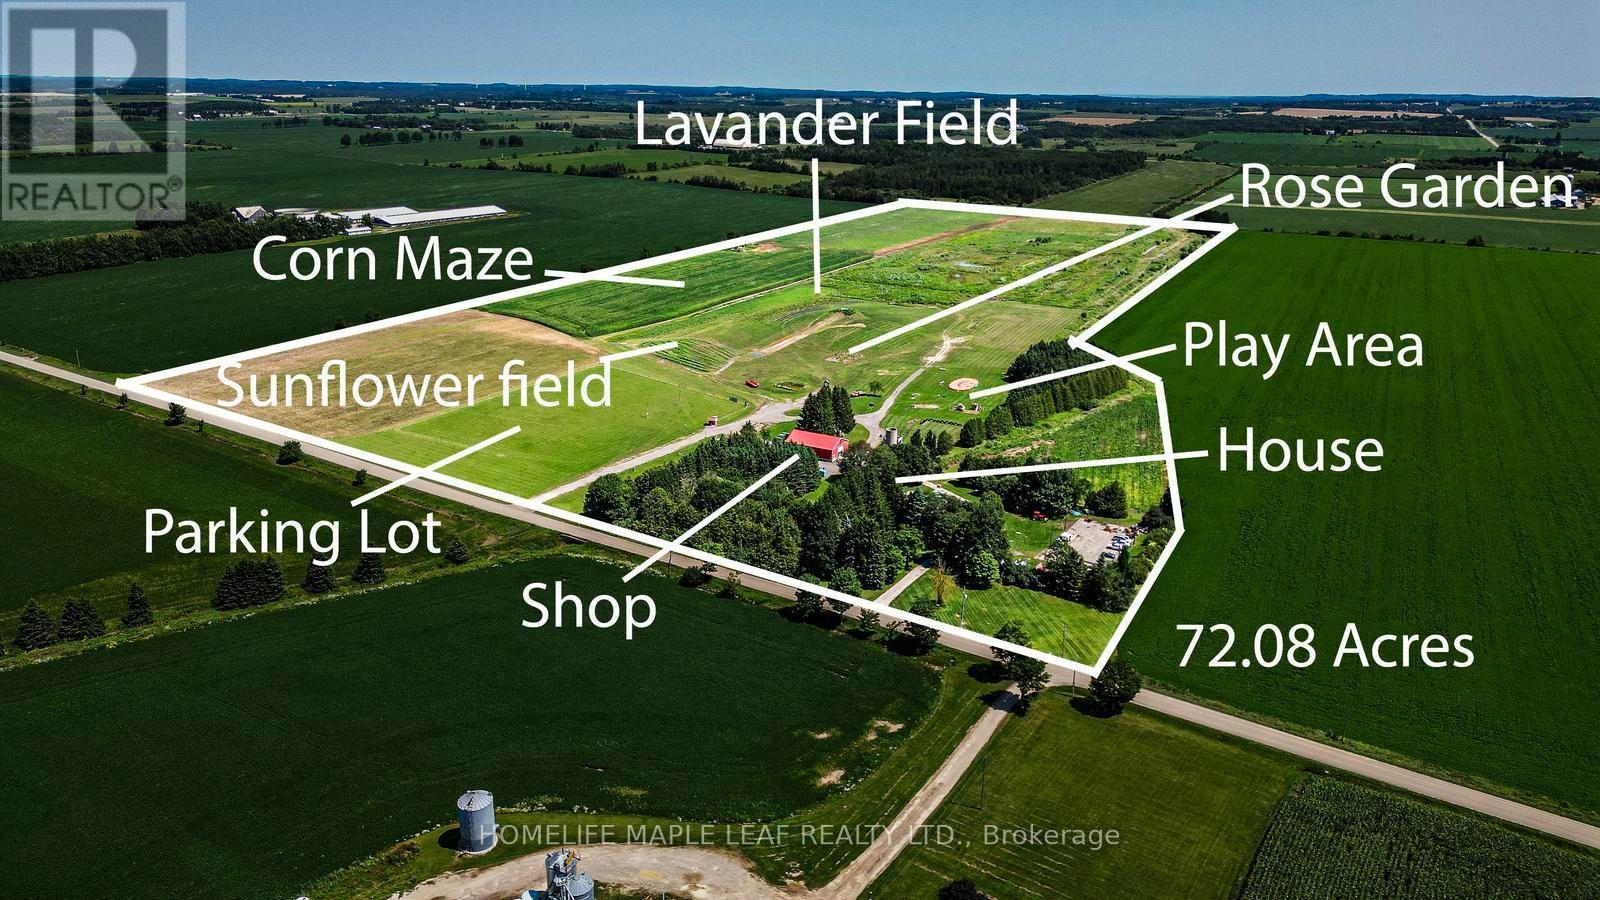
Welcome to The Apse House, 333329 7th Line, Amaranth - built in 1986An architect designed country retreat home, blending the warmth of original brick with clean Scandinavian wood treatments. This distinctive melding of old and new has resulted in an exciting presentation of glass and wood designed to create cozy warmth within and to maximize the long country views from every window. The design was entered in the 1986 Canadian Architect's Award and received an honourable mention placing in fourth place. This exceptional 72-acre farm offers a rare combination of agricultural land and commercial opportunity. Of the total acreage, 20.8 acres have been rezoned for commercial use, making it ideal for agritourism or a variety of permitted commercial ventures. Charming and distinctive two-storey home offering approximately three bedrooms, spacious living areas, and plenty of character. The main floor features a bright living room with cathedral ceilings, a floor-to-ceiling brick fireplace with Norwegian insert, dining room with box window, and a well-equipped kitchen with Cellini cabinetry and modern appliances. A main-floor bedroom includes an accessible three-piece ensuite. The upper level offers a spacious master bedroom with cathedral ceilings and windows on three sides, an additional bedroom, bright reading/plant area, and a charming bathroom with original claw-foot tub, pedestal sink, and etched glass. Additional features include strip maple flooring, original interior doors, Low-E Pella/custom windows, 2" x 6" construction, steel Galvalume roof, and central vacuum. The property also includes a large 60' x 120' asphalt parking area, detached garage with loft storage. A unique property offering a wonderful combination of comfortable living, character, gardens, and extensive workshop/storage space. For a more detailed description of the house and its features, please refer to the attached Schedule-C for additional information about the property. (id:55460)
333329 7th Line
Amaranth, Ontario
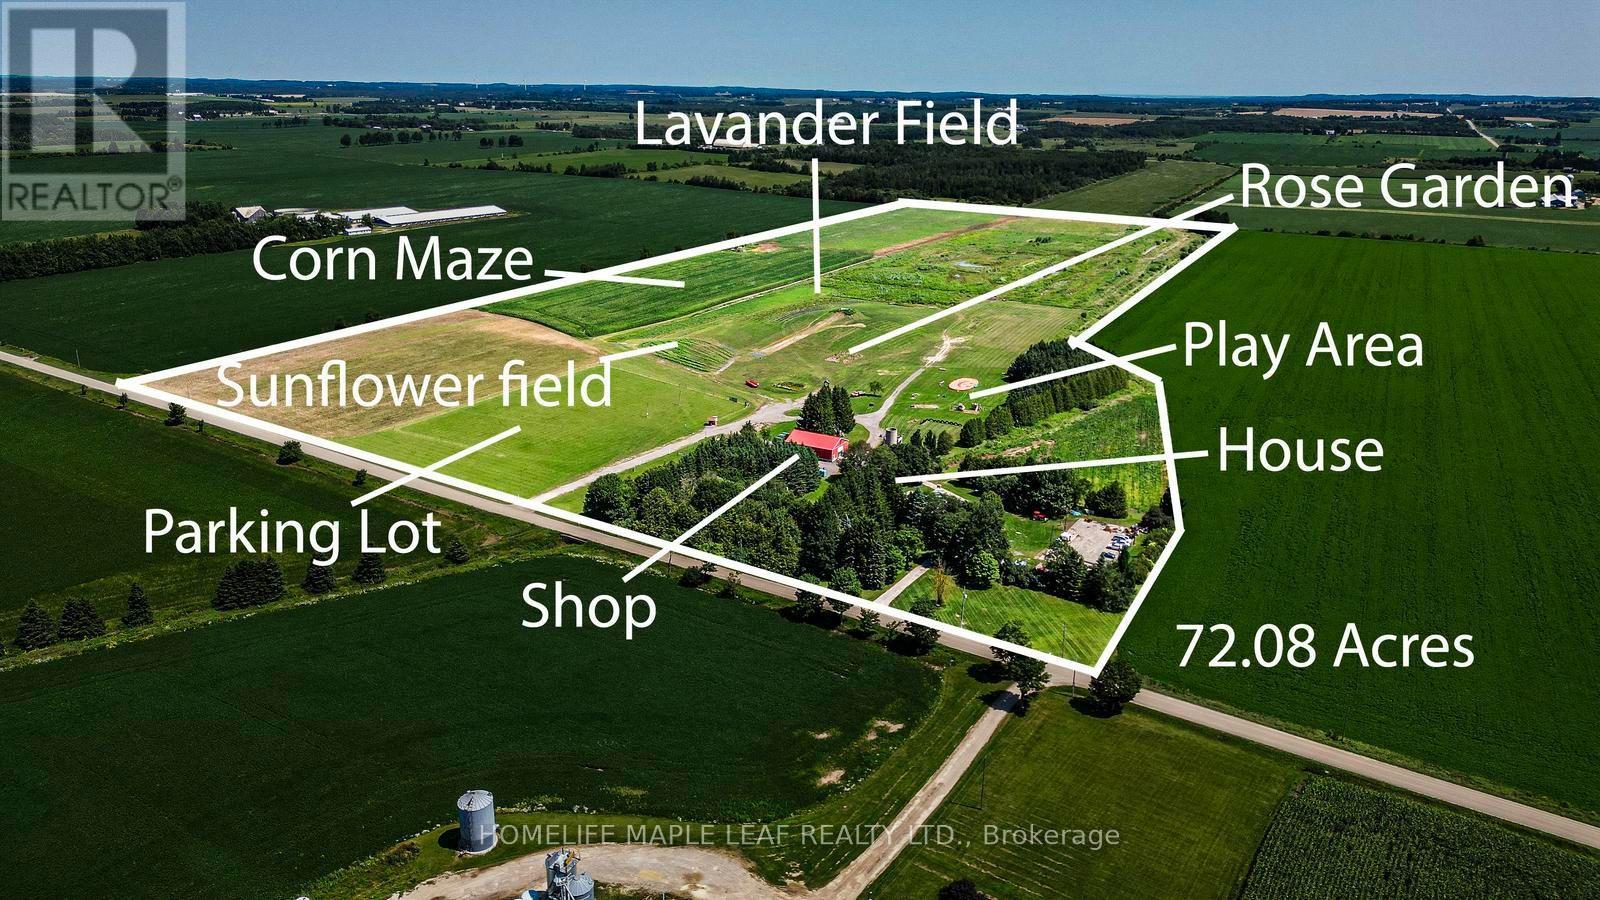
This exceptional 72-acre farm offers a rare combination of agricultural land and commercial opportunity. Of the total acreage, 20.8 acres have been rezoned for commercial use, making it ideal for agritourism or a variety of permitted commercial ventures. Welcome to The Apse House, 333329 7th Line, Amaranth - built in 1986An architect designed country retreat home, blending the warmth of original brick with clean Scandinavian wood treatments. This distinctive melding of old and new has resulted in an exciting presentation of glass and wood designed to create cozy warmth within and to maximize the long country views from every window. The design was entered in the 1986 Canadian Architect's Award and received an honourable mention placing in fourth place. Charming and distinctive two-storey home offering approximately three bedrooms, spacious living areas, and plenty of character. The main floor features a bright living room with cathedral ceilings, a floor-to-ceiling brick fireplace with Norwegian insert, dining room with box window, and a well-equipped kitchen with Cellini cabinetry and modern appliances. A main-floor bedroom includes an accessible three-piece ensuite. The upper level offers a spacious master bedroom with cathedral ceilings and windows on three sides, an additional bedroom, bright reading/plant area, and a charming bathroom with original claw-foot tub, pedestal sink, and etched glass. Additional features include strip maple flooring, original interior doors, Low-E Pella/custom windows, 2" x 6" construction, steel Galvalume roof, and central vacuum. The property also includes a large 60' x 120' asphalt parking area, detached garage with loft storage. A unique property offering a wonderful combination of comfortable living, character, gardens, and extensive workshop/storage space. For a more detailed description of the house and its features, please refer to the attached Schedule-C for additional information about the property. (id:55460)
602 Hammond Street
Shelburne, Ontario
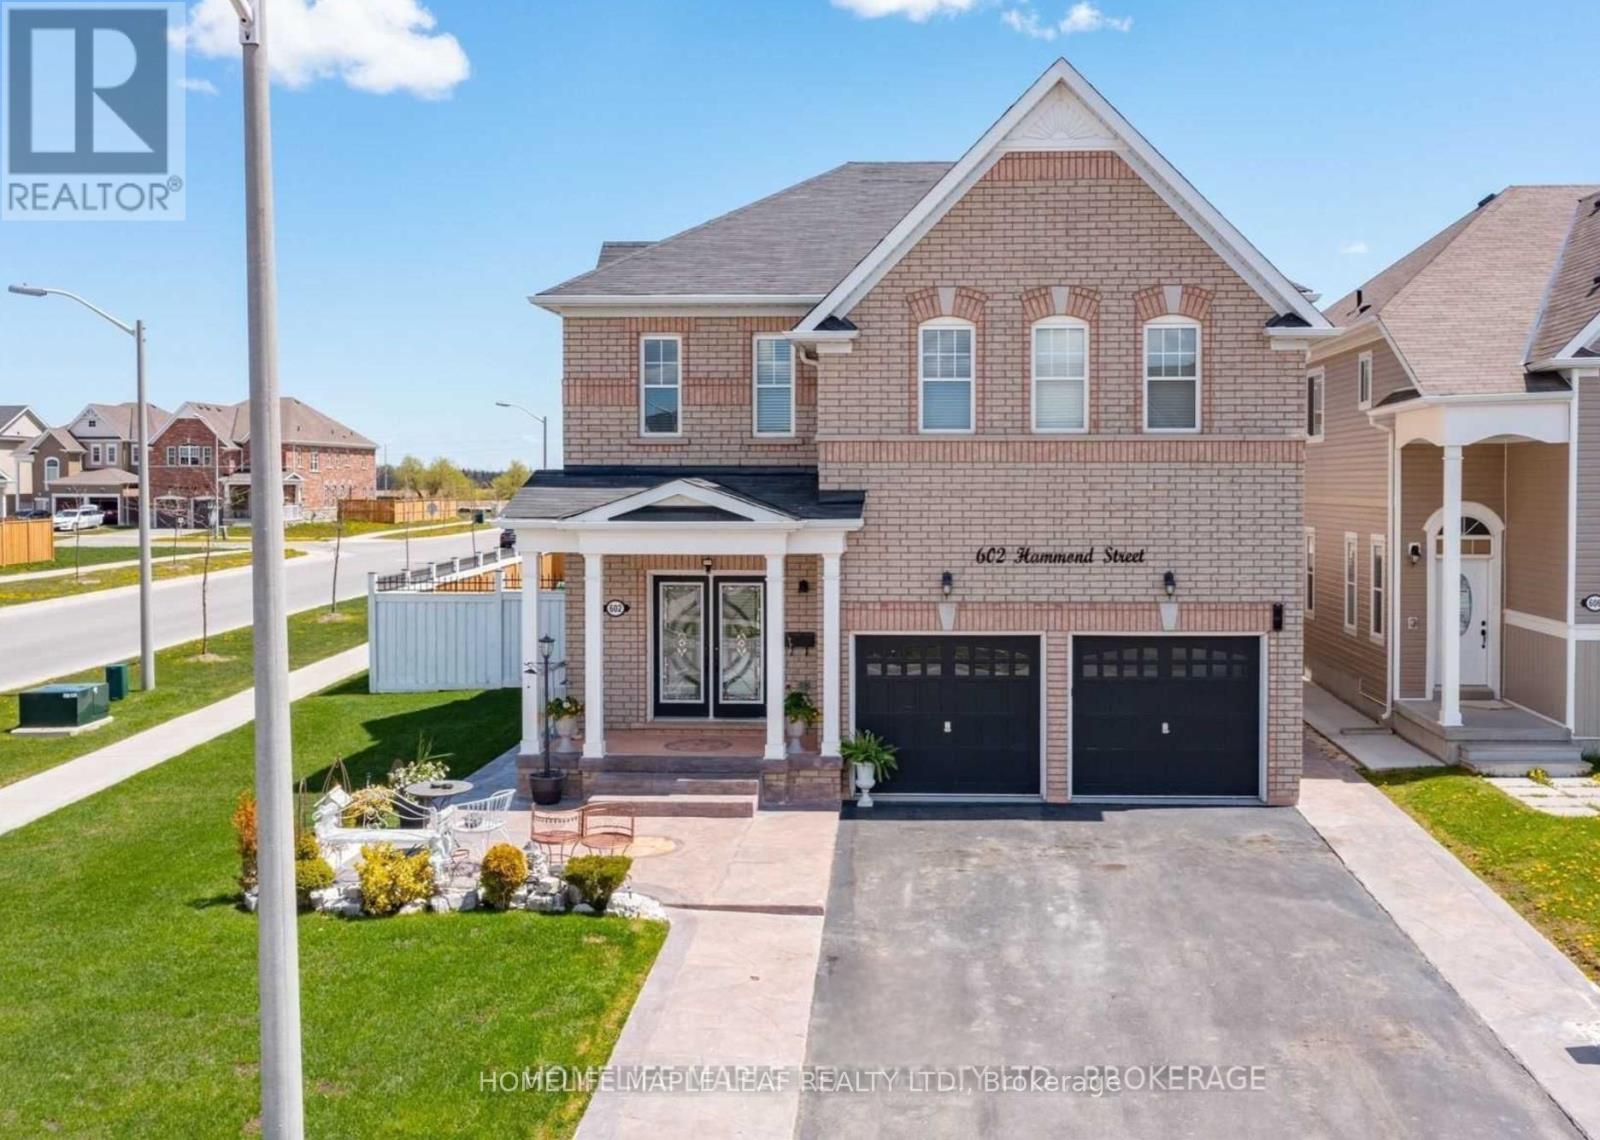
Executive-Style Home - Welcome to 602 Hammond St, Shelburne. Absolutely stunning 4-bedroom detached two-storey home. This Lakeview Thornberry Model offers 3,250 sq. ft. and is situated on a premium corner lot. Features include exterior pot lights, a large open-concept kitchen with backsplash, 9-ft ceilings, oversized basement windows, and a gas fireplace. The front and back are beautifully finished with stamped concrete. Conveniently located close to all amenities, schools, shopping. (id:55460)
514249 2nd Line
Amaranth, Ontario
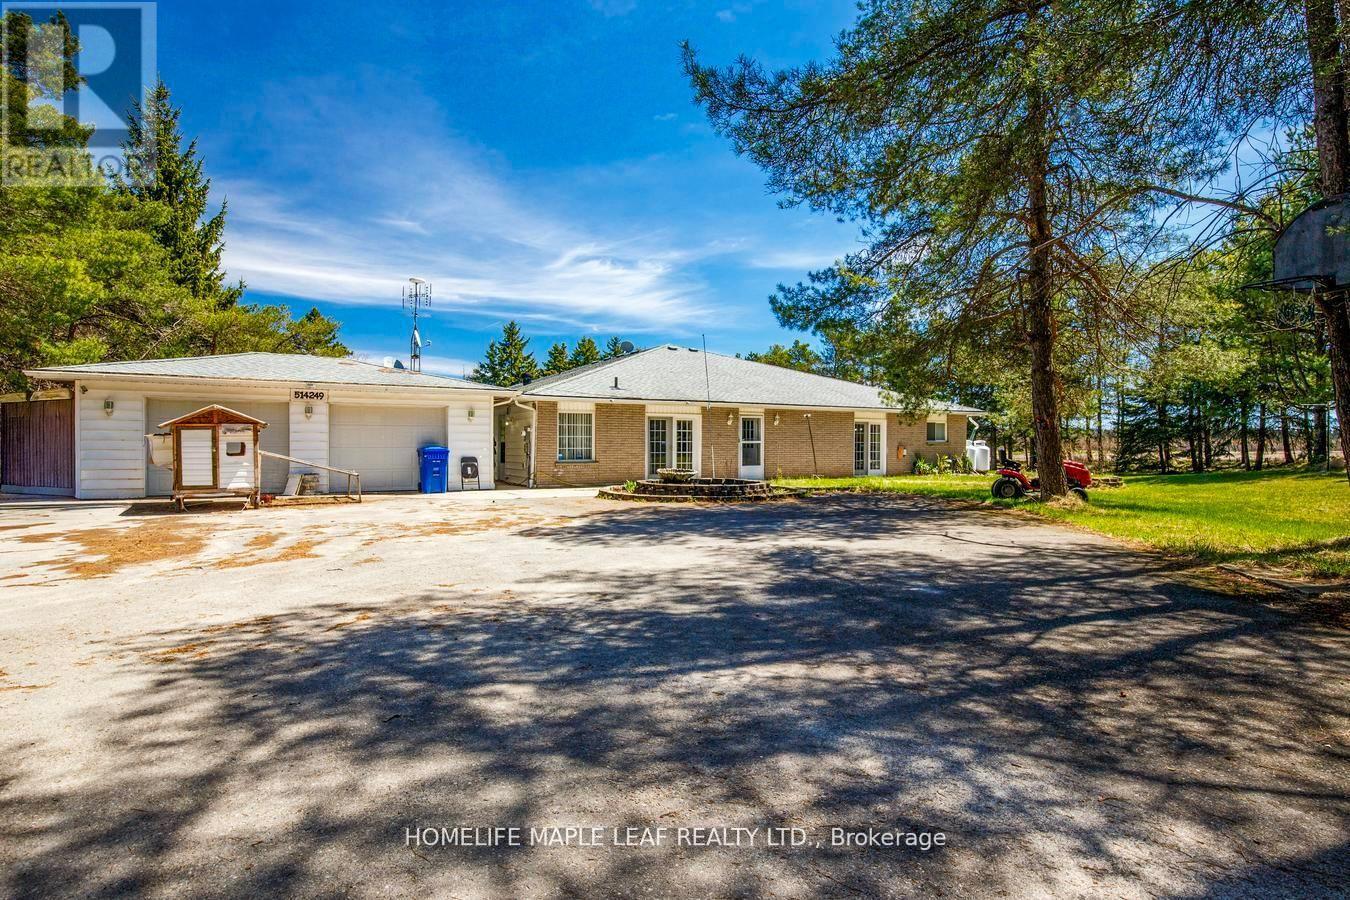
Welcome to 514249 2nd Line Amaranth. This 5 Bedroom 4 washroom House 4300 sq.ft Bungalow Is Situated on 1.98 Acre Land, Surrounded By Lush Towering Trees. This Is Multi-Generational Home. Plenty Of Rooms, Fully Private Driveway With 2 Car Garage. House Have Multiple w/o To Decks, Porch. This Is Country Living Property With A Close Commute. Don't Miss The Opportunity. Must Look It. (id:55460)
154 Mccall Crescent
Norfolk, Ontario
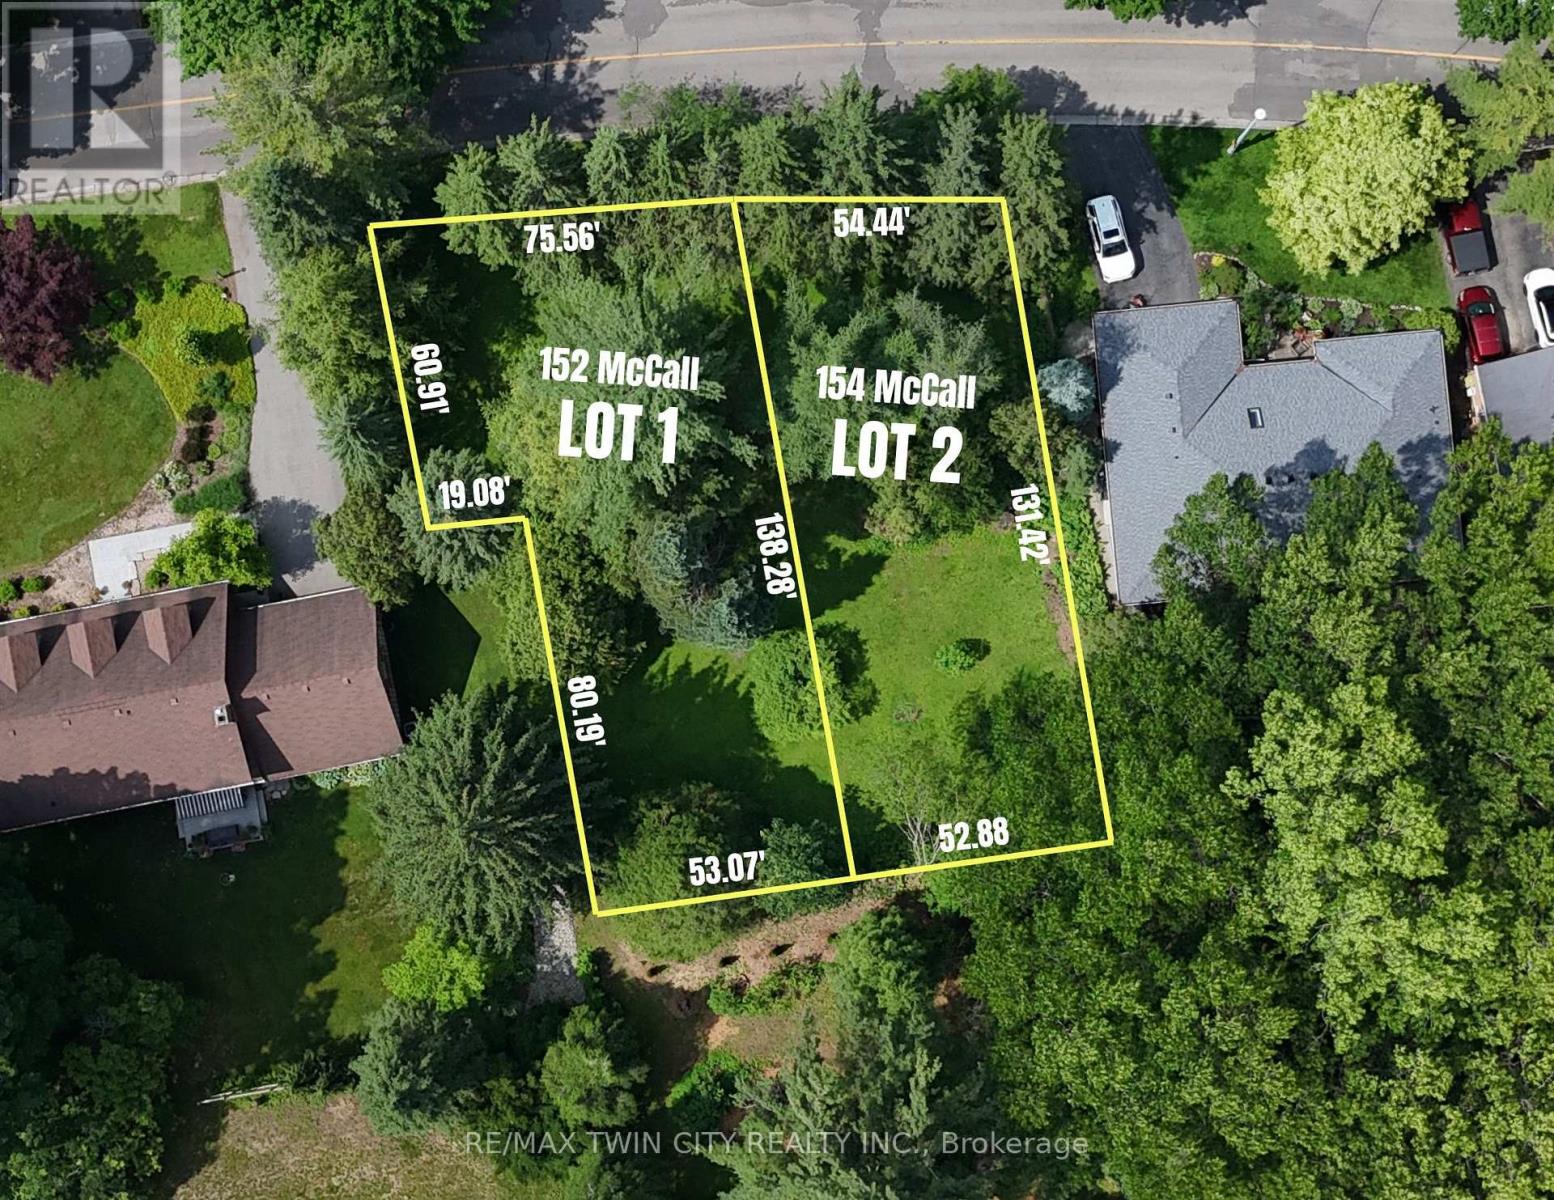
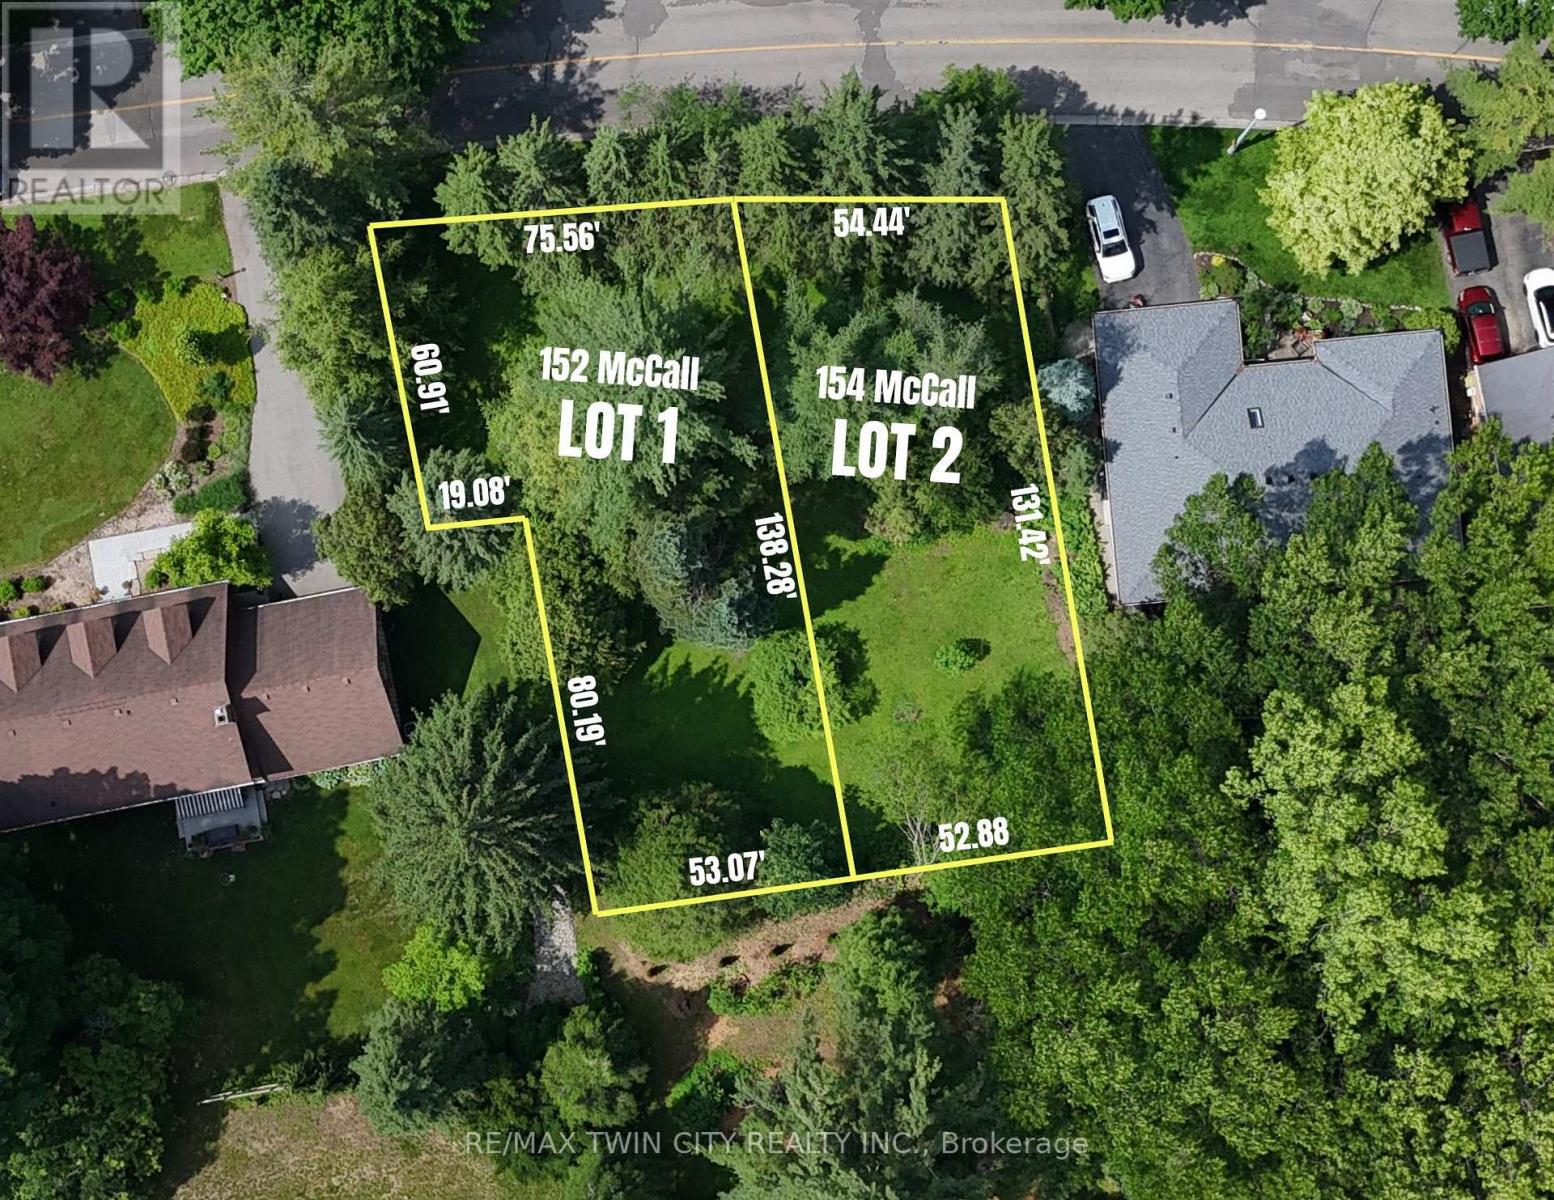
SERVICES TO LOT LINE INCLUDED - Stop settling for compromises and build your ideal custom home or next premium project on this rare 54' x 131' treed infill lot. Nestled in one of Simcoe's most sought-after neighbourhoods, this blank slate offers the privacy of a mature tree canopy with full municipal services already available at the lot line. Let's make this happen: the seller is ready to think outside the box and help fund both the lot purchase and your new home's construction through a Vendor Take-Back (VTB) mortgage. Need more space? An adjacent lot of similar size is also available, allowing you to secure over a third of an acre for a sprawling private estate or a profitable dual-build for your portfolio. There has never been a better time financially to break ground. Take advantage of substantially reduced development fees and lucrative Federal and Provincial HST rebates to make your budget stretch further today than it has in years. (id:55460)
152 Mccall Crescent
Norfolk, Ontario
SERVICES TO LOT LINE INCLUDED. Stop settling for compromises and build your ideal custom home or next premium project on this rare 75' x 138' treed infill lot. Nestled in one of Simcoe's most sought-after neighbourhoods, this blank slate offers the privacy of a mature tree canopy with full municipal services already available at the lot line. Let's make this happen: the seller is ready to think outside the box and help fund both the lot purchase and your new home's construction through a Vendor Take-Back (VTB) mortgage. Need more space? An adjacent lot of similar size is also available, allowing you to secure over a third of an acre for a sprawling private estate or a profitable dual-build for your portfolio. There has never been a better time financially to break ground. Take advantage of substantially reduced development fees and lucrative Federal and Provincial HST rebates to make your budget stretch further today than it has in years. (id:55460)
208 Drive-In Road
Laurentian Valley, Ontario
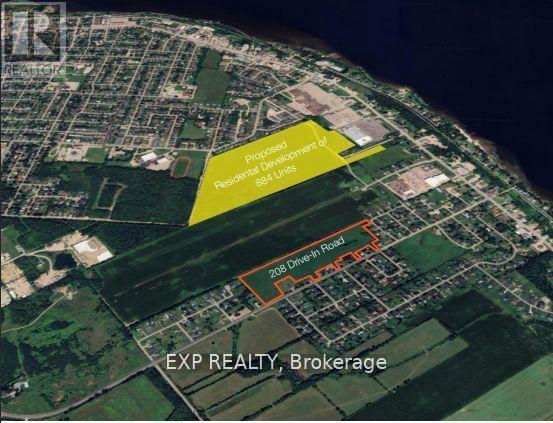
Wow... ATTENTION BUILDERS & INVESTORS!!! 25.7 ACRES IN RAPIDLY GROWING PEMBROKE! PRIME DEVELOPMENT OPPORTUNITY * An exceptional 25.7-acre parcel of flat, table-top land is ideally positioned at 208 Drive-In Road, directly beside the proposed 884-unit residential subdivision featuring detached homes, townhomes, and high-density developments. * Zoned RES-A and supported by flexible planning policies from the Town of Pembroke, this site is designated for future residential use, offering tremendous potential for builders and developers * LOCATION HIGHLIGHTS: Ideally located just minutes from Petawawa and the Canadian Forces Base, and surrounded by newer homes, the site is within walking distance to Walmart, Winners, Home Depot, LCBO, Tim Hortons, Sports Check, Subway, Staples, Marks, Pembroke Mall, Food Basics, and more * Close proximity to Algonquin College, Catholic, Public, and French schools all within a 45 minute drive * Residents will enjoy access to Riverside Park & Beach, Pembroke Waterfront Boardwalk, and over 24 public parks spanning 140+ acres * Major destinations such as Algonquin Park and Bell Rapids are just over an hour away * PROPERTY FEATURES: 5 entrances from Drive-In Road and 1 entrance from Heather Street W, offering multiple access points for future development. * Two Concept plans attached for reference:- (a) Development on the well & septic (b) Development on municipal water & sewer * Municipal services, including water and sewer, are nearby * Natural gas, hydro, telephone, cable, and high-speed internet are available at the lot line * Strategically located in a region with rising housing demand and lower property taxes, this is a rare and highly desirable opportunity * Opportunities like this are rare * Don't miss your chance to secure this high-potential development site! PRICED TO SELL! (id:55460)
70 Murphy Street
Quinte West, Ontario
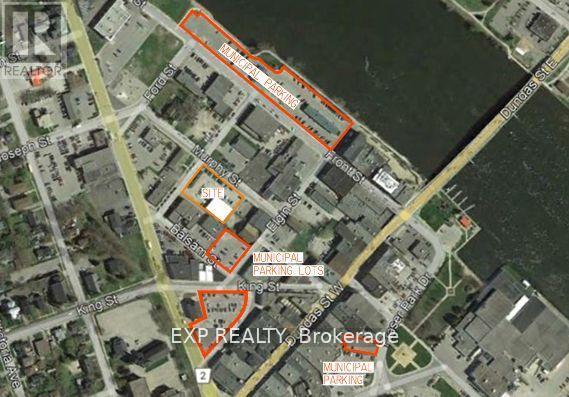
Wow, ATTENTION BUILDERS & INVESTORS!! * CORNER LARGE COMMERCIAL LOT * Next to Tim Horton's & LCBO Plaza * Offers ENDLESS POTENTIAL for COMMERCIAL AND RESIDENTIAL USES * Located at the intersection of MURPHY AND MIDDLE STREETS IN DOWNTOWN * Ideal for MIXED-USE DEVELOPMENT * The lot is suitable for a variety of possibilities, including a CHILD CARE CENTRE, PLACE OF WORSHIP, RETIREMENT HOME, and More! (CHECK ATTACHED DOWNTOWN COMMERCIAL BY-LAW FOR ALL PERMITTED USES) * Zoned C2-4, the property comes with a CONCEPT PLAN for a 6-STOREY BUILDING featuring 3 COMMERCIAL UNITS, 1 OFFICE RENTAL SPACE, and 47 RESIDENTIAL UNITS (7 TWO-BEDROOM + DEN, 34 TWO-BEDROOM, AND 6 ONE-BEDROOM UNITS), along with 51 PARKING SPACES * The lot is ALREADY PAVED and equipped with CITY WATER AND SEWER CONNECTIONS * Located in a PRIME AREA, it is just a 2-MINUTE WALK to TIM HORTONS, TACO TIME, LCBO, and within proximity to SHOPPERS DRUG MART, METRO, TRENTON MARINA, and the TRENT RIVER * The location ensures STEADY FOOT TRAFFIC from both locals and visitors, making it PERFECTLY SUITED FOR MIXED-USE DEVELOPMENT and offering DUAL INCOME STREAMS from commercial and residential spaces * Don't miss this extraordinary opportunity to build something remarkable in the heart of Downtown Trenton! Corner Of Murphy And Middle Street. The majority of the lot is paved and has parking for 40 vehicles. * City Water & Sewer Connections In Place * Bus Stop ID: 008 at Middle & Murphy is right next to the property line. * PRICED TO SELL! Offer Welcome Anytime * An incredible and rare corner development opportunity awaits in Downtown Trenton! PRICED TO SELL! (id:55460)
268 Byron Street
Quinte West, Ontario
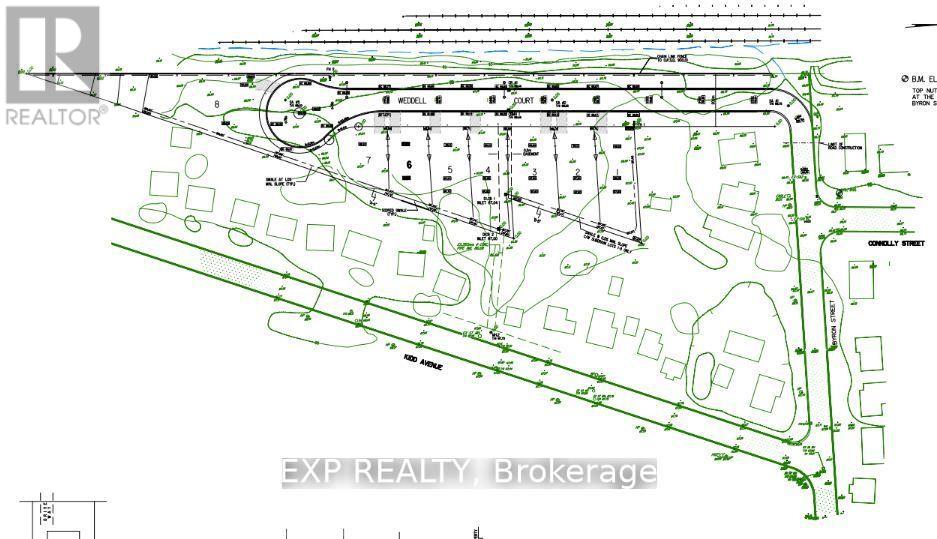
Wow... Prime Investment Opportunity! * Attention INVESTORS & Builders! Potential for 33 residential units * Offer Welcome Anytime * PRICED TO SELL! * GAS, CITY WATER, & SEWER are already available at the lot line! Located in TRENTON, this expansive 2.686-acre COMMERCIAL LOT, situated at the corner of Sidney St & Kidd Ave, is DRAFT PLAN APPROVED for 8 detached homes, with a Concept Plan for 11 detached homes * LOCATION: In a highly sought-after neighborhood, this lot is just minutes from schools, the hospital, the picturesque Trent River, the YMCA, Highway 401, downtown, and CFB Trenton. Don't miss your chance to develop something extraordinary in Trenton! Act fast... PRICED TO SELL! (id:55460)
Upper - 28 Homeland Court
Brampton, Ontario
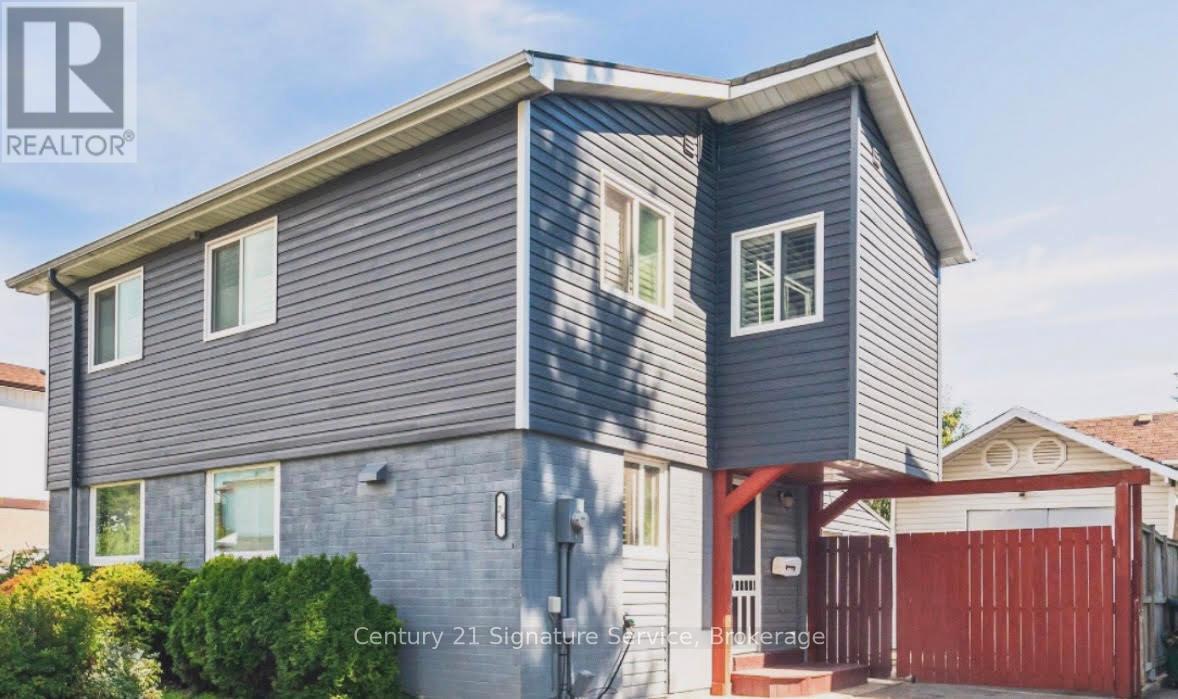
Welcome to this beautiful 3-bedroom, 1-bathroom main-floor only for lease in a desirable, family-friendly community. This spacious and well-maintained home features hardwood flooring throughout, california shutters and pot lights. The upgraded kitchen offers new stainless-steel appliances and granite countertops, making it both stylish and functional. Enjoy the convenience of your own private laundry located on the main floor - not shared. Ideally located close to public transit, schools, parks, community centres, Bramalea City Centre, Bramalea GO Bus Terminal, and Chinguacousy Park. With easy access to Highways 410 and 407. A great opportunity for a family looking for a comfortable home in a convenient central location. Please note the basement is not included. (id:55460)
10 Elizabeth Street
Halton Hills, Ontario
Bright & Spacious 2-Bedroom Lower-Level Suite in Georgetown! Welcome to this beautifully furnished and thoughtfully appointed 2-bedroom lower-level suite in a convenient Georgetown location. Featuring a separate entrance, separate laundry facilities, and a private washroom, this move-in-ready suite offers comfortable and practical living in a well-maintained detached home. The suite provides ample living space and convenient access to the backyard, which is shared with the main-floor occupants. Ample parking is available, making day-to-day living easy and convenient. Ideally located close to Georgetown GO Station, downtown Georgetown, schools, medical facilities, shopping, restaurants, and everyday amenities, with excellent access to major routes and everything the community has to offer. Utilities: Lower-level tenant is responsible for 30% of the total household utility A great opportunity for anyone looking for a fully furnished, convenient and comfortable rental in the heart of Georgetown. (id:55460)
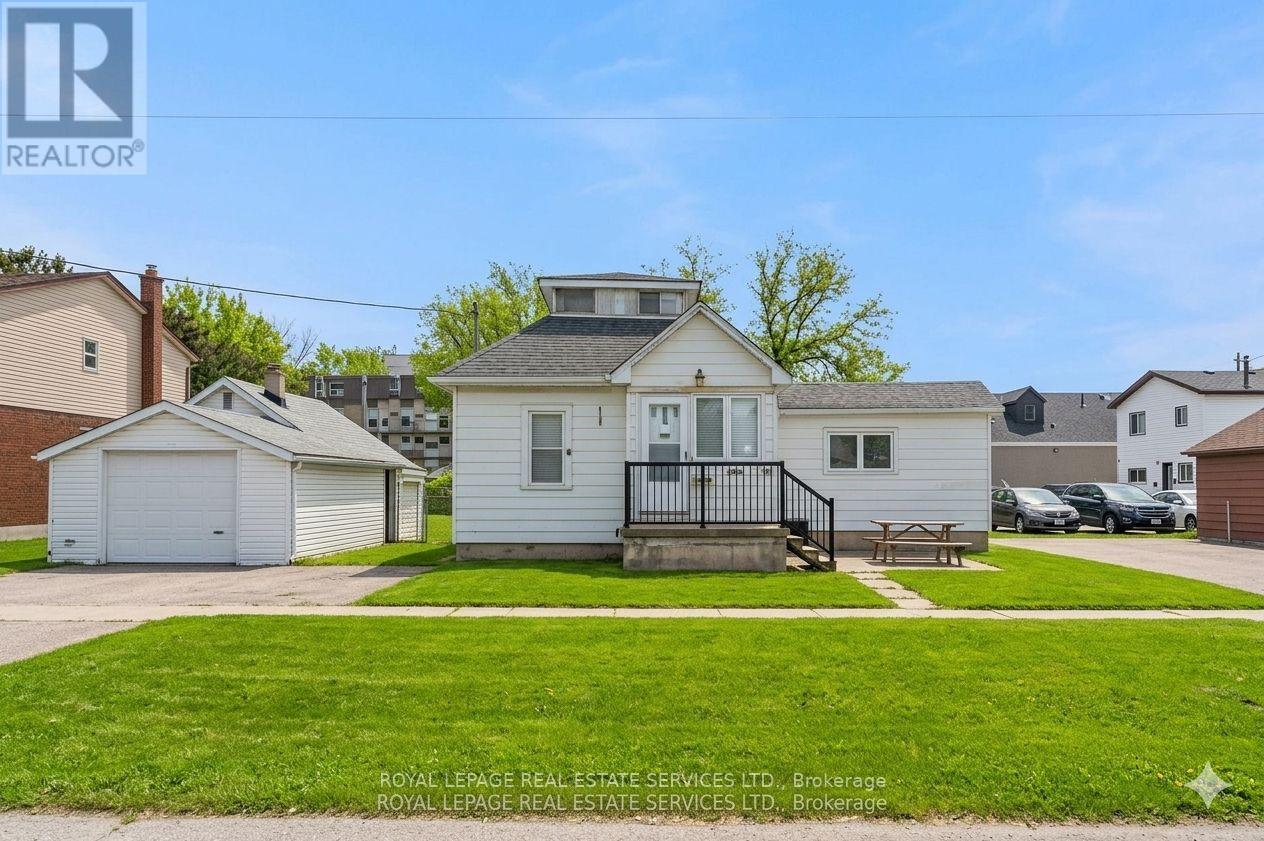
2386 Sovereign Street
Oakville, Ontario
Endless investment opportunity awaits on this 0.22-acre lot in the heart of Bronte Village. Zoned RL8-0 with mixed-use permissions under the Main Street designation of the Bronte Village Planning Report (2009), this property offers exceptional development flexibility. Permitted uses include residential, commercial, retail, office, or a thoughtfully designed mixed-use combination to maximize value in one of Oakville's most sought-after village settings.The well-maintained, charming family home currently on the property features 3 bedrooms, 2 bathrooms, a functional kitchen, spacious living room, and a finished basement, offering comfortable living or an excellent rental income opportunity while navigating the application and permitting process.Ideally located within walking distance to restaurants, shopping, Lakeshore Road, and the lake, this property combines immediate usability with long-term potential. A rare rear road allowance at the back of the property further enhances development potential and accessibility, making this a truly unique offering in the heart of Bronte Village. (id:55460)
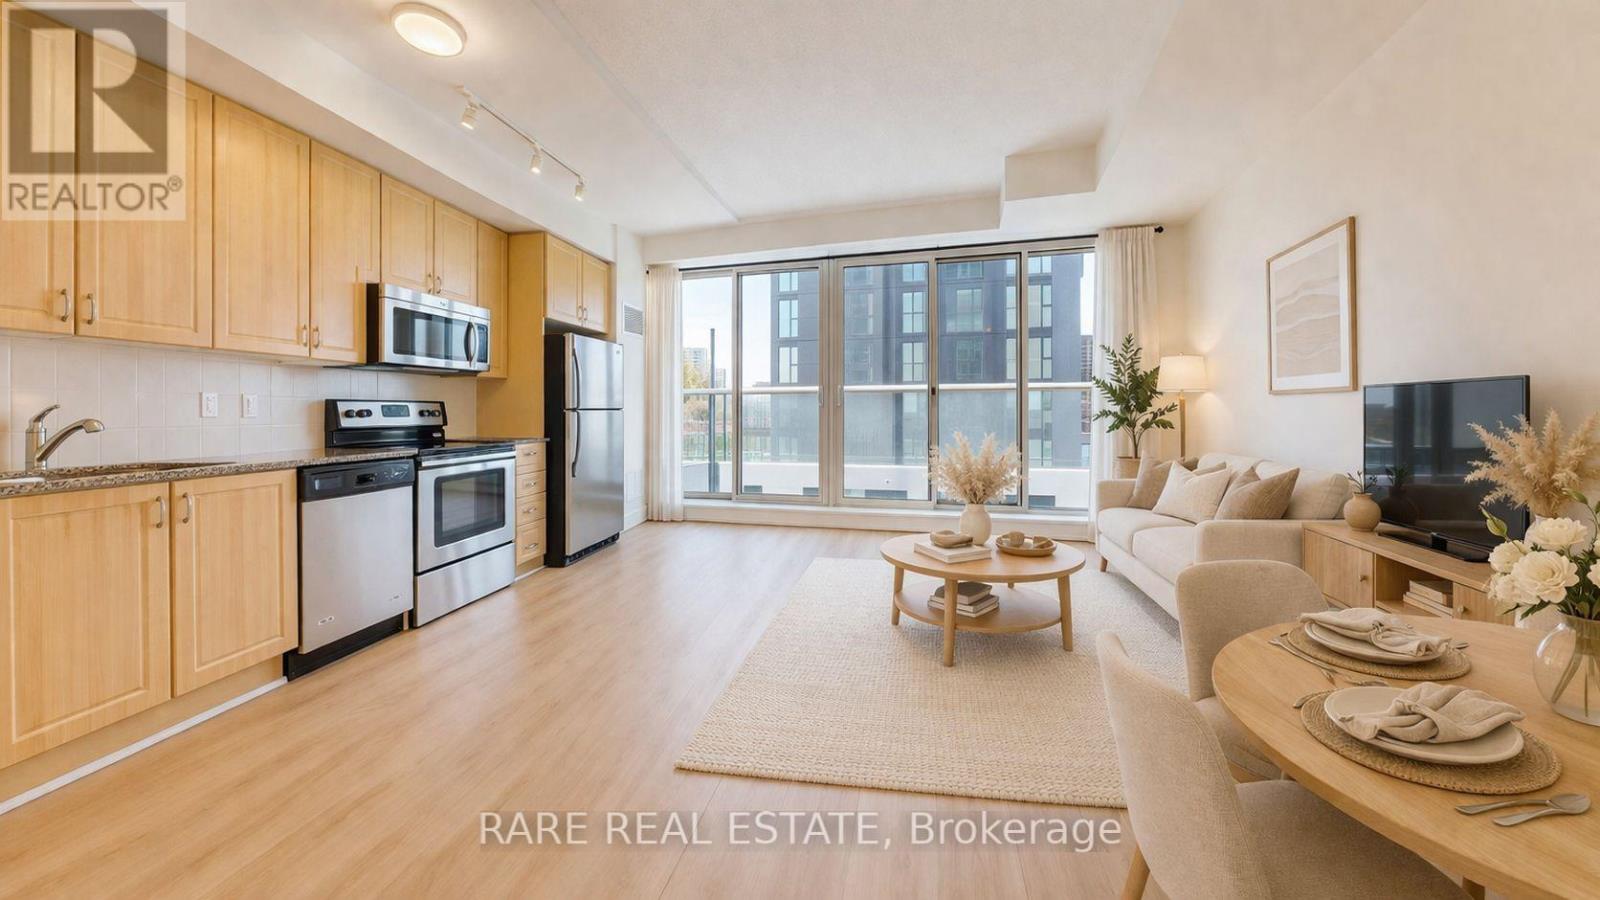
607 - 1638 Bloor Street W
Toronto, Ontario
Welcome to one of the most sought-after addresses along Bloor West, 1638 Bloor St W. This beautifully updated 1+1 bedroom suite offers a smart, functional layout that effortlessly balances everyday living and entertaining. The spacious den provides the perfect opportunity for a private home office or flexible second space, with enough separation to truly make it your own. Inside, you'll find contemporary finishes, floor-to-ceiling windows, and a charming double-door Juliet balcony that fills the space with natural light and fresh air. Just steps from High Park, enjoy easy access to expansive green space, scenic trails, and beautifully maintained gardens, ideal for those who love the outdoors. Before you even leave the neighbourhood, you're surrounded by a vibrant mix of cafes, restaurants, and boutique grocers, all within walking distance. The building itself offers an impressive selection of amenities, including a fitness centre, party room, and a rooftop terrace with BBQs. With Keele subway station just steps away, commuting across the city is seamless. A perfect opportunity to own in a dynamic, well-connected community that blends urban living with nature (id:55460)
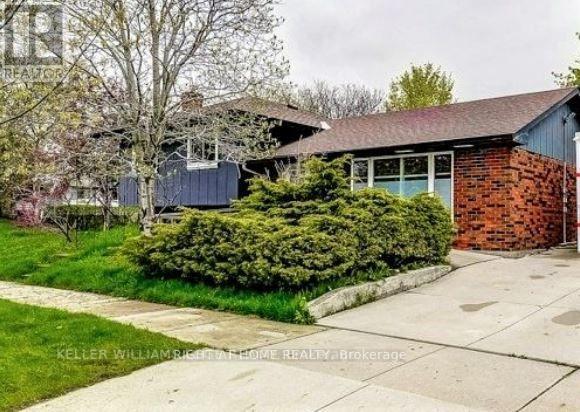
1411 Charles Drive
Burlington, Ontario
Welcome to this great 3-bedroom sidesplit home in the family friendly Mountainside neighbourhood of Burlington. Freshly painted and carpet-free, this move-in-ready home offers comfortable living with plenty of space for the whole family.The bright open concept main floor features beautiful walnut hardwood flooring, a spacious dining/living area and kitchen with quartz countertops, large island with seating and stainless steel appliances. Walk out to the rear deck and gazebo with gas BBQ hookup-perfect for summer entertaining.The updated main bathroom features a soaker tub and separate walk-in shower. The finished lower level offers a cozy recreation room with gas fireplace, above-grade windows and a convenient 2-piece bathroom.Prime corner lot with parking for up to 5 vehicles, storage shed and insulated workshop with 120V and 240V electrical service. Enjoy the private backyard surrounded by mature trees.Great family home in a desirable Burlington neighbourhood. Don't miss this one! (id:55460)