
Upper - 28 Homeland Court Brampton, Ontario L6S 1R8

$2,550 Monthly
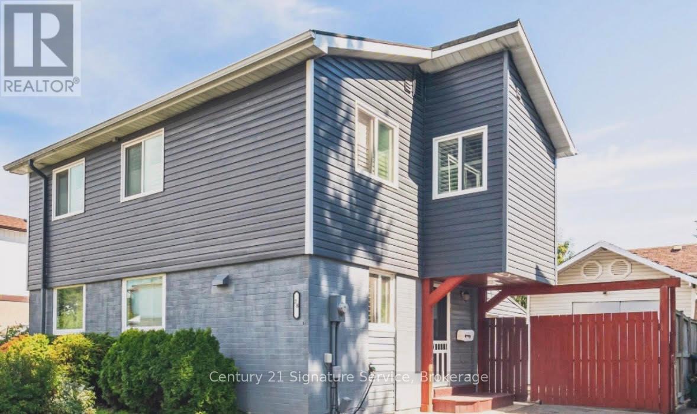
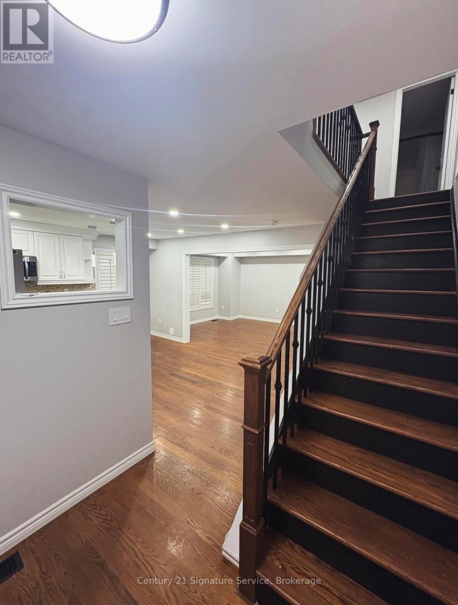
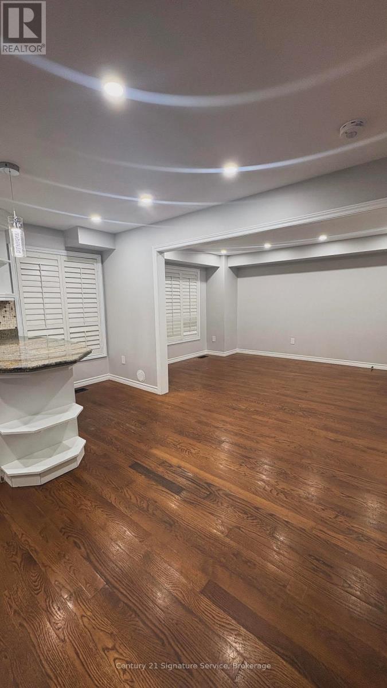
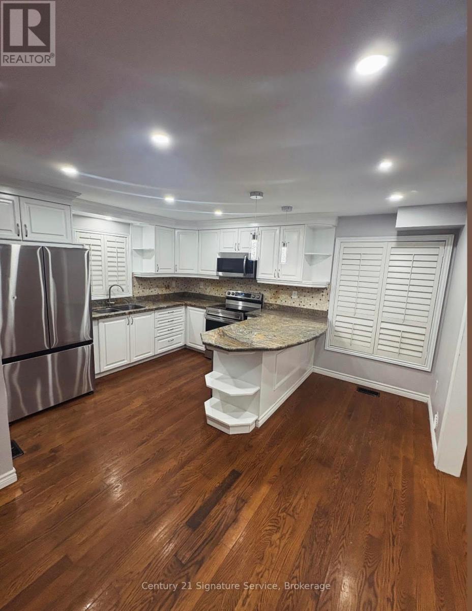
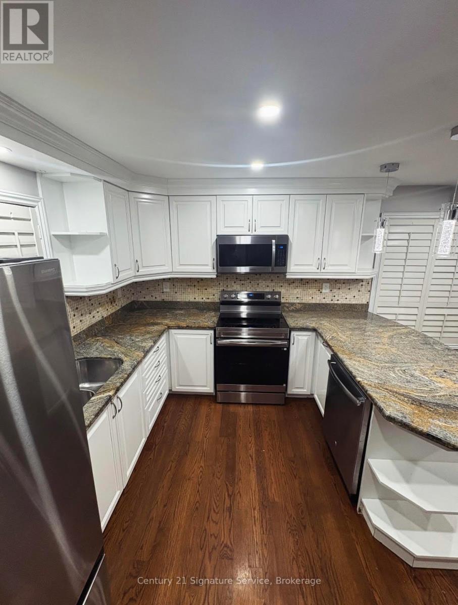
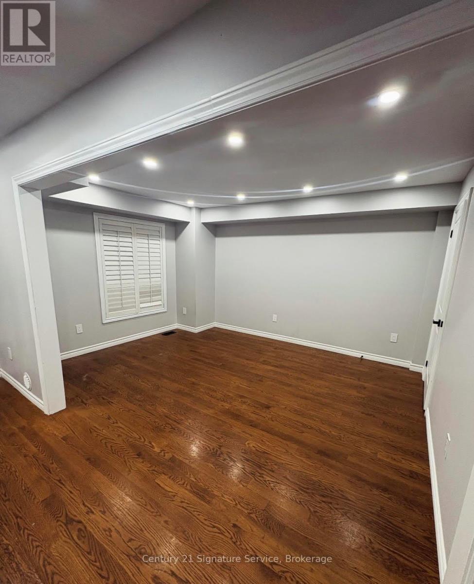
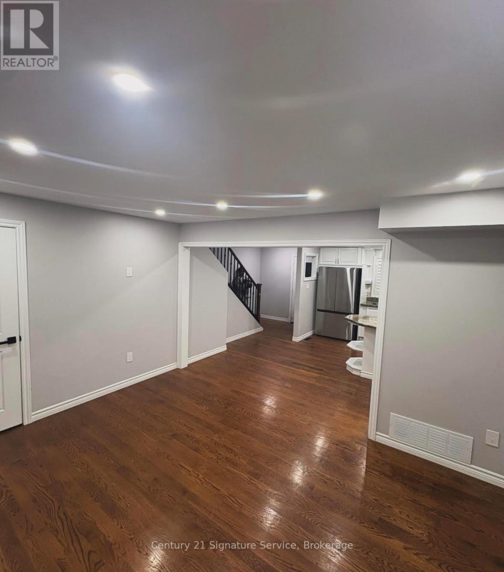
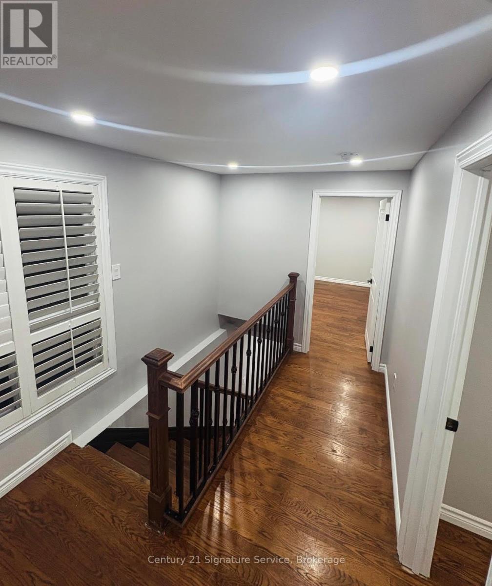
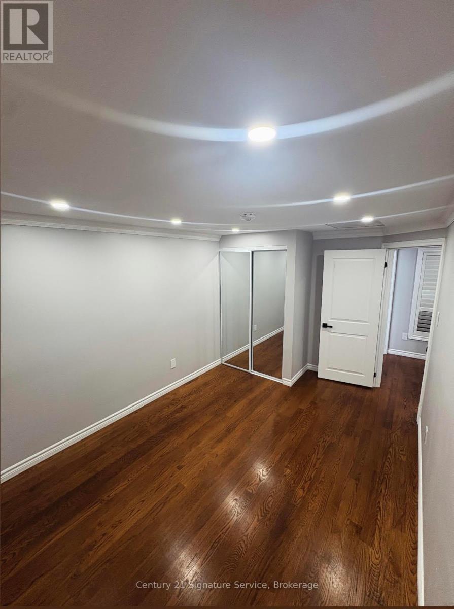
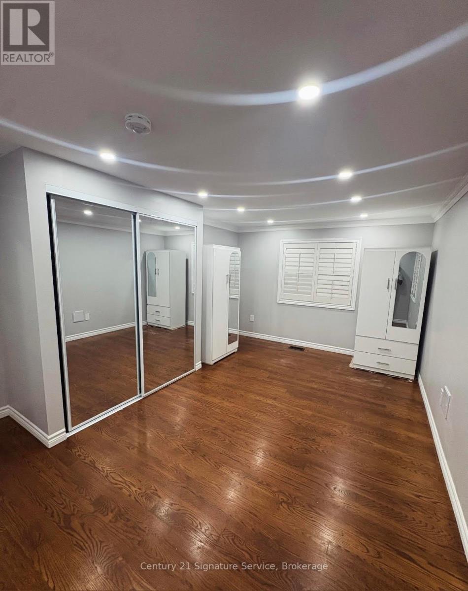
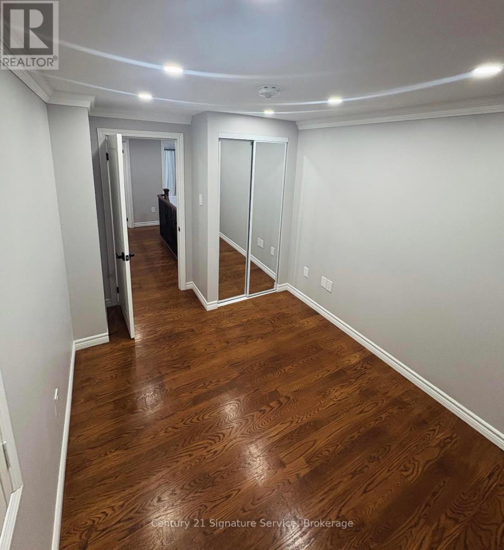
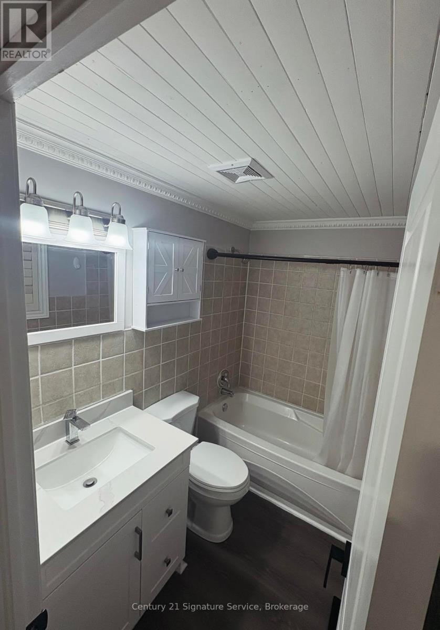
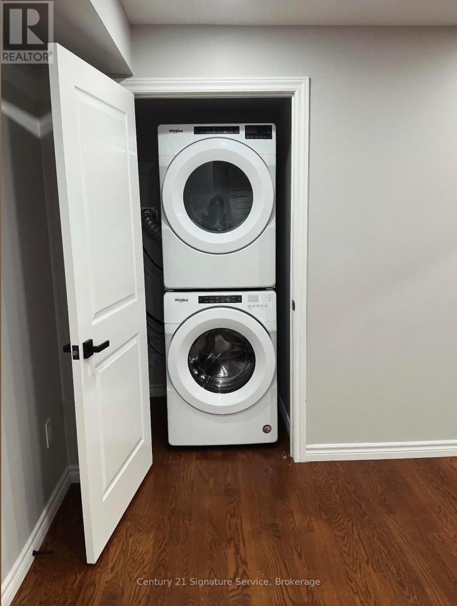
Welcome to this beautiful 3-bedroom, 1-bathroom main-floor only for lease in a desirable, family-friendly community. This spacious and well-maintained home features hardwood flooring throughout, california shutters and pot lights. The upgraded kitchen offers new stainless-steel appliances and granite countertops, making it both stylish and functional. Enjoy the convenience of your own private laundry located on the main floor - not shared. Ideally located close to public transit, schools, parks, community centres, Bramalea City Centre, Bramalea GO Bus Terminal, and Chinguacousy Park. With easy access to Highways 410 and 407. A great opportunity for a family looking for a comfortable home in a convenient central location. Please note the basement is not included. (id:55460)
Property Details
| MLS® Number | W13802608 |
| Property Type | Single Family |
| Community Name | Central Park |
| Amenities Near By | Hospital, Park, Place Of Worship, Public Transit |
| Communication Type | High Speed Internet |
| Community Features | Community Centre |
| Parking Space Total | 1 |
Building
| Bathroom Total | 1 |
| Bedrooms Above Ground | 3 |
| Bedrooms Total | 3 |
| Age | 31 To 50 Years |
| Basement Development | Other, See Remarks |
| Basement Type | N/a (other, See Remarks) |
| Construction Style Attachment | Detached |
| Cooling Type | Central Air Conditioning |
| Exterior Finish | Vinyl Siding |
| Fire Protection | Alarm System, Smoke Detectors |
| Fireplace Present | Yes |
| Flooring Type | Hardwood |
| Heating Fuel | Natural Gas |
| Heating Type | Forced Air |
| Stories Total | 2 |
| Size Interior | 1,100 - 1,500 Sqft |
| Type | House |
| Utility Water | Municipal Water |
Parking
| Carport | |
| No Garage |
Land
| Acreage | No |
| Land Amenities | Hospital, Park, Place Of Worship, Public Transit |
| Sewer | Sanitary Sewer |
| Size Depth | 69 Ft ,6 In |
| Size Frontage | 39 Ft ,1 In |
| Size Irregular | 39.1 X 69.5 Ft |
| Size Total Text | 39.1 X 69.5 Ft |
Rooms
| Level | Type | Length | Width | Dimensions |
|---|---|---|---|---|
| Main Level | Kitchen | 5.69 m | 3.3 m | 5.69 m x 3.3 m |
| Main Level | Kitchen | 4.34 m | 3.4 m | 4.34 m x 3.4 m |
| Main Level | Eating Area | 4.34 m | 3.4 m | 4.34 m x 3.4 m |
| Upper Level | Primary Bedroom | 5.07 m | 3.51 m | 5.07 m x 3.51 m |
| Upper Level | Bedroom 2 | 4.25 m | 2.86 m | 4.25 m x 2.86 m |
| Upper Level | Bedroom 3 | 3.27 m | 2.51 m | 3.27 m x 2.51 m |
Salesperson
(905) 896-4622

186 Robert Speck Parkway
Mississauga, Ontario L4Z 3G1
(905) 896-4622
(905) 896-4621
c21signatureservice.ca/

The trademarks REALTOR®, REALTORS®, and the REALTOR® logo are controlled by The Canadian Real Estate Association (CREA) and identify real estate professionals who are members of CREA. The trademarks MLS®, Multiple Listing Service® and the associated logos are owned by The Canadian Real Estate Association (CREA) and identify the quality of services provided by real estate professionals who are members of CREA. The trademark DDF® is owned by The Canadian Real Estate Association (CREA) and identifies CREA's Data Distribution Facility (DDF®)
September 18 2026 04:38:31
Toronto Regional Real Estate Board
Century 21 Signature Service