
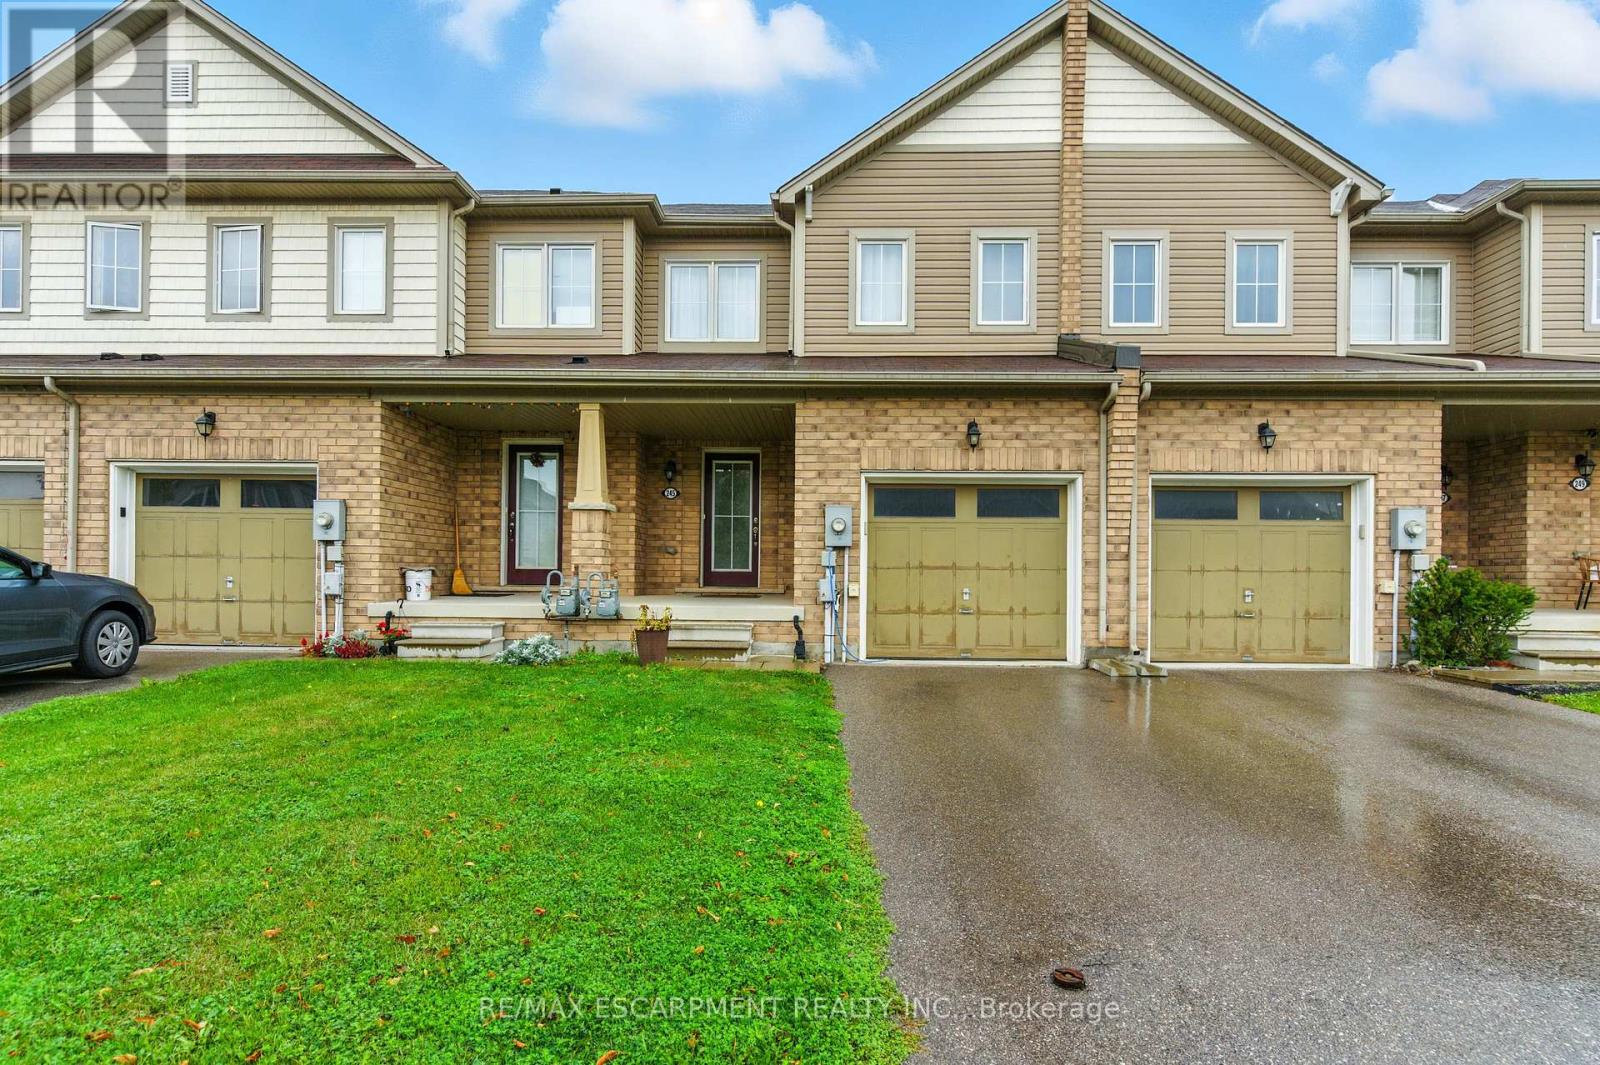
245 Powell Road
Brantford, Ontario
Welcome to this spacious 3-bedroom, 2.5-bathroom home in the sought-after West Brant community. Offering a bright, functional layout and single-car garage, this home is well suited for families looking for comfortable, everyday living. The open-concept main floor features a spacious living and dining area that flows seamlessly into the kitchen, complete with plenty of cabinetry, stylish finishes and ample workspace. Upstairs, the primary bedroom offers a walk-in closet and private ensuite, along with two additional well-sized bedrooms and a full bathroom. The basement provides convenient laundry facilities along with plenty of additional storage space. Outside, enjoy a fully fenced, private backyard - perfect for relaxing, entertaining or letting the kids play. Located in a desirable, family-friendly neighbourhood close to parks, schools, shopping and everyday amenities. Tenant is responsible for utilities. (id:55460)
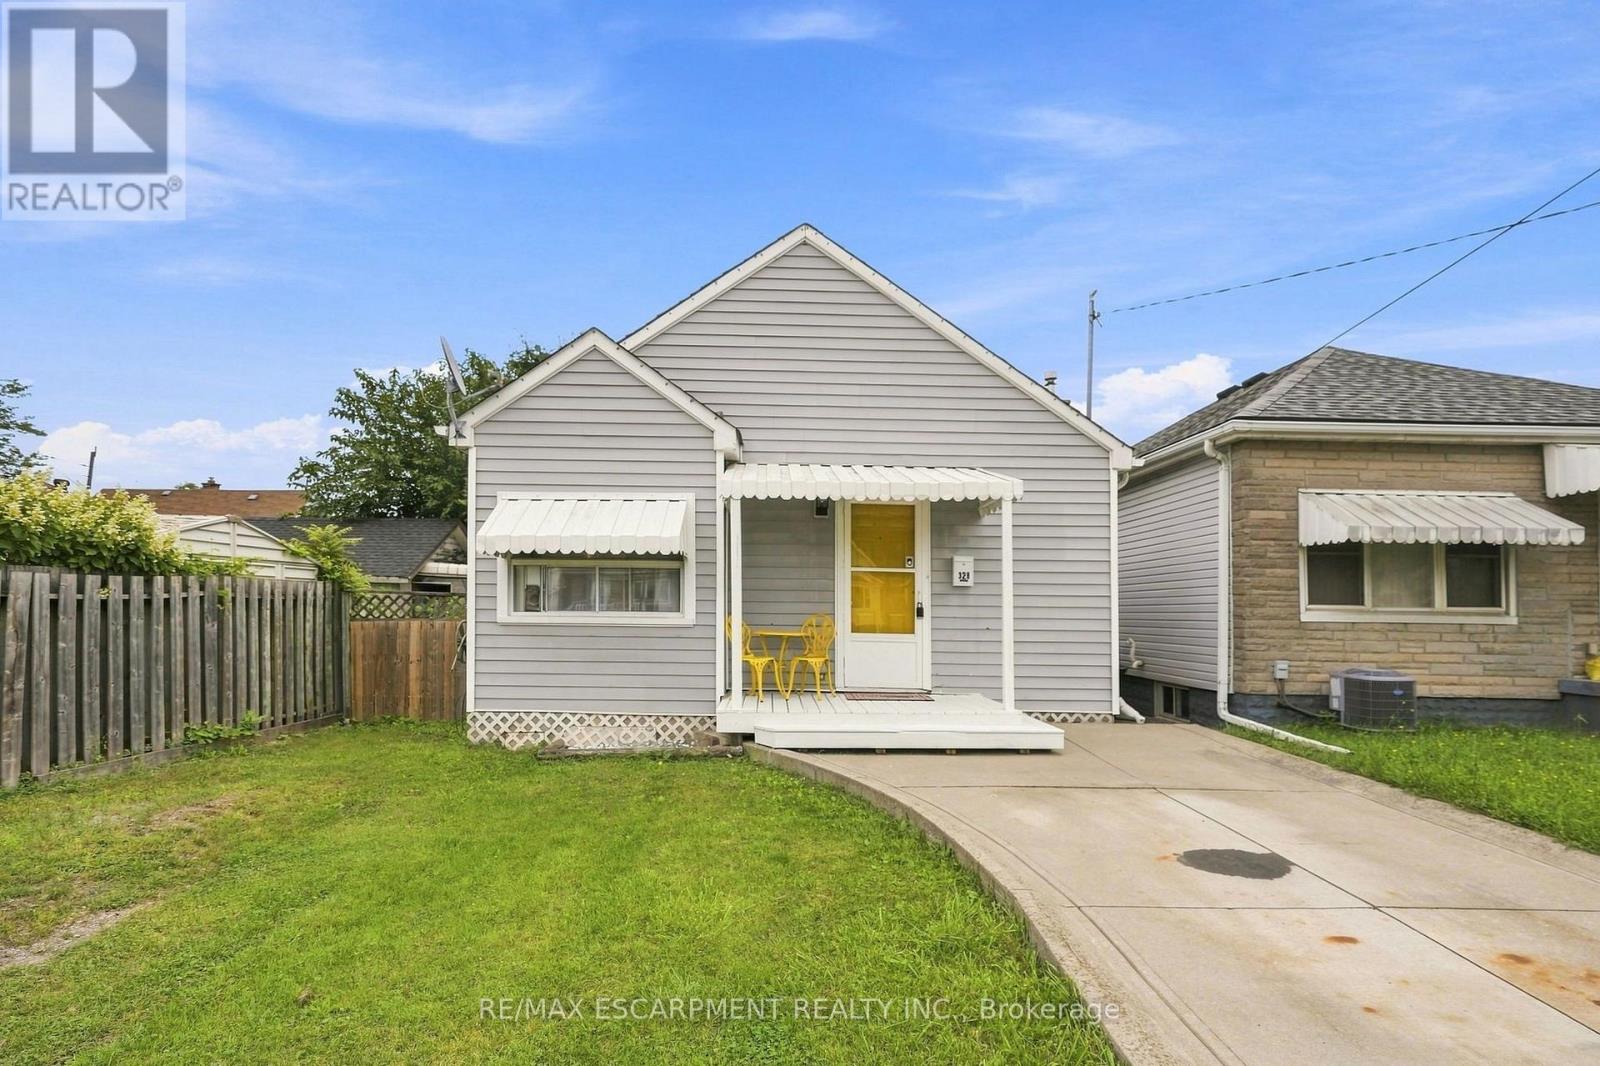
328 Woodward Avenue
Hamilton, Ontario
Welcome to 328 Woodward Ave in the mature and established Bartonville neighbourhood of Hamilton! This bright and inviting three-bedroom bungalow offers an abundance of natural light throughout and has been freshly painted, making it clean, welcoming and move-in ready. The updated kitchen adds a fresh and functional touch, while the yard offers plenty of outdoor space with some newer fencing for added privacy. Located just minutes from the Red Hill Valley Parkway, this is a commuter's dream with easy access to major routes, shopping, schools, parks and everyday amenities. A fantastic opportunity for first-time buyers, downsizers or investors looking for a well-maintained home in a sought-after mature neighbourhood. Bright, clean, updated and conveniently located, 328 Woodward Ave is ready to welcome you home! RSA (id:55460)
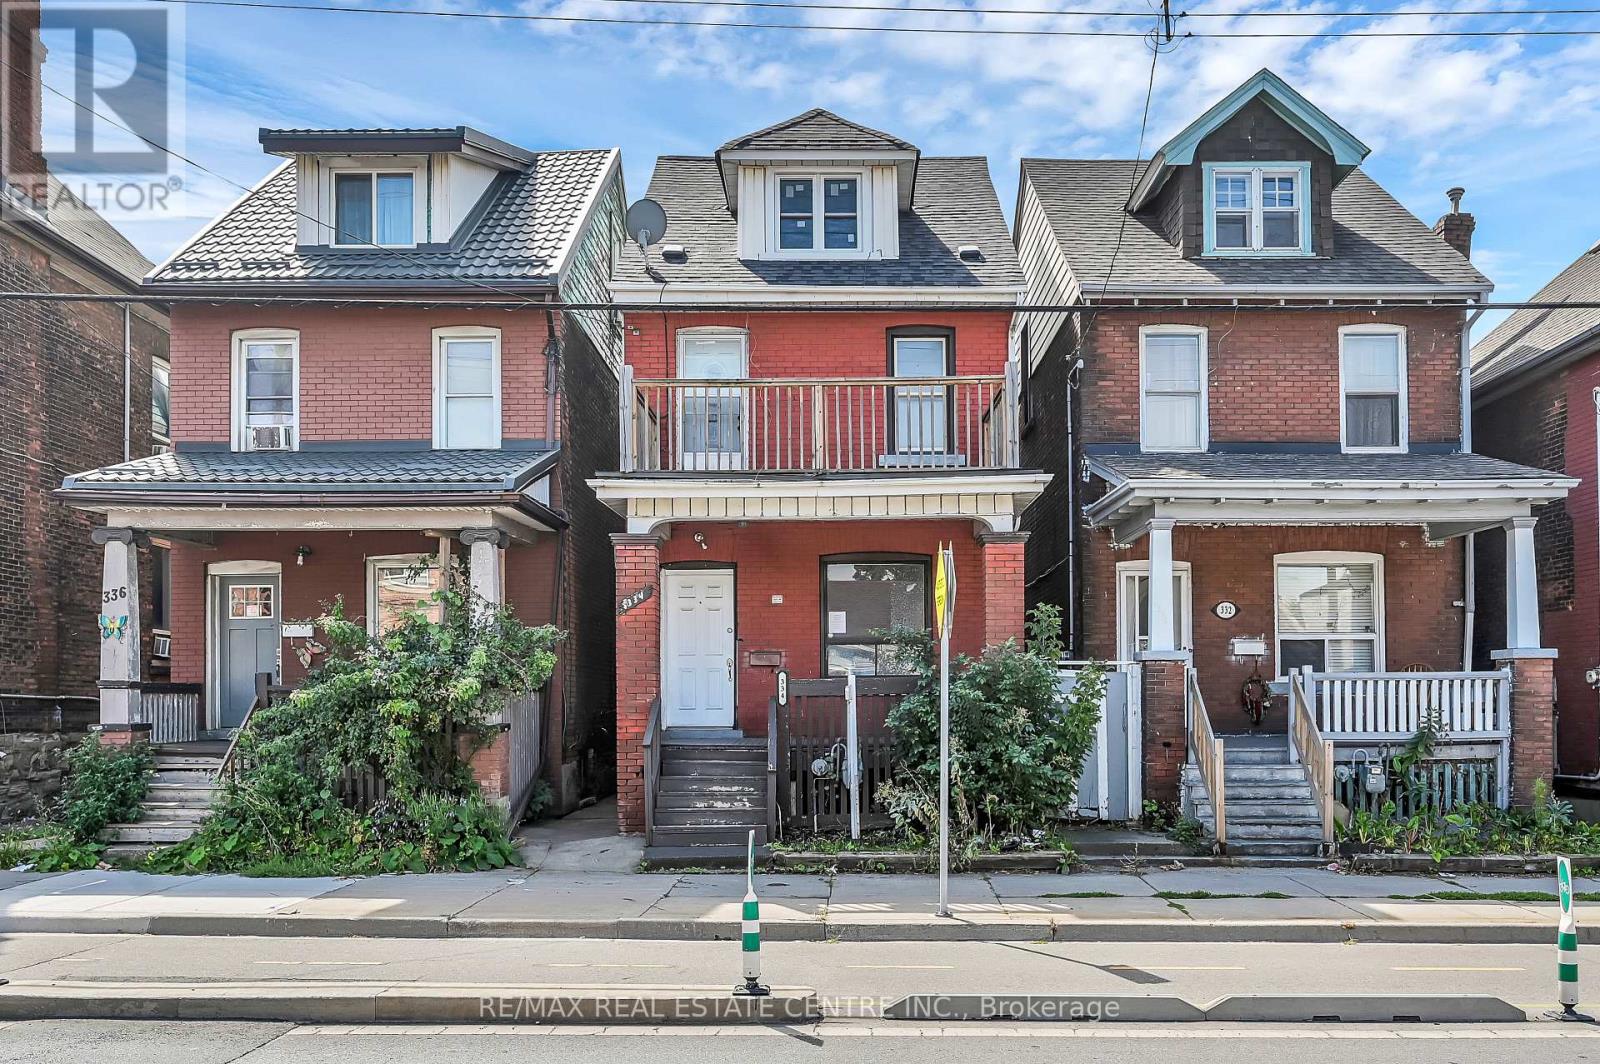
334 Cannon Street E
Hamilton, Ontario
Welcome to 334 Cannon St E! This 2.5-storey detached brick home offers over 1,600 sq.ft. of functional living space and plenty of potential.Featuring 3 spacious bedrooms plus a full loft-ideal as a 4th bedroom, home office, hobby or additional living area-this property is well-suited forfirst-time buyers, families, or investors looking to add value. The main floor includes an updated kitchen with white cabinetry, quartz countertops,complemented by bright, open spaces. Outside, you'll find nice yard, covered front porch, and a second-floor balcony for added outdoorenjoyment. Located in a central Hamilton neighbourhood, you'll be within minutes of downtown amenities, shops, restaurants, and the WestHarbour GO Station. With recent updates already in place and room to make it your own, this property presents a great opportunity to enter themarket or expand your investment portfolio (id:55460)

27 Harmony Way
Thorold, Ontario
STUNNING FREEHOLD END-UNIT TOWNHOME - FEELS LIKE A SEMI-DETACHED! Located in the highly sought-after Rolling Meadows community of Thorold, this modern 3-bedroom, 4-bathroom home is filled with natural light and offers approximately 1,966 sq. ft. of total finished living space across all levels (including the finished basement). The bright, open-concept main floor features premium hardwood flooring, a chef-inspired kitchen with quartz countertops, stainless steel appliances, and elegant designer details, including wainscoting and decorative brick accent walls. Relax by the cozy fireplace in the spacious living room-perfect for family gatherings. The upper level offers three generously sized bedrooms, including a spacious primary suite with a private ensuite, plus the convenience of second-floor laundry. The fully finished basement provides versatile living space, ideal for a recreation room, home office, gym, or kids' play area, and includes an additional bathroom. Step outside to enjoy the private, fully fenced backyard featuring a covered deck and concrete patio-perfect for entertaining or relaxing outdoors. The home also includes a single-car garage and a private driveway. Ideally located just minutes from top-rated schools, parks, shopping, restaurants, and convenient access to the QEW and Highway 406, this move-in-ready home offers the perfect blend of style, comfort, and convenience in a quiet, family-friendly neighborhood. Don't miss this exceptional opportunity-book your private showing today! (id:55460)

133-135 Wellington Street
Hamilton, Ontario
Attention investors, contractors, and renovators! 133-135 Wellington offers a rare opportunity with substantial square footage, multiple kitchens, bathrooms, bedrooms, and flexible living spaces across three levels. Bring your vision and transform this unique property into something truly special. The property is being sold in "as is, where is" condition. (id:55460)
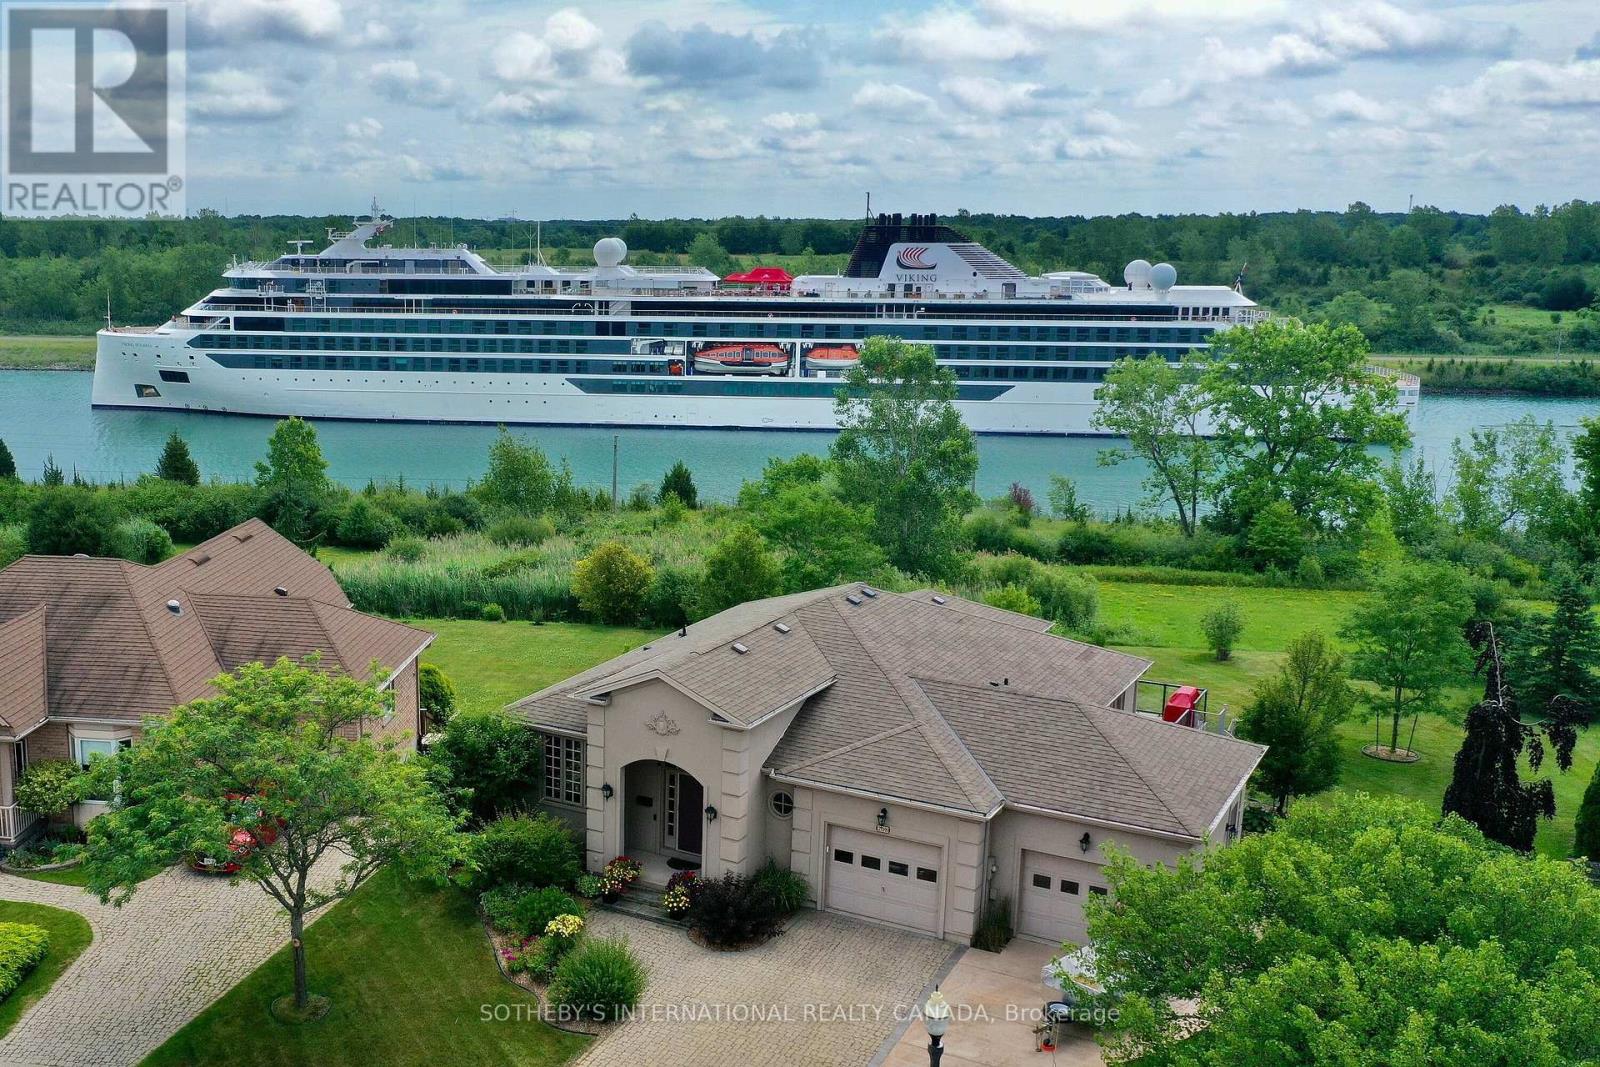
208 Muirfield Trail
Welland, Ontario
Located on a quiet street in the Hunter Pointe neighbourhood, this well-kept bungalow sits on a large lot with beautiful views of the Welland Canal and surrounding nature. The home features about 3,000 square feet of finished living space, including four bedrooms and three full bathrooms spread thoughtfully across two levels.On the main floor, you will find a bright living and dining area with hardwood floors, classic trim, and big windows that look right out onto the water. The functional eat-in kitchen comes equipped with durable Corian countertops, a recently updated LG oven (2026), a Bosch dishwasher (2024) and a Whirlpool microwave (2024). The primary bedroom serves as a peaceful retreat facing the canal, complete with a large walk-in closet and private ensuite bathroom. The finished walk-out lower level offers a private space for guests, featuring two additional bedrooms, a full bathroom, a large recreation room, and a comfortable family room with brand new carpeting (2026). Easy to create a nanny suite as well. Outside, a wraparound deck overlooks the neatly landscaped yard, offering a relaxing spot to sit and watch the ships pass by. The Residences at Hunters Pointe is ideal for those who value a vibrant social and physically active lifestyle. Rich in activities and amenities, the private community centre offers fitness, yoga, and stretch classes, pickleball, and a full swim roster featuring lane swim, family swim, and aquatic classes. Enjoy Niagara wine tasting events and active social gatherings at the private clubhouse. Plus lawn care and snow removal are completely taken care of so you're free to spend your time doing the things you love to do! Ideally situated, the location puts you just minutes away from Highway 406, local golf courses, popular wineries, restaurants and shopping. (id:55460)
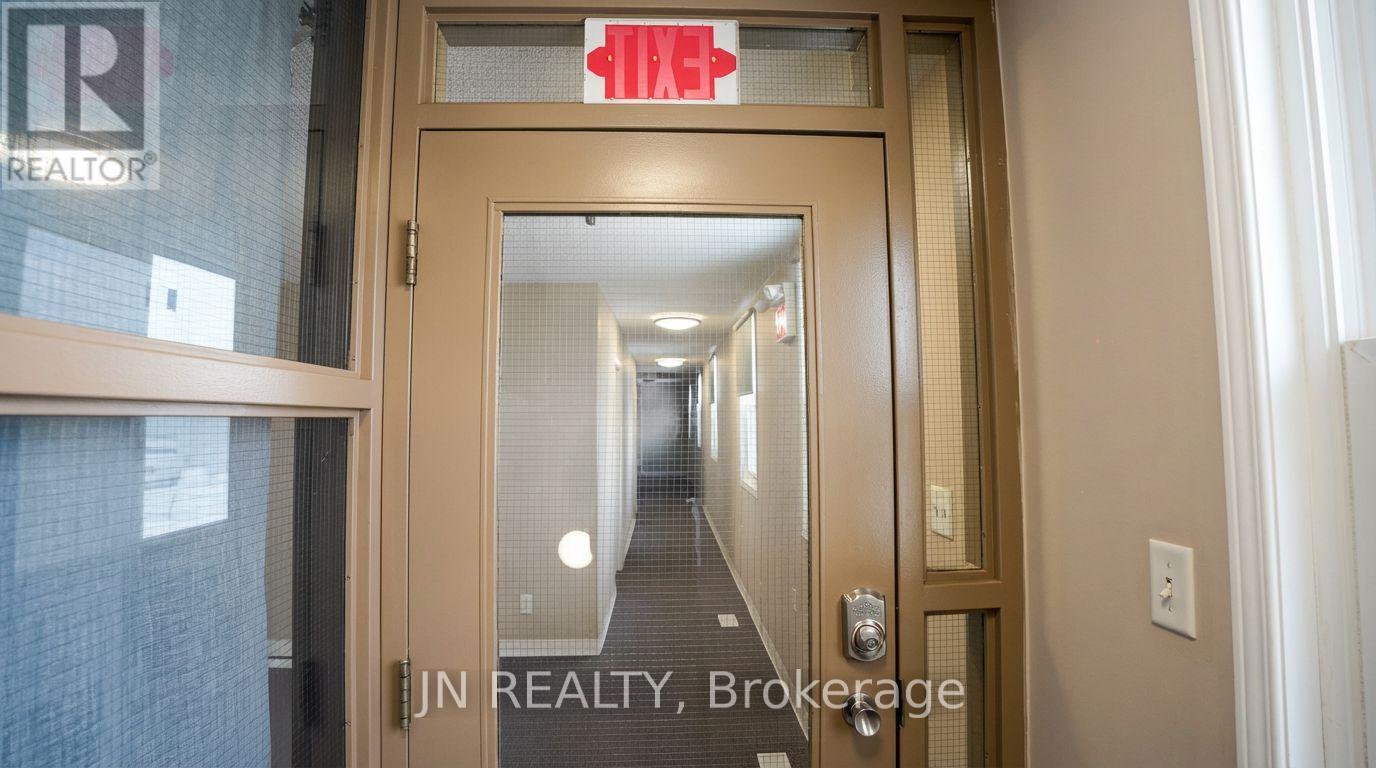
201 - 700 Franklin Boulevard
Cambridge, Ontario
Approximately 1,934 of versatile multi-use space available for lease at 700 Franklin Blvd., Cambridge. This is a fantastic opportunity to secure a two-unit commercial space in the heart of Cambridge, positioned along one of Cambridge's busiest and most highly traveled commercial corridors. The property is ideal for a variety of uses, including offices, a travel agency, medical or massage clinics, production or rehearsal space, educational facilities, dance or training studios (such as martial arts or women's fitness), entertainment or recreational concepts, operational uses, storage etc. With flexible zoning and layout, this space can accommodate a wide range of business models. Opportunities like this in growing Cambridge core are rare and definitely worth serious consideration. Net Lease plus TMI, plus utilities . Listing agent has an interest in the property. (id:55460)
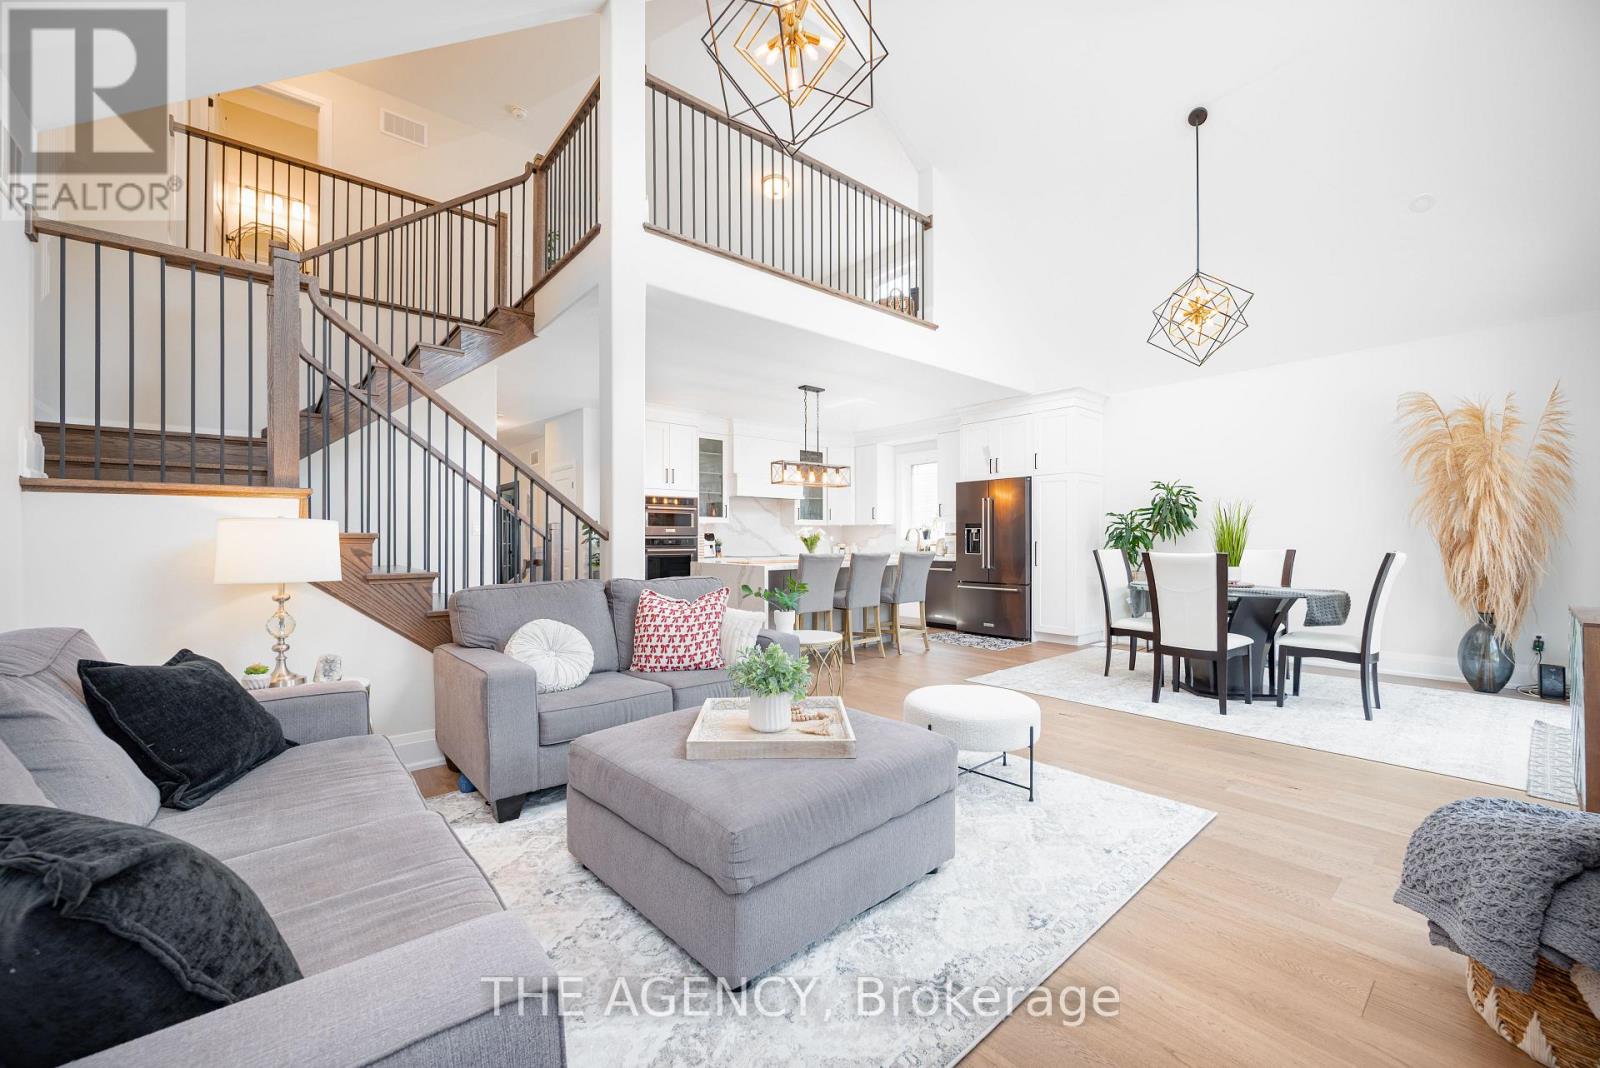
425 Melling Avenue
Peterborough, Ontario
Welcome to 425 Melling Ave. A beautifully upgraded 3 bed,3 bath bungaloft in Peterboroughs desirable North End. This home offers 2,250 sq ft on the main floor of thoughtfully designed living space with more than $150K in premium upgrades. The main level features soaring 17 ft cathedral ceilings and 9 ft ceilings throughout, creating a bright, open feel. The spacious custom kitchen is a showstopper with quartz countertops, a large waterfall island (7'x 4), custom pantry with slide-out drawers, extra-tall and extra-deep cabinetry, crown moulding, and black stainless steel KitchenAid appliances including a built-in microwave drawer and 36 induction cooktop. The partially finished basement offers an extra 1,162 sq ft to truly make it into your own.The primary bedroom features a custom-built closet and a full ensuite with a walk-in shower. The additional 2 bathrooms are fully renovated with quartz countertops and glass-enclosed tub/showers. The home offers wide 7.5 hardwood plank flooring throughout, complemented by grey marbled ceramic tiles in the foyer, laundry room, and all bathrooms. The custom laundry room is complete with quartz countertops, upper cabinetry, and LG ThinQ front-load washer and dryer.Enjoy the warmth of the gas fireplace in the open-concept living space, along with oversized 7 '3/4 high baseboards throughout. The large basement offers incredible potential with high ceilings (78) and 5 windows, including 3 oversized windows providing excellent natural light.The exterior features an irregular lot with a 60' frontage x 87' depth. The double car garage includes a custom-built storage loft and the driveway comfortably parks four vehicles.The front porch is as welcoming as it gets.This move-in ready home offers exceptional craftsmanship, modern upgrades, and a flexible floor plan perfect for families or downsizers. Did we mention the brand new fenced in yard that keeps both kids and pets safe! (id:55460)
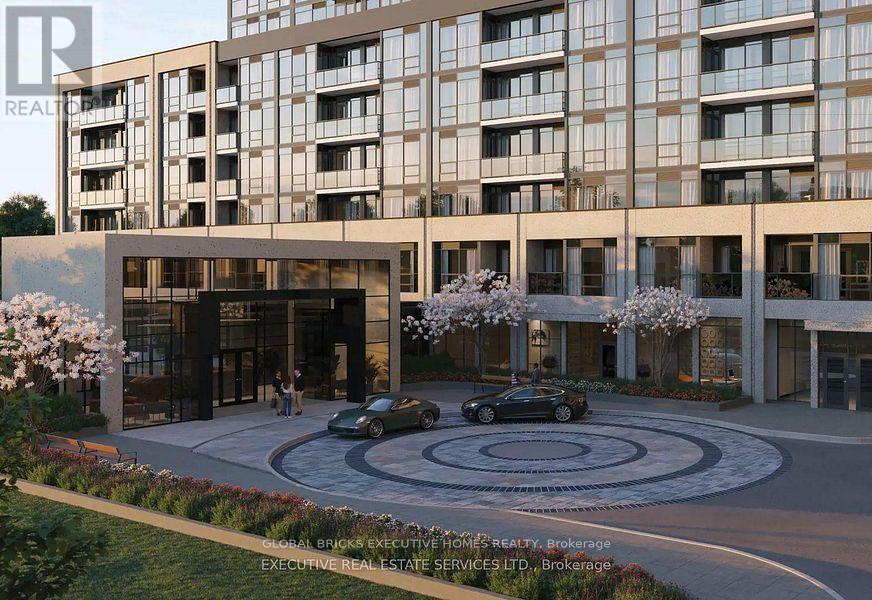
1012b - 115 Nipissing Road
Milton, Ontario
It smells like brand new !! In a sought-after area, offering a 1+1 spacious layout and the convenience of an ensuite laundry. This beautifully designed Condo has impressive appeal. Step inside to an open-concept chef's kitchen with stainless appliances, boasting ample cabinet and counter space, perfect for cooking and entertaining. The dining area provides a bright and airy feel. With a well-thought-out, functional layout, ready for you to move in and enjoy. Located in a friendly neighbourhood, you're just minutes from top-rated schools, parks, transit, GO bus station, Highways, libraries, and other key amenities. Don't miss your chance to rent this rare gem in a prime location. The perfect blend of modern living and timeless charm!Available for showings from September 23, 2026. Tenant to pay all utilities. (id:55460)
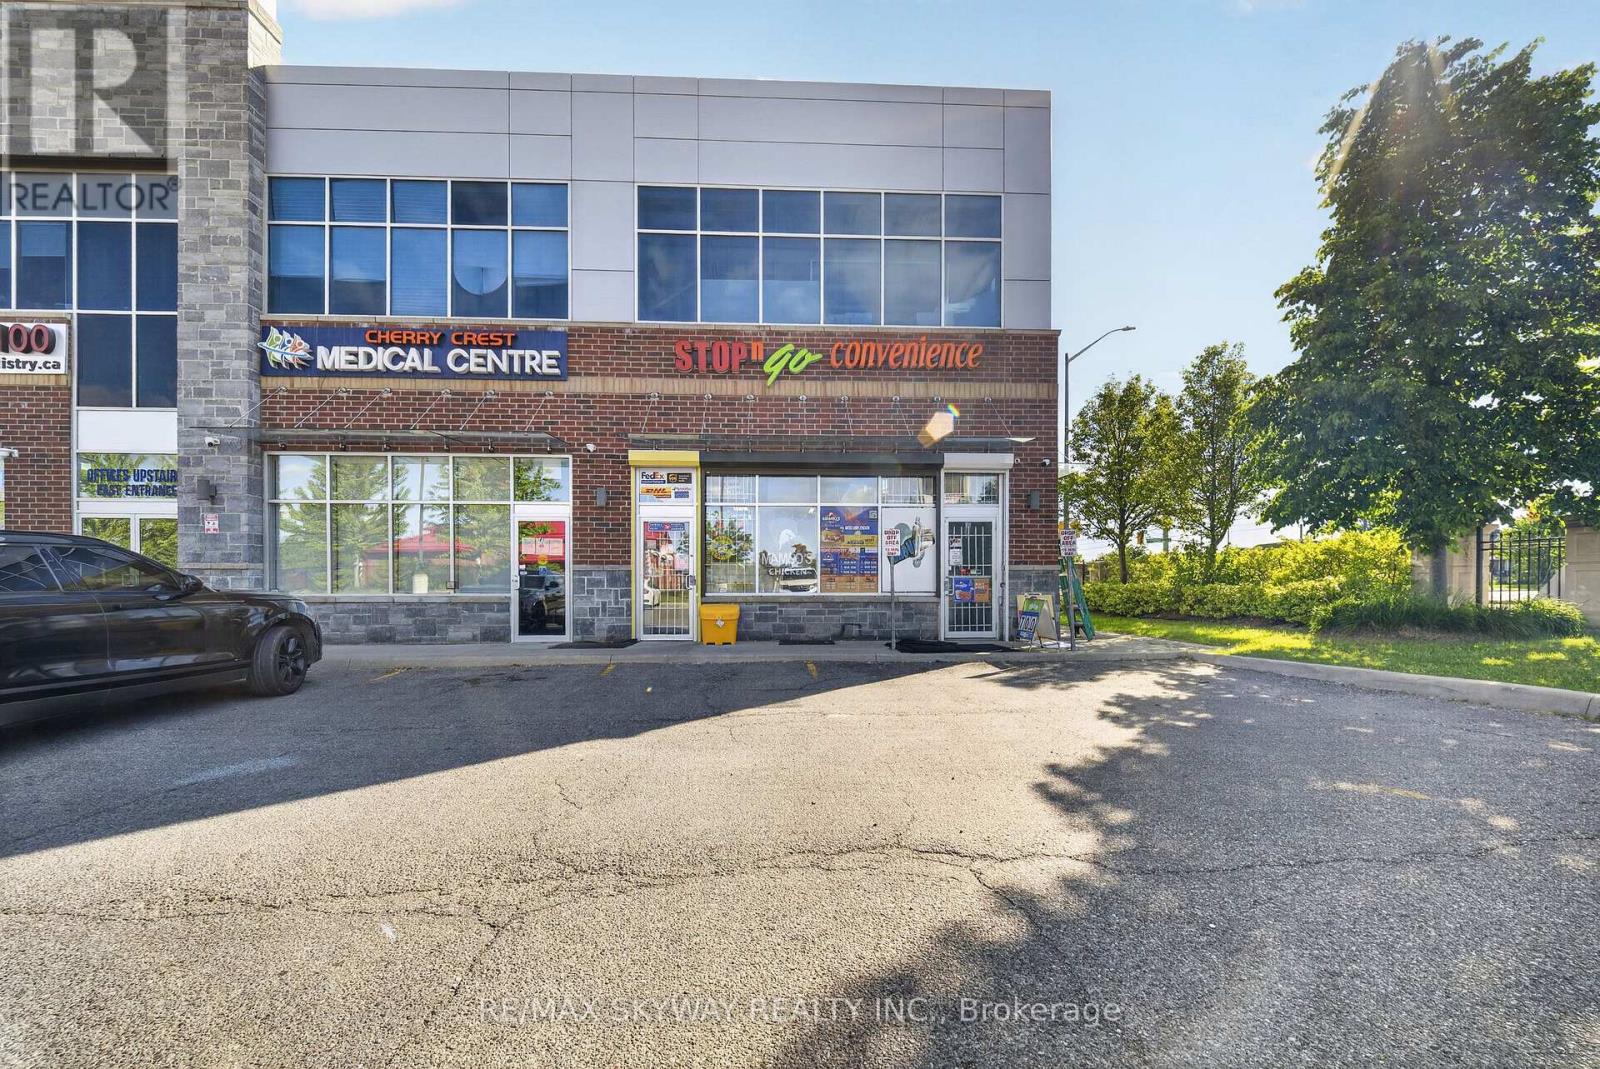
8 - 5 Cherrycrest Drive
Brampton, Ontario
A rare chance to own an end commercial unit with an established, profitable business included. End units in this high-demand, centrally located area seldom come to market - ample parking, excellent visibility, and surrounded by a dense residential neighbourhood with new development on the way. Versatile zoning allows for many permitted uses, ideal for owner-operators or investors. High monthly sales with approximately 60% profit margins on the vape category, plus additional revenue from an in-store food concept. Financials available for verification. Seller financing available for qualified buyers. (id:55460)
25 Stewarttown Road
Halton Hills, Ontario
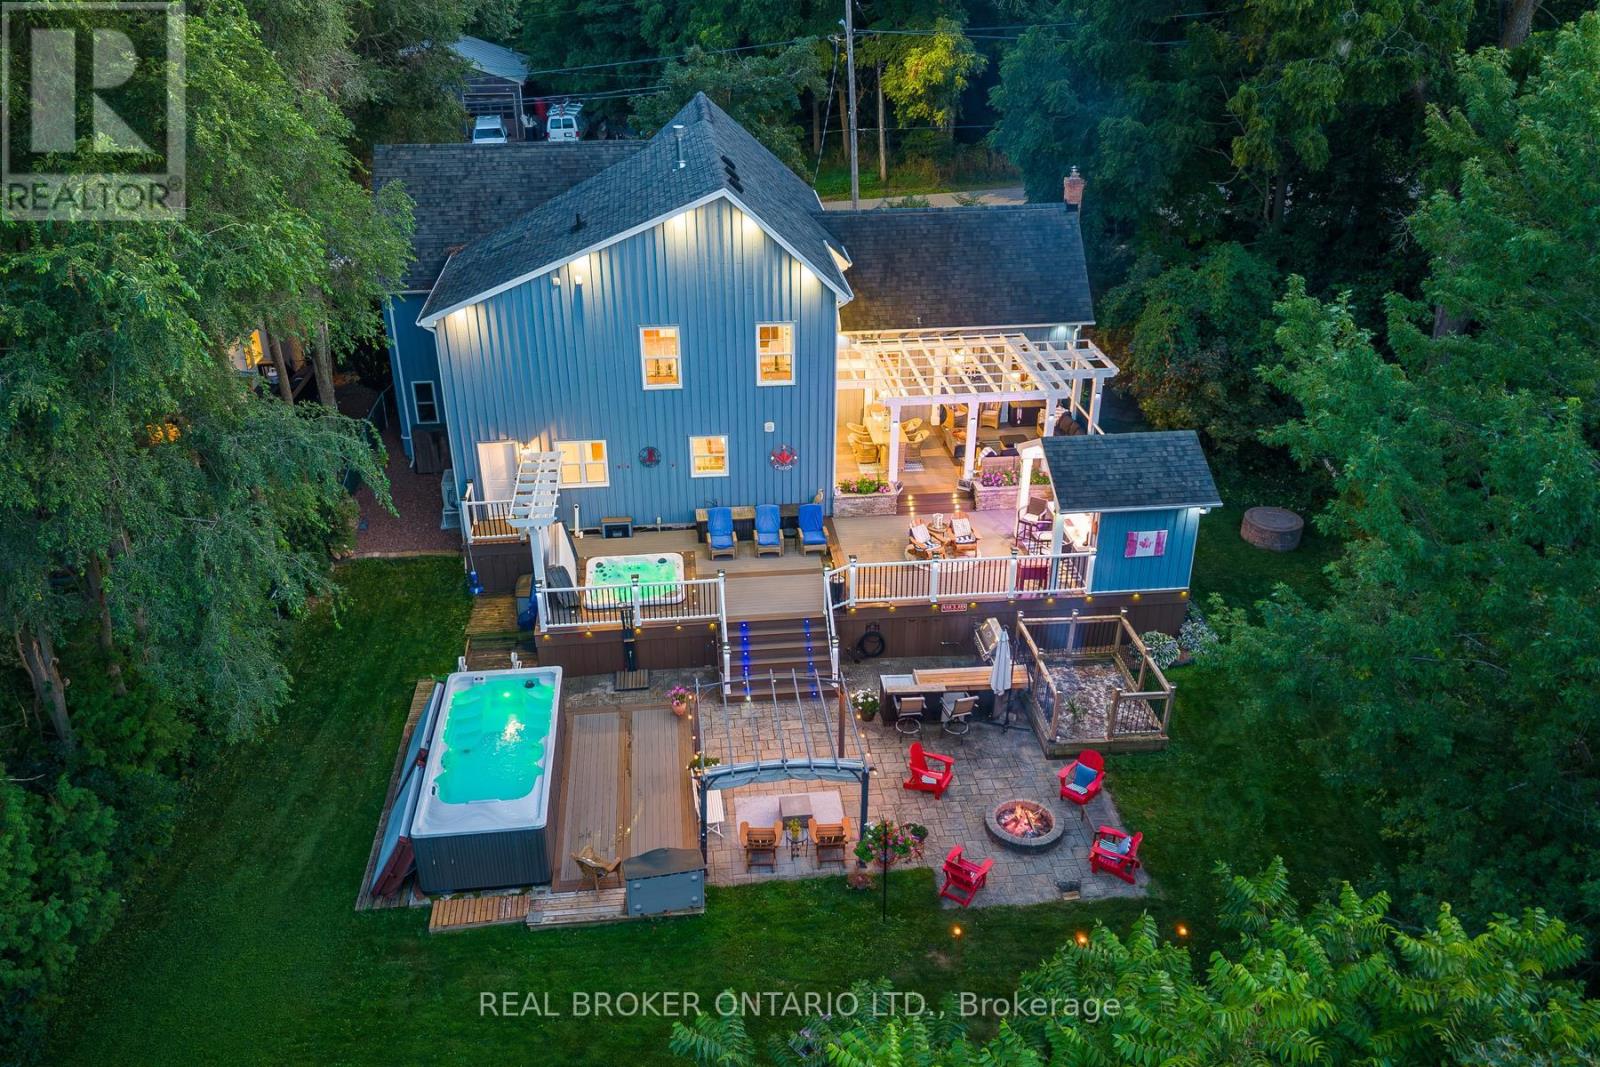
Welcome to 25 Stewarttown Road in Halton Hills, a beautifully renovated 4-bedroom home offering over 3,000 sq. ft. of living space on an impressive 106 x 147 ft. lot, just 4 minutes from Downtown Georgetown. Designed for everyday living and entertaining, the stunning great room features 10-ft ceilings, a reclaimed brick feature wall and cozy wood-burning stove. The oversized custom kitchen offers exceptional space to gather, with radiant heated travertine floors extending through the kitchen, laundry room and main-floor bath.Upstairs, the private primary retreat features a Juliet balcony, gas fireplace and spa-inspired 5-piece ensuite with heated towel rack. Three additional spacious bedrooms offer flexibility for family, guests or a home office.Extensively upgraded for comfort and efficiency with 200-amp service, 50-year shingles, owned tankless water heater, high-efficiency combo furnace/tankless system, newer A/C, R60 insulation, water softener, central vacuum and newer garage door.Step outside to your own Muskoka-inspired backyard retreat featuring a screened-in porch, 3-season sunroom with retractable movie screen and over 1,200 sq. ft. of multi-level composite decking. Enjoy the custom outdoor bar, sunken hot tub, irrigation-fed planters and stone patio with permit-approved fire pit and swim spa.With parking for 4 and easy access to Georgetown schools, parks, shopping, restaurants and commuter routes, this exceptional Halton Hills home delivers the space, privacy and outdoor lifestyle you've been searching for-minutes from town. (id:55460)
84 - 1317 Leriche Way
Milton, Ontario
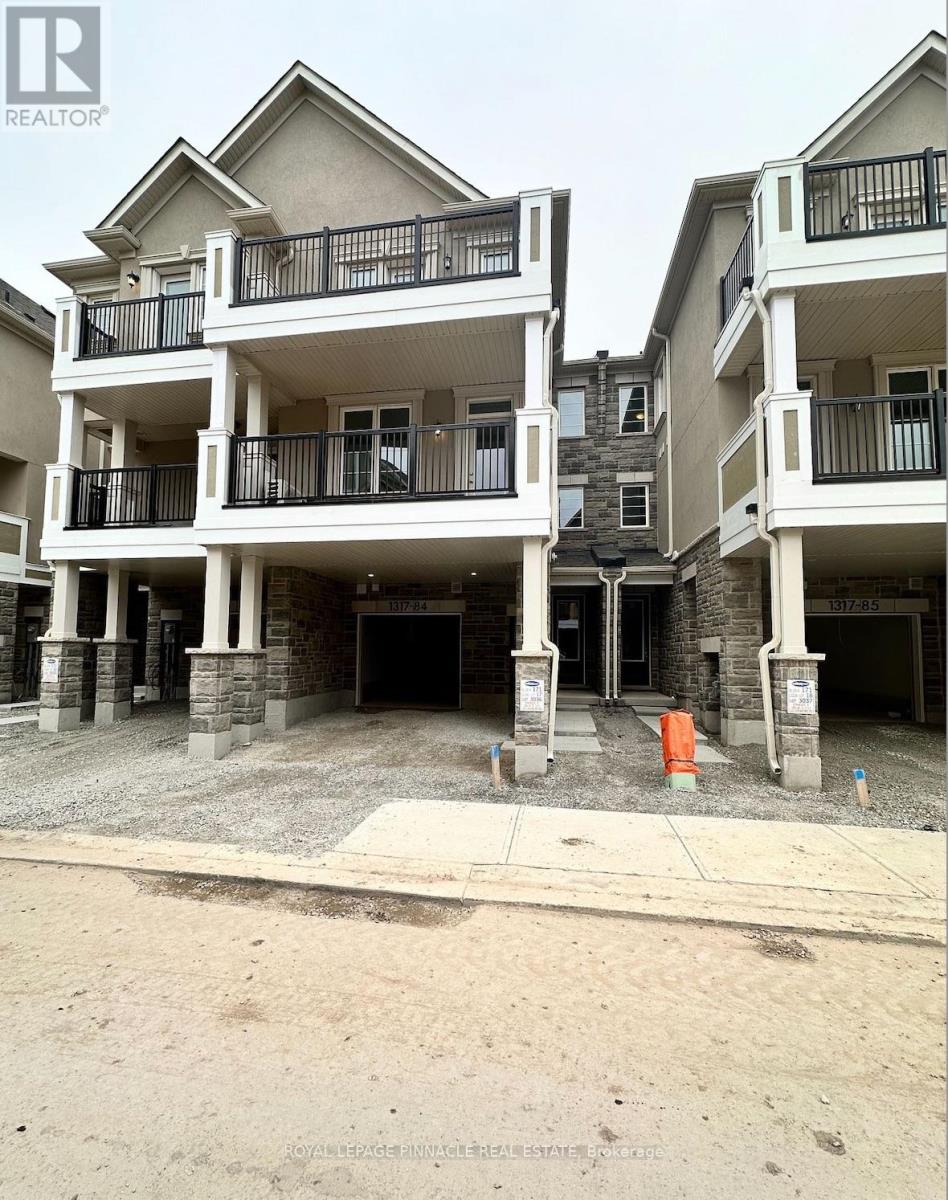
Welcome to this beautifully maintained Mattamy-built townhouse offering modern style, functional living, and an exceptional location. This spacious 3-bedroom, 3-bathroom home features a thoughtfully designed open-concept layout with premium finishes throughout. The upgraded eat-in kitchen is equipped with quartz countertops, a breakfast bar, built-in wall oven, cooktop, and high-end stainless steel appliances-perfect for everyday living and entertaining.The bright and inviting family room opens onto a private second-floor balcony, creating the ideal space to relax or enjoy your morning coffee. Elegant oak staircases lead to the upper level, where you'll find three generously sized bedrooms, including a primary retreat complete with a 3-piece ensuite and walk-out to its own private balcony.Ideally situated close to schools, parks, shopping, grocery stores, restaurants, and everyday conveniences, with easy access to major highways for a seamless commute. An excellent opportunity to lease a stylish, move-in-ready home in a highly desirable neighbourhood. (id:55460)
37 Michelangelo Boulevard
Brampton, Ontario
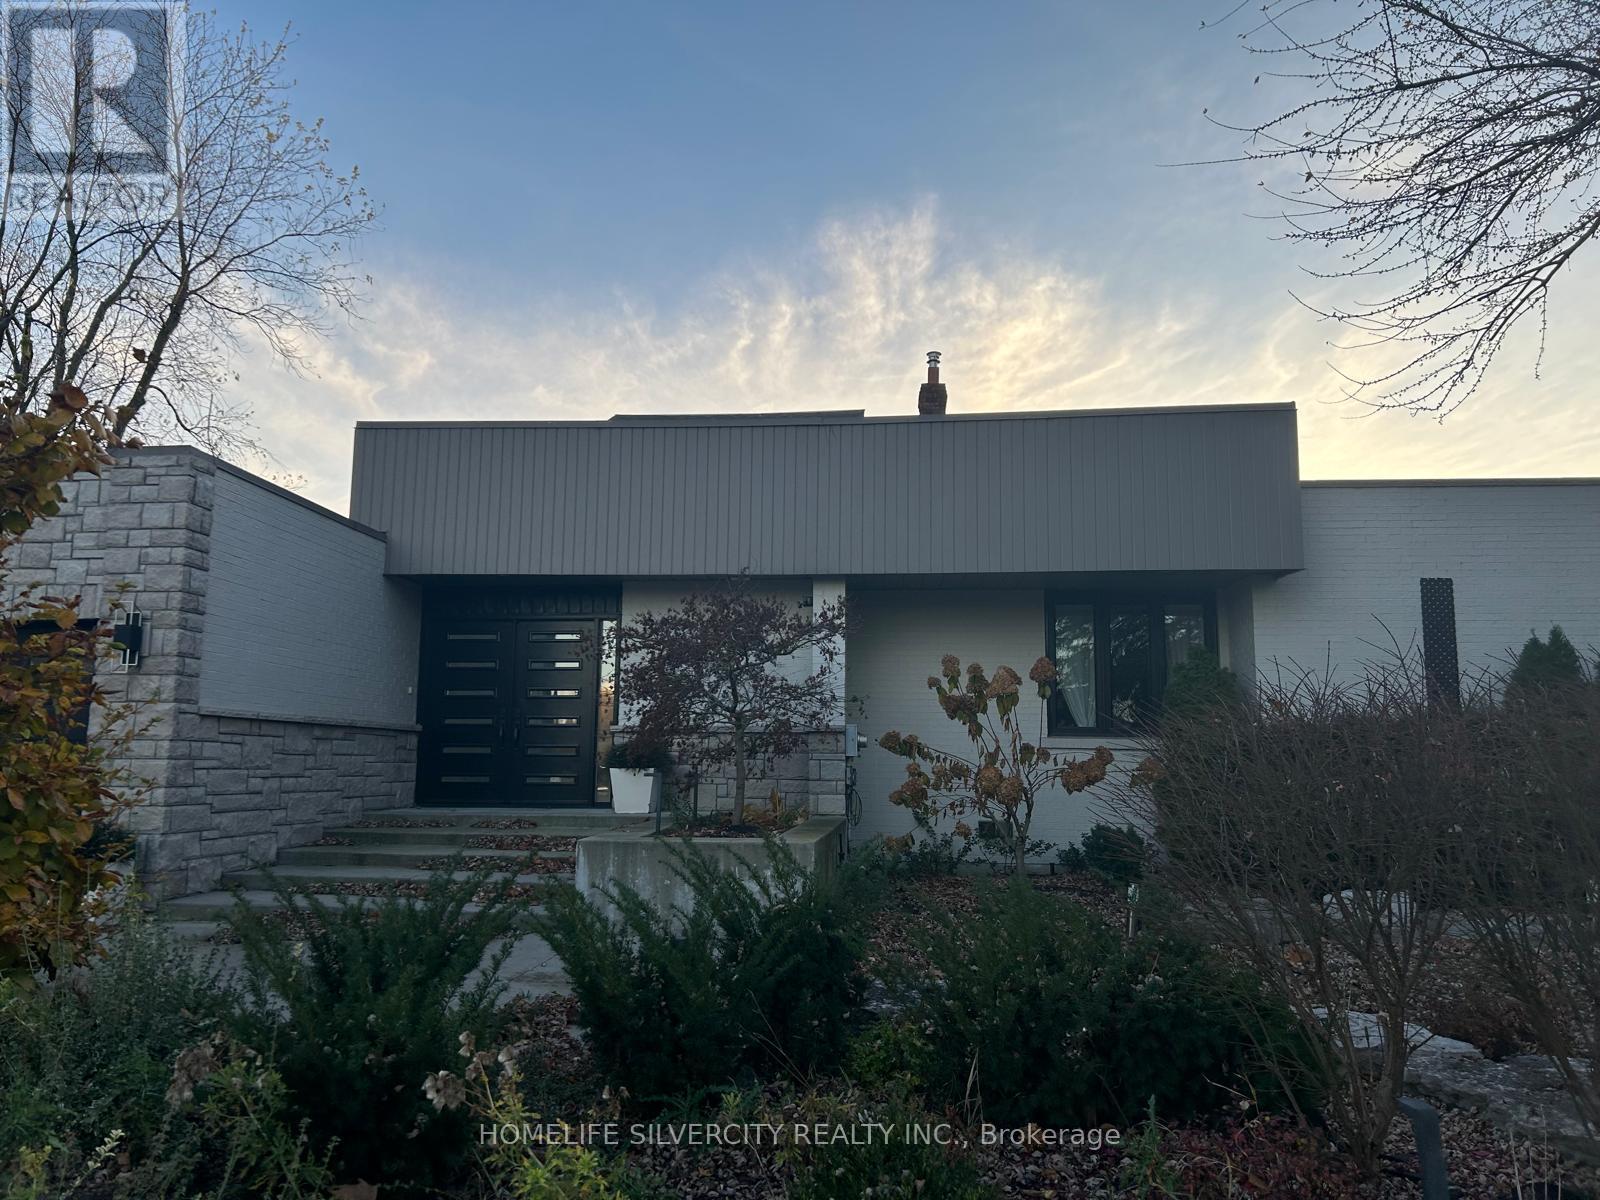
Exceptional executive home situated on a private 2.30-acre lot in prestigious Castlemore. offering 4 bedrooms and 4.5 baths, this elegant residence features an open-concept layout, vaulted ceilings, hardwood floors, pot lights, and expansive windows providing abundant natural light. Gourmet kitchen with granite counters and stainless steel appliances overlooks the breakfast and family rooms. Spacious primary suite with luxurious 5-piece ensuite and walk-in closet, plus three generously sized bedrooms. Finished lower level includes a 1-bedroom guest suite, 4-piece bath, versatile living space, and heated floors. Enjoy the beautifully landscaped, tree-lined backyard, large deck, and expansive green space-ideal for entertaining, relaxing, and outdoor living. (id:55460)
1304 Avon Crescent
Oakville, Ontario
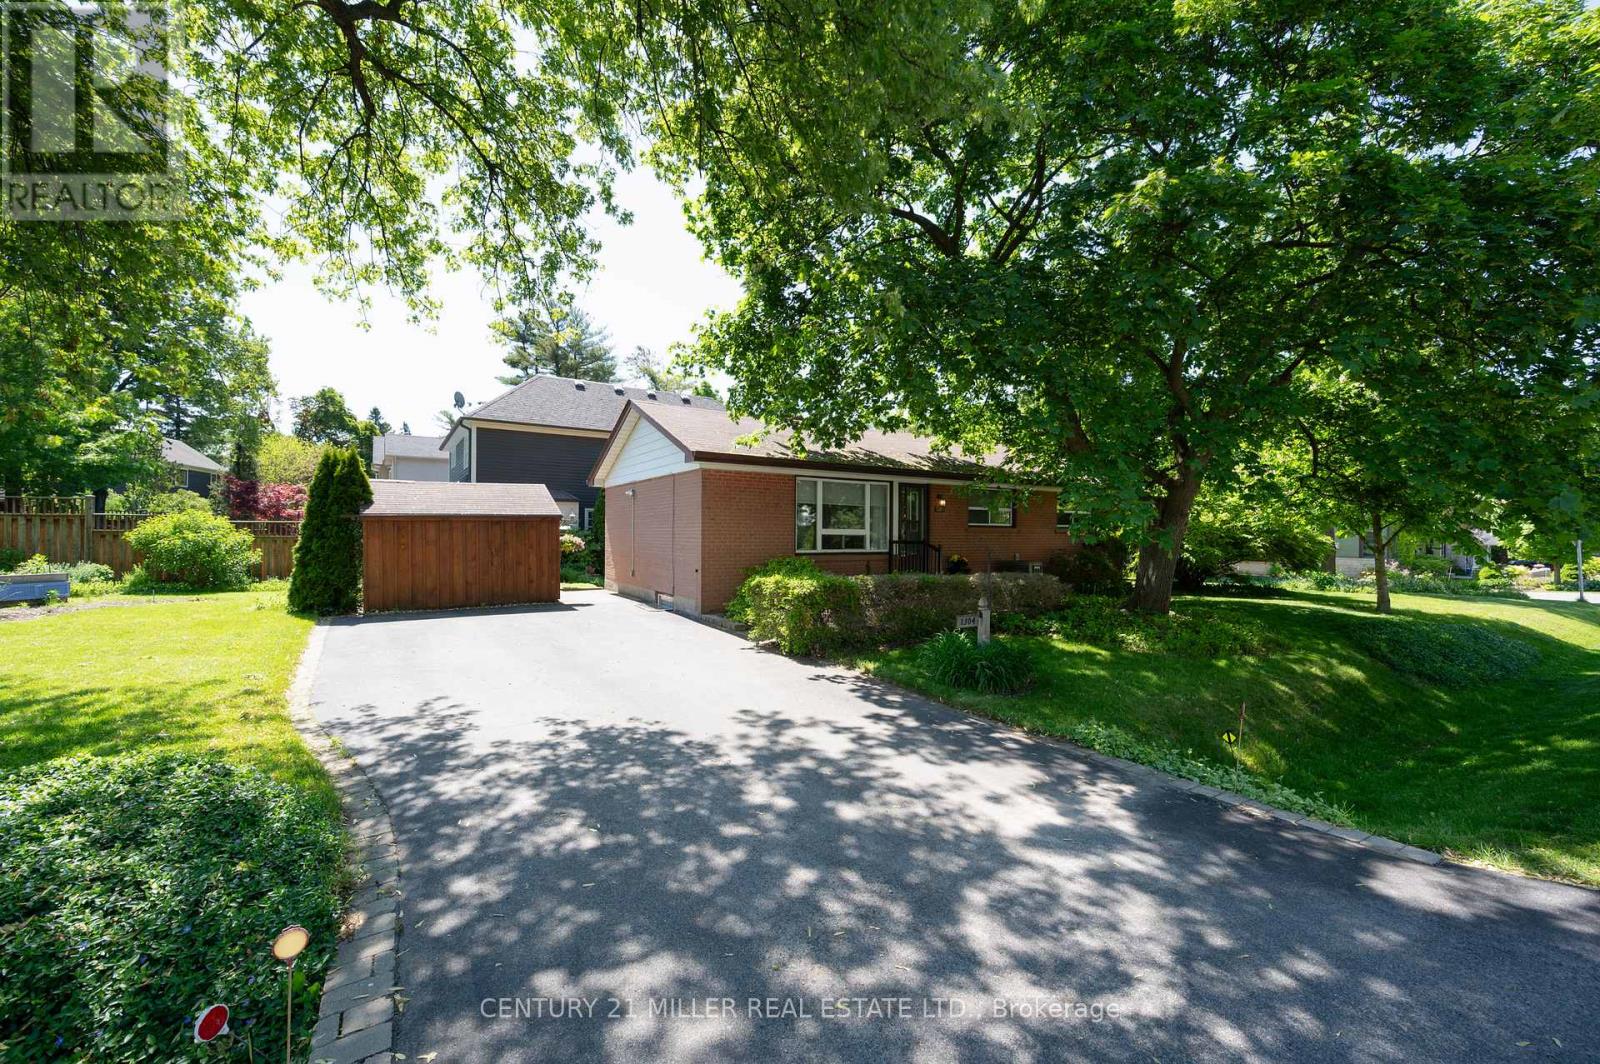
Sitting on a pristinely landscaped lot in coveted Morrison in SE Oakville, 1304 Avon Crescent offers an incredible development opportunity. Tucked in the centre of an immensely private pocket, surrounded by multiple parks, Wedgewood Creek, Wedgewood park with outdoor pool + walking distance to highly rated local schools, this is a special location. With the current zoning and lot size of 60ft x 132ft, the lot can comfortably accommodate a new build of approximately 3,000 square feet without a variance. The current brick bungalow is solid and could be rented while plans of your dream home are being crafted. This is a crescent with a neighbourly community + ideal for a family. Highly desired school catchment, close to local amenities + commuting options. (id:55460)
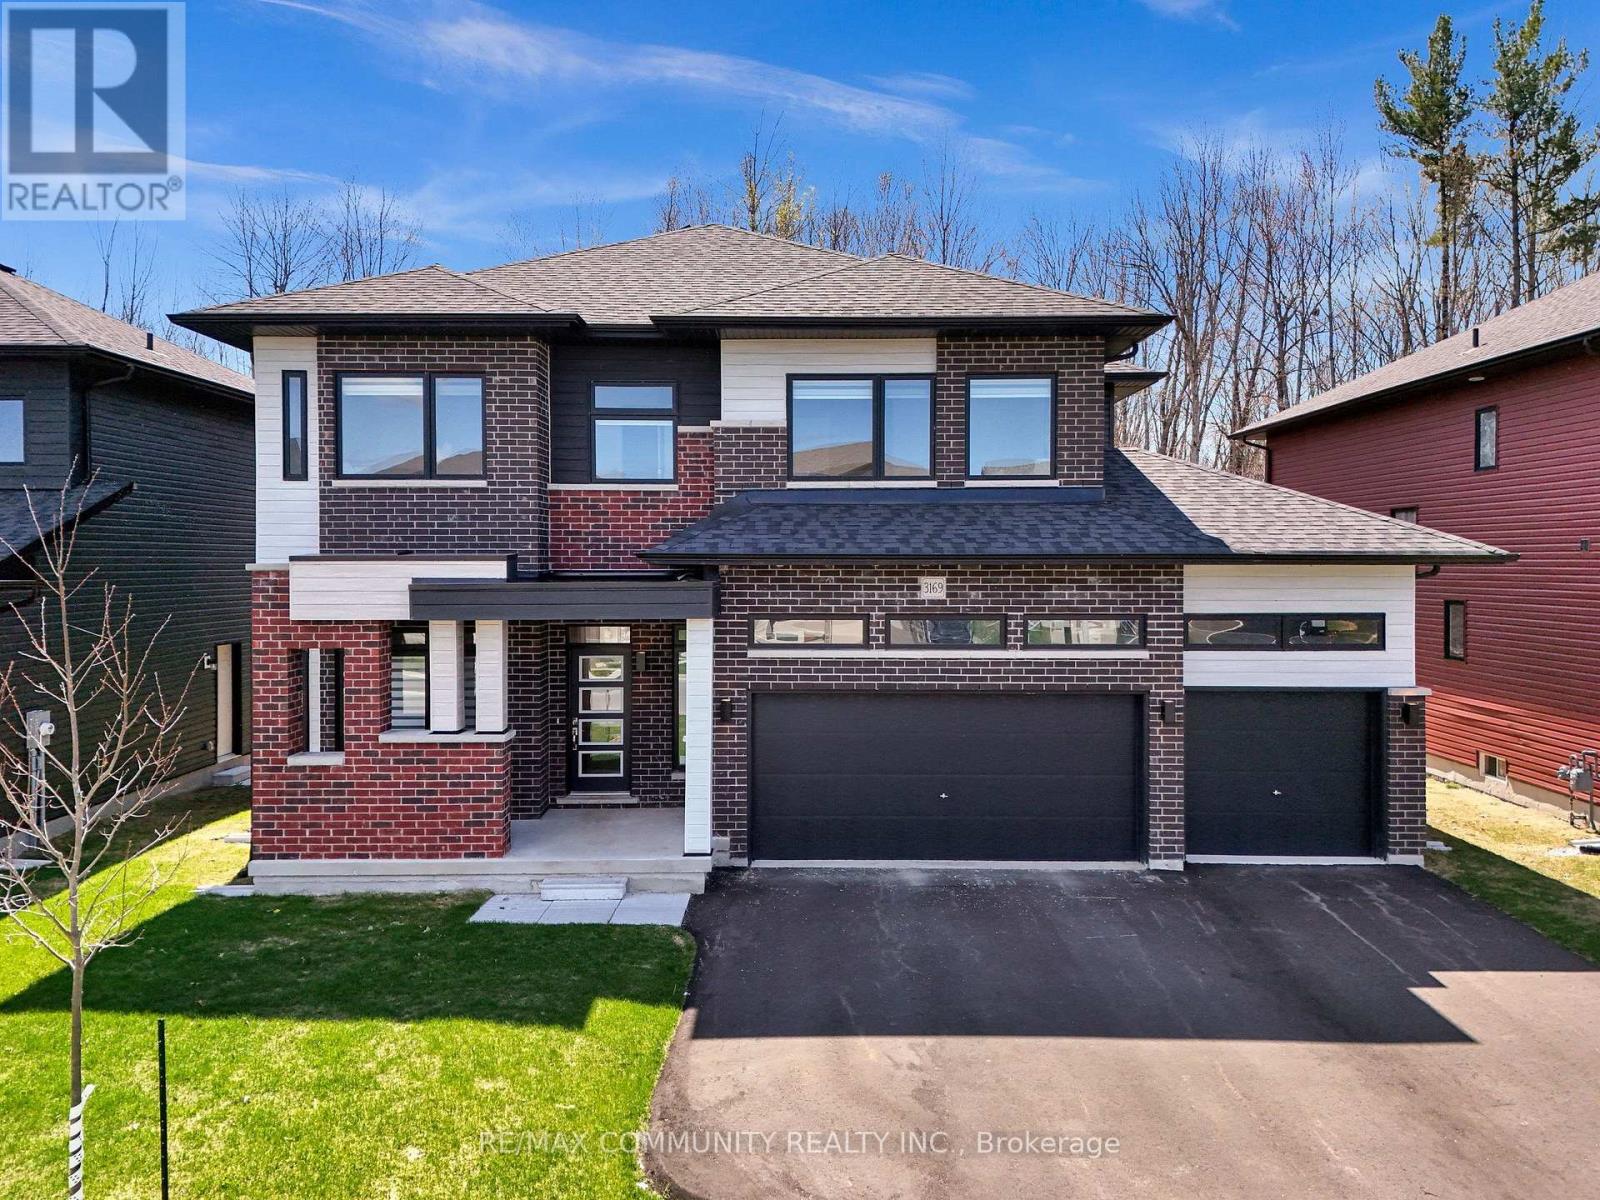
3169 Searidge Street
Severn, Ontario
Experience the perfect blend of modern sophistication and lakeside living at 3169 Searidge Street. This modern home features 9ft smooth ceilings and a dedicated office space perfect for today's professionals. This spacious layout includes a 3-car garage and a bright walk-out that opens to a serene backdrop of water and nature trails. Residents enjoy a prestigious membership to the Serenity Bay Lake Club, providing access to a private beach just approximately 45 second walk away via trail right next to the house. This house is built with high-efficiency gas furnace and HRV system. The house is built is minutes away from Hwy 11. This house offers Privacy, Luxury and Convenience. (id:55460)
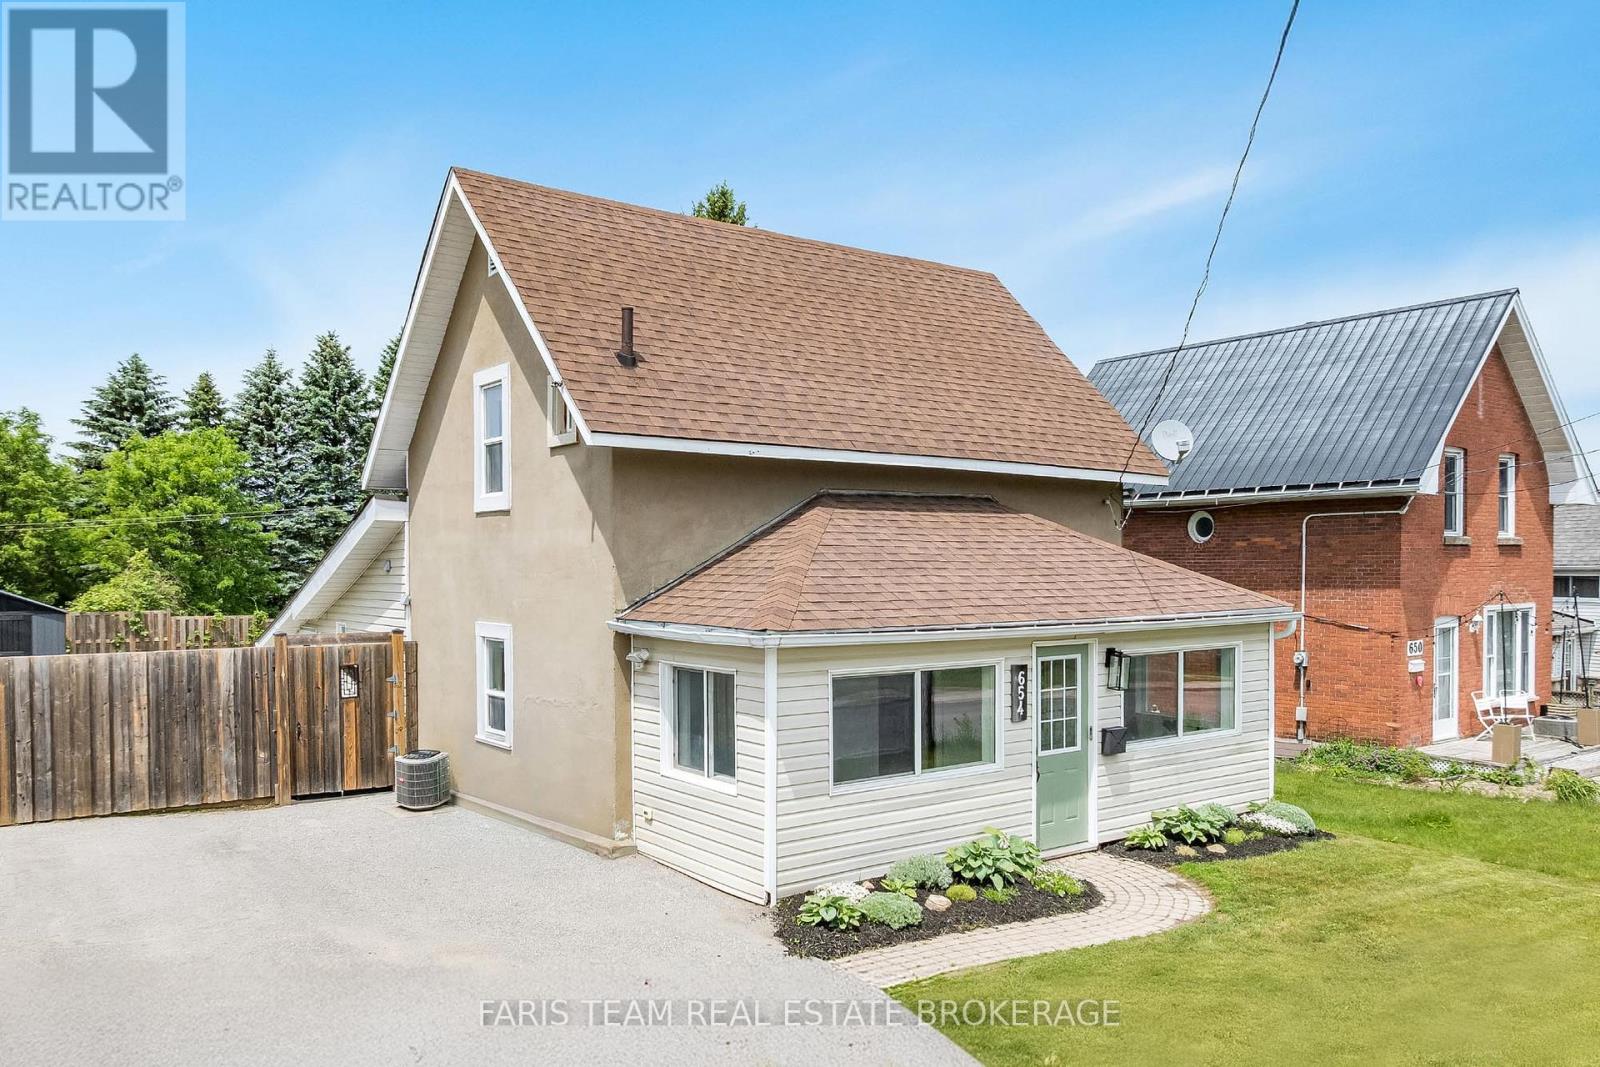
654 Victoria Street
Midland, Ontario
Top 5 Reasons You Will Love This Home: 1) Perfectly positioned in a sought-after Midland neighbourhood, this home places you within easy reach of downtown amenities, Bayview Park, the waterfront Rotary Trail, schools, shopping, and all the conveniences needed for everyday living 2) Bright, welcoming, and designed for modern living, the open-concept main living space offers an effortless flow between rooms, creating the perfect setting for entertaining guests or enjoying quality time with family 3) Stylish updates throughout include consistent flooring that enhances the home's cohesive feel and beautiful butcher block countertops that bring warmth, charm, and character to the kitchen 4) Delivering two spacious bedrooms and two full bathrooms, the thoughtfully designed layout provides flexibility for families, professionals, downsizers, or those who frequently host overnight guests 5) Step outside to your own private backyard retreat, fully fenced for added privacy and featuring a large deck, a new 8'x10' shed, a dedicated firepit area, and a raised garden bed ready for flowers, vegetables, or your favourite seasonal plantings. 1,416 sq.ft. plus an unfinished basement. (id:55460)
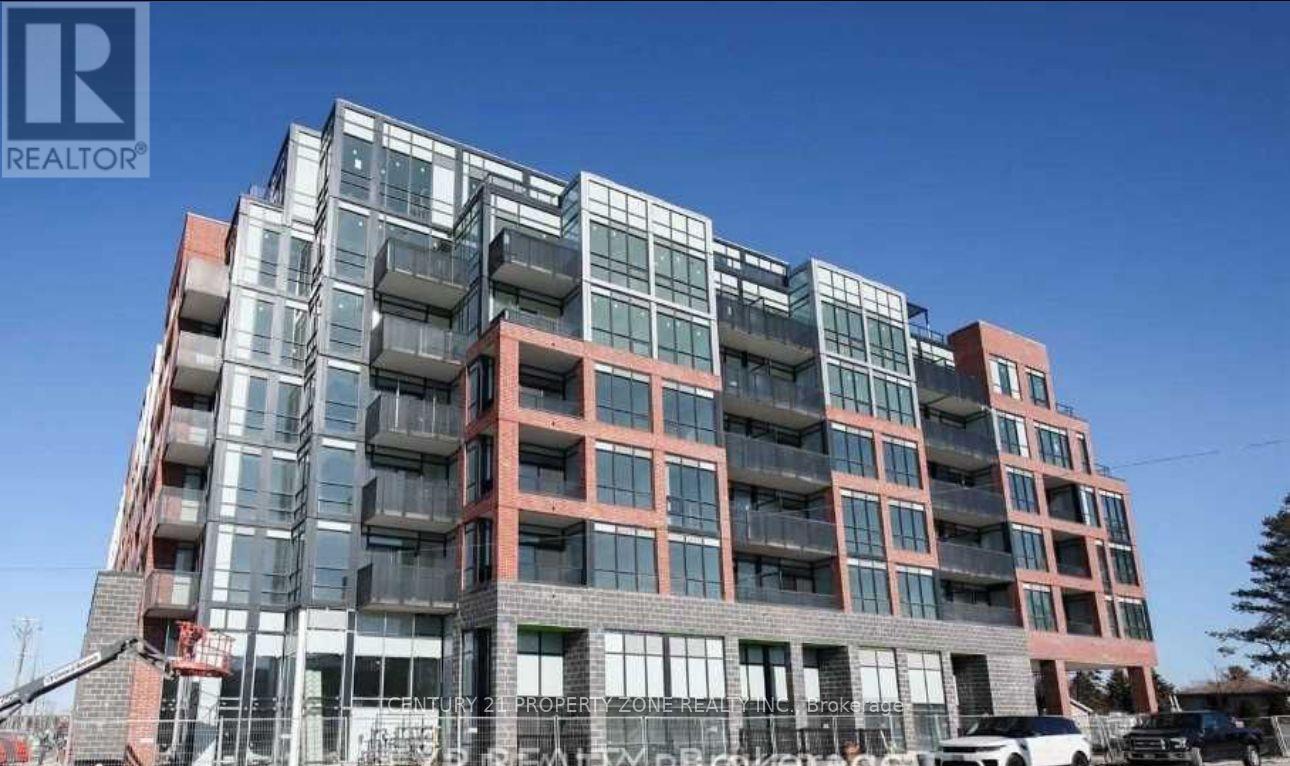
322 - 681 Yonge Street
Barrie, Ontario
Welcome to the highly sought-after South District Condos! This beautifully appointed south-facing 1-bedroom plus den, 1-bathroom suite offers a bright, open-concept layout designed for modern living. Featuring 9' ceilings, stainless steel appliances, quartz countertops, a stylish tiled backsplash, a 30" refrigerator, smooth ceilings, and elegant glass closet doors at the front entry, this home is loaded with premium upgrades. Enjoy the convenience of tandem parking and a locker for added storage. Residents have access to exceptional amenities, including a stunning rooftop terrace with BBQs and lounge areas, a party room, a fully equipped fitness centre, and part-time concierge service. Ideally located just minutes from Barrie's waterfront, GO Station, Highway 400, shopping, dining, parks, and everyday essentials, this is an outstanding opportunity for first-time buyers, downsizers, or investors seeking comfort, style, and convenience. (id:55460)
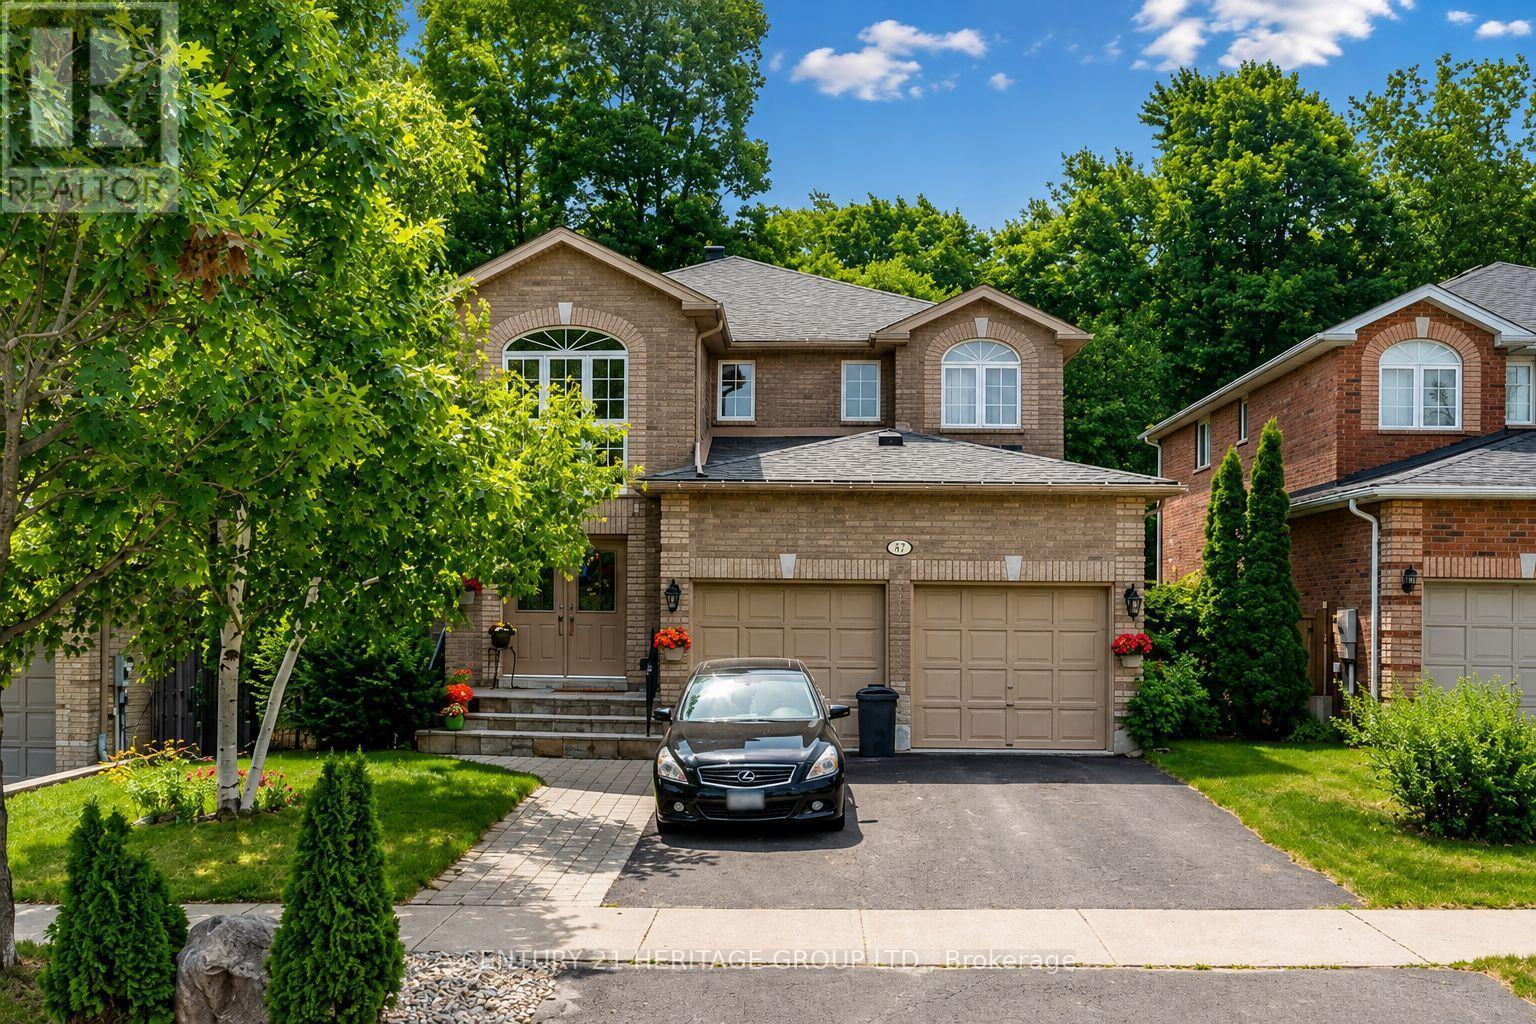
Bsmnt - 47 Stollar Boulevard
Barrie, Ontario
Fully Furnished Legal Basement Apartment For Rent At 47 Stollar Blvd! Rent Is All-Inclusive Of Utilities, Offering Convenient And Hassle-Free Living. This Bright And Comfortable Unit Features A Functional Layout With A Spacious Living Area, Stylish Furnishings, And Plenty Of Natural Light. The Well-Designed Kitchen Offers Ample Cabinetry And Everything You Need For Convenient Living. Enjoy Added Privacy With A Separate Entrance, The Convenience Of Private Ensuite Laundry, And The Comfort Of A Quiet Family-Friendly Neighbourhood. Includes 1 Parking Spot. Ideally Located Near Parks, Shopping, Grocery Stores, Restaurants, And Public Transit With Easy Access To All Areas Of Barrie Including Royal Victoria Regional Health Centre (RVH), Georgian College, Downtown Barrie, Walking Trails, The Waterfront, And Highway 400. A Move-In Ready Home Offering Comfort, Convenience, And A Great Location. (id:55460)
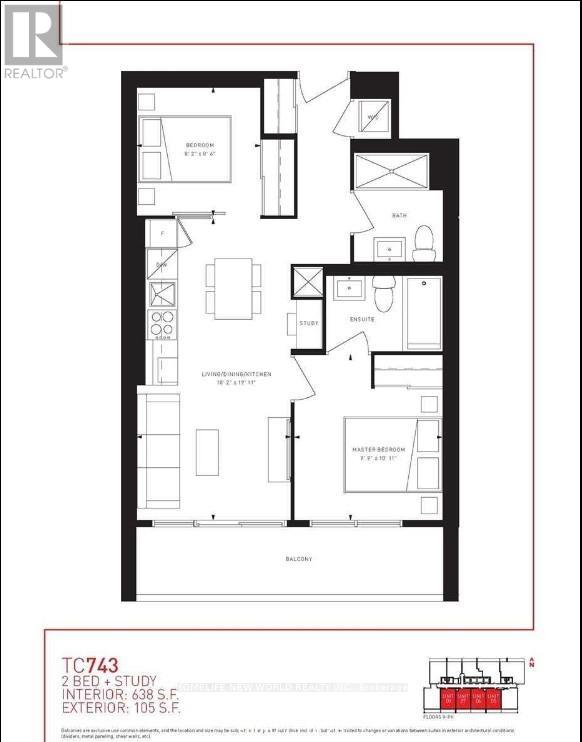
4605 - 5 Buttermill Avenue
Vaughan, Ontario
Luxury Transit City 2 Condo, 2 Bedroom+2 Bathroom, 638 sqft Great Layout With Large Balcony 105 Sqft (743 Sq Ft Total), Bright South Facing With Unobstructed View ,9-ft ceilings and large windows, the unit is filled with natural light, creating a bright and Sunfilled , The contemporary kitchen is equipped with built-in appliances, offering both style and functionality. Step out onto the expansive 105 sq. ft. balcony and enjoy stunning unobstructed South views, perfect for relaxing or entertaining. Nestled in an ideal Vaughan location, this home provides unmatched convenience. Just minutes from Walmart and Vaughan Mills, its also a quick 5-minute subway ride to York University. Commuters will appreciate easy access to Highways 400 and 407 (id:55460)
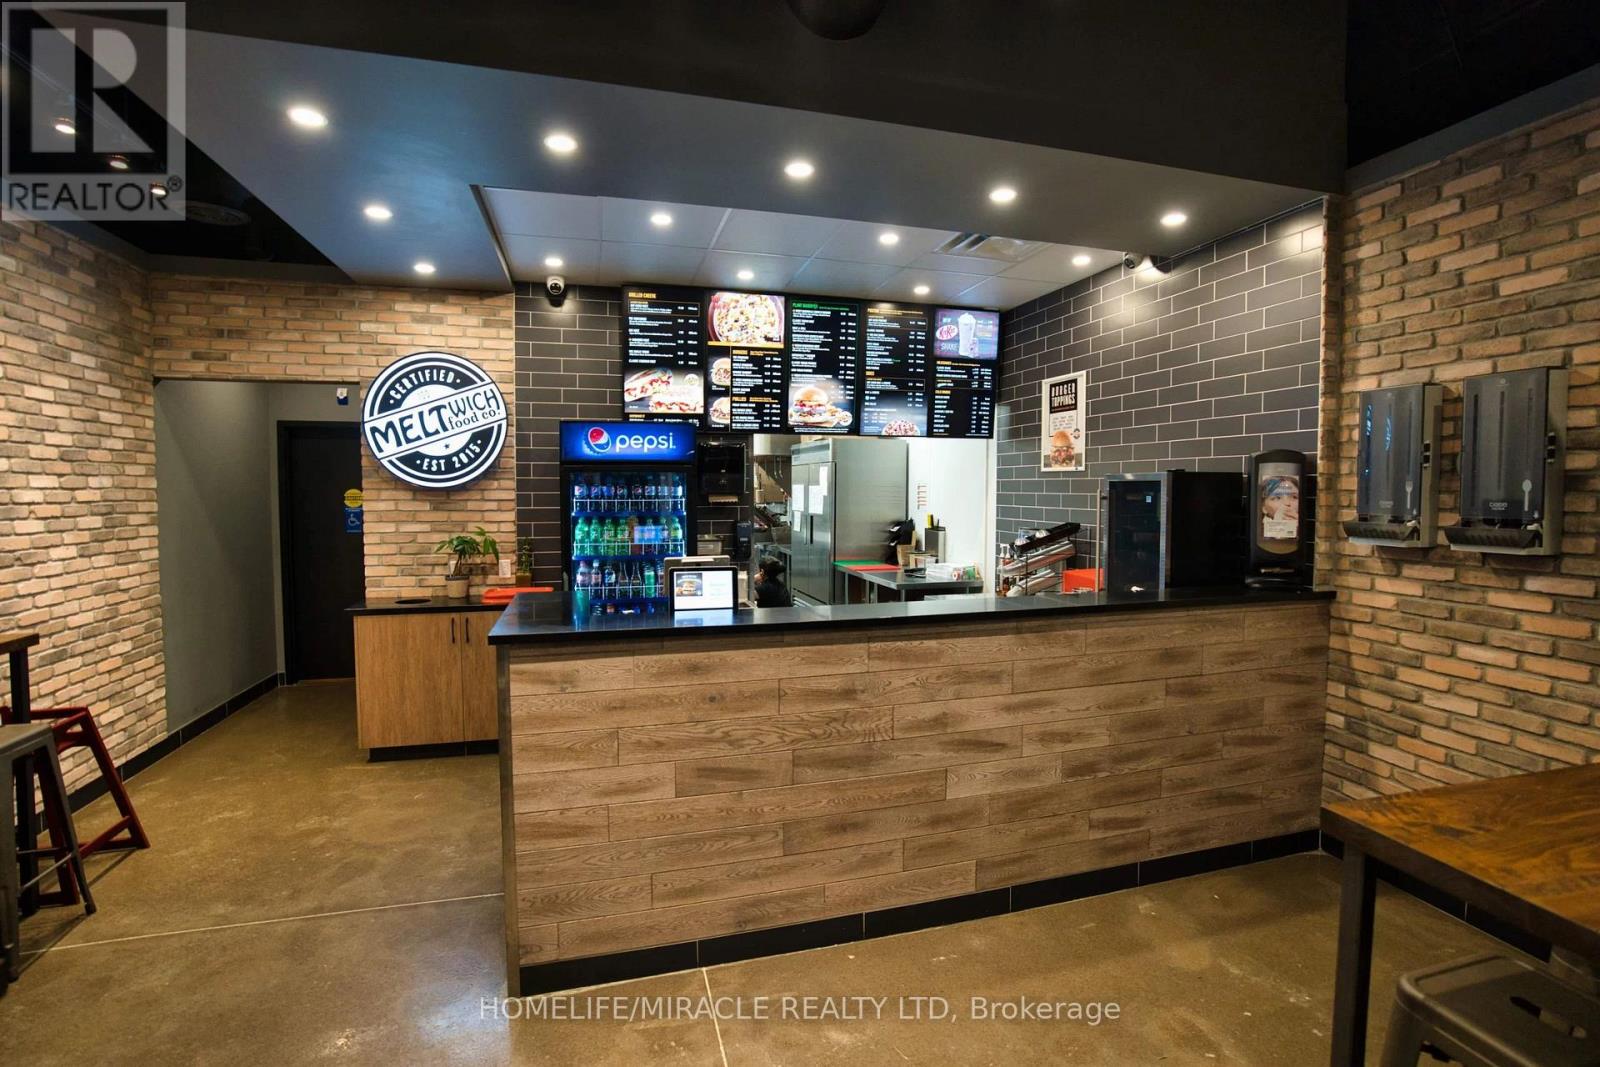
#a4-7 - 57 Harry Walker Parkway S
Newmarket, Ontario
MELTwich Food Co. is recognized as Canada's premier grilled cheese franchise. This quick-service restaurant brand is distinguished by its use of premium-quality ingredients, contemporary music, a welcoming atmosphere, urban-inspired décor, advanced custom grilling equipment, and a fully licensed LLBO facility. Through strategic partnerships with major food distributors and suppliers, MELTwich Hospitality Group ensures a consistent and high-quality guest experience across its operations. Supported by an experienced management team, MELTwich continues to achieve strong growth within a competitive and evolving marketplace. The brand is dedicated to exceptional food quality, reliable customer service, comprehensive franchisee support, and extensive training programs for new owners. In addition, the purchaser has the option to rebrand the business or introduce an alternative food concept. Use your skills to reach your goals. (id:55460)
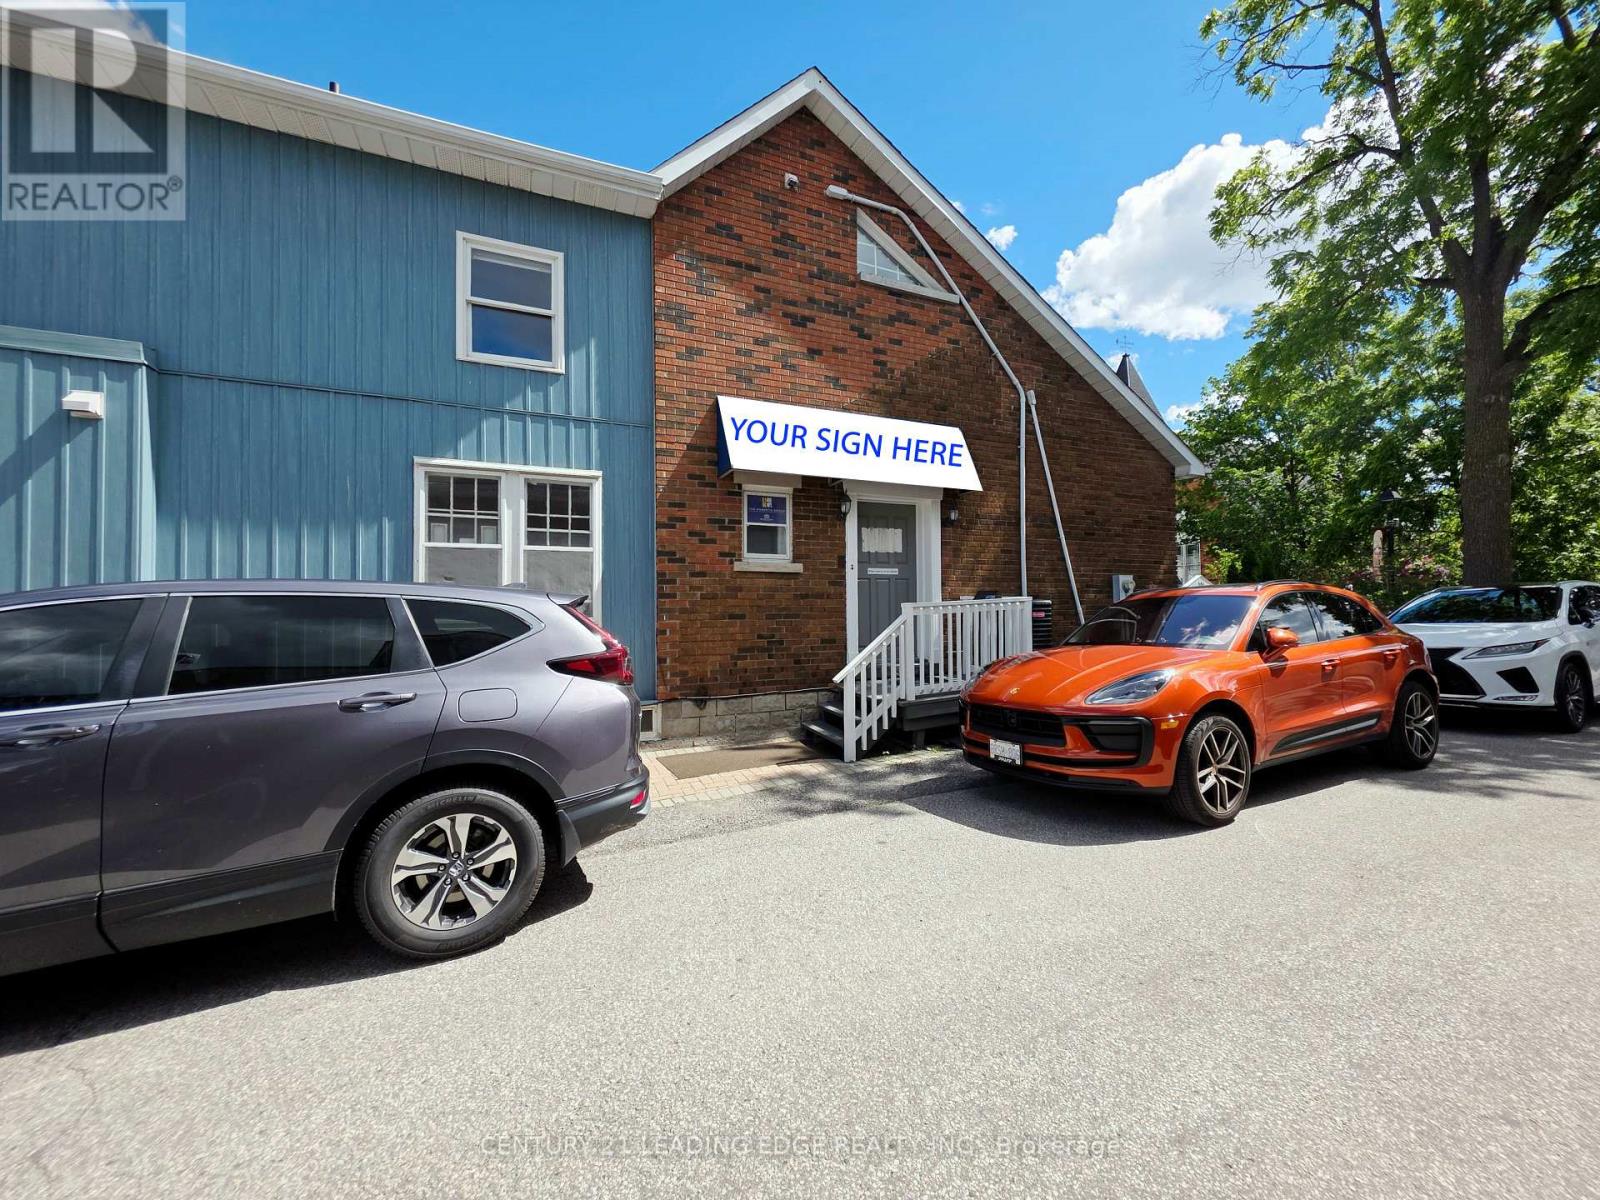
2nd Flr - 151 Main Street
Markham, Ontario
Newly Renovated prime office space for lease in the heart of historic Main Street Unionville. This exceptional 2nd floor offers approximately 1,400 sq. ft. of well-appointed space, providing a quiet and professional setting ideal for office, service, or medical uses. Allocated 3 parking spaces on site. The property features 2 washrooms, 2 enclosed offices, a kitchen with pantry and a rear walk-out deck, offering both functionality and convenience for a variety of professional users. Located in a highly trafficked area, the property benefits from strong pedestrian activity and is surrounded by a vibrant mix of shops, dining, and local attractions. The charming historic character combined with modern conveniences creates an inviting atmosphere for both clients and staff. A rare opportunity to establish your business in one of Unionville's most desirable and dynamic commercial corridors-don't miss out! TMI is $15 per sf. ** No Food Related Services ** (id:55460)
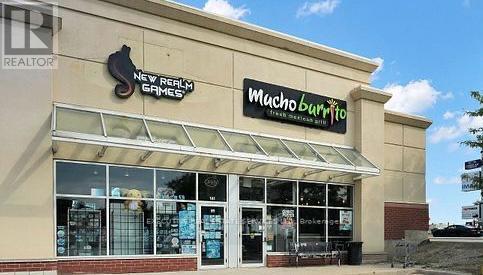
141b - 30 Famous Avenue
Vaughan, Ontario
Excellent Franchise Turnkey opportunity. Priced to Sell. Rare opportunity to own Mexican Burrito Fresh Mexican Grill, a growing restaurant located in a high-traffic plaza near Costco Wholesale. This 2,587 sq. ft. space offers 60-70 seats, strong visibility on a prime corner, and steady traffic from nearby anchors including Tim Hortons and Cineplex. The business serves authentic Mexican cuisine made fresh daily with natural ingredients and no artificial preservatives. Fully equipped and easy to operate, it includes franchisor training with the option to operate independently in the future. The restaurant also holds a renewable LLBO liquor license with potential to extend hours until 2 AM and add draft beer service. . (id:55460)
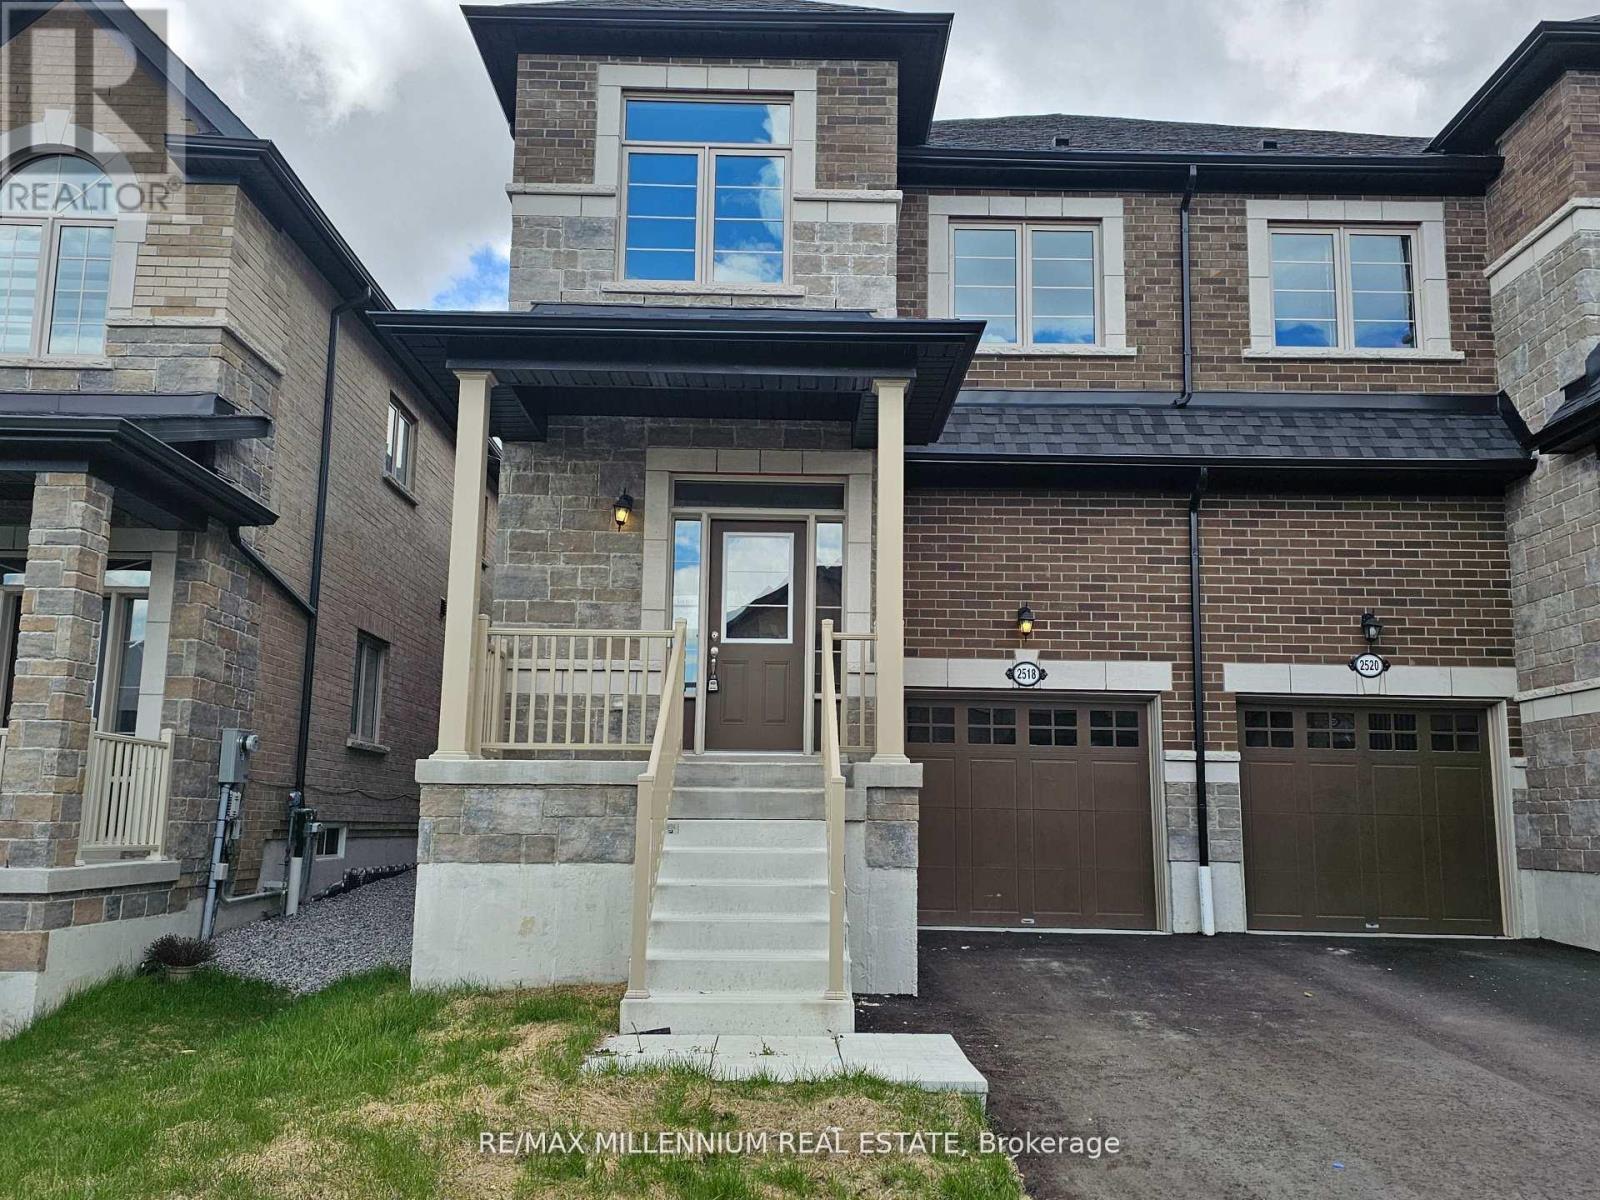
2518 Athena Path
Pickering, Ontario
Bright beautiful home (id:55460)
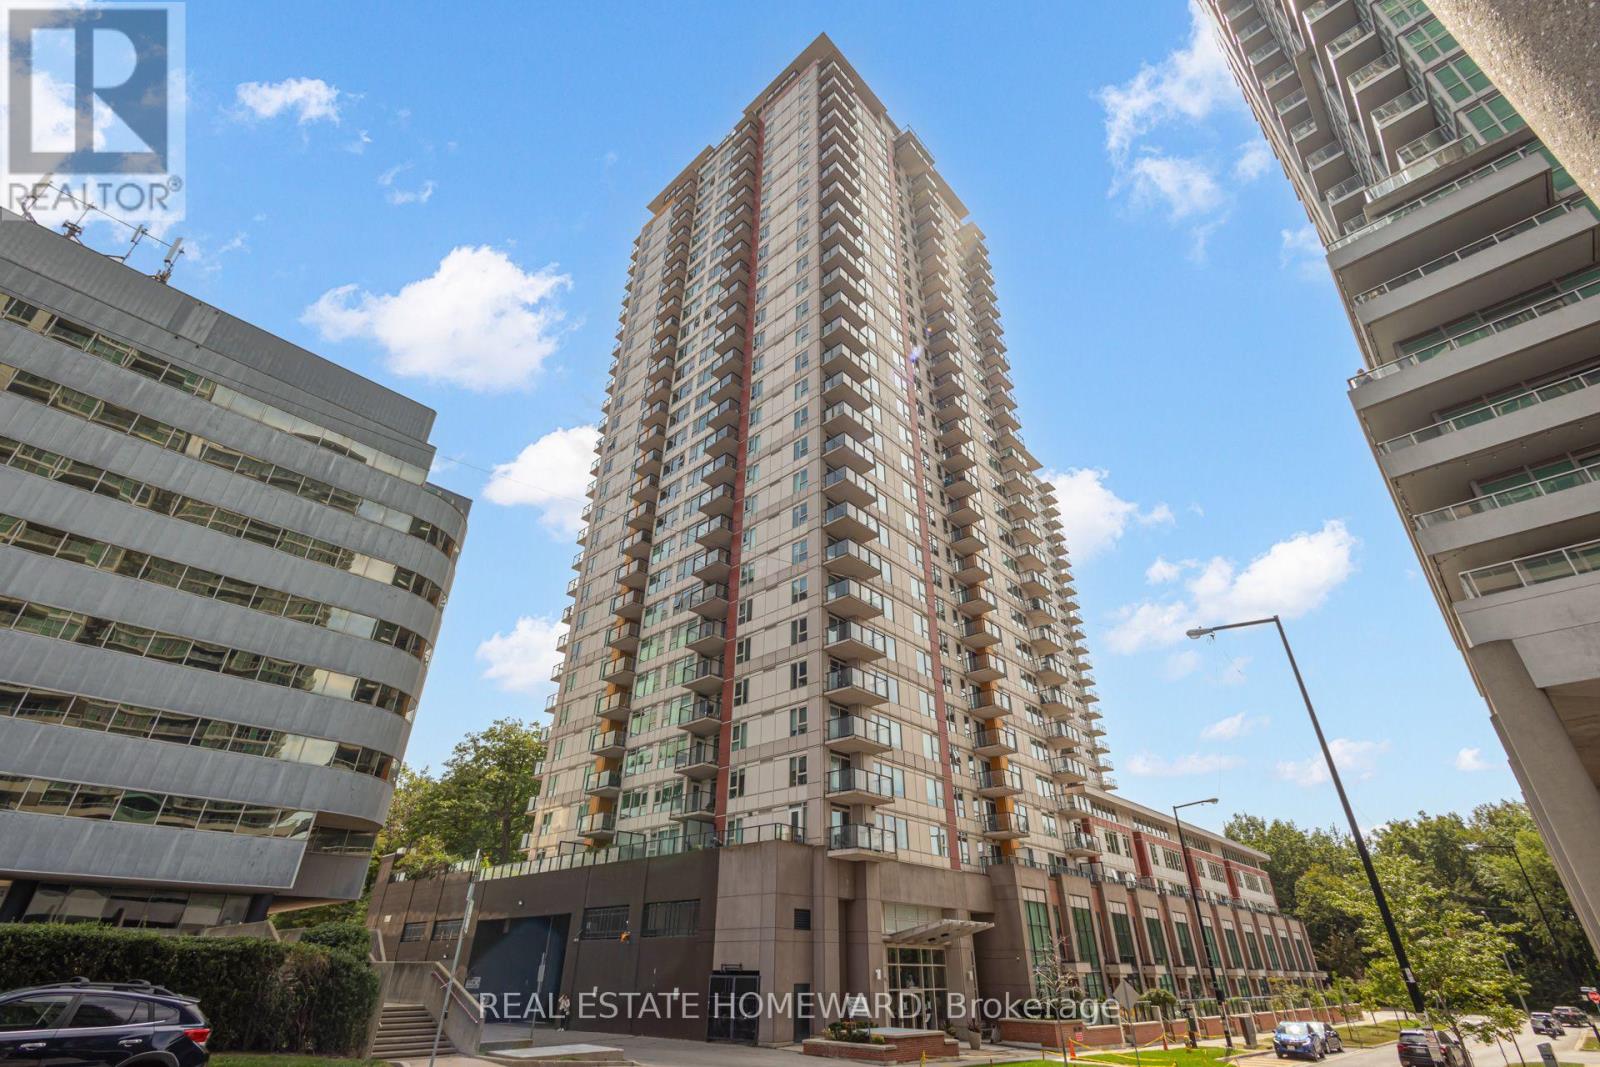
810 - 25 Town Centre Court
Toronto, Ontario
This bright, modern, and move-in-ready 8th-floor suite offers a spacious open-concept layout, large windows, and a private balcony. The kitchen features granite countertops, ample cabinetry, a breakfast bar, and full-size appliances. In-suite laundry and generous storage provide added convenience.Enjoy premium building amenities, including a 24-hour concierge, fitness centre, party room, media room, and visitor parking.Ideally located just steps from Scarborough Town Centre, TTC and GO Transit, the YMCA, shops, and restaurants, with quick access to Highway 401.Parking included. Tenant pays hydro. Non-smokers only. Available to move in immediately.A must-see unit in a prime and convenient location! (id:55460)
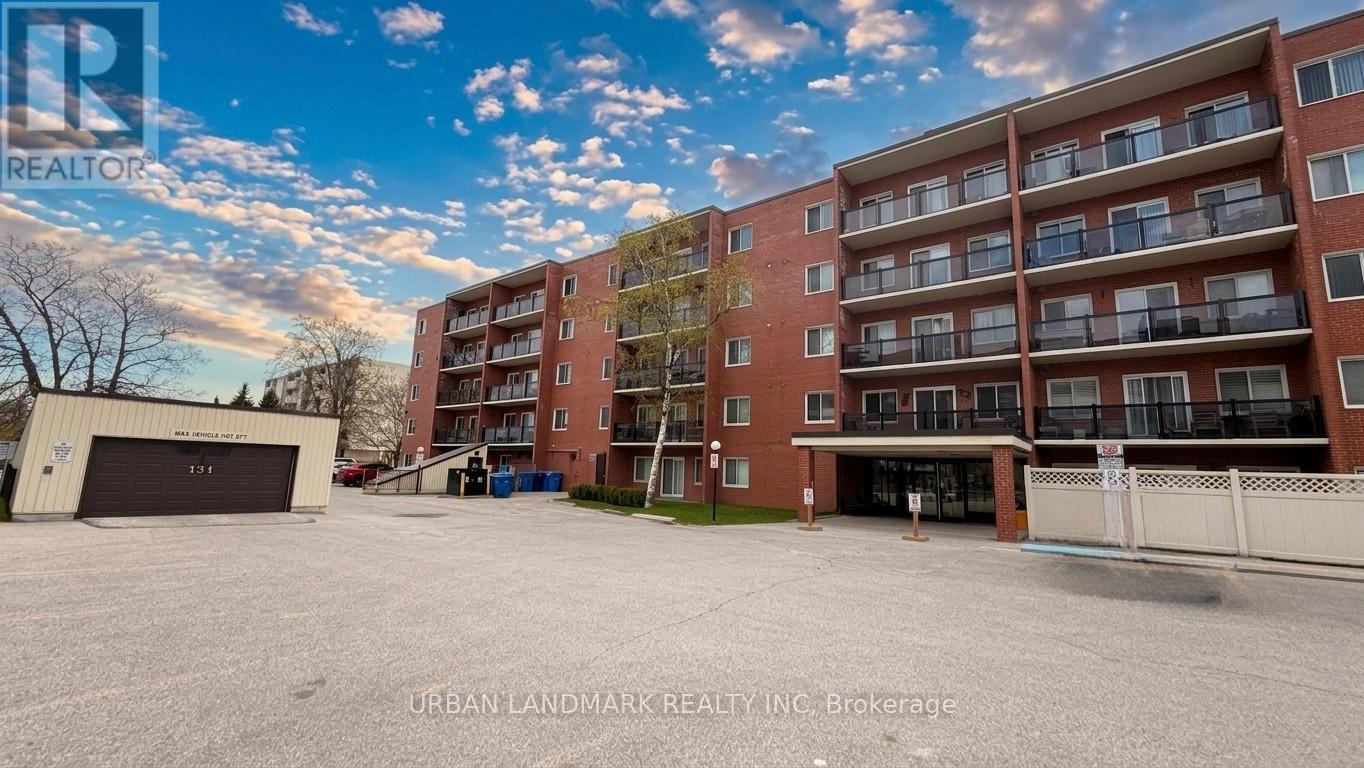
201 - 131 Taunton Road E
Oshawa, Ontario
Welcome to this nicely updated condo in Oshawa's desirable north end. Located in a very well maintained building offering great amenities including a party room, visitor parking, and pet-friendly living with certain restrictions. Conveniently situated close to the elevator for easy access, this unit has been recently renovated with new vinyl flooring, trim, fresh paint, modern door hardware, upgraded washroom vanity and finishes, and stylish window shutters.The bright and spacious open-concept living area offers plenty of natural light along with a walkout to your own private west-facing patio perfect for bbq. Underground parking adds extra convenience and comfort year-round. Situated in the heart of it all, this location puts everything within walking distance including public transit, grocery stores, restaurants, parks, schools, colleges, and universities. A fantastic opportunity for first-time buyers or downsizers. (id:55460)
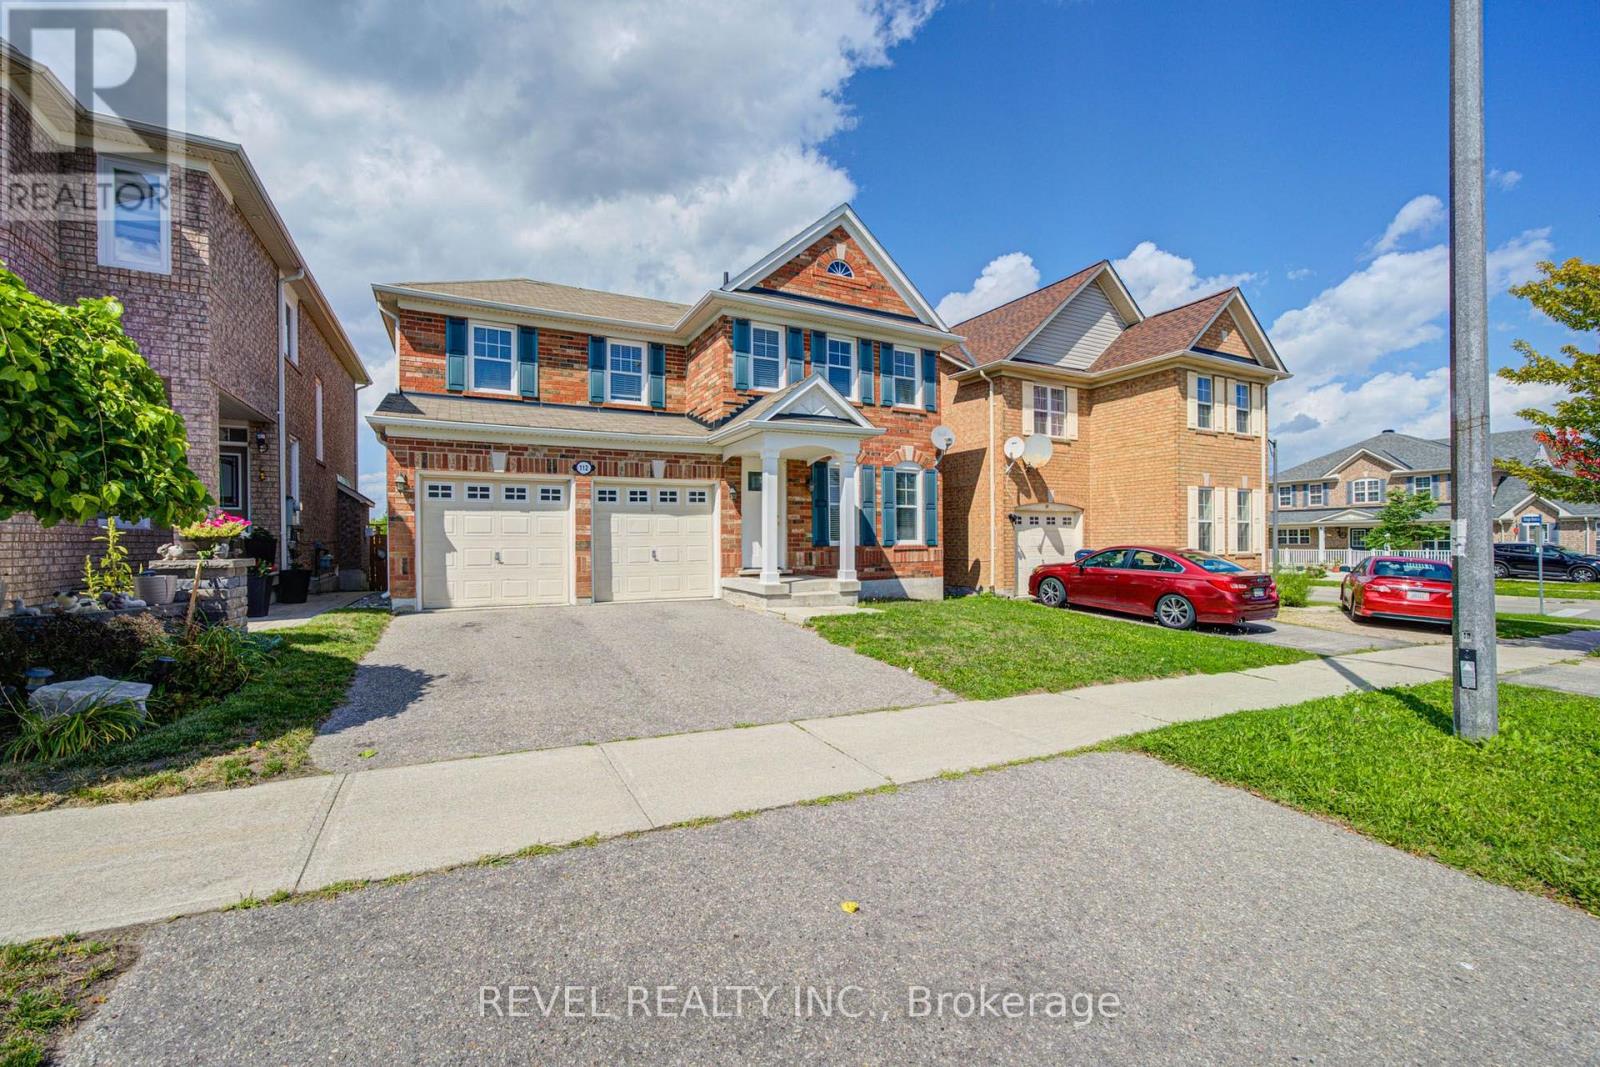
112 Rouge River Drive
Toronto, Ontario
Opportunity Awaits! Fabulous 4 Bedroom, 3 Bathroom Detached Home With 2800 Of Living Space Available For Lease. Laminate Floors Throughout, 2 Car Driveway, Full House, Eat-In Kitchen, Large Size Bedrooms And So Much More. House Is Ready To Be Rented Immediately. Clean, Bright, Spacious, Fresh Paint And Modern. Won't Last Long. (id:55460)
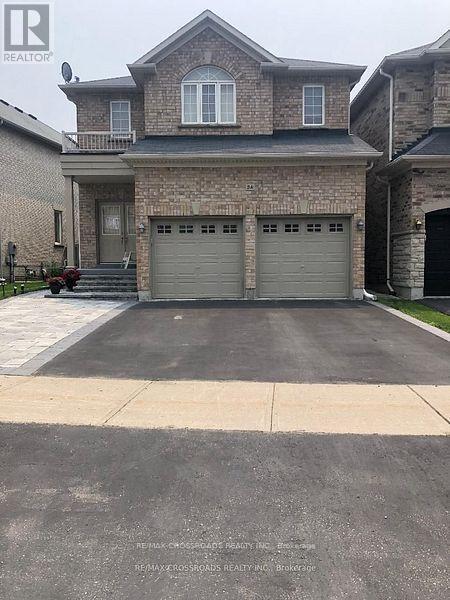
5a Gaudi Road
Toronto, Ontario
Welcome to this bright and spacious 2-bedroom basement, featuring plenty of natural light and a comfortable, functional layout. The unit offers hardwood flooring throughout, stainless steel appliances and modern paint, making it move-in ready. Conveniently located close to schools, shopping, public transportation, Centennial College, UofT Scarborough Campus, the Pan Am Centre, Highway 401, and many other amenities. A great opportunity for comfortable living in a convenient Scarborough location! (id:55460)
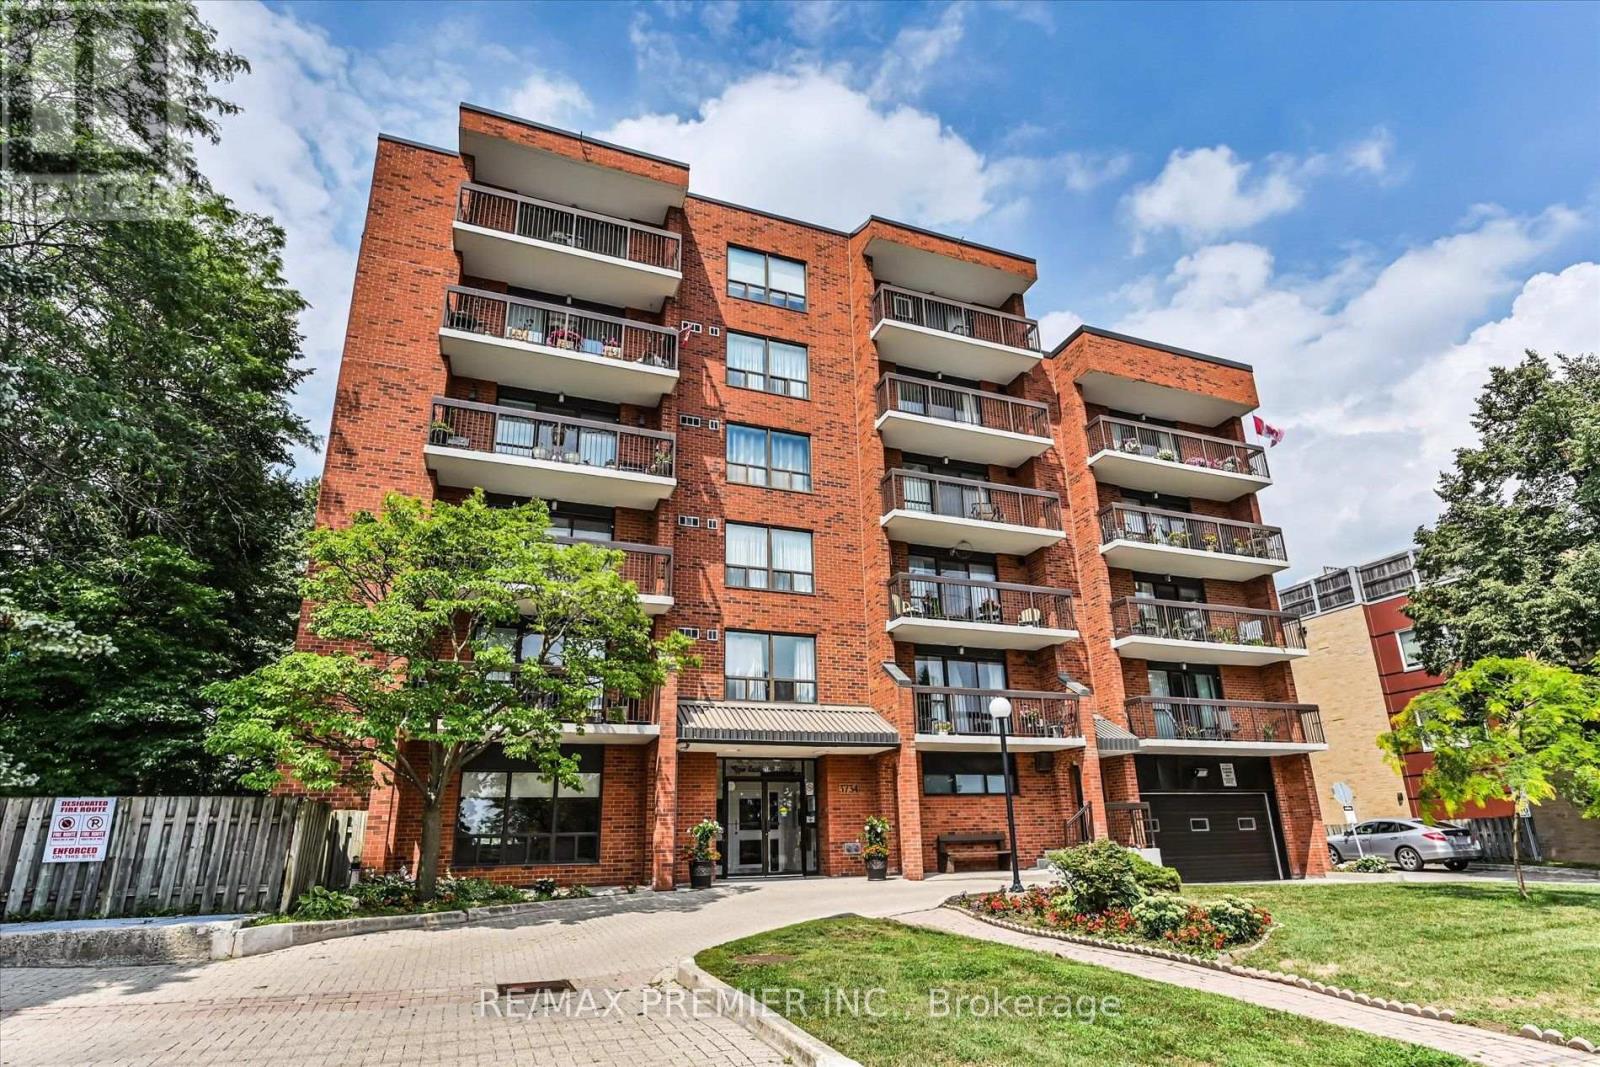
403 - 3734 St Clair Avenue E
Toronto, Ontario
Welcome to this bright and spacious 2-bedroom, 2-bathroom suite offering comfort, convenience, and a fantastic location. The oversized primary bedroom is filled with natural light and features a generous walk-in closet, along with a beautifully updated 3-piece ensuite complete with modern finishes.Step onto your private balcony overlooking mature trees-a peaceful retreat that's perfect for enjoying your morning coffee or unwinding with a good book on warm summer evenings.The unit also offers the convenience of a large in-suite laundry room, an underground parking space, and a dedicated storage locker.Enjoy exceptional value with all utilities included-heat, hydro, water, cable, internet, parking, common elements, and building insurance-providing worry-free living.Residents can take advantage of the expansive rooftop terrace featuring breathtaking south-facing panoramic views of the city skyline and Lake Ontario, making it the perfect setting for entertaining or simply relaxing.Ideally located just steps to excellent schools, public transit, the Cliffcrest Shopping Plaza, and the scenic Scarborough Bluffs, this is a wonderful opportunity to enjoy comfortable living in one of the area's most desirable neighbourhoods. (id:55460)
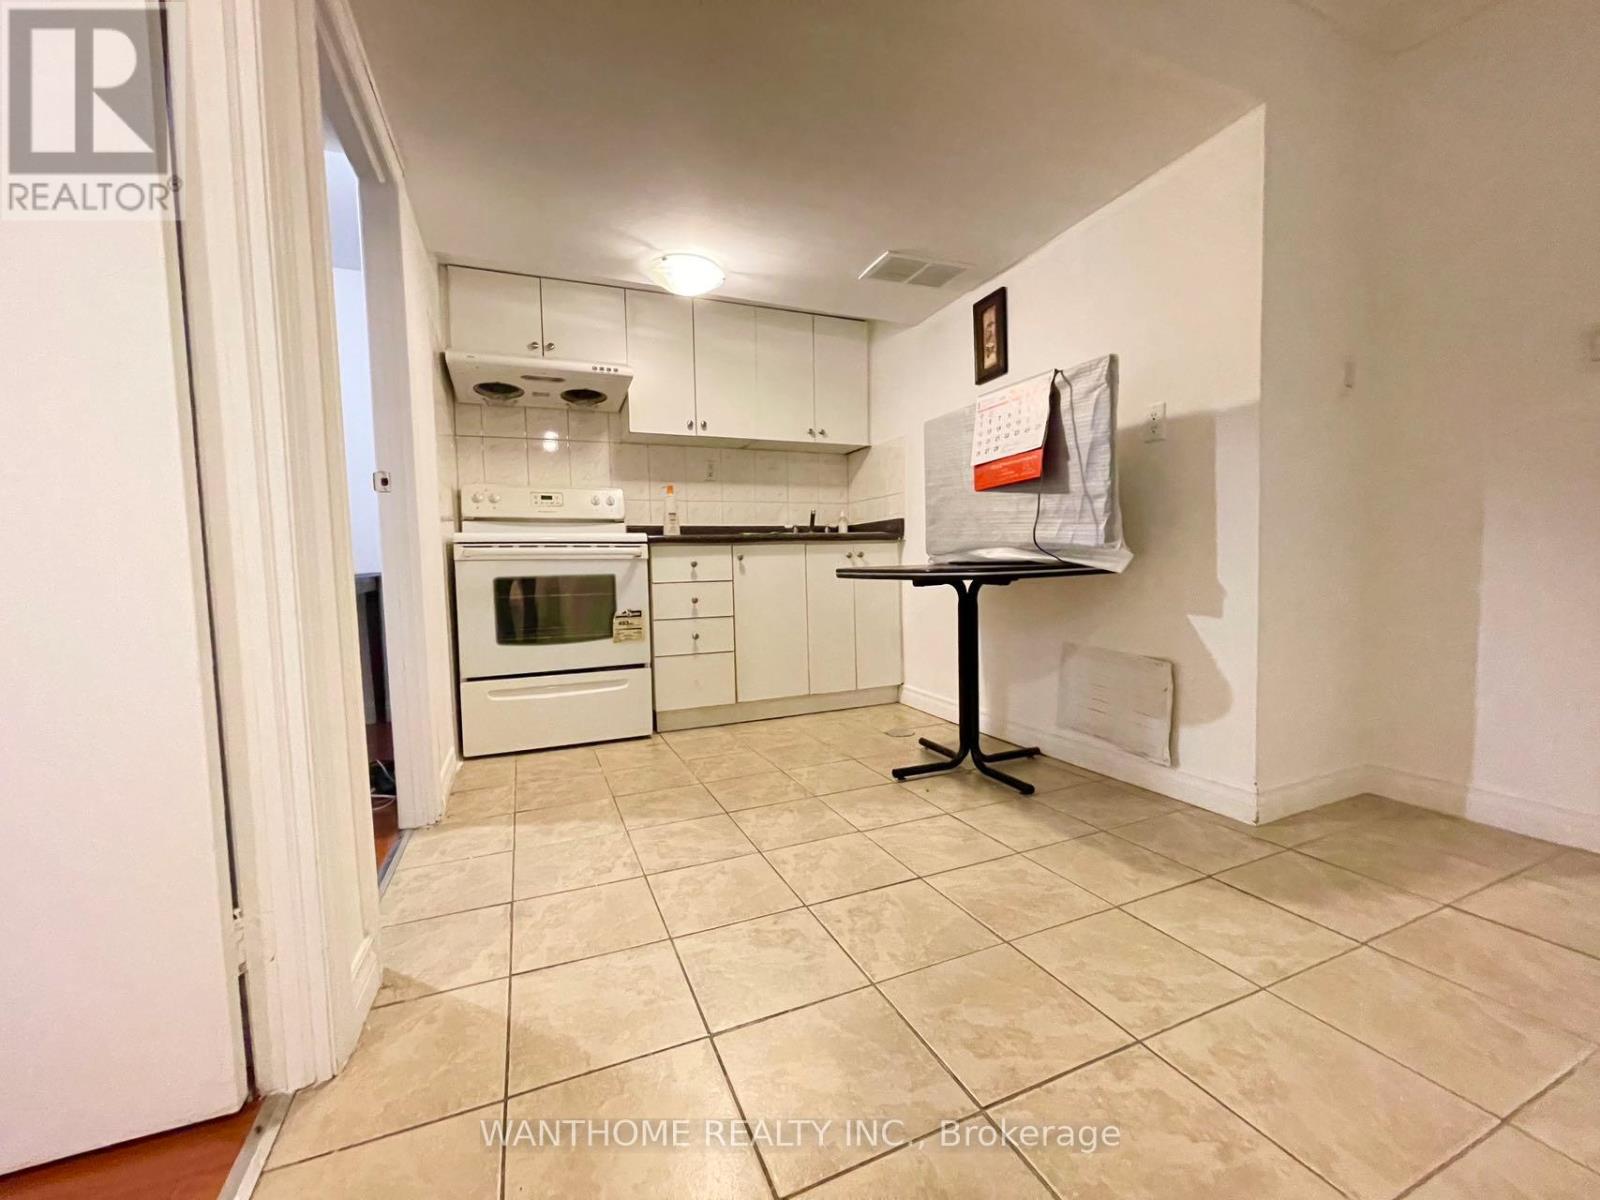
Bsmt - 82 Maresfield Drive
Toronto, Ontario
2 Bedroom Apartment. Separate Laundry Located In High Demand & Convenient Milliken Community. Close To All Amenities, Walking Distance To Ttc, Schools, Supermarket, Library. (id:55460)
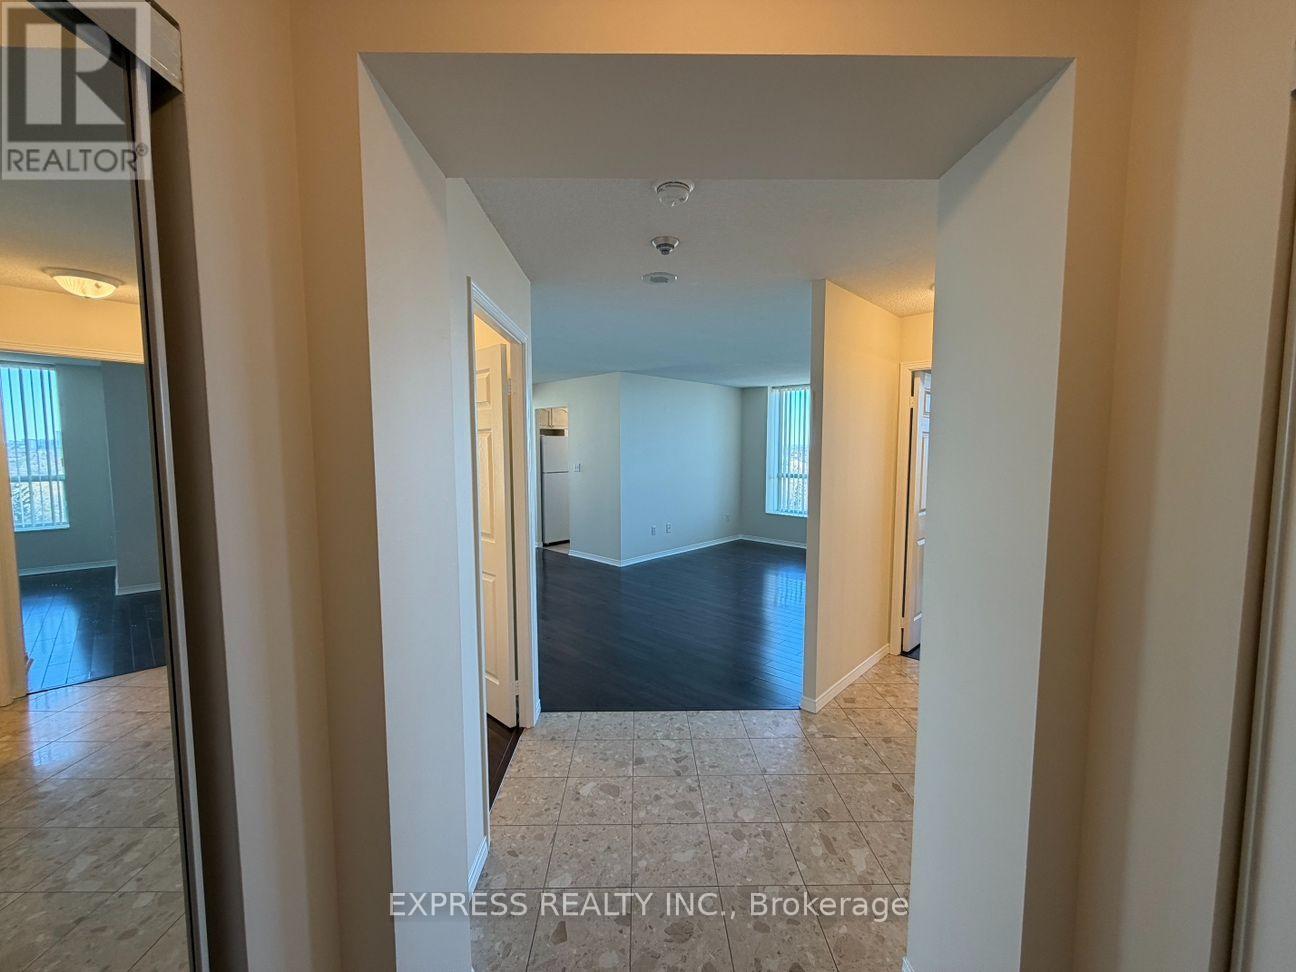
Lph07 - 39 Pemberton Avenue
Toronto, Ontario
Approx. 969 Sf (As Per Builder) 2 Bedroom 2 Washroom W/ Northeast views. Direct access to Finch Station & GO bus. Building amenities include 24 Hrs concierge, exercise room, party room & visitor parking. Steps to all amenities, parks, shops & schools. No pets, no smoking & single family residence to comply with building declaration & rules. (id:55460)
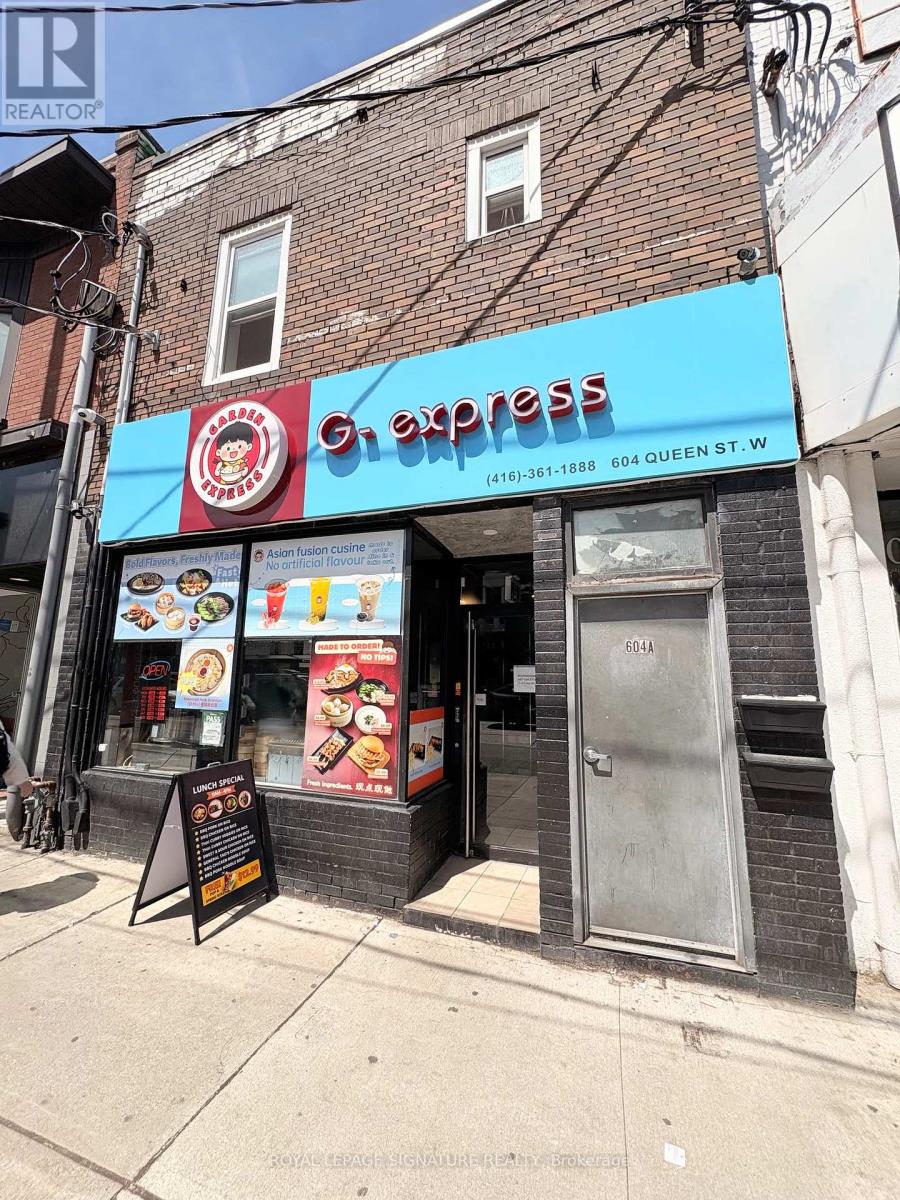
604a Queen Street W
Toronto, Ontario
Beautiful upper-level rental located in the highly sought-after Queen West neighbourhood at Queen & Bathurst. Two Bedroom plus Den (or optional room). This renovated suite features a fully private entrance and offers a spacious layout of approximately 950 square feet. The design includes separate kitchen and dining areas, along with a generously sized bonus den that can be used to suit your needs. Ensuite laundry is included for added convenience. Multiple skylights throughout fill the space with natural light-ideal for those working from home. Steps to LCBO, Shoppers Drug Mart, Loblaws, boutique shops, thrift stores, and a wide variety of the city's diverse dining options. Tenant responsible for Gas & hydro. No parking or outdoor space available. Pictures are prior to last Tenant. Very Clean and well maintained. (id:55460)
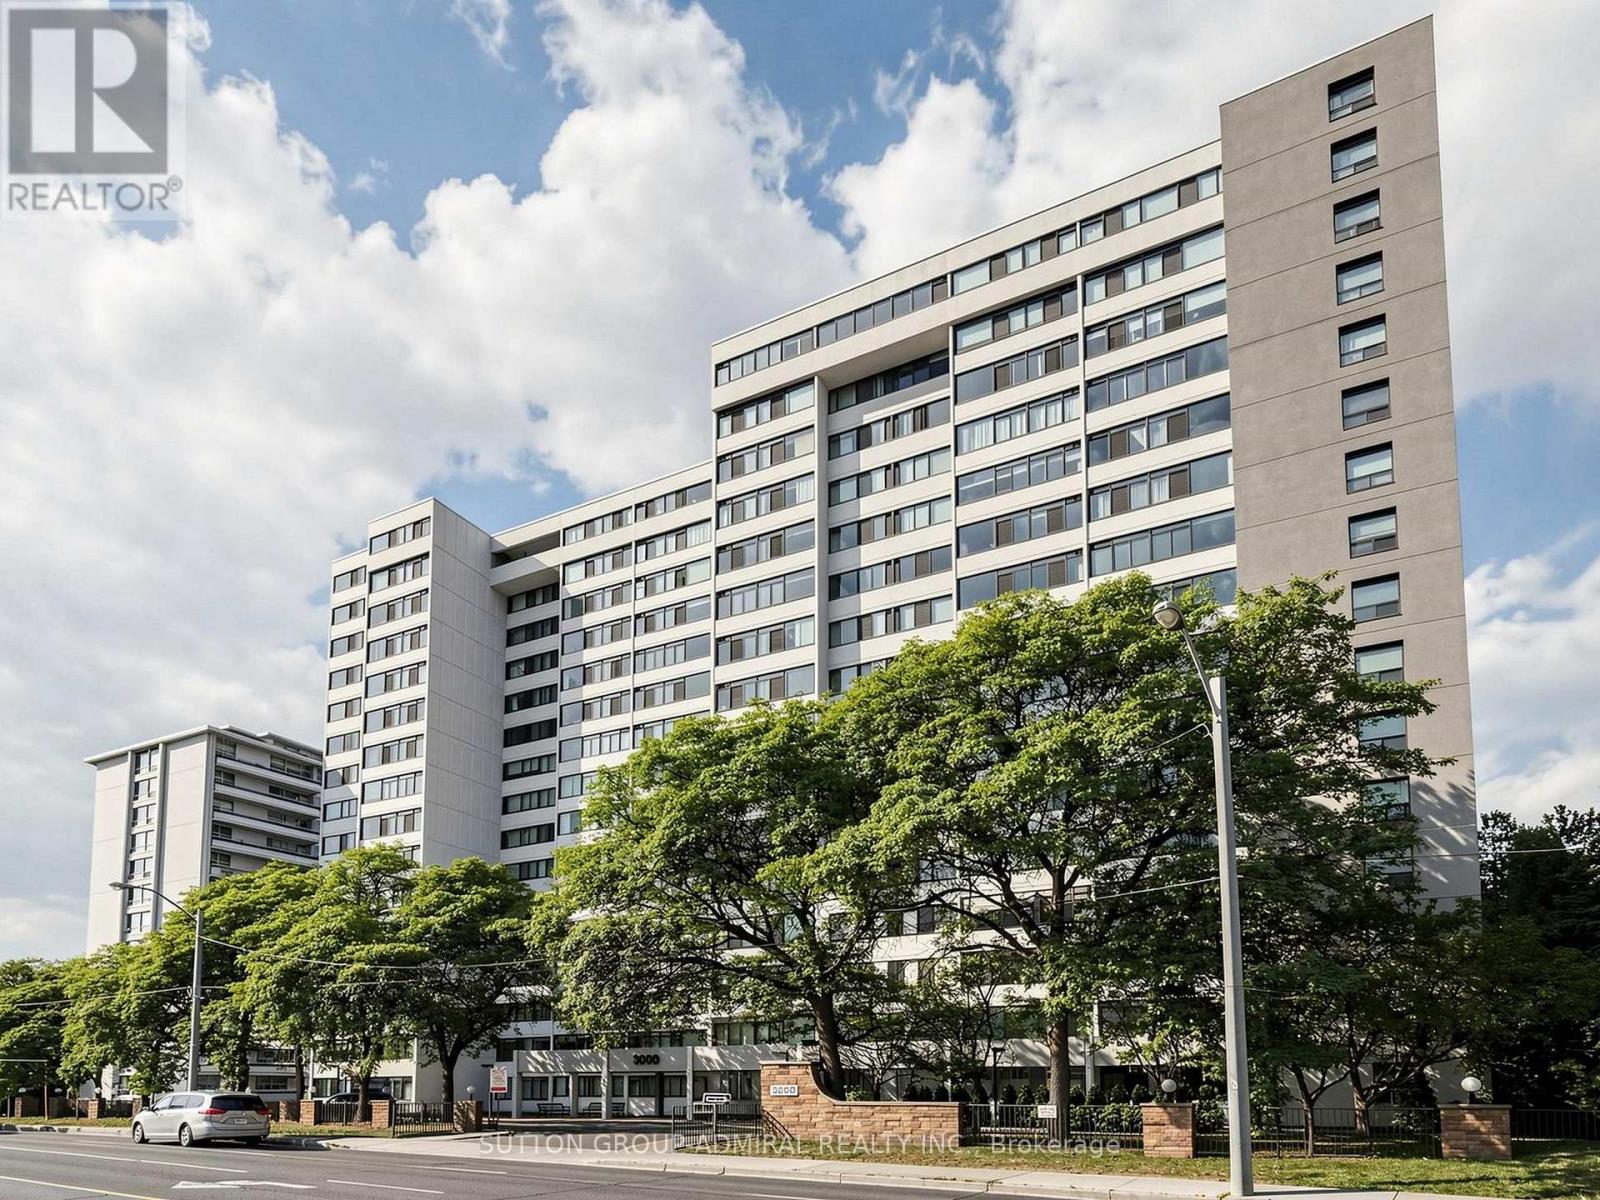
708 - 3000 Bathurst Street
Toronto, Ontario
Spectacular 2 bedroom, 2 bathroom renovated from top to bottom. Ultimate luxury high end finishes and details thru out. Stunning kosher kitchen, custom cabinets, high end stainless steel appliances, 2 refrigerators, 2 dishwashers, 2 sinks, 1 ceramic cooktop stove and oven. Built in microwave with under hood fan. Washer Dryer, new lighting (new breaker panel), lots of pot lights and custom closets and cabinets thru out. 2 new fan coils, gleaming laminate hardwood flooring. Porcelain tiles. Must see to appreciate. Tenant's ID, Employment Letter, Pay Stubs, Triple AAA Equifax Credit Report. Option for more than 1 year term. (id:55460)
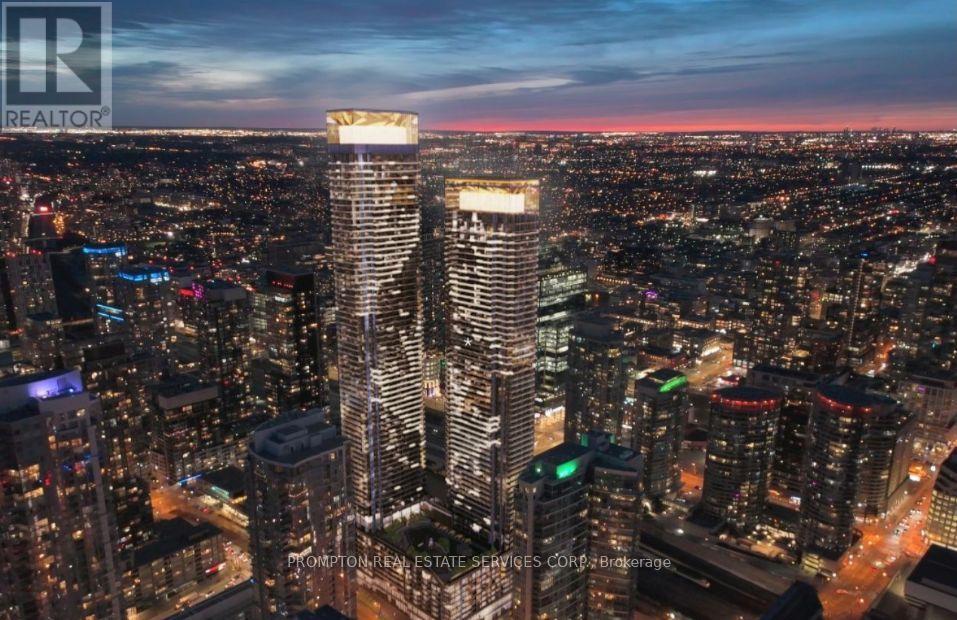
2007 - 1 Concord Cityplace Way
Toronto, Ontario
Brand New Luxury Condo at Concord Canada House Toronto Downtowns Newest Icon Beside CN Tower and Rogers Centre. This Sounth Facing 1Bathroom Unit Features 578 Sqft of Interior Living Space Plus a 157 Sqft Heated Balcony for Year-Round Enjoyment.World-Class Amenities Include an 82nd Floor Sky Lounge, Indoor Swimming Pool, Ice Skating Rink, and Much More.Unbeatable Location Just Steps to CN Tower, Rogers Centre, Scotiabank Arena, Union Station, the Financial District, Waterfront, Dining, Entertainment, and Shopping All at Your Doorstep. (id:55460)
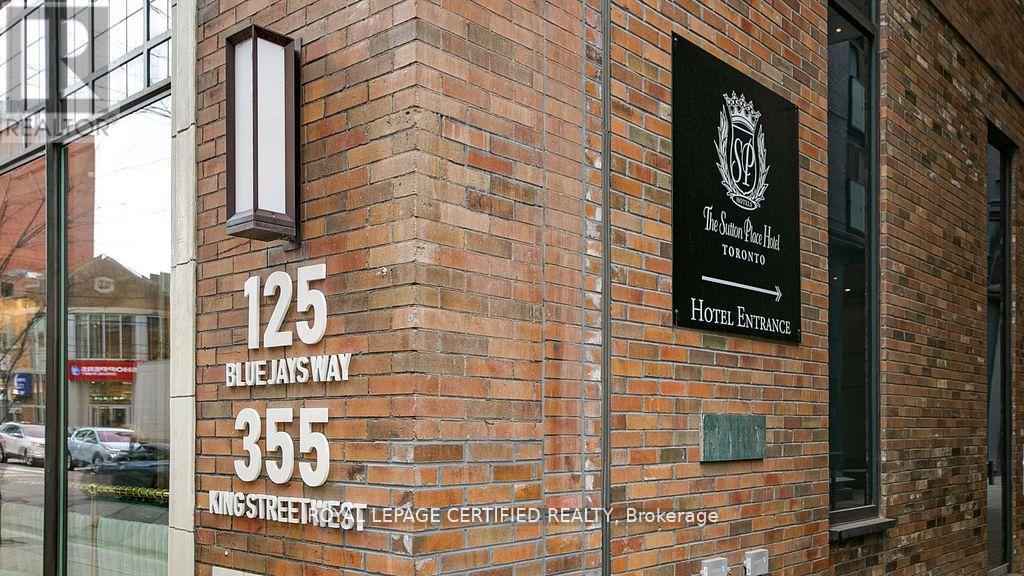
1905 - 125 Blue Jays Way
Toronto, Ontario
Ideal for end-users seeking convenience and vibrant downtown living! This bright and spacious 2Bed + 2Bath corner suite at King Blue Condos features a rare 273 SqFt terrace balcony with breathtaking city views. Enjoy 9-ft ceilings, floor-to-ceiling windows, and an open-concept layout filled with natural light. The king-sized primary bedroom offers a 4-piece ensuite with a relaxing soaker tub. Residents enjoy 24/7 concierge service and plenty of visitor parking. TTC streetcar stop right at the doorstep, with Starbucks, cafes, and restaurants directly across the street. Convenient access to the underground PATH walkway system allows seamless indoor travel throughout downtown while avoiding rain, snow, and extreme weather. Located in the heart of Toronto's Entertainment District, steps to the CN Tower, Rogers Centre, Ripley's Aquarium, Union Station, Scotiabank Arena, the Financial District, and King West nightlife. Minutes to Toronto's waterfront, Martin Goodman Walking, Running & Cycling Trail, dog park, and HTO Beach - experience the best of urban living! (id:55460)
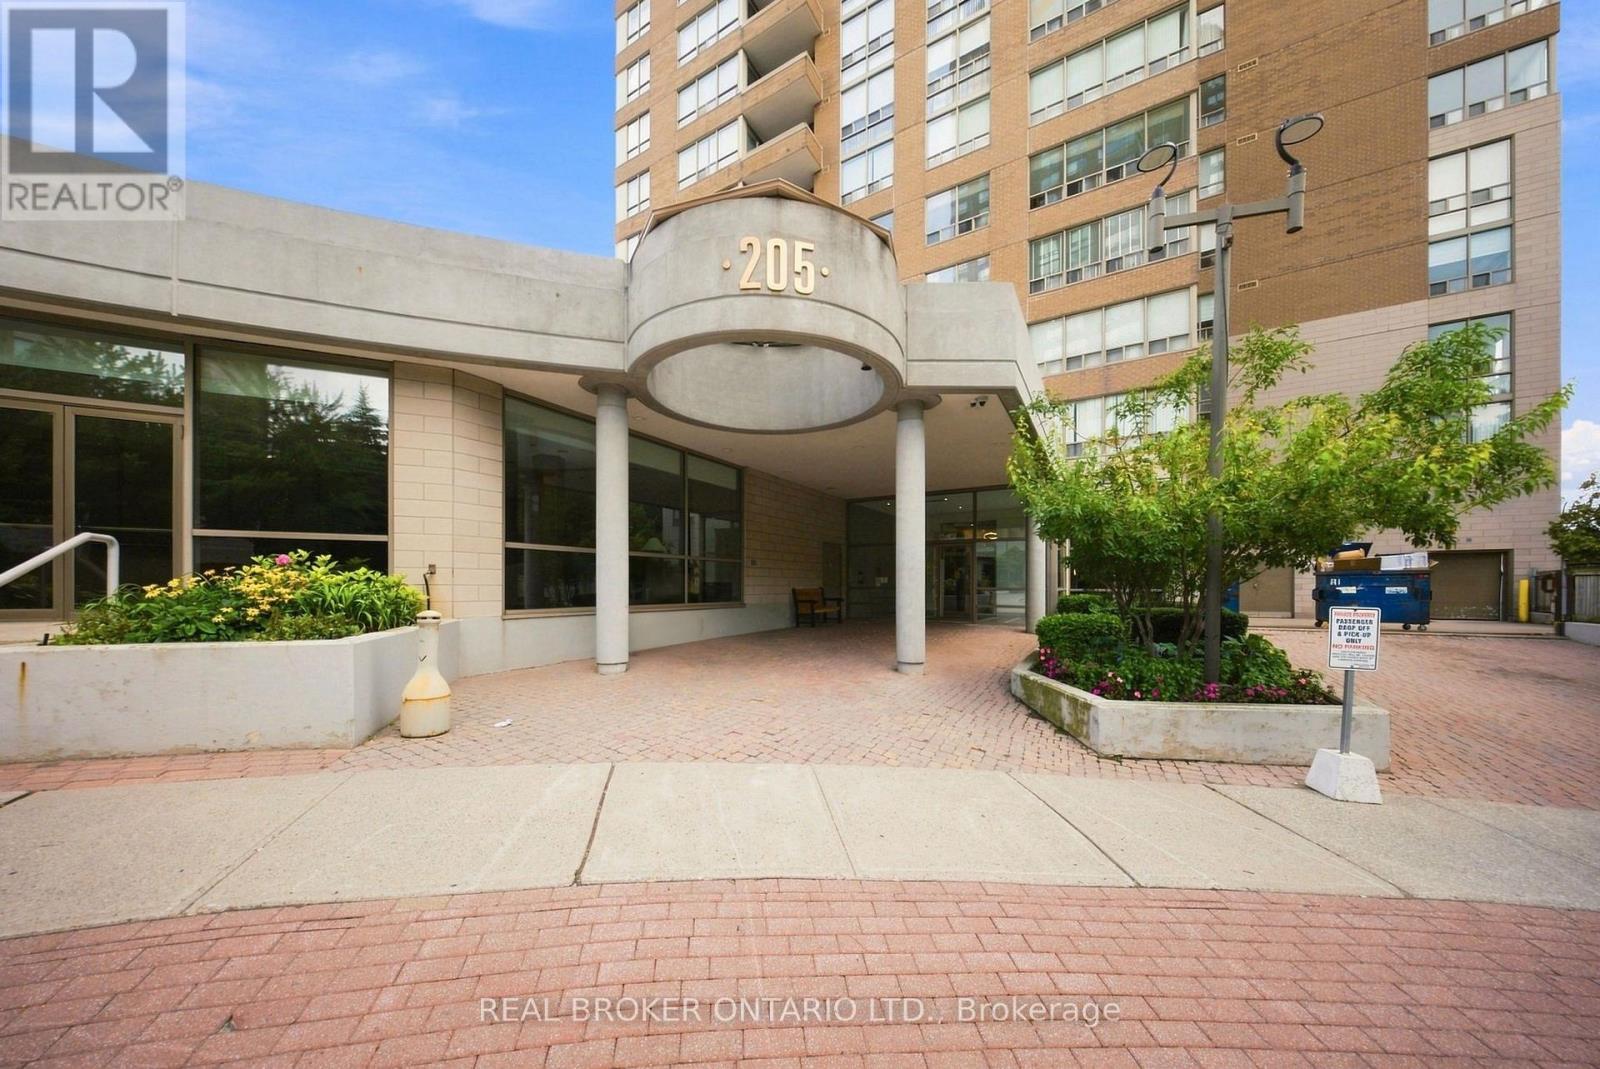
2207 - 205 Wynford Drive
Toronto, Ontario
Welcome to Suite 2207 at 205 Wynford Drive - The Palisades II, one of Flemingdon Park's most sought-after residences. This outstanding 2 bedroom, 2 bathroom split floor plan offers privacy and flow, anchored by a large eat-in kitchen with a dedicated dining area and wonderful, sweeping views from your private balcony. Enjoy resort-style living with the building's million-dollar recreation centre: saltwater swimming pool, squash court, sauna, whirlpool, and a fully-equipped gym, plus an outdoor tennis court for the active lifestyle. A manned guard house ensures round-the-clock security and peace of mind. Unbeatable location and connectivity: steps to TTC and the new Eglinton Crosstown LRT, express bus service straight downtown, and quick access to the DVP and 401. Surrounded by parks, top-rated schools, shopping, and Toronto's cultural gems like the Aga Khan Museum. Whether you're searching for your next home or a smart addition to your investment portfolio, this well-managed building with healthy reserves delivers lasting value in a prime, transit-connected neighbourhood. (id:55460)
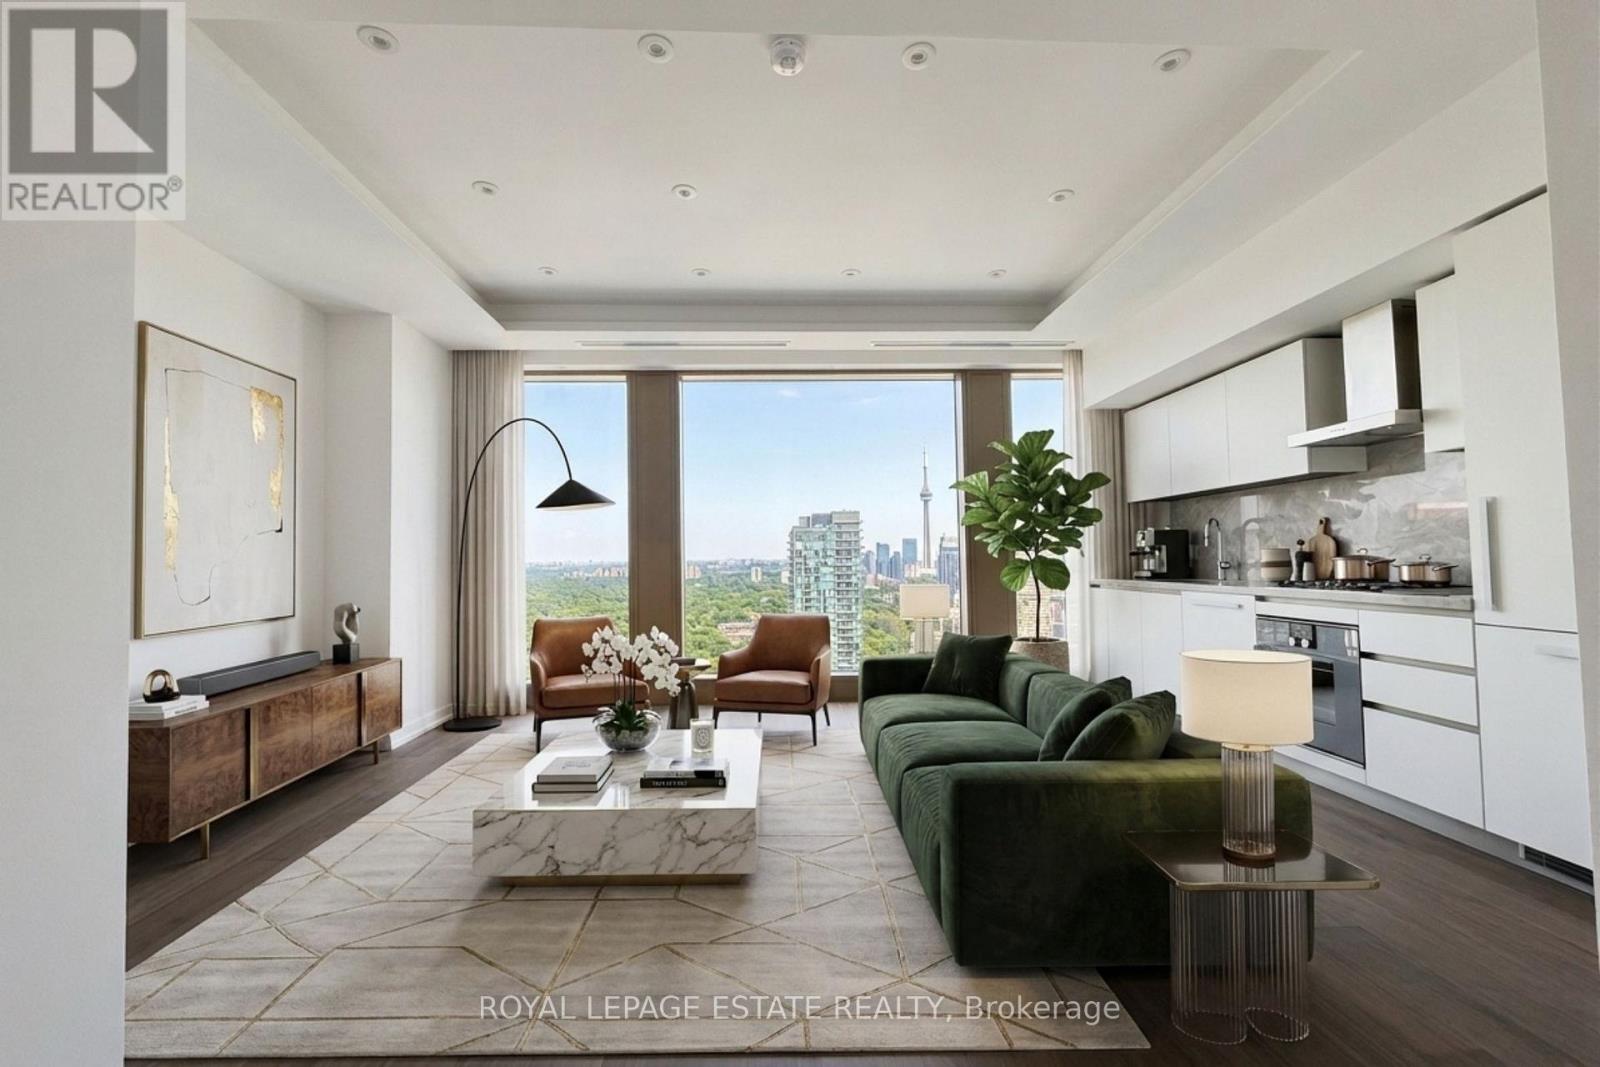
3101 - 1315 Bay Street
Toronto, Ontario
Experience Elevated Luxury In This Brand New, Never Lived In 1 Bed + Den Residence In The Heart Of Prestigious Yorkville. Approx. 830 Sq. Ft. With A Custom Designed Layout, Bespoke Bathroom, 10 Ft. Smooth Ceilings, Floor-To-Ceiling Windows, Breathtaking Unobstructed Views, Wide Plank Walnut Hardwood Floors, Heated Bathroom Flooring, And An Elevated Tray Ceiling In The Living Room. The Sophisticated Open Concept Design Is Complemented By An Elegant Kitchen Featuring Premium Built In Appliances, Sleek Custom Cabinetry, And Refined Finishes Throughout. Enjoy The Ultimate In Privacy With Two Private Elevators Serving Just Four Residences Per Floor, Offering Secure, Individual Floor Access. Plus A Third Security Controlled Service Elevator For Direct Deliveries. Includes One Valet Parking Space And An Exceptional Collection Of Five-Star Amenities, Including 24 Hour Valet & Porter Service, Chauffeured House Car, Indoor/Outdoor Pool, Fitness Centre Overlooking Bay Street, Yoga Studio, Sauna, Steam Room, Private Dining & Wine Room, Restaurant, Pet Spa, Car Wash, And More. Professionally Managed By The Forest Hill Group. Ideally Situated Steps From Yorkville's Finest Boutiques, World Class Restaurants, Cafes, Cultural Attractions And TTC. (id:55460)
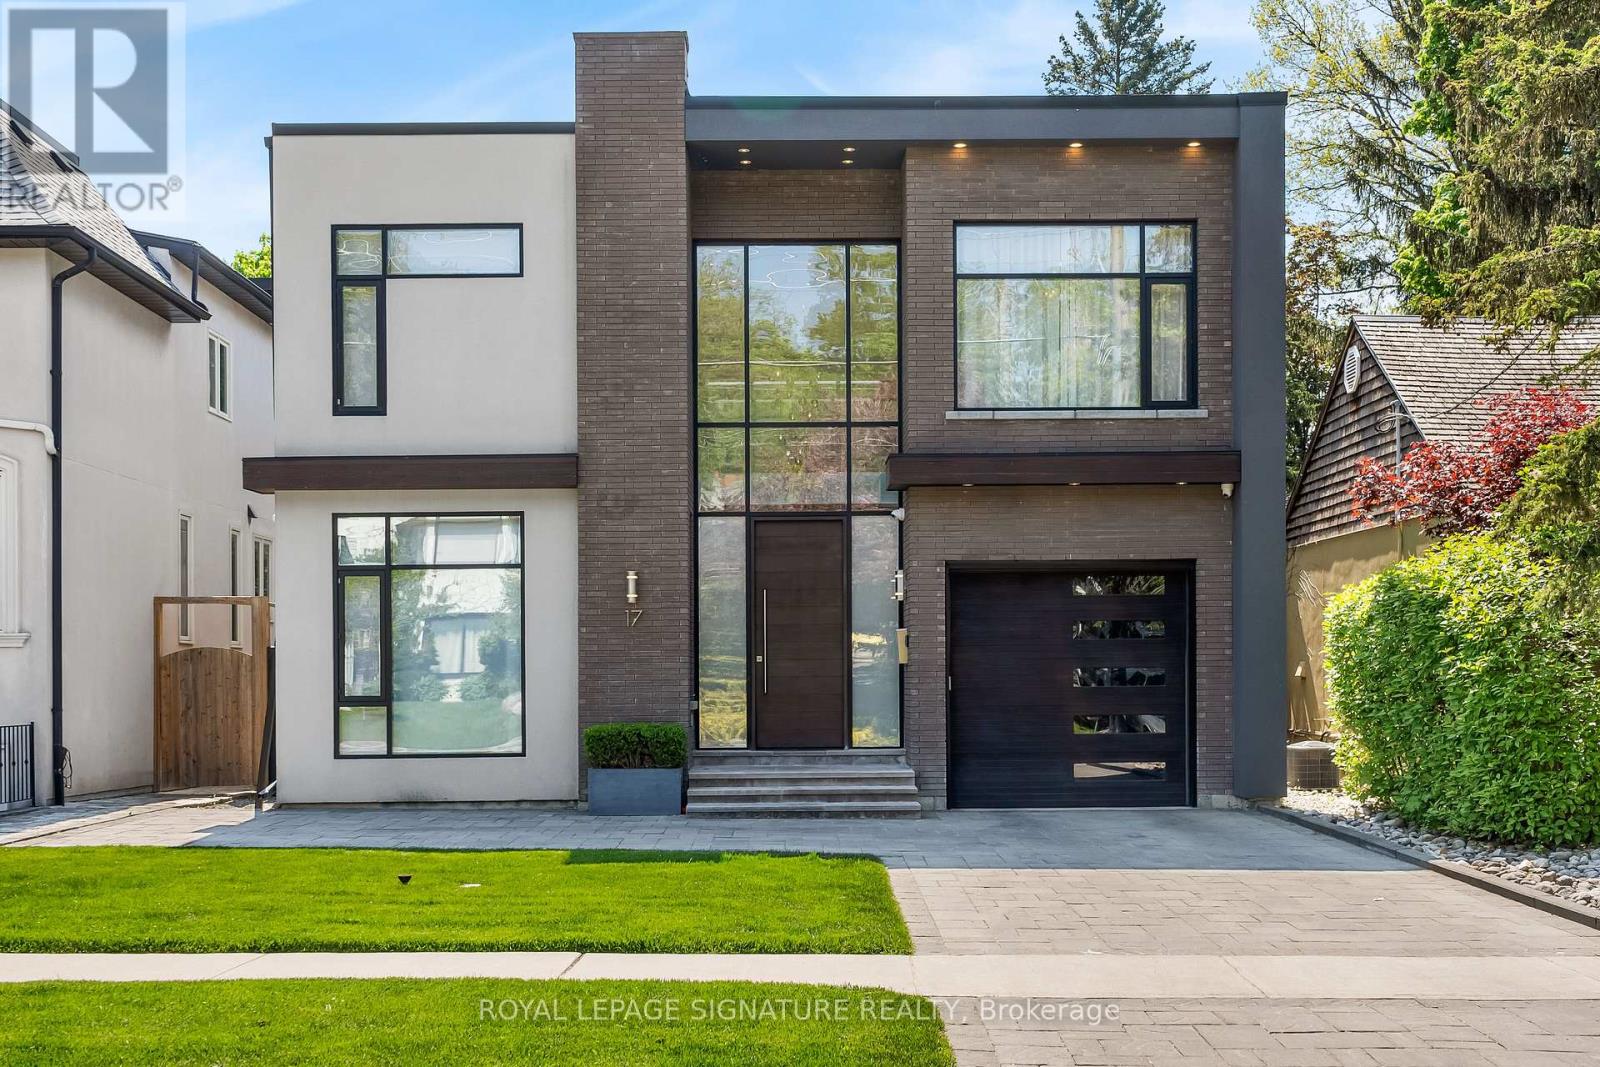
17 Nesbitt Drive
Toronto, Ontario
Exquisite custom built contemporary residence showcasing exceptional architecture and a seamless, flowing layout. Thoughtfully designed with premium finishes throughout, this home offers a refined balance of luxury, comfort, and functionality, and is offered fully furnished with high end furniture for a truly turnkey living experience.The impressive chef's kitchen, complete with top tier appliances, anchors the home and overlooks an expansive family room featuring custom built ins and a striking fireplace. Floor to ceiling windows and doors bathe the space in natural light and frame serene views of the meticulously landscaped, south facing garden.Soaring ceiling heights and abundant sunlight enhance every room, creating an atmosphere of warmth and understated elegance. A dramatic architectural staircase with sleek glass railing serves as a stunning focal point, further elevating the home's contemporary design.Ideally situated in the heart of prestigious Rosedale, one of Toronto's most sought after neighbourhoods, known for its tree lined streets, historic charm, and peaceful ravine settings. Enjoy close proximity to top ranked schools, scenic parkland and trails, and convenient access to the city's finest shops, dining, and transit, offering an exceptional lifestyle in a truly timeless setting. (id:55460)
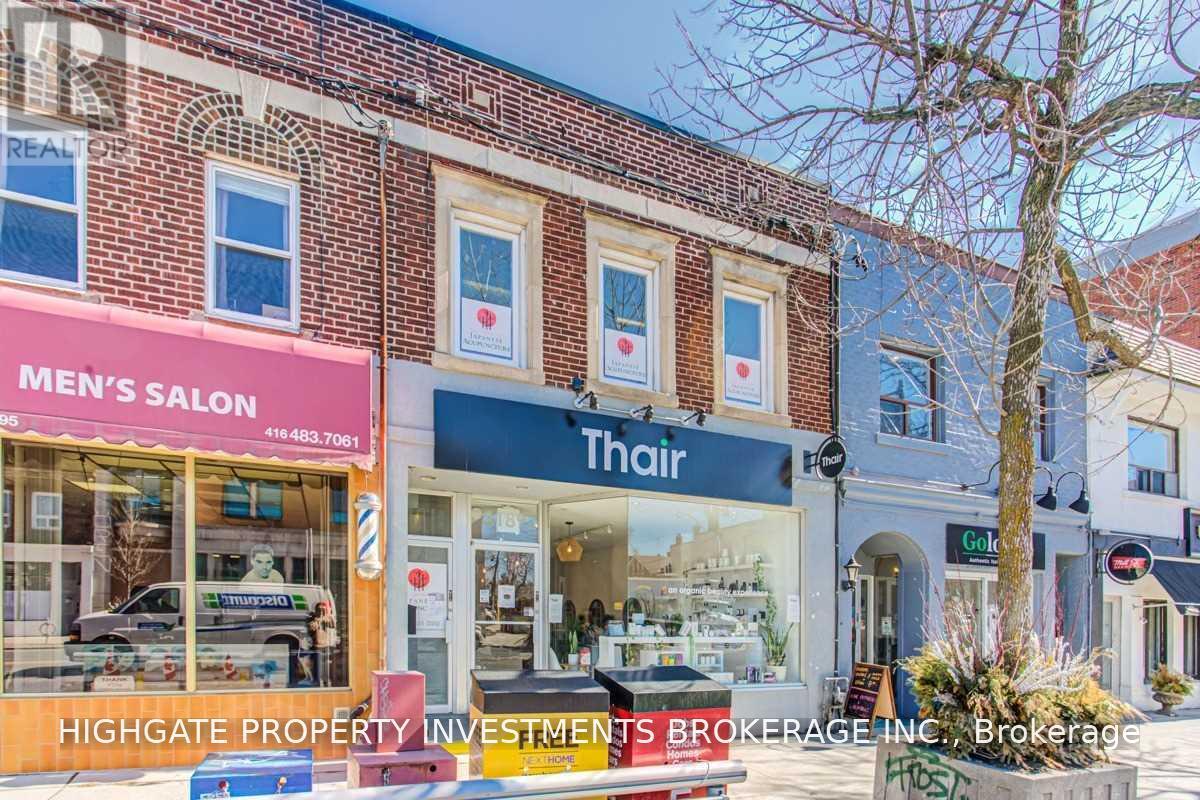
C - 3189 Yonge Street
Toronto, Ontario
Office At Rear Of Building, Top Level - Perfect For Med Space, Professional, Work Space, Etc. Nice Exposure W/ Natural Sunlight - Lots Of Windows. Sep. Entrance From Rear. Well Maintained Building. Professionally Managed. (id:55460)
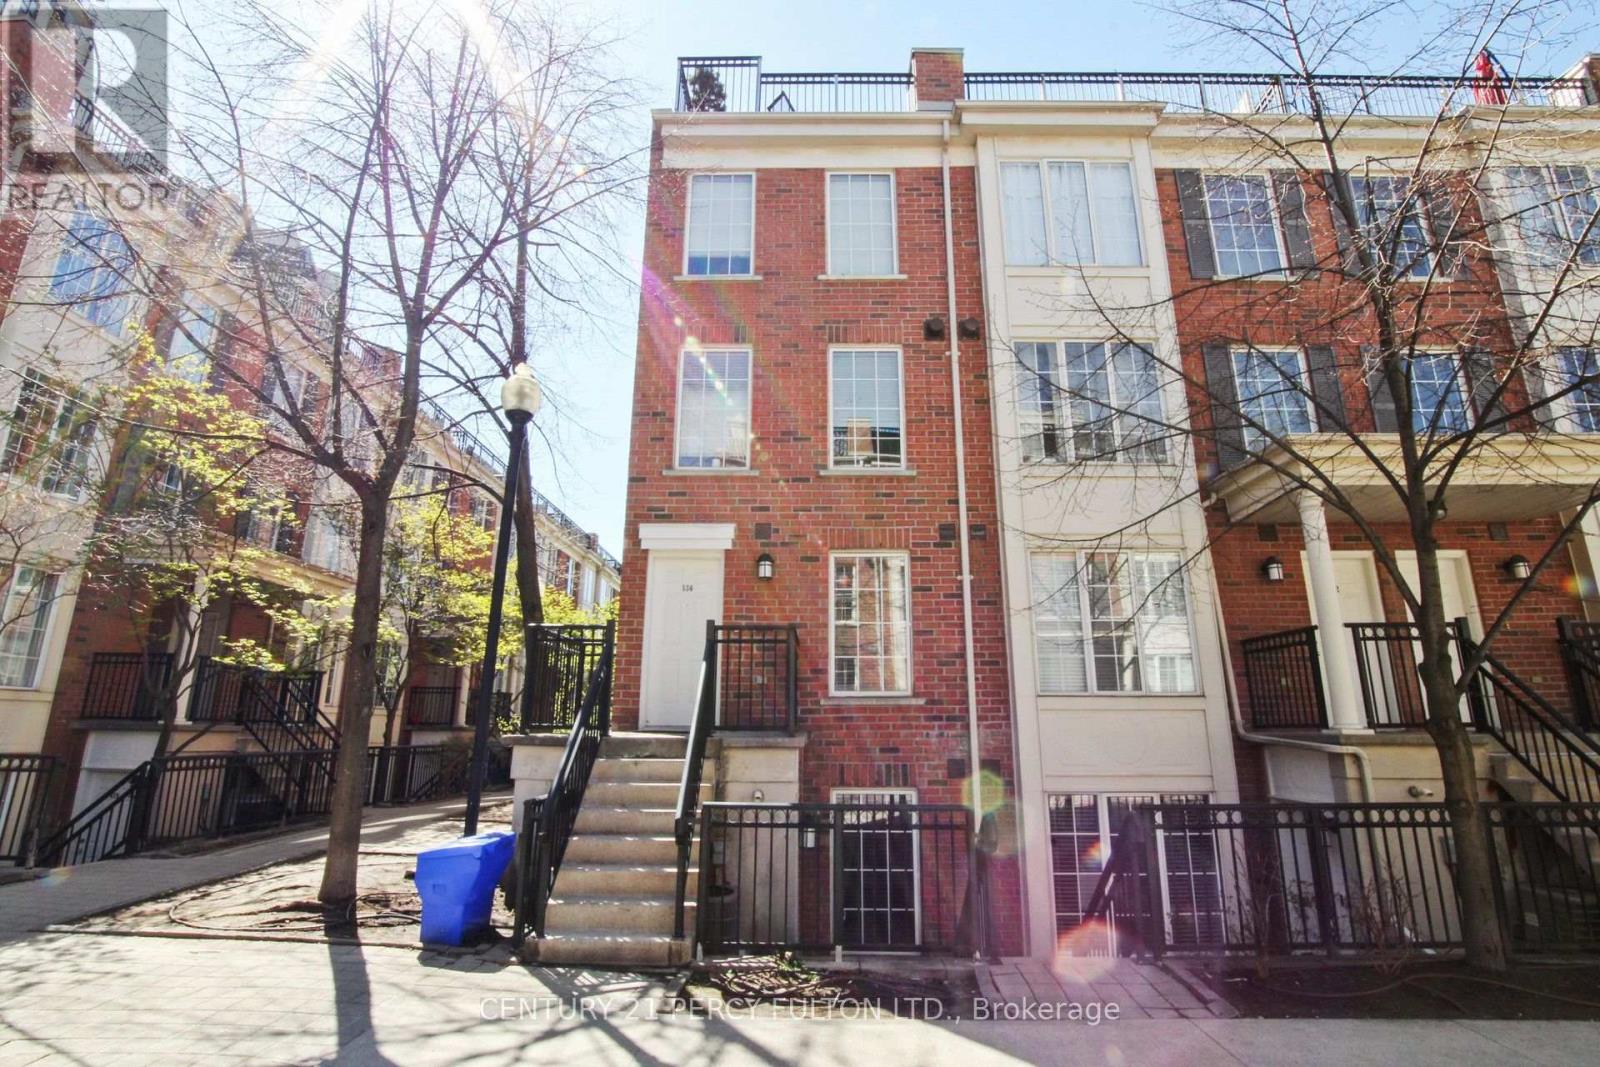
538 - 3 Everson Drive
Toronto, Ontario
Bright, Functional and Well Maintained 2-Storey End-Unit Condo Townhouse in North York's MOST PRESTIGIOUS condo community - Avondale! Discover EXCEPTIONAL VALUE and smart design in this well-maintained 1-bedroom condo townhouse at 3 Everson Dr #538. The practical two-level layout offers true separation of living and sleeping spaces with no wasted space. The main floor features stylish laminate flooring, an open-concept living/dining area, a practical kitchen equipped with a dishwasher and a large entrance foyer. Upstairs, the private bedroom level includes laundry room (new washer)and a full 4-piece bath. Enjoy your own PATIO SPACE right outside the unit - perfect for morning coffee or fresh air breaks. MAJOR UPDATES provide peace of mind: Kitec plumbing fully removed. The LOCATION IS UNBEATABLE! Avondale Park is right next door, offering green space rarely found in the city. 24-hour Rabba, Starbucks and Pizza Nova. WALK TO SHEPPARD SUBWAY Station, with quick access to Yonge St. & Hwy 401. Restaurants, cafes, grocery stores, and everyday conveniences line Yonge Street, making errands effortless. ALL-INCLUSIVE MAINTENANCE FEES include all utilities, simplifying monthly budgeting. 1 UNDERGROUND PARKING SPOT and a Locker included, conveniently located close to the stairwell entrance. A fantastic opportunity for first-time buyers, investors, or anyone seeking a functional townhouse lifestyle in a premium North York community. This townhome is move-in ready. (id:55460)
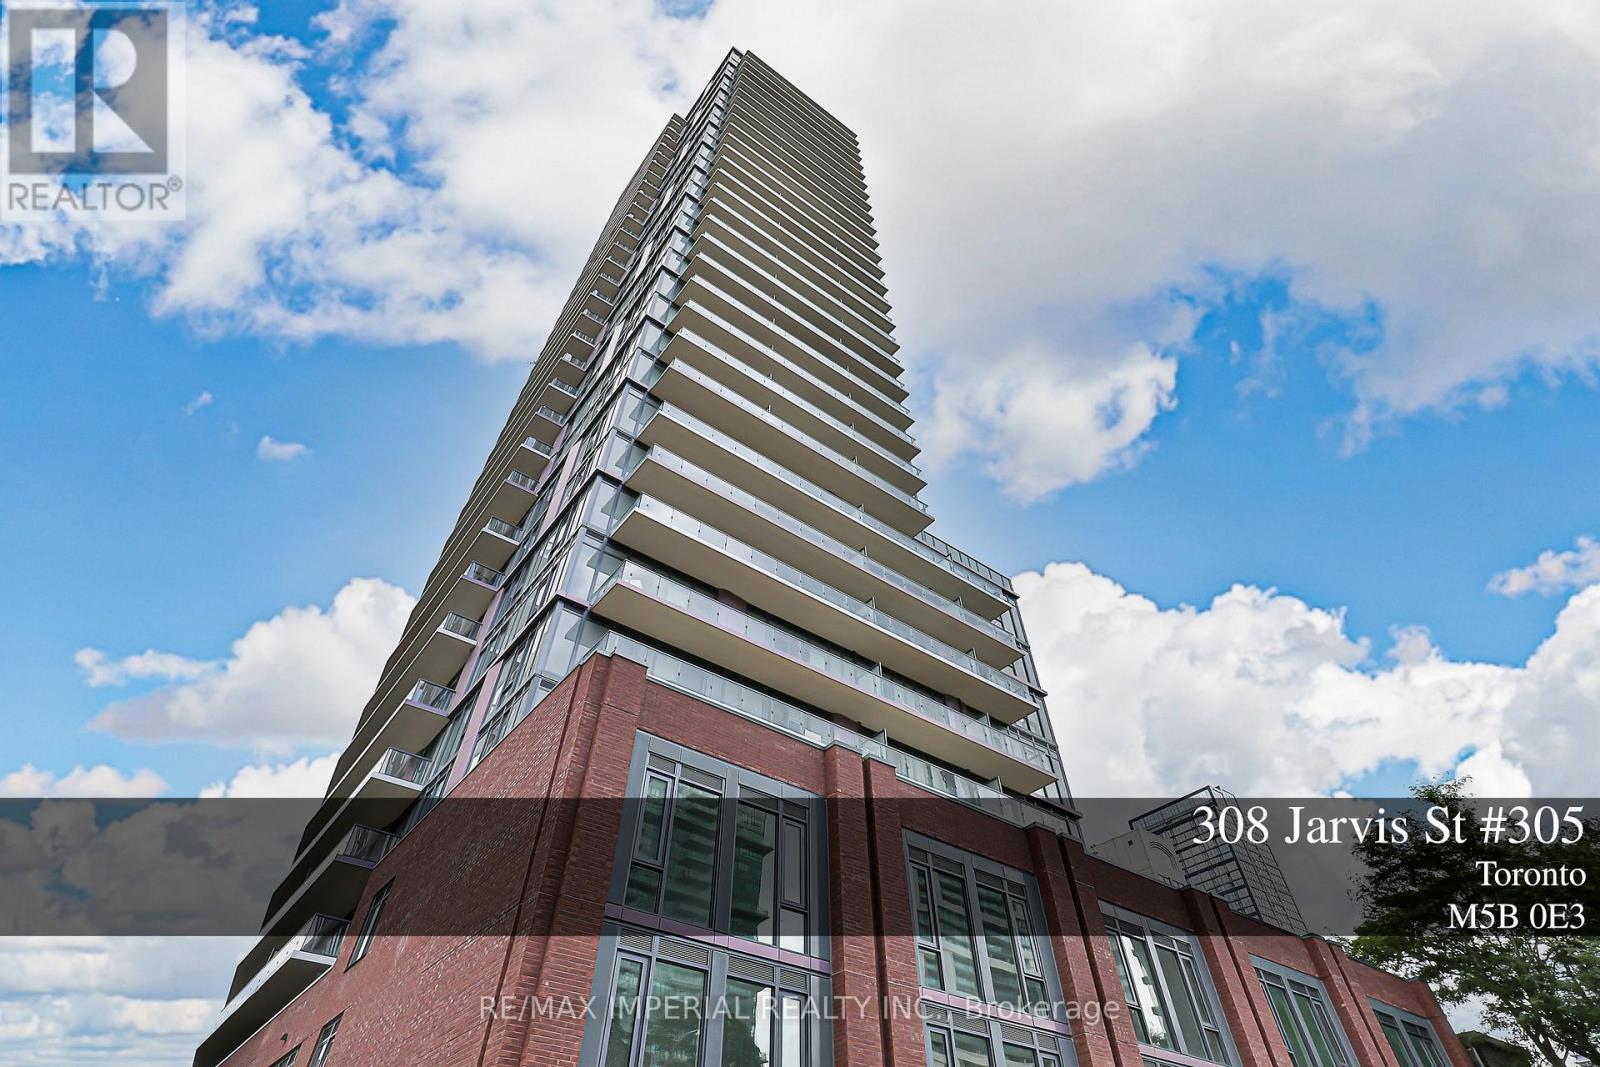
305 - 308 Jarvis Street
Toronto, Ontario
Stylish Urban Living at JAC Condos! Step into this 3+1 Bedroom, 3 Full Bathroom condo nestled in the vibrant heart of downtown Toronto. Featuring a modern open-concept layout, floor-to-ceiling windows, and sleek laminate flooring, this suite offers the perfect blend of contemporary design and everyday functionality ideal for students, young professionals, or investors. Unbeatable Location:Just steps to Toronto Metropolitan University, University of Toronto, George Brown College, Eaton Centre, TTC transit, the Financial District, St. Lawrence Market, trendy cafes, restaurants, and the LCBO everything you need is right at your doorstep! Luxury Building Amenities Include:State-of-the-art fitness centre, rooftop terrace with breathtaking city views, BBQ area, gardening room, 24-hour concierge, and much more.Don't miss this exceptional opportunity for downtown living at its finest! Photos taken before tenanted. (id:55460)
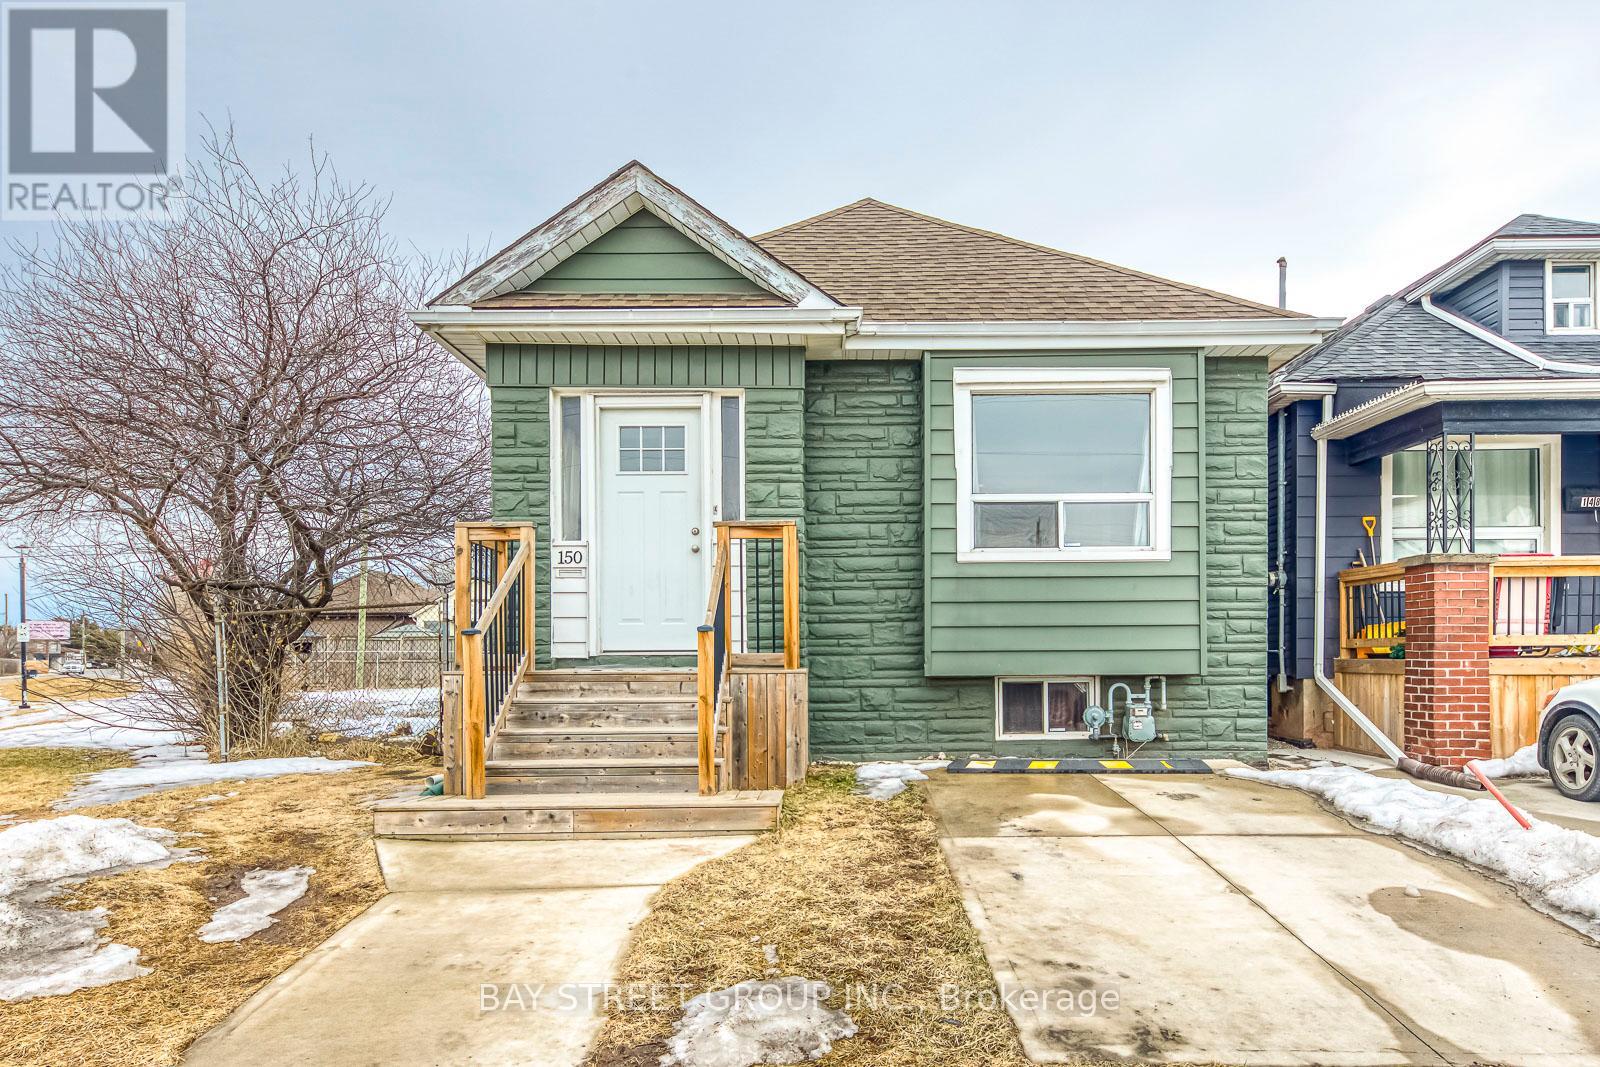
150 Crosthwaite Avenue N
Hamilton, Ontario
Welcome to 150 Crosthwaite Avenue North! Nestled in the vibrant community of East Hamilton, Well-maintained and move-in ready, this three-bedroom home boasts numerous recent updates. Situated on a spacious 100 deep by 83 wide lot, the property features a fully fenced backyard that backs onto greenspace, perfect for added privacy. Enjoy outdoor entertaining on the large deck with a retractable awning. Conveniently located within walking distance to Centre Mall, schools, restaurants, transit, parks, and other amenities. Plus, you're just minutes from Red Hill Valley Parkway, QEW, Gage Park, and Ottawa Streets trendy shops. (id:55460)
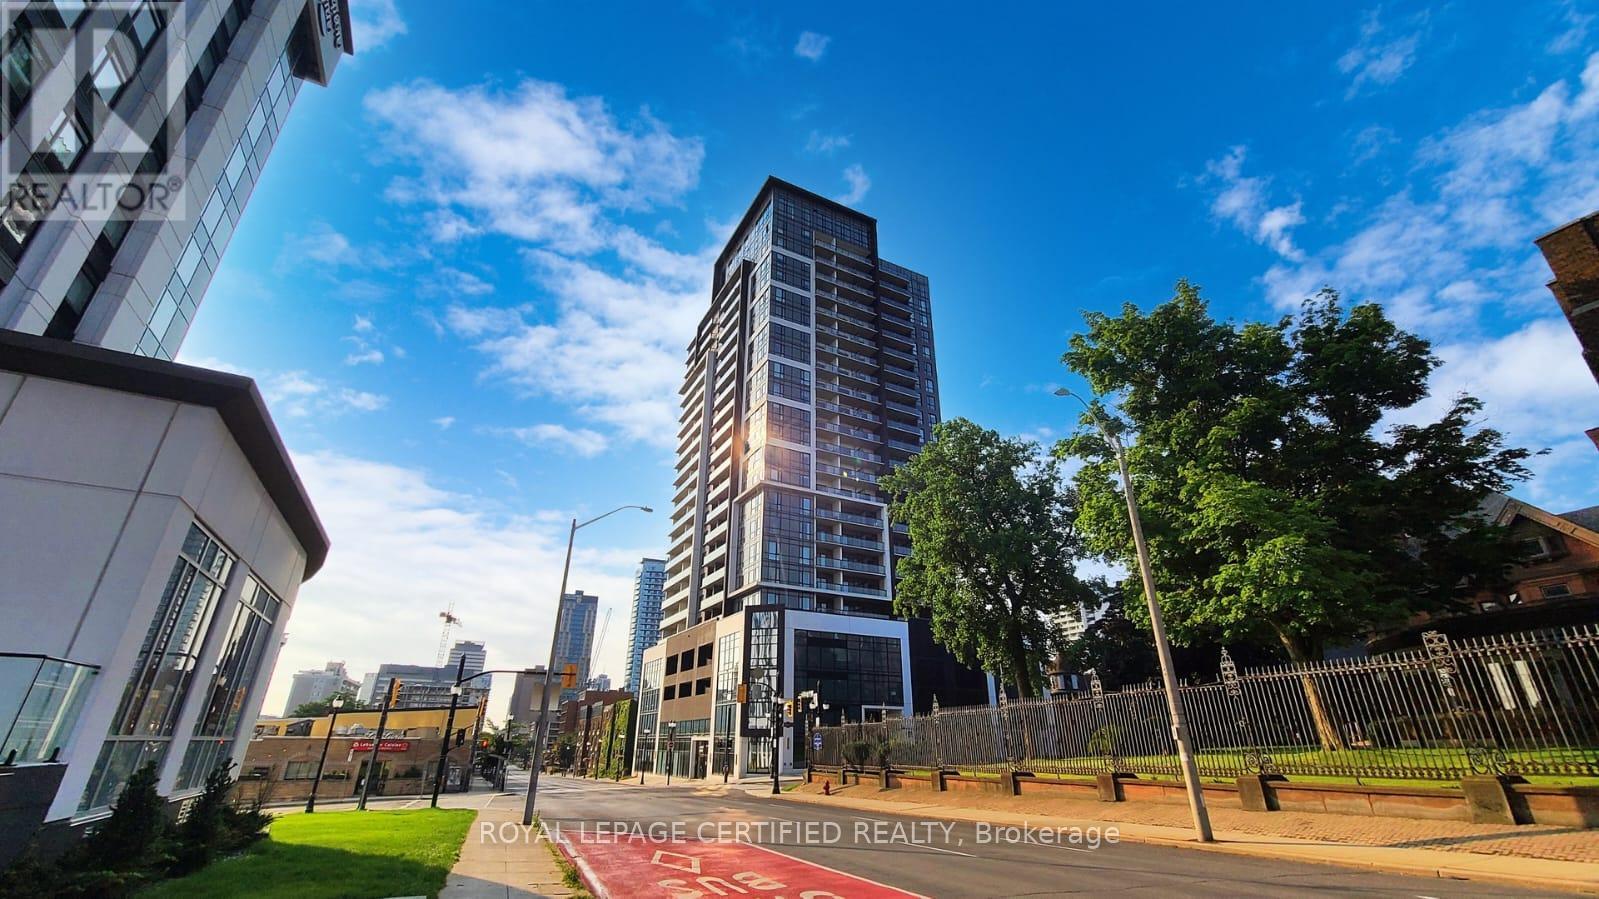
1608 - 15 Queen Street S
Hamilton, Ontario
Welcome to Platinum Condos, located in downtown Hamilton. This one-bedroom, one-bathroom unit on a high floor offers city and lake views. Features include an open-concept layout, luxury vinyl plank flooring, a kitchen with stainless steel appliances, a 4-piece bathroom, and floor-to-ceiling windows. Building amenities include a fitness centre, party room, rooftop terrace, and secure entry. The location provides access to Hamilton GO Station, McMaster University, hospitals, restaurants, shopping, and Highway 403. Steps to the proposed LRT line. This property offers efficient living space suitable for professionals, students, first-time buyers, or investors seeking a low-maintenance urban condo. Proximity to McMaster University and Mohawk College may present an alternative to renting for students. The seller is motivated. (id:55460)
1555 Minnicock Lake Road
Dysart Et Al, Ontario
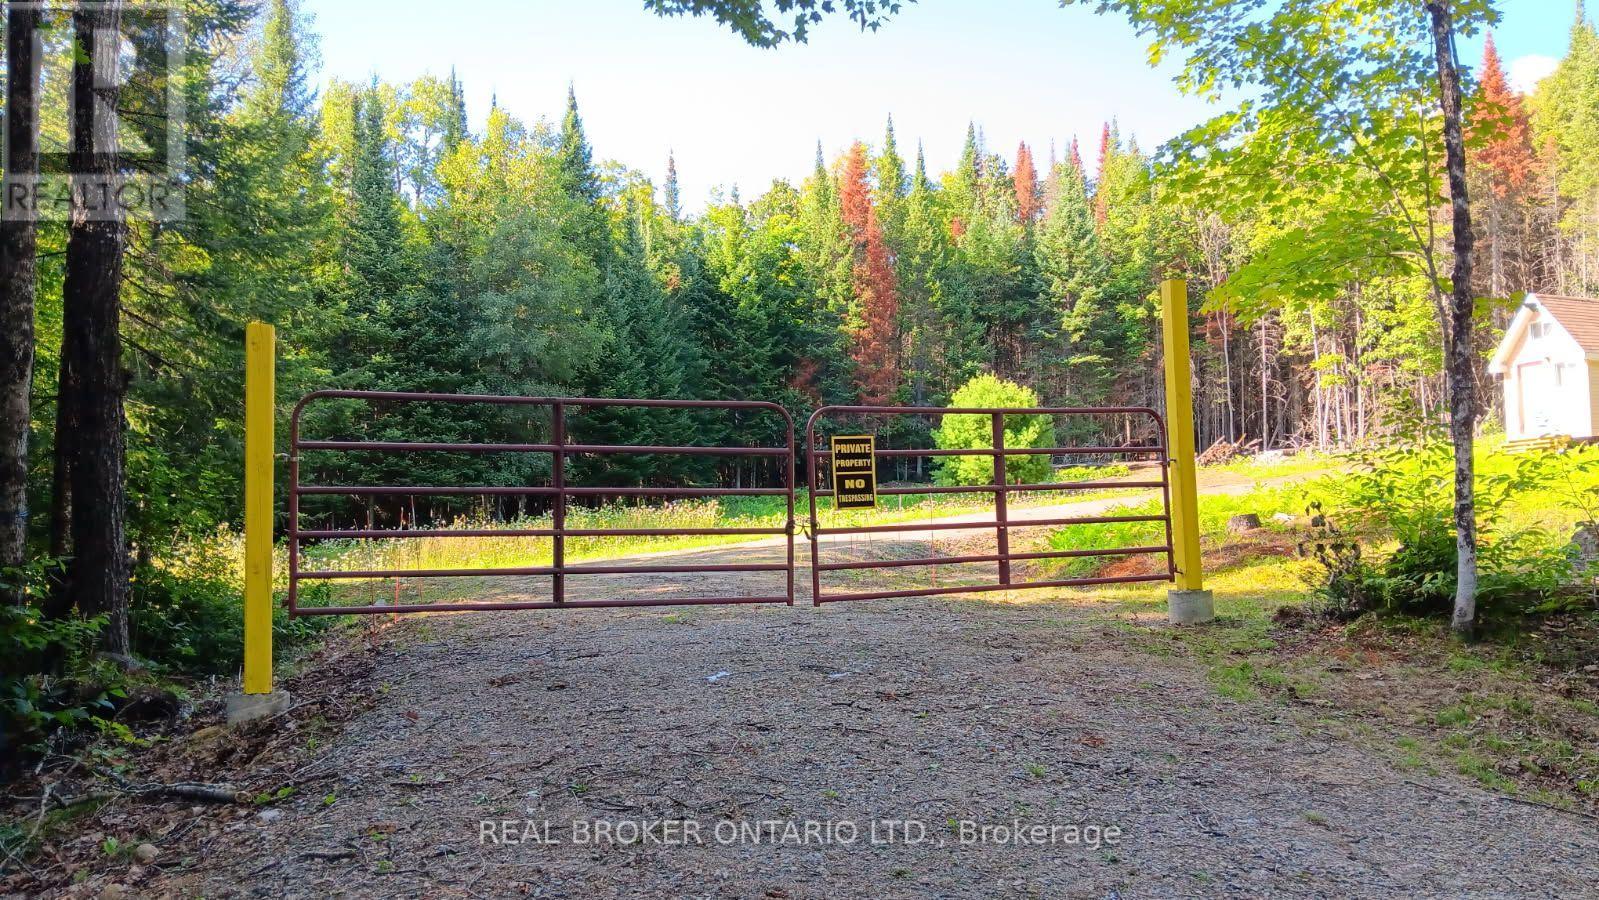
Discover the ultimate Haliburton retreat - a 31-acre premium woodlot with 440 ft. of frontage on Minnicock Lake Road, just a 10-minute drive from the Town of Haliburton and all its amenities. Situated on a year-round, municipally maintained road, with hydro already installed on-site - saving thousands in development costs. A beautifully established 1/2-acre clearing offers an ideal footprint for immediate recreational use, complete with an on-site bunkie offering sleeping space to secure your gear and get a head start on your retreat. Discover a serene beaver pond on the property, a natural haven for local wildlife, creating a vast and private sanctuary offering exceptional opportunities for bird watching, hunting, or simply enjoying the peaceful sounds of nature. Whether you are looking for a private hunting acreage or a family camping legacy, this Haliburton gem is ready for your vision. Don't miss out on owning a true piece of Ontario's highlands!Buyers and their agents are advised to conduct their own due diligence regarding permitted uses, development potential, wetland areas and setbacks, septic approvals, road maintenance status, and all applicable municipal requirements. (id:55460)
171 Golfwood Drive
Hamilton, Ontario
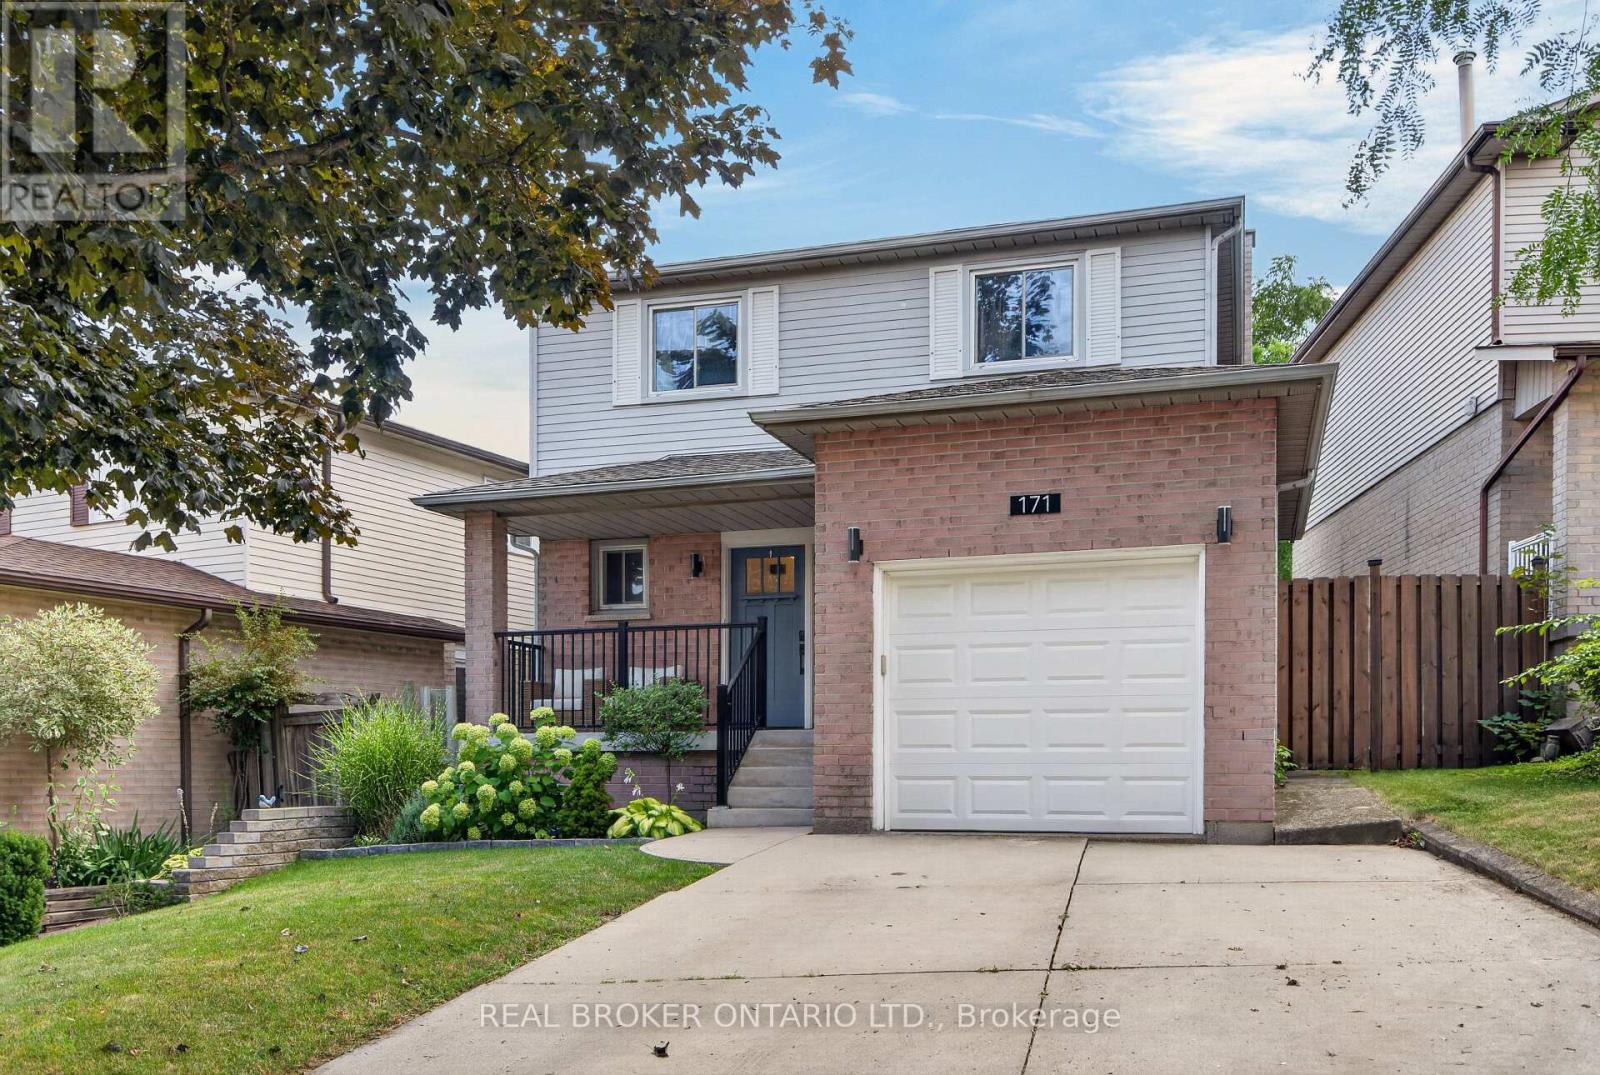
Welcome to 171 Golfwood - a thoughtfully transformed West Mountain home ideal for family living. The main floor is filled with natural light and welcomes you with clear sight lines to the back yard, an interior garage entrance, and new luxury vinyl plank flooring (installed throughout first floor, 2021) with an open-concept layout (engineered in 2021) connecting the primary living spaces. The incredible kitchen (newly installed 2021) offers high end appliances, quartz countertops, and ample cabinet storage, while the updated powder room (completely redone, 2021) adds another layer of polish. Upstairs, the renovated primary ensuite (2021) has been completely gutted and professionally redone, complemented by a refreshed main bathroom (2026) and three generously sized bedrooms. In the lower level, the spacious recreation room is anchored by the fireplace and surrounding built-ins, creating a warm and functional space. The fully fenced backyard is accessible off the living room and features a walkout deck (rebuilt 2022) with gas BBQ hookup, making it easy to entertain all summer and beyond. Professionally completed renovations throughout mean you can simply move in and enjoy: new concrete front steps, railings, front door (new, 2022), upstairs carpet (new, 2024), basement remodelled (2025). Set in the sought-after Gurnett neighbourhood with no rear neighbours, you're close to parks, schools, shopping, transit, and highway access. This is a home that combines thoughtful renovations, generous family-sized spaces, and a location close to the everyday essentials that smart buyers are looking for. (id:55460)
575 Victoria Road N
Guelph, Ontario
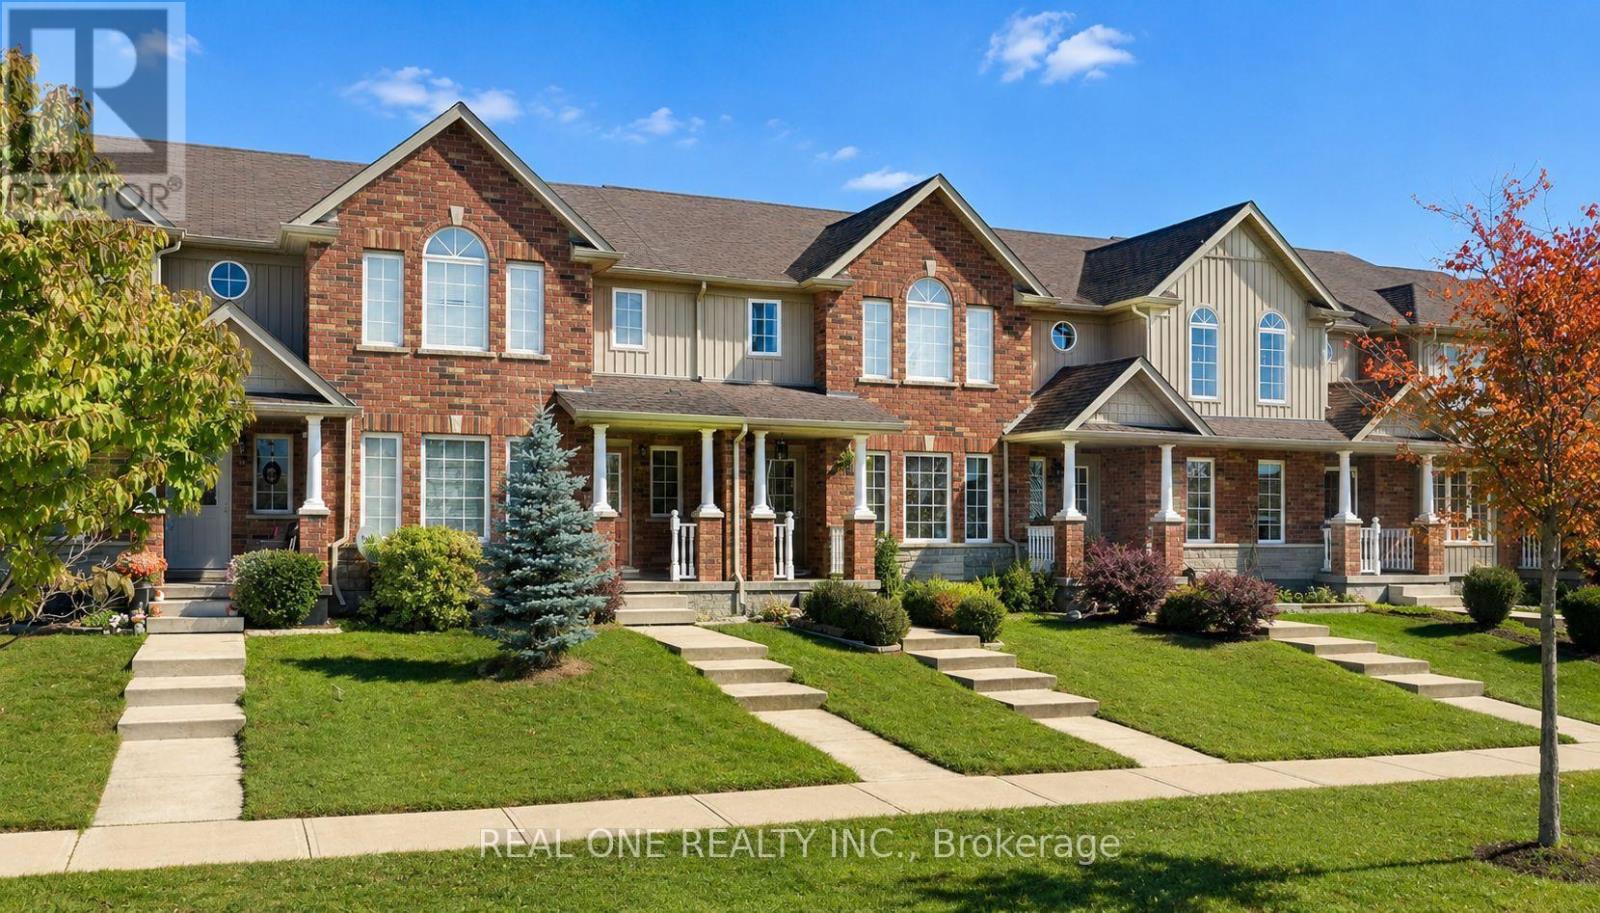
Welcome to 575 Victoria Road N! This bright and spacious freehold 2-storey townhome is ideally located in Guelph's desirable north end, just minutes from Guelph Lake Conservation Area, parks, trails and a variety of amenities. The main floor features a welcoming open-concept layout with seamless flow between the living room, dining area and kitchen. Walk out through the kitchen door to a good-sized backyard, perfect for outdoor enjoyment. A detached single-car garage provides convenient parking and storage. Upstairs, the spacious primary bedroom features a walk-in closet and private 4-piece ensuite. Two additional generously sized bedrooms, a second 4-piece bathroom and convenient second-floor laundry complete this level. Enjoy the convenience of being steps from a playground, walking trails and everyday amenities, with easy access to everything Guelph has to offer. A wonderful opportunity for first-time buyers, families or investors! (id:55460)
263 Mill Street
Waterloo, Ontario
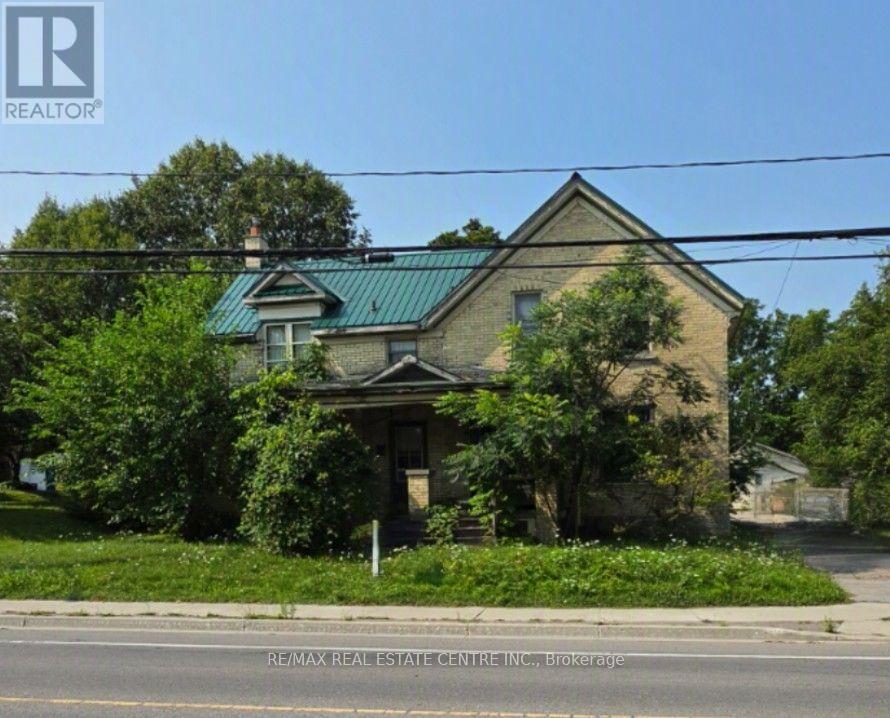
A standout opportunity just steps from Downtown Kitchener. 263 and 265 Mill Street are semi-detached properties(value is in the land) held under single ownership, sitting on a generous 73 foot frontage and a total of 17, 943sq.ft. lot area complete with a detached double garage. The scale and configuration of the land offer strong potential for future multi-residential redevelopment - including stacked townhouses - subject to due diligence and municipal approvals. Location is the real draw here. The property is roughly a 5-minute walk (about 400 metres) from the ION LRT's Mill station at Ottawa and Mill Streets, putting fast, reliable light-rail transit and the full length of Downtown Kitchener within easy reach. Everyday amenities, dining, and additional transit connections are all close at hand. (id:55460)
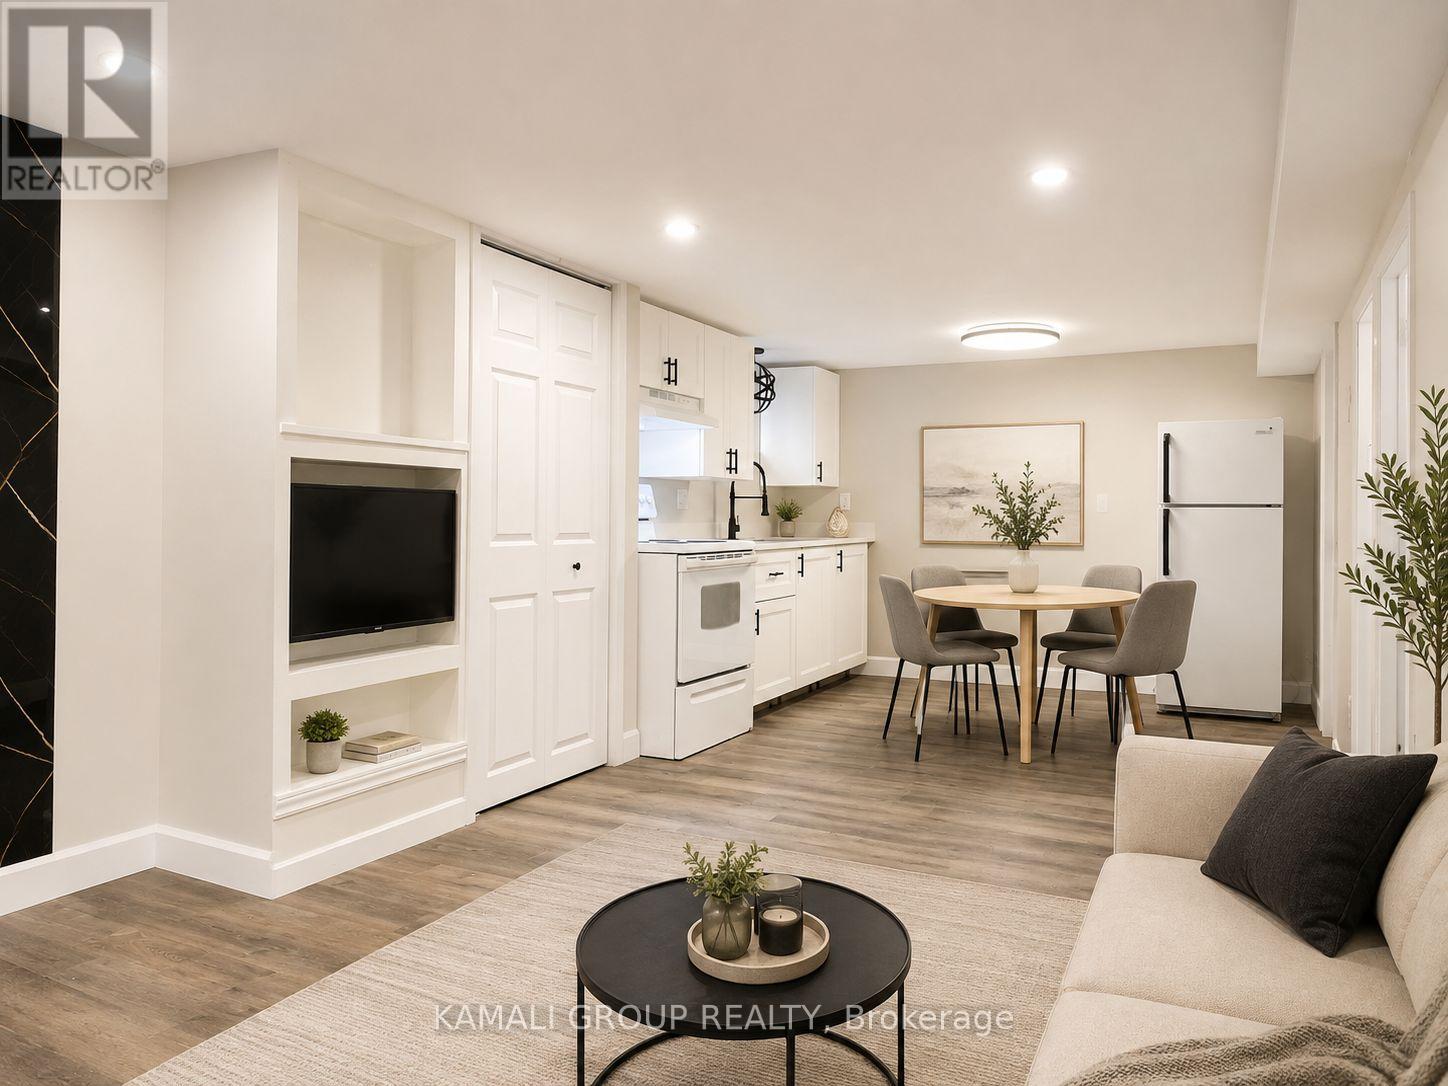
Bsmt - 112 Dorothy Street
Welland, Ontario
Move-In Now! 2 Bedroom Renovated Basement Apartment With Parking! Open Concept, Large Primary Rooms, Above-Grade Windows and Potlights Throughout. Electric Fireplace and Built-in Shelves In Living Room. Kitchen With Ample Storage and Modern Fixtures, 2 Bedrooms With Closet Space and Above-Grade Windows. 4 Pc Bathroom, Separate Entrance, Private Ensuite Laundry, 1 Parking Spot. Minutes to Niagara Health Hospital, Youngs Sportsplex, FreshCo, No Frills. Nearby Parks, Welland Market Square, Niagara College & Hwy 406. (id:55460)
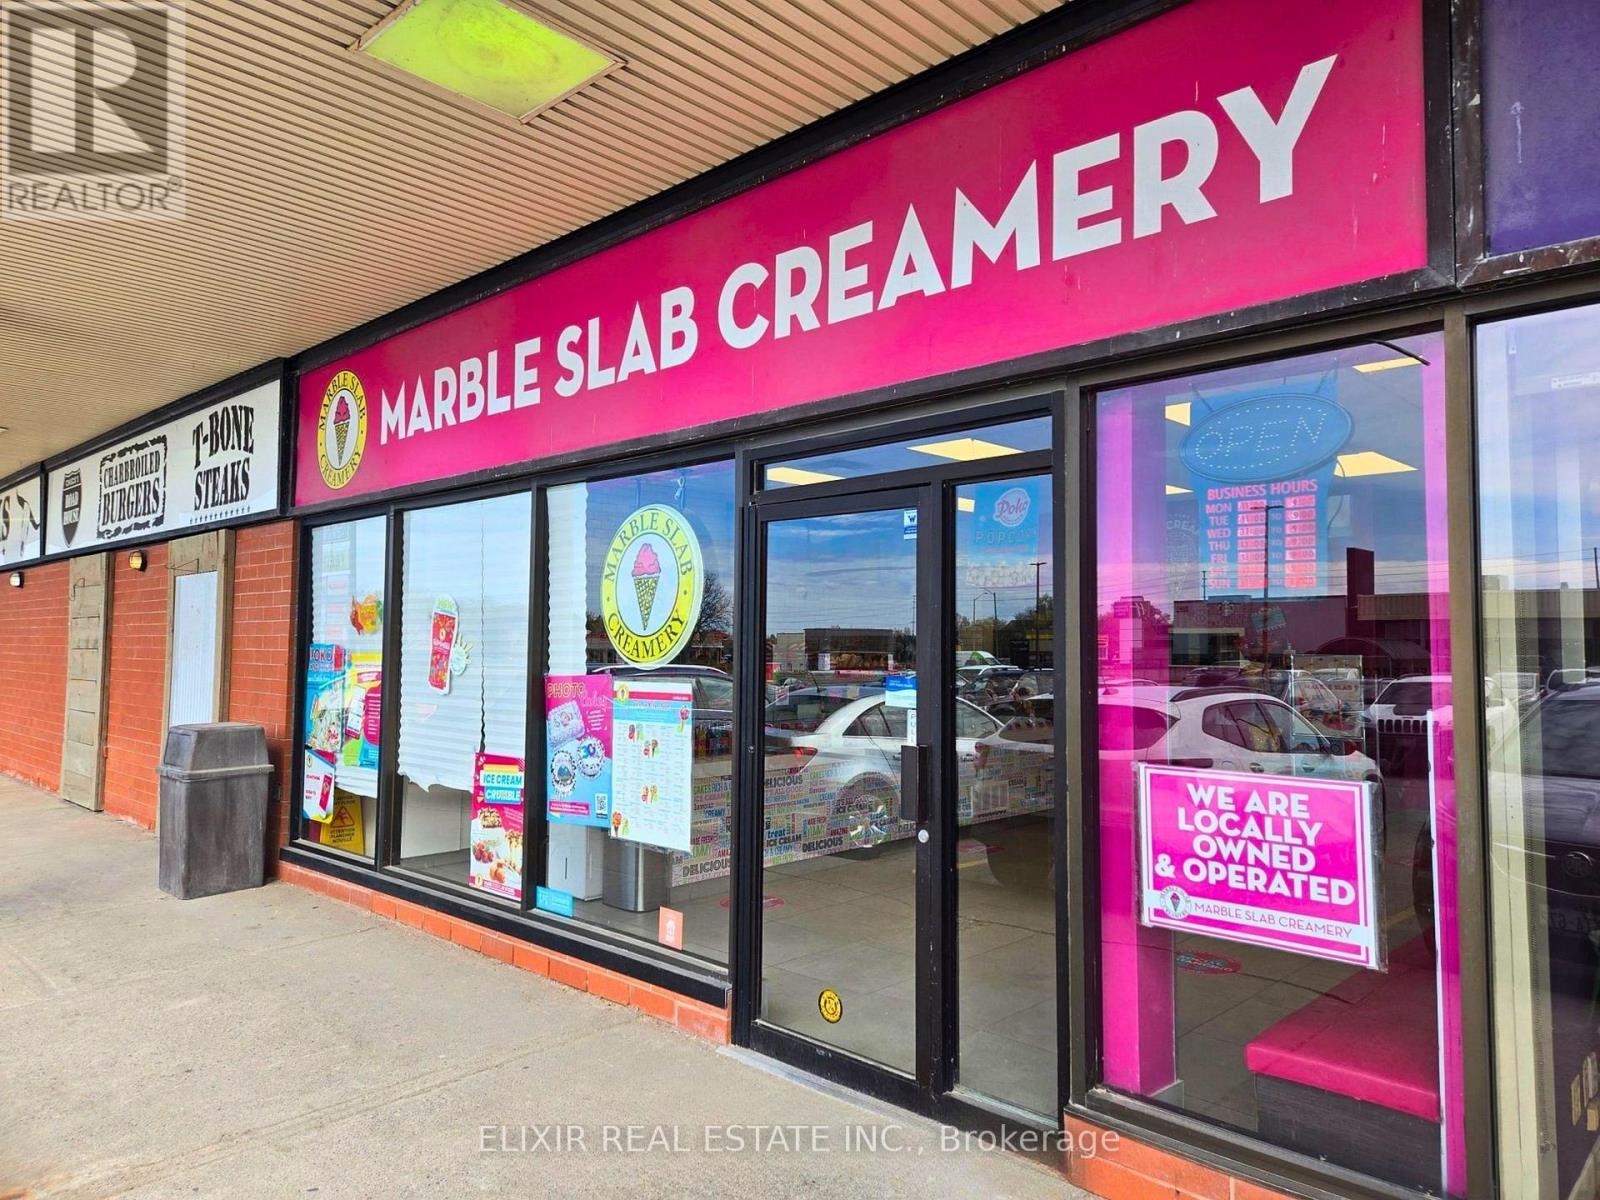
16 - 305 North Front Street
Belleville, Ontario
Excellent opportunity to acquire a well-established Marble Slab Creamery franchise located in a high-traffic plaza in Belleville. Established in 2021, this turnkey business benefits from strong brand recognition, a loyal customer base, and a modern, fully built-out interior.Prime location in one of Belleville's busiest shopping centres offering excellent visibility and consistent foot traffic. The business operates with stable weekly sales ranging from approximately $6,000 to $7,000.Favourable lease in place with below-market rent, currently under 10% of gross sales, providing strong operational margins. Long-term lease available, offering stability and growth potential.Ideal opportunity for owner-operators or investors looking to enter a proven franchise system. Full training and franchisor support available. (id:55460)