
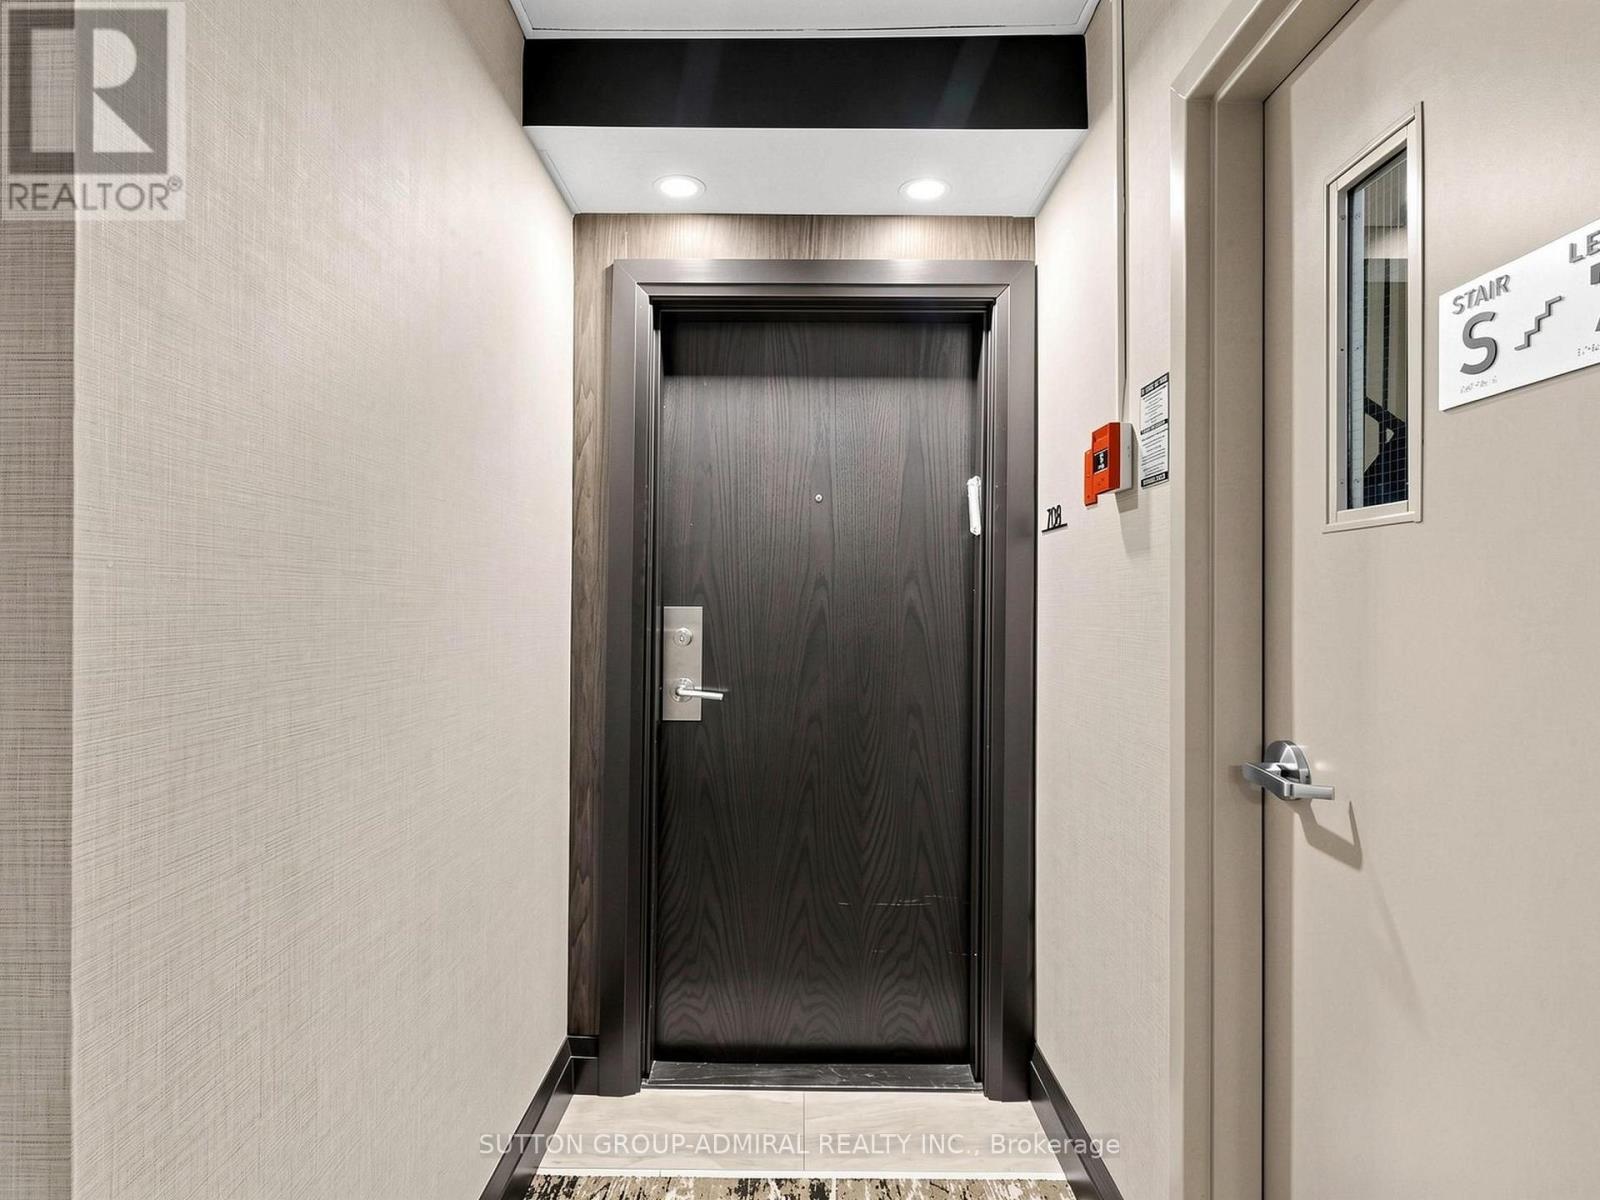
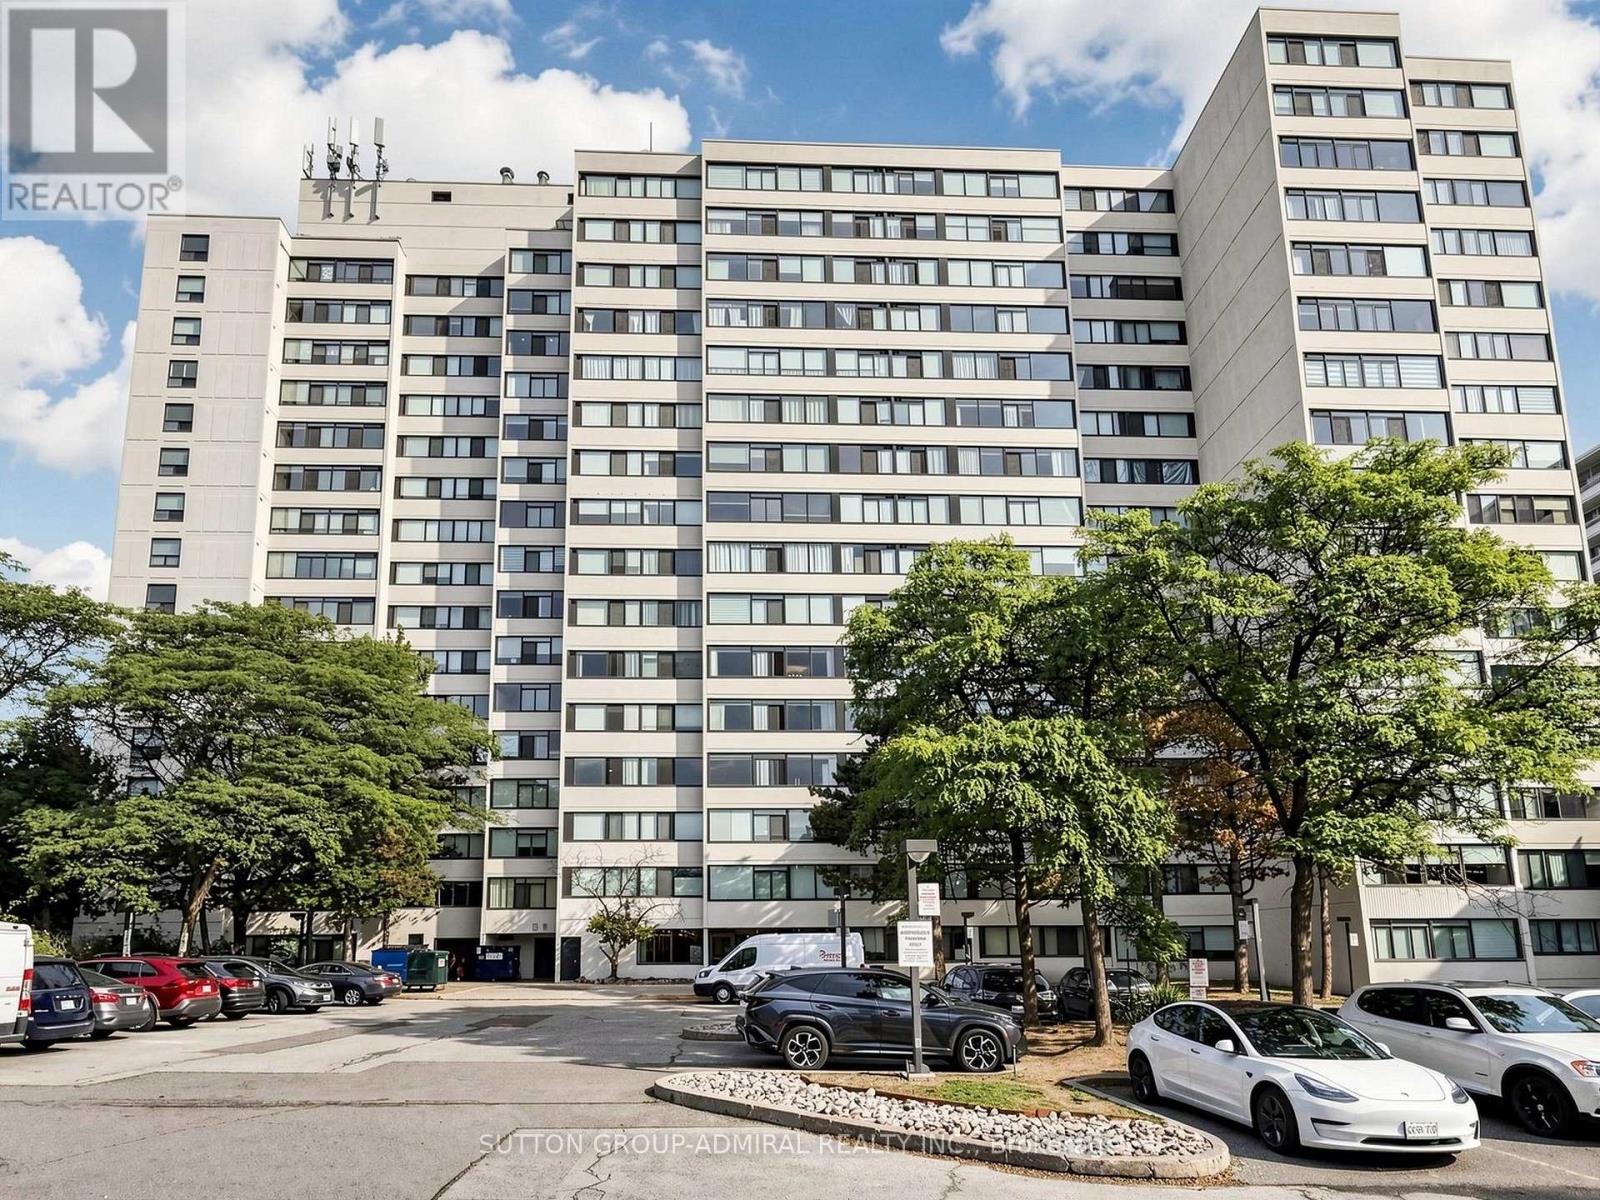
708 - 3000 Bathurst Street Toronto, Ontario M6B 3B4
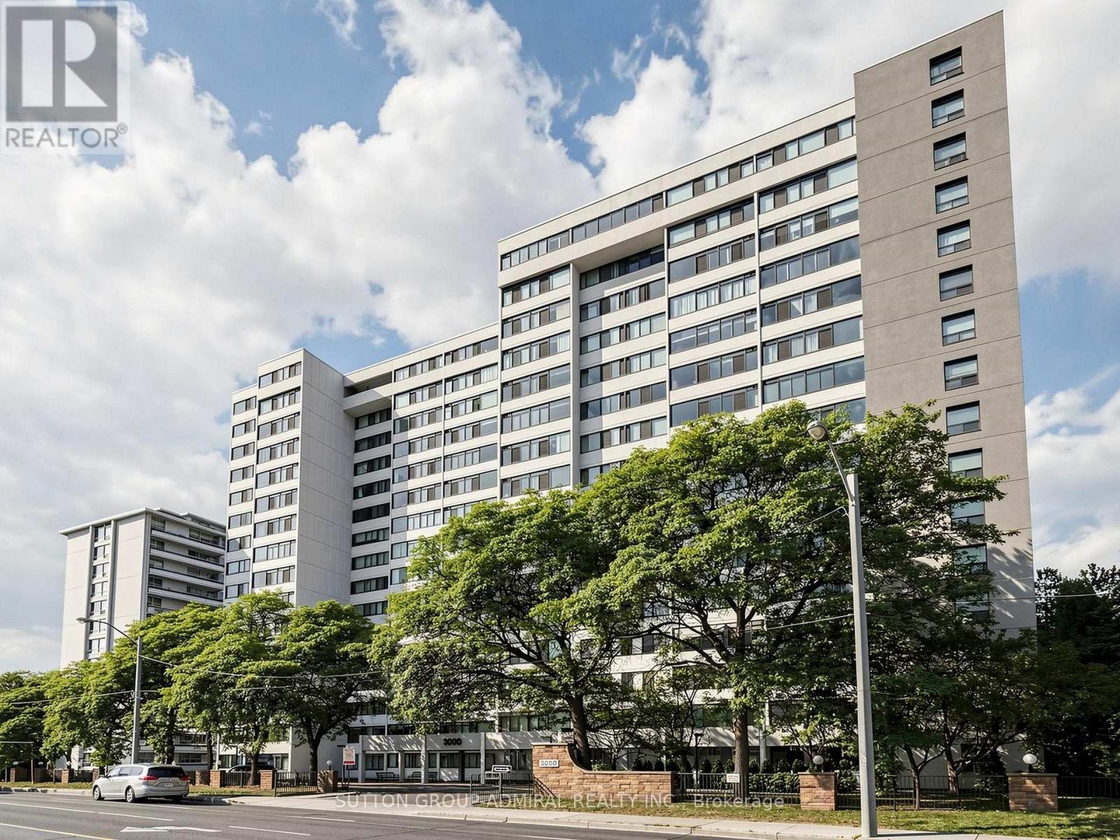
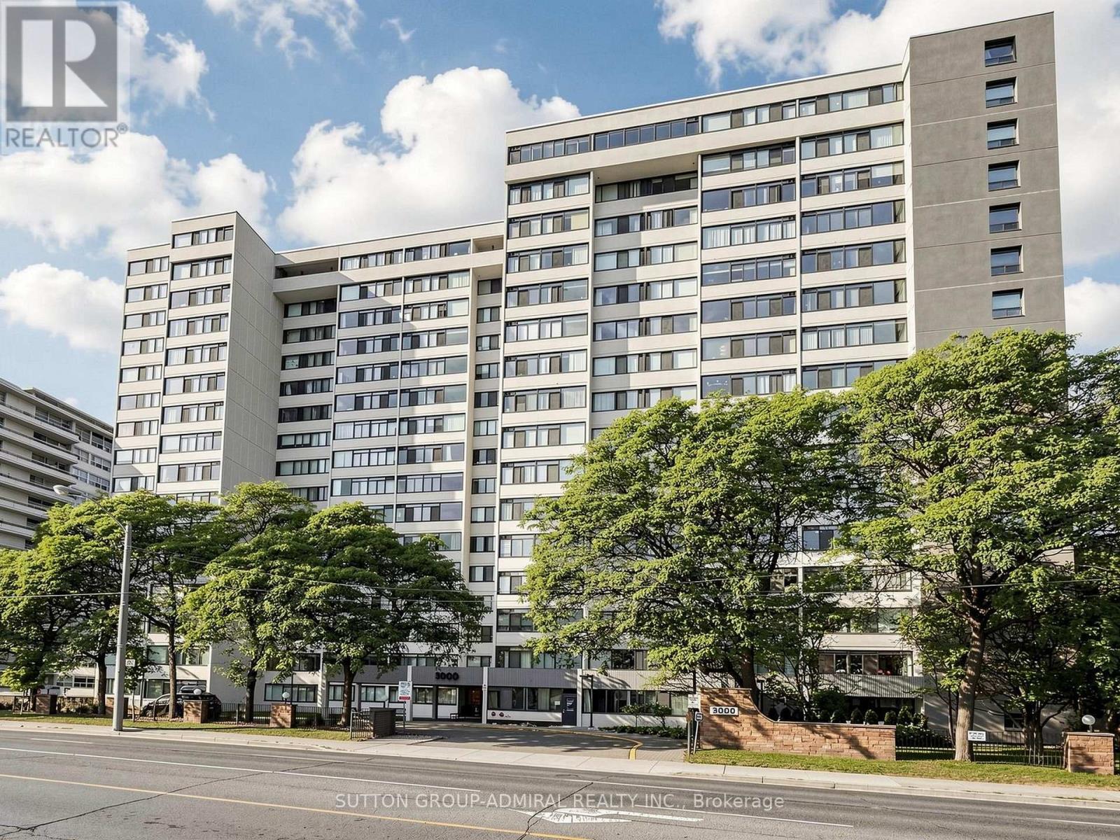
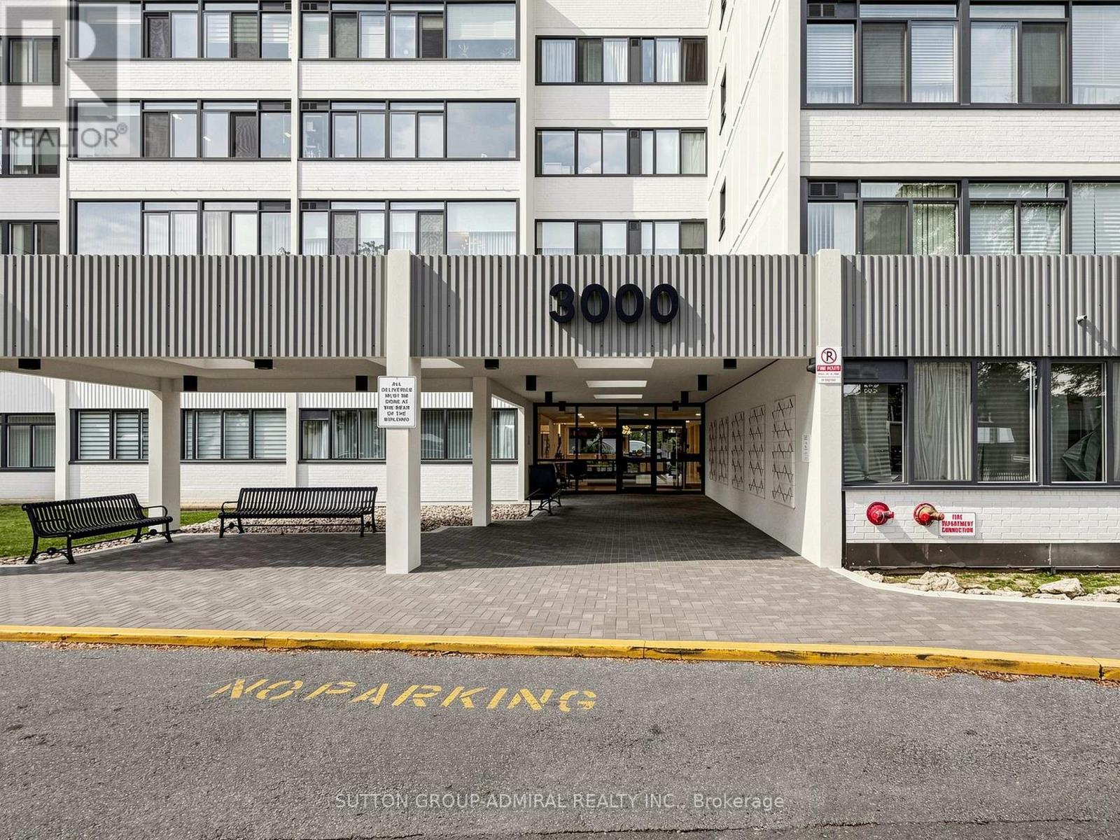
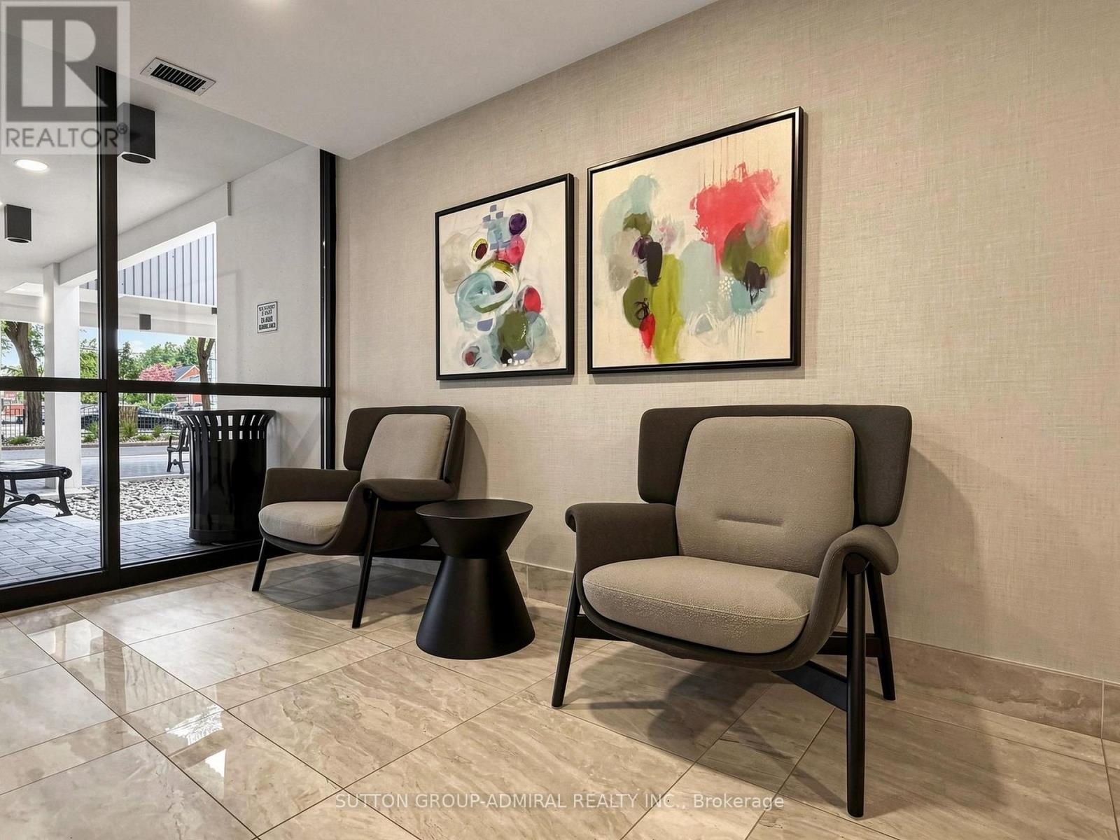

$3,900 Monthly
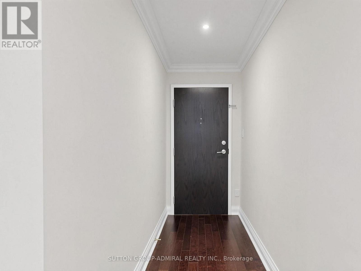
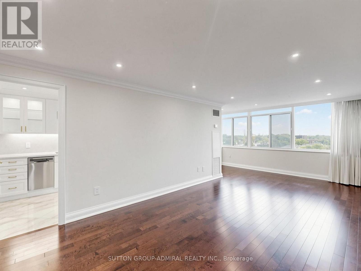
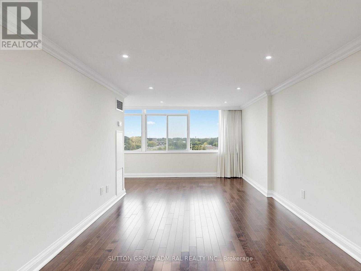
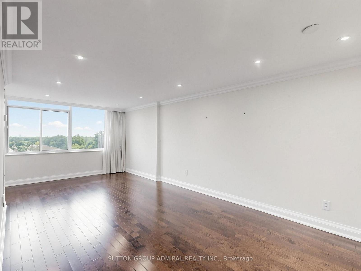
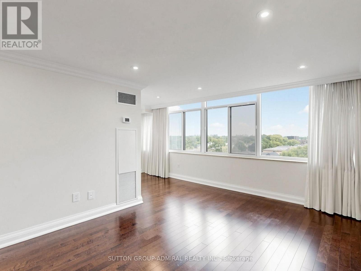
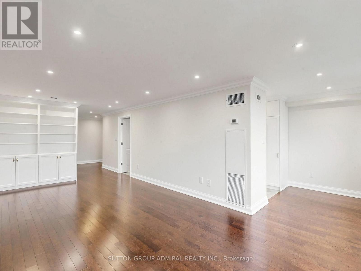
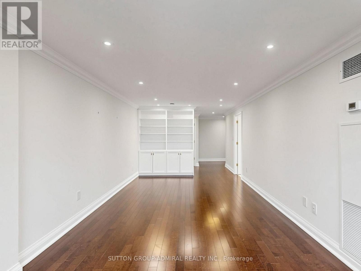
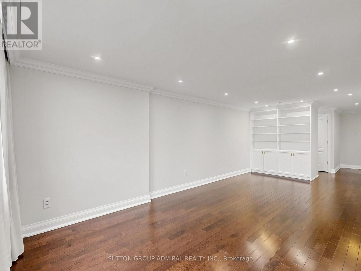
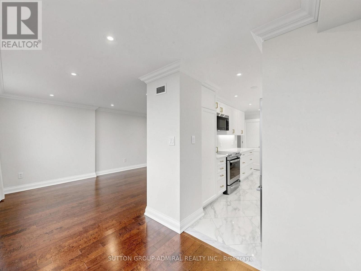
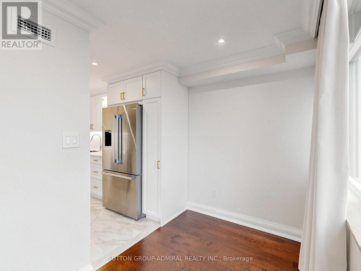
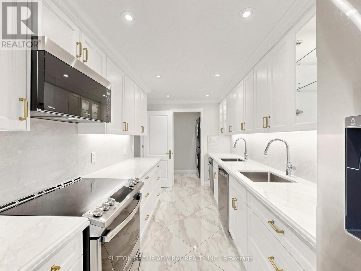
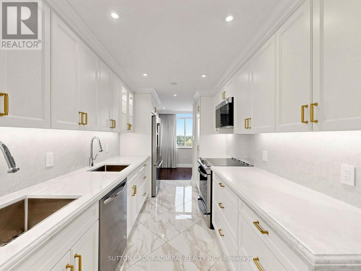
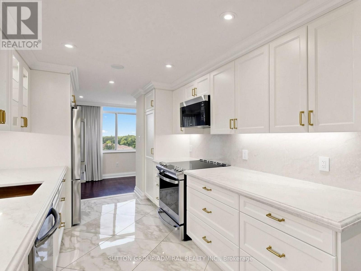
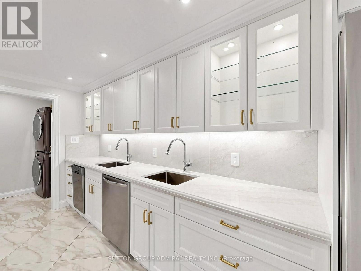
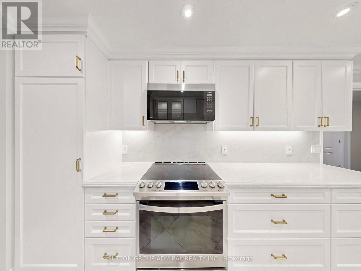
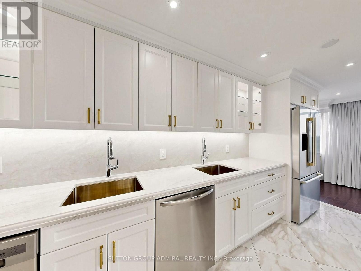
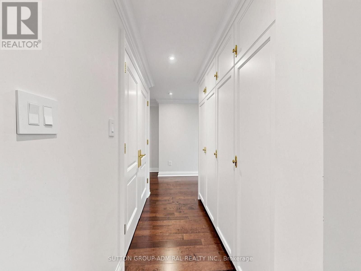
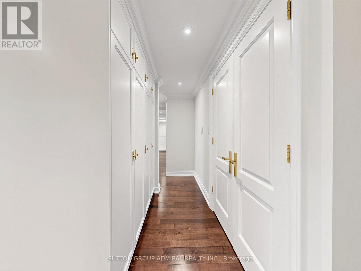
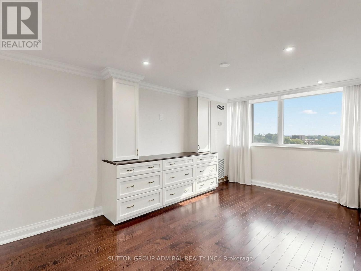
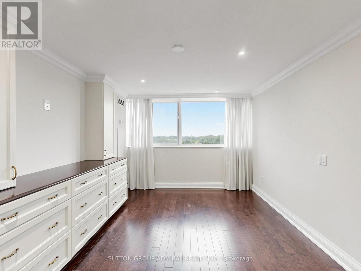
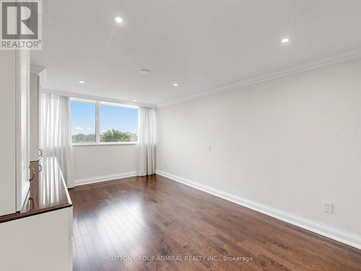
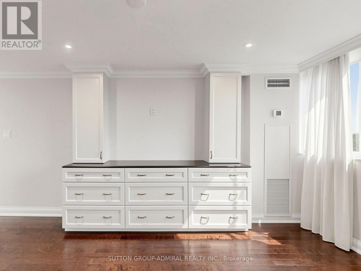
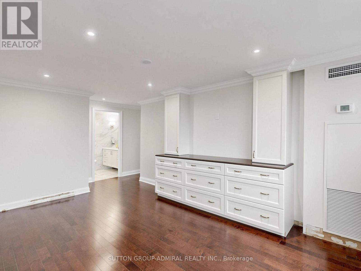
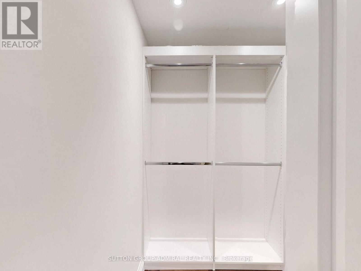
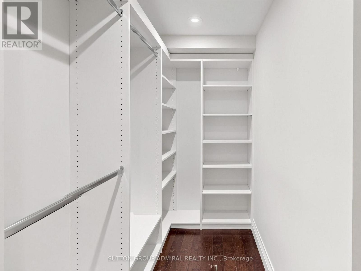
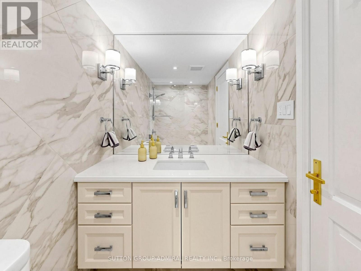
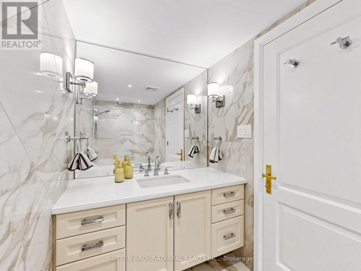
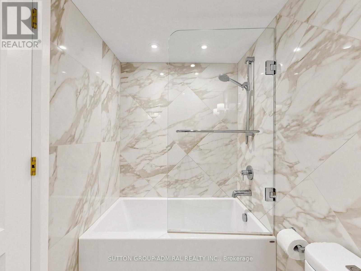
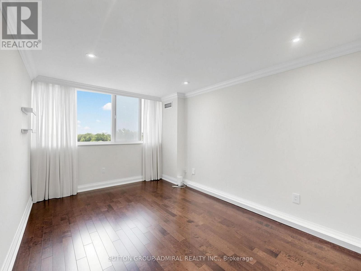
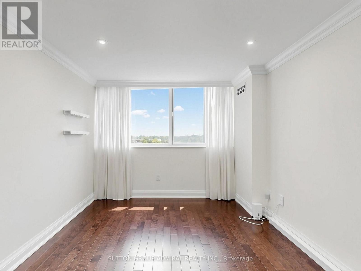
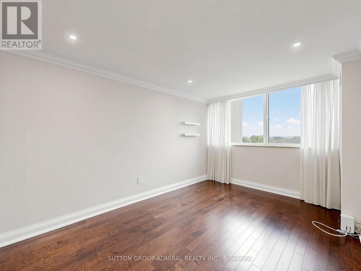
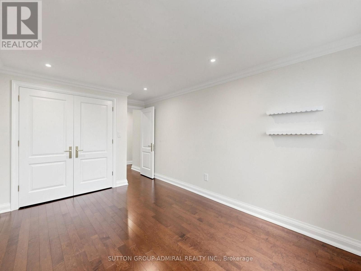
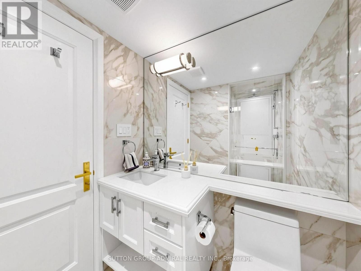
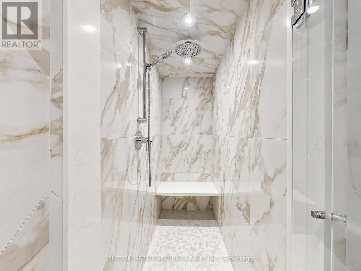
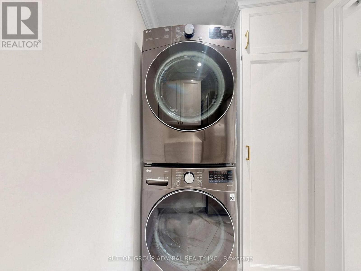
Spectacular 2 bedroom, 2 bathroom renovated from top to bottom. Ultimate luxury high end finishes and details thru out. Stunning kosher kitchen, custom cabinets, high end stainless steel appliances, 2 refrigerators, 2 dishwashers, 2 sinks, 1 ceramic cooktop stove and oven. Built in microwave with under hood fan. Washer Dryer, new lighting (new breaker panel), lots of pot lights and custom closets and cabinets thru out. 2 new fan coils, gleaming laminate hardwood flooring. Porcelain tiles. Must see to appreciate. Tenant's ID, Employment Letter, Pay Stubs, Triple AAA Equifax Credit Report. Option for more than 1 year term. (id:55460)
Property Details
| MLS® Number | C13701178 |
| Property Type | Single Family |
| Community Name | Englemount-Lawrence |
| Amenities Near By | Place Of Worship, Public Transit, Schools |
| Community Features | Pets Allowed With Restrictions |
| Features | Carpet Free |
| Parking Space Total | 1 |
Building
| Bathroom Total | 2 |
| Bedrooms Above Ground | 2 |
| Bedrooms Total | 2 |
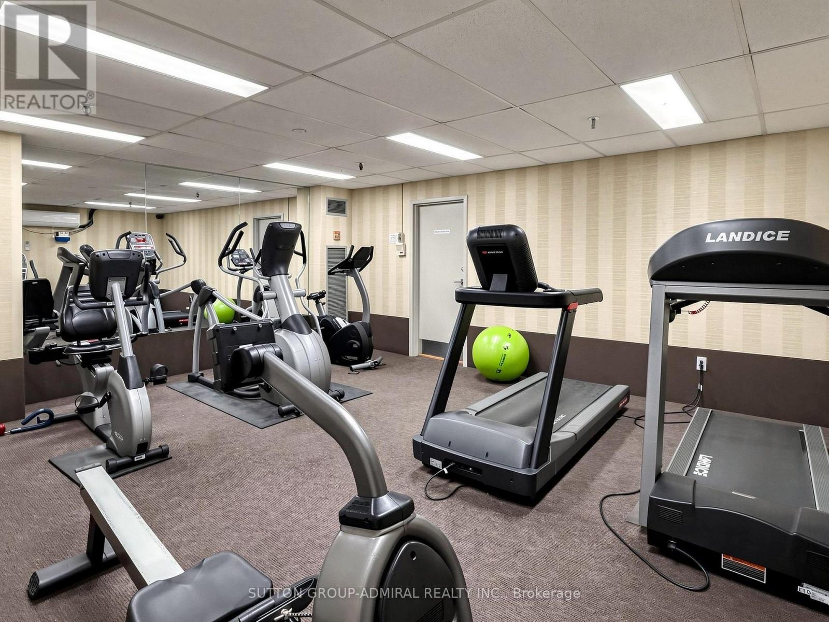
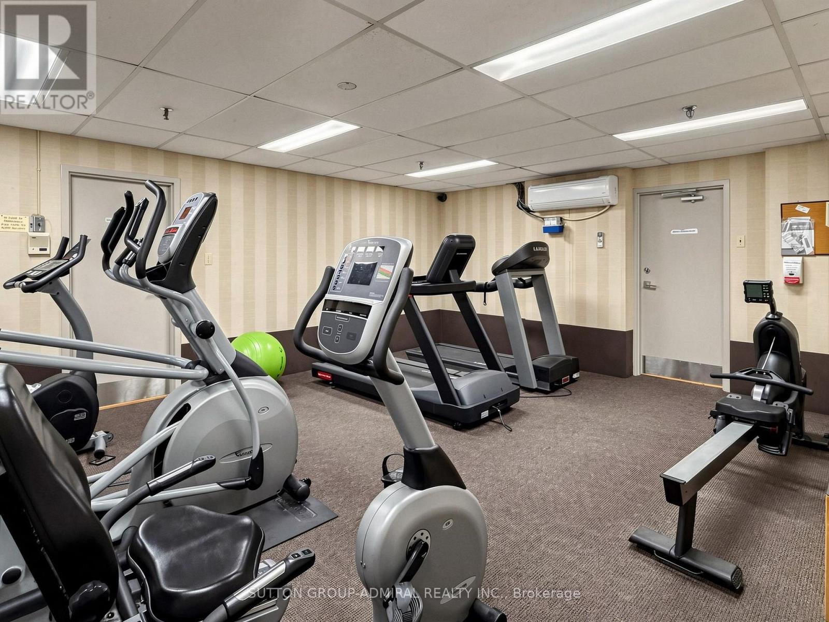
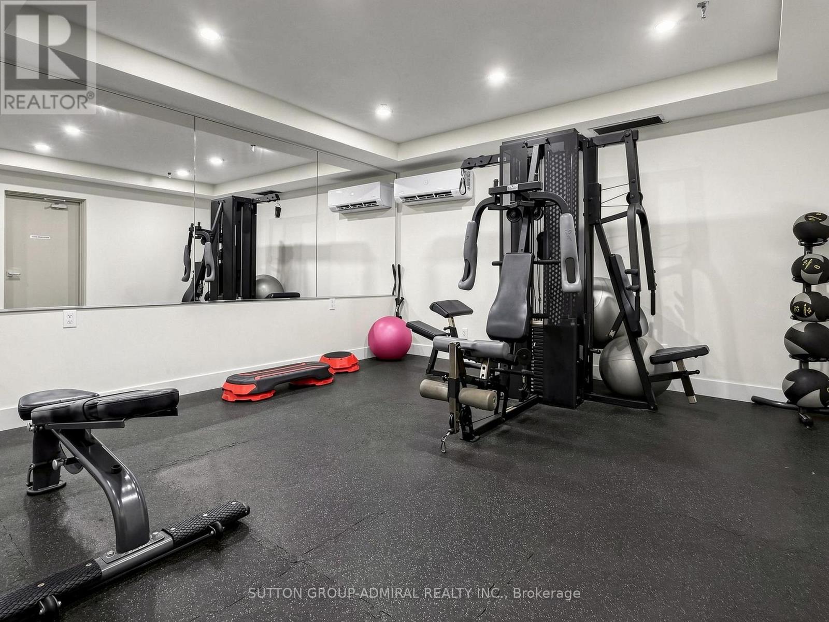
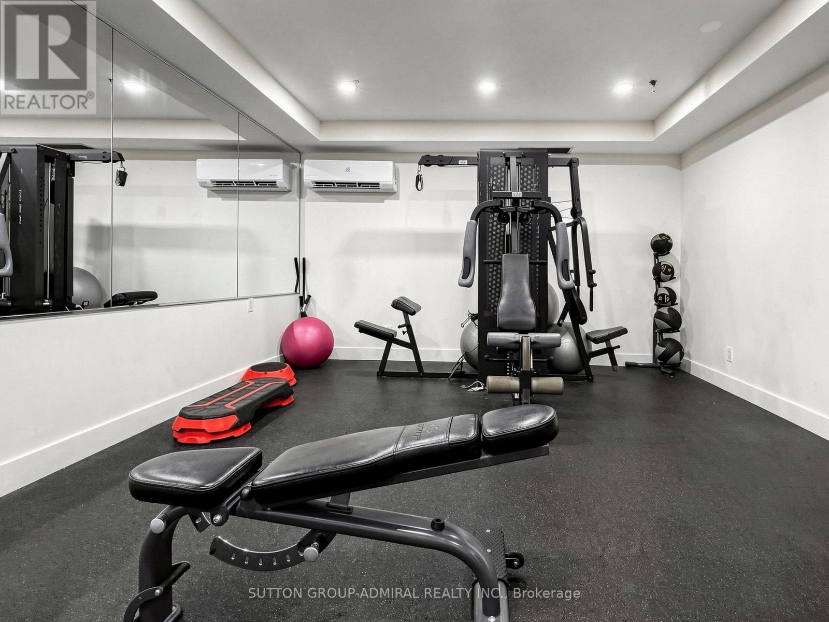
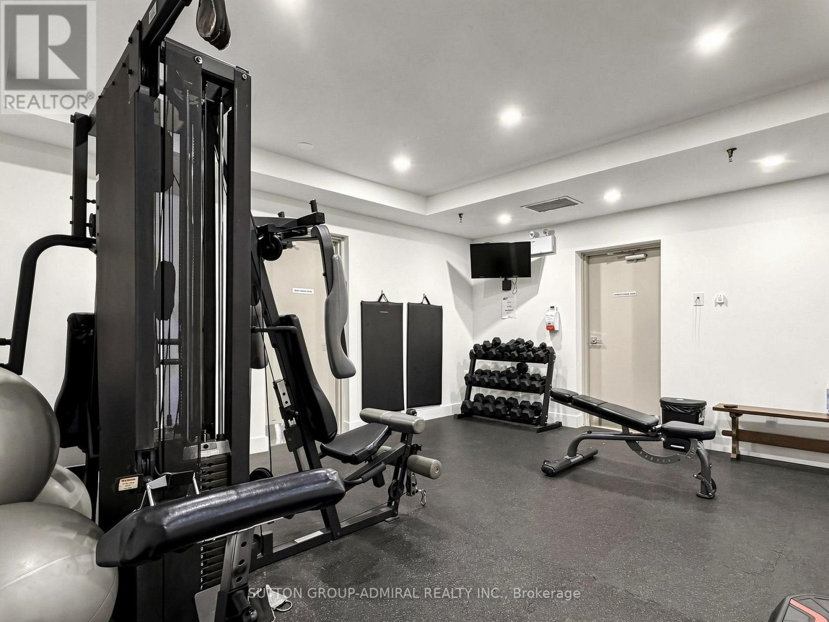
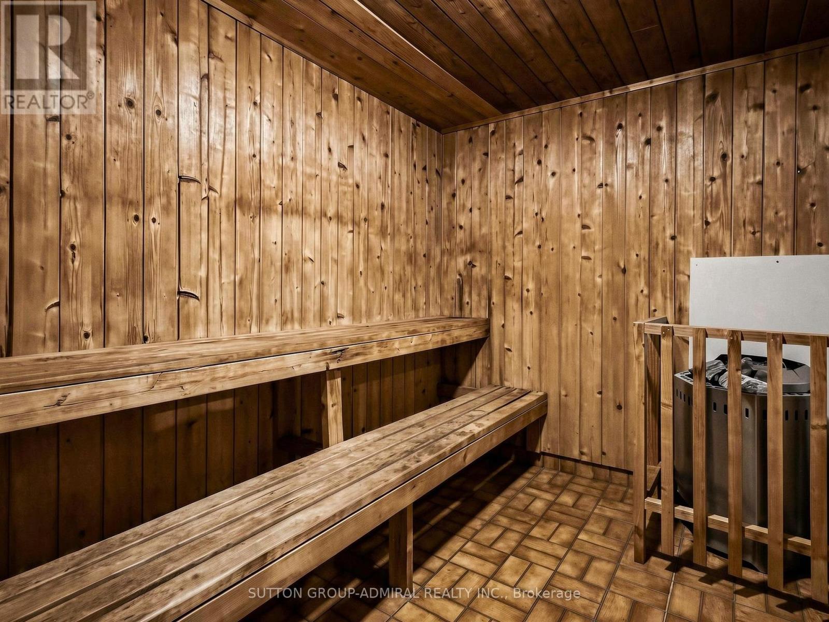
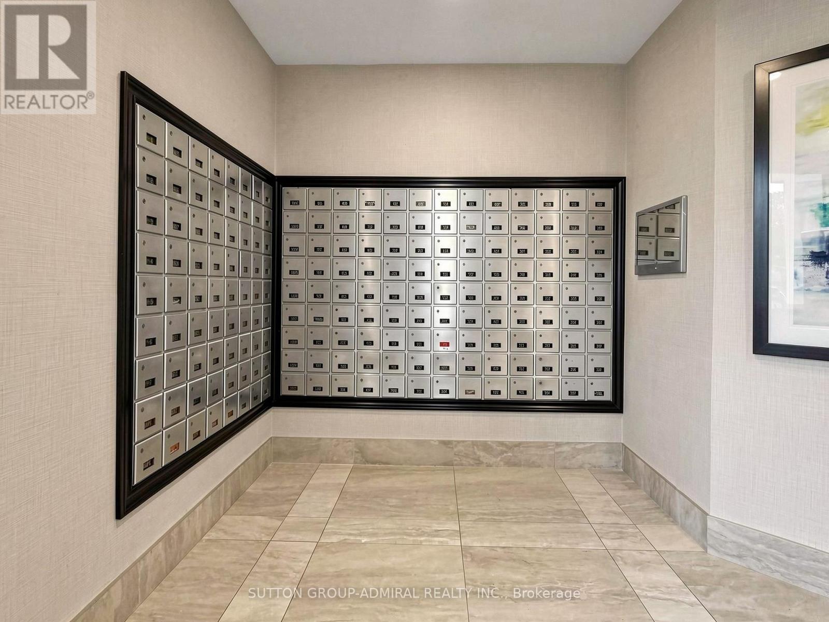
| Amenities | Security/concierge, Exercise Centre, Sauna, Visitor Parking, Party Room, Separate Electricity Meters, Storage - Locker |
| Appliances | Cooktop, Dishwasher, Dryer, Microwave, Oven, Stove, Washer, Window Coverings, Refrigerator, Two Refrigerators |
| Basement Type | None |
| Cooling Type | Central Air Conditioning |
| Exterior Finish | Concrete |
| Flooring Type | Hardwood, Porcelain Tile |
| Heating Fuel | Natural Gas |
| Heating Type | Forced Air |
| Size Interior | 1,200 - 1,399 Sqft |
| Type | Apartment |
Parking
| Underground | |
| Garage |
Land
| Acreage | No |
| Land Amenities | Place Of Worship, Public Transit, Schools |
Rooms
| Level | Type | Length | Width | Dimensions |
|---|---|---|---|---|
| Flat | Living Room | 7.53 m | 3.43 m | 7.53 m x 3.43 m |
| Flat | Dining Room | 2.36 m | 1.83 m | 2.36 m x 1.83 m |
| Flat | Kitchen | 4.99 m | 2.36 m | 4.99 m x 2.36 m |
| Flat | Primary Bedroom | 5.82 m | 3.44 m | 5.82 m x 3.44 m |
| Flat | Bedroom 2 | 4.85 m | 2.99 m | 4.85 m x 2.99 m |
| Flat | Laundry Room | 7.9 m | 4.7 m | 7.9 m x 4.7 m |
| Flat | Primary Bedroom | 2.56 m | 1.21 m | 2.56 m x 1.21 m |

Salesperson
(416) 739-7200
1206 Centre Street
Thornhill, Ontario L4J 3M9
(416) 739-7200
(416) 739-9367
www.suttongroupadmiral.com/

The trademarks REALTOR®, REALTORS®, and the REALTOR® logo are controlled by The Canadian Real Estate Association (CREA) and identify real estate professionals who are members of CREA. The trademarks MLS®, Multiple Listing Service® and the associated logos are owned by The Canadian Real Estate Association (CREA) and identify the quality of services provided by real estate professionals who are members of CREA. The trademark DDF® is owned by The Canadian Real Estate Association (CREA) and identifies CREA's Data Distribution Facility (DDF®)
August 21 2026 06:27:17
Toronto Regional Real Estate Board
Sutton Group-Admiral Realty Inc.