
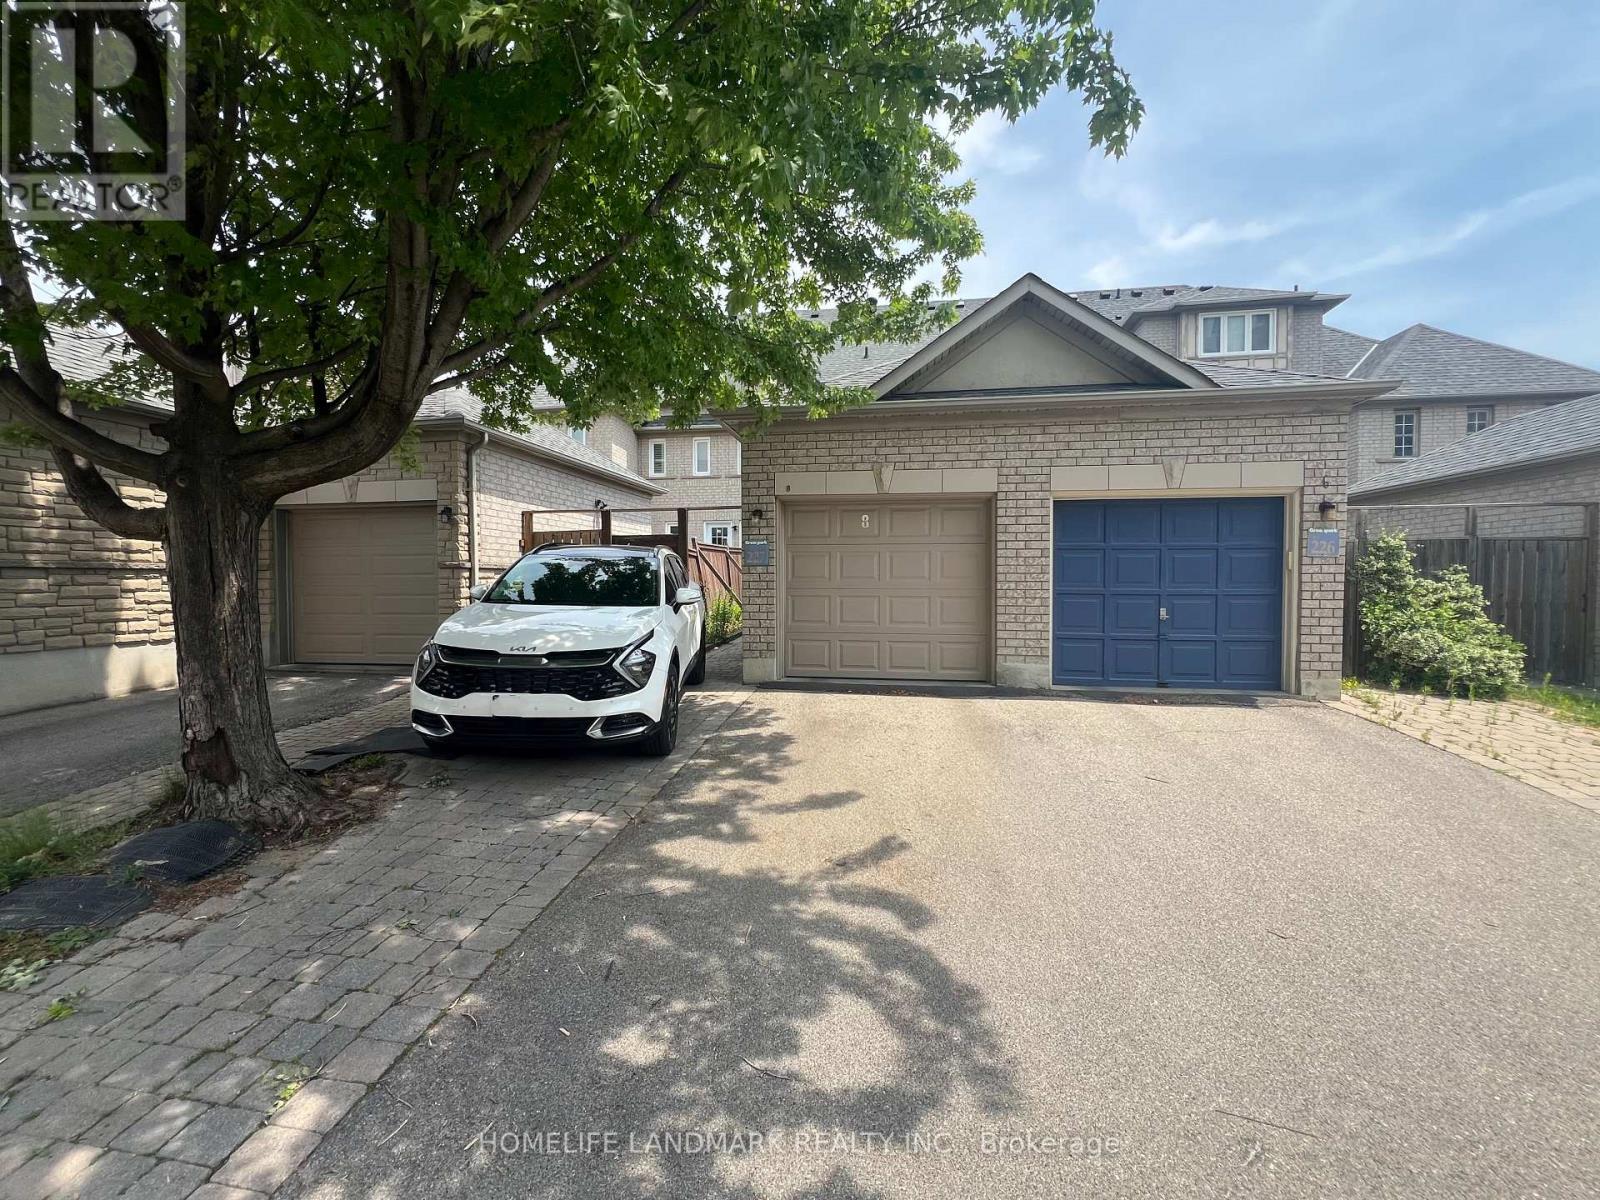
8 Baffin Court
Richmond Hill, Ontario
Move in ready Sep 1, 2026. *** Newly Renovated, Impeccably maintained Freehold Townhouse In High Demand Area, Top High School St. Robert Hs Boundary.*** Basement with 2 Bedrooms for Lease. Basement proudly features its own bathroom, kitchen, No sharing required with the upstairs. *** Laundry is shared with upstairs. *** Close To Yonge St, Public Transportation(YRT, Viva & Go Station), Shopping Mall, Grocery. /// Includes one driveway parking space. *** High-speed internet included. Fully furnished.*** Utilities shared with upstairs; costs are pro-rated based on the number of occupants. (id:55460)
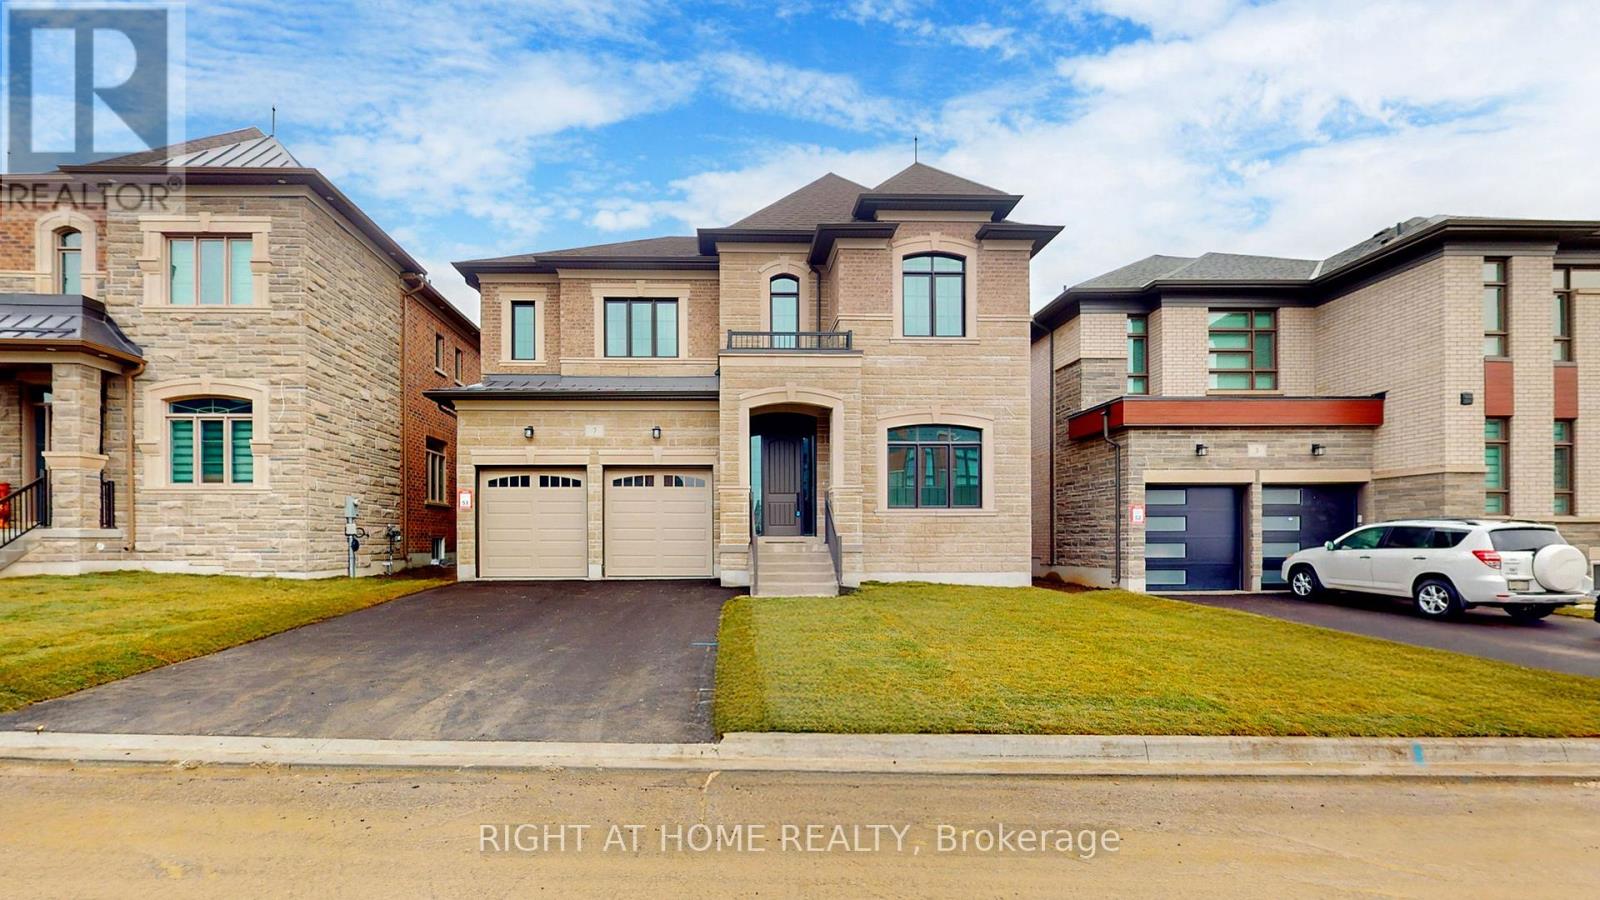
7 Adario Crescent
Vaughan, Ontario
Welcome to this prestigious Lindvest community. Built in 2024, this remarkable property is situated on a generous 50-foot lot and offers nearly 5,000 square feet of luxurious living space. Thoughtfully crafted with comfort and elegance in mind, it features 5 spacious bedrooms and 5 beautifully designed bathrooms. Gleaming hardwood floors flow effortlessly through the bright, open concept layout, enhanced by two fireplaces that create a warm and inviting atmosphere, perfect for both relaxation and entertaining. The state-of-the-art chefs kitchen is a true centerpiece, featuring top-of-the-line built-in appliances, a large center island, and abundant space formeal preparation and social gatherings. The spa-inspired bathrooms elevate everyday living, boasting glass showers, freestanding soaker tubs, and oversized walk-in closets with custom-built organizers. Nestled near Teston Rd and Pine Valley Dr, this home blends the serenity of countryside living with the convenience of urban amenities. Located just minutes from the charming village of Kleinburg, residents can enjoy boutique shopping, fine dining, and seamless access to major highways, including the 400, 401, 407, 427, and 27. A harmonious blend of elegance, comfort, and modern luxury, this exceptional property is ready to welcome You Home . Extras: Gas Stove & Microwave, Dishwasher, Panelled Fridge. Washer & Dryer. All Electronic Light Fixtures & Pot lights (id:55460)

262 Yorkshire Drive
Newmarket, Ontario
A Show-Stopping, Fully Renovated 5-Level Backsplit in The Highly Desirable Bristol-London Community! Set On a Generous 50 X 110 Ft Lot, This Bright and Beautifully Designed, Carpet-Free Home Offers 3 Bedrooms, 3 Bathrooms and A Striking Multi-Level Layout That Creates Exceptional Flow and Character. The Open-Concept Living and Dining Areas Feature Soaring Ceilings, Expansive Windows and A Contemporary Glass-Railing Staircase. The Sleek White Kitchen Is Finished with Quartz Counters, Stainless Steel Appliances, Ample Cabinetry and a Centre Island. A Spacious Family Room with a Natural Gas Fireplace Provides the Perfect Setting for Relaxing and Entertaining, While the Finished Lower Level Offers Flexible Space for a Recreation Room, Home Office or Gym. Step Outside to a Large Deck Overlooking a Private, Fully Fenced Backyard Framed by Mature Trees. Complete With an Attached Double Garage Featuring an Epoxy-Coated Floor and a Private Driveway with Parking For 4 Additional Vehicles. Ideally Located Near Parks, Schools, Public Transit, Upper Canada Mall and Yonge Street Amenities. Stylish, Spacious and Truly Move-In Ready! (id:55460)
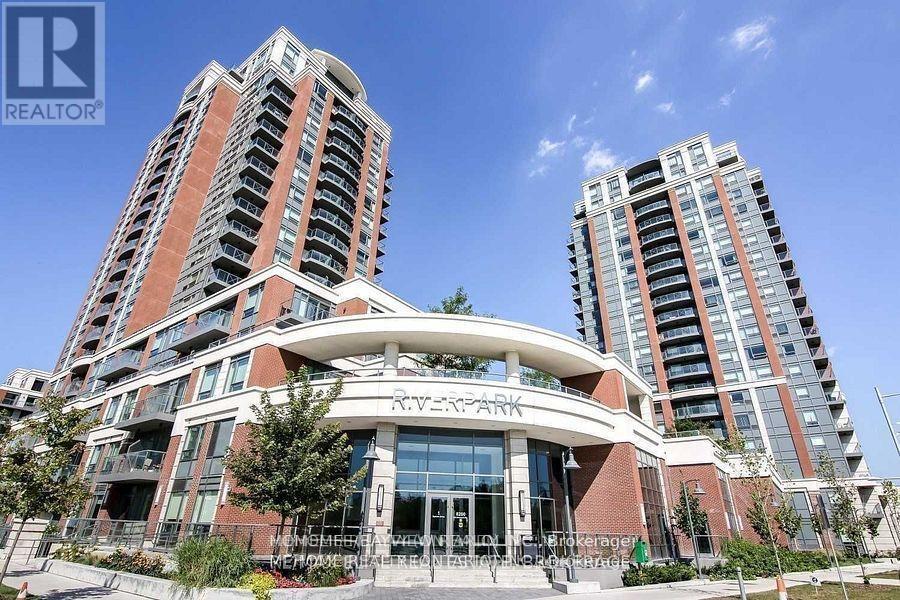
730 - 8228 Birchmount Road
Markham, Ontario
Uptown Markham - Riverpark Condos. Beautiful suite with 9ft ceilings, granite counters, large windows, and luxury light fixtures. Crisp white peninsula-layout kitchen with Stainless Steel appliances and breakfast bar. Large open living/dining room with space for furniture to lounge. Principal bedroom with large window and double closet. A super cute balcony made for sunshine, sips, and a little fresh-air escape! Did we mention this suite comes with an underground parking spot and a locker. Building Amenities Include 24-Hour Concierge, Indoor Pool, Gym, Party Room, Billiards Room, Rooftop patio, and Guest Suite. This suite in the RiverPark building in the Uptown Markham community, part of affluent Unionville. Right across the road from Whole Foods, Banks, The Second Cup, LCBO, and a host of other Great Shops and Restaurants. Close To Cineplex VIP Cinemas, 5 minute drive to North York U campus, and a 2 minute drive to the on-Ramp For Highway 407/404. 9' Ceiling. One Parking and One Locker Included. Steps to shopping plaza including banks, Whole Foods, Bakery, Viva Bus, Go station and Public Transit. 24 hours concierge, gym, indoor pool and much more (id:55460)
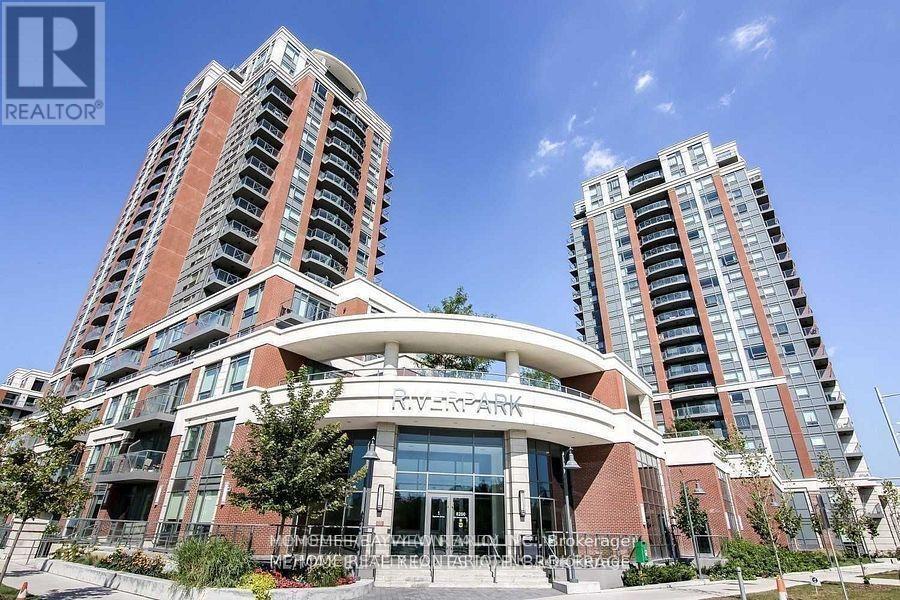
730 - 8228 Birchmount Road
Markham, Ontario
Uptown Markham - Riverpark Condos. Beautiful suite with 9ft ceilings, granite counters, large windows, and luxury light fixtures. Crisp white peninsula-layout kitchen with Stainless Steel appliances and breakfast bar. Large open living/dining room with space for furniture to lounge. Principal bedroom with large window and double closet. A super cute balcony made for sunshine, sips, and a little fresh-air escape! Did we mention this suite comes with an underground parking spot and a locker. Building Amenities Include 24-Hour Concierge, Indoor Pool, Gym, Party Room, Billiards Room, Rooftop patio, and Guest Suite. This suite in the RiverPark building in the Uptown Markham community, part of affluent Unionville. Right across the road from Whole Foods, Banks, The Second Cup, LCBO, and a host of other Great Shops and Restaurants. Close To Cineplex VIP Cinemas, 5 minute drive to North York U campus, and a 2 minute drive to the on-Ramp For Highway 407/404. 9' Ceiling. One Parking and One Locker Included. Steps to shopping plaza including banks, Whole Foods, Bakery, Viva Bus, Go station and Public Transit. 24 hours concierge, gym, indoor pool and much more (id:55460)
23 Norbury Crescent
Toronto, Ontario
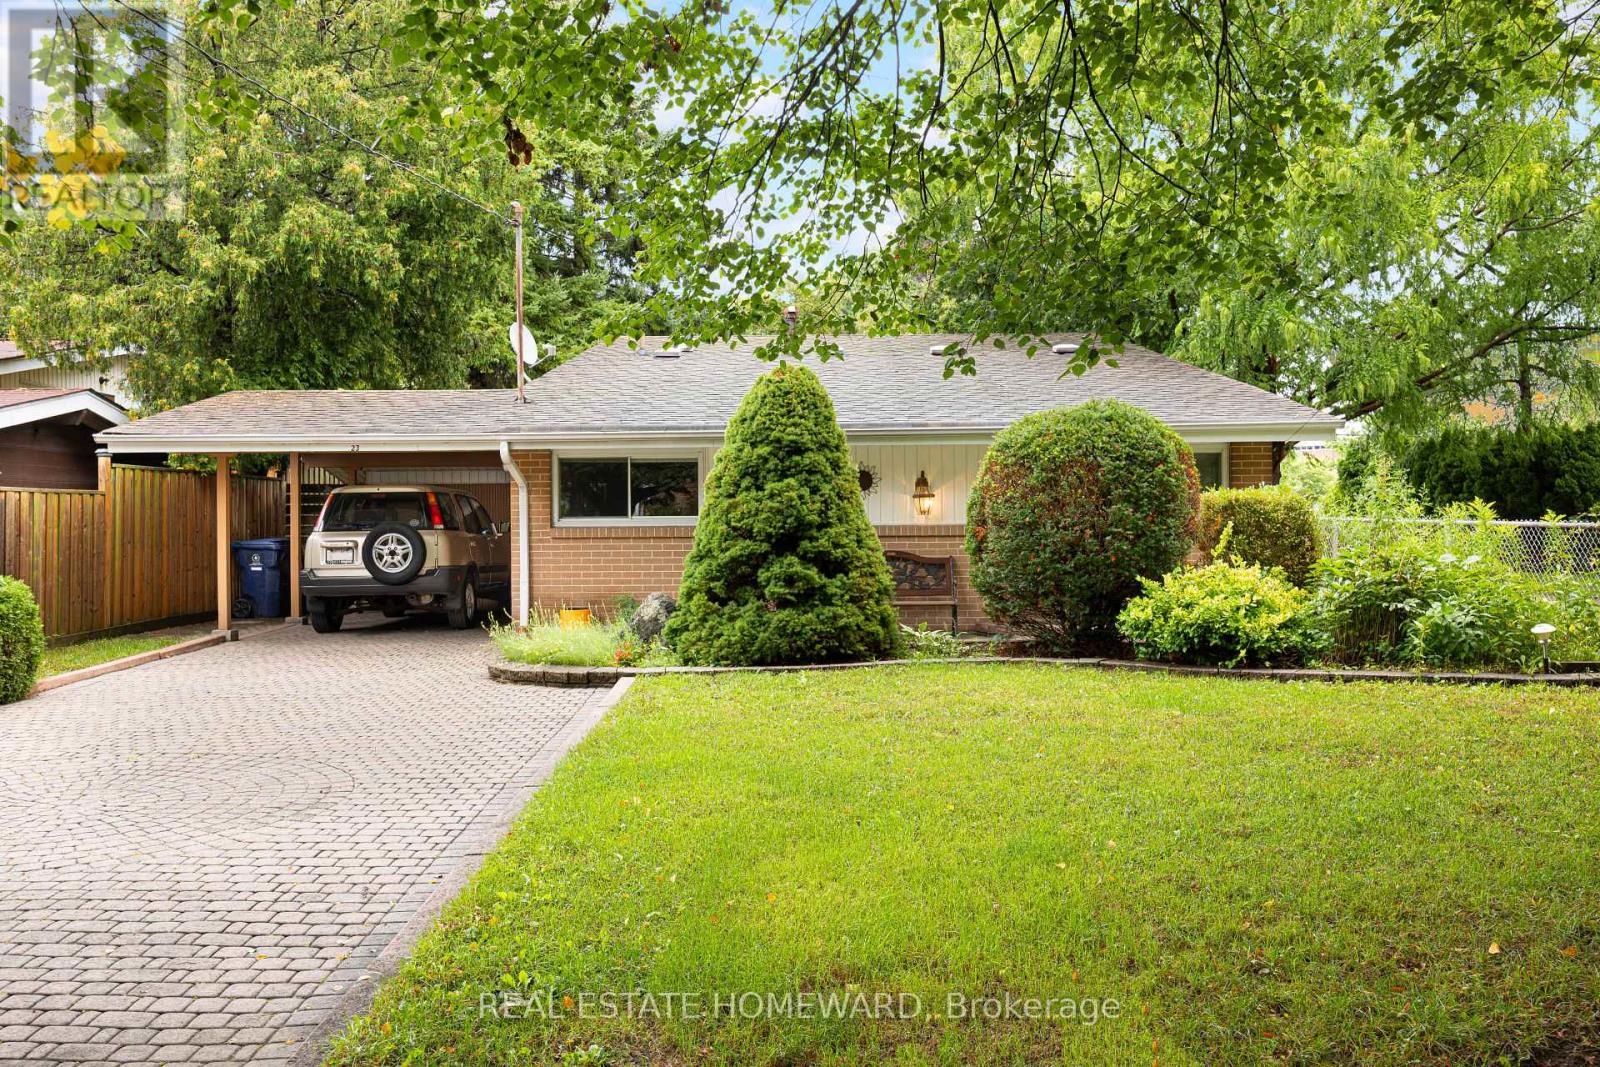
Nestled in a park-like setting, 23 Norbury Crescent is located within Midland Park (Bendale), a notable modernist heritage neighbourhood in Toronto. This mid-century modern 3 bedroom home has been tastefully updated without altering the original open concept floorplan. With gleaming light maple hardwood floors throughout, and soaring cathedral ceilings, the house presents a truly unique design esthetic. Sliding pocket doors, a massive front foyer, walkout from the dining room to a large elevated back deck make this home a perfect blend of form and function. The windows, HVAC, washer and dryer, kitchen with its sparkling white stone counter tops, and bathroom have all been tastefully updated. Constructed to last, the house was built utilizing steel beams in both the peak of the roof and in the basement for the ultimate in structural integrity. The living room contains three massive floor to ceiling windows bringing an abundance of light into the room. The large family room on the lower level has large above ground oversized windows, making the room feel anything but like a basement. Adjacent to the brightly lit laundry room is the entry way to a massive crawl space so you will never run out of storage capacity. Situated on a large 45 x 120 ft lot with several mature trees, the property provides a private green oasis. Custom stone interlocking driveway and paths provide a stunning finishing touch to the exterior. The house sits adjacent to Donwood Park while on the opposite side of the park is Donwood Park Public School and David and Mary Thomson Collegiate. Children can actually walk to school and teenagers are steps from a TTC stop. With all the amenities and shopping you could wish for located within a short 5 minute drive (Scarborough Town Centre, the 401 Hwy, Scarborough General Hospital, and Thomson Park), this property is truly something special. (id:55460)
36 United Square
Toronto, Ontario
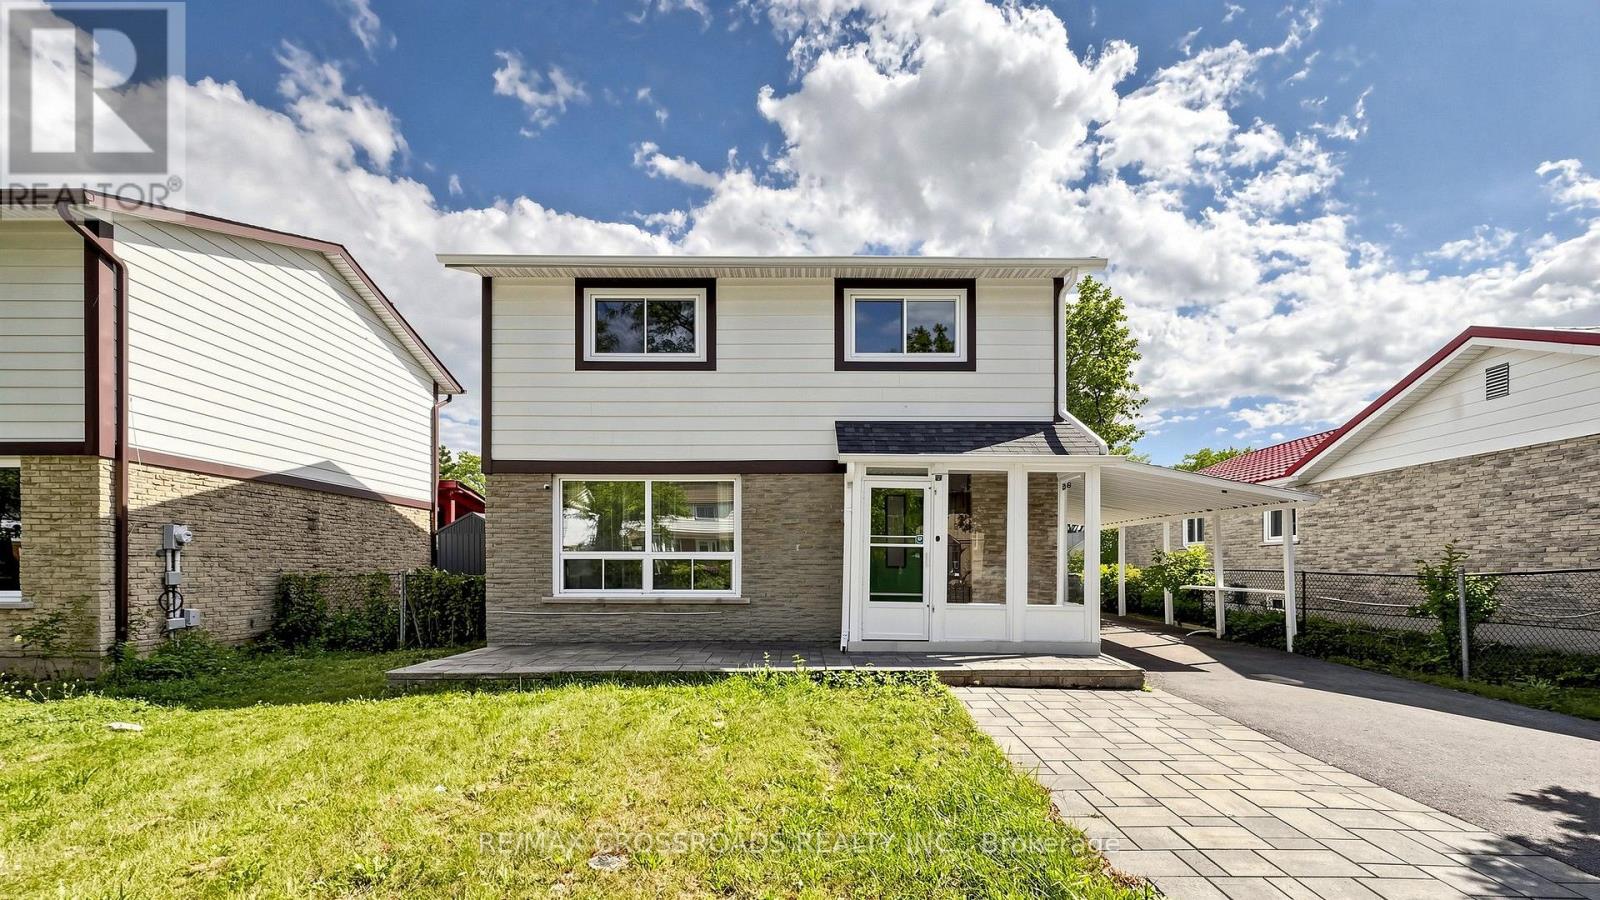
Extensively renovated in 2022, this turn-key 3+2 bedroom, 5-bathroom home offers exceptional functionality and space. Second levels feature three bedrooms, each complete with its own private ensuite bath. The fully finished basement apartment includes two additional bedrooms with a separate entrance and its own kitchen and laundry-ideal as an in-law suite or prime rental investment. Nestled in a quiet, family-friendly neighborhood, this property boasts two distinct living setups and two kitchens. Enjoy unmatched convenience with a direct shortcut to the Sheppard bus stop, walking distance to TTC transit, shopping plazas, libraries, banks, and schools, plus quick access to Highway 401. Move right in and enjoy! ( Note: Some photos are virtually staged). (id:55460)
1611 - 77 Shuter Street
Toronto, Ontario
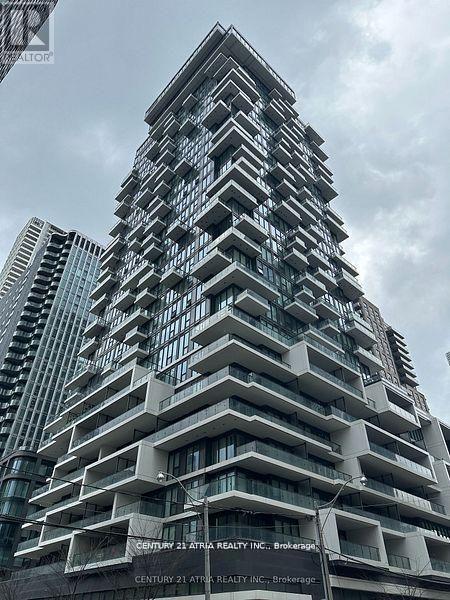
Very Well Kept Unit By Existing Tenants. 5 Years New 88 North 1 Bedroom Unit. Approx 467 Sq Ft + Balcony. Curtains In Master And Roller Blinds In The Living Room, North Facing. Steps Away From St NOfrills, St Michael Hospital, Eaton Centre, Toronto Metropolitan University, Queen/ Dundas Subway,, Mins Away From Everything You Need. Amenities Including Outdoor Swimming Pool, Gym, Sun Lounger, Bbq And Many More (id:55460)
1906 - 318 Richmond Street W
Toronto, Ontario
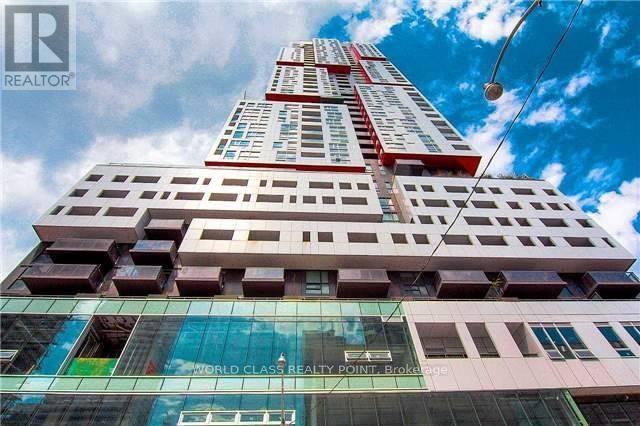
Gorgeous Luxury 1 Bed + Den In Luxurious Picasso Condo In The Heart Of The Entertainment District. Walk To Vibrant King & Queen St W, Cn Tower, Rogers Centre, Air Canada Centre & Financial District. Mins Walk To Restaurant, Ttc Street Car, Harbour Front , Toronto Aquarium, & Fashion Area. 24 Hr Concierge, Yoga & Pilates Studio, Billiards Room, Spa, Media Room, Sauna, Exercise Room. Backsplash, Quartz Countertop, Laminate Flooring. (id:55460)
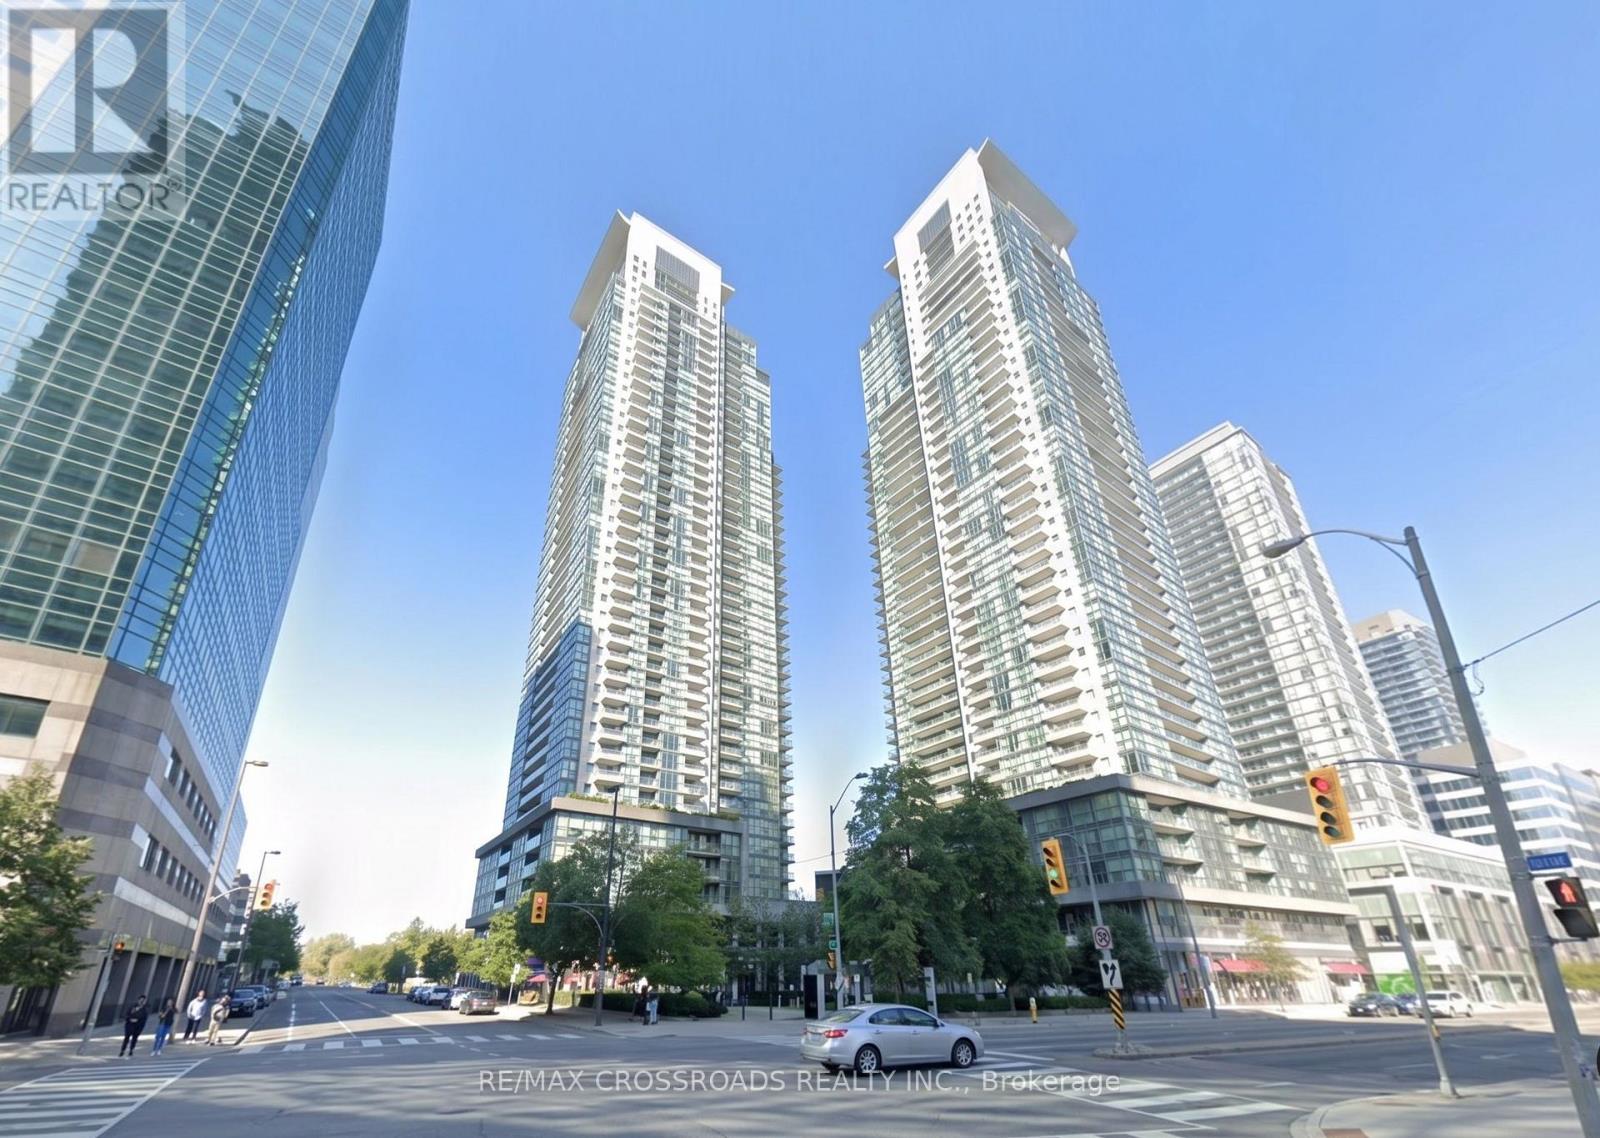
1106 - 5162 Yonge Street
Toronto, Ontario
Experience Luxury & Convenience At Gibson Square By Renowned Builder Menkes. Perfectly Situated In The Vibrant Core Of North York, This Beautiful 2-Bedroom Suite Offers A Bright East Exposure And A Smart, Flowing Floor Plan. Upgraded Modern Kitchen Equipped With Quality Built-In Appliances And Granite Countertops. Unmatched Lifestyle Convenience With Direct Underground Access To TTC North York Centre Station. Steps From Grocery Stores, Central Library, Parks, Cafes, And Top Restaurants. Includes 1 Parking & 1 Locker. (id:55460)
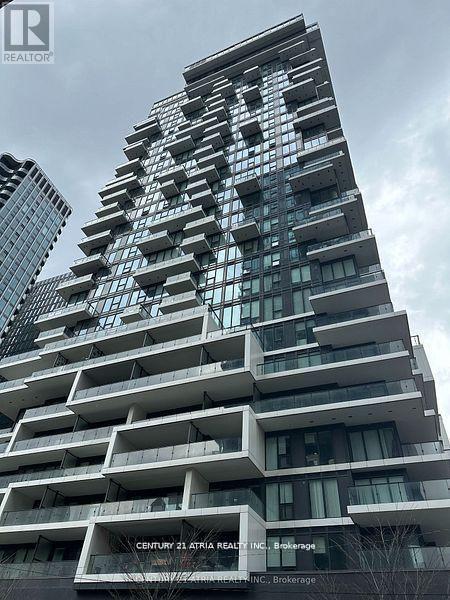
1012 - 77 Shuter Street
Toronto, Ontario
Very Well Kept Unit By Existing Tenants. 5 Years New 88 North 1 Bedroom + Den Unit. Approx 476 Sq Ft + Balcony. Curtains In Master And Roller Blinds In The Living Room, North Facing. Steps Away From St NOfrills, St Michael Hospital, Eaton Centre, Toronto Metropolitan University, Queen/ Dundas Subway,, Mins Away From Everything You Need. Amenities Including Outdoor Swimming Pool, Gym, Sun Lounger, Bbq And Many More (id:55460)
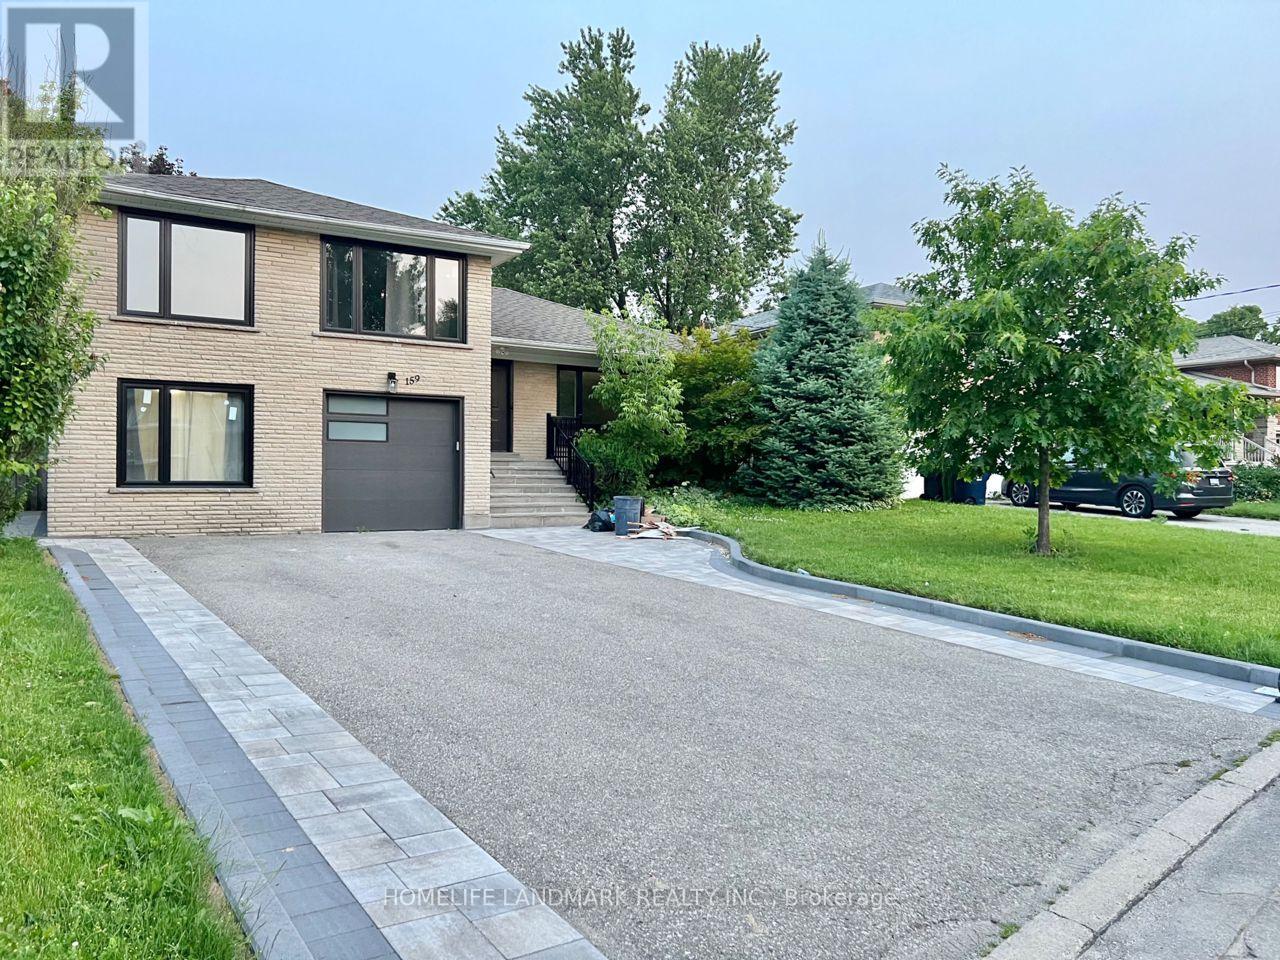
159 Cocksfield Avenue
Toronto, Ontario
Click Virtual Tour for Video ***Walk up basement only for lease, Separate Entrance from backyard. *** 1 Bedroom + 1 Living Room ***Basement proudly features its own bathroom, kitchen, and laundry. No sharing required with the upstairs area, ensuring a serene living experience. One Parking Space Available On Driveway. Steps To TTC, Sheppard west subway, Shops, Schools, Shopping, Restaurants. // Student/Professional Welcome. // Tenant has the option to pay a flat fee of $50 per month for all utilities, or 20% of the actual total utility costs, whichever they prefer. (id:55460)