
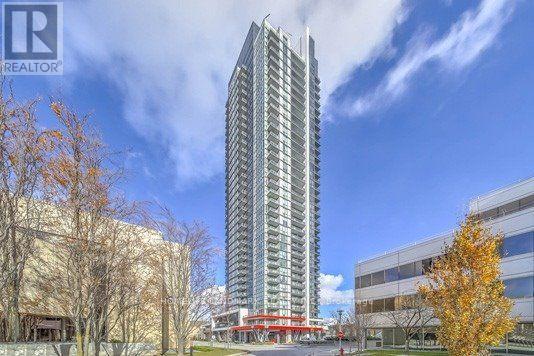
3505 - 88 Sheppard Avenue E
Toronto, Ontario
Location! Location! Location! Luxury "Minto 88" In The Heart Of North York. Bright And Spacious 1+1 Facing West View. Laminated Flooring Throughout, Open Concept Kitchen With Granite Countertop. Prime Location Steps To Transit ,Subway, Restaurants, Shops, Grocery Stores, Hwy & Entertainment. Great Amenities Include Water Garden, Party/Meeting Rm, Exercise Rm, 24 Hour Concierge & More. (id:55460)
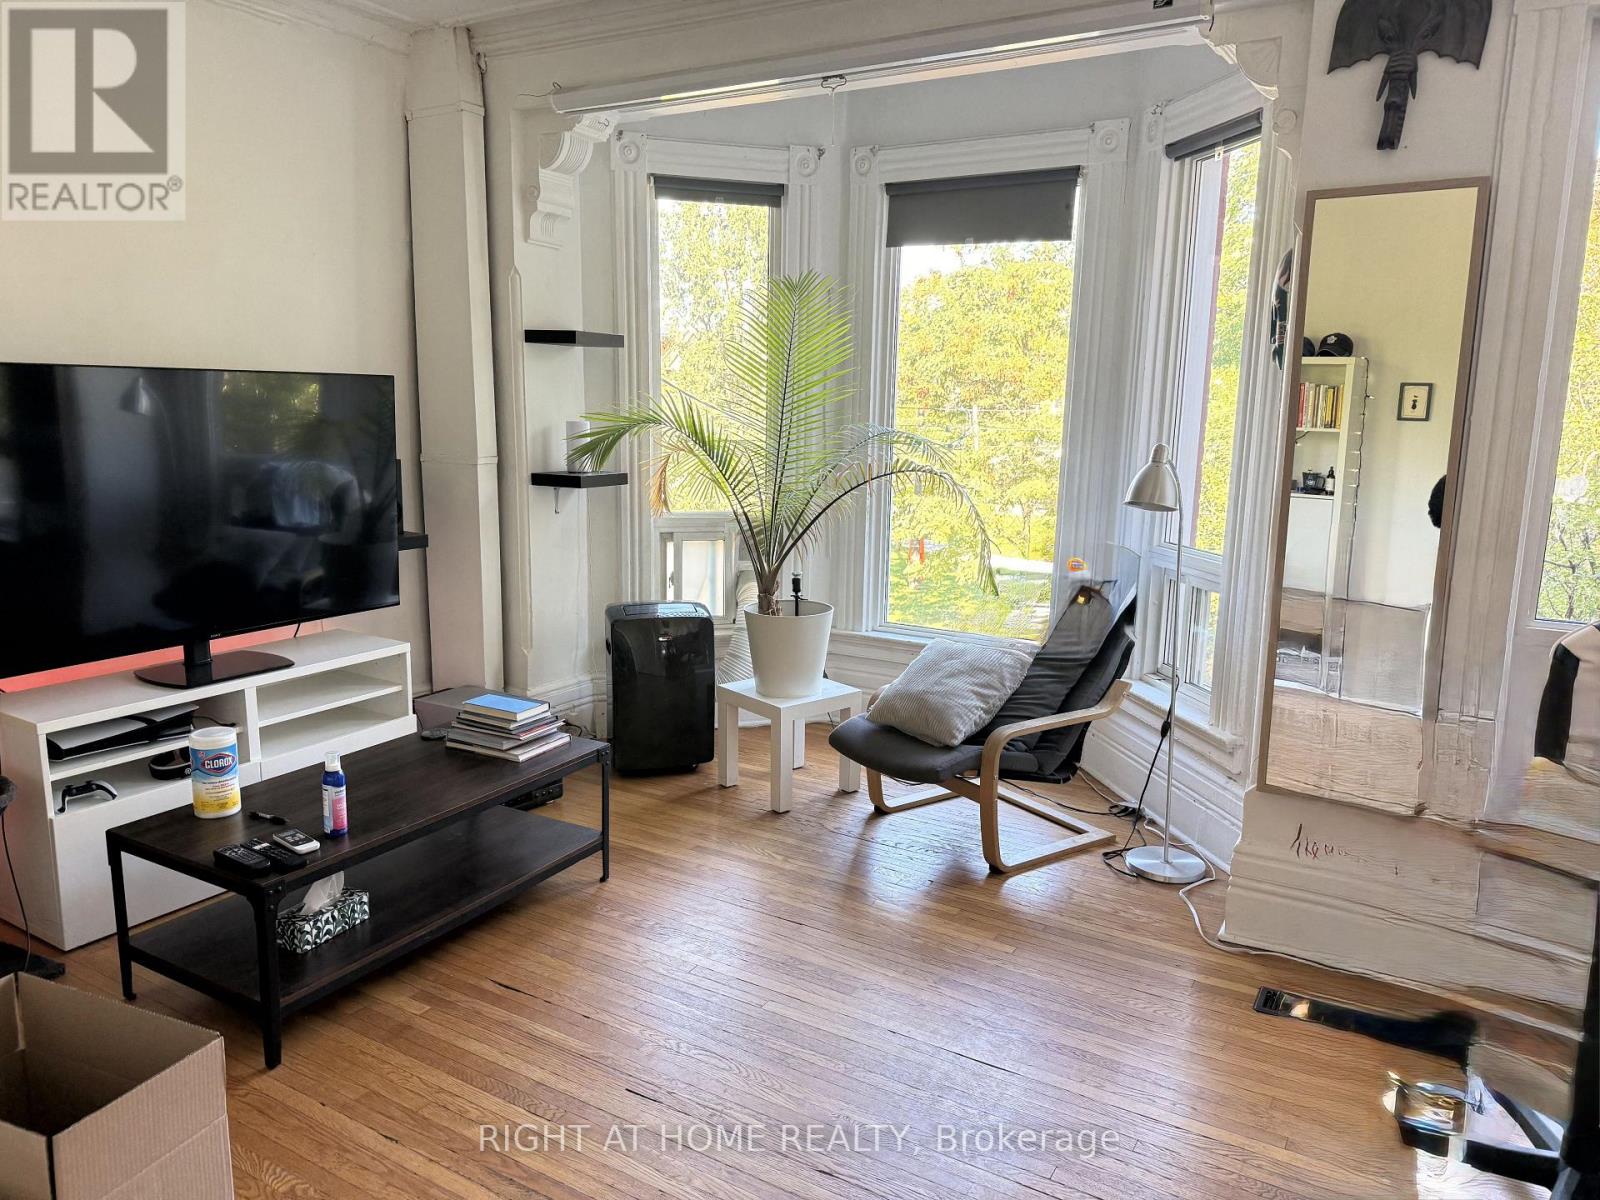
3 Wales Avenue
Toronto, Ontario
Rarely Offered Renovated Home in a Prime Wales Avenue Location! Perfectly positioned directly across from the park, offering beautiful unobstructed green space views through expansive, sun-filled windows. Featuring soaring ceilings, an abundance of natural light, and spacious, thoughtfully designed living areas ideal for both everyday comfort and effortless entertaining. Chef's Kitchen walk-out to stunning private backyard terrace oasis, perfect for outdoor dining, relaxing, and hosting guests. Enjoy spectacular CN Tower and city skyline views from the upper floors. A rare opportunity to own a beautifully renovated home combining style, space, and an exceptional park-side setting in one of Toronto's vibrant urban neighbourhoods. Steps to all the actions! (id:55460)
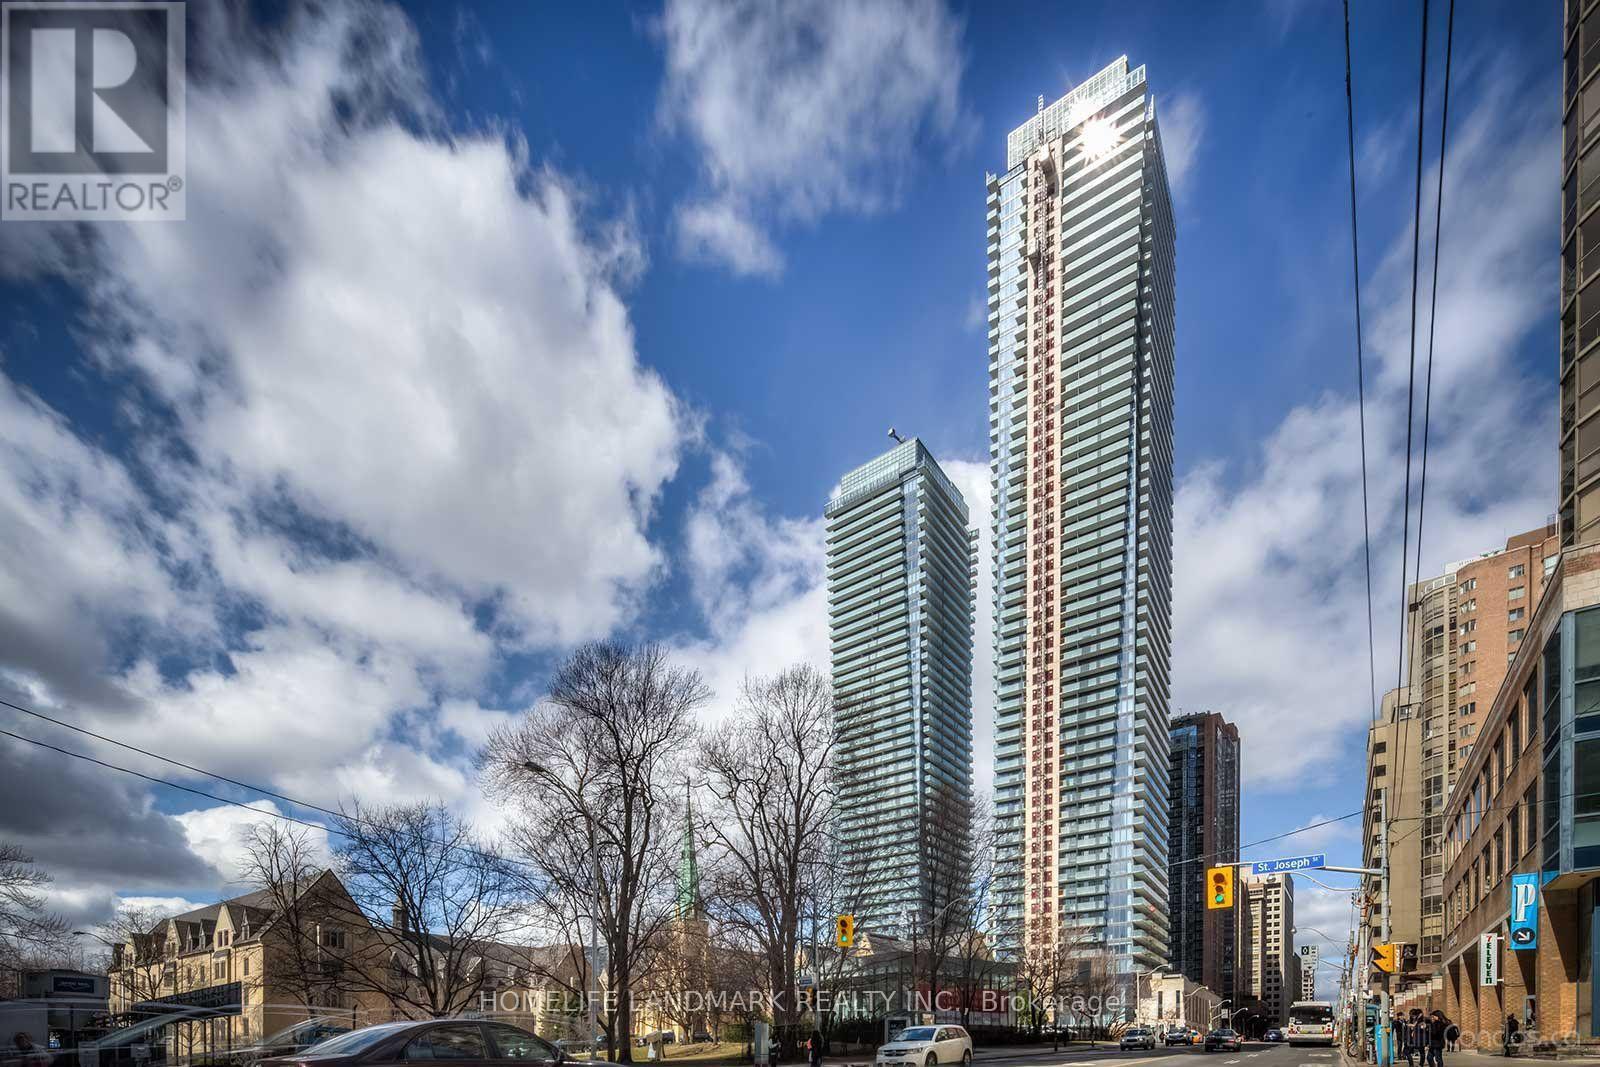
2107 - 65 St Mary Street
Toronto, Ontario
*U Condos* -- Unobstructed South And West View, Located In The Downtown Campus Of Uoft, Very Bright Unit With Lots Of Sunshine. Walk To Yorkville, Yonge St. Close To Toronto Metropolitan University, Hospitals, And Financial District. Subway Is At Doorstep. Beautiful Split Two-Bedrooms Layout With Two Baths, Hard Wood Floors, Floor-To-Ceiling Windows, Massive Balconies. Comes With 1 Parking And 1 Locker (id:55460)
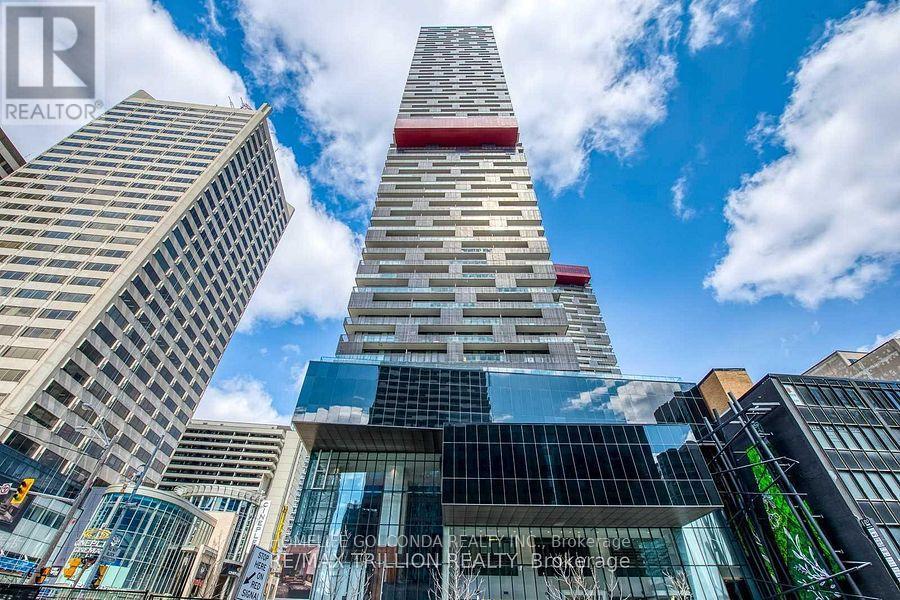
3502 - 8 Eglinton Avenue E
Toronto, Ontario
**Location: Yonge & Eglinton!! **LUXURY LIVING ABOVE THE CITY - SPECTACULAR 35TH-FLOOR RESIDENCE AT YONGE & EGLINTON!**Welcome to Suite 3502 at 8 Eglinton Avenue East, an exceptional luxury corner(South & West) residence in the heart of Toronto's vibrant Midtown! Perched high on the 35th floor, this stunning approximately 1,200 sq. ft. suite offers breathtaking panoramic city views, an abundance of natural light, and a sophisticated urban lifestyle. Featuring 2 spacious bedrooms plus a versatile den with a window, ideal for a home office or 3rd. bedroom, this beautifully designed residence boasts an elegant open-concept layout, floor-to-ceiling windows, 9 feet ceiling, modern finishes, and a stylish kitchen with built-in appliances. Enjoy spectacular skyline views from your private balcony and experience the perfect combination of comfort, elegance, and convenience. **Includes 1 underground parking space and 2 lockers**, providing exceptional additional storage(Locker # 13 located at the same level and locker 2 is located in P1/86. This Building is Located at the prestigious Yonge & Eglinton intersection, with convenient direct access to the subway and Eglinton LRT, and just steps from world-class shopping, fine dining, entertainment, parks, and everyday essentials. Residents enjoy outstanding resort-style amenities, including an indoor swimming pool, fully equipped fitness centre, sauna, jacuzzi, yoga and boxing studios, party room, guest suites, and 24-hour concierge service. **A rare opportunity to own a spectacular high-floor luxury residence in one of Toronto's most desirable and connected neighbourhoods. Experience elevated city living at its finest!** (id:55460)
6 Romney Road
Toronto, Ontario
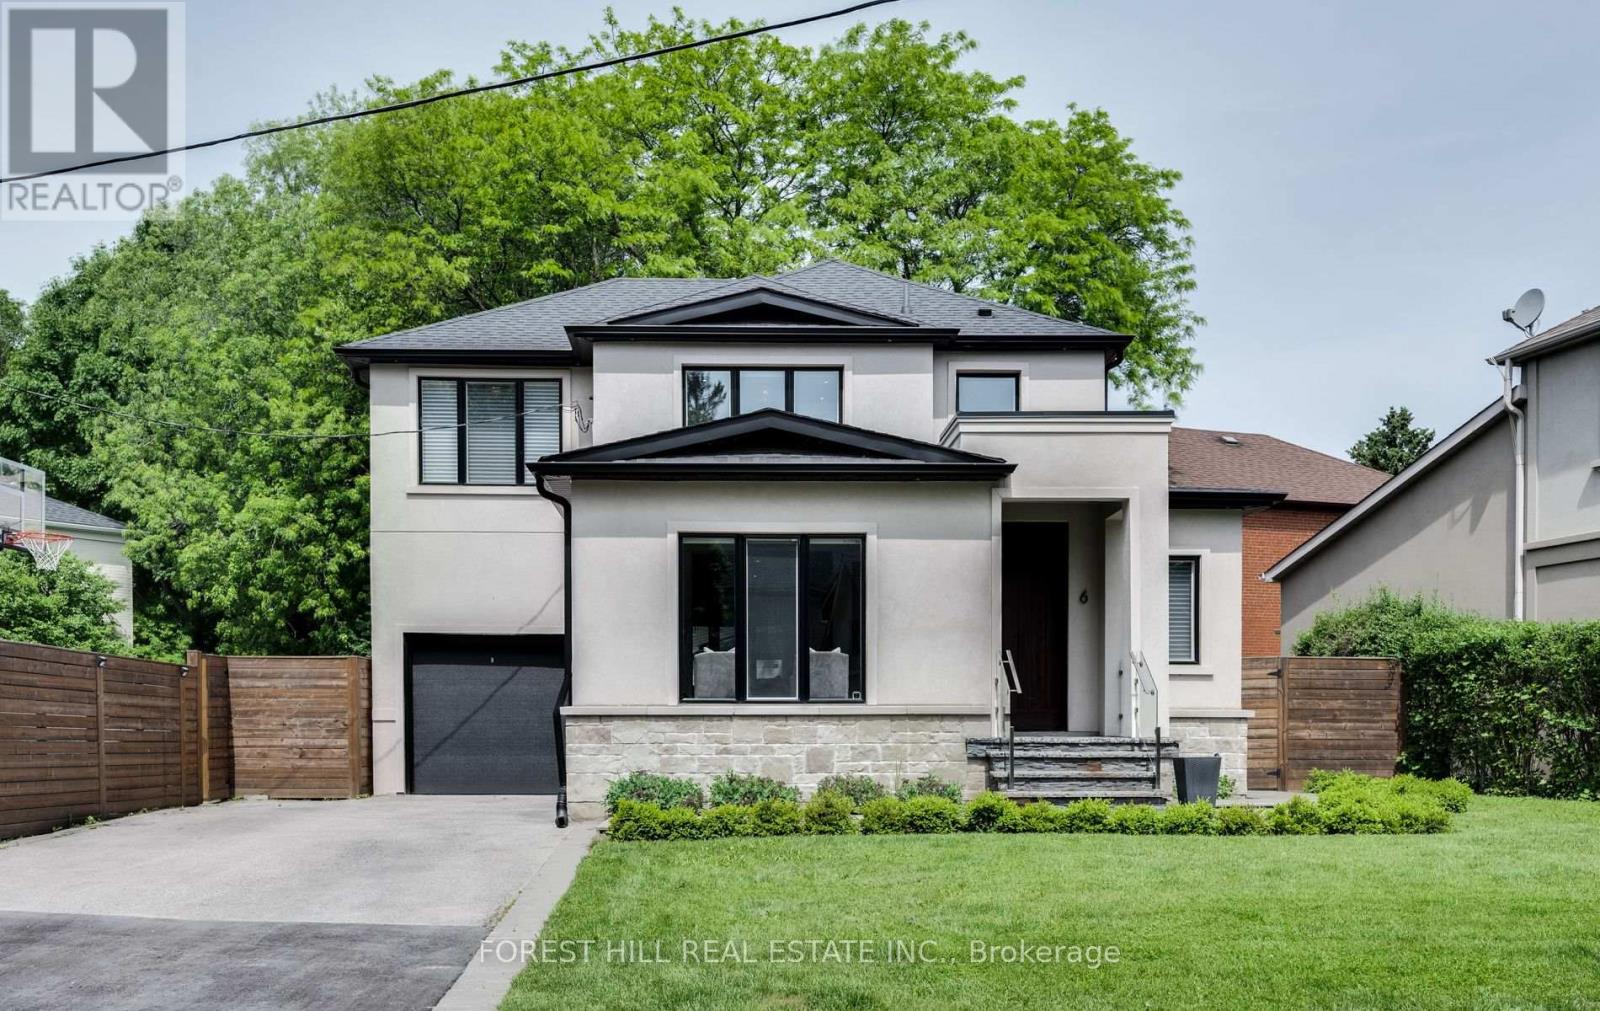
Welcome to 6 Romney, a spacious and beautifully maintained family home situated on an exceptional 113 x 64 ft lot in sought-after Armour Heights community. Featuring three generous bedrooms, four meticulously updated bathrooms This home offers an impressive amount of living space and an open concept ideal for entertaining. The renovated eat-in kitchen, with a large kitchen island, is thoughtfully designed with custom Florentine kitchen cabinetry, quartz countertops, stainless-steel appliances and walks out to a spacious three tier deck and large backyard with a sunken 8 persons hot tub that is your private oasis for entertaining and family time. Upstairs, step into a luxurious primary bedroom designed for comfort and relaxation. This inviting space features an electric fireplace, creating a warm and cozy ambiance for a quiet evening. A spacious walk-in closet offers plenty of storage, while the stunning ensuite provides a private, spa-like retreat with elegant finishes. A perfect blend of comfort, style and functionality. Two additional generously sized bedrooms, and an updated 3-piece family bathroom completes the second floor.The finished lower level provides additional flexible living space with a recreation room, 2-piece bathroom and ground-level windows with extensive built in storage in the laundry room. This is a wonderful opportunity to own a beautifully fully renovated and exceptionally spacious family home in the highly desirable Summit Heights public school district. (id:55460)
96 Windwood Drive
Hamilton, Ontario
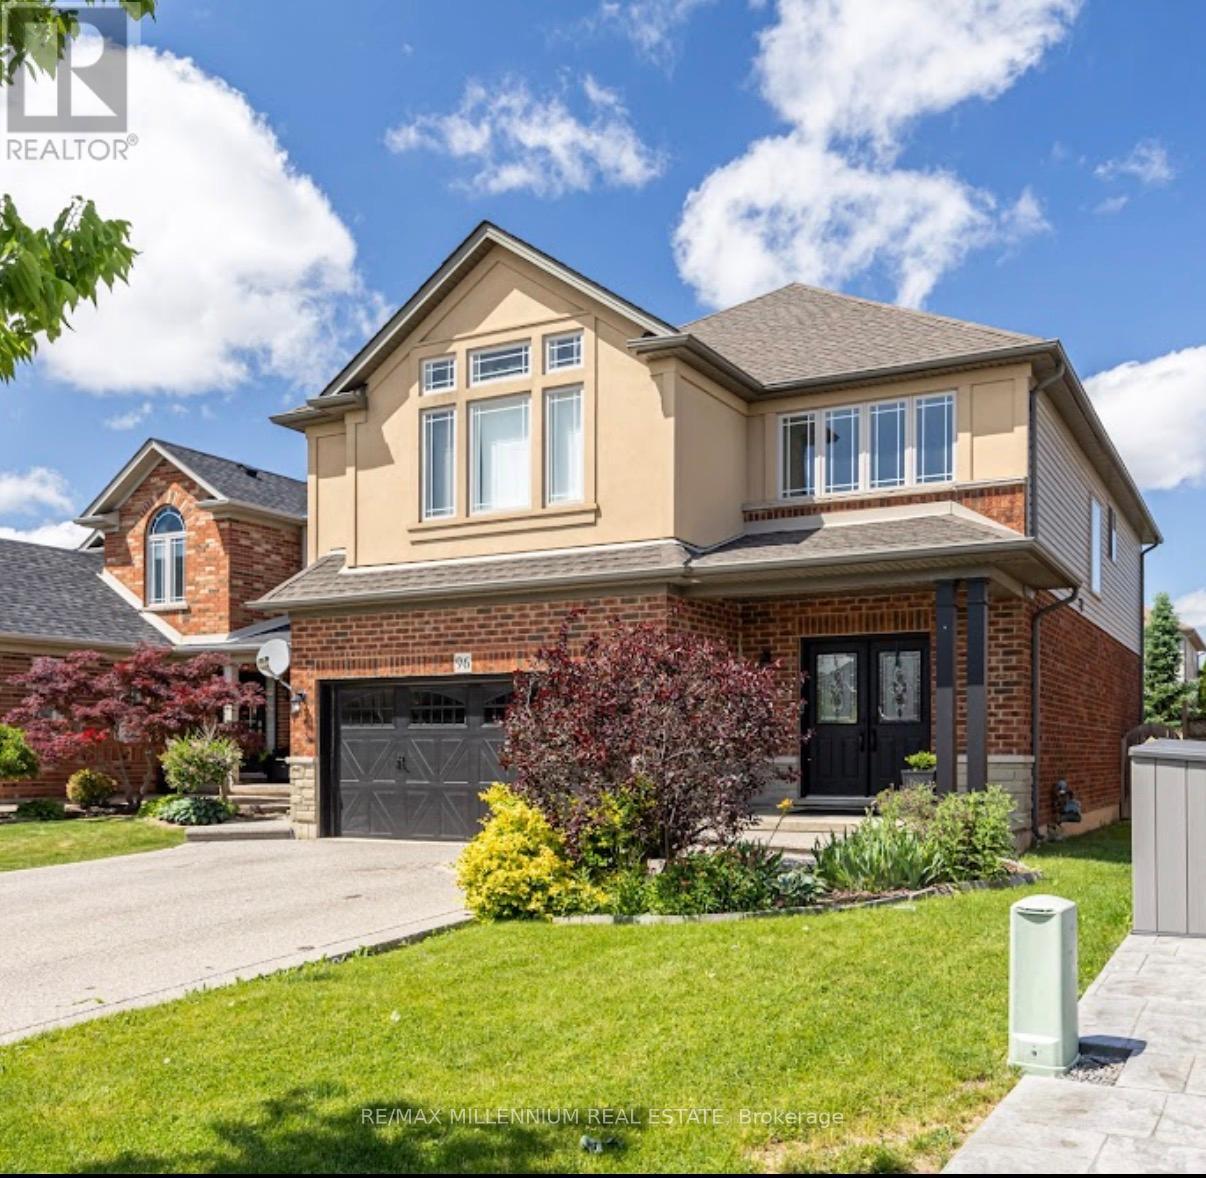
Welcome to 96 Windwood Dr in the Heart of Binbrook! This Beautifully Maintained Home Offers an Exceptional Blend of Space, Style, and Functionality-Perfect for Growing Families and Those Who Love to Entertain. Step inside to a Grand Foyer boasting spectacular Double-height architectural ceilings, creating an airy, bright and unforgettable first impression of Luxury. Boasting just under 2700 Sqft of perfect layout with 4+1 Bedrooms Open Concept Kitchen with Quartz counter top, Island and Stainless Steels Appliances Second floor offers a comfortable family room for entertainment. Retreat to a pristine primary suite featuring walk-in closet and a spa-like ensuite, showcased by dramatic cathedral ceilings and large windows. The finish extends to the lower level, featuring quality laminate flooring Fully Finished Basement In Law apartment suite with 1 bedroom, Beautiful white Kitchen with Quartz counter top. Tank less water Energy system, Brand new just installed rental Furnace system. The private Backyard is an oasis for relaxation, well sized and fully fenced Walking distance from Matthew Catholic Elementary School and proximity of shopping centres and restaurants. (id:55460)
711 - 57 Parkwoods Village Drive
Toronto, Ontario
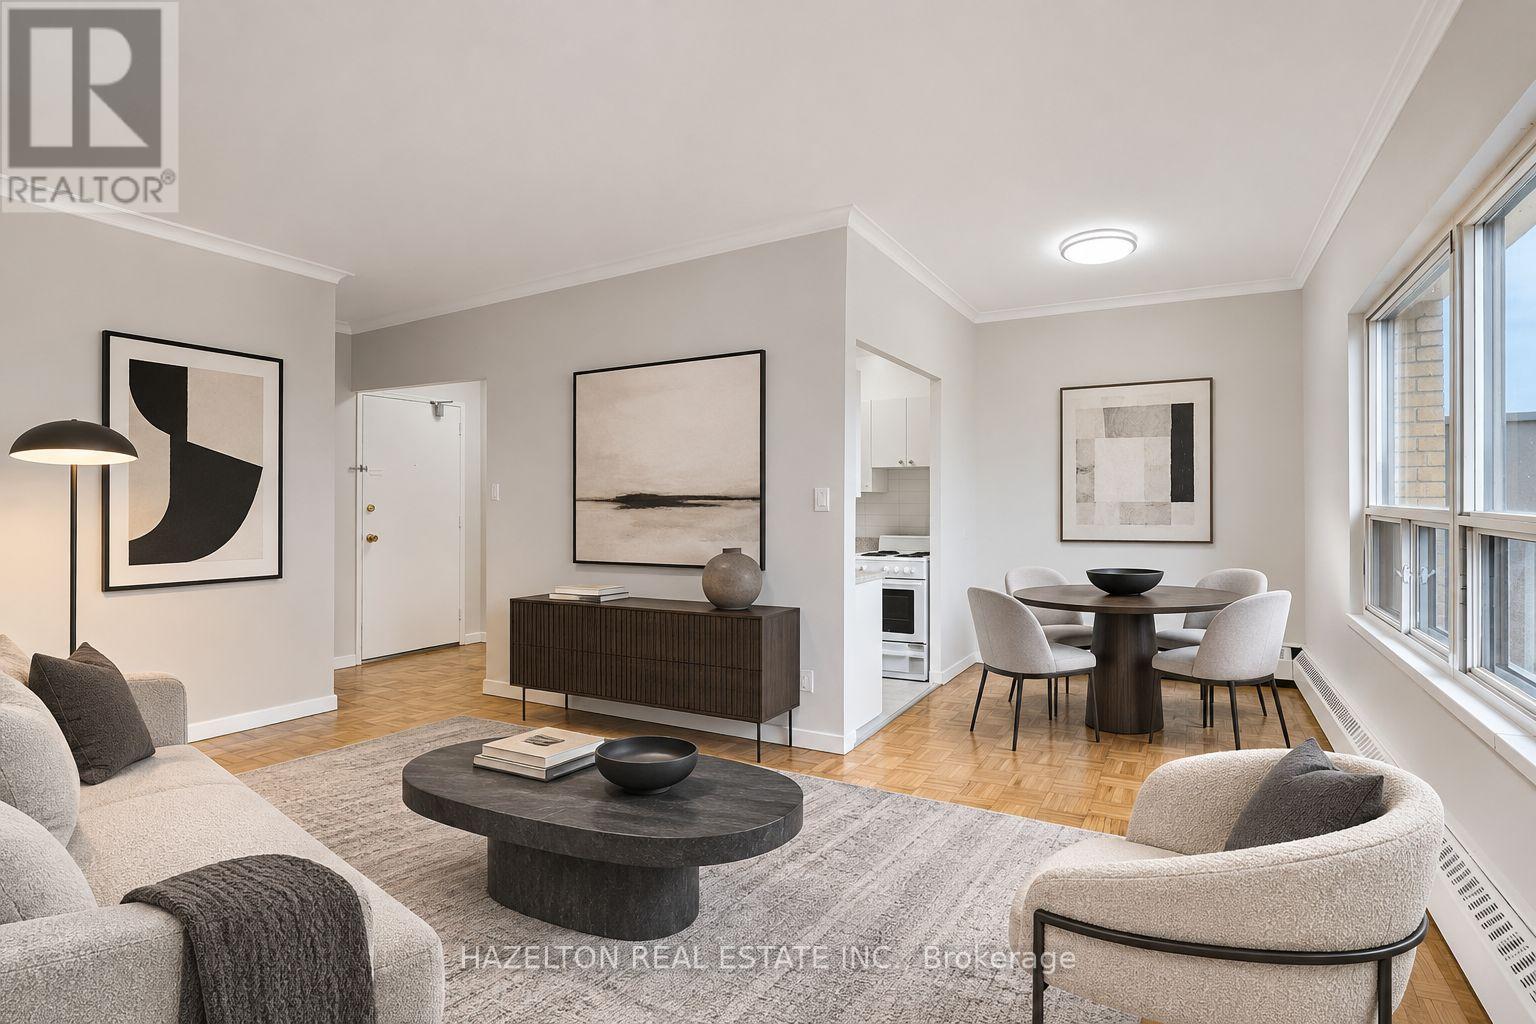
Welcome to this bright and spacious two-bedroom apartment offering generous living space, high ceilings, and an abundance of natural light throughout. The well-proportioned layout features expansive living and dining areas, ideal for both everyday comfort and entertaining. Both bedrooms are generously sized, offering plenty of room to unwind, while the convenient ensuite storage room provides valuable additional space to keep everything organized. Enjoy the comfort of a larger, thoughtfully designed layout with room to truly make it your own. Situated in a highly desirable and well-connected neighbourhood, with easy access to Highway 401 and the DVP, making commuting throughout the city a breeze. Shopping, public transit, parks, restaurants, and everyday essentials are all just minutes away. Offering exceptional space, convenience, and value in a sought-after location, this is a fantastic opportunity for those looking for a little more room without compromising accessibility. Parking is available for an additional $100 per month per spot. (id:55460)
416 Front Street
Quinte West, Ontario
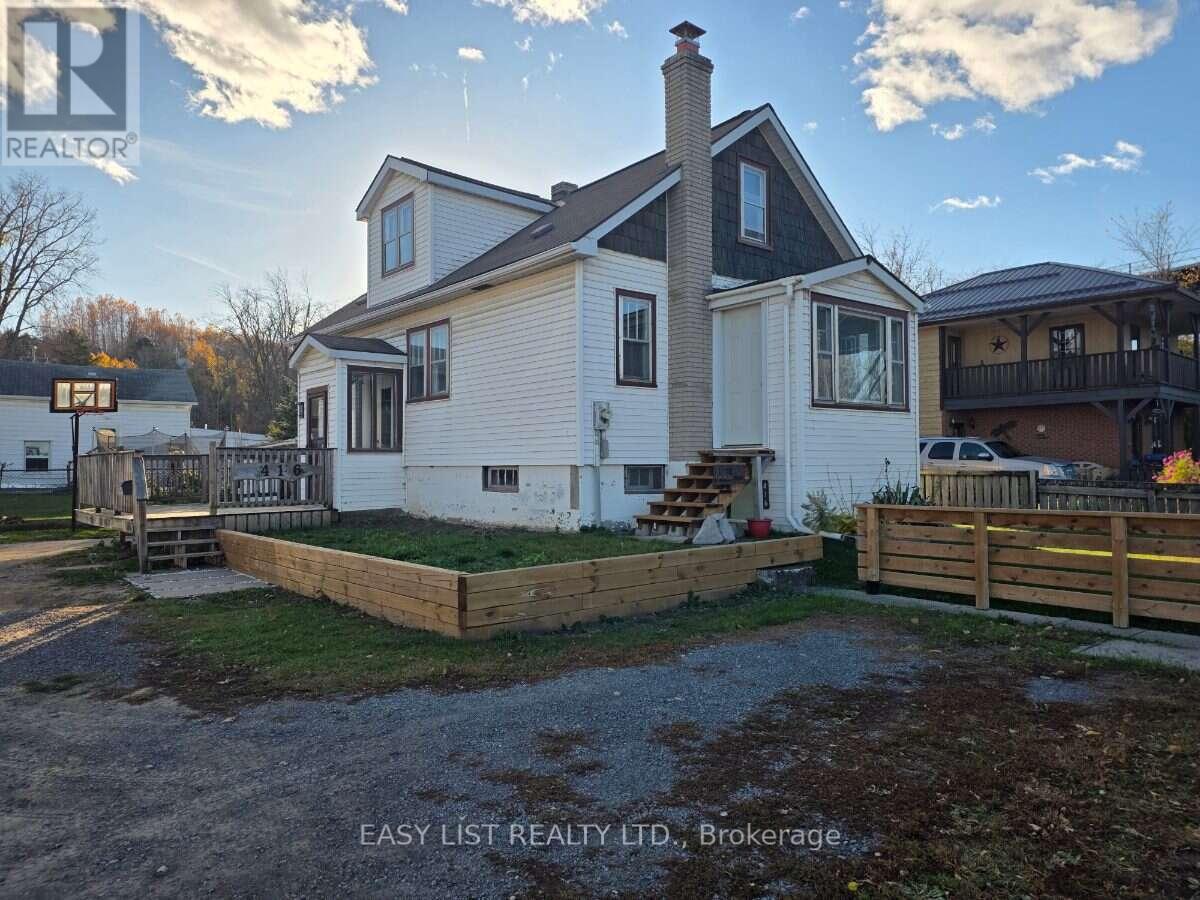
Visit the REALTOR website for further information about this Listing. Newly updated family home with waterview, hardwood floors, updated 5-piece bathroom that includes a double vanity and ceramic tile. Updated kitchen, high-effeciency gas furnace (owned), 200 amp C/B panel, deck, large fenced lot with newly-built backyard deck. Double-paved drive with attached garage. Full partially finished basement with laundry, 2 piece bathroom and owned water heater. Enjoy hours over looking Trent river and access to the boat launch and walking trail across the street. (id:55460)
84 Mount Pleasant Drive
Hamilton, Ontario
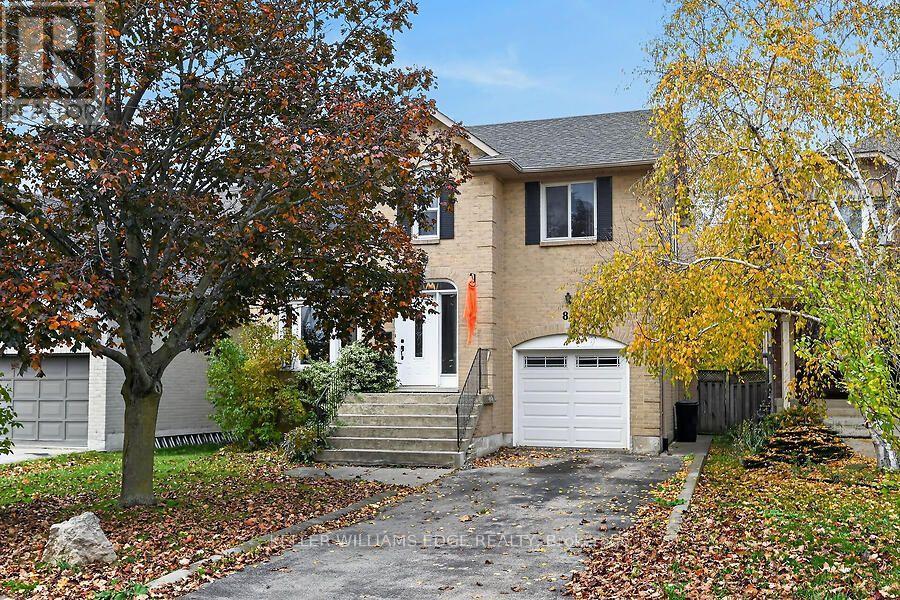
Location! Location! Location! Walk to Templemead Elementary School and parks! Spacious 2 storey 3+1 bedroom on East Hamilton Mountain. Large Eat-In Kitchen with walk out to deck and gazebo. Perfect for those relaxing outdoor moments. Separate Dining Room, Family Room with a Fireplace and large Living Room. Great for entertaining and raising your beautiful family! The main floor is mainly open concept. The lower level is fully finished with a living room, bedroom and dinette. Great space for future in-law suite or teenager's retreat! Privacy built in! Attached garage! New sink and faucet in the Primary Ensuite. New Water shut off valve. Central Air Conditioner 2020. This will go fast! Don't wait! (id:55460)
165 Hodgkins Avenue
Thorold, Ontario
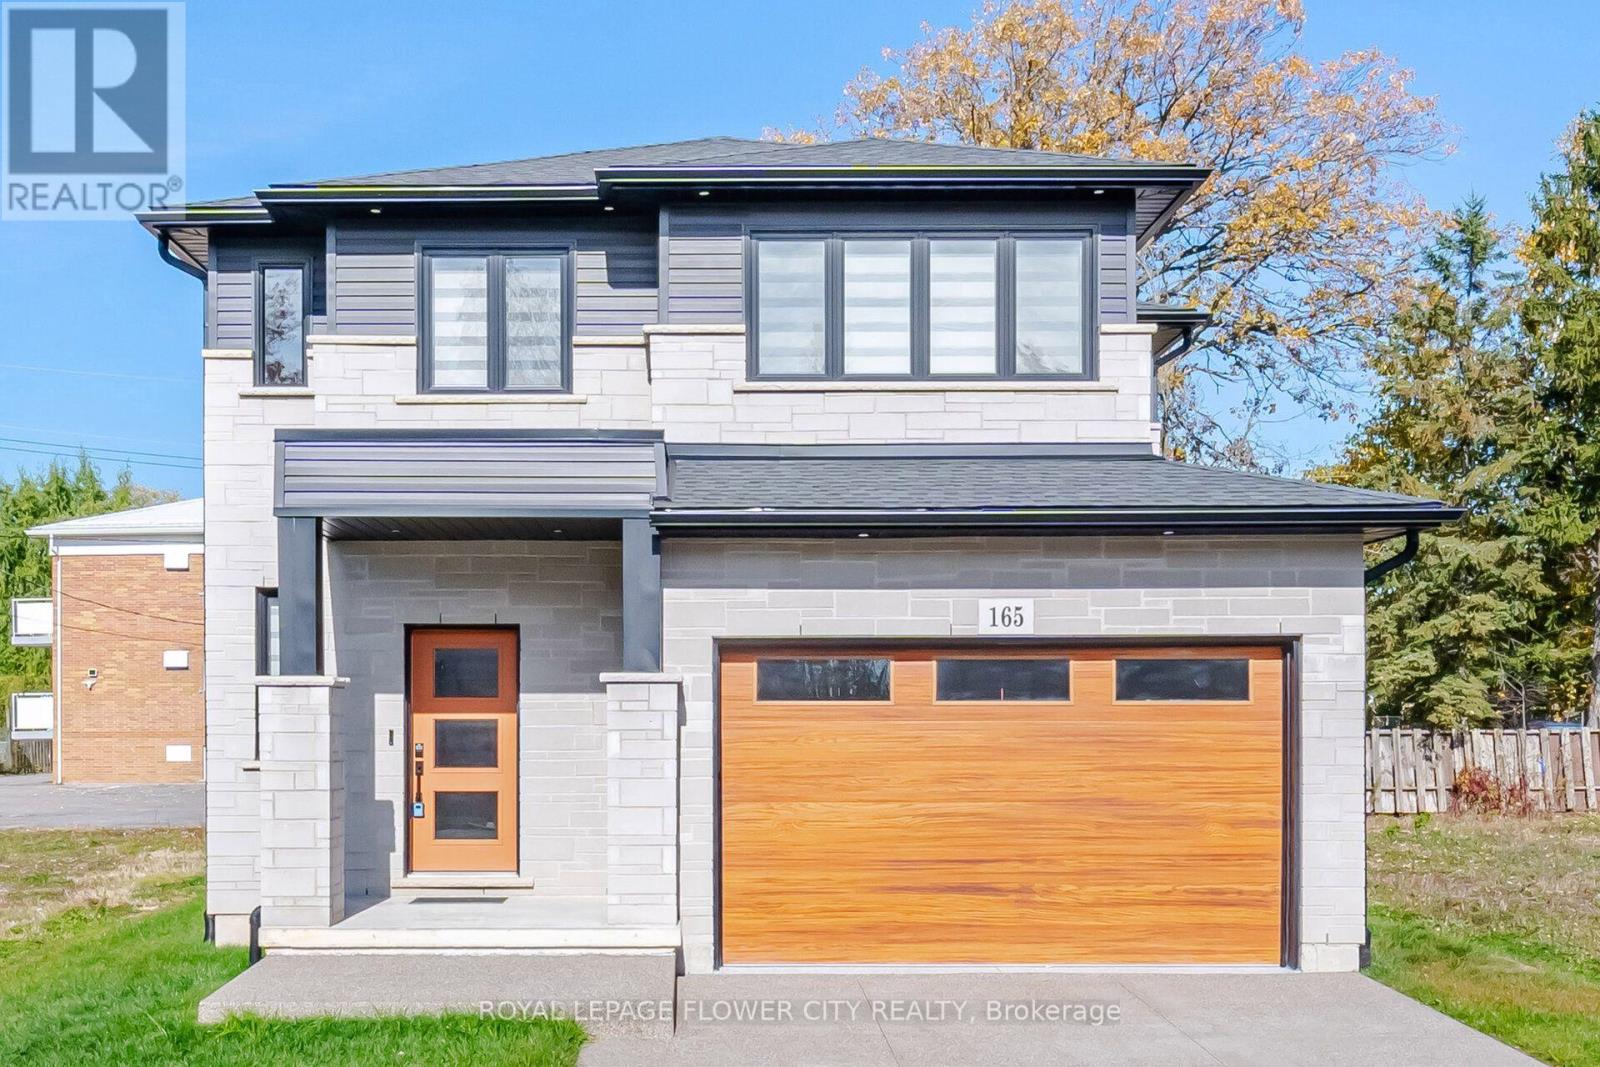
Beautifully Designed And Built In 2024, This Stunning Home Offers The Perfect Blend Of Modern Elegance, Comfort, And Functionality, With Approximately 2,600 Sq. Ft. Of Total Living Space, Including A Fully Finished Basement! From The Moment You Step Inside, You'll Be Impressed By The Spacious Foyer, Soaring 9-Foot Ceilings On The Main Floor, And An Inviting Open-Concept Layout. The Elegant Kitchen Features Upgraded Cabinetry And Quality Finishes, Seamlessly Flowing Into The Spacious Living And Dining Areas, Making It Perfect For Everyday Family Living And Entertaining. Walk Out From The Dining Area To A Beautiful Deck, Ideal For Summer Gatherings And Outdoor Enjoyment. The Upper Level Offers 3 Generously Sized Bedrooms, Including A Beautiful Primary Retreat Complete With A Walk-In Closet And Private Ensuite. Enjoy The Added Convenience Of Second-Floor Laundry. The Fully Finished Basement Provides Valuable Additional Living Space, Perfect For A Recreation Room, Home Theatre, Gym, Or Family Entertainment. Additional Highlights Include A Double-Car Garage With Durable Epoxy Flooring, An Impressive Stone Driveway, And Thousands Of Dollars Spent On Upgrades Throughout. A Beautifully Upgraded, Move-In-Ready Home Offering Exceptional Value, Modern Style, And Space For The Entire Family. Don't Miss This Incredible Opportunity! (id:55460)
418 - 280 Lester Street
Waterloo, Ontario
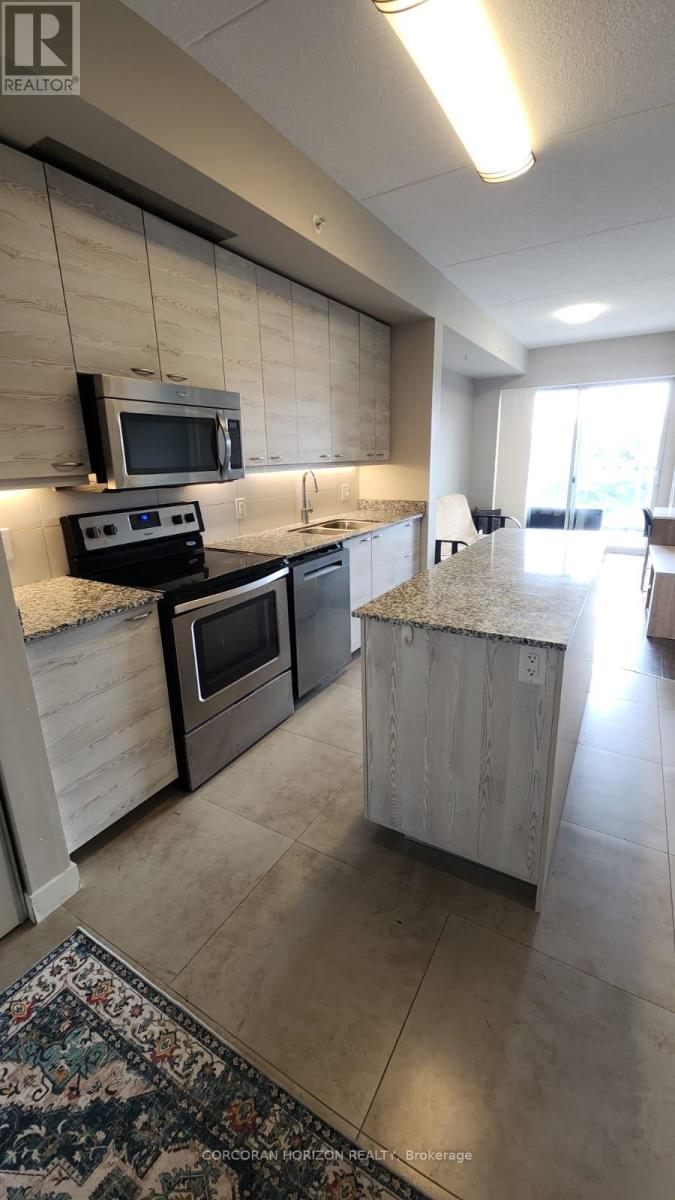
Welcome to Sage V at 280 Lester Street! This 1-bedroom, 1-bathroom condo offers a functional open-concept layout with a private balcony and in-suite laundry. The kitchen is equipped with refrigerator, stove, dishwasher and microwave. Ideally located in Waterloo's university district, within walking distance to the University of Waterloo and Wilfrid Laurier University, with convenient access to ION light rail, bus routes, supermarket, restaurants, shopping and other amenities. Residents enjoy building amenities including a fitness center, roof top terrace, media room and party room. An excellent opportunity for first-time buyers or investors seeking a well-located condo in a convenient central location. (id:55460)
601 - 1964 Main Street W
Hamilton, Ontario
Spacious & Bright 2 Bedroom, 1 Bathroom Unit, In The Forest Glen Complex. Parquet Flooring. Open Concept Combined Living/Dining Area. Large Master Bedroom With Walk-In Closet. Extra Utility Room. One underground parking space and Storage Locker are included. Laundry Facilities in the Building. Close To Mcmaster University/Medical Centre On Bus Route, Hwy 403, Dundas And Ancaster . A Quite & Well Maintained Building With Gym, Indoor Pool, Sauna, Party/Meeting Room, Tennis Court, Bicycle Storage Area, Bbq Area. Large Open Balcony Overlooking Green Space. Stunning Views Of The Escarpment. Large Outdoor Picnic Area With Walking Trails. Internet and Cable TV from Bell included for an extra $55/month. (id:55460)