
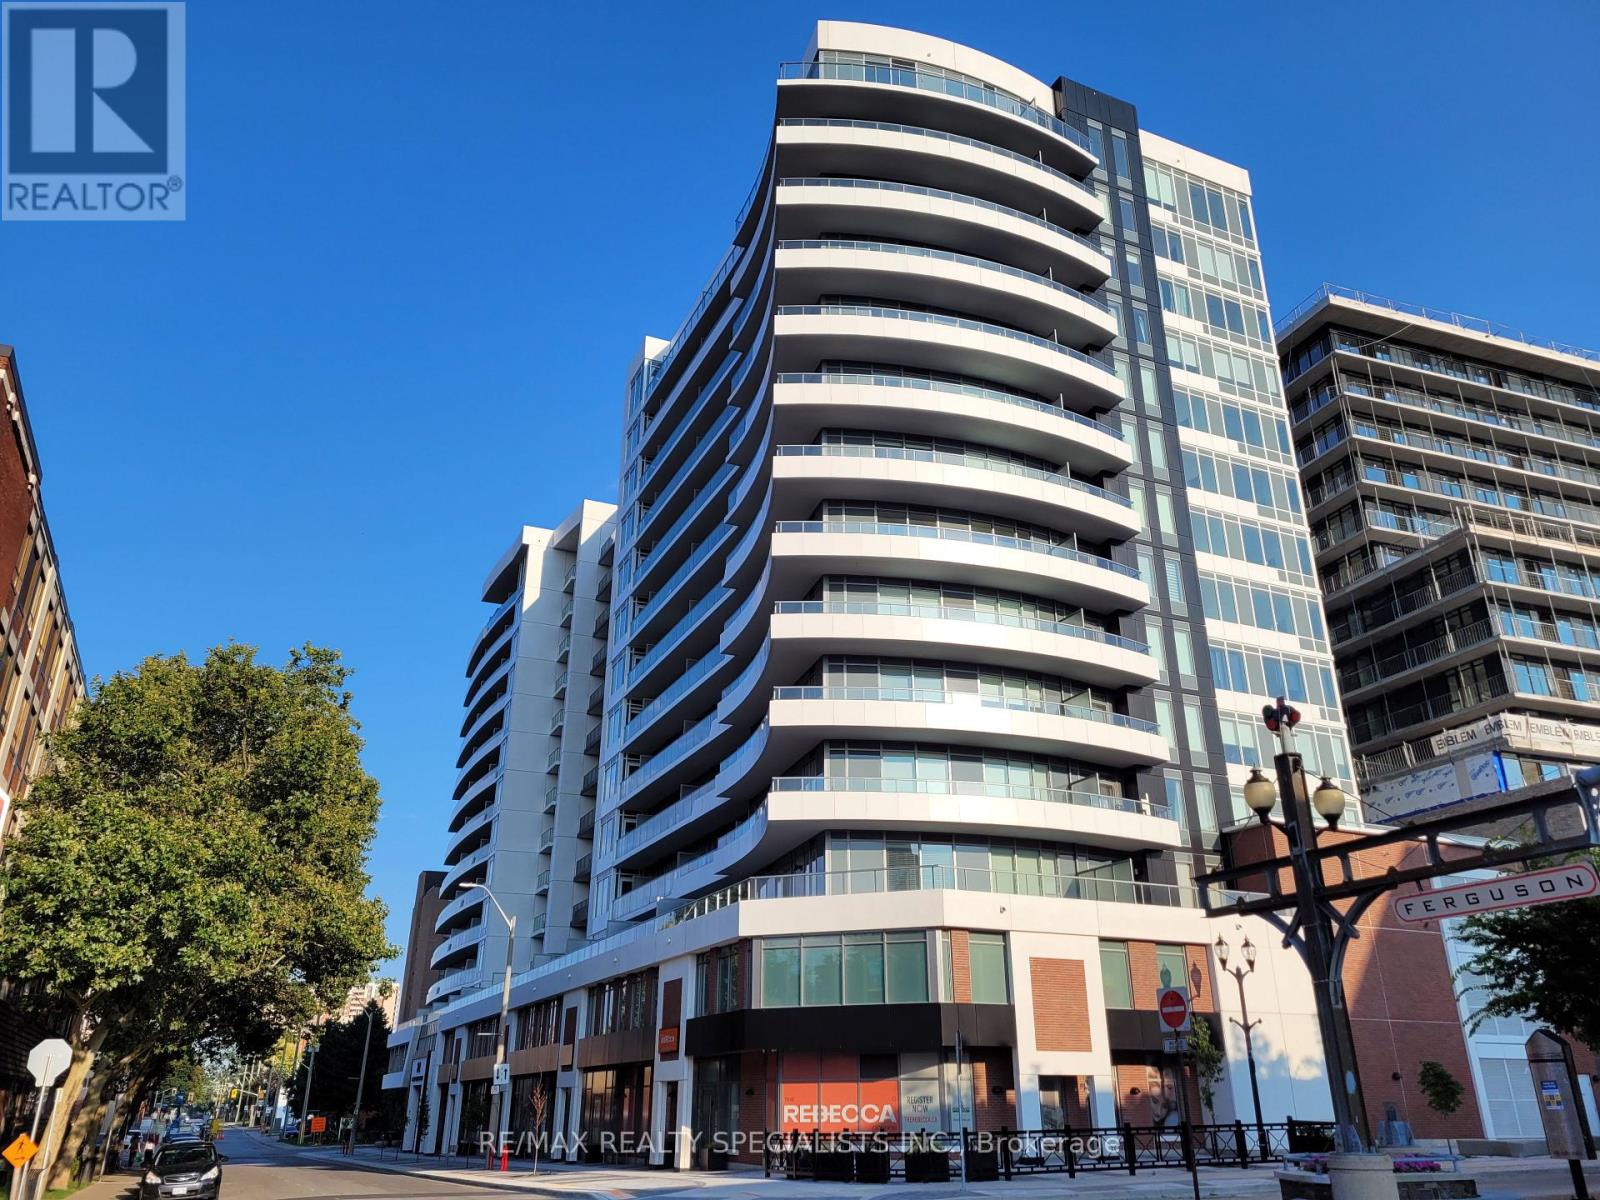
1418 - 212 King William Street
Hamilton, Ontario
Lovely 1 Bedroom Penthouse suite at the chic Kiwi Condos! Amazing views of the city and Harbour from the bedroom & balcony. Well kept and clean. Stainless Steel Appliances in the open concept kitchen. Extra high ceilings give the living space a bigger feel compared to lower units. Bedroom has a large double closet and big windows allowing lots of natural light. Laminate flooring throughout. Stylish main bath with glass shower with tub. 2 lockers! TV and Internet included. Utilities not included. No Parking space is no problem with a walk score of 97, transit 86 and bike 72! Penthouse level ensures convenient access to the rooftop patio, BBQs and modern party and entertainment room, just steps from the unit. Includes Stainless steel; Fridge, Stove, Dishwasher, Microwave. Washer and Dryer. Location is great for students and professionals. Steps from transit, shops, restaurants and downtown amenities. AAA Tenants Only, Pls Provide Application, Current Credit Report, Job Letter And Pay Stubs, copy of ID and tenant insurance. No Smoking & No Pets preferred. Additional screening performed by Single Key. (id:55460)
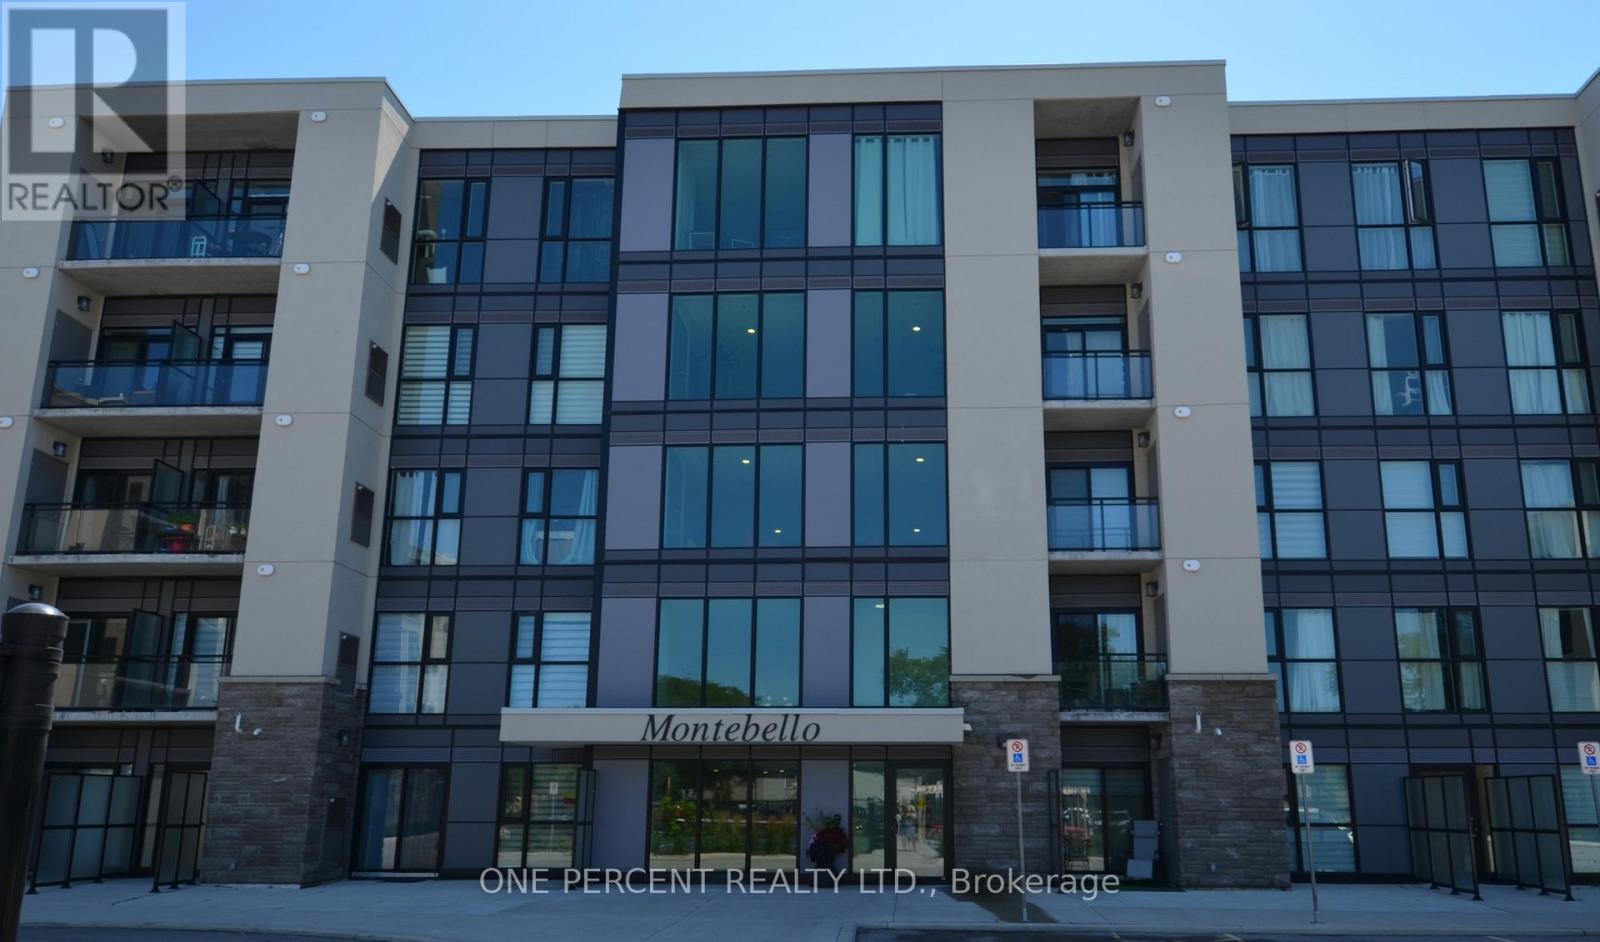
50 Herrick Avenue
St. Catharines, Ontario
Modern one-bedroom apartment in a contemporary building less than five year sold, perfectly situated in the heart of St. Catharines. Enjoy a vibrant central location close to shops, restaurants, and Brok University. This secure residence features 24-hour concierge service and ofers exceptional amenities, including a social room with kitchen, fitness room, BBQ area and pickleball court plus large function room for gatherings. Ideal for anyone seeking convenience, comfort, and an active lifestyle > (id:55460)
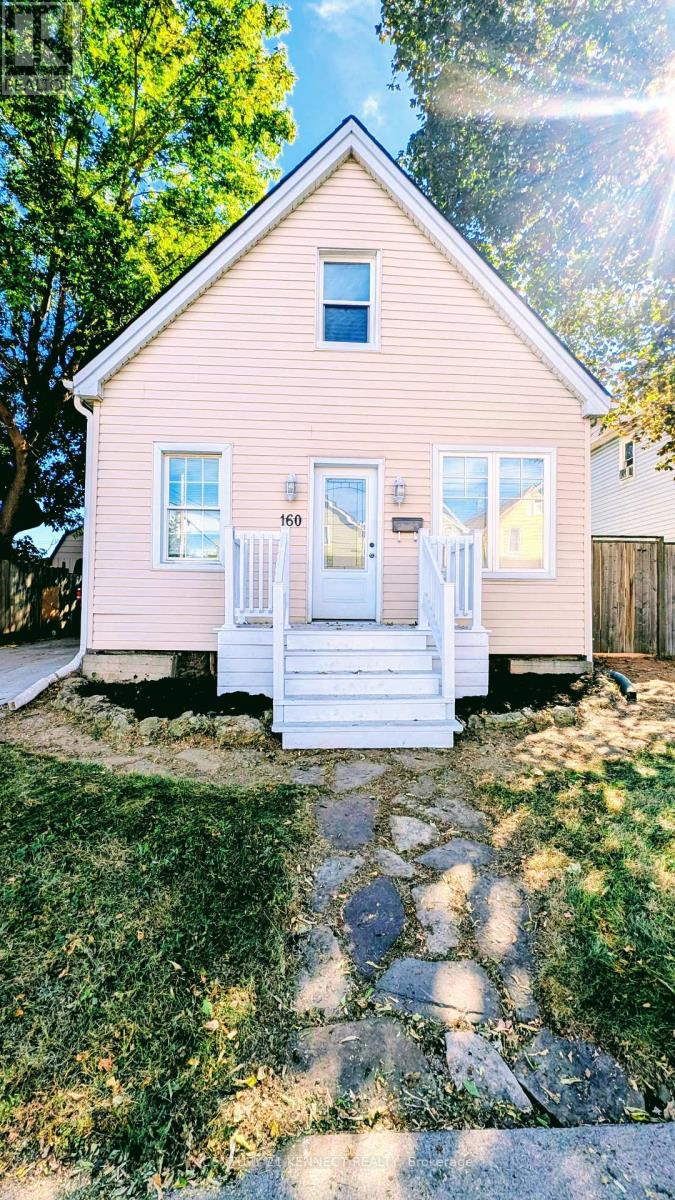
160 Glendale Avenue N
Hamilton, Ontario
This cozy and unique 1.5-storey, detached home is within walking distance of Ottawa Street North, independent cafés, local restaurants, New York-style pizza shops, Gage Park, Bernie Morelli Recreation Centre, Tim Hortons Field, and shopping at Centre on Barton. It's situated in a vibrant urban area on a generous 40' x 116' lot. The backyard includes a beautiful wooden pergola that's well suited for outdoor gatherings and barbecues. Additional features include a wastewater one-way valve, updated sump pump, animal-proofing around exterior openings, main-floor laundry, and three skylights bringing in plenty of natural light. Move-in ready, just make it home! (id:55460)
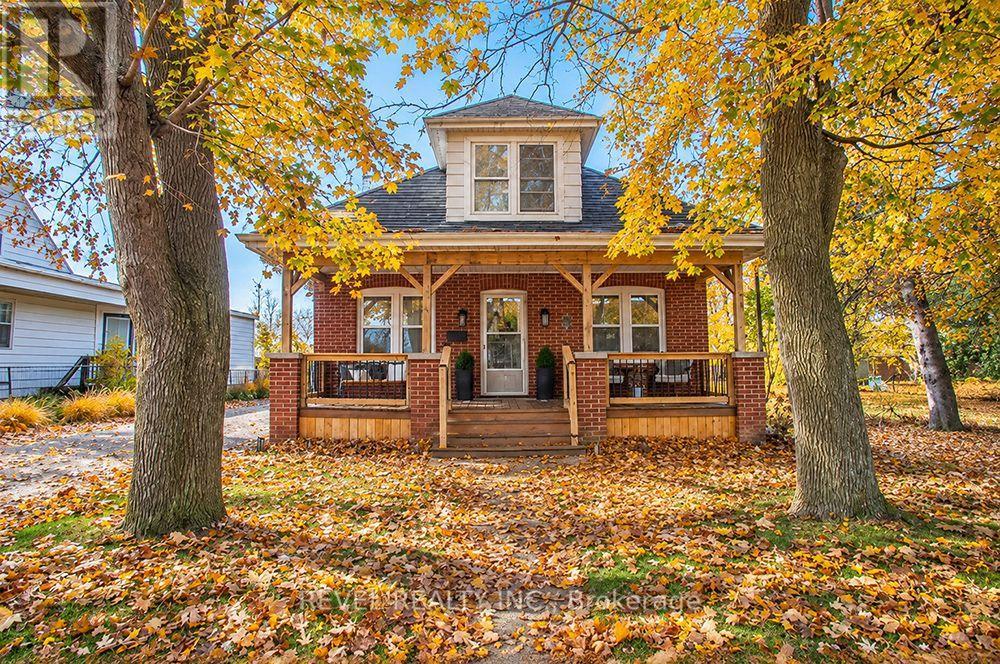
82 Baldwin Avenue
Brantford, Ontario
Don't let the humble exterior fool you! This charming home offers incredible space inside, with 5 bedrooms, 2 bathrooms and a layout offering functionality and flexibility. Nestled on a mature, tree lined street, this cute as a button home is filled with character, thoughtful updates and room to grow! A cosy front porch welcomes you, perfect for morning coffee or relaxing during warmer months. Inside, the spacious living and dining area offers just enough separation to define each space while maintaining an easy flow for everyday living and entertaining. Original hardwood floors and large windows bring warmth, character and natural light throughout. The main floor features two generously sized bedrooms, offering flexibility for bedrooms, a home office, playroom or hobby space. A full bathroom sits conveniently between them, with a linen closet just outside for added storage. The kitchen offers ample cabinetry and a practical layout, with the dining room steps away, making meals and entertaining a breeze. A spacious rear mudroom is an unexpected bonus, complete with new sliding doors and a new exterior side entrance door. Step onto the large deck and enjoy the peaceful backdrop of open fields with NO rear neighbours! A detached garage provides space for parking, tools or outdoor equipment. Upstairs, three additional bedrooms include a spacious primary bedroom. A beautifully renovated second bathroom features a newer vanity, tub and shower surround, plus the luxury of heated floors. And there's more! The lower level offers a large recreation area, dedicated laundry space and plenty of storage, giving you even more room to spread out. From the inviting porch to the generous deck, there's plenty of space to unwind, entertain and enjoy both indoor and outdoor living. With major updates including newer windows and air conditioning, five bedrooms, multiple living spaces and a beautiful setting with no rear neighbours, this home offers so much more than meets the eye! (id:55460)
48 Kingston Road
Hamilton, Ontario
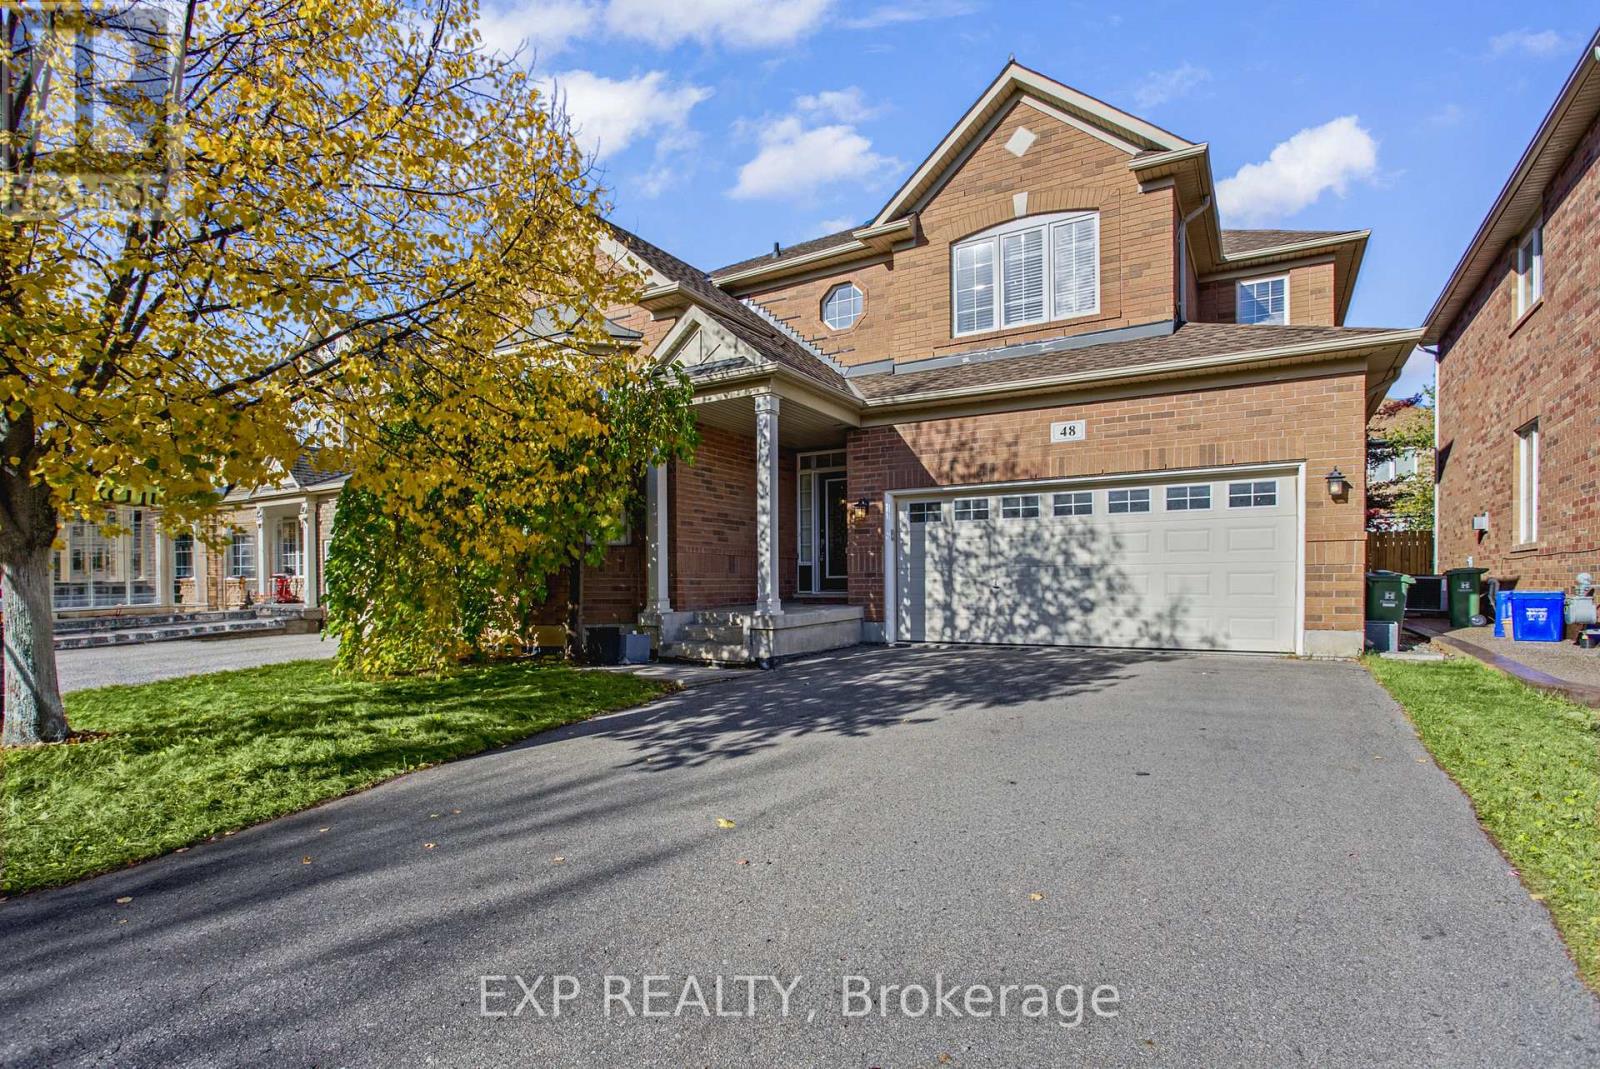
Welcome to 48 Kingston Road in Stoney Creek! This bright and spacious, fully detached home offers comfortable living in a fantastic family friendly neighbourhood. Featuring a desirable west facing exposure, the home enjoys plenty of natural afternoon light, creating a warm and inviting atmosphere throughout. The spacious layout offers plenty of room for everyday living and entertaining, while the kitchen provides excellent functionality with a convenient walk in pantry offering additional storage and organization. Ideally located within walking distance to nearby parks and the beautiful Fifty Point Conservation Area, this home is perfectly positioned for those who enjoy spending time outdoors. Just minutes from the shores of Lake Ontario, local schools, shopping, restaurants and everyday amenities, with convenient access to major routes. An excellent opportunity to enjoy the space, comfort and convenience of detached living in one of Stoney Creek's desirable lakeside communities! (id:55460)
3 Forestgate Drive
Hamilton, Ontario
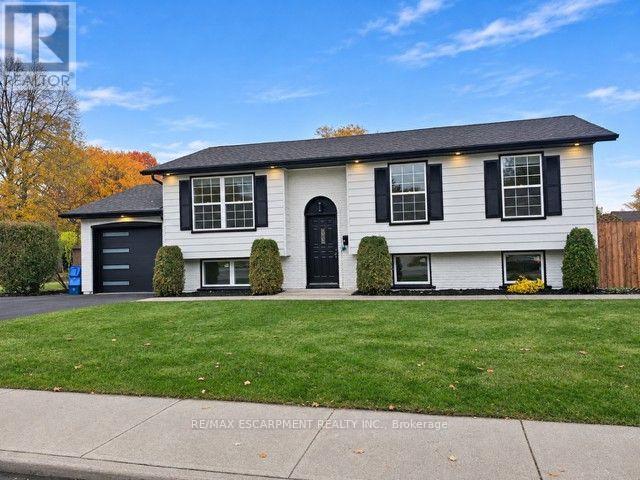
"West Mountain Beauty" Completely renovated from top to bottom in the sought after Prime West Mountain neighbourhood. Over 2,000 sq., ft. of fully finished living area. Open concept white kitchen cabinets with quartz breakfast Island. new appliances, engineered hardwood flooring throughout. New high efficiency Lennox furnace, air conditioning, roof(2025)Bright lower level with additional 4th bedroom or recreation room, large family room, with new egress windows, oversized garage with new driveway. Great family neighbourhood close to all amenities, Shopping, Restaurants, Theaters, Big box stores, grocery stores, Rec Center, Within minutes to easy access to Highway 403 and Link Expressway for Toronto or Niagara bound destinations. Just move in and enjoy your new Dream Home. (id:55460)
91 Woodedge Circle
Kitchener, Ontario
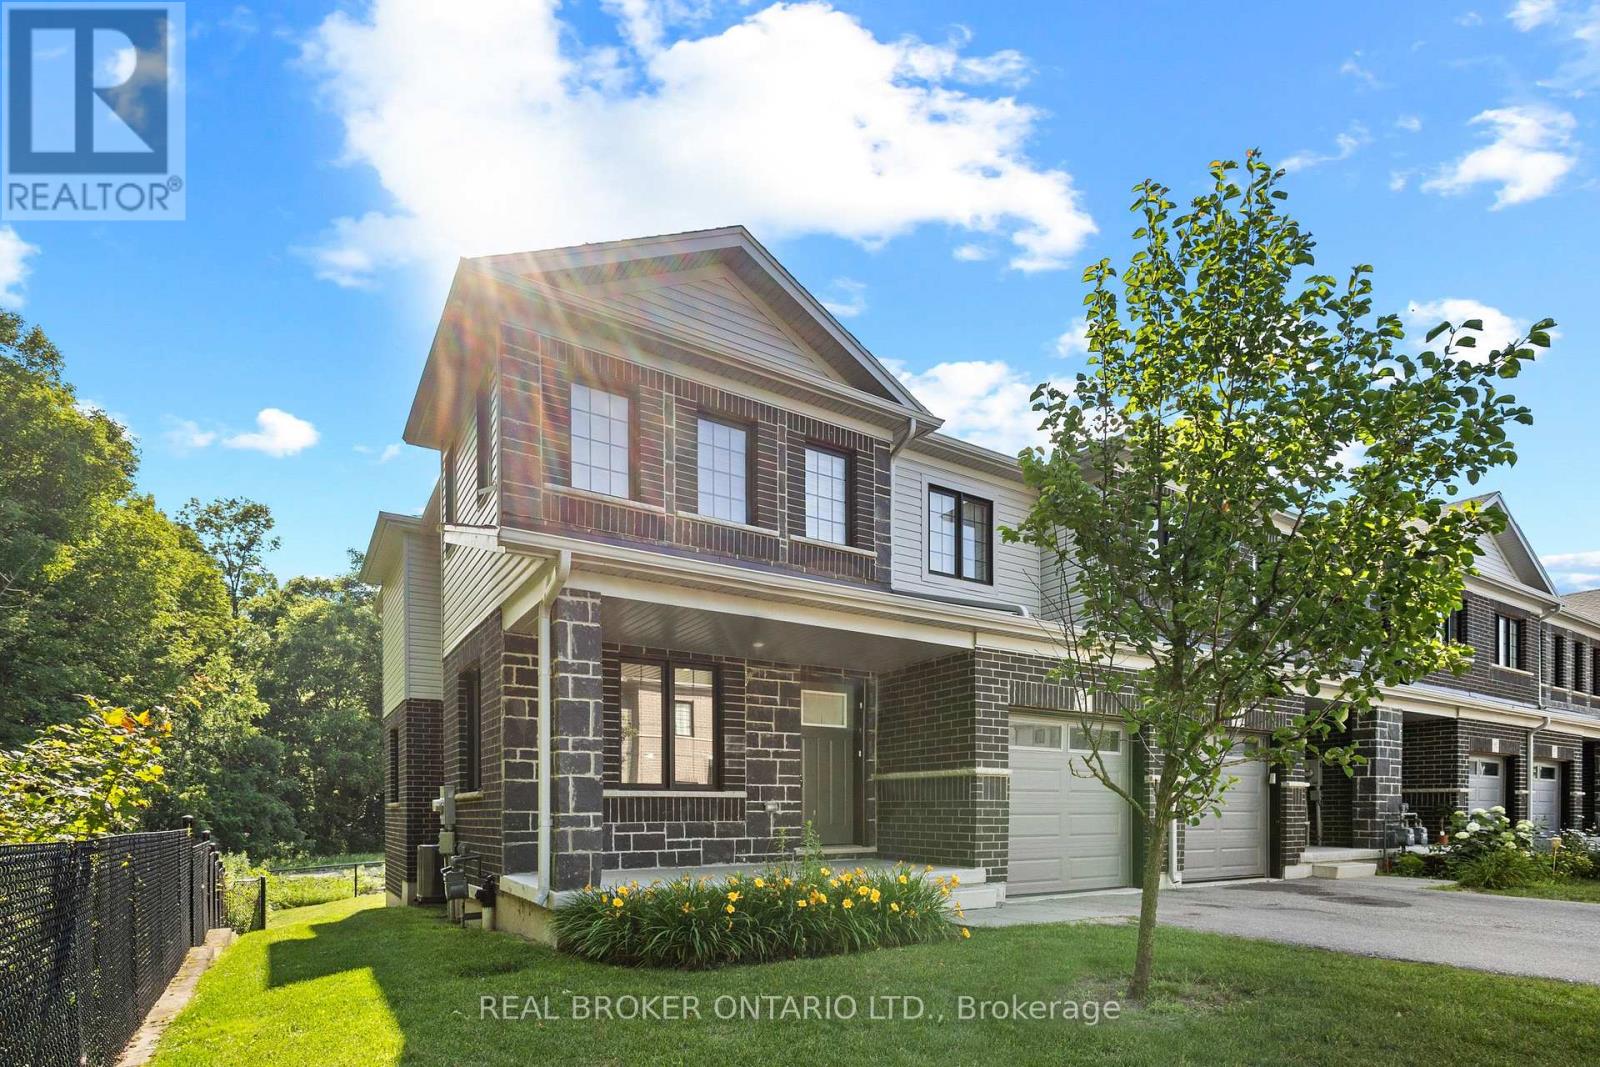
Welcome to this stunning 2-storey, 4-bedroom, 2.5-bathroom premium corner townhouse offering over 2,031 sq. ft. of beautifully designed living space in one of Kitchener's most sought-after family-friendly neighbourhoods. Situated on a premium end lot with no rear neighbours, this home backs onto tranquil forest views, providing exceptional privacy and a peaceful natural setting. Filled with natural light from its extra corner windows, this home feels more like a semi-detached property. The open-concept main floor features a versatile flex space, a spacious great room with a walkout to the backyard, and a beautifully upgraded kitchen complete with stainless steel appliances, ample cabinetry, and a bright dinette overlooking the scenic surroundings. Upstairs, the spacious primary suite offers a walk in closet and a private ensuite bath. Three additional generously sized bedrooms provide plenty of space for family, guests, or a home office, while the convenient second-floor laundry room adds everyday practicality. Additional highlights include low common element fees ofjust$137/month, abundant visitor parking, and an unbeatable location close to top-rated schools, daycare centres, parks, public transit, shopping, and everyday amenities. Don't miss this incredible opportunity to own a modern, move-in-ready home with breathtaking forest views in a peaceful, family-friendly community. Some photos have been virtually staged. (id:55460)
906 - 851 Queenston Road
Hamilton, Ontario
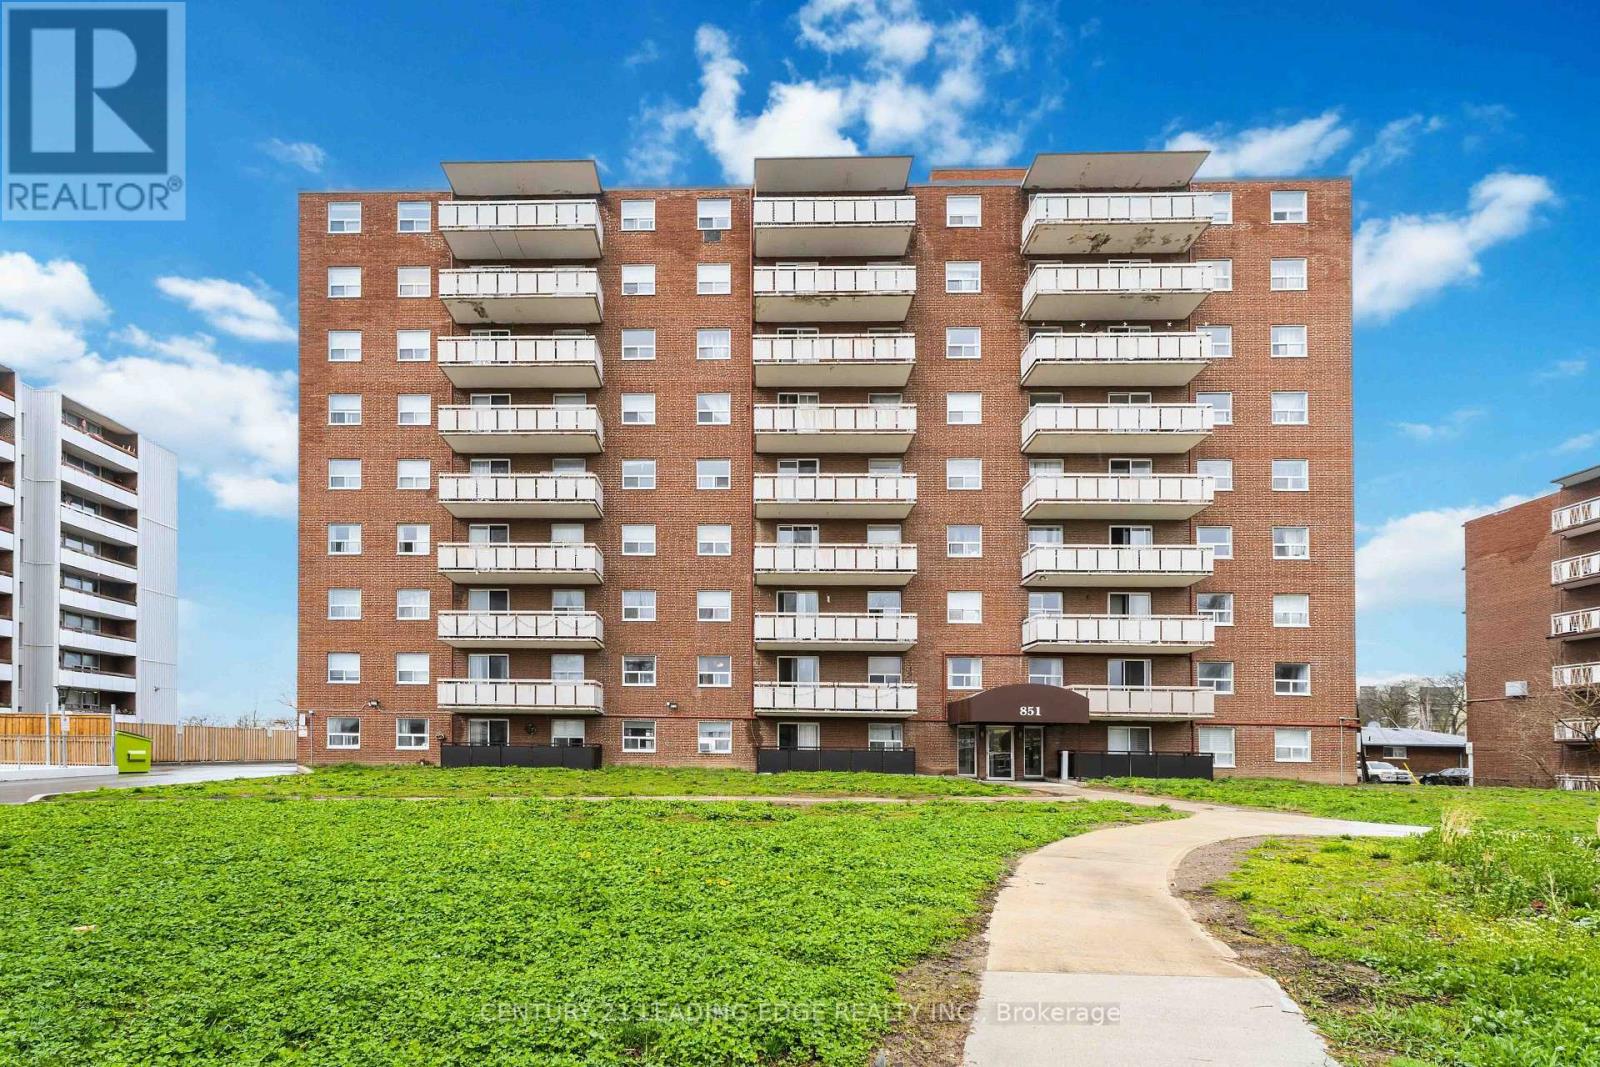
Welcome to Unit 906 at 851 Queenston Road! This beautiful condo offers approximately 744 sq. ft. of modern living space, featuring 2 spacious bedrooms and 1 bathroom. Enjoy abundant natural light, a recently renovated bathroom, fresh paint, laminate flooring, in-suite laundry, a private balcony, a storage locker, and 2 tandem parking spaces. The bright, open-concept living, dining, and kitchen area is perfect for everyday living and entertaining, featuring stainless steel appliances and a trendy backsplash. Ideally located in prime Stoney Creek, just steps from Eastgate Square, Fortinos, LCBO, banks, medical clinics, restaurants, and HSR routes. Close to Eastgate Transit Terminal, with quick access to the QEW and Red Hill Valley Parkway. The building has recently undergone major upgrades, including improvements to the parking garage and fresh landscaping. A fantastic opportunity in a convenient location-don't miss out! Prefect for an investors or first time home buyers. (id:55460)
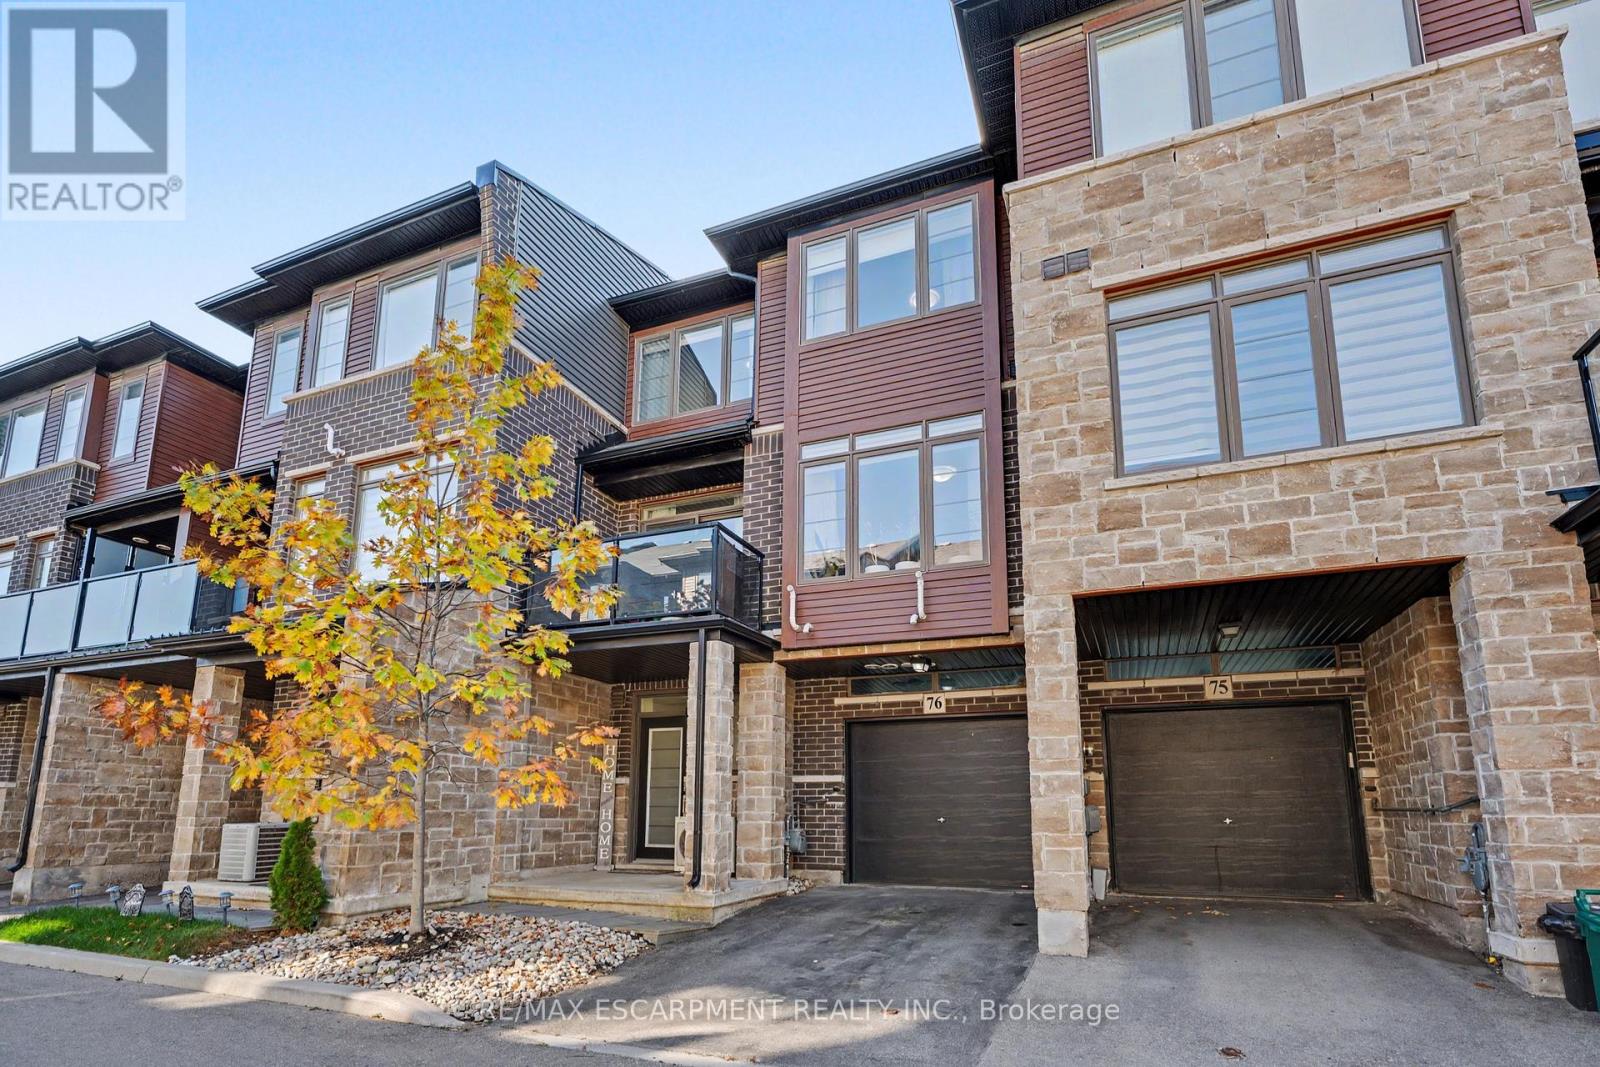
76 - 30 Times Square. Boulevard
Hamilton, Ontario
Modern style meets everyday convenience in this three-storey FREEHOLD townhouse in Madison Central Park, a private community by Losani Homes. With a low road fee of just $40/month, this home offers a functional layout and bright, inviting spaces throughout. The open-concept main living level features engineered hardwood floors, oversized windows and a spacious living area with a walkout to your private balcony. A sleek kitchen brings it all together with quartz countertops, a tiled backsplash, breakfast bar and four stainless steel appliances-perfect for casual meals or entertaining. Upstairs, two spacious bedrooms and two full bathrooms include a primary retreat with its own three-piece ensuite. The ground level adds a two-piece powder room, laundry/utility room and direct garage access. Visitor parking is conveniently nearby, while shopping, restaurants and a movie theatre are within walking distance. With schools, parks, trails and quick access to the Red Hill Valley Parkway, LINC and QEW, this home keeps you connected to everything you need. (id:55460)
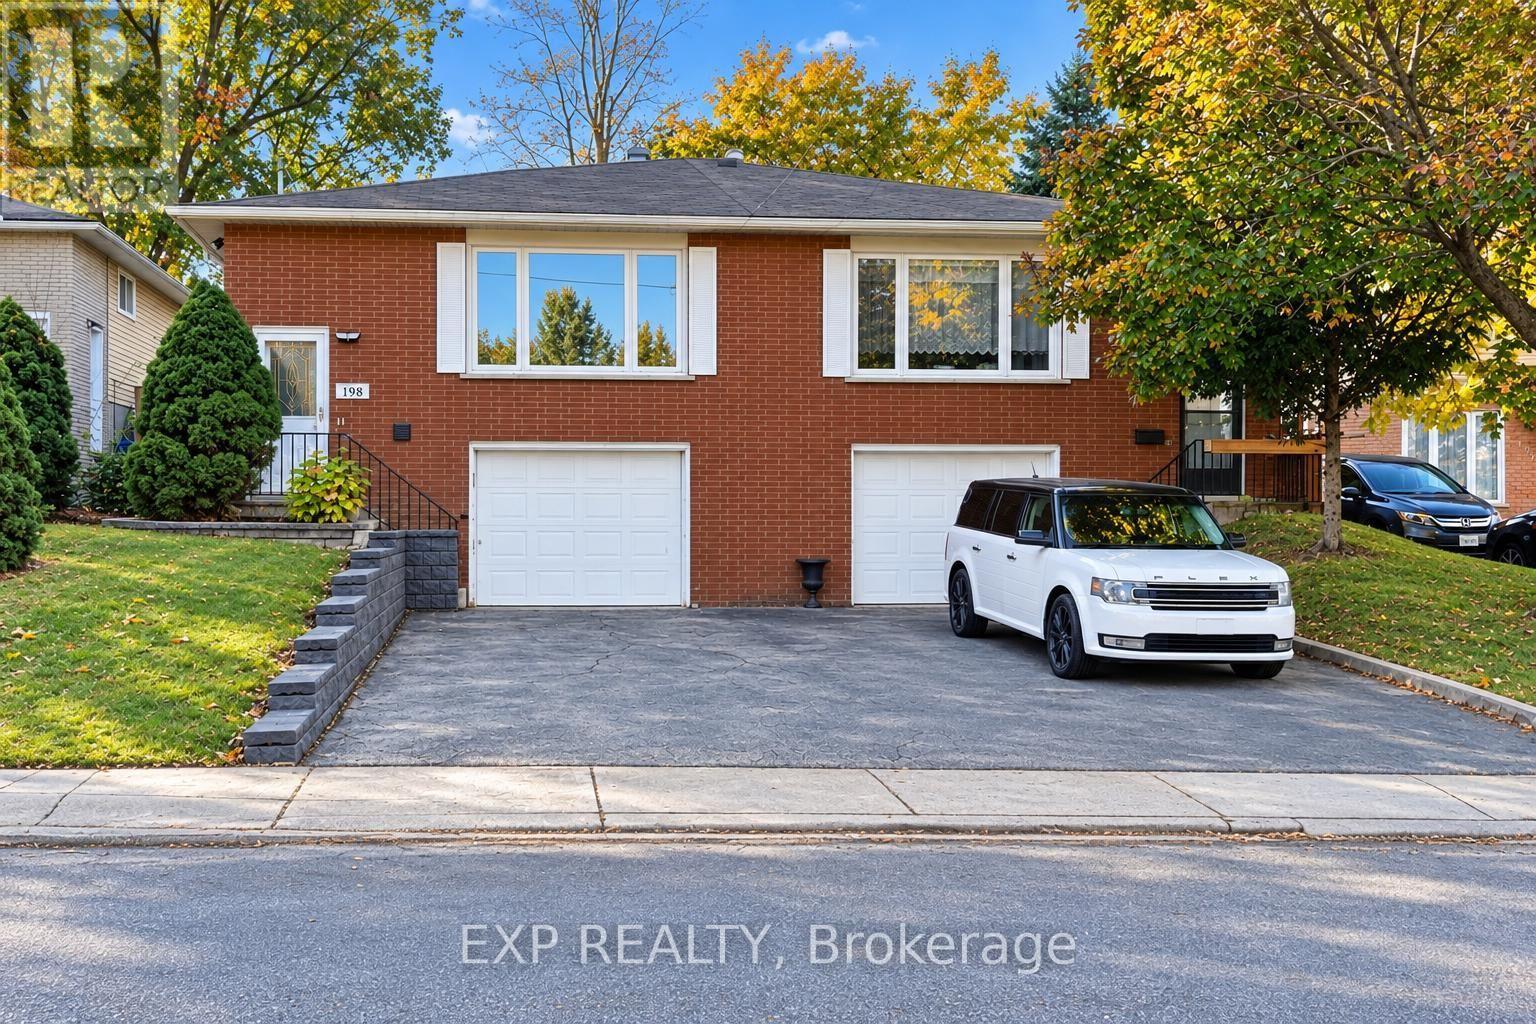
Lower - 198 Greencedar Drive
Hamilton, Ontario
Welcome to this fully renovated legal lower-level unit in a duplex in Gurnett, a family-friendly neighbourhood on Hamilton's West Mountain. Renovated in October 2026, this inviting suite offers 2 bedrooms, 1 bathroom, and a kitchen, plus dedicated climate control, a private entrance, and one driveway parking space. Enjoy carpet-free living, LED pot lights and insulated subfloors for added comfort. ROCKWOOL SAFE'n'SOUND insulation between the units helps reduce sound transfer. In-suite laundry adds everyday convenience, while the shared backyard offers space to enjoy the outdoors. Conveniently located near shopping, amenities and access to the Lincoln M. Alexander Parkway and Highway 403. The home was renovated with permits, inspected and registered with the City of Hamilton as a legal duplex, with a valid City of Hamilton rental licence in place. Separate hydro and gas meters, plus a water submeter, allow utilities to be billed according to the unit's usage. (id:55460)
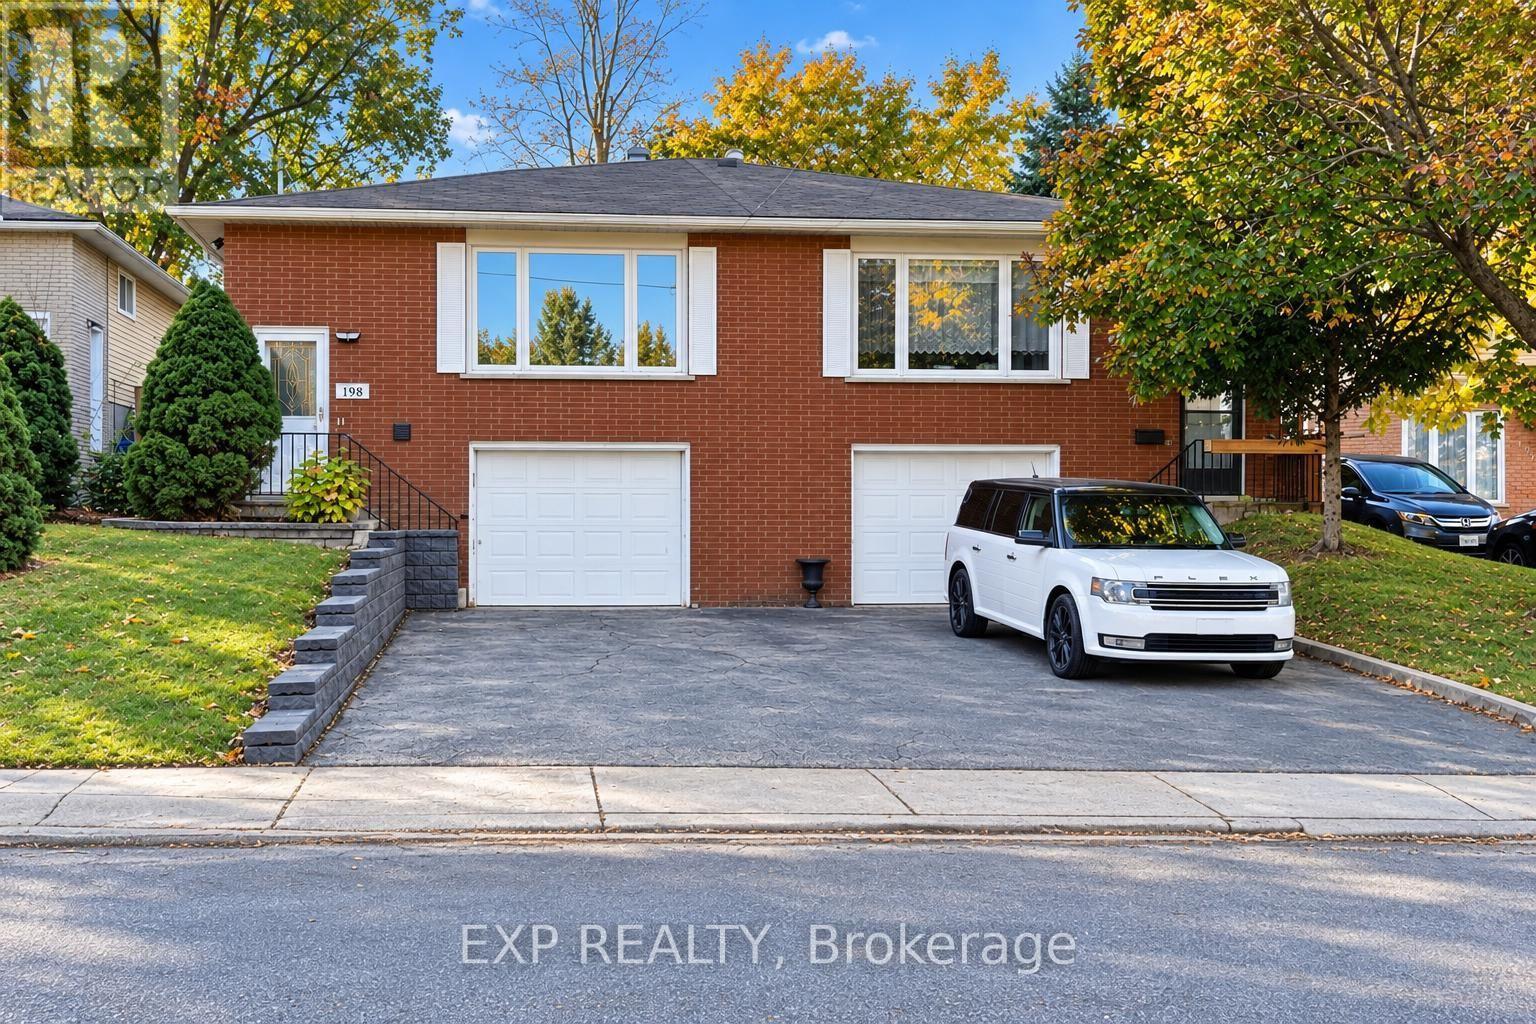
Upper - 198 Greencedar Drive
Hamilton, Ontario
Welcome to this fully renovated legal upper-level unit in a duplex in Gurnett, a family-friendly neighbourhood on Hamilton's West Mountain. Renovated in October 2026, this spacious 1,194 sq. ft. suite offers 3 bedrooms, a living room, dining room, 1 bathroom, a private entrance and one driveway parking space. Enjoy carpet-free living, large windows and LED lights throughout. Insulated subfloors provide added comfort, while ROCKWOOL SAFE'n'SOUND insulation between the units helps reduce sound transfer. In-suite laundry adds everyday convenience, and the shared backyard offers space to enjoy the outdoors. Conveniently located near shopping, amenities and access to the Lincoln M. Alexander Parkway and Highway 403. The home was renovated with permits, inspected and registered with the City of Hamilton as a legal duplex, with a valid City of Hamilton rental licence in place. Separate hydro and gas meters, plus a water submeter, allow utilities to be billed according to the unit's usage. (id:55460)
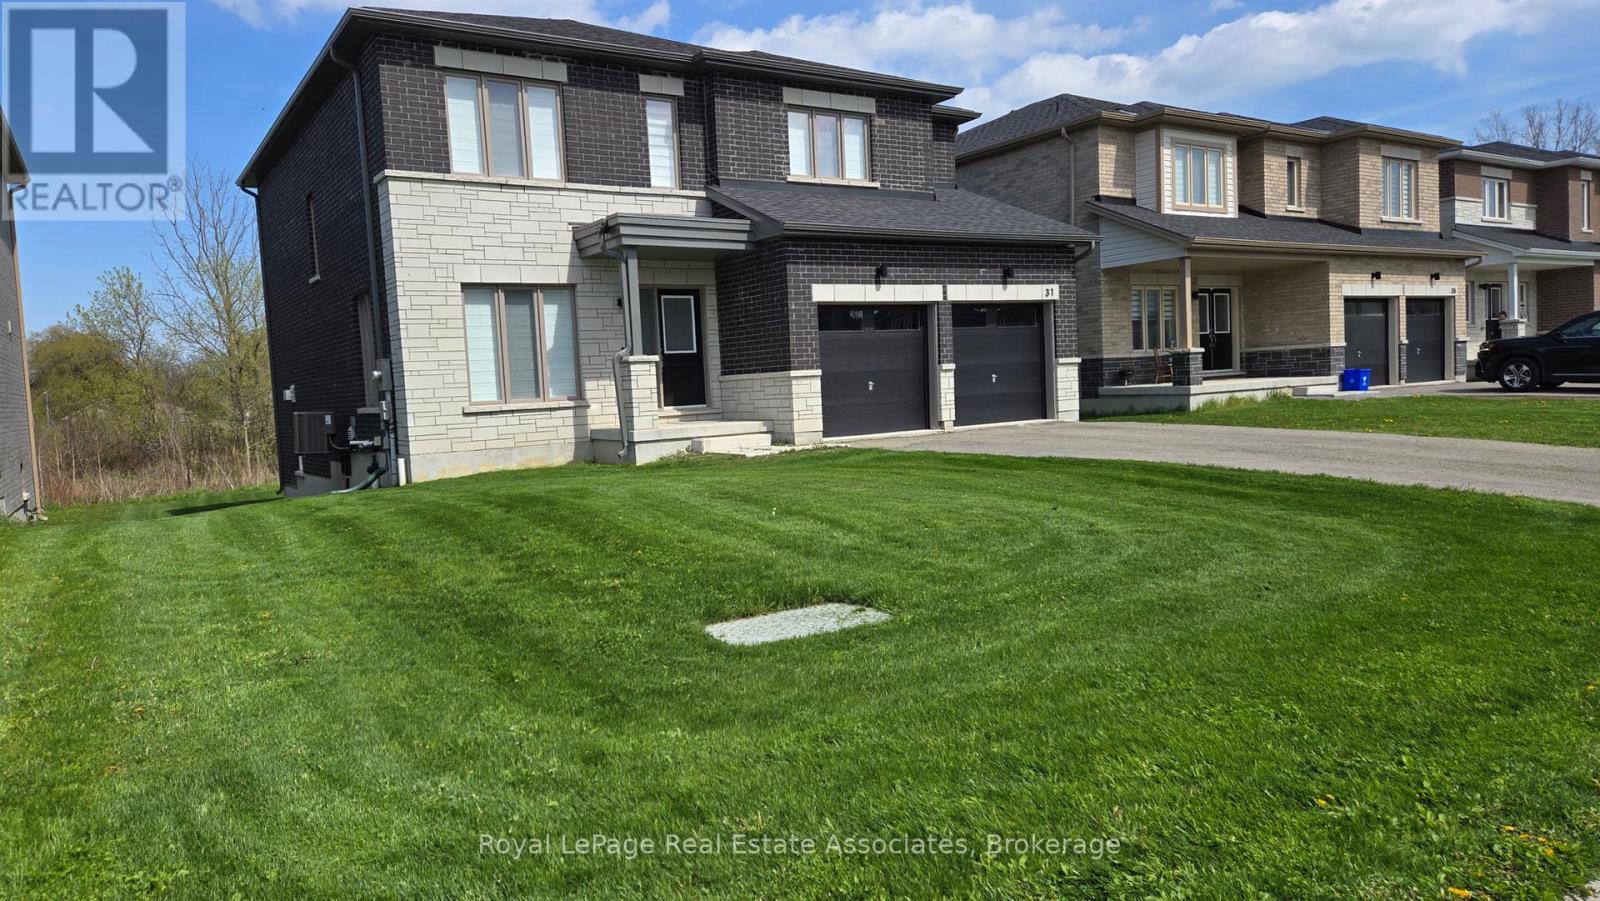
31 Butternut Drive
Norfolk, Ontario
This well maintained 4 Bedroom with 56 feet lot fully fenced Dream Home In Simcoe Awaits You. Backing Onto Greenspace And Offering An Impressive Array Of Features, With Main Floor 9Ft Ceilings And Premium Natural Finished hardwood Flooring, You Are Welcomed Inside In Style. Bright Main Floor Office/Den Is Ideal For Work From Home Life While The Spacious breakfast area Is Perfect For A Large Family. The Open Concept Living Room, Dinette, And Kitchen Are The Heart Of This Home, Providing A Seamless Flow And Showcasing The Home's Elegance And Sophistication, Complete With Gas Fireplace And White Mantel For Added Warmth And Coziness. The Kitchen Is A Chef's Dream, Complete With High-End Glossy Cabinets, Island, New Appliances, And Quartz Countertops, Providing The Ultimate In Design And Functionality. Walk-in distance to grocery, restaurant. minutes to school, beach. (id:55460)
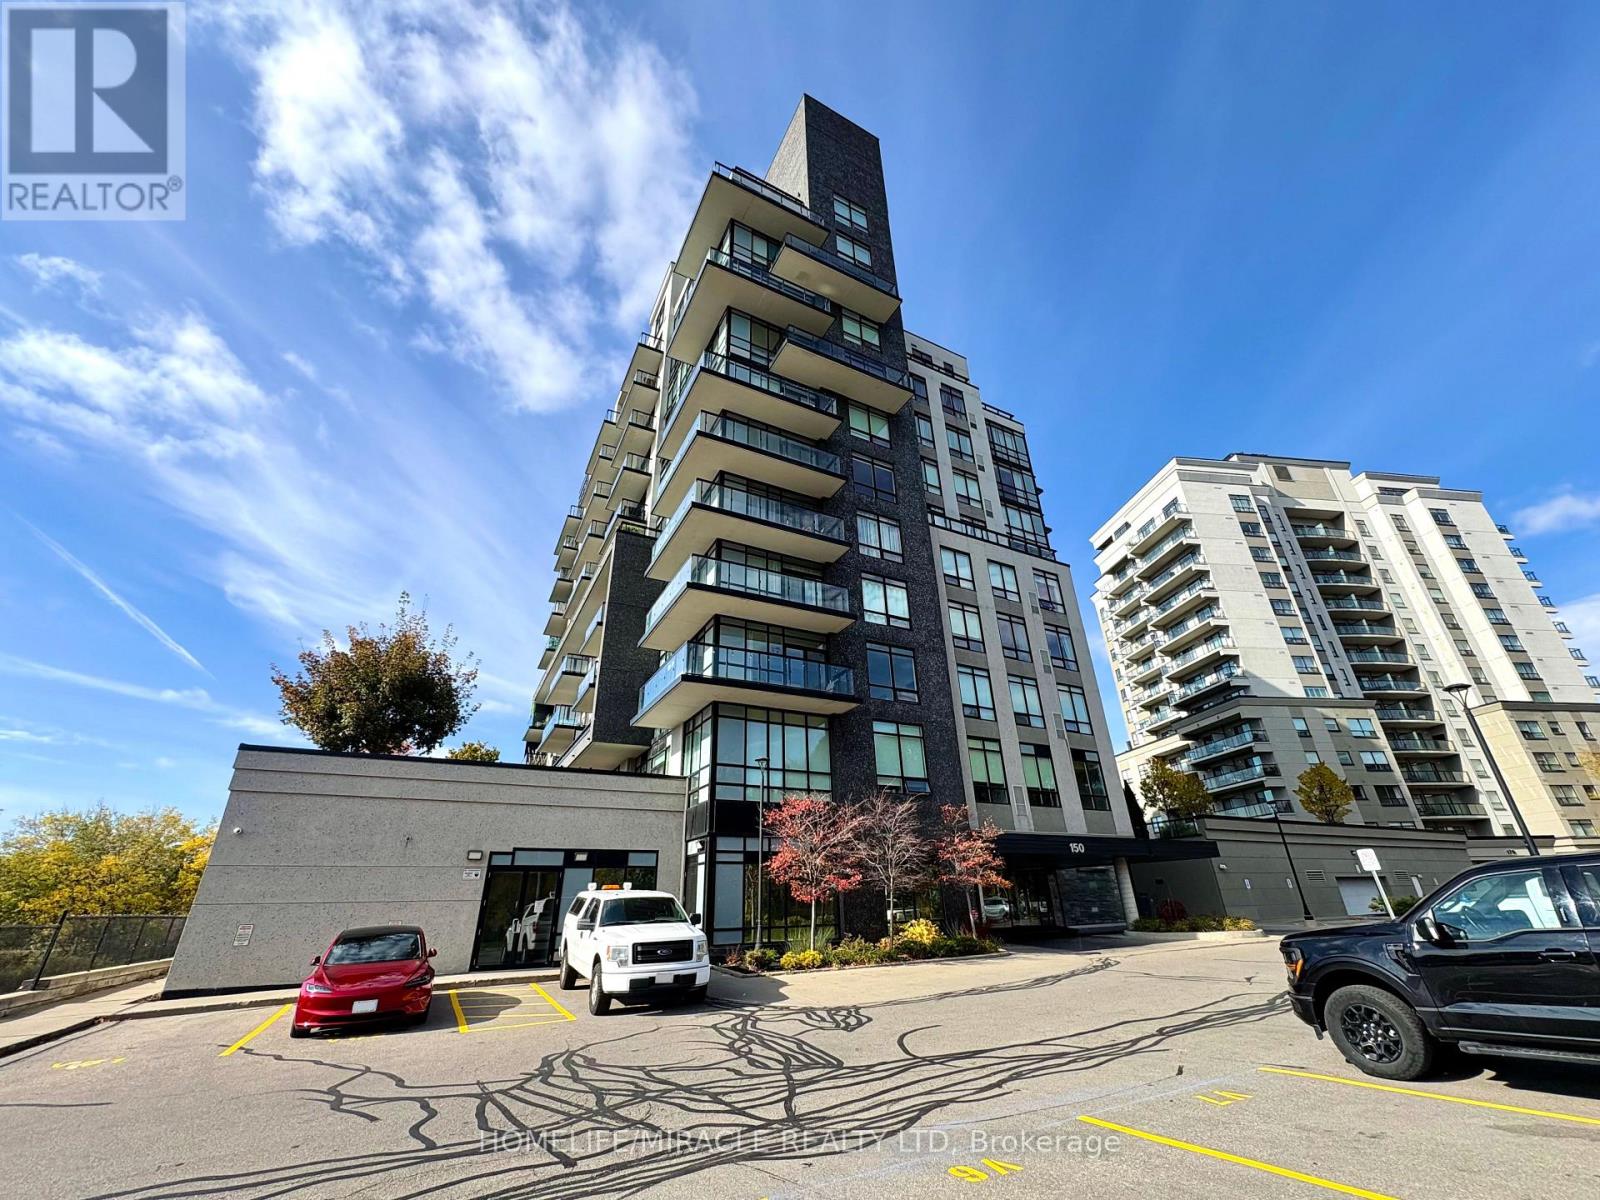
206 - 150 Water Street
Cambridge, Ontario
Welcome to riverside living at its finest at The Grand! This bright, carpet-free 1-Bedroom + Den suite combines stylish design with everyday convenience. Featuring an open-concept layout with dark wood laminate flooring, the home flows seamlessly onto a spacious private balcony showcasing scenic views of the Grand River. The primary bedroom features generous double closet space and convenient direct access to the 4-piece bathroom. Complete with in-suite laundry, dedicated underground parking, and a storage locker. Unbeatable location-steps from historic Downtown Galt, the vibrant Gaslight District, Idea Exchange, boutique shopping, dining, and scenic waterfront trails. Premium building amenities include secure entry, a fully equipped fitness center, party room, guest suite, and an outdoor garden terrace with BBQs overlooking the river. (id:55460)
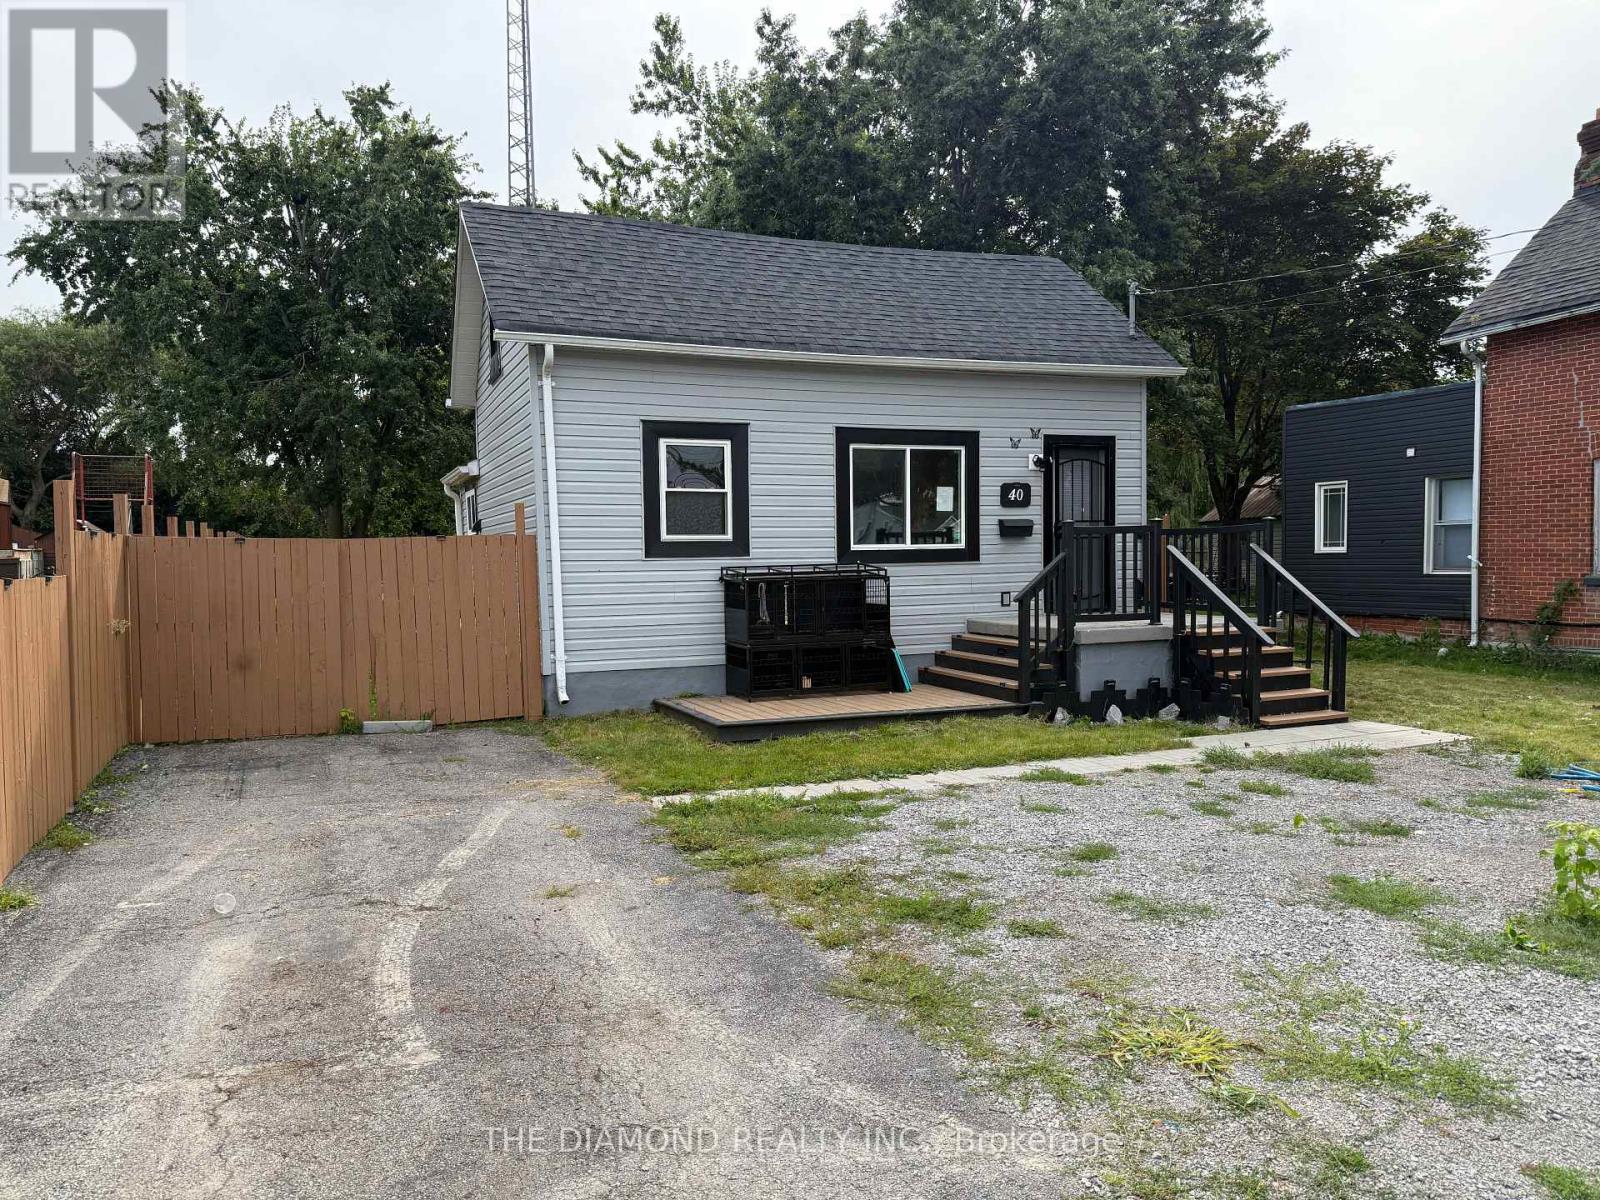
40 St Patrick Street
Kawartha Lakes, Ontario
Welcome to this spacious detached 1 1/2 storey home in a convenient Lindsay location. Plenty of flexibility for a variety of lifestyles.The main floor features bedroom or home office, 2nd floor 2 rooms and a functional layout suited to everyday family living, while the finished lower level offers two additional bedrooms, or Rec room a second bathroom-ideal for multi-generational living, growing families, students, guests, or those seeking additional space for an investment opportunity. This property provides a generous outdoor setting with room to enjoy, garden, play, or personalize to suit your needs. Move-in ready with opportunity to add your own style over time, this home offers a practical combination of space, versatility, and location. Conveniently located near grocery stores, restaurants, and everyday amenities, this is a great opportunity to enjoy comfortable living in the heart of Lindsay. Great Lot & Back Yard! Property is Sold As is Where is. (id:55460)
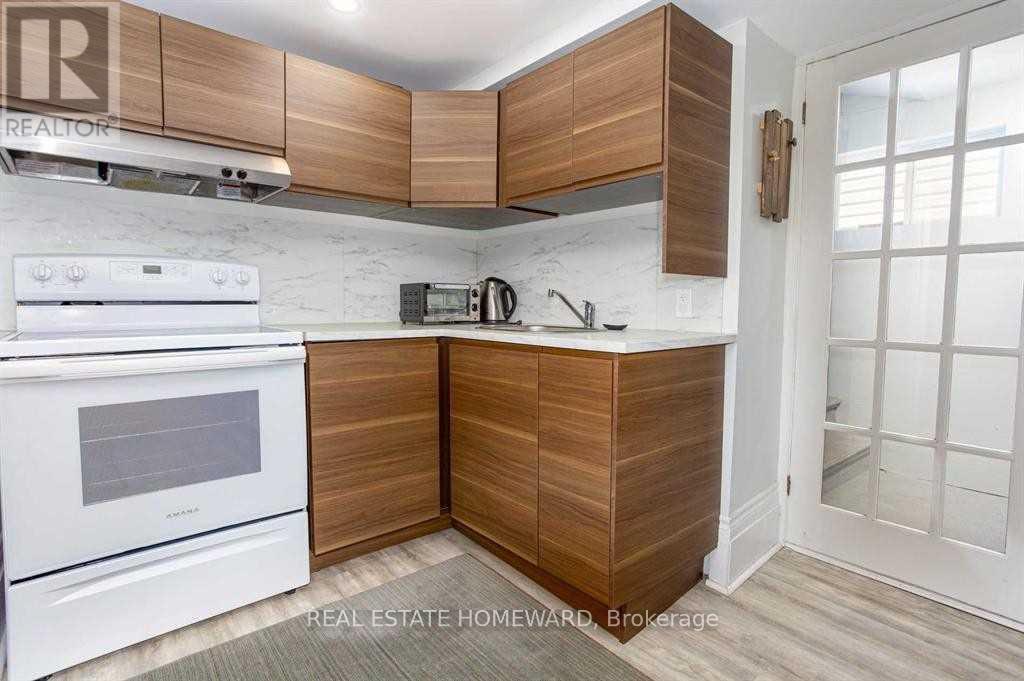
Lower - 81 Sweetland Avenue
Ottawa, Ontario
Enjoy comfortable, fully furnished living in the heart of Sandy Hill, offering 2 weeks FREE rent if you rent for a year and moving in before dec15th. one of Ottawa's most sought-after neighbourhoods. Located at 81 Sweetland Avenue, this modern walk-up basement apartment is ideal for University of Ottawa students, young professionals, or anyone looking for a convenient, move-in-ready October 1st.Just a 5-minute walk to the University of Ottawa, this apartment also offers easy access to Rideau Centre, the ByWard Market, the Rideau LRT Station, and downtown Ottawa. Nature lovers will appreciate being just steps from Strathcona Park and the scenic Rideau River pathways.Features:Fully furnished and move-in ready, Modern laminate flooring throughout,Bright walk-up basement with private entrance, All utilities included ( heat, hydro, and water).Please Note:No smoking, No pets for health reasons. Whether you're studying at the University of Ottawa or working downtown, this apartment offers the perfect combination of convenience, comfort, and value in an unbeatable location.Move on or before dec15th & get two weeks free rent (parking is available if needed for a $125 extra) (id:55460)
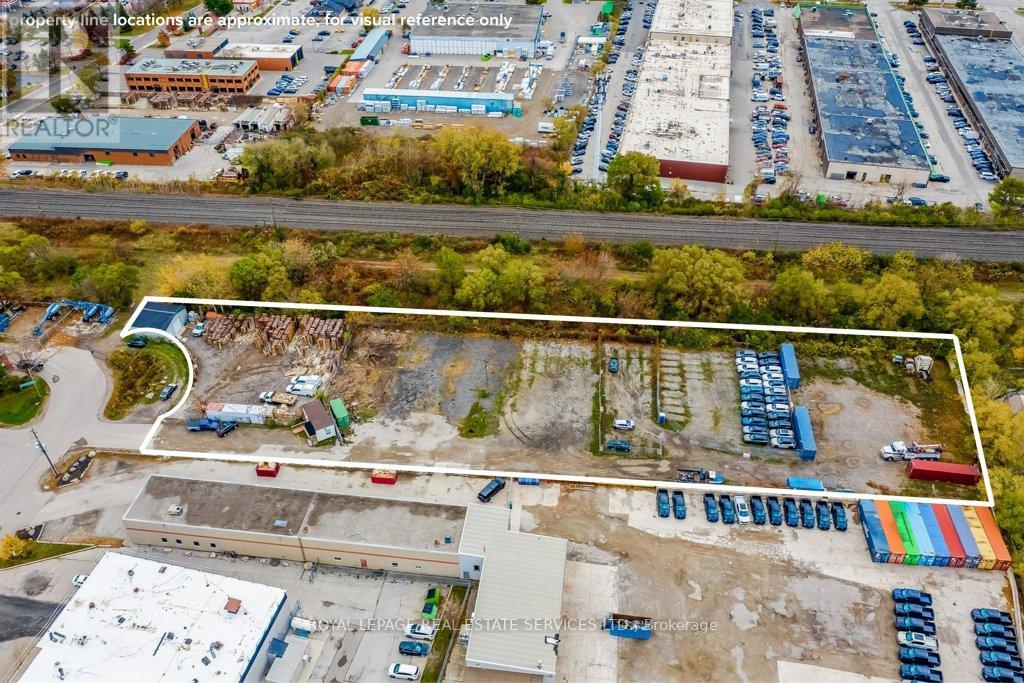
730 Weller Court
Oakville, Ontario
An exceptional opportunity for end-users or investors to acquire and/or to develop a rare 86596 sq. ft./1.988 acre site in central Oakville within close proximity to major transportation corridors. Located just West of Dorval Drive south off of Wyecroft, this property sits at the bottom of a court and is literally a block away from the Dorval QEW/403 interchange. The flexible E3 SP:3-Industrial zoning allows for a broad range of building uses and the SP:3 also allows for multiple motor vehicle-related activities as well. An excellent opportunity to purchase one of the last remaining industrial development lots in south Oakville which offers multiple uses and exceptional potential. (id:55460)
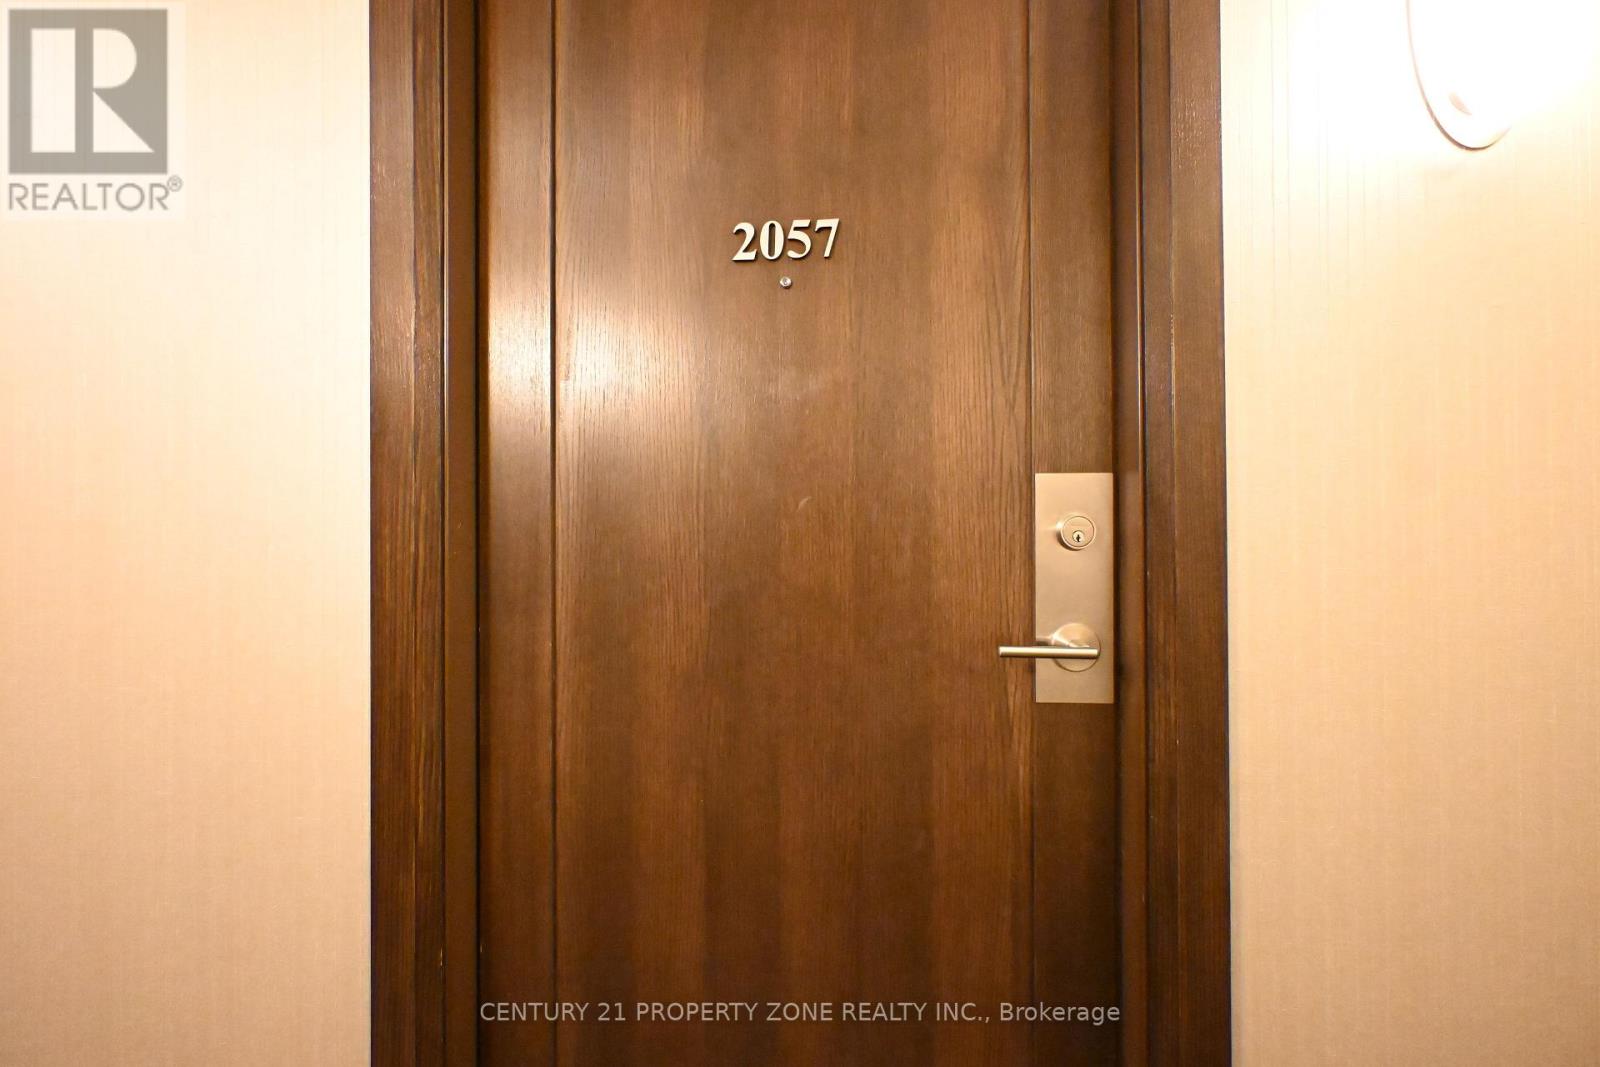
2057 - 25 Viking Lane
Toronto, Ontario
**AVAILABLE IMMEDIATELY WITH 1 PARKING & 1 LOCKER*** This luxury 2 Bedroom and 2 Bathroom condosuite offers 807 square feet of open living space. In a vibrant community at the heart ofEtobicoke. Developed by renowned builder - Tridel. Located on the 17th floor, enjoy your viewsfrom a spacious and private balcony. The layout is thoughtfully designed with 2 spaciousbedroom, This suite comes fully equipped with energy efficient appliances, integrateddishwasher, contemporary soft close cabinetry, in suite laundry, and floor to ceiling windowswith coverings included, open balcony. Conveniently located within walking distance to thesubway, Go station, and key highways (401,427, QEW), this condominium is also steps away fromdiverse dining and shopping options.1 exclusive Parking & 1 Locker is included in this suite. (id:55460)
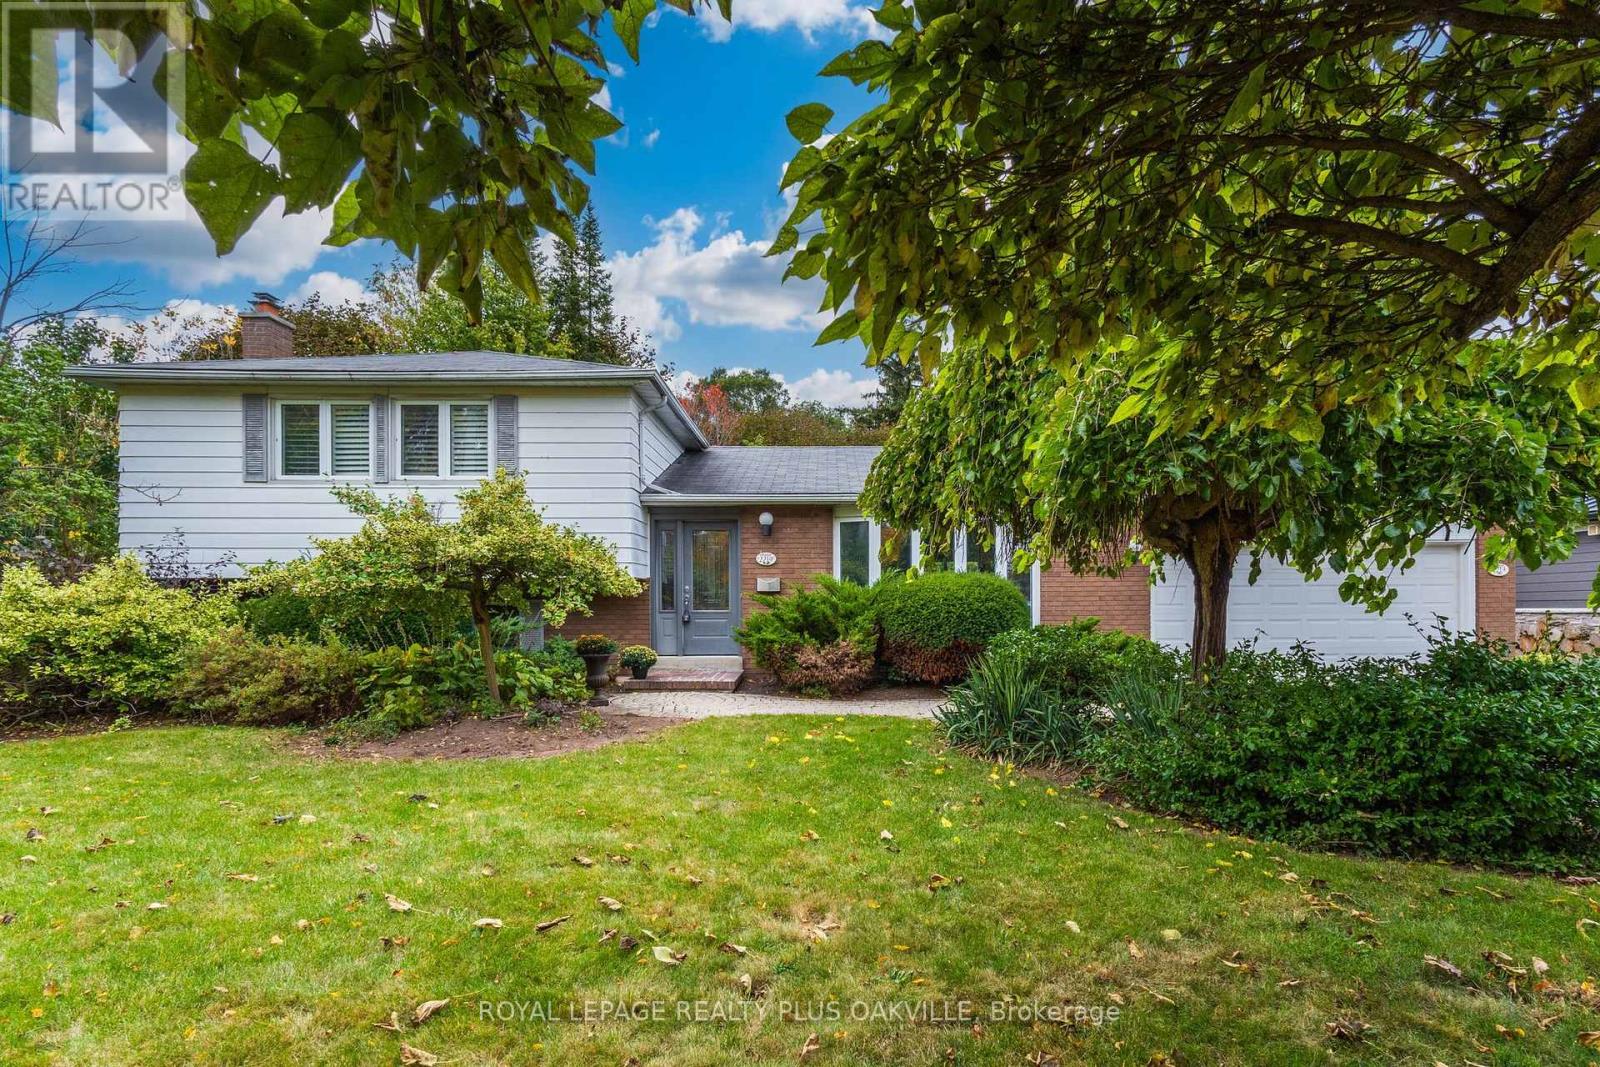
2219 Rebecca Street
Oakville, Ontario
Your opportunity to call SW Oakville home has arrived! A beautiful new home in one of Oakville's most sought-after neighbourhoods, known for towering trees & large mature lots. Fabulous curb appeal, immaculately maintained, 4 level split, 3 bed, 2 full bath home is nestled perfectly on stunning mature above-ave sized property. 1783 sf on the main, upper & family rm levels, + basemt, offers 2378 sf combined total living space, all thoughtfully laid out for function & lifestyle - designed for comfortable everyday living. Impressive 86 ft frontage and 150 ft depth, with 0.271 Acre, (larger than a regular 75 x 150 ft lot) a desirable home to live in today with area & privacy making it ideal lot for custom building or in future. Welcoming main floor, flooded with natural light featuring living room with large bay window, separate dining room with seamless walk-out to the back yard, and a kitchen with an awning window & warm neutral cabinetry. Lower level offers large family rm with huge above grade windows & a cozy gas fireplace, an office, with built in cabinetry, a full bath & convenient walk-out access to back yard. Upper level features 3 good-size beds, a spacious full 4 pc bath with tub plus a large linen closet in the upper hallway. Basement includes laundry rm & a large open rec room, with multiple potential uses: play rm, extra bed, home gym, or more! A functional storage / workshop completes this level. Double gar, & double wide driveway with a total of parking for 6. The back yard with patio offers ultimate privacy in a breathtaking, tranquil space; a true Gardener's paradise to relax & enjoy! Short walk to Bronte Village, Harbour and Marina, parks, top-rated schools, QEP Community Ctr, Coronation Pk, with easy access to GO Train and QEW. Whether you're buying your first home, upsizing for more space, downsizing from a larger home, or plan to build a custom home, this offers an exceptional opportunity to invest & build equity in highly desirable location! (id:55460)
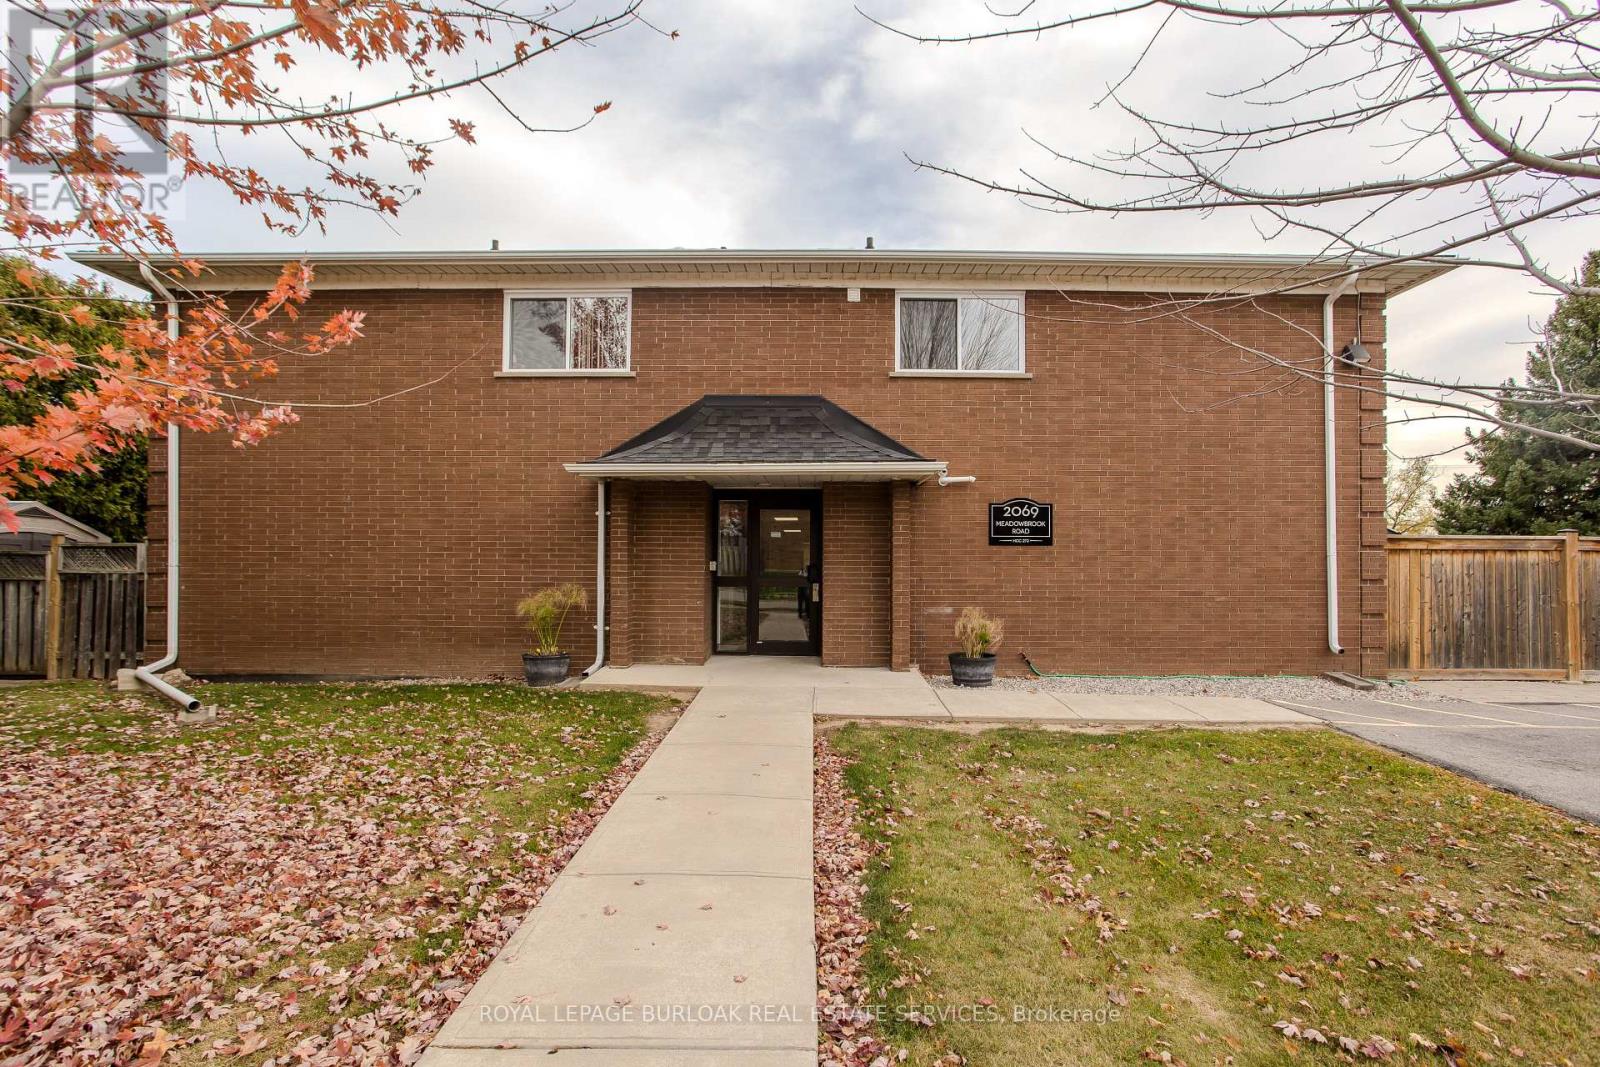
12 - 2069 Meadowbrook Road
Burlington, Ontario
Set in Burlington's established Mountainside neighbourhood, this inviting 3-bedroom townhome offers approx. 1,111 sq. ft. above grade, a practical two-storey layout and a fenced backyard with room to enjoy the outdoors. Conveniently located near shopping, parks, schools and everyday amenities, it's a wonderful place to settle into Burlington living. The main level features a bright living room with a large window and warm-toned flooring, creating a welcoming space to relax or gather with friends. The adjoining dining area is ideal for family meals, while the kitchen offers white cabinetry, stainless steel appliances, a decorative backsplash and a separate pantry for added storage. Upstairs, three bedrooms provide flexibility for family, guests or a dedicated home office. A 4-piece bathroom and conveniently located upper-level laundry complete this floor, keeping everyday routines simple. Outside, a patio and fenced backyard offer lawn space, a storage shed and room for outdoor dining or quiet afternoons. Enjoy nearby shopping at Burlington Heights Plaza, Costco and Burlington Power Centre, with local restaurants, Amherst Park and public transit also close by. Easy access to Brant Street and the QEW keeps commuting and everyday travel convenient. Combining comfortable living spaces, a private outdoor setting and a well-connected location, this townhome offers an appealing opportunity to call Burlington home. (id:55460)
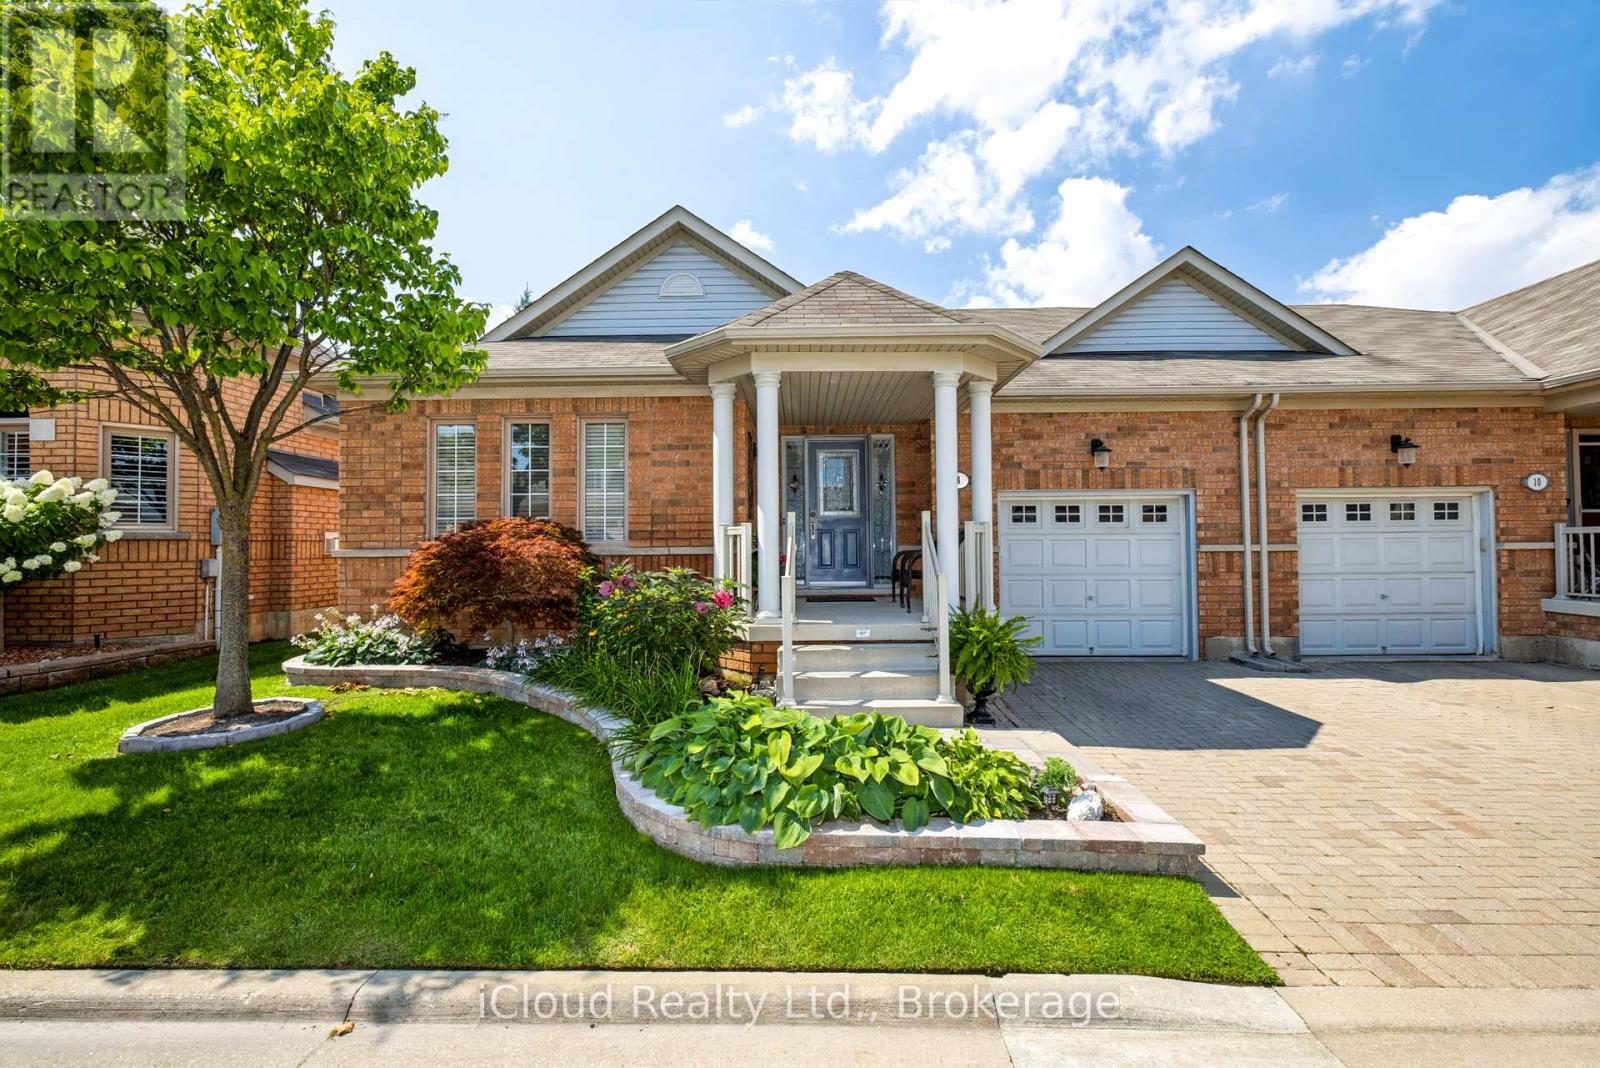
8 Fairvalley Street
Brampton, Ontario
Immaculate semi-detached Bungalow located in the prestigious Rosedale Adult Lifestyle Gated Community. This spacious and bright bungalow boasts attractive hardwood floors in the hallway, dining room and living room and offers a carefree and relaxing lifestyle with numerous amenities and social events. Featuring an open concept kitchen & living room, with walkout from the kitchen to deck and patio area, and a cozy gas fireplace and attractive hardwood floors in the spacious living room. Featuring a large dining room, just perfect for family gatherings and guest entertaining. Two excellent size bedrooms, the large primary bedroom boasting a 3-piece ensuite and a large walk-in closet, whilst the 2nd bedroom is perfect for those overnight visits from family and friends. A convenient main floor laundry, large double door linen closet, plus interior access from the attached garage. Many of the resort style amenities include a private 9 hole golf course, lawn bowling, tennis, racquet sports, Community Clubhouse with indoor heated pool, sauna, billiards room, and Library Fireplace Lounge, as well as many scenic walking paths. Close to all amenities, shopping, medical centers & easy highway access. (id:55460)
7 Twenty Second Street
Toronto, Ontario
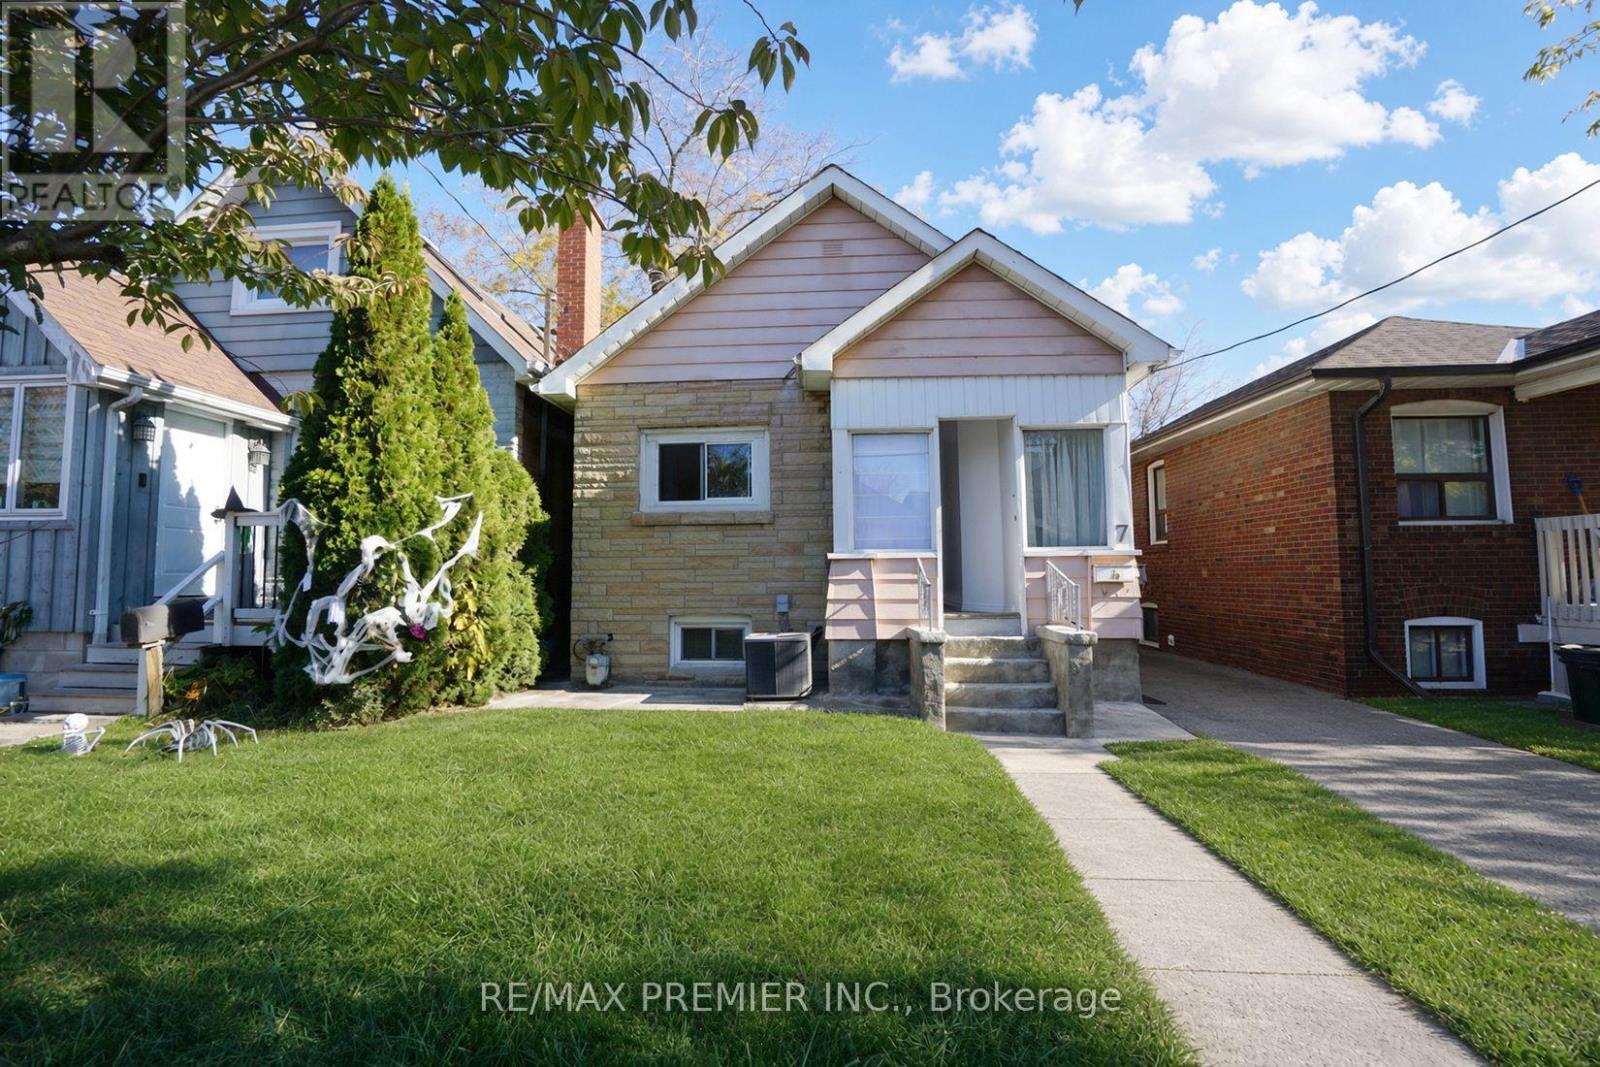
3 Self-Contain Units, Charming 3+3 Bedroom Detached Bungalow in the Highly Desirable Long Branch Community of South Etobicoke! This home offers 3 kitchens, providing excellent potential for multi-generational living or investment opportunities. Situated on a generously sized rear yard, the property is perfect for outdoor enjoyment, entertaining, or future expansion. An excellent opportunity for investors, renovators, or buyers looking to build their dream home in a prime location. Enjoy the convenience of being just a short walk to 24-hour TTC transit, local schools (Humber College) , parks, the beautiful lakefront, and a variety of shops and amenities. Located in a vibrant, family-friendly neighbourhood, this property offers endless possibilities and exceptional potential. A rare opportunity to invest, renovate, or build in one of South Etobicoke's most sought-after communities!*** Property is vacant and photos have been virtually staged.*** Public Open House on Saturday and Sunday November 7th & 8th from 2:00pm to 4:00pm (id:55460)
39 Timber Falls Drive
Brampton, Ontario
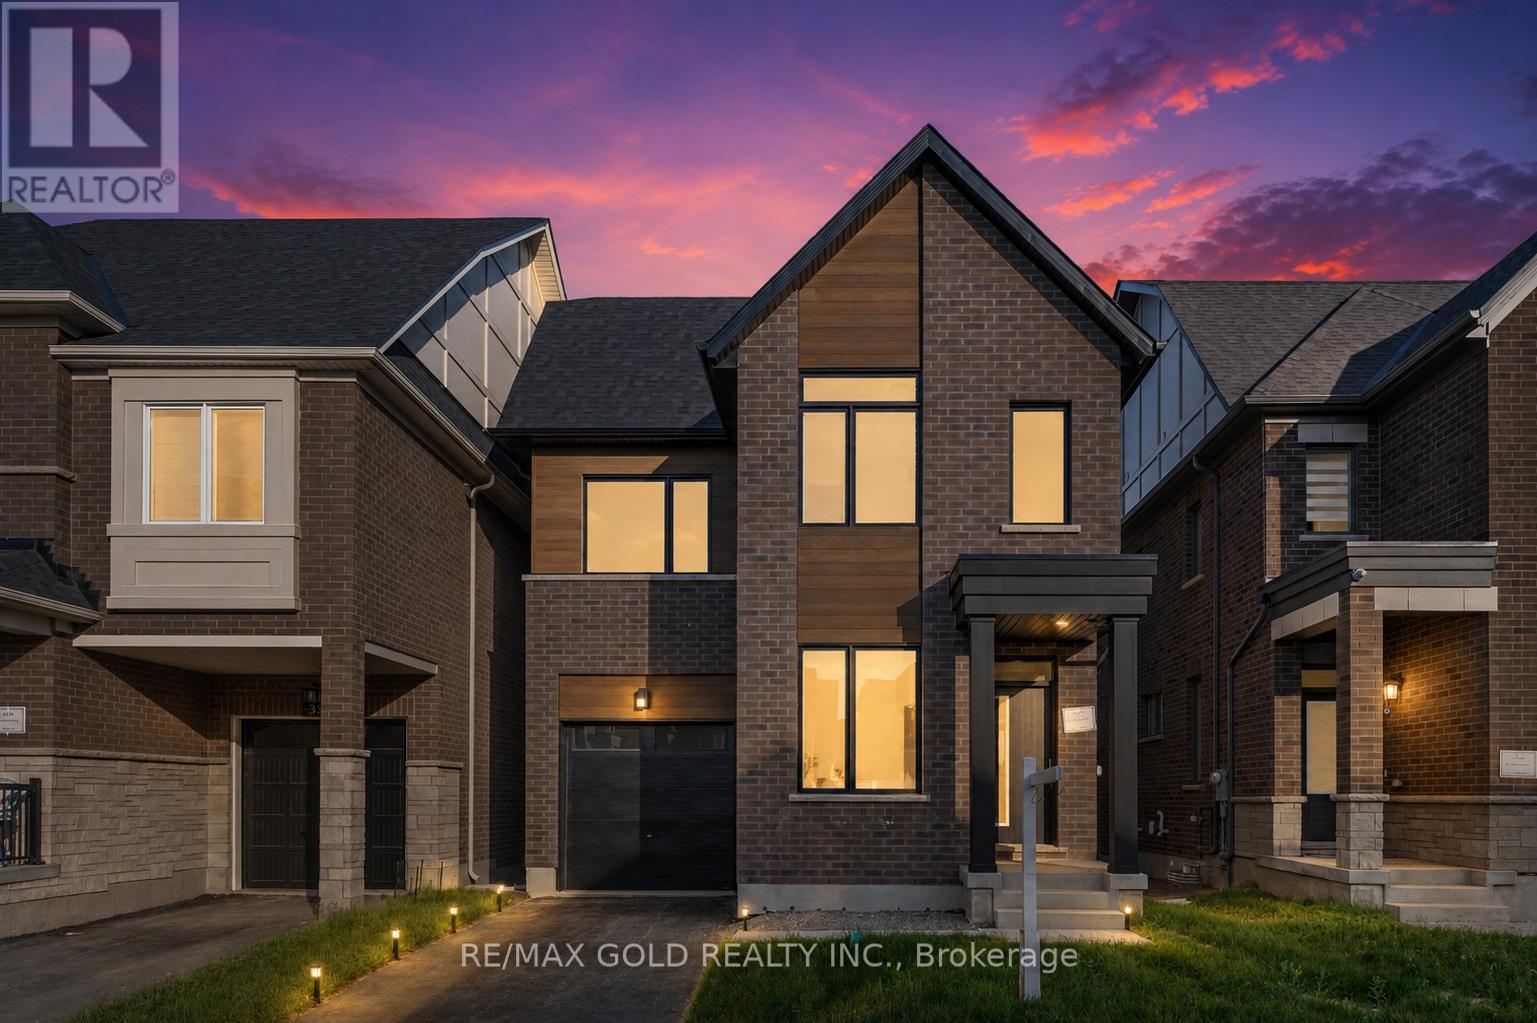
UNBEATABLE LUXURY VALUE, Fully Detached Never Lived In!! This newly built executive masterpiece checks all the boxes for the ultimate family lifestyle: 2824 Sq Ft of pristine living space, 4 premium washrooms, and high-end upgrades completed directly with the builder! The stunning open-concept layout boasts elegant hardwood flooring, smooth ceilings, and massive windows flooding the home with natural light. The gourmet chef's kitchen is designed to impress with premium quartz countertops, a stylish marble backsplash, high-end stainless steel appliances, and ample cabinetry. Step out to a rare, expansive loft terrace-perfect for relaxing or hosting guests. A massive highlight is the builder-built legal basement featuring a separate entrance; it is fully ready for your finishing touches and just needs a kitchen to start generating high-yield rental income or serve as a premium in-law suite! Perfectly situated in a high-connectivity hub just minutes to the GO Station and Highway 401, offering seamless access to GO Trains and GO Buses. Enjoy ultimate convenience close to major shopping malls, top-rated schools, and beautiful local parks where you can walk and catch stunning views of the golf course. This is the turn-key asset you have been waiting for-don't miss out! (id:55460)
411 - 86 Dundas Street E
Mississauga, Ontario
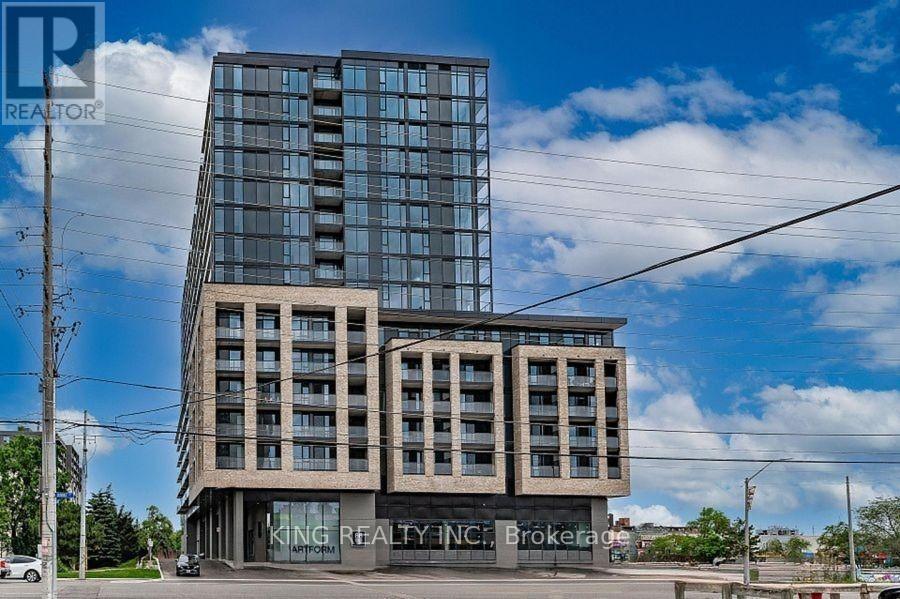
This luxurious 2-bedroom, 2-washroom condo features a spacious and modern layout, perfect for comfortable living and entertaining. Enjoy high-end finishes, floor-to-ceiling windows, and balcony . Located in the heart of Mississauga, you'll have easy access to shopping, dining, and transit. Don't miss this rare opportunity for upscale urban living with a touch of nature. (id:55460)
203 - 2095 Roche Court
Mississauga, Ontario
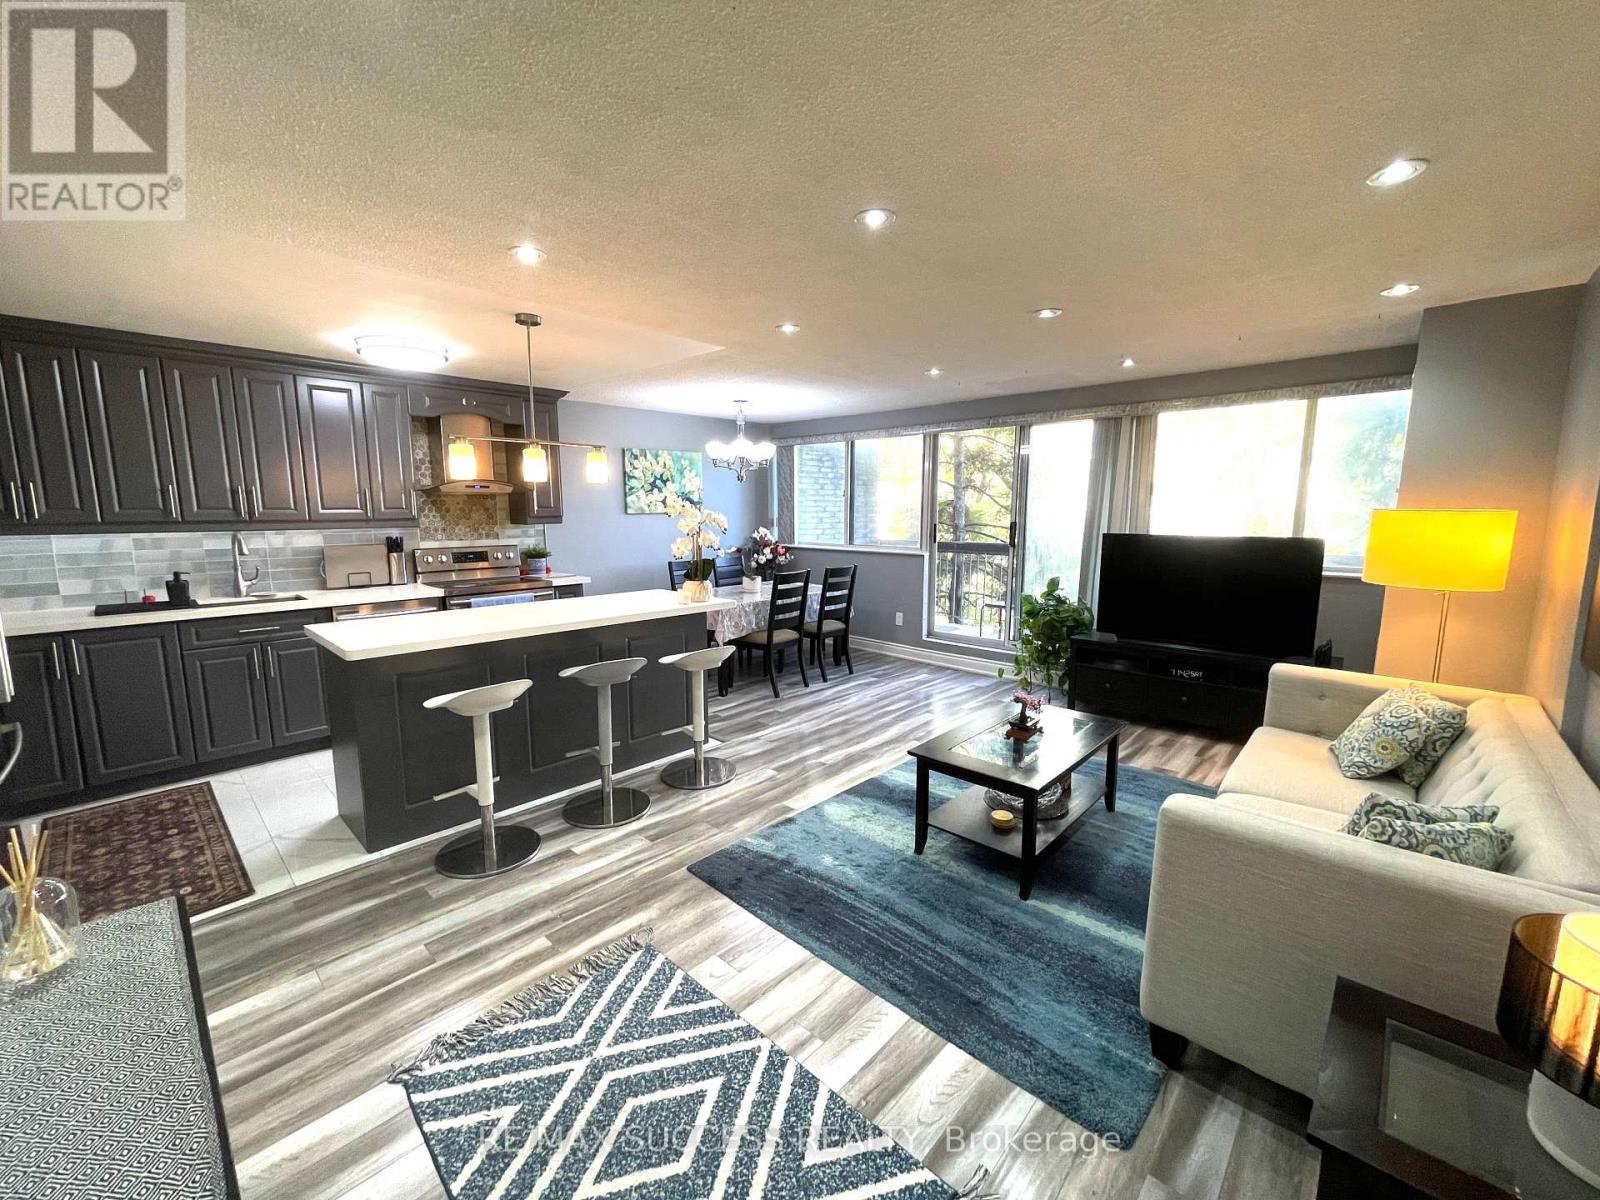
RARE 4-BEDROOM OPPORTUNITY IN PRIME MISSISSAUGA! Spacious, stylish and beautifully maintained, this impressive two-storey condo townhouse offers the space of a family home with the convenience of condo living. Featuring 4 versatile bedrooms, 1.5 bathrooms and a bright, functional layout, this home is ideal for growing families, professionals or buyers needing dedicated work-from-home space.The sun-filled main level features an updated kitchen with popular open concept style cabinetry, tasteful flooring, stainless-steel appliances . Spacious balcony with amizing ceranic down town view ,Perfect to relax in total greenary and nature with coffee, entertaining or relaxing.Upstairs offers generously sized bedrooms, including a primary bedroom with ensuite upgraded cabinet, convenient in-suite laundry. Maintenance fees include Heat, Hydro, Central Air, Water, Basic Cable, Bell Fibe Internet and more, providing outstanding value.Enjoy excellent building amenities including an indoor swimming pool, gym, games room, party/meeting room and Musala(prayer room),visitor parking.Above grade spft are Aproximate. Conveniently located close to shopping, parks, public transit, schools, major amenities and the QEW.Open City lights view from Bed rooms and Balconuy makes this property very peaceful and adds ceranity.one insweet locker and extra storage space adds additional storage space.Above grade spft are Aproximate. (id:55460)
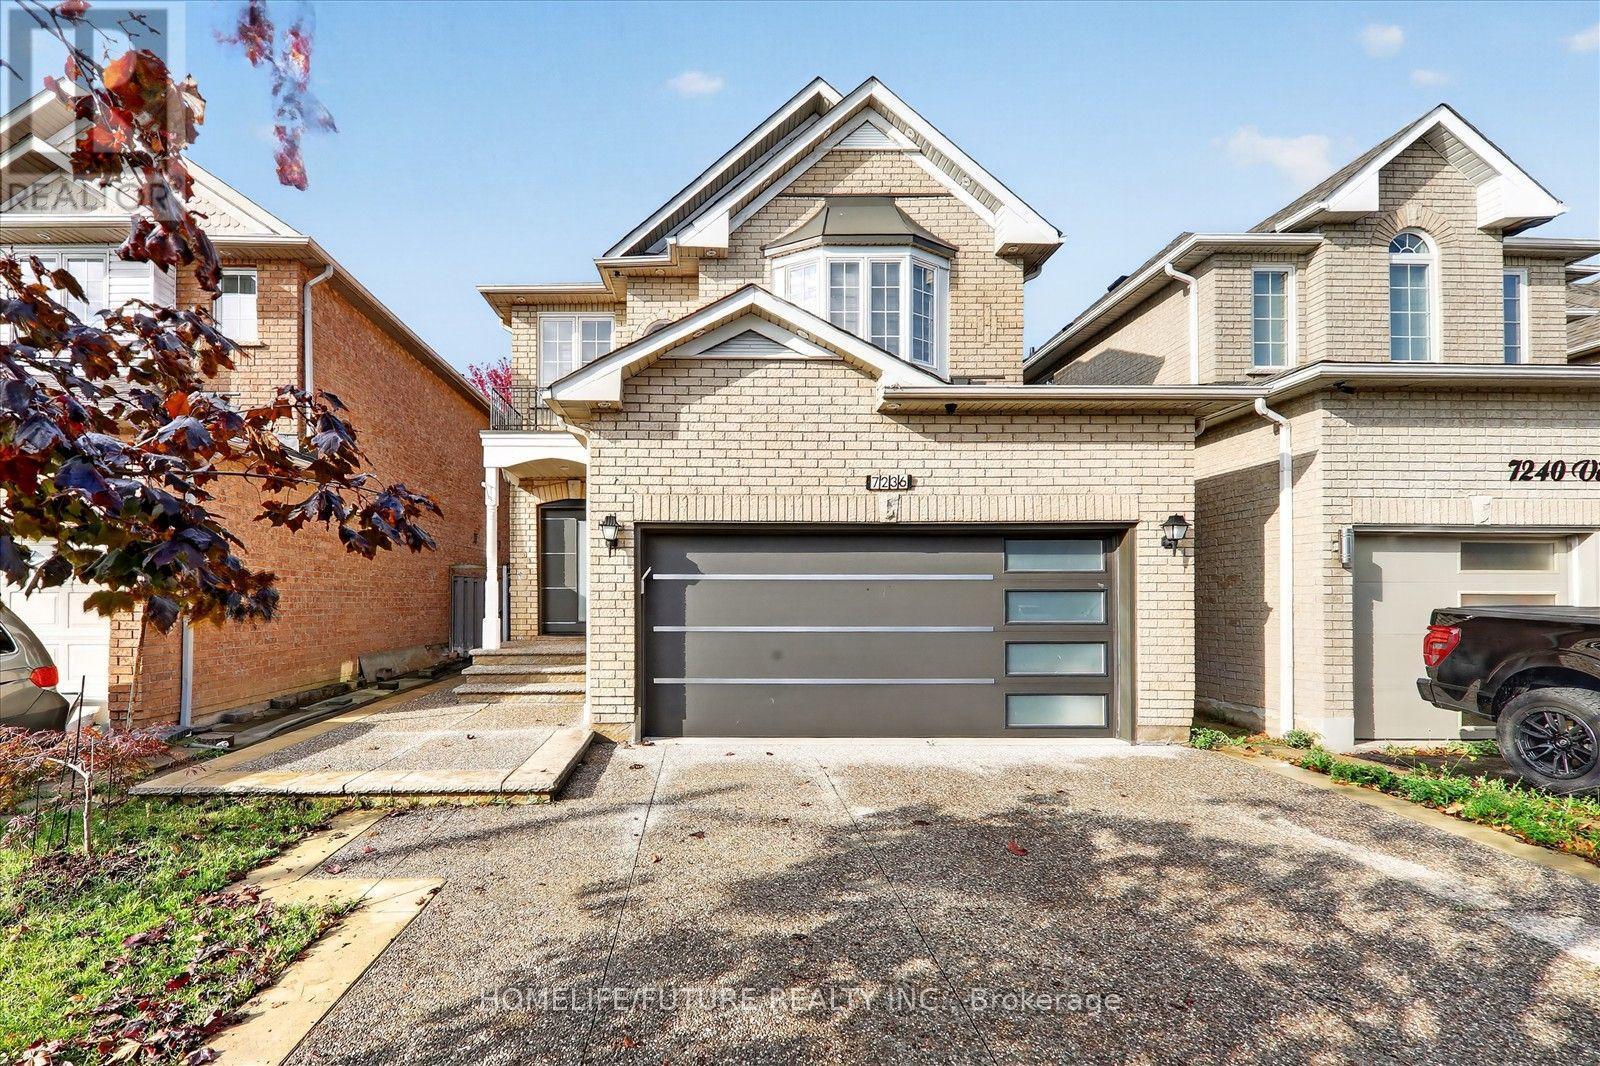
7236 Village Walk
Mississauga, Ontario
Welcome To This Exceptional Family Home In The Highly Sought-After Meadowvale Village Community. This Gorgeous Detached Home Features With 4 Bedrooms And 4 Washrooms ,Well-Designed Living Space With 9-Ft Main Floor Ceiling ,Property Boasts Stamped Concrete With 4-Car Driveway And A Fully Fenced Backyard Perfect For Family Enjoyment And Entertaining, Finished Basement With A Separate Entrance ,2 Additional Bedrooms And Separate Laundry Room .Furnace(2026) , Air-Condition (2026) ,Roof (2022)Garage Door And Front Door(2022) ,Its Ideally Situated ,Close To Highways 401 & 407, Heartland Town Centre, Schools, Grocery Stores, Banks, Public Transit And All Amenities. A Fantastic Opportunity To Own A Move-In Ready Home In One Of Mississauga's Most Desirable Family-Friendly Communities! (id:55460)
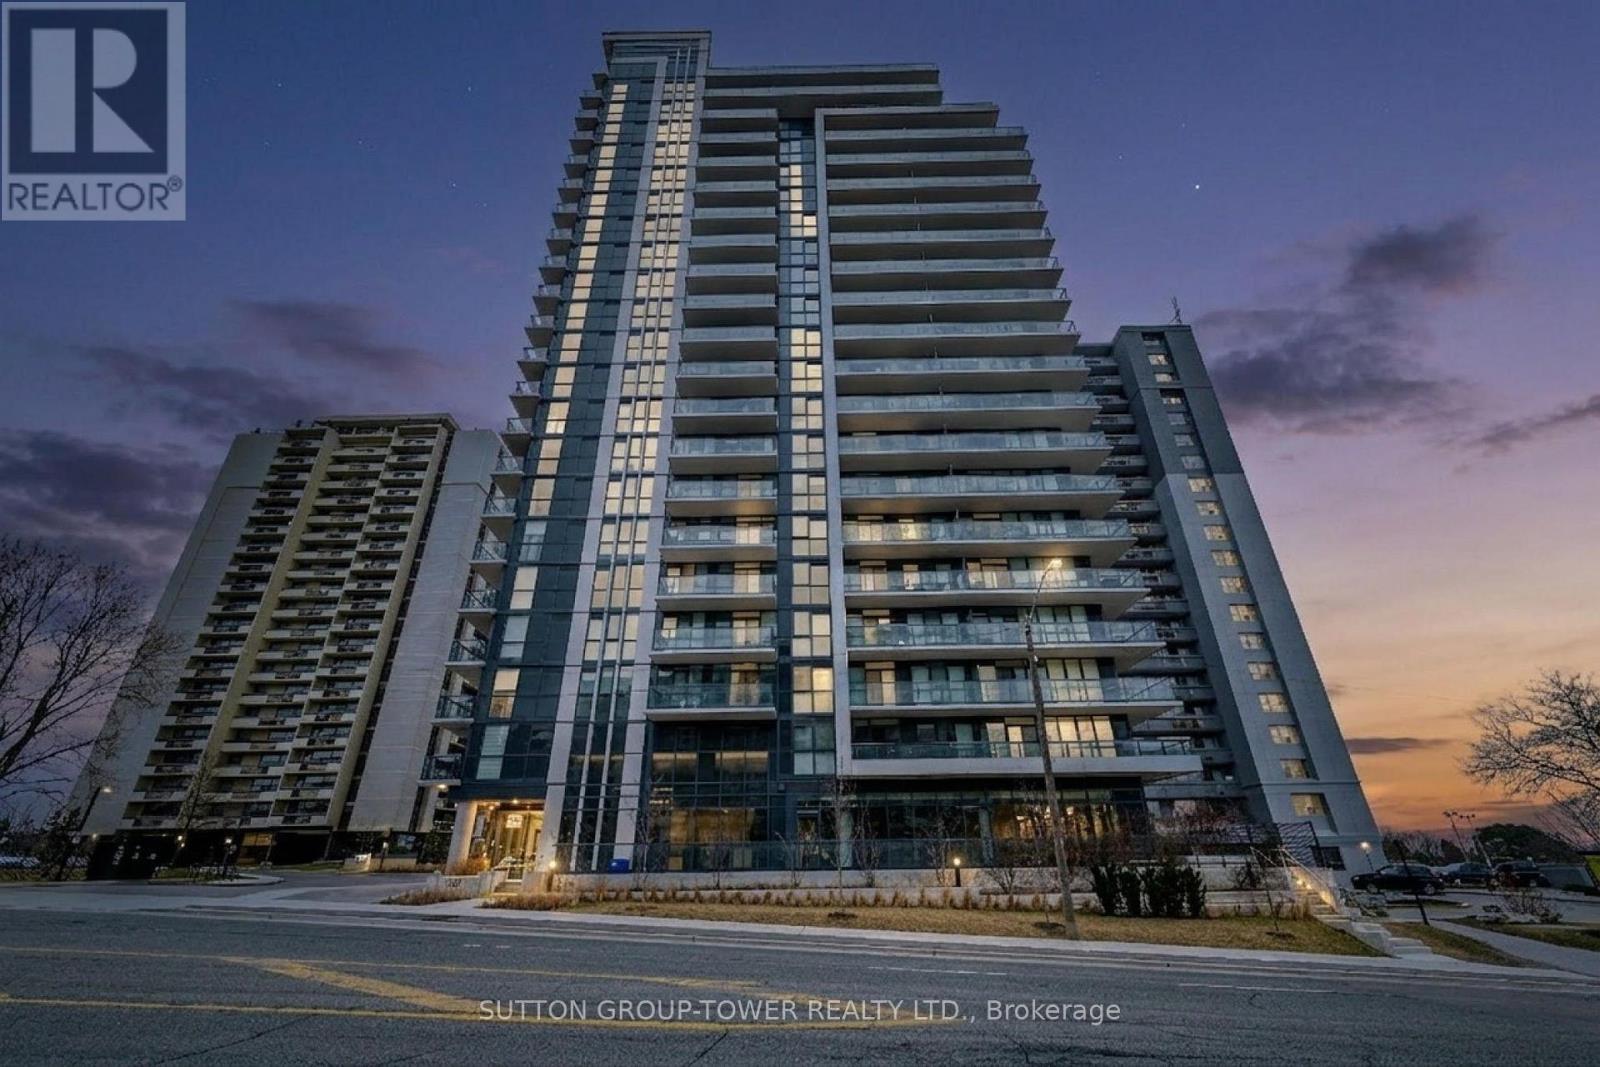
609 - 1461 Lawrence Avenue W
Toronto, Ontario
Sophisticated & High-End Luxurious South-Facing Condo | Vibrant Urban Living Experience Sophisticated City Living In This Beautifully Appointed, Sun-Filled 2 Bedroom + 2 Washroom Condo. Offering Nearly 800 Square Feet (767 Sq. Ft. As Per Builder's Plan Attached) Of Meticulously Designed Space, The Residence Features A Generous Open-Concept Layout That Flows Seamlessly To A Private Balcony With Sweeping Southern City Views. Premium Interior Highlights: Modern Kitchen: High-End Appliances, Sleek Hard-Surface Counters, And Contemporary Finishes. Elegant Flooring: Beautiful Engineered Hardwood Throughout. Primary Suite: A Bright, Expansive Retreat Featuring A Large Closet And A Private Ensuite Shower. Designer Touches: Tastefully Decorated And Immaculate Moving-In Condition (True 10+).The Lifestyle & Amenities: Live With Ultimate Convenience. Enjoy Curated On-Premise Authentic Dining And Boutique Shopping Right At Your Doorstep. Step Outside Into An Abundance Of Local Parks And Scenic Trails Perfect For Biking And Outdoor Recreation. Commuting Is Effortless With Public Transit Steps Away, Immediate Highway Access, And Downtown Just Minutes From Home. A Must-See Urban Oasis! (id:55460)
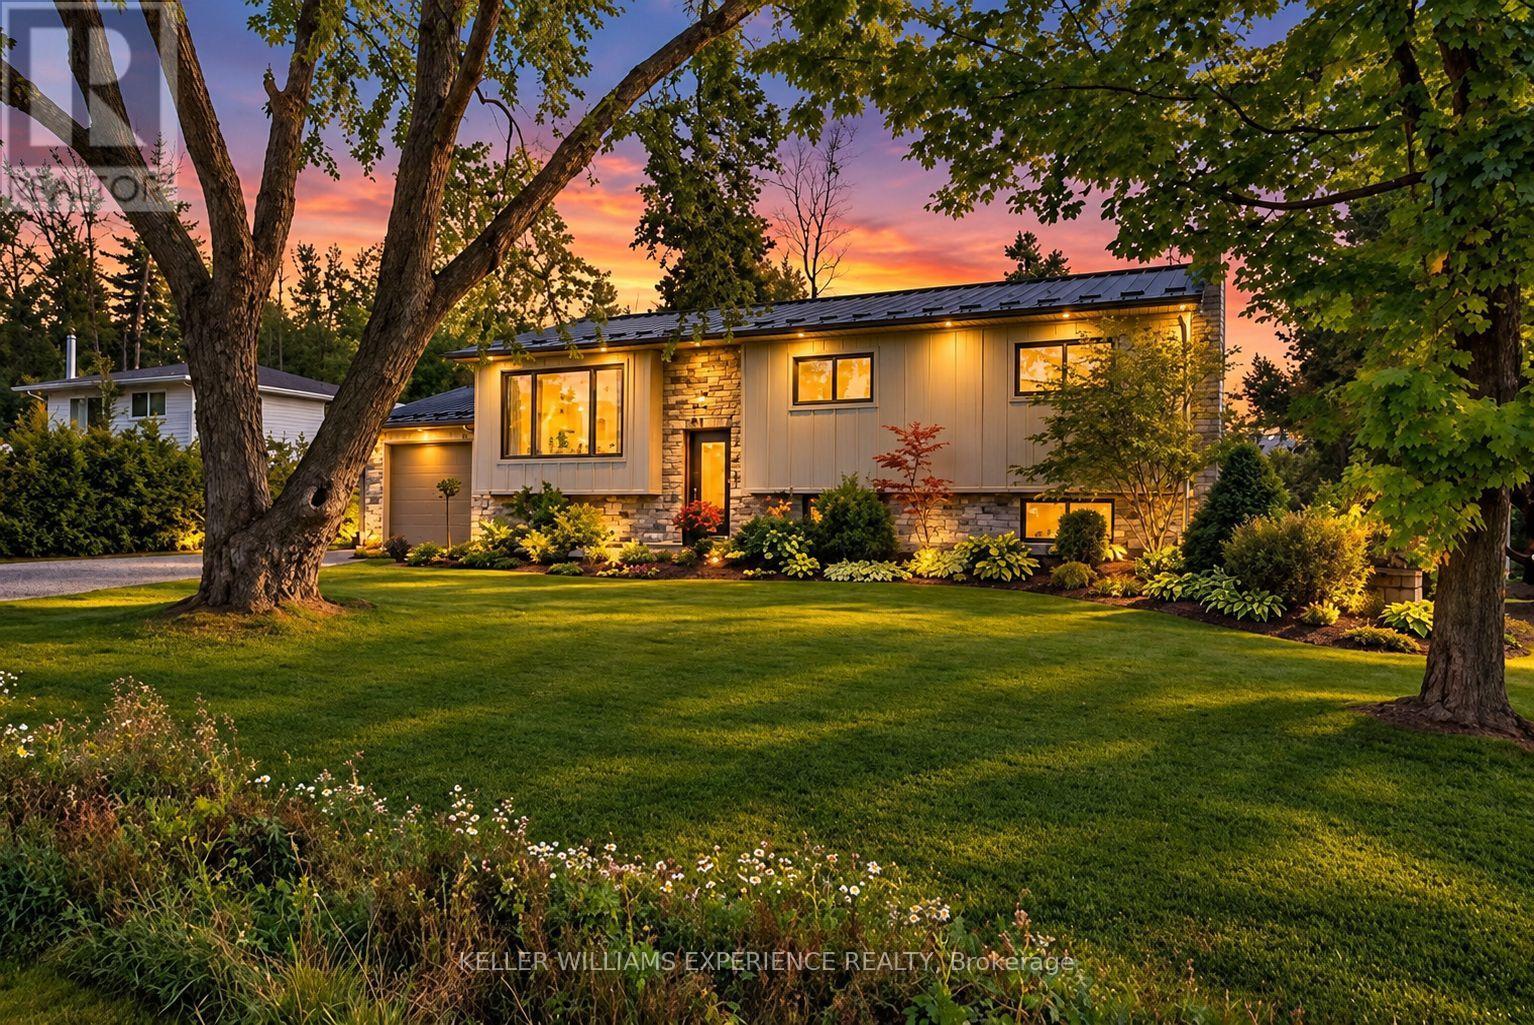
11 Barbara Avenue
Oro-Medonte, Ontario
Beautifully Updated Home Just Steps from Lake Simcoe!Welcome to 11 Barbara Avenue, a beautifully maintained and thoughtfully updated home in the desirable Oro-Medonte community, just steps from public access to Lake Simcoe. Offering the perfect combination of modern comfort, stylish finishes, and peaceful surroundings, this exceptional property is ideal for families, downsizers, or anyone looking to enjoy a relaxed lifestyle close to the water.Inside, you'll discover a bright, inviting interior featuring 2000 sqft finished space, a stunning designer kitchen with quality finishes, generous counter space, and an ideal layout for both everyday living and entertaining. With 3+2 bedrooms, 2 beautifully appointed bathrooms, and versatile living spaces, there's plenty of room for family, guests, or a home office. Step outside and enjoy the privacy of your beautifully landscaped property, complete with a spacious composite deck perfect for summer barbecues, morning coffee, or simply relaxing in the fresh air. Surrounded by greenery and nature, the outdoor space offers a peaceful retreat without sacrificing convenience.Extensive improvements over the years, including a durable steel roof, updated heating and cooling systems, a backup generator, and numerous exterior upgrades, provide added comfort and peace of mind. Whether you're looking for a move-in-ready family home, a comfortable place to downsize, or a year-round retreat near Lake Simcoe, 11 Barbara Avenue delivers exceptional lifestyle appeal in a wonderful location.Enjoy the beauty of lakeside living without the waterfront price tag! (id:55460)
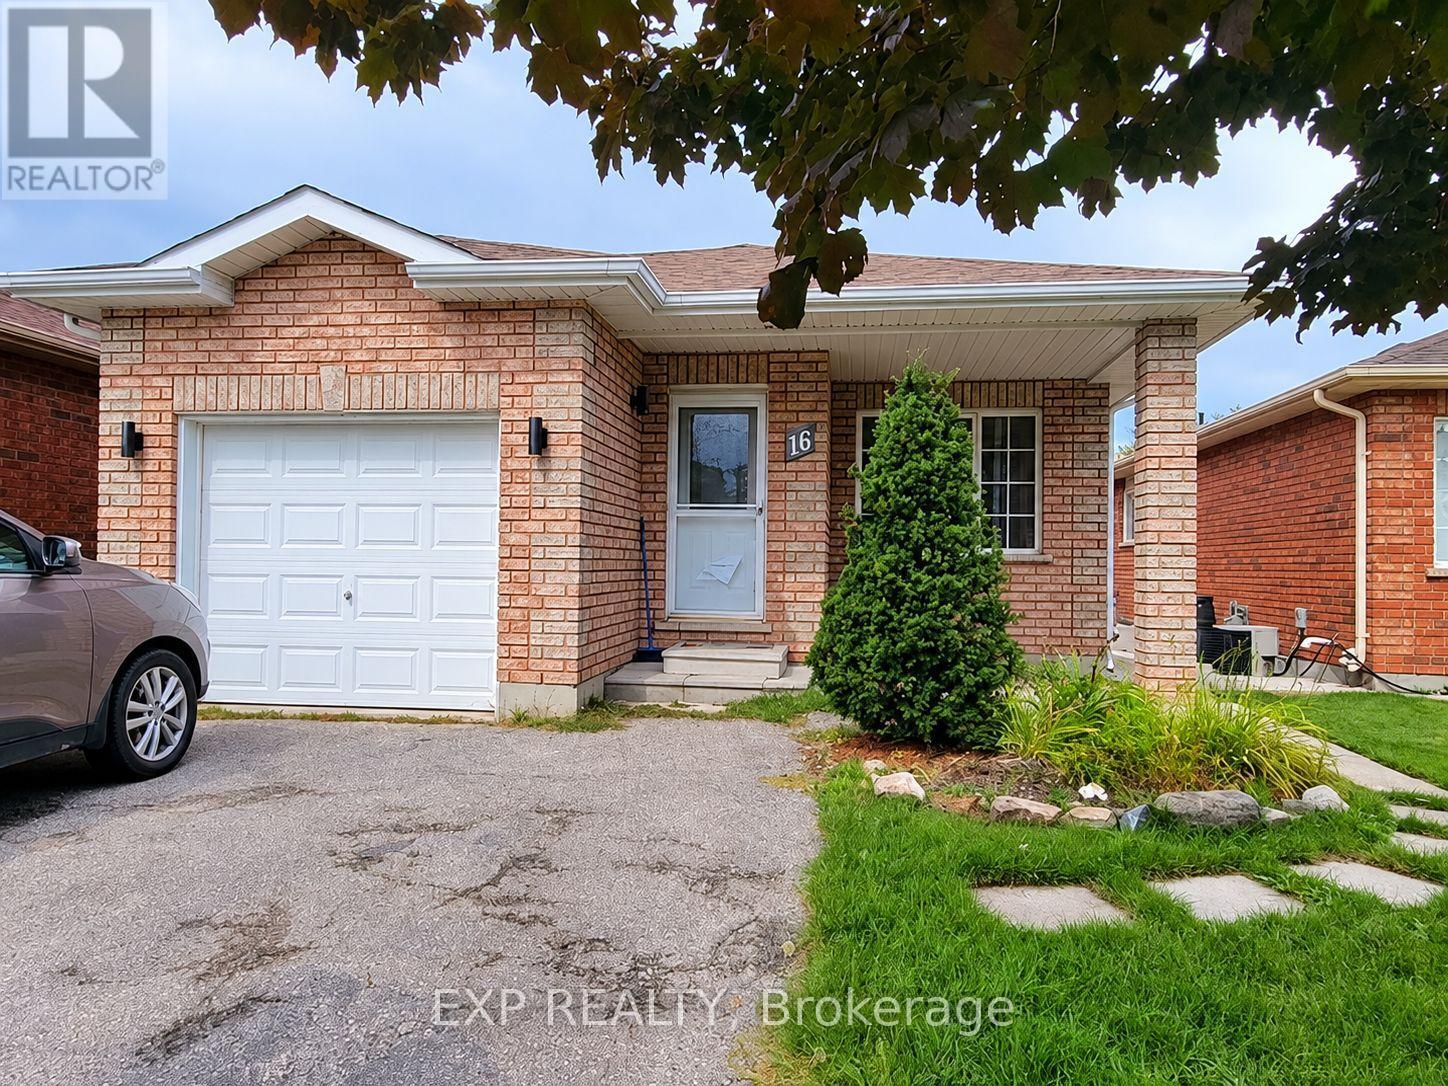
Lower - 16 Lucas Avenue
Barrie, Ontario
Welcome to this spacious 2 bedroom, 1 bathroom lower unit with a large den, in the sought-after Holly neighbourhood of Barrie. Bright open living and dining area, modern kitchen with dishwasher, and private in-suite laundry. Separate entrance for full privacy. 1 parking space included. Close to schools, parks, golf, shopping and transit, with quick access to Hwy 400. Available now. Perfect for professionals or a small family. (id:55460)
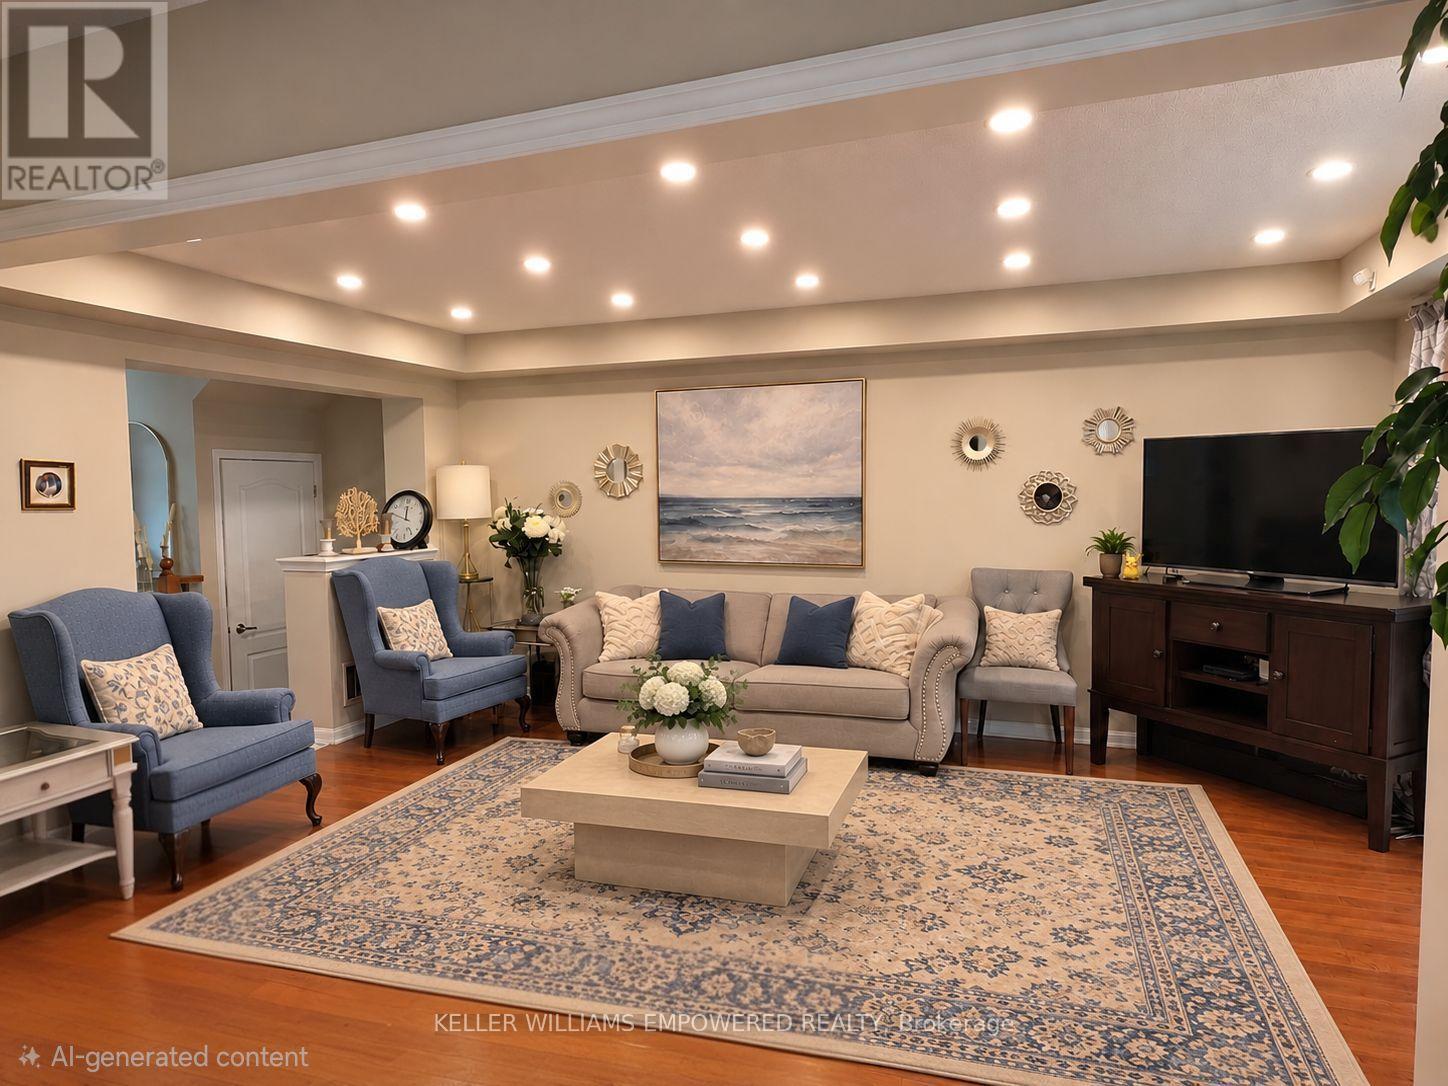
26 Kidd Circle
Aurora, Ontario
Welcome to this bright, beautifully maintained home in the desirable Bayview Northeast community! (id:55460)
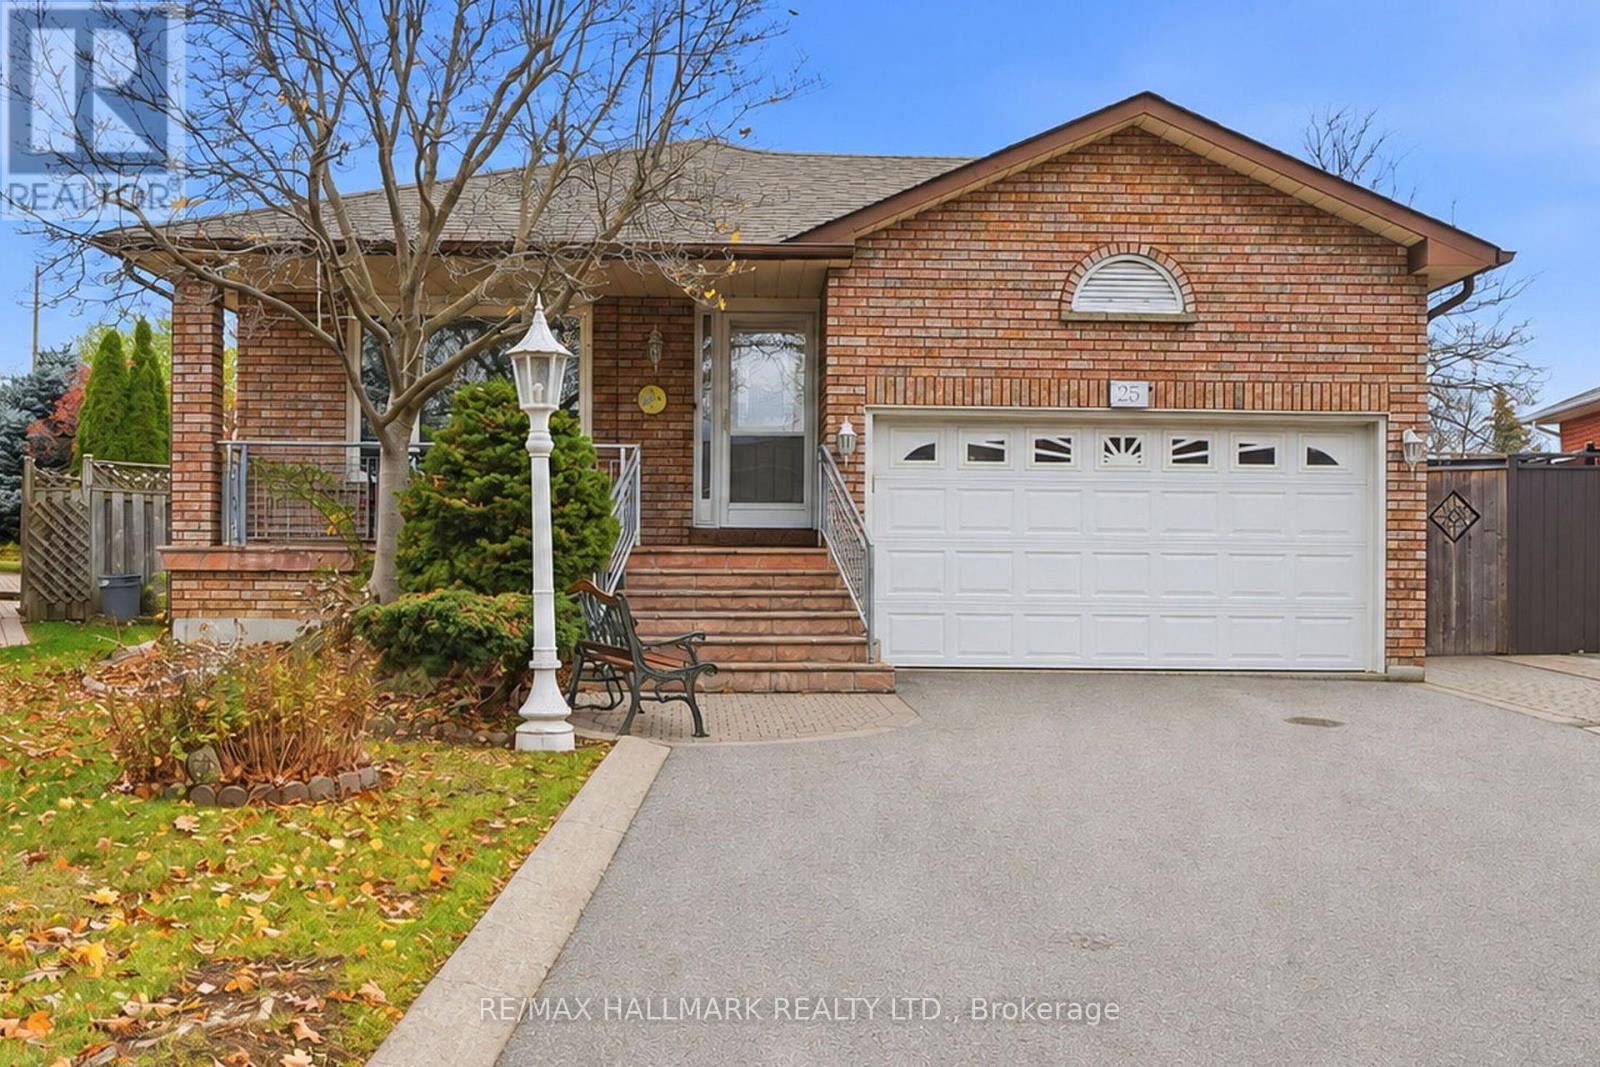
25 Dante Court
Vaughan, Ontario
*Wow*Absolutely Beautiful Bungalow On A Premium Pie-Shaped Lot In A Quiet Family-Friendly Neighbourhood!*An Exceptional Opportunity To Own This Spacious 3-Bedroom Home Featuring A Spectacular 149 Ft Deep Lot That Widens To An Impressive 87 Ft At The Rear, Offering Incredible Backyard Space & Complete Privacy With No Houses Behind!*Gorgeous Curb Appeal Showcases A Long Private Driveway (No Sidewalk), Double Car Garage, Interlocked Walkway & Large Covered Loggia... Perfect For Enjoying Your Morning Coffee!*Fantastic Open-Concept Design Featuring Spacious Living & Dining Rooms, A Family-Sized Kitchen With Stainless Steel Appliances, Breakfast Area, Pantry & Walkout To Patio*BONUS Sunroom Addition Features A Vaulted Ceiling, Skylight & Walkout To Patio Creating The Perfect Space To Relax & Unwind!*3 Generously Sized Bedrooms Feature Large Closets & Oversized Windows*Beautifully Updated Main Bathroom With Quartz Countertop Vanity, Bidet & Glass-Enclosed Shower*Professionally Finished Basement Apartment Offers Incredible Additional Living Space With A Large Recreation Room, Cozy Gas Fireplace, Built-In Bookcase, Kitchen With Breakfast Bar, Additional Bedroom, 4-Piece Bathroom With Jacuzzi Tub & Separate Hobby/Game Room, Complete With Pot Lights Throughout*Enjoy The Huge Private Fully Fenced Backyard With Interlocked Patio & Plenty Of Greenspace For Kids & Pets To Play, Along With Ample Room For Summer BBQs & Entertaining Family & Friends!*A Rare Opportunity To Own A Beautiful Bungalow On An Extraordinary Private Lot In A Fantastic Family Neighbourhood! Don't Miss Out!* (id:55460)
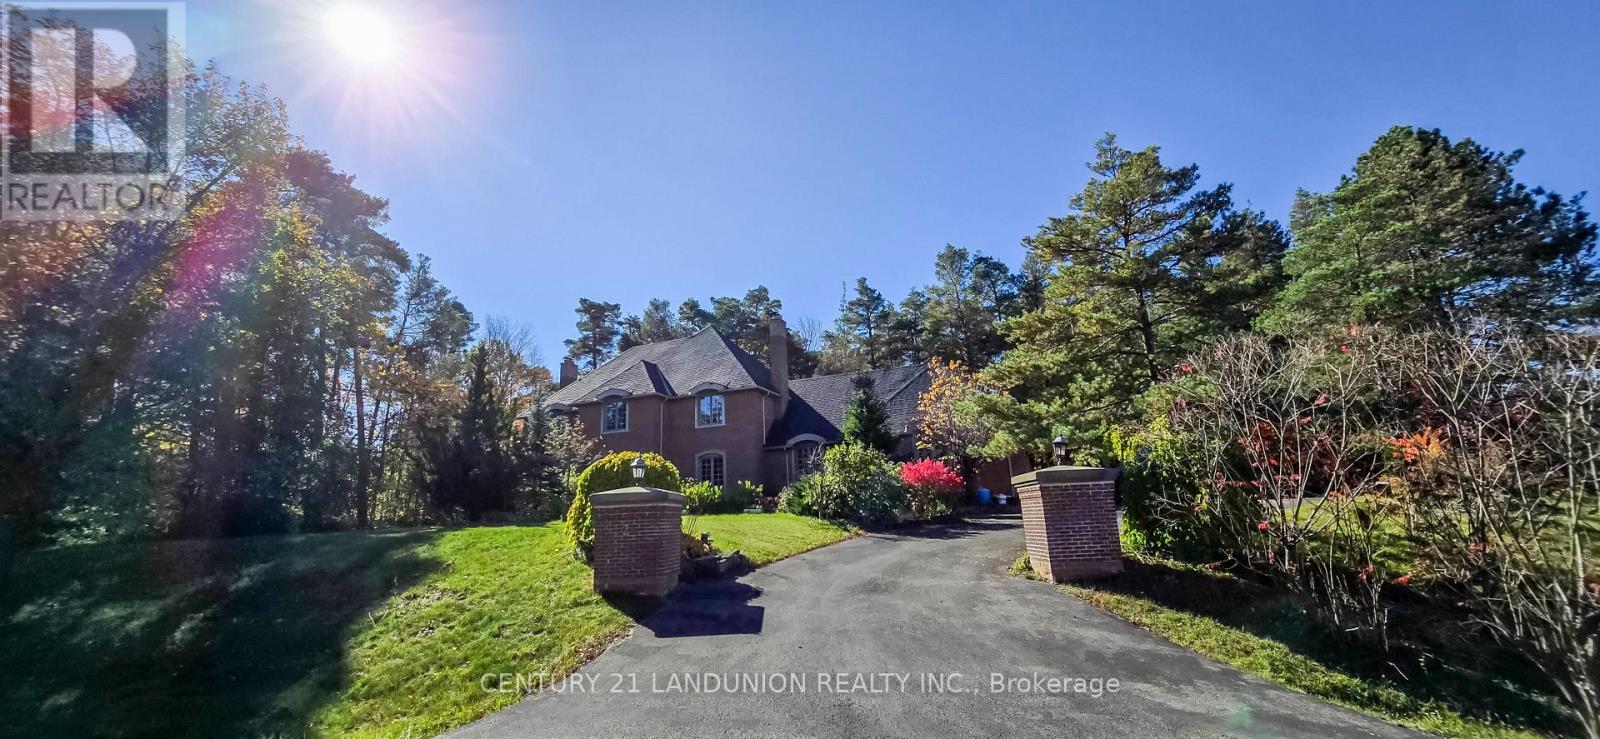
2 Heron Trail
Whitchurch-Stouffville, Ontario
A remarkable 1.71-acre corner estate is in the prestigious "Trail of the Woods" community of multi-million dollar grand estate homes, surrounded by nature and hundreds of acres of nearby regional forests and trails (within the Oak Ridge Moraine Conservation Area), offering over 3848 sq ft of refined living space. Just beyond the backyard is a huge natural forest with incomparable scenery, so you can enjoy the changing seasons and live in harmony with the natural world. A large principal room and a huge formal dining and living room make it fabulous for entertaining. Cozy wood-paneled library with wood-burning fireplace; gracious family room with floor-to-ceiling reclaimed brick, wood-burning fireplace, and wet bar. Major updates include a new roof (2024) and three washrooms on the second floor, newly renovated. Additional highlights include a four-car garage, two kitchens, three wood-burning fireplaces, over 12 parking spaces, and a large yard for festivities. This rare exceptional estate is conveniently located within minutes of Hwy 404, Aurora, Whitchurch-Stouffville, Newmarket, Walmart Supercenter, golf clubs, GO Train, excellent private schools (St. Andrew's College & St. Anne's School), and all amenities. (id:55460)
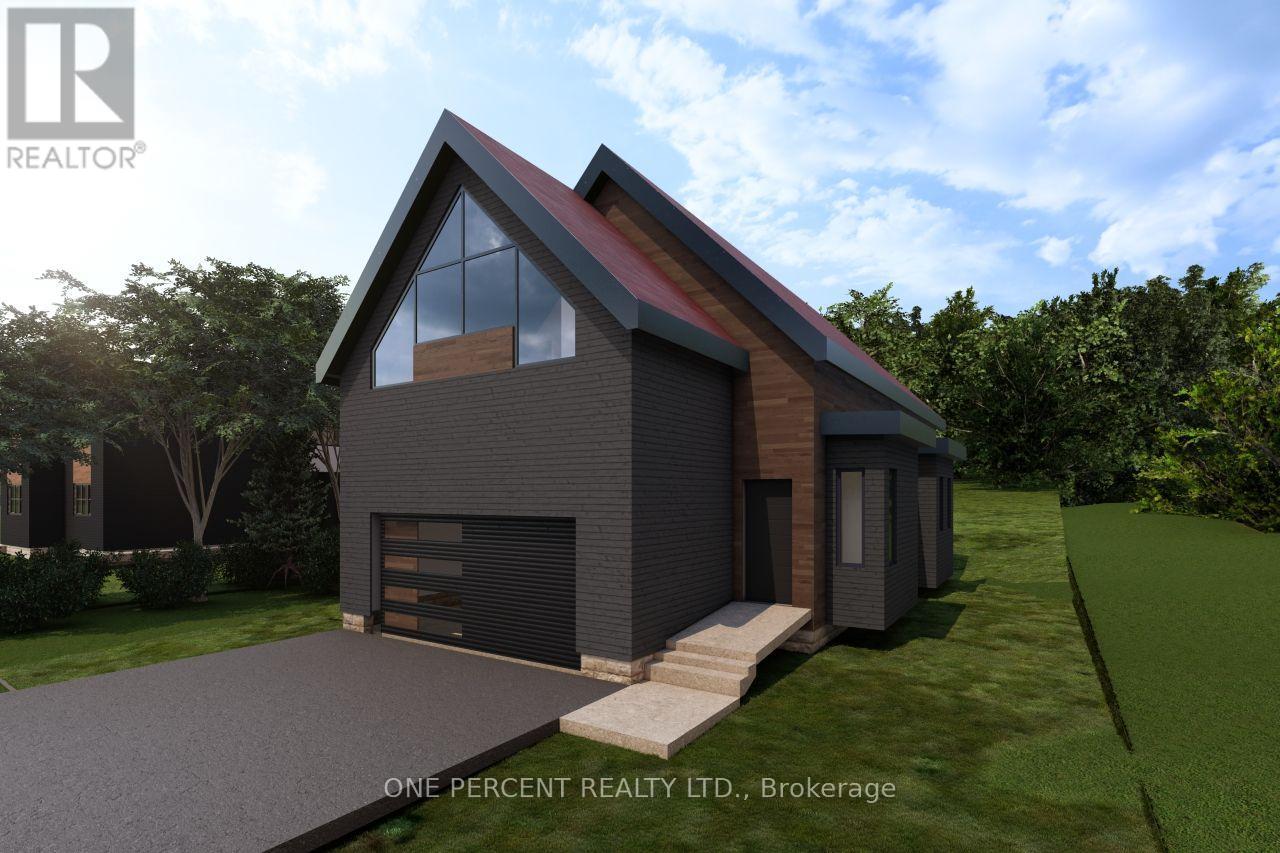
5 Coultice Drive
Whitchurch-Stouffville, Ontario
Welcome To The Sky Loft At Legacy 1.0, One Of A Kind Expressions By Eco Lake Homes. A Limited Collection Of 14 Homes On A Private Road At Musselman Lake, Just Off Ninth Line, Each Designed For Its Own Lot. The Sky Loft Is A Detached Home Offering Approx. 1,920 Sq. Ft., Featuring 2+1 Bedrooms, 2.5 Bathrooms, A Two-Car Garage, Dramatic Vaulted Ceilings, And Additional Living Space Above The Garage. Enjoy 5-Inch Oak Plank Floors, White Quartz Countertops, Pot Lights, 5-Inch Baseboards, Moen Faucets, And Standard Finishes With Additional Upgrade Options Available. Unfinished Basement With Finishing Upgrades Available. Features Include A Rheem Marathon Hot Water Tank And HRV System. Includes Membership In The Eco Lakeside Association, A Private Park At Musselman Lake For Legacy 1.0 Purchasers And Other Limited Eligible Properties, With Deeded Lake Access. Tentative Occupancy: April 2028. Prices Exclude HST. Eligible Buyers May Qualify For Up To $130,000 In HST Relief On Agreements Signed By March 31, 2027. Subject To Eligibility And Government Program Terms. A Must See! For More New Home offerings from Eco Lake Homes @ Musselman Lake, View the Last Photo for Eco Lake Homes VIP Launch Event Nov 15th and/or Click "More Information" Below. (id:55460)
55 Rosehill Drive
Whitchurch-Stouffville, Ontario
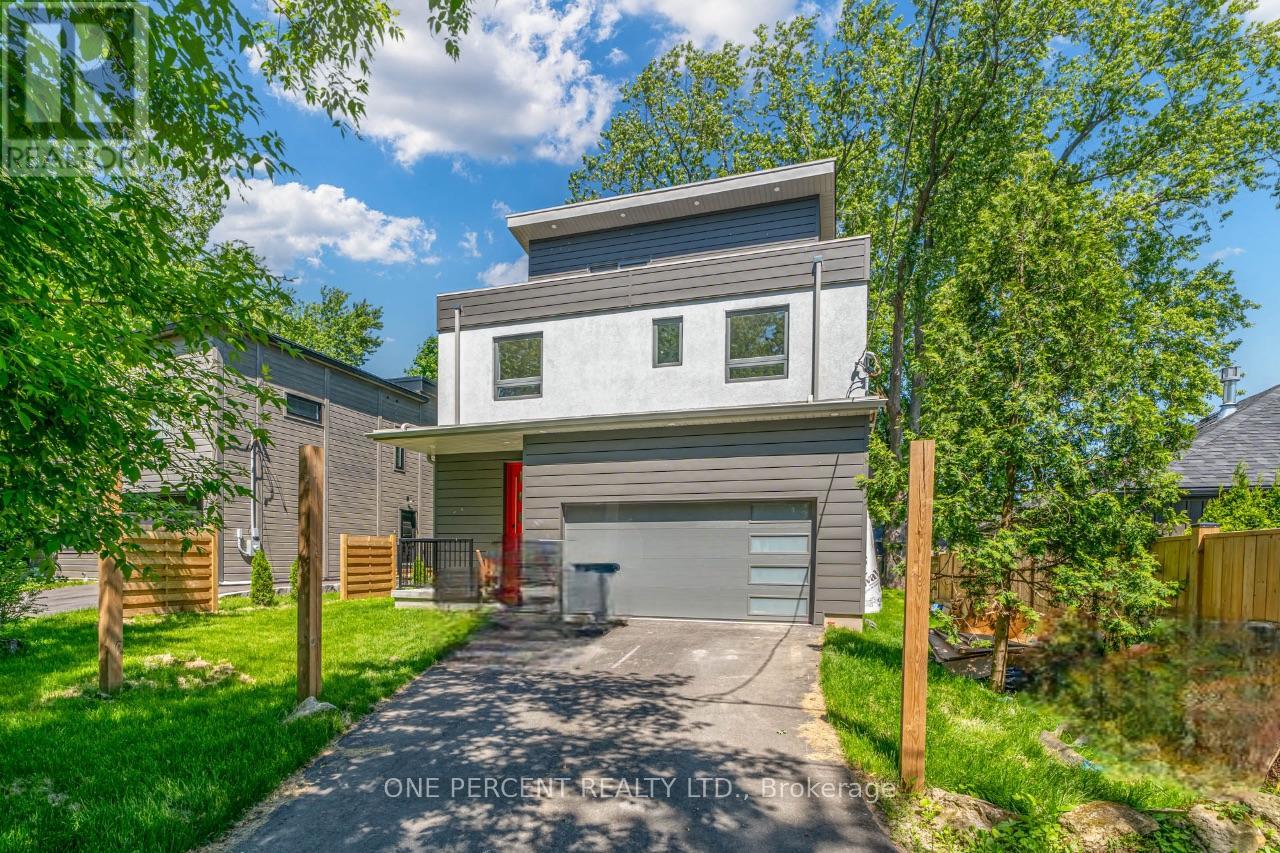
Brand New Home W/ Tarion Warranty***Welcome To 55 Rosehill Dr - Another Detached Home Newly Built By Eco Lake Homes Inc. A Reputable Tarion Registered Builder At Musselman's Lake! This Special Home Is Built To Last W/ Next Generation Icf **Concrete** Construction From Bsmnt To The Roof! Featuring 4 Beds 4 Baths, Laid Over Approx 2,150 Sf Of Chic, Sophisticated, Modern Living Space**With An Elevator**+ Finished Bsmnt W/Rec Rm, Waterproof Luxury Vinyl Plank Flr+ 3rd Flr Loft Great Rm + W/O To**400 Sf Glass Enclosed Rooftop Deck Terrace W/ Partial Lake Views**Nestled On A Wide 50X100Ft Lot With A Full 2 Car Garage, On A Dead End Quiet Street. 9 Ft Smooth Ceilings, Gas F/P In Fam Rm, Engineered Wood Flrs On Main, 2nd & 3rd! Stone C/T In Modern Upgraded Kitchen + Brkfst Bar, Glass Stair Railings, Recessed Pot Lights, & More! Home Comes With Lifetime Membership To Eco Lake Club (to be built) Lake Access To Musselman's Lake (Home does not back or front onto a lake directly)! Don't Miss this one! **EXTRAS** This Home's Exterior Is Built with Concrete (Insulated Concrete!) Built To Last, Like a Tank! Has An Elevator and Huge Rooftop Deck & Great Room! A Must See! For More New Home offerings from Eco Lake Homes @ Musselman Lake, View the Last Photo for Eco Lake Homes VIP Launch Event Nov 15th and/or Click "More Information" Below! (id:55460)
57 Rosehill Drive
Whitchurch-Stouffville, Ontario
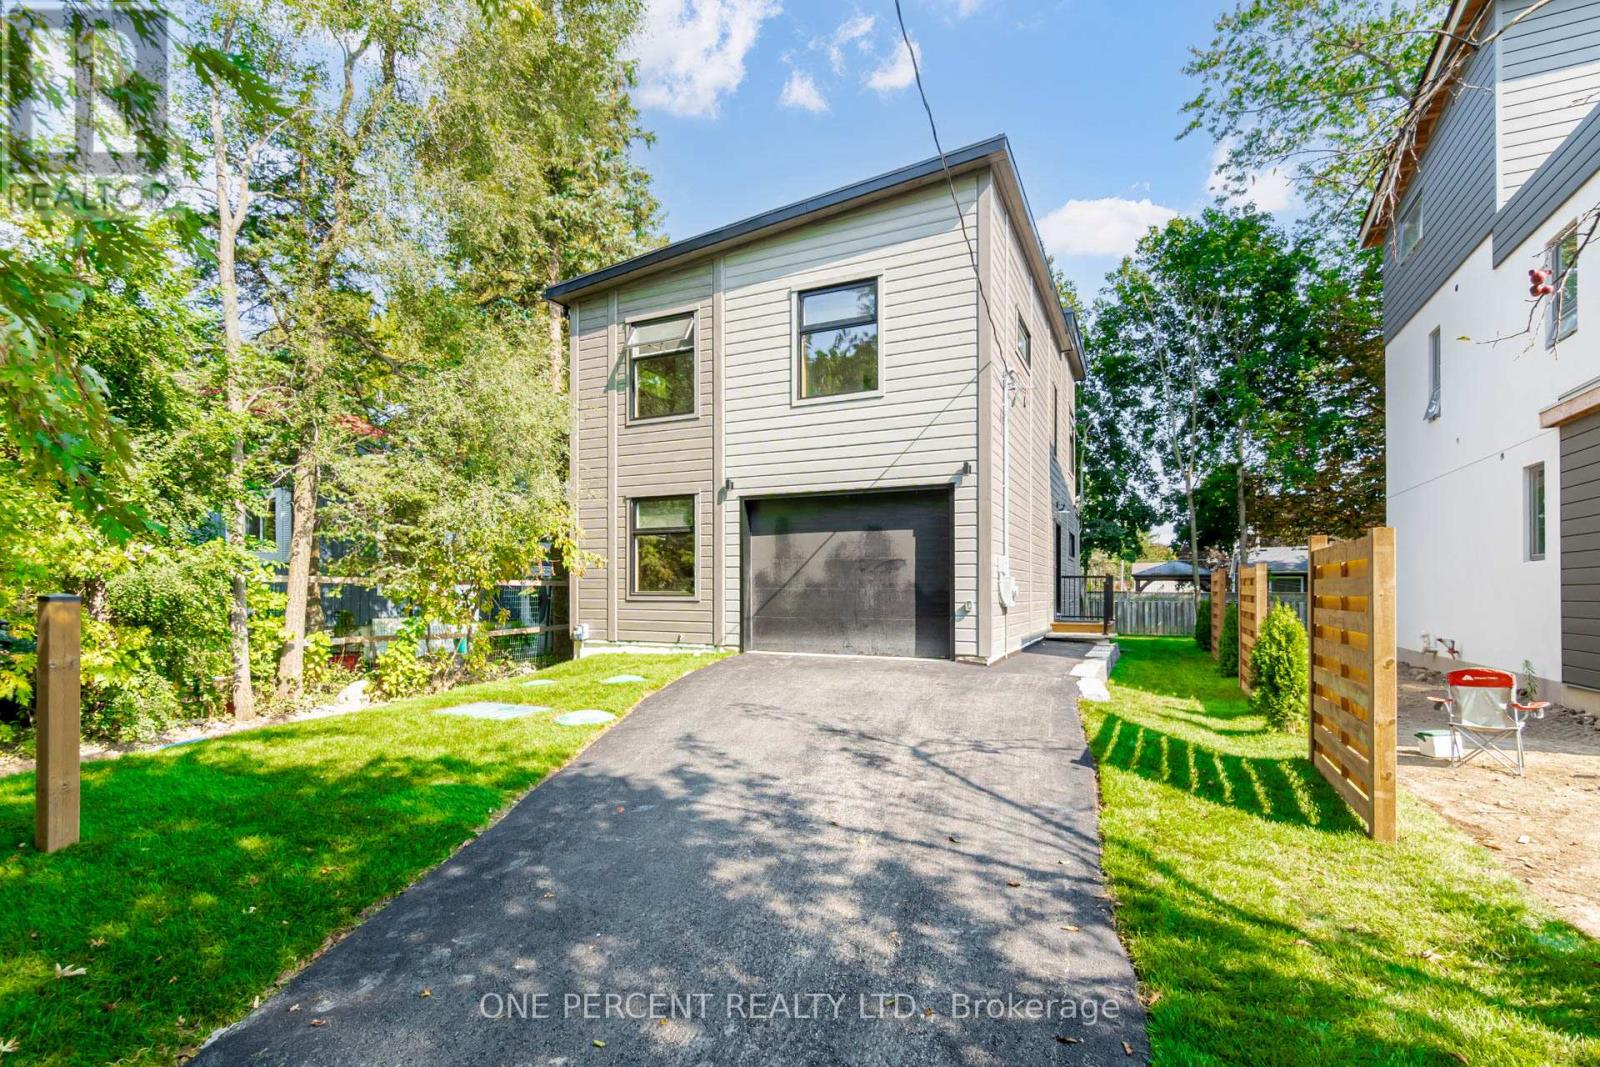
***HST HOLIDAY**** LISTING PRICE REDUCED TO REFLECT NEWLY IMPLEMENTED HST TAX HOLIDAY*** Welcome To 57 Rosehill Dr - A 2-Story 4 Bed 3 Full Bath Upgraded Modern Detached Home Fully rebuilt From The Ground Up in 2022! Approx 1,750 Sf With Beautiful Finishes Such As Engineered Wood Flrs, Custom Kitchen Cabinetry W/ Quartz C/T, High End Professional Kitchen Appliances, 2nd Flr 12 Ft Height Ceiling Family Rm W/ Walk Out To 2nd Flr Walking Deck! Smooth Ceilings T/o! Recessed Led Lighting Throughout! Main Flr Bdrm/Office Space With Full Bath/Pwdr Rm Combo! Very Open Concept Layout! Quiet Dead End Street! 1.5 Car Garage! Upgraded R-30 Timber Block Wall Insulation! Spray Foam Ceiling Insulation! State Of The Art Bio-Filter Septic System! Dont Miss this One! **EXTRAS** Located On A quiet Child Friendly Dead End Street! ****Home Comes With Lifetime Membership To Eco Lake Club (to be built) Lake Access To Musselman's Lake! Don't Miss this one!*****For More New Home offerings from Eco Lake Homes @ MusselmanLake, View the Last Photo for Eco Lake Homes VIP Launch Event Nov 15th and/or Click "More Information" Below! (id:55460)
Bsmt - 39 Jordana Drive
Markham, Ontario
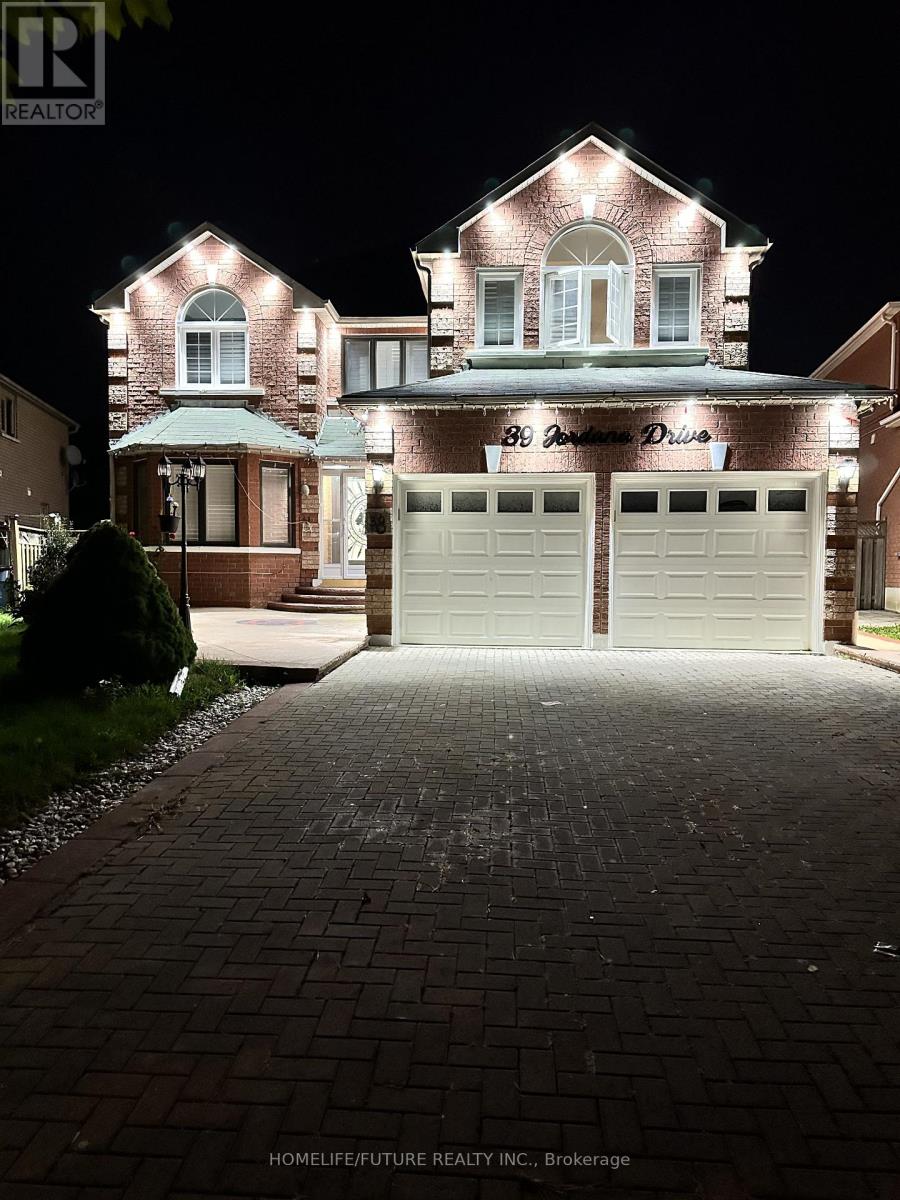
Spacious Newly Painted Beautiful, Bright And Large 3 Rooms Basement Apartment ,Large Family And Dining Rooms One 4Pcs Bathrooms, One Driveway Parking, Ensuite Laundry Perfect For Big Family. Located North West Corner Of Markham And Steeles, Prime Location With 5 Major Banks. Walking Distance To Costco, Home Depot, Canadian Tire, MacDonald, Walmart, Rona, LCBO, Lot Of Fast Food Restaurants And Much More Don't Miss It , Won't Last!!! Landlord Prefer Family , Tenants Need To Pay 30% Utilities (id:55460)
1 Bauty Place
Toronto, Ontario
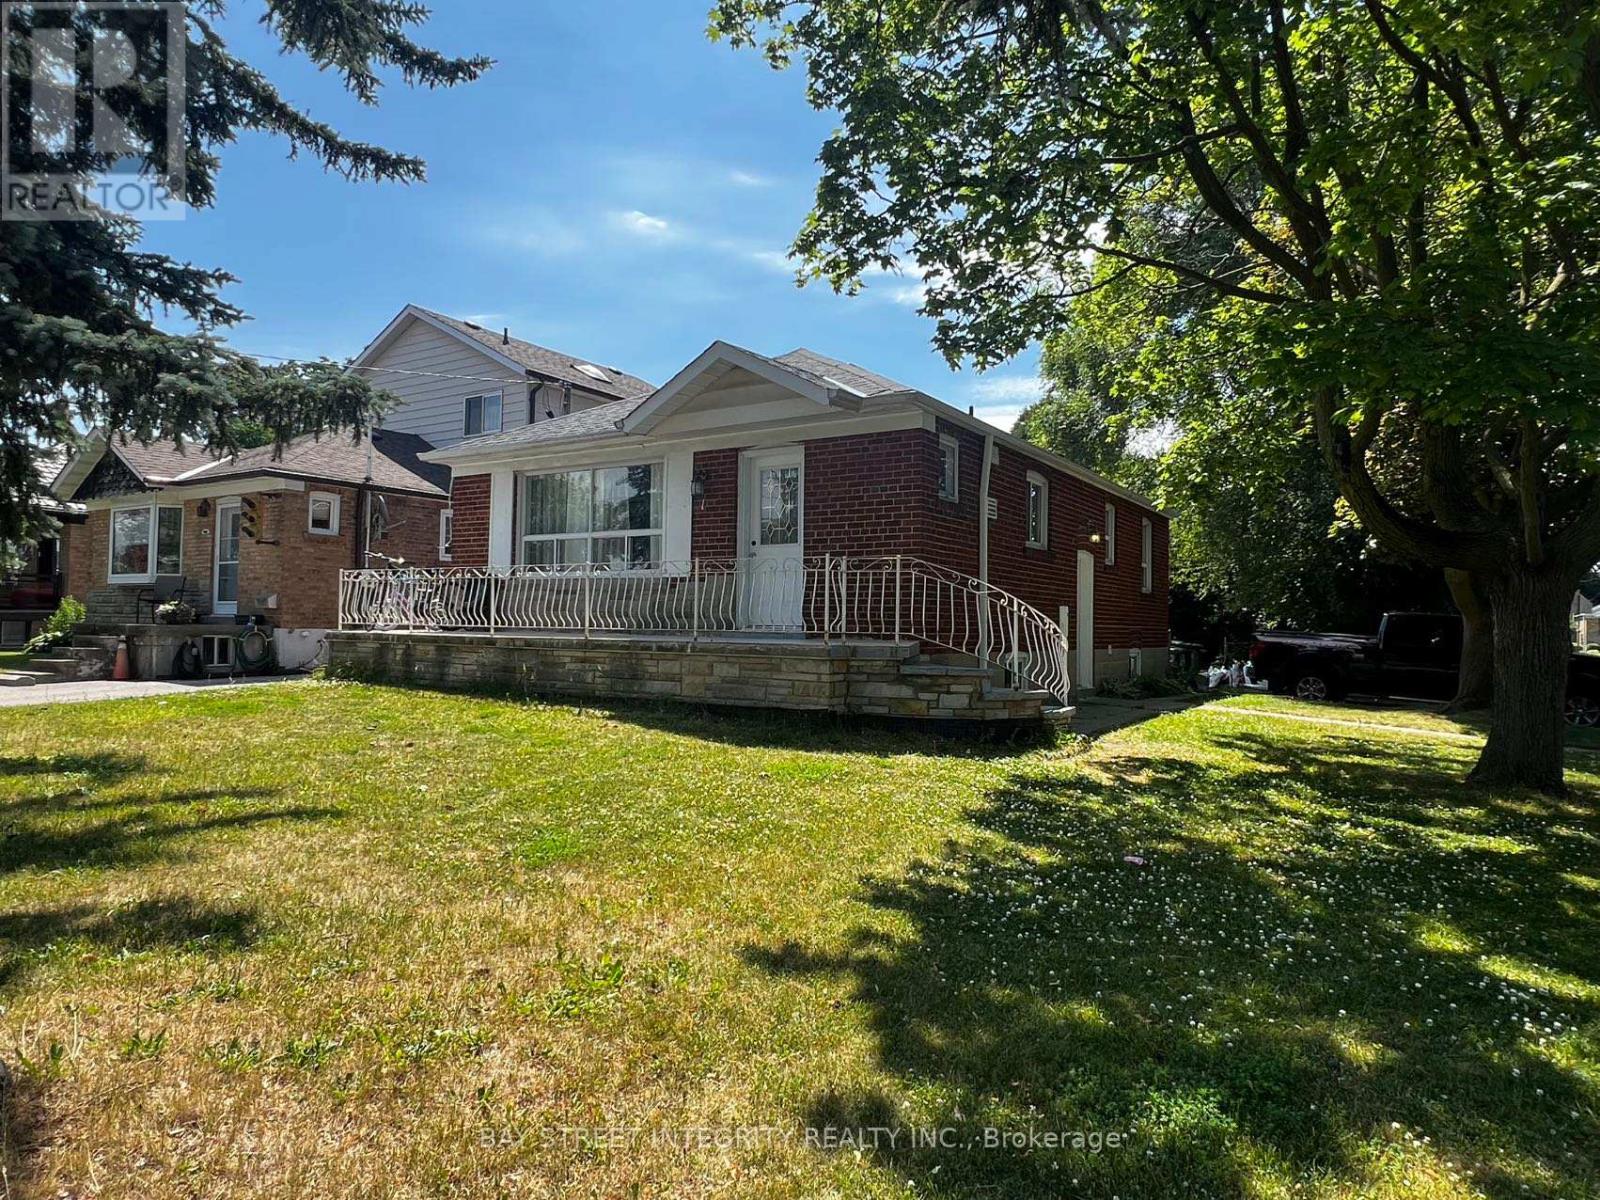
This spacious and bright 3-bedroom, 2-washroom basement unit features a brand-new floor and fresh paint throughout. Enjoy a private separate entrance for added convenience.Located in a prime neighborhood, close to parks, schools, and the library, with easy access to TTC transit. Minutes to Kennedy Station, Eglinton Metrolinx, and the Scarborough RT Line. Conveniently close to Costco, Walmart, and many other shopping options. Shared washer & dryer with the upper-level tenants. (id:55460)
219 Wheeler Avenue
Toronto, Ontario
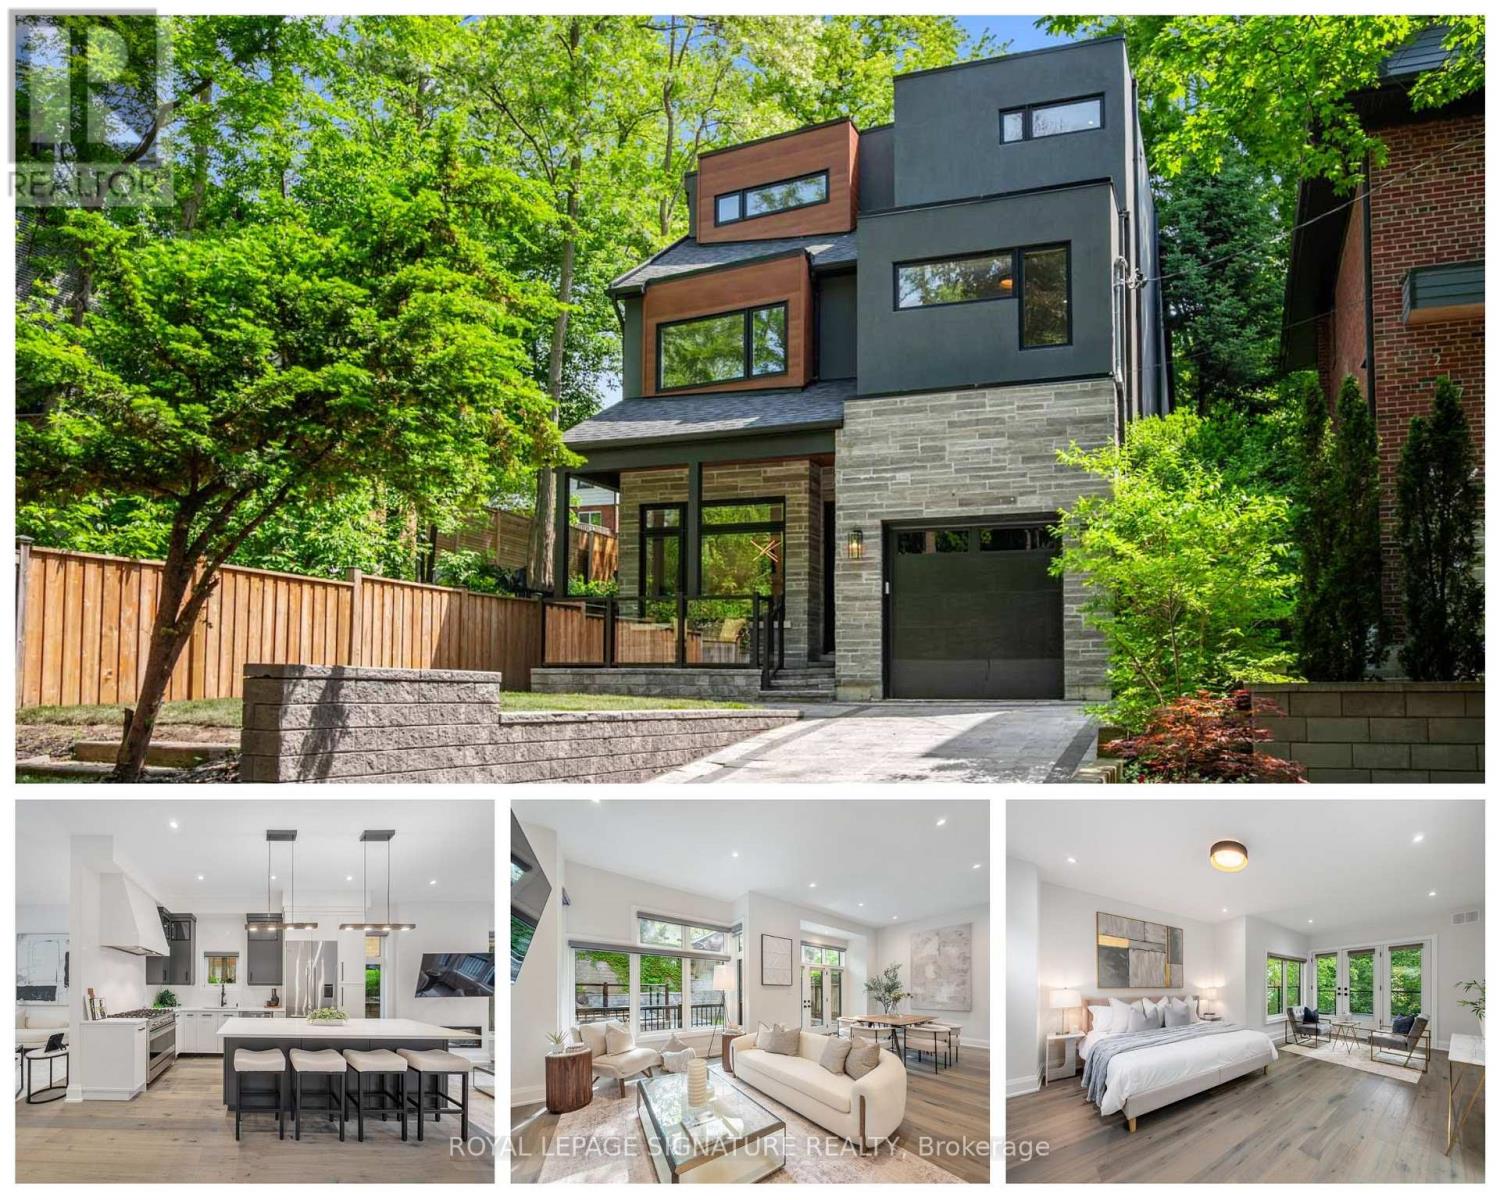
A rare offering in the Beach, 219 Wheeler Avenue is a new custom residence where timeless architecture meets elevated modern design. Set north of Queen on a quiet, dead-end street, this 5+1 bedroom home has been built without compromise, every detail considered, every finish curated. Principal rooms unfold with generous proportions, oversized windows, and a refined palette and aesthetic that balances warmth and sophistication in equal measure. The chef's kitchen anchors the main floor with a statement island, premium integrated appliances, and seamless flow into a sunlit family room designed for both effortless entertaining and quiet weeknights at home. Upstairs, the primary suite occupies its own private loft level - a true retreat featuring a five-piece spa-inspired ensuite, a custom-fitted walk-in closet, and a private balcony framed by treetop views. Four additional bedrooms, designer bathrooms, and a fully finished lower level with a sixth bedroom offer the kind of space and flexibility rarely found in the neighbourhood. Professionally landscaped front and rear gardens, anchored by custom stonework, create a low-maintenance four-season retreat, while a built-in garage and private drive with parking for two additional vehicles is a true rarity in this pocket of the Beaches. Steps to Kew Gardens, the boardwalk, Queen Street East's boutiques and cafes, and within the catchment of Toronto's most coveted public and private schools; this is a forever home in a forever neighbourhood. (id:55460)
14 Coleman Avenue
Toronto, Ontario
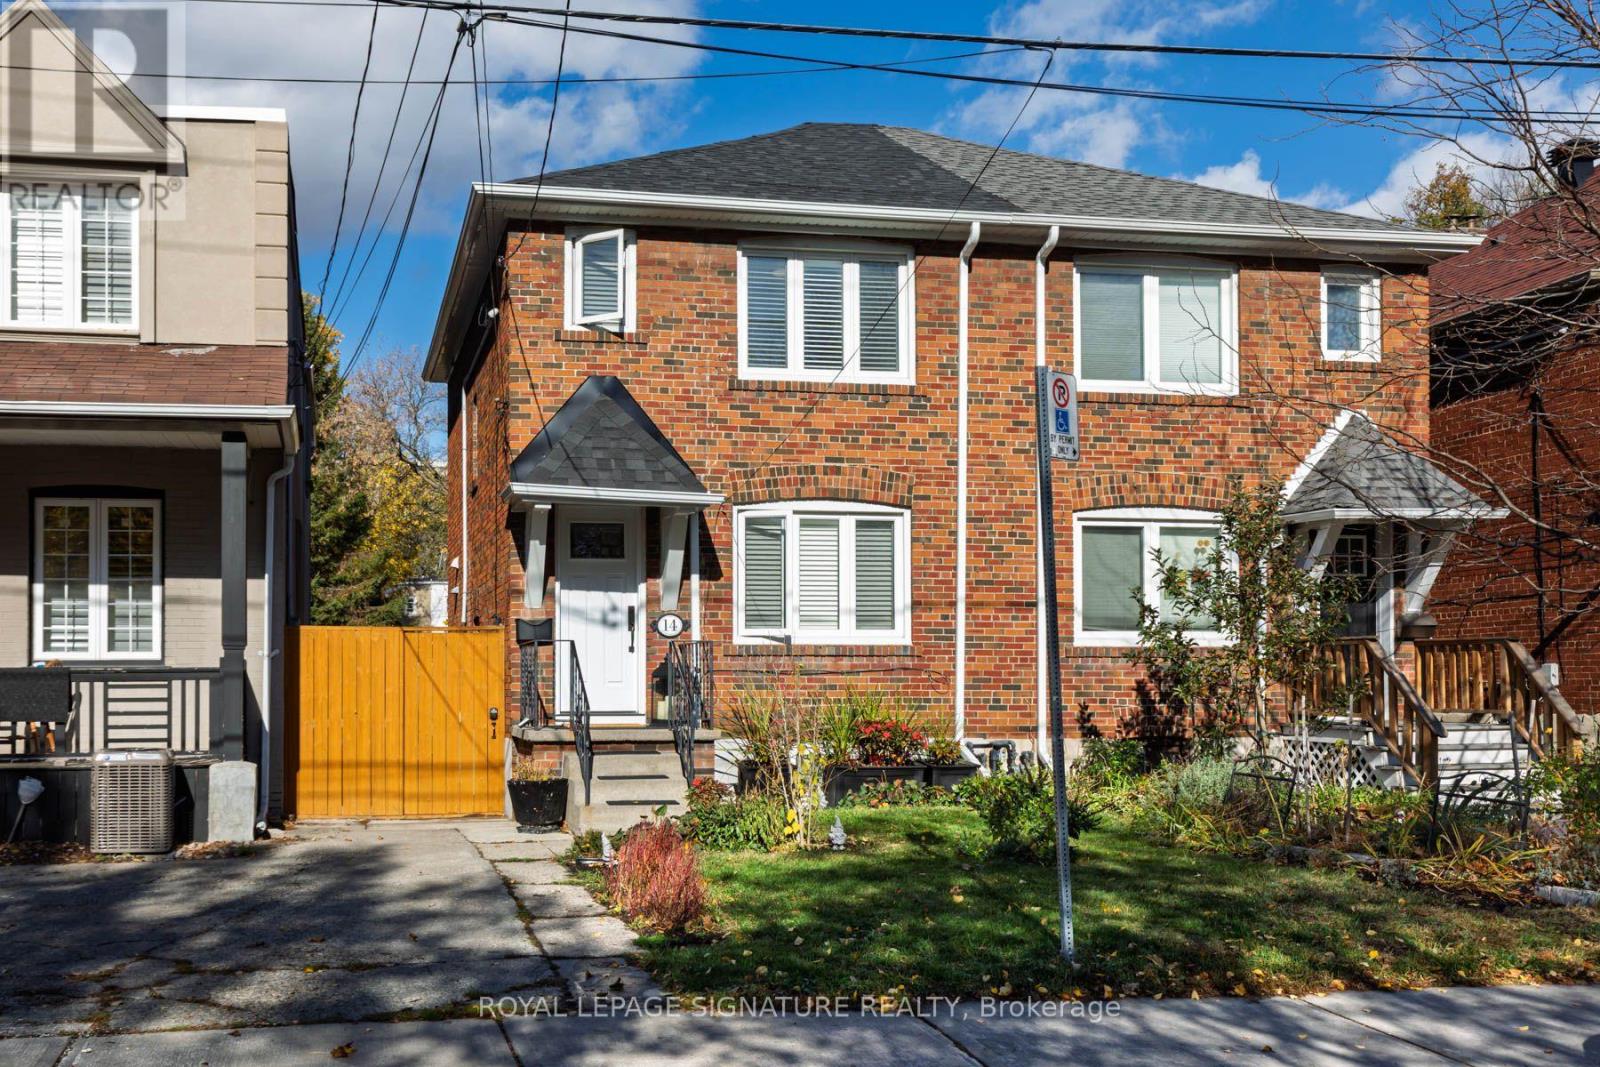
Welcome to 14 Coleman Avenue, a charming 2-storey semi-detached home nestled in the highly sought-after East End-Danforth community. Combining classic urban character with modern potential, this property is an exceptional find for first-time buyers, growing families, or investors looking to establish roots in a vibrant, transit-oriented neighbourhood. Extremely well maintained, with all the big-ticket items updated: roof, waterproofing, windows, furnace, and a new, updated kitchen. Your new home is move -in ready. Key Features Spacious Layout: Offers an open-concept main floor ideal for effortless entertaining and everyday living. Flexible Living Space: Features 2+1 bright bedrooms and 2 washrooms, providing ample space for a home office or a growing family. Deep Laneway Lot: Situated on an impressive 20.06 x 131-foot lot, offering private outdoor space and outstanding potential for a future laneway suite. Functional Basement: A finished basement provides an excellent layout for additional recreation space, a gym, or a third bedroom.Unmatched Neighbourhood Convenience Location is everything, and 14 Coleman Avenue delivers unparalleled connectivity. Transit at Your Doorstep: Steps away from the Main Street Subway Station and a short 5-minute walk to the Danforth GO Station for an effortless commute into the downtown core. Walkable Amenities: Take a stroll to Danforth Avenue to enjoy local favourites like Len Duckworth Fish & Chips, boutique shops, everyday grocery stores, and cozy cafes. Parks & Recreation: Stay active with easy access to Taylor Creek Park trails, local tennis courts, and neighbourhood green spaces practically next door. Top-Tier Schools: Families will appreciate the proximity to exceptional local schools, including Secord Public School and William J. McCordic School.Don't miss this incredible opportunity to own a piece of Toronto's dynamic East End! (id:55460)
2537 Bromus Path
Oshawa, Ontario
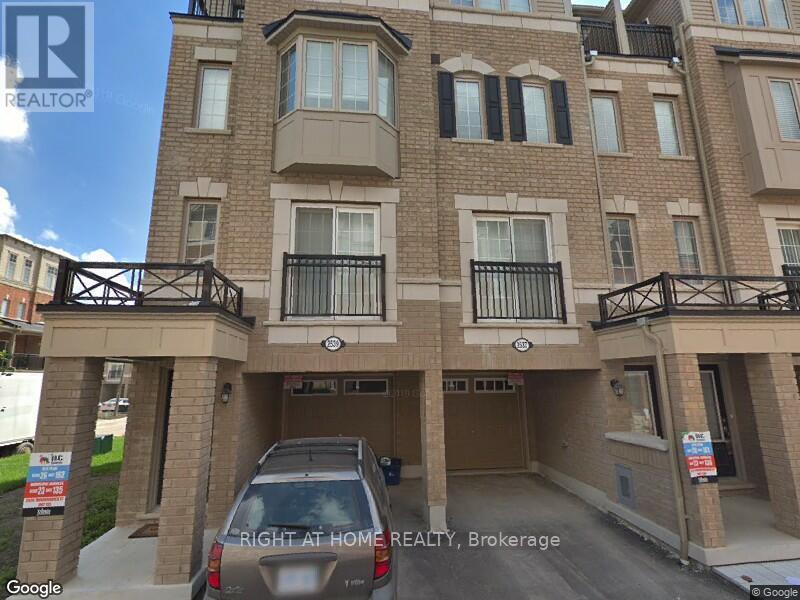
ABSOLUTELY STUNNING 3BR TOWNHOME. 1,774 SQ FT AS PER BUILDER'S PLAN. BRIGHT AND SPACIOUS WITH MANY UPGRADES. THREE GENEROUS SIZE BEDROOMS WITH MASTER ENSUITE; MODERN KITCHEN WITH STAINLESS STEEL APPLIANCES, GRANITE COUNTER AND BREAKFAST AREA. CLOSE TO SCHOOLS/SHOPPING/UNIVERSITY/407/GO. (id:55460)
1804 - 1 Massey Square
Toronto, Ontario
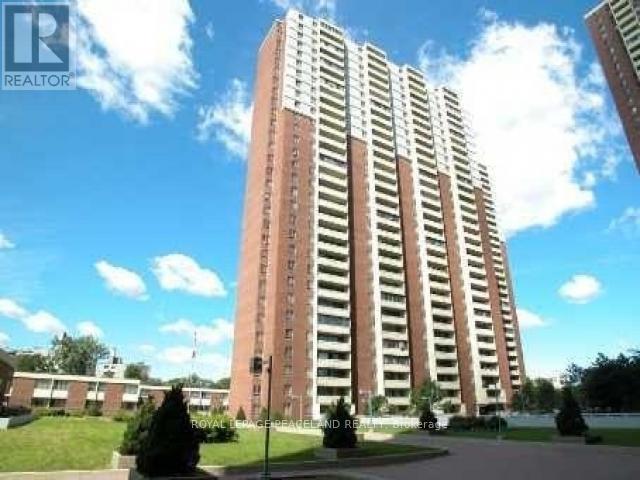
2 Bedroom Condo Currently Vacant for Immediate Rent. Close to Victoria park Subway Station , Shopping Plaza, Doctor and Dental Office. Swimming Pool, Sauna, Basket ball Court, Gym all included .24 Hours Security and Camera Monitored Campus. (id:55460)
804 - 980 Broadview Avenue
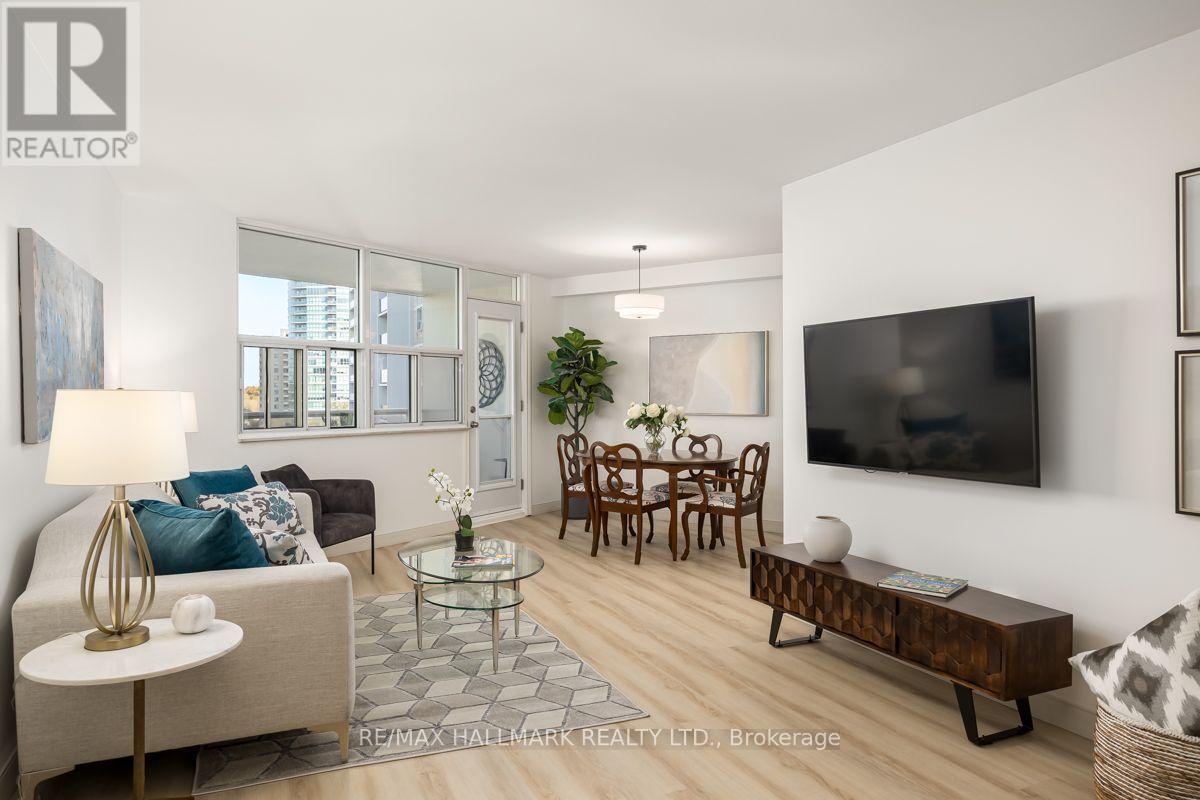
Toronto, Ontario
Welcome to this lovely 2-bedroom, 2-bathroom, 2 car parking condominium offering over 1,000 sq. ft. of comfortable, well-maintained living space. Freshly painted throughout, this inviting suite features newer light fixtures, high-end vinyl flooring, and new baseboards for a fresh, modern feel. The spacious, updated eat-in kitchen boasts ample cabinetry and plenty of storage. Enjoy the added convenience of a generous in-suite laundry room complete with a brand-new washer and dryer. Immaculately maintained and move-in ready, this wonderful condo offers a bright, welcoming atmosphere with space, comfort, and practicality throughout. Step out onto the large north-west facing balcony and enjoy a clear, picturesque view of the Don ravine and conservation area. Helliwell Place is a community within a community; offering many social activities including coffee time, happy hour, book club, bid euchre, music jam evenings and trivia nights. You will be proud to call Helliwell your home! The large, parklike backyard setting is perfect for hosting family and friends over for a barbecue! Ideally located close to the Danforth, schools, shopping, parks, hiking trails and the subway with easy access to downtown. This suite offers an excellent combination of comfort, convenience, and location. Don't miss the opportunity to make this wonderful condominium your new home! Maintenance fees include heat, hydro, water, VIP cable and discounted internet. Public Open House this Saturday 2 to 4 pm. (id:55460)
32 Lockyer Drive
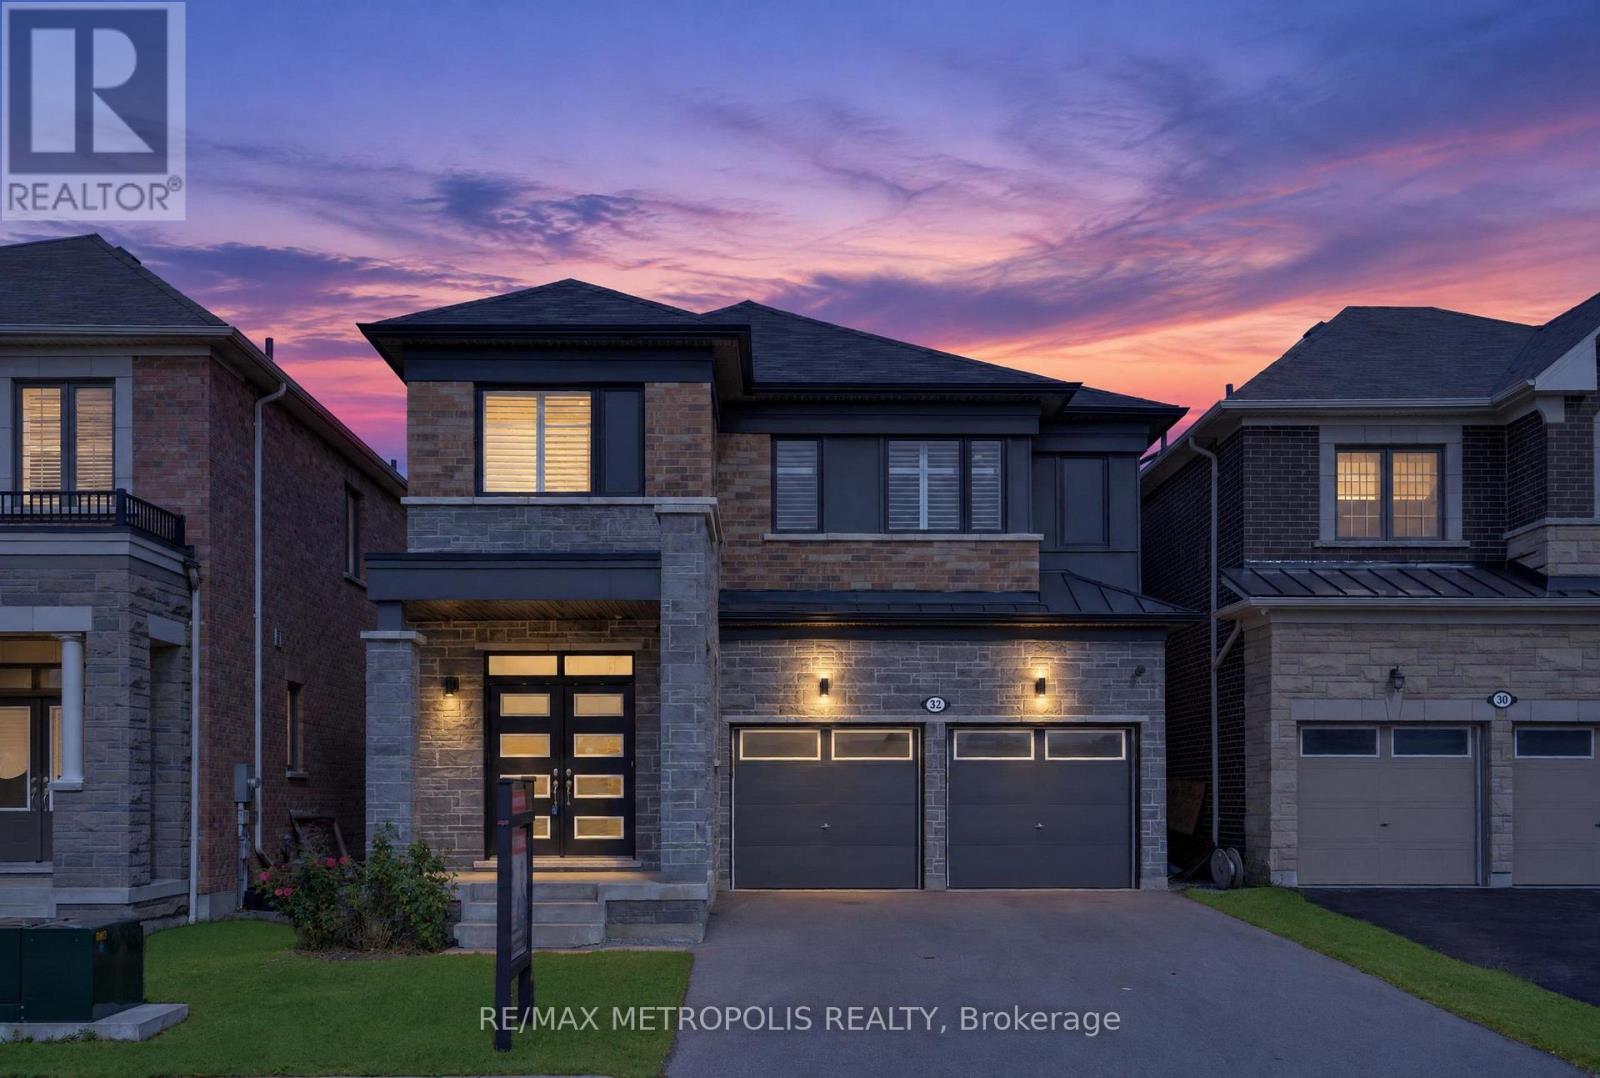
Whitby, Ontario
Beautiful home featuring over $110,000 in premium structural and design upgrades. Built within the last 5 years, this property offers over 2,600 square feet of meticulously maintained living space, complete with a partially finished basement with a legal separate side entrance. The main floor boasts a formal living room, an elegant dining room, and an upgraded kitchen with a breakfast area that opens to a fully fenced backyard. Upstairs, you will find four spacious bedrooms, each featuring direct washroom access and its own walk-in closet, alongside a conveniently located second-floor laundry room. Commuting is effortless with Highways 401, 412, and 407 just minutes away. This rapidly developing neighbourhood features a brand-new public school directly behind the home, a recently built health centre, and an upcoming shopping plaza with grocery stores just a short walk away. As an added bonus, enjoy Whitby's vibrant heritage downtown and beautiful waterfront. (id:55460)
10 Moses Crescent
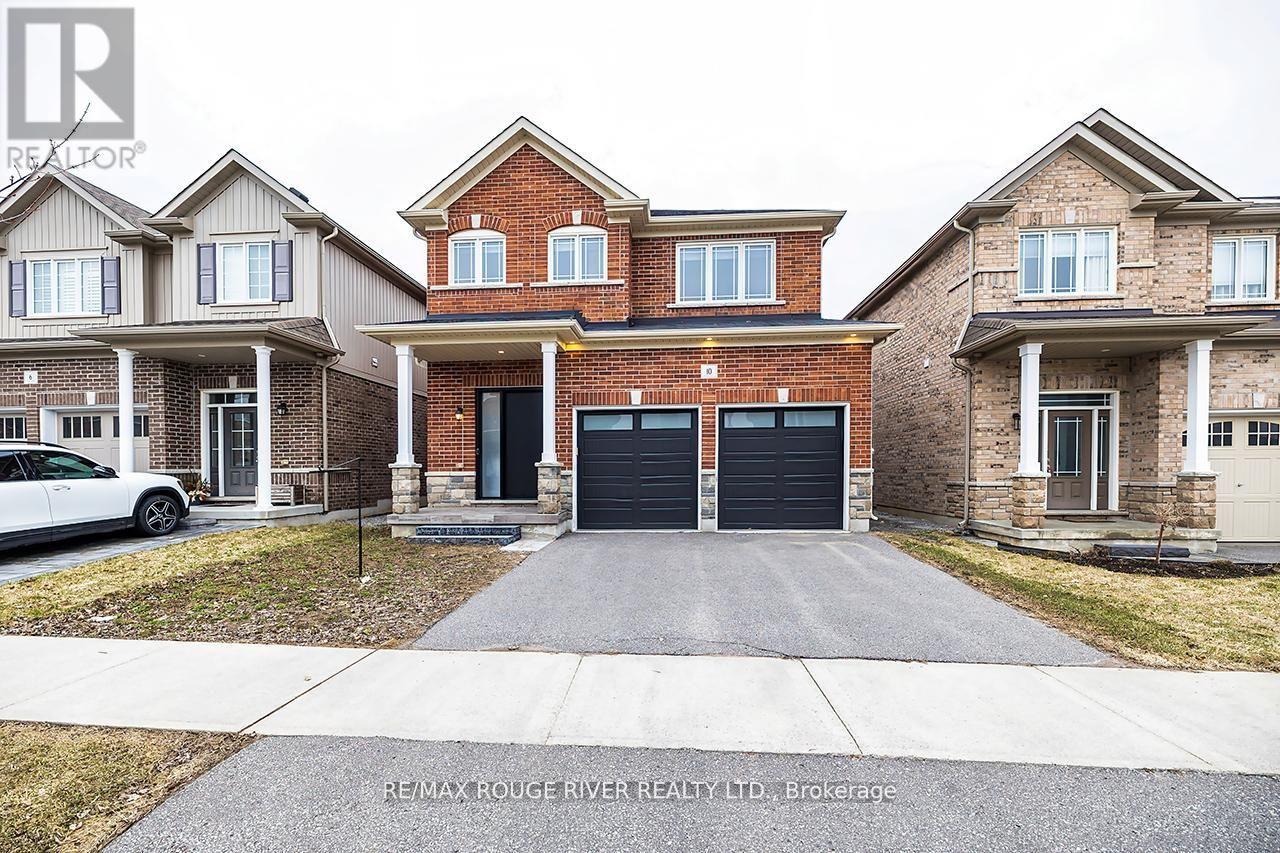
Clarington, Ontario
** OPEN HOUSE SUN 1-3 NOV 8th ** $$ RENOVATIONS & SEPARATE ENTRANCE! $$ Step inside this stunning 2,183 sq ft two-storey brick home, perfectly blending elegance, comfort, and modern design. Meticulously maintained and in immaculate condition, this property showcases a bright open-concept layout ideal for both everyday living and entertaining. The heart of the home is a custom-designed kitchen featuring a large quartz island, premium finishes, and ample counter space, seamlessly flowing into the main living area. A separate dining room offers the perfect setting for formal gatherings. Soaring 9-foot ceilings and engineered hardwood flooring throughout enhance the sense of space and sophistication. Upstairs, convenience meets luxury with a second-floor laundry room and generously sized bedrooms. The primary suite is a true retreat, complete with a spa-inspired 6-piece ensuite boasting a free standing tub and Swedish-style shower for the ultimate relaxation experience. The fully finished basement adds incredible versatility, featuring a separate side entrance, two additional bedrooms, a full 4 piece bathroom, and rough-in for an additional washer and dryer-ideal for extended family or potential income opportunities. With a double car garage and exceptional attention to detail throughout, this home is the perfect blend of style, function, and opportunity. Mere steps to park, and transit. Minutes to restaurants, grocery stores and numerous schools. (id:55460)
Upper - 179 Montrose Avenue
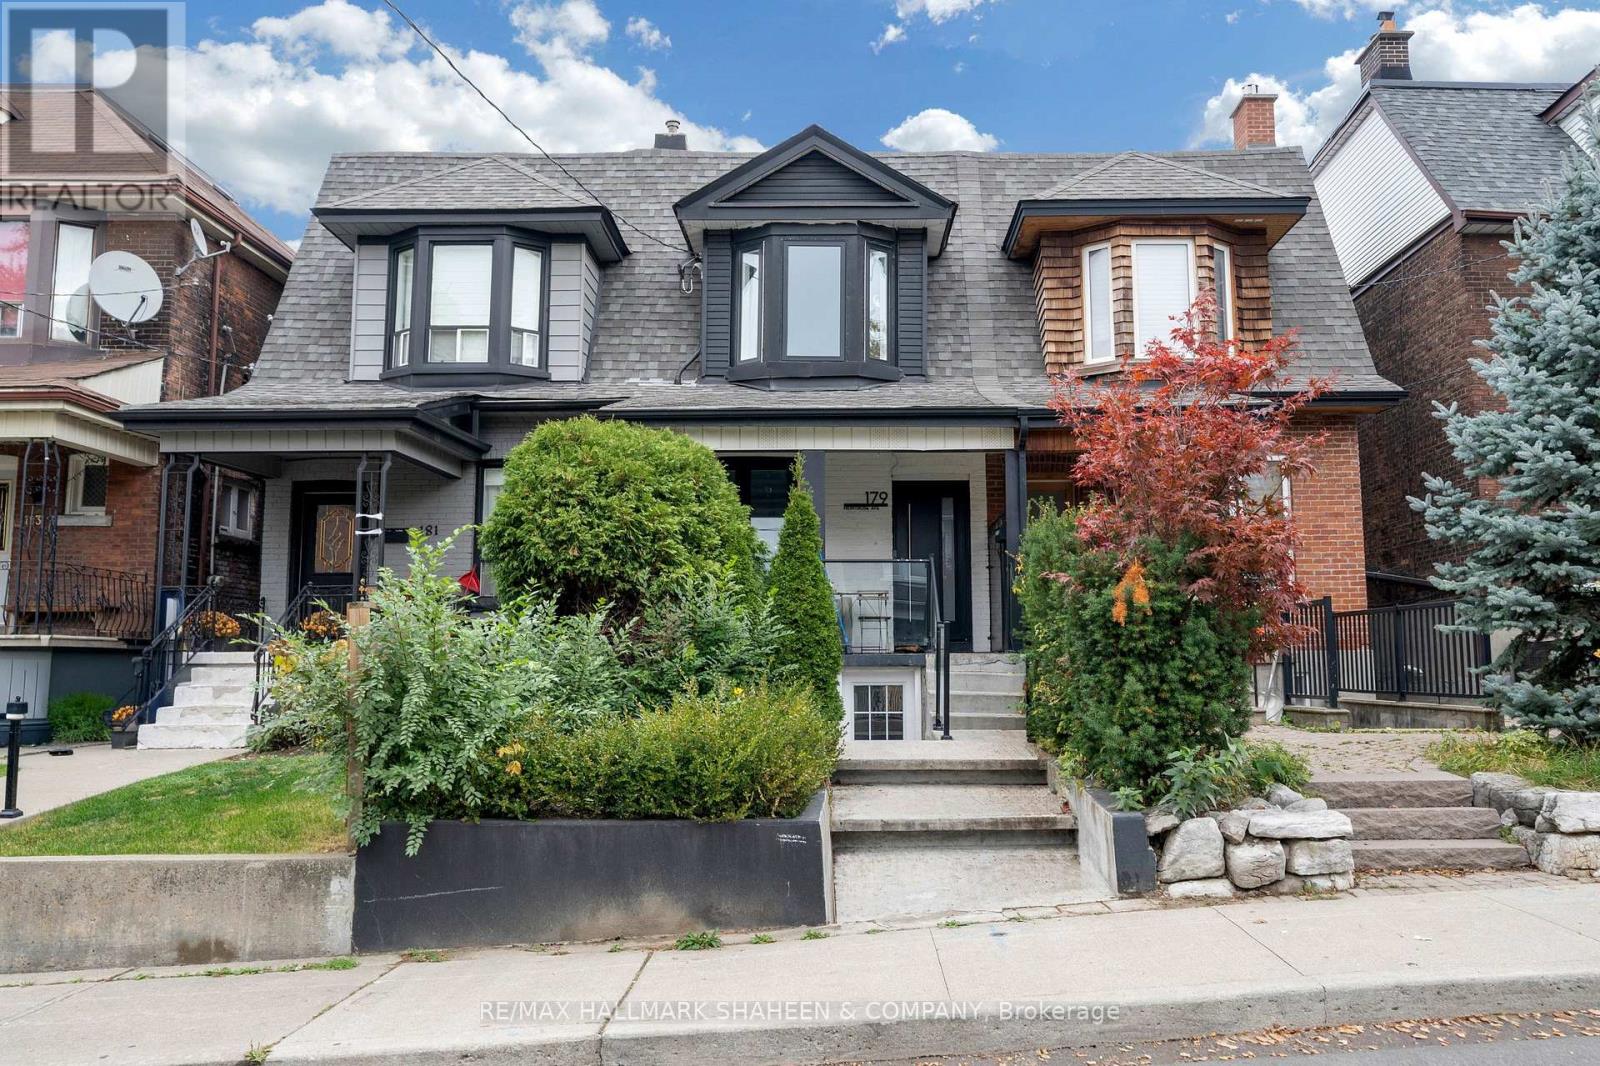
Toronto, Ontario
Life in Little Italy awaits and this one asks nothing of you but to arrive. Welcome to 179 Montrose Ave, a beautifully renovated, fully furnished 2 bedroom upper level suite where every detail has already been thought of. Sunlight pours through the space from morning to evening, and the interiors pair modern finishes with a warm, contemporary feel, this isn't a home you move into, it's one you simply step into. No movers, no boxes, no weekends spent assembling furniture. Bring a suitcase; you're home. The primary bedroom is made for easy living, with a large built in wardrobe organizer that keeps everything in its place. And the second bedroom is the suite's quiet showpiece: a true flex space that works as a den, office or guest room, with a Murphy bed that folds away in seconds, a workspace by day, a welcoming guest suite by night. Outside your door, you're sandwiched between Trinity Bellwoods Park and the cafés, bakeries and patios of College Street, with the streetcar and subway connections close by. The best of Toronto living, with none of the hassle of getting set up. A rare, turnkey opportunity: beautifully finished, fully furnished, and ready the day you get the keys. (id:55460)
421 W - 135 Lower Sherbourne Street
Toronto, Ontario
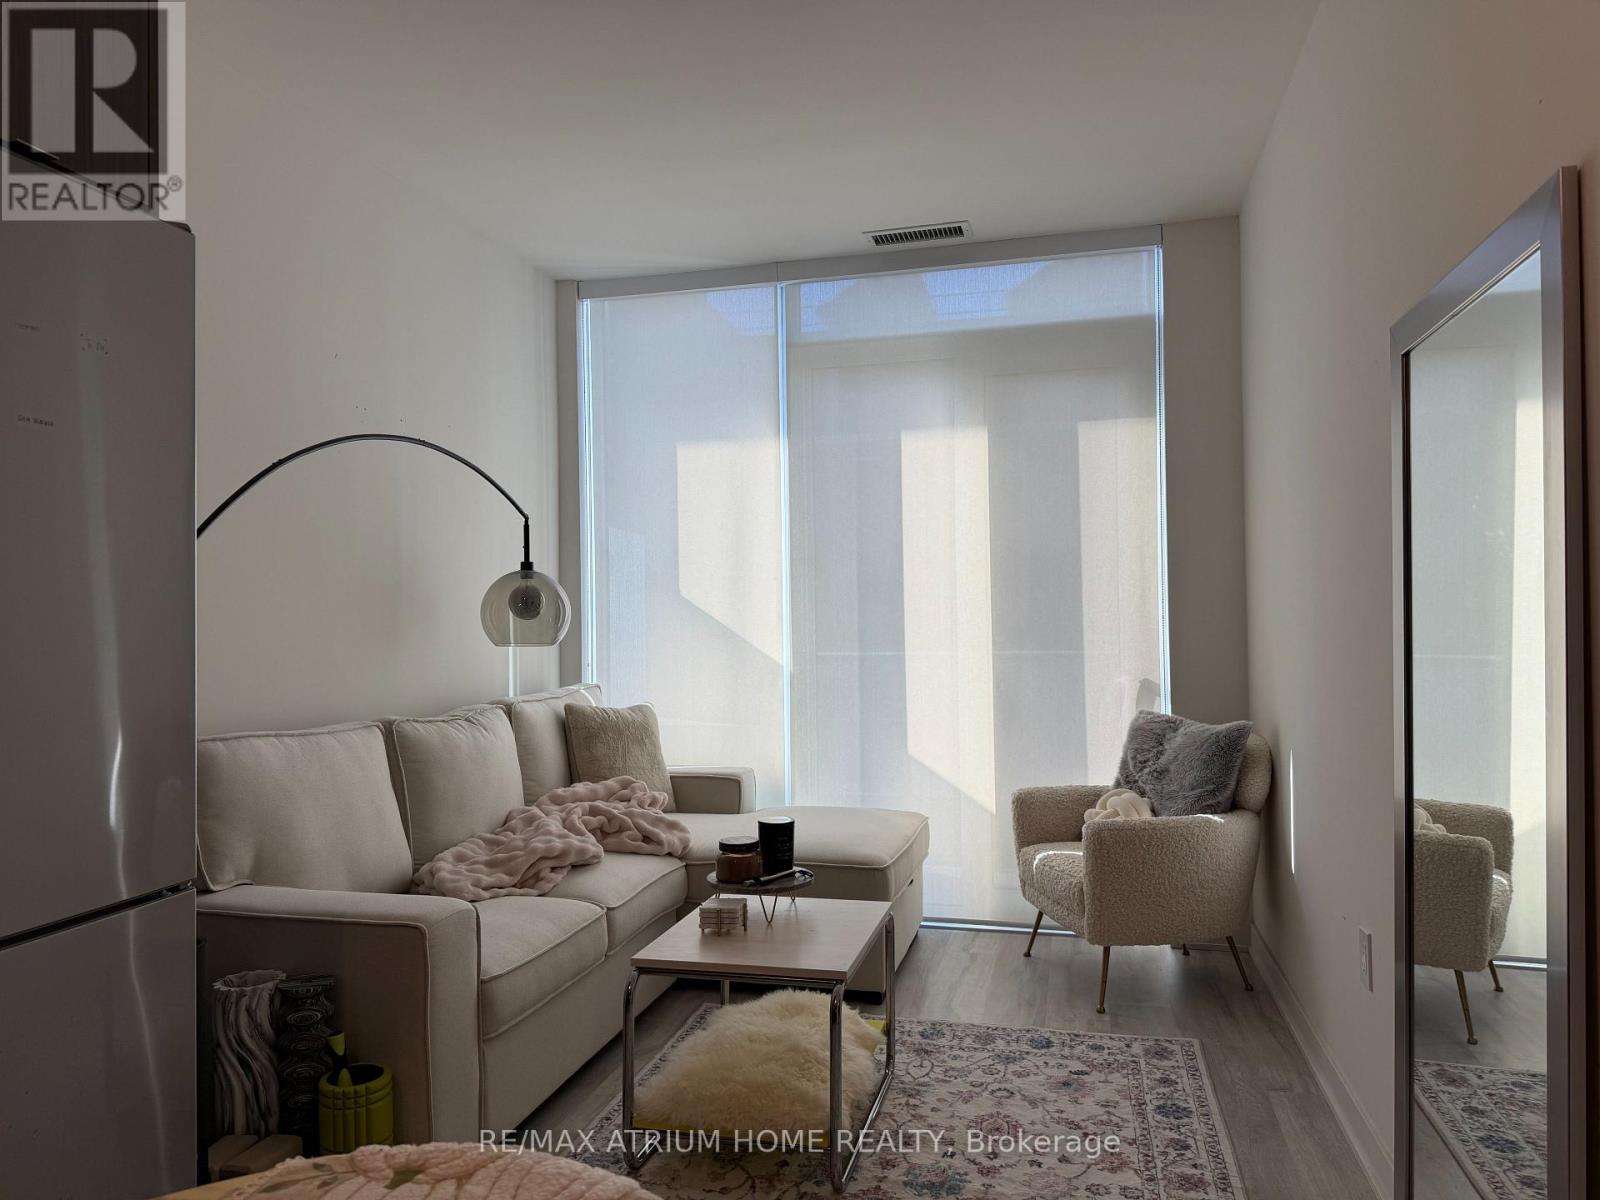
Exceptional & Highly Functional 1+1 Bedroom Unit Featuring 2 Full Bathrooms! Includes 1 Parking Spot & Internet!. The Generous Separate Den Functions Perfectly as a Private 2nd Bedroom, Guest Room, or Home Office. Features a Dedicated Dining Area Adjacent to the Open-Concept Kitchen-Rare for Downtown Condos. The Primary Bedroom Offers a Spacious Sanctuary Complete with a Large Walk-In Closet and Access to a Full Bath. Enjoy a Large Private Balcony with Unobstructed Views. Prime Location Steps to Transit, Shopping, Parks & Highways. A Must-See Layout! (id:55460)
#c - 204 Gladstone Avenue
Toronto, Ontario
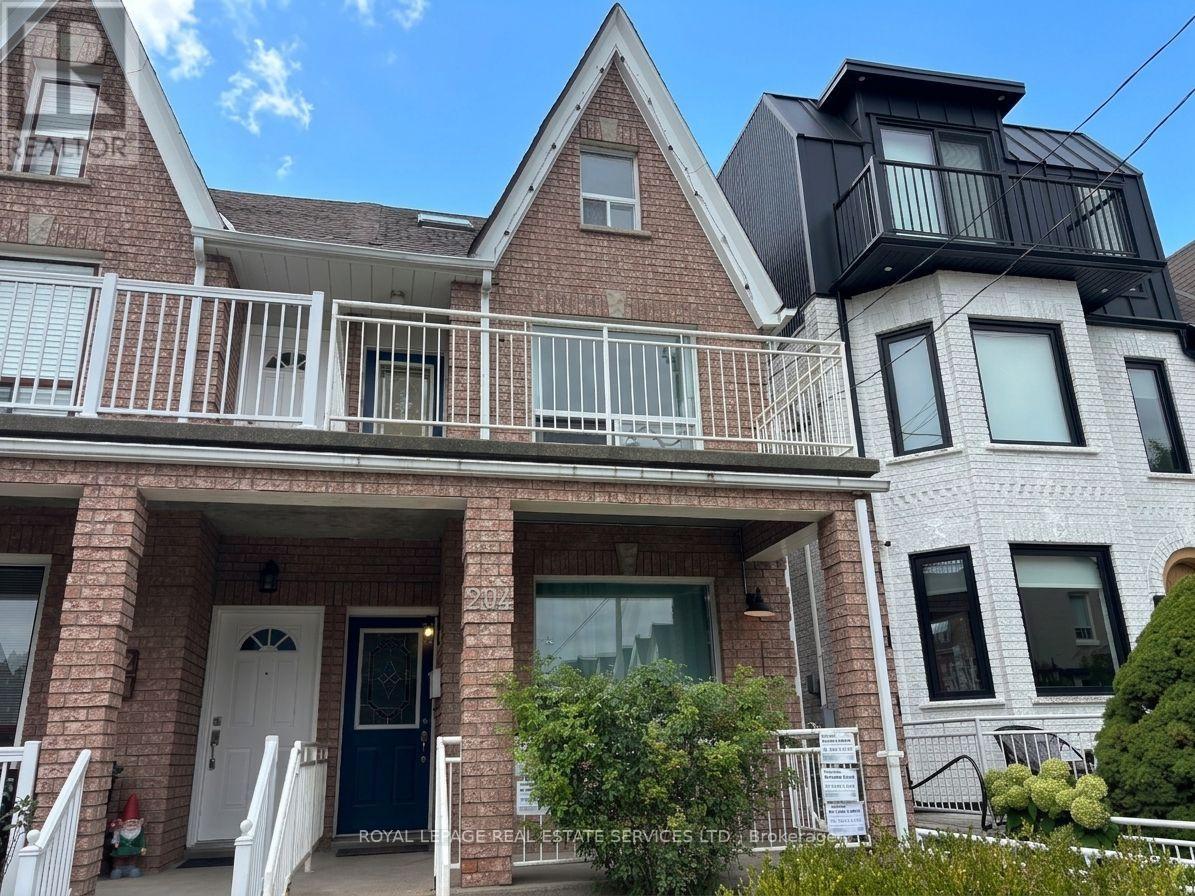
INCLUDES HIGH SPEED INTERNET AND ALL UTILITIES! Basement studio apartment. Brand new luxury vinyl plank floors. Painted white brick wall. Kitchen features stainless steel appliances including glass top stove and bar-fridge. Modern bathroom includes walk-in shower with glass door and subway tile. Central air, AC. Laundry on-site. Exclusive-use patio space in the backyard (to be landscaped in the spring!). Keyless entry. Quiet portion of the street but easy walk to all that you need: grocery, cafes, shops, great eateries, galleries and nightlife. Hop on the Dundas or Queen streetcars or the nearby Dufferin bus.*Please apply using PropTx Verify* (id:55460)
1116 - 15 Vicora Linkway
Toronto, Ontario
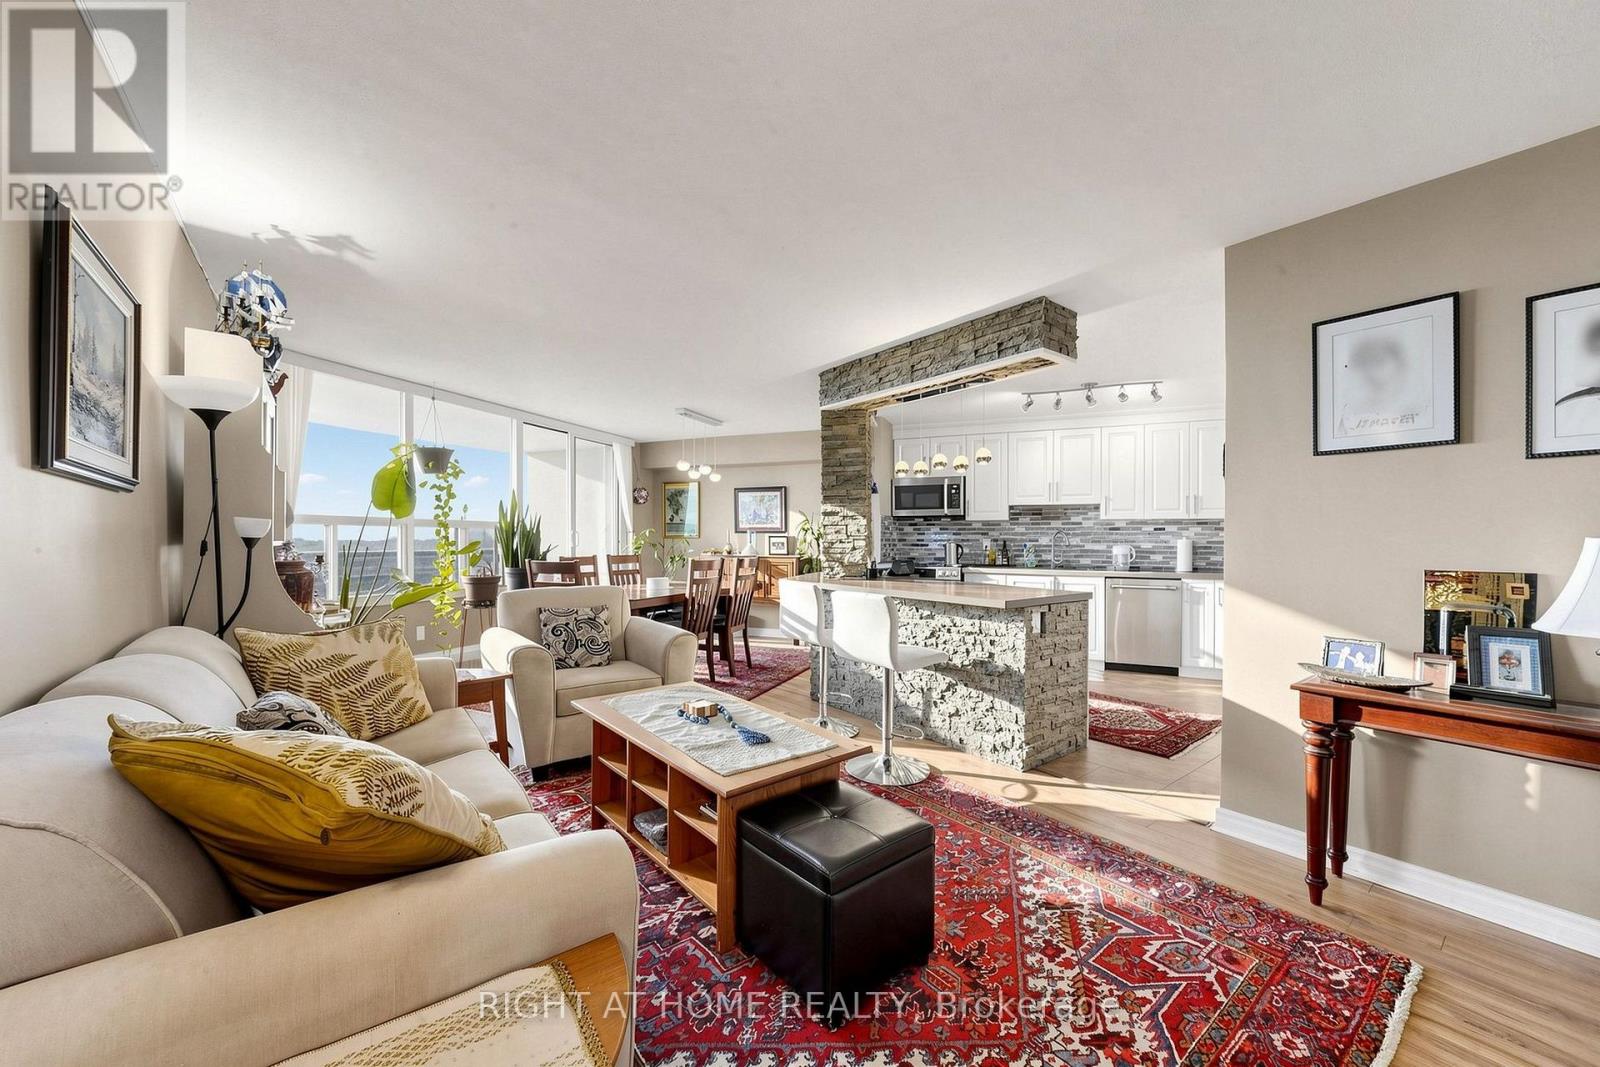
Sophisticated 3-bedroom, 2-bathroom condominium showcasing stunning, unobstructed ravine and skyline views. The heart of the home is a seamless, open-concept culinary space appointed with premium quartz countertops, an inviting breakfast island, and stainless steel appliances. Modern laminate flooring flows elegantly throughout the entire layout. Enjoy a generously sized laundry room equipped with high-end appliances and integrated storage. Step out onto the expansive private balcony to take in the serene natural backdrop and city lights. Complete with a dedicated storage locker and proximity to premier local conveniences. Exceptional value: all utilities and cable television are fully covered in the maintenance fees! (id:55460)
270 Hillsdale Avenue E
Toronto, Ontario
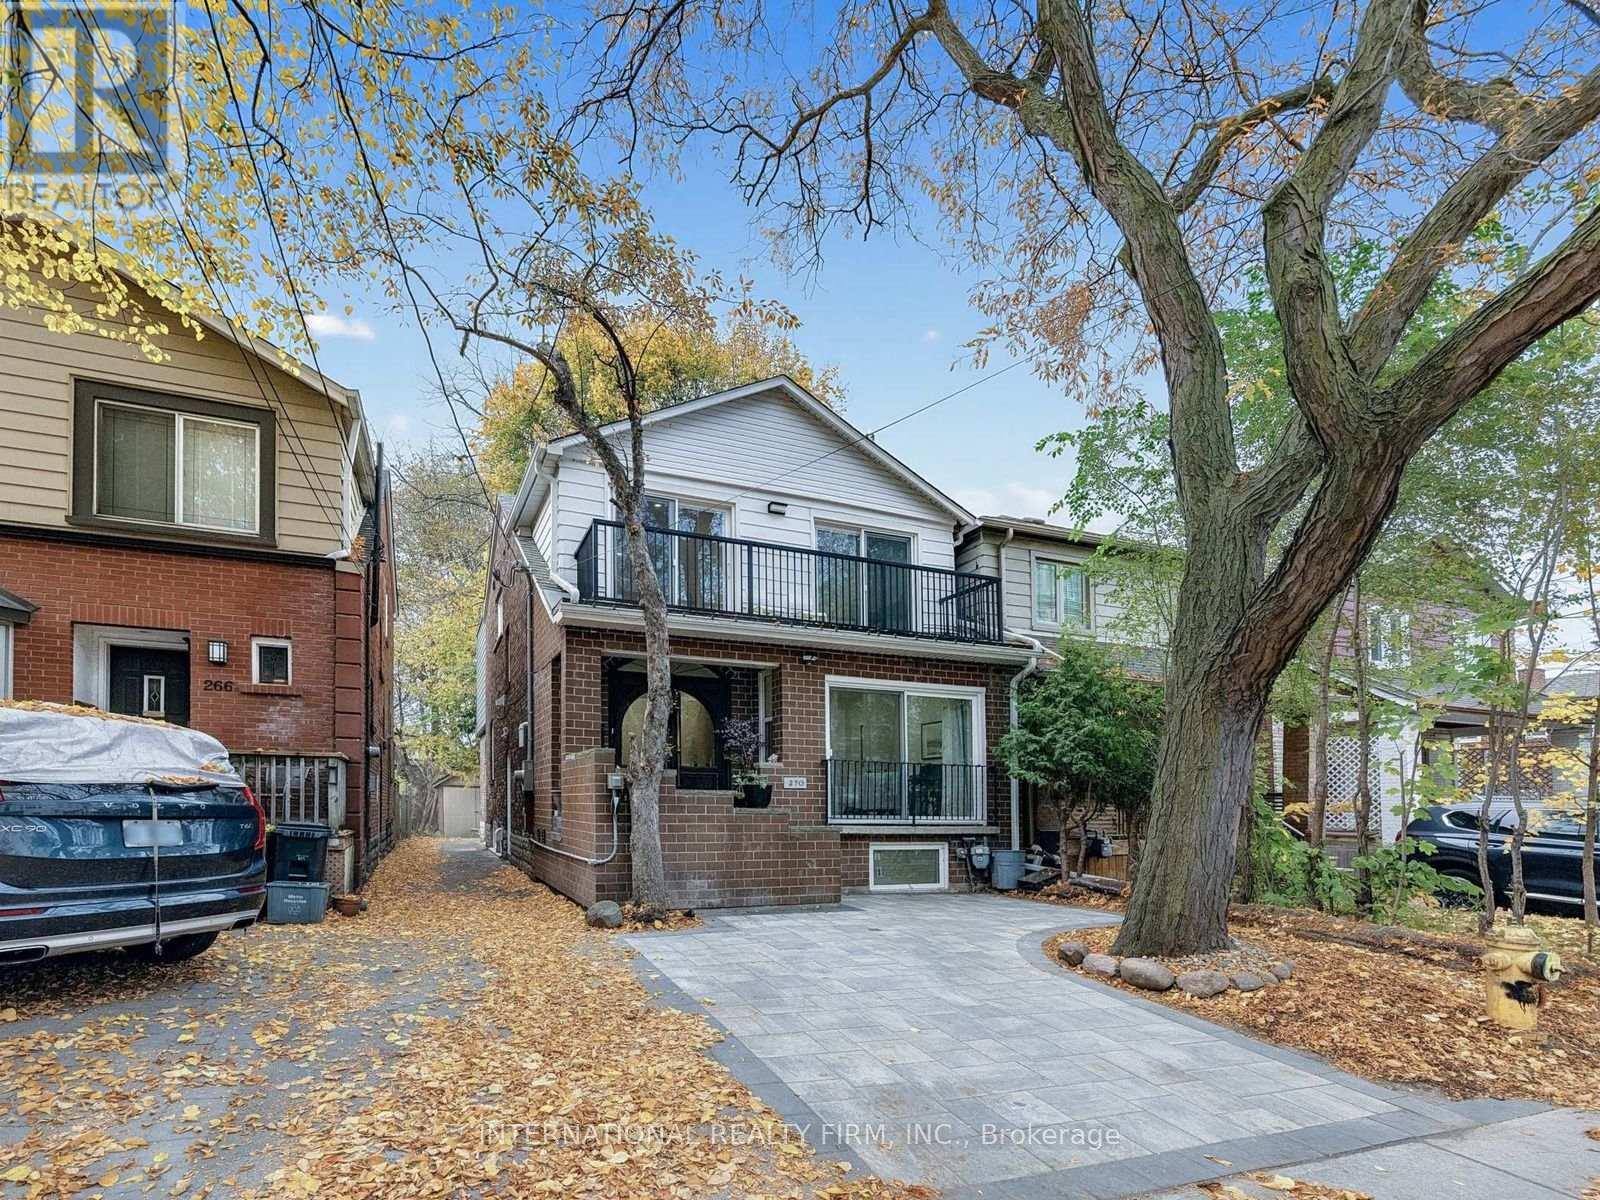
Beautiful family home with 2 units. City approved Legal Basement Apartment. The higher the interest rates, the more Valuable a Legal Basement apartment is. Live in one, rent the other or use as an In-laws suite, or entertainment. Brand New Total Reno to the bricks with second story addition. Smart House in every way - smart appliances, entry, lighting. Gorgeous quartz countertops with a massive island. A kitchen Party for extra storage, and a powder room. A nice den/ breakfast area/ bar area/ day bed area. Bright and spacious family room, great for relaxing or for entertainment. Semi-formal dining room. Gas fireplace. The second floor has 4 bedrooms. Two spacious kids rooms, that share a spacious balcony at the front. The master quarters has it all - convenience, functionality and style. In-suite 5-piece beautiful bathroom, walking closet, nice balcony. The 4th bedroom can be used a baby room, work from home office, extra luxury closet. The layout gives you all the options. The basement apartment features 2 nice bedrooms and well thought and beautifully envisioned common space areas with functionality and style. Modern kitchen with beautiful island, Living, Dining, Office and extra Storage spaces. A separate storage area to share between the 2 units, or use for the family upstairs. The garage at the back can be your future garden house, currently storage, and awaits your creativity. Please ask LA about the front pad parking. So close to everything, yet tucked away. Transportation is abundant, 2 subway lines at walking distance. Walker's paradise score of 99, everything is close by. (id:55460)