
7 Twenty Second Street Toronto, Ontario M8V 3M2

$699,000
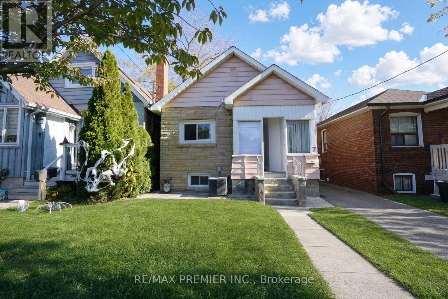
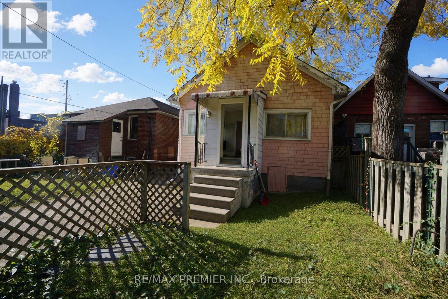
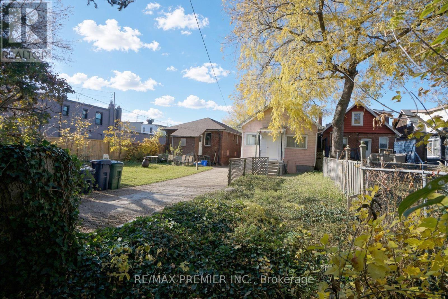
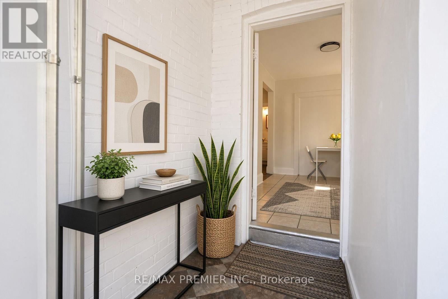
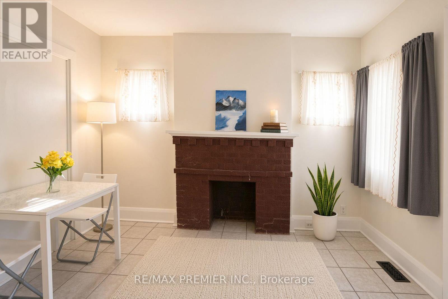
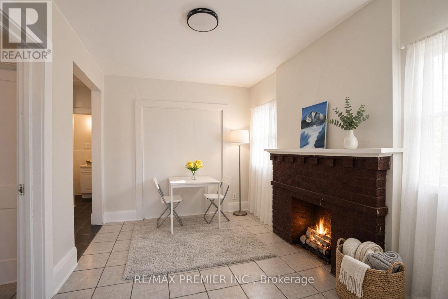
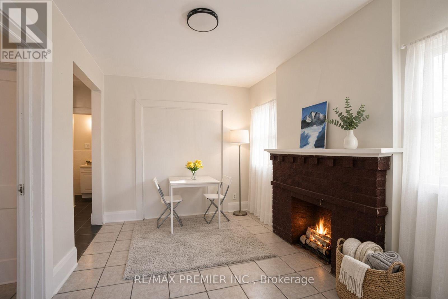
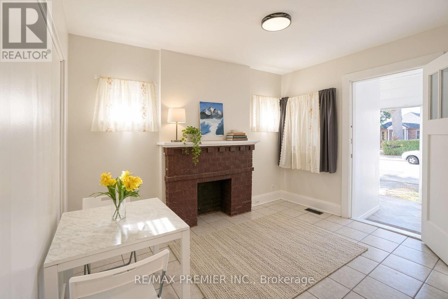
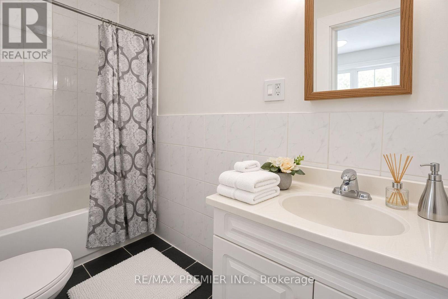
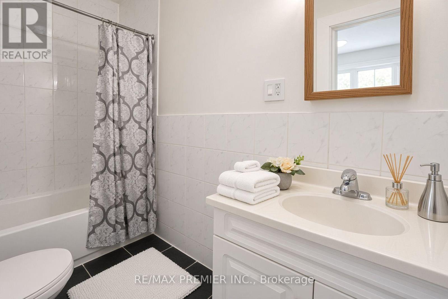
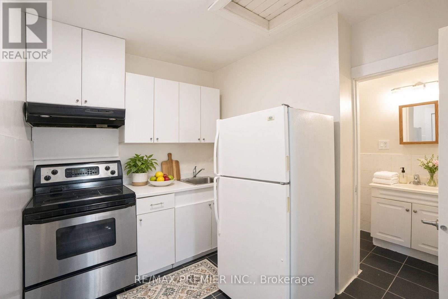
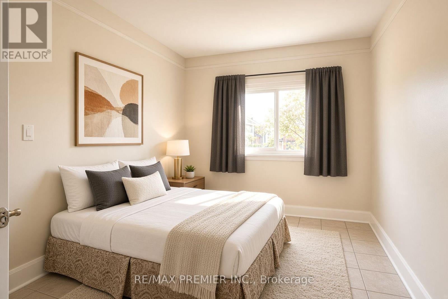
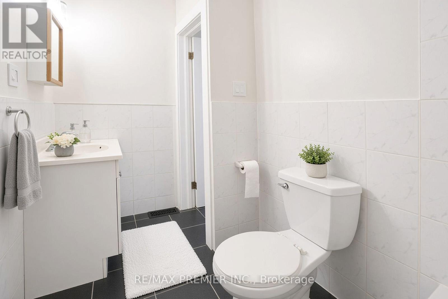
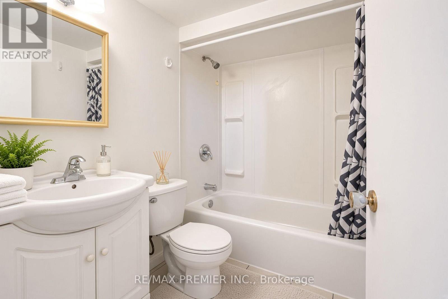
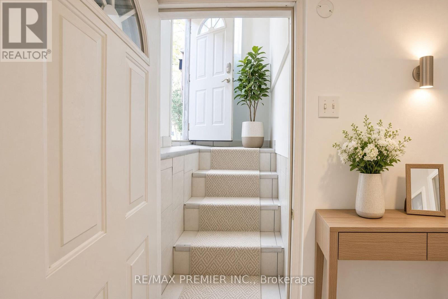
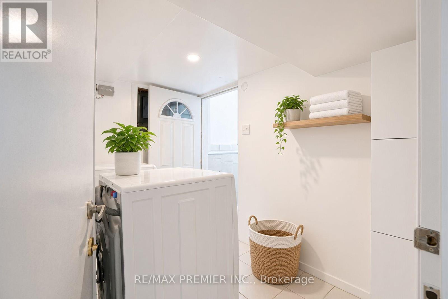
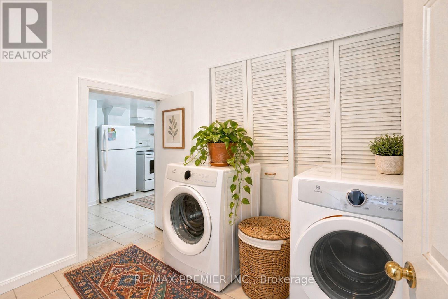
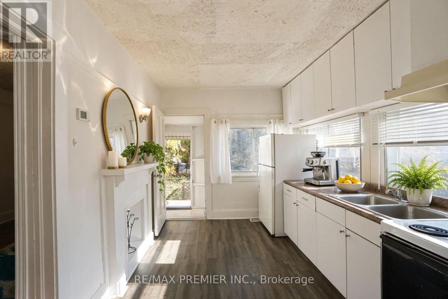
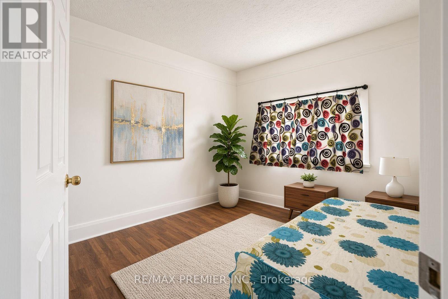
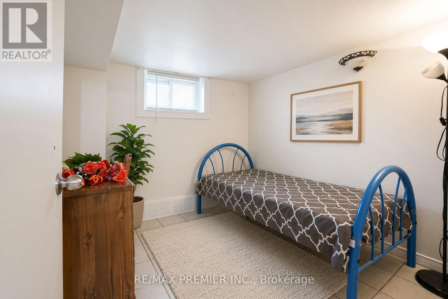
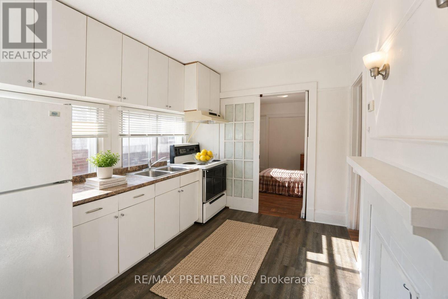
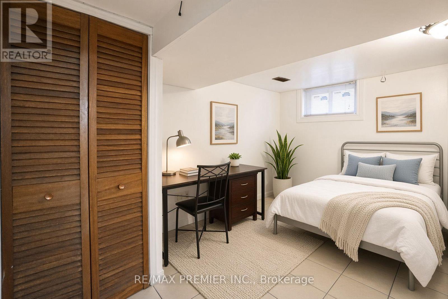
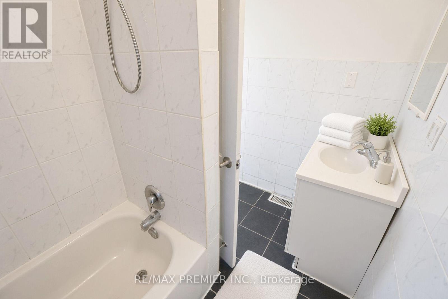
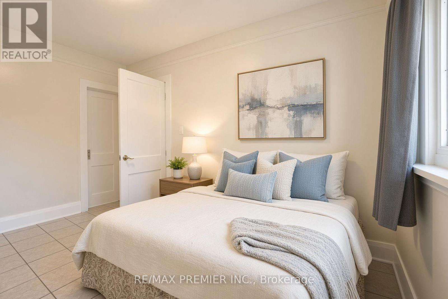
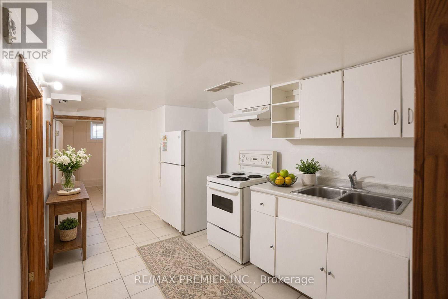
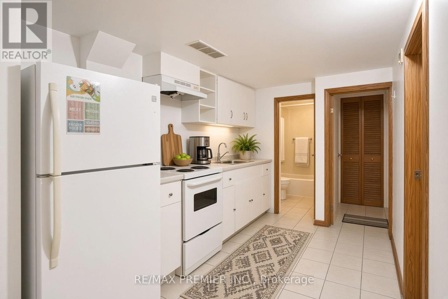
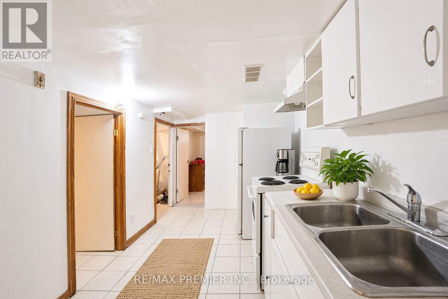
Charming 3+3 Bedroom Bungalow in the Highly Desirable Long Branch Community of South Etobicoke! This home offers 3 kitchens, providing excellent potential for multi-generational living or investment opportunities. Situated on a generously sized rear yard, the property is perfect for outdoor enjoyment, entertaining, or future expansion. An excellent opportunity for investors, renovators, or buyers looking to build their dream home in a prime location. Enjoy the convenience of being just a short walk to 24-hour TTC transit, local schools (Humber College) , parks, the beautiful lakefront, and a variety of shops and amenities. Located in a vibrant, family-friendly neighbourhood, this property offers endless possibilities and exceptional potential. A rare opportunity to invest, renovate, or build in one of South Etobicoke's most sought-after communities!*** Property is vacant and photos have been virtually staged.*** Public Open House on Saturday and Sunday November 7th & 8th from 2:00pm to 4:00pm (id:55460)
Open House
This property has open houses!
2:00 pm
Ends at:4:00 pm
2:00 pm
Ends at:4:00 pm
Property Details
| MLS® Number | W14141566 |
| Property Type | Single Family |
| Neigbourhood | New Toronto |
| Community Name | Long Branch |
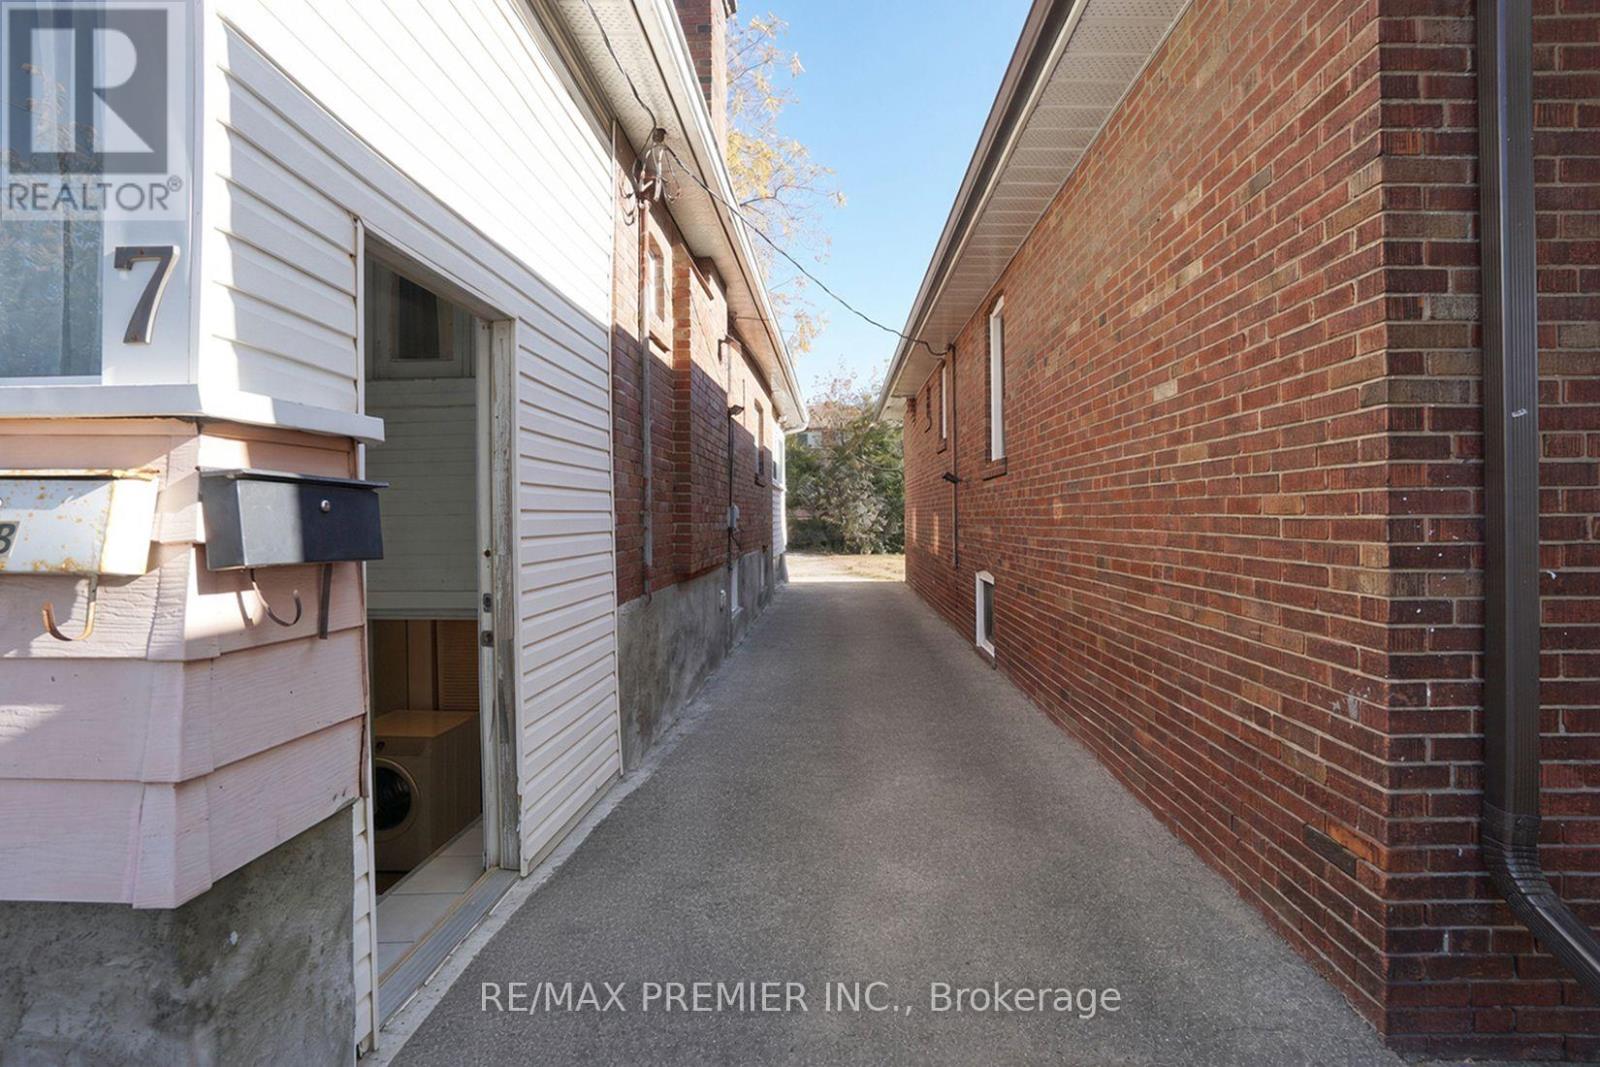
| Parking Space Total | 2 |
Building
| Bathroom Total | 3 |
| Bedrooms Above Ground | 3 |
| Bedrooms Below Ground | 3 |
| Bedrooms Total | 6 |
| Appliances | Dryer, Water Heater, Stove, Washer, Window Coverings, Refrigerator |
| Architectural Style | Bungalow |
| Basement Development | Finished |
| Basement Features | Separate Entrance |
| Basement Type | N/a (finished), N/a |
| Construction Style Attachment | Detached |
| Cooling Type | Central Air Conditioning |
| Exterior Finish | Aluminum Siding, Brick |
| Flooring Type | Ceramic, Vinyl |
| Heating Fuel | Natural Gas |
| Heating Type | Forced Air |
| Stories Total | 1 |
| Size Interior | 700 - 1,100 Sqft |
| Type | House |
| Utility Water | Municipal Water |
Parking
| No Garage |
Land
| Acreage | No |
| Sewer | Sanitary Sewer |
| Size Depth | 119 Ft ,1 In |
| Size Frontage | 25 Ft |
| Size Irregular | 25 X 119.1 Ft |
| Size Total Text | 25 X 119.1 Ft |
Rooms
| Level | Type | Length | Width | Dimensions |
|---|---|---|---|---|
| Basement | Bedroom 4 | 3.05 m | 2.46 m | 3.05 m x 2.46 m |
| Basement | Bedroom 5 | 2.87 m | 2 m | 2.87 m x 2 m |
| Basement | Bedroom | 3.68 m | 2.23 m | 3.68 m x 2.23 m |
| Basement | Kitchen | 4.01 m | 2.31 m | 4.01 m x 2.31 m |
| Main Level | Dining Room | 3.56 m | 2.54 m | 3.56 m x 2.54 m |
| Main Level | Bedroom 3 | 3.81 m | 2.54 m | 3.81 m x 2.54 m |
| Main Level | Kitchen | 2.46 m | 2.13 m | 2.46 m x 2.13 m |
| Main Level | Primary Bedroom | 3.96 m | 2.59 m | 3.96 m x 2.59 m |
| Main Level | Bedroom 3 | 3.05 m | 2.72 m | 3.05 m x 2.72 m |
| Main Level | Kitchen | 3.56 m | 2.62 m | 3.56 m x 2.62 m |
https://www.realtor.ca/real-estate/30471147/7-twenty-second-street-toronto-long-branch-long-branch

Broker
(416) 987-8000

9100 Jane St Bldg L #77
Vaughan, Ontario L4K 0A4
(416) 987-8000
(416) 987-8001
Salesperson
(416) 987-8000
9100 Jane St Bldg L #77
Vaughan, Ontario L4K 0A4
(416) 987-8000
(416) 987-8001

The trademarks REALTOR®, REALTORS®, and the REALTOR® logo are controlled by The Canadian Real Estate Association (CREA) and identify real estate professionals who are members of CREA. The trademarks MLS®, Multiple Listing Service® and the associated logos are owned by The Canadian Real Estate Association (CREA) and identify the quality of services provided by real estate professionals who are members of CREA. The trademark DDF® is owned by The Canadian Real Estate Association (CREA) and identifies CREA's Data Distribution Facility (DDF®)
November 03 2026 02:31:06
Toronto Regional Real Estate Board
RE/MAX Premier Inc.