
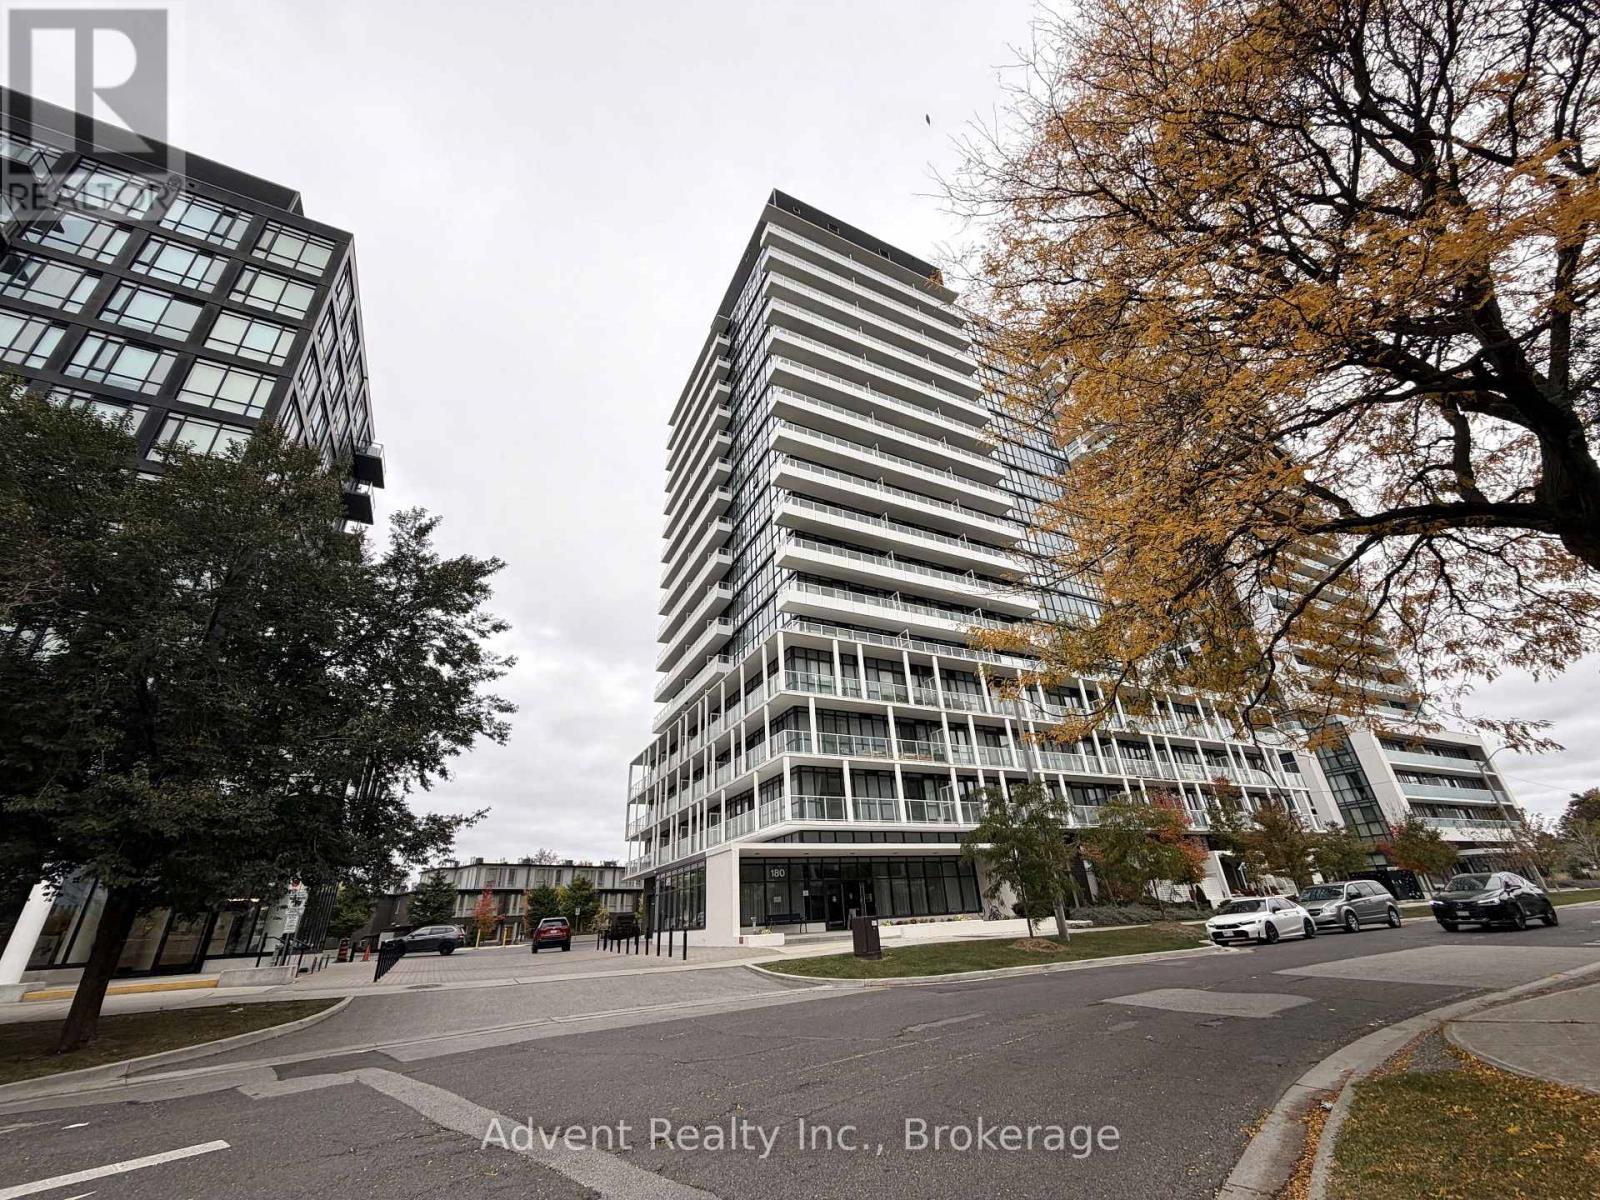
1113 - 180 Fairview Mall Drive
Toronto, Ontario
Luxury living meets unbeatable convenience at Vivo Condos! This immaculate unit includes 1 dedicated parking spot. Steps to CF Fairview Mall and Don Mills Subway Station for an effortless daily commute. Quick vehicle access to Hwy 401, 404, and the DVP. The building features outstanding amenities: 24hr concierge, state-of-the-art gym, chic party room, media lounge, and visitor parking. Perfect for anyone looking for a vibrant, turn-key lifestyle in a prime North York location. Superb value-don't miss out! (id:55460)
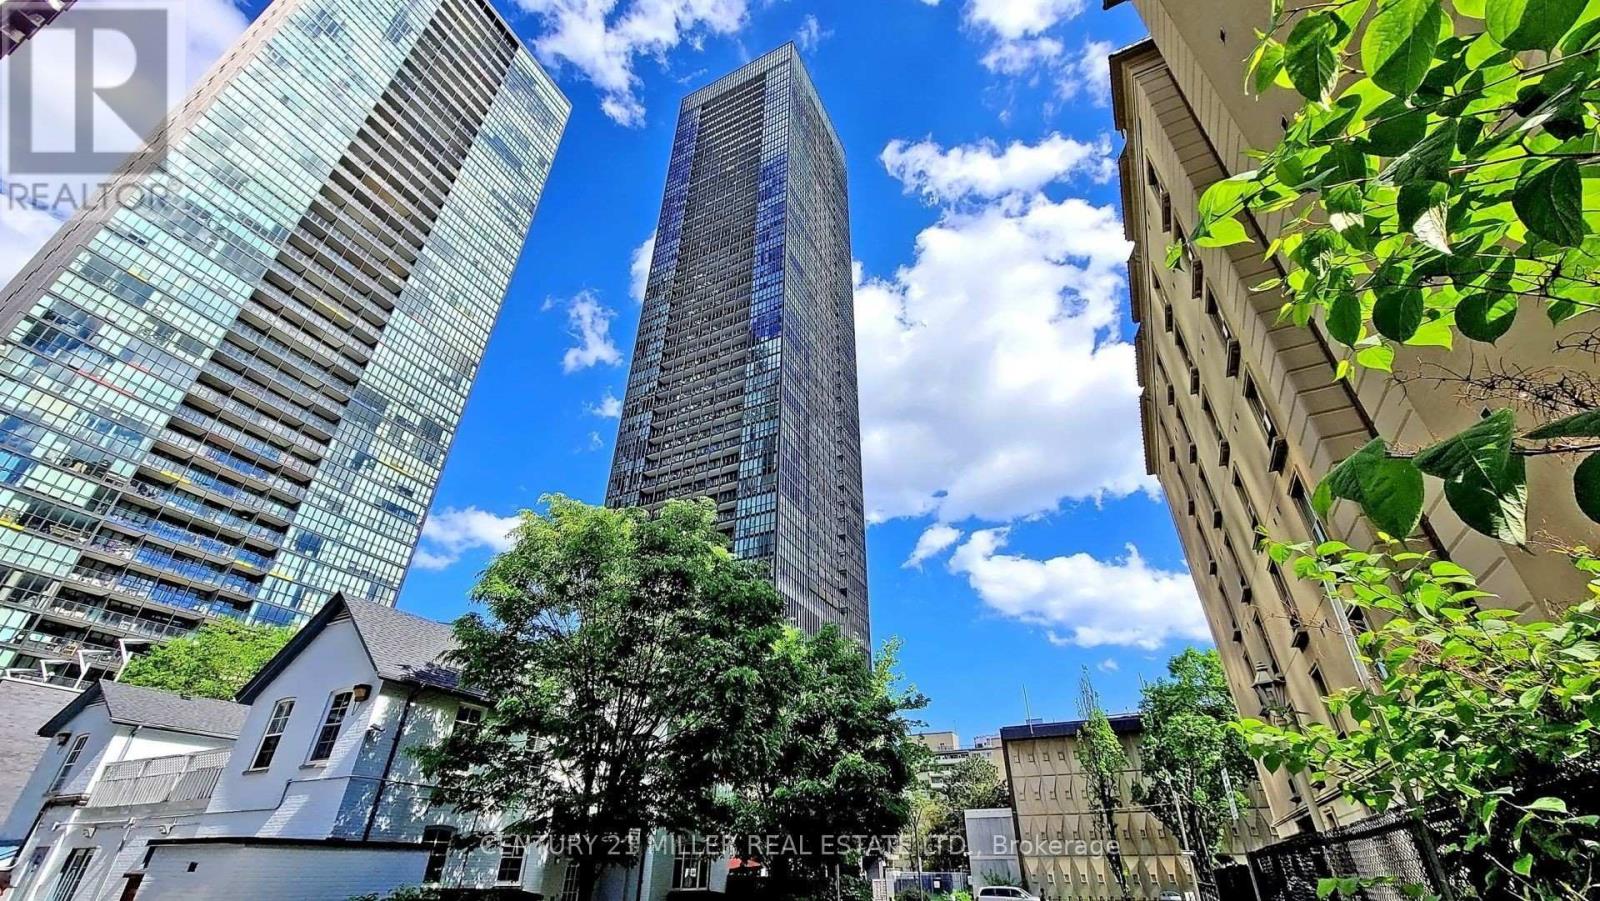
1001 - 101 Charles Street E
Toronto, Ontario
Welcome To The Sought-After X2 Condos! Luxury Sun-Filled Corner Suite Featuring A Desirable Split-Bedroom Layout, 2 Bedrooms & 2 Full Bathrooms. Modern Sleek Finishes, Floor-To-Ceiling Windows, 9' Ceilings, Contemporary Kitchen With Granite Countertops & Brand-New Laminate Floors. Freshly Painted. Approx. 908 Sq.Ft. Of Interior Space Plus 50 Sq.Ft. Balcony. Includes 1 Parking & Locker On The Same Level. Exceptional Amenities Include 24-Hr Concierge, Rooftop Terrace & Garden, Outdoor Pool & Fitness Centre. Unbeatable Location Just Steps To Yonge & Bloor Subway, Yorkville, University Of Toronto, World-Class Shopping, Restaurants & Entertainment. Perfect For Professionals Seeking Luxury Downtown Living (id:55460)
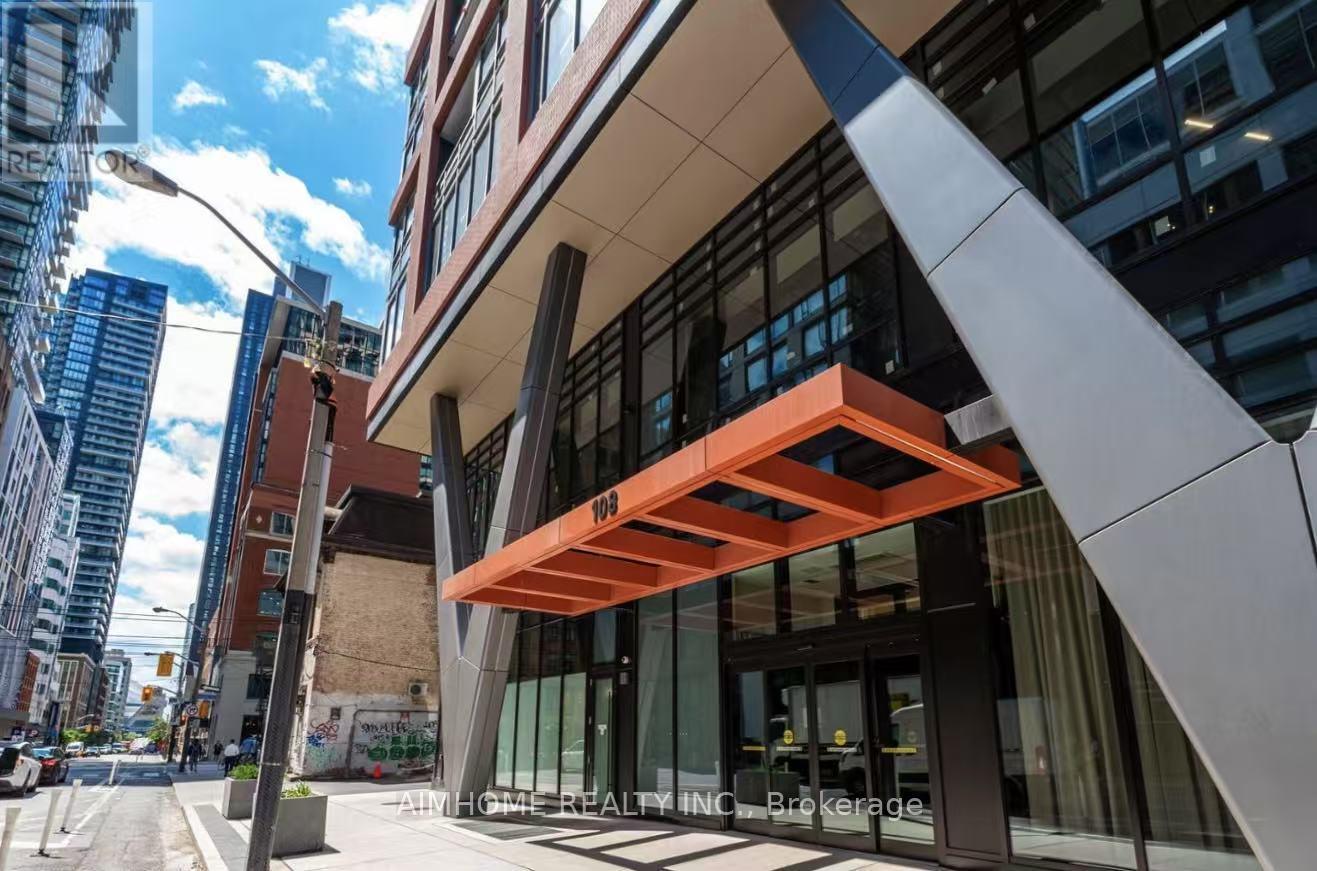
1010 - 108 Peter Street
Toronto, Ontario
Spacious 2-bedroom, 2-bathroom Condo located in the heart of Toronto's entertainment district! Walk To Restaurants, Groceries, Entertainment, Shopping, TTC And The P.A.T.H. 24-hour concierge service. Primary bedroom offers 3pc-Ensuite. Modern Stainless Steel Built In Appliances, Eat In Kitchen And 9 Ft Ceilings Throughout. (id:55460)
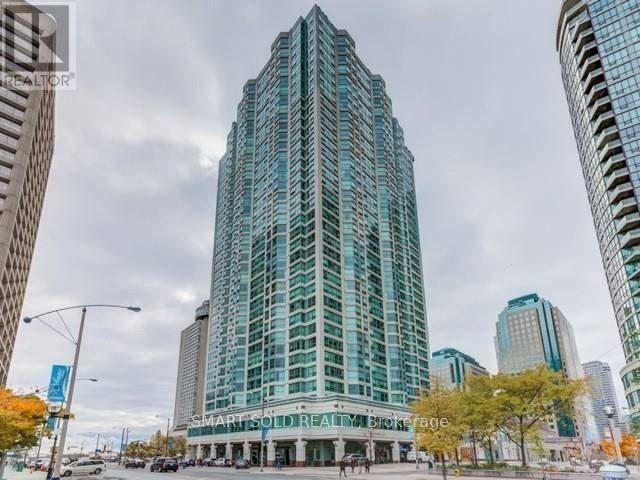
3410 - 10 Yonge Street
Toronto, Ontario
**Welcome to this beautifully upgraded Sub Penthouse floor one bedroom plus solarium suite in the heart of Toronto's waterfront community. Enjoy breathtaking southeast views of Lake Ontario and the city from a bright, thoughtfully designed layout. **The open concept living and dining area is complemented by an updated kitchen featuring stone counters, stainless steel appliances and a breakfast bar. **The spacious bedroom offers a closet and connects to the sun filled solarium, ideal as a home office, reading room or flexible living space. Includes ensuite laundry and an owned locker. **Residents enjoy exceptional building amenities including concierge, indoor pool, gym, party room, billiards room and rooftop terrace. **Steps to the waterfront, Union Station, public transit, the Financial District, restaurants, shopping and entertainment. An outstanding opportunity to live or invest in one of downtown Toronto's most convenient locations. (id:55460)
45 Heath Street W
Toronto, Ontario
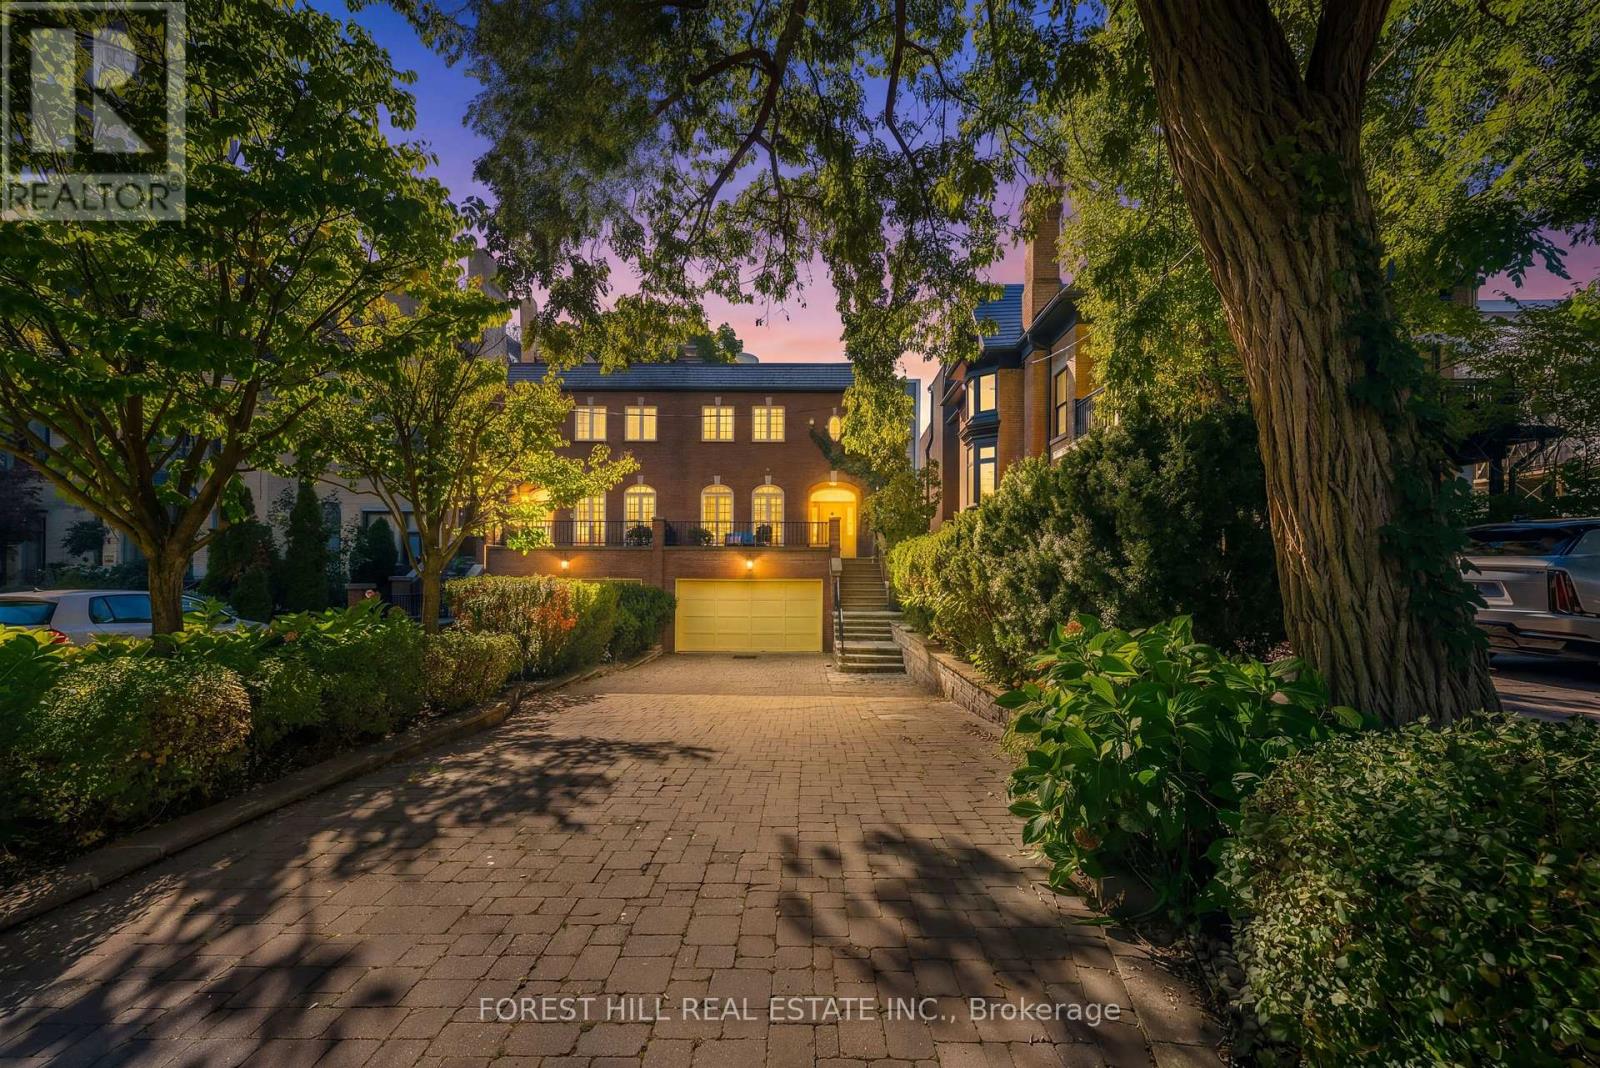
Welcome to 45 Heath Street West, an exceptional residence situated on one of Deer Park's most coveted and picturesque streets. Beautifully set back from the road, this distinguished home offers a private urban oasis in the heart of Toronto, blending sophistication, comfort, privacy, & convenience. The property features an oversized lot, heated driveway parking up to 6 vehicles, along with a built-in 1.5 car garage. Elegant red-brick masonry creates a lasting first impression, with a graceful staircase leading to an expansive front terrace and striking arched entranceway. Inside, the foyer opens to a beautifully appointed main level featuring hardwood flooring & an inviting open-concept layout. At the heart of the home is a true chef's kitchen, carefully designed for everyday living & entertaining. It features a Sub-Zero fridge, Wolf four-burner gas range with professional-style hood, large centre island that can easily seat six, a wall pantry with wet bar, & a bright sun-filled breakfast nook. A walk-out leads to the elevated rear deck, with a brick wood oven and gas BBQ facilities. The kitchen flows into the elegant dining room, enhanced with built-in speakers & buffet. The sophisticated living room features graceful arched windows overlooking the front terrace, while a built-in gas fireplace provides a warm & inviting focal point. A stunning spiral staircase leads to the second level, where three generously proportioned bedrooms provide exceptional comfort & privacy. The spacious primary suite is bright & beautifully appointed, featuring 3 large windows, a luxurious four-piece ensuite w/heated flooring & a generous walk-in closet. The two additional bedrooms are south-facing, sun-filled & share a thoughtfully designed three-piece bathroom. The above-grade lower level features nine-foot ceilings, a powder room, garage access, & large recreation room with a gas fireplace. Sliding glass doors walk-out to a private oasis with southern exposure, peaceful & luxurious. (id:55460)
3809 - 65 Bremner Boulevard
Toronto, Ontario
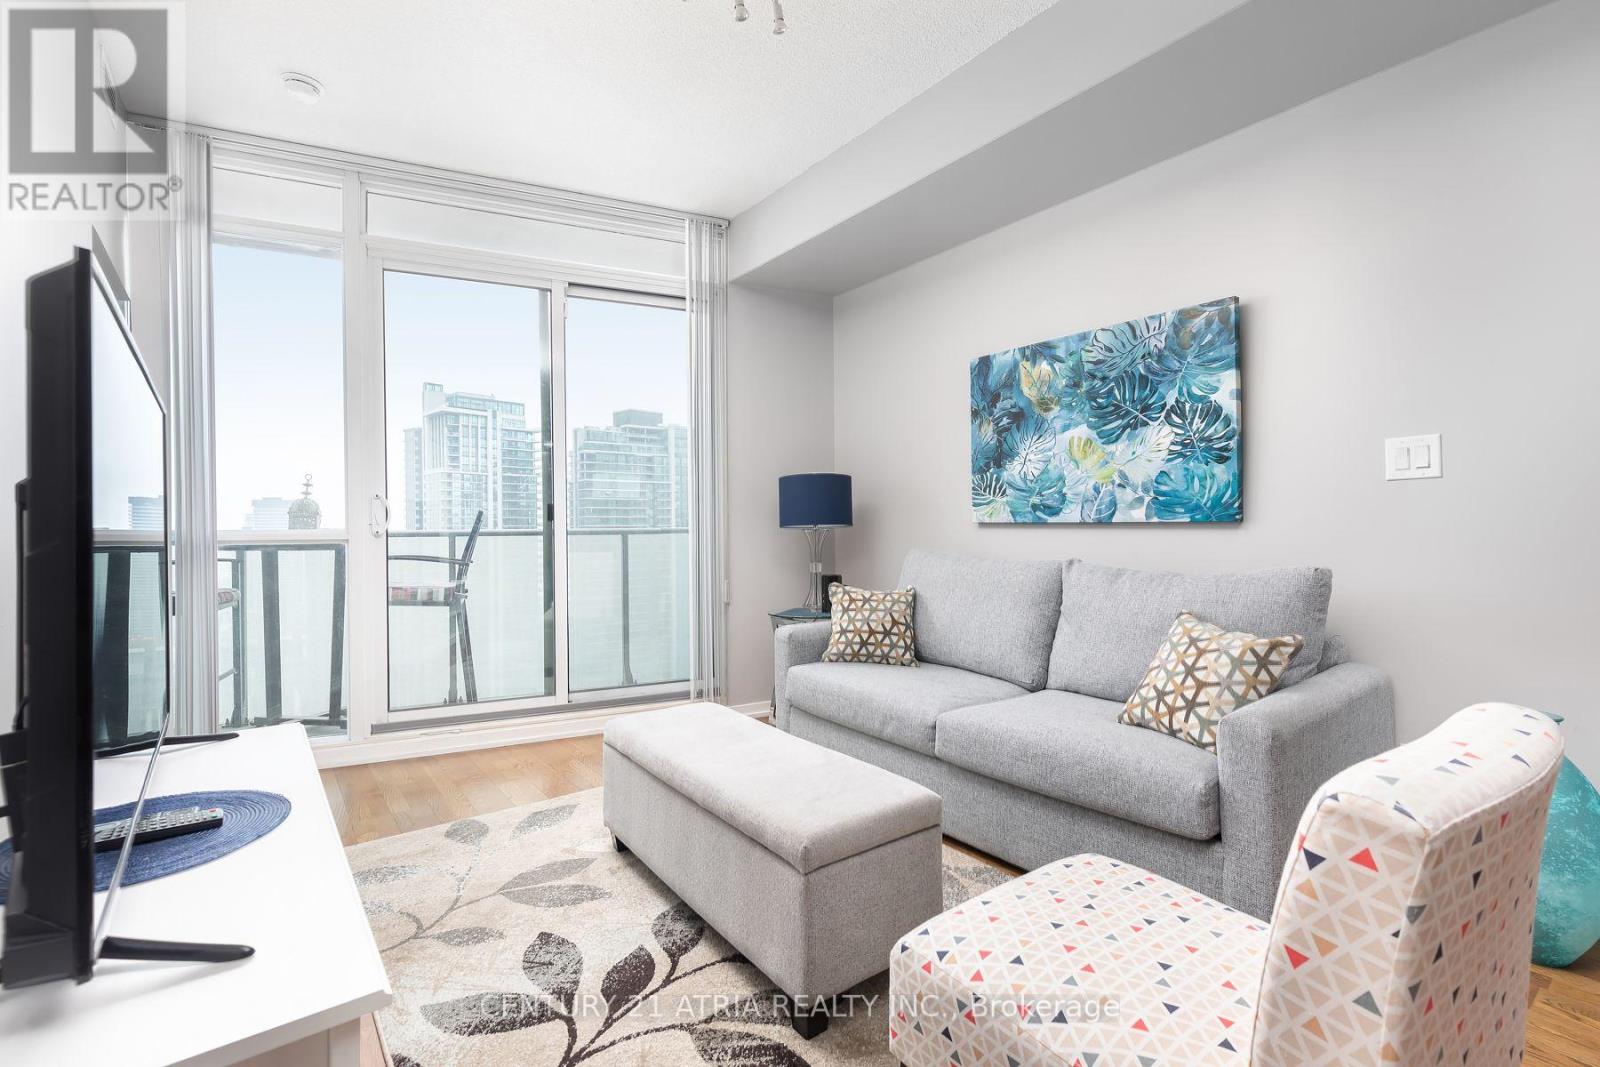
Everything at your doorstep! Live in the heart of downtown at Maple Leaf Square, directly across from Scotiabank Arena. This well-laid-out 2-bedroom suite (den converted to 2nd bedroom) features 1 bathroom, open-concept living & a large balcony with lake views. Enjoy incredible convenience with Longo's grocery store, Real Sports Bar & Grill, Starbucks, Dollarama, restaurants, banking & everyday essentials right downstairs. Direct access to the P.A.T.H., Union Station, GO Transit, UP Express, with Harbourfront & the waterfront just steps away. 24-hour Concierge, Party Room, Indoor & Outdoor Pool, Exercise Room. (id:55460)
301 - 342 Spadina Road
Toronto, Ontario
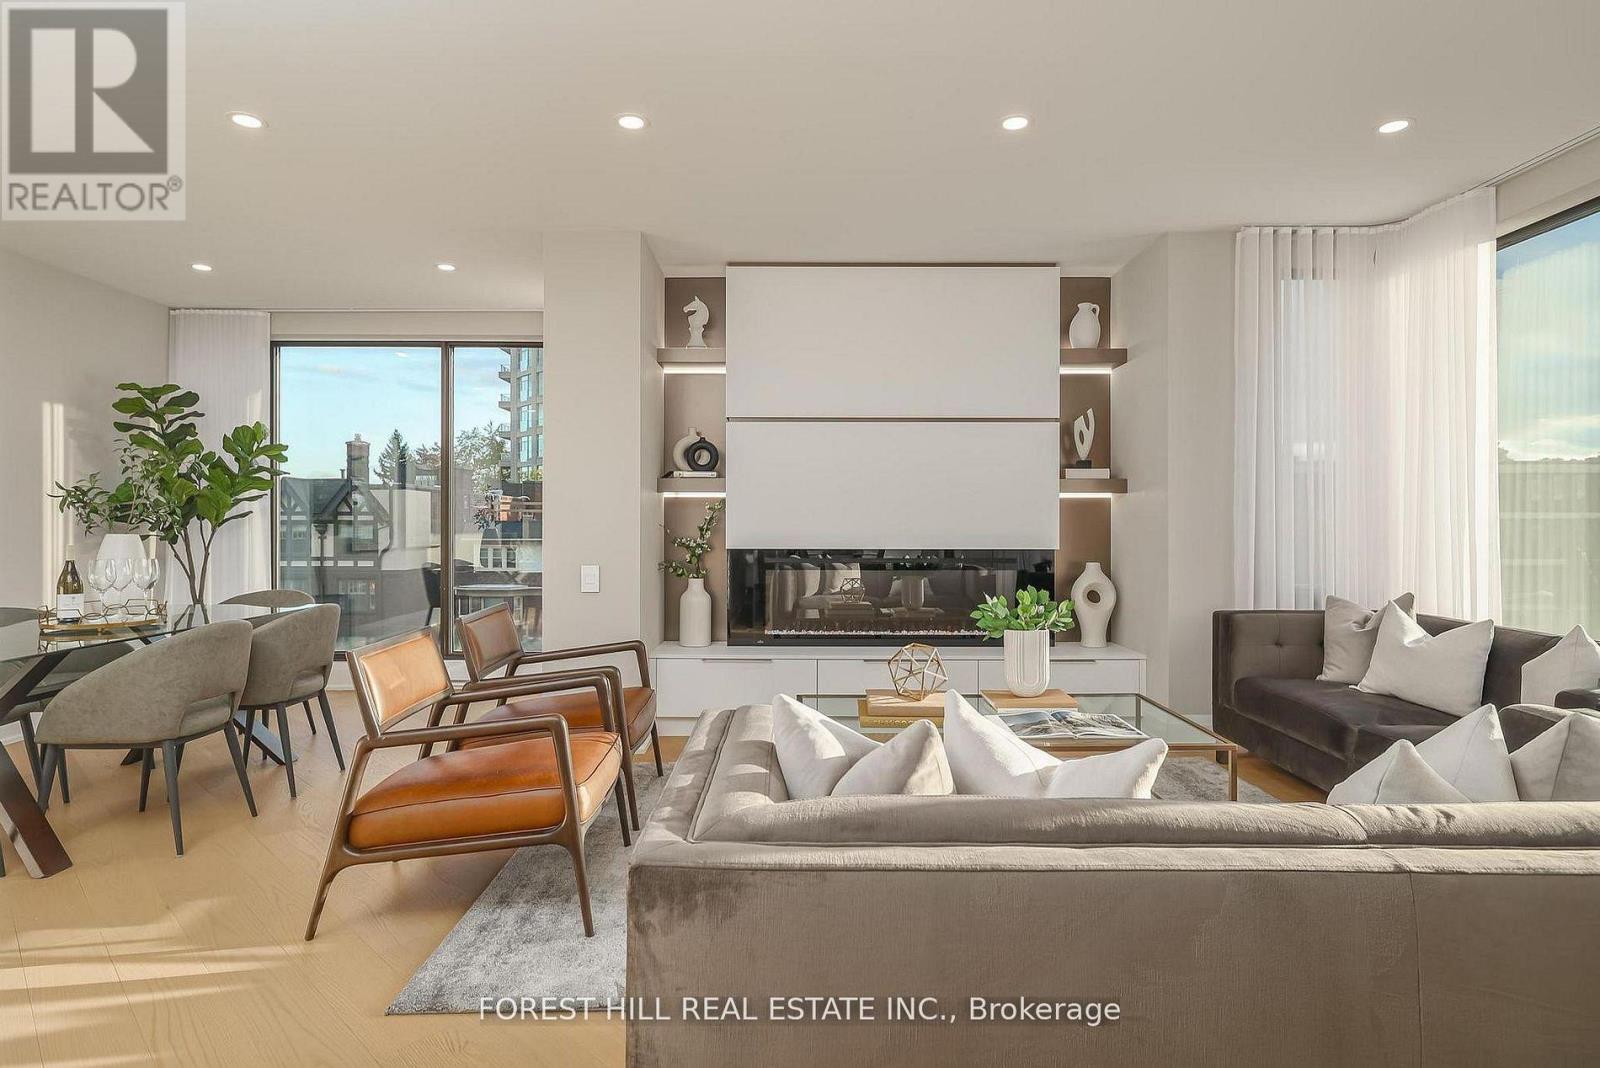
Nestled in a boutique residence of only 20 suites in prestigious Forest Hill Village is this meticulously renovated 1,750 SF corner suite. This turnkey residence showcases 2 spacious bedrooms & 2 bathrooms, boasting bespoke finishes that elevate everyday living. Bathed in natural light, the suite features floor-to-ceiling glass creating a bright and airy atmosphere. The sumptuous light wood floors add a sophisticated touch to every room. A striking fireplace with custom built-ins & integrated lighting, serves as the anchor of the main living space. The thoughtfully designed split floor plan offers a seamless flow ideal for entertaining. The chef's kitchen is equipped with high-end Miele appliances, a stunning quartz center island with overhead hood fan & ample cabinetry. Breathtaking views of the surrounding tree canopy. Retreat to the gracious primary suite, featuring custom built-in cabinetry & a spa-like ensuite, complete with double sinks, a spacious walk-in shower with bench, heated floors & heated towel rack & exquisite finishes that exude opulence. The generous second bedroom is the epitome of comfort & style, while the additional bathroom boasts a luxurious soaker tub, heated floors & towel rack. This impressive suite also includes a full laundry room with sink and extra storage. Completing the package are 2 parking spaces & large locker. Situated just steps away from The Village, Loblaws, boutique shops & fine dining options, as well as Winston Churchill Park & scenic ravines. Public transit is conveniently around the corner. This exceptional residence harmonizes exquisite design with an unbeatable location, setting the stage for an enviable lifestyle in one of Toronto's most sought-after neighbourhoods. (id:55460)
705 - 5793 Yonge Street
Toronto, Ontario
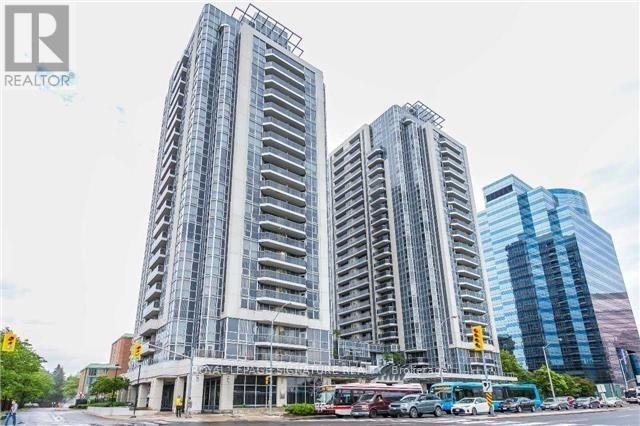
*Location *Location *Location. Welcome To Luxe II! This Bright And Spacious 2-Bedroom, 1-Bath Condo Offers Approximately 765 Sq. Ft. Of Functional Living Space In One Of North York's Most Convenient Locations. Features Include An Open-Concept Layout, Modern Kitchen With Granite Countertops, Abundant Natural Light With South East Exposure, Corner Unit, Stainless Steel Appliances, Private Balcony, One Underground Parking Space, And One Locker. Exceptional Building Amenities Include 24-Hour Concierge, Indoor Pool, Gym, Party Room, Guest Suites, Theatre, Games Room, And Visitor Parking. 4 Pictures Are Virtually Staged (Image 23-26). Steps To Finch Subway Station, TTC, YRT/Viva, Restaurants, Shopping, Parks, Good Schools, And All The Conveniences Of Yonge Street. Painting to the internal walls/ ceiling and deep cleaning will be done before closing by the Seller.Ideal For First-Time Buyers, Professionals, Downsizers, Or Investors. Move-In Ready! (id:55460)
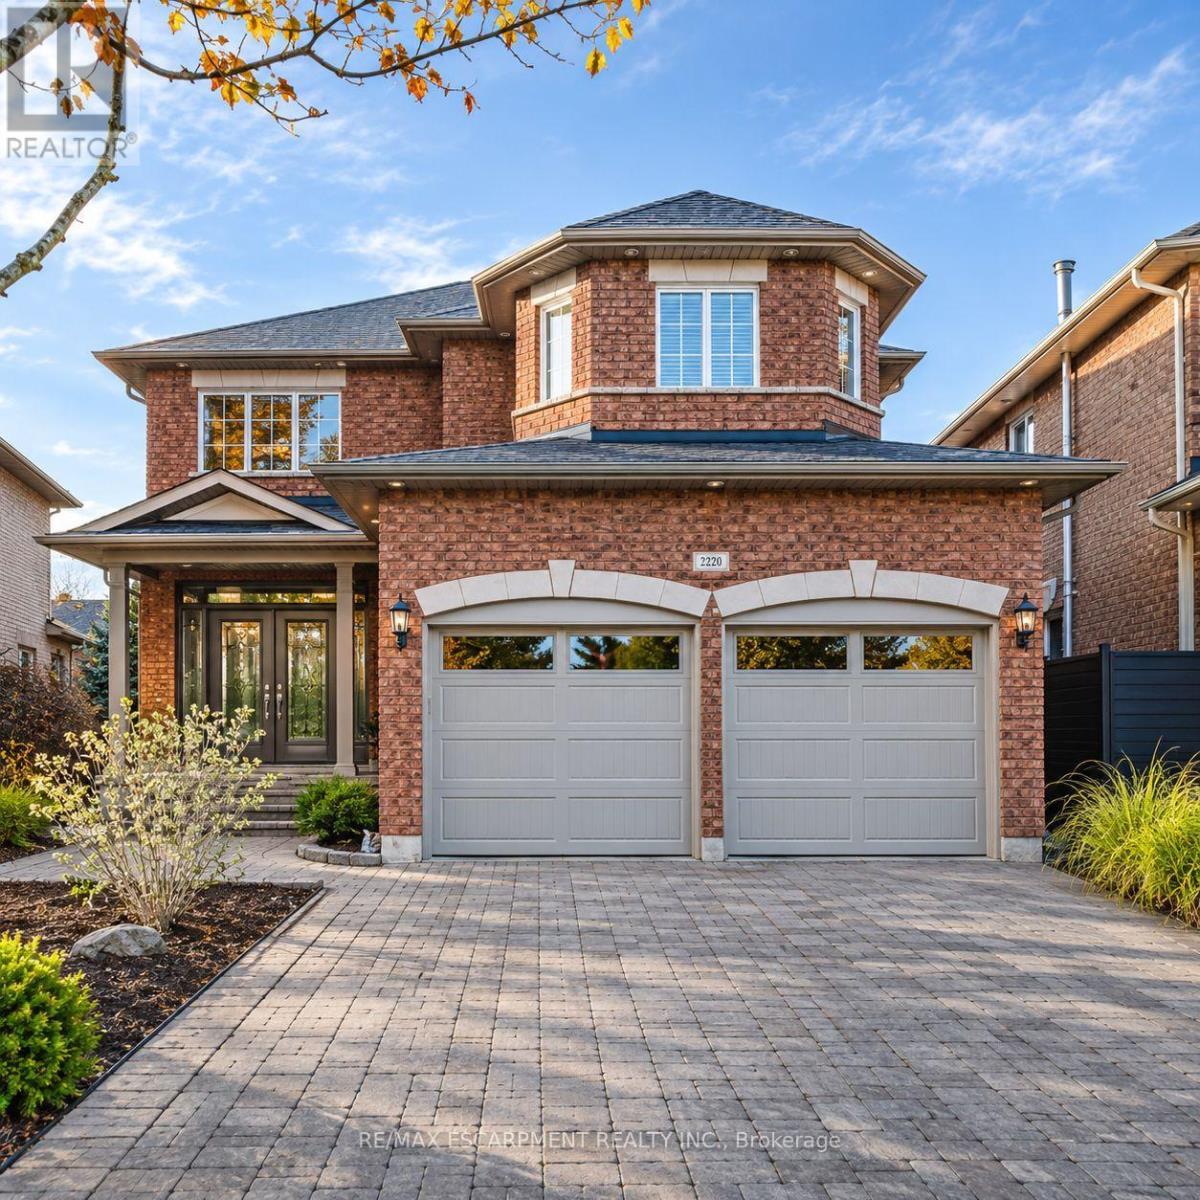
2220 Whitecliffe Way
Oakville, Ontario
Welcome to 2220 Whitecliffe Way, an impressive 4+1 bedroom, 5-bathroom detached residence nestled in Oakville's highly desirable Westmount community! Offering approximately 2,950 sq. ft. above grade plus 800 sq. ft. of finished lower-level living space, this exceptional home delivers generous proportions, a versatile layout, and plenty of room to enjoy. Step inside to a welcoming main level featuring bright, spacious formal living and dining rooms, ideal for hosting gatherings and entertaining. The generously sized kitchen and adjoining breakfast area create a wonderful setting for everyday meals, while the separate family room offers a comfortable space to relax and unwind. Upstairs, discover four beautifully proportioned bedrooms, including an expansive primary retreat with a private 5-piece ensuite. Two additional full bathrooms provide excellent convenience and privacy throughout the upper level. The fully finished basement offers even more flexibility with an impressive recreation room, spacious fifth bedroom, and additional powder room, perfect for guests, a home office, recreation, or extended family living. Outside, enjoy a generous irregular lot offering plenty of room for outdoor relaxation and entertaining. An attached double garage and private double driveway provide parking for up to six vehicles. Additional features include central air conditioning, in-suite laundry, and a functional layout designed for comfortable everyday living. Ideally situated near parks, schools, shopping, Oakville Trafalgar Memorial Hospital, and everyday amenities, with convenient access to major commuter routes. Offered unfurnished with immediate possession available, this outstanding leasing opportunity combines exceptional space, comfort, and convenience in one of Oakville's most desirable neighbourhoods! (id:55460)
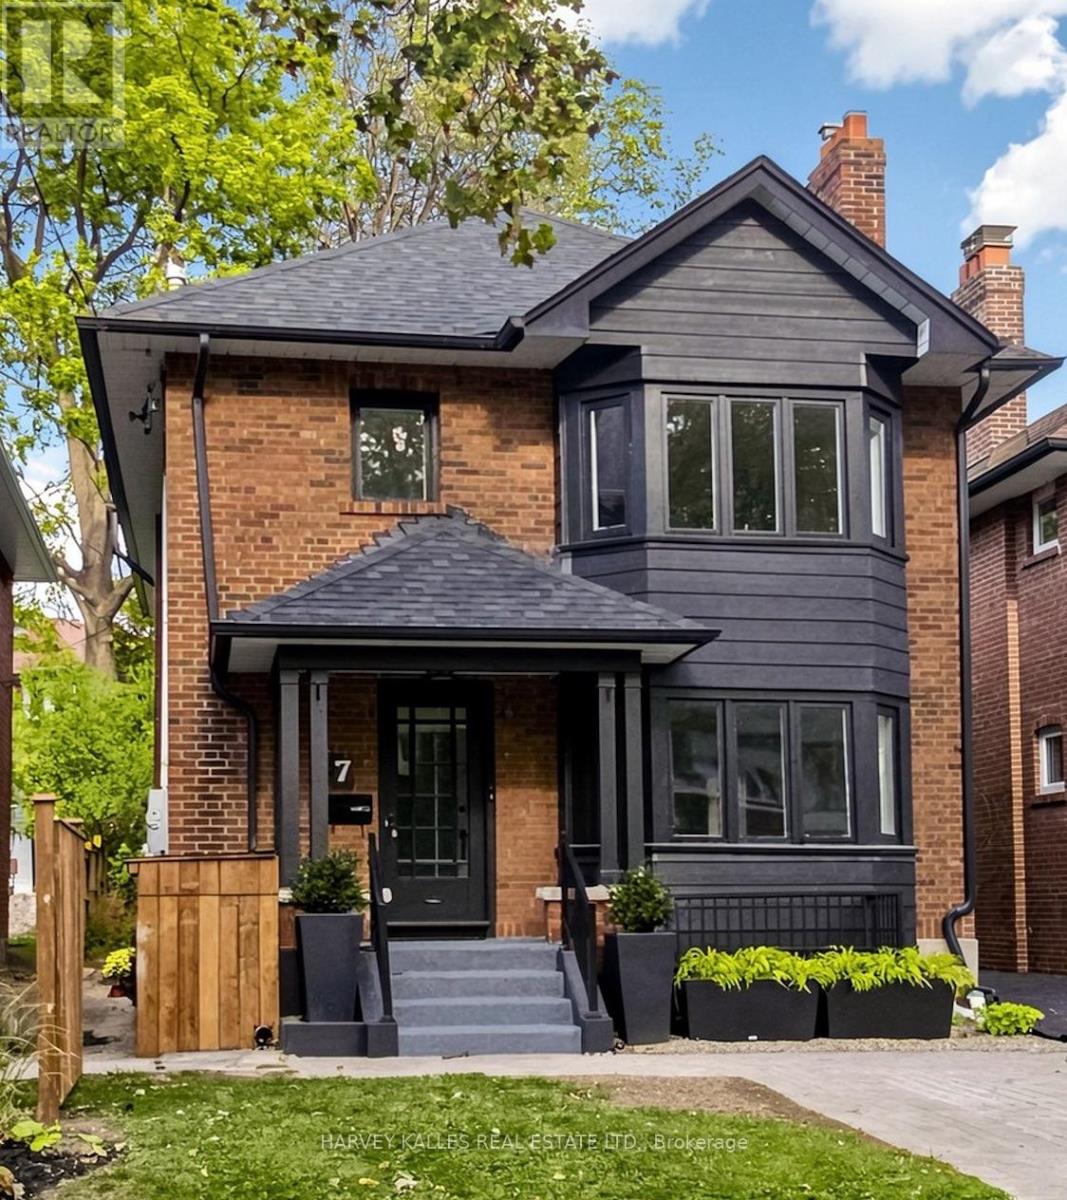
Lower - 7 Tullis Drive
Toronto, Ontario
Elevated Midtown Living - Fully Renovated Lower-Level Residence with Private ParkingWelcome to 7 Tullis Drive, a brand-new executive residence nestled on a quiet, tree-lined street in prime Davisville Village. This beautifully designed and finished lower unit offers a refined urban sanctuary tailored for modern professional living, featuring two comfortable bedrooms with ample closet space, one bathroom and an inviting open-concept kitchen, living and dining area with all new modern appliances and additional storage space. Crafted for quiet relaxation or intimate entertaining, the unit offers separate access, in-suite laundry, private parking, and a lovely private outdoor deck perfect for enjoying a morning coffee or relaxing evening drink. Located in one of Midtown's most sought after enclaves, steps from boutique dining, fine shops, minutes from Davisville station, beautiful parks or the Beltline walking trail. Boasting an exceptional Walk Score of 97 and Transit Score of 90, this is a rare, turnkey opportunity in a prime location. (id:55460)
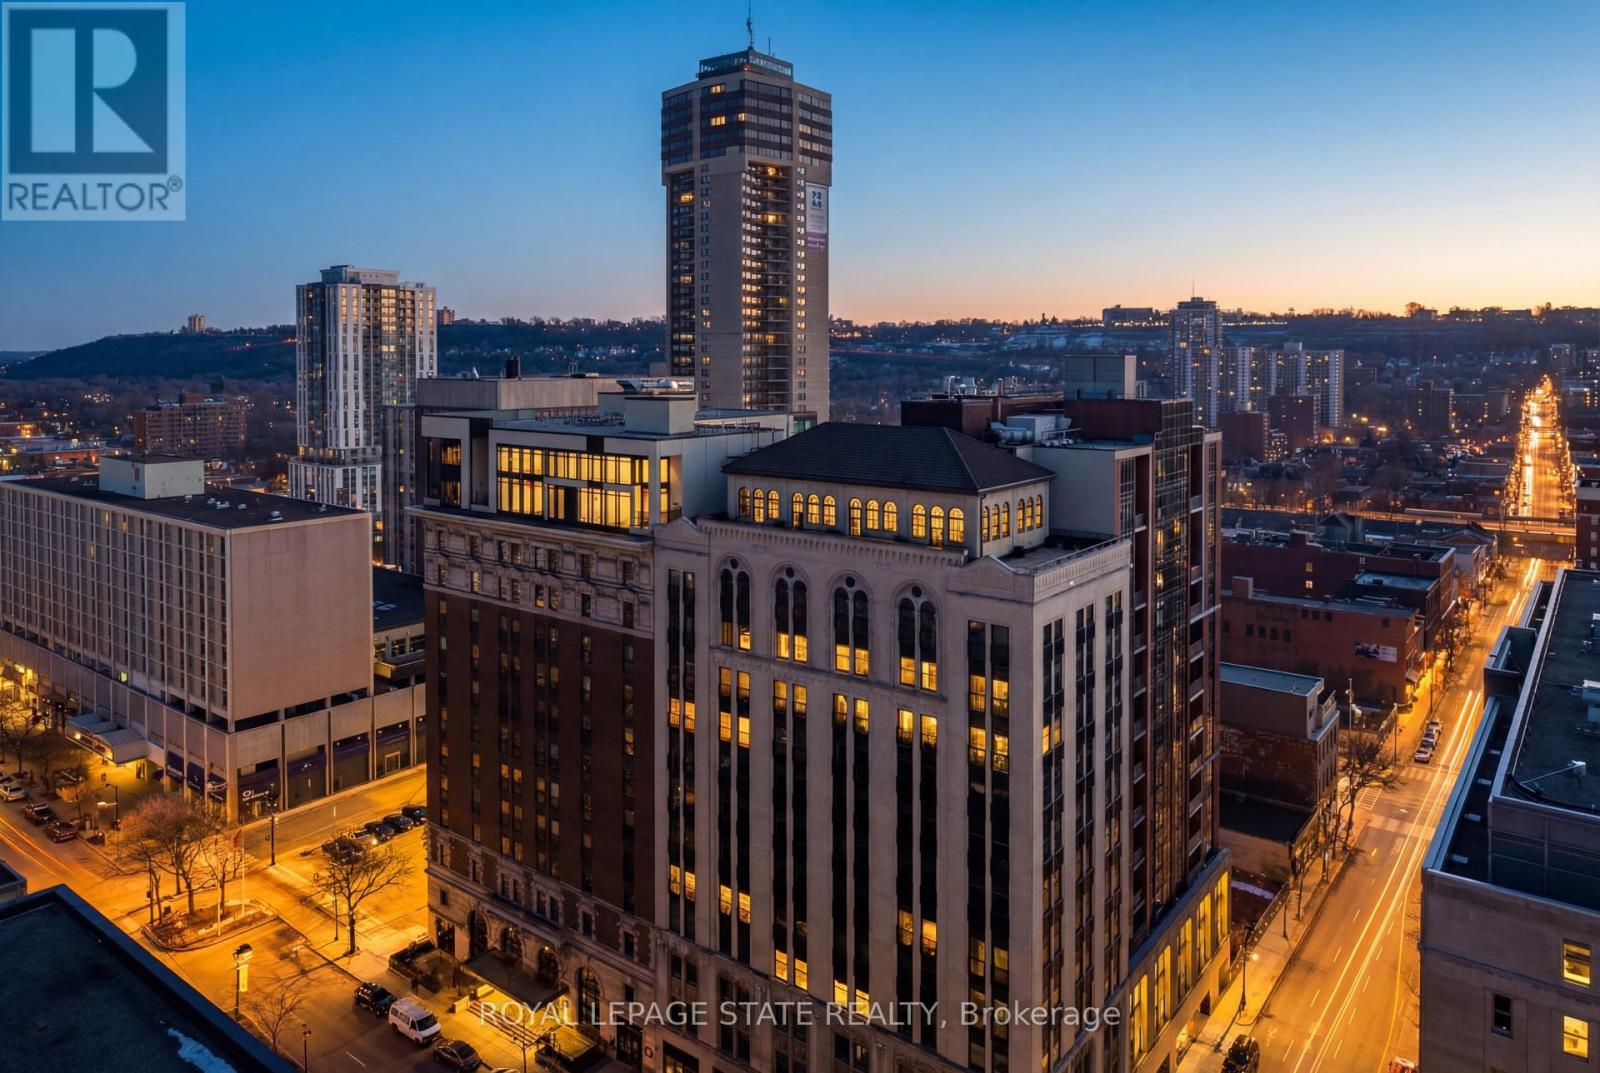
Lph13 - 118 King Street E
Hamilton, Ontario
Welcome to this lovely lower penthouse at the iconic Royal Connaught, a beautifully preserved piece of Hamilton's history right in the heart of downtown. This pristine, sun-filled unit offers soaring 13-foot ceilings, a bright open-concept layout, and southwest views. The modern kitchen is perfect for entertaining, featuring a waterfall quartz island, matching quartz countertops, and custom glass backsplash. The spacious living area includes a custom feature wall with electric fireplace. Enjoy added comfort and convenience with automated blinds throughout, a double vanity in the large 4-piece bath, a custom glass-enclosed tub/shower, in-suite laundry, and a walk-in closet in the primary bedroom. This unit also comes with an owned locker and an underground parking spot. Located just steps to everything you love about city living including trendy cafes, shops, art galleries, restaurants, and the vibrant energy of James Street. You'll also love the easy access to hospital services, transit, and GO Station connections. If you're ready for a blend of luxury, history, and urban convenience, this spectacular condo might just be your perfect match. (id:55460)
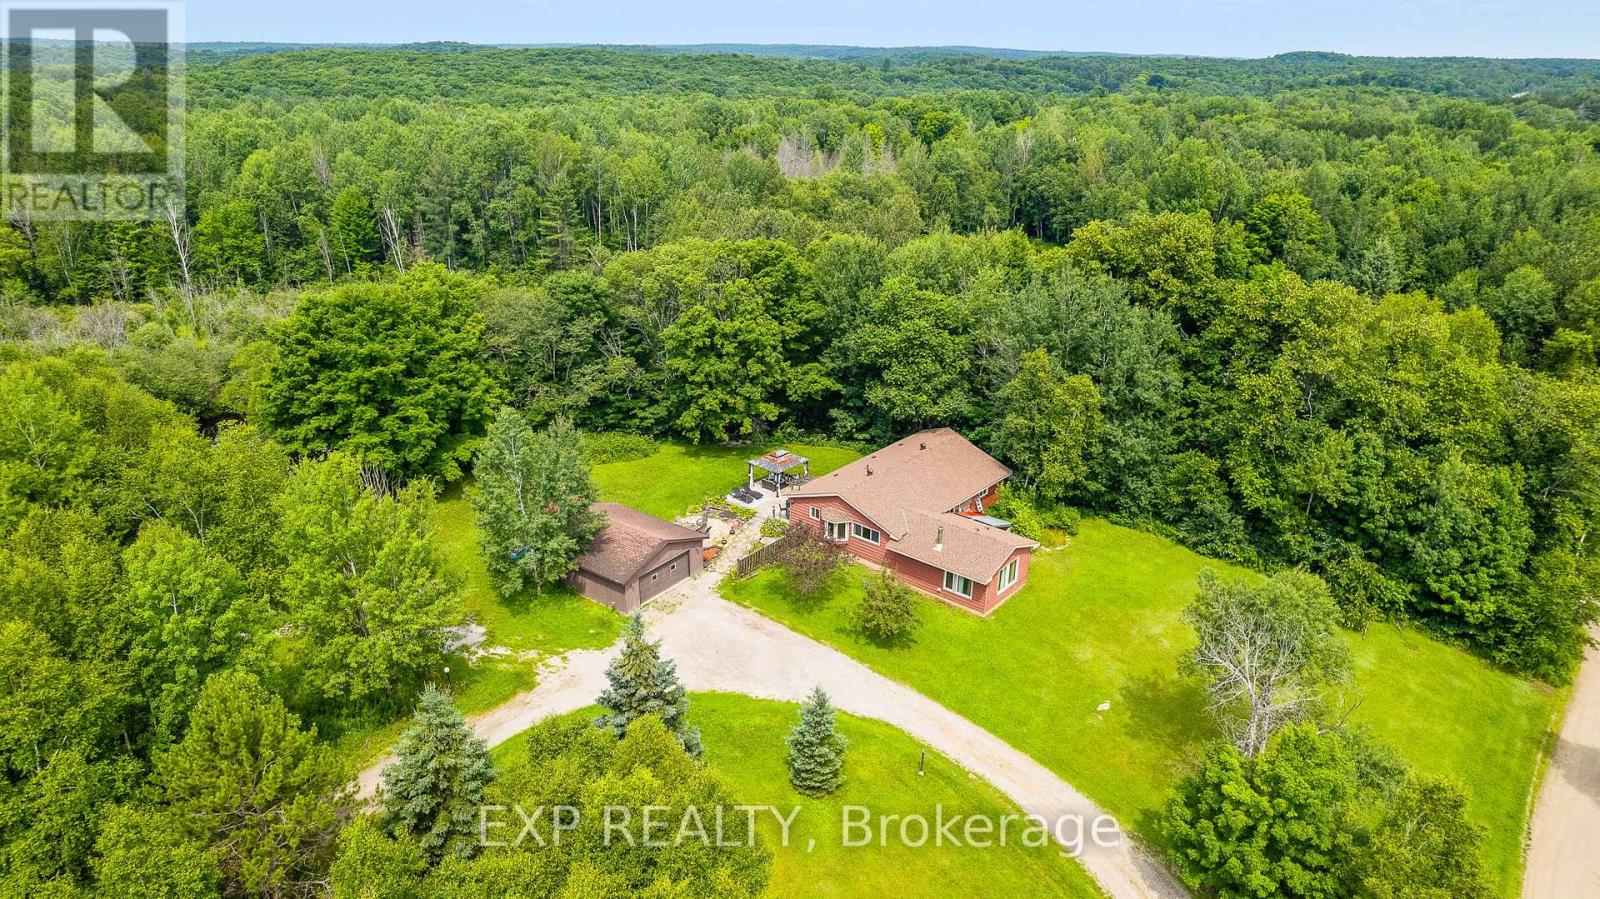
1037 Kernohan Farm Trail
Minden Hills, Ontario
Own a slice of serenity on this private 3.5-acre property, featuring a 2,114 sq. ft. bungalow, detached two-car garage/workshop, and your own pond. This peaceful country retreat offers a wonderful blend of natural beauty, outdoor enjoyment, and comfortable living. The long circular driveway, lined with light posts, welcomes you home. Mature landscaping, a spacious deck with a dedicated BBQ and bar area, and woodland trails leading to the pond create an inviting setting to enjoy the outdoors. Inside, the eat-in kitchen features stainless steel appliances, ample cabinetry, and large windows overlooking the property. A charming bay window provides the perfect spot for a sitting area or growing herbs and plants. The dining room flows seamlessly between the kitchen and family room, with hardwood floors and a large window bringing in natural light. The family room is a standout space, featuring a stone fireplace and expansive, nearly floor-to-ceiling windows that connect the interior with the surrounding landscape. The primary bedroom suite offers a private walkout to the deck, creating the perfect spot for morning coffee or evening relaxation. The deck is also prepped for a future hot tub, where you can unwind beneath the stars. A spacious walk-in closet and four-piece ensuite complete the suite. Two additional well-sized bedrooms and a four-piece bathroom provide comfortable space for family or guests. Outside, the detached two-car garage offers flexibility for a workshop, vehicle storage, or recreational space. The 3.5-acre property features open grassy areas, wooded trails, a private pond, and a beautiful mix of natural rock and landscaped grounds. With room to explore, enjoy nature, and consider future possibilities, this property offers plenty of potential. All just minutes from Minden Village and the popular Gull River, known for its relaxing river-floating experience. (id:55460)