
Th101 - 825 Church Street
Toronto, Ontario
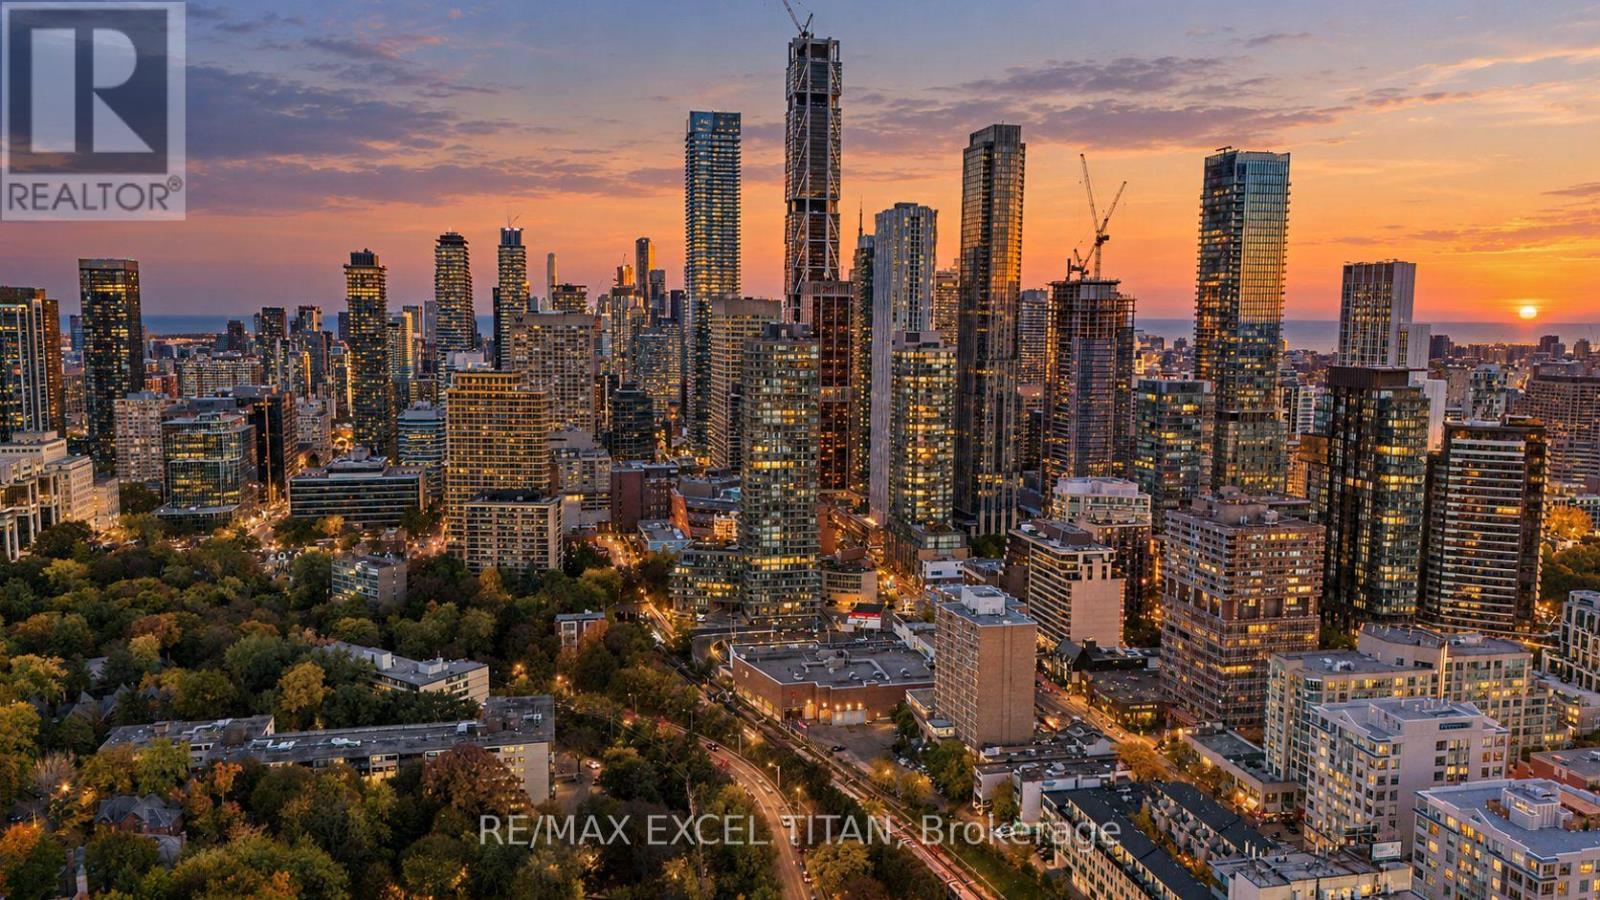
Rare 2-storey townhome in prestigious Rosedale-Moore Park! Welcome to TH101 at the Milan Condominiums, offering 1,461 sq ft of elegant living space plus a large private wrap-around terrace. This 4-bedroom plus den, 3-bathroom residence combines townhouse privacy with full-service condominium convenience, ideal for families, downsizers, or professionals seeking space without compromise. The bright main floor features open-concept living and dining rooms with hardwood floors, floor-to-ceiling windows, and a walk-out to the terrace, perfect for entertaining, gardening, or relaxing outdoors. The modern kitchen offers stainless steel appliances, quartz counters, generous cabinetry and a breakfast bar. A fourth bedroom and a 3-pc bath with a glass shower complete the main level, offering flexible space for guests, a home office, or a playroom. Upstairs, the primary bedroom features a walk-in closet and a 3-pc ensuite with a glass walk-in shower. Two additional bedrooms, a versatile den, a 4-pc main bath, and convenient upper-level laundry complete the second floor. Abundant natural light and a thoughtful layout throughout.Includes owned underground parking and an owned locker. Building amenities include 24-hour concierge, a fitness centre, an indoor pool, a theatre room, a billiards and party room, a landscaped rooftop terrace with lounge areas and fire pits, and visitor parking. Steps to Bloor-Yonge subway, Yorkville shopping and dining, the Toronto Reference Library, parks, ravine trails, schools, and the University of Toronto. Flexible possession. A rare opportunity to own in one of Toronto's most prestigious neighbourhoods! (id:55460)
15 Tofino Crescent
Toronto, Ontario
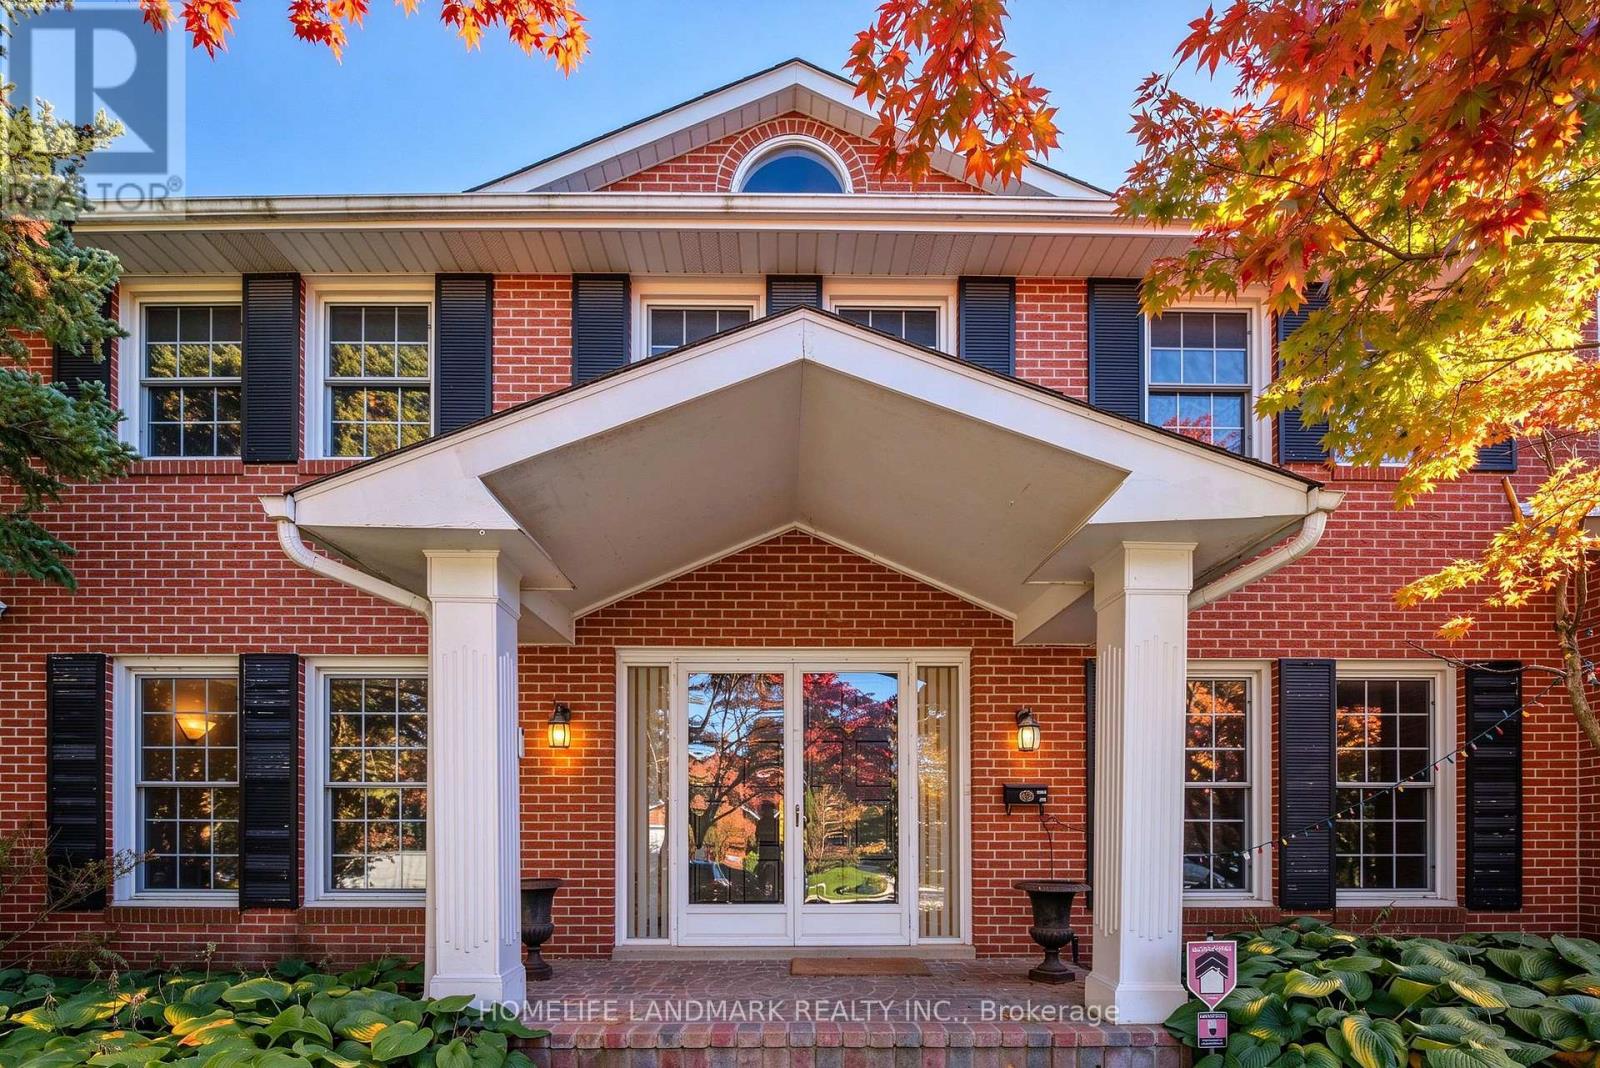
The most prestigious and family-oriented neighbourhoods, this exceptional home is within walking distance to the highly sought-after Denlow Public School, with priority access to the Gifted Program, and is also zoned for top-ranked Windfields Middle School and York Mills Collegiate Institute.Situated on an impressive extra-wide lot in a quiet, tree-lined street, the professionally landscaped front and backyard showcase mature Japanese Maples and a rich variety of premium plantings, creating a private, tranquil oasis. The south-facing backyard is bathed in natural sunlight and features a beautiful kidney-shaped in-ground swimming pool, offering the perfect setting for family enjoyment and elegant outdoor entertaining.Designed for comfortable family living, the spacious semi-open concept kitchen flows seamlessly into the breakfast area with direct walk-out to the backyard, while the inviting family room also offers walk-out access to the outdoor retreat. The thoughtfully designed second floor features well-proportioned bedrooms, abundant natural light from a large skylight, and a grand staircase that enhances the home's elegant character.The functional floor plan offers exceptional living space throughout. A side-positioned garage creates outstanding future expansion potential, including the possibility of constructing a luxurious oversized primary suite above the garage (buyer to verify). The expansive basement provides endless opportunities for recreation, a home theatre, gym, additional living quarters, or future customization to suit your lifestyle. (id:55460)
604 - 100 Western Battery Road
Toronto, Ontario
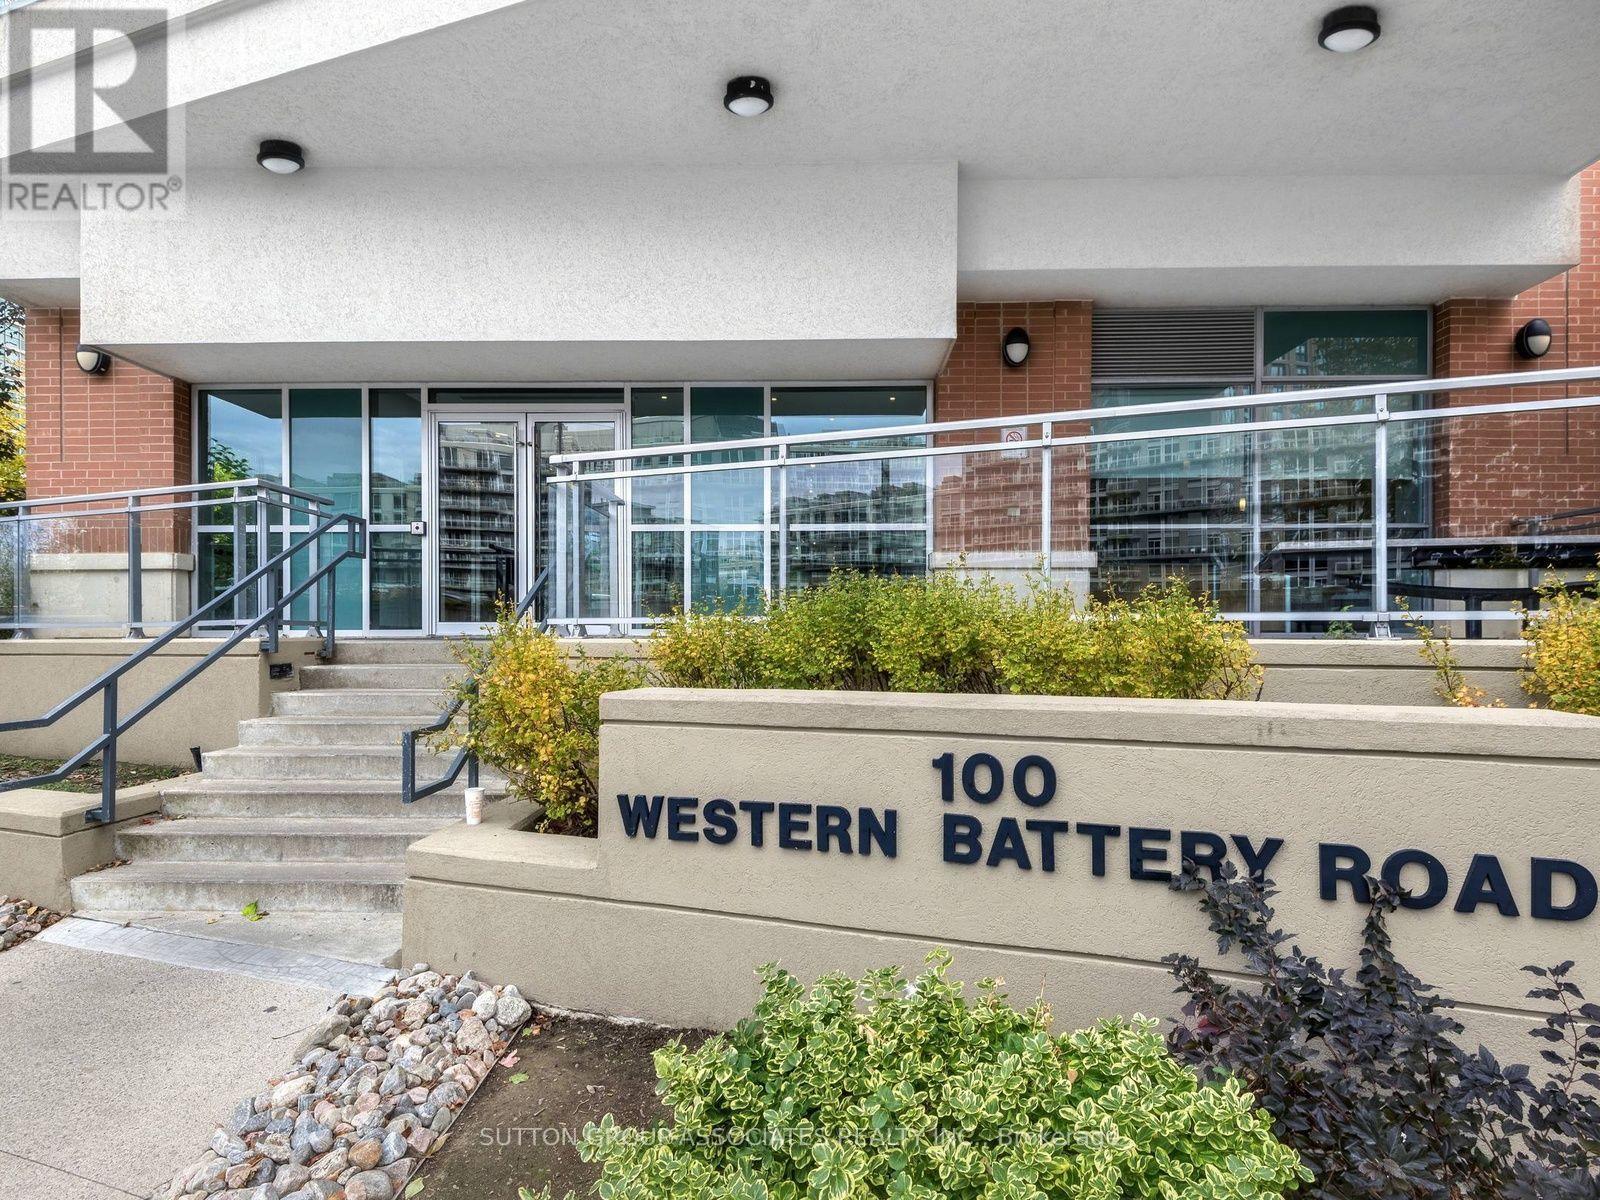
This unit is awesome! From the minute you walk in, you are surrounded by private unobstructed views, in a perfect layout, with natural flow and no wasted space. An oversized kitchen hosts your extended family over the holidays, and a 9 ft wide, 267 sqft outdoor living room terrace more than doubles your entertaining space, perfect for a work get together, or even a softball team. No need to rent the party room! The +1 makes a great office, small guest room or could be enclosed with a sliding door to create a great second space. With warm high-quality wood floors, gorgeous black slate throughout the lobby and kitchen, and floor to ceiling windows, this lovingly maintained unit oozes comfort and class. Multiple elegant upgrades by the original owner include an oversized island with granite countertop and a deep breakfast bar, pot lights, smooth ceiling, and 2 patio door walkouts. There are 2 lockers for all that extra stuff, and convenient indoor parking. This is the first time on the market by the original owner. It's a rare condo in today's market that just screams "unique opportunity". In pristine condition, upgraded throughout, and ready to move in. There is nothing to do but enjoy. Its super corny but this unit really vibes in Vibe! open house saturday 12-2 and sunday 11-1 (id:55460)
172 Hollyberry Trail
Toronto, Ontario
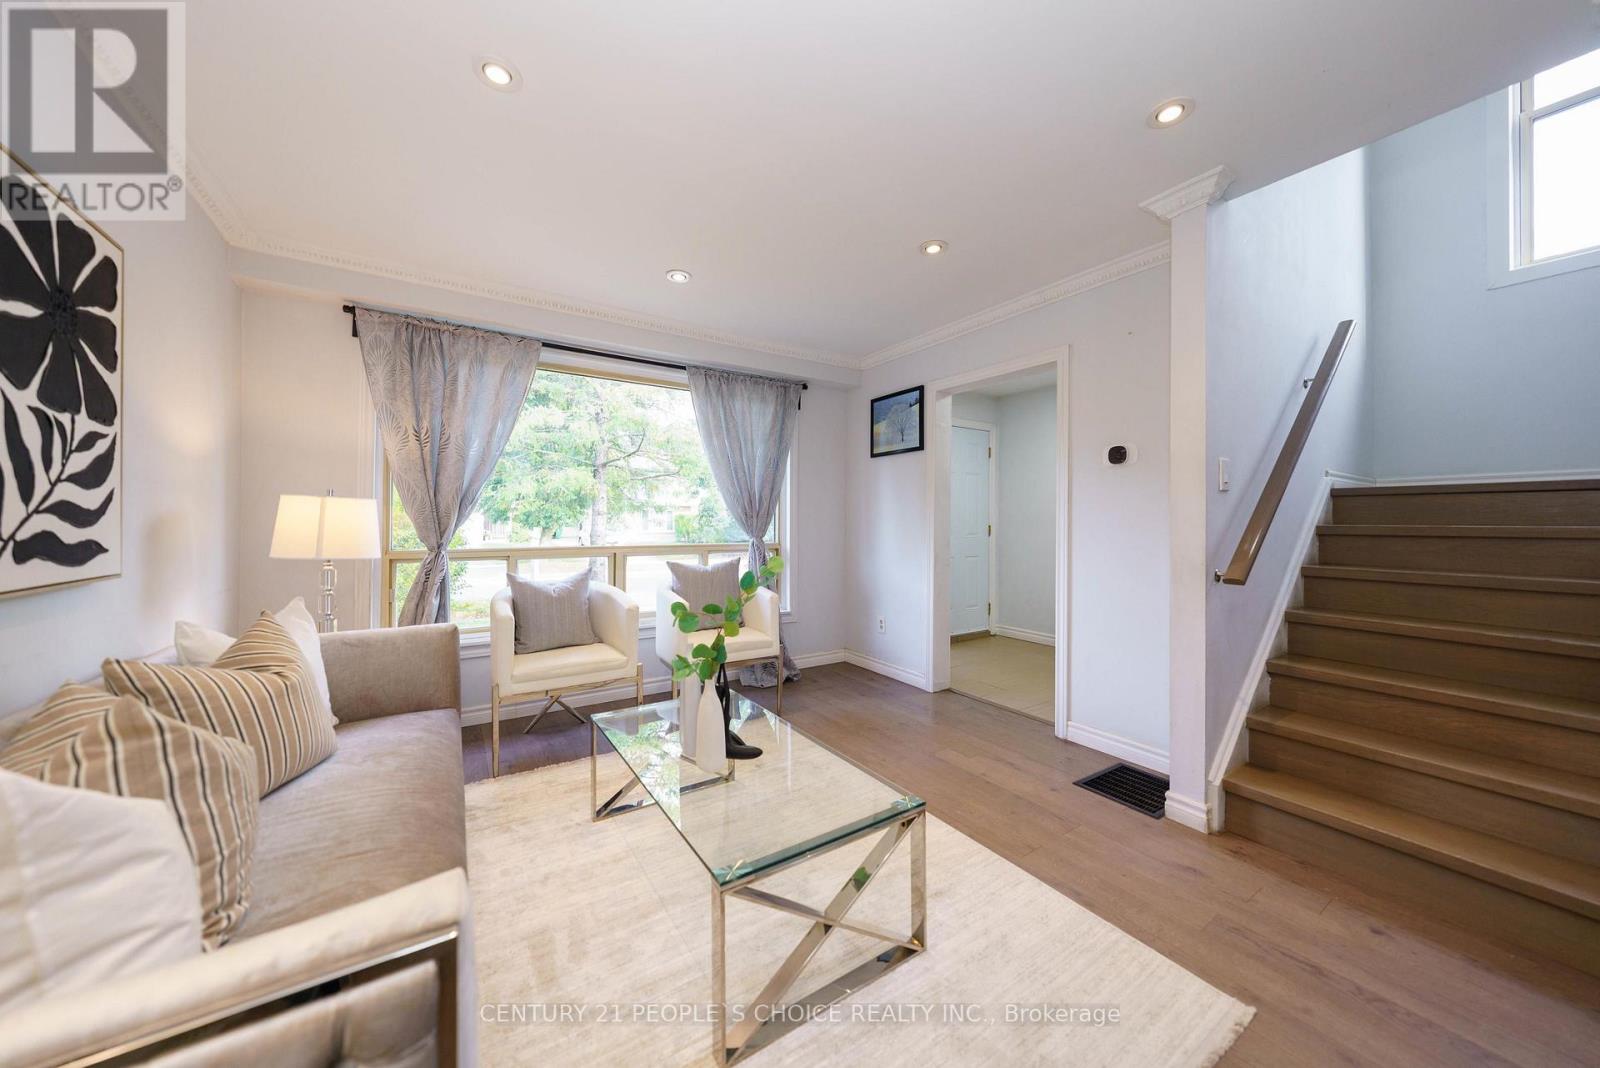
Welcome to this beautiful, sun-filled semi on a premium extra-wide corner lot. Boasting one of the largest layouts in the area, this home features 4 spacious bedrooms, a large inviting living room, and a finished basement. Packed with upgrades including an owned tankless water heater, built-in patio door blinds, and a newer roof/shed (2019). Enjoy a massive backyard and extra-long driveway. Commuter-friendly with quick access to TTC, Hwys 404/401/407. Zoned for top-tier schools: Arbor Glen PS, Highland MS, and A.Y. Jackson SS. Move-in ready! (id:55460)
2 Powderhorn Mill Way
Toronto, Ontario
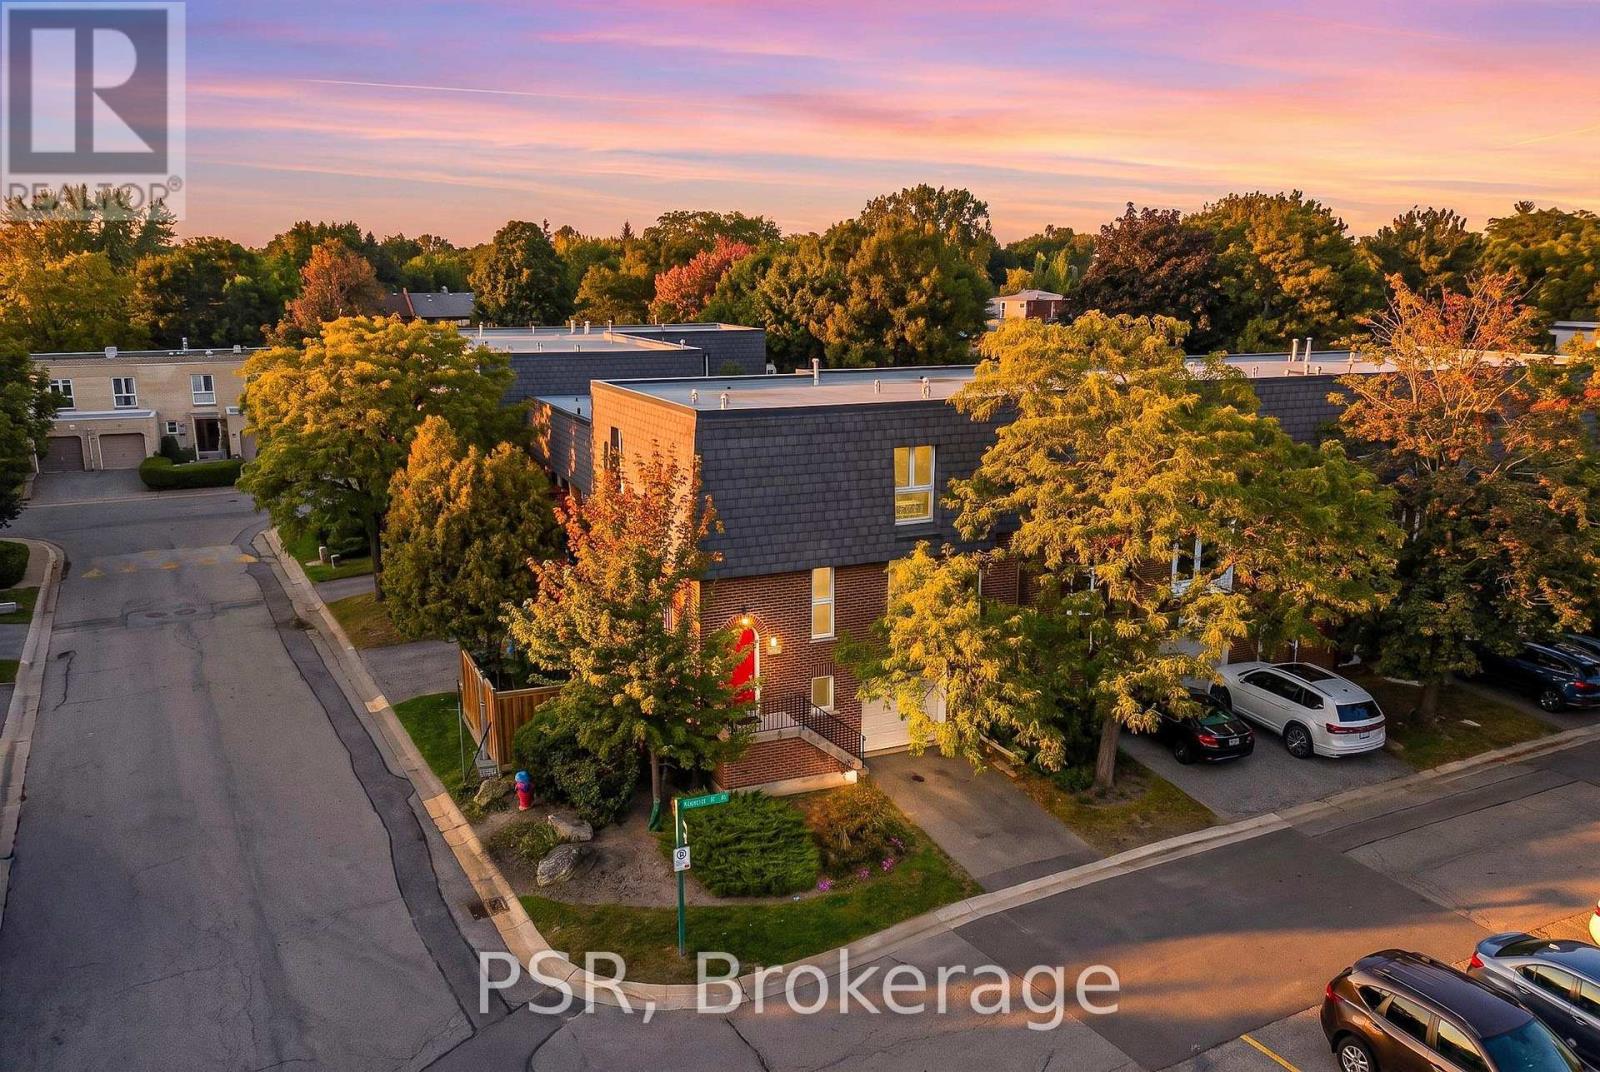
This beautifully updated red-brick end-unit townhome offers privacy, abundant natural light, and generous living space. Features include a renovated custom kitchen with stone countertops, spacious living and dining areas with balcony walkout, an oversized 200+ sq. ft. primary bedroom, renovated bathrooms, and a ground-level family room opening to a private fenced patio. Two outdoor spaces complement the home's desirable end-unit position. Conveniently located near excellent public and private school options, Bayview Village, parks, restaurants, cafes, trails, transit, and Highways 401 & 404. ***MAINTENANCE FEE INCLUDES: Water, landscaping, gardening, snow removal, exterior window cleaning, waste collection, and exterior building maintenance, including roof repairs and replacements.*** An exceptional opportunity to own in sought-after St. Andrew-Windfields. (id:55460)
Ph12 - 955 Queen Street W
Toronto, Ontario
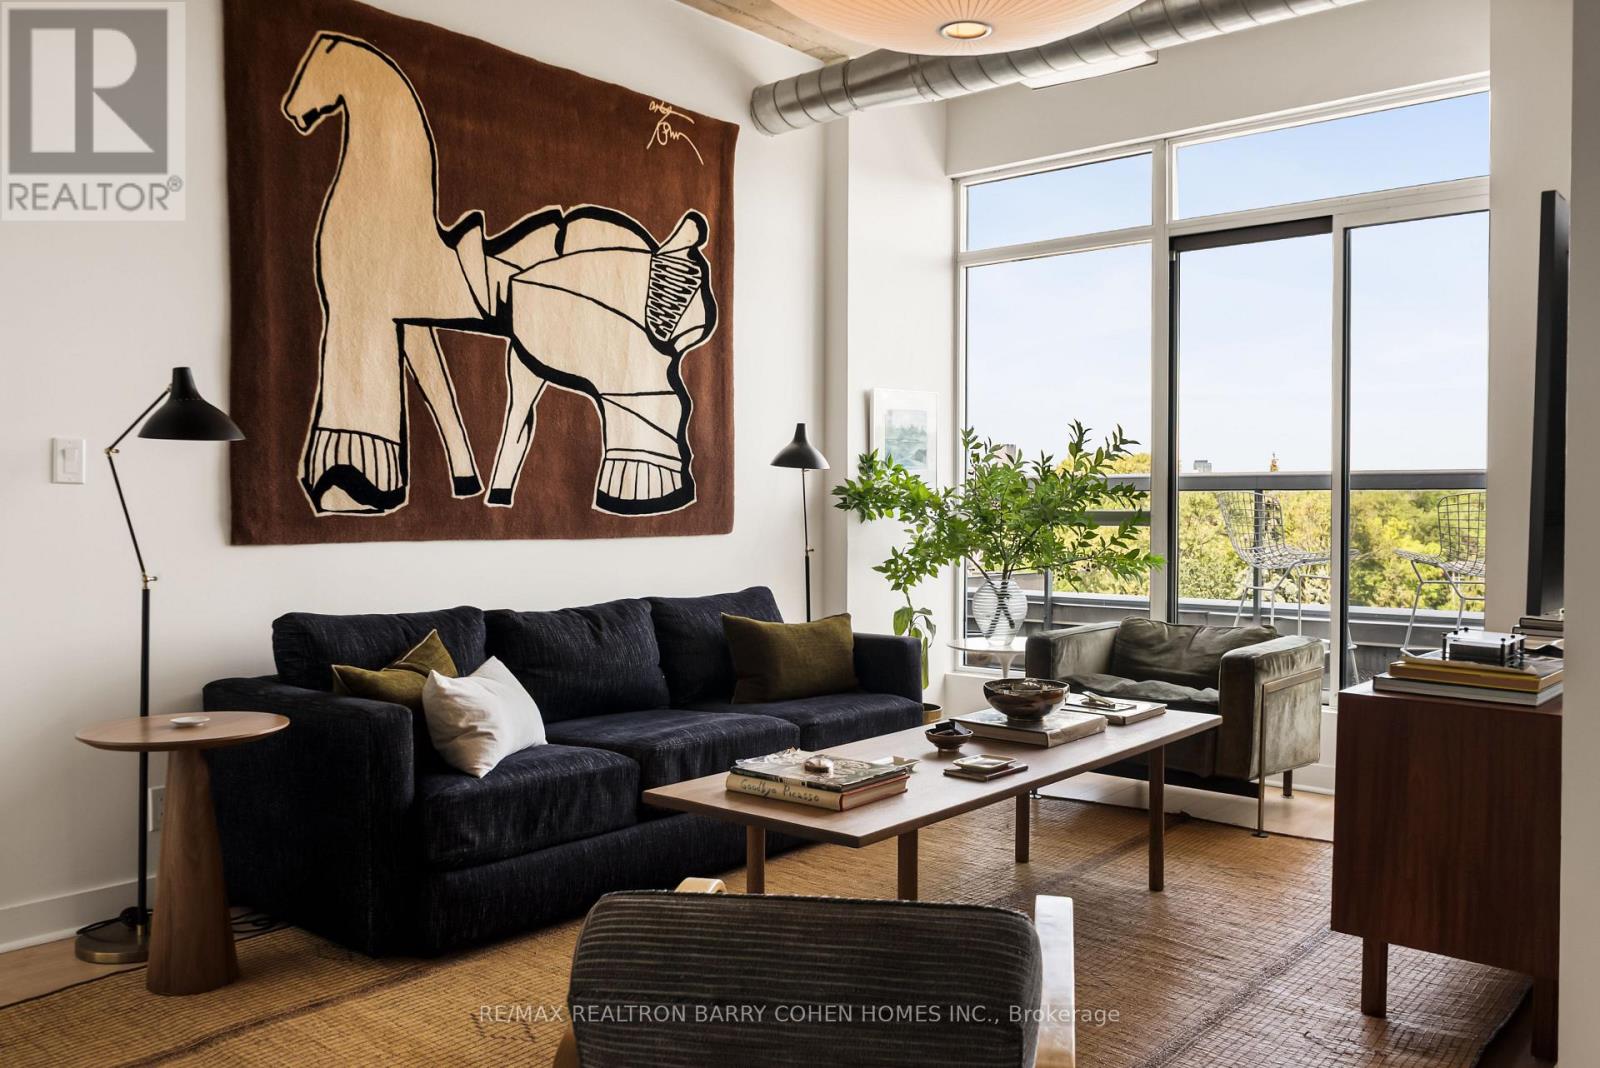
Rarely Offered And Highly Coveted Designer-Renovated Suite In The Iconic Chocolate Company Lofts. One Of Queen West's Most Exclusive Addresses! Beautifully Upgraded With Impeccable Finishes And Thoughtful Custom Details Throughout, This Exceptional Residence Is Flooded With Natural Light And Showcases Picturesque, Unobstructed Views Over Trinity Bellwoods Park. Fabulous Open Concept Living And Desirable Split Bedroom Plan. Newly Renovated Designer Bathrooms (2025). Multiple Walk Outs To The Balcony Spanning The Length Of The Suite. The Stylish Kitchen Features A Generous Breakfast Bar And An Abundance Of Storage. Retreat To The Spacious Primary Bedroom, Complete With A Walk-In Closet, Private Balcony Access And A Luxurious Four-Piece Marble Ensuite. Complete With Parking And A Locker, This Remarkable Suite Is Just Steps From Trinity Bellwoods Park And The Best Of Queen West And Ossington's Acclaimed Shops, Restaurants And Cafes. A Rare Opportunity To Own A Truly Exceptional Home In One Of Toronto's Most Sought-After Loft Conversions! (id:55460)
54 Marchmount Road
Toronto, Ontario
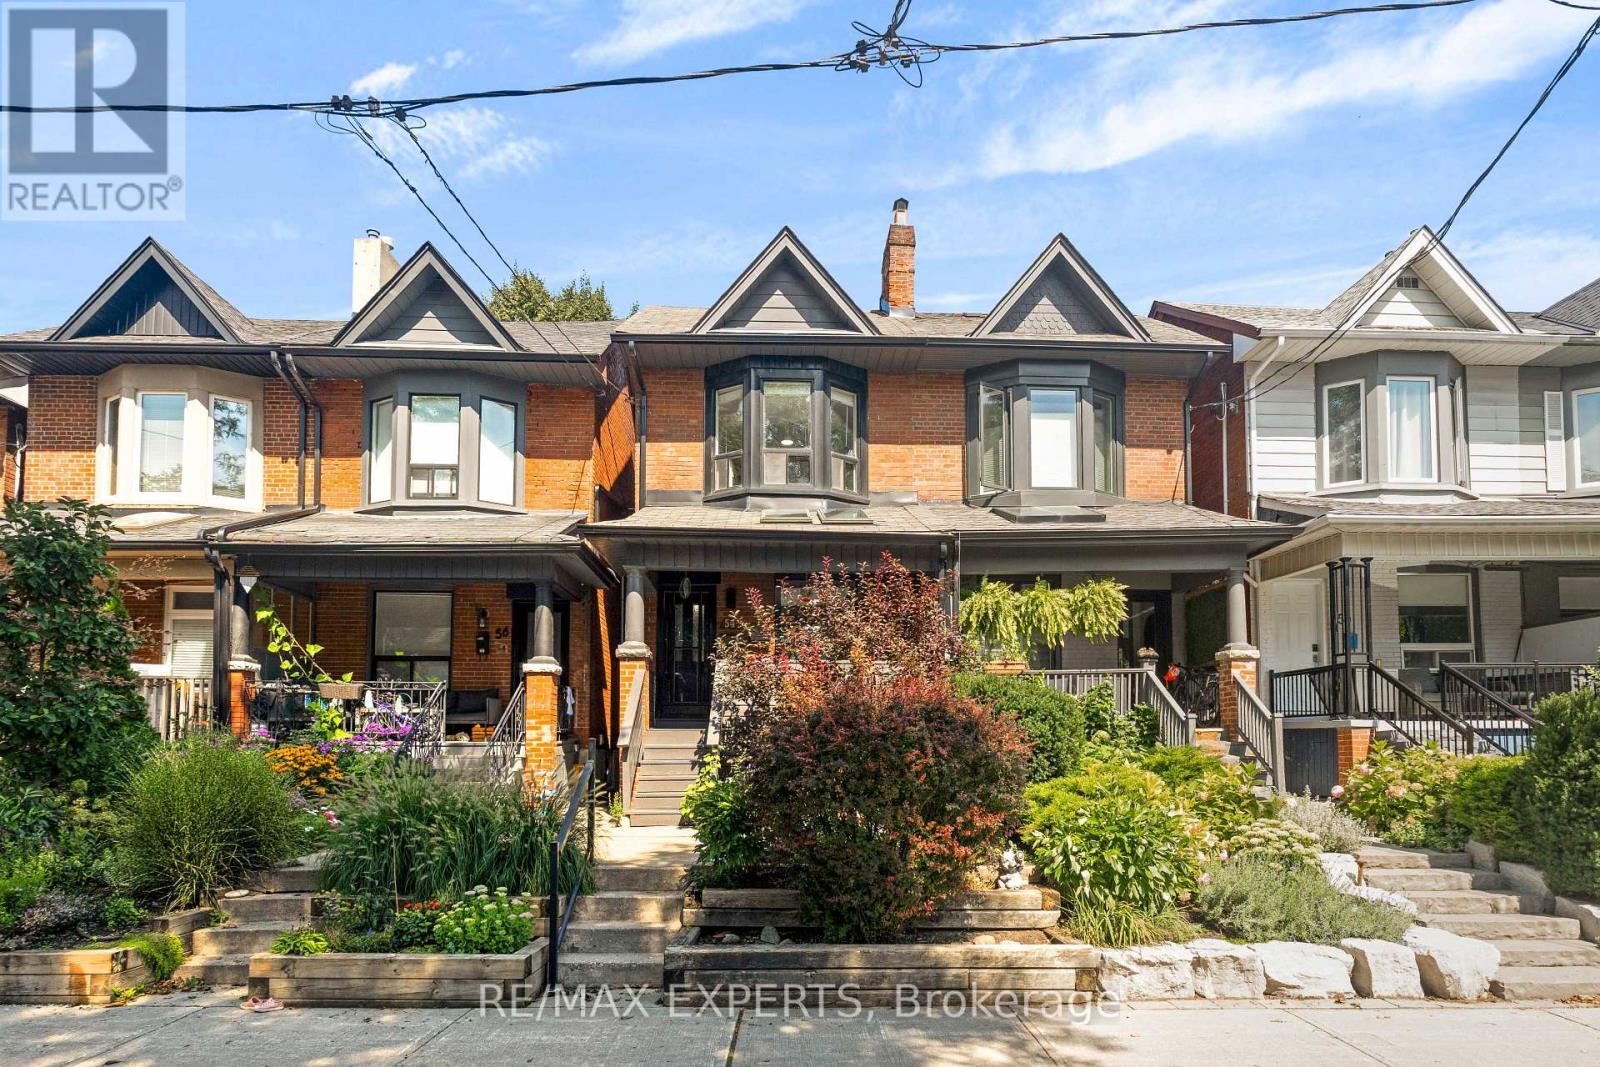
Magnificently Maintained & Beautifully Updated in the Heart of Wychwood! Welcome to 54 Marchmount Road, an exceptional 3-bedroom, 2-bathroom semi-detached home offering timeless charm, modern updates and exceptional pride of ownership. Nestled on a quiet, tree-lined street in one of Toronto's most sought-after neighbourhoods, this beautifully maintained home has been thoughtfully updated while retaining its inviting character.The main floor features soaring 9-foot ceilings, a bright and spacious open-concept living and dining area, beautiful flooring and a stunning modern kitchen with custom cabinetry, quartz countertops and premium stainless-steel appliances. Upstairs, three generously sized bedrooms provide comfortable family living, complemented by a well-appointed bathroom.The finished lower level offers exceptional versatility with a separate entrance, second kitchen and 3-piece bathroom, creating an ideal opportunity for extended family, guests, additional living space or potential rental income, subject to applicable regulations and approvals.Enjoy a private backyard perfect for relaxing and entertaining, all while being surrounded by the very best of Wychwood living. Steps to parks, schools, transit, cafes, restaurants and local amenities, with Wychwood Barns and the vibrant St. Clair West neighbourhood just minutes away.Location, location, location! A beautifully maintained and thoughtfully updated home in an outstanding neighbourhood, offering incredible flexibility and an exceptional opportunity to live in one of Toronto's most desirable communities. (id:55460)
212 Empress Avenue
Toronto, Ontario
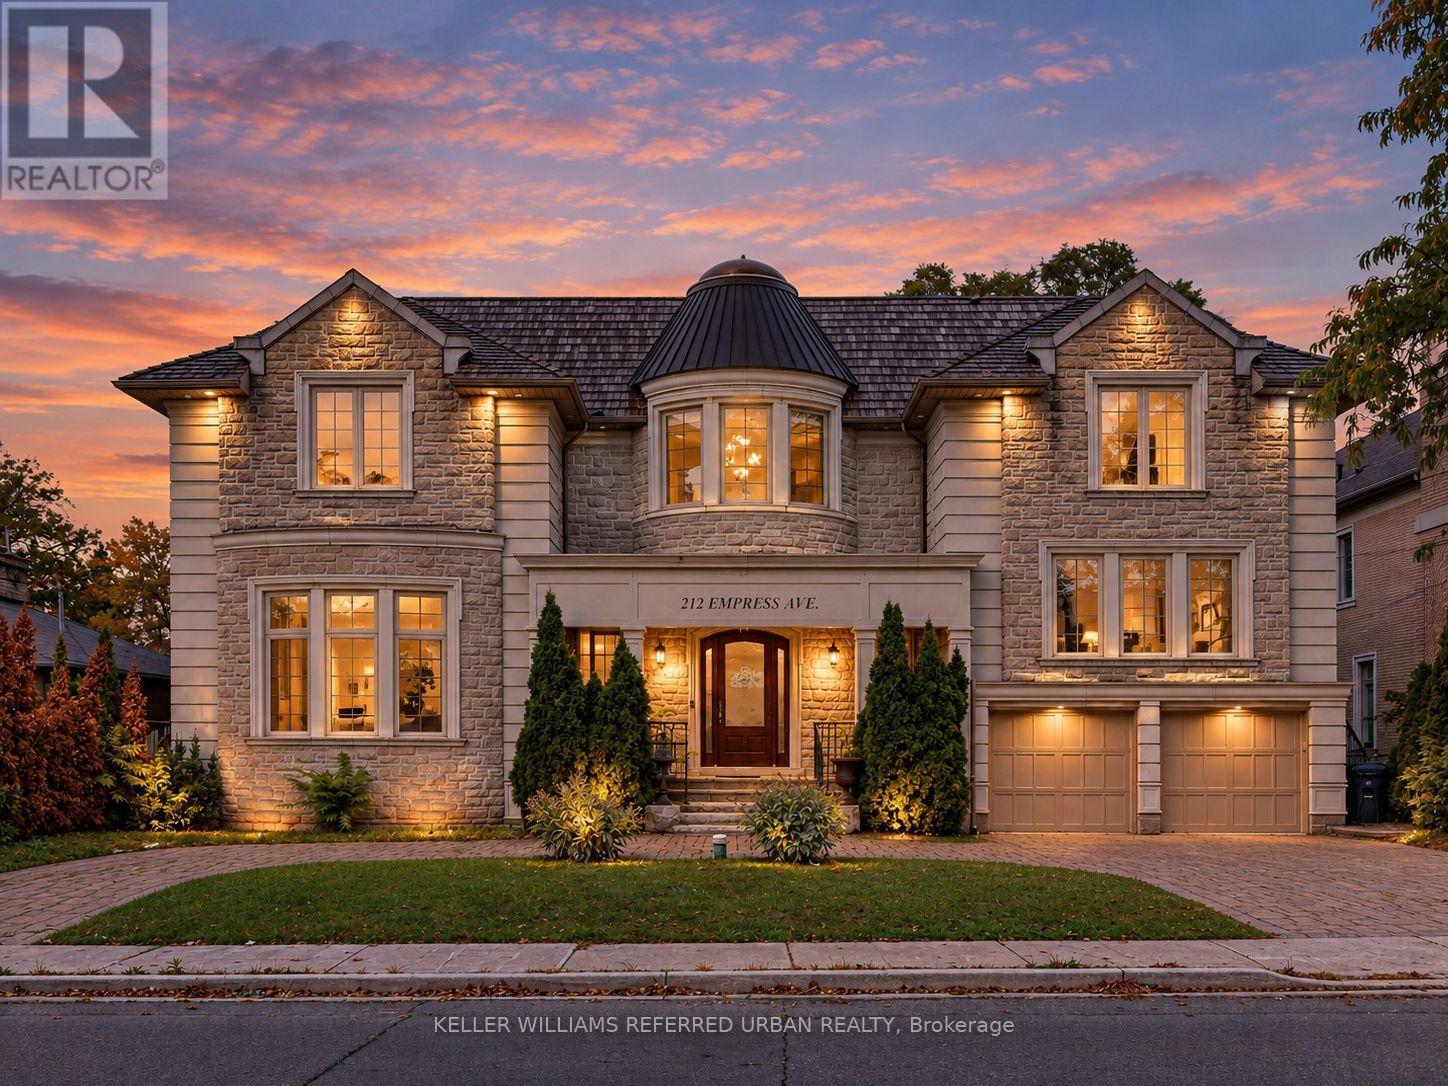
**HOLLYWOOD PS & EARL HAIG SS SCHOOLS-----Spectacular Custom-Built Residence Elegantly Blending Timeless Classic Architecture With Sophisticated Contemporary Interiors. Set On A Beautiful Property With A Grand Circular Driveway, This Exceptional Home Offers Impressive Curb Appeal, A Spacious Family-Oriented Layout, And Luxurious Finishes Throughout.Meticulously Designed With Exceptional Attention To Detail, The Home Features A Grand 2-Storey Foyer With Skylight, Elegant Flooring And Decorative Medallion. Beautiful Hardwood Flooring Throughout The Main And Second Floors, Premium Quartz Countertops, And Soaring 12.5-Ft Dropped Ceilings On The Main Floor Further Enhance The Home's Grand Scale And Refined Design.Enjoy The Comfort Of Heated Flooring In The Partially Finished Basement And Primary Bedroom Ensuite. A Generously Sized Home Office With Convenient Side Entrance Provides Excellent Flexibility For Working From Home Or Additional Family Use.Exceptional Custom Millwork Includes Detailed Wood Trim, Wainscoting, Decorative Wall Paneling, Arched Openings, Custom Cabinetry And Built-In Wall Units. The Well-Appointed Interior Is Complemented By A Lovely Backyard, Perfect For Family Living And Entertaining.Approx. 4,000 Sq. Ft. Plus Lower Level. A Beautiful Cedar Front Roof Complements The Home's Distinctive Exterior And Timeless Architectural Character. A Rare Combination Of Classic Elegance, Modern Luxury And Functional Family Living. (id:55460)
68 Pintail Crescent
Toronto, Ontario
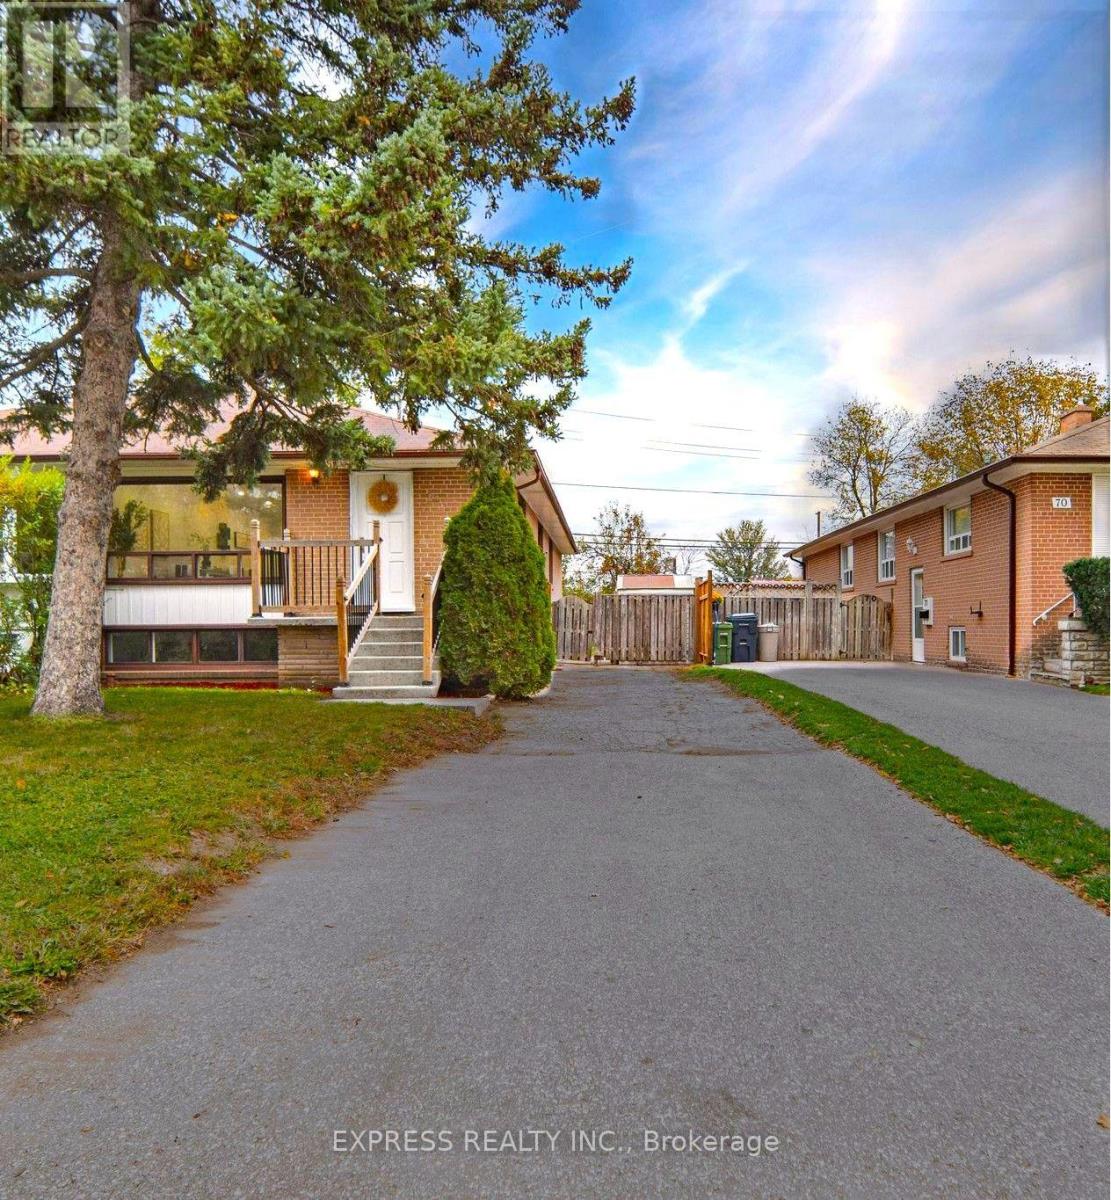
Rare Opportunity for Homeowners & Investors! Spacious 6-bedroom home in the highly sought-after Parkwoods-Donalda neighbourhood, featuring 4 bedrooms on the main floor and 2 in the basement. Each level offers its own kitchen, full bathroom and laundry, providing flexibility for extended family living or potential rental income. The bright main floor features a spacious living room overlooking the street and beautiful trees. The spacious basement offers a separate entrance, high ceilings and abundant natural light, a large open living area, two generously sized bedrooms and a large full kitchen & bathroom. Additional basement features include a large laundry room with ample storage cabinets, a cold room and a separate storage room. Recent Updates: New kitchen countertops and sink, new range hood, new stove and refrigerator, new bathroom vanity and sink, Fresh paint throughout both levels, new matching LED flush-mount lighting throughout the main floor and basement, new pot lights in the main-floor living room and kitchen, new door knobs, new switch and outlet covers, new front door handle. Hot water tank purchased last year; AC approximately 4 years old. No rental equipment. Enjoy a large, private backyard with a fruitful apple and pear tree producing abundant fruits each summer. Exceptional Location & Accessibility: quiet, safe, and family-friendly neighbourhood! In walking distance from numerous grocery stores, shopping plazas, restaurants, great schools, parks and everyday amenities, many within walking distance. Excellent access to Highways 401, 404 and the DVP offers convenient commuting to Downtown Toronto and across the city. A convenient 5 mins-walk shortcut, provides quick access to Victoria Park Avenue and several bus stops. Excellent access to Highways 401, 404 and the DVP offers convenient commuting to Downtown Toronto and across the city. This is a versatile home offering generous space, excellent accessibility and outstanding potential! (id:55460)
145b Bannockburn Avenue
Toronto, Ontario
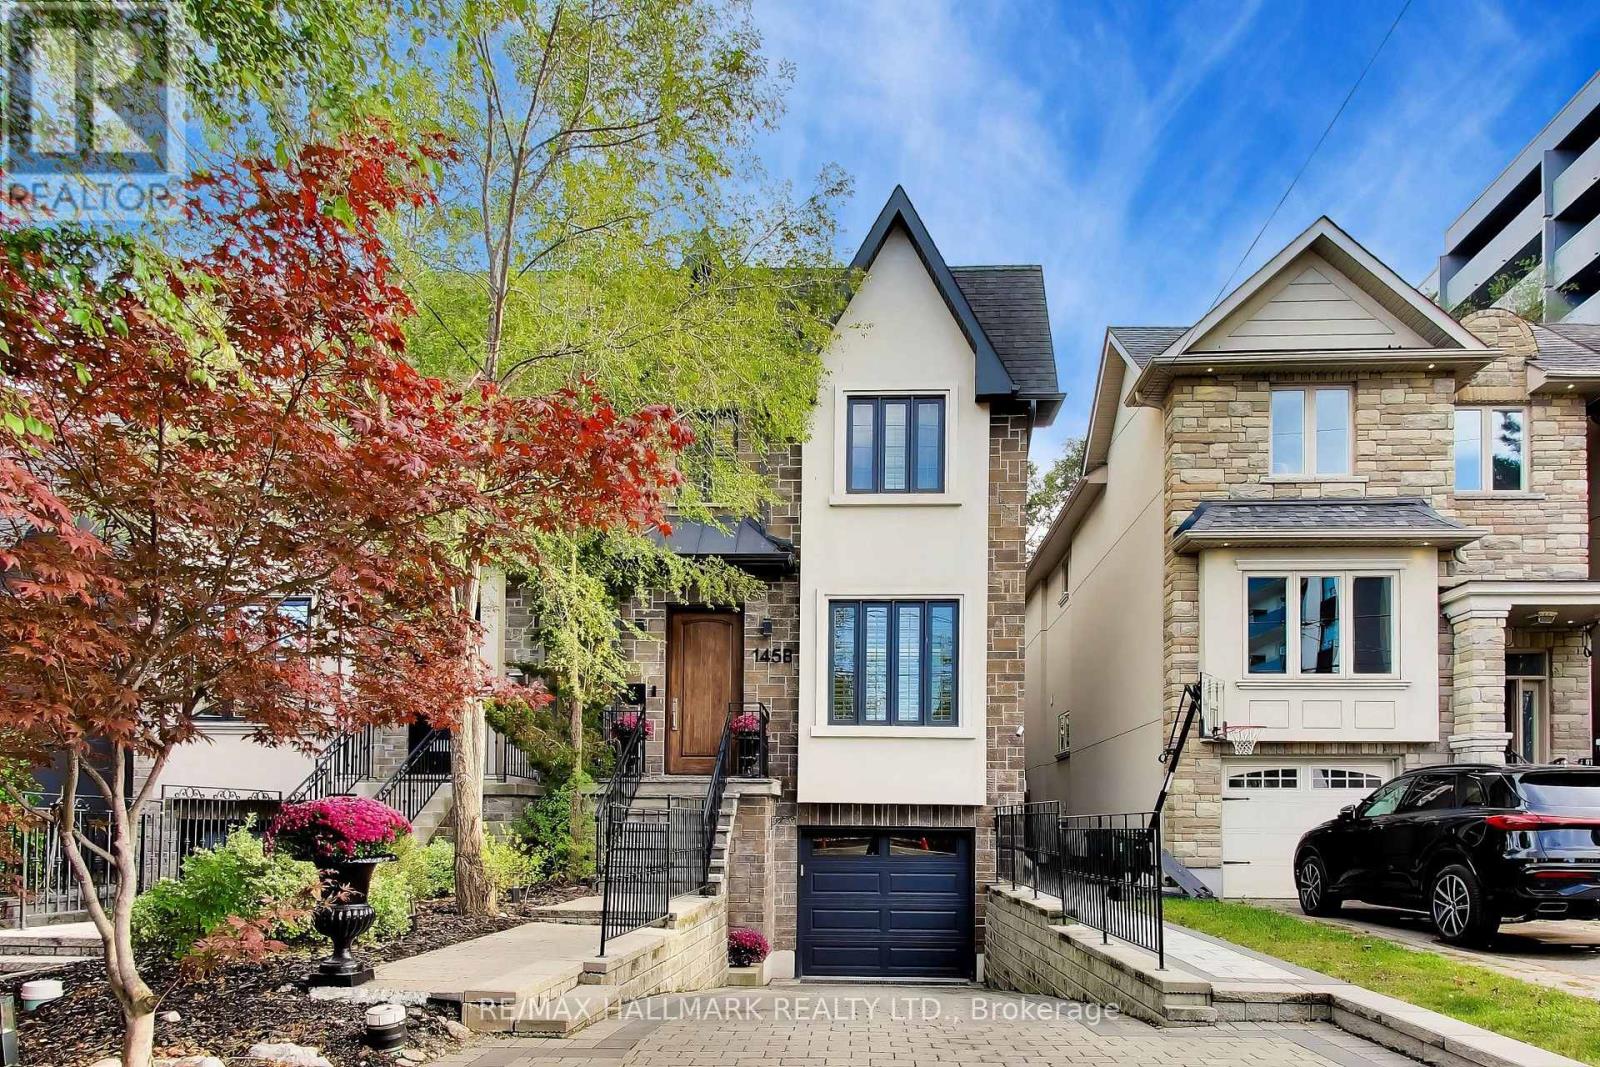
This home checks all of the boxes: 4 bedrooms, glass-enclosed custom main-floor office at the front of the house, renovated bathrooms (2026), renovated kitchen, upscale appliances, maintenance-free landscaping, custom cabinetry throughout, built-ins, closet organizers, finished basement, upgraded lighting throughout. 84 Walk Score - Ledbury Park School Zone, 6 min drive to Wilson TTC station. Above-average home inspection available. See attached for tour + floor plans; close to shopping, schools, transit, 401, places of worship and more. (id:55460)
63 Franklin Avenue
Toronto, Ontario
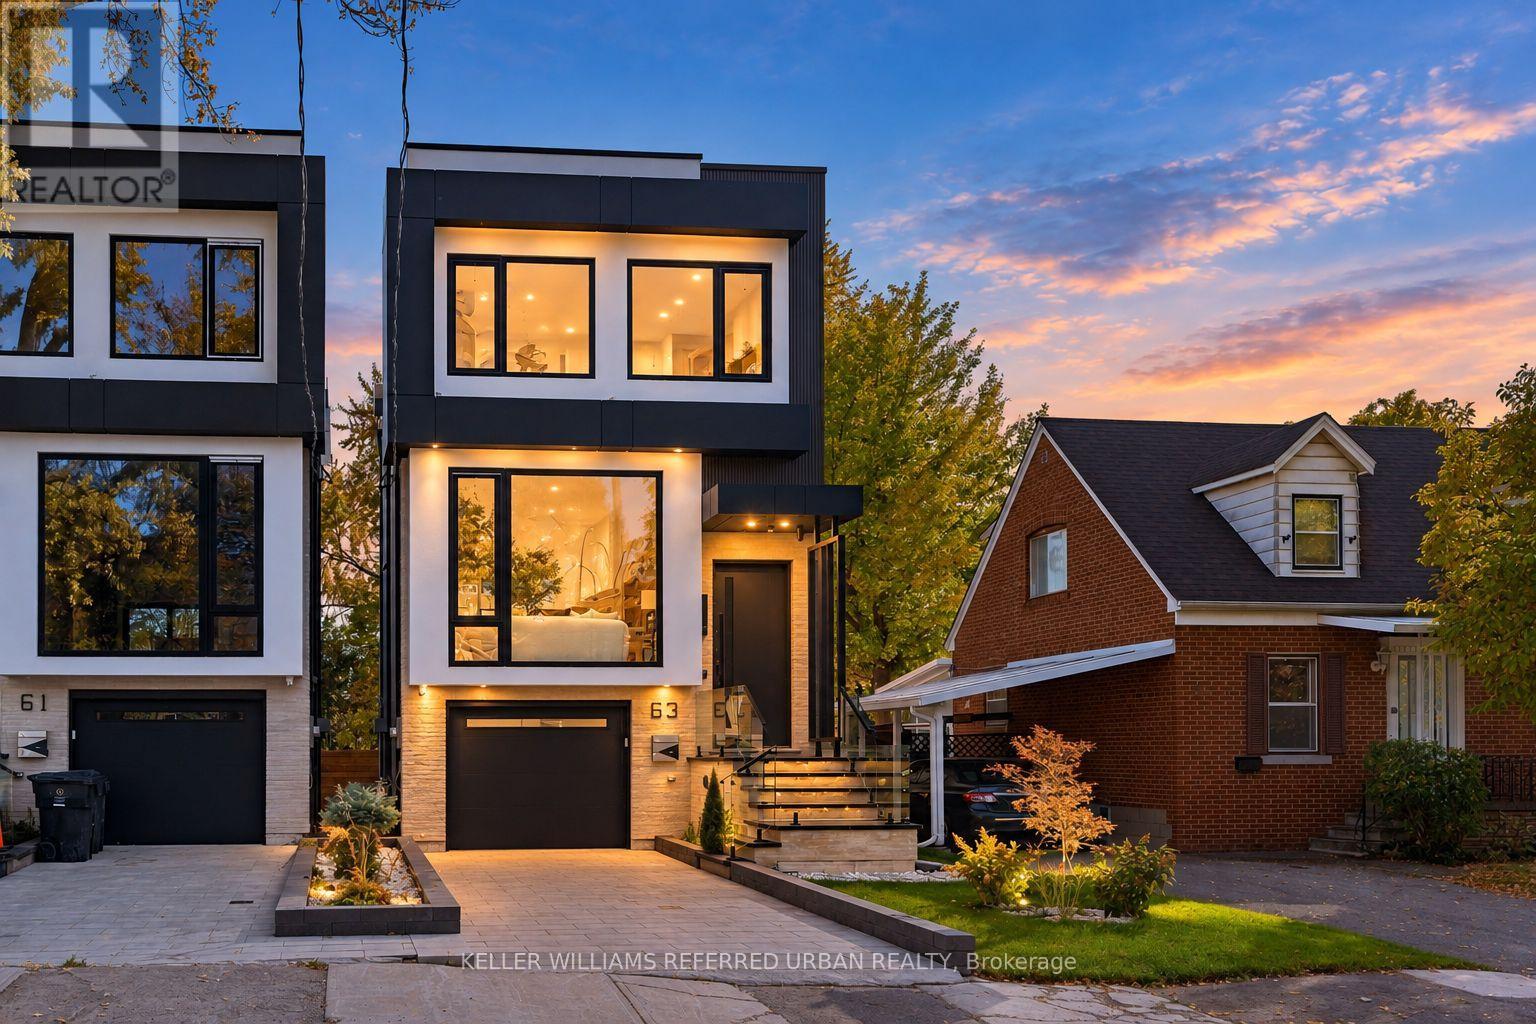
*Welcome to 63 Franklin Avenue -- a stunning *LUXURY* & B-E-A-U-T-I-F-U-L residence offering exceptional design and craftmanship throughout, nestled In sought-after Lansing-Westgate and convenient to all amenities(short walking-distance to Yonge St). This custom-built home showcases thoughtful design and impressive attention to detail Throughout. The bright, very open-concept main floor Is defined by custom millwork, refined finishes and generous principal rooms created for both everyday living and entertaining, featuring elegant oak flooring and matching oak stairs with sleek railings with open-rise stairs, complemented by sophisticated modern-paneling walls. The gourmet kitchen is equipped with built-in appliances, perfect for modern living. The family room is enhanced by a stylish gas fireplace with trendy slab-mantel, creating a warm and inviting atmosphere, and offering a seamless walkout to a custom-built deck, complete with a beautiful seating area and gas BBQ line-ideal for relaxation and fresh-air. Upstairs, while skylights throughout the home fill the space with natural light and an airy feel, Led by a serene-cheerful primary retreat with a spa-inspired ensuite and open-concept walk-in closet, along with spacious additional bedrooms and convenient second-floor laundry. The fully finished walk-out lower features a separate entrance with a walk-out, enjoy enhanced comfort with heated flooring for truly elevated living experience - ideal for extended family. This home is a truly exceptional home with premium finishes, thoughtful layout with very trendy open-concept on main floor, and upscale living at its finest. (id:55460)
278 Woburn Avenue
Toronto, Ontario
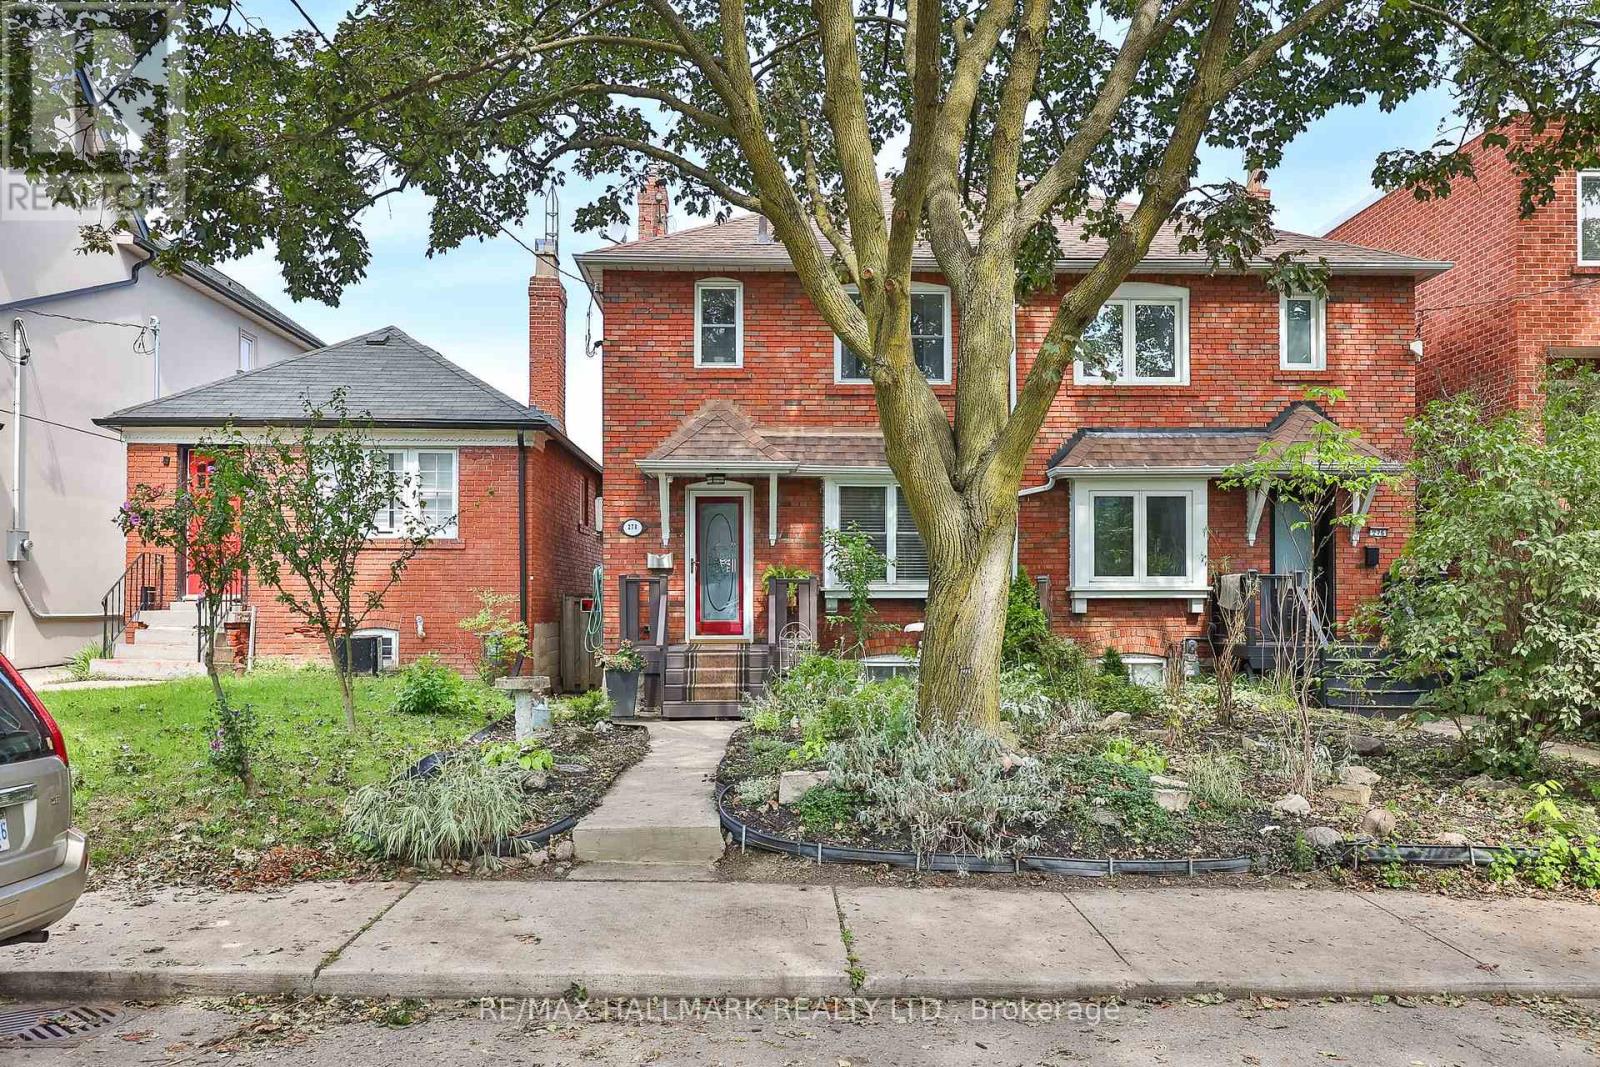
Welcome to 278 Woburn Ave - a 1937 all-brick residence, ideally located in one of Toronto's most sought-after neighbourhoods. This character home blends timeless original details with thoughtful, ongoing updates made throughout the current ownership. Inside, original solid maple doors, hardwood floors on the upper level, and beautifully preserved crown moulding and trim speak to the craftsmanship of the era, while in-floor radiant heat warms many principal rooms for year-round comfort. The open-concept kitchen is a wonderful gathering space, with a walk-out to a private deck overlooking a fenced, landscaped backyard - perfect for entertaining or quiet mornings outdoors. Beyond its character charm, this home has been tastefully and extensively updated behind the scenes: drains, electrical, plumbing, waterproofing, and insulation have all been improved throughout ownership, alongside upgrades to every room in the house. The basement has been underpinned, adding valuable living space and structural integrity. A rare opportunity to own a home that offers the warmth and peace of mind. Steps to John Wanless Public School, Lawrence Park Collegiate, Yonge Street amenities and Lawrence subway station. (id:55460)