
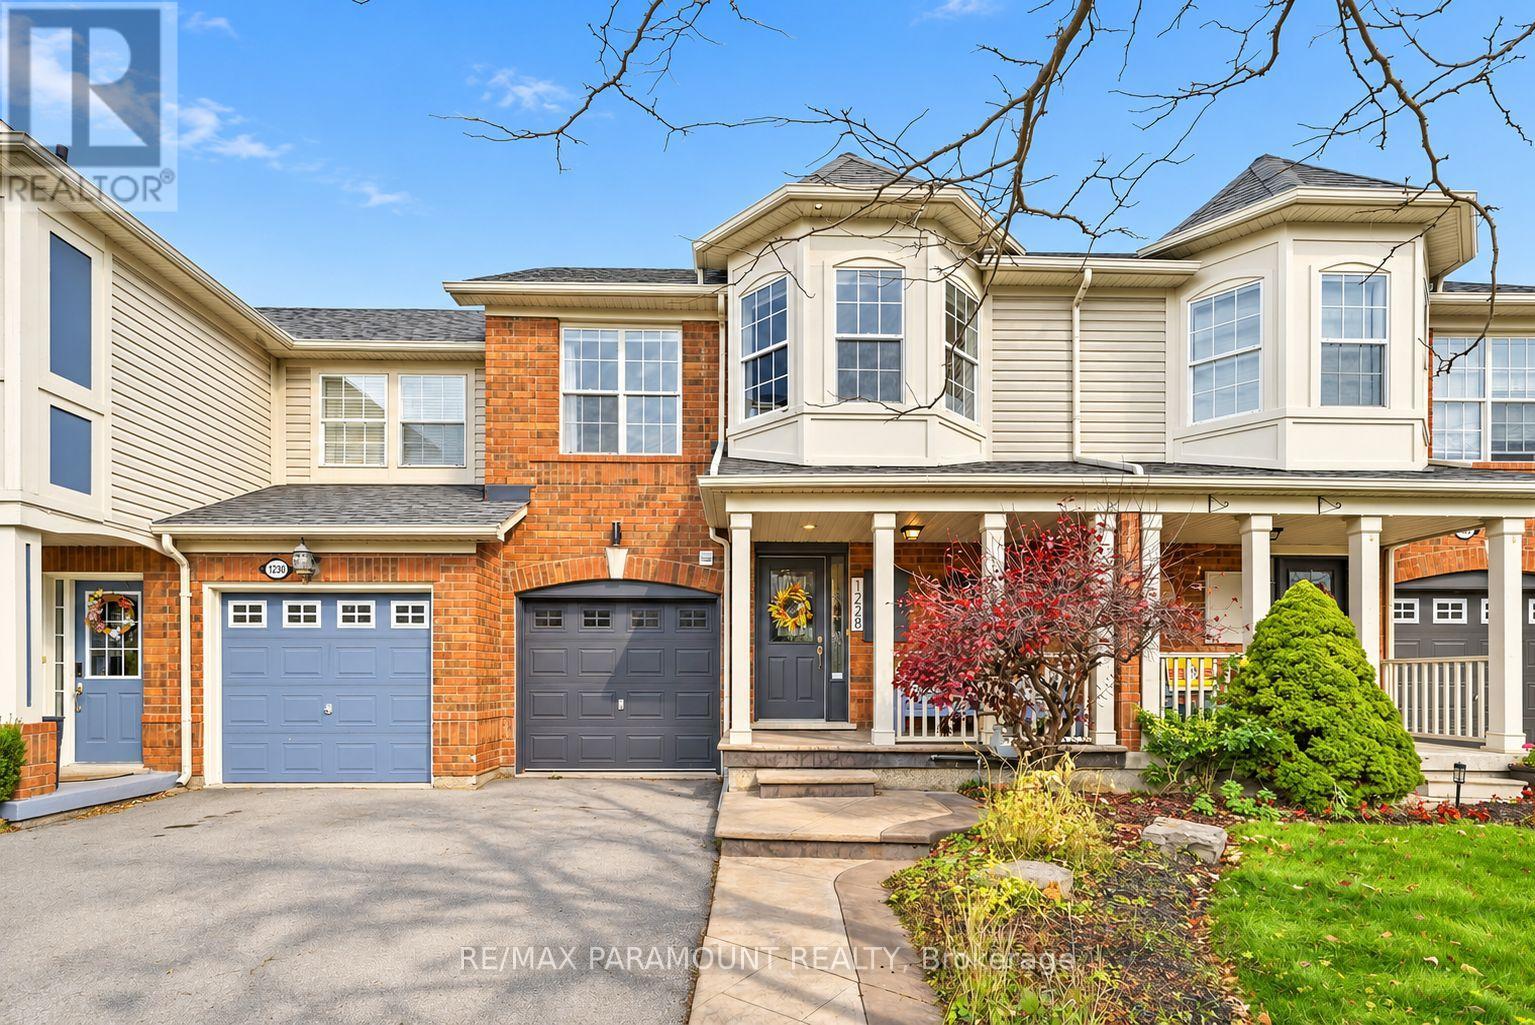
1228 Mcdowell Crescent
Milton, Ontario
Welcome to this beautifully updated freehold townhome, ideally situated on a quiet, low-traffic street in Milton's highly sought-after Beaty neighbourhood! With no rear neighbours, this home offers exceptional privacy, an abundance of natural sunlight, and the convenience of direct access to the park and school grounds right out your back doorstep inside to discover a bright, modern interior featuring stylish updates throughout. The beautifully refreshed kitchen showcases quartz countertops, an updated backsplash and sink, along with a newer microwave and dishwasher. Updated light fixtures, pot lights, and ceiling fans enhance the home's modern appeal, while a refreshed staircase with new carpeting leads to the upper level, featuring updated flooring and a spacious primary bedroom complete with a walk-in closet. A Nest thermostat and convenient interior garage access add to the home's everyday comfort and functionality. The fully finished basement provides valuable additional living space, complete with updated flooring and a beautiful 3-piece bathroom. Whether used as a living room, recreation area, home office, or guest retreat, this versatile space offers endless possibilities. Outside, enjoy the added curb appeal of exterior pot lights and patterned concrete in both the front and backyard, creating stylish, low-maintenance outdoor spaces perfect for relaxing or entertaining. Combining modern finishes, a family-friendly location, exceptional backyard privacy, and the convenience of parks and schools just steps away, this move-in-ready home truly checks all the boxes! (id:55460)
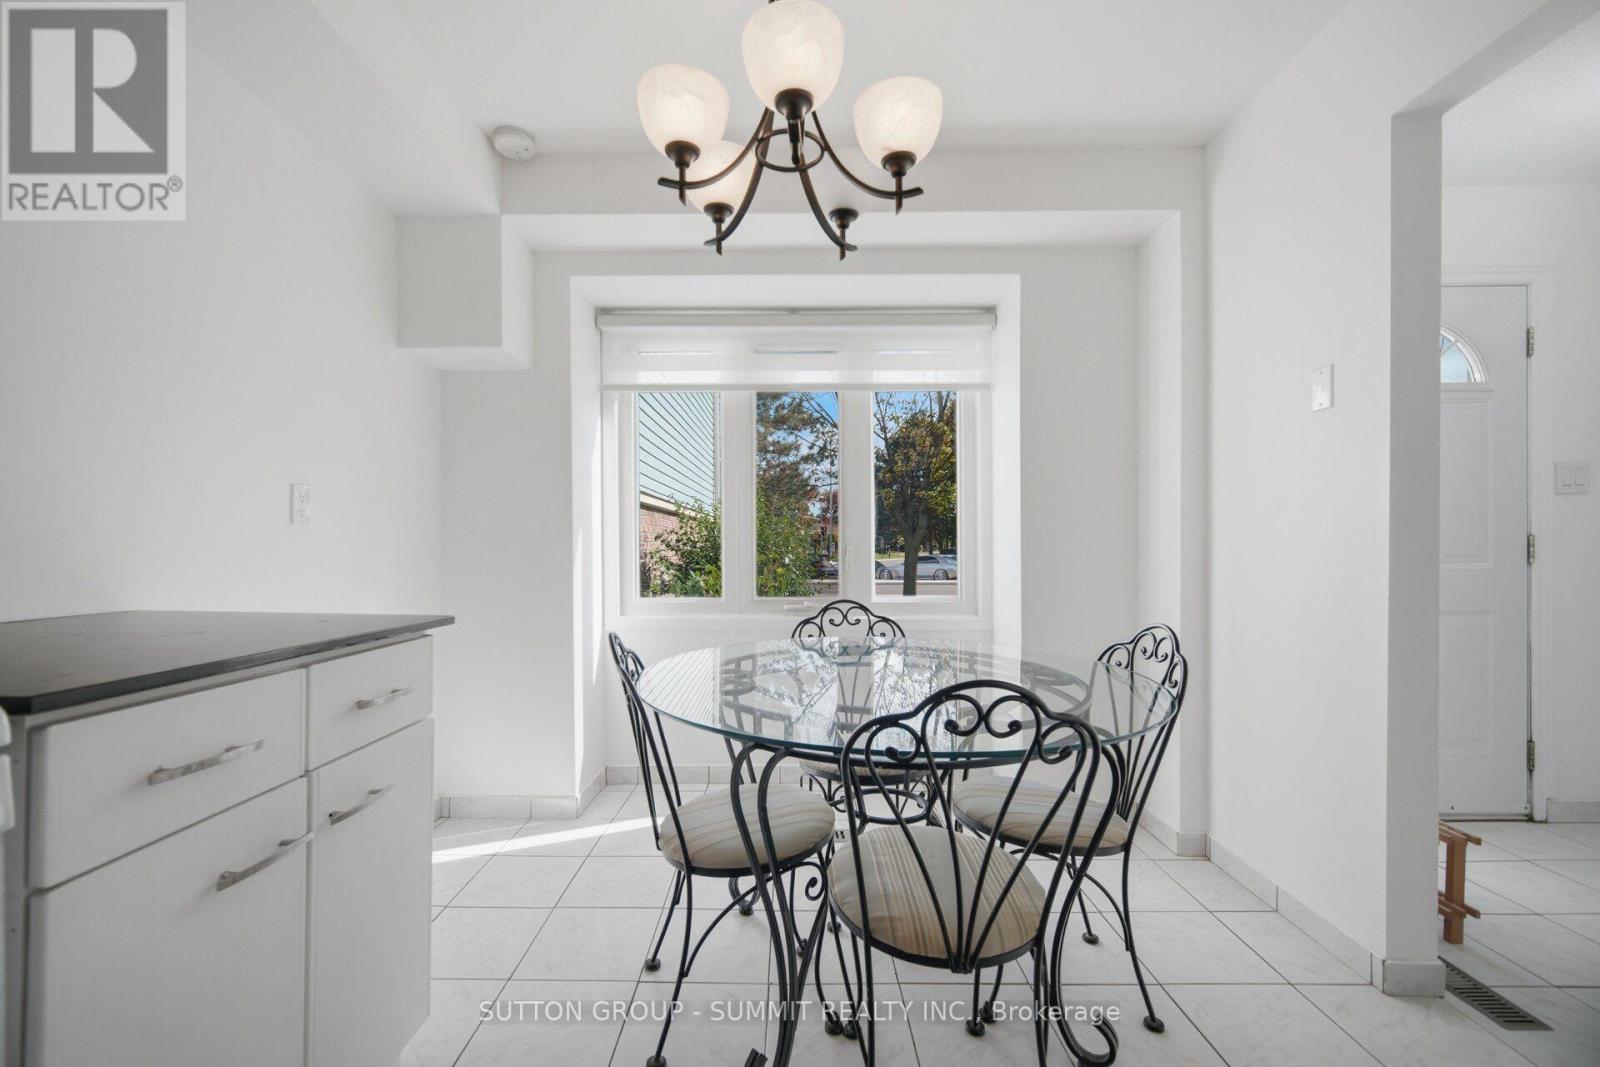
41 - 3460 South Millway
Mississauga, Ontario
Bright, well maintained 3-bedroom condo town located in one of Mississauga's desirable and quiet communities. Unit conveniently situated within the complex for more privacy and feels like a semi. Steps to public transit, minutes to UTM, and easy access to QEW/403. Close to top rated elementary/secondary schools, parks, shopping, nature trails, and Credit Valley Hospital. Move-in ready and freshly painted with several updates, including new broadloom for cushioned comfort in primary bedroom, featuring spacious his/her closets and updated kitchen cabinet fronts. Open concept main floor with a spacious separate sit-in kitchen and window to enjoy morning coffees. Low maintenance, condo town lifestyle featuring exclusive 2 parking, just steps to unit without the hassle of single-file, tandem parking. Partially finished basement featuring a generous recreation area, ensuite washer/dryer, and plenty of storage. Charming, private backyard featuring cedar planters and an established herb garden, with easy access to common green space. Income potential, a great starter or perfect for the empty nester in a sought-after, prime location! A chance to be part of the established, family-friendly Erin Mills community.with several updates, including new broadloom for cushioned comfort in primary bedroom, featuring spacious his/her closets, updated kitchen cabinet fronts, and all new windows and new sliding door to the backyard. (id:55460)
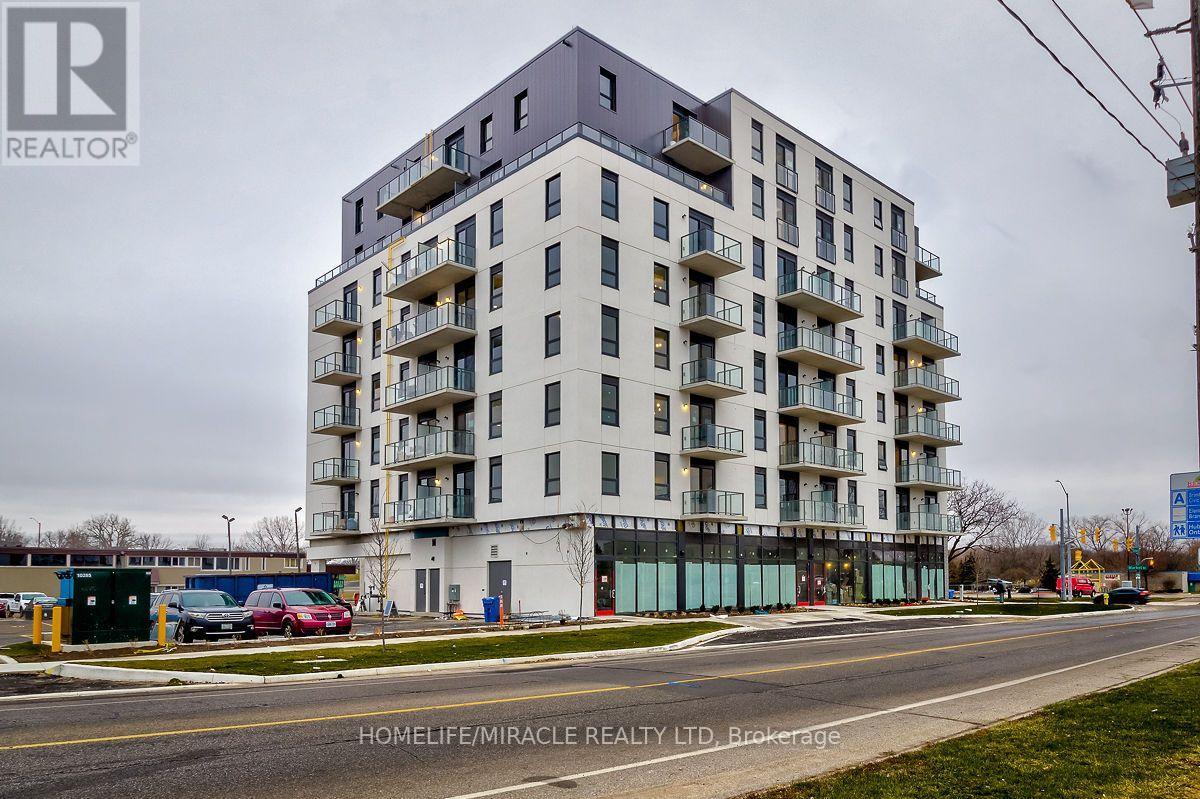
609 - 7 Erie Avenue
Brantford, Ontario
Experience contemporary urban living in the heart of downtown Brantford! This beautifully appointed 1-bedroom plus den condo offers a stylish blend of modern finishes, functional living space, and exceptional building amenities. Featuring an elegant euro-contemporary kitchen with stone countertops, stainless steel appliances, and convenient in-suite laundry. Enjoy impressive 9-foot ceilings, one included parking space, and your own private balcony or terrace. Residents have access to outstanding amenities, including outdoor terraces with BBQ areas, a social lounge, dedicated co-working space, and a fully equipped fitness centre. Ideally situated just minutes from Wilfrid Laurier University, the casino, shopping, restaurants, public transit, and other downtown conveniences. Perfect for students, professionals, or anyone seeking a modern, low-maintenance lifestyle in a vibrant urban setting. Don't miss this fantastic leasing opportunity! (id:55460)
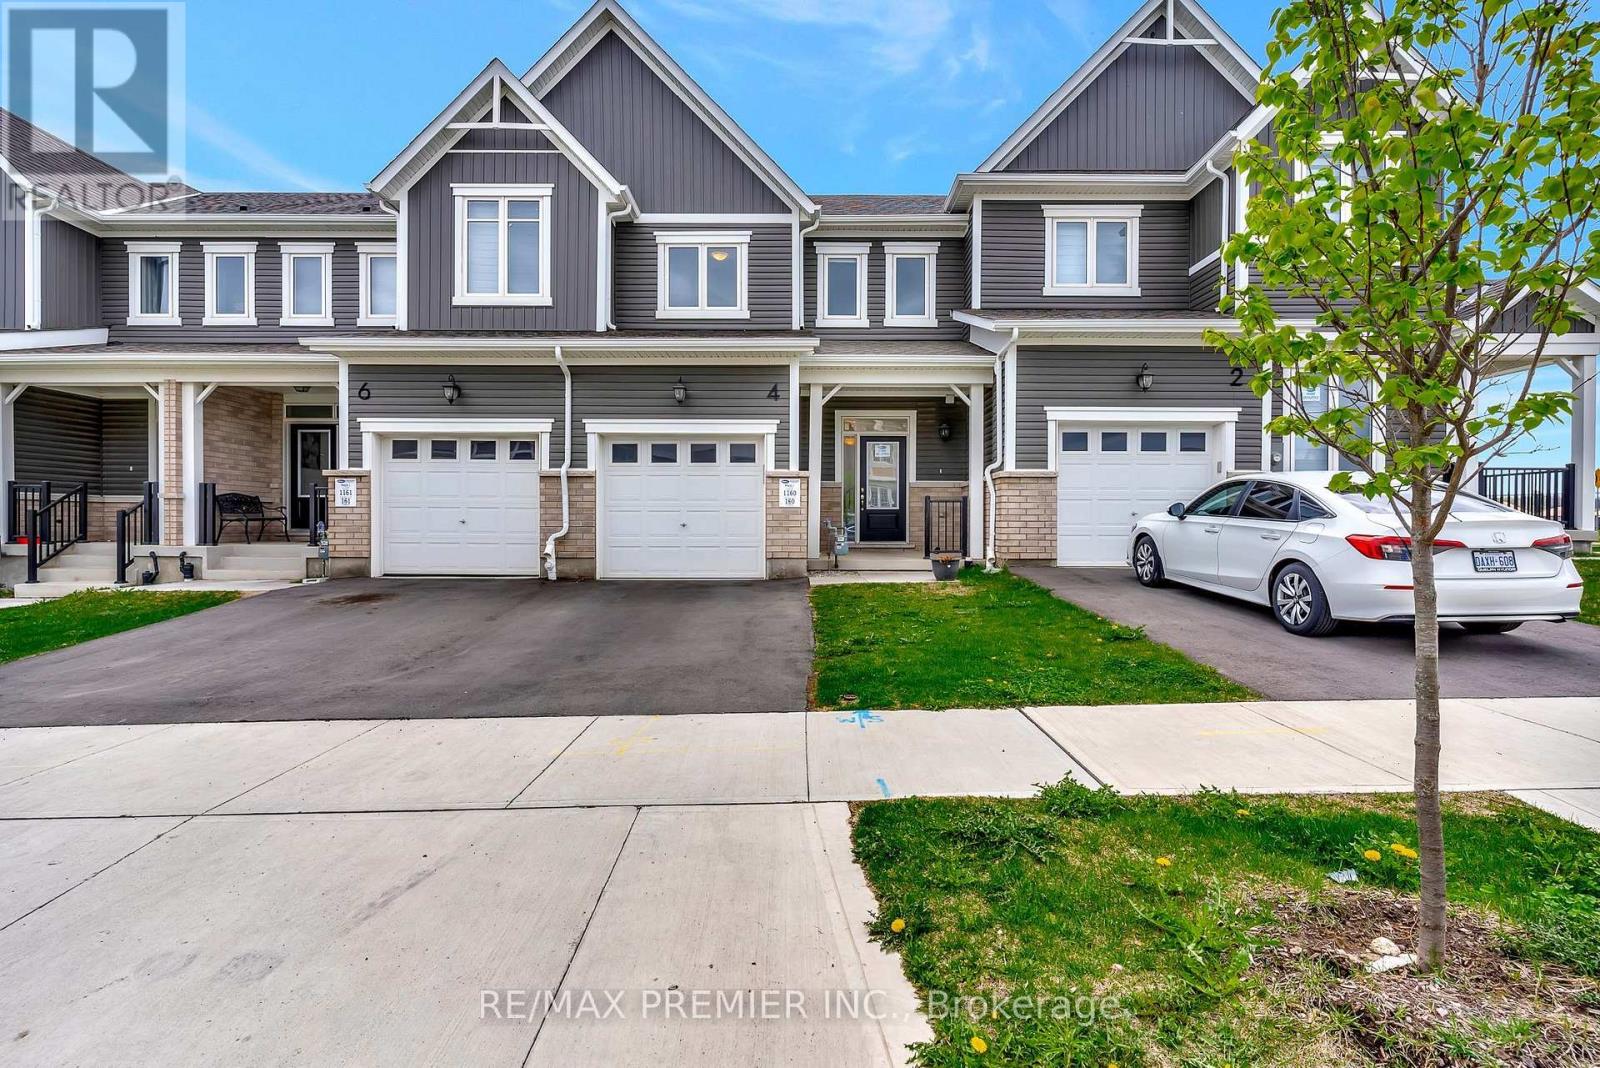
4 Saxony Street
Kitchener, Ontario
Welcome To 4 Saxony Street ! Charming 4-Year-Old Freehold Townhouse Located In Kitchener's Desirable Wildflower Crossing Neighborhood. Just Steps From The Backyard, Enjoy Easy Access To A Beautiful Park - Perfect For Families Or Outdoor Relaxation. The Bright, Open-Concept Main Floor Features A Modern Kitchen With Stone Countertops, Stainless Steel Appliances, And A Spacious Living/Dining Area. Upstairs Offers The Convenience Of Second-Floor Laundry, Three Bedrooms, Including A Generous Primary Suite With A Walk-In Closet And A Large Ensuite Bathroom. The Unfinished Basement Provides A Blank Canvas, Ready To Be Transformed Into A Rec Room, Home Office, Or Additional Bedroom. Close To Shopping, Schools, And Major Amenities. Don't Miss This Opportunity - Book Your Private Showing Today! (id:55460)
829 Port Maitland Road
Haldimand, Ontario
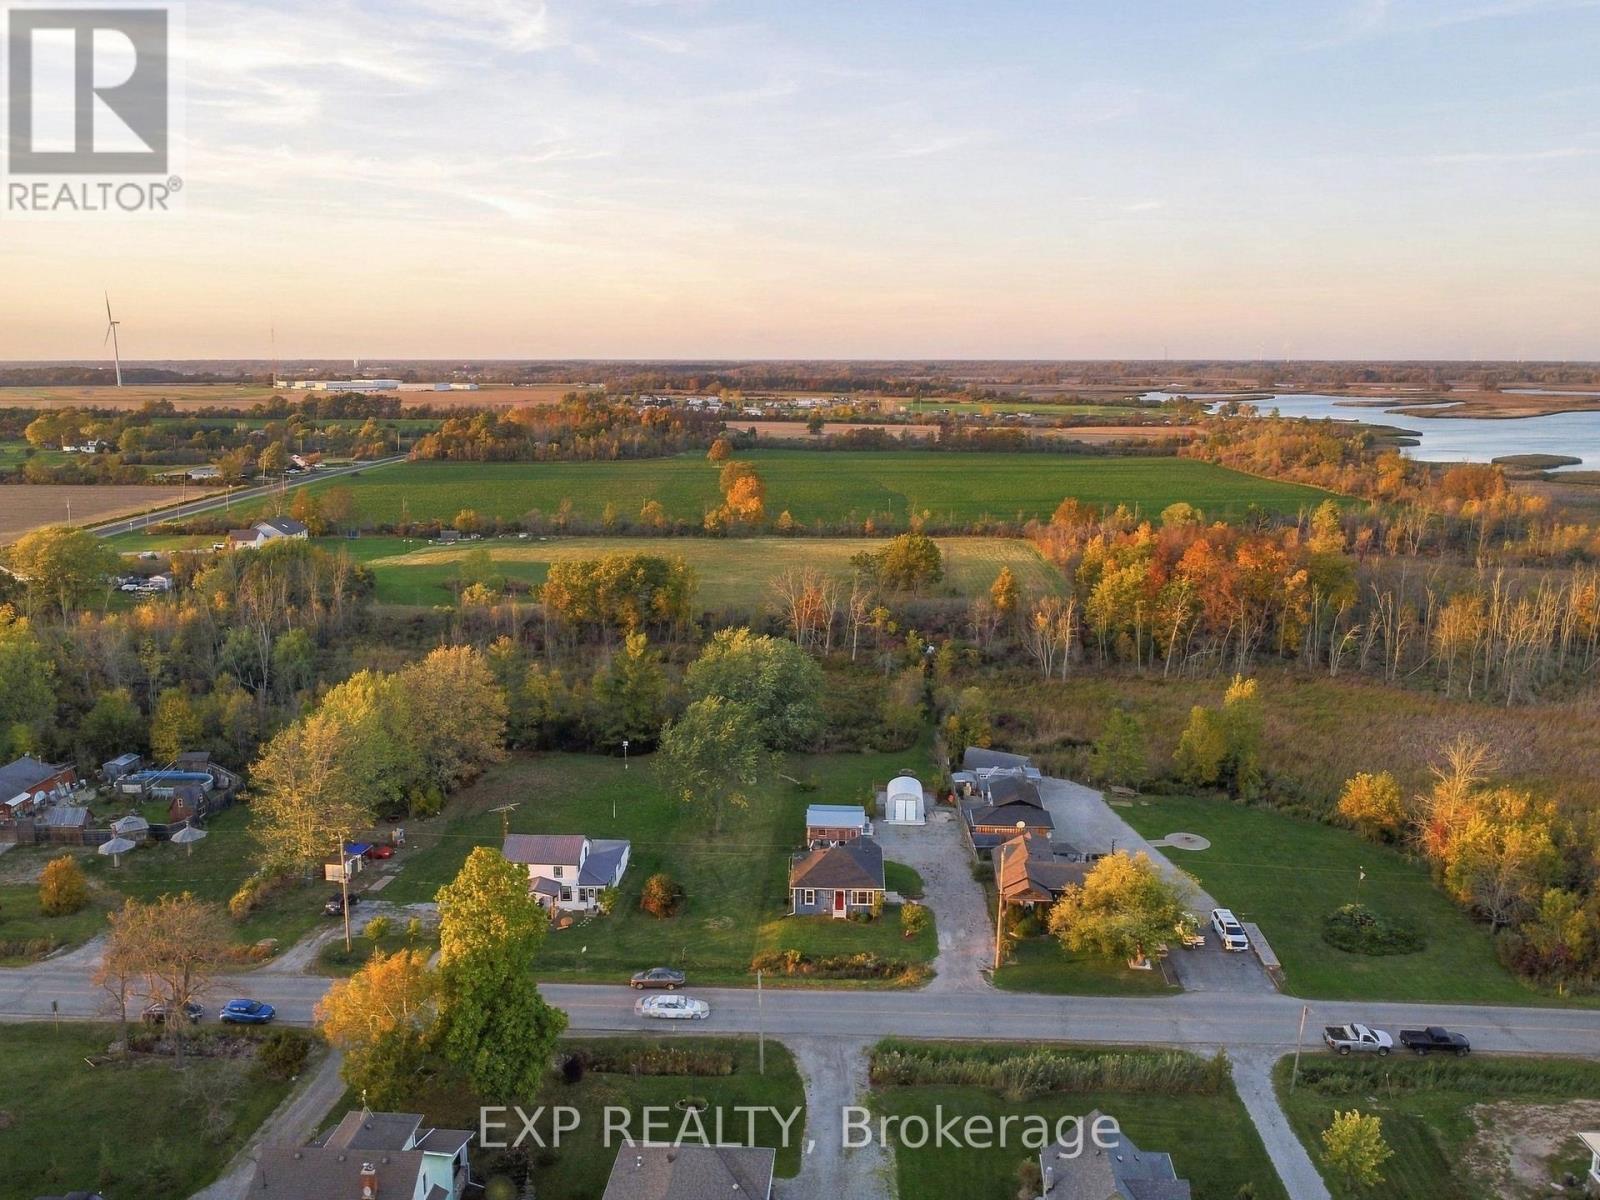
Country living on roughly 1.5 acres with no rear neighbours, just minutes from the Port Maitland pier and Lake Erie beaches. This updated 2-bedroom bungalow backs onto open natural land, with a private path leading from the backyard straight into it. Inside, the big jobs are done: newroof, new windows, new flooring, new central air, added insulation, a kitchen island with dishwasher, and fresh paint throughout (2026). Therenovated basement level adds a rec room and den, giving you extra space to relax, work or host. Outside, a large detached outbuilding with heatand hydro is set up as a home gym on one side and a workshop on the other, and a steel storage building keeps tools and toys out of theweather. The site work is done too: stoned driveway with drainage, grading around the house, a battery backup on the sump pump, landscaping,and a gazebo and seating area tucked behind the workshop. A move-in-ready country home at a price that makes sense, whether you're a first-time buyer, downsizing, or finally trading the city for open sky (id:55460)
181 Dallan Drive
Guelph, Ontario
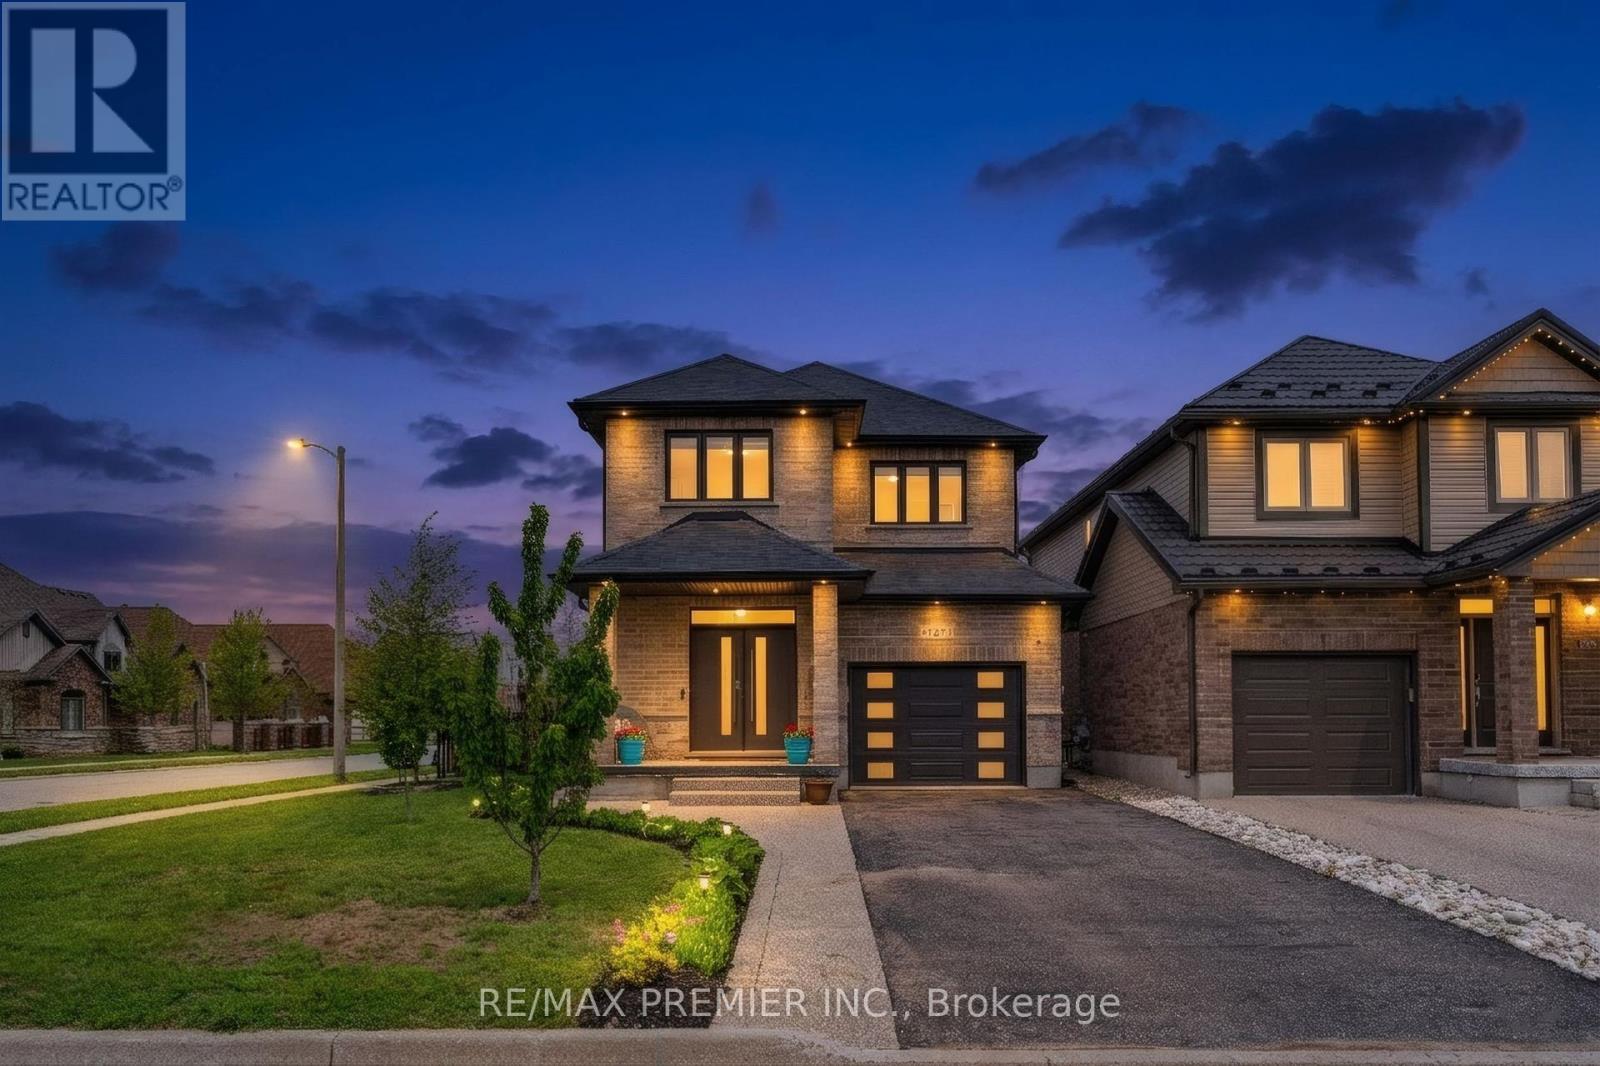
Welcome To 181 Dallan Drive - A Stunning 4-Bedroom, 2,371 Sq Ft All-Brick Detached Home In Highly Desirable South Guelph, Ideally Located Near Clair & Gordon And Directly Across From A Park. Situated On A Premium Corner Lot, This Home Offers The Perfect Balance Of Family Living, Convenience, And Future Potential. Only Approximately 10 Minutes To The University Of Guelph And 7 Minutes To Highway 401, With Walking Access To Major Amenities Including Grocery Stores, Restaurants, Gyms, Shopping, Movie Theatre And South End Community Centre. Inside, You'll Find Spacious Sun-Filled Principal Rooms, All Wood Flooring Throughout, And A Beautifully Designed White Kitchen Featuring An Accent Island And Stylish Offset Backsplash. The Separate Side Entrance To The Basement Creates Excellent Potential For An In-Law Suite Or Future Income Opportunity, Complete With Large Bright Windows. Basement Framing, Insulation, And Electrical Work Have Already Been Completed. Rare Opportunity To Own A Spacious Family Home In One Of Guelph's Fastest-Growing And Most Sought-After Communities. (id:55460)
308 Deer Ridge Drive
Kitchener, Ontario
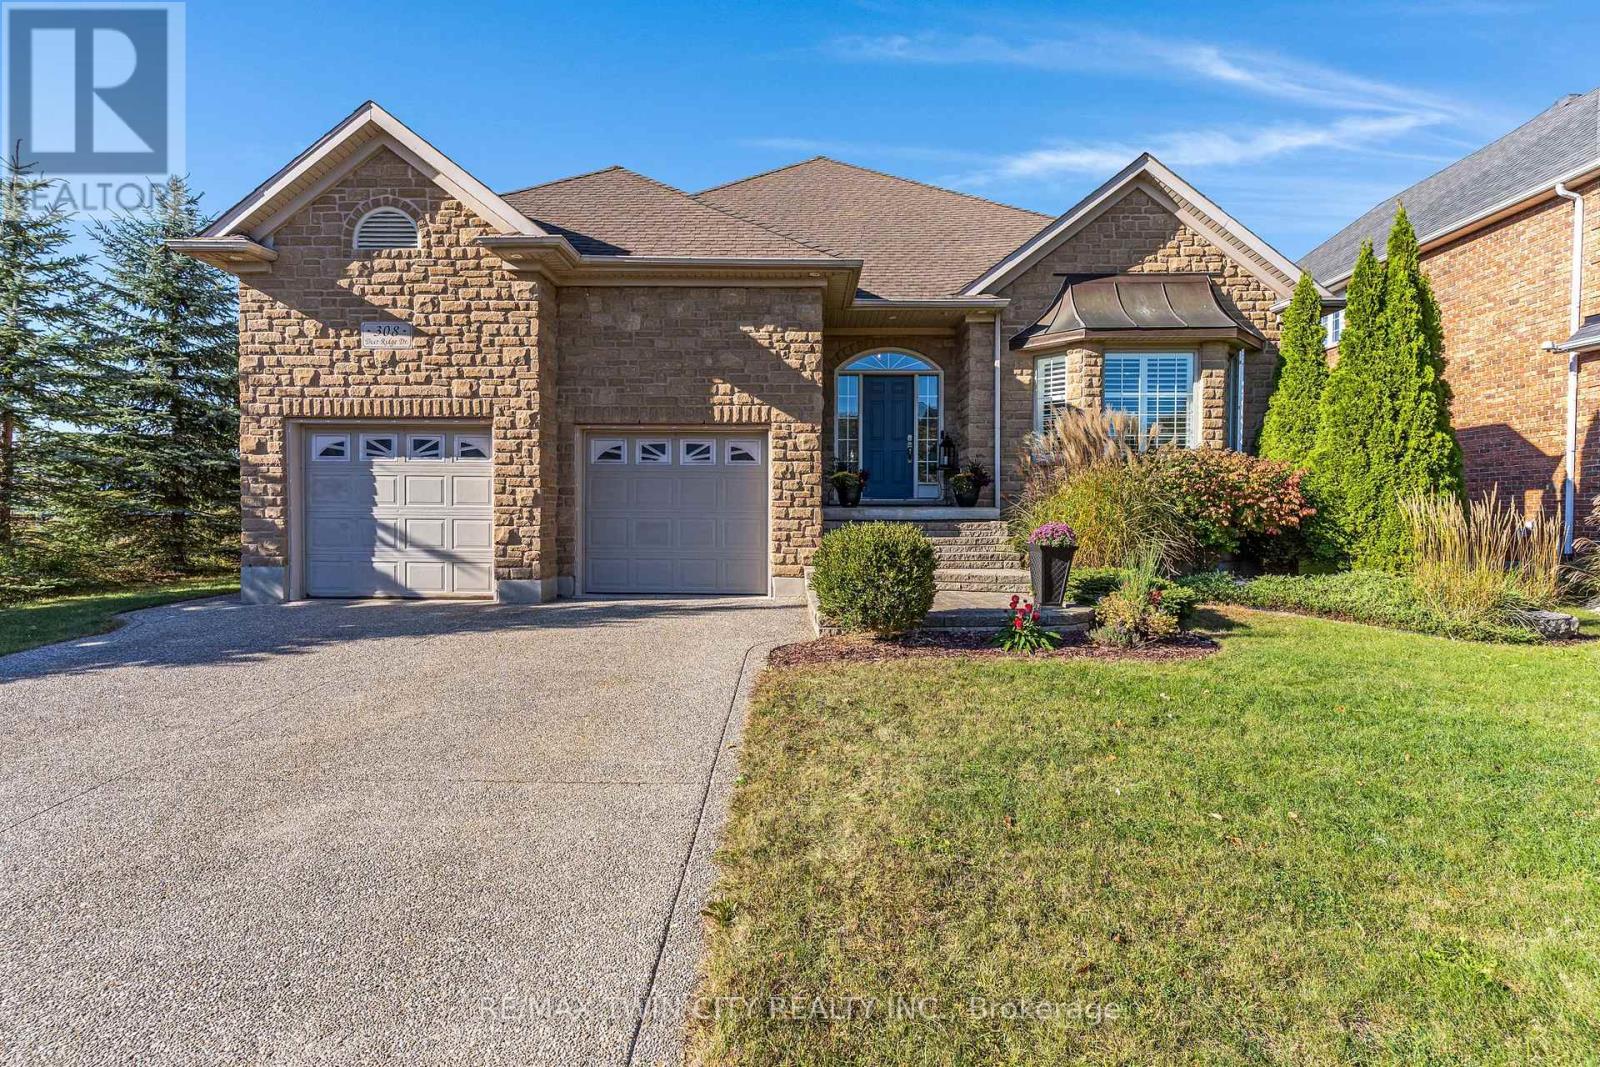
Rare opportunity to own a home in Deer Ridge, one of Kitchener's most established upscale communities. This 4-bedroom, 3-bathroom bungalow with a 2-car garage is set on a beautifully landscaped lot with no immediate side or rear neighbours, offering excellent privacy, large windows, & plenty of natural light. The main floor features 9 ft ceilings & hardwood flooring. A large entry opens to the living room with a 15 ft vaulted ceiling, floor-to-ceiling windows, & gas fireplace. The eat-in kitchen includes a large island, stainless steel appliances, plenty of cupboard space, & a door to the backyard patio. A formal dining room provides additional space for entertaining. The spacious primary bedroom has a walk-in closet & updated 4-piece ensuite with a soaker tub. The 2nd main-floor bedroom can also be used as an office & has cheater access to the main 4-piece bathroom. A laundry/mudroom with a utility sink & garage access completes this level. The finished basement has high ceilings, a large rec-room with a gas fireplace, 2 additional bedrooms, & a 3-piece bathroom. With this layout, the lower level offers excellent in-law suite potential or a private space for extended family or guests. There is also a large utility room with plenty of storage & a spacious cold room. Outside, the fully fenced backyard features a fiberglass saltwater pool, large patio, BBQ gas line, landscaped grounds, & excellent privacy with no immediate side or rear neighbours. This Deer Ridge Kitchener home is close to Deer Ridge Golf Club, Pioneer Tower Natural Area, the Walter Bean Trail, parks, shopping, restaurants, & Costco at Gateway Park Drive. Quick access to Highway 8 & Highway 401 makes commuting throughout Kitchener-Waterloo, Cambridge, Guelph, & the GTA convenient. (id:55460)
31 Fairleigh Crescent
Hamilton, Ontario
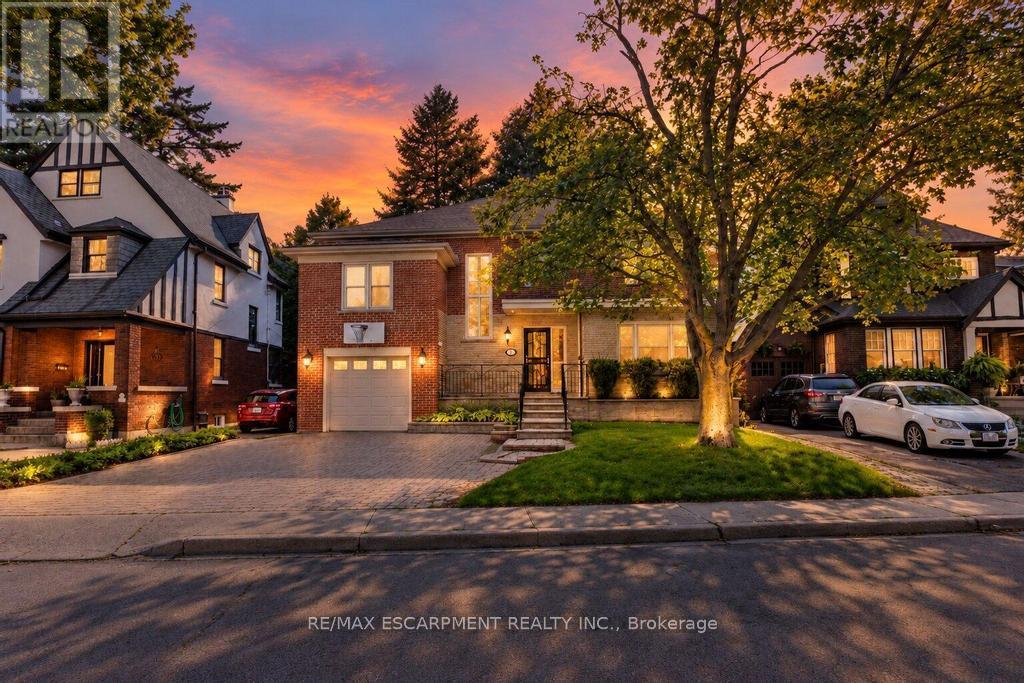
Welcome to 31 Fairleigh Crescent, a beautifully appointed home located in Hamilton's highly desirable St. Clair neighbourhood. Set on a quiet, tree-lined street surrounded by character homes and mature landscaping, this property offers the perfect blend of timeless charm, modern updates, and exceptional space for today's family. Inside, you'll find 5 bedrooms and 4 bathrooms, with a layout designed to offer both comfort and flexibility. The home showcases a warm mix of original character and thoughtful updates throughout, creating inviting living spaces that are ideal for both everyday living and entertaining. The fully finished basement with a separate side entrance adds even more versatility, providing excellent space for a recreation room, home office, extended family, or additional living needs. Outside, the home continues to impress with its attractive brick exterior, attached garage, interlock driveway, and welcoming front entrance. Located just minutes from the Niagara Escarpment, Gage Park, Ottawa Street, trails, schools, transit, shopping, and downtown Hamilton, this is a rare opportunity to enjoy the charm of an established neighbourhood without sacrificing convenience. (id:55460)
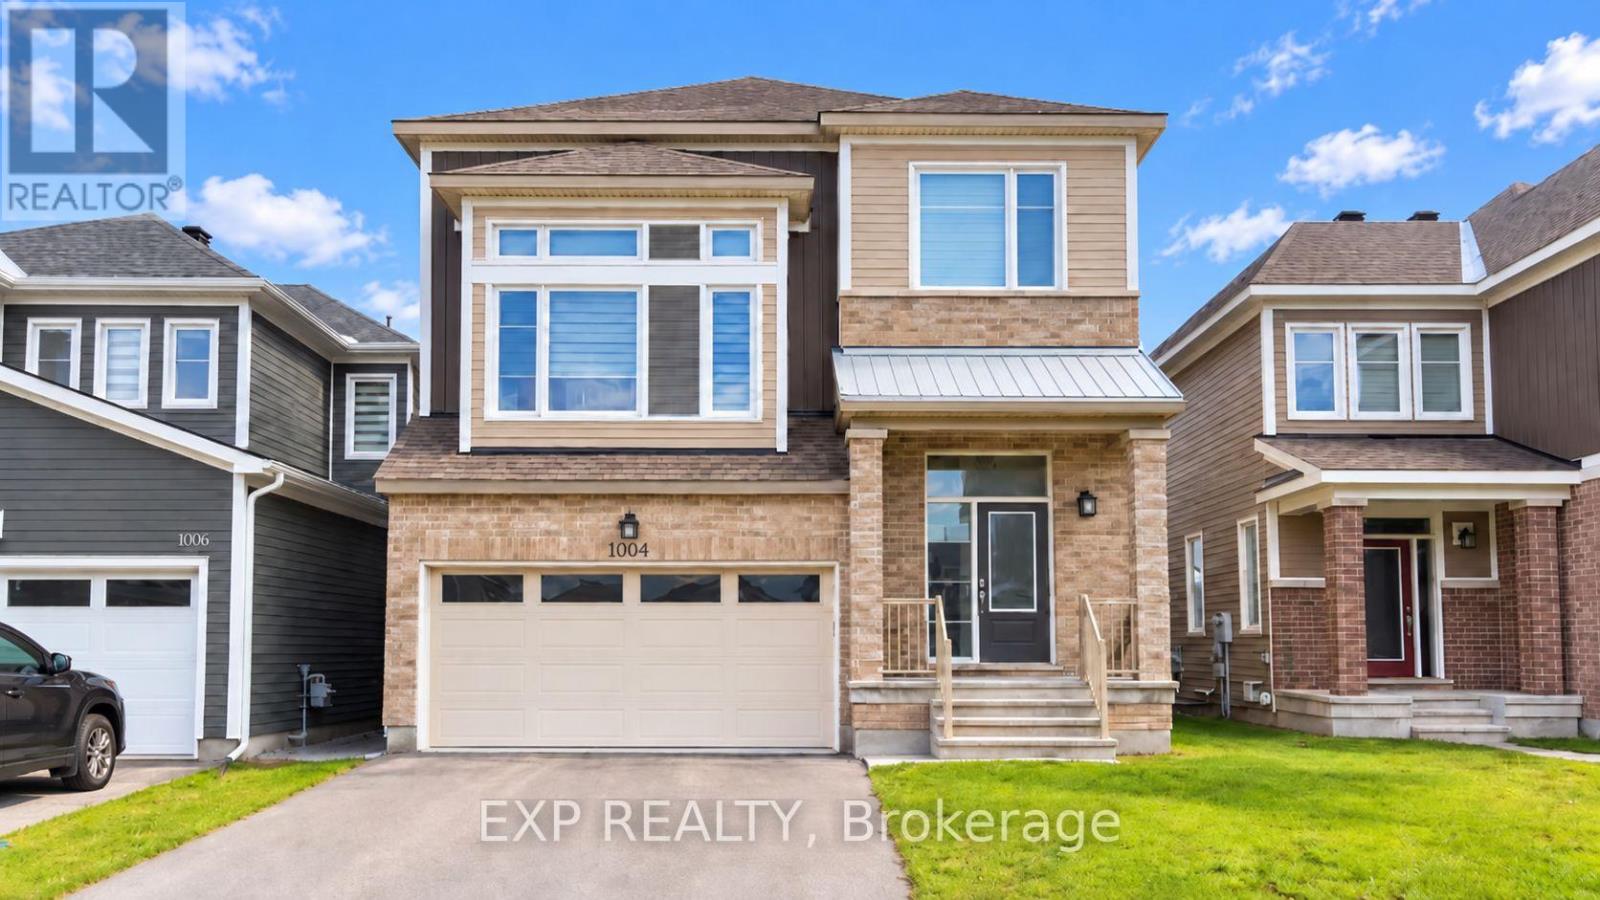
1004 Keeper Heights
Ottawa, Ontario
Welcome to 1004 Keeper Heights in Richmond, a home with plenty of space, flexibility and room to make it your own over time. Extended-height doors, tall ceilings and a family room beneath a vaulted ceiling give the main living space an open feel, while the kitchen offers a quartz island and walk-in pantry for everyday function. Upstairs are three bedrooms, including a primary with two walk-in closets and its own ensuite, plus a loft that works well as an office, playroom or quiet retreat. The lower level adds more room for movie nights, workouts or everyday living. Out back, the open, unfenced yard offers a blank canvas for future landscaping, play space or your own outdoor setup. Tenant occupied; showings by appointment with 24 hours' notice, and the tenant is currently in the process of moving out. The property is being sold in its current condition and requires some repairs and maintenance. Seller will not respond to offers before September 18, 2026. Allow 72 hrs irrevocable. Seller standard Schedules to accompany all offers. Buyers to verify taxes, rental equipment, parking and any fees. If your board does not permit this remark on a listing then please upload the Additional Information for Buyers and Realtors form provided with this listing. Please ensure that ALL offers have the required schedules and standard clause changes before forwarding to seller. Please note that as per FINTRAC Reporting Guideline 6B, large publicly traded corporations are exempt from reporting. For further information see: www.fintrac-canafe.gc.ca/publications/guide/Guide6/6B-eng.asp#331 Regarding HST/GST, on the offers it will be indicated as In Addition to IF applicable. HST is typically charged on new builds, commercial properties or extensively renovated homes. As the seller does not know the complete history of the property we cannot guarantee that HST/GST will not be applicable on all or part of the purchase price. (id:55460)
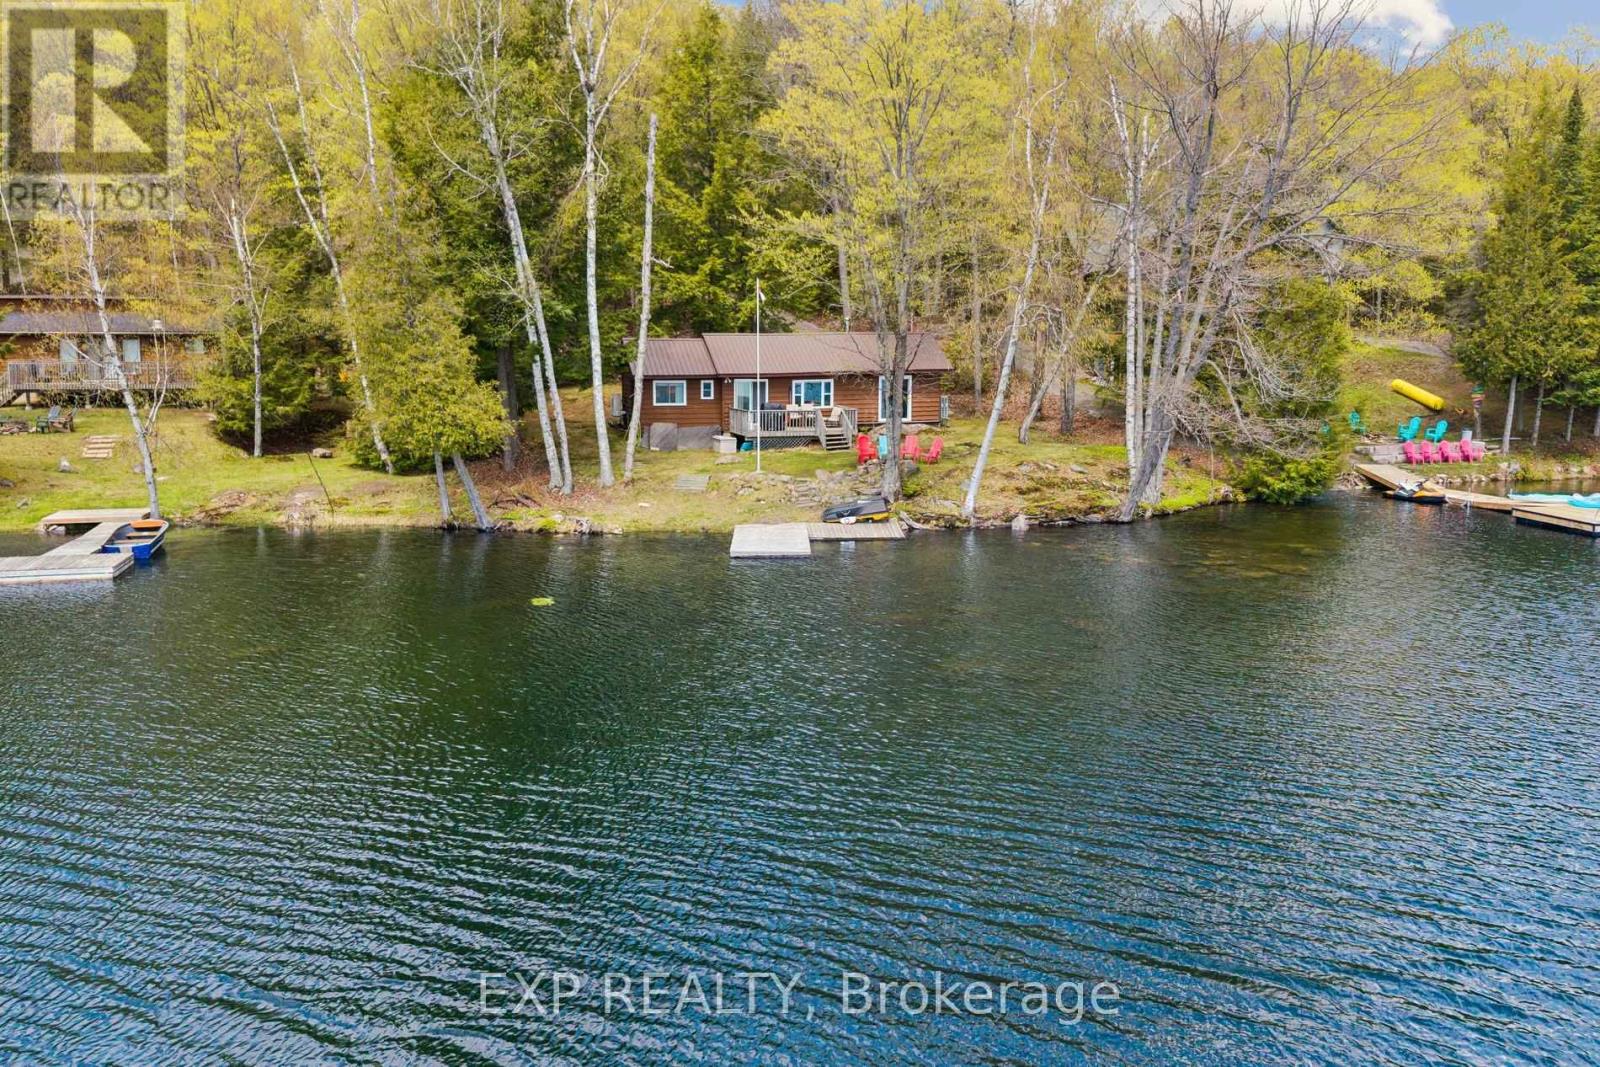
1216 Lake Lorraine (Tory Lake) Lane
Highlands East, Ontario
Set on the crystal-clear shores of peaceful Lake Lorraine, this beautifully updated 4-season waterfront cottage offers the kind of lifestyle families dream about. With southern exposure, calm mirror-like waters, and direct access to pristine spring-fed swimming, every day here feels connected to nature. The clean, weed-free shoreline and flat approach to the lake make it ideal for families, with no steep hills or endless stairs to navigate. Positioned right at the water's edge, the cottage captures stunning lake views and sunshine throughout the day. Unlike many busy lakes, Lake Lorraine (Tory Lake) is known for its tranquility, privacy, and strong sense of community. With no public boat launch, you can enjoy peaceful mornings, minimal boat traffic, and the comfort of watching children swim, fish, kayak, or skate close to shore. Thoughtfully upgraded for true year-round living, the property has been extensively improved with new water lines, water filtration system, upgraded insulation, spray foam insulation, heated plumbing systems, two cold-weather Mitsubishi heat pumps for heating and cooling, plus a WETT-certified wood-burning fireplace for cozy evenings at the lake. Every season brings something special here, from breathtaking fall colours to nearby ATV and snowmobile trails, excellent winter skating conditions, and skiing at Sir Sam's just 20 minutes away. Located in the highly desirable Highlands East/North Kawartha region, this property offers a quieter and more affordable alternative to Muskoka while still delivering the waterfront lifestyle buyers are searching for. The property is also Municipality Short-Term Rental License compliant and includes professionally prepared architectural expansion drawings (see attached architectural approved plans), offering incredible future potential for a custom waterfront retreat or investment opportunity. A rare opportunity to own a true year-round waterfront escape designed for making lifelong memories - see attachment (id:55460)
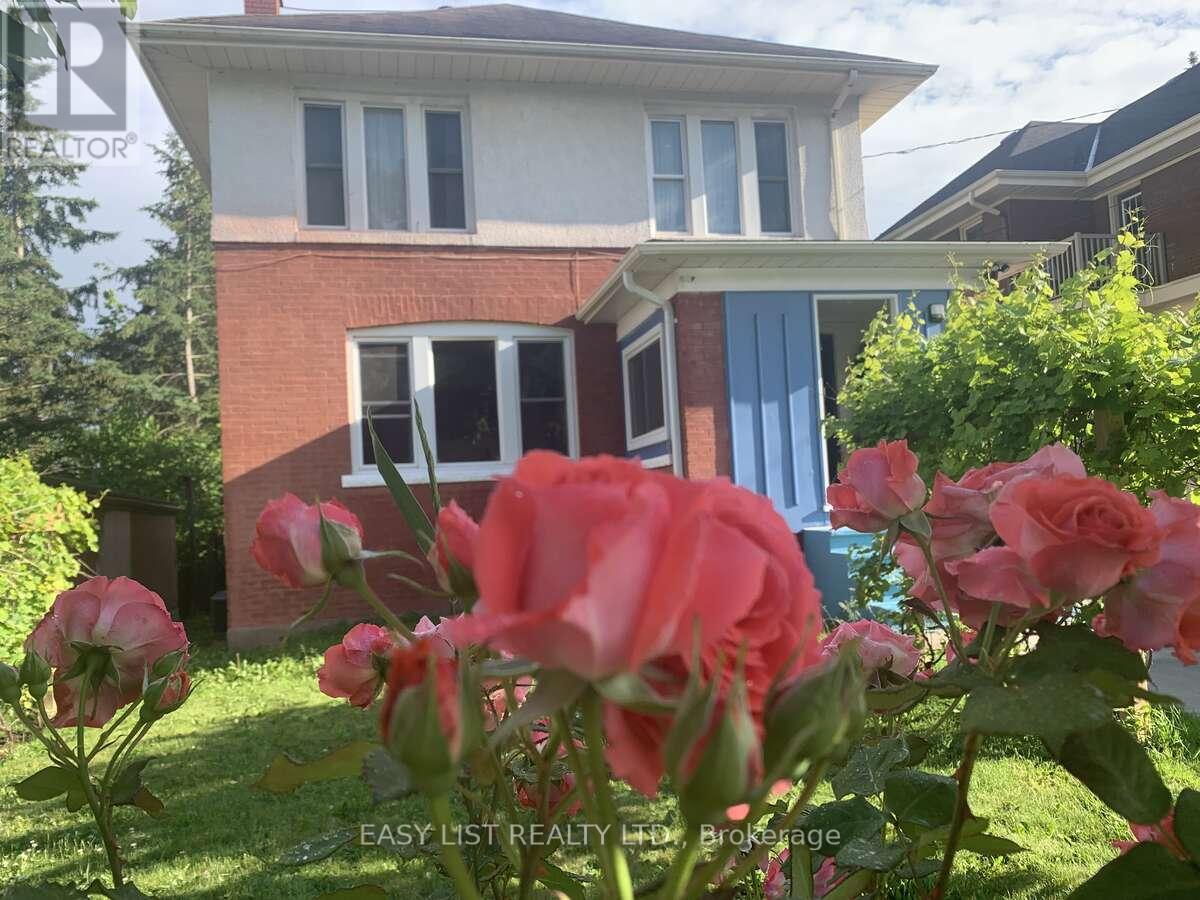
4322 Bampfield Street
Niagara Falls, Ontario
*** Visit the REALTOR website for further information about this Listing *** This home has a beautiful view of the Niagara gorge from the living room. Nestled in a quiet and well kept neighbourhood. Directly across from a heritage home "the Bampfield estate". Ten minutes walk from downtown/ casinos / multiple restaurants and entertainment sources. Beautiful and bustling town . Yet with a small town feel. 1 hour commute to Toronto. Master bedroom has in suite stand alone bath tub. Hardwood threw out. Finished walk out basement apartment. Laundry room . Hardwood pocket doors on main floor. New energy efficient furnace and central air condition was installed last summer. This is a beautiful two story brick home and built to last. Beautiful area for walking and bike riding. A very private feeling property. There is also a micro vineyard on the front lawn that produces approximately 100 bottles of Pinot noir wine. The house is approximately 150 ft from the Niagara gorge and has a wonderful view of it, through out the picturesque seasons. What it presents is tranquility at its finest. With the sound of Niagara Falls and gorge you'll relax with ease, and sleep in peace. A very beautiful spot! A brand new garage door was recently installed, including the front, and back double doors. (id:55460)
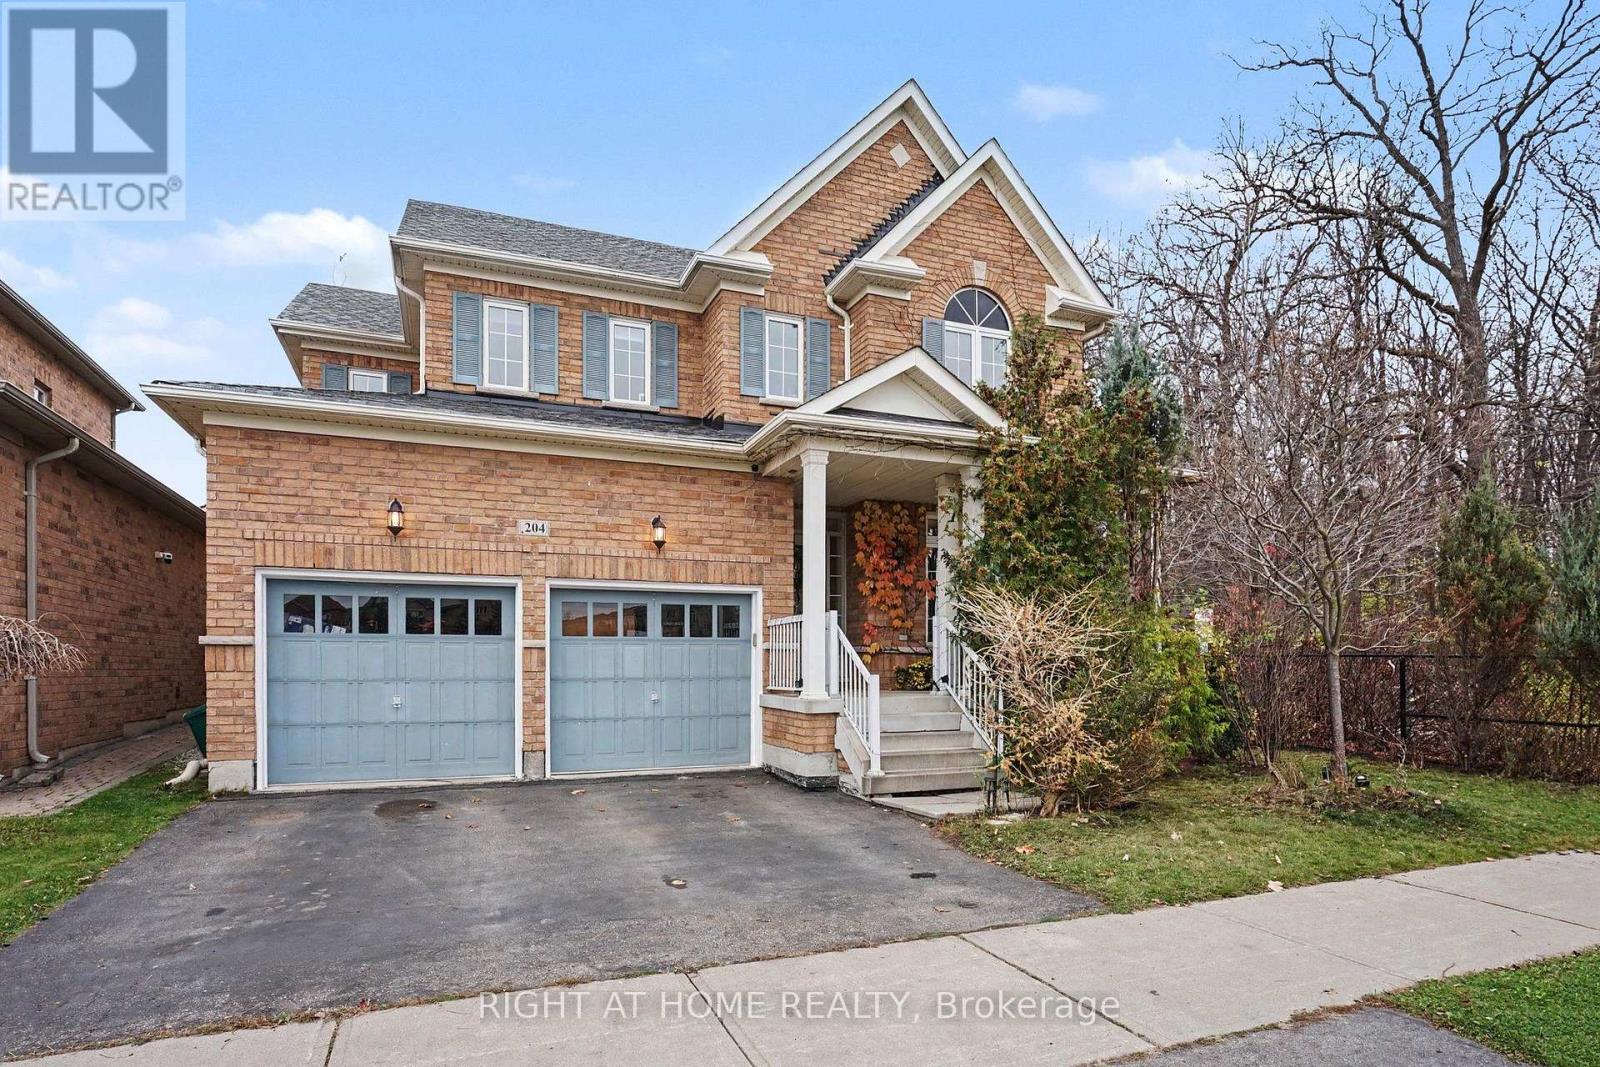
204 Scott Boulevard
Milton, Ontario
TOP 5 REASONS YOU'LL LOVE LIVING HERE! *1.Nature at Your Doorstep - Premium lot, abutting FOREST with access to NATURE TRAILS, 6 ponds & the NIAGARA ESCARPMENT, while facing Scott Neighbourhood Park (splash pad, playground & soccer space.) *2. Bright, Spacious & Beautifully Upgraded - 2,378 sq. ft. (MPAC), this carpet-free home features 9-ft main floor ceilings, Ambient Pot Lights with dimmer switches, OVERSIZED WINDOWS that let in lots of natural light, cozy Family Room with Gas Fireplace & surround sound, hardwood staircase, elegant wainscotting throughout & fresh designer paint. Enjoy an updated kitchen with a spectacular 10-ft custom sit up island with quartz countertops, 40" Kenmore Elite Gas Stove, Newer LG Fridge, pendant lighting, overlooking the backyard & greenspace. ALL MAJOR ITEMS REPLACED IN 2025. 1-year-old: ROOF, 96.5% HIGH EFF GAS FURANCE, HEAT PUMP, Ecobee smart THERMOSTAT, OWNED TANKLESS WATER HEATER, and brand new SUMP PUMP. BRAND NEW ATTIC INSULATION! *3.Thoughtful Design & Comfortable Living - 4 spacious bedrooms plus bonus COMPUTER NOOK, a primary retreat with WALL TO WALL WINDOWS with amazing sunset views, spa-inspired ensuite featuring GLASS SHOWER, DOUBLE SINK VANITY & 2 closets, recently renovated main bath, convenient MUDROOM with custom storage, laundry & DIRECT ACCESS to the double-car garage. *4. Room to Grow & Endless Possibilities - Unspoiled basement offering incredible potential to create additional living space, a recreation room or an IN LAW SUITE. Possible separate entrance through the garage provides added flexibility for extended family or future use. Exceptionally large Cold Room/Cantina. *5. Family-Friendly Location & Commuter Convenience - Walking distance to excellent schools, including French Immersion and Extended French programs. Enjoy downtown Milton's shops, restaurants and community events, a bus stop right outside and easy access to GO TRAIN, major highways, grocery stores, HOSPITAL, & SHERWOOD COMMUNITY CENTRE. (id:55460)
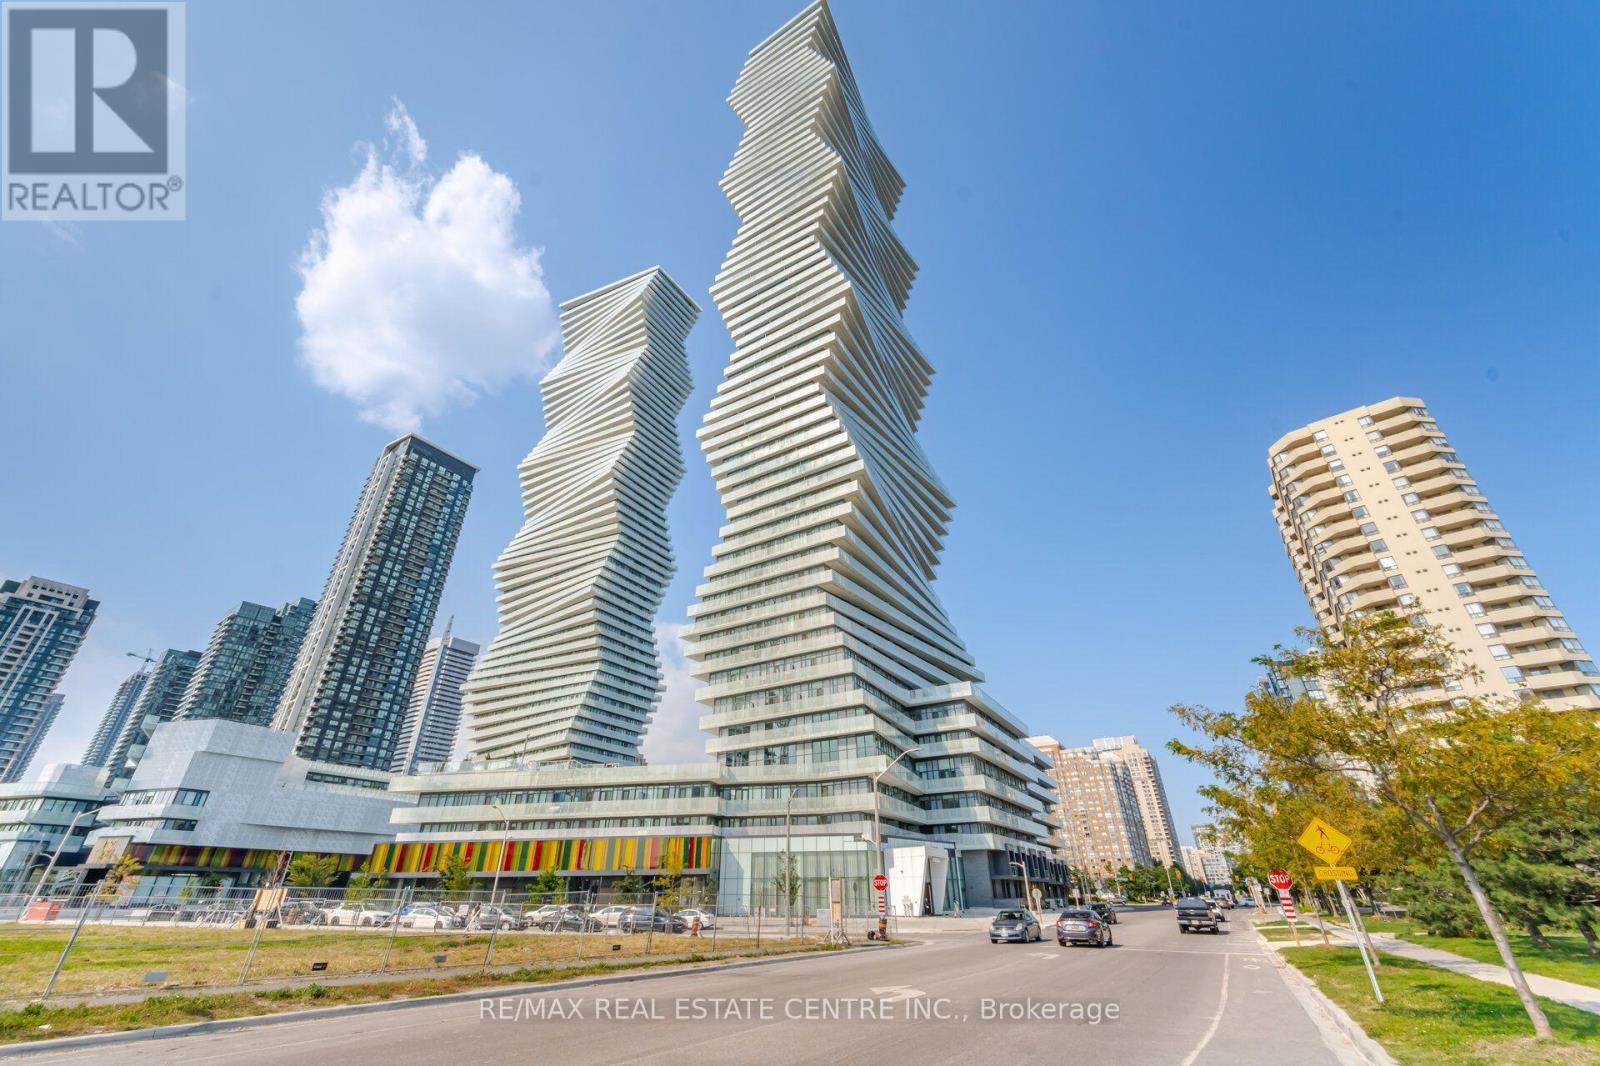
2708 - 3883 Quartz Road
Mississauga, Ontario
Stunning South Facing 2 Bedroom Suite With Panoramic Views Of The Lake And City Skyline! Welcome To The Iconic M2 Condominiums Offering Unmatched State-Of-The-Art Amenities And Endless Conveniences At Your Doorstep. Immaculately Maintained, Featuring A Functional Floor Plan With Double Walk-Out To Expansive Balcony And It's Breathtaking Unobstructed South-Facing Views. Open-Concept Living And Dining Area With Floor-To-Ceiling Windows And Ample Natural Light. Kitchen With Stylish Two-Tone Cabinetry, Built-In Appliances And Quartz Counters. Luxury Condo Amenities Include Saltwater Pool And Sun Deck, Splash Pad, Rooftop Skating Rink, Fitness Centre, Steam Rooms, Private Dining Room With Chef-Inspired Kitchen, BBQ Stations, Outdoor And Indoor Lounges, Movie Theatre, Sports Lounge, Children's Play Areas And So Much More! Prime Location Walking Distance To Square One Mall, Grocery Stores, Go And Public Transit, UTM, Celebration Square, Sheridan College, Living Arts Centre. (id:55460)
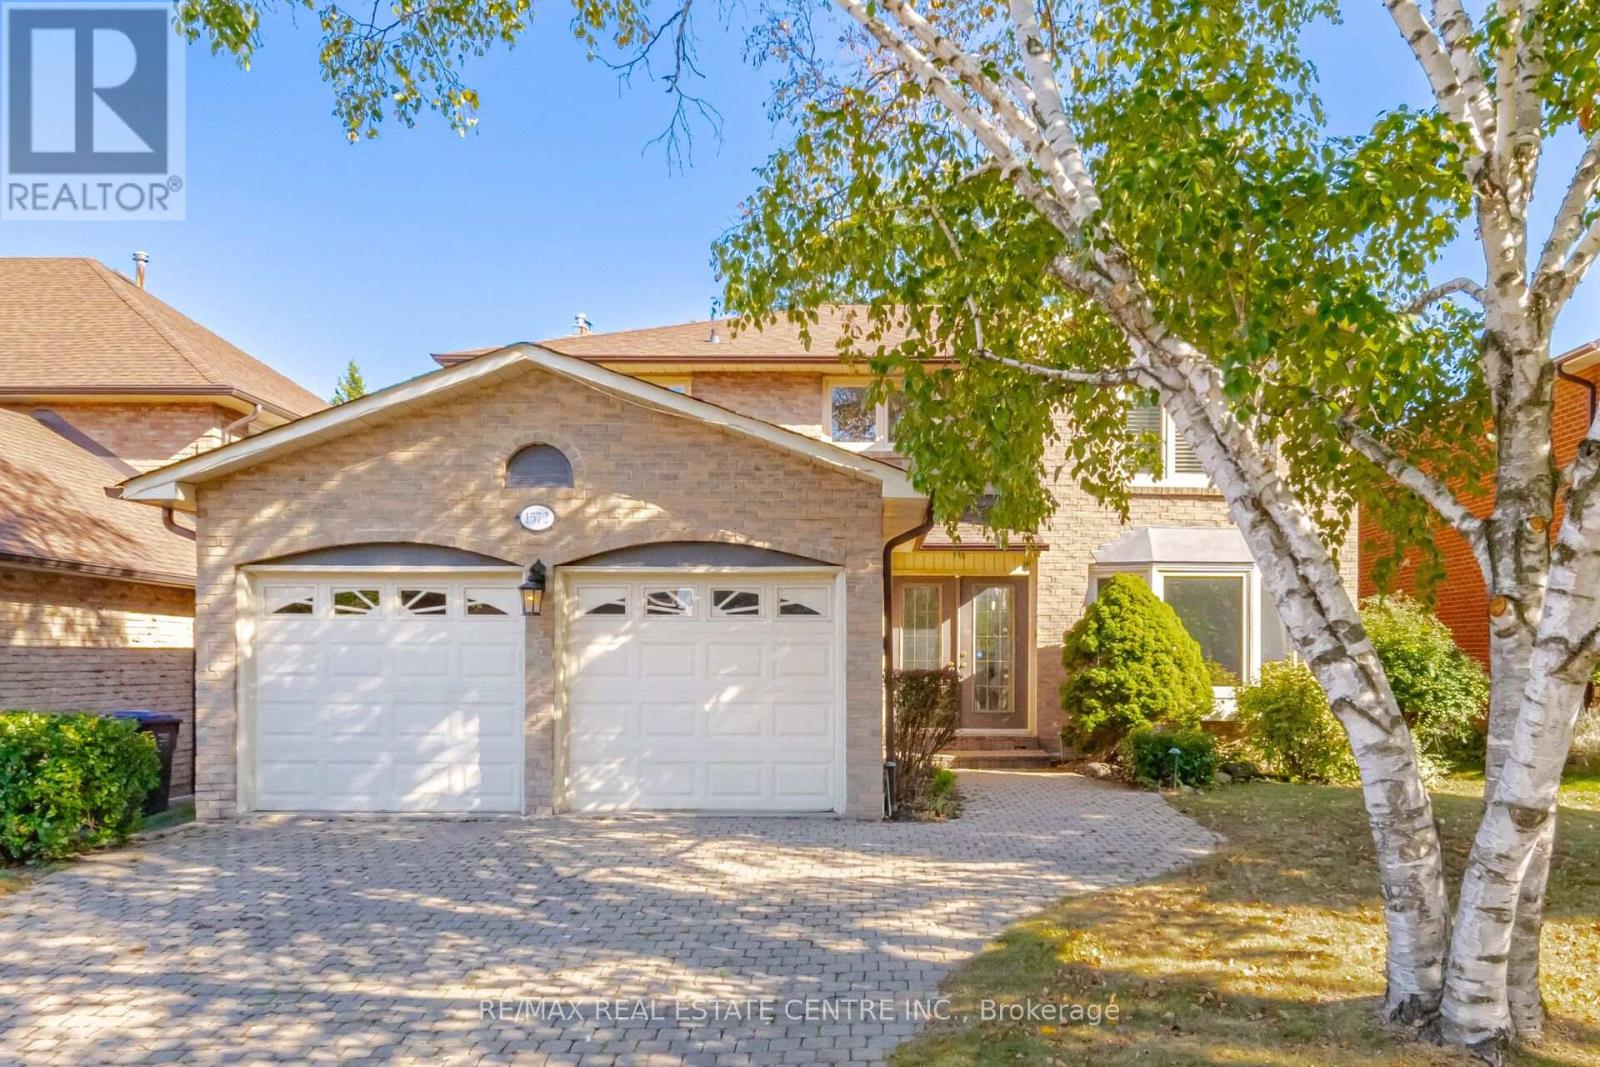
1572 Maple Ridge Drive
Mississauga, Ontario
Located in the desirable community known as Rockwood Village - East Mississauga. 1572 Maple Ridge is a 4+1 bedroom - 4 bath, detached home, situated on a premium 50 x 120 ft lot. This spacious and charming home offers over 3,500 Sqft living space, with thoughtful upgrades, and warm character. A perfect combination of comfort, space, and convenience for a family looking to settle into a wonderful neighborhood. Standout features of this property are its exceptional size and layout. Perfect floor plan contain combination living/ dining room with hardwood floors and pot lights. A cozy family room over-looking the backyard, and a beautiful custom kitchen with granite counter tops and stainless steel appliances. The professionally finished basement includes a second renovated kitchen, one bedroom (potential for a second), rec room with fireplace and 3-pc bath. Walkouts to the deck from both kitchen and family rooms. The backyard includes a gas BBQ connection, garden shed and large deck, perfect for summer gatherings and entertaining. Close to great schools, shopping, the Etobicoke Creek Trail System, all major highways, public transit and DIXIE GO, each of which makes commuting incredibly convenient. (id:55460)
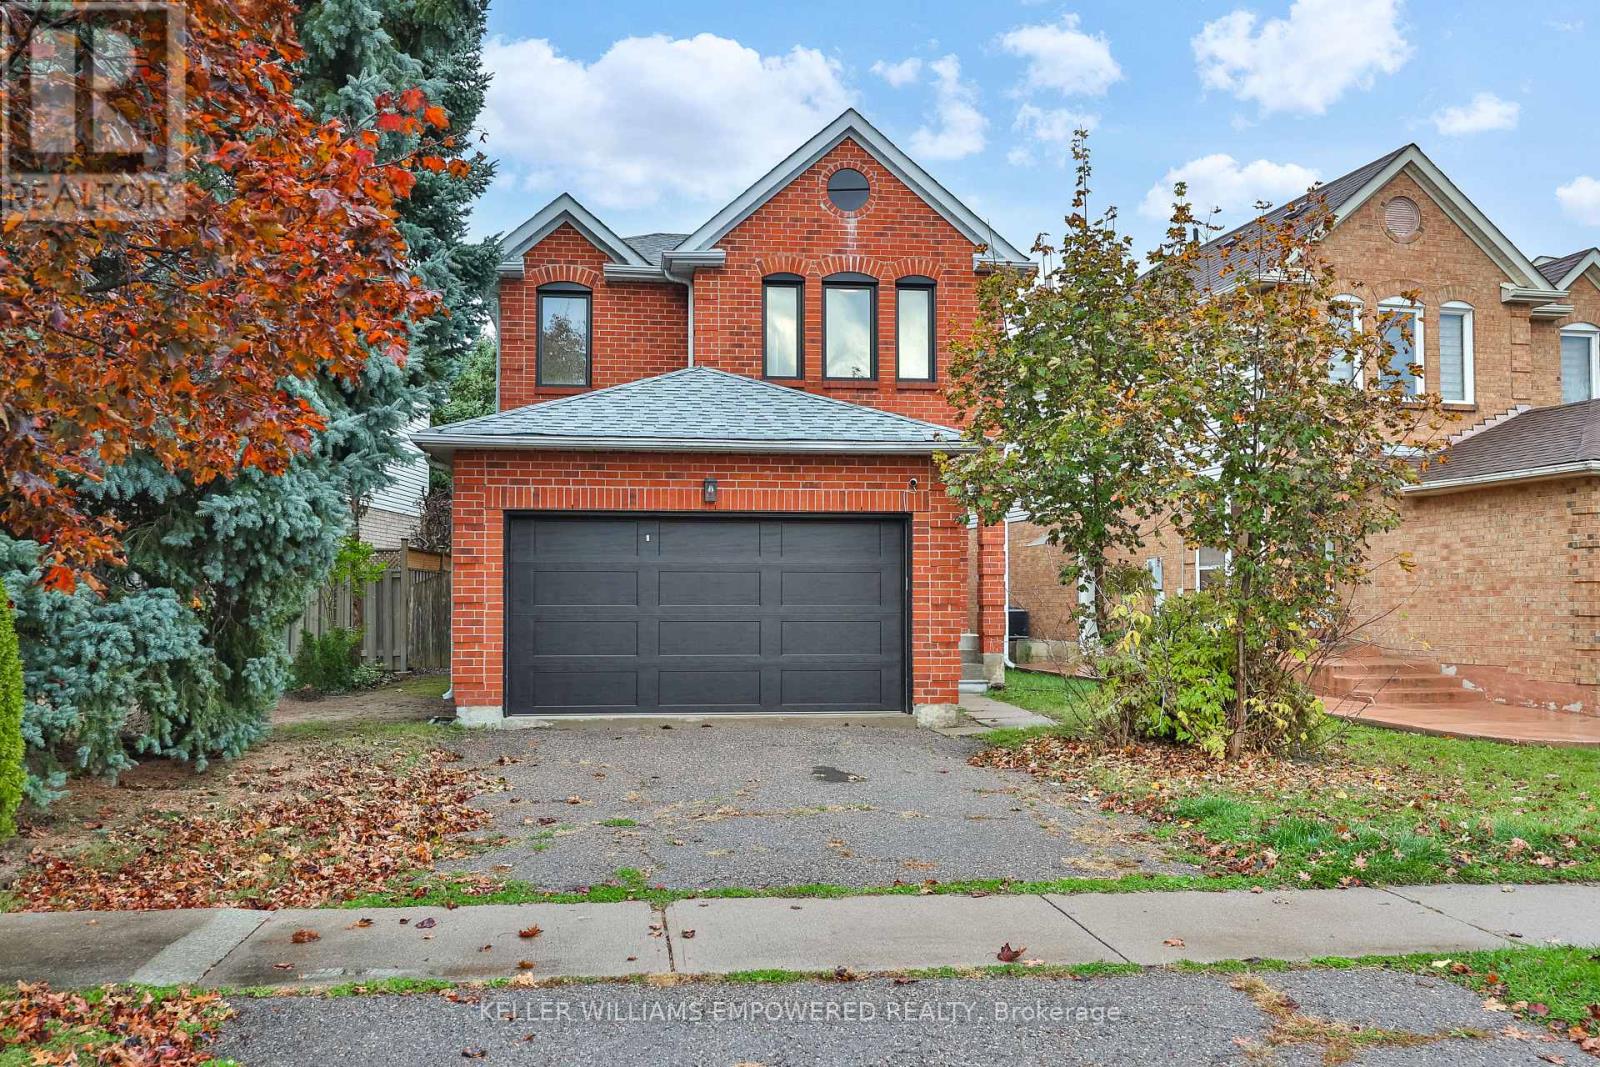
90 Beaconsfield Avenue
Brampton, Ontario
Freshly renovated, and designed around the way busy families really live! Welcome to 90 Beaconsfield Avenue, a 4-bedroom home updated within the last year and not lived in since. At its heart is a bright eat-in kitchen with clear sightlines to the backyard and family room, so you can make dinner and still keep an eye on the kids at play. A main-floor powder room is a real convenience for the youngest members of the household. When it's time for adult entertaining, separate living and dining rooms give you a more refined setting. Upstairs, the spacious primary bedroom is a luxurious retreat for unwinding at the end of the day. Renovations include new laminate flooring, new broadloom on the second floor, upgraded ceiling light fixtures throughout, new interior door hardware, new windows (all but two in the basement), a new kitchen sliding door, four brand-new stainless steel appliances (fridge, stove, vent hood and dishwasher), a new backsplash, a new garage door and automatic door opener, new exterior lighting and fresh paint throughout. Location, Location, Location -You're minutes from schools, parks, transit and shopping. This home is a must see - Simply unpack and start living! (id:55460)
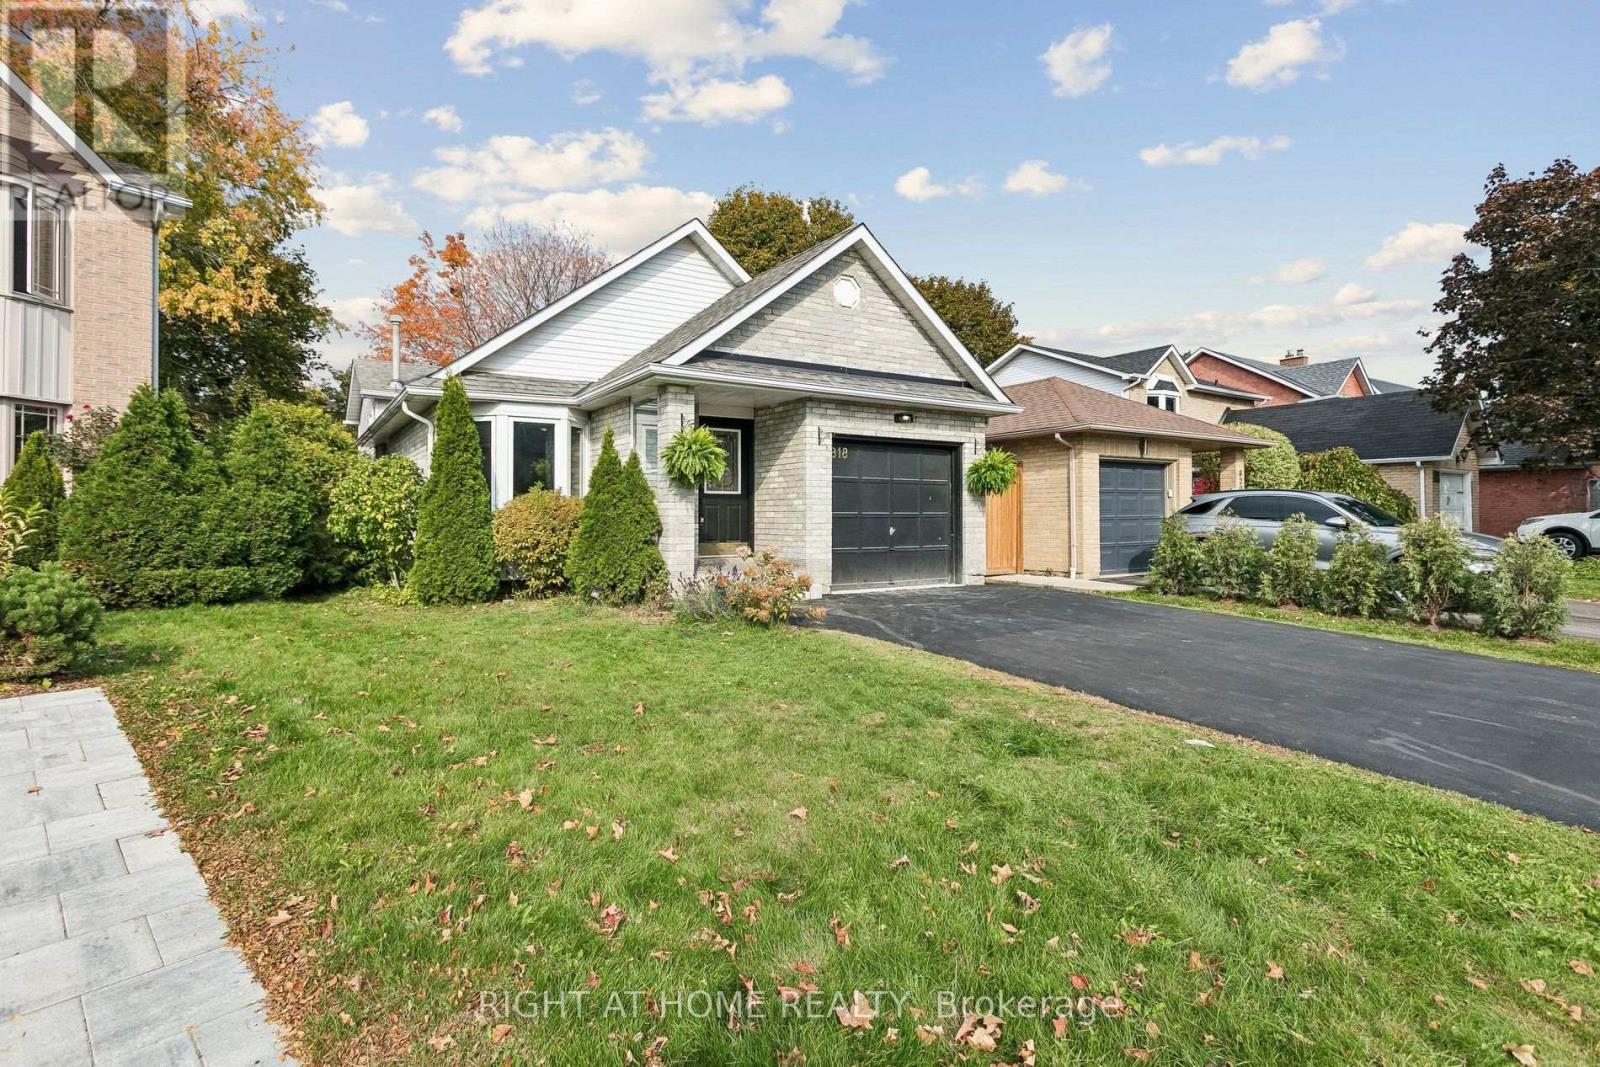
818 Miriam Crescent
Burlington, Ontario
Welcome to 818 Miriam Crescent, a beautifully updated and move-in-ready 4-level Backsplit Home in the sought after Maple neighborhood. Spanning an impressive 2,258 square feet of finished living space, and walking distance to all major attractions and amenities in Burlington, including The Waterfront, Maple View Mall, The Go station and highway access. This house showcases modern finishes, stylish interiors, and a thoughtfully designed layout. Step inside to discover a bright, open-concept living and dining area featuring a skylight for natural light, sophisticated accent wall that adds warmth and character. The modern kitchen boasts crisp white cabinetry, sleek countertops, a stylish backsplash, stainless steel appliances, and a convenient breakfast bar overlooking the living space-perfect for everyday living and entertaining. The upper level offers two comfortable bedrooms and a full bathroom, while the beautifully finished lower level provides two additional bedrooms and a 2nd full bathroom, offering excellent flexibility for extended family or guests. The Finished Basement adds more space for a rec room, gym or a home office. Step outside to enjoy the patio and enhanced privacy provided by new, high-quality fencing on two sides of the property. For added peace of mind, the home features a comprehensive smart security system monitoring the doors, windows, and garage, with alerts when any are left open. Move in and enjoy refined, turnkey comfort in a quiet neighborhood with everything you need at your fingertips! (id:55460)
49 Aspen Hills Road
Brampton, Ontario
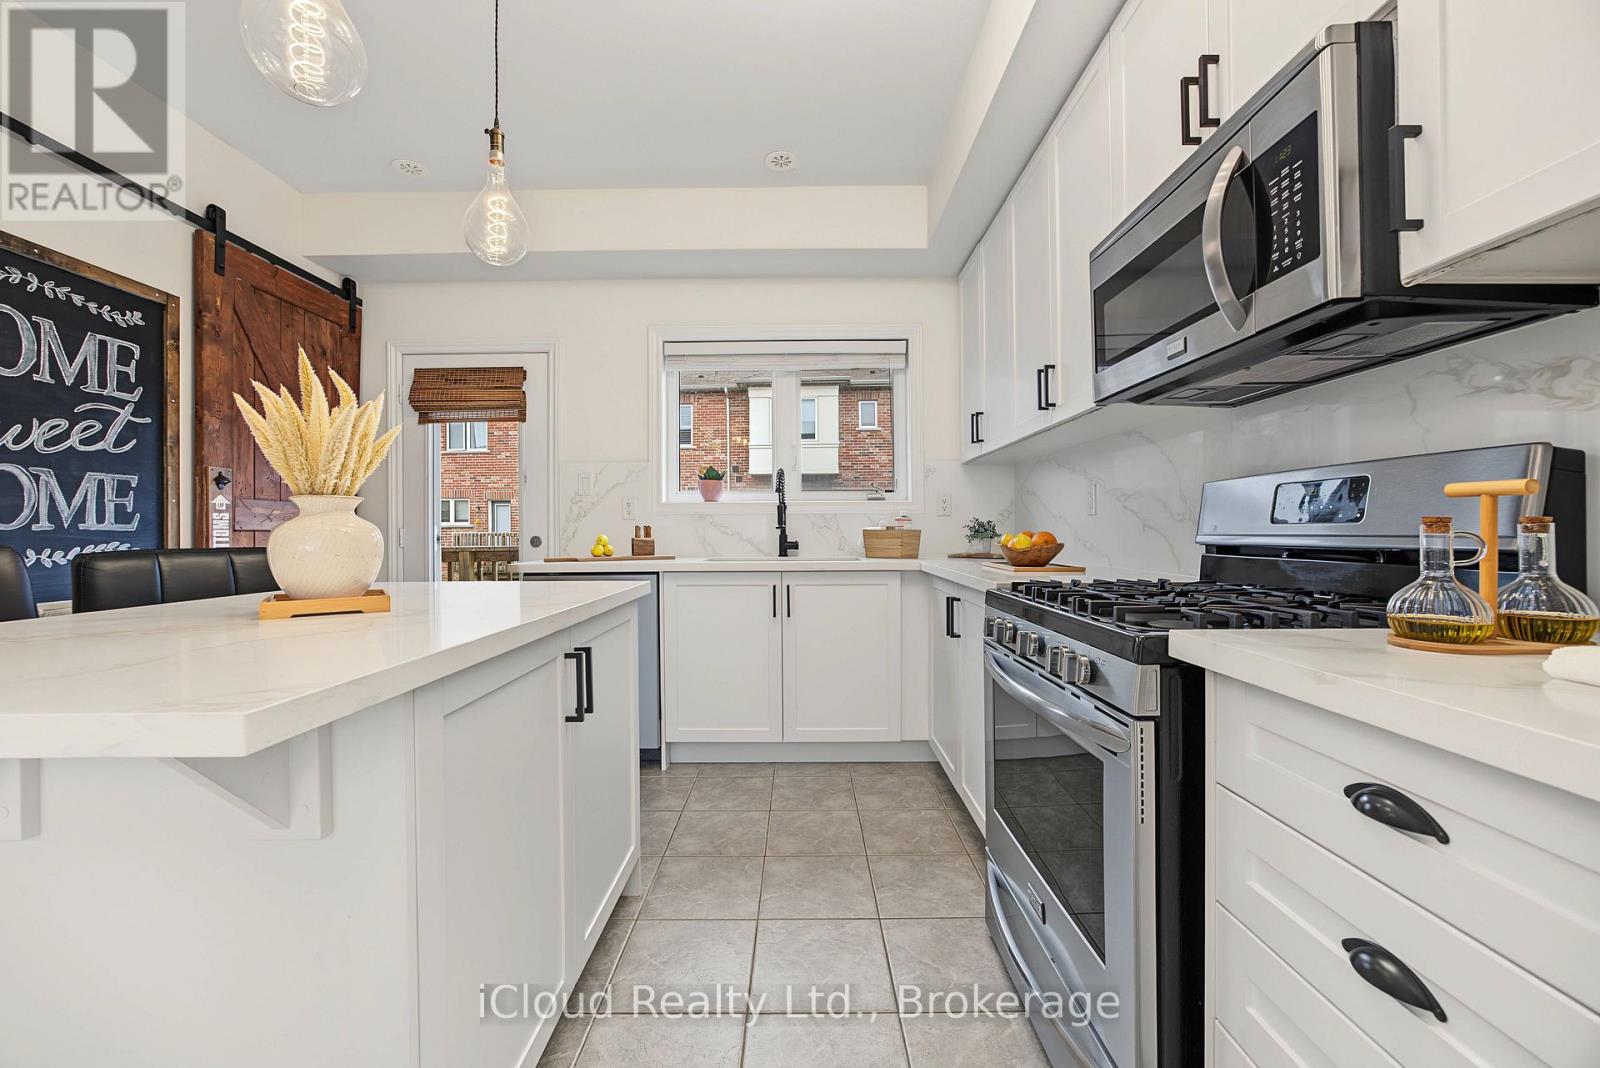
Welcome to 49 Aspen Hills Rd-an exceptional, beautifully refreshed 3-storey townhome in Brampton's prestigious Credit Valley community, delivering modern luxury, sophisticated upgrades and unbeatable everyday convenience. Built in 2017 and offering approx. 1,470 sq. ft. of thoughtfully designed living space, this stunning residence is freshly painted throughout with updated light fixtures and a polished, move-in-ready feel. The versatile main-floor den with walkout is ideal as a private home office, study, playroom or retreat. Upstairs, impressive 9-ft ceilings elevate the bright, open-concept great room, where hardwood flooring creates an elegant setting for entertaining and everyday living. The showpiece kitchen has been beautifully transformed with new quartz countertops across the kitchen and island, a dramatic full-height quartz backsplash, new sink and faucet, breakfast bar, stainless steel appliances, 5-burner gas range and built-in microwave. Step directly onto the balcony-perfect for morning coffee or unwinding outdoors. The upper level offers 3 comfortable bedrooms, including a spacious primary retreat with walk-in closet and private 4-piece ensuite. Bathrooms continue the upscale finish with new quartz counters, sinks, faucets and updated lighting. Additional features include central vacuum, large-capacity Whirlpool washer/dryer, central air, built-in garage with direct interior access, private driveway and parking for 2 vehicles. A 220V garage outlet adds flexibility for a future EV charging setup, subject to buyer verification and required equipment/installation. The location completes the package: parks and playgrounds are steps away, with schools, transit, grocery stores, restaurants, medical services, shopping and everyday essentials nearby. Minutes to major highways and the GO Train station for convenient GTA commuting. Fresh, stylish and extensively updated, this is more than a functional multi-level home-it's a turnkey Credit Valley lifestyle. (id:55460)
1571 Lewisham Drive
Mississauga, Ontario
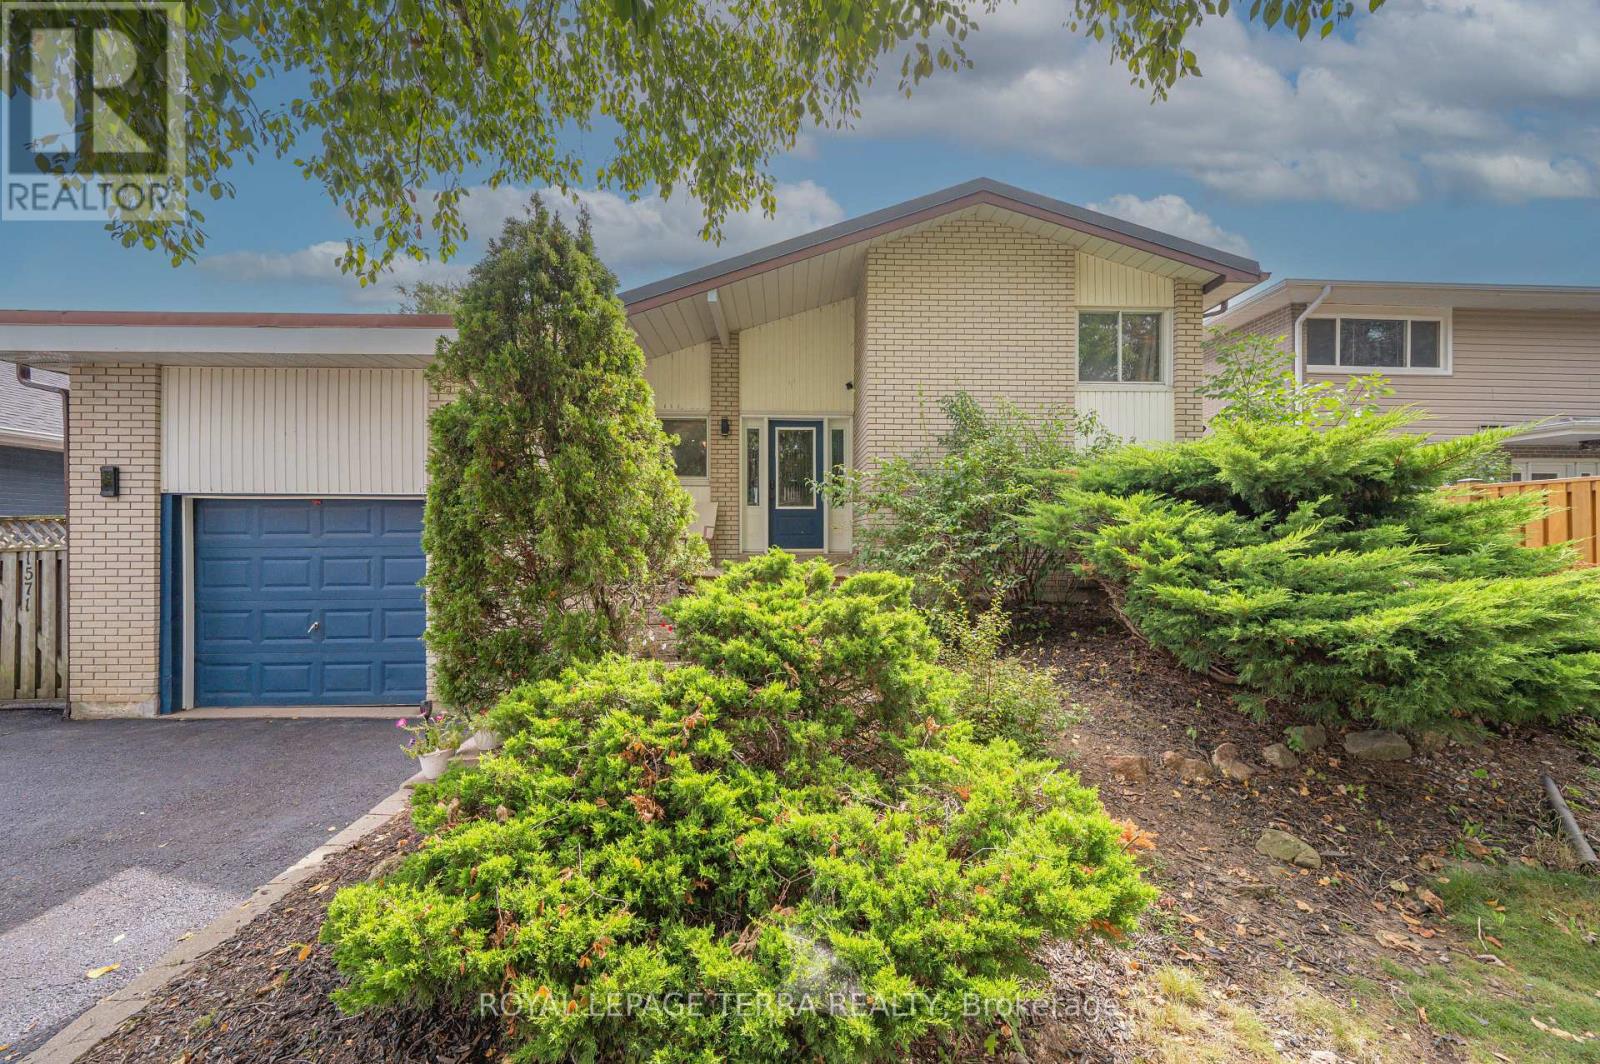
Rare Opportunity To Own A Ultimate Luxury With Income Potential ! Perfectly proportioned detached home boasting 1,712 sq ft of functional, family-friendly living. An exceptional find beautiful 3+3 Bedroom, 3 Washroom detached home is nestled on private ravine lot with an extra-wide driveway & a magnificent backyard oasis.The main level boast modern elegance & at the heart of the home is a gourmet chef's kitchen complete with granite countertops, premium appliances, custom cabinetry & a center island perfect for hosting. Relax in the spacious,light-filled living room that seamlessly opens onto a deck with gazebo, overlooking a stunning swimming pool and beautifully landscaped ravine backyard. The lower level features a separate entrance & 3 bedrooms, kitchen, spacious recreation room with a large window and fireplace, 3-piece washroom & private laundry offering excellent potential for rental income or extended family living.Upgrades include a premium metal roof (Dec 2025) & enhanced roof insulation (March 2026) for ultimate energy efficiency. Features a brand-new flat roof on the garage.This location offers the homeowner a perfect balance of closeness to major transit, schools & offers quietness of a community built around a desirable neighborhood of Clarkson, Mississauga.**Shows 10/10 (id:55460)
161b Locksley Avenue
Toronto, Ontario
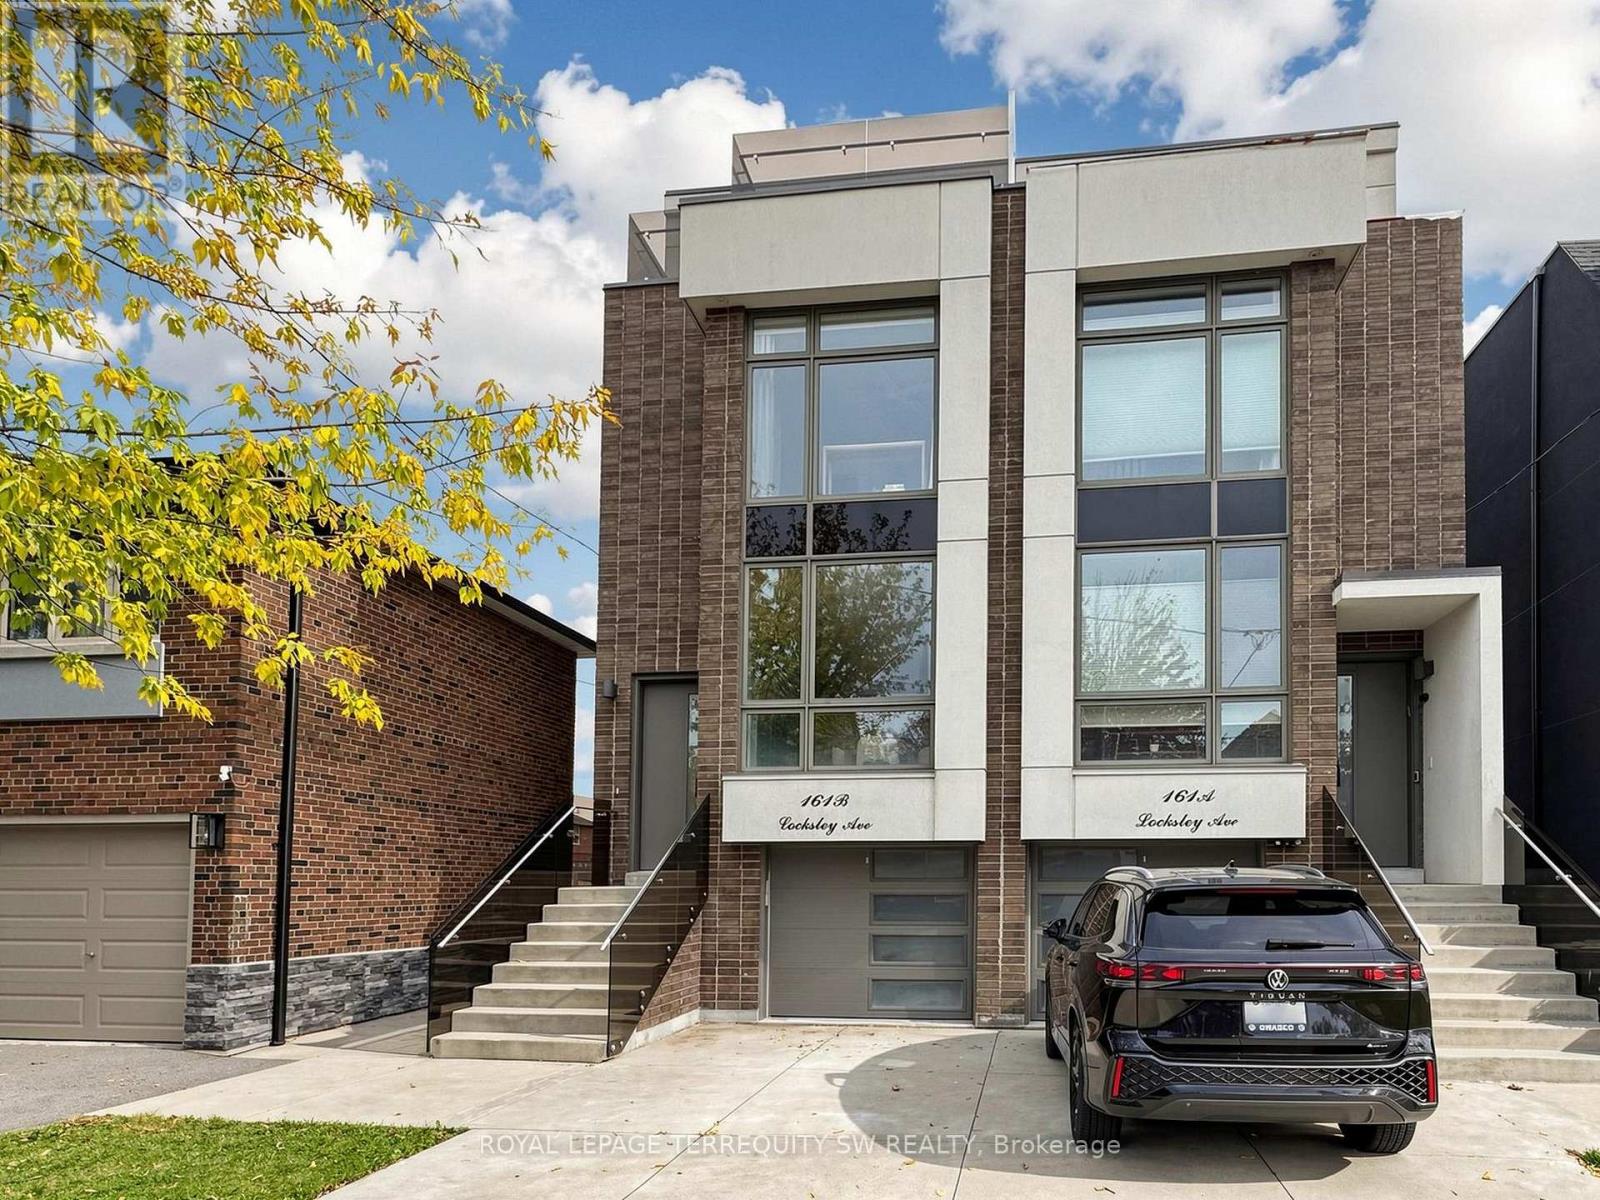
Discover exceptional contemporary living in this beautifully appointed three-storey, four-bedroom semi-detached home in Toronto's sought-after Briar Hill-Belgravia neighbourhood. The open-concept main floor is made for entertaining, with soaring 10-foot ceilings, polished tile floors, expansive windows, a two-piece powder room and a chef's kitchen featuring quartz countertops, a KitchenAid five-burner gas cooktop, built-in Frigidaire Professional oven and microwave, a large undermount sink and a generous centre island seating four. Walk out to the elevated deck with a R/I natural gas barbecue connection, overlooking the landscaped garden with raised beds. A glass-accented staircase leads to the third-floor primary retreat, a true sanctuary with two private sundecks facing east & west for sunrise coffee and sunset evenings, wide-plank hardwood, smooth ceilings with recessed lighting, custom built-in cabinetry, a convenient coffee station and a spa-inspired ensuite with double vanity, porcelain tile floors & glass-enclosed rainfall shower. The second floor offers three versatile bedrooms, including one with floor-to-ceiling windows and a private three-piece ensuite, a second with floor-to-ceiling windows and custom wardrobe storage, & a fourth ideal as a home office or dressing room, plus a four-piece Jack-and-Jill bath with jetted bathtub and convenient laundry. The professionally finished lower level features generous ceiling height, separate entrance, walkup to the garden, second kitchen with butcher-block counters, four-piece bathroom, its own laundry and abundant storage, offering wonderful flexibility for extended family or guests. Built-in garage plus driveway parking, central air conditioning, high-efficiency gas heating, central vacuum and tankless hot-water system. Steps to the Kay Gardner Beltline Trail, Walter Saunders and Fairbank Memorial Parks, Yorkdale Shopping Centre and Cedarvale Station, connecting TTC Line 1 and the Eglinton Crosstown LRT. (id:55460)
593a Scarlett Road N
Toronto, Ontario
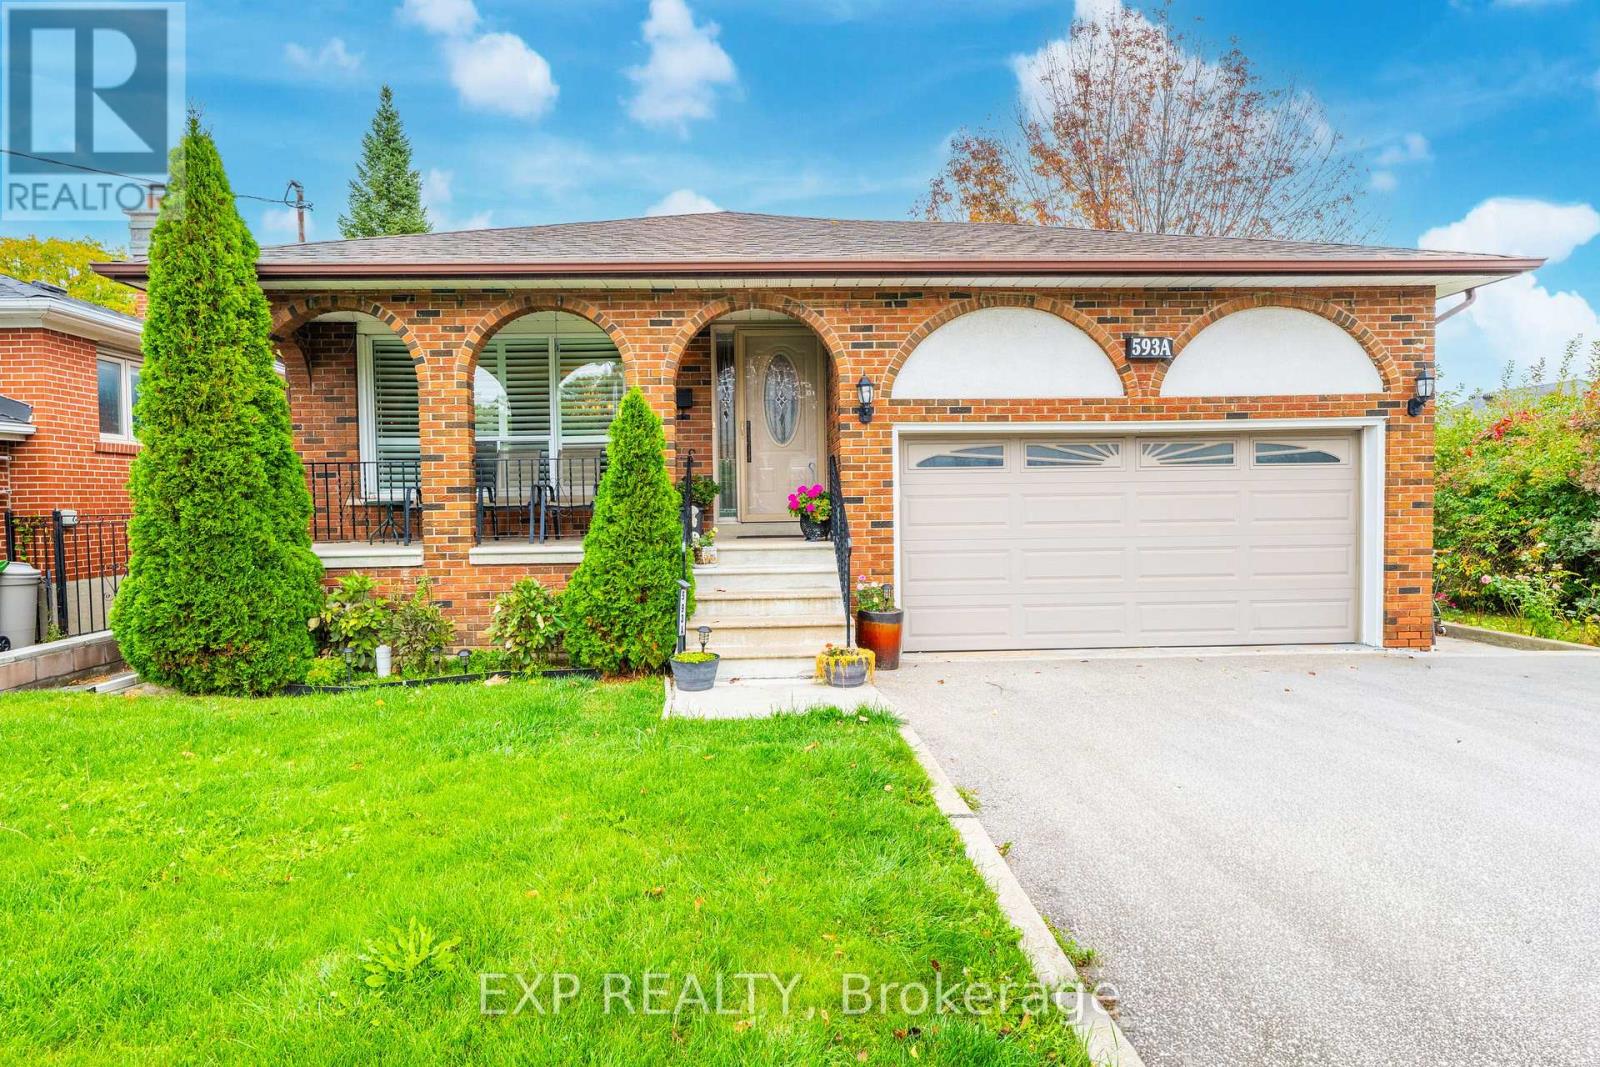
BEAUTIFULLY RENOVATED. EXCEPTIONAL LOCATION. VERSATILE LIVING. Welcome to 593A Scarlett Road, a beautifully upgraded detached bungalow in Etobicoke's sought-after Humber Heights community. Offering over 2,300 sq. ft. of finished living space on a generous 50 x 127 ft lot, this move-in-ready home combines modern comfort, exceptional flexibility and the convenience of city living. The bright, inviting main floor features upgraded hardwood flooring, California shutters and a stunning chef-inspired kitchen with quartz countertops, centre island and upgraded appliances. The spacious primary bedroom offers double-door entry and a walk-in closet, complemented by a beautifully updated 4-piece bathroom with double sinks. The fully finished lower level provides incredible versatility with a separate side entrance, high ceilings, above-grade windows, upgraded ceramic tile flooring, second kitchen, 3-piece bathroom, bedroom plus den and a generous recreation room with fireplace. An ideal setup for extended family, multi-generational living or potential rental income. An attached 2-car garage, private multi-car driveway and deep backyard provide the space and convenience families appreciate. LOCATION IS EVERYTHING! Experience the charm of Humber Heights, an established Etobicoke community known for its mature trees, beautiful homes, scenic Humber River trails, parks and welcoming neighbourhood atmosphere. Enjoy convenient access to the Eglinton Crosstown LRT, connecting you across Toronto, along with TTC service and nearby Weston GO/UP Express connections to Union Station and Pearson Airport.With schools, shopping, golf courses, parks, restaurants and major highways nearby, this location offers the perfect balance of peaceful residential living and urban convenience. MORE SPACE. MORE FLEXIBILITY. MORE POSSIBILITIES. Discover a beautifully updated home where comfortable family living, an adaptable lower level and exceptional Etobicoke connectivity come together. (id:55460)
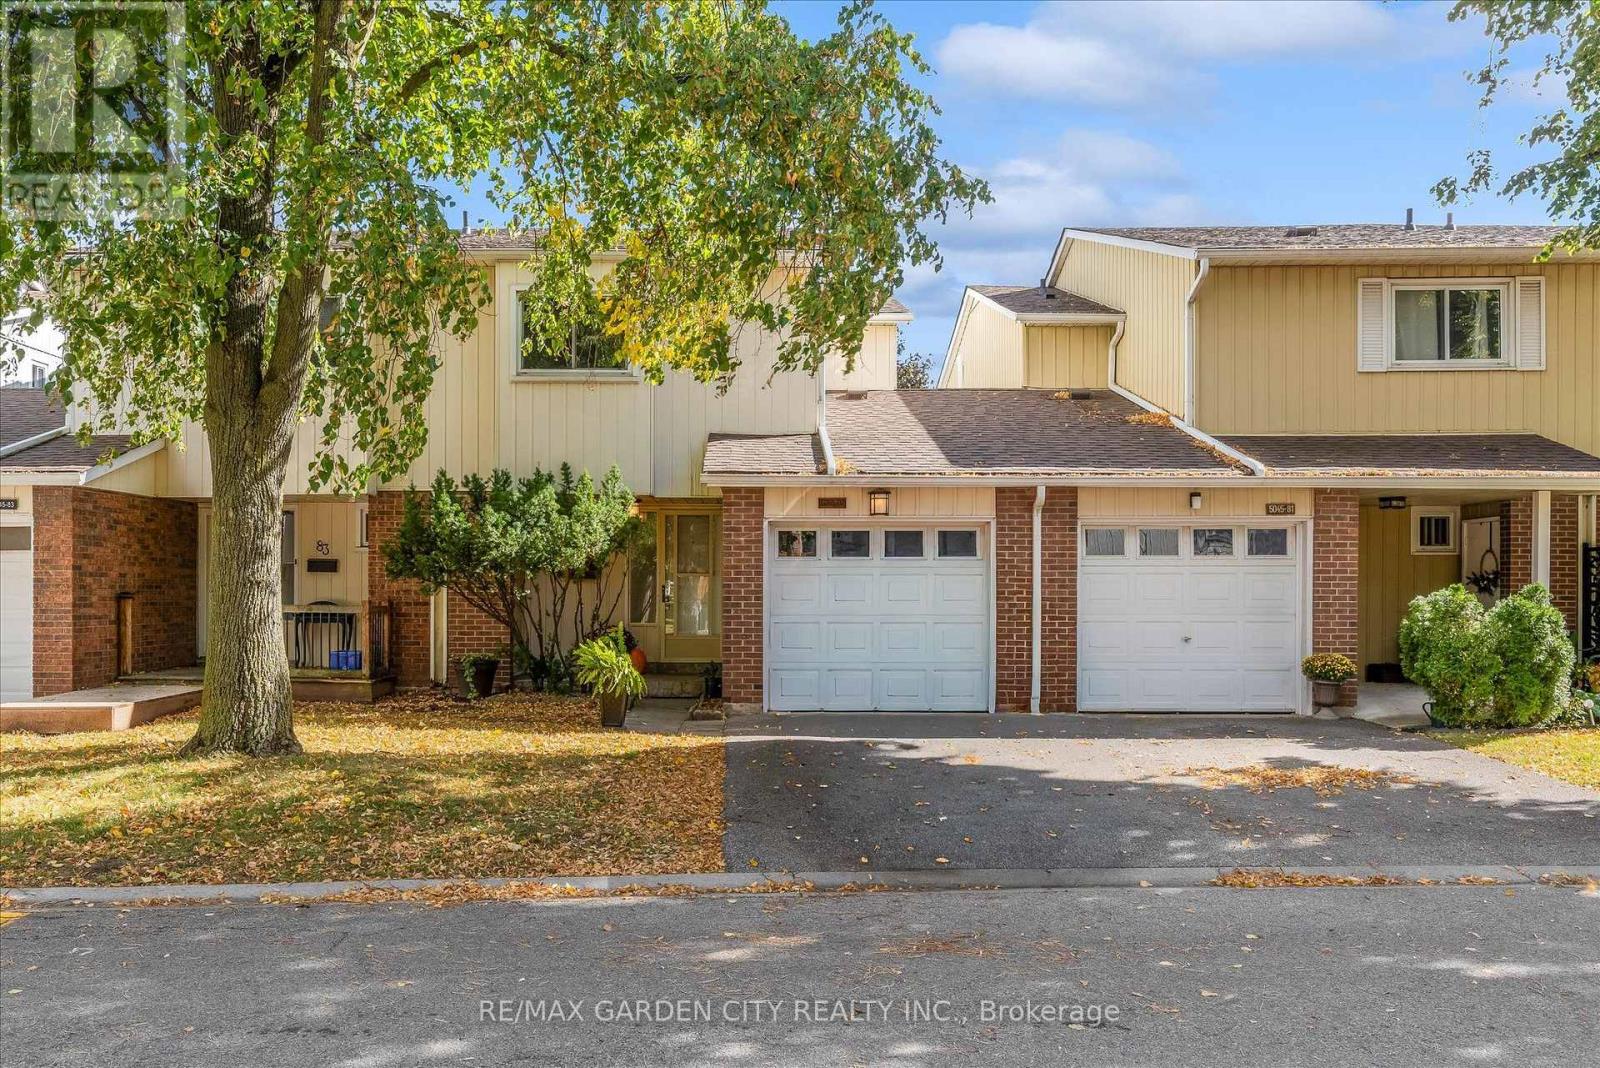
82 - 5045 Pinedale Avenue
Burlington, Ontario
Stylish, move-in-ready living awaits in Burlington's sought-after Appleby Gardens in the Pinedale community, offering a wonderful opportunity for first-time buyers, downsizers, or investors looking for a convenient location and comfortable living. Unit 82, a beautifully presented three-bedroom townhouse offering a fresh, contemporary feel with the perfect blend of comfort, functionality, and future potential. Freshly painted, light and bright led pot lighting, and newly installed flooring. The heat pump offers the efficiency of air conditioning and heating w separate controls. Spacious kitchen with ample cabinetry and counter space, and a pantry. Three generously sized bedrooms provide flexibility for families, professionals, or a dedicated home office. Enjoy the convenience of a single-car garage, plus an unfinished basement ready to be transformed to suit your needs. Ideally situated close to shopping, restaurants, parks, public transit, the GO Station, major highways, and biking trails, this is an excellent opportunity to enjoy comfortable living in a desirable Burlington neighbourhood. The complex offers an in-ground pool! (id:55460)
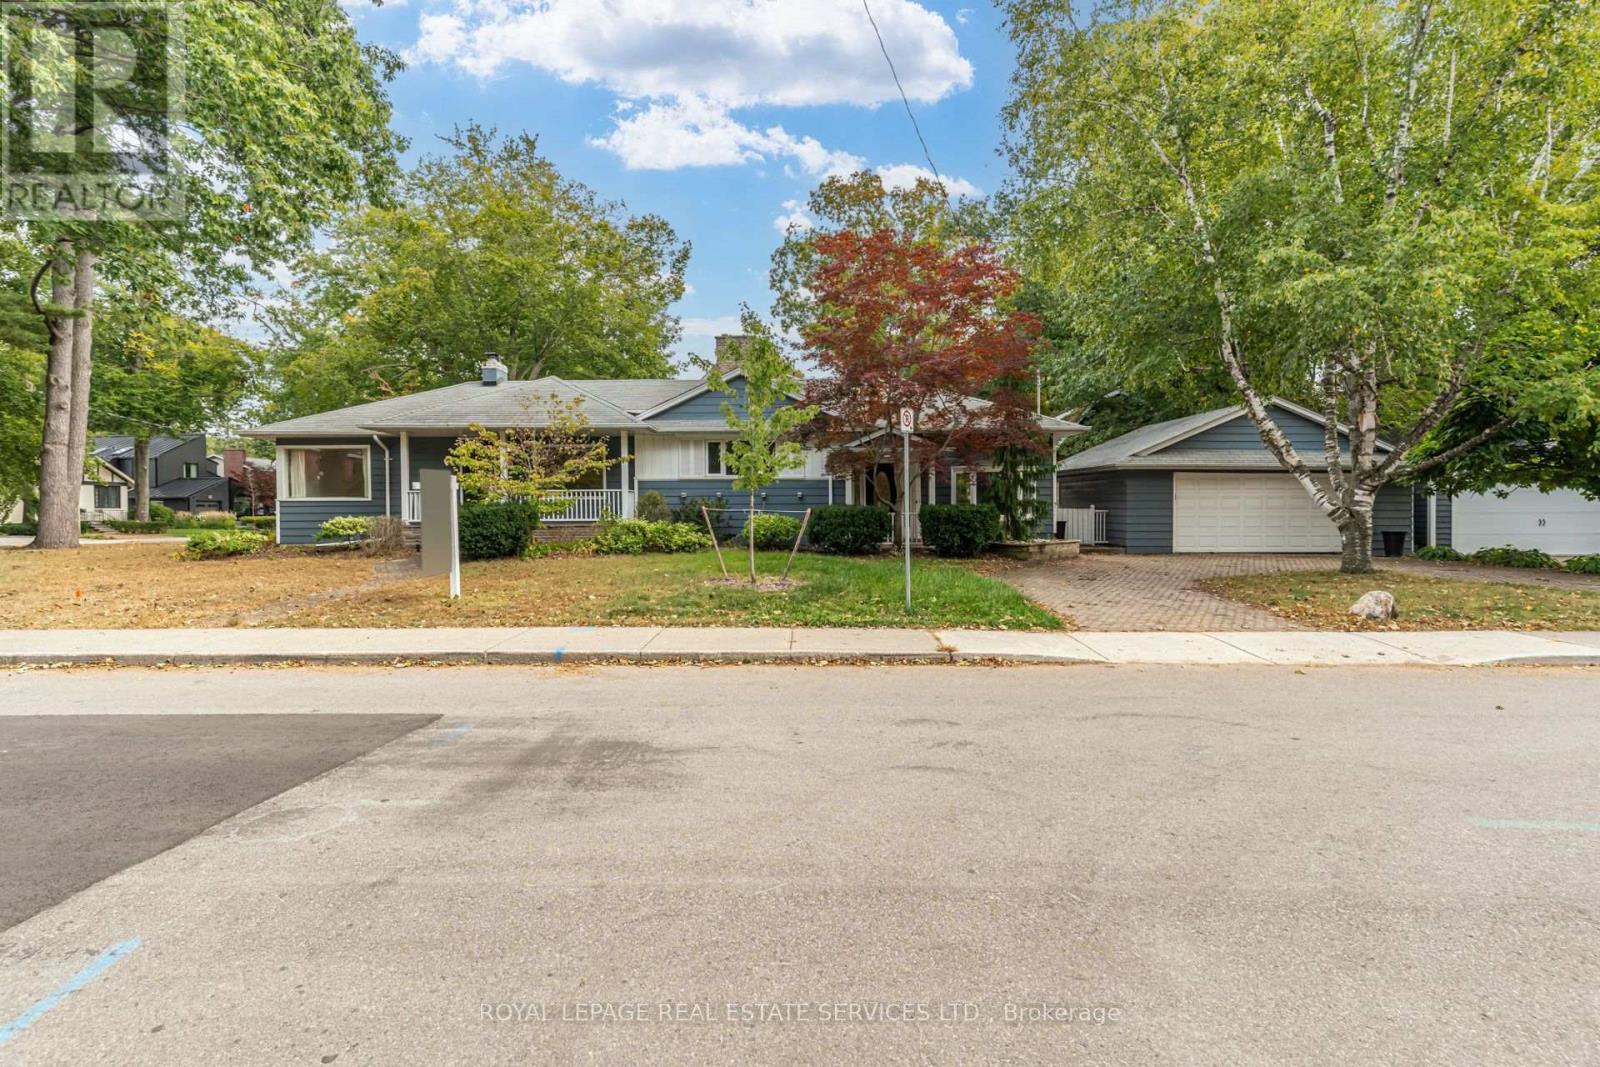
374 Spruce Street
Oakville, Ontario
**EXCEPTIONAL LOCATION. RARE 60' x 142' LOT. OUTSTANDING OPPORTUNITY IN THE HEART OF OAKVILLE.**Welcome to 374 Spruce Street, ideally situated within walking distance of **Downtown Oakville, the GO Train and Old Oakville Marketplace**. This is a rare opportunity to secure a substantial property in one of Oakville's most desirable and established neighbourhoods. Set on an impressive **60' x 142' lot**, the property offers exciting possibilities for the next owner. Build a stunning new home of approximately **4000 sq. ft.**, subject to approvals, or embrace the existing home and undertake a complete renovation to create your ideal residence. The generous lot provides plenty of room to design a home that suits your lifestyle, while the exceptional location puts some of Oakville's best amenities right at your doorstep. Enjoy the convenience of walking to the charming shops, restaurants and cafés of Downtown Oakville, commuting easily via the GO Train, or accessing everyday shopping and services at Old Oakville Marketplace. Whether you're a builder looking for an outstanding opportunity, a family ready to create a custom home, or a buyer with a vision for transforming the existing residence, **374 Spruce Street offers flexibility, location and long-term potential.****Rare 60' frontage. Exceptional walkability. Established Oakville location. Priced to sell.** (id:55460)
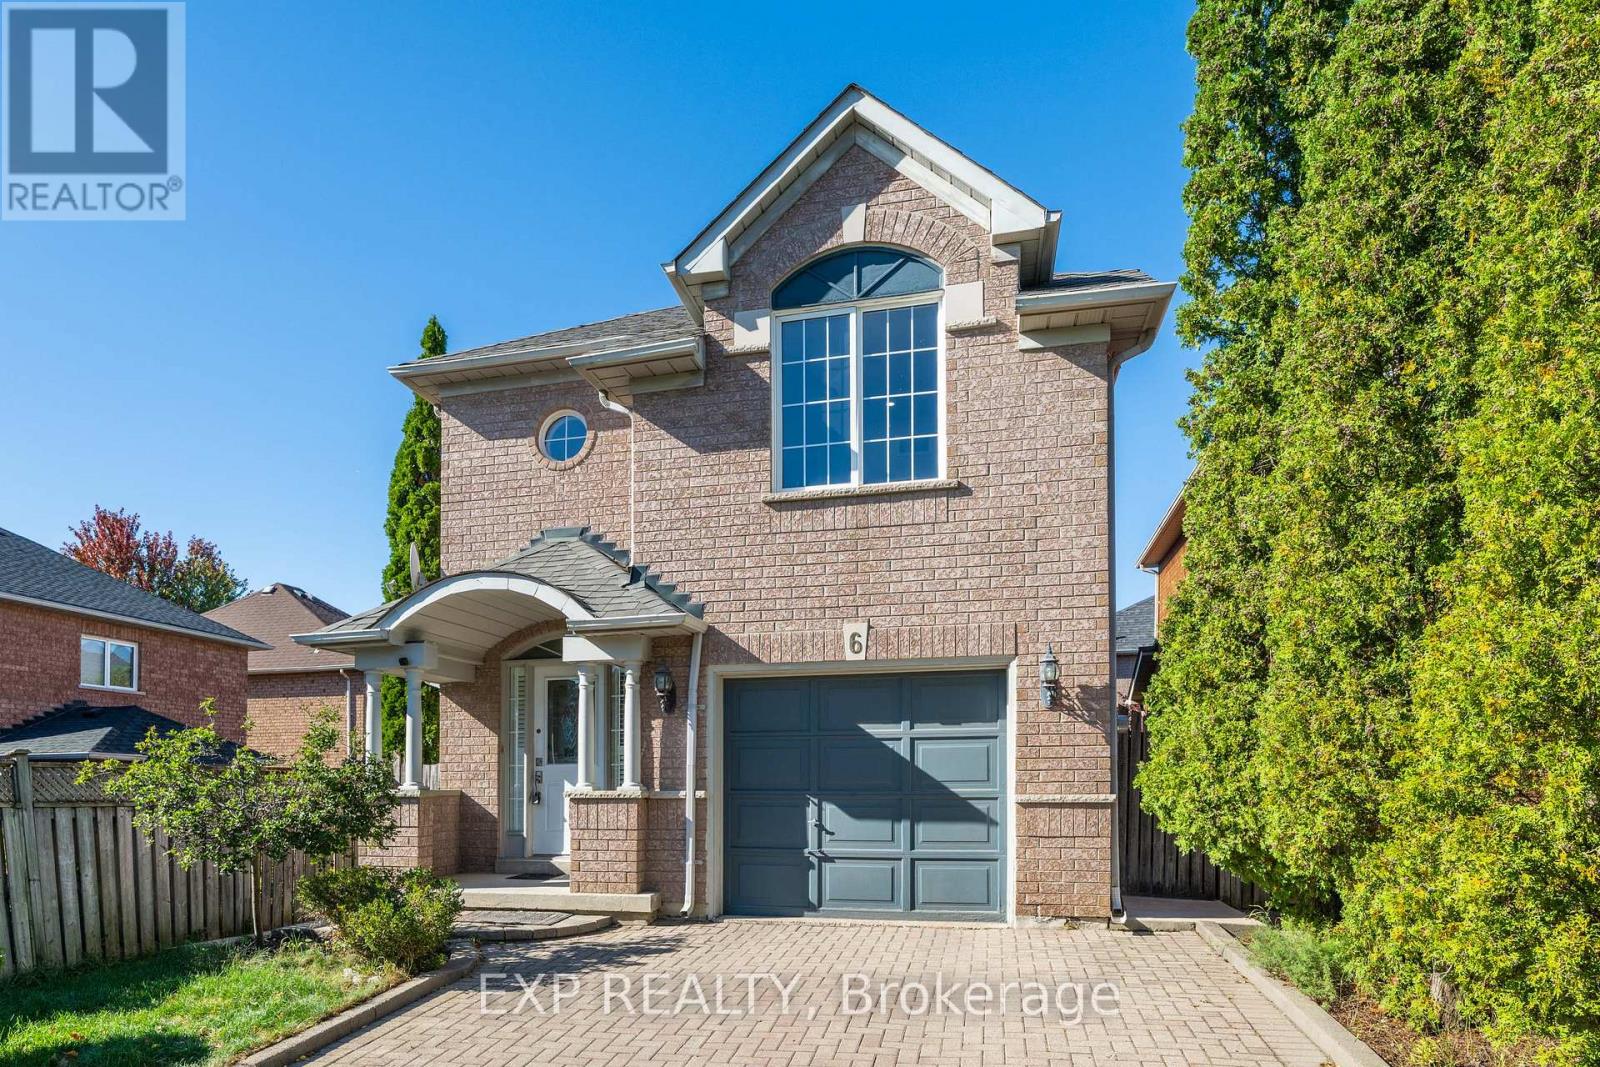
6 Purdy Crescent W
Toronto, Ontario
ORIGINAL OWNERS. METICULOUSLY MAINTAINED. BEAUTIFULLY RENOVATED. Welcome to 6 Purdy Crescent, a true pride-of-ownership home offering 4 bedrooms, 2.5 bathrooms and approx. 1,725 sq. ft. above grade. Lovingly cared for by the original owners, this home combines thoughtful upgrades, exceptional maintenance and modern comfort on a quiet, family-friendly North York street. The newly renovated open-concept living, dining and kitchen area creates a bright, inviting space for everyday living and entertaining, backed by a 2-year renovation warranty. Enjoy a beautiful new kitchen with new appliances, updated bathrooms, new flooring and LED lighting. Upstairs, 4 bedrooms offer flexibility for growing families, guests or a home office, including a spacious primary bedroom with a newly renovated 3-piece ensuite. Additional features include a working gas fireplace, central vacuum, owned on-demand water heater, and owned furnace and 2.5-ton central A/C, both replaced in 2015. The unfinished basement offers storage and future living space potential. LOCATION IS EVERYTHING! Just minutes from historic Weston Village, ranked #1 in Toronto Life's 2025 "Where to Buy Next" guide for its small-town charm, historic character, Humber River green spaces and outstanding transit connectivity. Enjoy nearby parks, trails, local shops and community amenities. The Weston UP Express/GO Station (this communities transportation dream for commuters to downtown!) is approx. a 5-minute drive or 15-minute walk, connecting you to Union Station in about 15 minutes and Pearson Airport. The TTC is just a 2-minute walk away, with quick access to Hwys 400 & 401 and the NEW Eglinton Crosstown LRT. MORE SPACE. MODERN UPGRADES. EXCEPTIONAL CONNECTIVITY. Discover the comfort of a beautifully maintained family home with the convenience and charm of Toronto living. (id:55460)
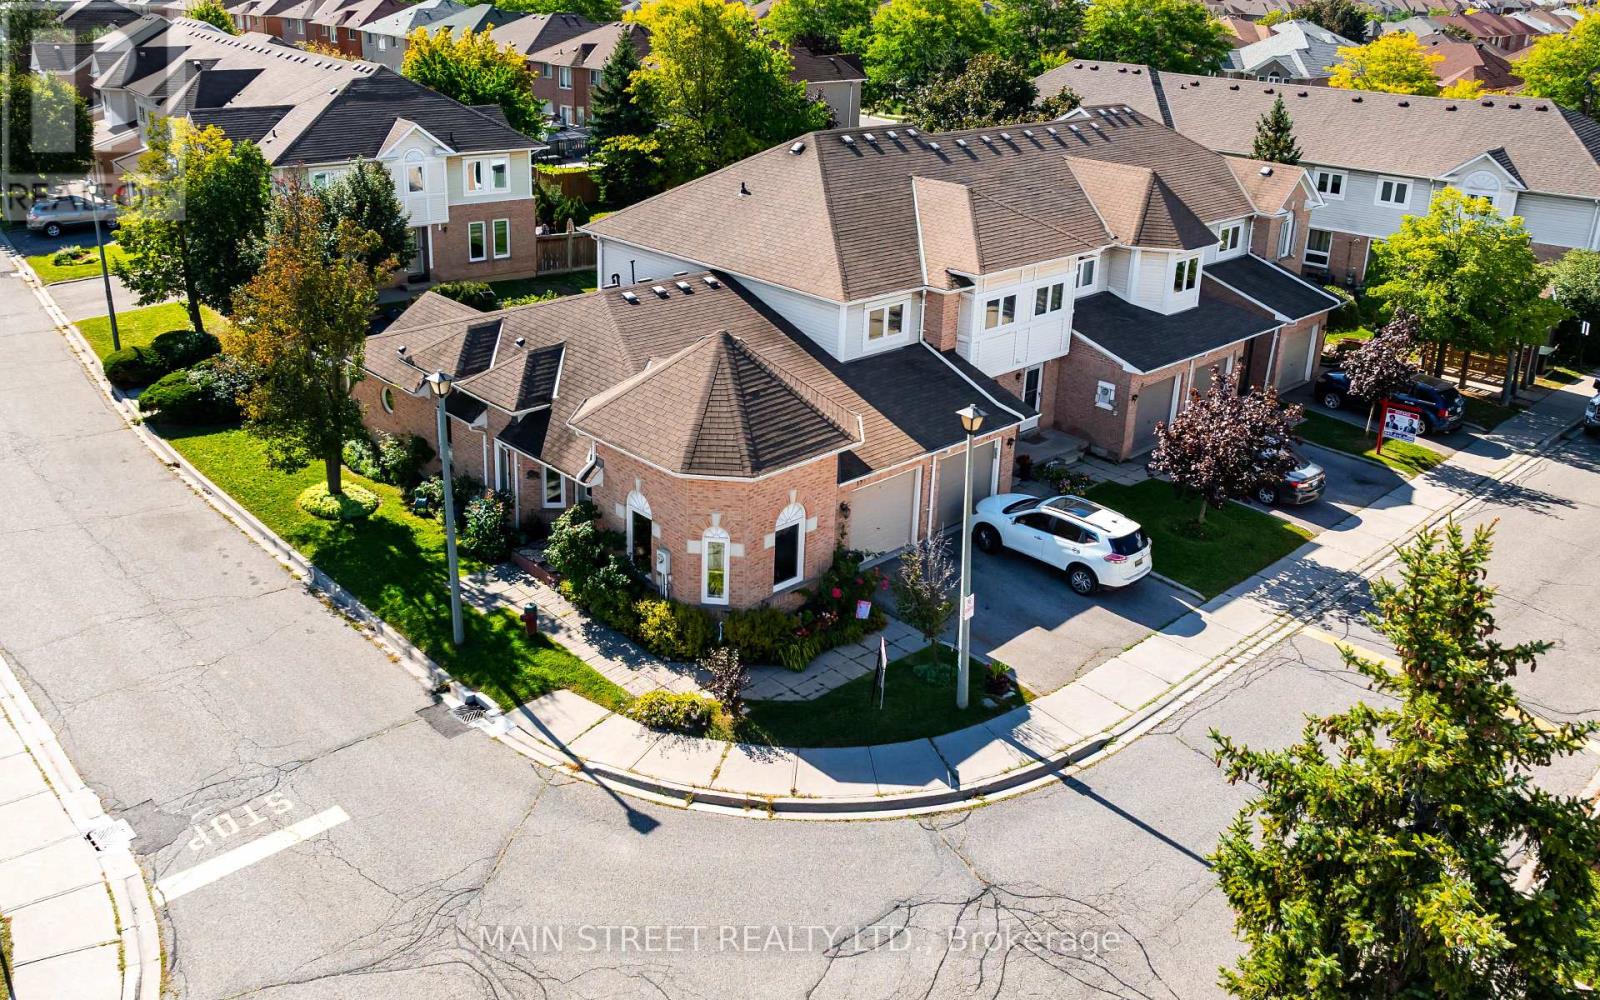
19 Wickstead Court
Brampton, Ontario
RARE END-UNIT BUNGALOW TOWNHOME! Nestled on a quiet street, this bright and spacious 2+1 bedroom, 2-bathroom home offers the perfect blend of comfort, privacy and low-maintenance living. Enjoy mature, fully landscaped gardens, established rose bushes, a private fenced backyard and a lovely sitting area under the steel-roof gazebo. Inside, the main floor features two bright bedrooms, one with a walkout to the private patio, an updated kitchen with solid oak cabinetry, high-end stainless steel appliances and stone backsplash, plus a spacious 5-piece bath with Jacuzzi tub. Main-floor laundry and ample storage add convenience. The fully finished basement offers a large recreation room, wet bar, 3-piece bath, bedroom and additional storage. Low condo fees of $341.50/month include lawn maintenance, snow removal, roof, windows (2025), exterior doors and garage door. Brand-new furnace, A/C and hot water tank provide added comfort and peace of mind. Close to parks, walking trails, schools, shopping and hospital. A wonderful opportunity for bungalow living without the exterior maintenance! (id:55460)