
4 Saxony Street Kitchener, Ontario N2R 0S3

$688,888
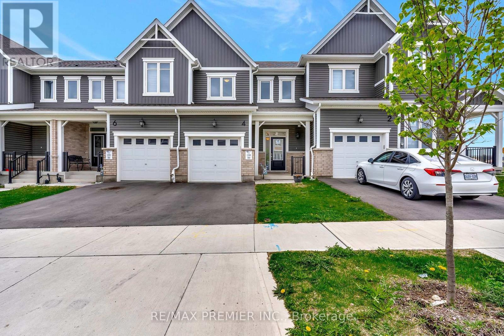
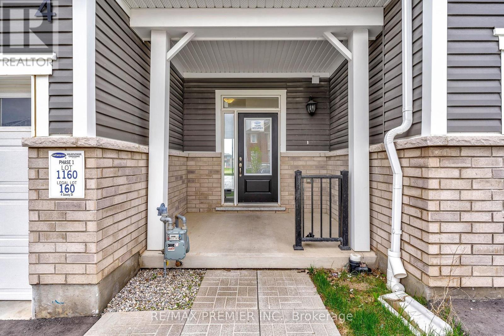
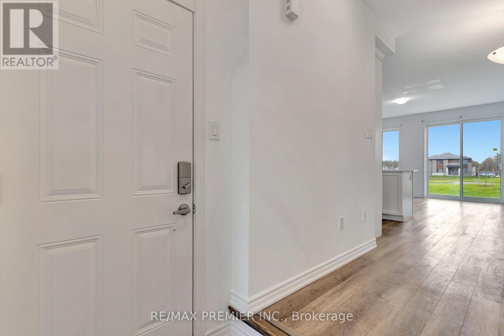
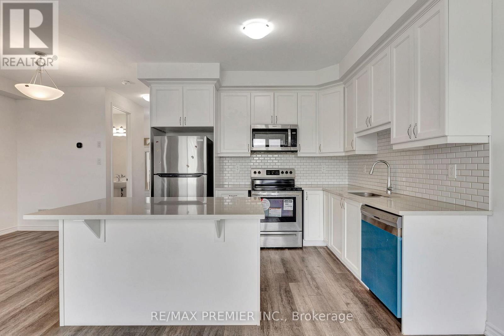
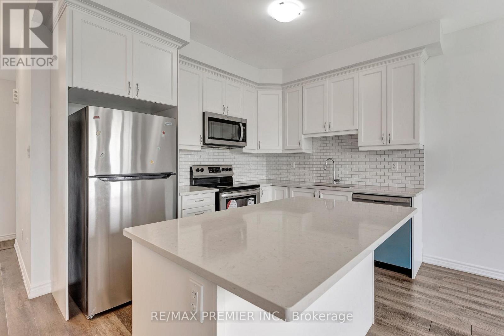
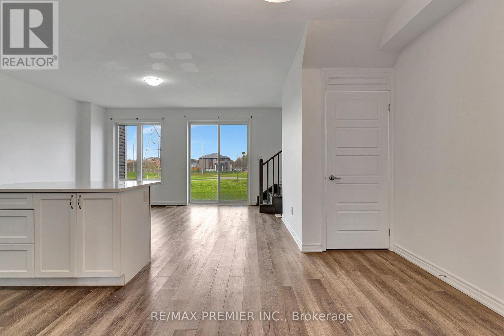
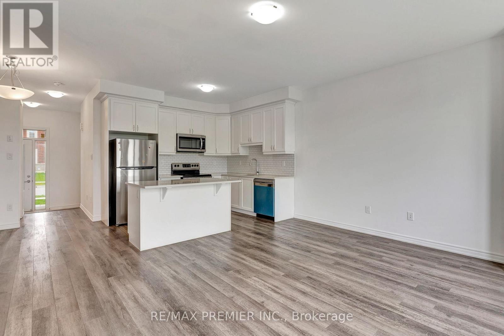
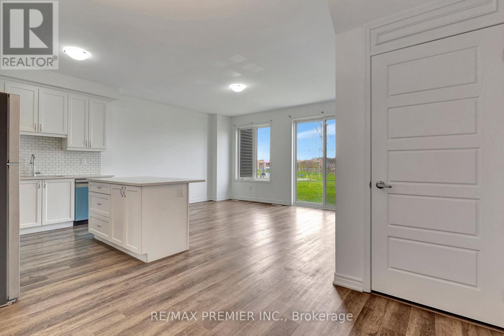
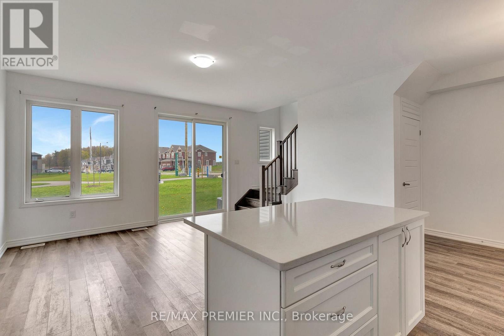
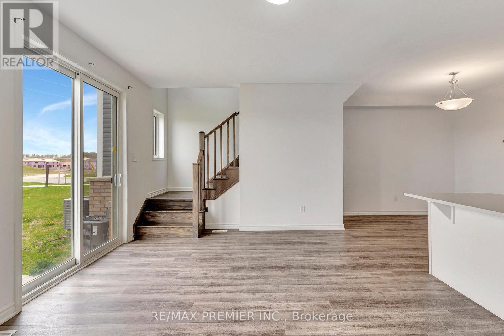
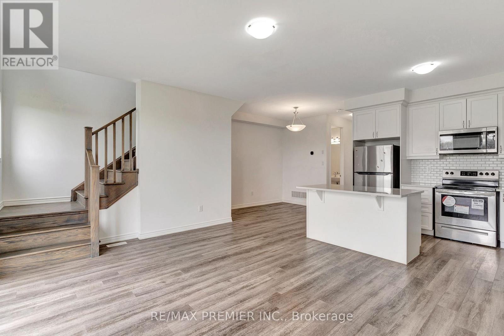
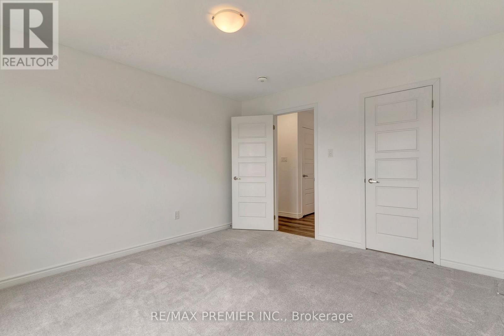
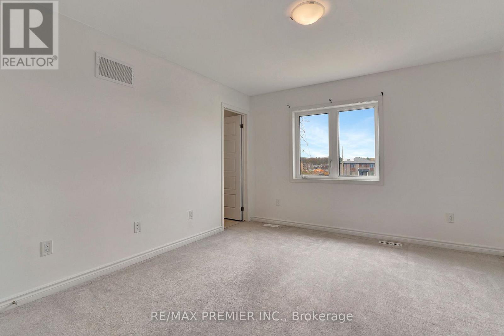
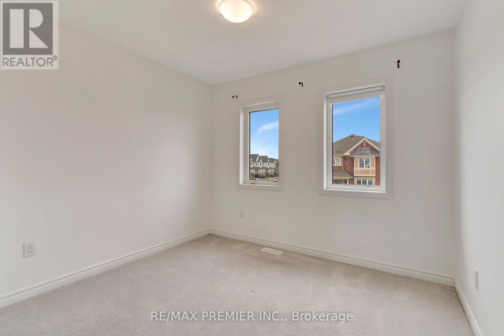
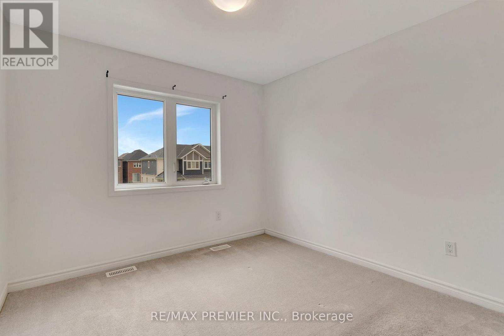
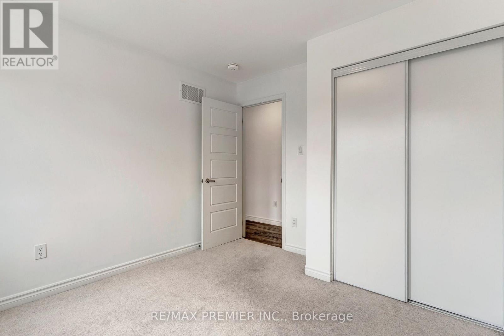
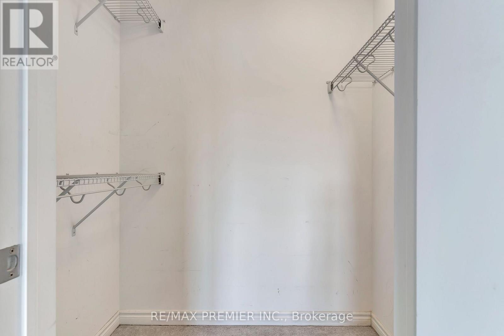
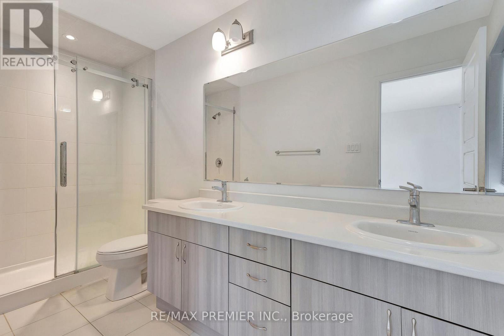
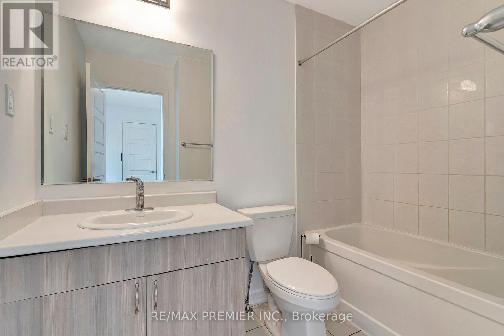
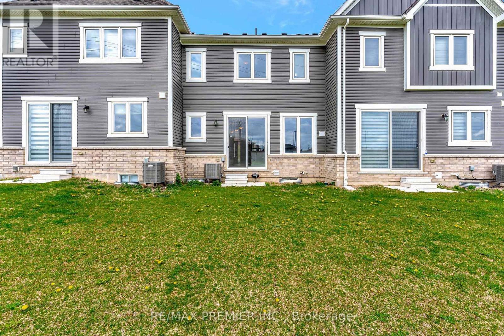
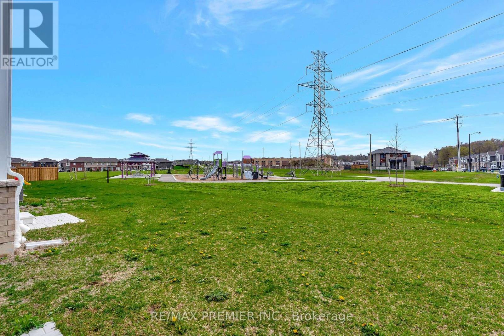
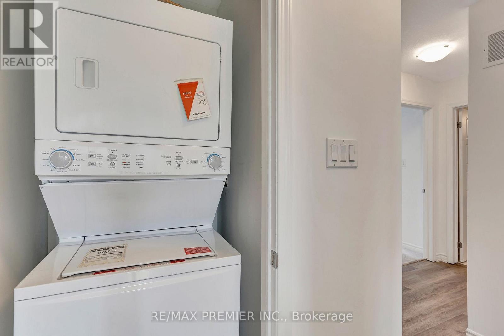
Welcome To 4 Saxony Street ! Charming 4-Year-Old Freehold Townhouse Located In Kitchener's Desirable Wildflower Crossing Neighborhood. Just Steps From The Backyard, Enjoy Easy Access To A Beautiful Park - Perfect For Families Or Outdoor Relaxation. The Bright, Open-Concept Main Floor Features A Modern Kitchen With Stone Countertops, Stainless Steel Appliances, And A Spacious Living/Dining Area. Upstairs Offers The Convenience Of Second-Floor Laundry, Three Bedrooms, Including A Generous Primary Suite With A Walk-In Closet And A Large Ensuite Bathroom. The Unfinished Basement Provides A Blank Canvas, Ready To Be Transformed Into A Rec Room, Home Office, Or Additional Bedroom. Close To Shopping, Schools, And Major Amenities. Don't Miss This Opportunity - Book Your Private Showing Today! (id:55460)
Property Details
| MLS® Number | X14131922 |
| Property Type | Single Family |
| Equipment Type | Water Heater |
| Features | Sump Pump |
| Parking Space Total | 2 |
| Rental Equipment Type | Water Heater |
Building
| Bathroom Total | 3 |
| Bedrooms Above Ground | 3 |
| Bedrooms Total | 3 |
| Age | 0 To 5 Years |
| Appliances | Water Heater, Dryer, Washer |
| Basement Development | Unfinished |
| Basement Type | N/a (unfinished) |
| Construction Style Attachment | Attached |
| Cooling Type | Central Air Conditioning |
| Exterior Finish | Brick Veneer, Vinyl Siding |
| Foundation Type | Concrete |
| Half Bath Total | 1 |
| Heating Fuel | Natural Gas |
| Heating Type | Forced Air |
| Stories Total | 2 |
| Size Interior | 1,100 - 1,500 Sqft |
| Type | Row / Townhouse |
| Utility Water | Municipal Water |
Parking
| Attached Garage | |
| Garage |
Land
| Acreage | No |
| Sewer | Sanitary Sewer |
| Size Depth | 98 Ft ,7 In |
| Size Frontage | 21 Ft ,4 In |
| Size Irregular | 21.4 X 98.6 Ft |
| Size Total Text | 21.4 X 98.6 Ft |
Rooms
| Level | Type | Length | Width | Dimensions |
|---|---|---|---|---|
| Second Level | Primary Bedroom | 3.56 m | 3.96 m | 3.56 m x 3.96 m |
| Second Level | Bedroom 2 | 3.07 m | 3.07 m | 3.07 m x 3.07 m |
| Second Level | Bedroom 3 | 3.1 m | 2.77 m | 3.1 m x 2.77 m |
| Second Level | Bathroom | 1.2 m | 3.56 m | 1.2 m x 3.56 m |
| Second Level | Bathroom | 1.2 m | 3 m | 1.2 m x 3 m |
| Main Level | Great Room | 5.18 m | 3.96 m | 5.18 m x 3.96 m |
| Main Level | Dining Room | 3.04 m | 3.07 m | 3.04 m x 3.07 m |
| Main Level | Kitchen | 3.2 m | 2.43 m | 3.2 m x 2.43 m |
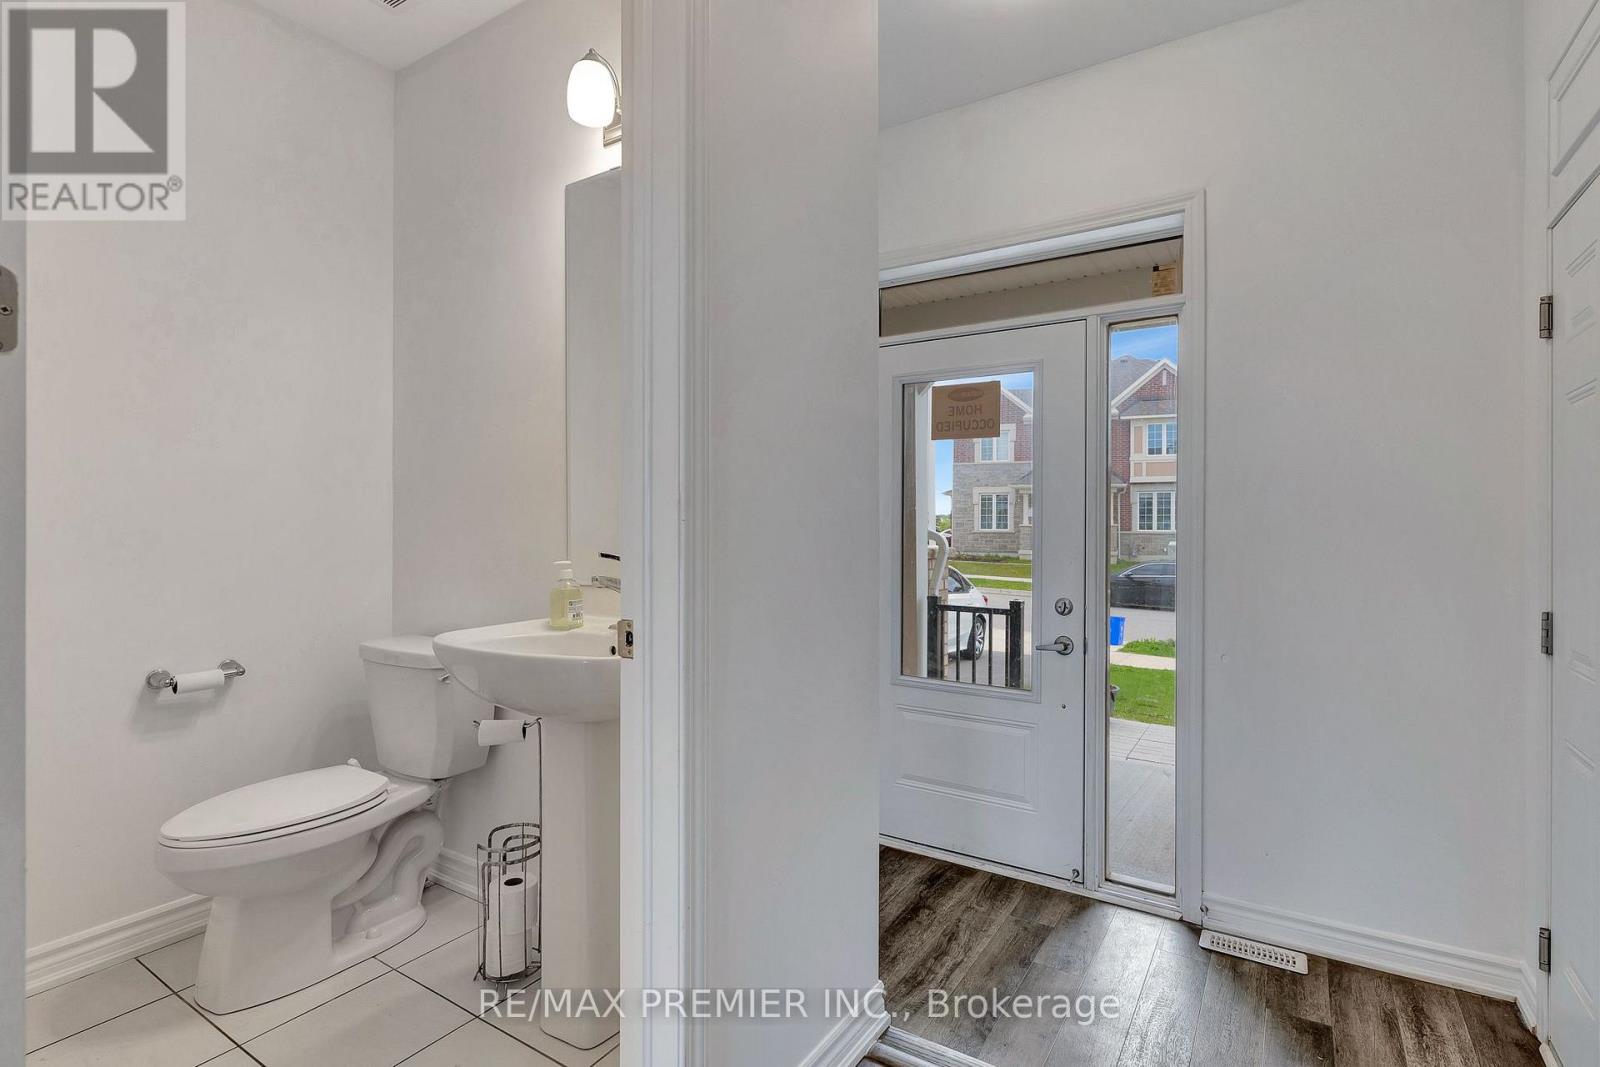
| Main Level | Bathroom | 1.2 m | 1.2 m | 1.2 m x 1.2 m |
https://www.realtor.ca/real-estate/30461088/4-saxony-street-kitchener


9100 Jane St Bldg L #77
Vaughan, Ontario L4K 0A4
(416) 987-8000
(416) 987-8001

The trademarks REALTOR®, REALTORS®, and the REALTOR® logo are controlled by The Canadian Real Estate Association (CREA) and identify real estate professionals who are members of CREA. The trademarks MLS®, Multiple Listing Service® and the associated logos are owned by The Canadian Real Estate Association (CREA) and identify the quality of services provided by real estate professionals who are members of CREA. The trademark DDF® is owned by The Canadian Real Estate Association (CREA) and identifies CREA's Data Distribution Facility (DDF®)
October 30 2026 07:39:33
Toronto Regional Real Estate Board
RE/MAX Premier Inc.