
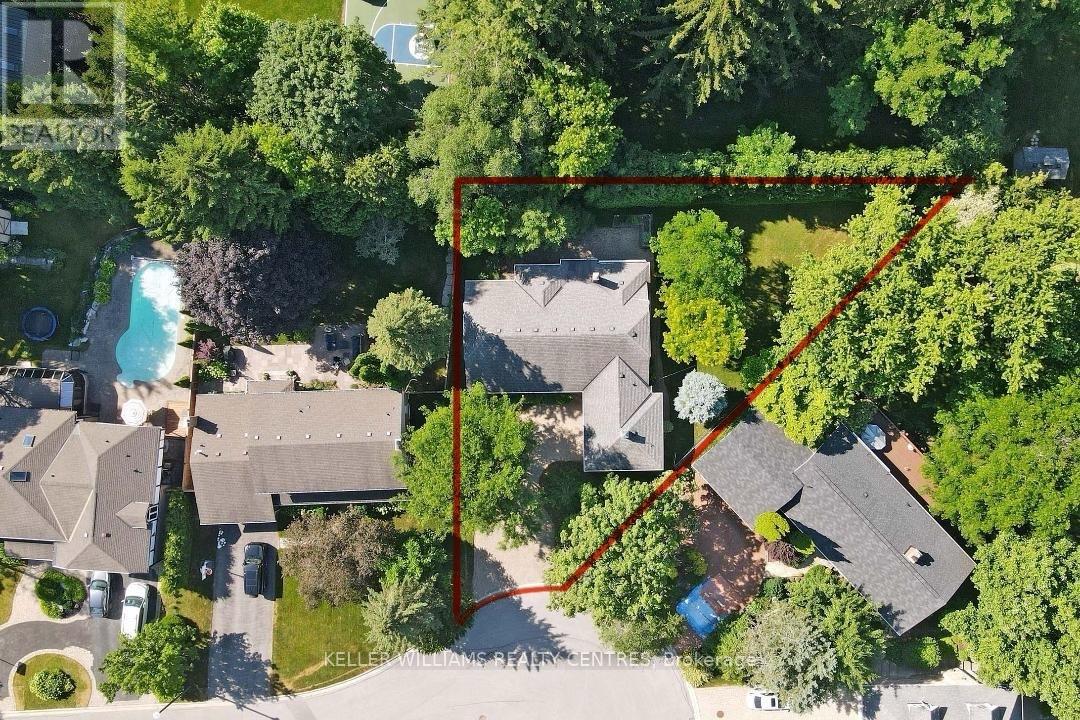
27 Hawthorne Lane
Aurora, Ontario
One of the best Lots on one of, if not the most sought after street in Aurora! Surrounded an impressive collection of stunning, multi-million-dollar Luxury Homes, nestled at the quiet end of a cul-de-sac. Set on a rare pie-shaped Lot, this property spans an impressive 155 feet wide at the rear, offering incredible space, privacy, and endless possibilities. Lots like those very rarely come to market, so secure it now and build your Dream Home on Hawthorne. Or renovate the existing well-laid-out 3-Bedroom Bungalow. Enjoy a short and scenic walk along beautiful Kennedy Street West to the heart of Yonge Street with its Cafes, Restaurants and Shops. Top-tier Private Schools like St. Andrews College and St. Anne's School are just minutes away, making this location as practical as it is prestigious. (id:55460)
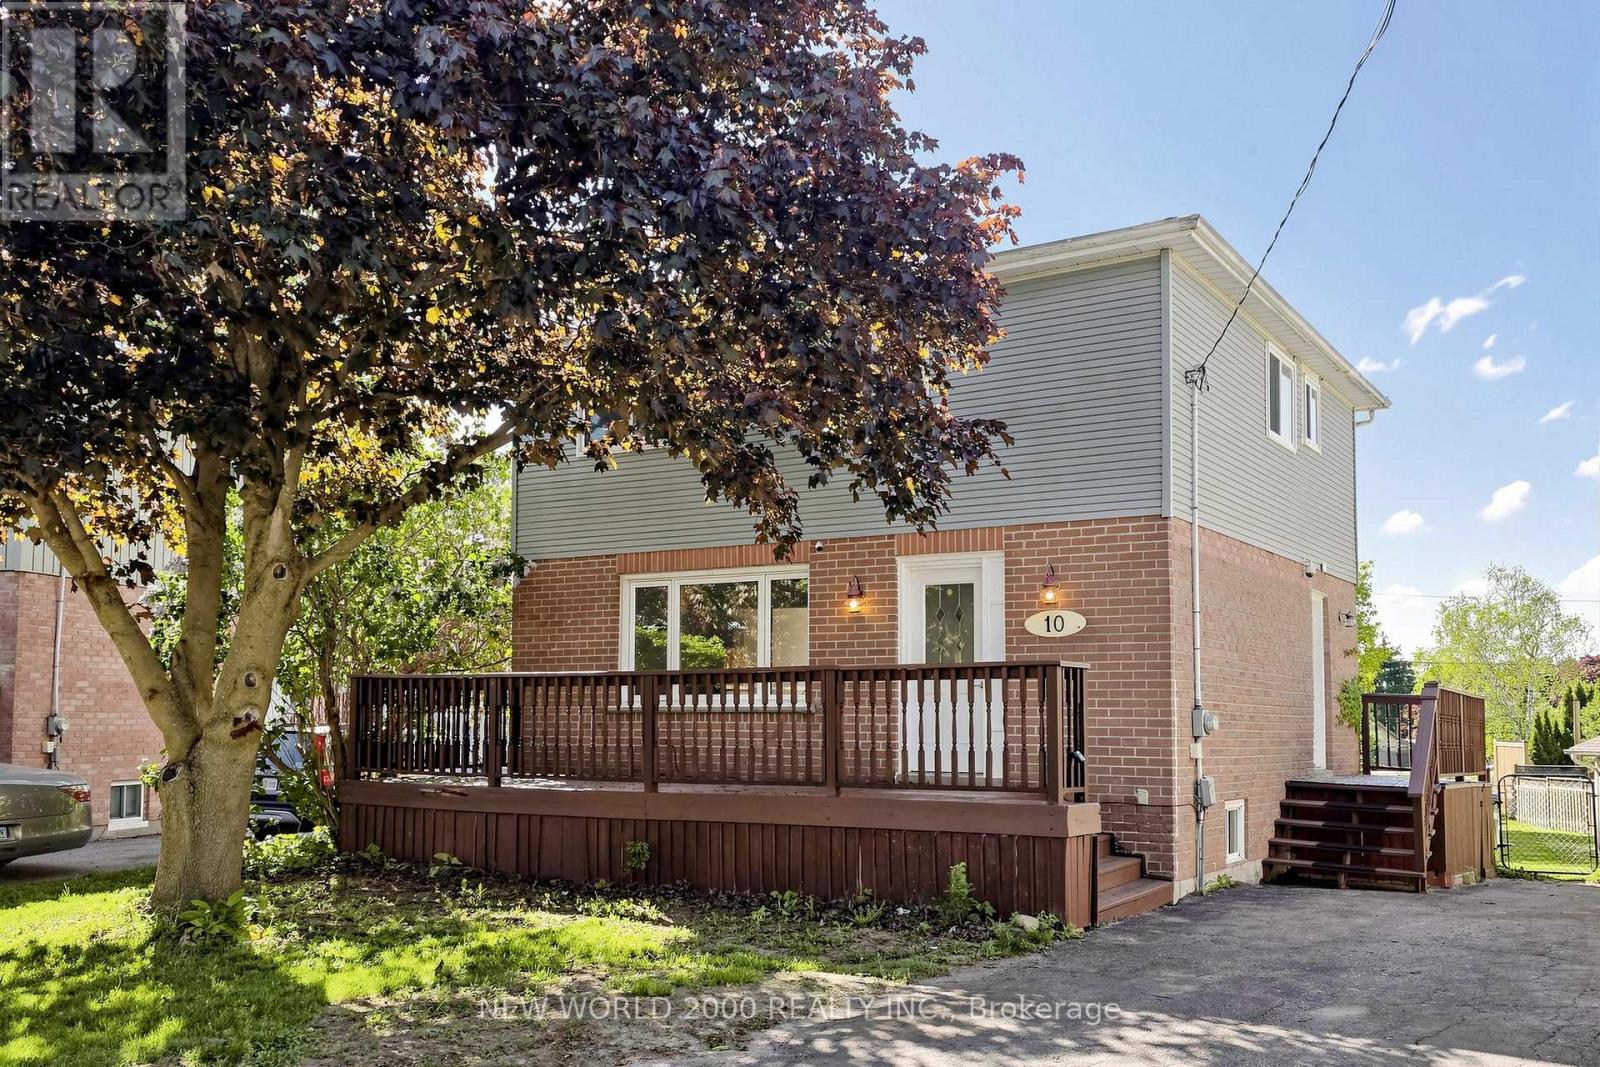
10 Buce Avenue
Bradford West Gwillimbury, Ontario
Beautiful two story, large lot home in a desirable family friendly area on a quiet cul-de-sac. Newly renovated 4 bedroom + 1bedroom ,2 bathroom home. New flooring, staircase, doors, trim, paint. Move in ready home for first time buyers, downsizers or an addition to your investment portfolio. Bright spacious eat-in kitchen to a walkout to the backyard deck.Spacious family room. Side door entrance backs on to the driveway. Large windows with plenty of natural lighting. Upper level, 3 + 1 bedroom( office ) Finished basement with wet bar, gas fireplace with ample storage space. Large peaceful backyard facing Canal. Brand new shed, deck. Close to schools,parks and amenities. (id:55460)
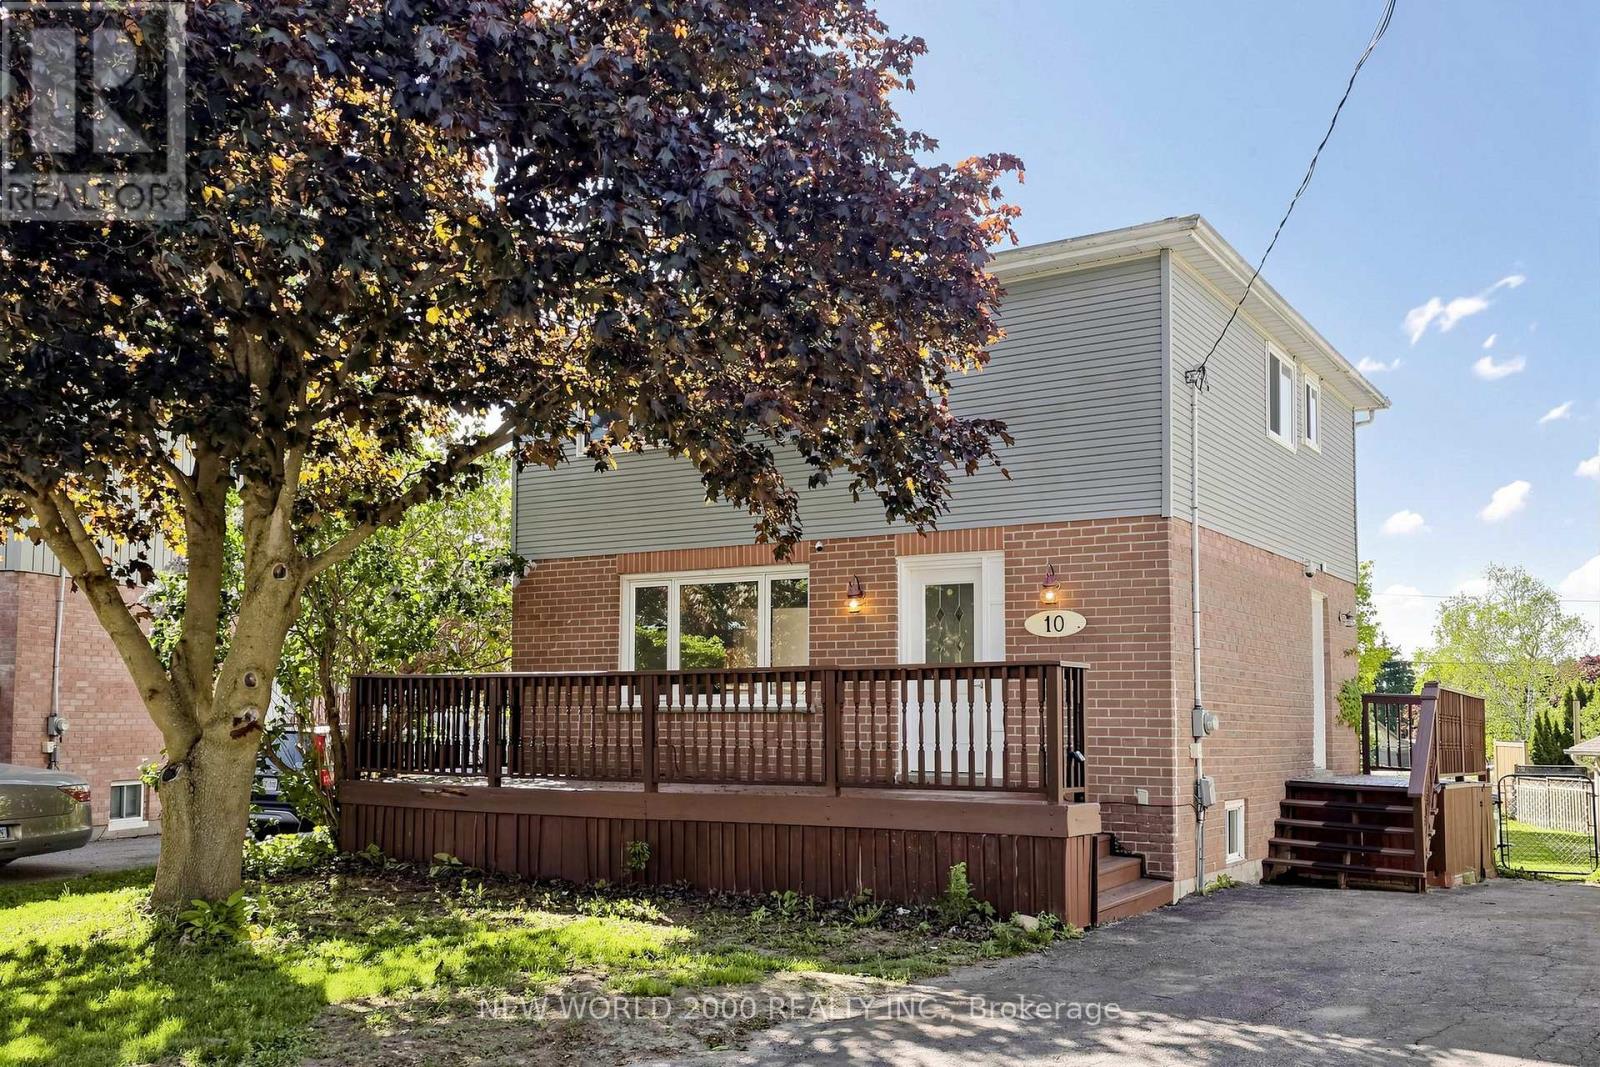
10 Buce Avenue
Bradford West Gwillimbury, Ontario
Beautiful two story, large lot home in a desirable family friendly area on a quiet cul-de-sac. Newly renovated 4 bedroom + 1bedroom ,2 bathroom home. New flooring, staircase,doors, trim, paint. Move in ready. Bright spacious eat-in kitchen to a walkout to the backyard deck.Spacious family room. Side door entrance backs on to the driveway. Large windows with plenty of natural lighting. Upper level, 3 + 1 bedroom( office ) Finished basement with wet bar, gas fireplace with ample storage space. Large peaceful backyard facing Canal. Brand new shed, deck. Close to schools,parks and amenities. (id:55460)
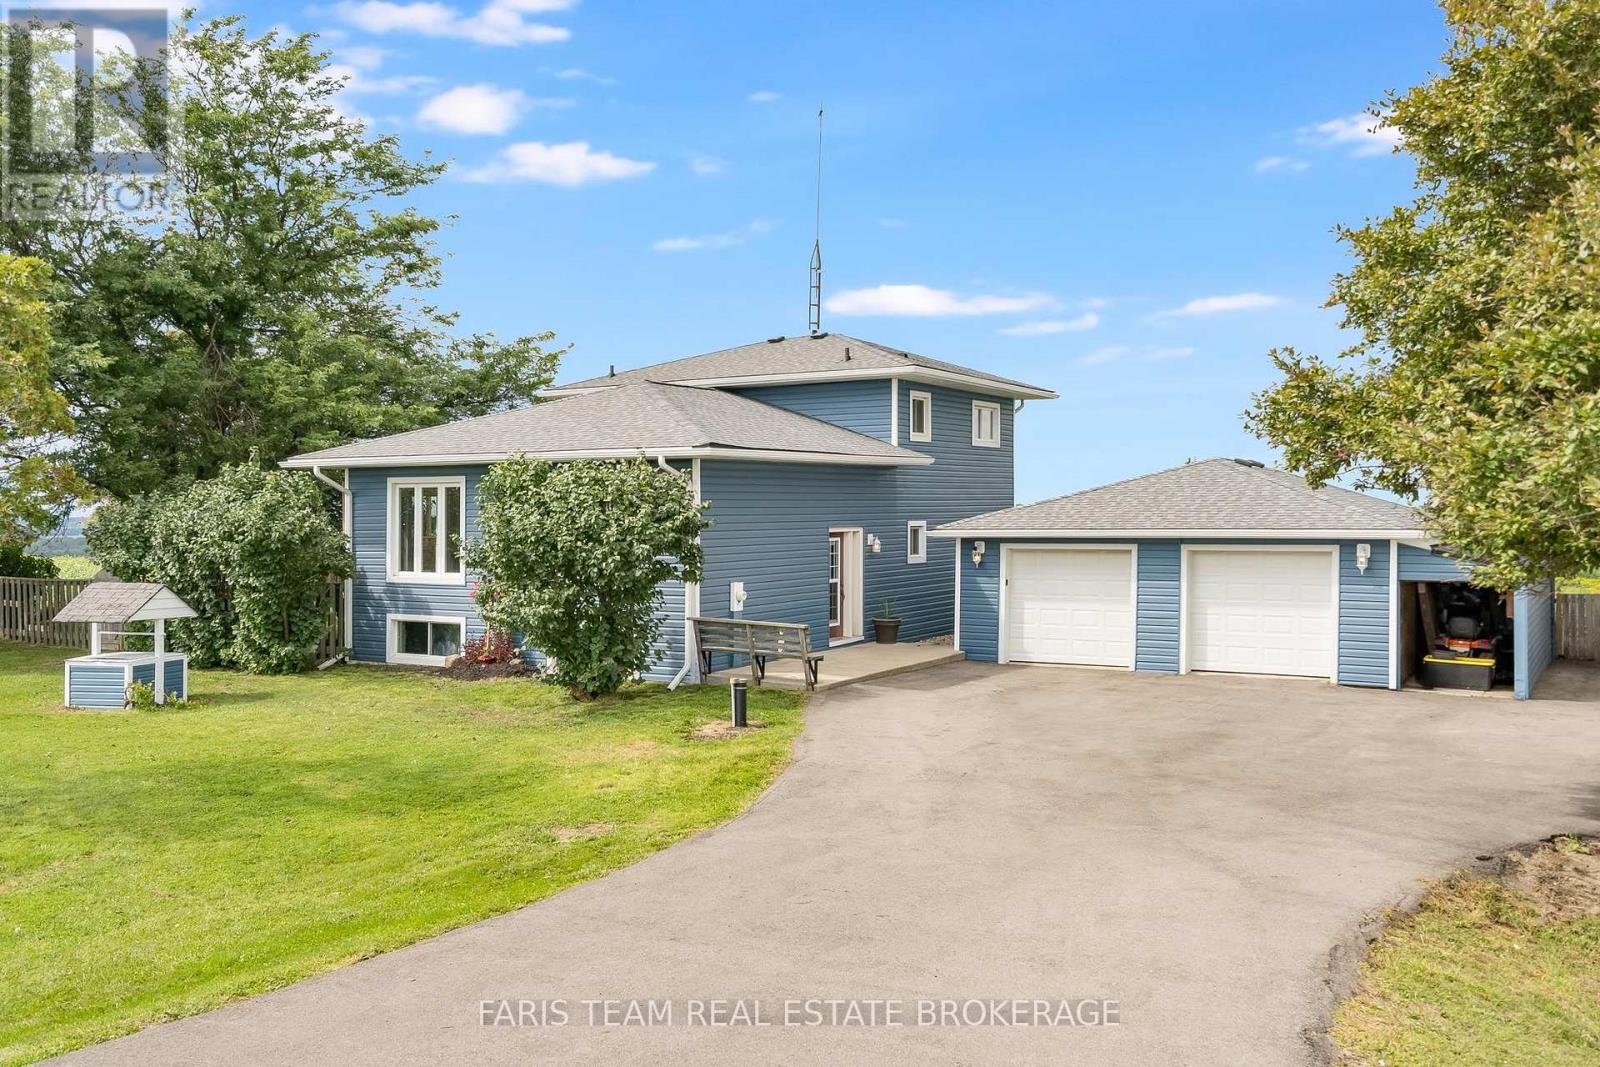
5390 Highway 89
Essa, Ontario
Top 5 Reasons You Will Love This Home: 1) Perched at the top of Sharpe's Hill, this detached split-level home captures beautiful sweeping views while offering a peaceful country setting just minutes from Alliston 2) Move right in and enjoy a home that has been thoughtfully updated from top-to-bottom, featuring a bright open-concept main level designed for comfortable everyday living and easy entertaining 3) Make the most of the spacious lot with plenty of room to enjoy the outdoors, complete with a chicken coop, vegetable garden space, a new drilled well, and picturesque views right from your own backyard 4) Detached garage providing excellent space for the hobbyist, offering plenty of room to tinker, store recreational toys, create a workshop, or tackle weekend projects 5) Walkout lower level adding valuable flexibility with a generous recreation room and the potential to create a comfortable multi-generational living setup, giving the home room to adapt as your needs change. 1,744 above grade sq.ft. plus a partially finished basement. (id:55460)
Ph05 - 263 Wellington Street W
Toronto, Ontario
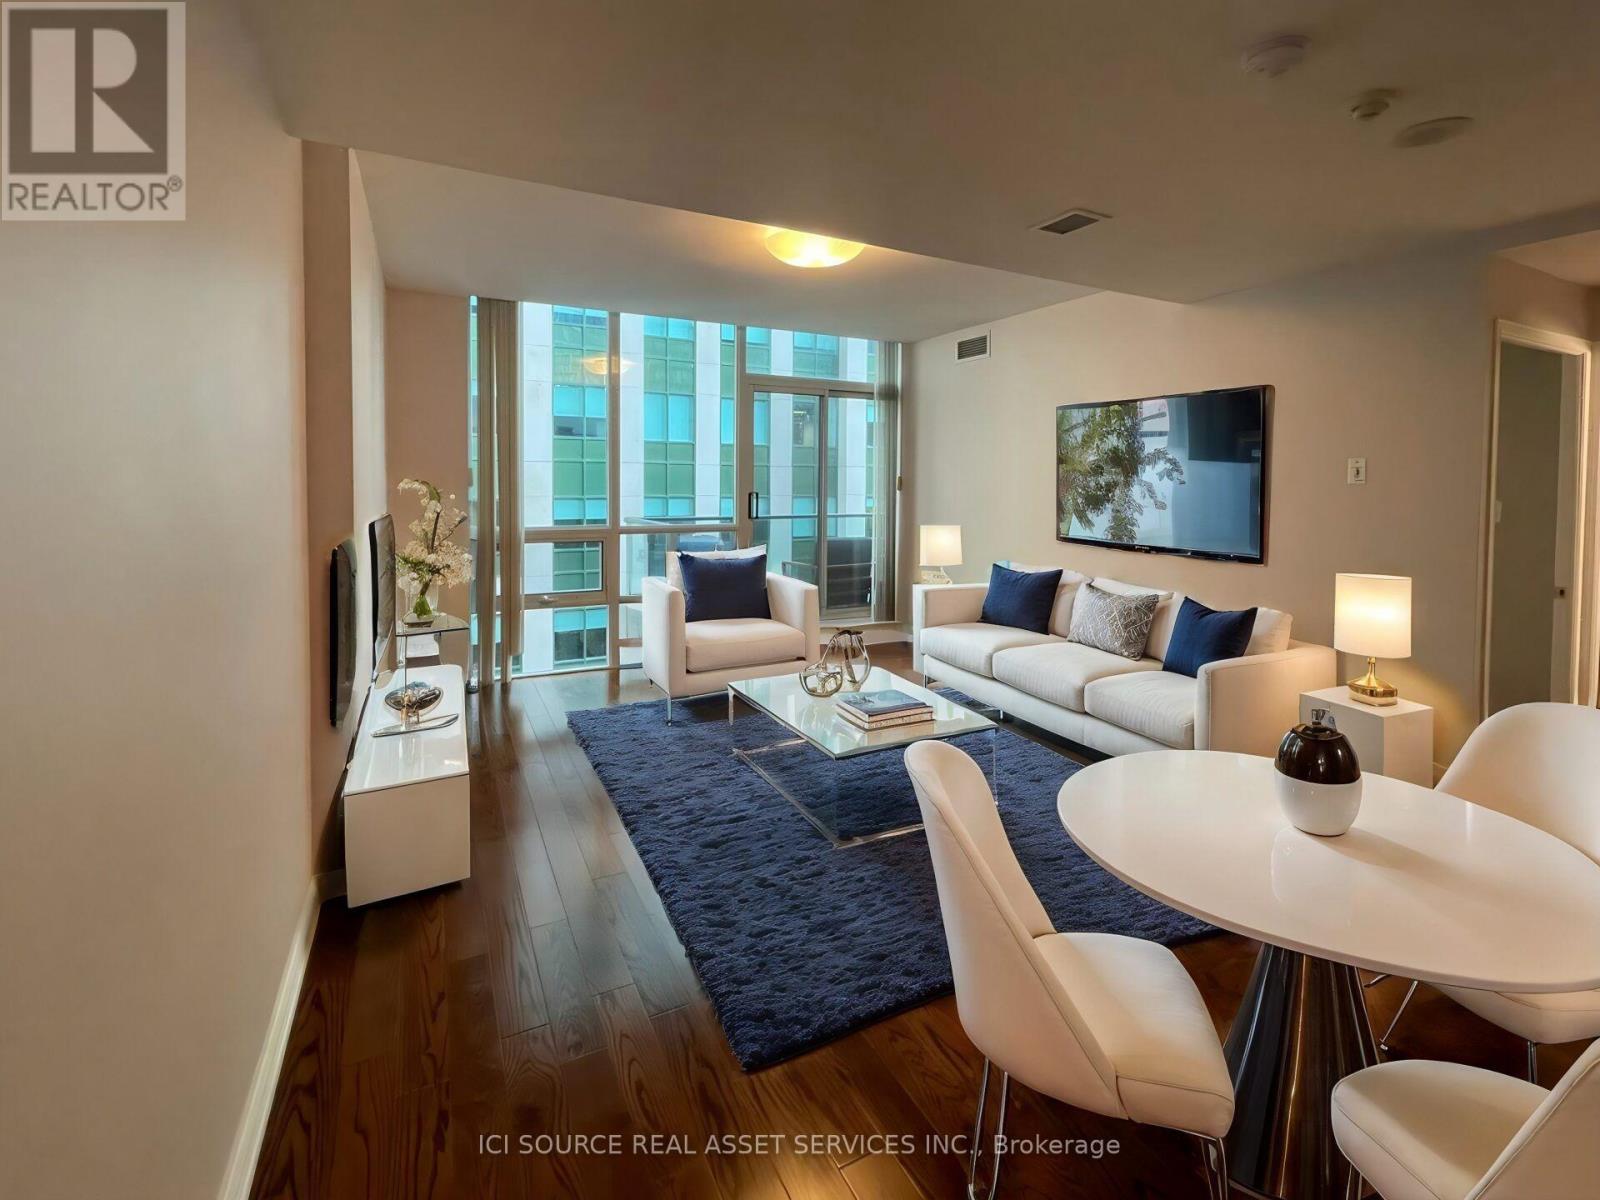
Spacious unfurnished 2-bedroom penthouse in the heart of Downtown Toronto at Wellington & Blue Jays Way. Approx. 830 sq. ft. plus a 70 sq. ft. private balcony. Bright, open-concept living and dining area with modern kitchen, 1 full bathroom and convenient in-suite laundry. Hydro included! Excellent downtown location within walking distance to St. Andrew Subway Station, King Street streetcars, Financial District, Entertainment District, Fashion District, Rogers Centre and an incredible selection of restaurants, shops and entertainment. Available October 1, 2026. Minimum 1-year lease. *For Additional Property Details Click The Brochure Icon Below* (id:55460)
110 - 10 Inn On The Park Drive
Toronto, Ontario
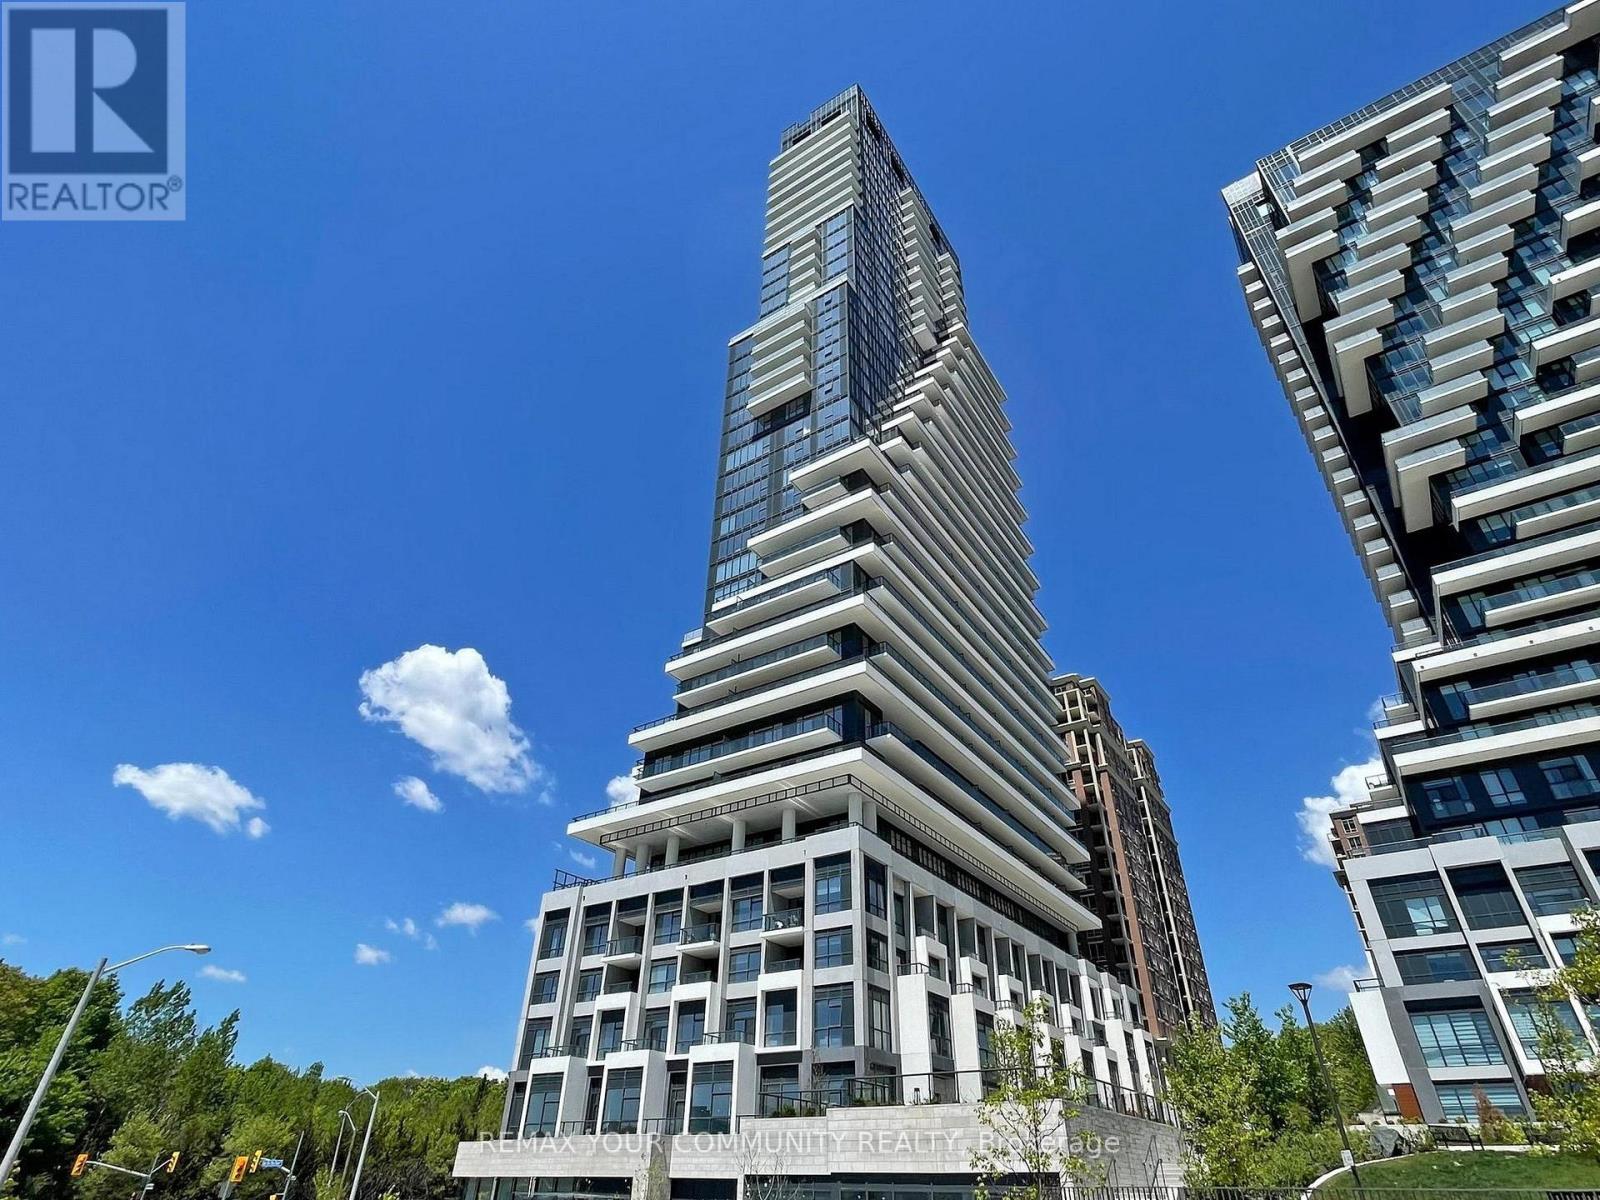
Welcome to Chateau Auberge On The Park by Tridel, one of the most prestigious luxury residences within the Auberge community. This rare Southeast-facing 2-bedroom, 2-bathroom residence offers approximately 1,289 sq. ft. of thoughtfully designed living space with two separate private entrances, creating a unique townhouse-style living experience within a luxury condominium setting. Featuring floor-to-ceiling windows and abundant natural light throughout, this beautifully suite offers a spacious open-concept layout ideal for both everyday living and entertaining. The contemporary chef-inspired kitchen is finished with elegant countertops, premium cabinetry and high-end finishes, while Hunter Douglas electronic blinds add both comfort and sophistication throughout the home. Exceptional outdoor living includes a large private L-shaped patio plus an additional terrace off the primary bedroom, offering multiple outdoor spaces to relax and entertain while enjoying the bright southeast exposure. The spacious primary suite features terrace access, generous closet space, and a beautifully finished ensuite bathroom. The second bedroom offers flexibility for family, guests, or a home office. Includes 1 parking space and 1 locker. Residents enjoy world-class amenities including 24-hourconcierge, indoor pool and spa, fitness center, yoga studio, party lounge, guest suites, outdoor BBQ area, pet spa, and beautifully landscaped grounds. Ideally located steps to Sunnybrook Park and minutes to Shops at Don Mills, major highways, transit, and the upcoming Eglinton Crosstown LRT (id:55460)
902 - 435 Richmond Street W
Toronto, Ontario
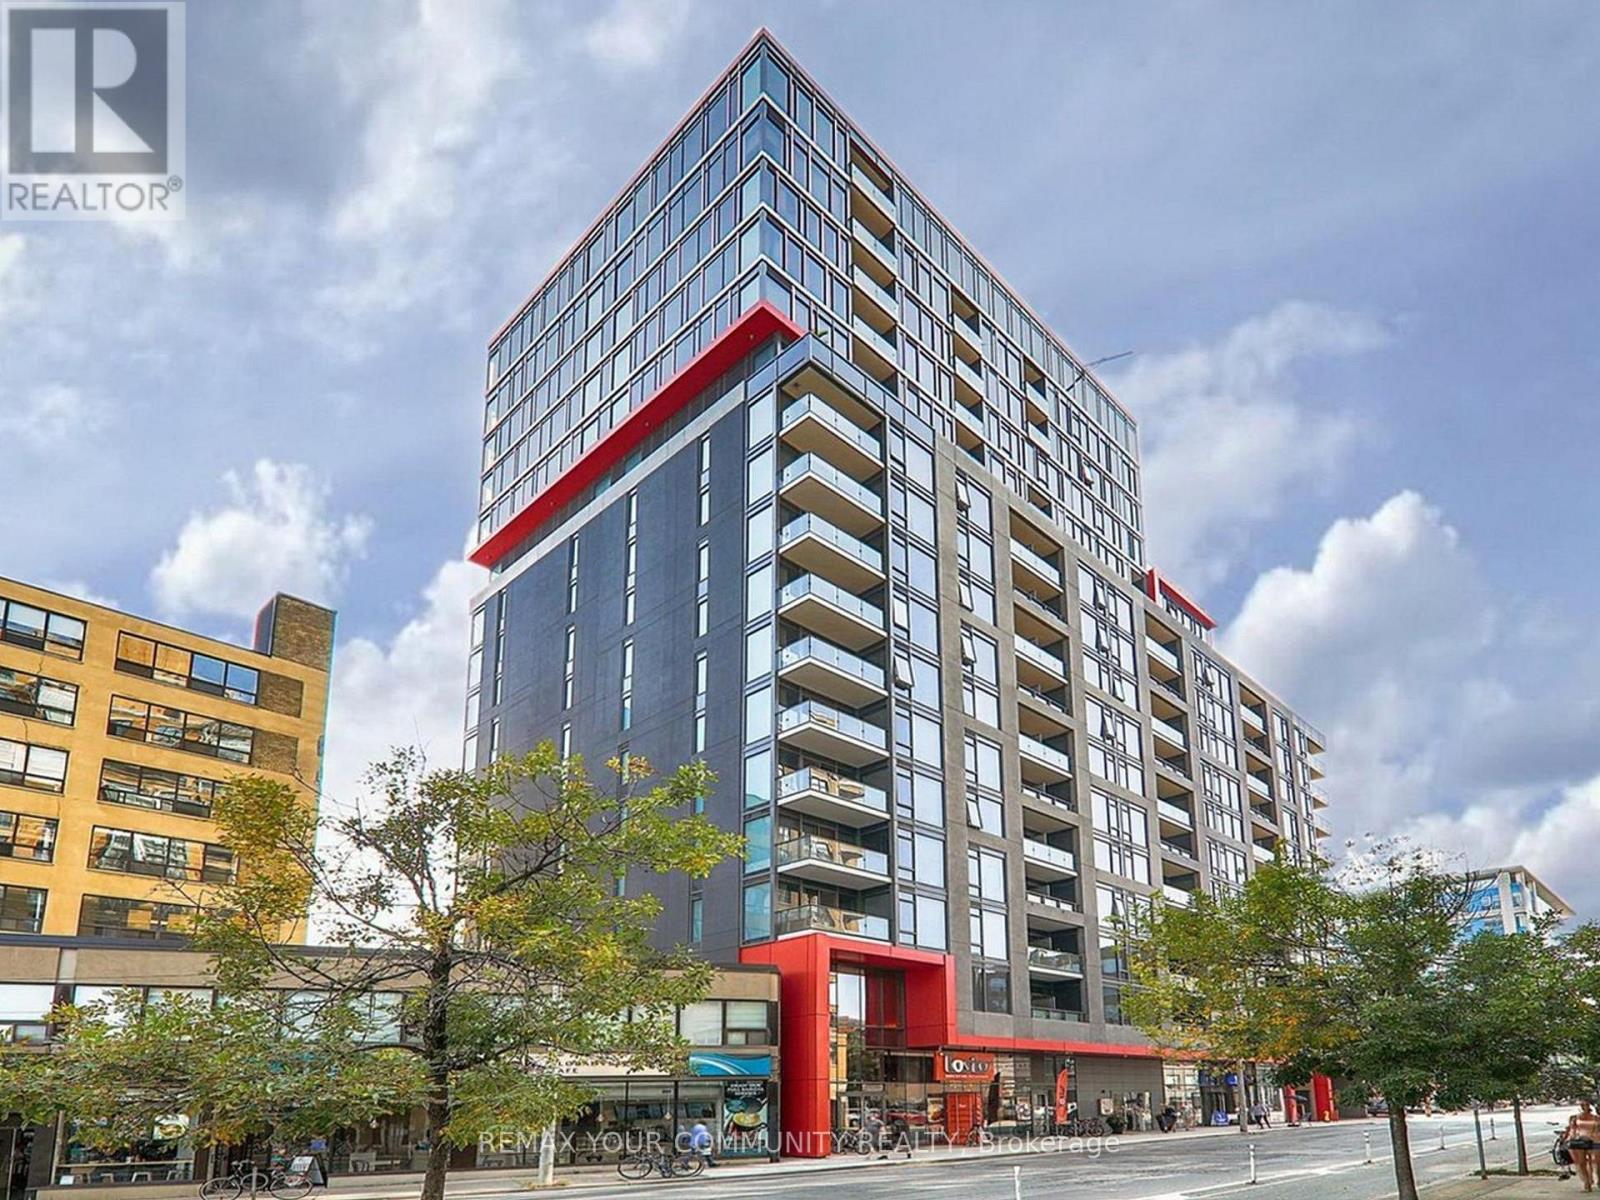
Welcome to Suite 902 at Fabrik Condos, a boutique Menkes-built residence in the heart of Toronto's vibrant King West Fashion District. This bright and functional 1+l suite offers a thoughtfully designed layout, with the den ideal as a home office, guest space, or additional living area. Floor-to-ceiling windows fill the home with natural light and frame open city views.Residents enjoy an impressive collection of amenities including Concierge, Fitness Centre, Party & Meeting Room, Rooftop Garden, Theatre Room, Guest Suite, Pet Spa, on-site zipcar, and visitor Parking. Ideally situated steps to King West, Queen West, the Financial District, U of T, TTC, renowned restaurants, cafés, shopping, and entertainment, this is an exceptional opportunity to experience the very best of downtown Toronto living. (id:55460)
8 - 7033 Netherbrae Road
Mississauga, Ontario
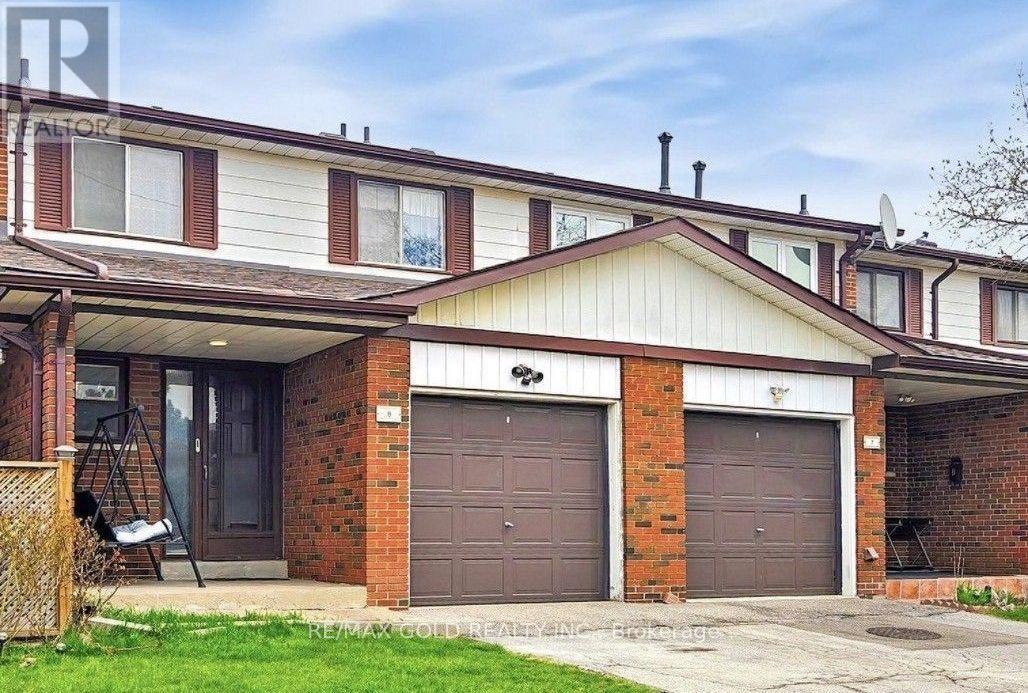
Bright & Spacious 3-Bedroom Townhouse in a Convenient Mississauga Location! This inviting home features three generously sized bedrooms and a finished basement offering additional living space and plenty of potential. Enjoy a bright and spacious layout with great flow for everyday living. All bedrooms are generously sized, providing comfortable living space for the whole family. The private, fully fenced backyard is perfect for outdoor enjoyment. Conveniently located just minutes from Highway 427 and close to shopping, schools, parks, and transit. A wonderful opportunity for families and first-time buyers! (id:55460)
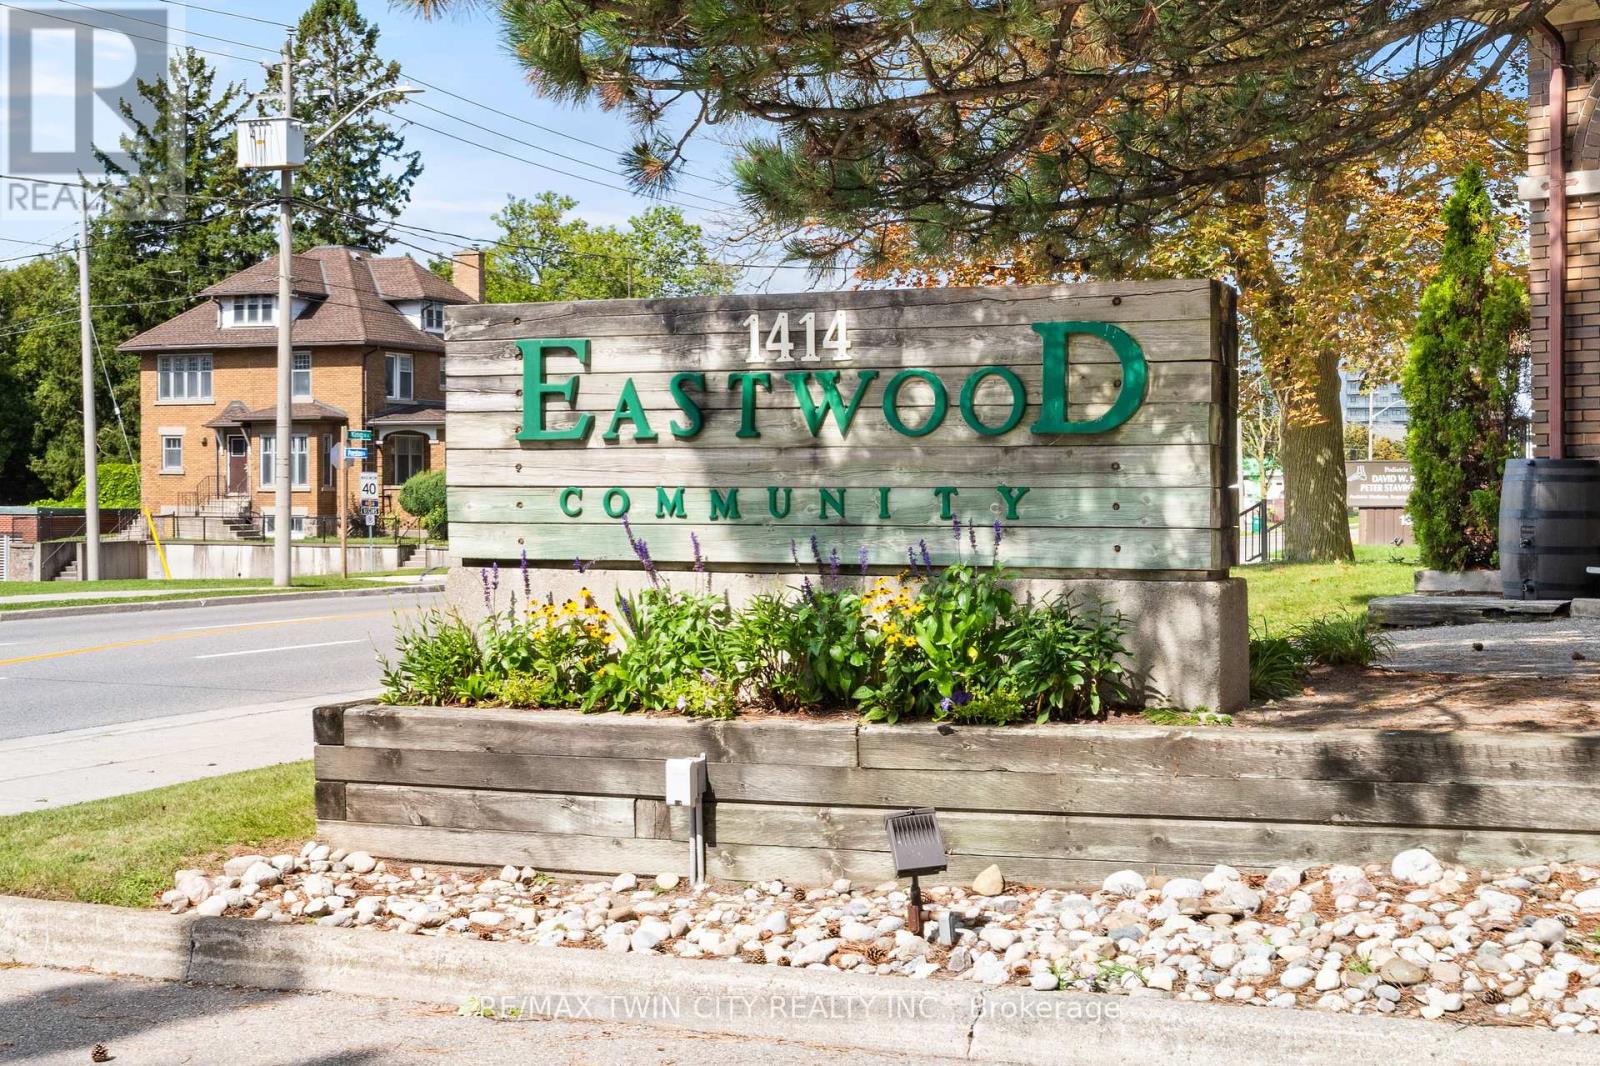
207 - 1414 King Street E
Kitchener, Ontario
Welcome to 1414 King Street East, Unit 207! This bright, updated condo sits at the rear of the building, offering a quieter living experience while still keeping you close to everything Kitchener has to offer. With thoughtful updates, great amenities, and easy access to transit, parks, and the expressway, this unit blends comfort with convenience. Check out our TOP 5 reasons why this home is the right fit for you. #5: CENTRAL LOCATION: Living on King Street means you're close to shopping, restaurants, transit, and Kitchener's best amenities. Rockway Gardens is right across the street, with the golf course and walking trails nearby. Public transit is at your doorstep, and the Expressway and 401 are only minutes away. #4: QUIET REAR UNIT: This unit is tucked away at the back of the building, giving you more peace and privacy. You get the convenience of a central location without the noise of King Street traffic. #3: UPDATED LIVING SPACE: The bright, carpet-free layout feels fresh and cohesive. The living room gets great natural light, and there's plenty of space to relax, dine, or entertain. You'll appreciate the in-suite plus larger building laundry room. Additional space for a second fridge-and the extra storage in the foyer, including a pantry. #2: BEDROOM & BATHROOM: The spacious bedroom offers a comfortable retreat, while the updated four-piece bathroom includes thoughtful features that make everyday routines easier. #1: BUILDING AMENITIES: This building truly stands out. You'll find bowling lanes, a billiards and games room, a library, gym, quilting room, and even a woodworking shop-amenities you'll actually use and enjoy. Bright, quiet, and centrally located - this condo offers easy living with access to everything you need, while still giving you a peaceful place to come home to. (id:55460)
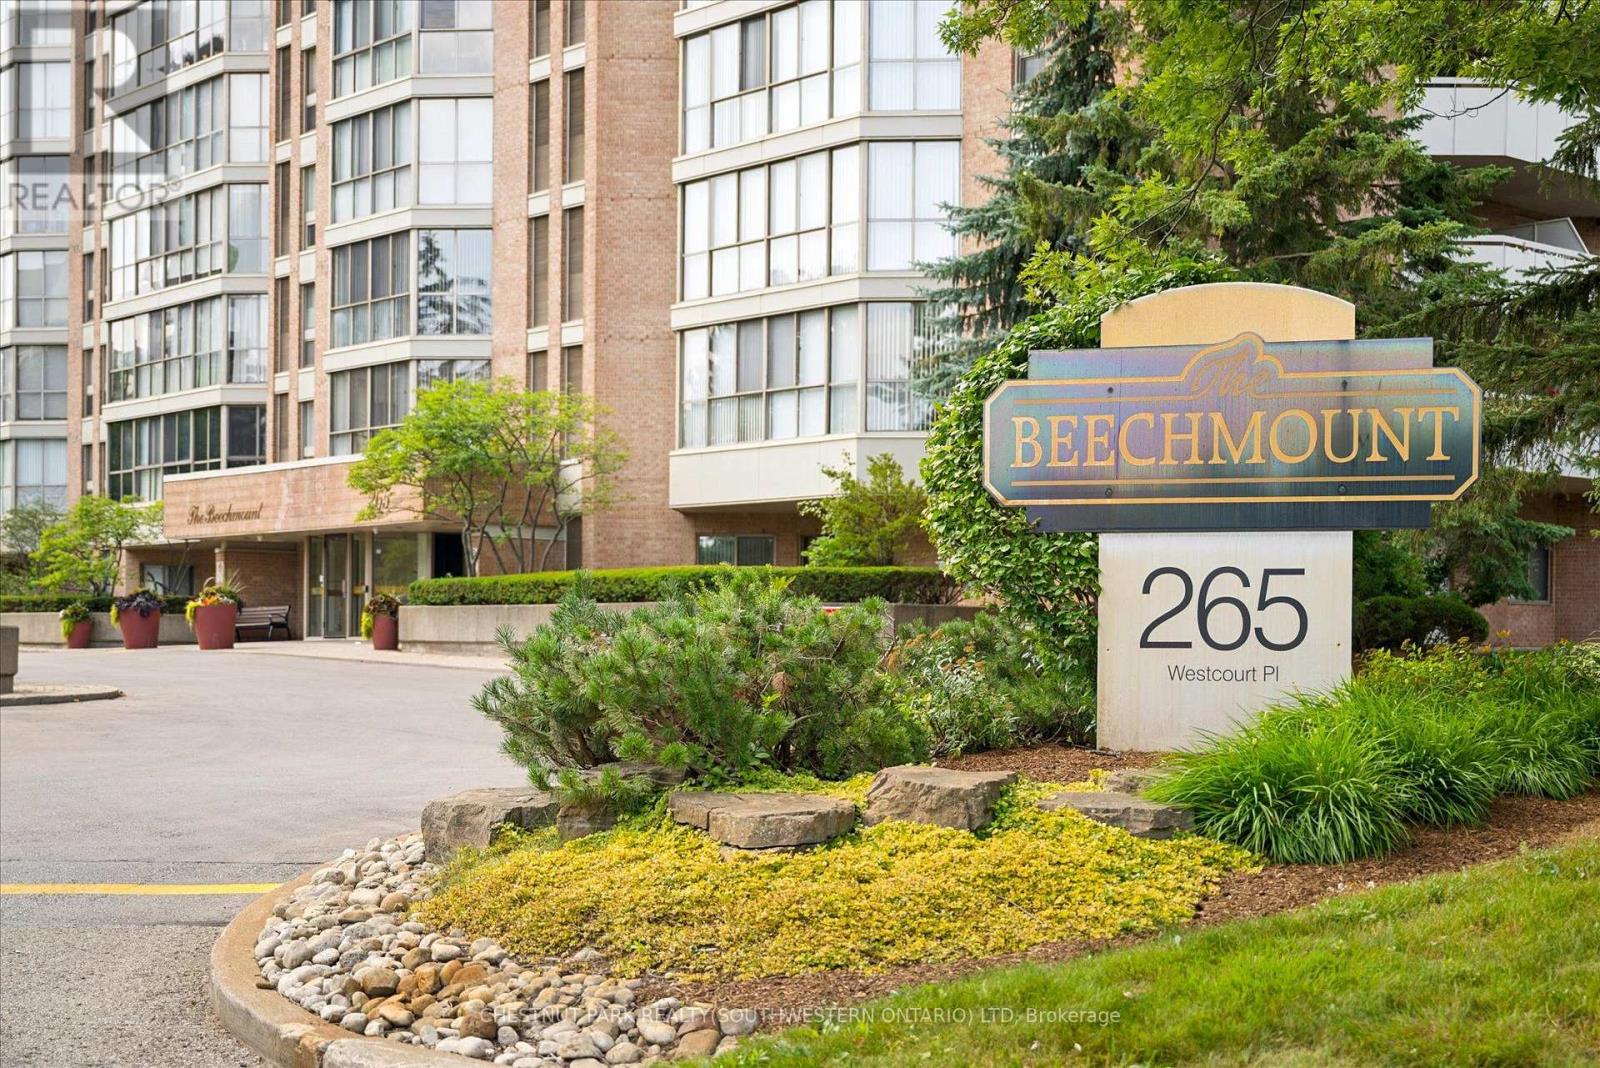
Ph9 - 265 Westcourt Place
Waterloo, Ontario
Welcome to PH9 at 265 Westcourt Place, an exceptional penthouse offering over 2,200 sq. ft. of refined living space in the heart of Waterloo. Created by combining two original suites, this expansive residence offers a scale rarely found in condominium living, with impressive craftsmanship, western exposure and beautiful views overlooking protected green space. 5 YEARS OF CONDO FEES INCLUDED! A grand foyer with Italian marble flooring leads into a spectacular great room designed for everyday living and entertaining. Wall-to-wall windows fill the space with natural light, while cherry hardwood flooring, custom German cabinetry, a wet bar with Italian marble countertop, built-in speakers and balcony access create an unforgettable gathering space. The beautifully appointed kitchen features granite countertops, slate flooring, under-cabinet lighting, reverse osmosis, two built-in Bosch ovens and a JennAir five-burner cooktop. The spacious dining room comfortably accommodates 12+. The remarkable primary retreat spans approximately 665 sq. ft. with a sitting area, balcony access, two walk-in closets and two private ensuites finished with Italian marble, including a Jacuzzi tub, walk-in shower and distinctive 24-karat gold fixtures. Additional highlights include two Florida rooms, in-suite laundry, a climate-controlled wine cellar accommodating approximately 200 bottles, Hunter Douglas window coverings, new washer/dryer (2026), triple-glazed windows (2016), two furnaces (2021), two parking spaces and two lockers. Offered substantially furnished with custom built-ins, and electronics for a turnkey lifestyle. The well-managed building offers a party room, two-bedroom guest suite, fitness room, library, workshop, car wash and secure entry. Ideally located steps from Waterloo Park and the Recreation Complex, with Uptown Waterloo, universities, shopping, dining, transit and Westmount Golf & Country Club nearby. A rare penthouse with exceptional space, comfort and lasting views. (id:55460)
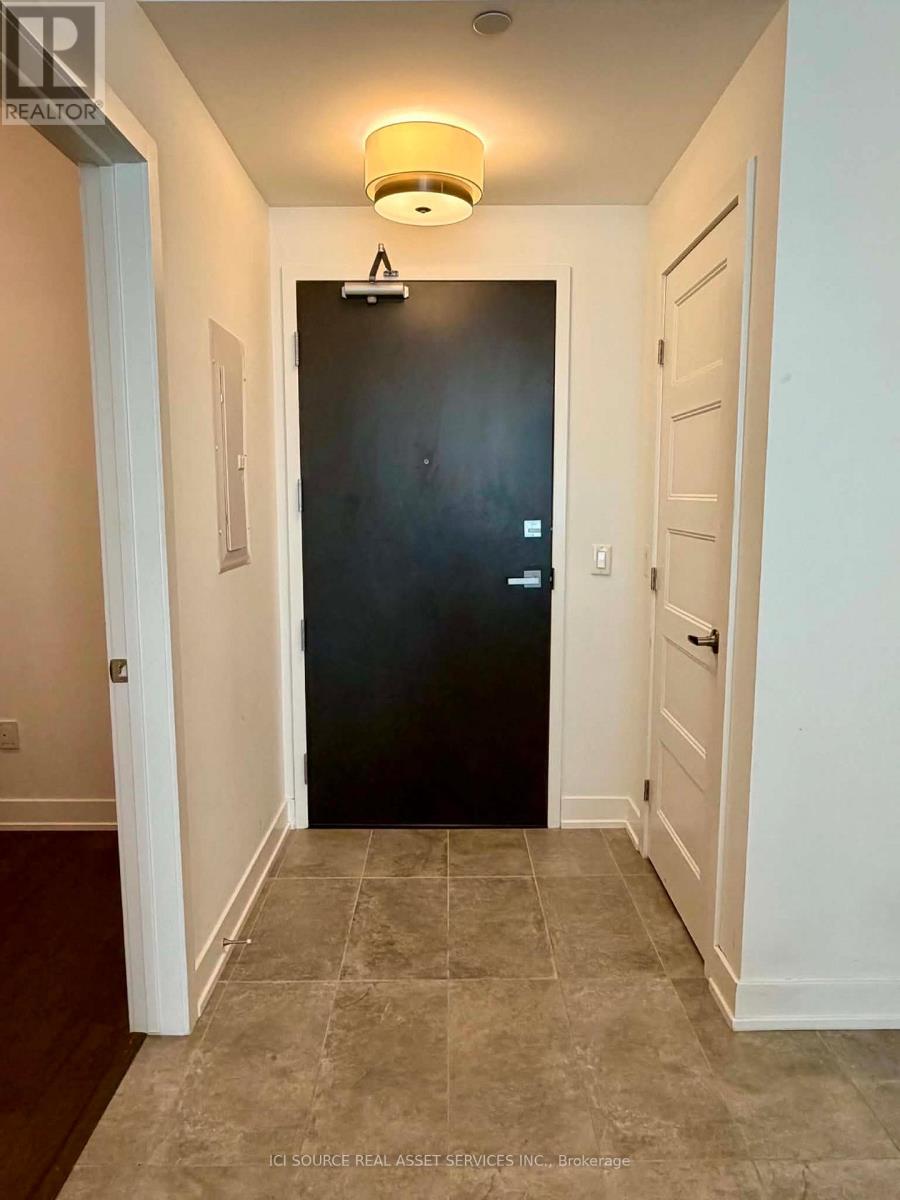
805 - 200 Inlet Private
Ottawa, Ontario
Watch the sunset over the Ottawa River, Petrie Island and the Gatineau Hills from the expansive private balcony of this beautiful 8th-floor, fully furnished 1-bedroom + den condo in a highly sought-after Orleans location. Built in 2019, this bright and spacious unit features high-end finishes, premium appliances, in-suite laundry, and an oversized bathroom with a separate soaker tub and walk-in shower. Patio doors from both the living room and bedroom open onto the large balcony, while the versatile den is ideal for a home office or guest space. Located minutes from the Trim Park & Ride and LRT station, with walking trails, beaches, a marina, coffee shops, restaurants, shopping and everyday amenities nearby. Building amenities include a rooftop pool, full-size gym and party room with panoramic views. Rent includes one underground parking space and a dedicated bike space. Gas and water included; tenant pays hydro. 1-year lease. Available November 1, 2026. Credit check required. No pets or smoking. First and last month's rent required. For Additional Property Details Click The Brochure Icon Below* (id:55460)
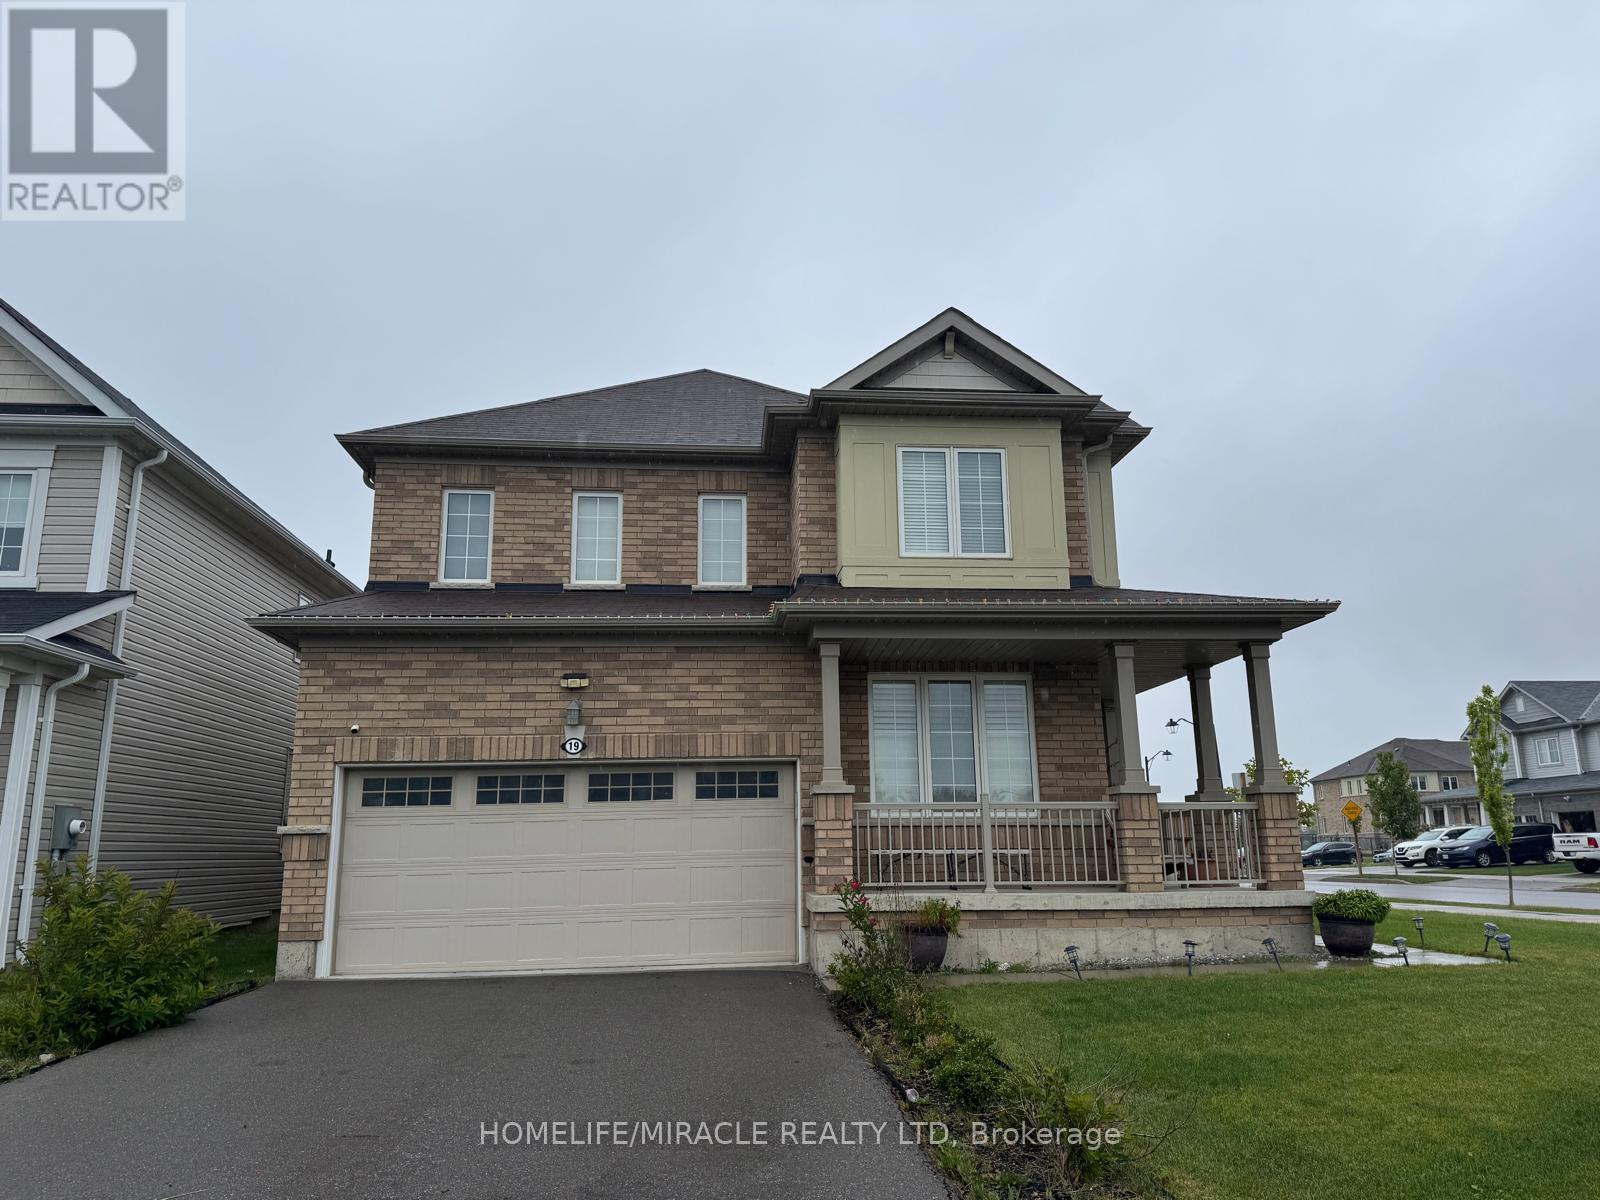
19 Mcwatters Street
Hamilton, Ontario
Stunning 4-bedroom, 2.5-bath detached home in a sought-after Binbrook neighbourhood, offering approx. 2,300 sq ft of beautifully designed living space. Built in 2020 and lovingly owner-occupied, this home shows like new. The main floor features a bright open-concept layout with a spacious Great Room, formal Dining Room, and a chef-inspired Kitchen complete with a flush breakfast bar, 12' deep pantry, and sunlit Breakfast area with patio door walkout. A private main-floor Office and convenient Powder Room complete the level, all finished with elegant hardwood and ceramic flooring throughout.Upstairs, the generous Master Bedroom boasts a walk-in closet and spa-like ensuite with soaker tub and separate shower. Three additional well-sized bedrooms, a Main Bath, and upper-floor Laundry add everyday convenience. All bedrooms are finished with plush carpet.Enjoy a double car garage and an unfinished basement offering excellent storage or future potential. Available for rent - don't miss this move-in-ready gem in a family-friendly community! (id:55460)