
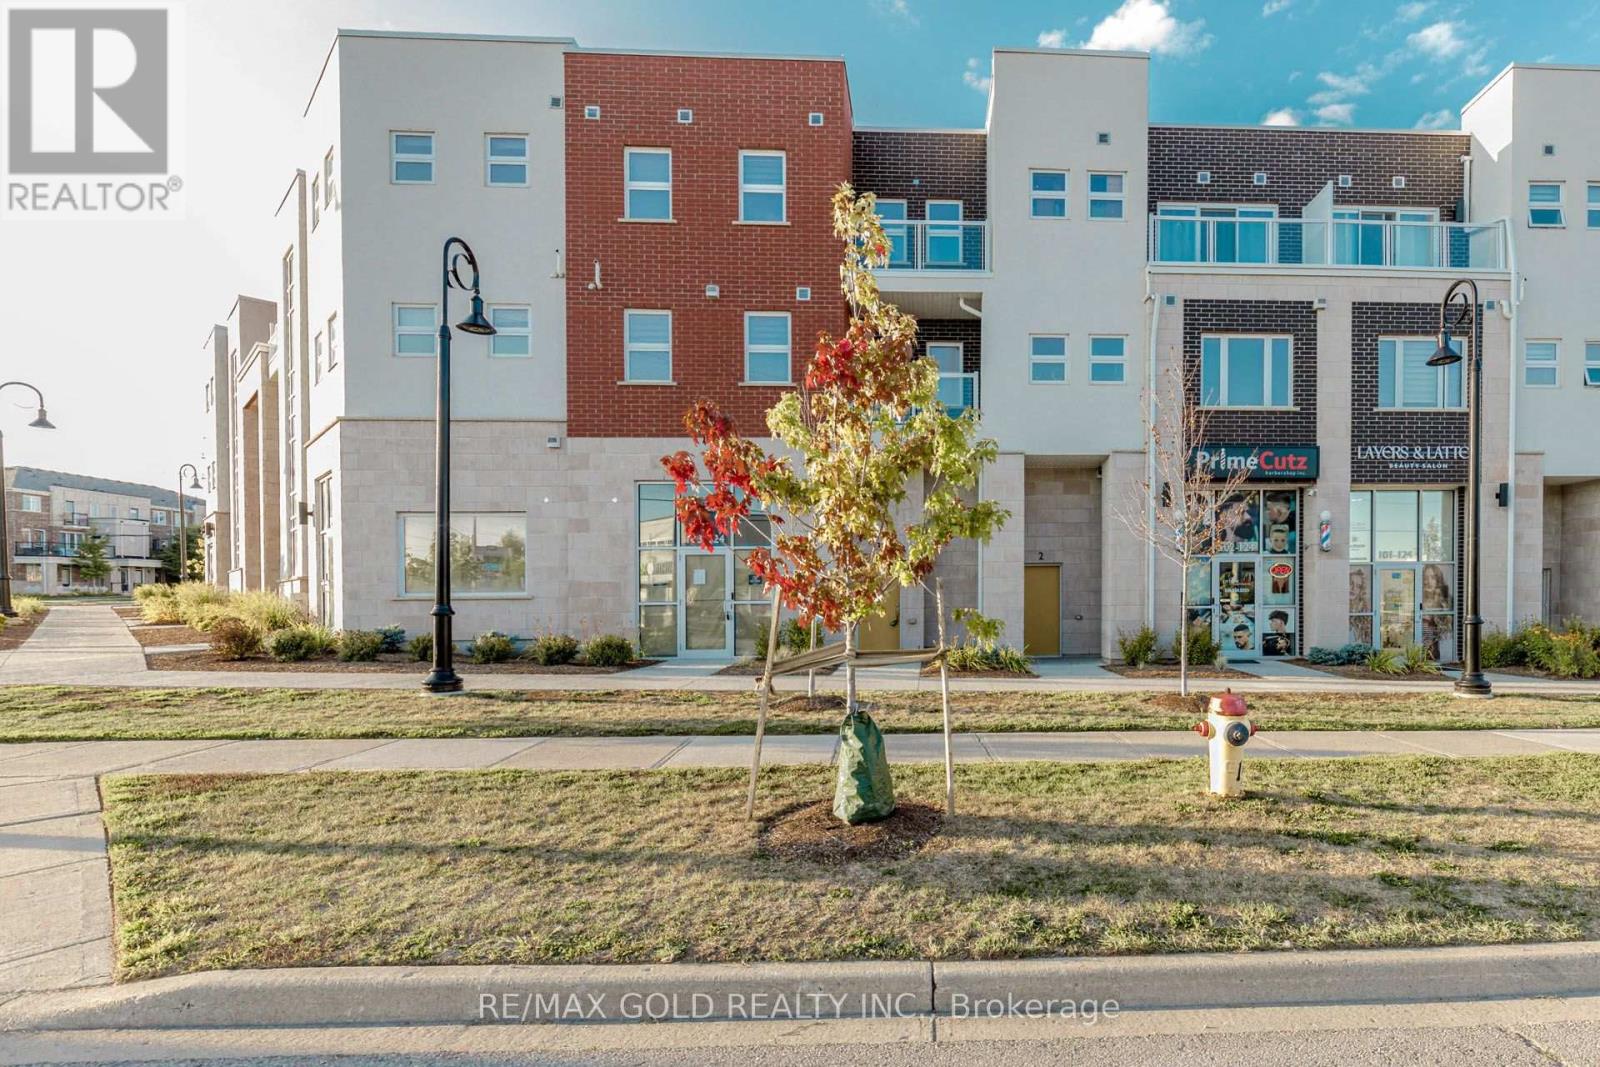
3 - 124 Seabrook Drive
Kitchener, Ontario
Welcome Home To This 3-Year-New "Felix" Model Townhouse In The Highly Desirable Rosenberg Community! Offering An Impressive 2,253 Sq.Ft. Of Living Space Across Three Storeys, This Beautifully Designed Home Features 3 Spacious Bedrooms And 3 Bathrooms. The Generously Sized Primary Bedroom Boasts A 4-Piece Ensuite, Walk-In Closet, And Private Balcony - The Perfect Retreat To Unwind. The Main Floor Also Features A Spacious Office That Can Easily Be Used As A 4th Bedroom, Offering Excellent Flexibility For Growing Families, Guests, Or Those Working From Home. The Property Also Features A Legal Basement Studio Apartment, Providing Excellent Potential For Additional Rental Income Or Extended Family Accommodation. Ideally Located Close To Public Transit, Schools, Parks, And Shopping At The Boardwalk On Ira Needles Boulevard. An Excellent Opportunity To Enjoy Modern Living, Space, And Convenience In One Of The Area's Most Sought-After Communities! (id:55460)
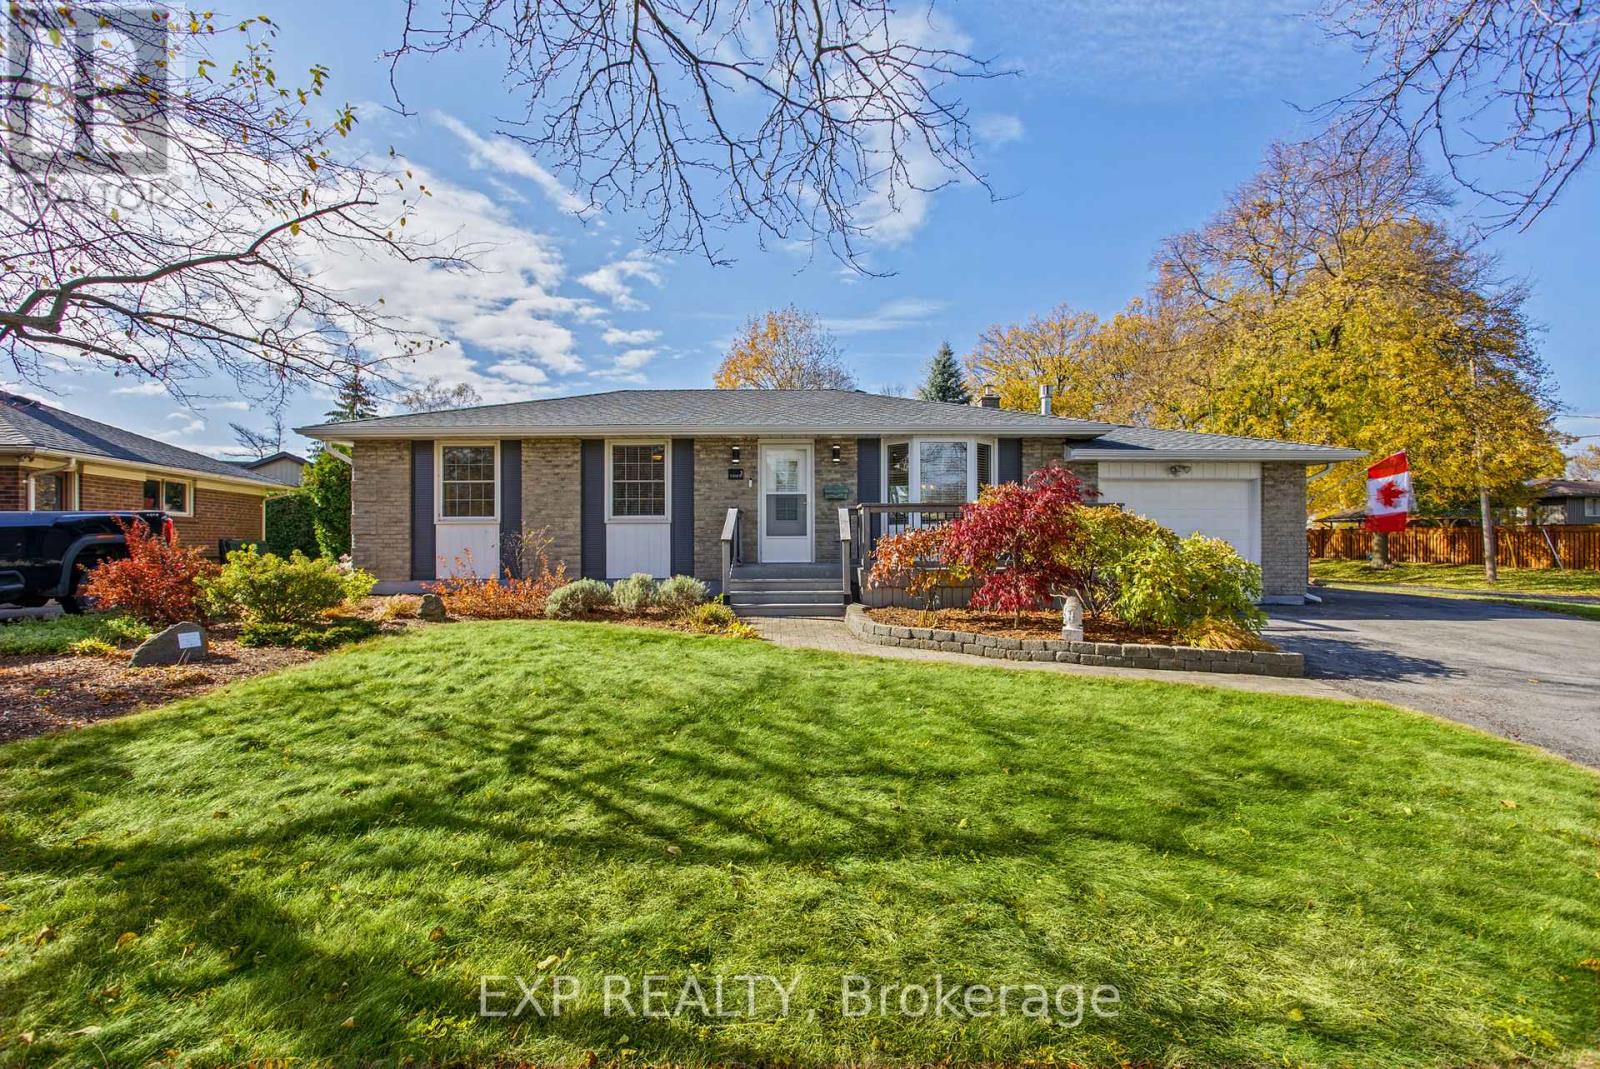
3 Cherie Road
St. Catharines, Ontario
Welcome to 3 Cherie Rd in the highly desirable North End neighbourhood of St. Catharines! Beautifully updated and meticulously maintained 3-bedroom bungalow offering warmth, comfort, and versatility. The bright front living room features a stunning bay window, flowing seamlessly into the open dining area, where another large window fills the space with natural light. The updated kitchen boasts elegant quartz countertops, complemented by newer flooring and appliances. The finished basement offers a separate entrance and a full bathroom, providing excellent potential for an in-law suite or additional income opportunity. Additional updates include a new garage door and a roof and fascia replaced in 2025. A wonderful opportunity to own a move-in-ready home with thoughtful updates, bright living spaces, and added flexibility! Nestled in a quiet and established neighbourhood, this property offers a wonderful opportunity to enjoy comfortable living in a fantastic location. Situated on a desirable corner lot, the home features a generously sized backyard with plenty of room for outdoor entertaining, gardening, family activities or simply relaxing and enjoying the outdoors. Enjoy the convenience of being within walking distance to Lake Ontario, where you can take advantage of scenic waterfront walks and everything lakeside living has to offer. A peaceful neighbourhood setting combined with a great outdoor space and proximity to the lake makes this property an excellent opportunity for buyers looking to enjoy a relaxed lifestyle in St. Catharines. (id:55460)
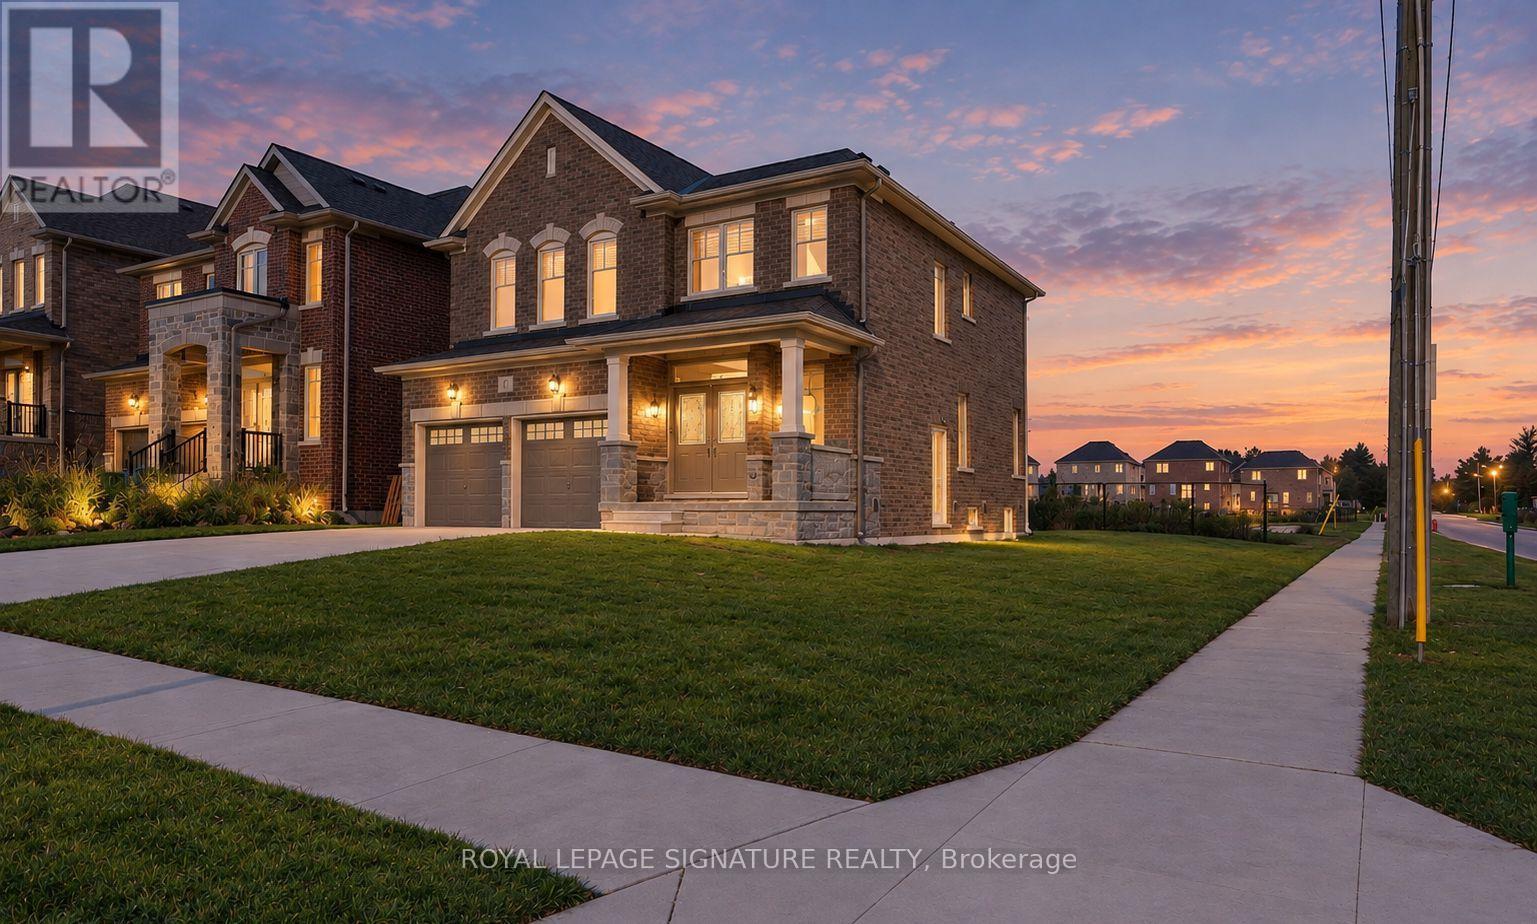
1 Aitchison Avenue
Southgate, Ontario
Welcome to 1 Aitchison Street, Brand-new home, built less than three years ago. offering modern upgrades, privacy, and income potential in the heart of Dundalk! Situated on a premium corner ravine lot, this property features 5 bedrooms and 5 bathrooms in total, with 4 bedrooms upstairs, 1 powder room, and 3 full bathrooms, plus a legal basement apartment with a separate entrance, 1 bedroom, living room, and 1 full bathroom with a standing shower. The bright, open-concept main floor features hardwood flooring, a natural oak staircase, and a kitchen with granite countertops and backsplash, upgraded cabinetry, and marble tile flooring. The primary bedroom features a private ensuite with a bathtub and separate standing shower. Additional features include an electric garage door opener. The brand-new legal basement apartment has never been lived in, with over $60K spent, with permits from the Municipality of Southgate, and brand-new appliances. Offering approx. $2k per month in potential rental income, it's ideal for offsetting mortgage costs or as an investment opportunity. The property includes two washer dryers , two fridges, 1 dishwasher, and two Stoves. Outside, enjoy a brand-new paved, extended driveway with parking for up to 6 vehicles, including 2 in the garage and 4 outside. The huge backyard backs onto a ravine, with no neighbors on one side for added privacy. A nearby school bus stop adds convenience, while schools, parks, the recreation Centre, and downtown amenities are just minutes away. Enjoy easy access to Highway 10 for commuting to Shelburne, Orangeville, and the GTA. With extensive upgrades, rental income potential, generous parking, and a corner ravine lot, 1 Aitchison Street is an excellent opportunity for homeowners and investors alike. Schedule your private showing today! (id:55460)
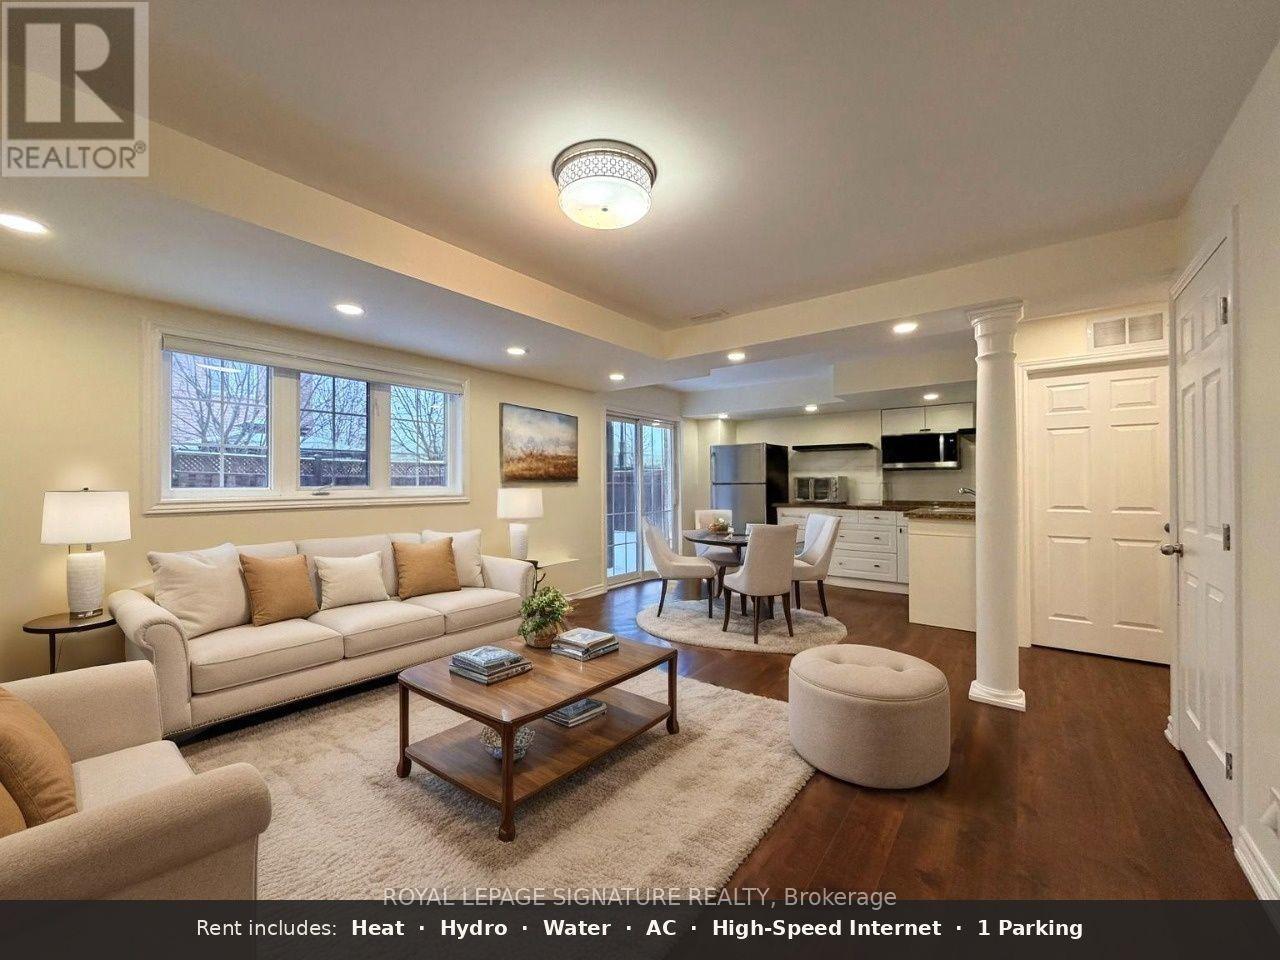
Lower - 331 Spruce Grove Crescent
Newmarket, Ontario
This bright, ground-level walkout unit in Summerhill Estates offers a quiet, private living experience within a well-maintained, owner-occupied home. Located on a peaceful crescent in Newmarket, the property features a private entrance with zero stairs. With high 8-foot ceilings, fresh paint, and modern pot lights, the space feels open and comfortable. The walkout design ensures the large windows sit above grade, maximizing natural light and giving the unit the feel of a main floor suite. The monthly rent is 100% all-inclusive, covering Heat, Hydro, Water, AC, and High-Speed Internet. This offers exceptional value and budget clarity. The unit features a functional kitchen and a well-appointed 1-bedroom layout with ample storage, including a bedroom closet and bonus space under the stairs. The current tenant may also be willing to leave select furniture pieces for the incoming tenant, if desired (items TBD). Tenants also enjoy shared access to the backyard. Includes 1 driveway parking space and shared laundry facilities. Excellent location, minutes from Yonge Street, Upper Canada Mall, and public transit. No smoking. No pets permitted due to Landlord's allergies. Photos from previous listing. Watch home tour: youtube.com/shorts/SrvlhxL1Zj8 (id:55460)
216 Riverbank Drive
Georgina, Ontario
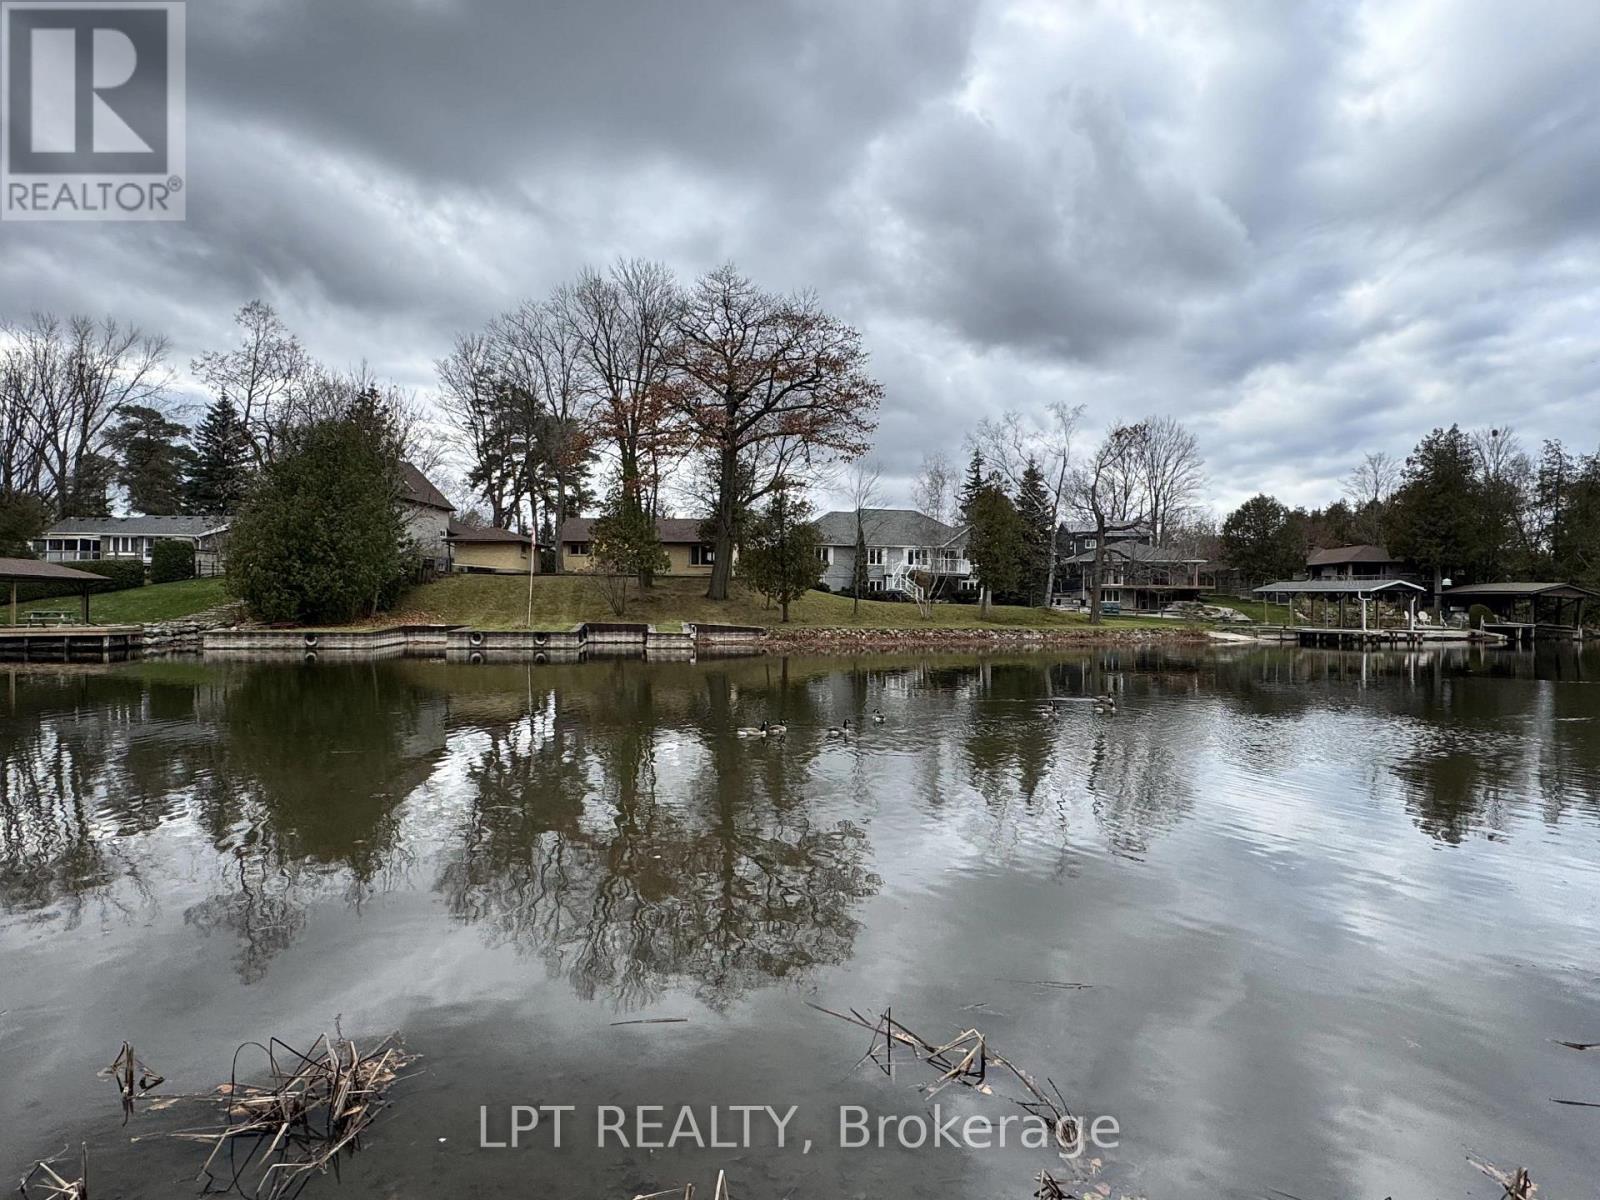
Direct waterfront on the Pefferlaw River with boat access to Lake Simcoe, on a private 169 x 165 ft lot (about 0.64 acre). This 3-bedroom raised bungalow offers an open-concept main floor with a wood-burning fireplace, a 21-ft kitchen, a bright dining/sunroom, main-floor laundry and a 2-pc bath. The walkout lower level adds a rec room with a gas fireplace, bedrooms and a bath with double sinks and a soaker tub. Natural gas connected, detached garage, well and septic. The home is ready for your updates and priced accordingly: a rare chance to get onto the water in Pefferlaw for under $700,000. A short drive to Pefferlaw village, Sutton and Beaverton, with easy access to Hwy 48. (id:55460)
113 Dory Row
Blue Mountains, Ontario
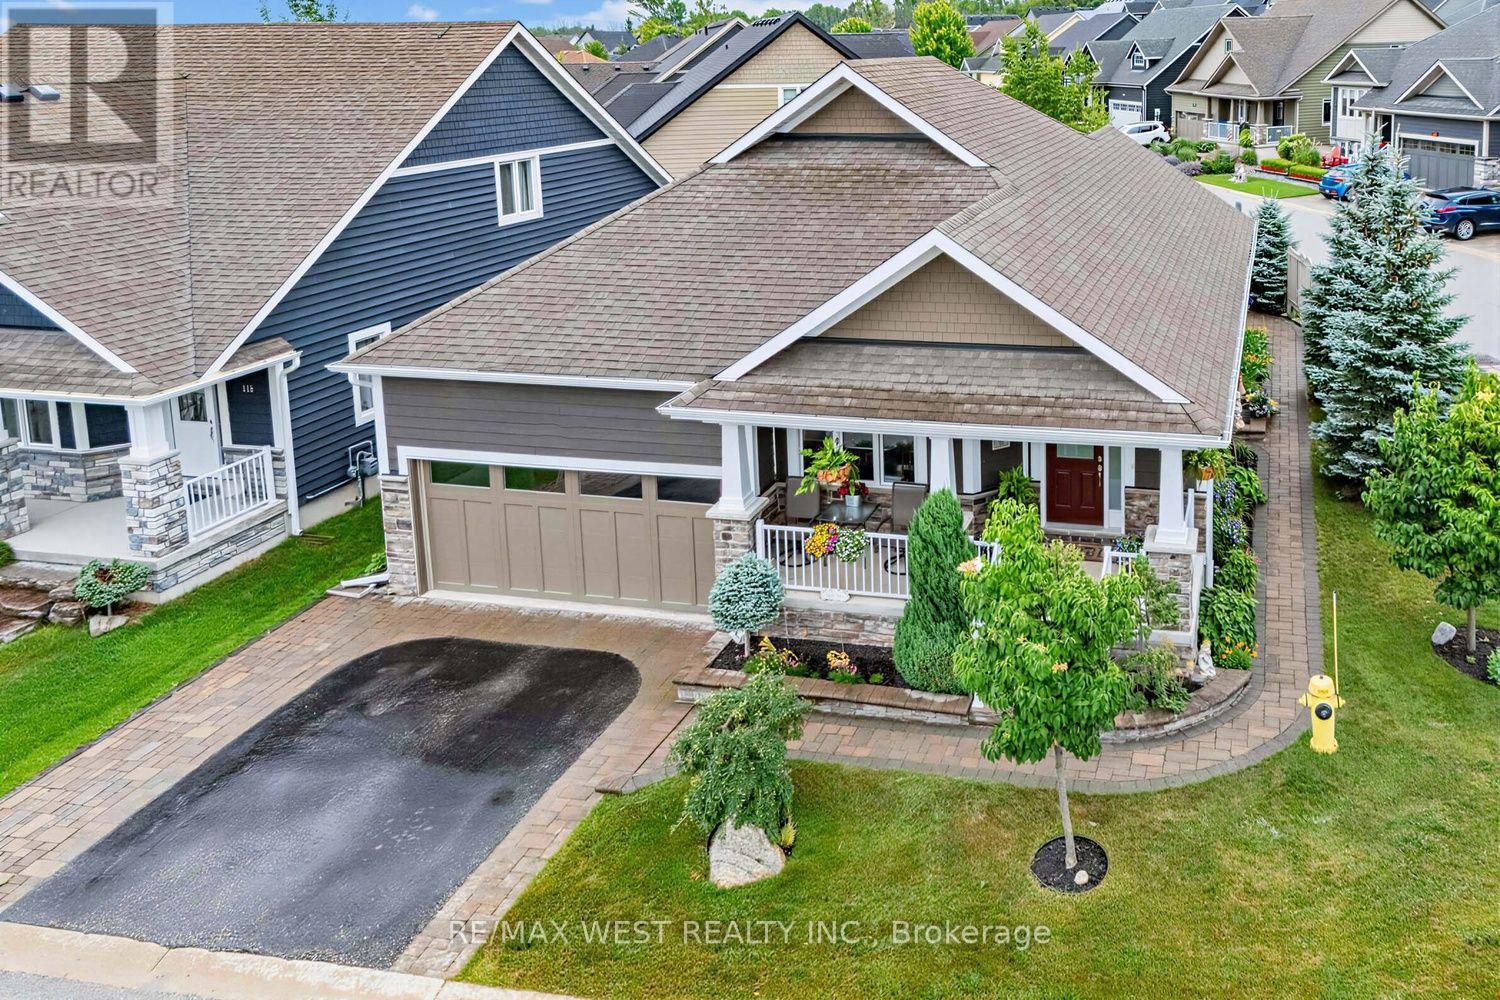
Turnkey single-level ski-season retreat located in The Cottages at Lora Bay, Thornbury. 15 minutes to Blue Mountain Village and private ski clubs. Perfectly situated on a premium corner lot, this rare, light-filled true bungalow offers pure main-level living with zero stairs required for daily life.Step inside to soaring ceilings, an open-concept layout, and a fully finished lower-level guest suite featuring a massive combo living/recreation room (pool table and equipment included). Outside, enjoy complete outdoor privacy on your interlock stone patio with a hardtop gazebo-ideal for summer hosting and outdoor dining.BEST-IN-CLASS AMENITIES: Lora Bay offers an elevated resort lifestyle. The community recreation facilities have officially transitioned to the spectacular Lora Bay Golf Clubhouse just steps away. Residents enjoy exclusive access to top-tier amenities: a state-of-the-art gym, pay-as-you-go golf simulator, elegant fireside lounge, and a full-service restaurant/bar right on site.Minutes to downtown Thornbury's vibrant lifestyle-stroll the harbour, explore local boutiques, and dine at world-class restaurants. Surrounded by walking trails, private beaches, and ski hills, this turnkey property offers the ultimate Blue Mountains year-round lifestyle and serves as a highly strategic asset for downsizers or investors. (id:55460)
37-4135 Shipp Drive
Mississauga, Ontario
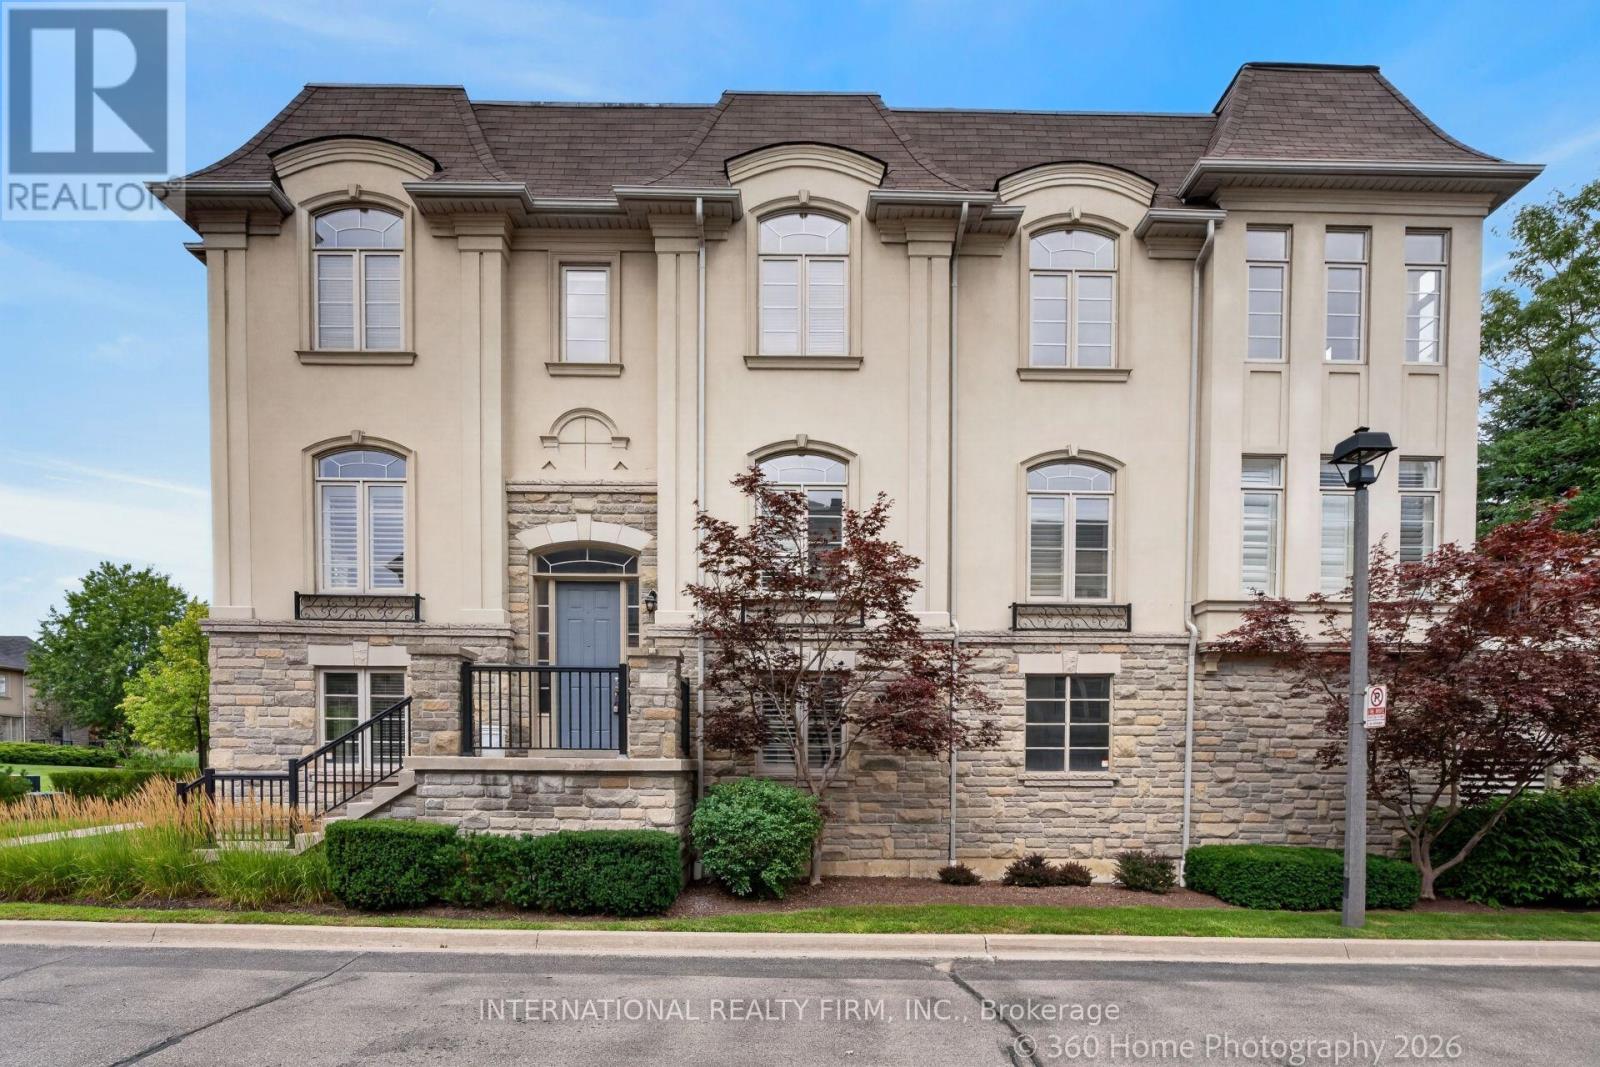
Welcome To This Beautifully Renovated And Freshly Repainted 3-Storey Condominium End Unit Townhome In The Heart Of Mississauga CityCentre. With Approximately 2,800 Sq Ft. Offering Spacious Living Across Three Finished Levels, ***A Private In-Home Elevator With Access To All 3 Levels***, Partially Fenced Backyard, Double Garage AndPrivate Double Driveway. Ideally Located South Of Rathburn Road West And East Of Hurontario Street, With Excellent Access To Schools, Parks,Shopping, Transit And Major Highways. Just Minutes From Square One Shopping Centre, Mississauga City Hall, City Centre Transit Terminal AndHwy 403.The Main Level Features A Recreation Room, Bedroom, 4-Piece Bathroom And Utility Area, Providing Flexible Space For Guests,Extended Family Or A Home Office. Hardwood Flooring, California Shutters And A Granite-Topped Vanity Add To The Appeal. A Wood StaircaseWith Iron Pickets Leads To The Upper Levels. The Second Level Offers Spacious Living, Dining And Family Rooms, Kitchen And 2-Piece PowderRoom. The Family Room Features Hardwood Flooring, Built-In Shelving, Gas Fireplace With Stone Accent Wall And Walkout To The Rear Yard.The Kitchen Features Granite Countertops, Backsplash And Built-In Stainless Steel Appliances. Pot Lights, Crown Moulding And CaliforniaShutters Complete This Level. The Third Level Features Three Bedrooms, Two Full Bathrooms And Convenient Laundry. The Spacious PrimaryBedroom Includes A Sitting Area, Walk-In Closet And 5-Piece Ensuite. Hardwood Flooring, Granite-Topped Vanities, Crown Moulding AndCalifornia Shutters Add Elegant Finishing Touches. A Rare In-Home Elevator Provides Convenient Access To All Three Levels. Brand NewFurnace Install July 2026. A Spacious, Move-In Ready Home In An Exceptional Central Mississauga Location! (id:55460)
13 Sparta Drive
Brampton, Ontario
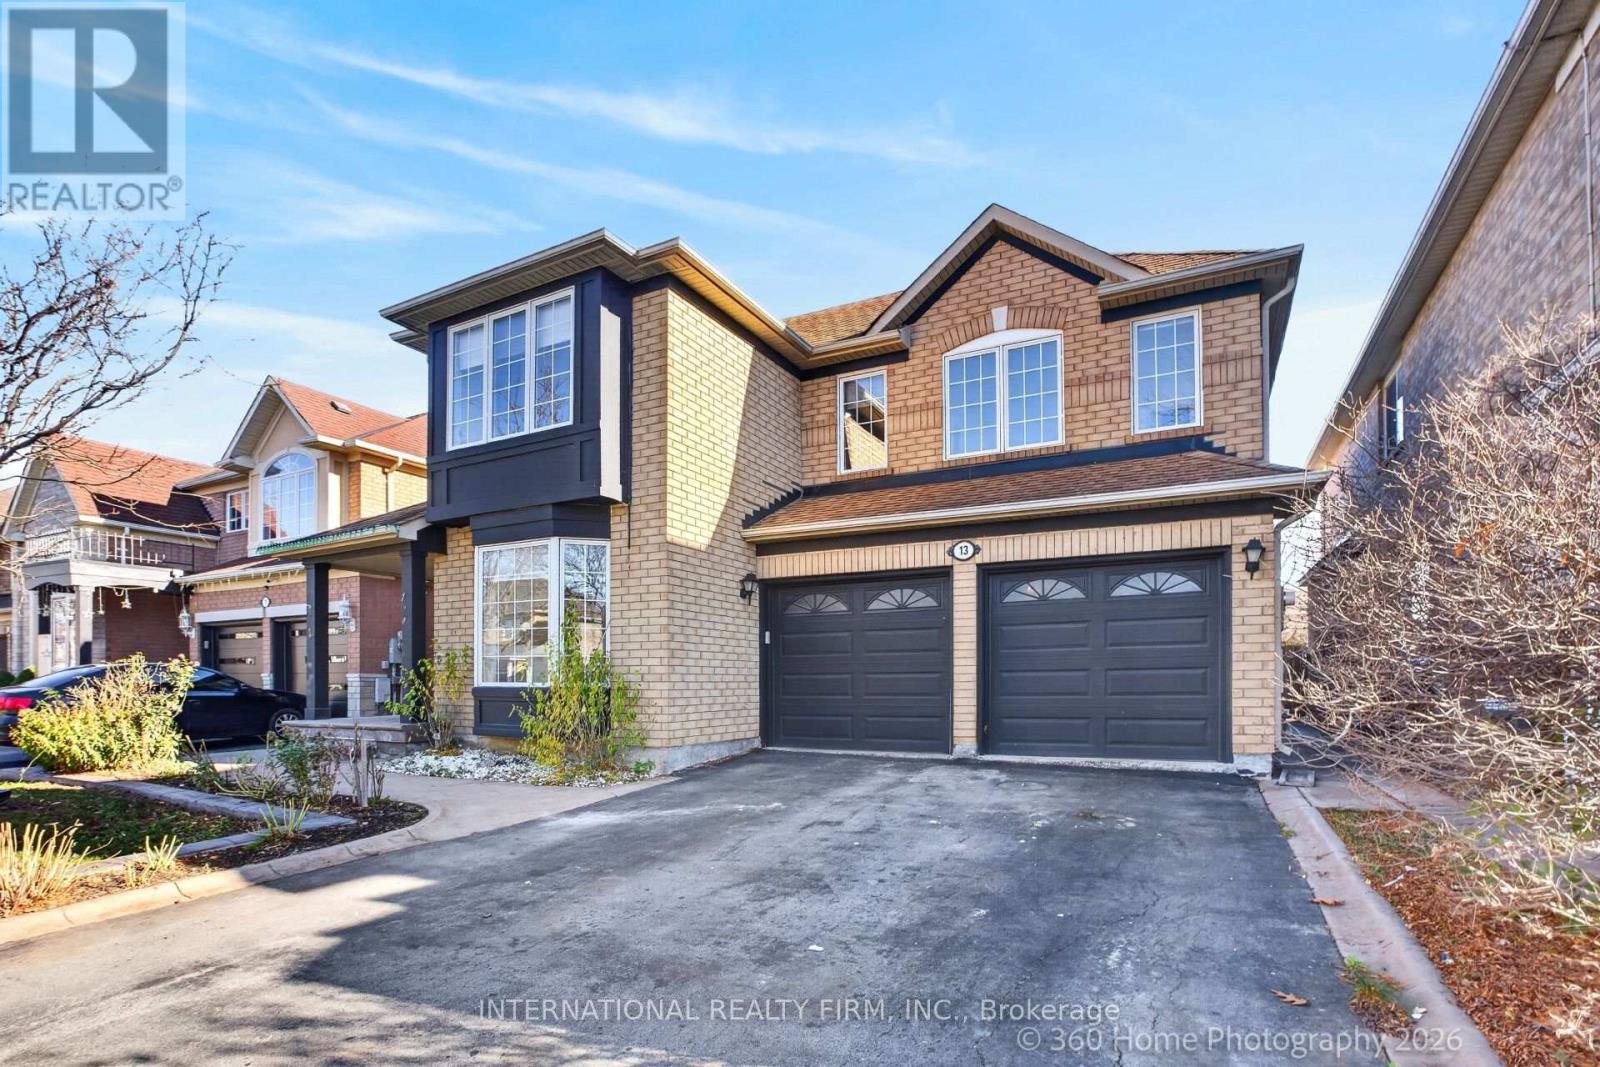
Stunning 4-Bedroom, 4-Bathroom Home Loaded With Upgrades And Backing Onto Green Space For Added Privacy! Featuring 9-Ft Ceilings On Both The Main And Second Floors, Hardwood Flooring, Porcelain Tile, And An Elegant Iron Spindle Staircase. Freshly Painted Throughout, Including The Kitchen Cabinetry, And Enhanced With Stylish New Lighting.The Newly Painted Kitchen Opens To A Bright Dinette Area And Impressive Family Room Featuring A Soaring Vaulted Ceiling And Cozy Gas Fireplace - An Ideal Layout For Everyday Living And Entertaining. The Spacious Primary Bedroom Offers Walk-In Closets And A Newly Renovated Ensuite Shower.The Finished Basement Provides Even More Living Space With An Additional Bedroom, Ample Storage Rooms, And A 4-Piece Washroom.Step Outside To A Spacious And Private Backyard Backing Onto Green Space, Along With Beautiful Stamped Concrete, Upgraded Front Entry And Garage Doors, And An Impressive Stone-And-Brick Exterior. Complete With A Double-Car Garage And Parking For Up To 6 Vehicles. A Move-In Ready Home Offering Exceptional Space, Style, Privacy, And Curb Appeal! (id:55460)
23 Silver Glen Boulevard
Collingwood, Ontario
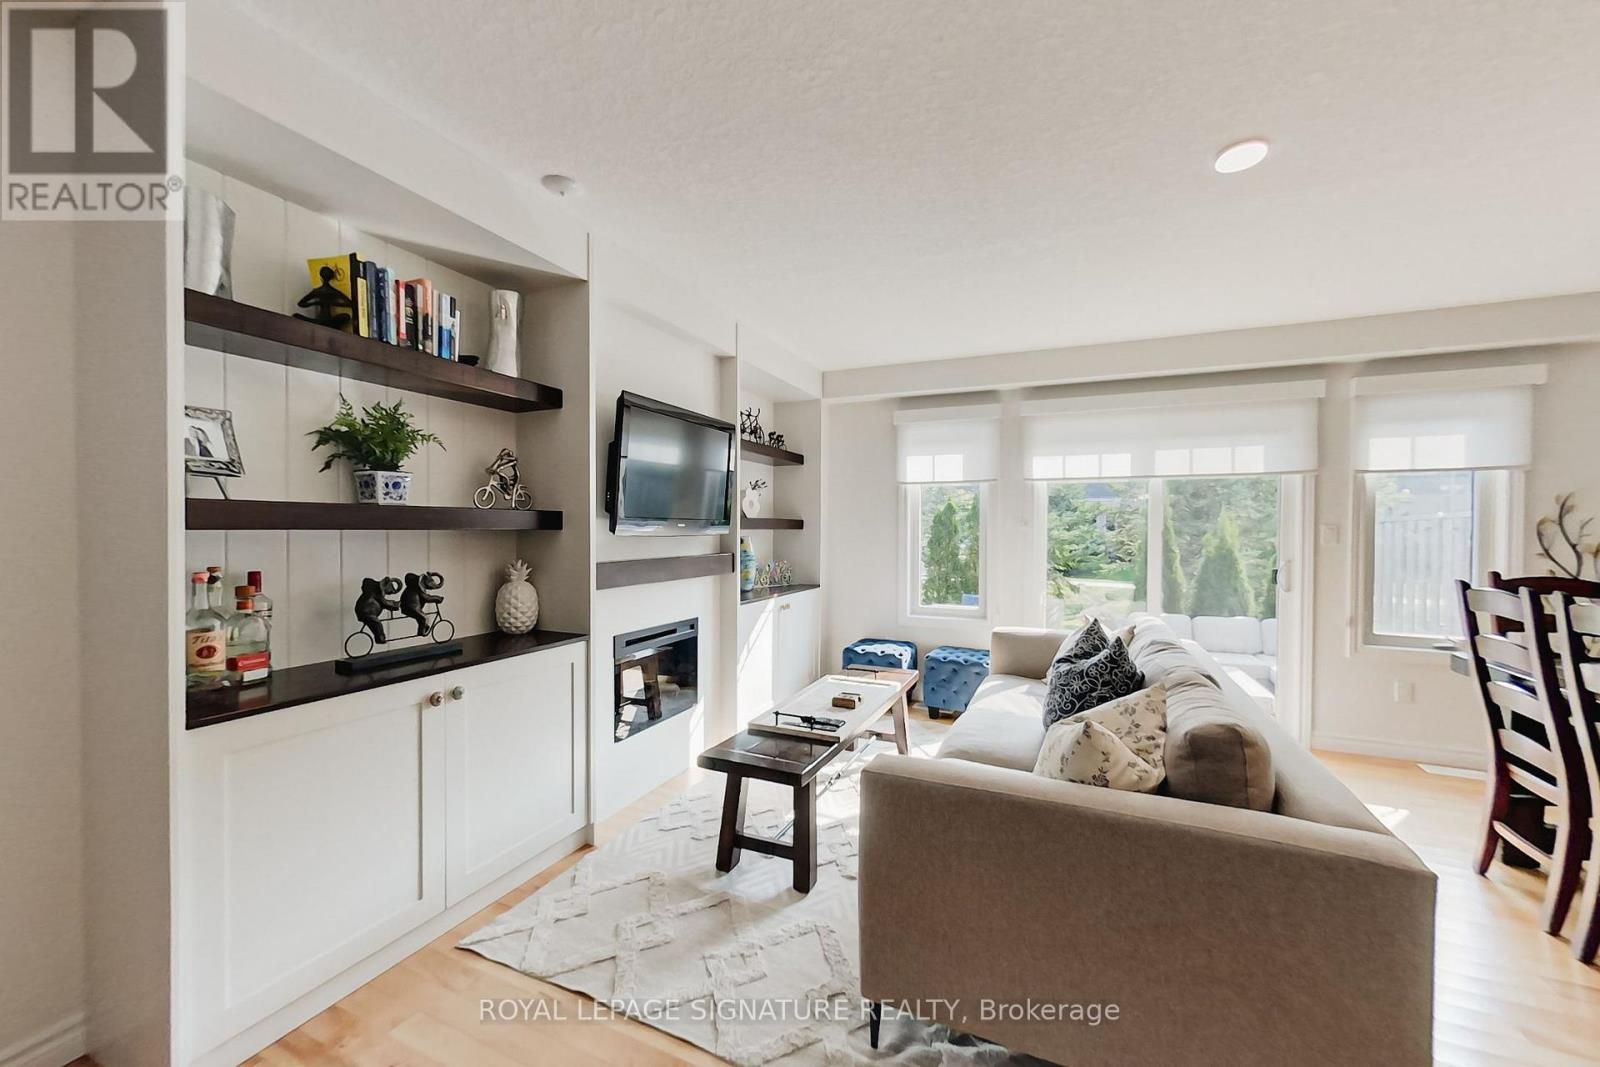
Perfect, Charming Townhome in Collingwood! This 3 Bedroom 4 bath Townhome is Situated Between Vibrant downtown Collingwood & the four-season playground of Georgian Bay. Minutes to Cafes, Art Boutiques, Restaurants, Shops, Marinas, Golf Courses & Ski Clubs! Open concept Kitchen/Dining Area, Main level boasts a Chef inspired kitchen with quartz counters Including a gorgeous Breakfast Bar. Step outside to your patio where you can enjoy morning coffee, afternoon sunshine, & Evening Dining. Upstairs there's the Huge Primary Bedroom, creating a sense of luxury and privacy featuring an upscale Ensuite Bath. There are 2 other well sized bedrooms plus an additional 4 piece bathroom. The finished lower level includes a Recreation Room and a 3 piece bathroom. The built in garage has interior access plus parking for another car in the private driveway. There's also plenty of guest parking available. Residents enjoy exclusive use of a recreation center featuring a seasonal outdoor pool, fitness room, kitchen, and entertainment areas, This home is designed for the ultimate Collingwood lifestyle, offering a combination of luxury, comfort and convenience in an upscale quiet community. Imagine living in the natural beauty of the Blue Mountains and Georgian Bay, and being only minutes to Downtown Collingwood (id:55460)
11 Exploits Arm
Innisfil, Ontario
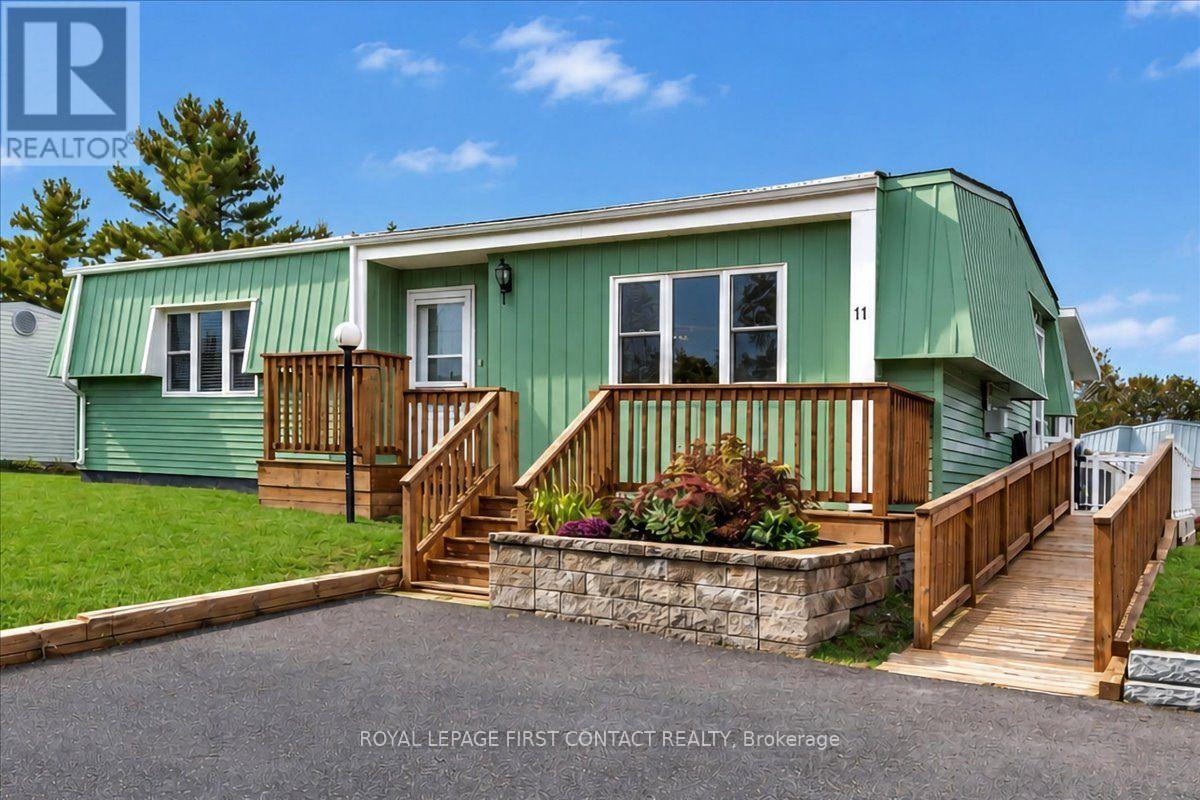
Welcome to this beautiful, clean and well-maintained site-built "Huronia" model located in the vibrant adult community of Sandycove Acres south. The home has an open floor plan with 2 bedrooms, 1 bathroom, completely drywalled interior with solid hardwood flooring in the living room, dining and hallway. The primary bedroom, kitchen and sunroom have vinyl plank flooring and the second bedroom has carpet. Relax by the cozy gas fireplace in the spacious living room which flows into the dining area connecting you to the galley style kitchen and bright sunken family room. The bathroom features a safe and therapeutic walk-in jetted tub/shower ideal for relaxation and accessibility. The large primary bedroom has ample closet space and the second bedroom is perfect for overnight guests or a dedicated hobby room. A walk out from the family room leads to a 3-season sunroom, wrap around deck and a peaceful and private backyard. The attached storage room contains the furnace, efficient on-demand hot water heater (2026), water softener and access to the crawlspace. Furnace and A/C were replaced in 2016. Adjacent to the storage room is an 8' x 10' garden shed for all your landscaping needs. The front entrance has a stone retaining wall with flower bed and leads to the raised front deck. The side entrance and a ramp for easy access to the kitchen or sunroom. Exterior siding is aluminum and was painted (2026) in a classic ceder green with white trim. Sandycove Acres is an adult lifestyle community close to Lake Simcoe, Innisfil Beach Park, Alcona, Stroud, Barrie and HWY 400. There are many groups and activities to participate in, along with 2 heated outdoor saltwater pools, 2 community halls, games room, fitness centre, outdoor shuffleboard and pickle ball courts. New assumed lease fees are $998.12/mo. rent and $174.63/mo. taxes. Come visit your home to stay and book your showing today. (id:55460)
50 Marigold Boulevard
Adjala-Tosorontio, Ontario
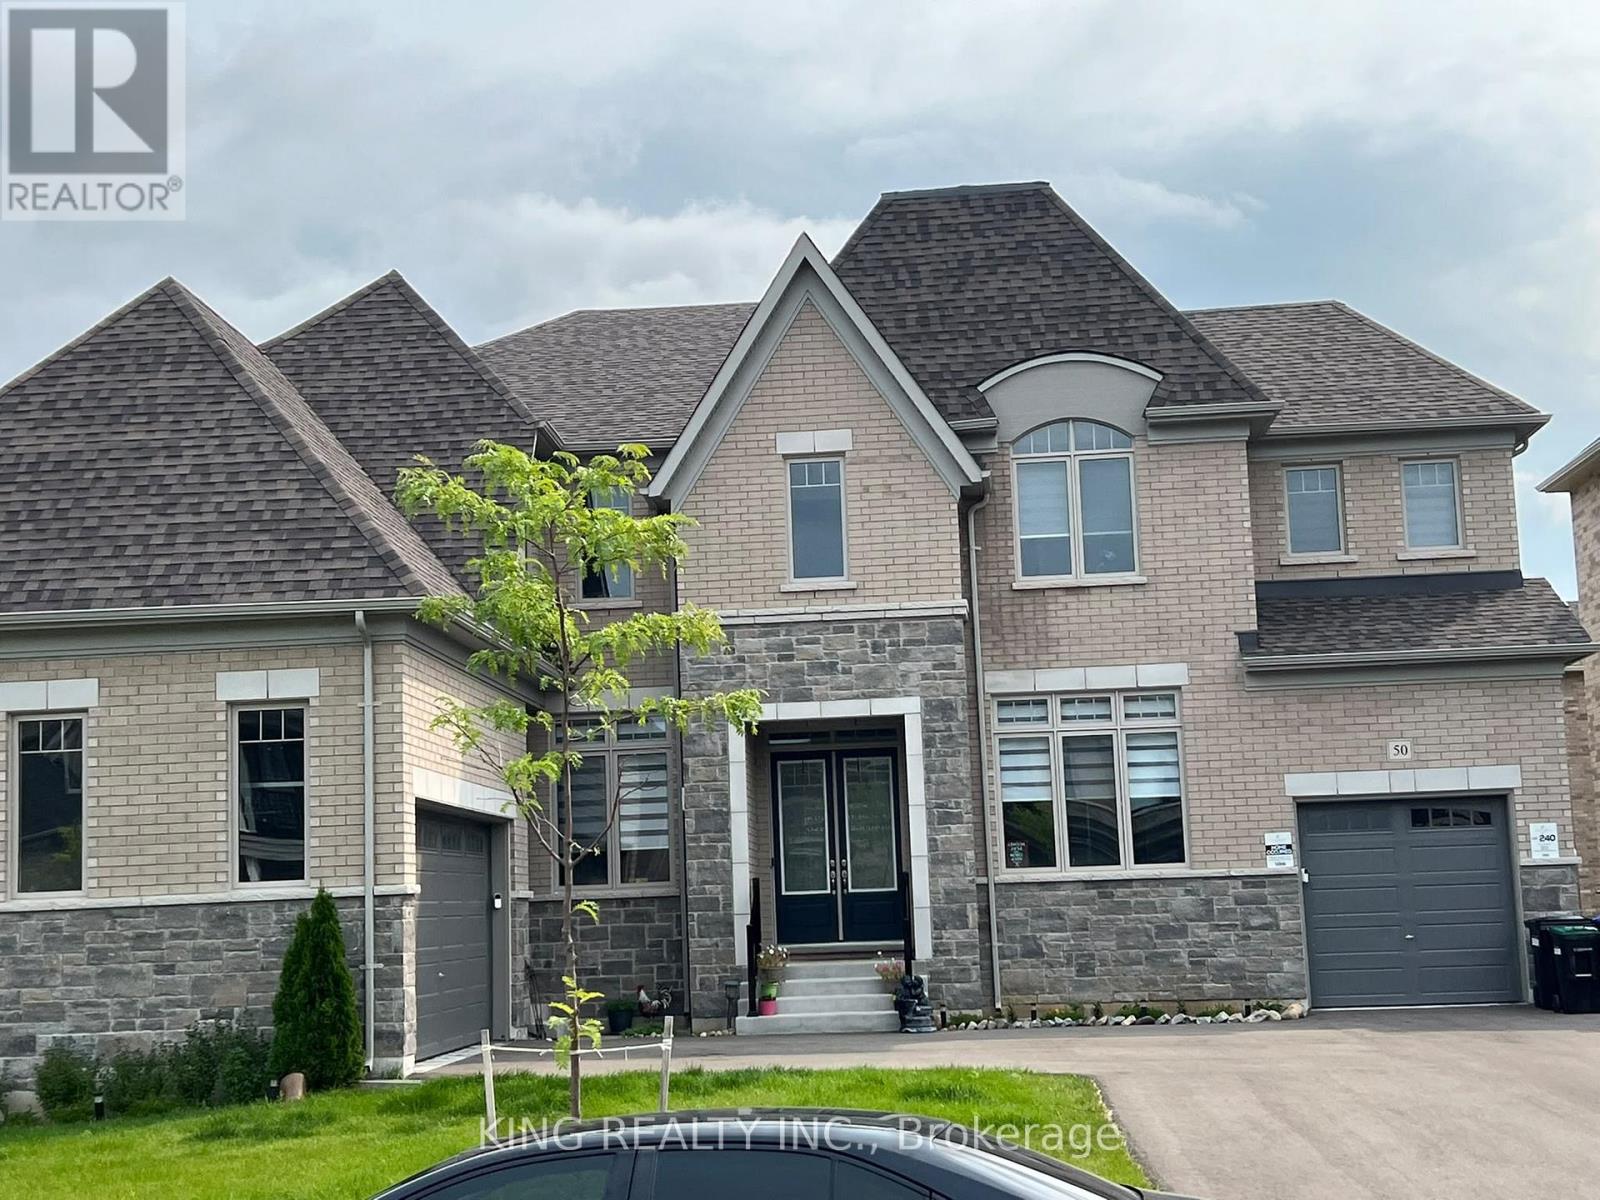
"Beautiful house! Everything is so elegant, modern, and beautifully finished. Truly a lovely home." The home features an open-concept layout with 10-foot ceilings on the main level and 9-foot ceilings on the second and basement levels, creating an airy, spacious atmosphere throughout. With a 3-car garage and an additional 6 parking spaces in the driveway, you'll have plenty of room for vehicles and storage. Located in a prime area, this home is close to all essential amenities, ensuring you have everything you need within reach. Dont miss out on this exceptional opportunity to own a luxurious property in one of Colgans most desirable neighborhoods. (id:55460)
49 Coleman Avenue
Toronto, Ontario
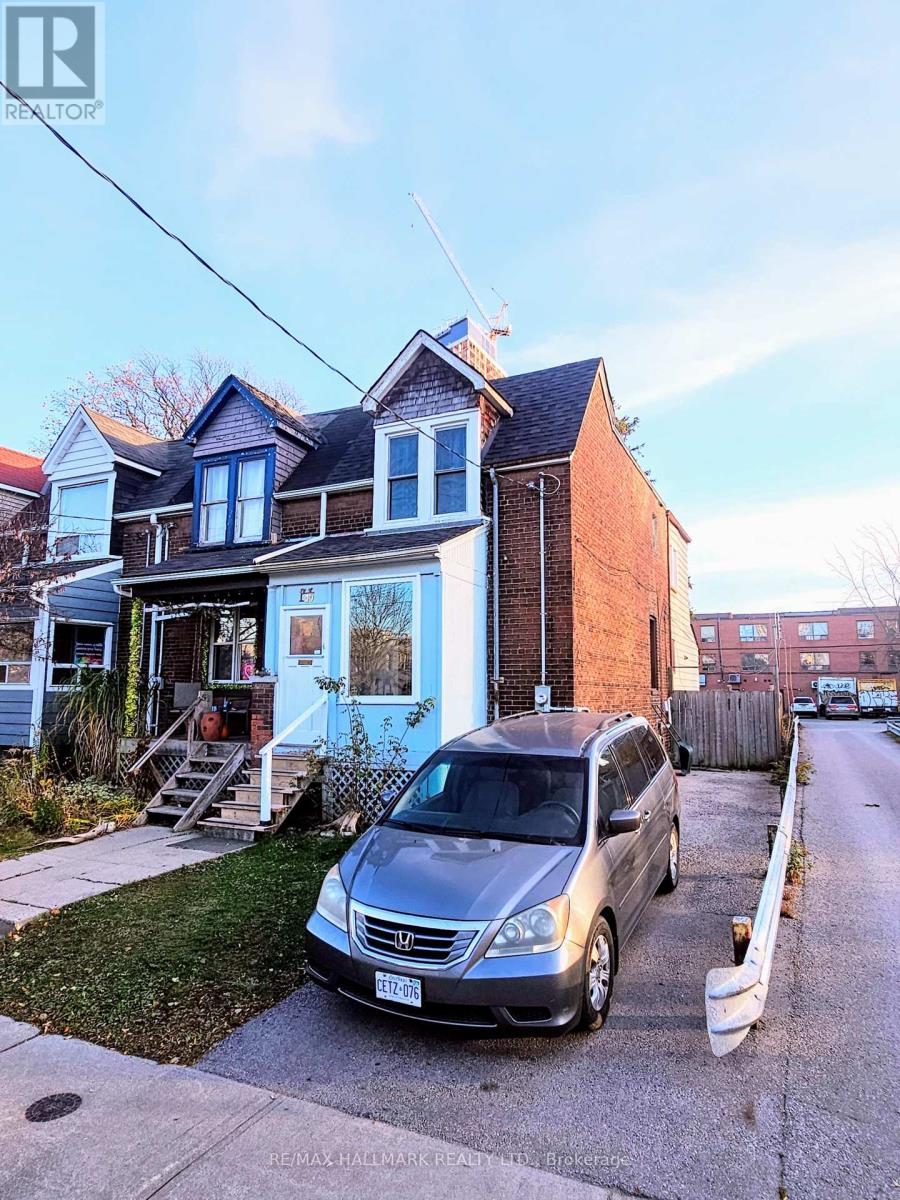
Great Starter or create your own flair w/Reno! ...Fabulous Location, only Minutes Walk to Subway, Go Train, Shopping, Community Centre +++ Very Spacious Principal Rooms, Large Kitchen w/walkout to backyard. 22 X 149 ft lot., w/potential for garden home. Bedrooms can fit a King, 3rd is Tandem...all have closets. Approx. 8ft. ceilings. 2-3 car parking in 'Rare' Private Drive! New Furnace & Main Plumbing Stack installed Nov 2026. Please verify room sizes. Careful on stairs to basement.. Unfinished, R/I Sep.Separate entrance to backyard. (id:55460)
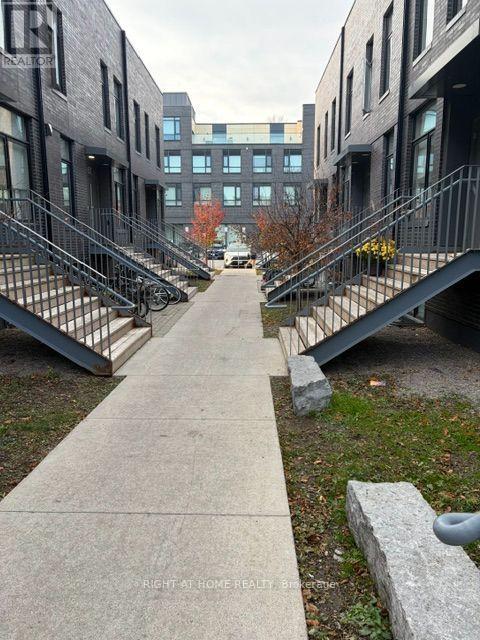
71 - 1760 Simcoe Street N
Oshawa, Ontario
This immaculate, open-concept stacked condo townhouse offers three bedrooms and three full bathrooms, with a brick exterior and numerous upgrades. The home includes furniture, study tables, TVs, stainless-steel appliances, ample cabinetry, and attractive electrical fixtures.The property is located in the heart of University Town, within walking distance of Ontario Tech University and Durham College. It is also close to Highway 407, shopping, restaurants, and other amenities.With its convenient location near major educational institutions and its turnkey condition, the property presents excellent potential for first time home buyer ,big to small as well investors.New air-conditioning system installed in July 2023, with a 10-year labour warranty (id:55460)
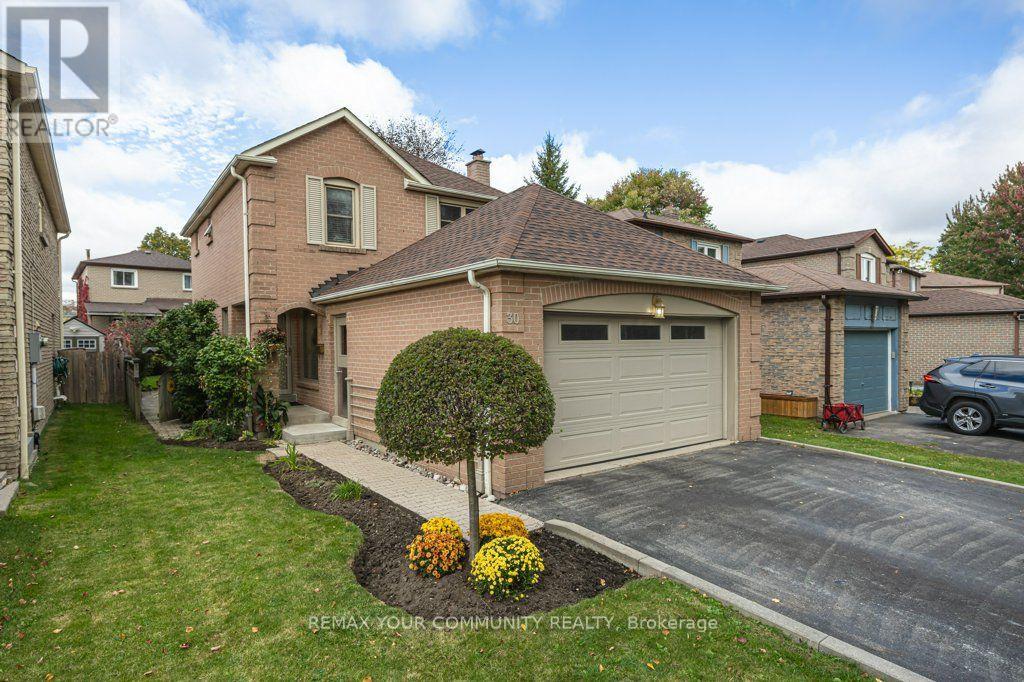
30 Radford Drive
Ajax, Ontario
Welcome home! Beautifully updated and meticulously maintained, this fully detached two-storey home is perfectly situated in the sought-after Westney Heights neighbourhood. Featuring three bedrooms and a fabulous floor plan, it offers space to gather, room to grow, & everyday convenience right outside your door. Hardwood flooring flows through the main floor, where a sunken living room and a dining room perfect for entertaining create an inviting setting for family and friends. The beautifully renovated kitchen features quartz countertops, a breakfast bar and a breakfast area with a walkout to your own backyard oasis. Fully fenced and beautifully landscaped, with a deck for relaxing or entertaining, it's easy to imagine enjoying your morning coffee here. Upstairs, hardwood flooring continues throughout the bedrooms, including a spacious primary bedroom with an ensuite and double closet. The finished basement offers additional space for the kids, a home office or cozy evenings watching TV together, and there is lots of storage too! The location makes everyday living easy. Walk to schools, parks, shops, the community center, library, and even the GO station, with Highway 401 just minutes away. A beautifully cared-for home in a family-friendly neighbourhood where you can leave the car at home and get out and enjoy your community. (id:55460)
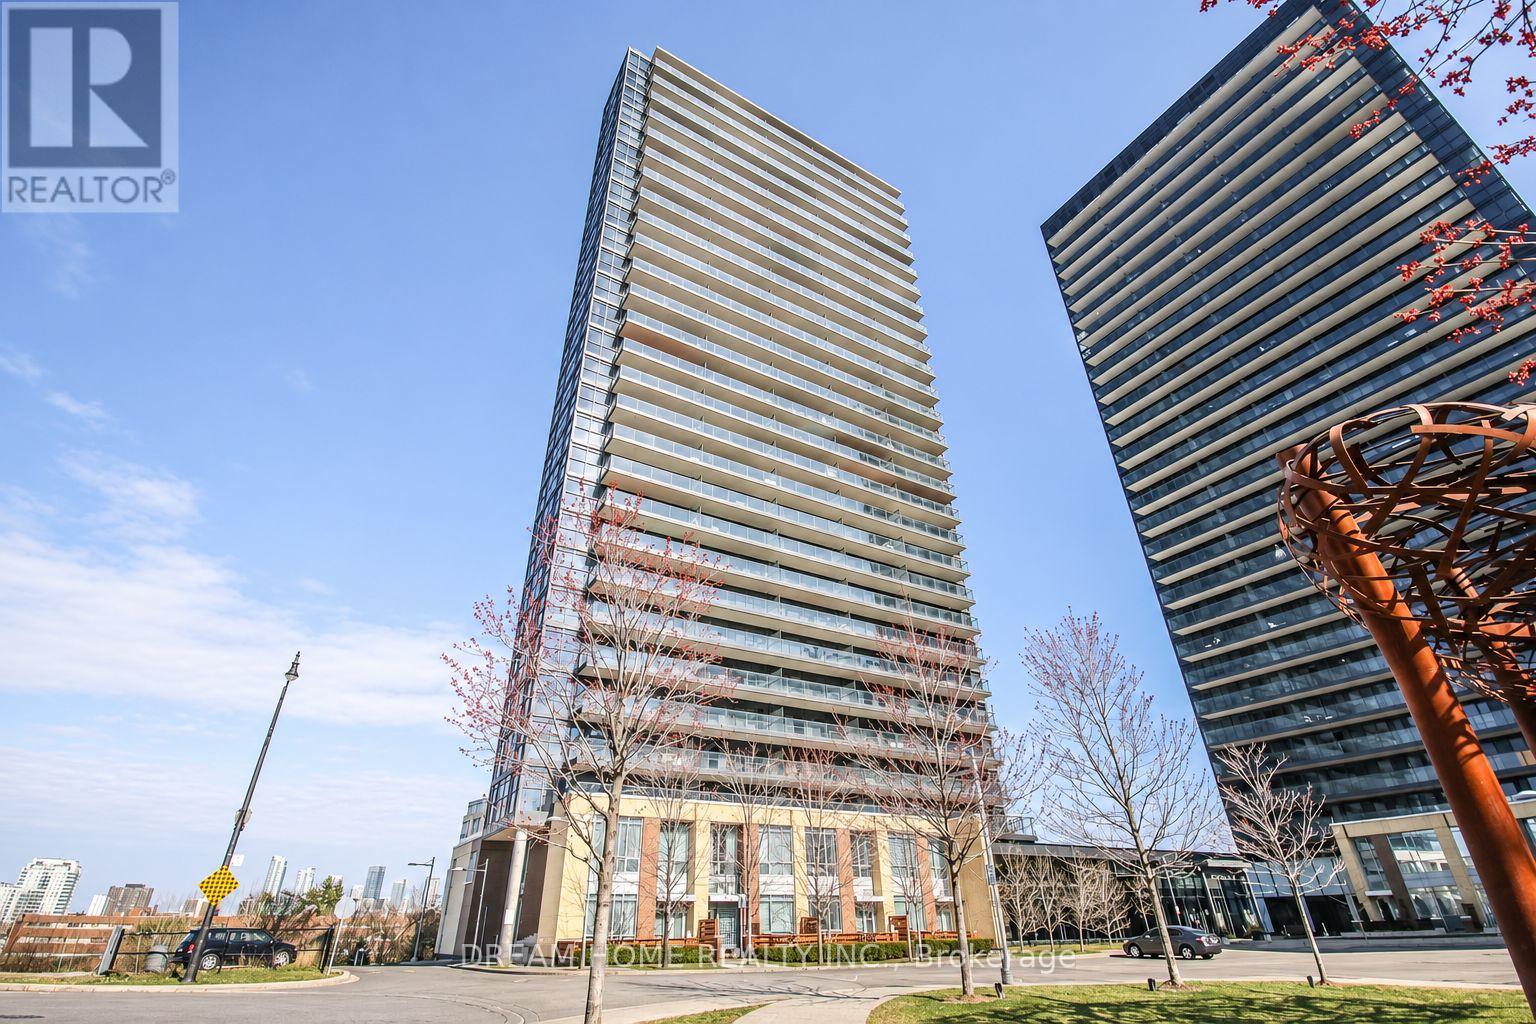
2712 - 33 Singer Court
Toronto, Ontario
Prime North York Concord Park Place Discovery Condos, Beautiful Panoramic East View, Mins To Subways/Go Train Station/401/Dvp, Shops, Ikea, Hospital, Fairview Mall & Bayview Village. 24 Concierge, Guest Suite, Visitor Pkg, Basketball Crt, Gym Rm, Bbq Area, Indoor Pool. Functional Layout With Open Concept. Elegant Kitchen W/Centre Island & Granite Counter Top. Master Bedroom Has Large Closet & Walk/Out To Huge Balcony. (id:55460)
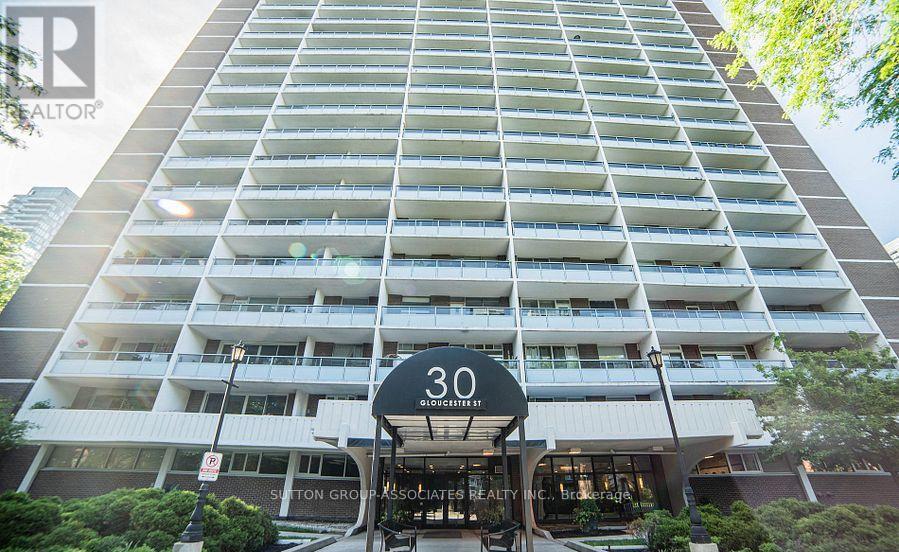
1102 - 30 Gloucester Street
Toronto, Ontario
Great value for a 2 bdrm in the high-demand & central Yonge/Bloor area! This ample-sized unit has been recently painted, has a fully reno'd new 4 pc bath & refinished parquet floors thru-out. An over-sized south facing balcony w/ great city views ensures nice light all day! Close to Yonge & Church Sts, Yorkville, Hospital Row, Financial District, U of T & TMU. Steps to transit, shopping & restos. Rent includes all utilities, parking & locker (assigned by building). (id:55460)
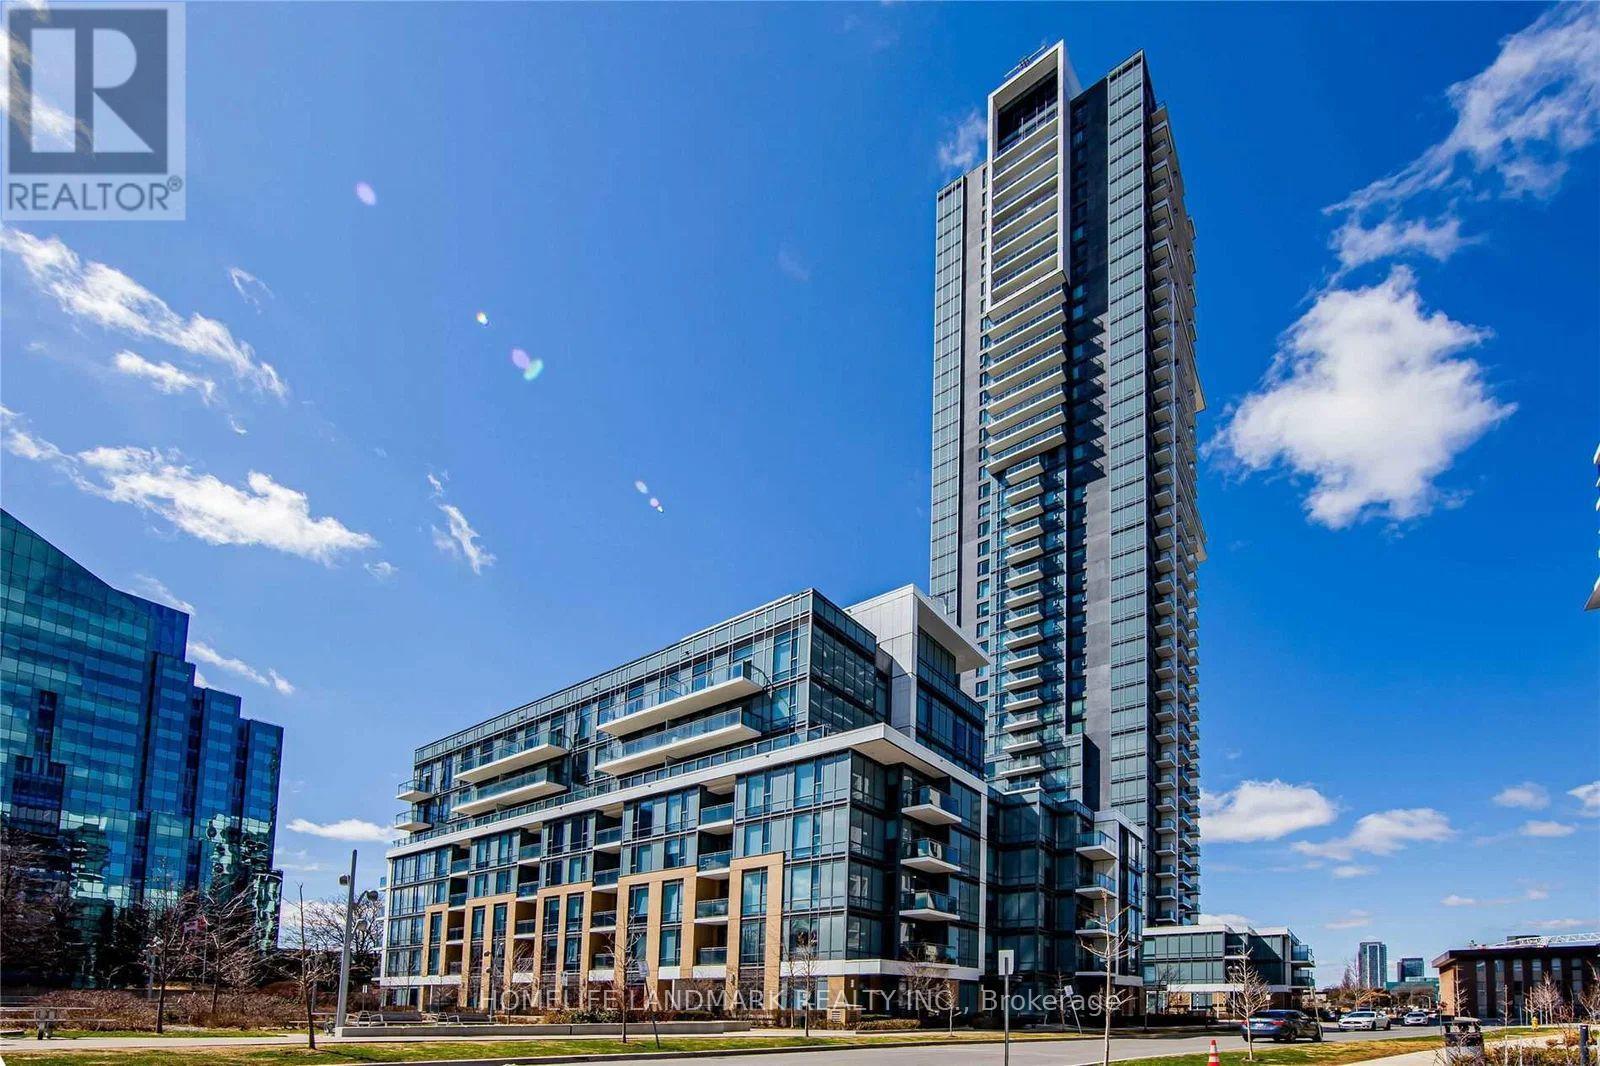
3506 - 55 Ann O'reilly Road
Toronto, Ontario
Stunning 1+1 Bed Unit With Large Window Built By Tridel , Unobstructed South View At Highly Convenient Location. Laminate Throughout, Bright, Open Concept, 9' Ceiling, Granite Counter Top . Upgraded Kitchen With Stainless Steel Appliances. Amazing Facilities Including 24 Hr. Concierge, Great Gym, Rooftop Deck, Media Room, Library, Party Room And Large Visitor Parking Space. Close To Ttc, Don Mills Subway Station And Hwy 401 & 404. One Underground Parking Included. (id:55460)
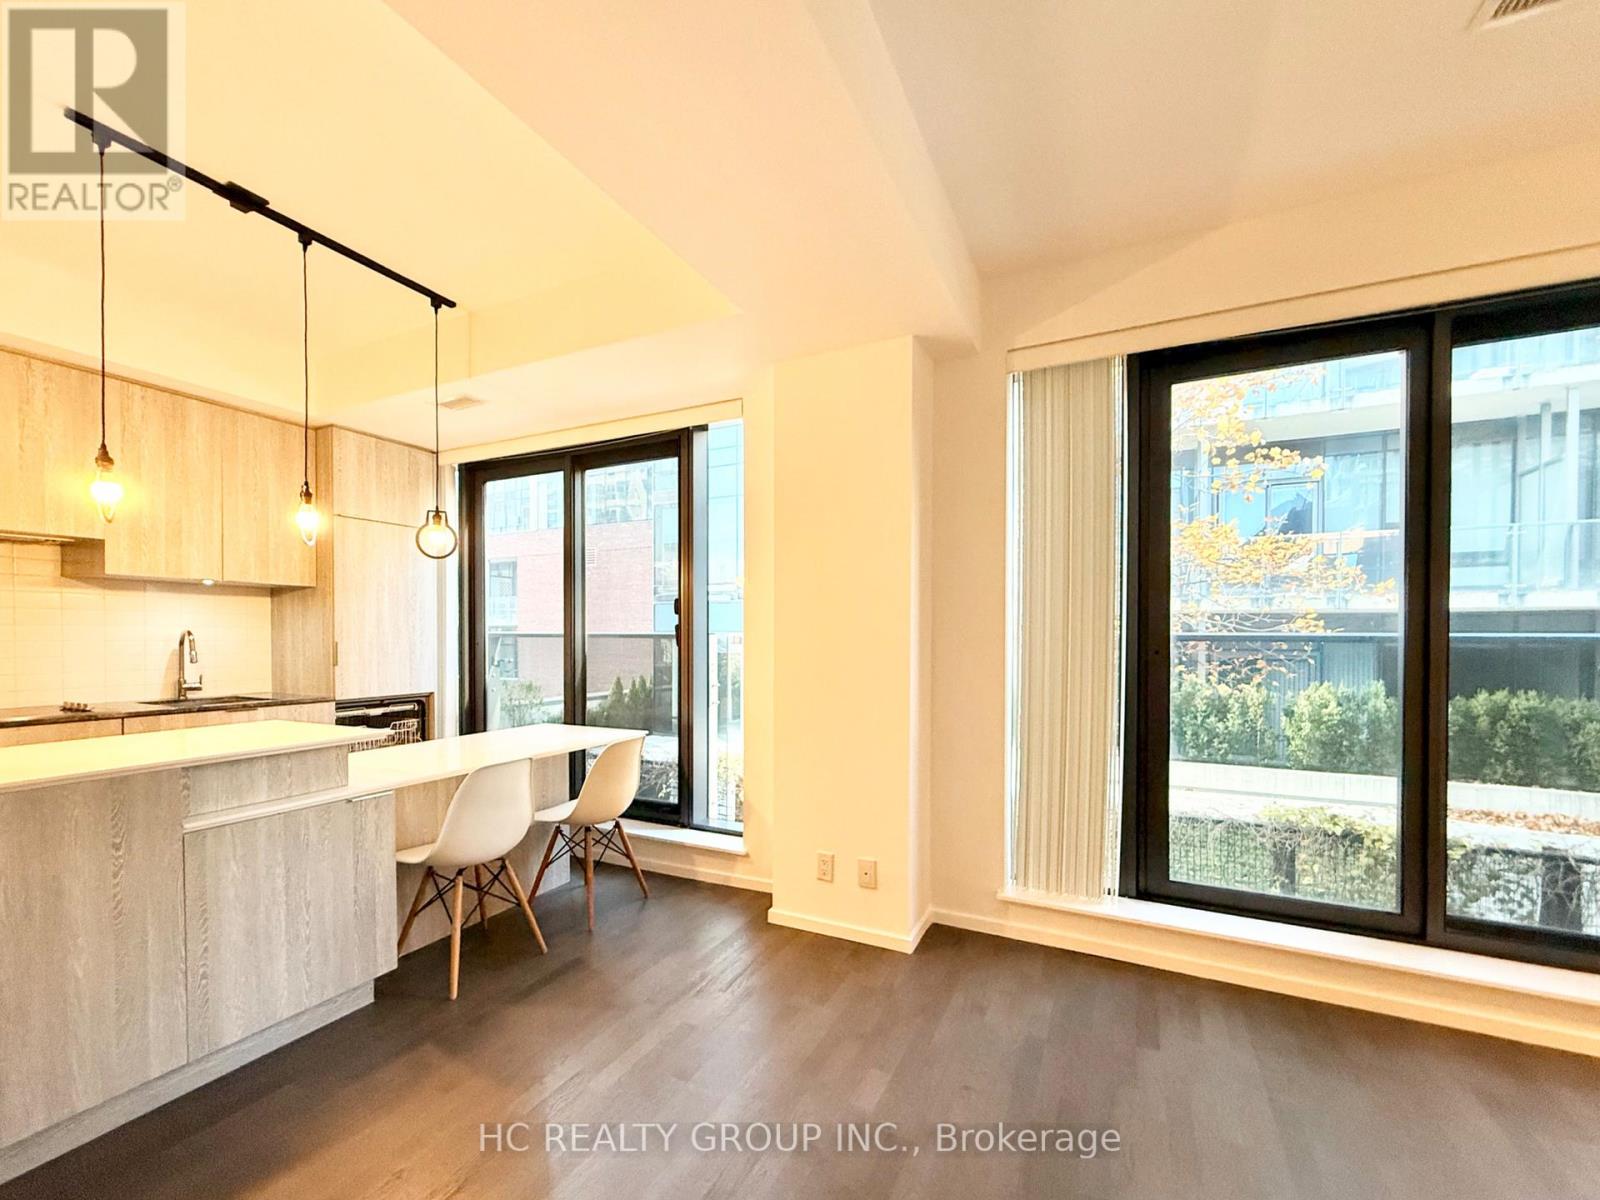
329 - 1 St Joseph Street
Toronto, Ontario
Beautiful and spacious 591 sq. ft. one-bedroom unit in a quiet, boutique heritage building! Featuring a modern open-concept layout, generous living space, a spacious bedroom, and an oversized closet offering ample storage. Ideally located near Yonge & Wellesley, just steps to U of T, subway stations, shops, restaurants, and everyday conveniences. Perfect for students and young professionals seeking comfort, character, and convenience in the heart of downtown Toronto! (id:55460)
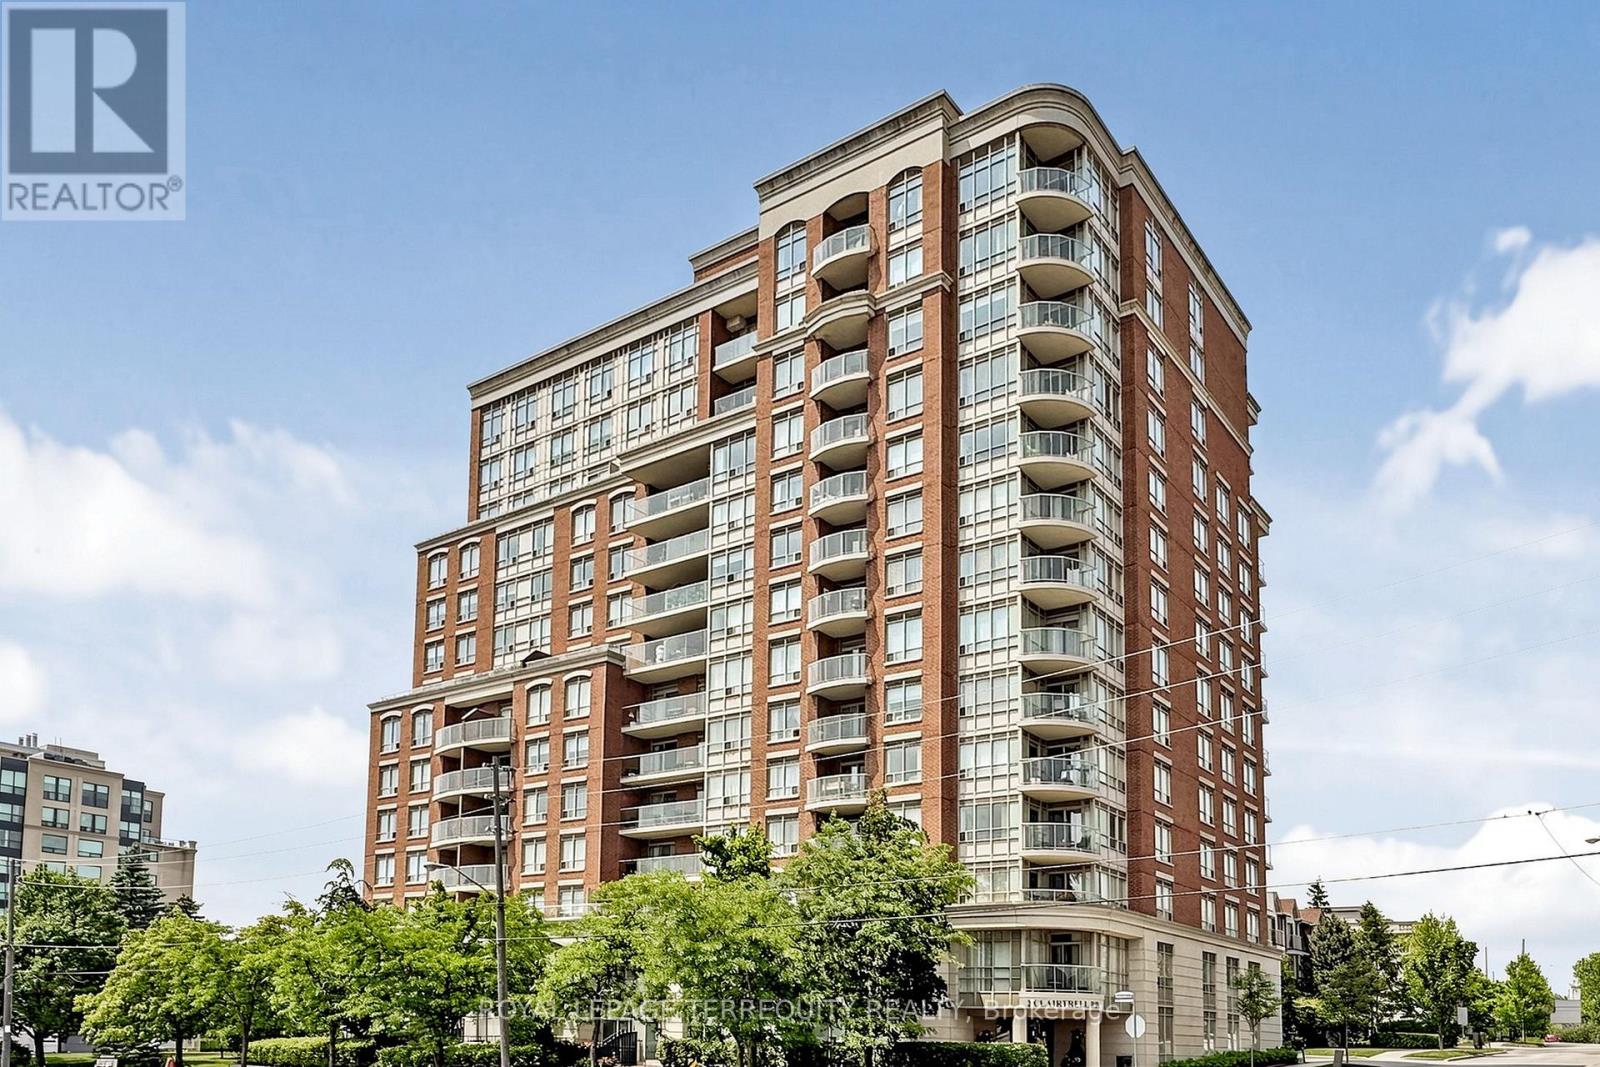
Lph 1 - 2 Clairtrell Road
Toronto, Ontario
Lower Penthouse #1 Corner Suite spans 45' long and wraps the corner 34' offering Privacy of Lifestyle & unobstructed breathtaking panoramic views sw, west and north in a true 3 Bedroom 2 Bath Condo 1,325 sf with gracious sized rooms. Spacious Open entertaining style living with 9' height overlooking luxury treed residential prestigious neighbourhood. Modern Kitchen with ample cupboards & counter surfaces. Full size appliances, Pantry laundry Bar with oversize washer & dryer. Unique Primary Bedroom with full ensuite & private secluded Balcony. 2 of the 3 bedrooms can easily accommodate king size beds. Ample closets include 2 walk in's. Finishes are modern neutral palette, tasteful and include interesting LED Light fixtures, square pot lights, motion and under cabinet lights, engineered hardwood flooring. Natural light is abundant! One owned Parking Spot also #1 and One Owned large locker are included in PP. Maintenance Fees suite LPH 1 approx. $1.00/sf include all - save for electricity at $32.00 av per mo. This Unique Boutique Condo bldg of 133 Units has 33 visitor parking spots, a rooftop terrance w BBQ's, a guest suite. a multipurpose room with free WIFI + 24 hour on site concierge. TSCC #1574 Financials are strong operating in surplus w Reserve Fund approx $4 Million. Bayview Village, YMCA w pool, NYG & Sunnybrook Hospitals close by , numerous entertainment options & subway are steps away! 'Easy access to downtown, 401, 404, DVP, airport & TTC just steps away. Please see link for neighbourhood report for schools. (id:55460)
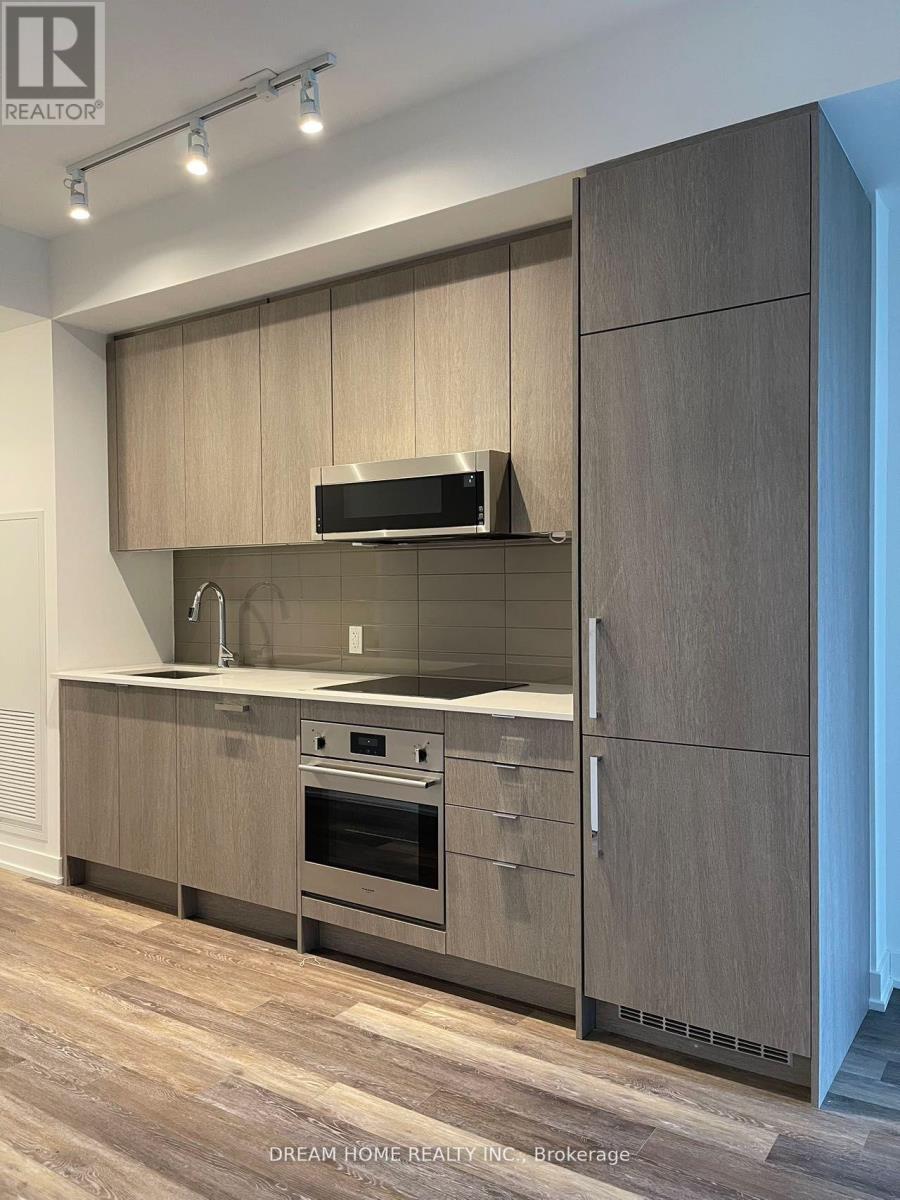
218 - 250 Lawrence Avenue W
Toronto, Ontario
luxurious building built by Graywood Developments, In The Prestigious Lawrence Park Neighbourhood. Don't Miss the Freshly Unveiled 1 Bedroom + Den, Built-In Appliances, 9-Foot Ceilings, Den can be easily used for 2nd bdrm. Mins Walking Distance of Havergal College,John Wanless PS, Glenview Sr PS and Lawrence Park High School. Steps to TTC and Subway, Shops Groceries & Parks (id:55460)
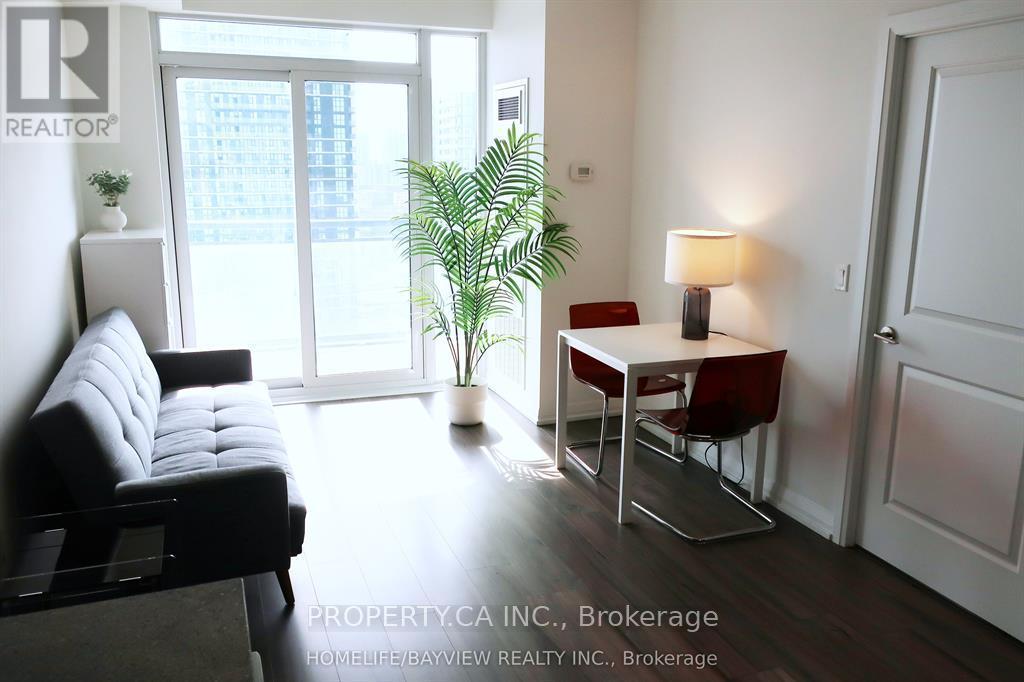
1910 - 50 Ann O'reilly Road
Toronto, Ontario
Experience sophisticated urban living in this beautifully maintained 630 sq. ft. suite, perfectly situated in the heart of North York.Designed by the renowned Tridel, this home offers an efficient and stylish open-concept layout enhanced by soaring 9-foot ceilings and sleek, wide-plank laminate flooring that runs throughout the entire unit. Every detail has been thoughtfully considered to maximize both comfort and functionality. The heart of the home is the upgraded kitchen, which serves as a testament to modern design. It features elegant granite countertops, a stylish ceramic backsplash, deep upper cabinetry for ample storage, and a suite of high-quality stainless-steel appliances, including a built-in oven and a smooth-top ceramic cooktop. It is a space designed for those who enjoy both cooking and entertaining in a refined environment. One of the standout features of this suite is the versatile den. While it serves perfectly as a quiet, dedicated space for work-from-home needs, its size and layout allow it to function seamlessly as a private second bedroom, offering incredible flexibility to adapt to your changing lifestyle requirements. Furthermore, both bathrooms have been finished to a high standard, boasting upgraded cabinetry and sophisticated cultured marble countertops.The suite remains in excellent, well-kept condition, reflecting the care taken by its owners. The unit comes complete with one dedicated parking space, adding further value and convenience to this exceptional offering. (id:55460)
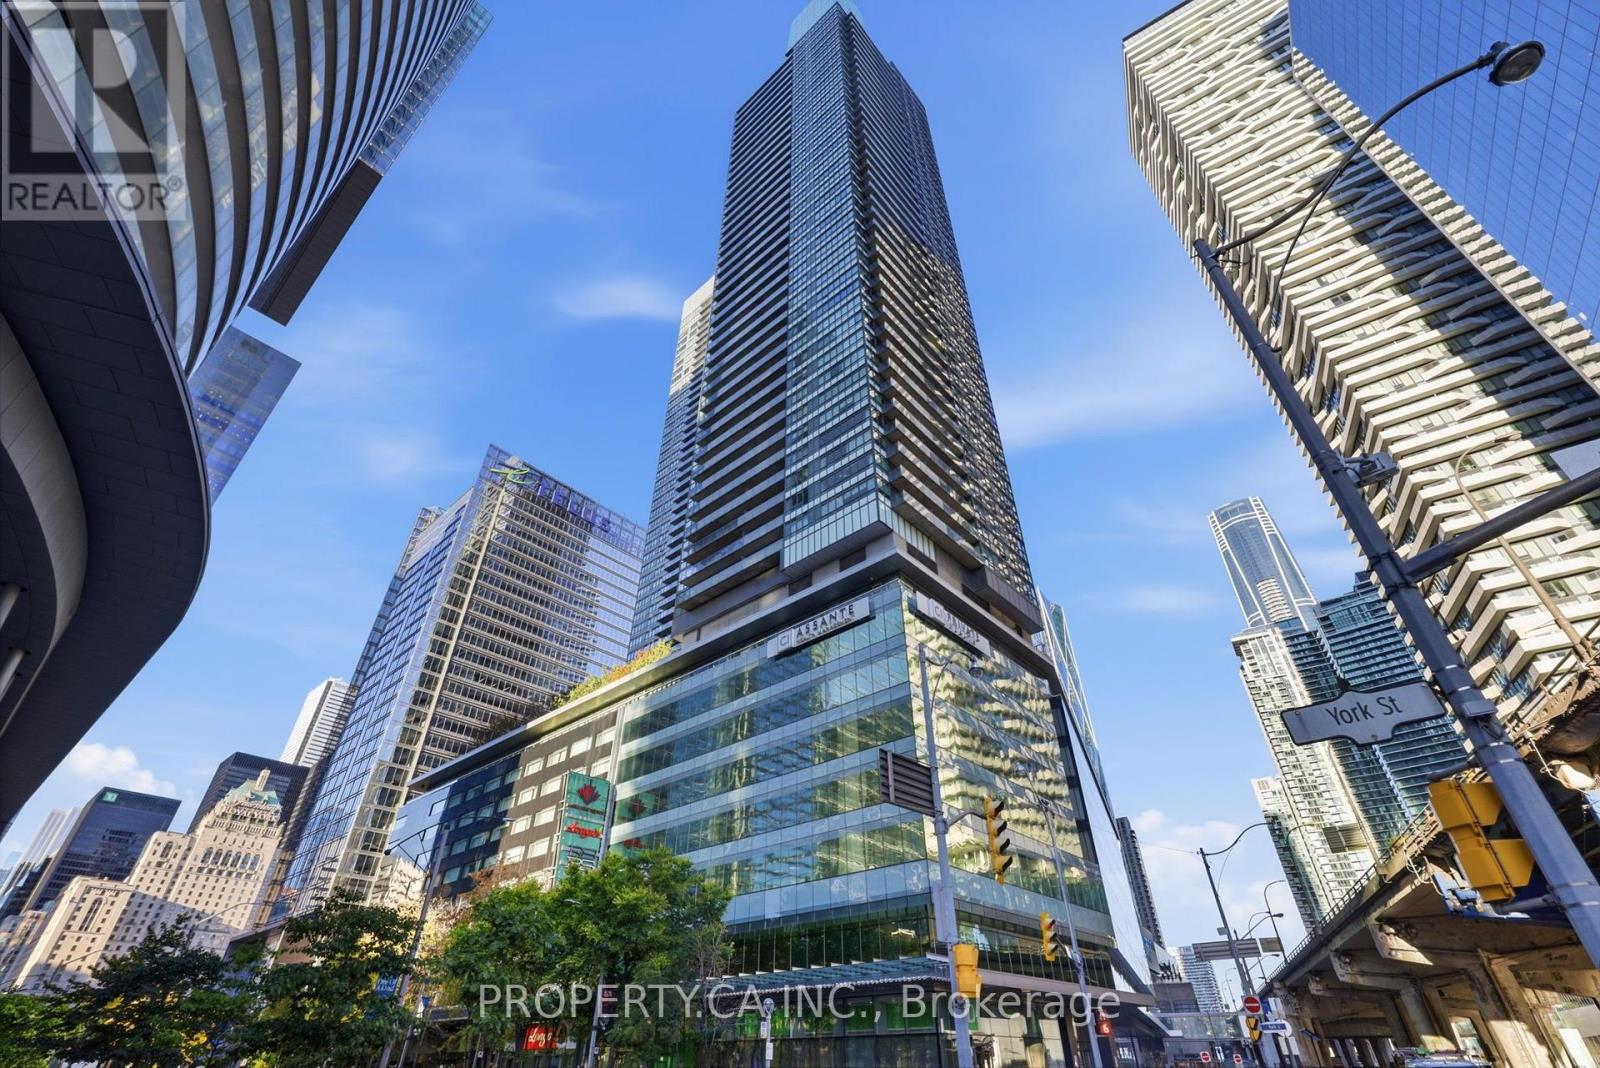
4310 - 55 Bremner Boulevard
Toronto, Ontario
** WELCOME TO MAPLE LEAF SQUARE ** 43 FLOORS ABOVE THE CITY WITH VIEWS THAT STEAL THE SHOW! This spectacular 2-bedroom, 2-bathroom suite offers 761 sq. ft. of bright, open-concept living with breathtaking southwest views of the city skyline, Lake Ontario, Billy Bishop Airport and unforgettable sunsets. Expansive windows flood the space with natural light, creating an airy, inviting atmosphere, while the living room showcases incredible views of the iconic CN Tower. Enjoy a stunning panorama that transforms from sun-drenched cityscapes to sparkling evening lights. A thoughtfully designed layout offers comfort and functionality, complete with ensuite laundry. Residents enjoy exceptional resort-style amenities, including 24-hour concierge, indoor and outdoor pools, rooftop sun deck with BBQs, fitness centre, hot tub, sauna, partyroom, theatre room, billiards and resident lounges. ** UNBEATABLE DOWNTOWN LOCATION ** Enjoy Longo's, LCBO, restaurants, cafés and everyday essentials right within the complex, plus direct indoor access to the PATH network and Union Station. Steps to Scotiabank Arena, Financial District, Harbourfront, CN Tower, Rogers Centre, Ripley's Aquarium and Toronto's best dining and entertainment. With TTC, GO Transit and UP Express at your doorstep, the entire city is effortlessly accessible. Experience elevated downtown living where spectacular views, incredible amenities and unbeatable convenience come together! (id:55460)

809 - 880 Grandview Way
Toronto, Ontario
Location, Location, Location!!! Welcome to luxury living in a prestigious Tridel building, located in one of Toronto' most sought-after neighbourhoods! This NEW RENOVATED, spacious 1-bedroom suite boasts breathtaking, panoramic west-facing views, filling the open-concept living space with an abundance of natural light.*** Freshly Painted, New Laminate Flooring in the Living, Dining and Primary Bedroom. Upgraded kitchen equipped with New StainlessSteel Appliances (Fridge, Stove, Dishwasher, Microwave /hoody fan). New Quartz Counter, Double Sink, and Kitchen Cabinets Doors *** Featuring revovated bathroom and elegant mirrored closet doors in the foyer, this unit combines style with functionality. Nestled in a peaceful, gated community, you will enjoy the serenity of your home while being within walking distance to everything you need: Convenient access to 2 subway stations, VIVA transit, Mins drive to Hwy 401. Steps to upcoming T&T and Food Basics Super markets, tons of restaurants, stores, banks, Cinema. Famous North York Public Library and Community Centre ensures unparalleled convenience, etc. Safety and security are top priorities with a 24-hour security gatehouse. On-site, indulge in the building's premium amenities, including an indoor swimming pool w/ Sauna, billiards room, fully equipped gym, party room, and guest suites. ***The maintenance fee COVERS ALL UTILITIES: hydro, heat, water, central AC along with building insurance, common elements, parking, and a locker. No Extra Monthly Bills*** Ample Visitor Parking. *Oasis and relax yourself with most conveniences to all. Don't miss!!! (id:55460)
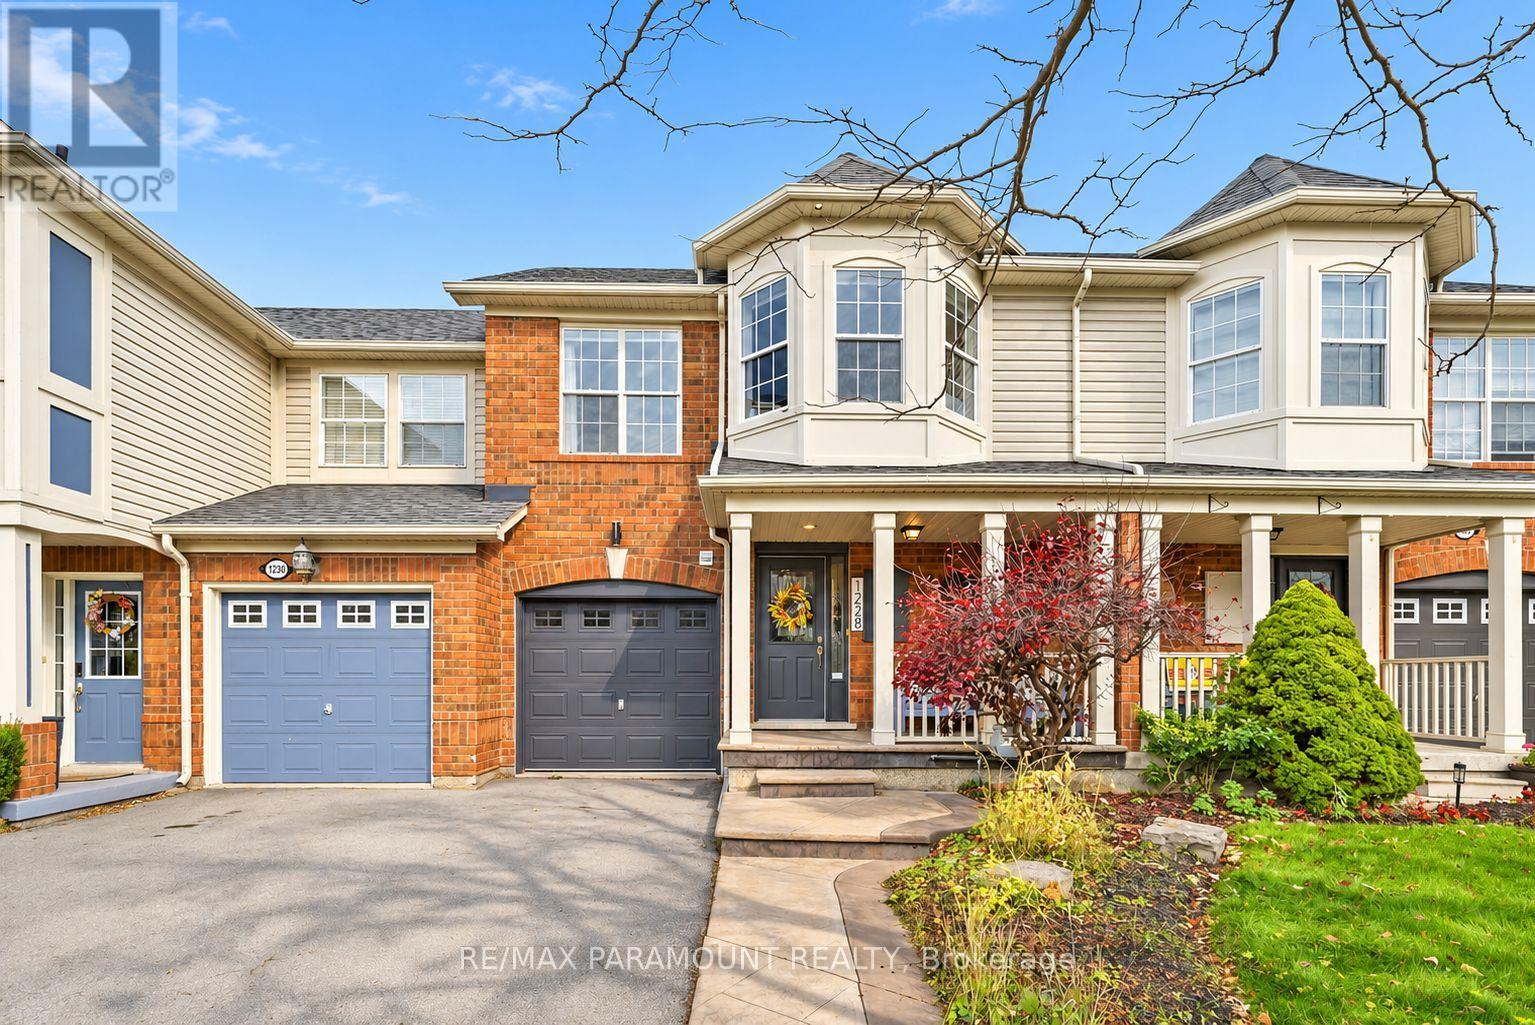
1228 Mcdowell Crescent
Milton, Ontario
Welcome to this beautifully updated freehold townhome, ideally situated on a quiet, low-traffic street in Milton's highly sought-after Beaty neighbourhood! With no rear neighbours, this home offers exceptional privacy, an abundance of natural sunlight, and the convenience of direct access to the park and school grounds right out your back doorstep inside to discover a bright, modern interior featuring stylish updates throughout. The beautifully refreshed kitchen showcases quartz countertops, an updated backsplash and sink, along with a newer microwave and dishwasher. Updated light fixtures, pot lights, and ceiling fans enhance the home's modern appeal, while a refreshed staircase with new carpeting leads to the upper level, featuring updated flooring and a spacious primary bedroom complete with a walk-in closet. A Nest thermostat and convenient interior garage access add to the home's everyday comfort and functionality. The fully finished basement provides valuable additional living space, complete with updated flooring and a beautiful 3-piece bathroom. Whether used as a living room, recreation area, home office, or guest retreat, this versatile space offers endless possibilities. Outside, enjoy the added curb appeal of exterior pot lights and patterned concrete in both the front and backyard, creating stylish, low-maintenance outdoor spaces perfect for relaxing or entertaining. Combining modern finishes, a family-friendly location, exceptional backyard privacy, and the convenience of parks and schools just steps away, this move-in-ready home truly checks all the boxes! (id:55460)