
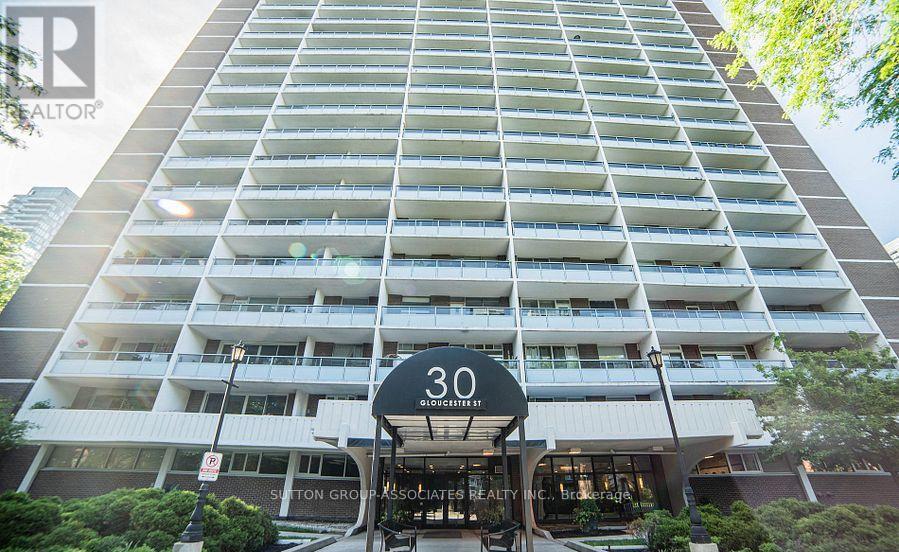
1102 - 30 Gloucester Street Toronto, Ontario M4Y 1L6

$2,600 Monthly
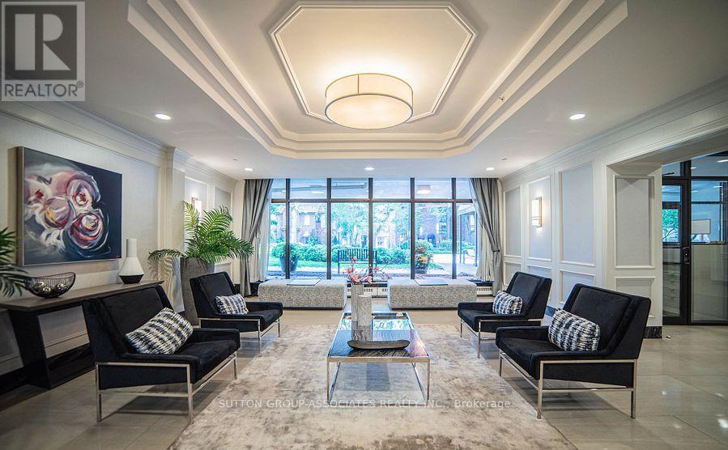
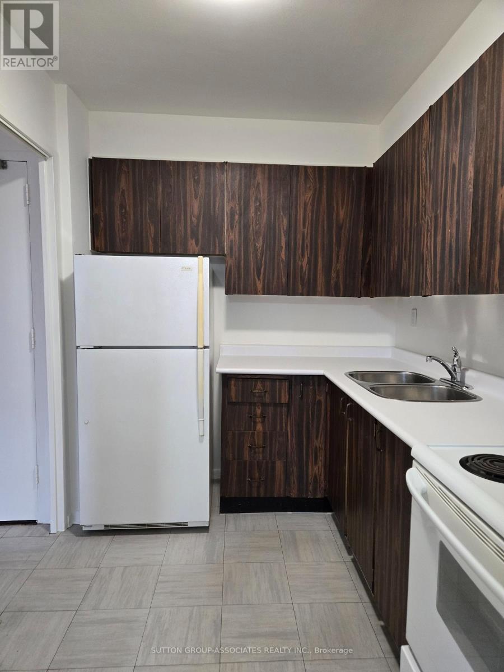
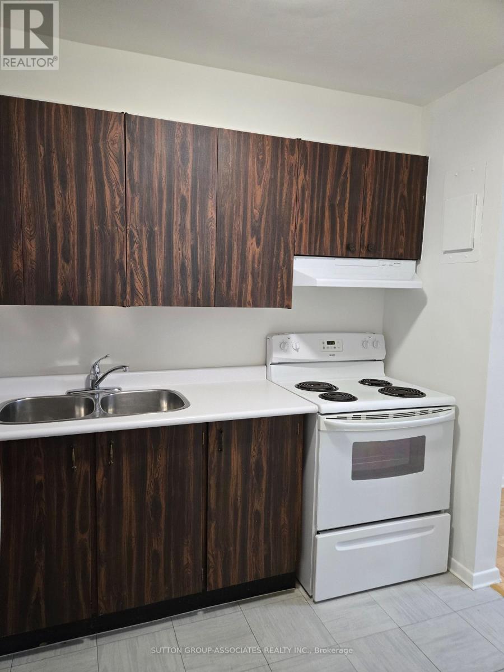
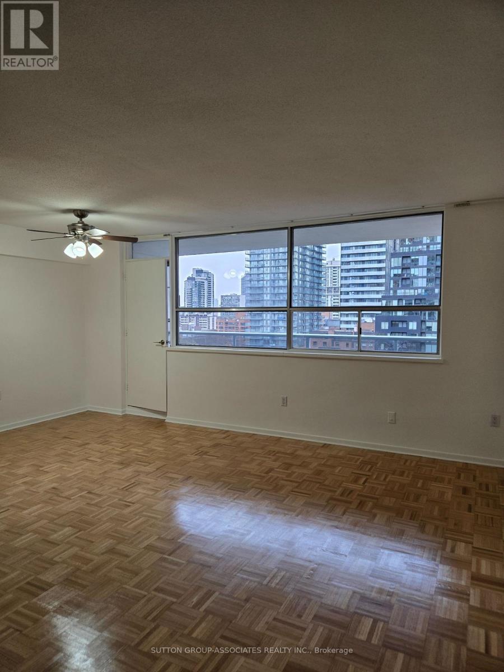
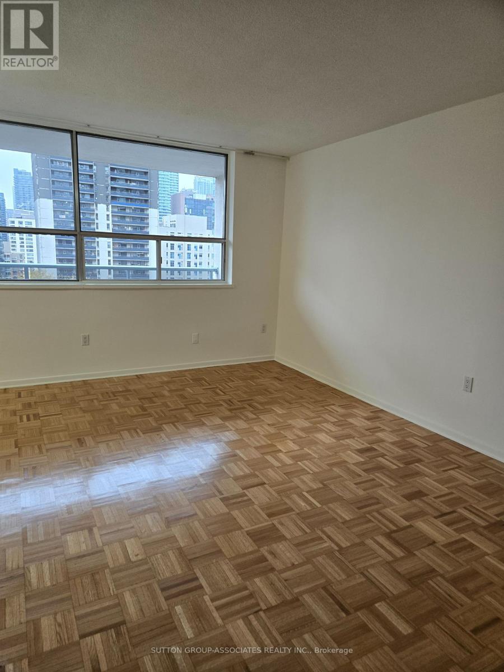
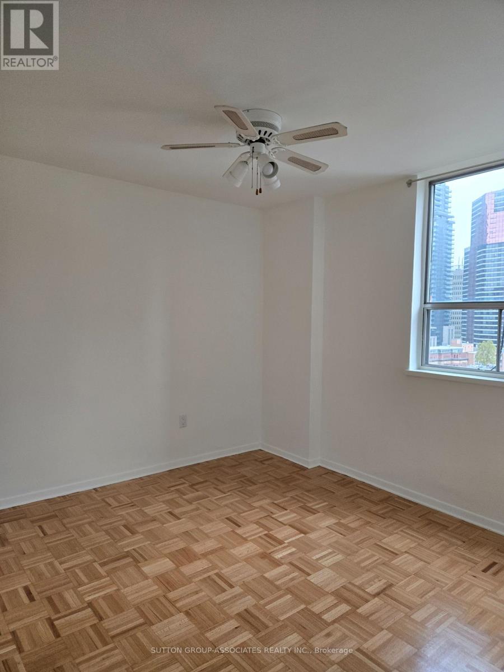
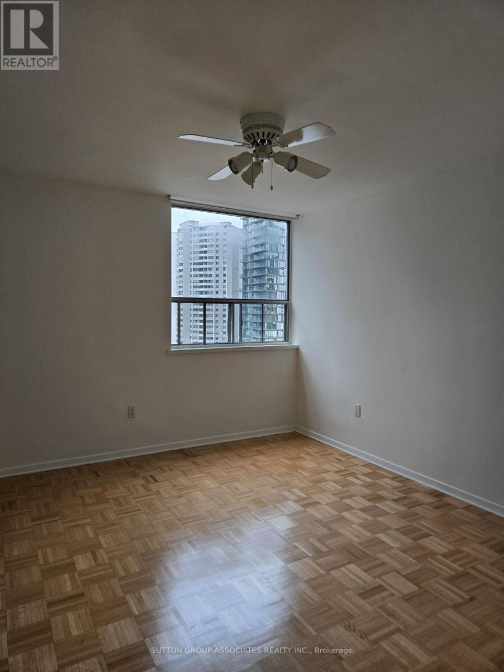
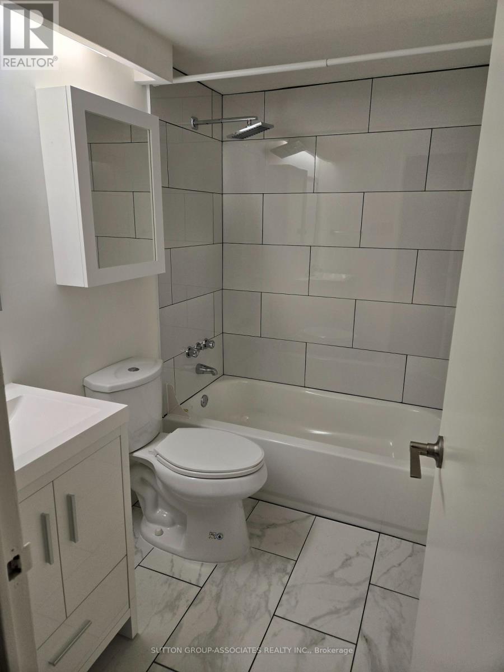
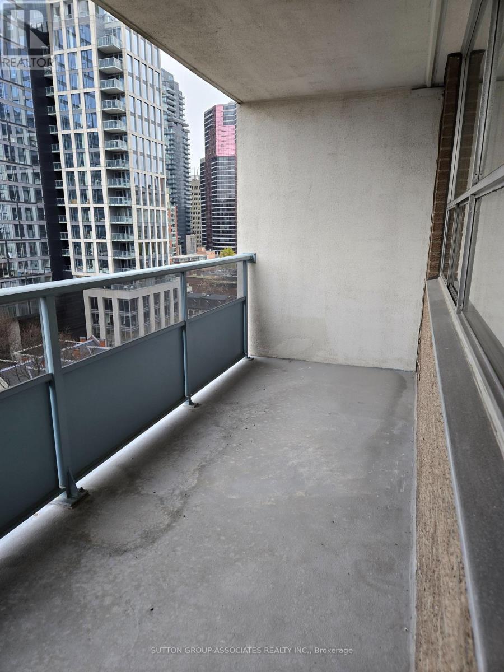
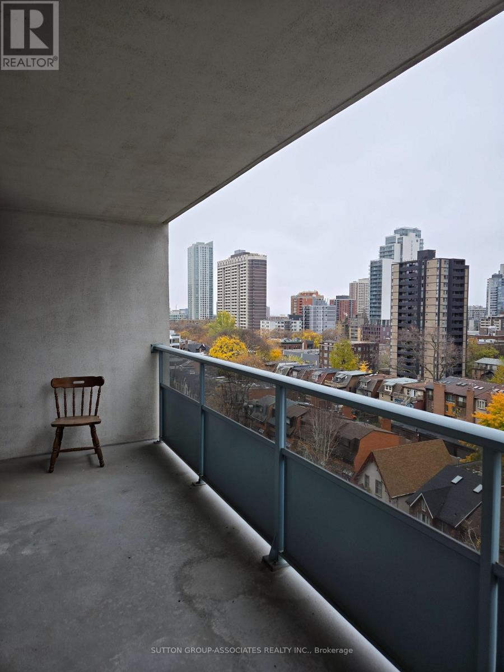
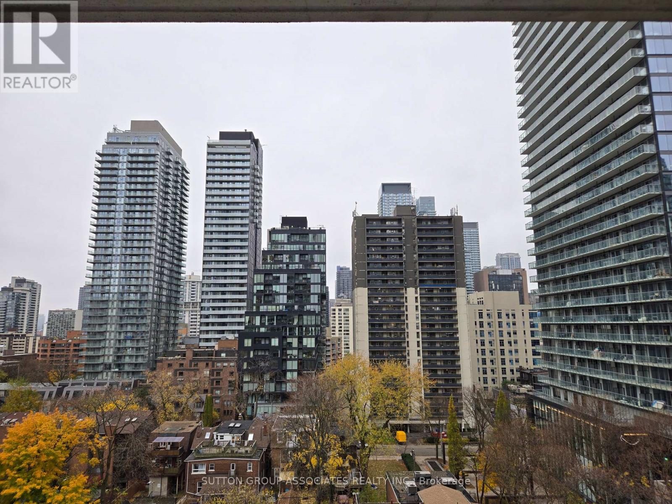
Great value for a 2 bdrm in the high-demand & central Yonge/Bloor area! This ample-sized unit has been recently painted, has a fully reno'd new 4 pc bath & refinished parquet floors thru-out. An over-sized south facing balcony w/ great city views ensures nice light all day! Close to Yonge & Church Sts, Yorkville, Hospital Row, Financial District, U of T & TMU. Steps to transit, shopping & restos. Rent includes all utilities, parking & locker (assigned by building). (id:55460)
Property Details
| MLS® Number | C14202346 |
| Property Type | Single Family |
| Community Name | Church-Yonge Corridor |
| Community Features | Pets Allowed With Restrictions |
| Features | Balcony, Carpet Free |
| Parking Space Total | 1 |
| View Type | City View |
Building
| Bathroom Total | 1 |
| Bedrooms Above Ground | 2 |
| Bedrooms Total | 2 |
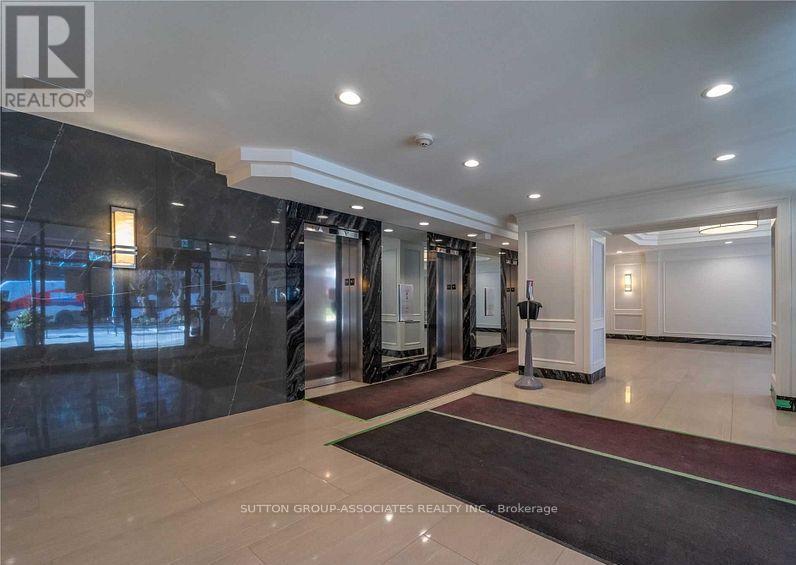
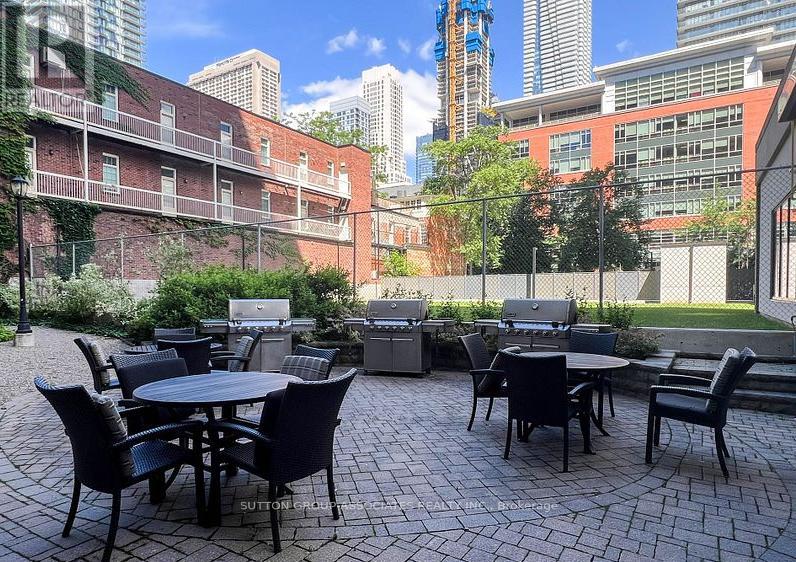
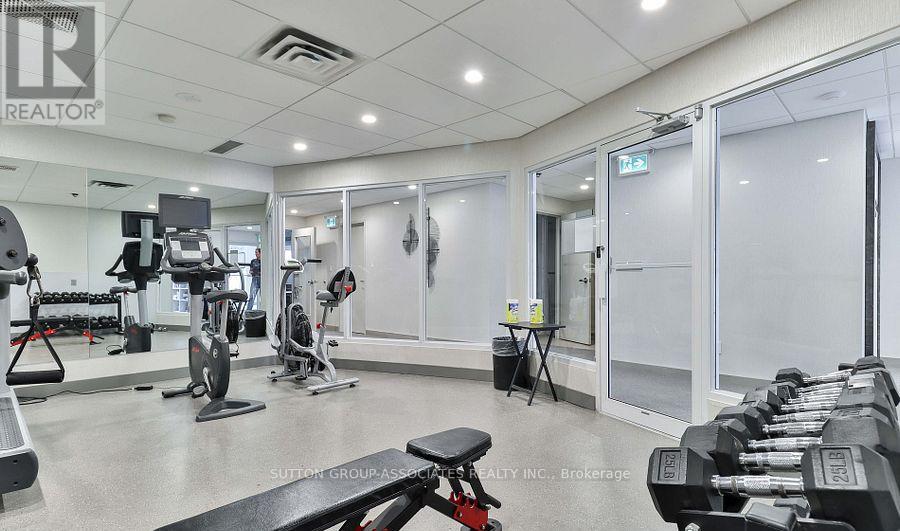
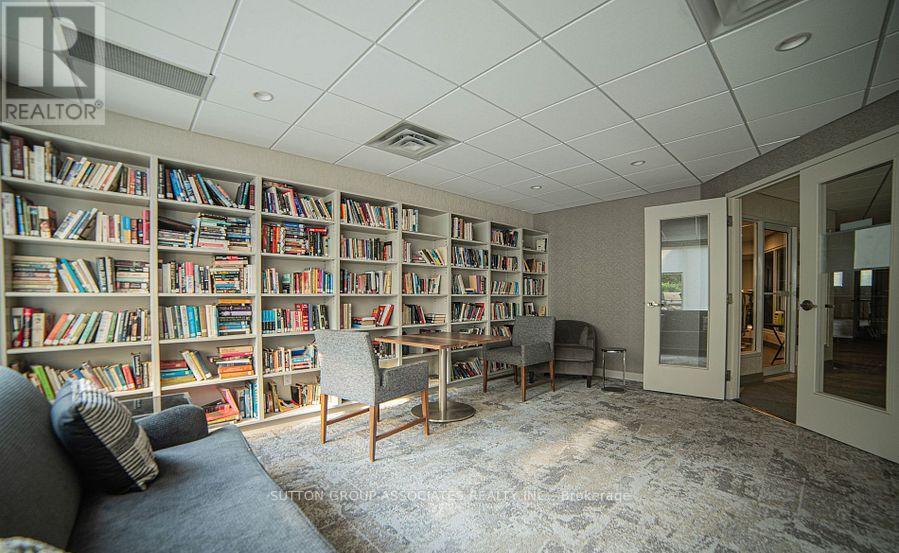
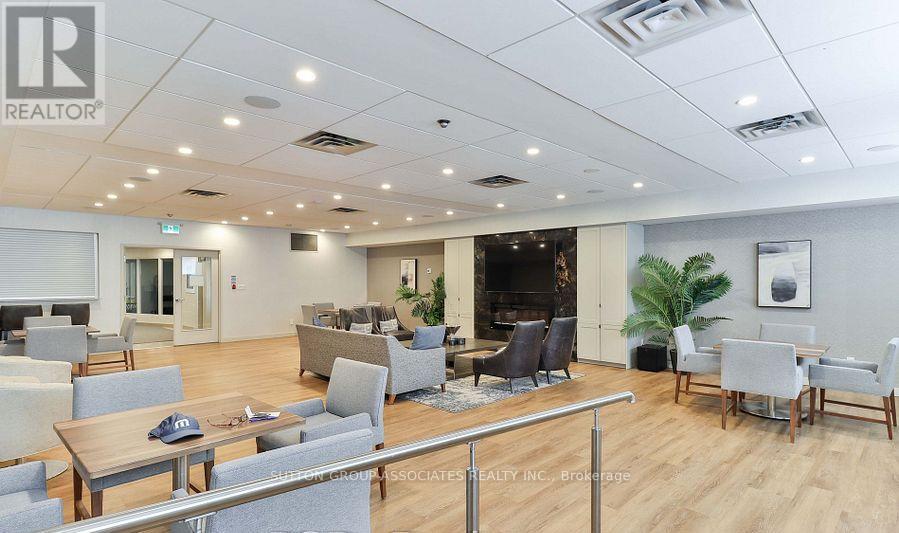
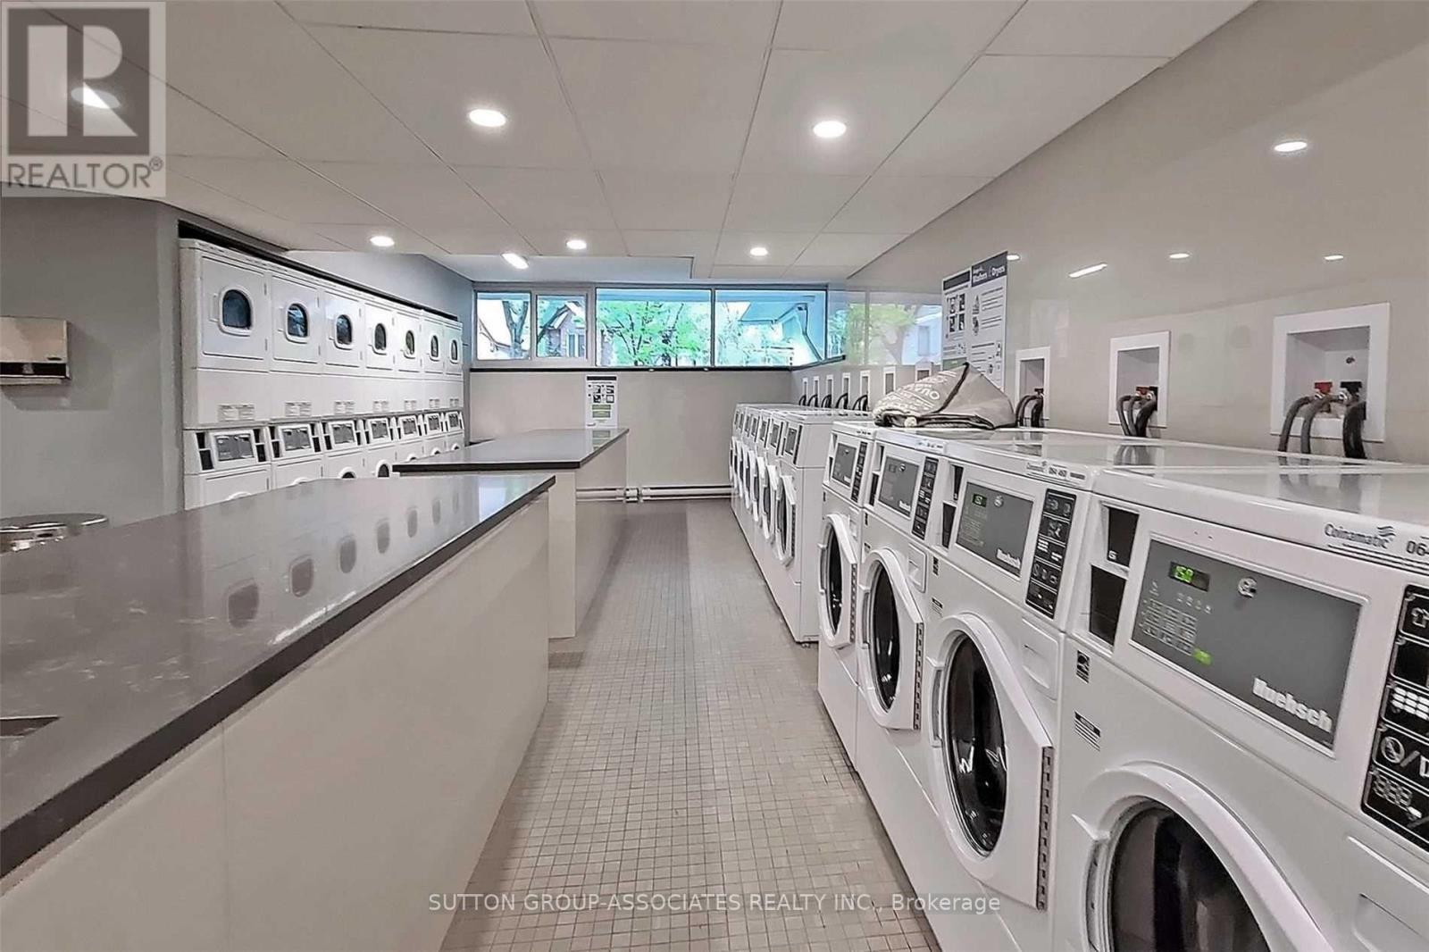
| Amenities | Visitor Parking, Party Room, Exercise Centre, Security/concierge, Storage - Locker |
| Appliances | Stove, Refrigerator |
| Basement Type | None |
| Cooling Type | Window Air Conditioner |
| Exterior Finish | Brick Facing, Concrete |
| Flooring Type | Parquet |
| Heating Fuel | Electric |
| Heating Type | Radiant Heat |
| Size Interior | 700 - 799 Sqft |
| Type | Apartment |
Parking
| Underground | |
| Garage |
Land
| Acreage | No |
Rooms
| Level | Type | Length | Width | Dimensions |
|---|---|---|---|---|
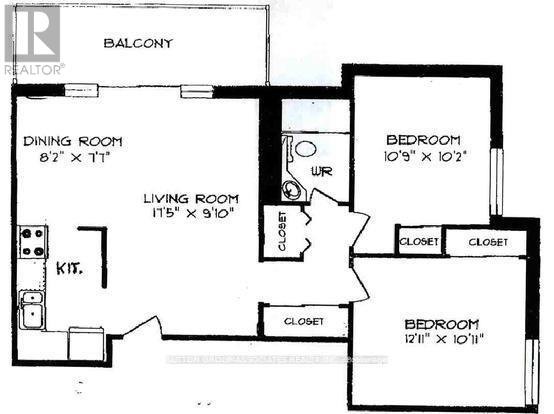
| Main Level | Kitchen | 2.53 m | 2.1 m | 2.53 m x 2.1 m |
| Main Level | Dining Room | 2.489 m | 2.311 m | 2.489 m x 2.311 m |
| Main Level | Living Room | 5.09 m | 2.997 m | 5.09 m x 2.997 m |
| Main Level | Bedroom | 3.937 m | 3.327 m | 3.937 m x 3.327 m |
| Main Level | Bedroom 2 | 3.277 m | 3.098 m | 3.277 m x 3.098 m |


358 Davenport Road
Toronto, Ontario M5R 1K6
(416) 966-0300
(416) 966-0080

The trademarks REALTOR®, REALTORS®, and the REALTOR® logo are controlled by The Canadian Real Estate Association (CREA) and identify real estate professionals who are members of CREA. The trademarks MLS®, Multiple Listing Service® and the associated logos are owned by The Canadian Real Estate Association (CREA) and identify the quality of services provided by real estate professionals who are members of CREA. The trademark DDF® is owned by The Canadian Real Estate Association (CREA) and identifies CREA's Data Distribution Facility (DDF®)
November 22 2026 09:29:11
Toronto Regional Real Estate Board
Sutton Group-Associates Realty Inc.