
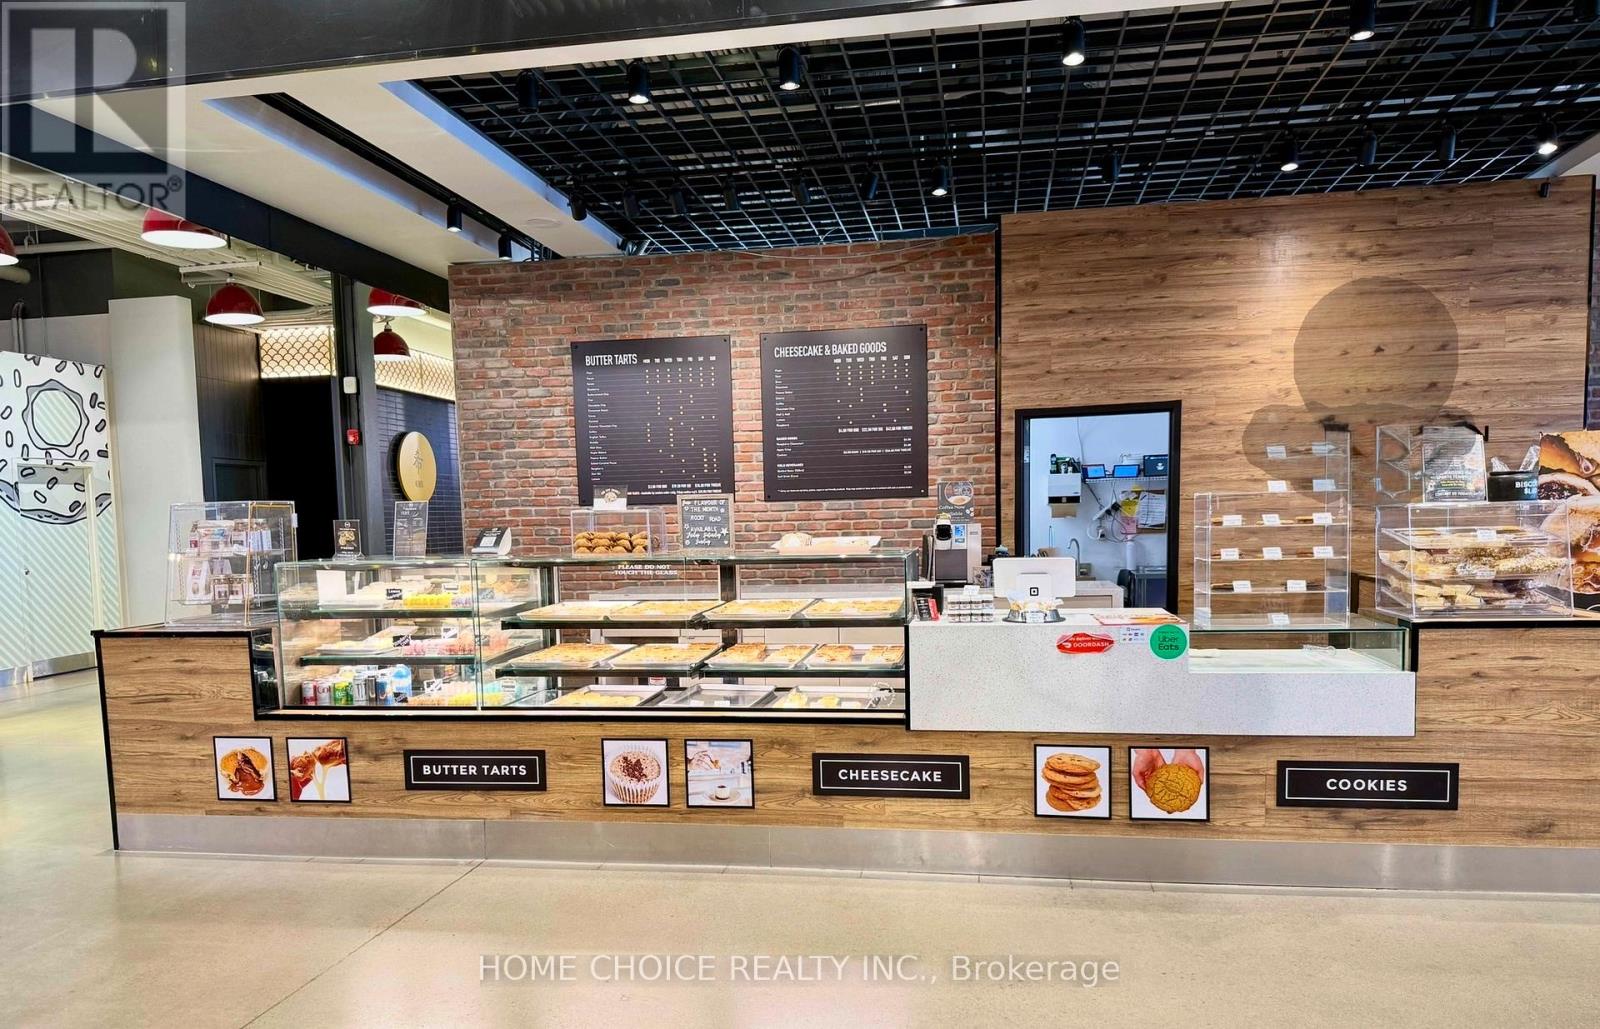
Fm23d - 17600 Yonge Street
Newmarket, Ontario
Rare opportunity to take over a fully built-out food hall unit in Upper Canada Mall, one of Southern Ontario's premier shopping destinations. This approximately 515 sq ft turnkey space sits in the mall's modern Food Hall, surrounded by quality food vendors and steady foot traffic from one of York Region's busiest retail centres.Fully fixtured and equipped - ideal for a dessert, bakery, specialty food, or beverage concept. Currently an established dessert business; assume operations or bring your own approved food concept. Significant savings on build-out and fixturing costs.Highlights:~515 sq ft in the Upper Canada Mall Food Hall, Turnkey build-out - move-in ready, High pedestrian traffic, enclosed year-round destination mall, Ample parking, excellent Yonge St / Hwy 404 access, Suited to dessert, bakery, specialty food, or non-alcoholic beverage uses (subject to landlord approval)Assignment/sublease subject to landlord consent and approved use. Financial details and lease terms available to qualified prospects upon execution of a confidentiality undertaking. Do not approach staff or disturb the operating business. - Business Also available for sale, Rent - $6700 Gross rent, includes - TMI and Utilities. (id:55460)
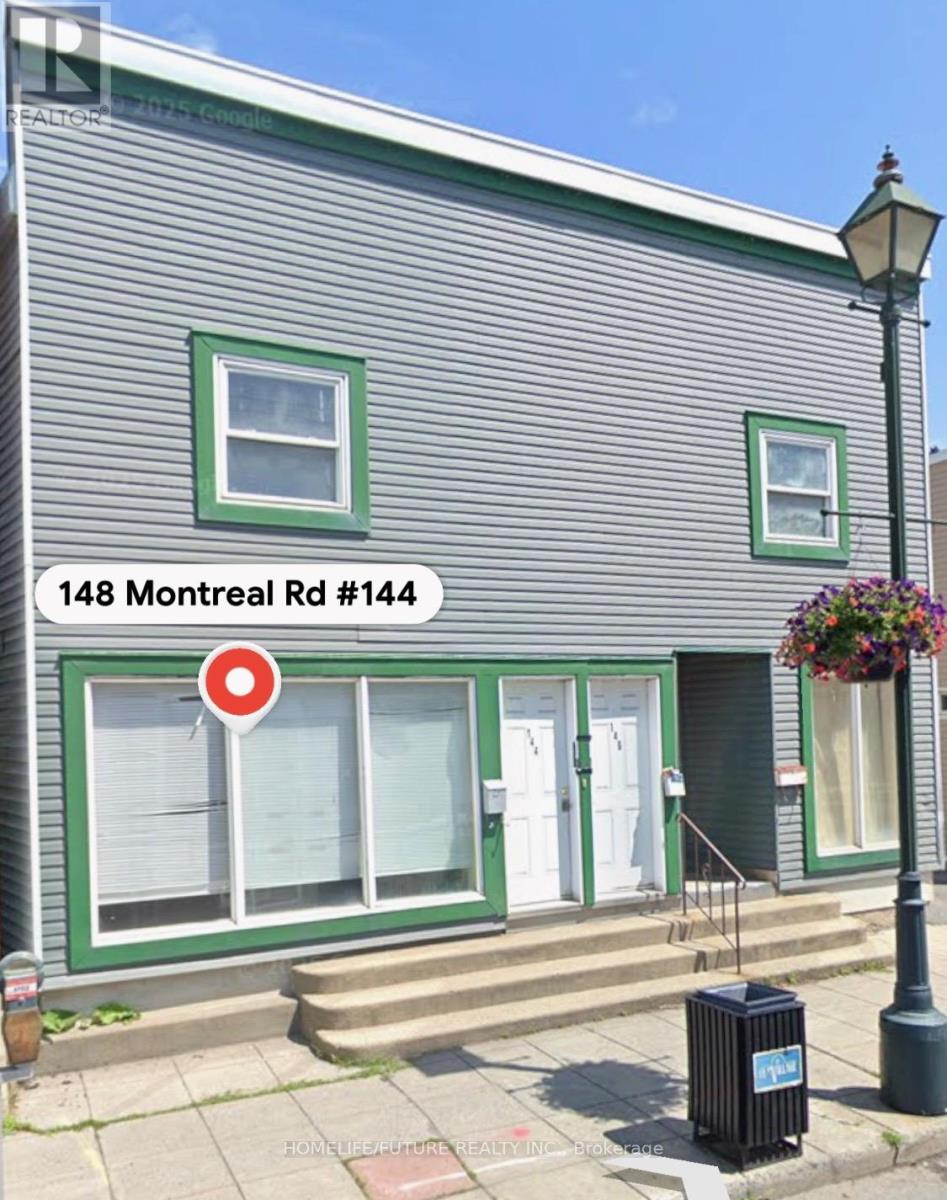
144-148 Montreal Road
Cornwall, Ontario
Main Floor Commercial Retail Available 2 Residential Apartment In Top Floor Mixed Used Development. Excellent Exposure On Montreal Road. Ideal For Investors And Business Owner's Strong Income Generating Potential. Engineer Approved Drawing Available. (id:55460)
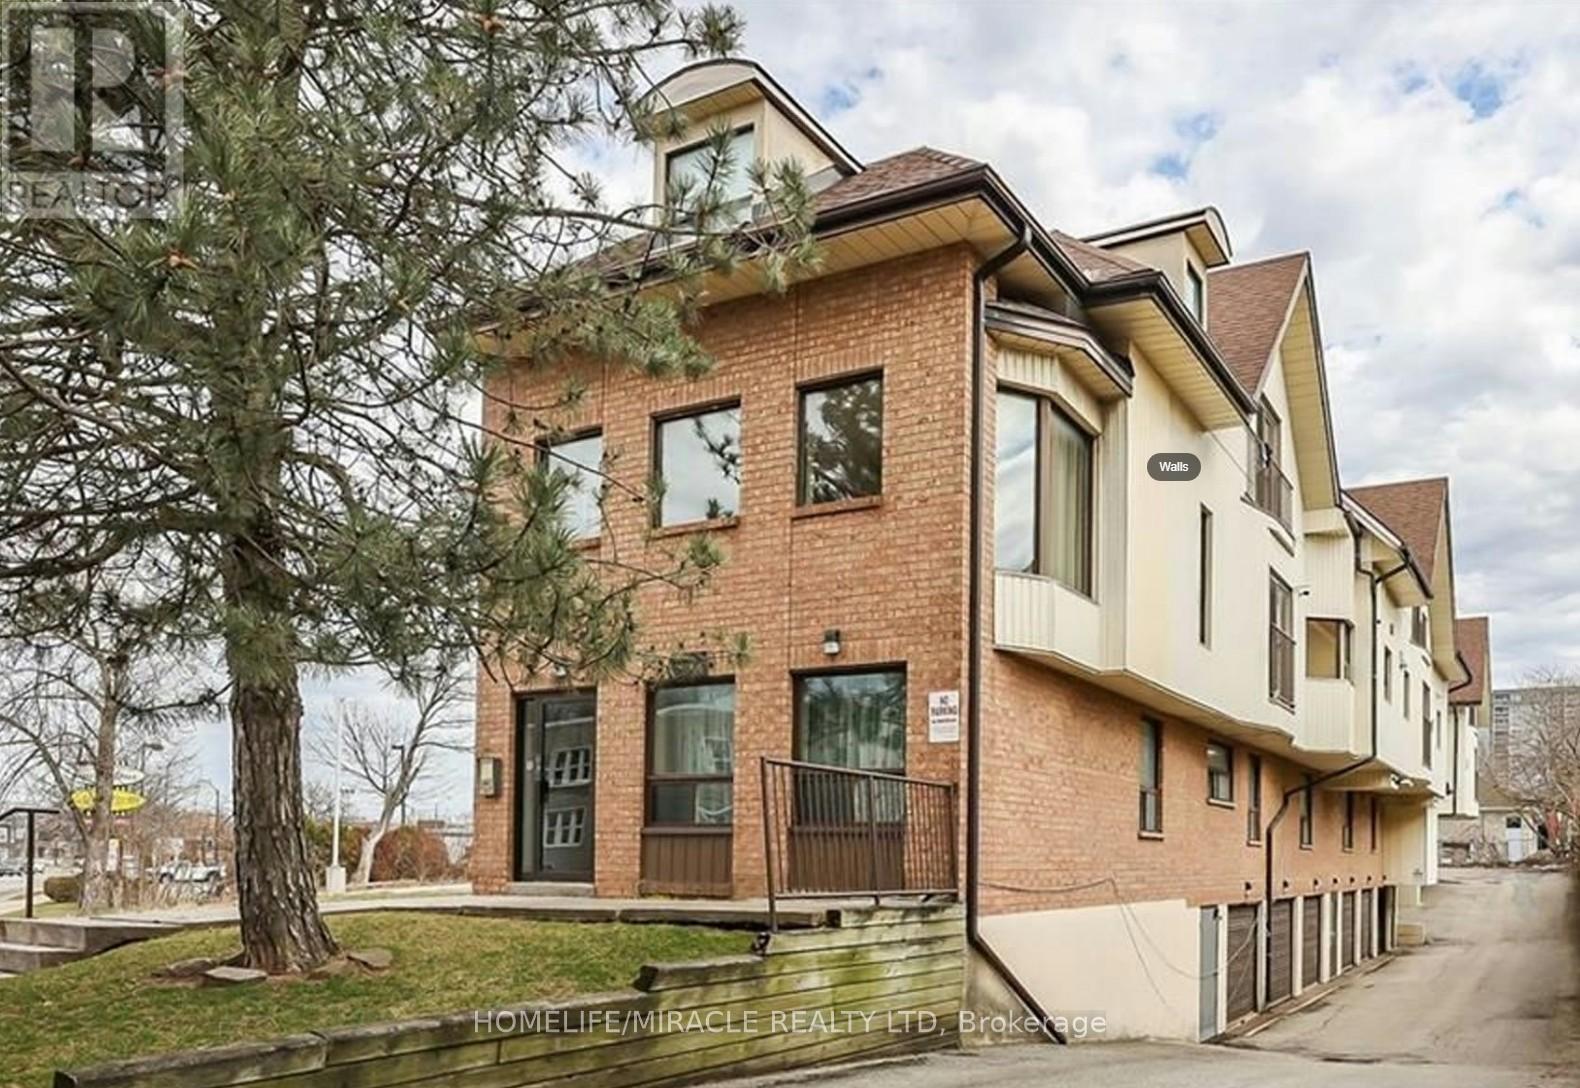
201 - 4872 Valley Way
Niagara Falls, Ontario
Fantastic opportunity to own a beautiful renovated 2 bed + den/bdrm apartment minutes from The Falls. Stunning Interior, Brite and spacious ideal for 1st time home buyer (WTB may be available). AIRBNB can also be possible [ subject to application approval. Unit has its own parking Garage!!2 big bedrooms and a small office / den/ Bdrm. 1 Full washroom. Walk to Rainbow Bridge area, Clifton Hill. Gas station and Restaurant next wall. Plaza, hwy 420 and The falls in less then 10 minutes drive School walk by. Excelent Excelent Location at Excellent Excellent Price! (id:55460)
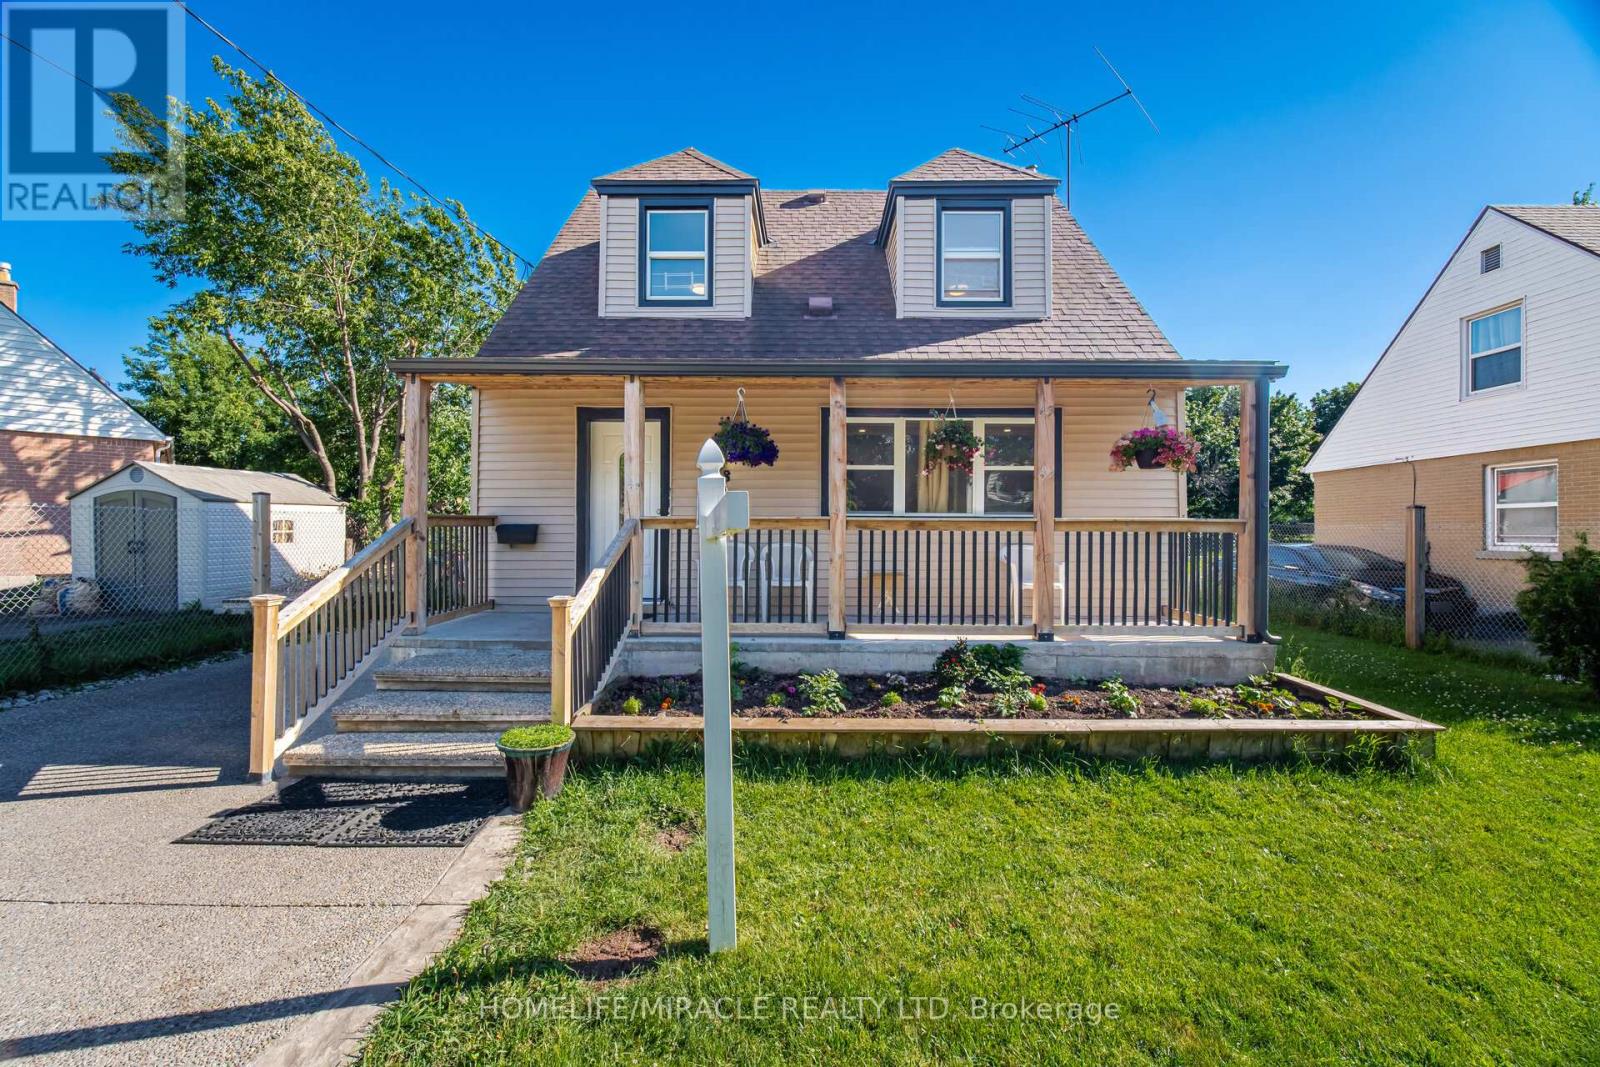
18 Glengrove Avenue
Hamilton, Ontario
Charming, Cozy 1.5 Storey Family Home In East Hamilton Great For First Time Buyers, Or Investment Property! Convenient Main Floor Primary Bedroom Provides Privacy From 2 Upstairs Bedrooms. New Covered Front Porch Built In 2021, Ac Added To The Home In 2020, N EW laminate Flooring Refinished 2023, Huge Detached Shed Built In 2020. Backyard Hosts Multiple Berry Bushes, A Cherry Tree, And The Garden Yields An Abundance Of Vegetables! Newly finished basement with beautiful spacious bathroom and bedroom, family room and laundry. LIVING ROOM upgraded with potlights and beautiful tv wall, a lot of light in the whole house backyard entry from the house too.very bid garden shed can be converted to garden house with city guidelines. beautiful fenced backyard with built in bbq. this house has everything for everyone.New concrete driveway.Beautiful front yard also fenced along with the railed porch (id:55460)
218 - 60 George Butchart Drive
Toronto, Ontario
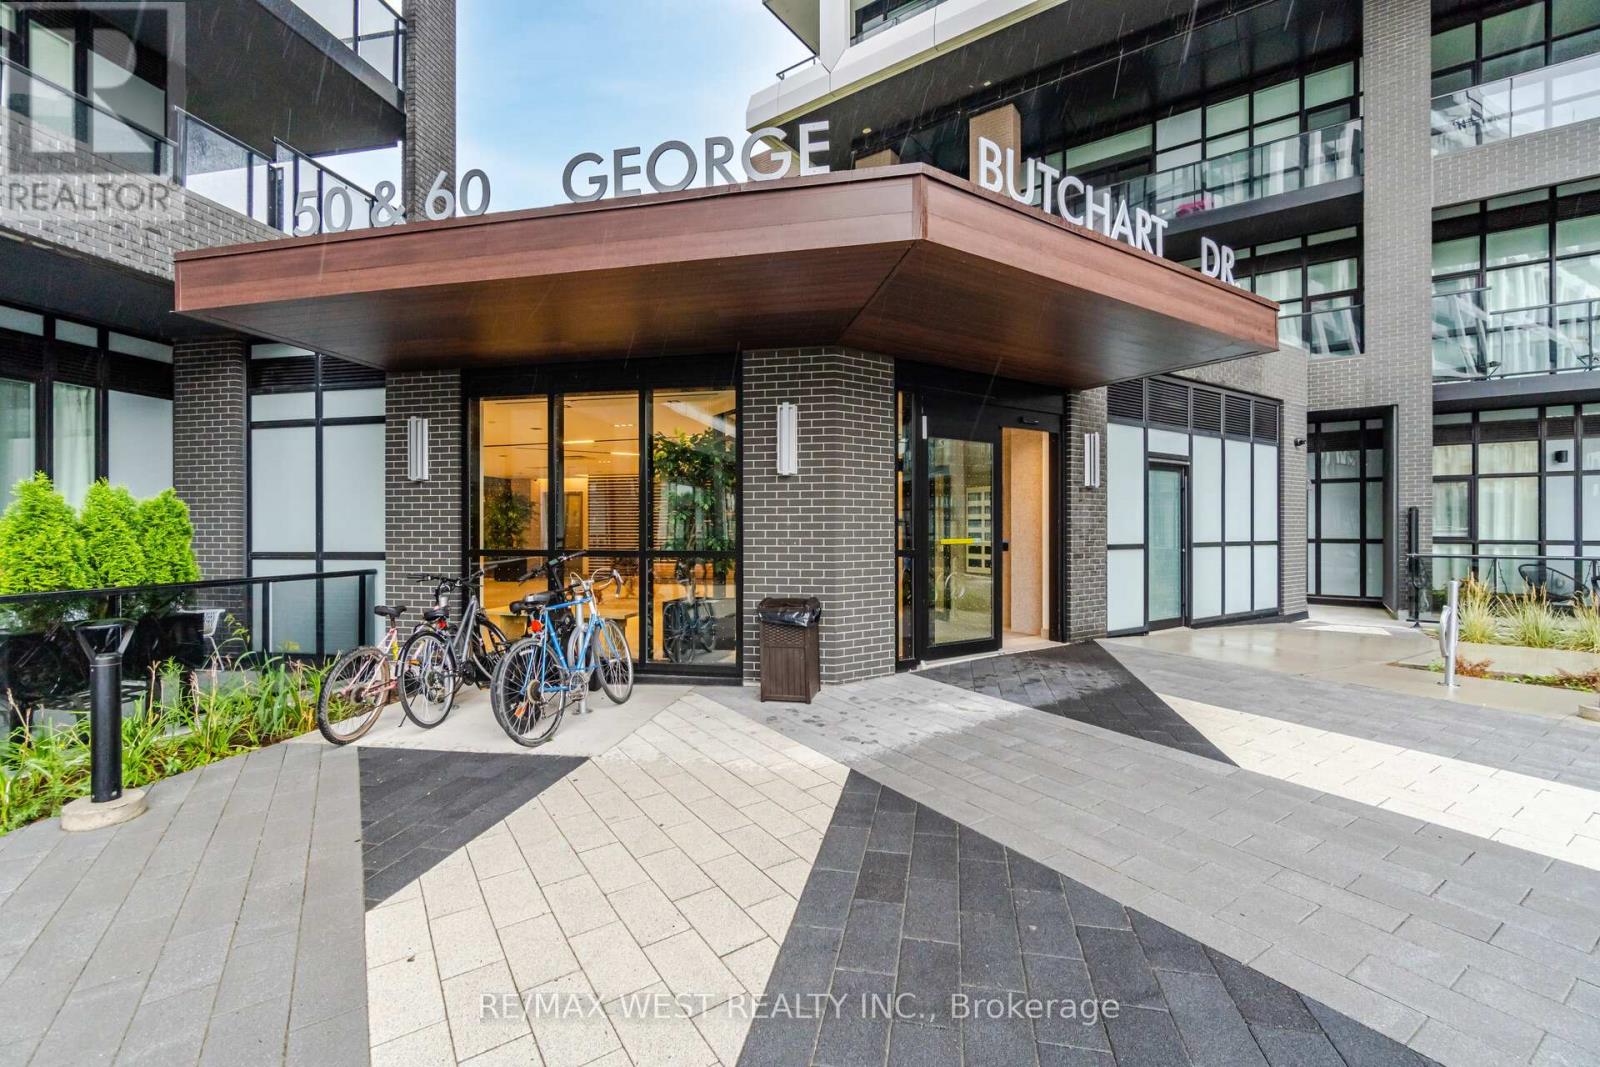
Budget-friendly and beautifully built - welcome to Saturday in Downsview Park by Mattamy Homes. This smart, stylish bachelor suite is one of the easiest ways to get into the Toronto market, perfect for first-time buyers, young professionals, investors, or parents looking to put a York University student steps from campus.This efficient open-concept suite features modern finishes and a thoughtfully designed layout that makes the most of every square foot. Carpet free and it features an open balcony. This boutique condo delivers high-end living at an attainable price point.Residents enjoy an impressive collection of amenities: concierge, a striking two-storey lobby with study nooks and a co-working lounge, a fully equipped fitness centre with yoga and spin zones, a stylish party room with catering kitchen and walkout to an outdoor terrace with BBQ, a games and entertainment room, a kids' play area, a landscaped rooftop terrace, a dog wash station, bike storage and visitor parking.Location is everything here. Steps from Downsview Park - one of Toronto's largest urban green spaces - with trails and open sky as your backyard. The Yonge-University subway line connects you to York University in just minutes, plus express and 24-hour bus routes at your door and the Barrie GO line nearby. Drivers enjoy quick access to Highways 401, 400 and 407.You're minutes from Yorkdale Shopping Centre, Costco, groceries, restaurants, cafés, banks and medical offices at the Keele & Sheppard hub.Modern, connected, surrounded by greenspace - and refreshingly affordable. Condo living done right. (id:55460)
303 - 650 Highway 7 East Highway
Richmond Hill, Ontario
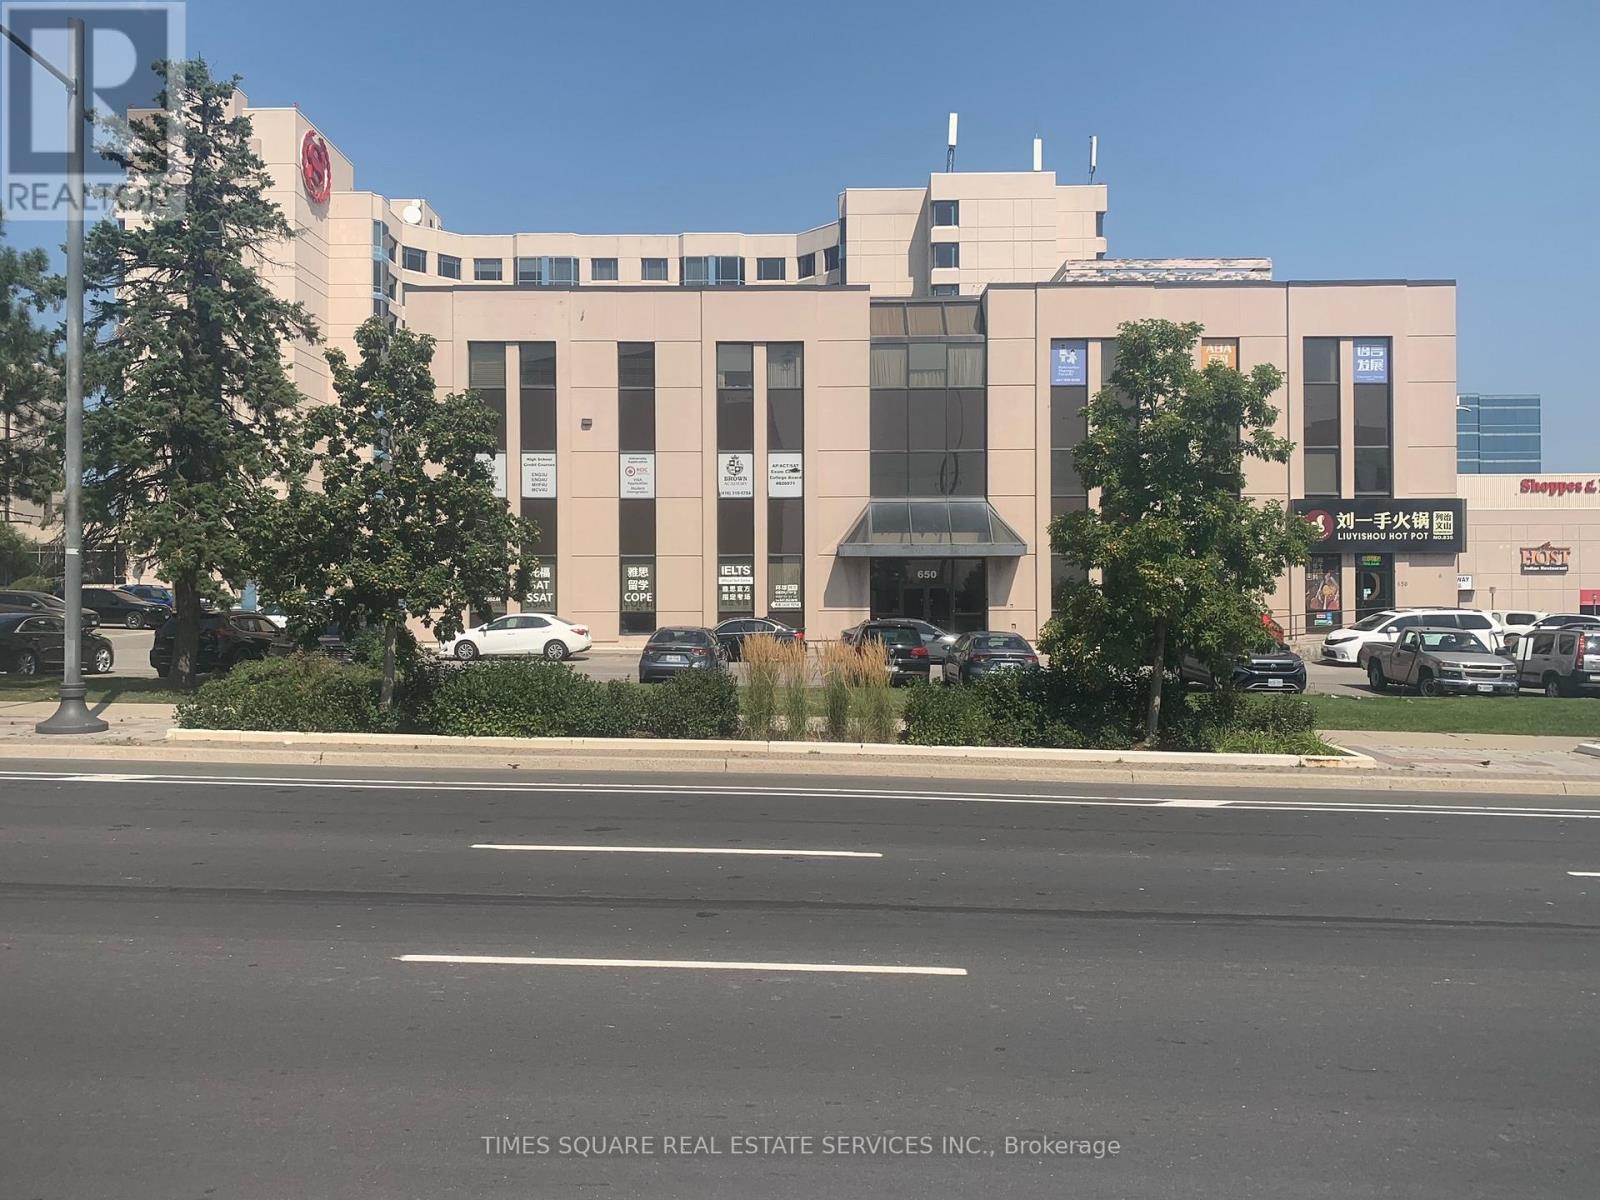
EXCELLENT LOCATION AND CORNER UNIT WITH GOOD WINDOW LINE GREAT ACCESS TO 404 AND 407 SERIES OF HIGHWAYS PUBLIC TRANSPORTATION IN FRONT OF BUILDING RECEPTION /PRIVATE OFFICES AND OPEN AREA SEE LAY OUT ATTACHED (id:55460)
210 - 650 Highway 7 East Highway
Richmond Hill, Ontario
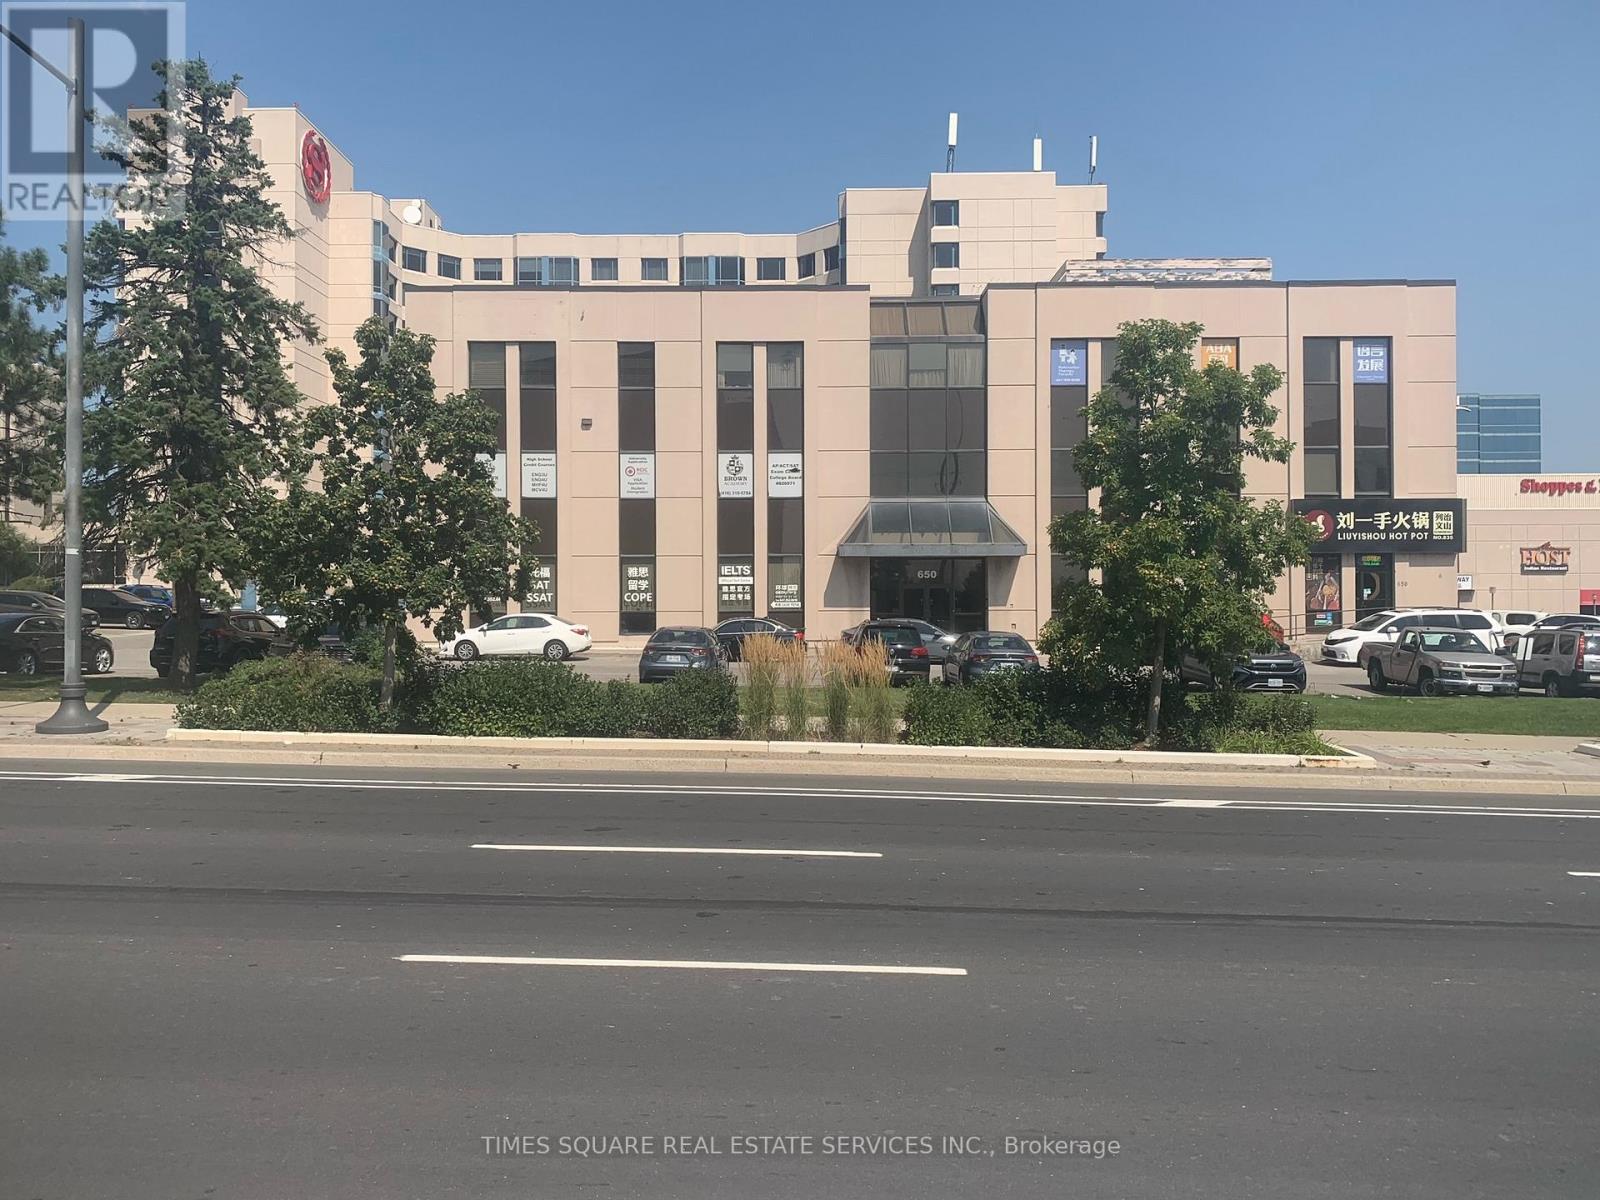
AMAZING LOCATION CORNER UNIT WITH EXCELLENT WINDOW LINE GREAT ACCESS TO HIGHWAY 404 AND 407 SERIES OF HIGHWAYS PUBLIC TRNSPORTATION STOP IN FRONT OF BUILDING UNIT HAS BATHROOM WITH SHOWER RECEPTION / OFFICE AND LARGE OPEN AREA SEE LAY OUT ATTACHED (id:55460)
307 - 650 Highway 7 East Highway
Richmond Hill, Ontario
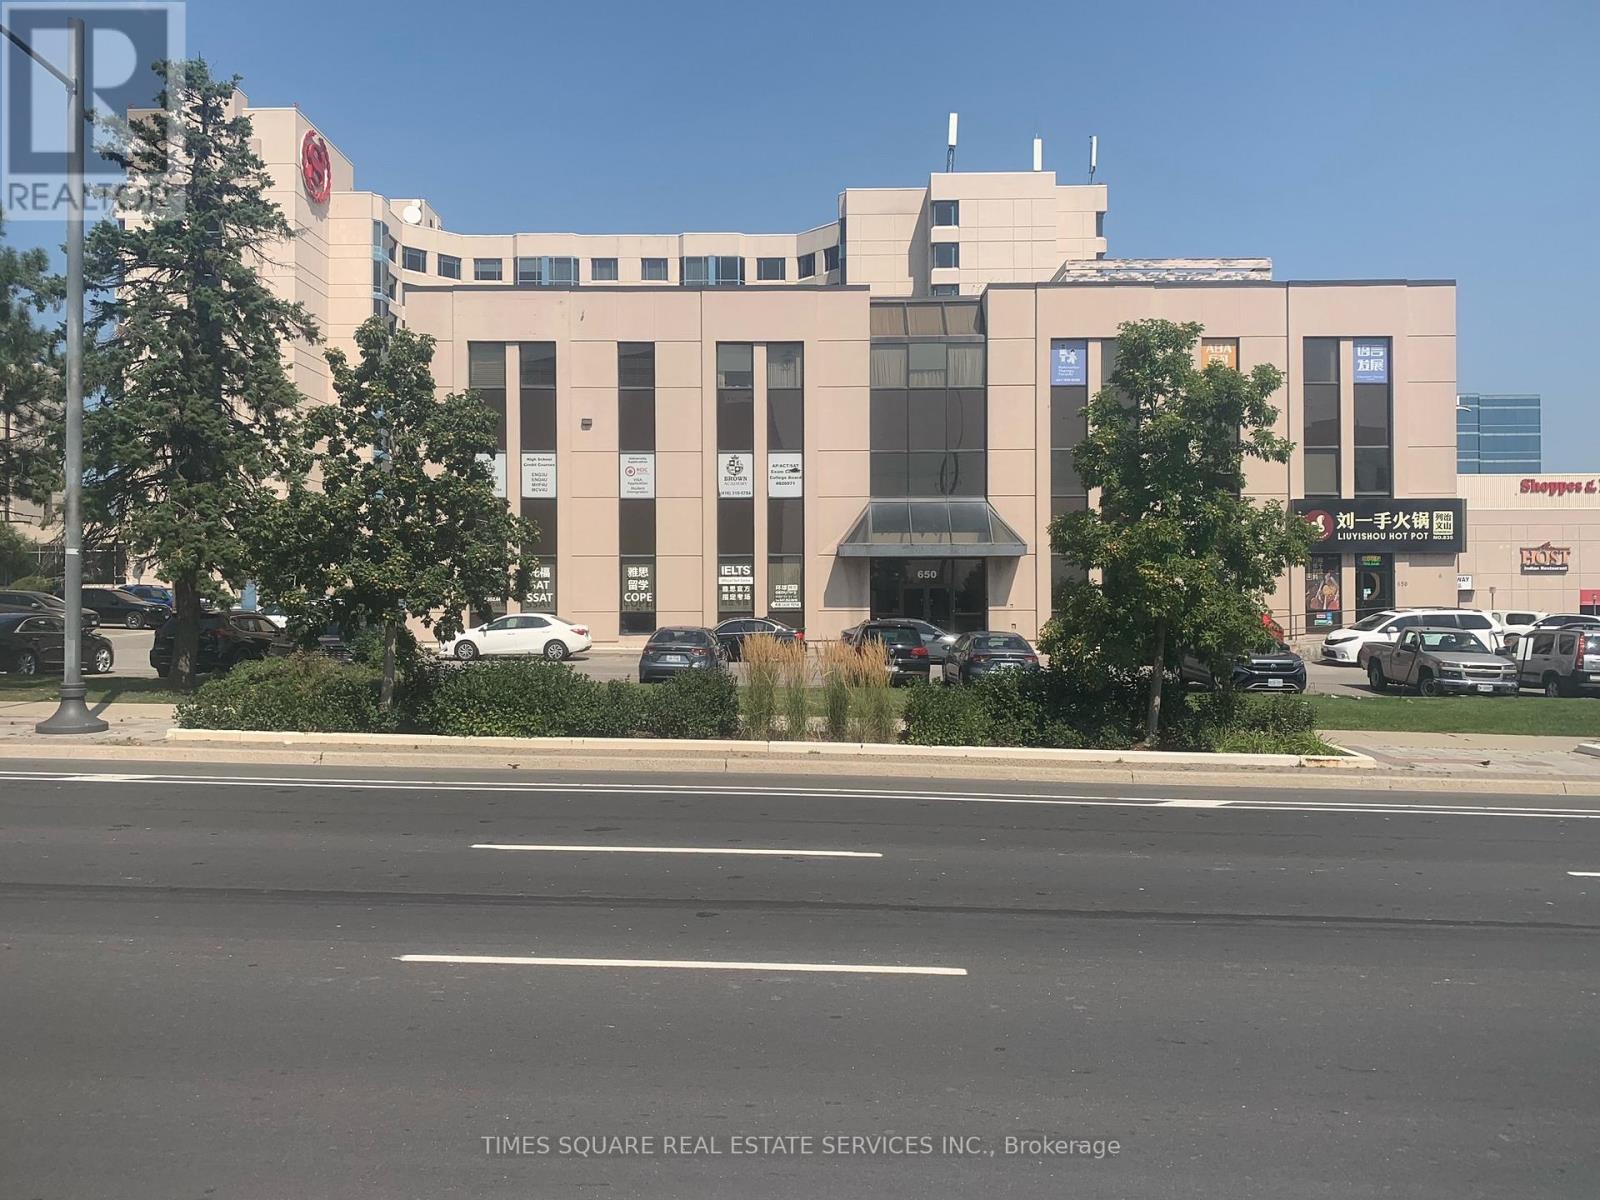
AMAZING LOCATION AND A RARE SMALL 719 SQUARE FEET UNITWITH AGOOD WINDOW LINE GREAT ACCESSS TO 404 AND 407 SERIES OF HIGHWAYS PUBLIC TRNASPORTATION STOP IN FRONT OF THE BUILDING RECEPTION PRIVATE OFFICES OR BOARDROOM OR OPEN AREA SEE LAY OUT OF UNIT ATTACHED (id:55460)
3778 Harrys Lane W
Ramara, Ontario
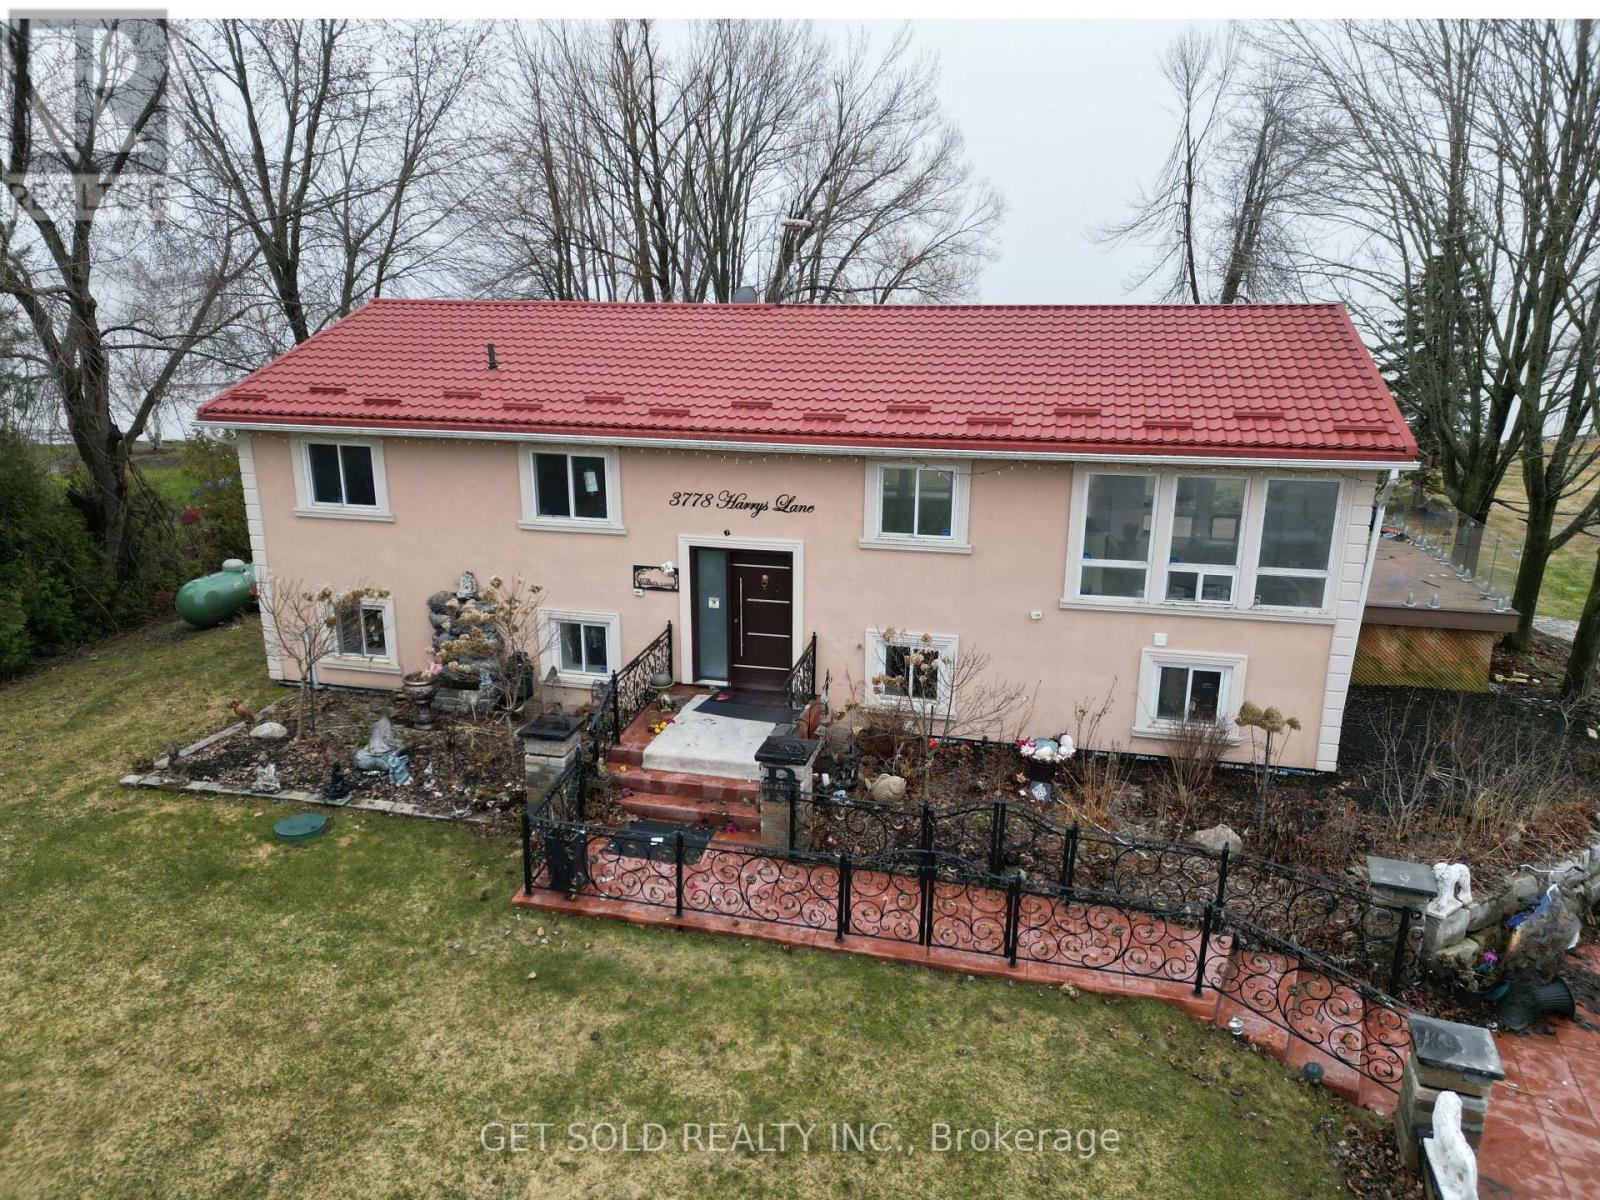
PRICE REDUCTION -Lake Simcoe! This charming four-season home/cottage sits on a desirable western exposure, offering stunning evening views you'll never tire of. Tucked along a paved road in a peaceful, close-knit community-with only 7 properties sharing the waterfront-you'll enjoy both privacy and a true sense of escape. A gently sloping lawn that leads effortlessly to the shoreline, makes water access easy and inviting. Whether you're hosting summer gatherings, lounging by the water, or heading out for a spontaneous boat ride, this property is designed for making memories. The sheltered bay offers added protection for your watercraft, while the included three-section aluminum Submersible Dock (complete with boat cleats and 45-inch leg posts) gives you a clear sense of depth and convenience right at the water's edge. Imagine starting your day with a peaceful cruise and ending it with a spectacular sunset from your own dock-this could be your everyday reality. Inside, the home provides a comfortable blend of style and space, perfect for relaxing weekends or year-round living. Set on a generous rectangular lot (approximately 90 ft at the road, 140 ft along the shoreline, and 240 ft deep), this is a rare opportunity to secure a prime waterfront property just in time to enjoy spring and summer on the lake. Power of Sale. Property is being sold as-is, where-is, with no representations or warranties. (id:55460)
1700 Sismet Road
Mississauga, Ontario
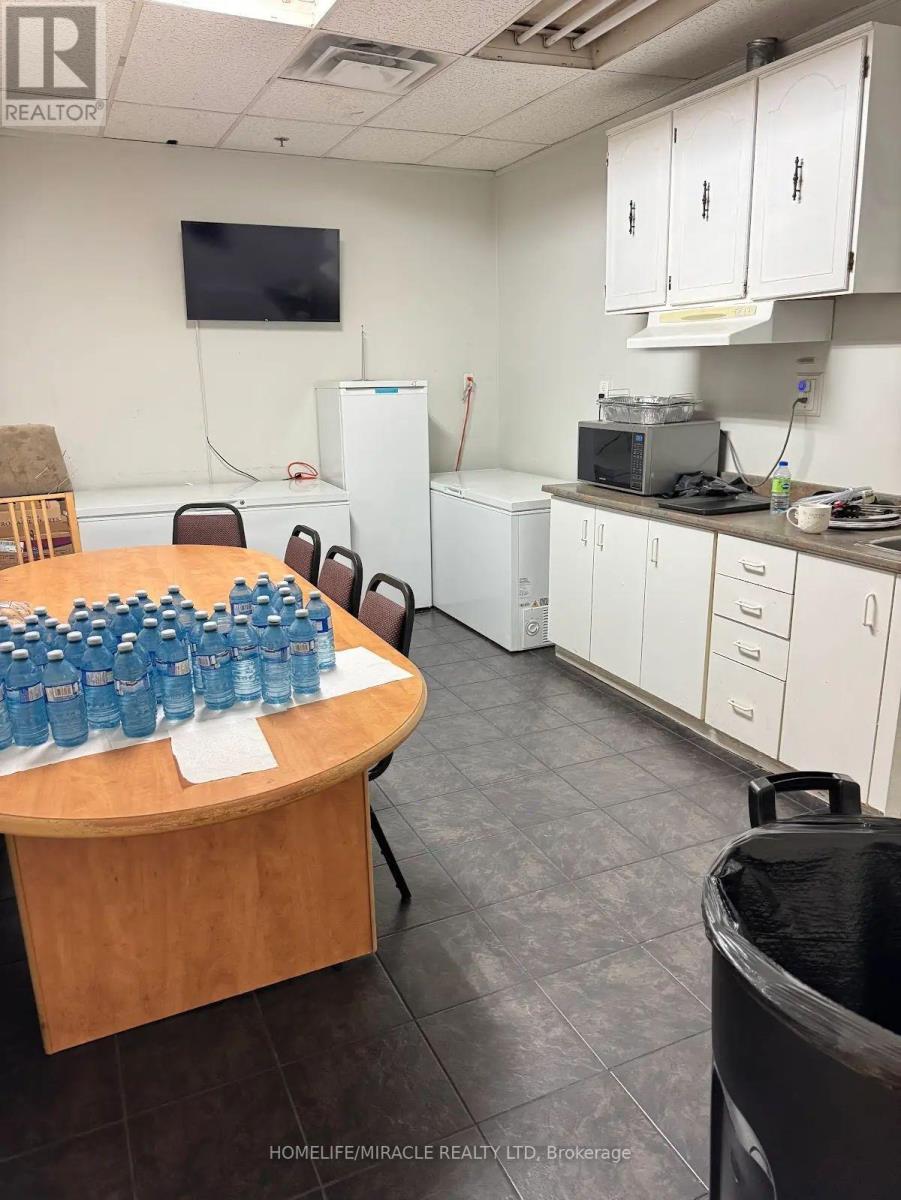
Seize this exceptional chance to secure a premium freestanding industrial building in the heart of Mississauga, featuring the highly sought-after E3 zoning offering maximum operational flexibility for a wide range of service-based businesses.This meticulously maintained facility boasts multiple private offices complemented by generous open-concept workspace, ideal for businesses seeking both administrative functionality and operational capacity. With approximately 10,925 sq ft (1,015 m) of gross floor area, this property delivers the space your business needs to thrive.Strategically positioned for logistics and convenience:Minutes from major highway access Close proximity to Toronto Pearson International Airport Excellent public transit connectivity Surrounded by a wealth of local amenities a significant value-As a rare bonus, the property features an existing 359 m worship space add for any operator seeking a dedicated area for congregation or reflection, representing substantial savings on build-out costs.Whether you're a trades company, service provider, logistics operator, or professional services firm, this property checks every box. (id:55460)
24 Dewberry Drive
Kitchener, Ontario
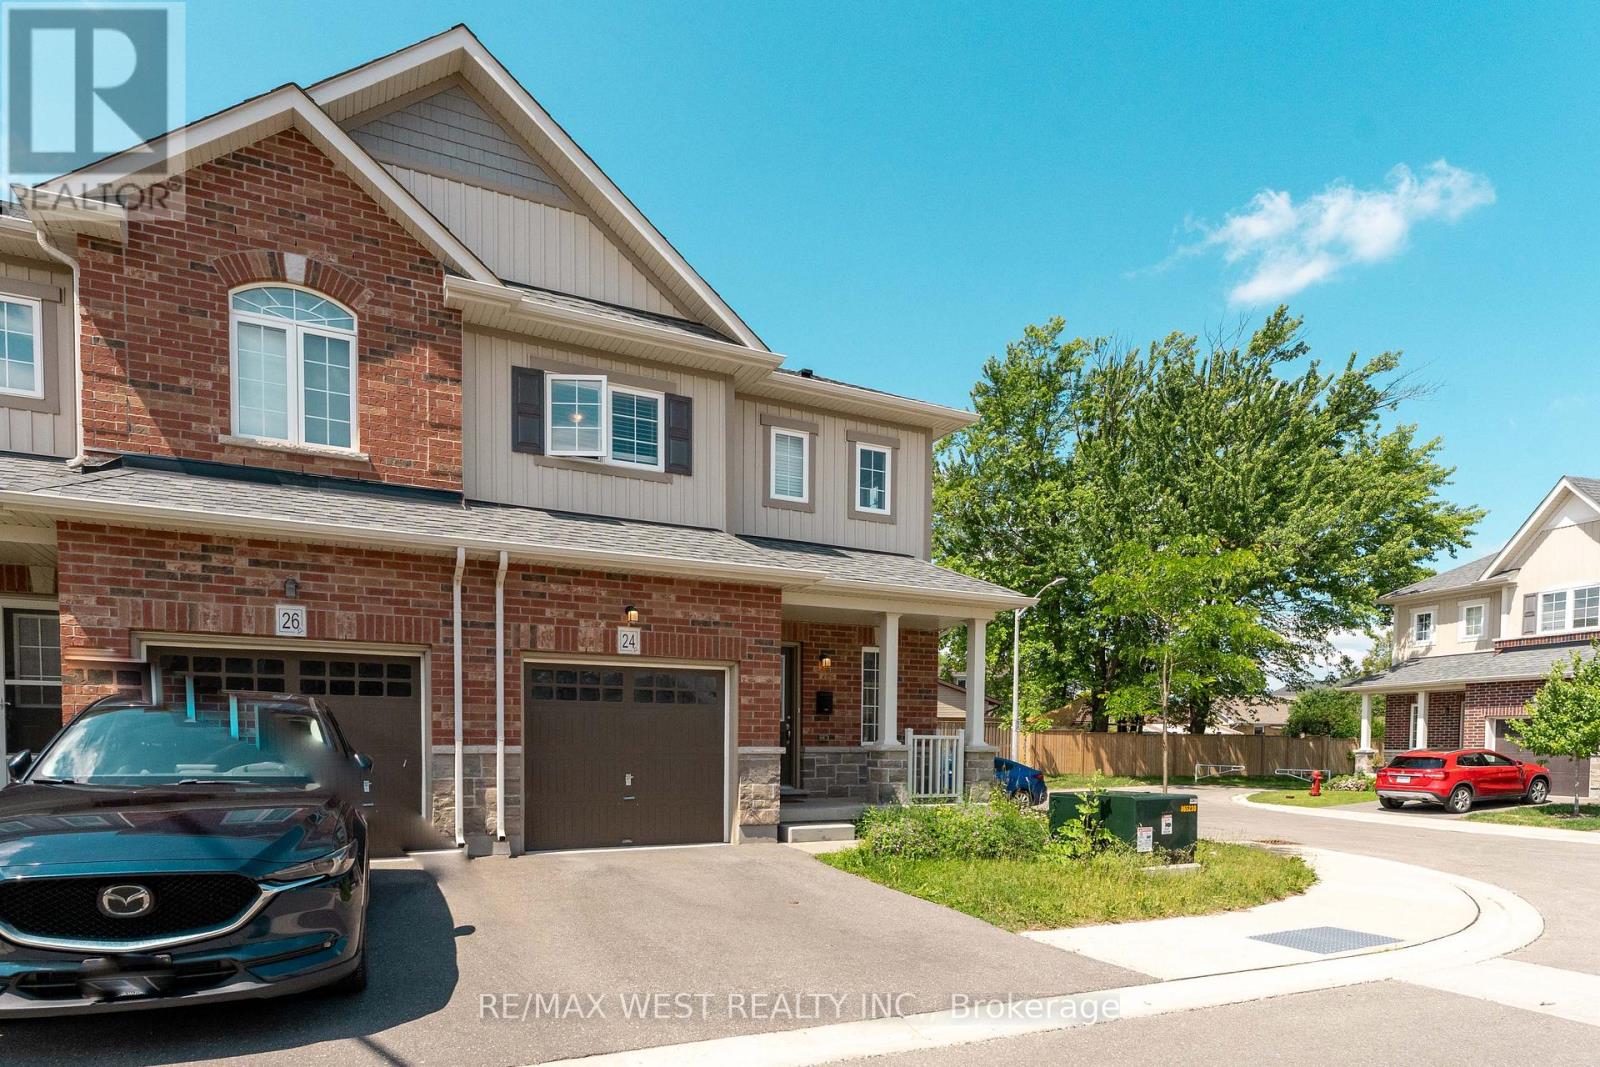
Steps into luxury with this unique, pristine home that has never been lived in before, nestled in the highly sought-after Rosemount community. This gem is strategically located just minutes from downtown Kitchener & the intersection of hwy 401/85, making it the ideal residence for those who crave both convenience & sophistication! Discover the allure of a neighborhood poised for greatness, with close proximity to the upcoming Go-Station, a thriving tech hub, schools, shopping, hospitals, restaurants, and a vibrant community center/library. Luxuriate in the convenience of modern living as this home comes complete with essential appliances, including a fridge, stove, dishwasher, washer and dryer. Parking is a breeze with the provision of 2 spots. (id:55460)
19 - 100 Vineberg Drive N
Hamilton, Ontario
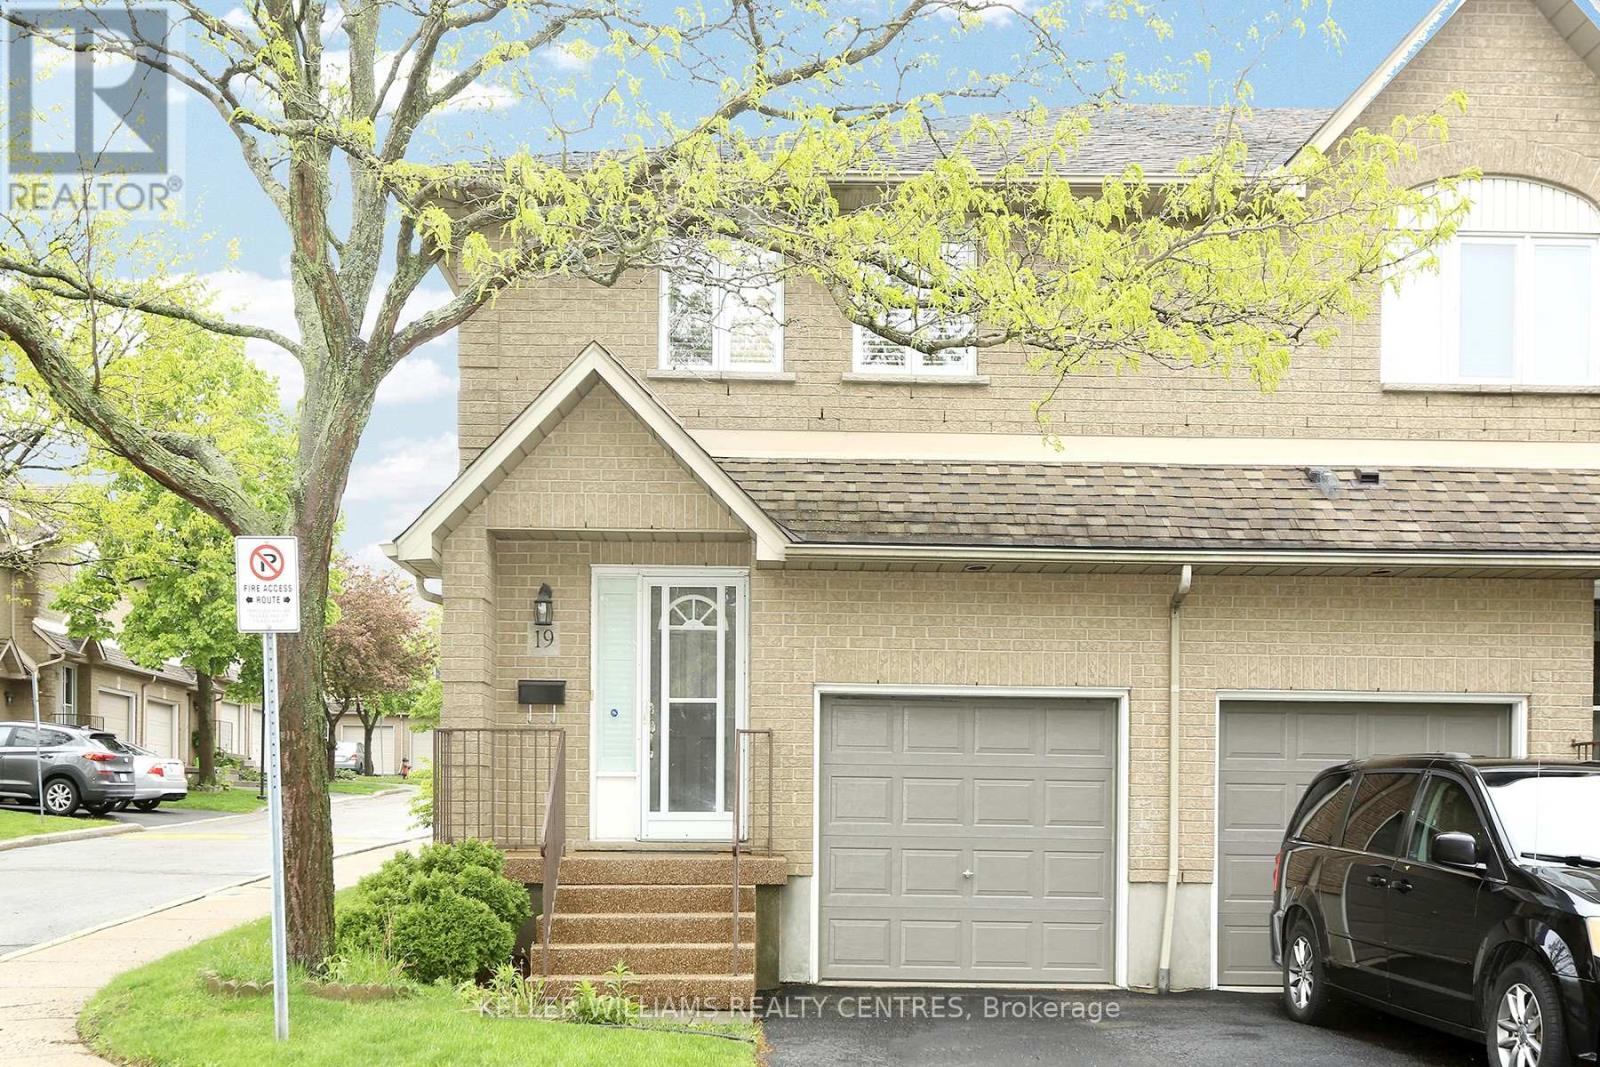
Stunning and Gorgeously looking End Unit Townhome. One of the Largest in the complex. Welcome to an abode of exceptional excellence Featuring Stainless steel appliances, white granite counter top and glass backsplash in the Kitchen. Tile Flooring in Kitchen, Hallway and Foyer. Primary Bedroom is Ensuite with His & Hers closets. Cozy Functional Space in the Basement which includes a Family Room, Office space and Storage Room. Garage has direct access into the house for convenience. A quiet and serene environment with a Private Back Yard. Steps to Parkette & Schools. Minutes to the Linc & Red Hill Valley, Limeridge Mall & All Amenities. (id:55460)