
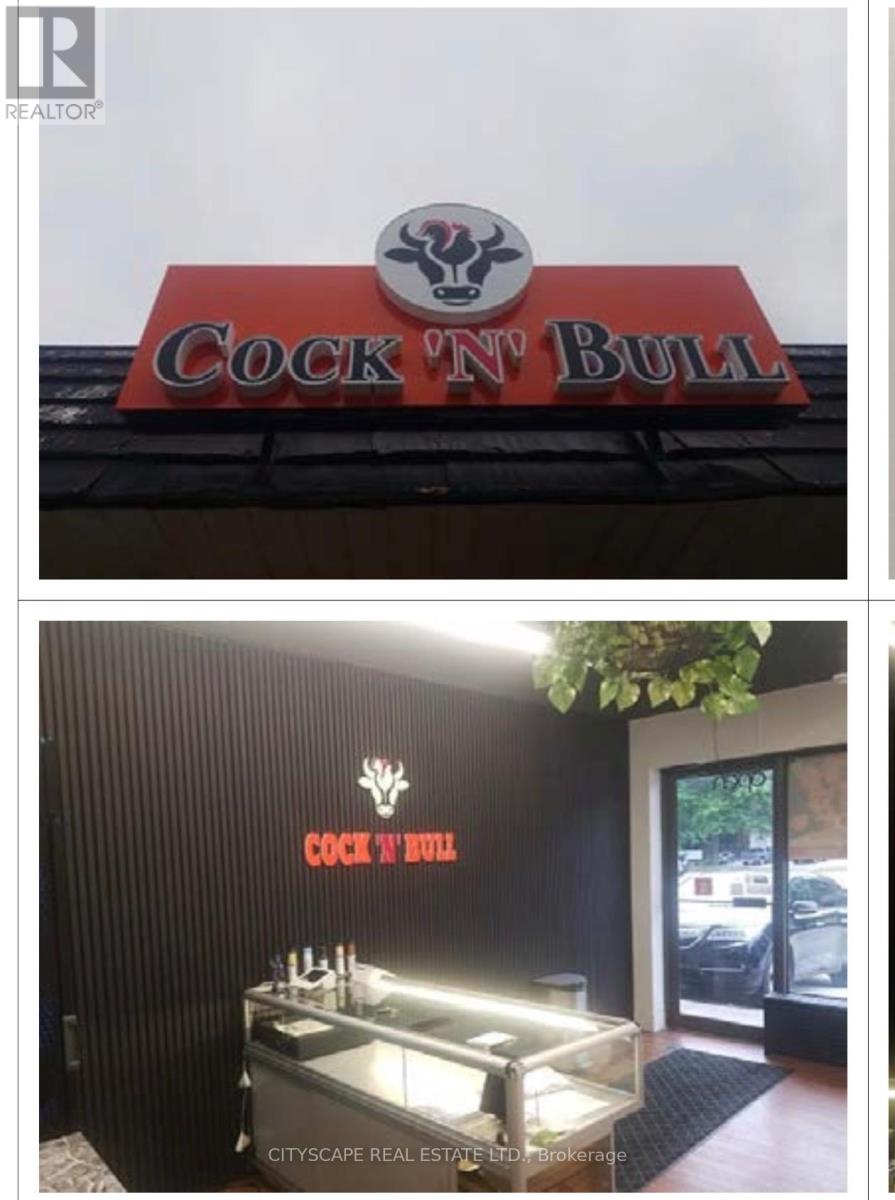
2 - 814 Brant Street
Burlington, Ontario
Turnkey takeout Restaurant Opportunity in the heart of BURLINGTON DOWNTOWN AT BRANT STREET offered at $1779/month INCLUDING TMI. Located on busy Street, one of the city's main arterial routes with exceptional daily traffic exposure, this well-established and highly profitable business has built a loyal customer base over 15 successful years in operation. A favourite destination for families, sports teams, music festival and special events, the on Brant street continues to grow year over year with strong repeat clientele and strong community presence. The freestanding building is fully equipped and licensed, plus an additional patio. Ample on-site parking with 25 parking spaces provides convenience for customers and staff. This is a true turnkey opportunity, with the lease including the use of all owned fixtures and chattels. Exceptional opportunity to take over a thriving business in a high-visibility location. 24 HRS NOTCE TO GET SHOWING. (id:55460)
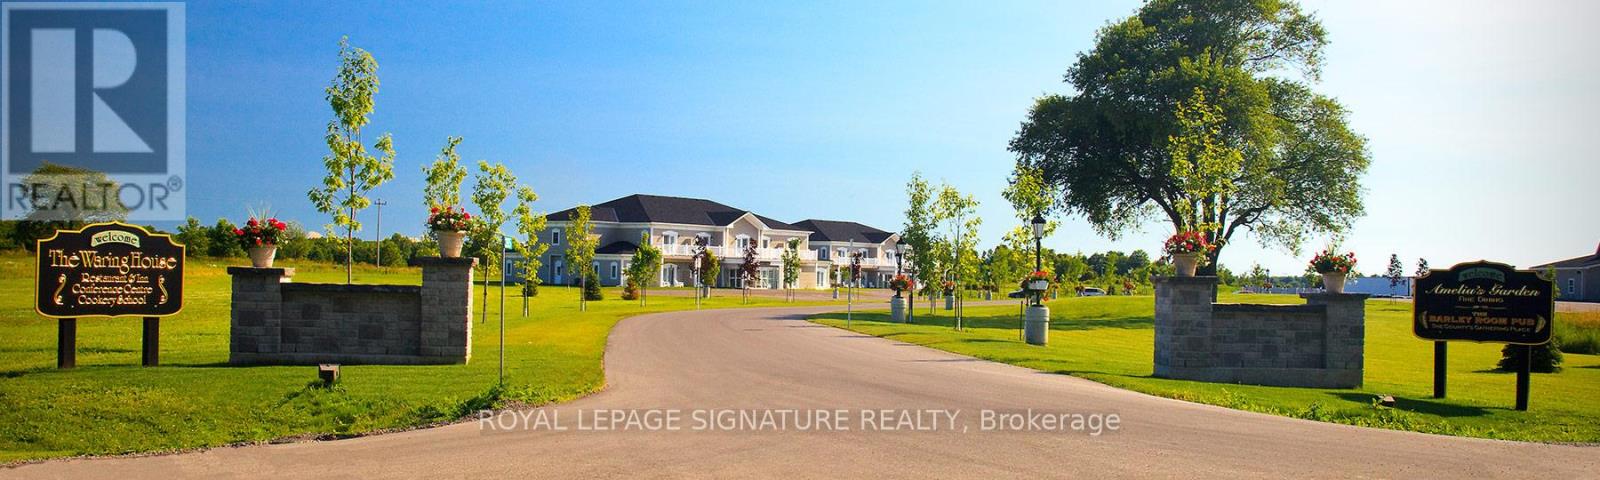
395 Sandy Hook Rd - Known As The Waring House Inn
Prince Edward County, Ontario
Welcome to The Waring House, one of Prince Edward County's most iconic hospitality destinations. Two parcels set on approximately 37 acres, this landmark property features 49 Guest Rooms, a renowned restaurant, traditional pub, wedding and event venue and celebrated cookery school-offering a rare opportunity to own the County's second-largest resort. Established 31 years ago, The Waring House has built a loyal following and respected reputation. At its heart is a beautifully restored limestone farmhouse dating back to circa 1820, complemented by guest accommodations that overlook mature woodlands and connect directly to the 49-km Millennium Trail, creating a peaceful retreat. Ideally located on the Loyalist Parkway at the gateway of Picton, the property enjoys excellent visibility and town water services. The restaurant, pub, and event facilities are licensed for up to 450 guests, making it a premier destination for weddings, celebrations, and corporate events. Prince Edward County continues to draw visitors from around the world. Named by Conde Nast Traveler as the only Canadian destination on its list of the best places to visit in 2026, the region is celebrated for Sandbanks Provincial Park, award-winning wineries and breweries, acclaimed restaurants and thriving arts community. Included in the offering is an additional 3-acre parcel and approximately 20 acres of undeveloped land with significant future development potential. Preliminary concepts envision up to 270-310 resort condominiums or hotel suites, along with wellness amenities such as a spa, pool, pickleball/tennis courts. Offered as an Asset Sale, the purchase includes includes land, buildings, equipment, chattels, business name, goodwill, future bookings and most furniture. Just two hours from Toronto and three hours from Ottawa, The Waring House blends heritage, hospitality and the enduring charm of Prince Edward County. 32 of the 49 rooms were built in 2008 at a cost of over $5.1 Million. (id:55460)

0 3rd Line
Melancthon, Ontario
10.014 Acre Parcel Awaits your New Home Design. This private property is conveniently located on a Paved Road 5 minutes to Shelburne. Neighbours on each side but choose your building site with privacy. 5G Cell Service at Road. Property will require Well & Septic. Hydro located at the road. Currently no Driveway. Garbage & Recycling Pick up in Area. Property is located within the NVCA. Sign on Property. (id:55460)
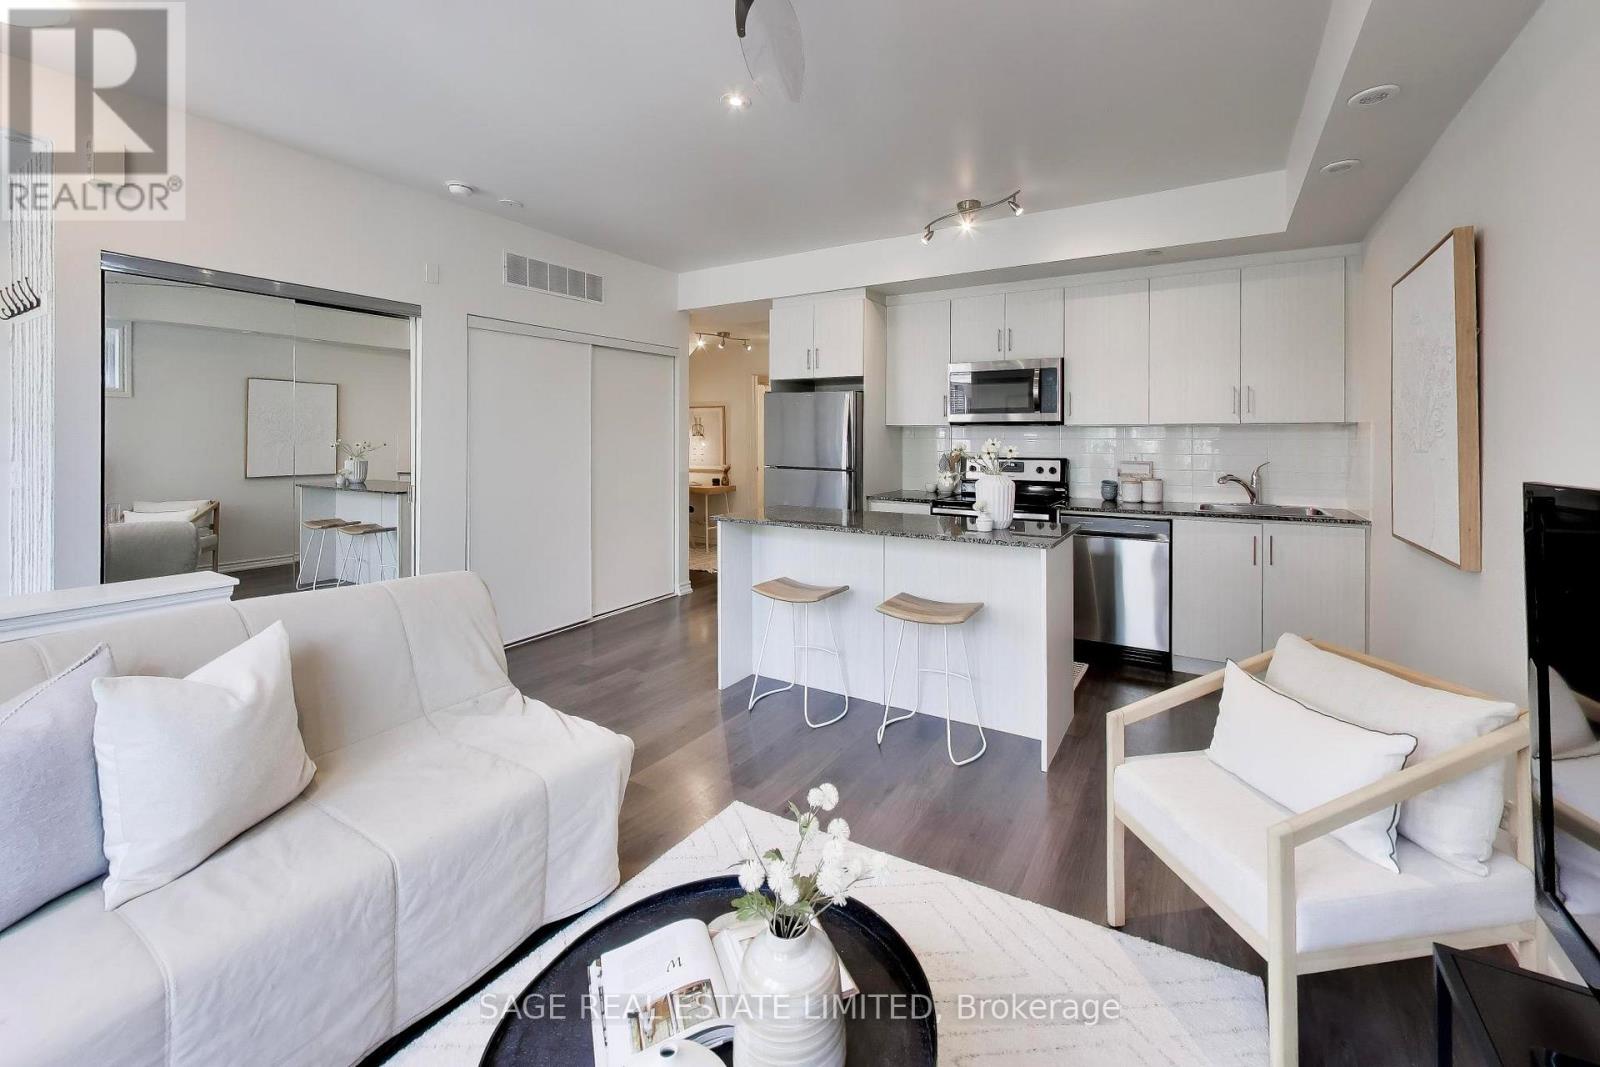
2 - 130 Long Branch Avenue
Toronto, Ontario
For the first time in forever..the most perfect one bedroom + den is hitting the market! When we say rarely available, it's not just for fun- this layout NEVER hits the market, so today is a very lucky day. This sun-filled northwest facing corner unit is located on the main floor (no basements here!) with sun coming in from every angle. Step inside to your true foyer, allowing you to leave your worries (and shoes) at the door. The open concept living/dining/kitchen provides ample space for entertaining the summer evenings away, all while you enjoy the cross breeze from your oversized windows and open balcony doors. The separate den makes the perfect work from home space or add a sleeper sofa for guests to stay the night. The bedroom is HUGE showing that you truly don't have to sacrifice space in a one bedroom. You really can have it all! Outside, your super cute balcony overlooks gorgeous landscaping and with no neighbours to the west, it feels like you're in your own little slice of private paradise. For the buyer who loves active living, you're within a short walk to endless trails including directly along the waterfront or you can bike Downtown in less than an hour. For the commuters, you're less than a 15 minute walk to Long Branch GO, brining you only three stops away from Union Station. For the social butterflies, you're within a hop, skip and jump to great restaurants, salons, coffee shops, yoga studios, gyms and grocery stores. Low maintenance fees and parking and rare locker included. (id:55460)

217 Waverly Street N
Oshawa, Ontario
Spacious corner all brick house nestled in a prime sought after McLaughlin Community, this double garage property comes with practical layout, main floor offers good size living room , family room and an office room, approximately 2100sqft above the ground; Nearly $100K spent on upgrades, including brand new stairs and floors upstairs, three fully renovated washrooms, newly upgraded kitchen , laundry room, Pie shape corner lot offers huge space for driveway parking and a potential backyard oasis; 4 spacious bedrooms upstairs , master bedroom comes with walk in closet and suite washroom, Finished basement adds extra living space, you'll discover convenient features like main floor laundry, garage with side door access, this property is surrounded by parks, shops, restaurants, schools, public transit and so much more. Look no further! (id:55460)
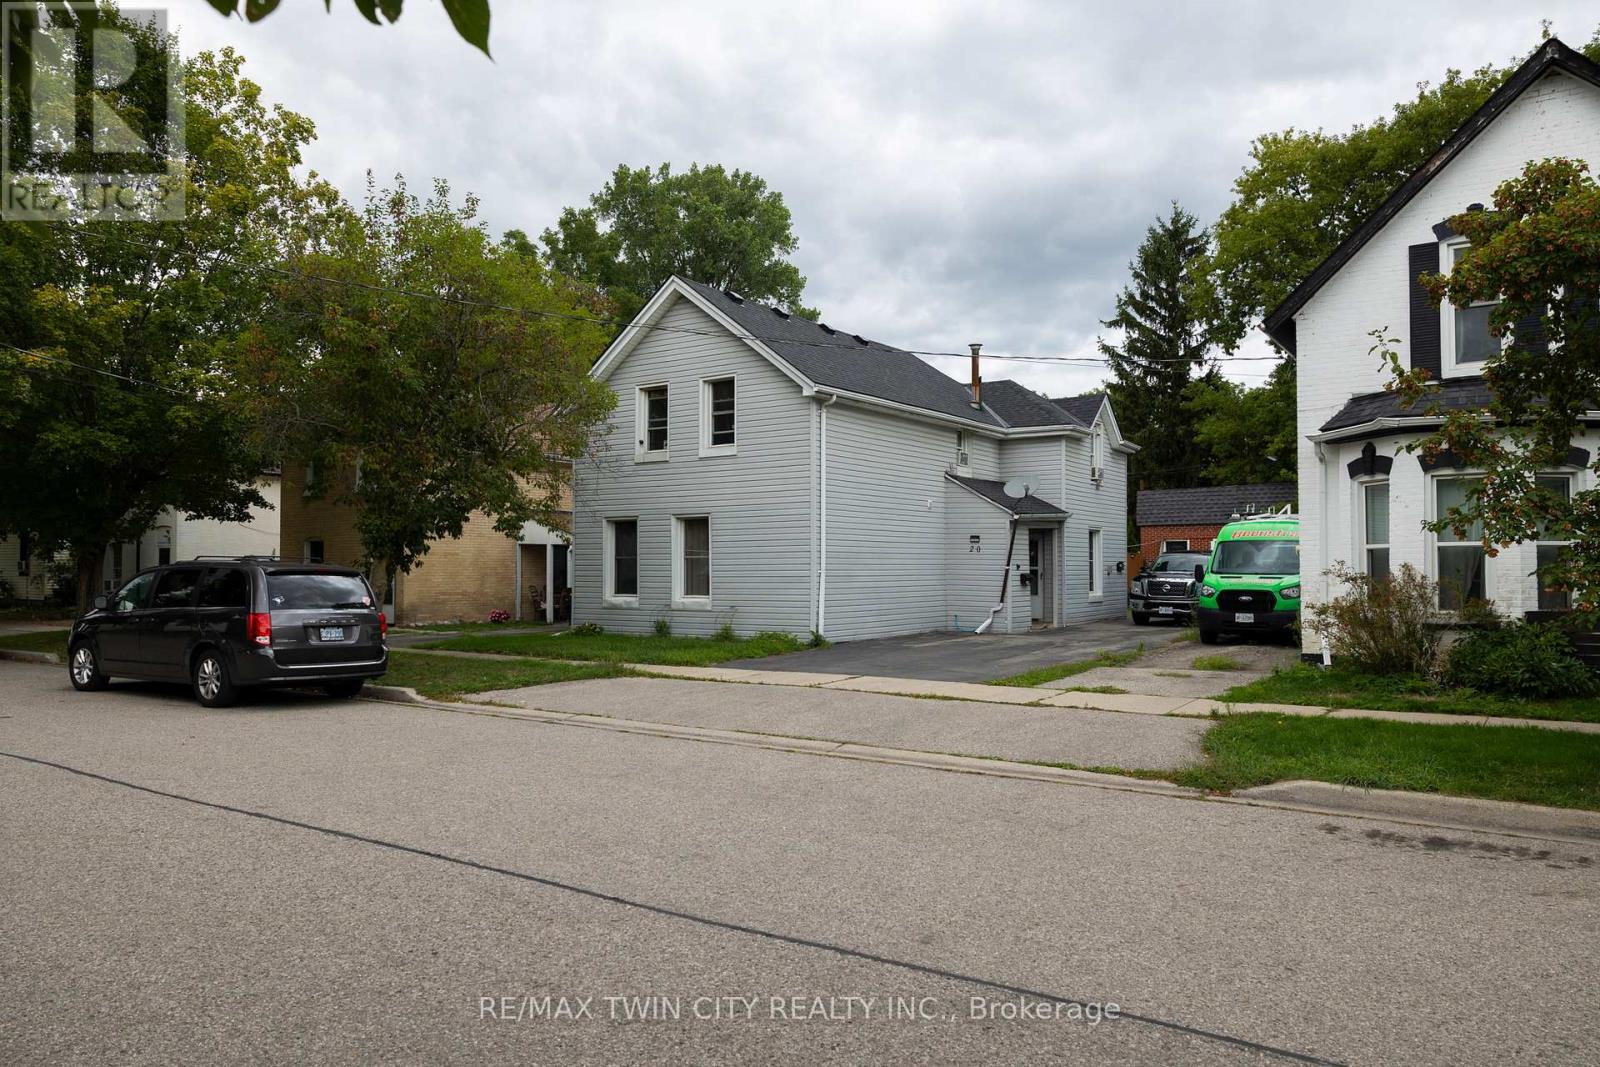
20 Superior Street
Brantford, Ontario
Calling all investors or first-time home buyers! Take note of this up/down duplex close to Brantford's downtown core. Featuring two, 3 bedroom +one bathroom units. Separately metered hydro but gas and water are combined with tenants paying their own utilities. Each unit is rented to long term tenants (for over 18+ years) at $1,200 per month each. Deep, fenced lot with mature trees and an extra long asphalt driveway that leads to the detached garage. Located within walking distance to most amenities. Book your private viewing today and add to your portfolio.*Interior photos excluded at the request of the tenants to honour their request for privacy. (id:55460)
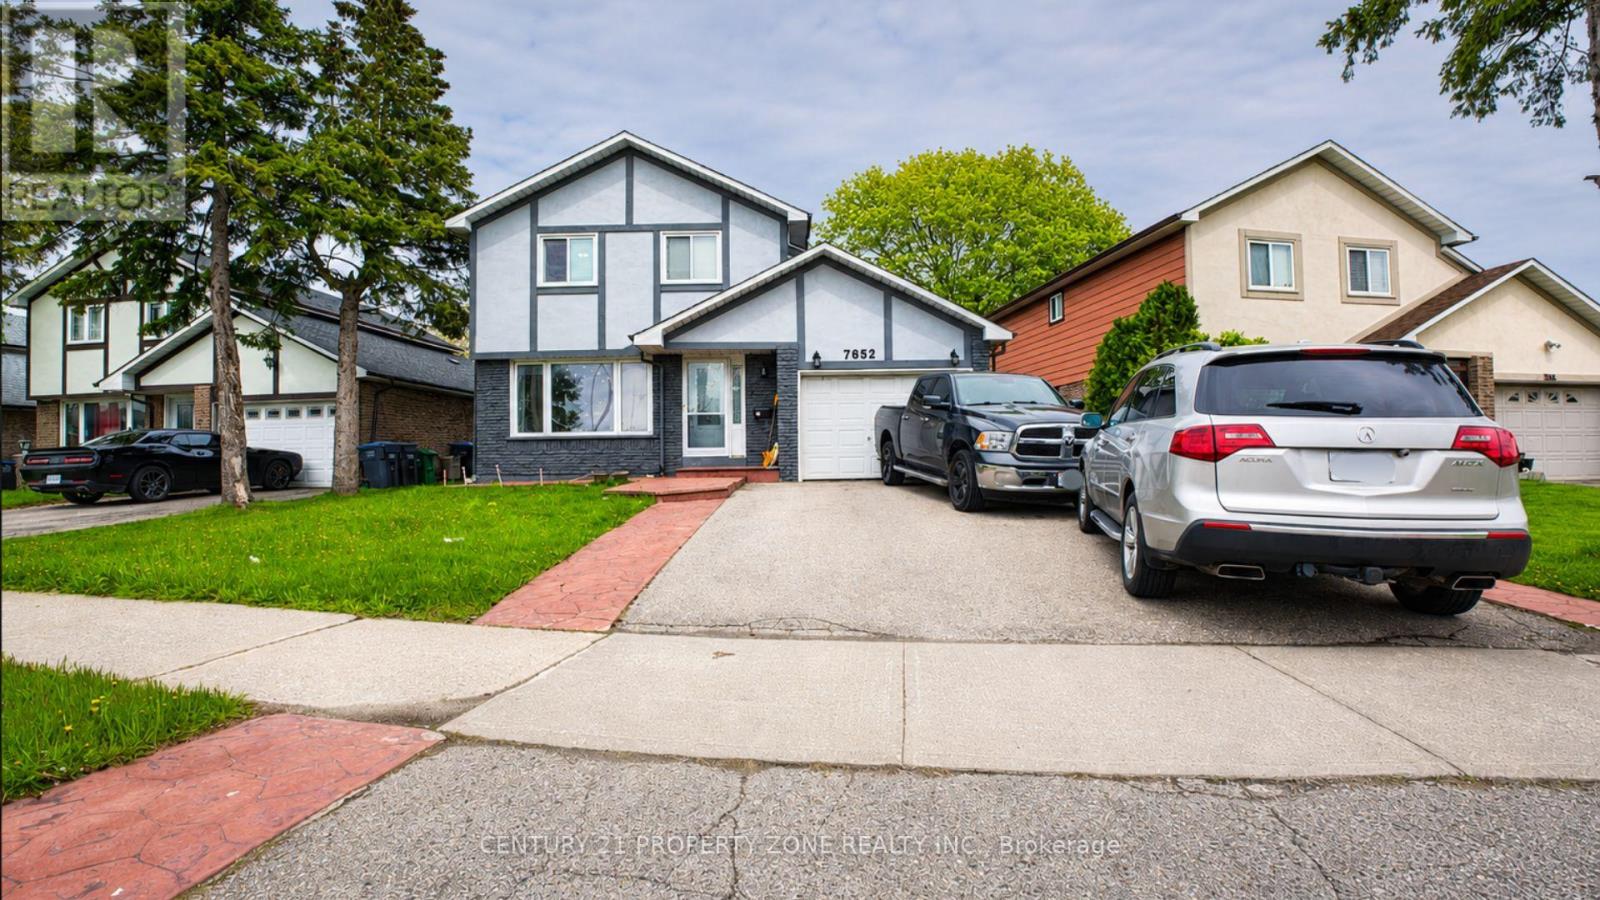
7652 Roselle Crescent
Mississauga, Ontario
Exceptional opportunity to own a beautifully maintained 4-bedroom detached home located in the highly sought-after Malton community. This spacious property features a fully finished 2-bedroom basement apartment with a separate entrance, offering excellent income potential and immediate rental capability. The home includes 3 full washrooms, including a convenient main floor washroom with a shower. Ideally situated with a park and school directly across the street, this property is perfect for families and investors alike. The functional layout offers spacious living areas, and the family room can easily be converted into an additional bedroom if desired. Move-in ready condition with the added benefit of living upstairs while generating rental income from the basement. A fantastic opportunity not to be missed! (id:55460)
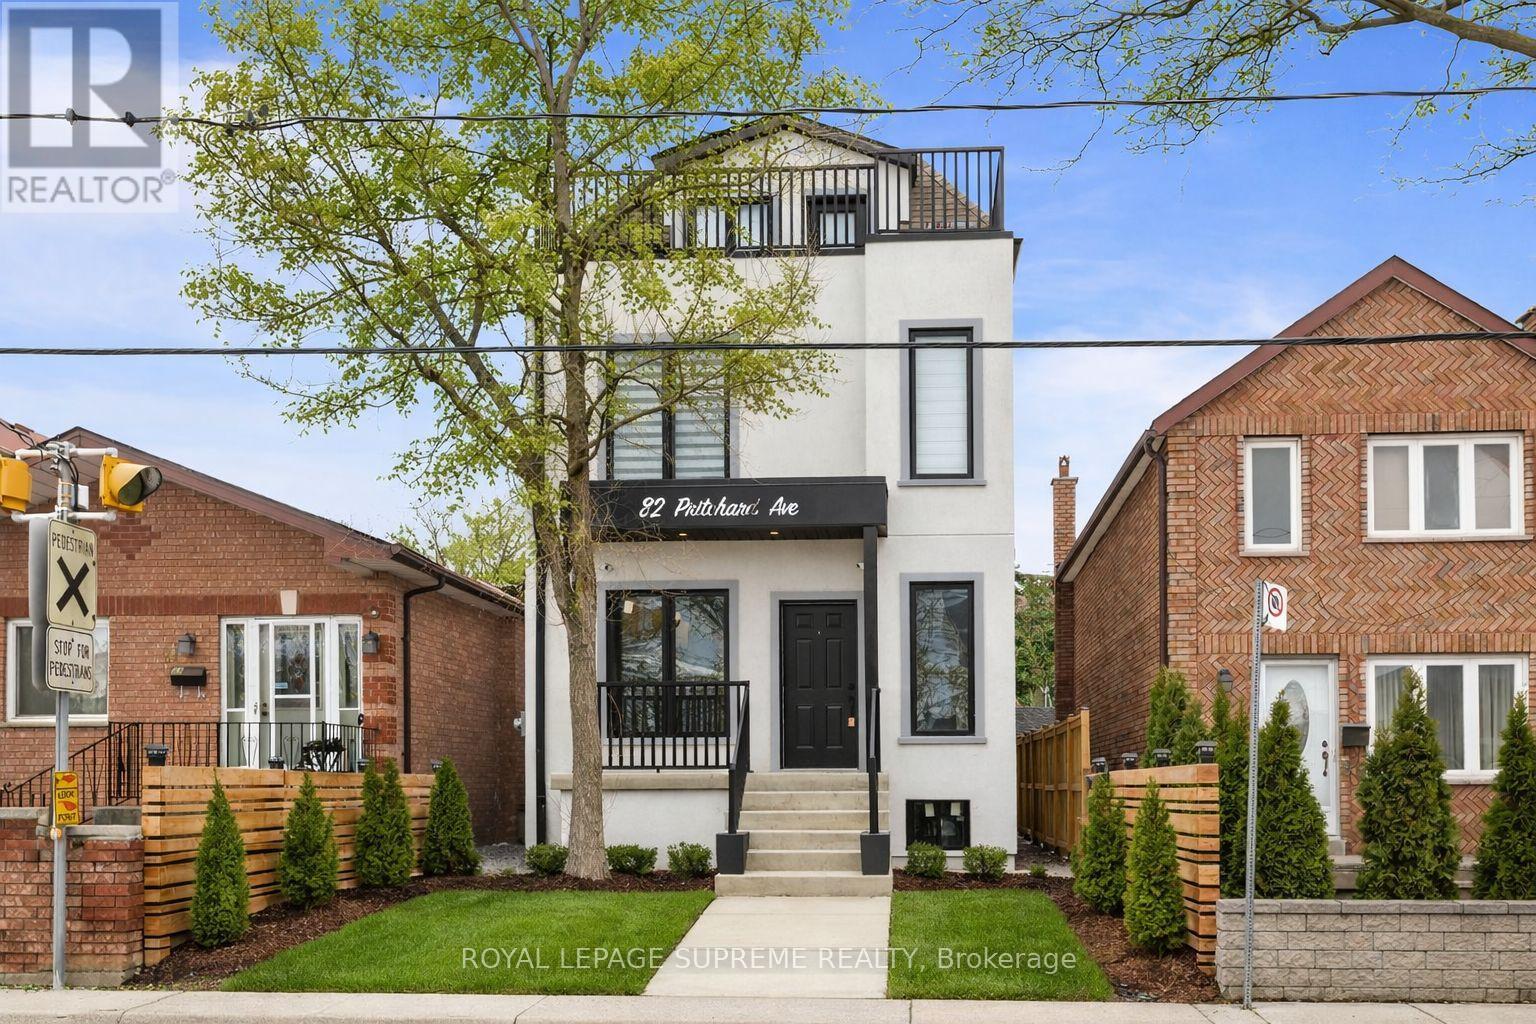
82 Pritchard Avenue
Toronto, Ontario
Rare opportunity to own an exceptionally large, brand new fully detached legal triplex with additional laneway access and a city-approved laneway house opportunity-drawings included and major infrastructure already completed (electrical, plumbing, drainage, water line and concrete foundation), offering the next owner the potential to significantly increase long-term income and value. This purpose-built property is ideal for investors, multi-generational families, or buyers looking to live in one unit while generating substantial rental income from the others. Thoughtfully designed and built with quality craftsmanship throughout, the property features three self-contained units with 3 kitchens, 7 bedrooms and 6 bathrooms, along with three separate hydro and gas meters. Each unit includes tankless hot water heaters, independent furnaces and air conditioners, private in-suite laundry, engineered hardwood flooring, pot lights throughout, and brand new stainless steel appliances. Security cameras are installed around the property for added peace of mind. Public transit is at the doorstep with a direct bus to the subway, making this a rare turn-key investment in a convenient location. The main floor unit offers 9-ft ceilings, a bright open layout with office space, two bedrooms and one bathroom, plus a spacious living room and modern kitchen with quartz countertops and stainless steel appliances leading to a private deck. The upper unit spans two levels with two bedrooms each featuring their own ensuite bathrooms, a large sun-filled living room and kitchen overlooking the backyard, while the upper level offers a private primary retreat with two balconies and a spa-inspired ensuite with quartz counters, double sinks, light-up mirror and tunnel skylight. The basement suite features 8-ft ceilings, two bedrooms each with its own ensuite bathroom, a spacious living and dining area, and a bright kitchen with walk-up access to the backyard. (id:55460)
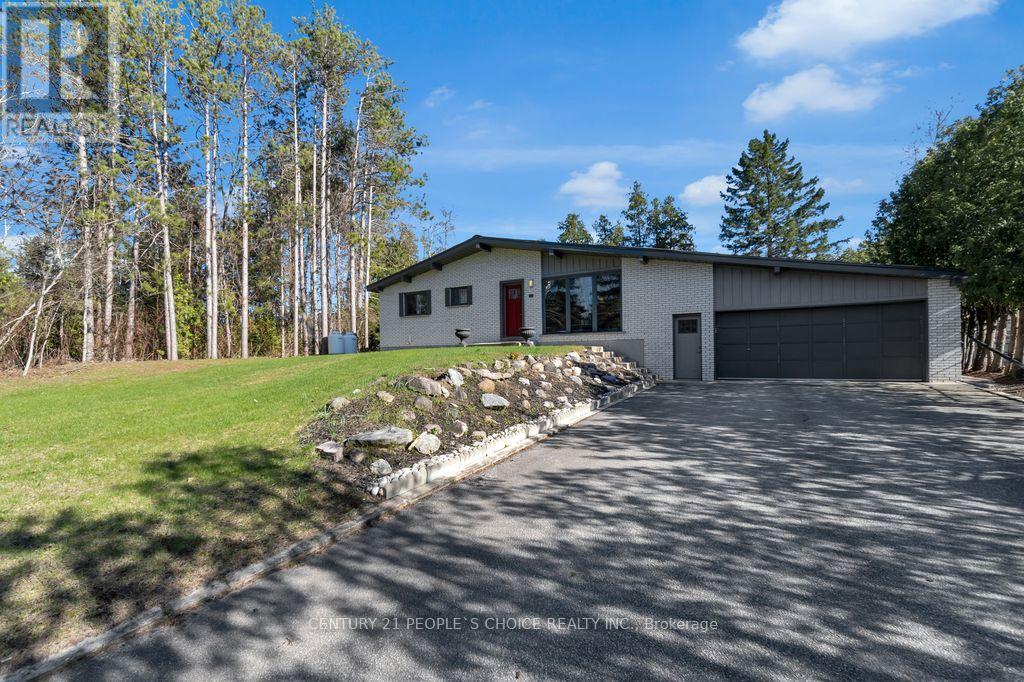
71 Bay Sands Drive
Wasaga Beach, Ontario
Welcome To 71 Bay Sands Drive! 3 Bedrooms Detached Raised Bungalow fully renovated from top to bottom with finished one bedroom walk out new basement apartment situated on 100 by 150 feet wide lot offers four washrooms ,This Beautifully Finished Home has A Massive Yard And plenty of Parking. It Is An Ideal Home For Investors or Families And Those Who Enjoy Entertaining. The Open Concept Living Space Opens Up To A huge Deck And Lush Green Space. Only Minutes To Beach 6, And Around The Corner From Amenities And New Community Developments. Recent Upgrades Include: Steel Roof And A/C Installation (2021), New Hot Water Tank, Furnace, Septic System And Complete Renovation (2018). Newly finished basement apartment, two washrooms, The Property Also Features A Geothermal System That Awaits Your Use. Don't Miss Out On This Incredible Opportunity, lot more to mention ***come to see*** wont stay long in market***act now*** (id:55460)
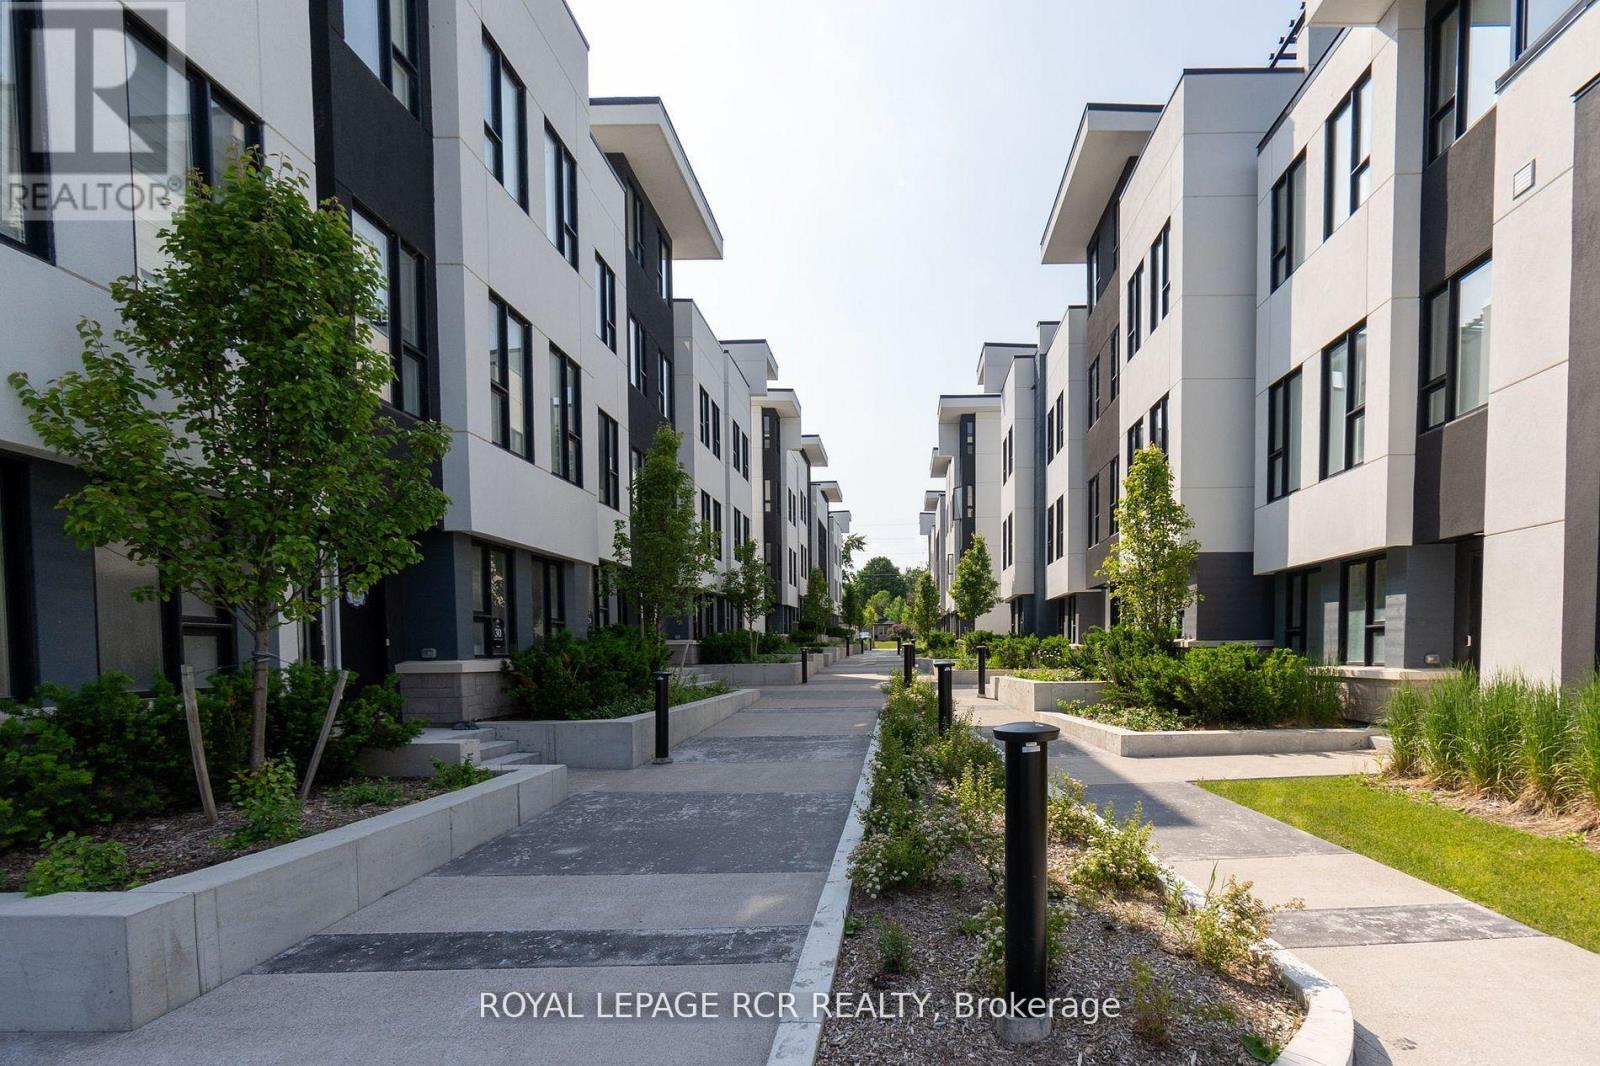
9 Bru-Lor Lane
Orillia, Ontario
Waterfront living in the desirable narrows of Lake Simcoe and Couchiching. Enjoy the luxury of cottage living without maintenance and steps from your own designated boat slip. This unit has 3 bedrooms and 4 bathrooms, offering the perfect blend of comfort and modern elegance. Imagine waking up to the views of a shimmering lake every morning, while enjoying the serenity of waterfront living. Step onto your private rooftop terrace and soak in the panoramic vistas, perfect for entertaining guests or unwinding in tranquility. As if that wasn't enough, indulge in the resort-style amenities which include a waterfront pavilion, park, private pool and fire pit. Experience the epitome of waterfront living in this meticulously crafted townhouse that offers numerous upgrades throughout. (id:55460)
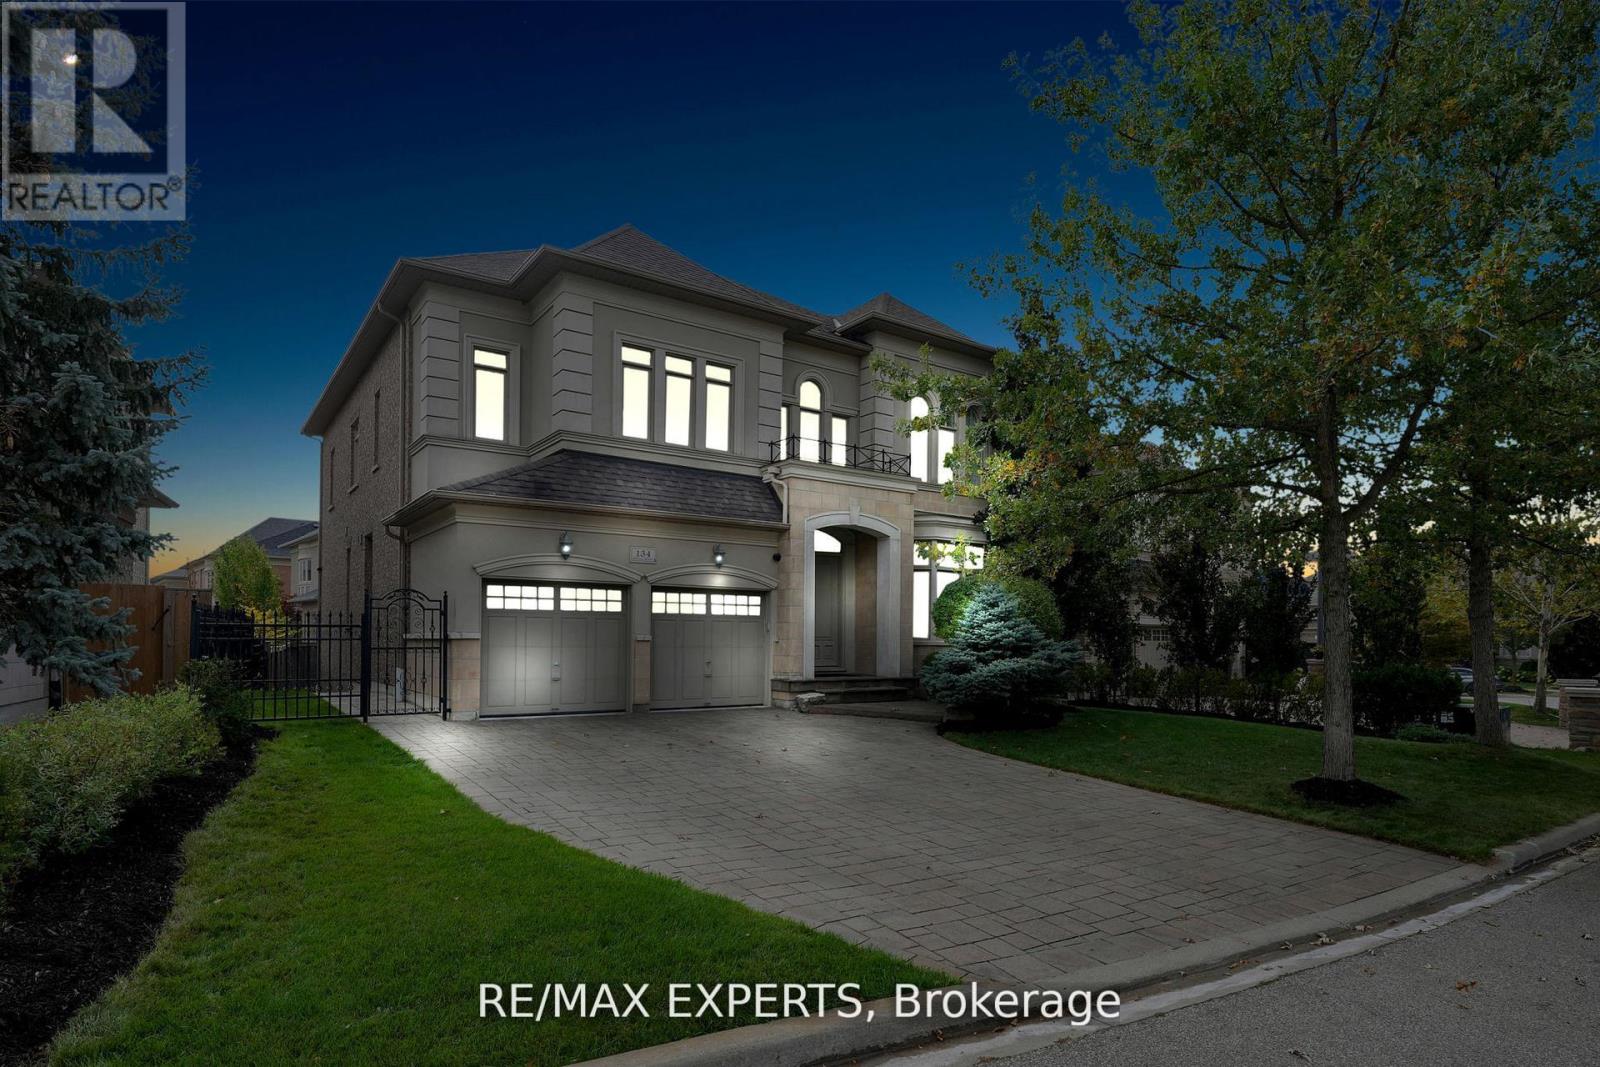
134 Orleans Circle
Vaughan, Ontario
Discover Luxury Living In The Heart Of Vaughan With This Stunning Two-Story Detached Home. One Of The Largest Floor Plans In The Area Boasting Almost 4000sqft Of Above-Grade Living Space. One Of A Kind Home In New Kleinburg Surrounded By Picturesque Greenspace. Situated On An Expansive -70ft Wide Lot! This Property Offers Both Grandeur And Comfort In A Prime Location. Arguably the Best Floor Plan In The Subdivision. Just Minutes Away, Awaits The Charming Kleinburg Village, An Array Of Parks, Top-Rated Schools, And A Vibrant Selection Of Shops. The Recent Extension Of Hwy 400 At Teston Rd Provides Effortless Connectivity To The Surrounding Areas, Ensuring That Everything You Need Is Easily Accessible. This Property Is Not Just A House; It's A Perfect Family Home, Offering Ample Space For Living And Entertaining. Not A Single Detail Overlooked; 10' Ceilings On Main, 9'Ceilings On 2nd Floor And 10' Tray Ceiling In Master. Potential For Living Area in Master To Be Converted To 5th Bedroom. Powder Room On Main Floor Converted To Full Bath For Potential In-Law Suite. Huge Open-Canvas Basement. Vaughan Is Renowned For Its Family-Friendly Atmosphere, Making It An Excellent Choice For Those Looking To Plant Roots In A Nurturing And Supportive Environment. Whether You're Raising A Family, Seeking A Peaceful Lifestyle, Or Simply Looking For A Luxurious Space To Call Home, This Property Represents A Unique And Compelling Opportunity. Embrace A Life Of Luxury And Convenience In A Community That Offers Everything You Could Desire. (id:55460)
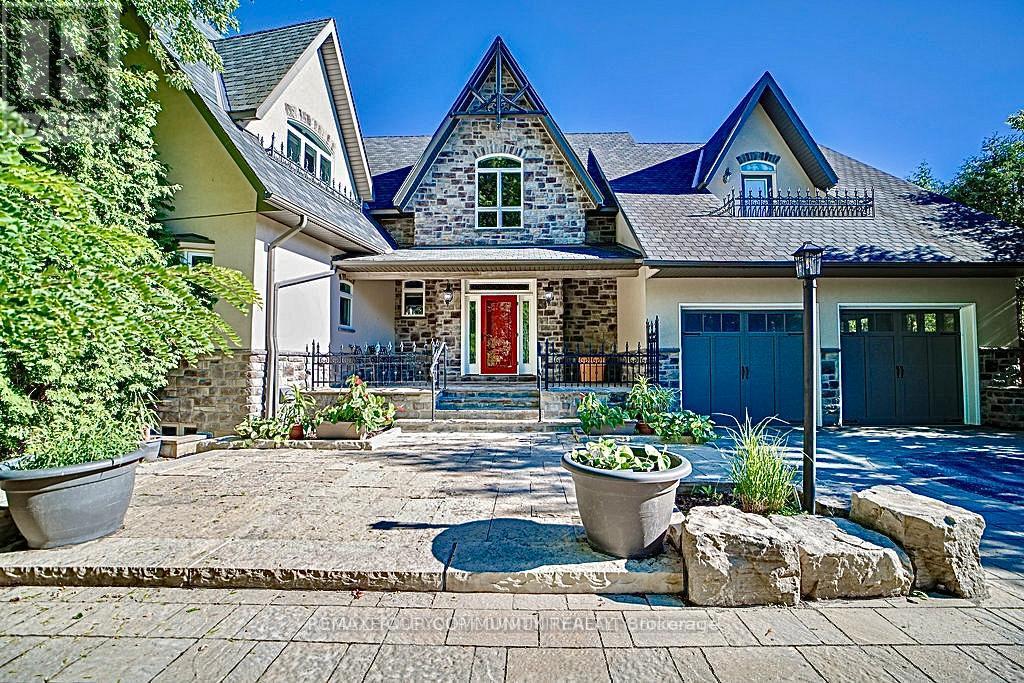
57 Joseph Street S
Markham, Ontario
EXPERIENCE THE CHARM OF MUSKOKA LIVING RIGHT IN THE HEART OF MARKHAM. THIS BEAUTIFULLY CRAFTED HOME BLENDS RUSTIC ELEGANCE WITH MODERN COMFORT ,FEATURING NATURAL WOOD FINISHES ,EXPOSEDBEAMS , VAULTED CEILING ,AND LARGE WINDOWS THAT FLOOD THE SPACE WITH NATURAL LIGHT.THE SERENESETTING OFFERS A PRIVATE COTTAGE/RESORT-LIKE AMBIANCE WHILE BEING MINUTES FROM SHOPPING, TRANSIT IN OLD MARKHAM VILLAGE.WHETHER YOUR'E RELAXING BY THE FIRE PLACE OR ENTERTAINING ON THEEXPANSIVE DECK SURROUNDED BY MATURE,THIS UNIQUE RETREAT IS PERFECT FOR FAMILIES TO ENJOY THEBEAUTY AND TRANQUILITY OF NATURAL LIVING,A RARE OPPORTUNITY TO OWN A TIMELESS PIECE OF MUSKOKARIGHT HERE IN MARKHAM. FENG SHUI CERTIFIED BY MASTER PAUL NG-HOME ON HIGH-LIFE CYCLE FOR WEALTH. OVER 7000 SQUARE FEET OF FINISHED LIVING SPACE. OVER SIZE 3-CAR GARAG (TANDEM)WITH HEIGHT TO ACCOMMODATE CAR-LIFT. 3-FLOOR OAK-PANELED ELEVATOR. IN-FLOOR RADIANT HEATING, WITH INDIVIDUAL ROOM TEMPERATURE CONTROL. HEATED OUTDOOR FRONT-PORCH AND STEPS FOR WINTER ICE-MELT. INTERIOR WALL FULLY INSULATED FOR NOISE REDUCTION. TOP QUALITY ENGINEERED HARDWOOD, TRIM AND CASING ECO-FRIENDLY CONSTRUCTION WITH REDUCED ALLERGENS. CUSTOM INGROUND POOL WITH WATER FALL5 BEDROOM, 5 BATHROOM, RECREATION ROOMS, GYM, SAUNA OPEN CONCEPT KITCHEN AND FAMILY ROOM. CUSTOM OPEN -TREAD HARDWOOD STAIRS AND RAILLING. COFFERED CEILING IN DINING ROOM. VAULTED CEILING WITH EXPOSED SUSPENDED BEAMS IN MAIN FLOOR (id:55460)