
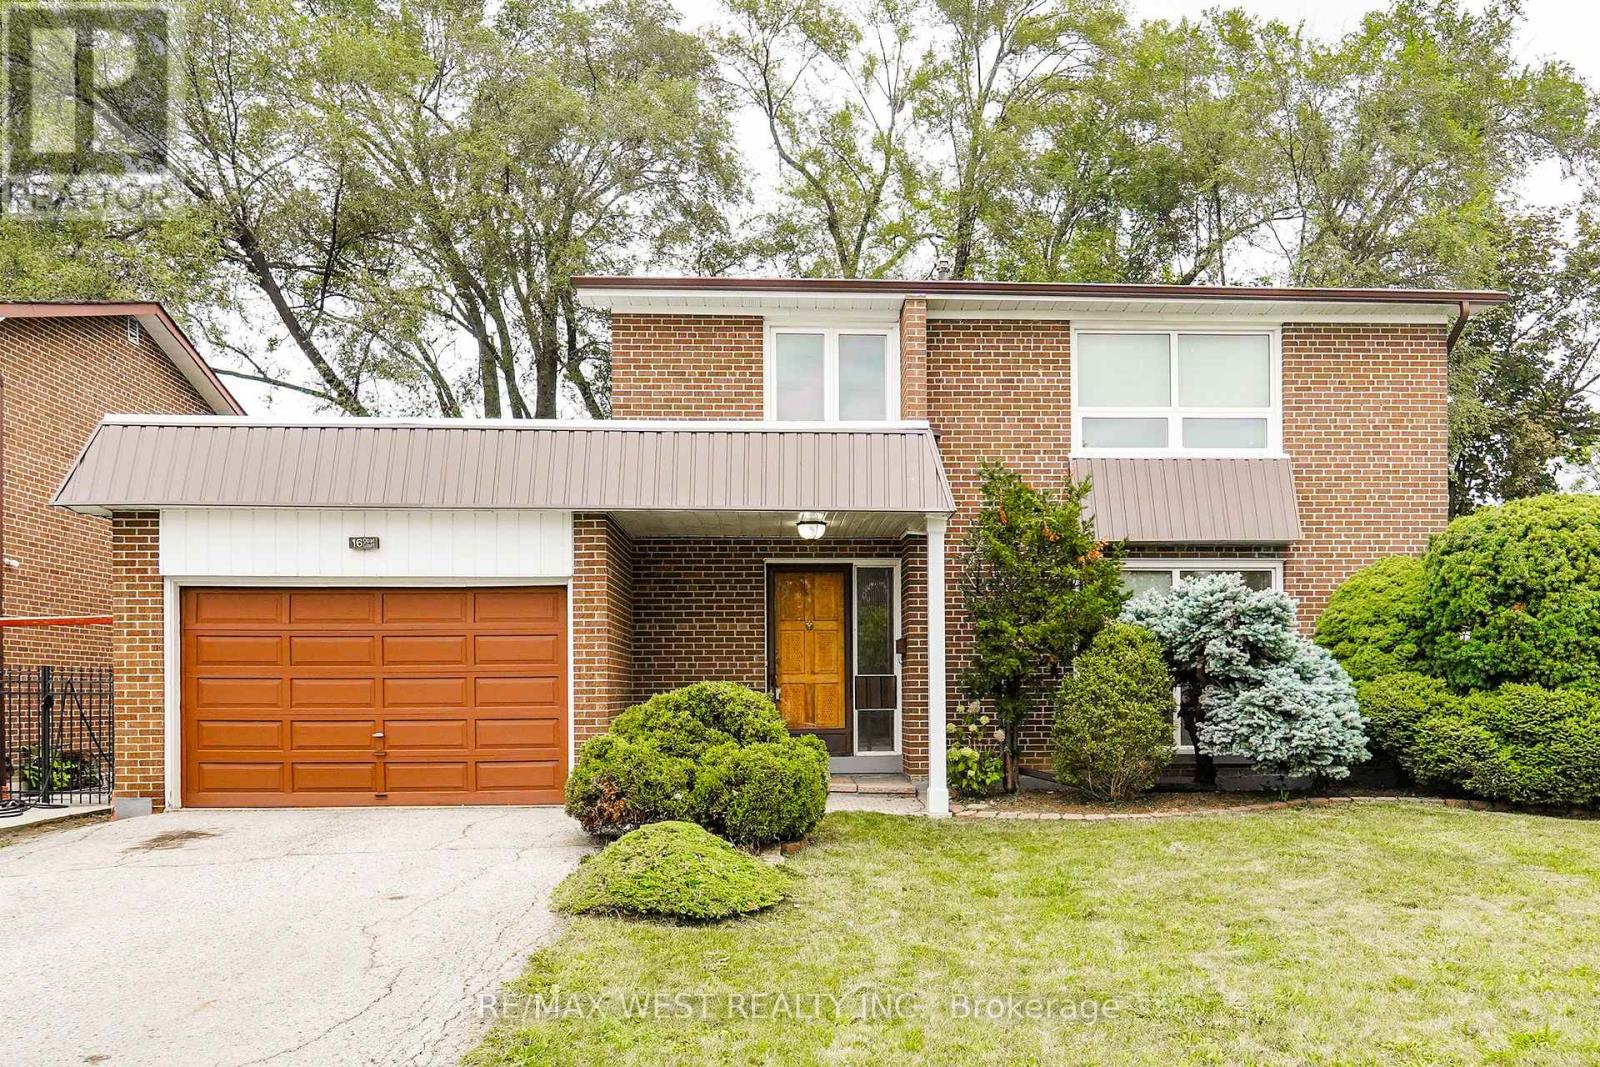
16 Opal Court
Toronto, Ontario
Welcome to 16 Opal Court! This fantastic 4+1 bdrm / 3 bth detached, 2 storey family home with a fully finished basement with large bedroom and 3 piece bth (perfect for an in-law suite), sits on a large 55 x 95 ft lot with garage and 3 car parking. Kept in impeccable condition by the owner, this wonderful home boasts main level open concept living and dining areas, a large eat-in kitchen with a separate side entrance from the kitchen ( & bsmt) to the side deck and yard access this home is an excellent opportunity for a family looking to take that next step up! Located on a quiet private court just and steps to everything (Finch Ave W. LRT / mins to Humber College North Campus / shopping / schools / places of worship / public transit / parks +++ Don't miss out on this value-packed rare gem...this one won't last! (id:55460)
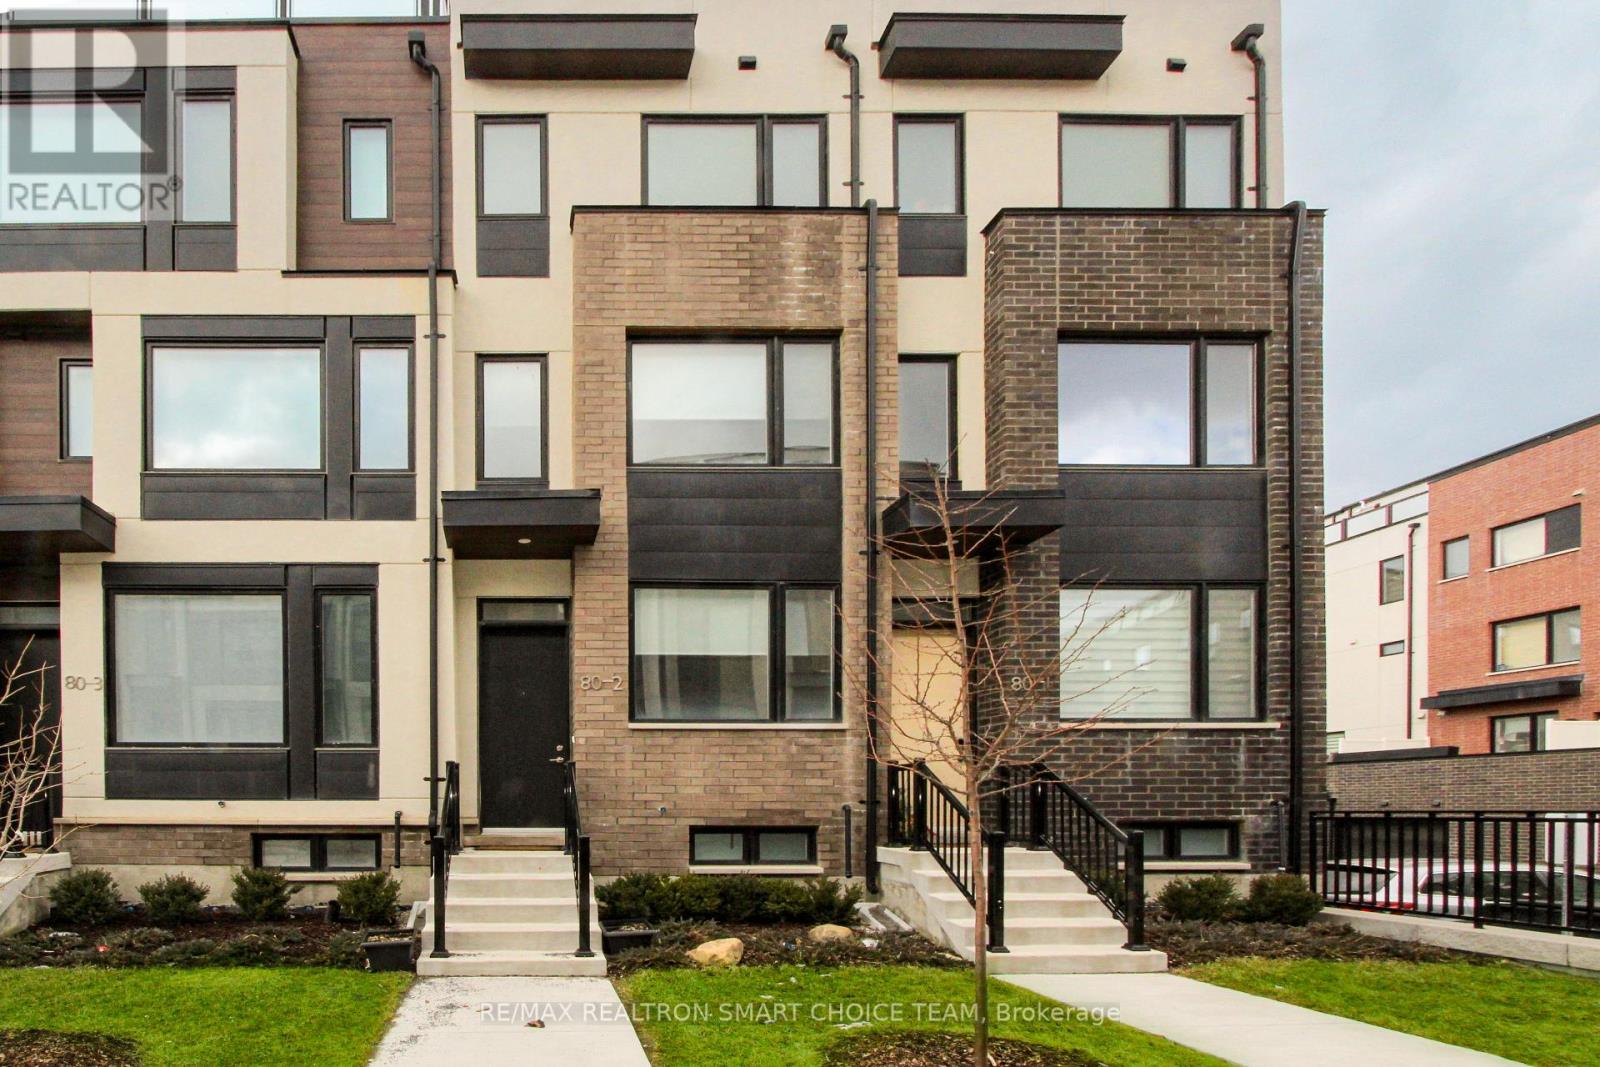
2 - 80 Thomas Mulholland Drive
Toronto, Ontario
A chic and urban Mattamy townhouse located in the heart of North York, just steps from Downsview Park. This beautifully designed townhome features 3 bedrooms and 3 bathrooms, a bright and spacious open-concept layout, and a modern kitchen with stainless steel appliances, quartz countertops, and a breakfast bar. Enjoy Two Separate Roof-Tops, perfect for entertaining or relaxing, plus a fully finished basement for additional living space. Conveniently located near Downsview Park, direct shuttle access to the subway, York University, restaurants, and Highway 401. (id:55460)
89 Milton Street
Toronto, Ontario
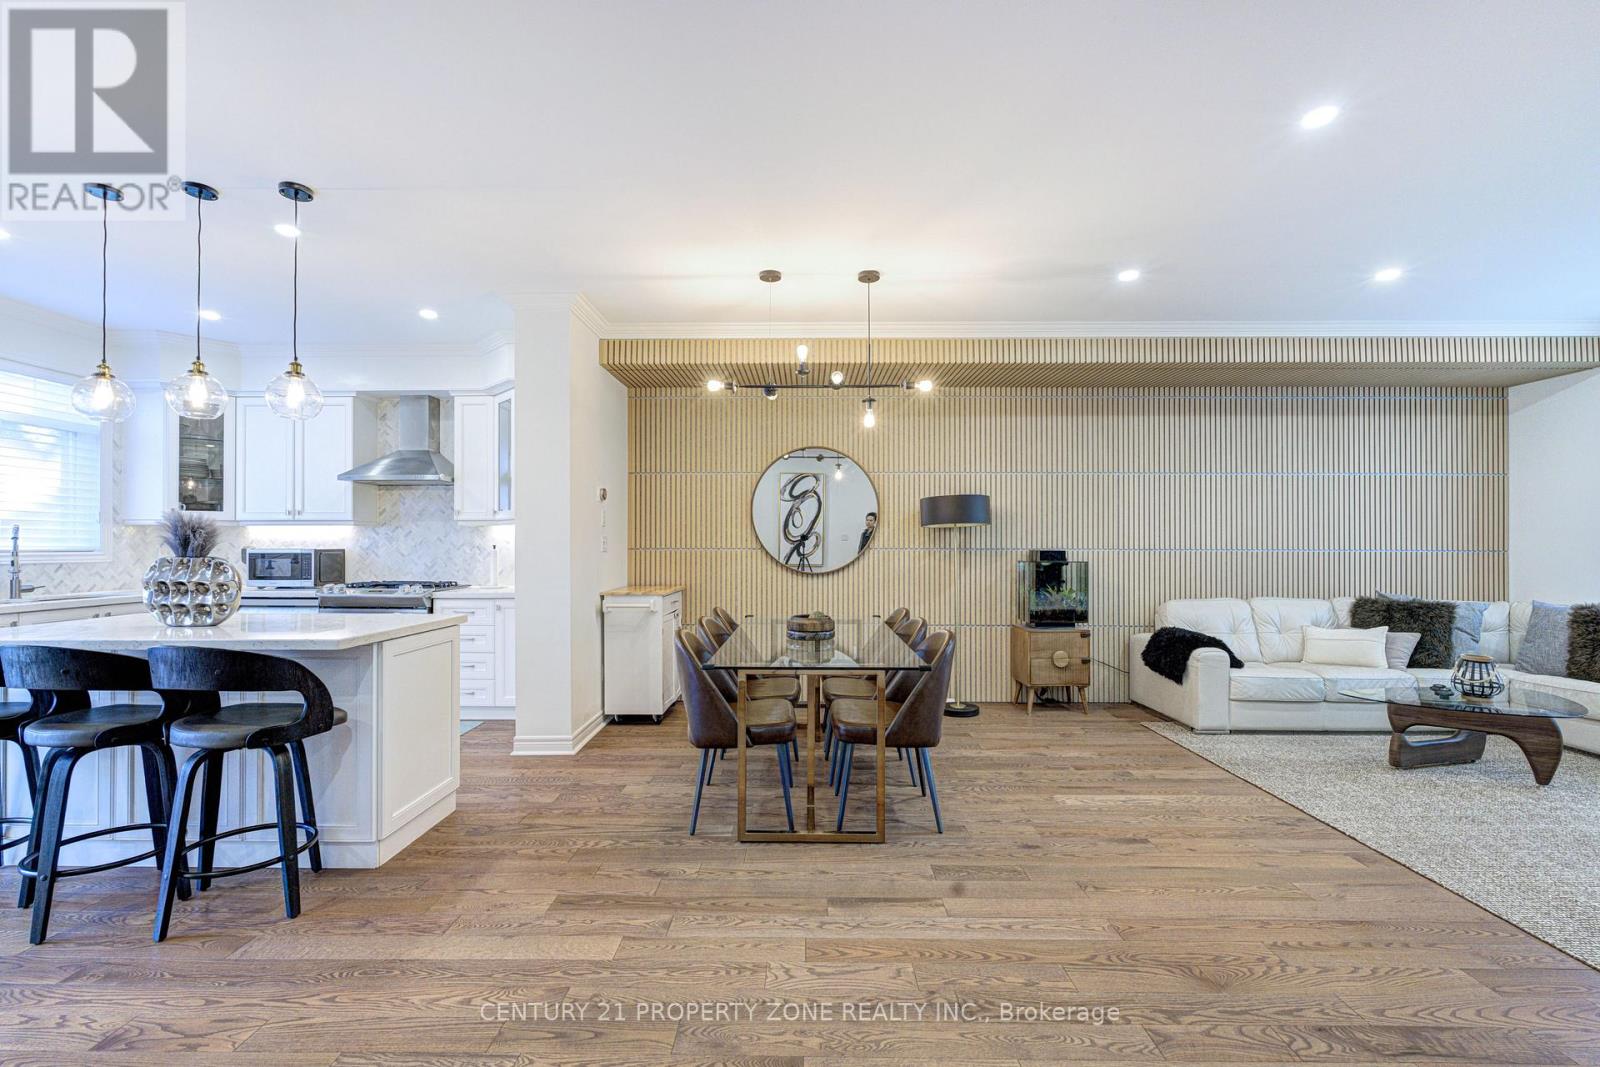
Fully renovated 3-storey freehold semi in Mimico, approx. 2,015 sq ft above grade (MPAC) plus a partially finished basement. 3 bedrooms, 3 baths, 1 office, built-in garage plus driveway. Open-concept second floor: kitchen with centre island, breakfast nook and stainless appliances, powder room, walk-out to the upper deck, dining area and family room with a slat feature wall, pot lights and designer fixtures. Third floor: primary with walk-in closet and 4-piece ensuite with double sinks, second bedroom, office and a 3-piece bath with a walk-in shower. Main floor: third bedroom/office behind black-framed glass doors, with gas fireplace and walk-out to the lower deck. Two-tier deck for entertaining. Hardwood throughout, oak stairs with metal spindles, full house renovation done in 2021. Partially finished basement with den and laundry. 10-minute walk to Mimico GO; minutes to the QEW, Hwy 427, TTC, waterfront trails, parks, shops and schools. (id:55460)
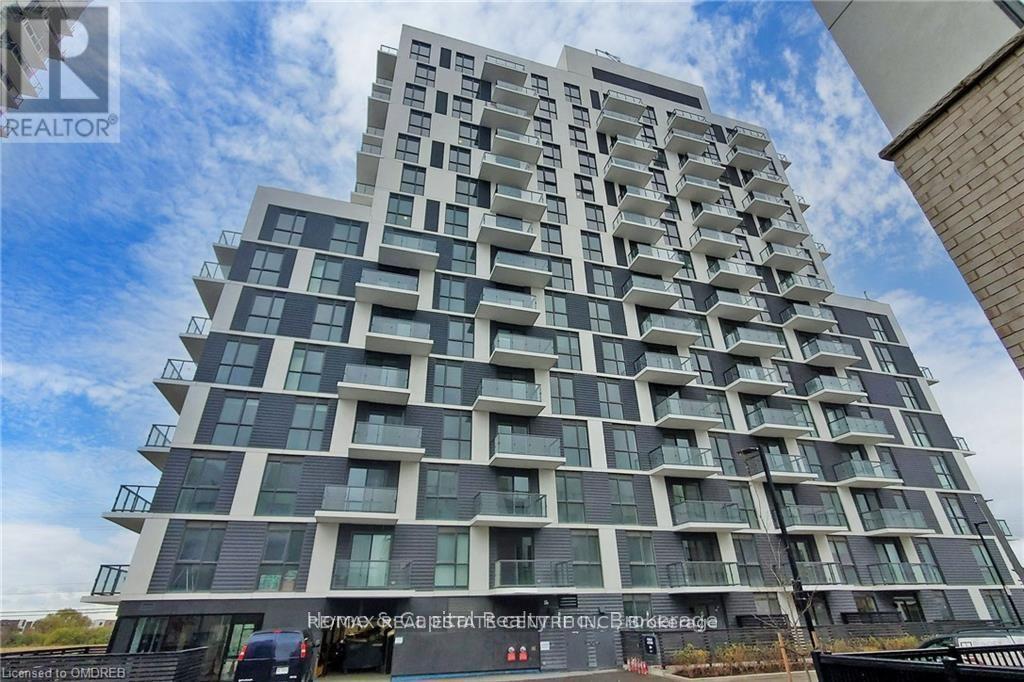
#102 - 345 Wheat Boom Drive
Oakville, Ontario
Price for Quick sale## ###low low price####Quick Sale####Amazing loft unit;Welcome to this bright & stunning one Bedroom loft unit , that features 9 ft floor-to-ceiling windows, located in sought-after Oak Village by Minto.This well-designed floor plan maximizes every inch of space incles Balcony. Loft unit offers you complete privacy This Open Concept layout gives you the ability to entertain with Dining/Living Combined .This modern kitchen is equipped with full size stainless steel appliances, upgraded Countertop with Subway Style backsplash, master bedroom offers large size closet , luxury bathroom with upgraded vanity with undermount sink, Olympia shower floor tile. Parking is Included! Keyless Entry throughout building with Smart Technology Pad in unit for two way Video Call to see guests in Lobby Entrance Or Deliveries. Unmatched technology that scans registered license plates to access Garage. SmartONE iOS/Android Phone App to control Room Lights, Lock/Unlock Door, Burglar Alarm, Thermostat etc. Secure Parcel deliveries in mailbox, Cameras throughout the building for security. Amenities include Gym, BBQ and Party room. (id:55460)
Upper Unit 2 - 2443 Dundas Street W
Toronto, Ontario
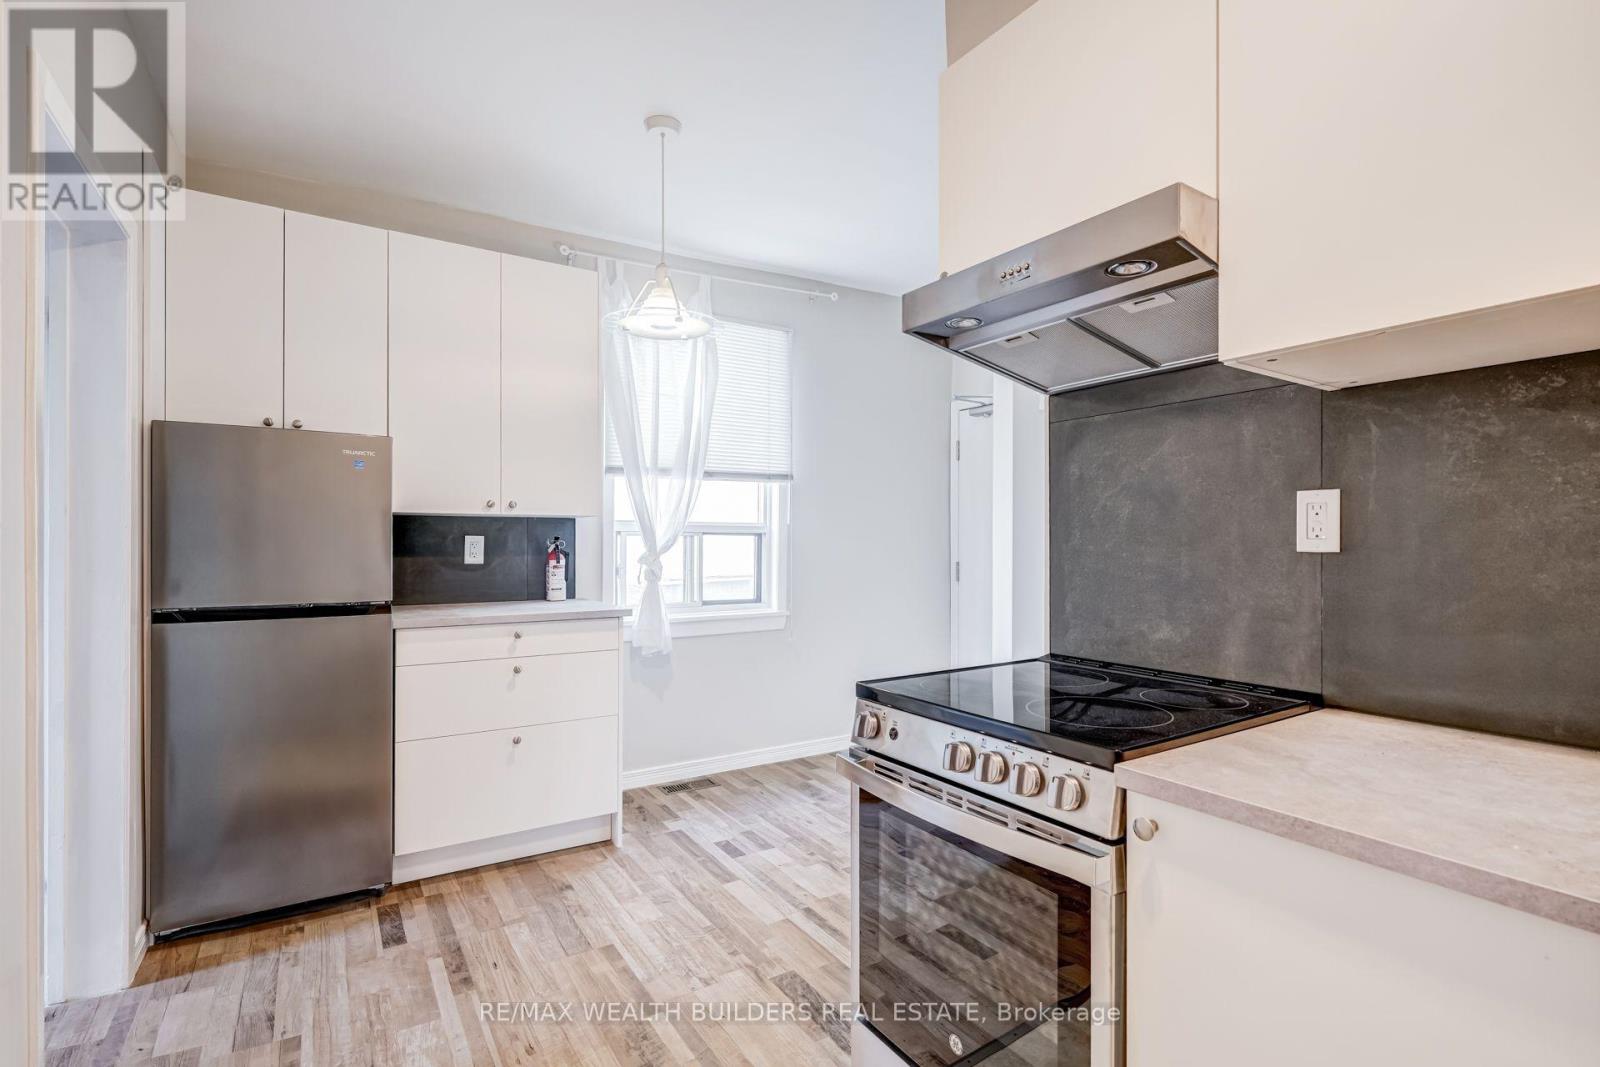
Newly renovated second-floor unit in the sought-after Junction neighbourhood with bright west exposure with large terrace space. All-inclusive rent includes central air conditioning, heat, water, and high-speed internet. Ensuite washer and dryer. Unbeatable transit access directly across the street from the UP Express-reach downtown in just 8 minutes or Pearson Airport in 20 minutes. Convenient access to the Kitchener-Waterloo GO Line, Dundas West Station with subway and streetcar service. Enjoy a vibrant lifestyle with Roncesvalles and High Park both just a 10-minute walk away.Brokerage Remarks (id:55460)
3974 Stardust Drive
Mississauga, Ontario
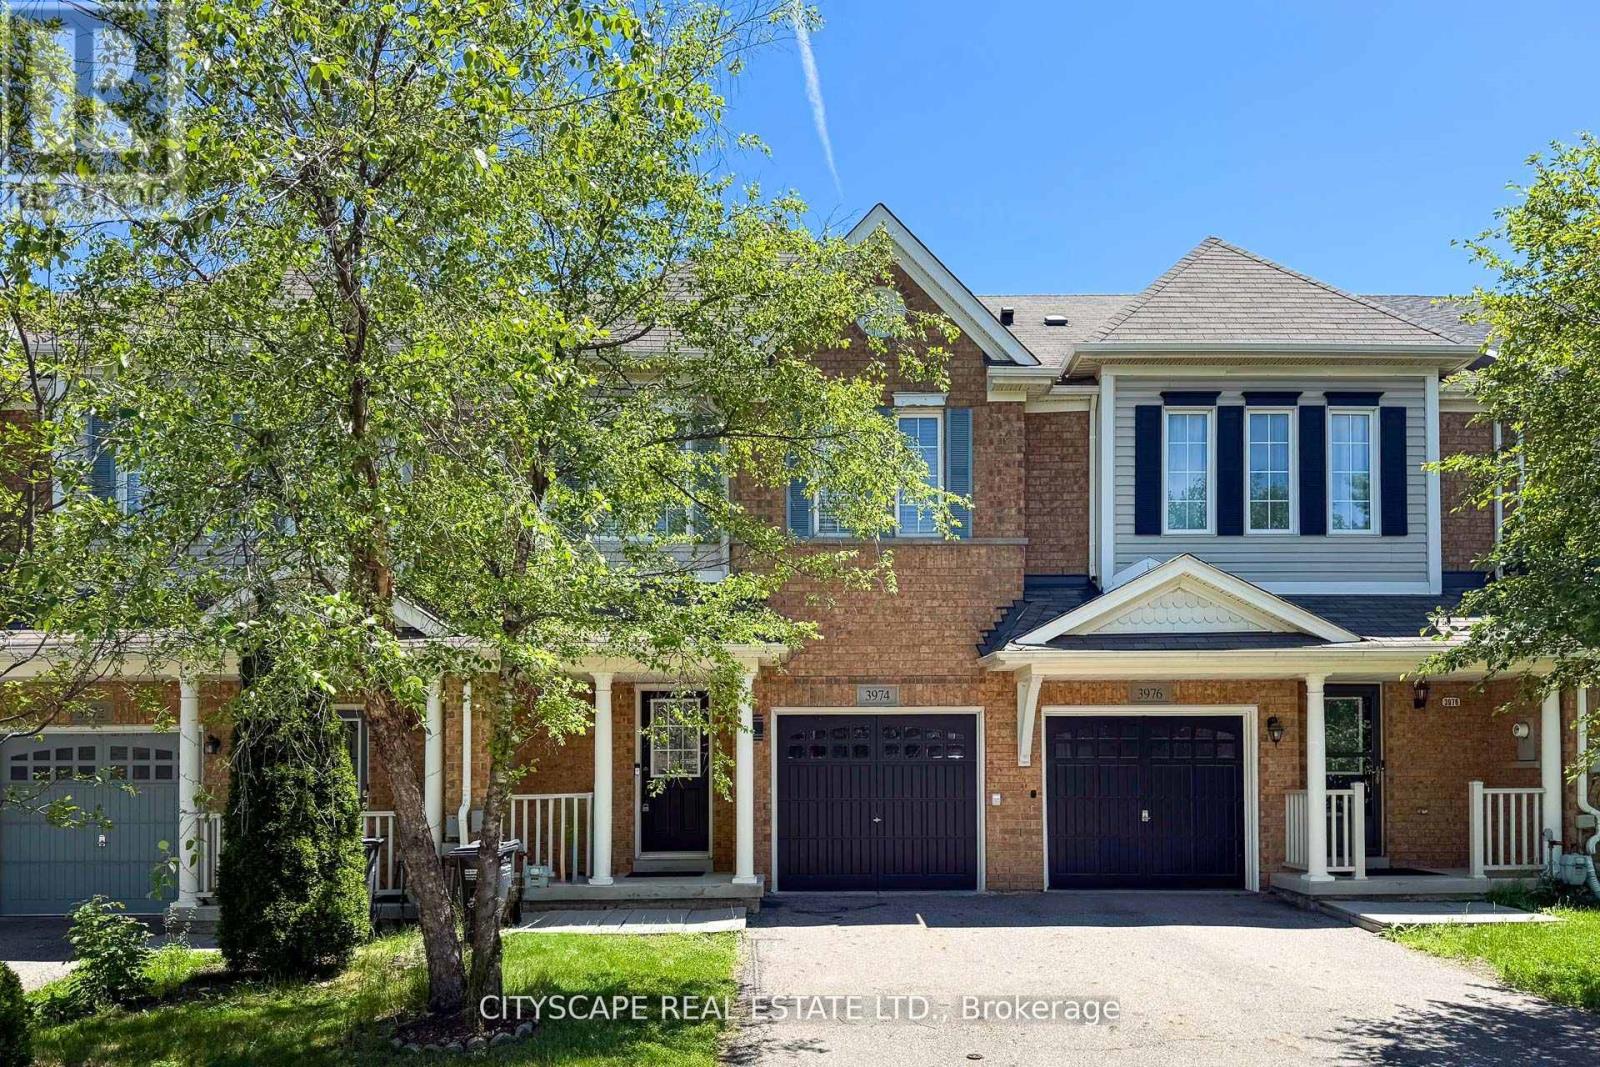
A well-maintained fully renovated 3-bedroom townhouse with unfinished basement, located in the highly desirable Churchill Meadows neighborhood. The home features a spacious, open-concept living area and a functional layout ideal for modern living. Conveniently situated just minutes from Churchill Meadows Community Centre and Mattamy sports park, Parks, GO Bus Station, schools, shopping, dining options, Ridgeway plaza , and nearby walking trails. Easy access to Highways 403 and 407 adds to the home's excellent connectivity and commuter appeal. Generous Sized kitchen, Brand New fridge, Stove, SS dishwasher and Oven. Laminate all over the house, Come and buy your sweet home. (id:55460)
Block C Part 2 Tiny Beaches Road N
Tiny, Ontario
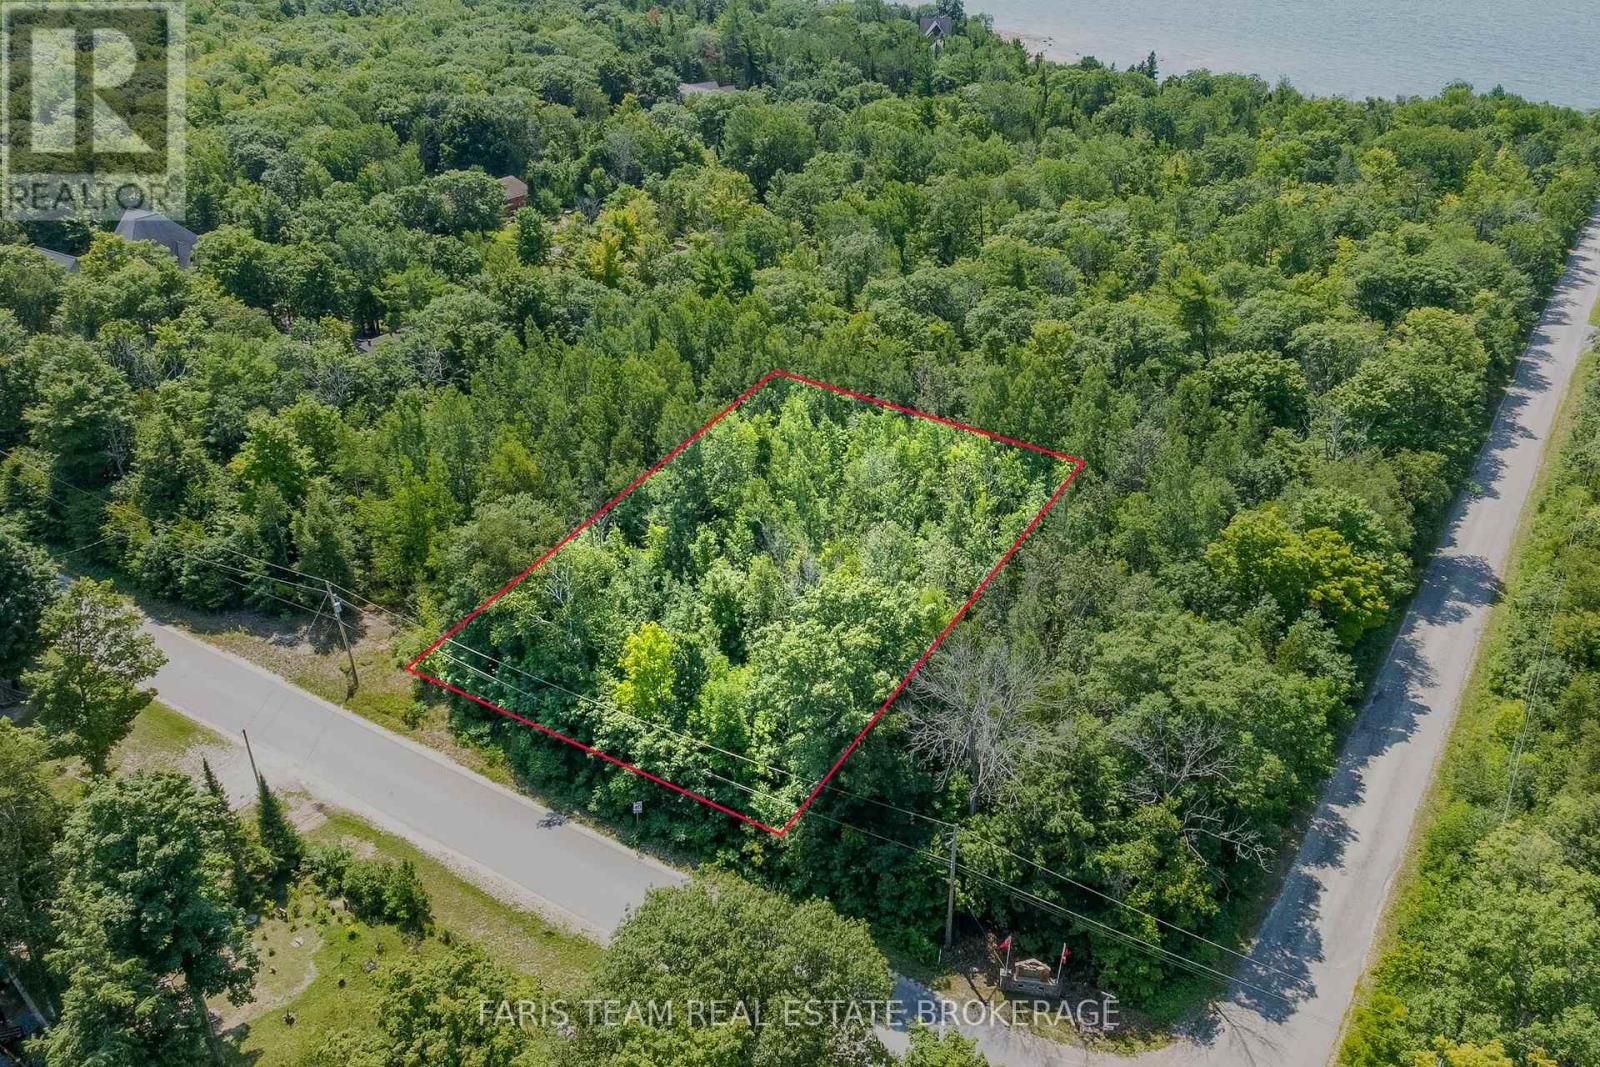
Top 5 Reasons You Will Love This Property: 1) Just steps to sandy beaches with beautiful views of the Blue Mountains, offering an incredible natural backdrop 2) Generous 100'x200' almost half-acre lot providing a great opportunity to build and customize your ideal home or retreat 3) Conveniently located, a short drive to Lafontaine and Penetanguishene, and less than two hours from the GTA, making it an easy escape from the city 4) Services available, including gas, high-speed internet, and municipal water, ensuring a smooth and accessible building process 5) Featuring mature trees that can be harvested and attractively priced for the size and potential of the property. (id:55460)
22 St. Paul Street
Collingwood, Ontario
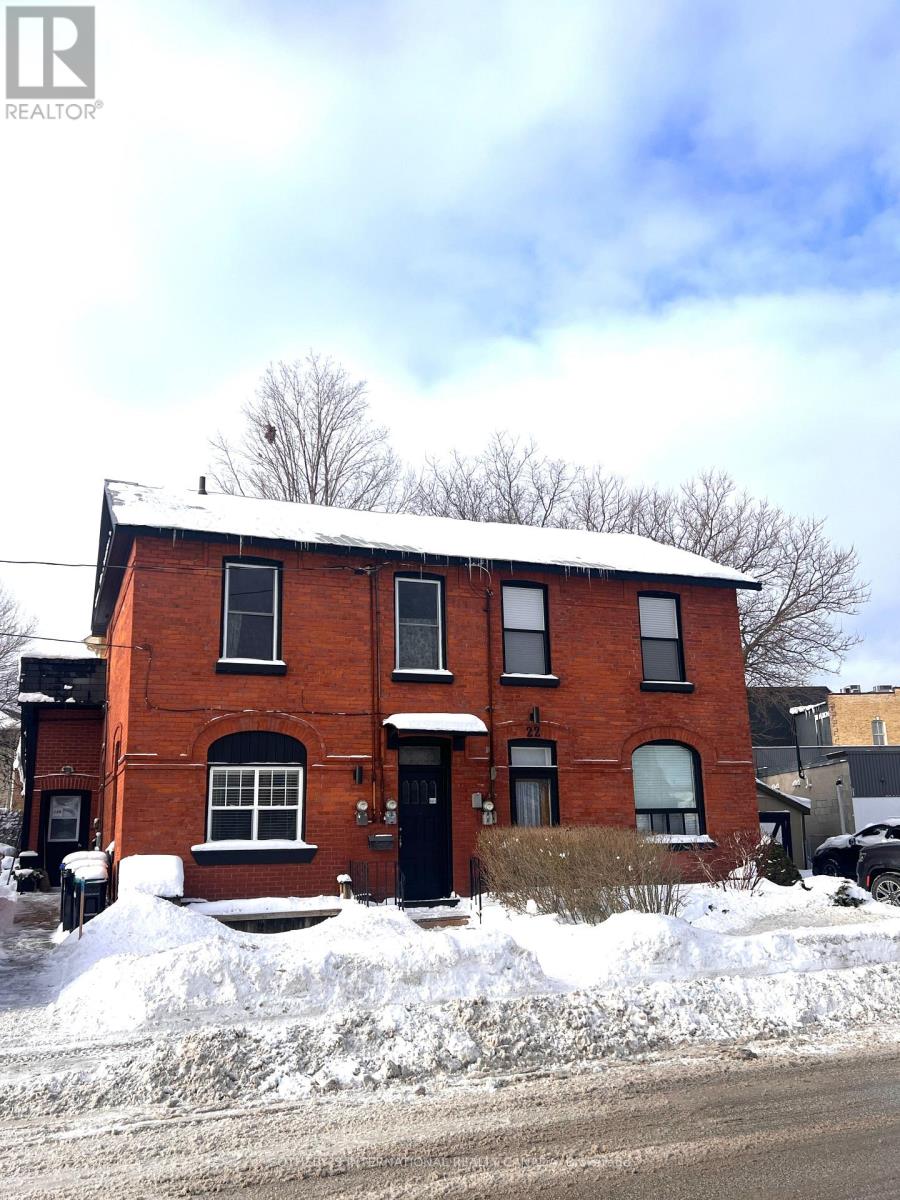
This modern, rustic farmhouse has been beautifully renovated while maintaining the vintage charm of the home of Collingwoods original Harbour Master. Located smack dab in downtown Collingwood, this property is walking distance to the shops, restaurants, harbour, is surrounded by parks and hiking trails and is a mere 10 minute drive to the ski hills and the Village at Blue. This gorgeous home boasts 3 bedrooms and 2 bathrooms plus a lovely open concept living area complete with fireplace. The shabby chic design is adorned by shiplap and bright white elements which present a charming and cozy ambiance while serving as a clean and airy backdrop to enhance the sense of space and light in the home. Yet to be lived in this home offers 4 parking spaces and is available as soon as possible! Flexible term, offered furnished or unfurnished. No Pets. Tenant is responsible for utilities, gas, hydro, water and internet, tenant insurance.The landlords are responsible for plowing (driveway only) and property taxes. (id:55460)
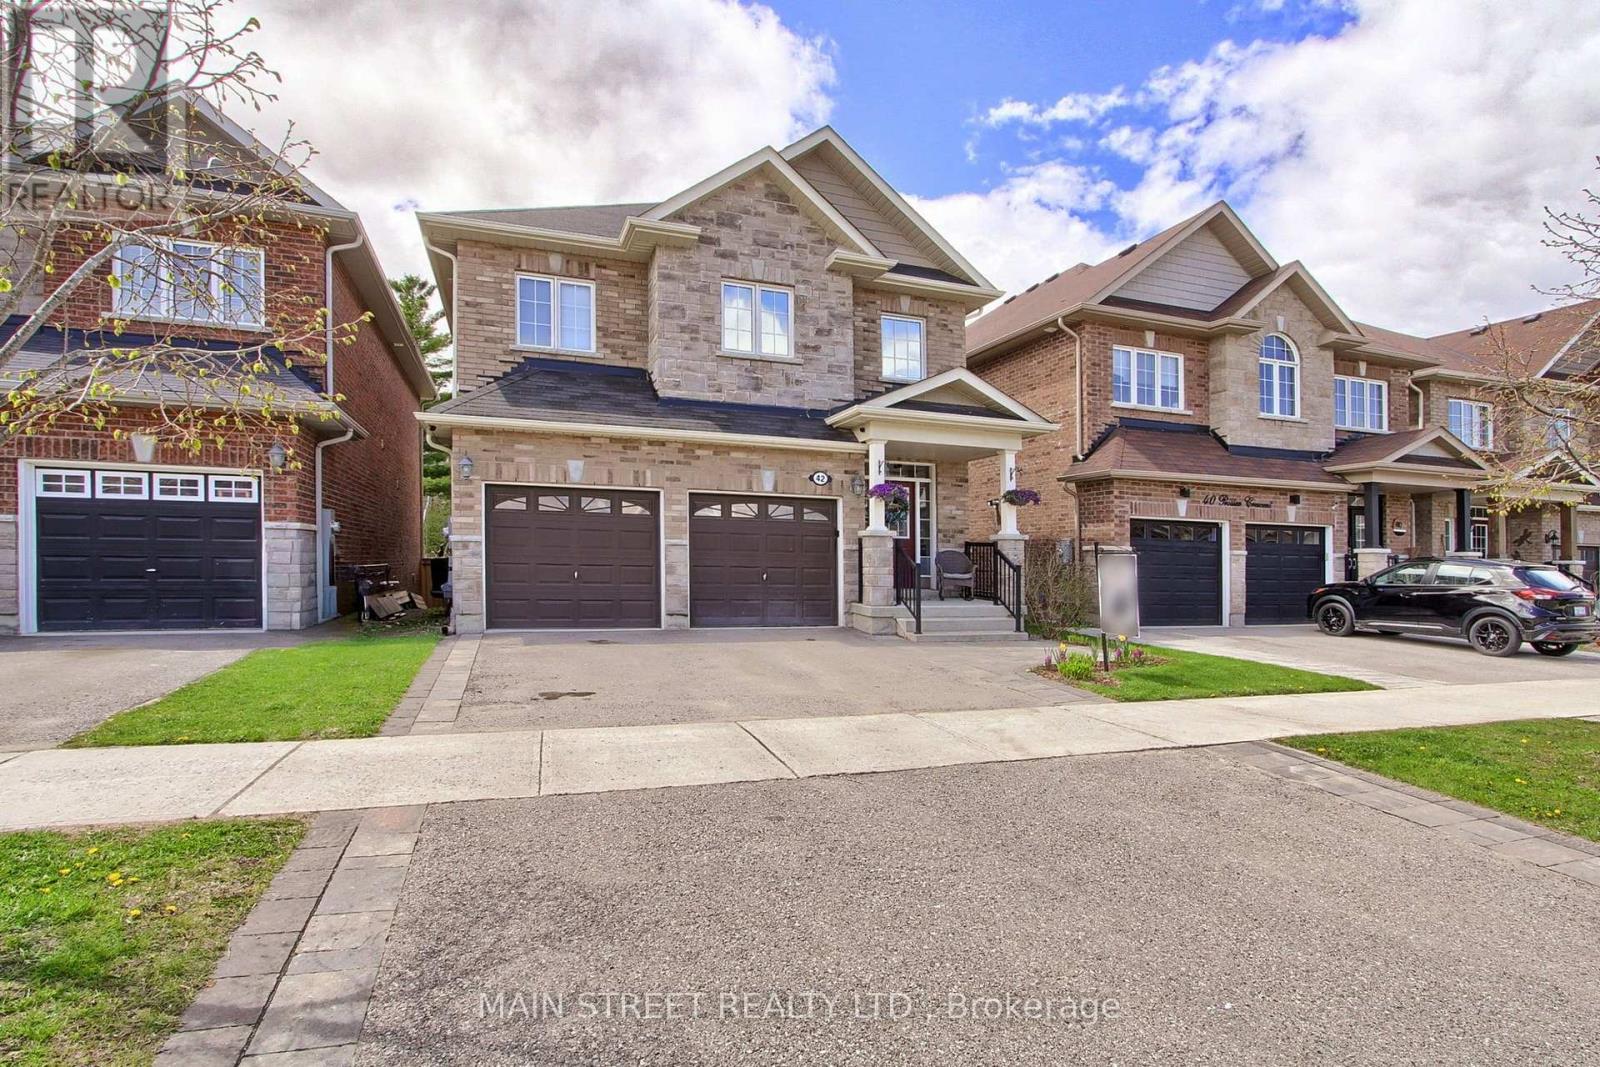
42 Prosser Crescent
Georgina, Ontario
Nestled in a quiet high demand, family-friendly community of luxury homes. Offered for the first time by original owners this home features a perfect blend of comfort, elegance, and lifestyle. Located on a wraparound crescent with minimal traffic. This super high efficiency home provides exceptional space for growing families. Almost 2600sqft not including basement, with four generously sized bedrooms, with either a semi or full ensuite, and designed for privacy and functionality. Large windows fill every room with natural light, while double closets and walk-ins provide ample storage. Spacious primary suite includes an oversized walk-in closet and luxury 5-piece ensuite with double sinks, separate shower, and soaker tub.The main floor showcases 9-foot ceilings, pot lights, LED lighting, and a bright open-concept layout ideal for entertaining. The oversized gourmet kitchen features stainless steel appliances, breakfast bar, and seamless flow into the breakfast area and inviting living room with fireplace. The formal dining room comfortably fits a large family-sized table, perfect for family gatherings and holidays.Walk out to the west-facing elevated deck overlooking the private backyard with no homes behind, perfect for sunsets and outdoor gatherings. The fully fenced yard features a gazebo, BBQ nook, perennial gardens, and privacy screens with mature honeysuckle and wisteria creating a lush backdrop that attracts hummingbirds and butterflies. A spacious double car garage provides plenty of room for vehicles, recreational equipment, and all your outdoor toys. Basement offers endless potential with high ceilings, large above-grade windows, and bathroom rough-in. Ideally located minutes from Sibbalds Point Provincial Park, The Briars Resort & Spa, The ROC. Walk to Sutton Fairgrounds, Farmers Market, shops, and dining. Located in Sutton PS and Sutton District HS catchment area. (id:55460)
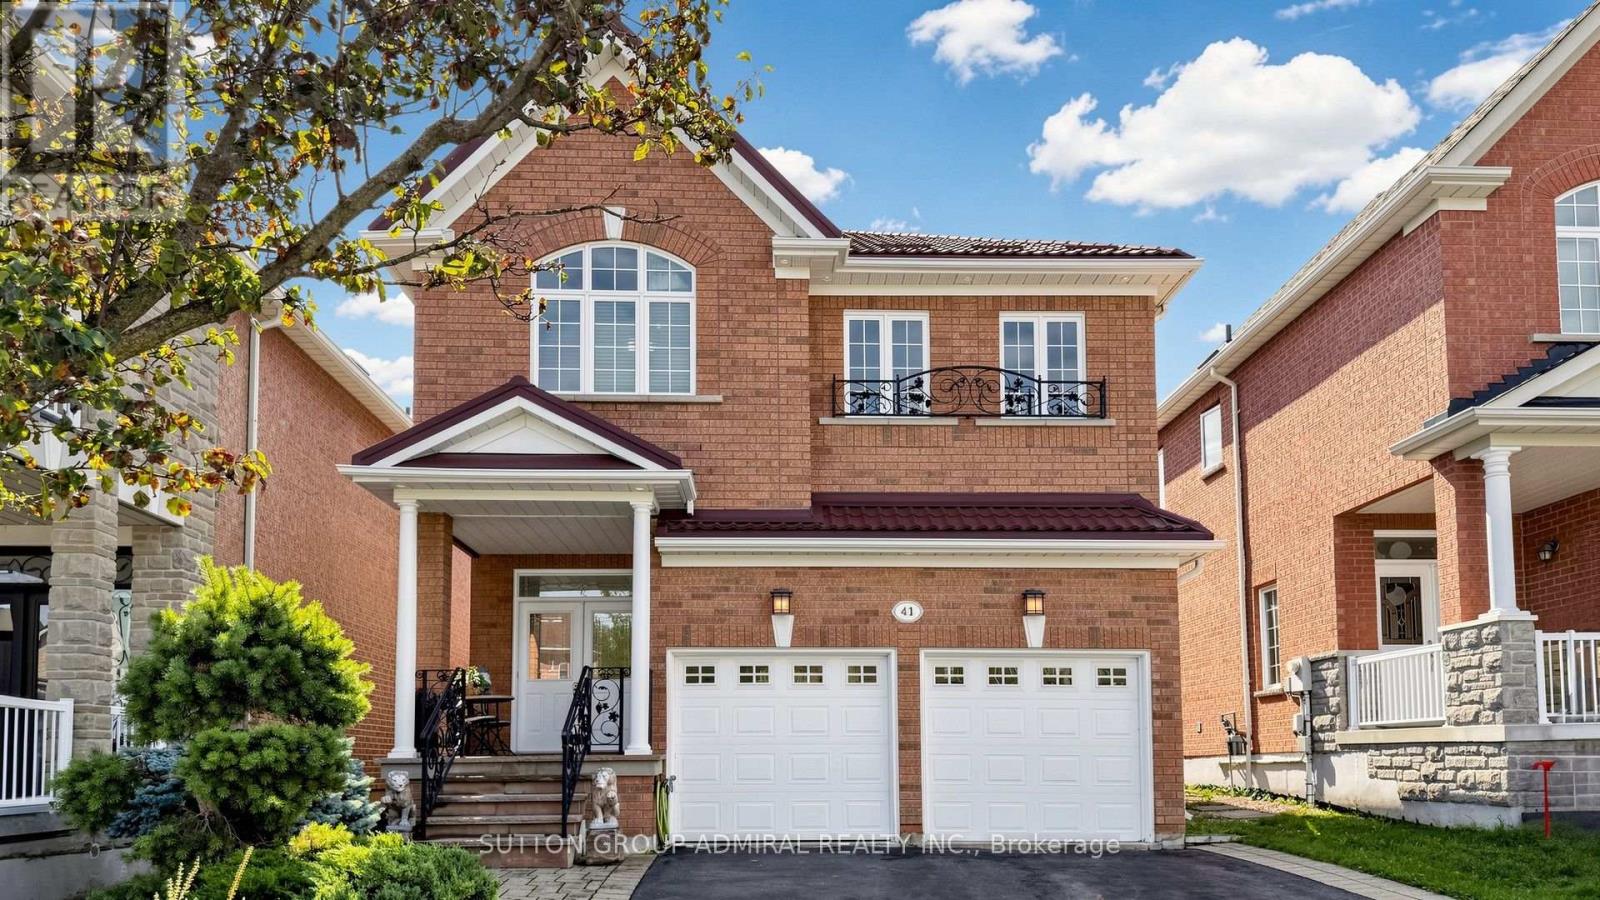
41 Ravel Drive
Vaughan, Ontario
Welcome to bright and cozy 4 bedroom family nest, pride of ownership in the demanded Thornhill Woods! Rare to find, very functional layout with many upgrades and solutions for comfort living. Home is freshly painted and in "ready to move in" condition. New appliances has been installed in the kitchen. Basement has a fully loaded apartment and features to entertain such as sauna, billiard and projection TV. Lifetime galvanized metal roof provides superior protection, exterior lights in the soffits for security and great look in the night. Backyard offers hot tub, gazebo, direct gas line for BBQ, wooden deck and many plants grown with love of the owners! Come to see and feel the aura of this home! (id:55460)
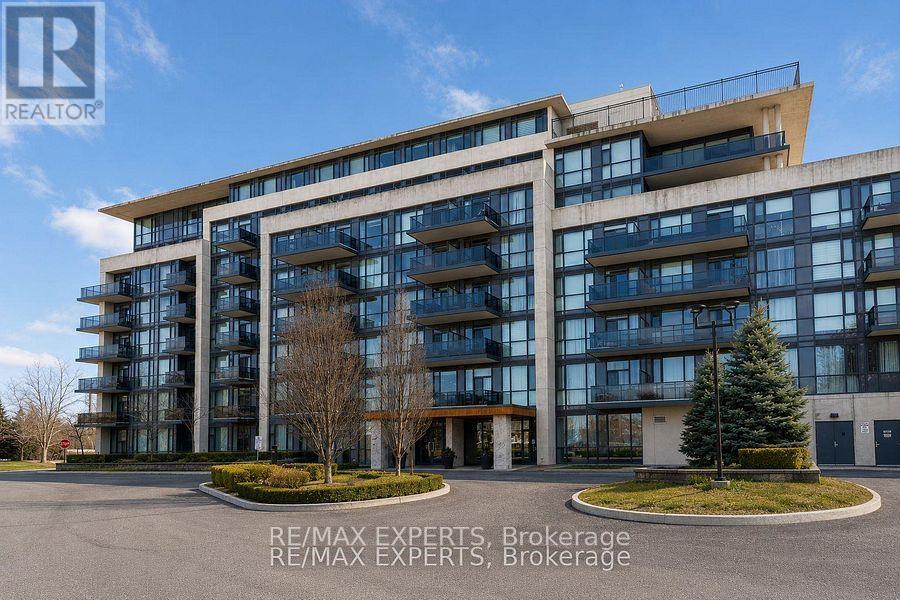
204 - 4700 Highway 7
Vaughan, Ontario
Welcome to this exceptional 2-bedroom, 2-bathroom condo at 4700 Highway 7, Unit 204, offering nearly 1,000 sq. ft. of beautifully designed living space. Soaring 12-foot ceilings create an incredible sense of openness and natural light, while the thoughtfully designed layout offers both comfort and functionality. The standout feature is the expansive wraparound terrace - an incredible extension of the living space, perfect for morning coffee, outdoor entertaining, relaxing, or enjoying the surrounding views. The spacious primary bedroom offers a comfortablere treat, complemented by a well-appointed ensuite bathroom, while the second bedroom provides excellent flexibility for family, guests, or a home office. Ideally located in the heart of Vaughan with convenient access to transit, shopping, dining, parks, and major highways. A rare opportunity to enjoy condo living with the scale, ceiling height, and outdoor space that truly set this home apart. (id:55460)
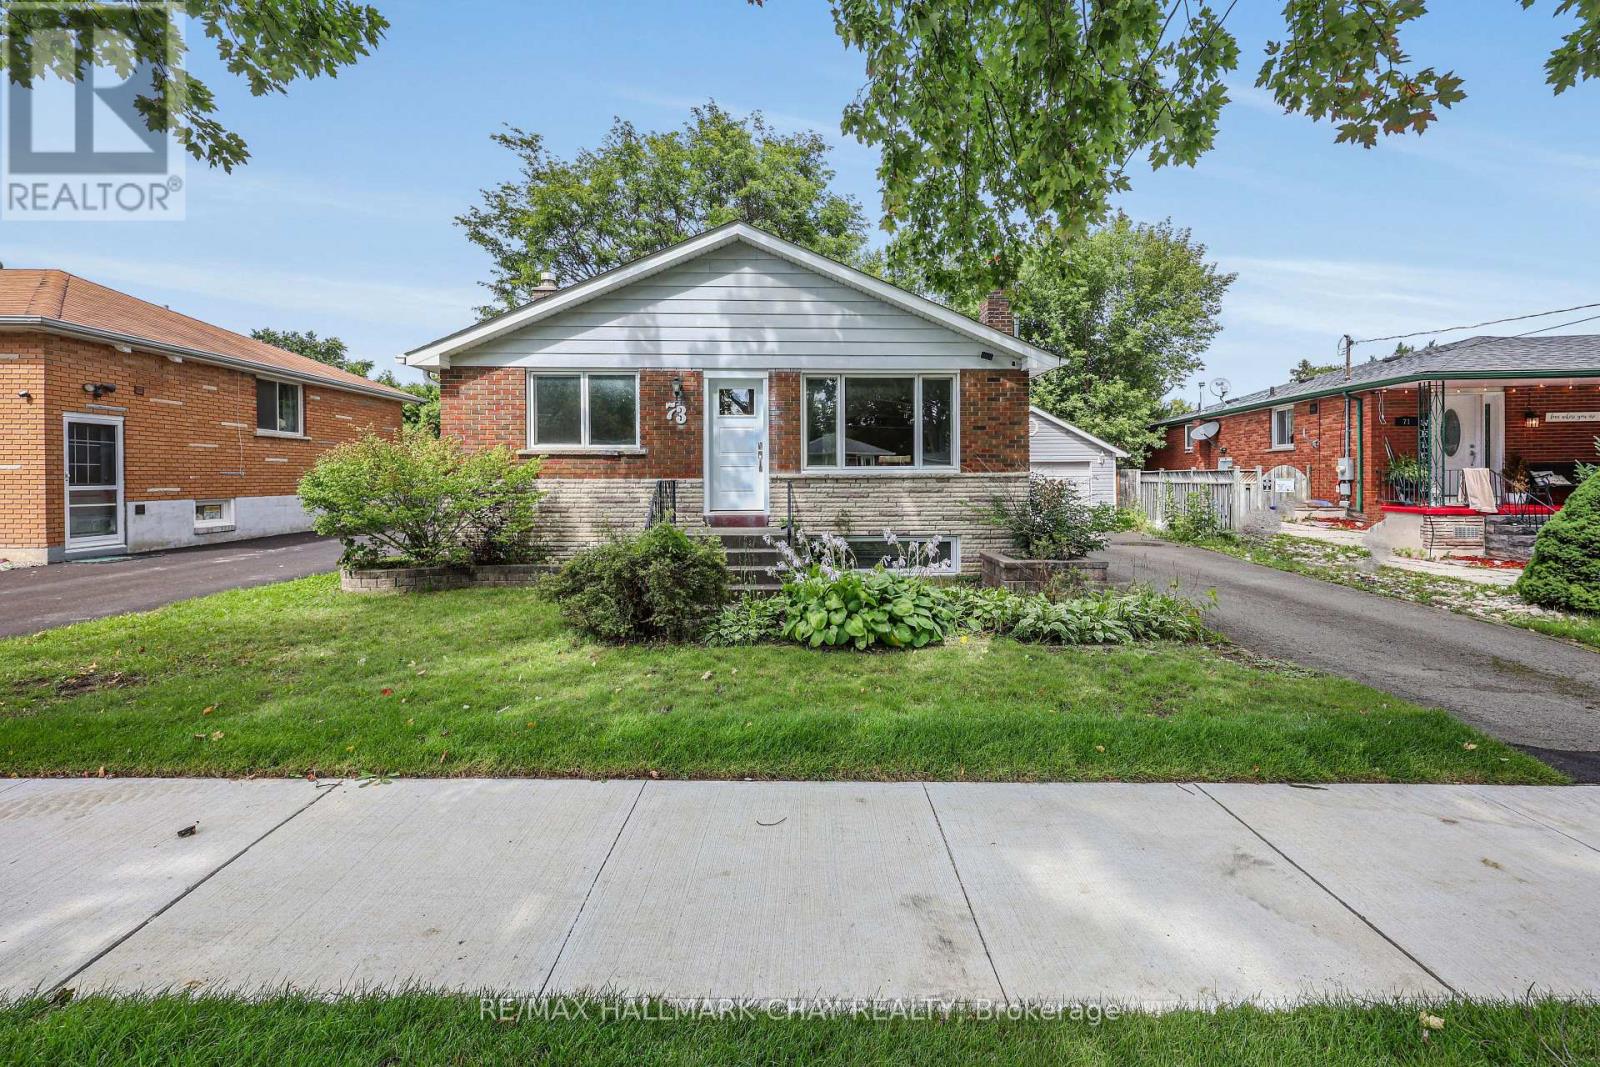
73 Kulpin Avenue
Bradford West Gwillimbury, Ontario
An incredible opportunity in a quiet Bradford neighbourhood! This 3 bedroom all-brick bungalow is ready for some TLC, allowing you to seize the chance to create a home that feels entirely your own. With a practical bungalow layout, a finished basement rec room and a peaceful residential setting, there's plenty here to work with-and even more potential to unlock. Upstairs offers a bright and open floor plan with 3 bedrooms, a living room and kitchen that walks out to the sizeable, private rear yard. The partially finished basement adds valuable living space with options for a home office, gym, play room or whatever suits your lifestyle. Don't miss the separate entrance providing amazing potential for an in-law suite or rental income. There's even a partially finished washroom ready for the final touches. Walk to the GO Station, lovely parks and amenities. Easy drive to Highway 400 and Highway 404 just south in Newmarket. 73 Kulpin offers flexibility and opportunity in an established and desirable location right in the heart of Bradford. (id:55460)