
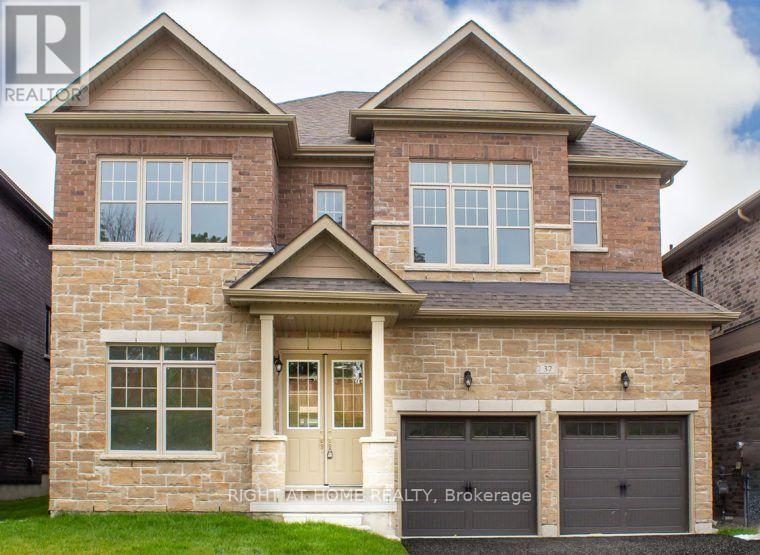
37 Calypso Avenue
Springwater, Ontario
Welcome to the spacious Hawkstone model, built by award-winning Geranium in the sought-after Midhurst Valley community of Springwater, just minutes from Barrie. Offering 3,705 sq. ft. of living space, this detached home features 4 bedrooms, 4 bathrooms and $10,000 in upgrades.The main floor features 9' ceilings and a natural oak staircase. The kitchen is finished with granite countertops, a ceramic backsplash, extended cabinetry with crown moulding, stainless steel appliances, a double undermount sink and pull-down faucet.Upstairs, the primary ensuite features a granite countertop, freestanding tub, glass shower and marble shower seat. Ceramic tile is featured in the bathrooms and laundry room, with Torlys laminate flooring throughout the main and upper hall. Located in a family-friendly neighbourhood close to parks, schools, major highways and the amenities of Barrie. Price is net of HST based on the Enhanced HST Rebate and purchaser eligibility. (id:55460)
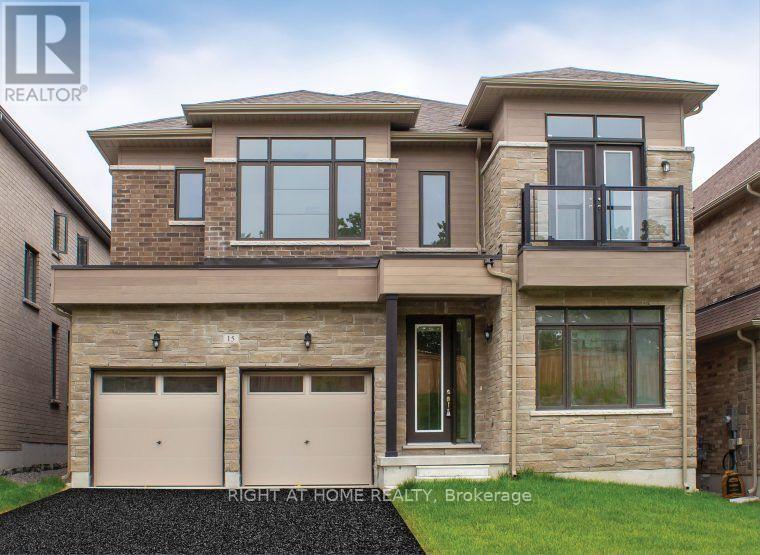
15 Calypso Avenue
Springwater, Ontario
Welcome to this impressive 3,723 sq. ft. Hawkstone design, built by award-winning Geranium in the sought-after Midhurst Valley community of Springwater. Offering 5 bedrooms, 4.5 bathrooms and approximately $8,000 in upgrades, this spacious home features a modern open-concept design with generous living areas ideal for everyday family life and entertaining.Upgrades include upgraded flooring, basement egress windows and a 3-piece rough-in for a future bathroom. The second floor features the convenience of a dedicated laundry room, while a balcony at the front of the home provides additional outdoor space to enjoy.With parking for up to 6 vehicles, there is plenty of room for family and guests. Situated on a quiet street with no homes directly in front, the property benefits from a more open outlook and a great setting within the community.A spacious 5-bedroom home with a functional layout and plenty of room inside and out. Price is net of HST based on the Enhanced HST Rebate and purchaser eligibility. (id:55460)
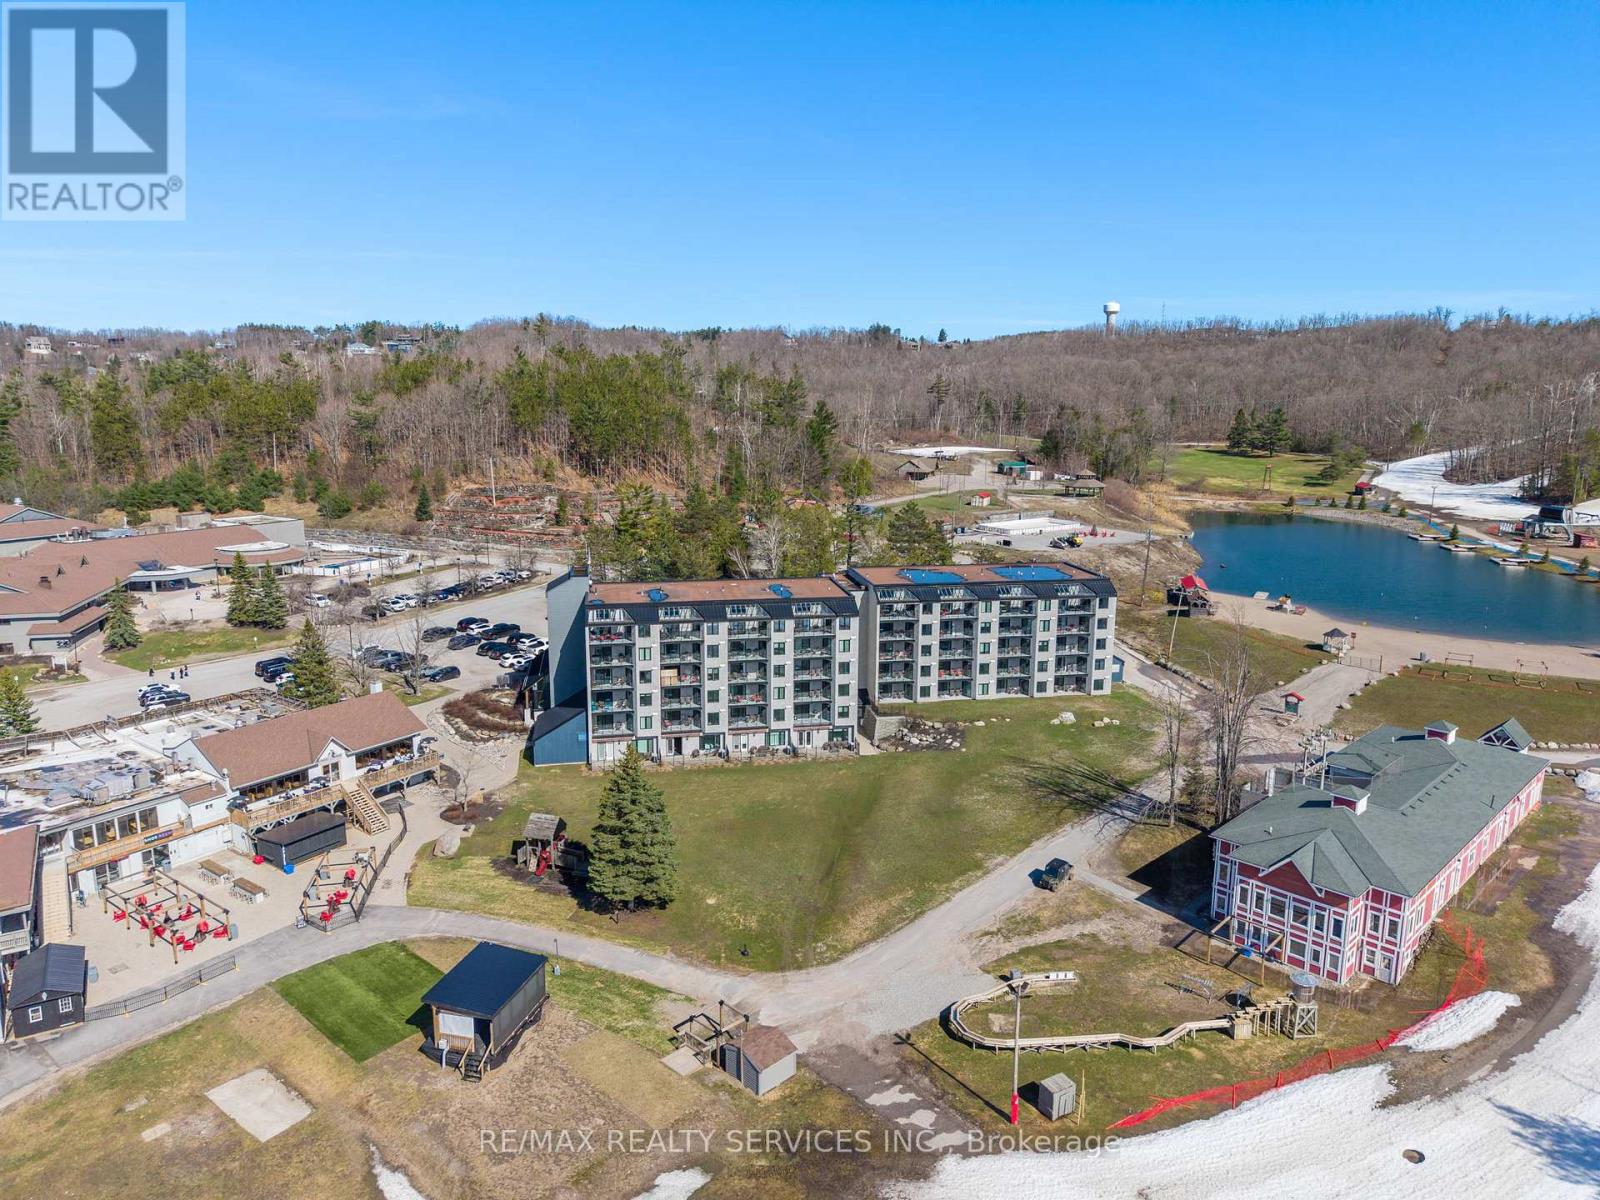
501 - 80 Horseshoe Boulevard
Oro-Medonte, Ontario
This top-floor corner penthouse in Slopeside Condos at Horseshoe Resort will wow you with its exceptional 2-bed plus custom bunk suite, 2-bath layout spread across nearly 1,200 sq. ft. of upgraded living space and soaring ceilings. True ski-in/ski-out convenience, privacy and balcony views overlooking ski hills with front-row seats to Horseshoe's year-round concerts and events.No neighbours above, one shared wall, and front-and-back exposure create chalet-like atmosphere, quiet enjoyment and tons of natural light. Proximity to elevator is convenient for groceries, luggage, and indoor access to ski locker level, which puts you on the slopes in minutes. Main kitchen offers premium oversized fridge, induction range, granite countertops and stylish backsplash. Beverage station adds approx. 9 feet of full-height cabinetry and counter space, second sink, two beverage fridges, built-in coffee station, reverse osmosis water, and pantry-style storage. Both bedrooms feature king-size hydraulic-lift storage beds, while the primary suite offers balcony access, walk-in closet, and spa-inspired 4-pc ensuite. The custom bunkbed suite replaces traditional den with staircase access, storage and TV wall - perfect for families and short-term rentals. Pet owners will appreciate the tiled utility and wash station complete with floor drain, handheld rinse fixture, hanging storage space - ideal for cleaning dog paws, ski boots, bikes or beach gear. Additional upgrades include power blinds, large-capacity washer and dryer, upgraded security camera and door system, smart thermostat with worldwide access, and fresh paint throughout. All furniture is included except two king mattresses, making this a true turnkey opportunity for personal luxury resort living or investment. Enjoy indoor and outdoor pools, sauna, fitness centre, beach access, storage locker, visitor parking, and direct access to all Horseshoe Resort amenities. (id:55460)
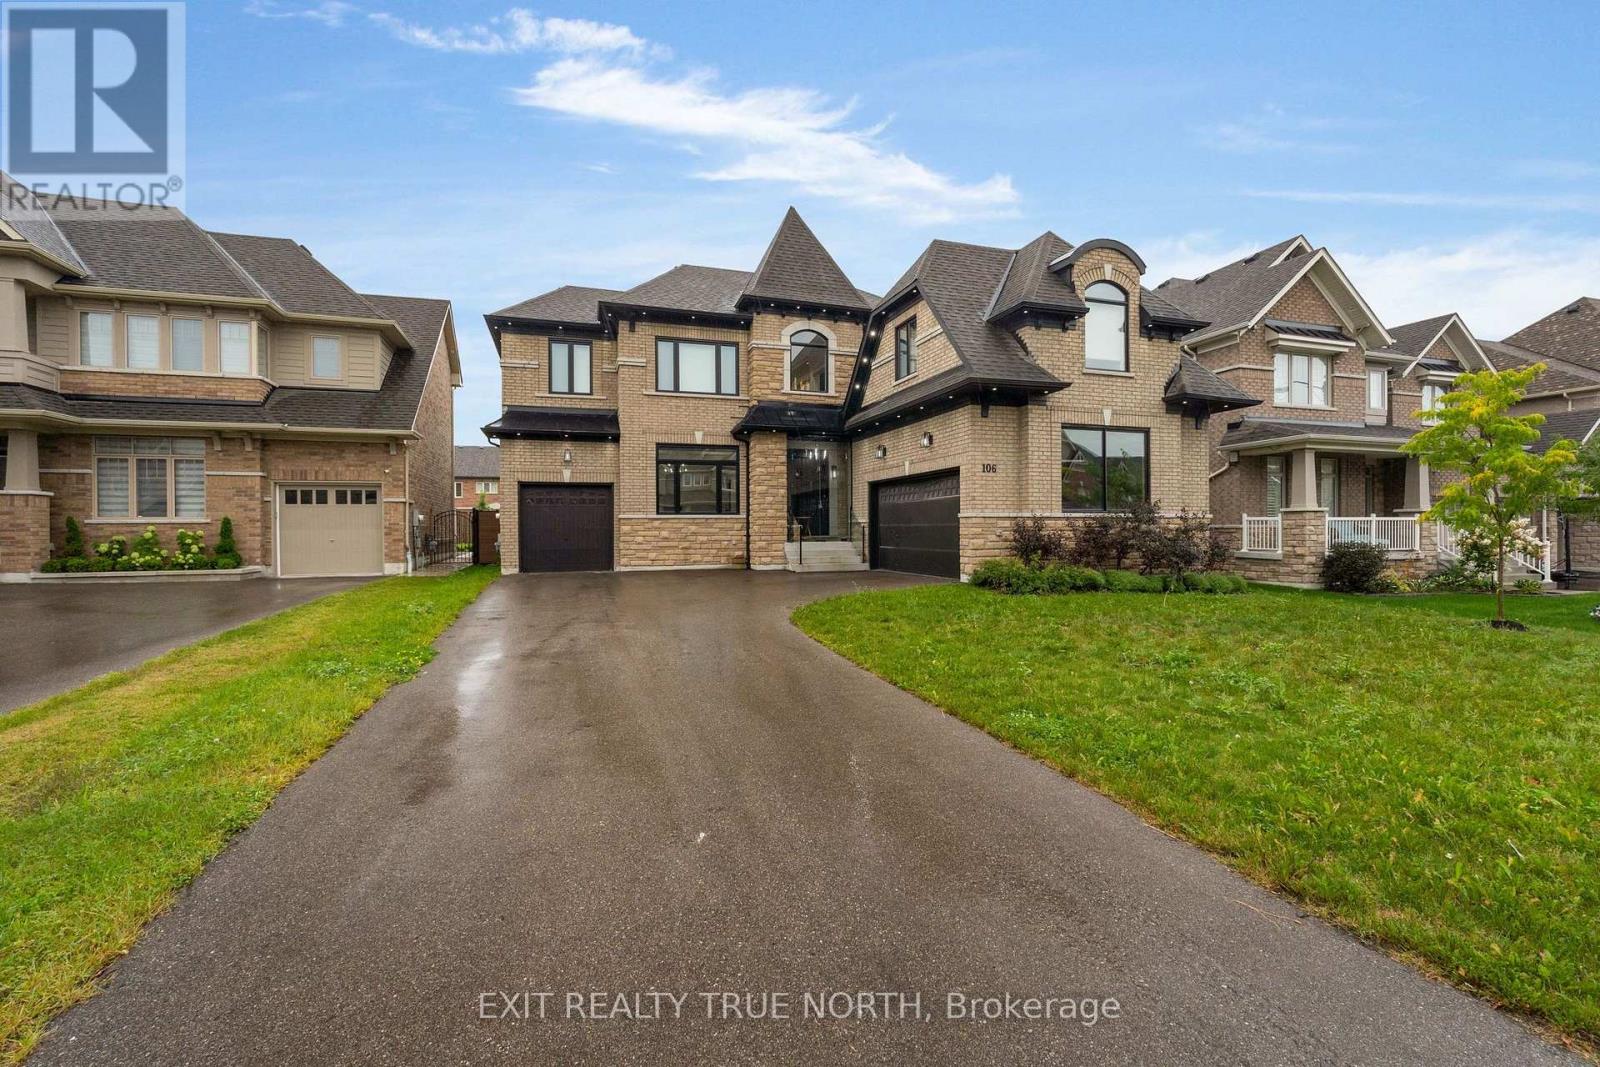
106 Rugman Crescent
Springwater, Ontario
Where luxury meets effortless outdoor living. Welcome to 106 Rugman Crescent, an extraordinary 4,000+ sq. ft. residence in Stonemanor Woods where refined interiors meet a backyard designed to impress. Behind the striking glass-enclosed entry, elegant details unfold at every turn, from the coffered ceilings of the living and dining rooms to the expansive windows and beautifully appointed family room. At the heart of the home, the sophisticated kitchen pairs built-in appliances with a butler's pantry and walk-in pantry, creating a space as functional as it is impressive. The main-floor office/library offers a quiet retreat, while upstairs, the luxurious primary suite features a custom-built walk-in wardrobe and spa-inspired ensuite with a two-way fireplace. Three additional bedrooms, each with ensuite access, complemented by convenient upstairs laundry. Outside, the resort like oasis features an inground pool with a sun shelf and feature waterfall, covered patio and living space, a fully stocked outdoor kitchen with built-in appliances, fireplace and TV rough-in, irrigation system, and even a convenient outdoor 3 piece bathroom. A triple-car garage adds exceptional practicality. Nearby, enjoy a neighbourhood park with tennis, basketball and pickleball courts, while just minutes from Barrie and an easy drive to the GTA. This is luxury living designed to be enjoyed every day. (id:55460)
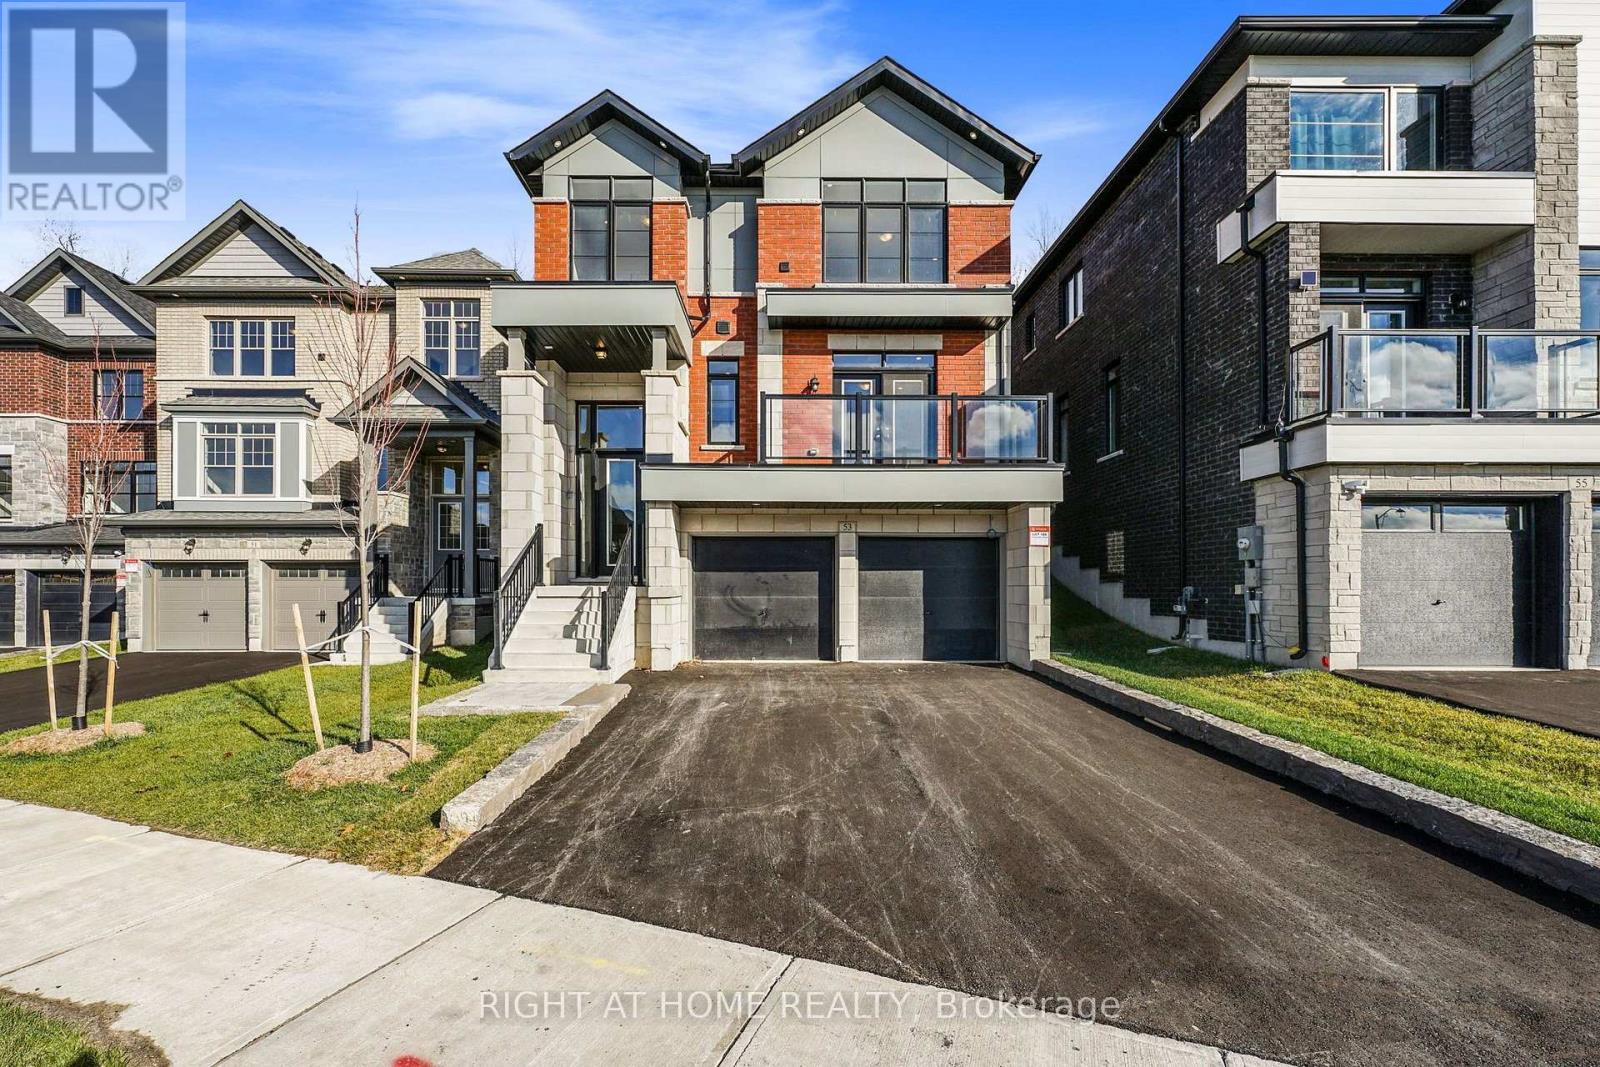
53 Bearberry Road
Springwater, Ontario
Set on one of the deepest lots in the sought-after Midhurst Valley community, 53 Bearberry Road is built by award-winning Geranium and backs onto a beautiful woodland setting with mature trees, offering a great backdrop and added privacy. This 2,608 sq. ft. home features 4 bedrooms, 3.5 bathrooms, a 3-car tandem garage and $155,000 in upgrades.The main floor features wide-plank hardwood flooring, upgraded floor tiles and interior pot lights. The kitchen includes upgraded cabinetry and countertops, along with a convenient servery that leads through to the dining room, finished with a coffered ceiling. A BBQ gas line adds another practical feature for outdoor entertaining.Upstairs, all bathrooms feature stone countertops and upgraded faucets. The basement offers plenty of potential for future finishing, with upgraded egress windows and a 3-piece rough-in for a future bathroom.With an exceptionally deep lot, mature woodland backdrop, generous living space and an extensive list of upgrades, 53 Bearberry Road is a great opportunity in Springwater. Price is net of HST based on the Enhanced HST Rebate and purchaser eligibility. (id:55460)
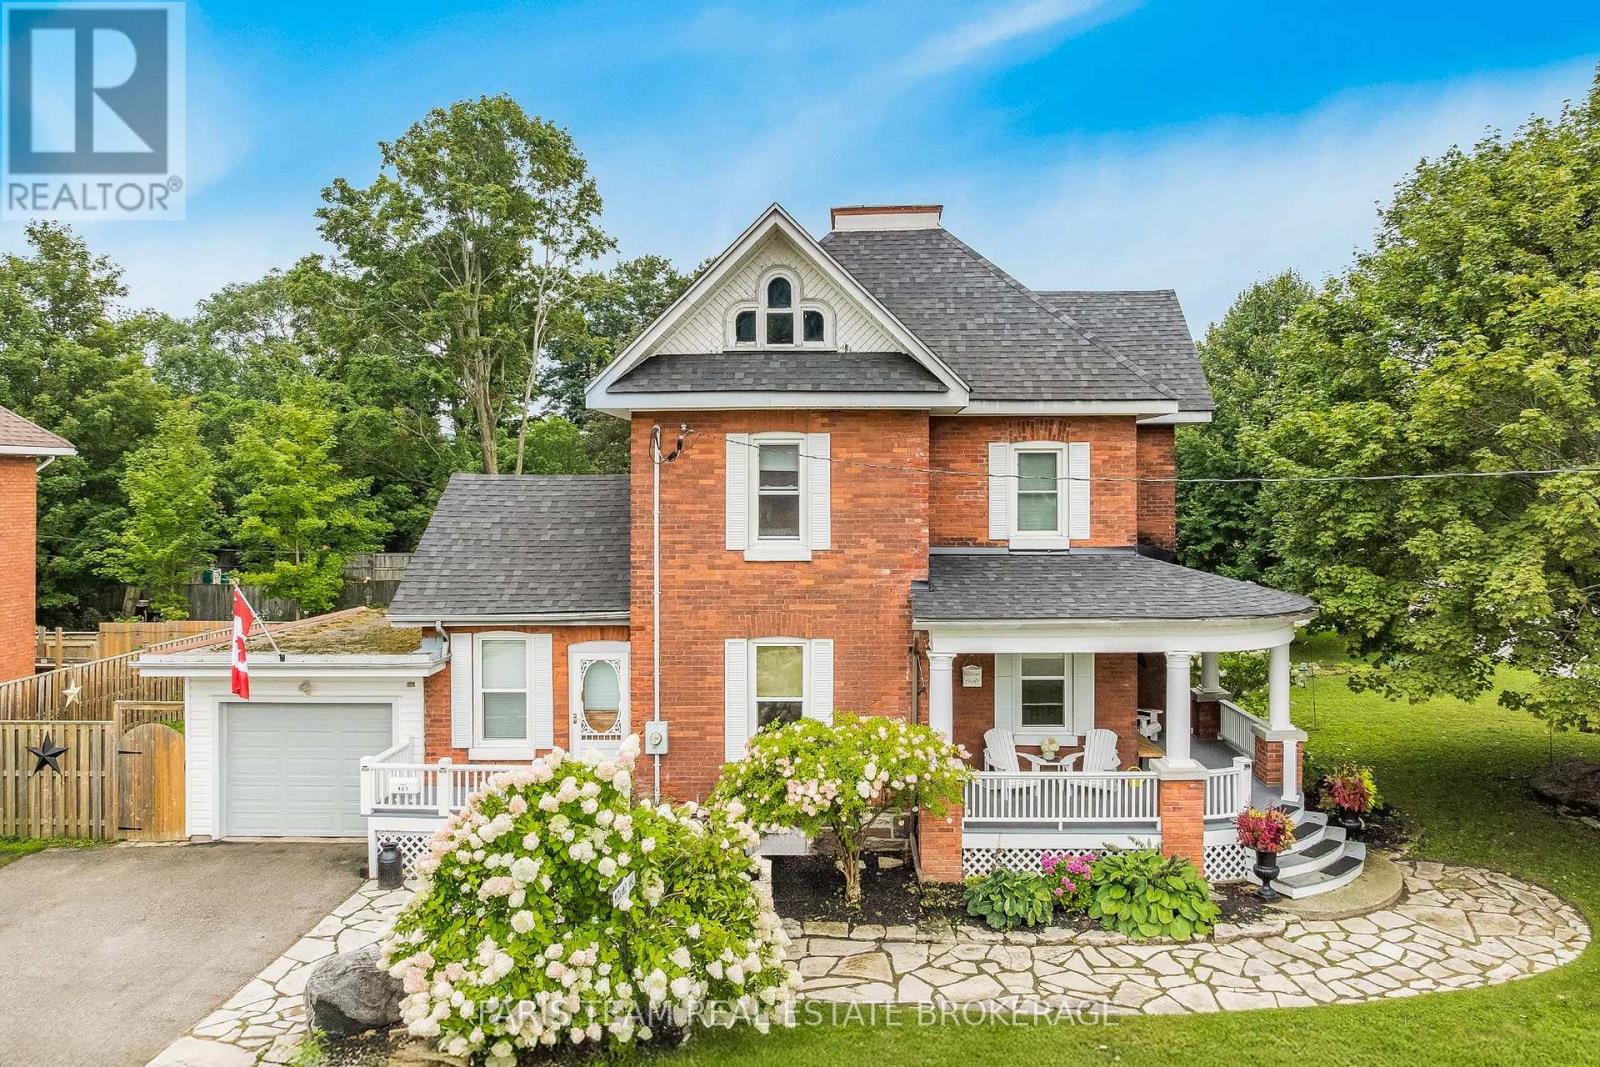
421 Midland Avenue
Midland, Ontario
Top 5 Reasons You Will Love This Home: 1) Embrace the timeless appeal of a true century home, where a charming covered front porch, original character, generously sized principal rooms, and a thoughtfully cared-for interior create a warm and welcoming place to call home 2) Set in an incredibly walkable pocket of Midland, with Little Lake Park, the Midland Curling Club, North Simcoe Sports and Recreation Centre, YMCA, downtown shops, restaurants and cafés, Midland Harbour, and scenic Georgian Bay waterfront trails all within easy reach 3) Unlock the possibilities of the unfinished third level, a unique bonus space ready to be transformed into a family room, home office, creative studio, playroom, private retreat, or impressive primary suite, adding even more versatility to the existing three bedrooms, two-and-a-half bathrooms, and finished basement 4) Spend more time outdoors surrounded by established gardens, mature landscaping, and a picturesque walkway, while the private backyard and spacious deck provide an inviting setting for summer meals, quiet mornings, and gatherings with family and friends 5) Appreciate the craftsmanship and personality of a home dating back to 1900, paired with valuable updates including a new furnace (2026), water softener (2025), roof (2024), central air conditioning (2023), windows (2019), and upgraded 200-amp electrical service, plus the everyday convenience of an attached garage and double private driveway. 1,811 above grade sq.ft. plus a finished basement. *Please note some images have been virtually staged to show the potential of the home. (id:55460)
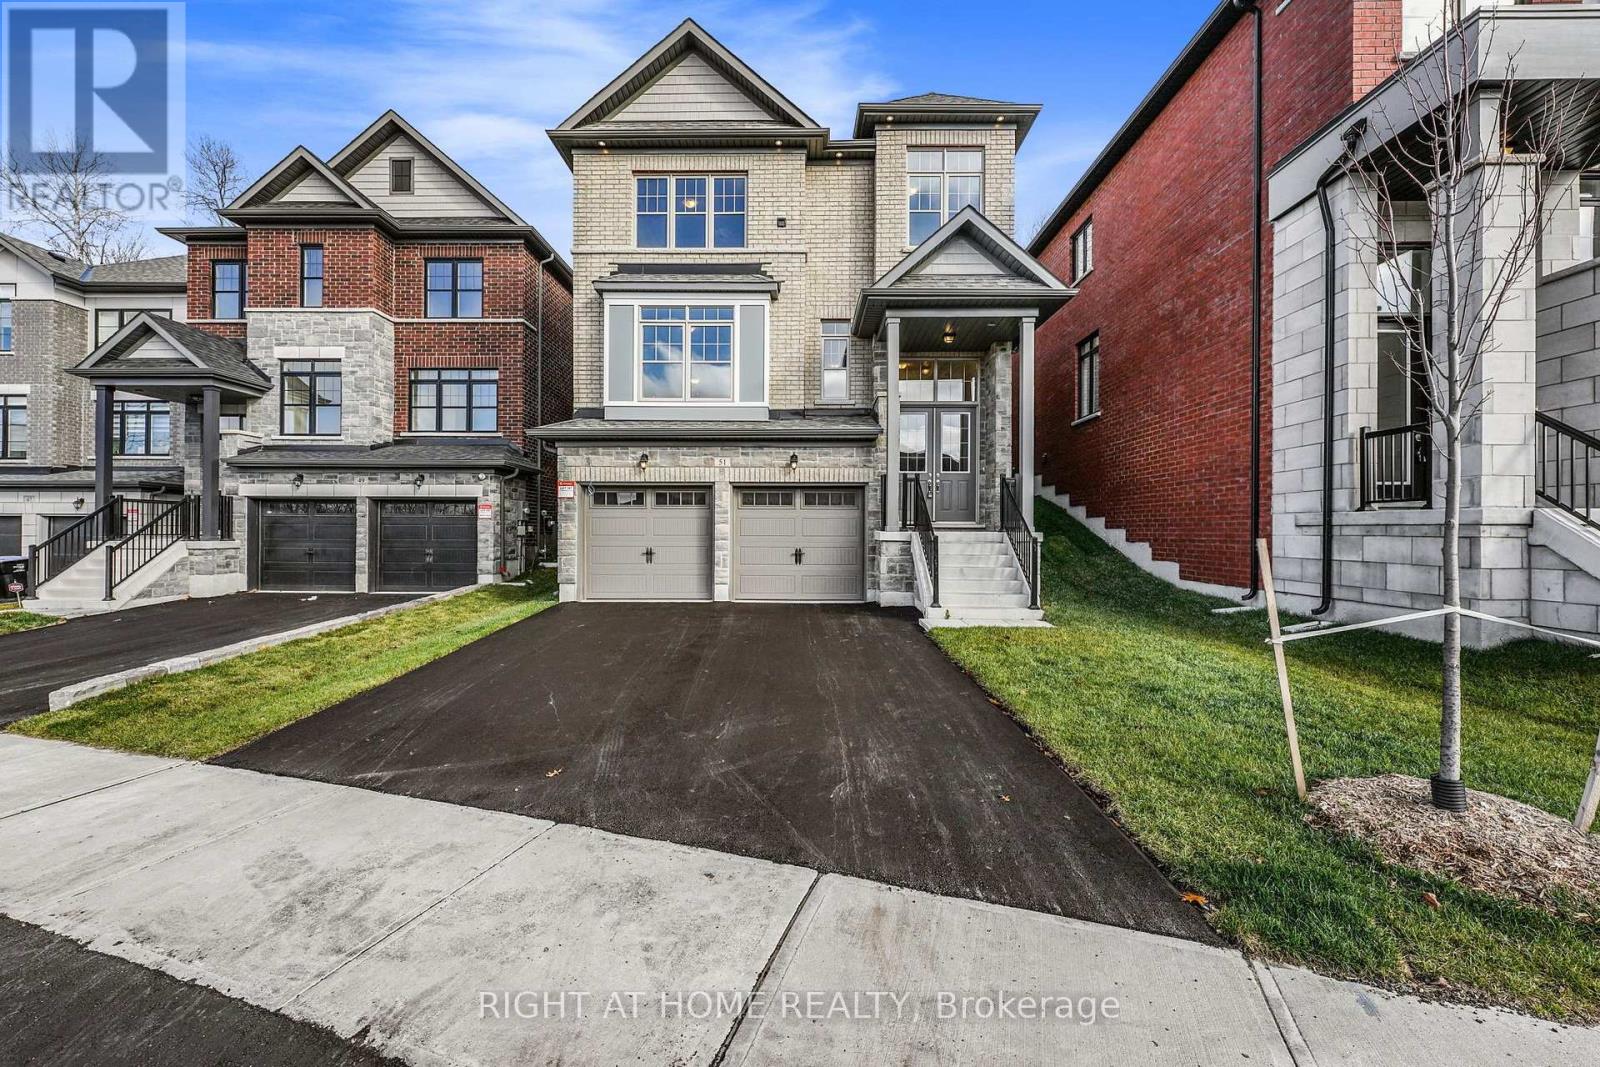
51 Bearberry Road
Springwater, Ontario
Welcome to 51 Bearberry Road, built by award-winning Geranium in the sought-after Midhurst Valley community of Springwater. This 2618 sq. ft. 4-bedroom, 3.5-bathroom home sits on an impressive 144 ft deep lot backing onto the wooded Hickling Trail and features $91,000 in upgrades.The open-concept main floor features large windows that bring in plenty of natural light while taking advantage of the views of the surrounding trees. The kitchen features stone countertops, an upgraded chef's desk, large pantries and a servery that leads through to the dining area, providing additional storage and prep space.Additional features include a 3-car tandem garage, BBQ gas line, exterior soffit pot lights and interior pot lights in select rooms.With a deep lot, wooded backdrop, spacious layout and 3-car tandem garage, 51 Bearberry Road offers a great setting with convenient access to trails and outdoor space. Price is net of HST based on the Enhanced HST Rebate and purchaser eligibility. (id:55460)
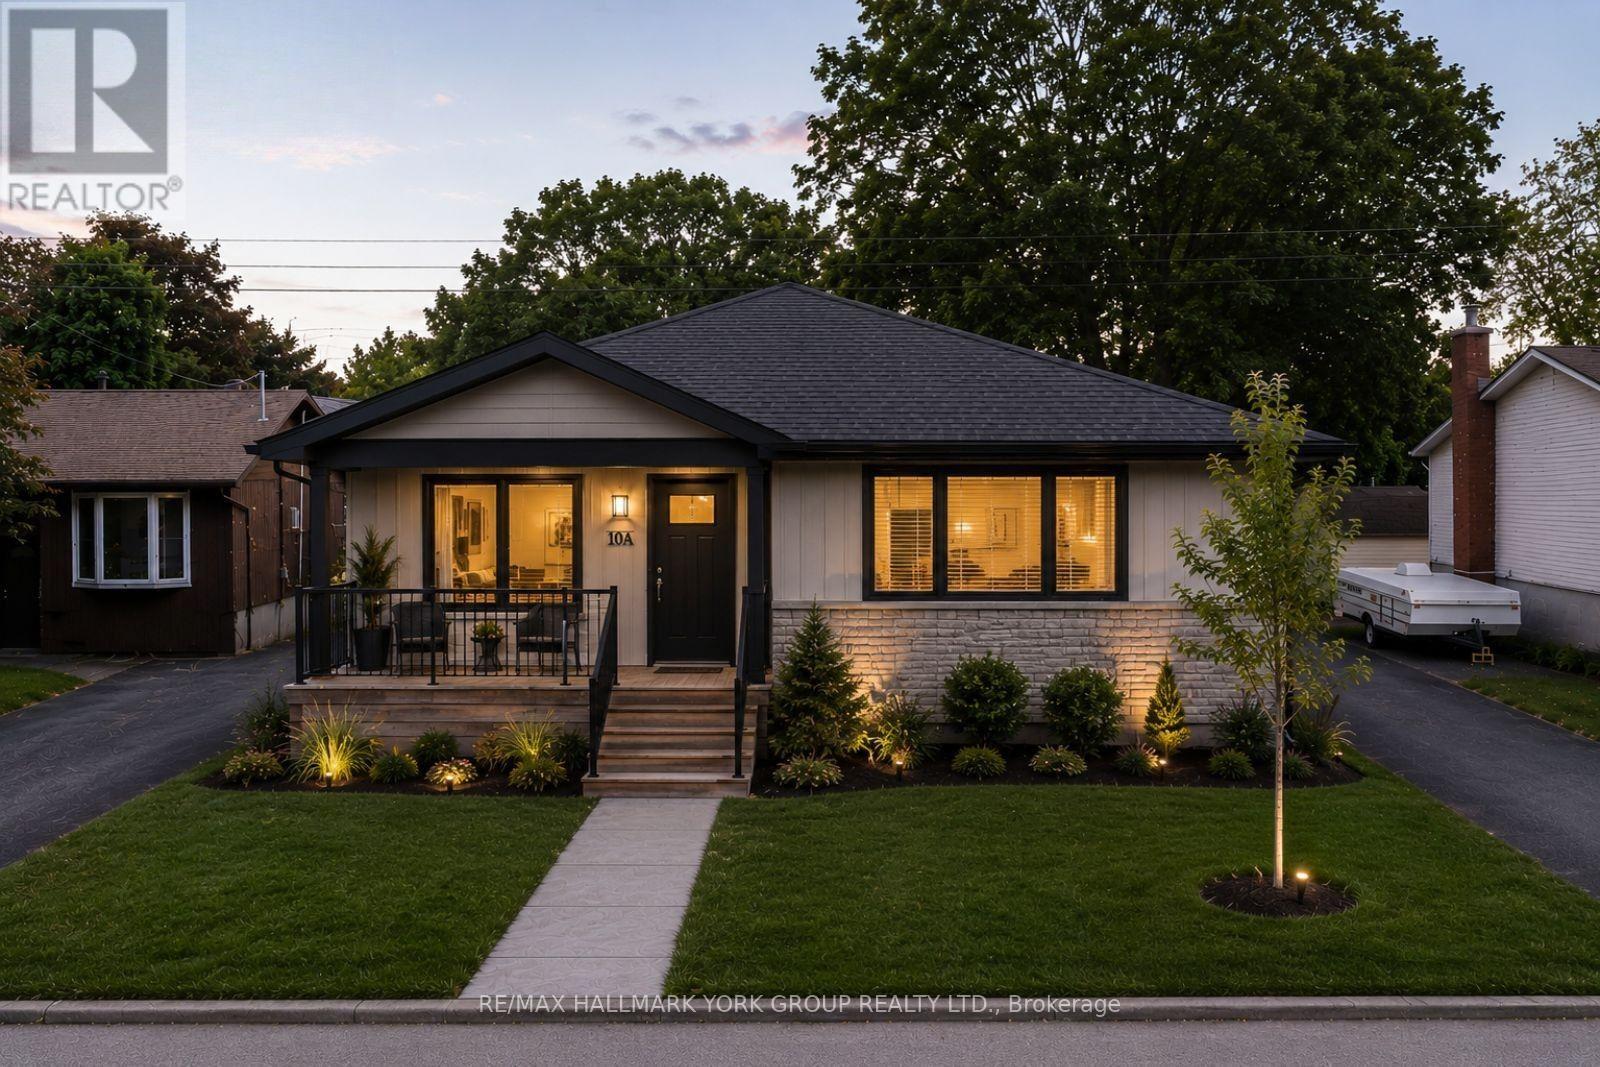
10 First Street
Orillia, Ontario
Approved Engineered Drawings For A Duplex. Prime R2 Lot In Orillia's Desirable North Ward. Multi Unit Residential Lot Offering Outstanding Development Potential, Including A Single-Family Home, Duplex, Or Triplex, With The Possibility Of An Additional Garden Suite. A Rare Opportunity To Build Once And Benefit For Decades, Whether Creating A Lifetime Of Rental Income Or A Flexible Home For Extended Family Living. Municipal Water And Sewer Are Capped At The Lot Line, With Natural Gas And Hydro Available. Ideally Located Close To Highways, Schools, Parks, And Lake Couchiching, In One Of Orillia's Most Sought-After Neighbourhoods. (id:55460)
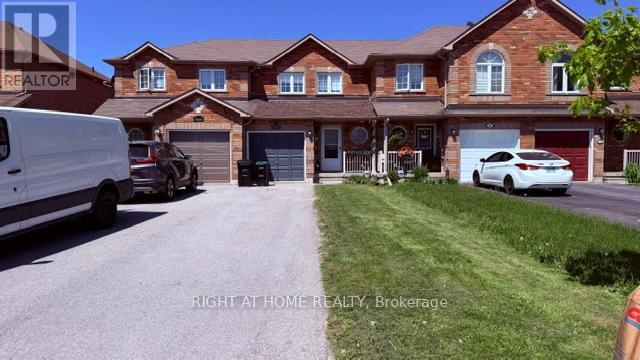
140 Sydenham Wells Road
Barrie, Ontario
3 Bedroom Townhouse In A Great Location! Main Floor Features Kitchen And Dining Area With Walkout To Backyard. Spacious Family Room. Updated Flooring Throughout. Finished Basement With Additional Bedroom. Electric Garage Door. Conveniently Located Close To Transit, Hospitals And Shopping. (id:55460)
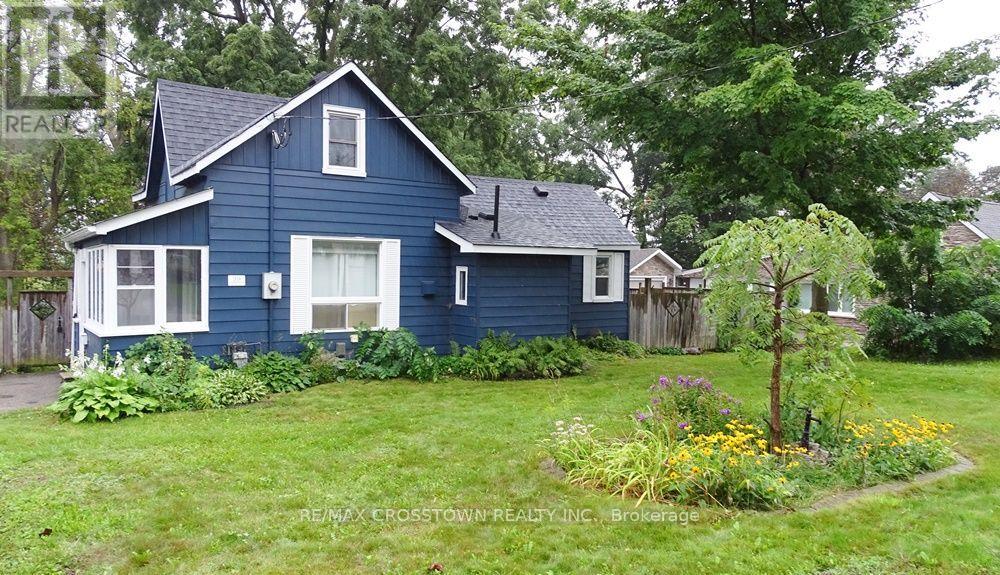
39 Grove Street W
Barrie, Ontario
Traditional 1220 sq.ft. century home on a 84' x 140' mature treed lot with great zoning potential for future development in a prime central Barrie location. Currently this home is a two bedroom dwelling with an easy conversion to a three bedroom if desired. Private paved driveway fits 3 cars. Original hardwood flooring, barn doors, original tall baseboards, formal eat-in area and open concept kitchen with wall pantry. Upper 10'8" x 19'2" primary bedroom with his/her closets and private sitting/computer area. Electrical, plumbing and window updates have been done over the years, newer updated bathroom, newer furnace and central air conditioning with annual service package plus brand new shingles recently professionally installed. There is a covered deck in the rear yard with a built-in gas bbq and wood stove that is great for entertaining and enjoying your huge rear yard with friends (existing deck roof needs leveling on the one end). Fenced rear yard and double side gate for the toys/trailer. This home has good bones, it just needs someone with a designer touch/vision to be able to enjoy this century home and the equity potential it presents. Close to; shopping, schools, parks, public transit, downtown/waterfront and very easy Highway 400 access. Great residential or investment opportunity. Fast closing is available. (id:55460)
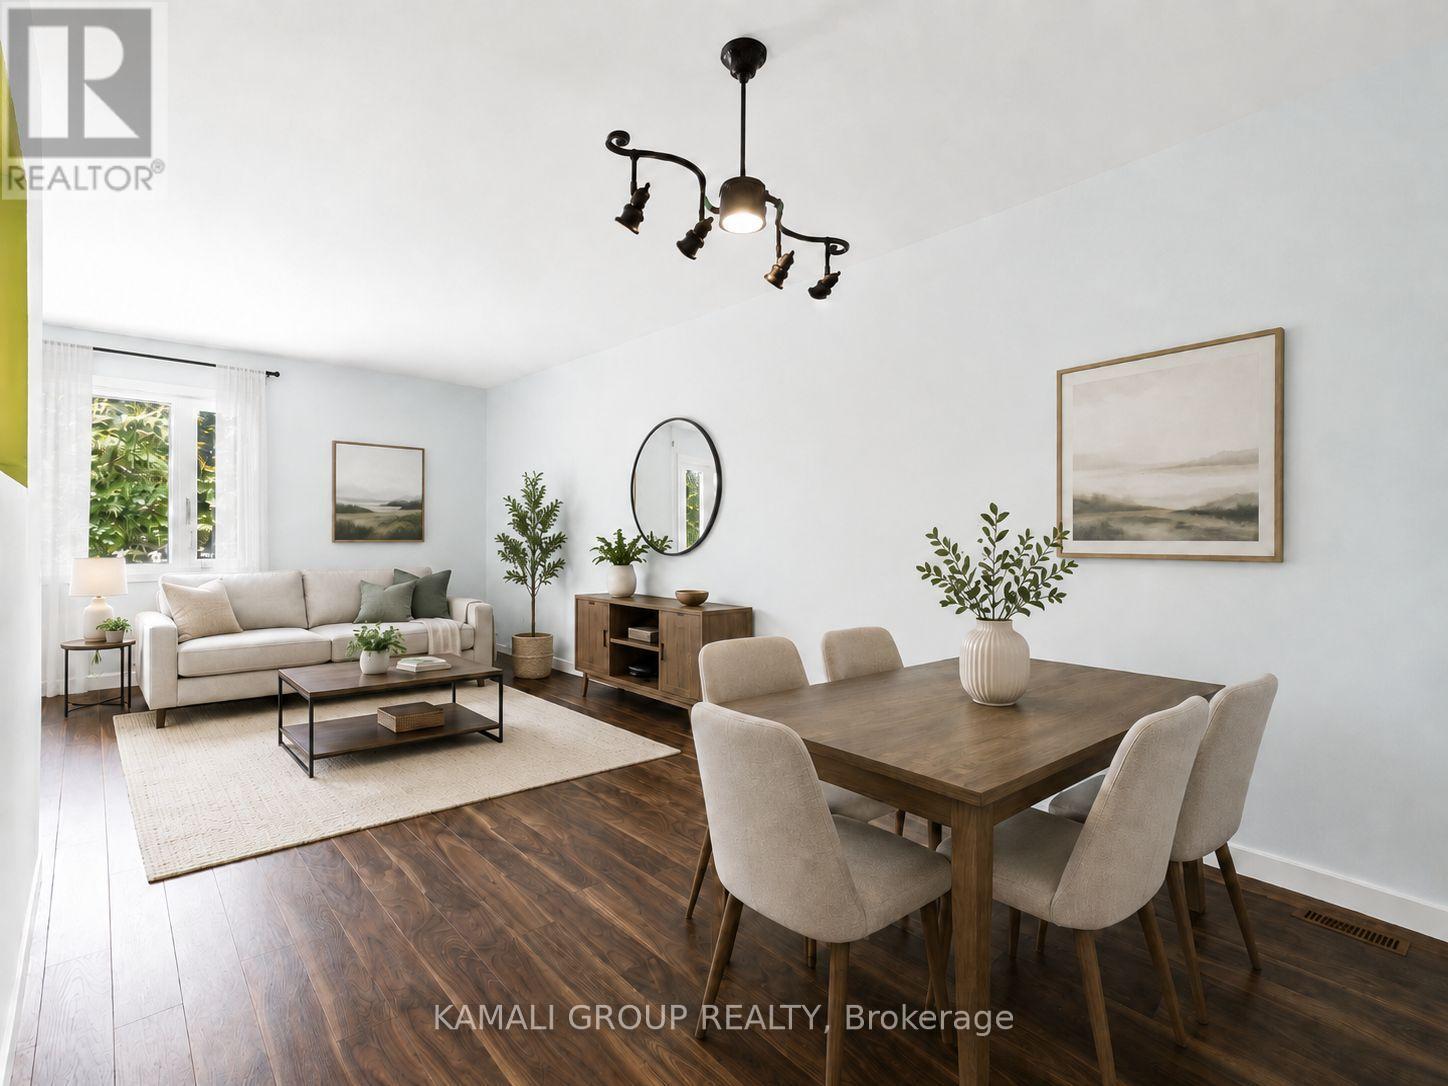
Main - 50 Mcconkey Place
Barrie, Ontario
Rare Find! 3 Bedroom Main Floor Unit With 2 Parking! Historic Allandale Neighbourhood, Located at the Top of a Family-Friendly Cul-de-Sac! Spacious Open Concept Living & Dining Area, Kitchen With B/I Dishwasher & Microwave, Double Sink, Ample Cabinet & Counter Space and Private Ensuite Laundry. 3 Bedrooms With Windows and Closet Space, 4 Pc Bathroom. Walkout to Back Deck and Access to Huge Fenced Yard. Storage Space in Garage. McConkey Park, Lackey's Bush Nature Trail, Allandale Rec Centre, Barrie Minor Baseball Assoc, Schools, Dining & Shopping, Mins to Public Transportation and Lake Simcoe Waterfront. Commute Via Nearby HWY 400 or Allandale GO Station. (id:55460)
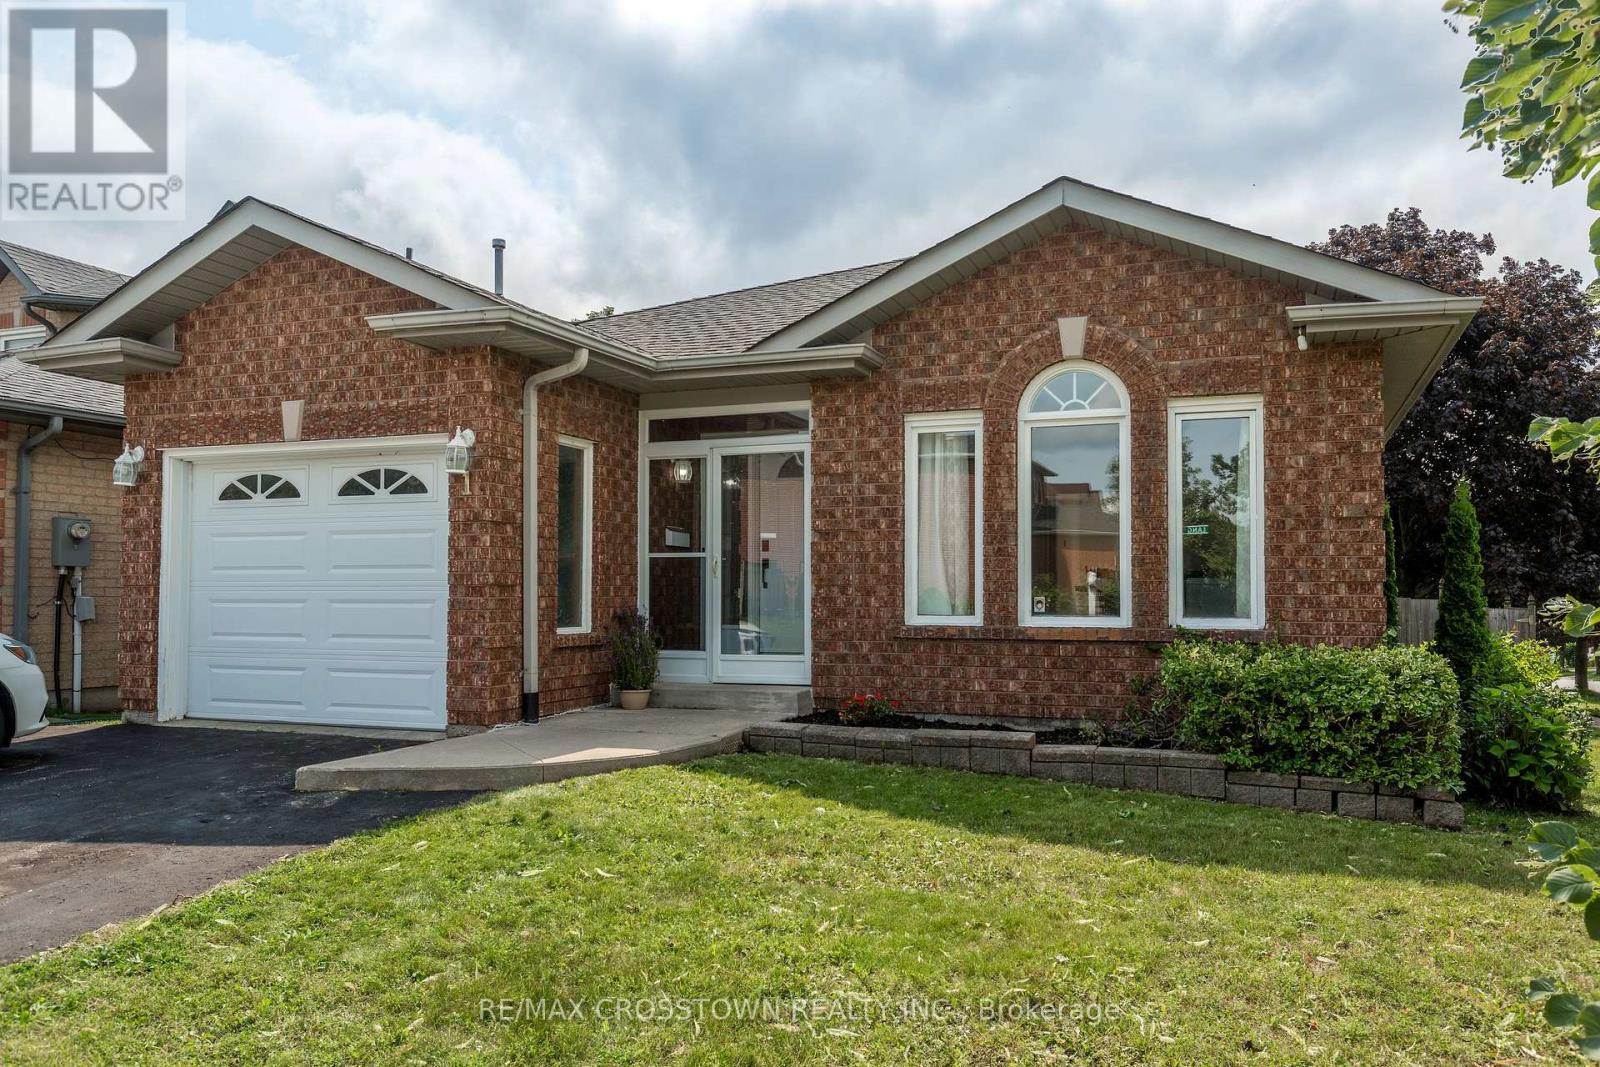
1 Lang Drive
Barrie, Ontario
Welcome to 1 Lang Drive - Freshly painted throughout, this bungalow offers exceptional value in a popular, family-friendly neighbourhood! This beautiful home features two bedrooms on the main level plus three additional bedrooms in the finished basement, providing plenty of room for a growing family, guests or home offices. The basement also offers a recreation room for extra enjoyment adding to more generous living space on both levels. Further convenience is offered with inside entry from the garage. Step outside to a fully fenced backyard designed for summer fun, complete with a three-year-old 25-foot above-ground pool and a two-tiered deck-perfect for entertaining, relaxing and soaking up the sunshine. Ideally located close to parks, schools, shopping, transit and commuter routes, this well-priced home is an opportunity you won't want to miss! (id:55460)