
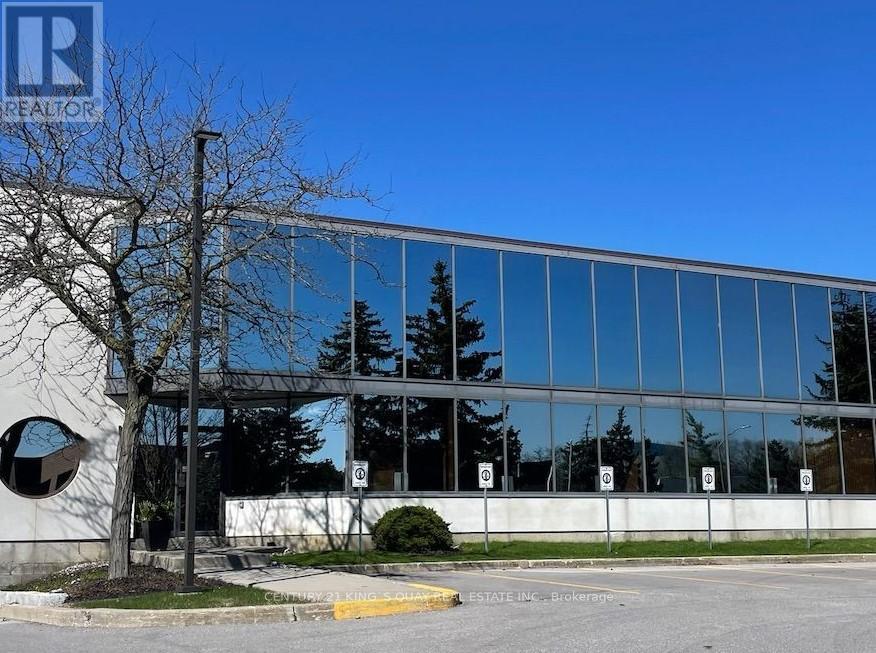
5 - 20 Mural Street
Richmond Hill, Ontario
Outstanding, fully built-out office/showroom space located in a prime business park with excellent accessibility and ample on-site parking. The unit has undergone a $300,000 high-end interior renovation, finished to exceptional standards.The space features a luxury indoor golf training facility, spacious conference / meeting rooms, a stylish lounge and bar area, along with a modern kitchen, private offices, and an impressive lobby/entrance-ideal for corporate headquarters, executive showroom, client-facing businesses, or entertainment-oriented professional uses.Turn-key condition with no additional capital expenditure required. A rare opportunity to secure a one-of-a-kind, prestige commercial space in a highly sought-after business location. (id:55460)
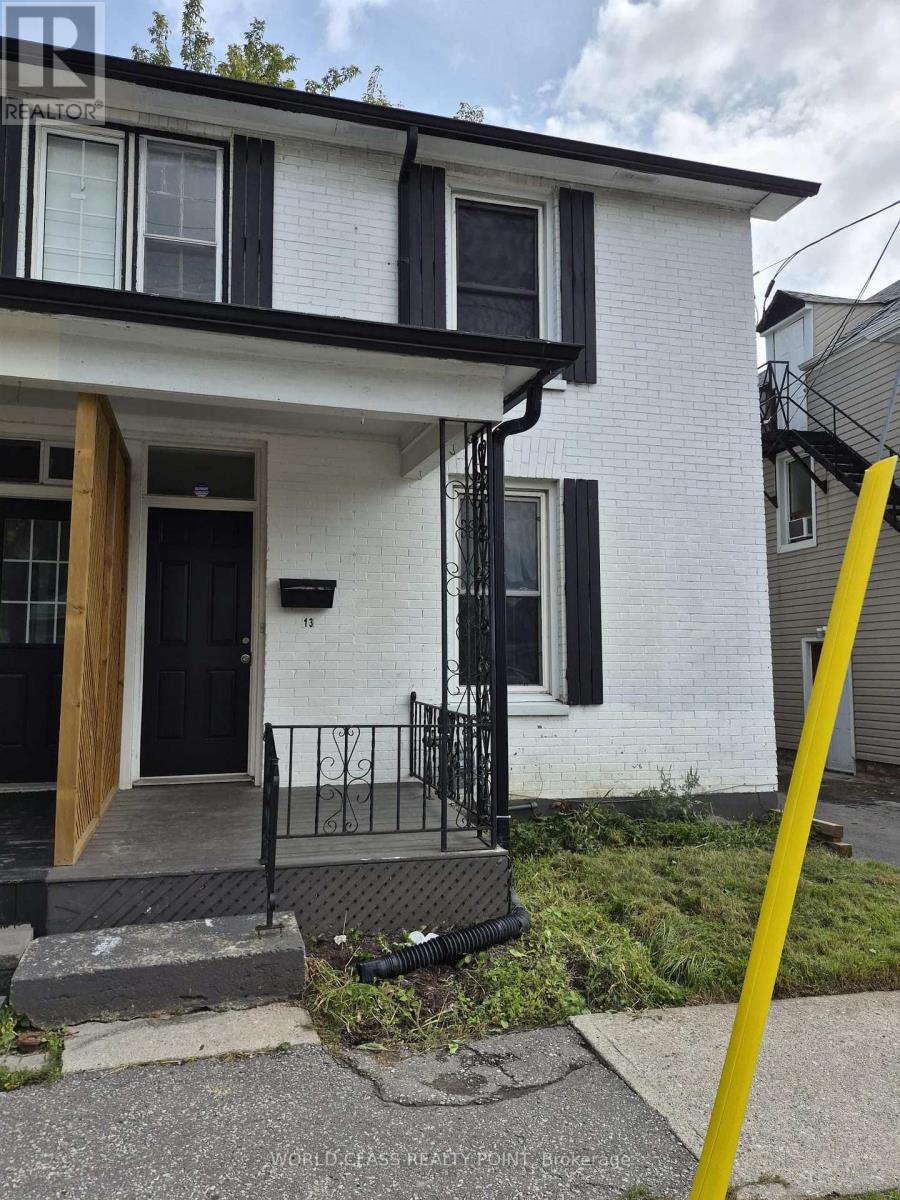
13 Brock Street E
Oshawa, Ontario
The Ideal Home For A First-Time Buyer Or Investor. Semi-Detached 2 Bed 2 Bath Laid Out Perfectly. Large Open Concept Main Floor Providing A Spacious Living And Dining Room. The Kitchen Has A Walkout To The Side Of The Home Where The Parking Pad Is. A Breakfast Bar Provides Convenience With A Pass Through To Dining Room. 2nd Floor Has A 4 Piece Bath And Main Floor Has A Powder Room. Close To The University, Parkwood Estate, Downtown, Schools, Parks,Transport.AC AND FURNACE OWNED ONLY WATER HEATER RENTAL $42/MONTH. (id:55460)
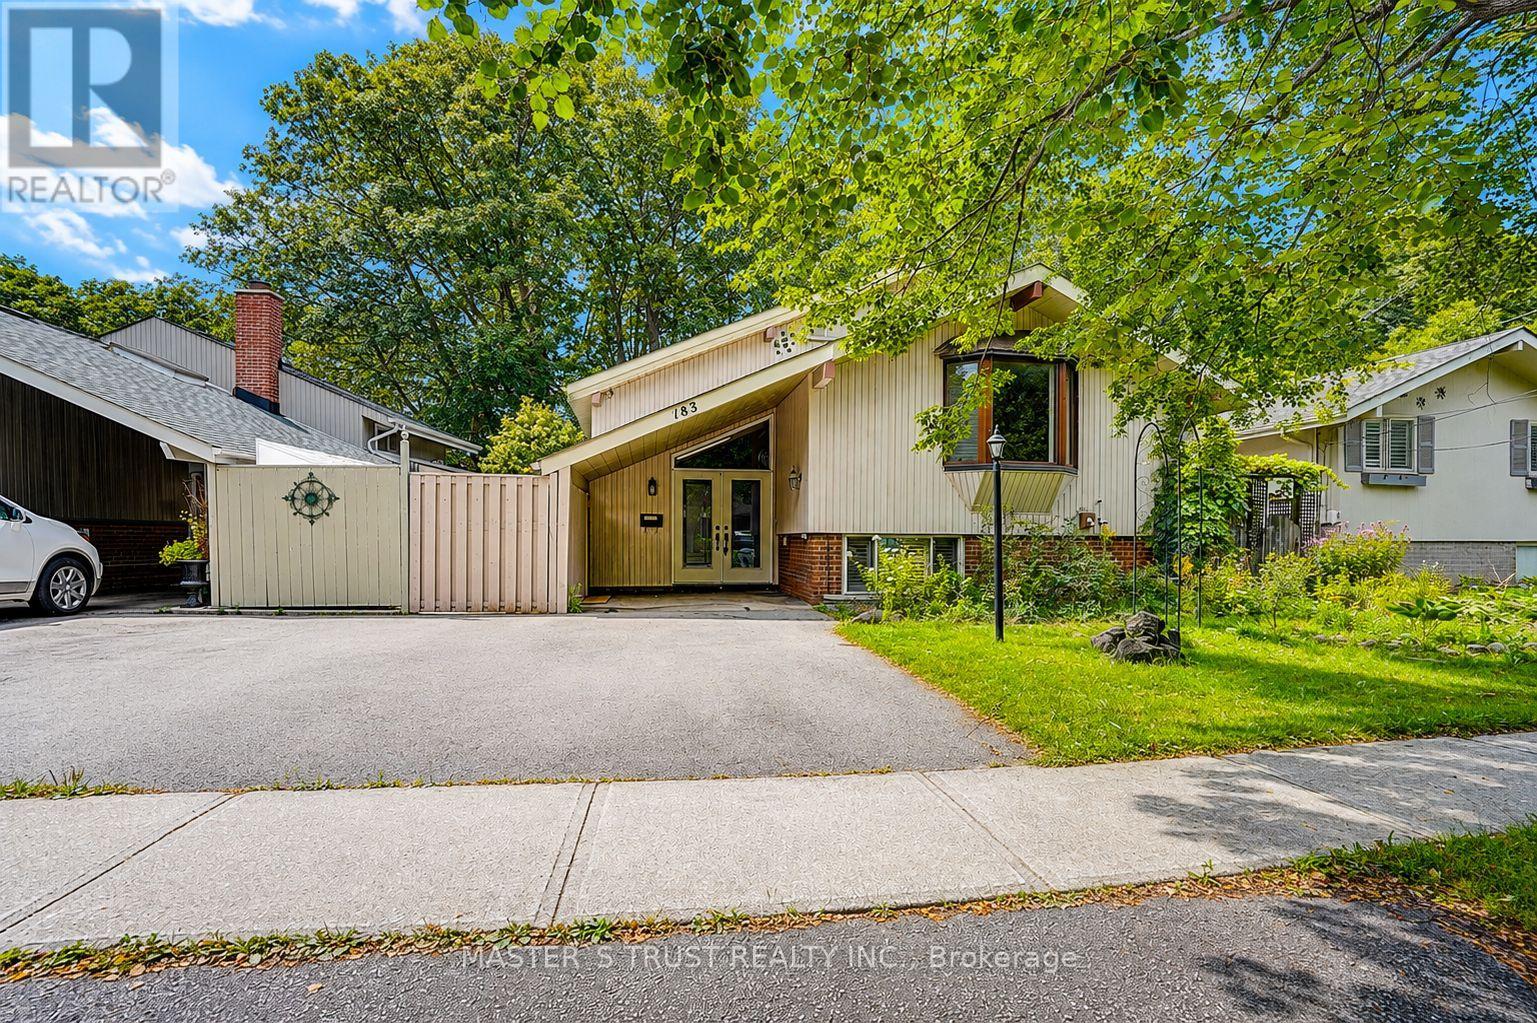
183 Birkdale Road
Toronto, Ontario
Welcome to this Exceptional 4 Bedrooms Home Nestled on a Breathtaking Oversized Ravine Lot, Offering The Perfect Blend of Privacy, Nature, and Resort-Style Living. Elegant Updated Through-Out, Hardwood, Bay Windows, 7 Skylights, 5 Walk-Outs To Rear Deck & Patio. Enjoy Spacious and Functional Living Areas Designed for Both Family Living and Entertaining. Step Outside to Your Own Backyard Oasis and Stunning Ravine Views. The fully Finished Walkout Offers Excellent Flexibility With a Separate Kitchen . A Rare Opportunity to Own a Beautifully Maintained Home On One of the Area's Most Desirable Ravine Settings. Simply Move In and Enjoy !. Easy Access to STC, Hwy 401, and Bus Lines. (id:55460)
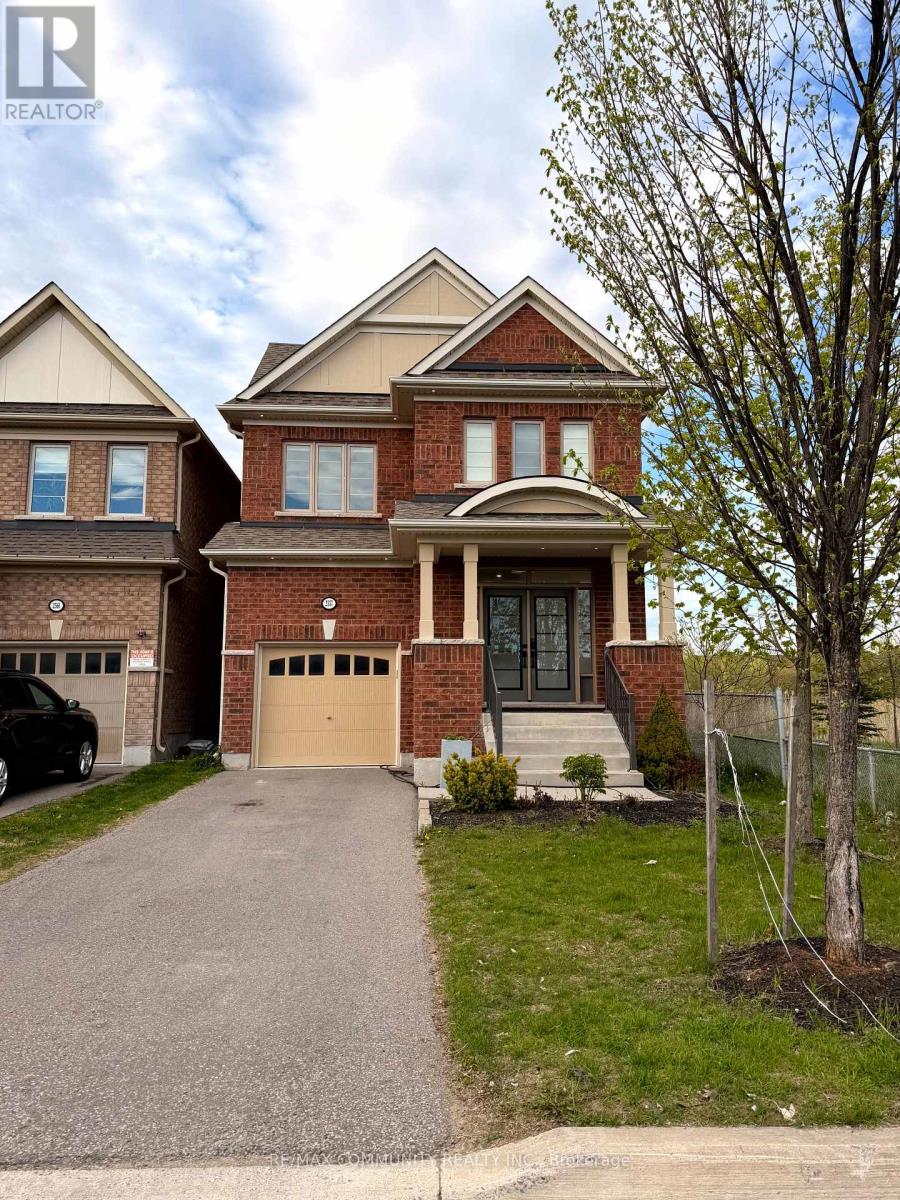
2557 Bandsman Crescent
Oshawa, Ontario
Welcome to this beautifully upgraded, fully furnished 4-bedroom, 3.5-bath detached home in the highly sought-after Windfields community of North Oshawa. Offering approximately 2,000 sq. ft. of thoughtfully designed living space, this turnkey home is ideal for families or professionals looking for comfort, convenience and elevated living. The home features a bright and spacious open-concept layout, a modern kitchen with gas appliances, generously sized bedrooms, stylish finishes throughout, and a beautifully furnished interior ready for you to move in and enjoy. Step outside to your own private backyard retreat featuring an in-ground swimming pool-perfect for relaxing, entertaining and enjoying the warmer months. Parking is included, with convenient access to shopping, schools, parks, Ontario Tech University, Durham College, Highway 407 and everyday amenities. Offered fully furnished on a one-year lease. Upper/main residence only; basement is excluded from the lease and separately occupied.A rare opportunity to enjoy a beautifully maintained, move-in-ready home with a private pool in one of North Oshawa's most desirable communities. (id:55460)
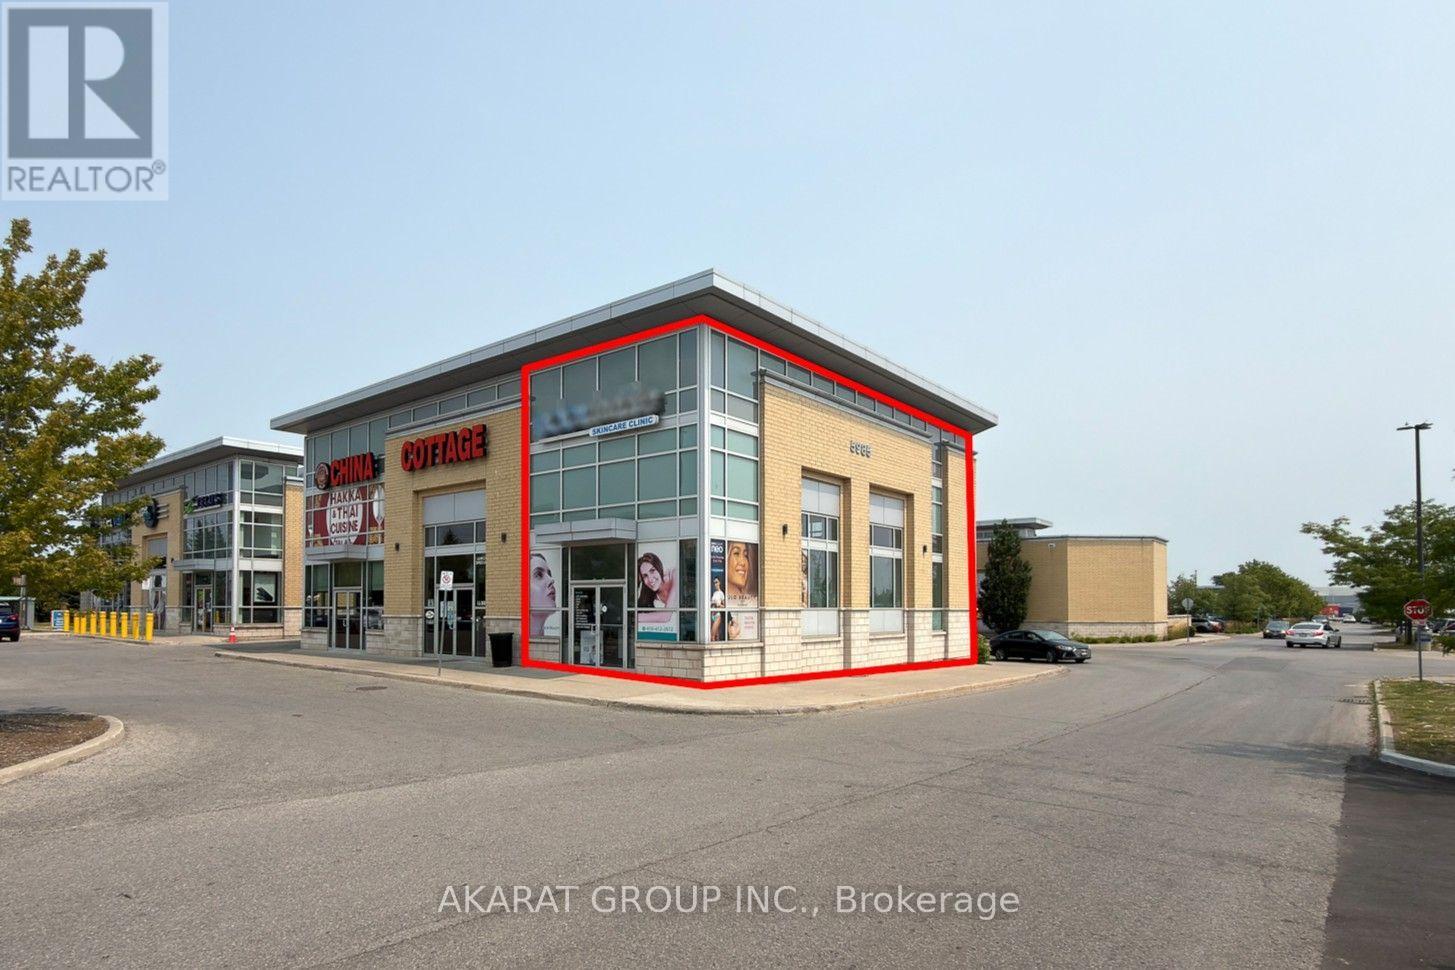
1 - 5985 Steeles Avenue E
Toronto, Ontario
Excellent opportunity to acquire an established, fully equipped medical aesthetics and wellness business in a high-traffic Toronto location near Steeles Avenue East and Markham Road, immediately south of the Markham border, offering strong visibility and convenient access.The premises comprise approximately 1,804 sq. ft. of professionally designed space and include a reception and waiting area, consultation room, facial room, body-contouring room, laser room, massage/treatment room, dedicated injection room, staff room and two washrooms.The business includes a substantial inventory of specialized aesthetic equipment, including EMSCULPT NEO, InMode TRITON, HydraFacial Syndeo and Venus Bliss MAX, together with additional treatment equipment, treatment beds and chairs, carts, stools, reception and office furniture, appliances, and other furniture, fixtures and equipment.The premises also benefit from extensive leasehold improvements, including built-in cabinetry, sinks and treatment infrastructure designed to support a broad range of aesthetic and wellness services.The business has an established client base with repeat clientele, prepaid treatment packages and further growth potential through memberships, cross-selling, expanded treatment utilization and additional service offerings.A purchaser may have the flexibility to continue operating under the existing franchise, subject to applicable franchisor approvals and agreements, or transition the business to an independent brand. Detailed financial information, equipment schedules, lease documentation and other confidential business information will be made available to qualified purchasers only upon execution of a Confidentiality Agreement and submission of a conditional offer acceptable to the Seller. (id:55460)
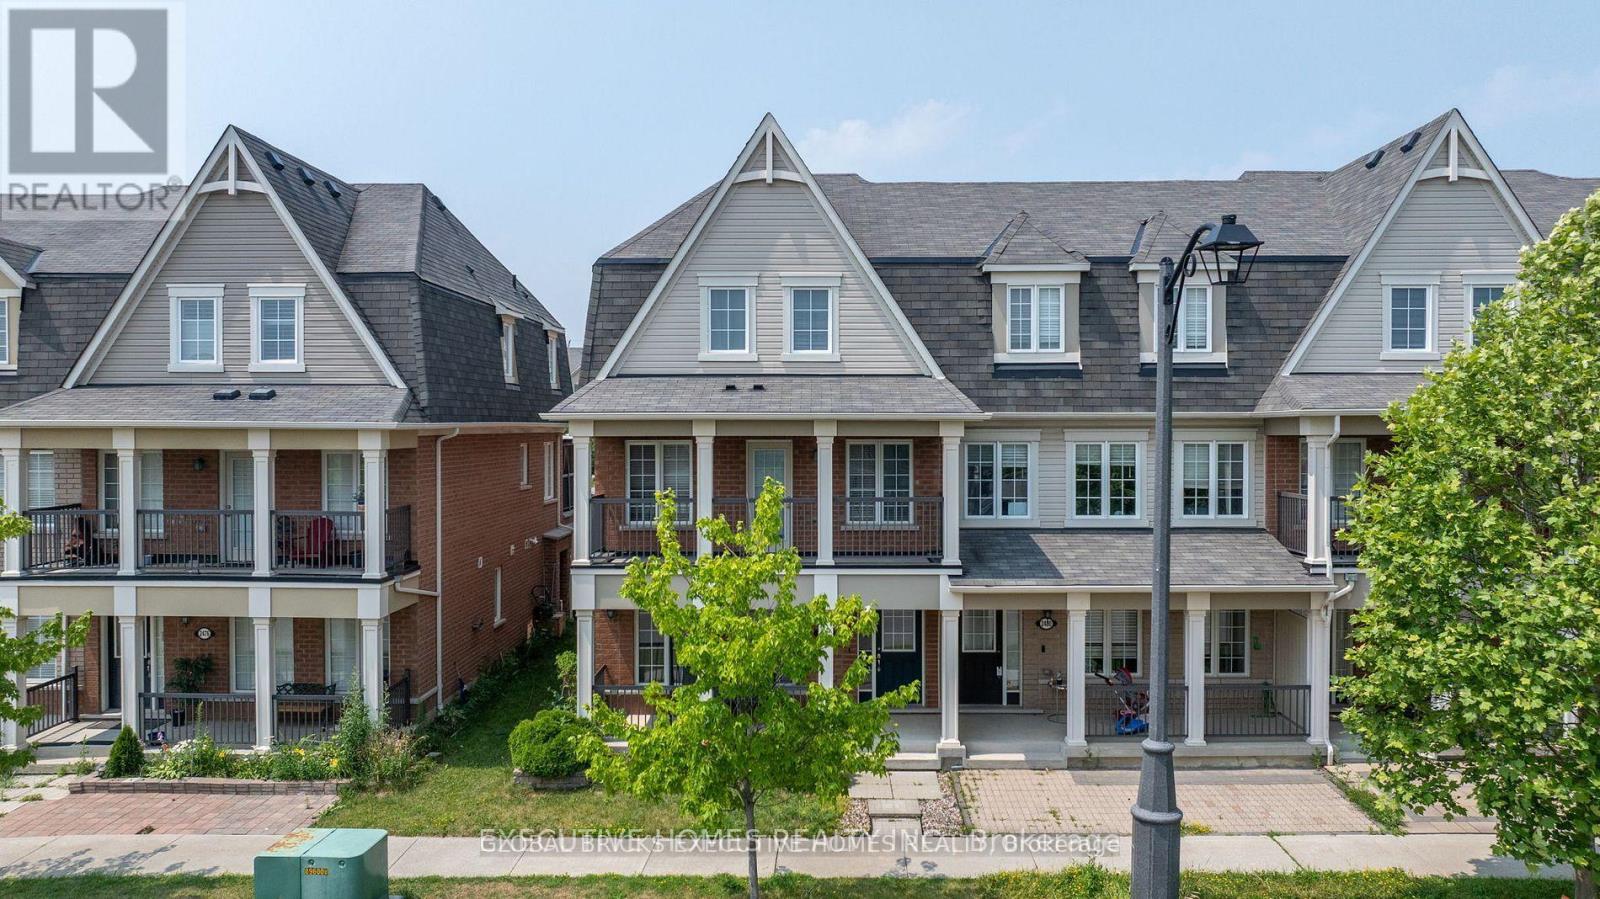
2478 William Jackson Drive
Pickering, Ontario
End-unit freehold townhouse offered in a very highly desirable location, Located Minutes From The 401 & 407, shopping, schools, and many other amenities. Renovated Spacious 3 bedrooms, 3 Washrooms Carpet Free, Double Car Garage, Recently Installed Granite Counters with highland, and Open Terrace with Deck. Close to shopping, banks, Tim hortins, Hwy 401/407 and Hwy-7. Schools, parks and much more. (id:55460)
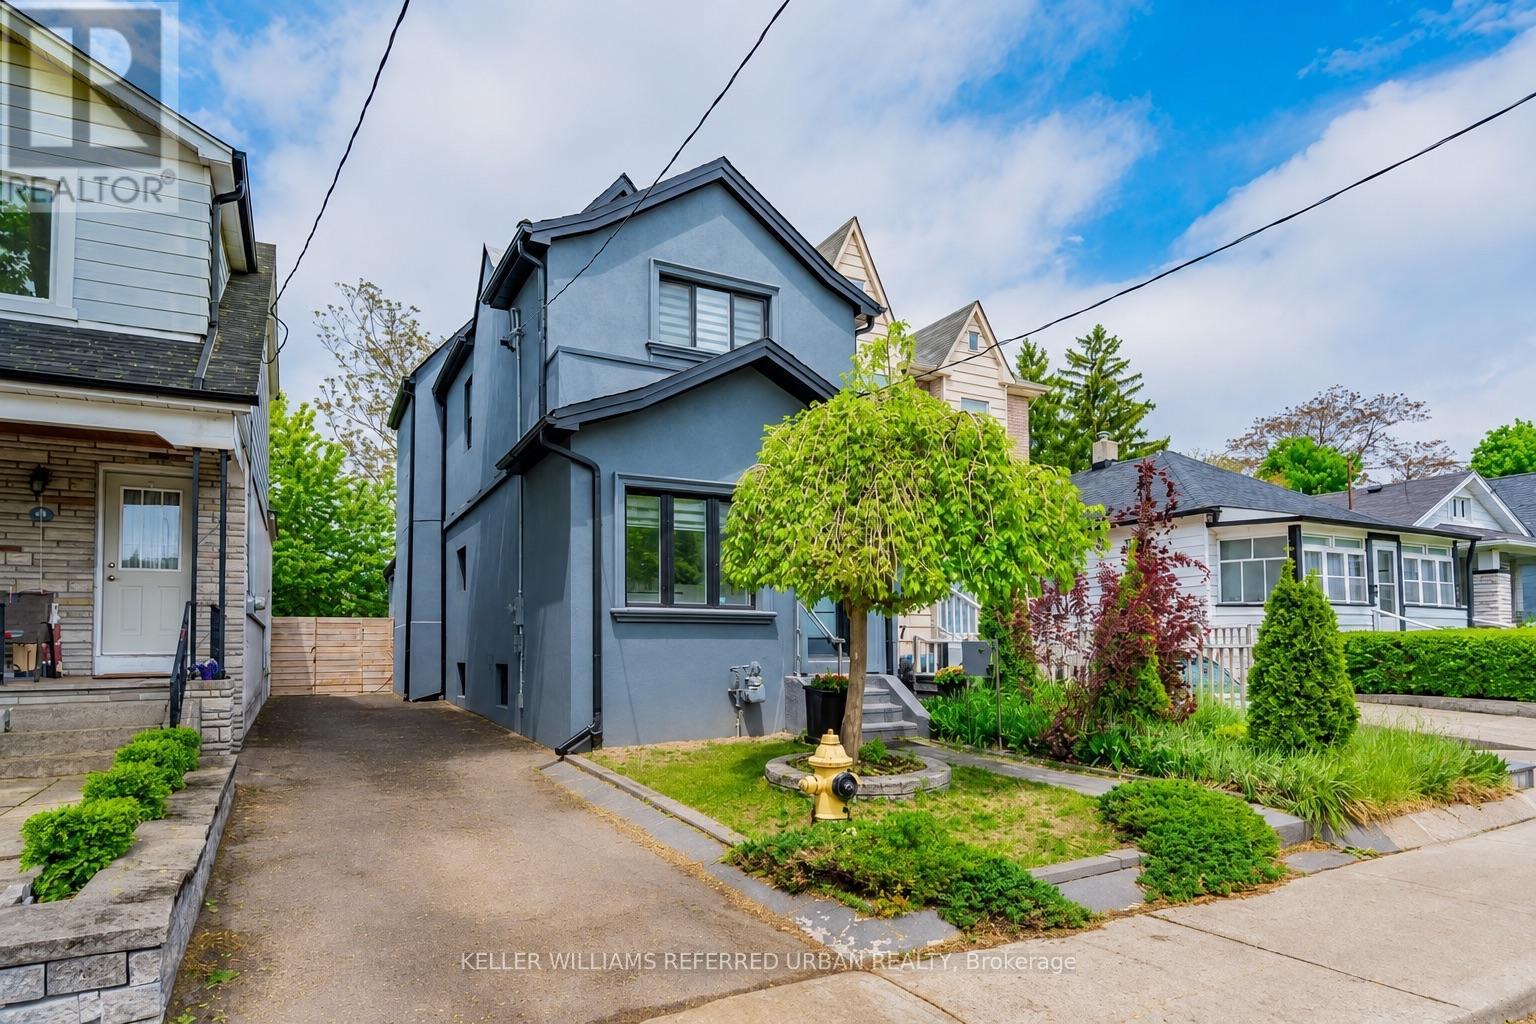
50 Frater Avenue
Toronto, Ontario
A Must-See, Beautifully Maintained Detached 3-Bedroom Home in the Heart of East York! Bright and inviting open-concept living and dining area with pot lights throughout, stylish kitchen with built-in stainless steel appliances, and a bright breakfast area with walkout to a fully fenced backyard and covered deck, perfect for relaxing or entertaining. Spacious bedrooms with custom closet organizers, spa-like bathroom and a finished basement with laundry and flexible space ideal for a home office, recreation room or entertainment area. Rare private side-drive parking accommodates three tandem vehicles with no mutual drive. Fantastic location just minutes to the DVP and within walking distance to Woodbine/Coxwell Subway Stations, Michael Garron Hospital, schools, grocery stores, shops and restaurants. Enjoy the comfort and privacy of a detached home with the convenience of city living! Disclaimer: Photos were taken prior to the current tenant's occupancy. Some photos have been virtually staged and are for illustrative purposes only. (id:55460)
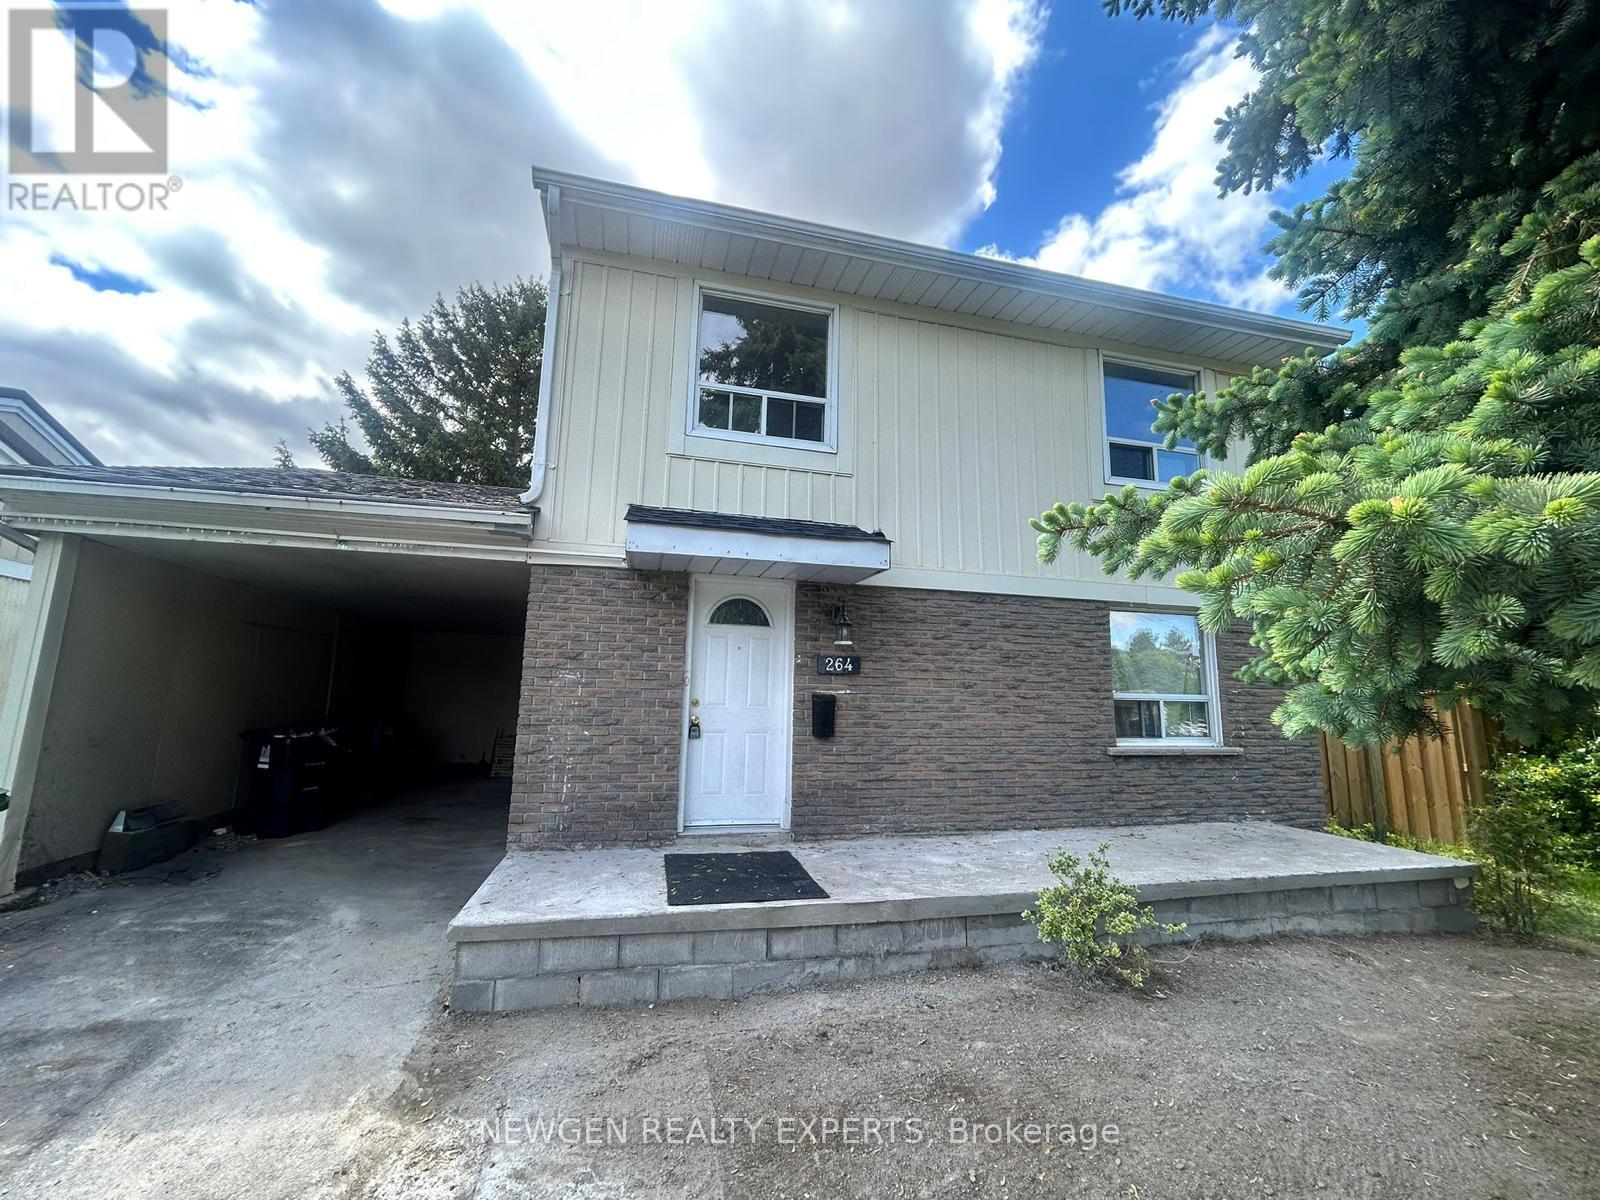
264 John Tabor Trail
Toronto, Ontario
Located in a prime area of Scarborough, this spacious and beautifully maintained home offers the perfect blend of convenience, comfort, and privacy. Enjoy leasing the entire property, which features a bright main floor with 4 spacious bedrooms and a fully finished basement boasting a separate entrance, ideal for extended family or extra living space. Recent upgrades include a newly landscaped front yard and stylish interior enhancements throughout. Step outside to a large, private backyard perfect for summer outdoor enjoyment. Conveniently situated just minutes from top-rated schools, parks, shopping centres, and public transit. Don't miss this incredible opportunity to call this charming residence home! (id:55460)
103 Aylesworth Avenue
Toronto, Ontario
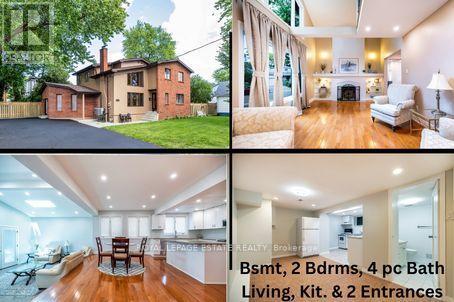
HOUSE PLUS POTENTIAL BUILDING LOT *Renovated Custom-Built Home * 7 Total Bedrooms *Sits on a huge 157' frontage (irregular & NOT on a corner ) * A Rare Find on 3 lots *Newer Oak Hardwood Floors * LED Lighting & 3 Skylights * Upper Balcony overlooks Living Rm with 16' Soaring Cathedral Ceilings, Skylight & Fireplace ** Newly renovated (2023) Main Floor Open Concept Kitchen with Island, High End Cabinets, Quartz Countertops , S/S Appliances,, Overlooks Lrg Breakfast Area and Sunken Family Room with Vaulted Ceiling, Skylight & Entrance to 4 Car Driveway *Main Floor Laundry * Separate Dining Room * Main Floor Bedroom/Office* New (2025) Main Upper Bathroom with 12' Ceiling, Skylight, Large Format Porcelain Tub Surround, Quartz Counter Topped Off with LED steam free Mirror with Blue Tooth * Primary Bdrm has Walk-In Closet, Newly Remodeled Ensuite, 6' Soaker Tub, New Cabinetry & LED Steam Free Mirror * Remaining Upper Bedrooms have Vaulted Ceilings, Lrg Closets & will fit Queen Size Beds *The 1000 sq ft premium 2 Bedroom Bsmt Apt has excellent income potential with New (2025) Open Concept Kitchen, 4 Piece Washroom, Living & Dining Areas, Separate Laundry Area, Front Driveway Entrance & off street parking NOTE: Large Extended Family or Builders Dream has potential of Separate Lots, Front Garden Suite For Growing Family or Extra Income *Walking Distance to GO Train, Kingston Rd. Shops & Restaurants, Close to The Danforth, & Short Drive to Bluffers Park with Sandy Beach *3 Ton Air Conditioning Unit *New Soffit, Facia , Downspouts, Leaf Guards (2020)* Driveway (2021) * Full 2 x 12 Roof Construction, Shingles 2018 *Garden Shed, * 2 Fridges, 2 Stoves, 2 Dishwashers, Washer/ Dryer *B/in Microwave, Window Coverings, ELFs *Too Many Features To Mention here ***A MUST, MUST See!! ***Don't Miss it!! (id:55460)
67 Scarborough Heights Boulevard
Toronto, Ontario
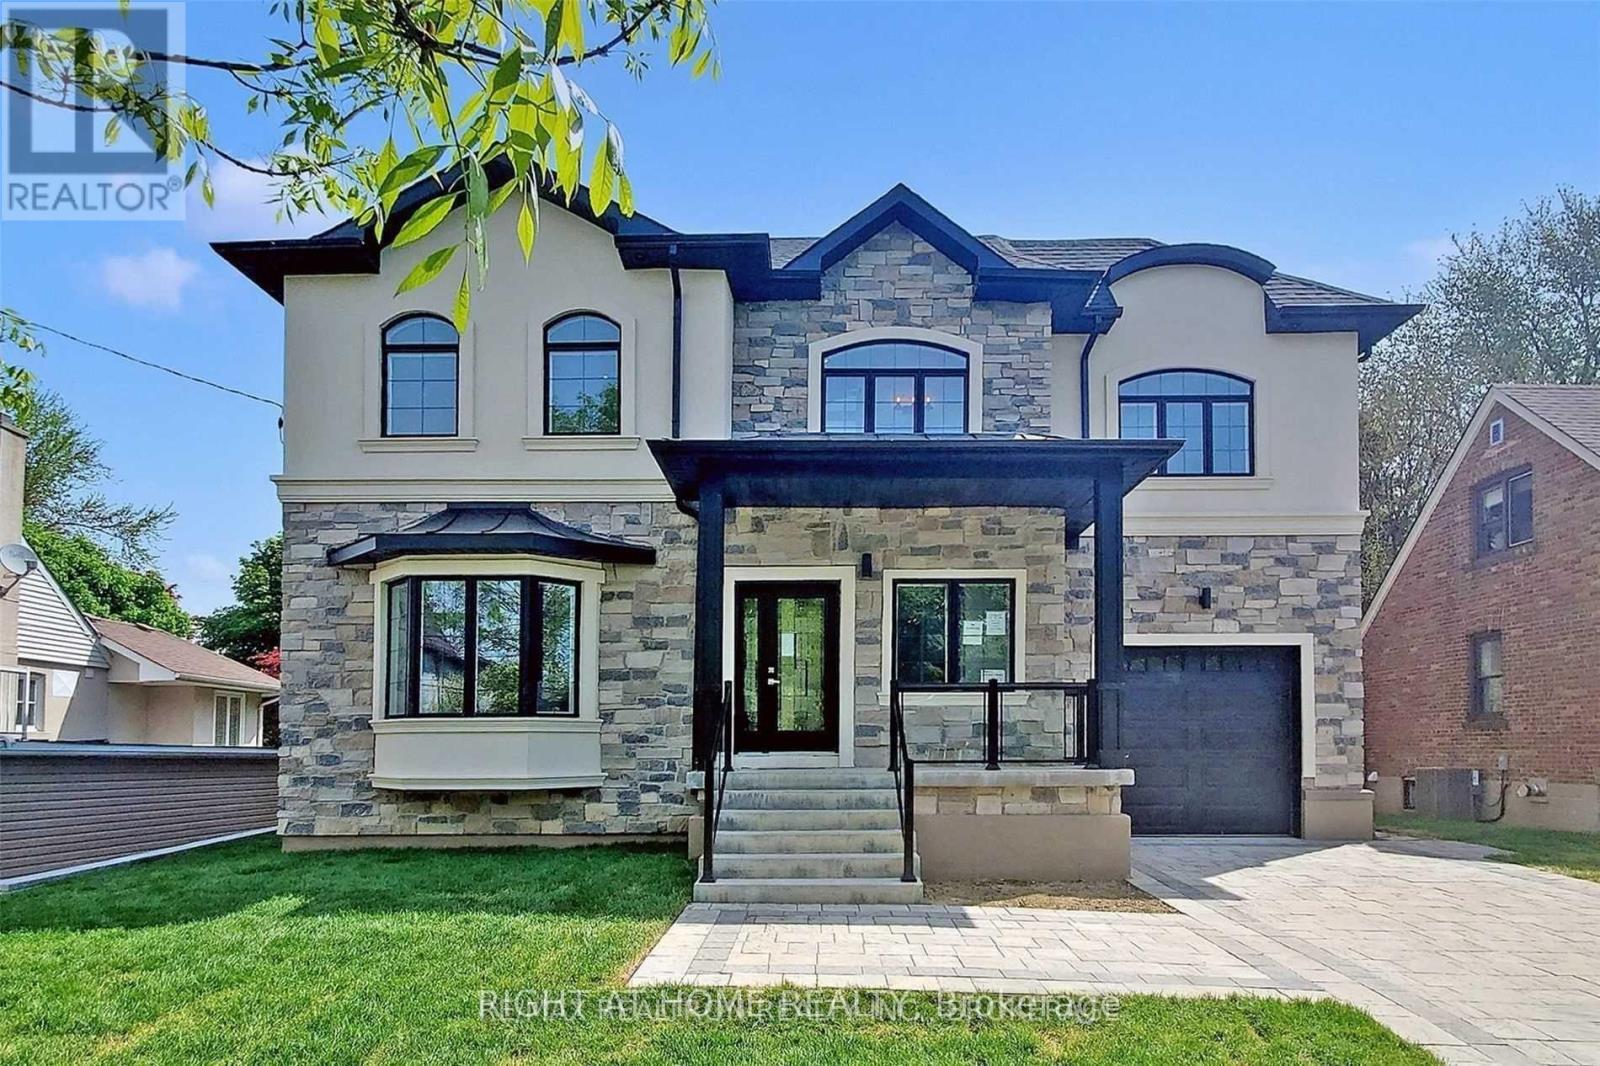
Welcome to 67 Scarborough Heights Blvd! This exceptional custom-built two-storey home sits on a premium 55 x 137 ft lot in one of Scarborough's most desirable neighborhoods. Thoughtfully designed with luxury finishes and functional living spaces, this move-in-ready home offers 4 spacious bedrooms, 5 bathrooms, and a professionally finished 2-bedroom basement apartment with a separate entrance, ideal for extended family or potential rental income.The bright open-concept main floor features 10-ft ceilings, oversized windows, elegant living and dining areas, a stylish powder room, and a stunning modern kitchen complete with marble countertops, a large centre island, premium stainless steel appliances, and custom white cabinetry.The upper level offers four generous bedrooms, each with ensuite or semi-ensuite access, including a Jack-and-Jill bathroom, providing comfort and privacy for the whole family. Convenient second-floor laundry adds everyday practicality.The finished basement is fully self-contained with a separate entrance, 2 bedrooms, a full kitchen, living area, full bathroom, and private laundry, making it ideal as an in-law suite or income-generating apartment.Enjoy the beautifully landscaped backyard with a spacious deck, perfect for entertaining. The attached garage with direct interior access and interlocking driveway accommodate parking for up to 7 vehicles.Ideally located within walking distance to highly rated schools, parks, shopping, restaurants, grocery stores, banks, TTC transit, and just minutes from the Scarborough Bluffs, Bluffer's Park Beach, GO Transit, and major commuter routes.An exceptional opportunity to own a modern family home with luxury finishes, versatile living space, and income potential in a prime Scarborough location. (id:55460)

15 Cruikshank Avenue
Toronto, Ontario
Rare Offering In Highly Desirable Playter Estates-Danforth! This custom-built 3-storey residence offers approx. 3,220 sq. ft. of beautifully finished living space, blending luxury design, functionality & quality craftsmanship in one of Toronto's most sought-after east-end communities. Ideal for modern family living, multi-generational use or income potential, featuring 2 kitchens, 2 separate hydro meters, 5 full baths, 2 powder rooms, 4 spacious bdrms each with ensuite, plus a self-contained 1-bdrm lower-level suite with walk-out. The main floor impresses with soaring ceilings, floor-to-ceiling windows, herringbone hwd floors, fluted accent walls, glass railings, pot lights, built-in speakers & open-concept living/dining. Designer kitchen with quartz counters/backsplash, custom cabinetry, centre island, pot filler & bar area with wine fridge. Family room offers fireplace feature wall & large sliding doors to rear patio and detached 1-car garage with laneway access. 2nd & 3rd floors feature generous bdrms with ensuite baths, custom closets, balconies, skylights & great natural light. Rare in-home elevator adds comfort, accessibility & luxury across all levels. Bright soundproofed lower level includes 8-ft ceilings, bdrm with ensuite, powder room, vinyl floors, pot lights, separate laundry, heat pump, sliding doors & walk-out access. Features include HRV, central vacuum, Nest thermostat, steel moment frame structure, foam insulation, sump pump, backwater valve, full waterproofing, security cameras, video doorbell, 2 laundries, custom vanities, solid wood doors & ample storage. Located near well-regarded schools, parks, subway, shops, restaurants & the vibrant Danforth corridor. A beautifully finished custom home offering flexibility, style, convenience & long-term value in prime East York. (id:55460)
1422 Military Trail
Toronto, Ontario
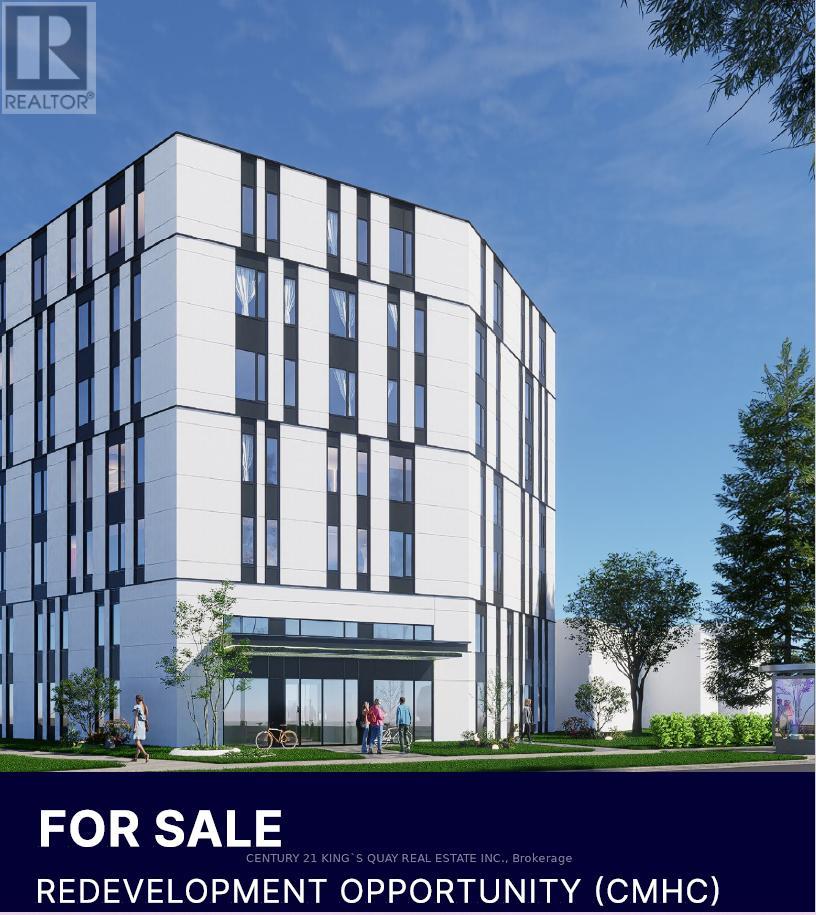
rime Student Housing Development Opportunity Located Within 750 Metres of the University of Toronto Scarborough Campus (UTSC). Featuring 98 Ft. Frontage On Military Trail And Approximately 15,080 Sq.Ft. Of Land, This Site Is Positioned To Capitalize On The Growing Demand For Purpose-Built Student Housing In One Of Toronto's Most Undersupplied Rental Markets. Architectural Drawings Have Been Completed For A Proposed Six-Storey Student Residence . Purpose-Built Student Housing Is Eligible For CMHC-Insured Construction And Permanent Financing, Offering Investors Access To Competitive Interest Rates, Up To 95% Loan-To-Cost Financing, Extended Amortization Terms, And Stronger Project Economics.Surrounded By Ongoing Redevelopment And Minutes From UTSC, This Is A Rare Opportunity To Develop A High-Demand, Institutional-Grade Rental Asset In A Rapidly Transforming Neighbourhood. (id:55460)