
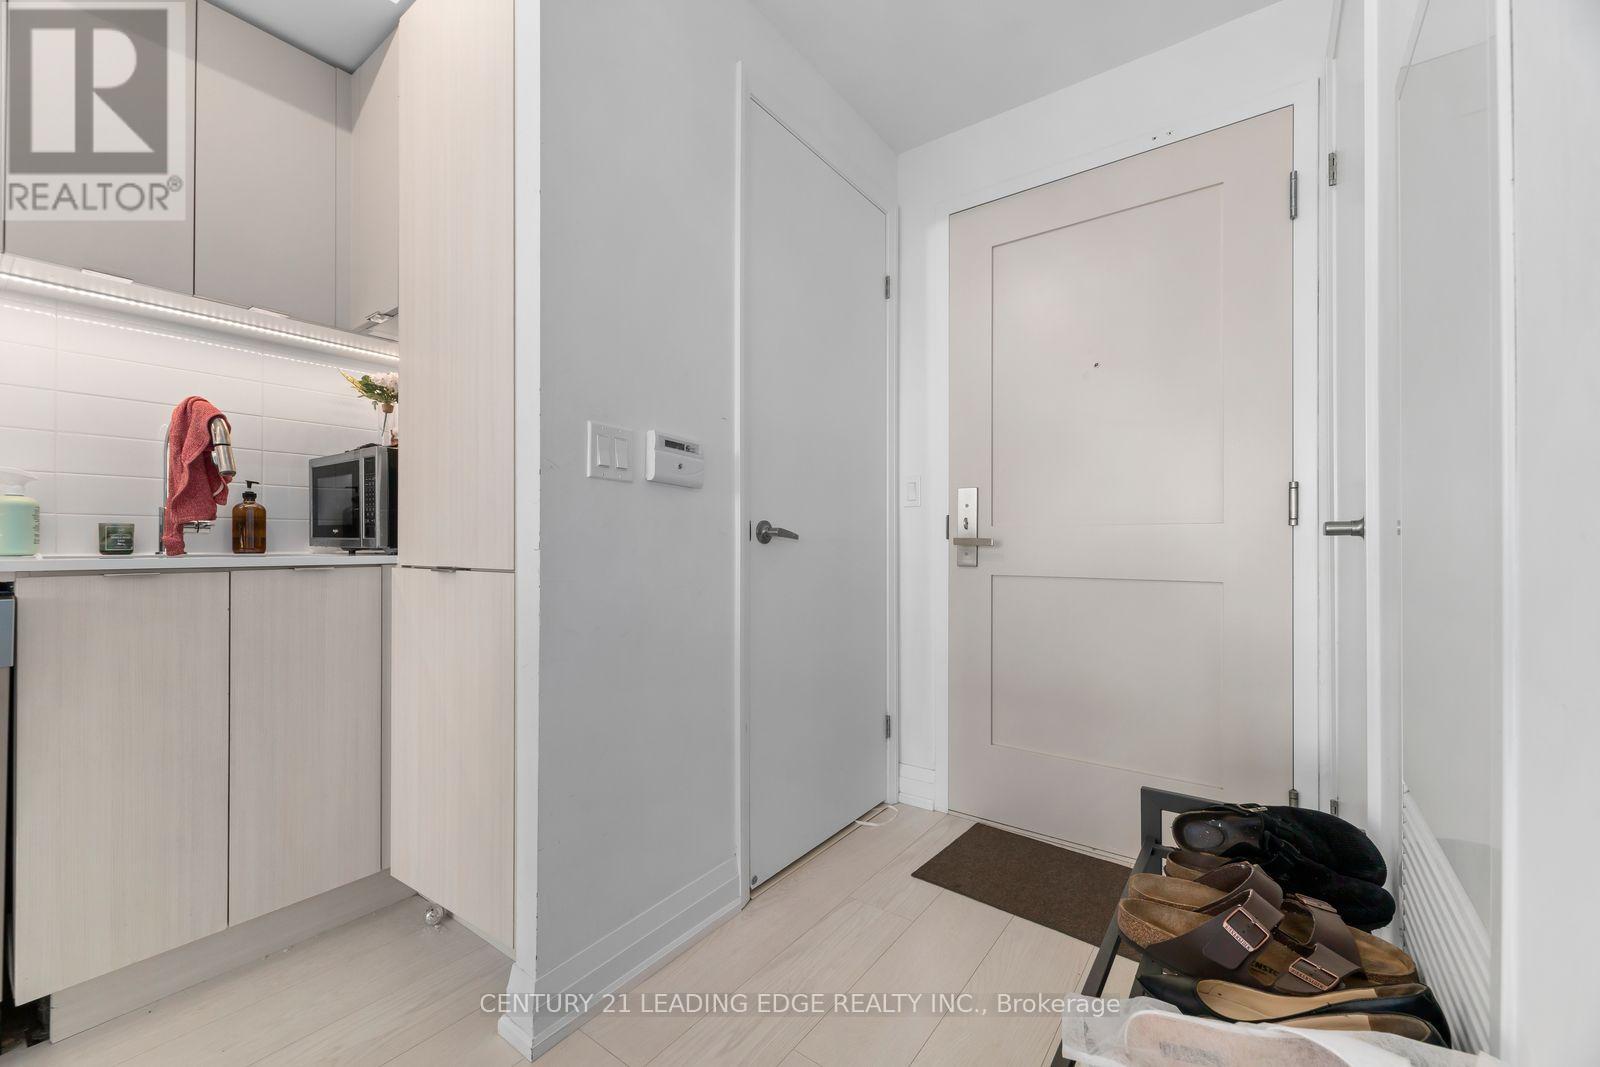
745 - 26 Gibbs Road
Toronto, Ontario
Discover modern living at Park Terraces! This spacious one-bedroom suite offers a smart, functional layout with contemporary finishes, large windows and an abundance of natural light. The sleek kitchen features an integrated fridge, stainless steel appliances, quartz countertops and a versatile island/table. Parking is included, adding even more convenience. Enjoy an impressive range of amenities including concierge service, an outdoor pool, gym, party room, media room, rooftop terrace with BBQs, sauna, library and children's playground. Commuters will love the shuttle service to Kipling Station, with TTC, Kipling GO, Hwy 427, QEW, Gardiner and Hwy 401 all nearby. Just minutes from Cloverdale Mall, Loblaws, restaurants, parks, Toronto Public Library and more. A fantastic opportunity to enjoy comfort, convenience and connectivity in one great location. (id:55460)
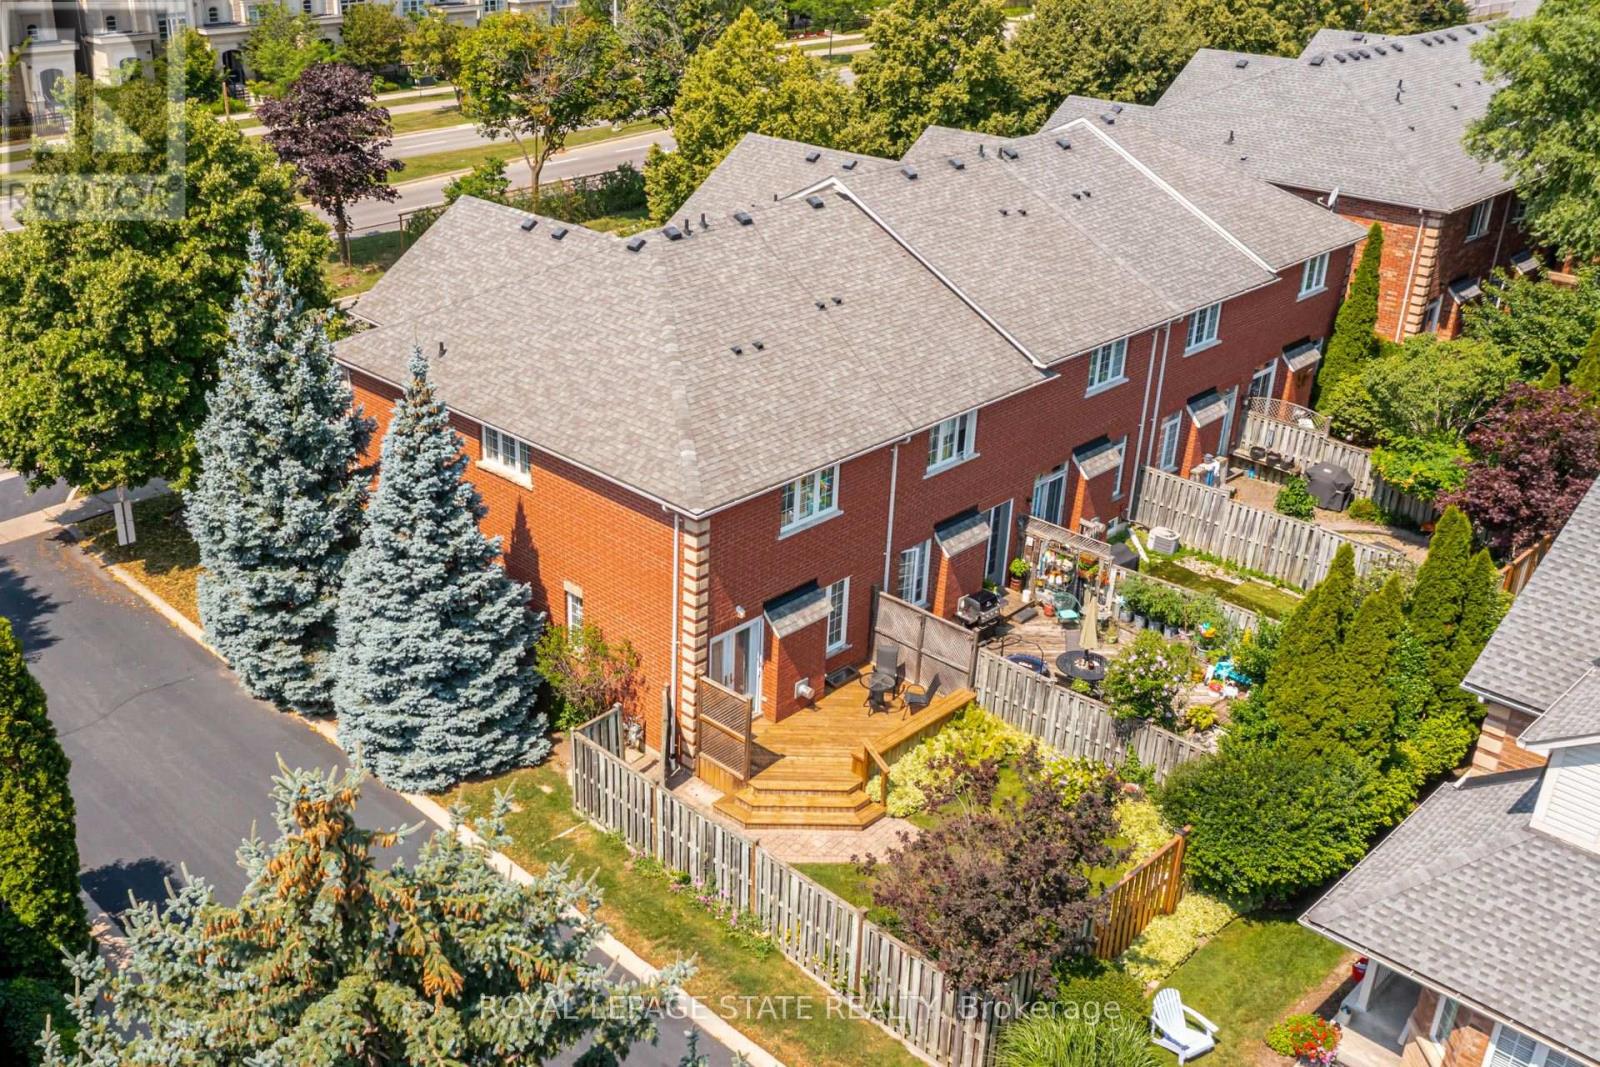
173 Margaret Drive
Oakville, Ontario
Set on a quiet street in South Oakville, this solid brick freehold end-unit townhome is just a short walk from Kerr Village, the lake, and Downtown Oakville. Offering three bedrooms, two full bathrooms, and a powder room, the home combines a functional layout with an exceptional location close to everything the area has to offer. The main floor features a bright eat-in kitchen, a convenient powder room, California shutters throughout, and an open-concept living and dining area anchored by a natural gas fireplace. Walk out to the rear deck overlooking the private, landscaped backyard, providing a welcoming setting for outdoor dining, entertaining, and everyday relaxation. Upstairs, you will find three bedrooms and two full bathrooms, including a private ensuite in the primary bedroom. The partially finished full basement adds further flexibility with laundry, storage, and additional space for a recreation room, home office, gym, playroom, or future finished living area. An attached garage with inside entry provides parking for one vehicle, with an additional parking space in the private driveway. Located close to great schools, parks, trails, shopping, restaurants, public transit, and everyday amenities, the home also offers convenient access to Oakville GO, the QEW, and Highway 403. With freehold ownership, private outdoor space, a practical layout, and a sought-after South Oakville location, this home presents an excellent opportunity to enjoy the convenience and lifestyle of one of Oakville's most established communities. (id:55460)
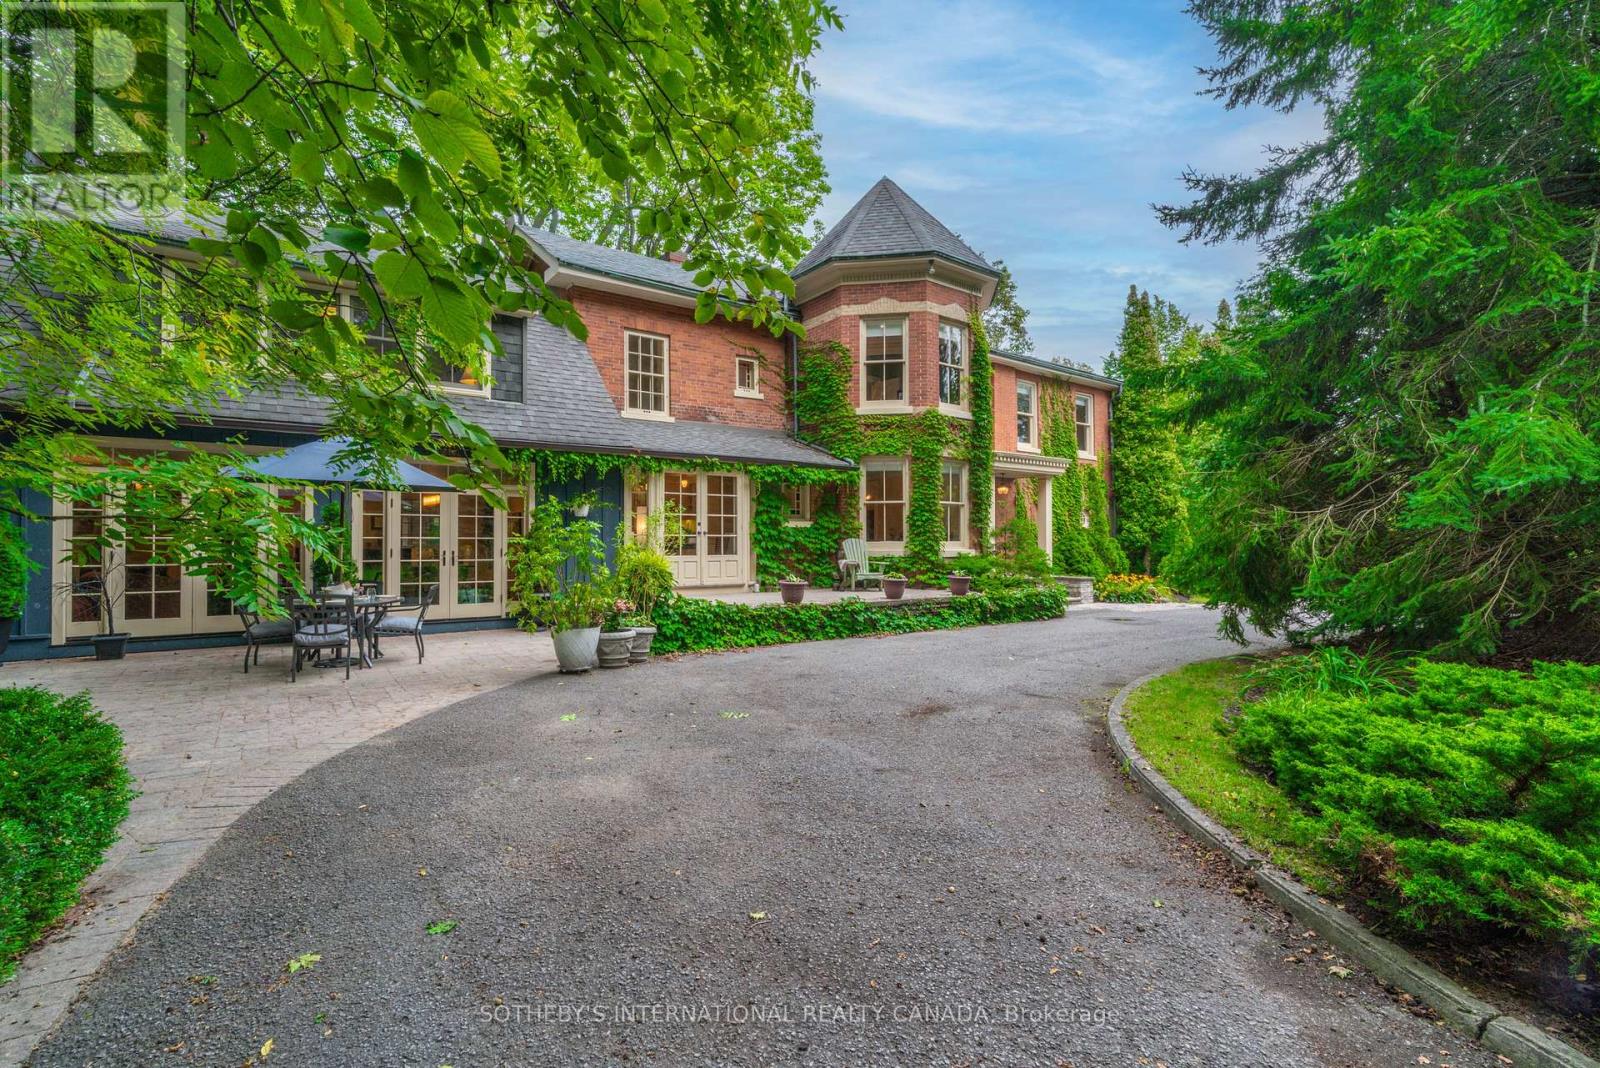
92 Augusta Street
Port Hope, Ontario
Commanding a gentle hilltop among Port Hope's most architecturally significant estates, 92 Augusta Street, historically known as Pine House, sits on approximately 1.5 expansive acres-one of the largest parcels in the heritage district. The property extends gracefully from Augusta Street to Gifford Street. A sweeping circular drive leads to this understatedly elegant residence, where a classic brick facade is beautifully anchored by a signature octagonal turret. Inside, grand principal rooms feature soaring ceilings, intricate carved mouldings, and delicate etched glass, blending old-world glamour with contemporary comfort. Walk your guests through the double doors and treat them to pre-dinner drinks by the cozy fireplace in the formal living room. Dinner will be served in the turret, sure to leave a lasting impression. The sunken family room is a perfect space for family dinners and for kids and adults to watch movies and play games. The meticulous restoration of this four-bedroom home strikes a masterful balance, preserving the grandeur of its formal spaces while cultivating an inviting atmosphere for everyday living. A sun-filled staircase leads you to a welcoming hallway where four bedrooms await. The primary retreat features a cozy sitting area, fireplace and ensuite bath. Situated approximately 109 kilometres east of Toronto, Port Hope is widely celebrated for having the best-preserved 19th-century streetscape in Canada. With a choice of several great restaurants and the Capitol Theatre, the town punches far above its weight when it comes to food and culture. Trinity College School (TCS) is a prestigious independent boarding and day school located on a beautiful 100-acre campus. Whether envisioned as a magnificent primary residence or a sophisticated weekend retreat, 92 Augusta Street awaits its next storied chapter (id:55460)

2 Freeman Place
Hamilton, Ontario
A Masterpiece of Historic Restoration. One of Hamilton's finest homes, meticulously restored and reimagined to pair more than a century of architectural character with today's luxurious finishes, craftsmanship, and technology. Nestled on an exclusive street of only nine residences, this extraordinary three-storey home is set on a spectacular 0.48-acre private treed lot, backing onto the iconic Bruce Trail atop the Niagara Escarpment. Offering over 4,200 sq. ft. of finished living space, 5 bedrooms, and 4 bathrooms, this one-of-a-kind residence seamlessly blends historic elegance with contemporary luxury. Architecturally designed, the home showcases soaring 10-foot ceilings, expansive open-concept living spaces, and picturesque views of the landscaped grounds. At its heart is a custom chef's kitchen featuring premium appliances, an oversized island, a butler's pantry, and access to multiple outdoor entertaining areas. Rich in character and refined detail, the home also offers elegant principal rooms, restored fireplaces, a private library, home theatre, and wine room. Crowning the residence is an exceptional third-floor primary retreat with a spa-inspired ensuite, walk-in closet, and breathtaking Escarpment views. Virtually every aspect has been meticulously renovated, including plumbing, electrical, HVAC, insulation, windows, roofing, smart-home technology, security, and mechanical systems-providing the comfort and efficiency of a modern luxury home while preserving its timeless architecture. Located steps from St. Joseph's Hospital, Augusta Street, James Street South, the Escarpment Stairs, parks, restaurants, cafés, and downtown Hamilton, this remarkable residence offers an unmatched lifestyle within a secluded enclave beneath the Niagara Escarpment-an exceptionally private setting in the heart of the city. A once-in-a-generation opportunity to own one of Hamilton's most distinguished residences. Luxury Certified. (id:55460)
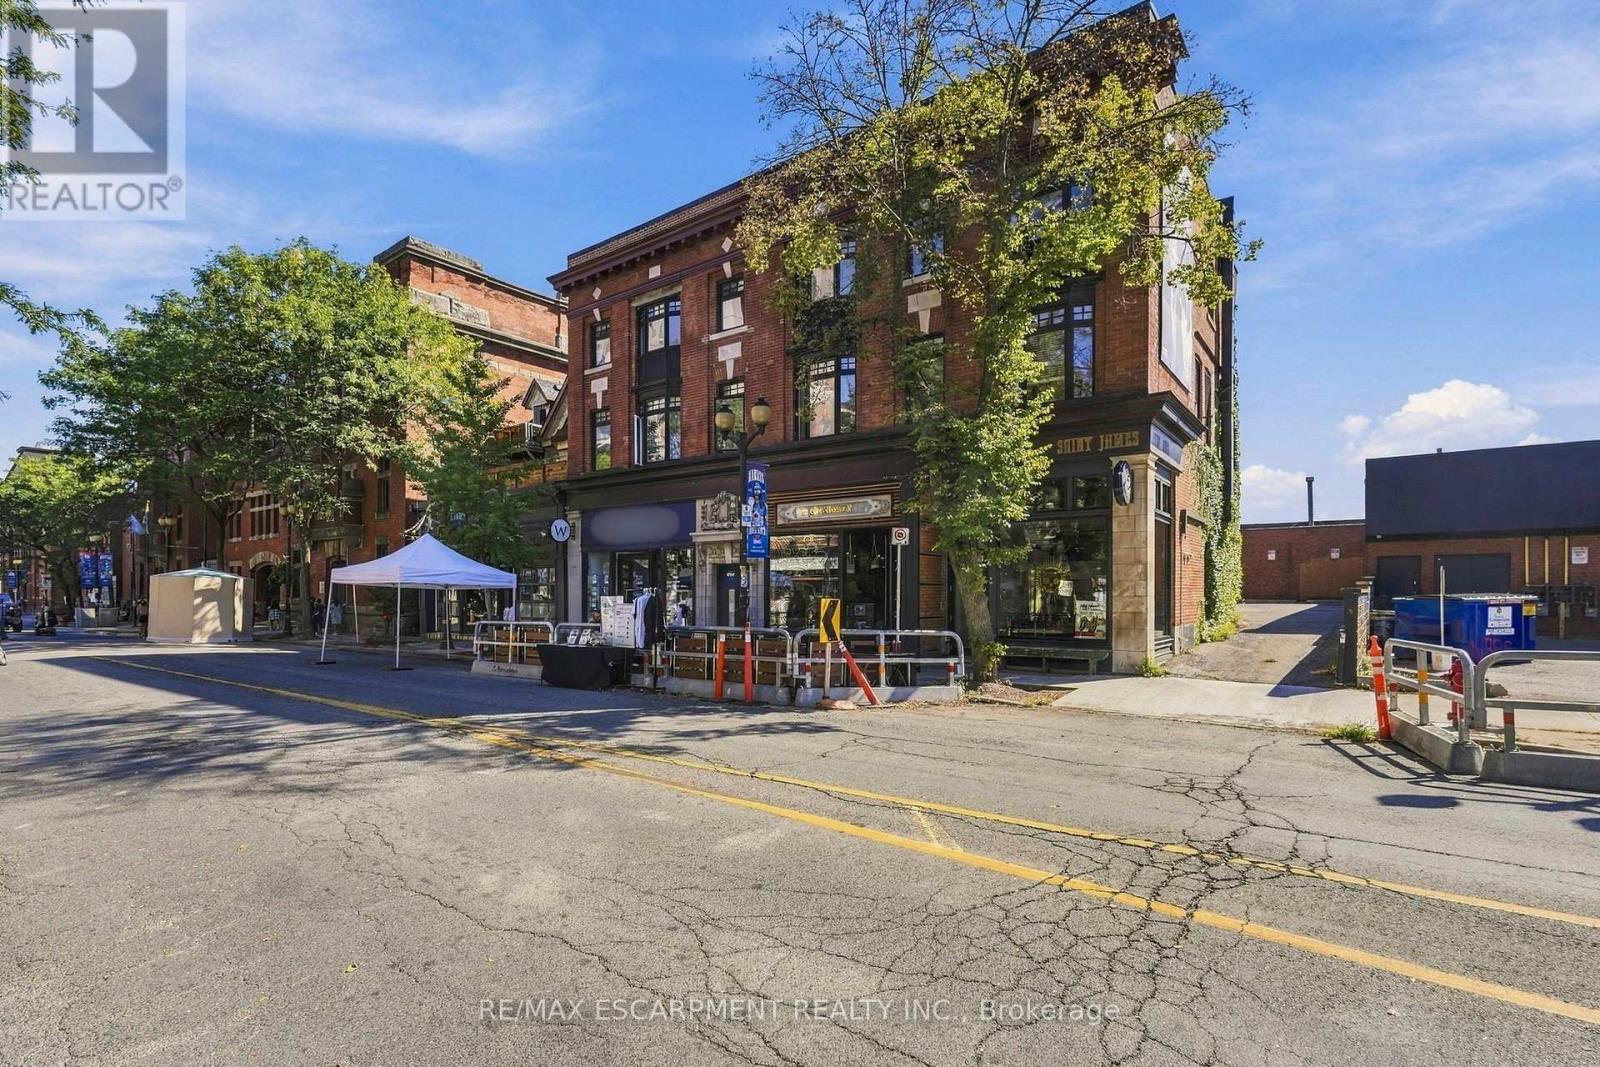
4 - 172 1/2 James Street N
Hamilton, Ontario
Once you see this space, you will fall in love. Located on the top floor of a historic building, this massive four-bedroom unit has old-world charm and modern conveniences. With vaulted ceilings and exposed ductwork somehow, this home looks even bigger than it already is. The combination living room/dining room offers a ton of space for you to design your furnishings within.The bright, airy, modern kitchen has stainless steel appliances, a gas stove, a subway-tile backsplash, pot lights, almost too much cupboard space, tons of granite counterspace and even a breakfast bar. The family room has an inviting gas fireplace, bow window and an exposed brick accent wall. The great room gives you options - media space? office? games room? - you decide! The massive primary bedroom has a skylight, over-bed reading lights, a walk-through closet with built-in storage and a four-piece ensuite with double sink and a huge shower. The second bedroom would be the master in most homes with a bow window and double closet. Two more well-sized bedrooms fill out the living space. The unit features barn doors, a five-piece bathroom and in-suite laundry to boot. Plus you get not one but two exclusive use parking spaces! Located in the heart of downtown Hamilton, you are close to everything - shops, restaurants, transit, art, culture - all that Hamilton has to offer. Welcome home! RSA (id:55460)

54 Prince Philip Boulevard
North Dumfries, Ontario
Welcome to this stunning 3-year-old modern detached home in Ayr, North Dumfries, offering the spacious 4-bedroom upper portion for lease near Hilltop Dr & Swan St. This beautifully designed home features soaring 9-ft ceilings, full-height doors and stylish dark-tone laminate flooring, creating a modern and sophisticated main level. The open-concept layout offers a spacious living room and an inviting family room featuring an elegant coffered ceiling and gas fireplace. The modern kitchen is beautifully appointed with quartz countertops, stainless steel appliances, stainless steel range hood, gas range, refrigerator, dishwasher, servery, breakfast bar and separate breakfast area-ideal for family living and entertaining. Upstairs features 4 generously sized bedrooms, each with convenient ensuite or semi-ensuite access. The primary bedroom offers a luxurious 5-piece ensuite with oval soaker tub, separate glass shower, double sinks and granite vanity countertop. Two additional bedrooms share a 4-piece semi-ensuite featuring double sinks, granite countertop and bathtub, while the fourth bedroom enjoys its own 3-piece ensuite with glass standing shower. Convenient upper-floor laundry with laundry tub adds to the functionality of the home. The upper tenant also enjoys 4 dedicated parking spaces - 2 inside the double-car garage and 2 on the driveway. Located in the growing community of Ayr in Waterloo Region, this newer home offers generous living space, modern finishes and an excellent layout for a family. Upper portion only for lease; basement is separately tenanted. (id:55460)
112 Bethune Avenue
Welland, Ontario
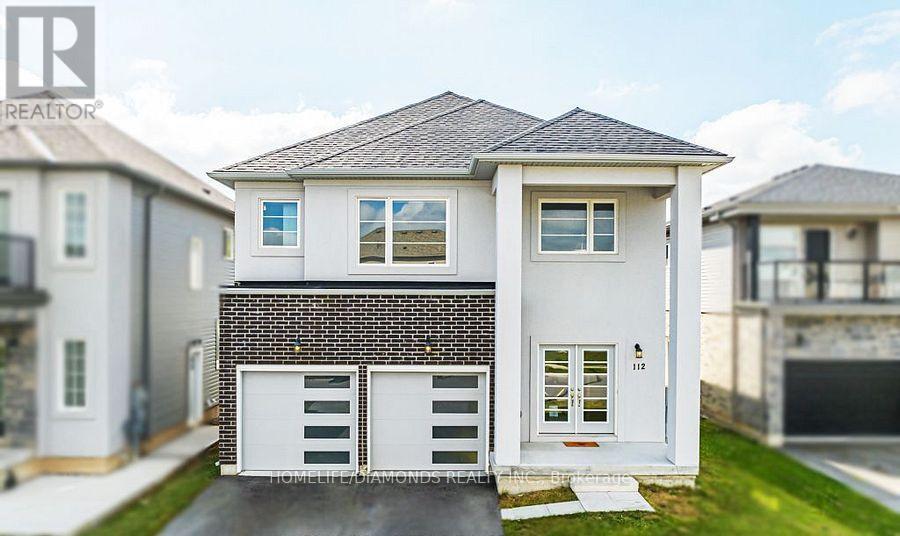
Welcome to this beautiful upper-level rental offering 4 spacious bedrooms and 3.5 bathrooms in a modern home. Enjoy a bright open-concept layout featuring a gourmet kitchen with stainless steel appliances, a spacious living and dining area, and plenty of natural light throughout. The primary bedroom includes a walk-in closet and a luxurious 5-piece ensuite, while two additional bedrooms also feature their own ensuite bathrooms. The home also offers a double-car garage, private driveway, elegant oak staircase, and in-unit laundry. Conveniently located near Niagara College, the Welland Canal, schools, shopping, restaurants, and Highway 406. Upper level only. Tenant pays utilities. Perfect for families or professionals seeking a spacious and well-maintained home. Book your showing today! (id:55460)
402 - 155 Legion Road N
Toronto, Ontario
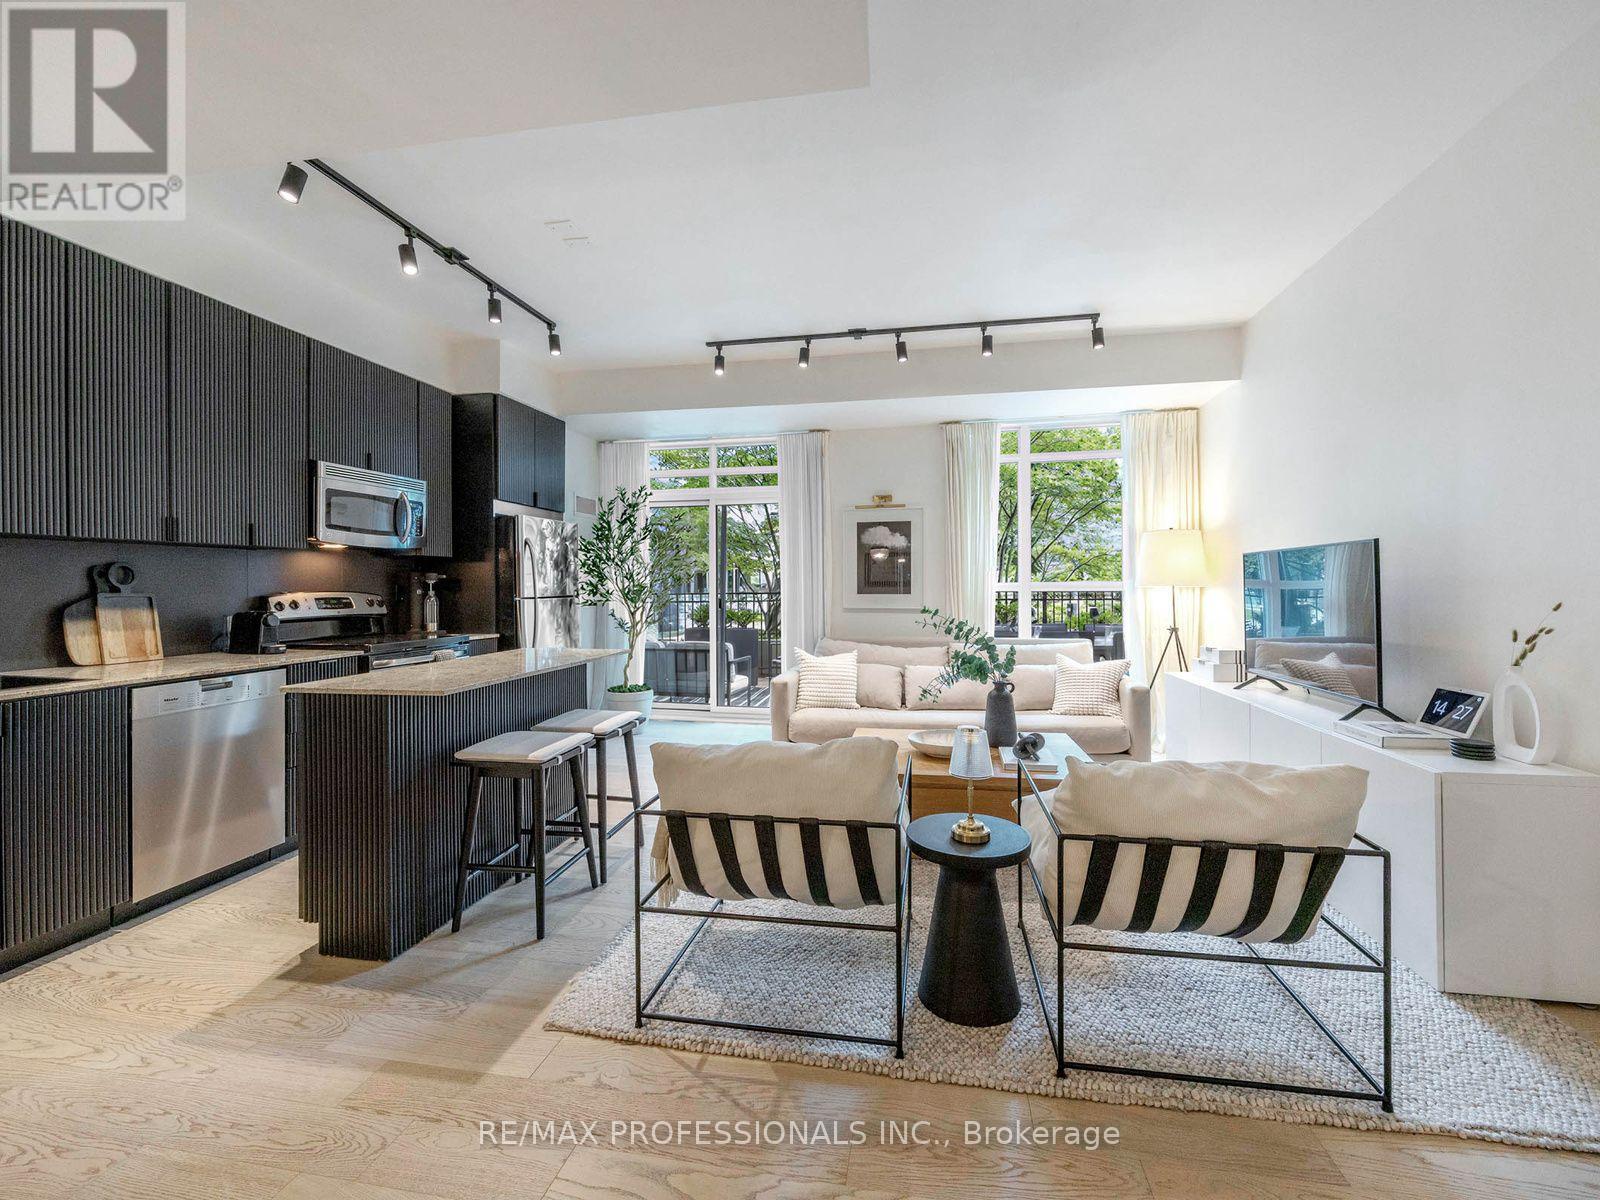
Welcome to this stylish, modern condo that offers a perfect blend of functional living and contemporary design in a highly desirable neighborhood. Flooded with natural light fixtures, and high-quality flooring throughout. The gourmet kitchen comes fully equipped with full -sized stainless steel appliances, premium cabinetry, modern stone countertops, and a functional center island with bar seating, ideal for both everyday cooking and hosting. Designed for seamless living, the spacious dining and main areas flow effortlessly into bright. well-proportioned rooms featuring practical storage solutions and thoughtful interior finishes. Step outside to your own dedicated outdoor retreat, a rare private space perfect for unwinding, enjoying your morning coffee, or entertaining quests outdoors. Wheather you're a first time homebuyer, young professional, or savvy investor, this turn key property is completely ready for you to move in and enjoy! (id:55460)
29 Greene Drive
Brampton, Ontario
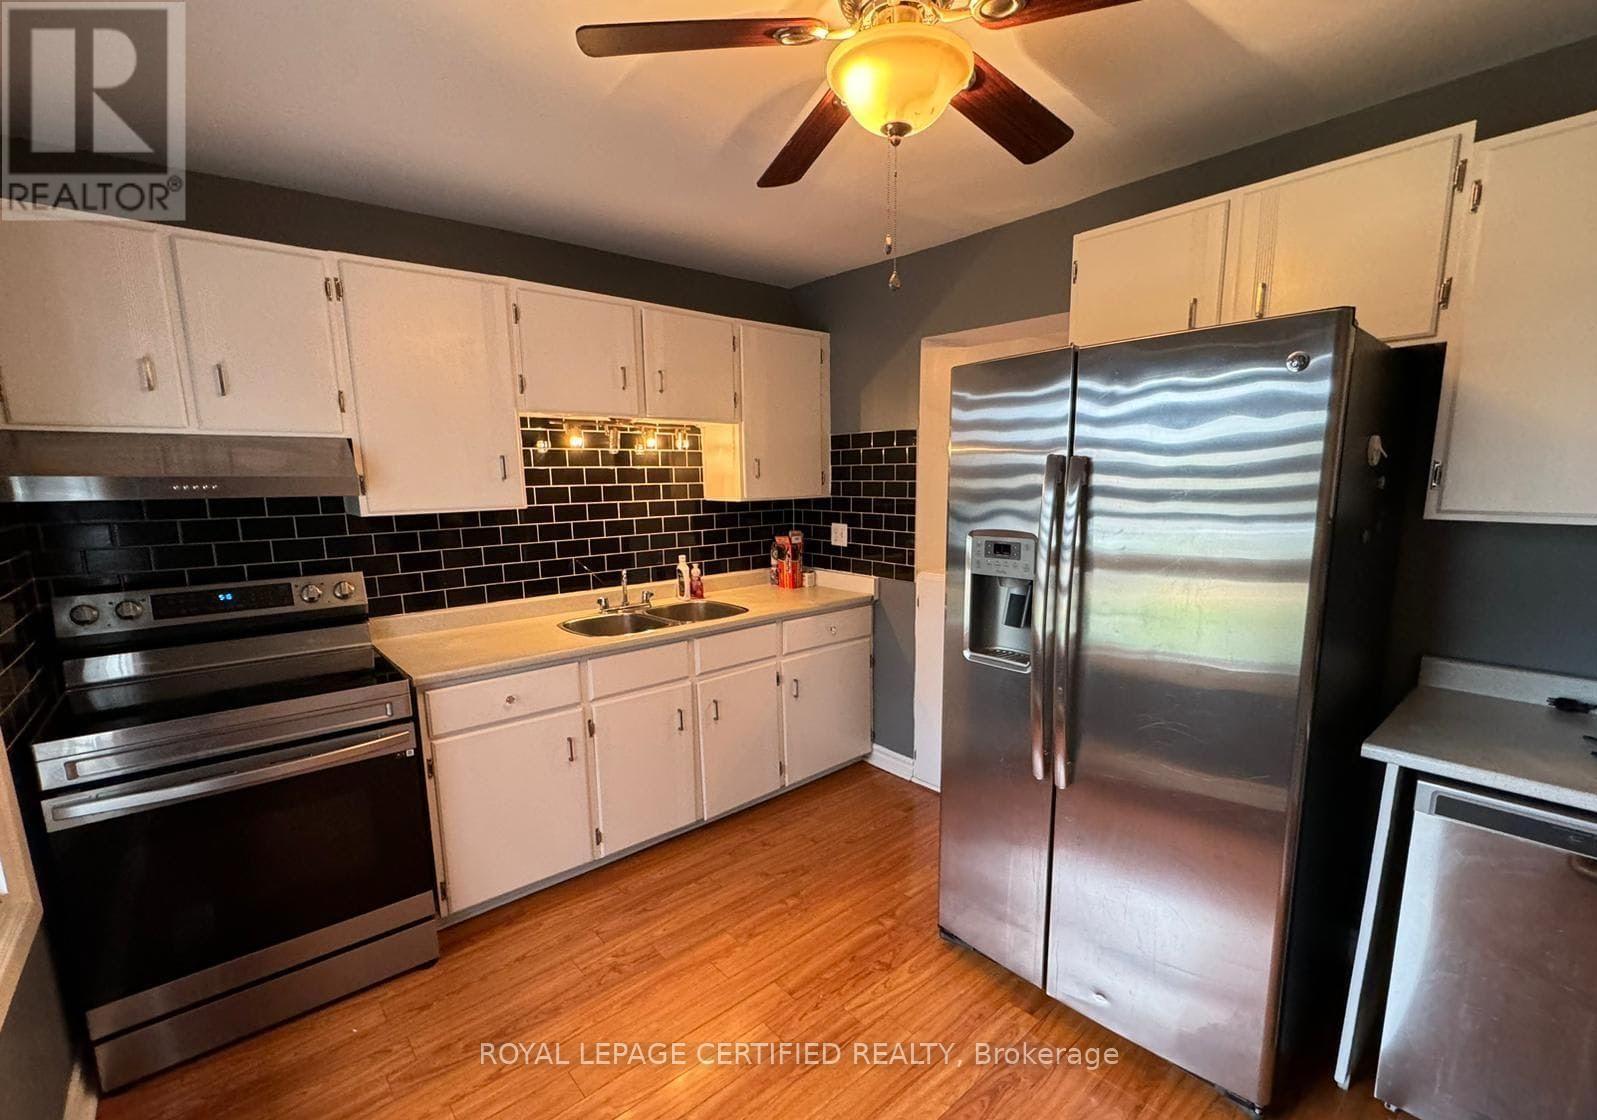
24 Hours Notice For All Showings. Beautifully Freehold Townhome on a Deep 150 Ft Lot This stunning freehold townhome offers a bright, open concept living and dining area with a seamless walkout to a large, dream backyard-perfect for entertaining, gardening, or family enjoyment. The home features an excellent layout. Spacious primary bedroom with a den-ideal for a home office or reading nook Generous secondary bedrooms with great natural light. (id:55460)
414 - 4208 Dundas Street W
Toronto, Ontario
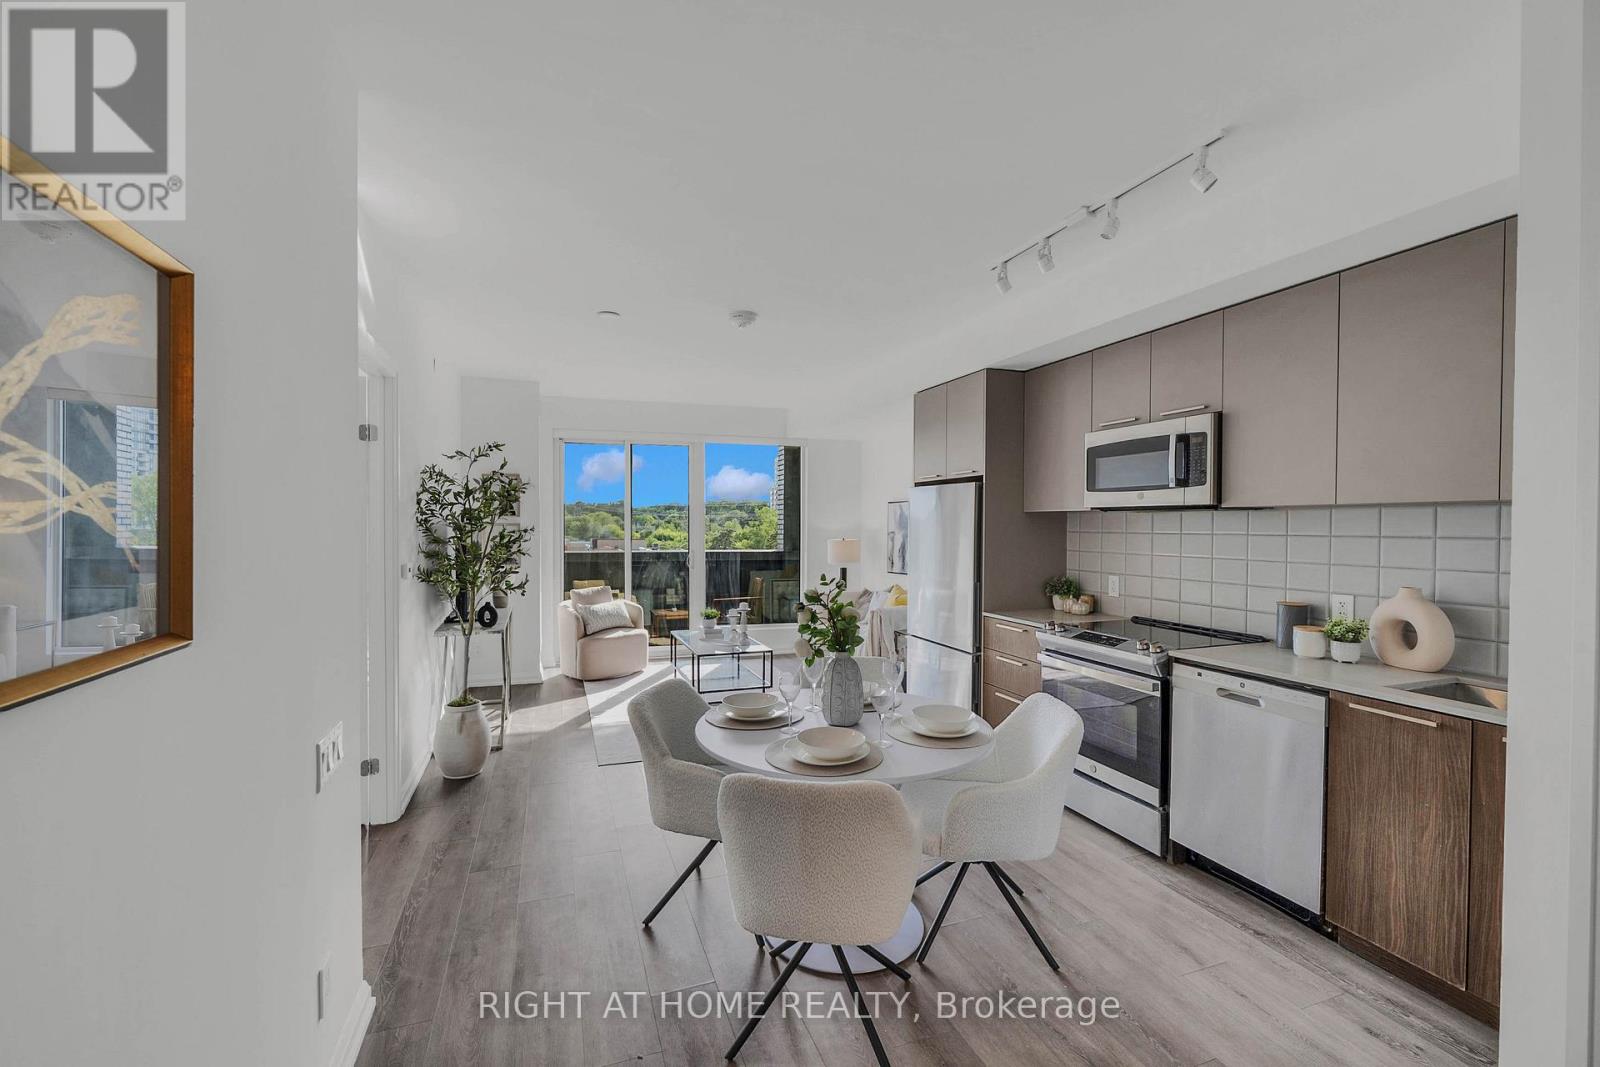
Welcome to Kingsway By the River - an exceptional boutique condo nestled in one of Etobicoke's most coveted neighborhoods. This beautifully refreshed 2-Bedroom, 2-Bathroom residence offers an elevated living experience from the moment you step inside. Freshly and professionally painted throughout, the unit feels bright, crisp, and move-in ready. Stunning floor-to-ceiling windows flood the space with natural light, while soaring 10-ft ceilings create an open, airy ambiance that is truly hard to find. Brand new light fixtures add a modern, polished touch to every room. The spacious primary bedroom features walk-out access to the large private balcony - your own outdoor retreat overlooking the neighborhood. The modern kitchen is thoughtfully designed for both everyday living and entertaining, with quality finishes that complement the overall luxury feel of the home. Upgraded, full-sized Washer & Dryer! Nestled within an intimate boutique building of only 8 storeys, residents enjoy the privacy and exclusivity of a smaller community paired with top-of-the-line amenities. Amenities Include: Fitness Centre, Party Room W/ Kitchen, Multi-Purpose Lounge & Sitting Room W/ Bar, Outdoor Amenity Terrace WI BBQ. Visitor Parking, Bike Parking. Located in the heart of the Kingsway, you're steps from the best of Etobicoke - top-rated schools, scenic river trails, TTC access, and a vibrant mix of boutique restaurants and shops. Parking and locker included. Don't miss your opportunity to call this stunning Kingsway address home! (id:55460)
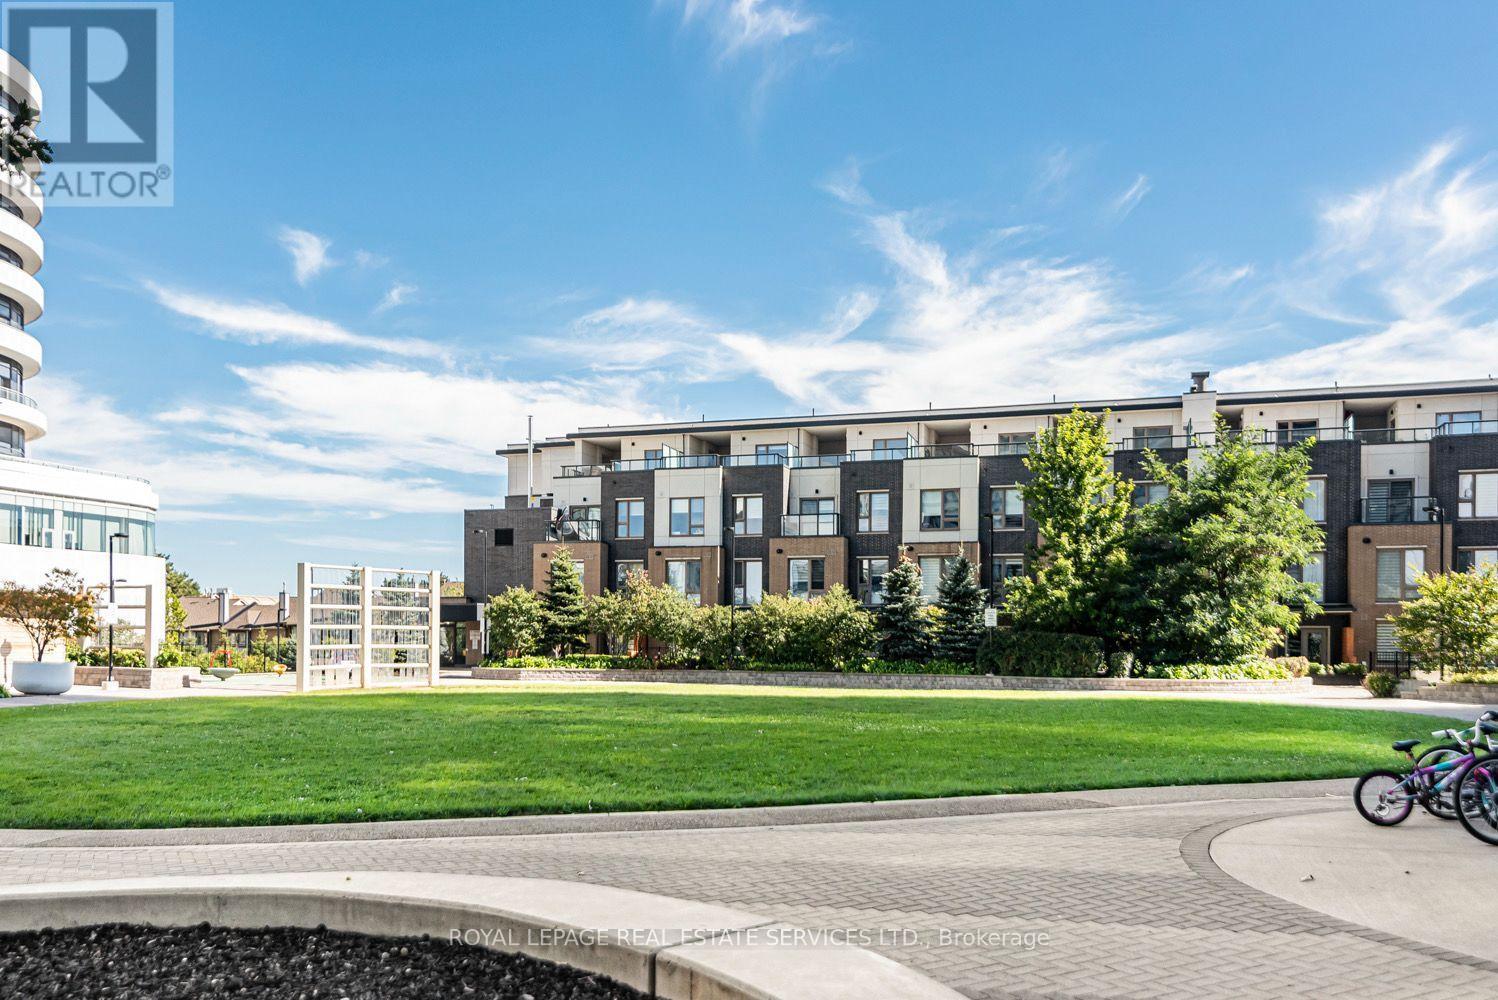
117 - 2530 Eglinton Avenue W
Mississauga, Ontario
Welcome to the Parc Towns by Daniels, located in the heart of Central Erin Mills, and discover the perfect balance of comfort, convenience, and community. This unit 117 boasts 3 beds and 3 baths, a modern open-concept kitchen overlooking the front patio, thoughtfully designed interiors, laminate flooring throughout with a high-quality stained oak staircase, a private outdoor balcony off the master bedroom, and an exclusive rooftop terrace- perfect for entertaining your guests or soaking in the views. Residents enjoy access to premium amenities within the Daniel's Erin Mills community, including a fully equipped gym, party room,Library, outdoor terrace, and concierge. Steps to Erin Mills town Centre, transit, parks, trail, Credit Valley Hospital, highway 403. (id:55460)
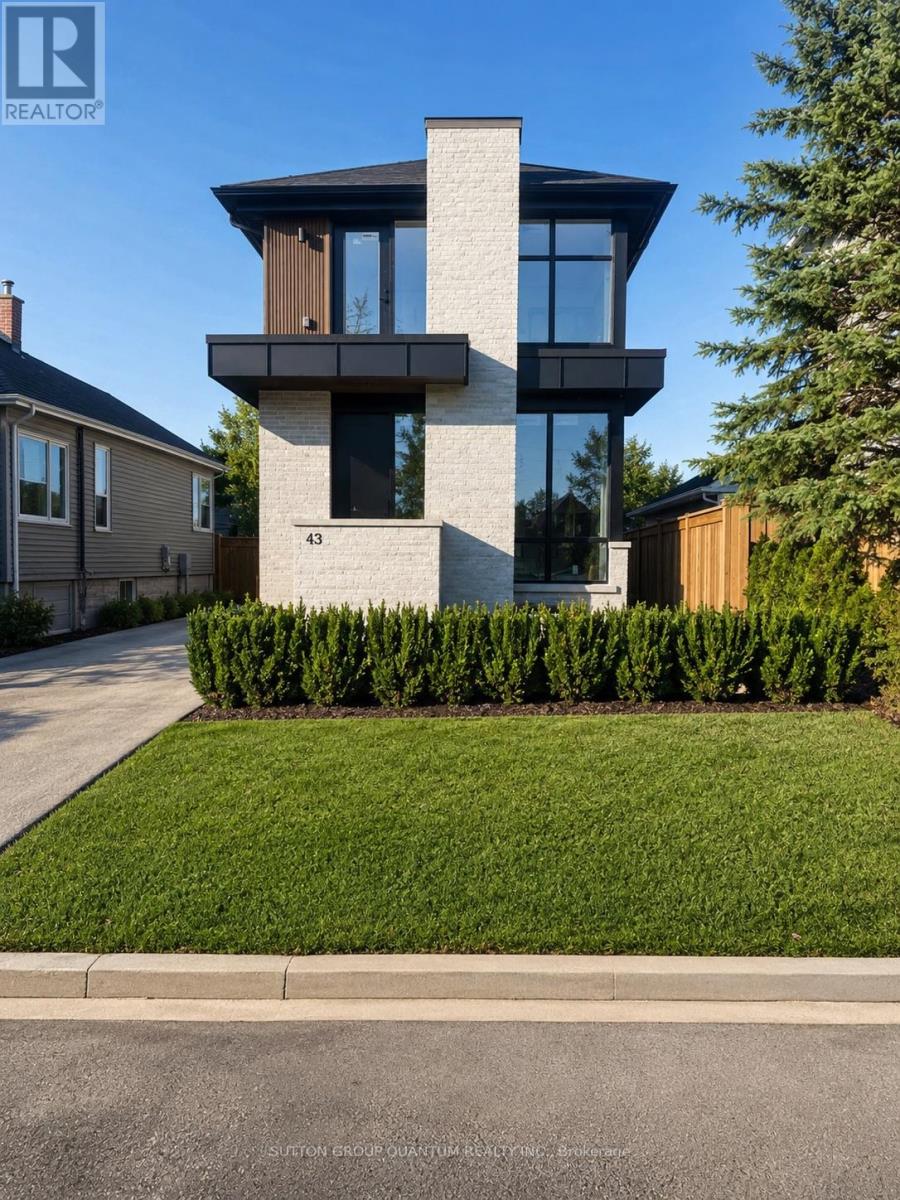
#2 - 43 Elmwood Avenue N
Mississauga, Ontario
Rare and exceptional opportunity in the heart of Port Credit - brand new luxury two-bedroom, two-bathroom residence within an exclusive low-density fourplex, thoughtfully crafted for those seeking custom-home living with the ease of a premium lease. Enjoy being just a 5-minute walk to the GO Transit station with direct service to downtown Toronto in approximately 17 minutes to Union Station. Boutique shops, acclaimed restaurants, cafés, parks, and the vibrant waterfront lifestyle of Port Credit are all right outside your door. Mentor College around the corner and directly across from Forest Avenue Public School. This residence showcases refined designer finishes and generous proportions throughout. The modern kitchen features stunning Taj Mahal quartz countertops and backsplash, gas stove, built-in dishwasher, and custom cabinetry with full size waterfall island. The open-concept living provides a warm atmosphere and sophistication and the room flanked with floor to ceiling windows and a walk out balcony for relaxing, overlooking residential area of walkers-by. Luxury vinyl plank white oak flooring flow seamlessly throughout, complemented by upgraded trim work, solid-core doors, premium hardware, and custom details at every turn. Spa-inspired bathrooms include elegant curbless showers and elevated fixtures, one which is ensuite to primary and one shared. There is also a dedicated office area with pocket doors for privacy. Additional conveniences include full-size in-suite washer and dryer, ample natural light, and the luxury of a brand-new construction home. Custom built by Reign Custom Builders, this is a rare chance to lease a beautifully designed residence in one of Mississauga's most coveted family-friendly neighbourhoods. A residence that feels, functions, and looks like a custom home, with leasing capability, right in the centre of it all. 1 parking included. Furnished Photos are Virtual. (id:55460)