
92 Augusta Street Port Hope, Ontario L1A 1G9

$1,875,000
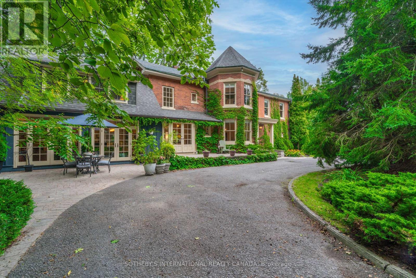
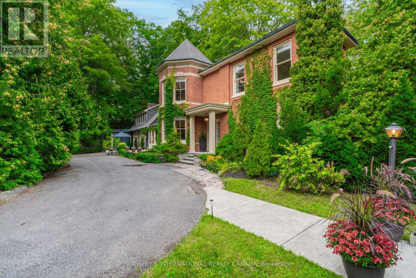
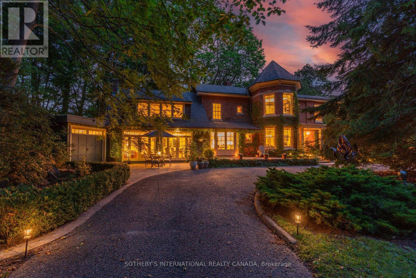
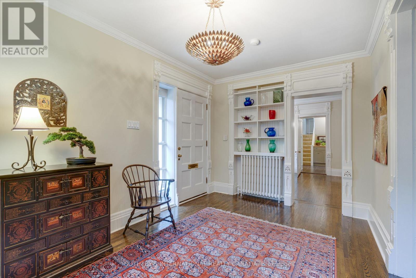
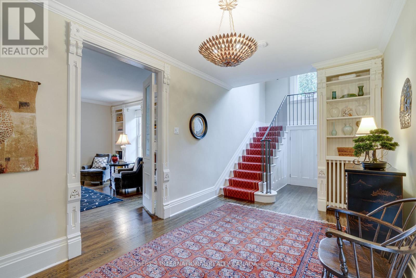
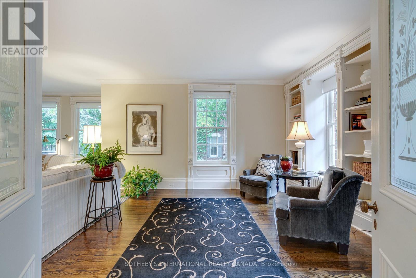
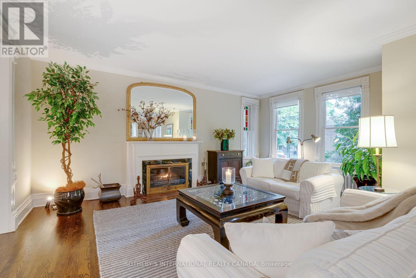
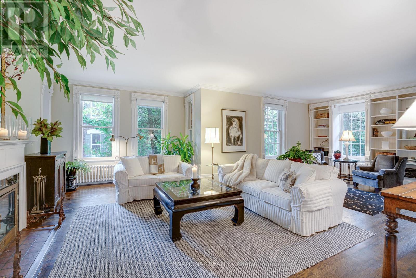
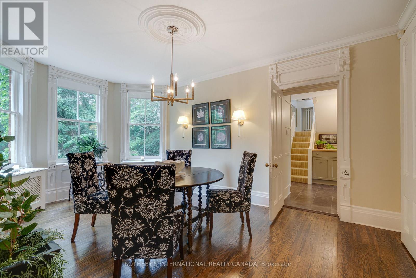
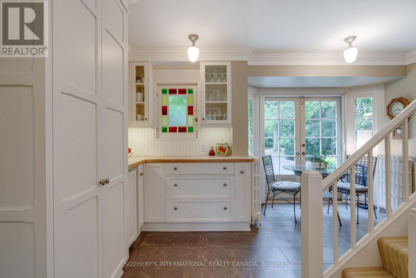
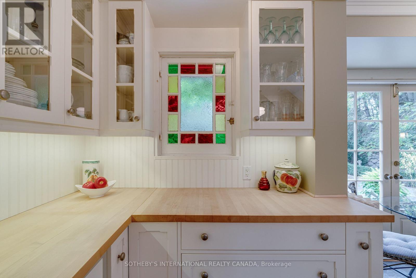
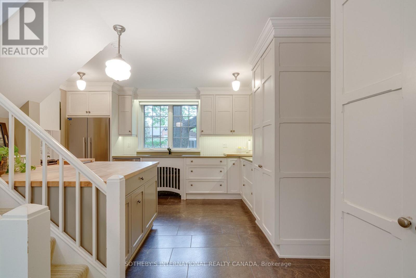
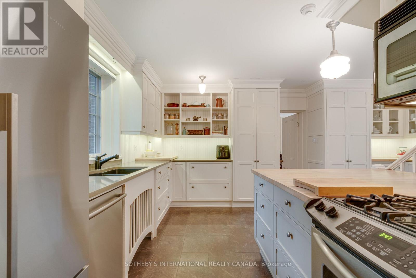
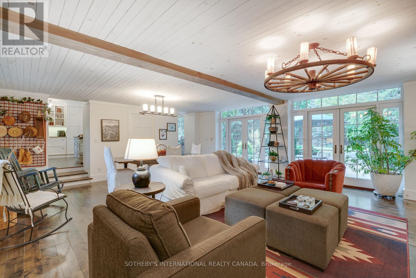
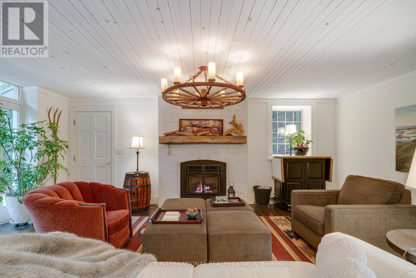
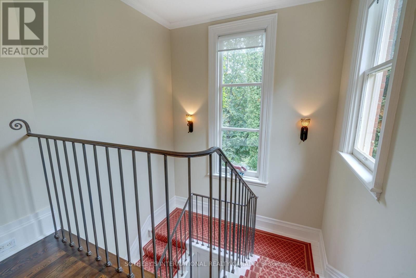
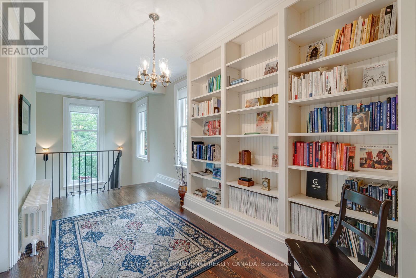
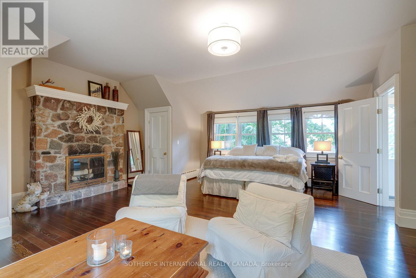
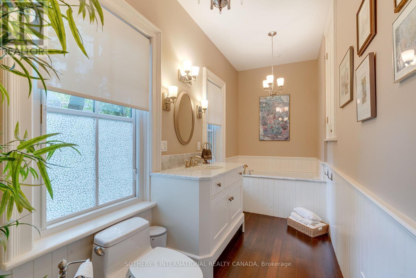
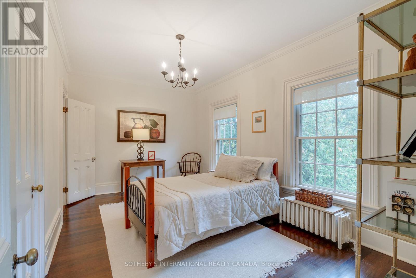
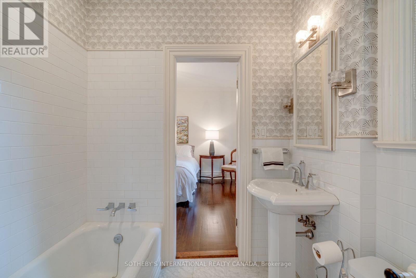
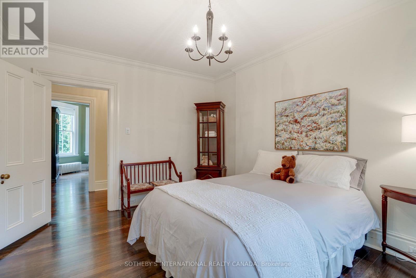
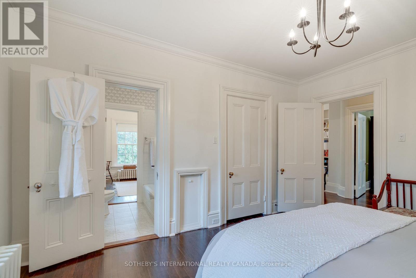
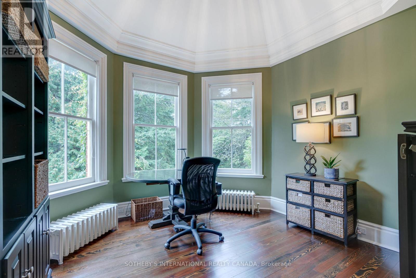
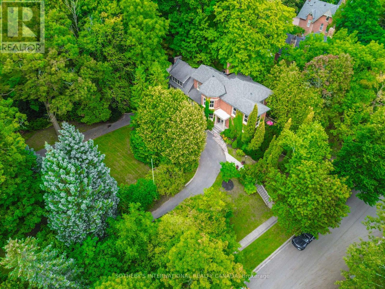
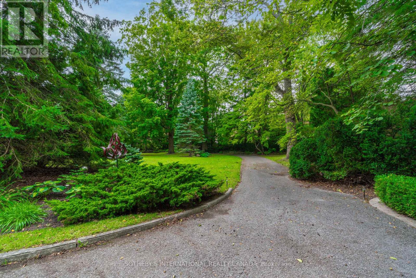
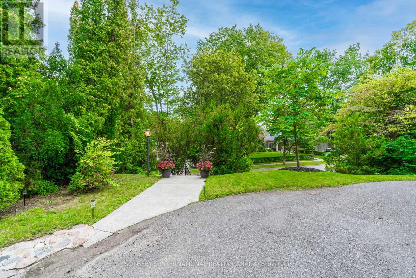
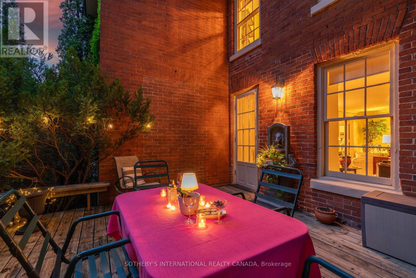
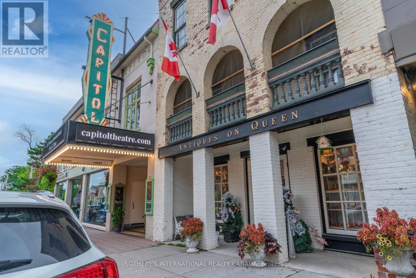
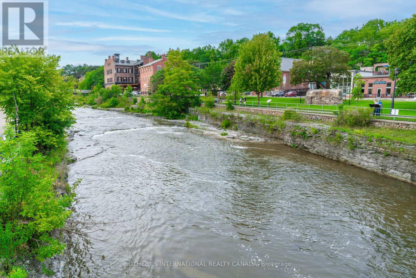
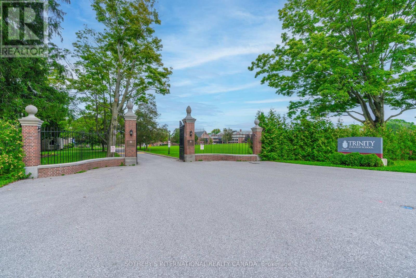
Commanding a gentle hilltop among Port Hope's most architecturally significant estates, 92 Augusta Street, historically known as Pine House, sits on approximately 1.5 expansive acres-one of the largest parcels in the heritage district. The property extends gracefully from Augusta Street to Gifford Street. A sweeping circular drive leads to this understatedly elegant residence, where a classic brick facade is beautifully anchored by a signature octagonal turret. Inside, grand principal rooms feature soaring ceilings, intricate carved mouldings, and delicate etched glass, blending old-world glamour with contemporary comfort. Walk your guests through the double doors and treat them to pre-dinner drinks by the cozy fireplace in the formal living room. Dinner will be served in the turret, sure to leave a lasting impression. The sunken family room is a perfect space for family dinners and for kids and adults to watch movies and play games. The meticulous restoration of this four-bedroom home strikes a masterful balance, preserving the grandeur of its formal spaces while cultivating an inviting atmosphere for everyday living. A sun-filled staircase leads you to a welcoming hallway where four bedrooms await. The primary retreat features a cozy sitting area, fireplace and ensuite bath. Situated approximately 109 kilometres east of Toronto, Port Hope is widely celebrated for having the best-preserved 19th-century streetscape in Canada. With a choice of several great restaurants and the Capitol Theatre, the town punches far above its weight when it comes to food and culture. Trinity College School (TCS) is a prestigious independent boarding and day school located on a beautiful 100-acre campus. Whether envisioned as a magnificent primary residence or a sophisticated weekend retreat, 92 Augusta Street awaits its next storied chapter (id:55460)
Property Details
| MLS® Number | X13867728 |
| Property Type | Single Family |
| Community Name | Port Hope |
| Amenities Near By | Golf Nearby, Hospital, Park |
| Equipment Type | Water Heater - Gas, Water Heater |
| Features | Hillside, Wooded Area, Sloping, Carpet Free |
| Parking Space Total | 4 |
| Rental Equipment Type | Water Heater - Gas, Water Heater |
| Structure | Deck, Patio(s) |
| View Type | View |
Building
| Bathroom Total | 4 |
| Bedrooms Above Ground | 4 |
| Bedrooms Total | 4 |
| Amenities | Fireplace(s) |
| Appliances | Garage Door Opener Remote(s), Dishwasher, Dryer, Garage Door Opener, Microwave, Gas Stove(s), Washer, Window Coverings, Wine Fridge, Refrigerator |
| Basement Type | Full |
| Construction Style Attachment | Detached |
| Cooling Type | None |
| Exterior Finish | Wood, Brick |
| Fire Protection | Alarm System |
| Fireplace Present | Yes |
| Fireplace Total | 2 |
| Flooring Type | Hardwood |
| Foundation Type | Stone, Block |
| Half Bath Total | 1 |
| Heating Fuel | Natural Gas |
| Heating Type | Radiant Heat |
| Stories Total | 2 |
| Size Interior | 3,500 - 5,000 Sqft |
| Type | House |
| Utility Water | Municipal Water |
Parking
| Attached Garage | |
| Garage |
Land
| Acreage | No |
| Land Amenities | Golf Nearby, Hospital, Park |
| Landscape Features | Landscaped |
| Sewer | Sanitary Sewer |
| Size Frontage | 195 Ft ,7 In |
| Size Irregular | 195.6 Ft ; Irregular |
| Size Total Text | 195.6 Ft ; Irregular |
| Surface Water | Lake/pond |
| Zoning Description | R2 |
Rooms
| Level | Type | Length | Width | Dimensions |
|---|---|---|---|---|
| Second Level | Primary Bedroom | 7.63 m | 5.93 m | 7.63 m x 5.93 m |
| Second Level | Bedroom 2 | 4.64 m | 3.55 m | 4.64 m x 3.55 m |
| Second Level | Bedroom 3 | 4.97 m | 2.98 m | 4.97 m x 2.98 m |
| Second Level | Bedroom 4 | 3.85 m | 3.55 m | 3.85 m x 3.55 m |
| Main Level | Foyer | 6.95 m | 3.25 m | 6.95 m x 3.25 m |
| Main Level | Living Room | 8.37 m | 5.4 m | 8.37 m x 5.4 m |
| Main Level | Dining Room | 5.36 m | 3.55 m | 5.36 m x 3.55 m |
| Main Level | Kitchen | 4.72 m | 2.65 m | 4.72 m x 2.65 m |
| Main Level | Eating Area | 4.8 m | 3.99 m | 4.8 m x 3.99 m |
| Main Level | Family Room | 6.85 m | 5.93 m | 6.85 m x 5.93 m |
https://www.realtor.ca/real-estate/30370843/92-augusta-street-port-hope-port-hope

Salesperson
(416) 960-9995
paulandchristianassociates.com/
www.facebook.com/PaulandChristian/
ca.linkedin.com/in/christian-vermast-b3929723
1867 Yonge St Unit 100b
Toronto, Ontario M4S 1Y5
(416) 960-9995


1867 Yonge Street Ste 100
Toronto, Ontario M4S 1Y5
(416) 960-9995
(416) 960-3222
www.sothebysrealty.ca/

The trademarks REALTOR®, REALTORS®, and the REALTOR® logo are controlled by The Canadian Real Estate Association (CREA) and identify real estate professionals who are members of CREA. The trademarks MLS®, Multiple Listing Service® and the associated logos are owned by The Canadian Real Estate Association (CREA) and identify the quality of services provided by real estate professionals who are members of CREA. The trademark DDF® is owned by The Canadian Real Estate Association (CREA) and identifies CREA's Data Distribution Facility (DDF®)
October 08 2026 04:37:41
Toronto Regional Real Estate Board
Sotheby's International Realty Canada