

90 Magpie Way
Whitby, Ontario
Welcome to 90 Magpie Way, an exceptional end-unit townhouse in the highly desirable Towns of Nichol Green community in Whitby's sought-after Blue Grass Meadows neighbourhood. Offering a premium location backing onto a private park and siding onto green space and walking trails, this home provides a rare level of privacy and outdoor enjoyment that is seldom found in the complex. A private driveway and fully fenced backyard with no rear neighbours further enhance the exclusivity of this unique property.Step inside to discover a thoughtfully designed layout featuring bright, spacious principal rooms and numerous upgrades throughout. The functional kitchen is highlighted by granite countertops and overlooks the open-concept living and dining areas, creating the perfect space for everyday living and entertaining.The upper level offers a spacious primary retreat complete with a relaxing jacuzzi tub in the ensuite, while two additional bedrooms are connected by a convenient Jack-and-Jill bathroom. The home's unique end-unit positioning allows for additional natural light and enhanced privacy. The finished lower level features a separate in-law suite with its own entrance through the garage and backyard, offering excellent flexibility for extended family, guests, or potential income opportunities. A main-floor powder room and lower-level 3-piece bathroom add further convenience. Outside, enjoy your fully fenced backyard backing directly onto parkland, complete with a custom wooden pergola that creates the perfect setting for outdoor dining, entertaining, or relaxing in your own private oasis. Surrounded by walking trails, parks, and green space, this home perfectly balances nature and convenience.Ideally located just minutes from Highways 401, 412, and 407, Whitby GO Station, schools, shopping, restaurants, and all major amenities, this is a unique opportunity to own one of the most desirable townhomes in the neighbourhood. Don't miss your chance to call 90 Magpie Way home. (id:55460)
3504 - 609 Sherbourne Street
Toronto, Ontario
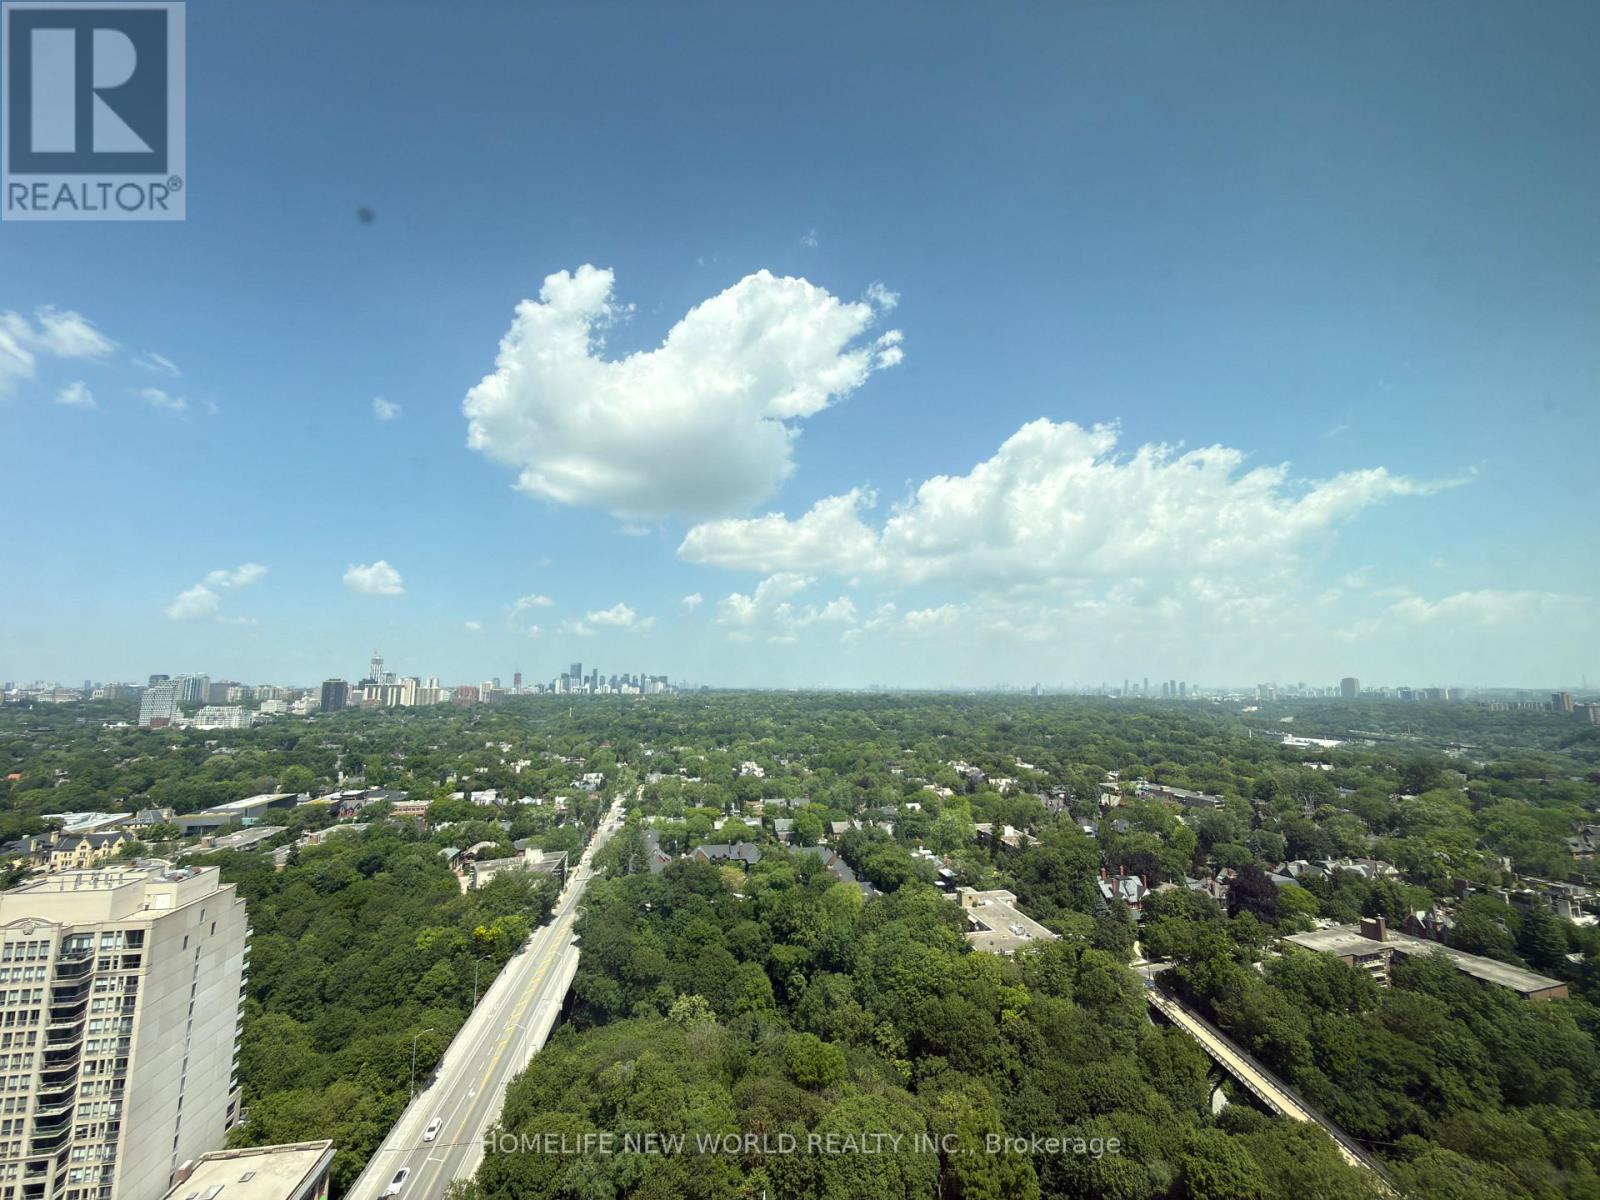
Experience luxury downtown living at Burke Condos in this brand-new, never-lived-in corner suite offering approximately 1,105 sq. ft. of bright, thoughtfully designed living space. This spacious 3-bedroom, 2.5-bath residence features a rare split-bedroom layout, floor-to-ceiling windows, premium finishes, and unobstructed green views. The open-concept living, dining, and kitchen area is perfect for both everyday living and entertaining. The modern kitchen features built-in appliances, quartz countertops, sleek cabinetry, and ample storage. The spacious primary bedroom includes a large closet and a stylish ensuite, while two additional bedrooms offer flexibility for family living, guests, or a home office. Enjoy exceptional amenities including a 24-hour concierge, fitness centre, yoga and spin studios, co-working lounge, party room, private dining room, theatre, music and games rooms, guest suite, children's playroom, pet wash station, parcel storage, and beautifully landscaped outdoor terraces with BBQs. Ideally located just steps to Sherbourne Subway Station and minutes to Yorkville, Rosedale Ravine, grocery stores, cafes, restaurants, universities, hospitals, and Toronto's vibrant downtown core. An exceptional opportunity to lease a spacious luxury suite in one of Toronto's most convenient and desirable neighbourhoods. (id:55460)
Lt 48 Pl 10 Prinyers Cove Crescent
Prince Edward County, Ontario
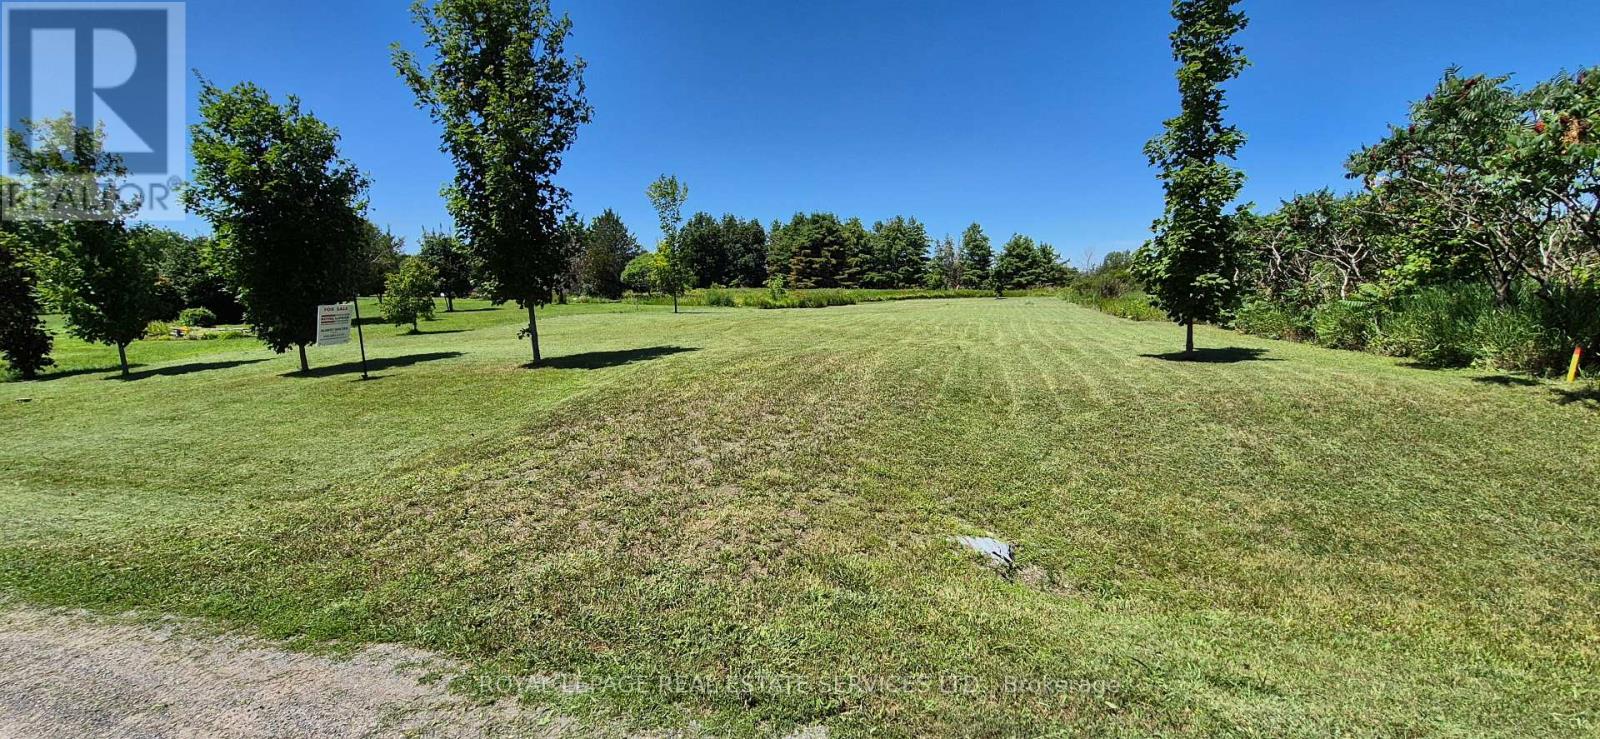
Picturesque lot in the beautiful Prinyers Cove area of historic Prince Edward County. Located approximately 25 minutes from Picton in an idyllic setting, this lot already has a culvert in place and is framed with lovely young Maples. For those loving the water, a public boat launch with park on Adolphus Reach is a two-minute walk away. Alternatively, drive two minutes and you'll be at the Prinyers Cove Marina located on the opposite side of the cove. Peaceful site to have a weekend getaway or live full time. Buyer/buyer's agent to confirm all zoning information with Prince Edward County directly. Walk property at own risk. Listing agent is also the owner of the company selling the property and the price is subject to HST. (id:55460)
610 - 30 Elm Drive
Mississauga, Ontario
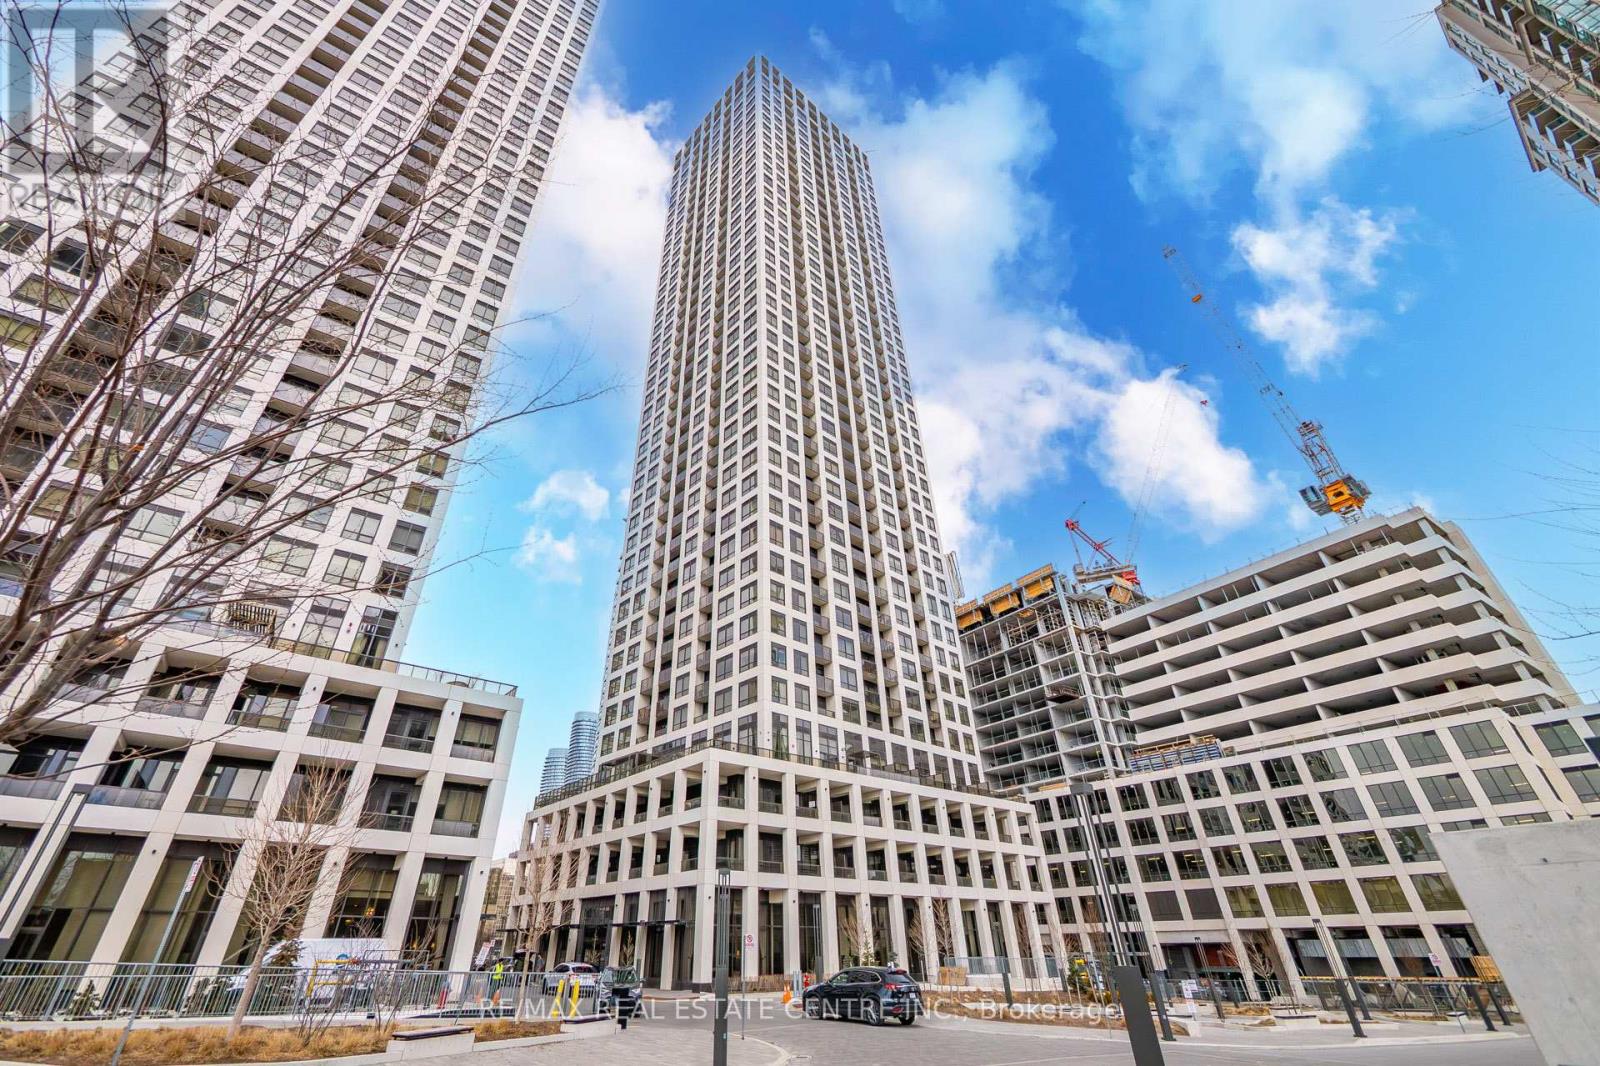
Modern 2 Bedroom Condo in the heart of Mississauga featuring approximately 750 sq ft of well-designed living space. This bright unit offers an open-concept layout with a stylish kitchen featuring quartz countertops, centre island, and laminate flooring throughout. Spacious living area with walk-out to a private balcony and city views. The primary bedroom includes a large closet, while the second bedroom also features balcony access and a large window. Convenient in-suite laundry, 1 owned underground parking space, and an owned locker. Building amenities include concierge, gym, media room, guest suites, business centre with WiFi, and a games room. Prime location steps to Square One area, public transit, parks, library, and arts centre. Ideal for first-time buyers, investors, or professionals seeking urban living. (id:55460)
38 Kensington Avenue
Toronto, Ontario
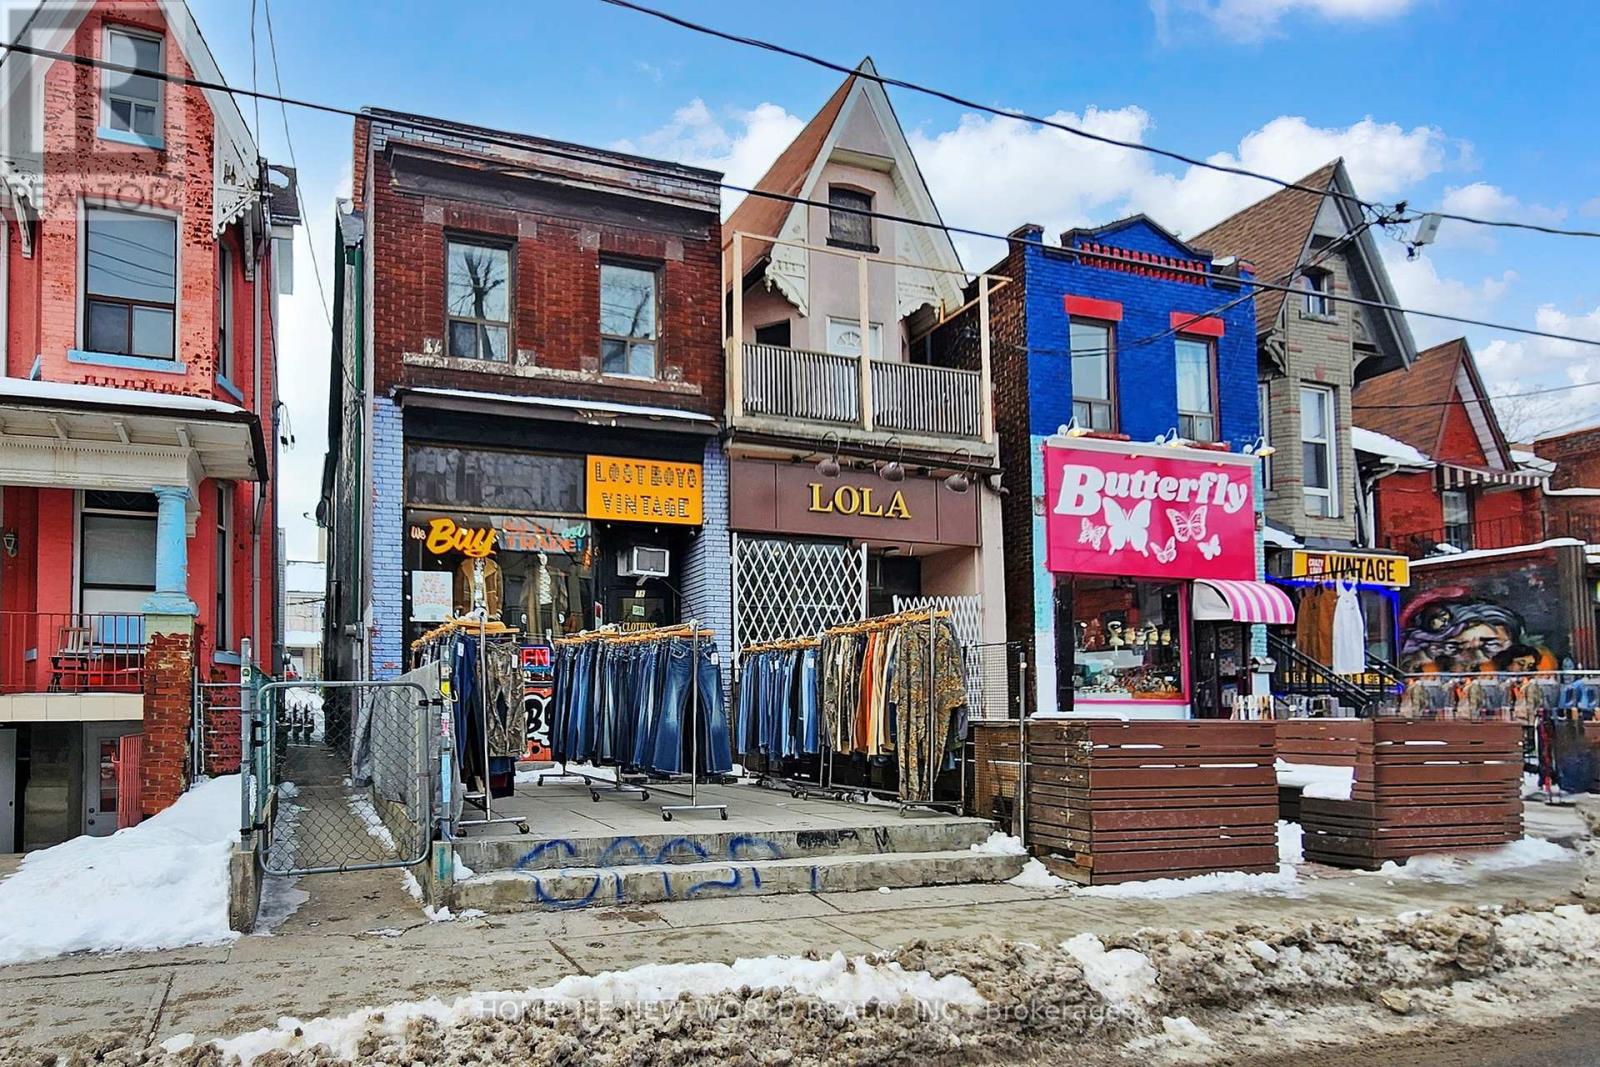
Opportunity to own a prime mixed-use property in the heart of Kensington Market, just steps from Chinatown. Newly renovated with bright, spacious living areas, offering a total of 6 bedrooms and 5 bathrooms across the building. The main floor includes a high-exposure retail space plus a rear studio unit. The second level features a 3-bedroom suite with a new kitchen, and the basement offers a bachelor unit with its own private entrance. Two laneway-accessible parking spaces-an exceptional rarity in this neighbourhood. Steps to TTC, U of T, hospitals, schools, libraries, and major amenities. This can be a great income property in one of Toronto's most vibrant communities. (id:55460)
11 - 227 Main Street N
Markham, Ontario
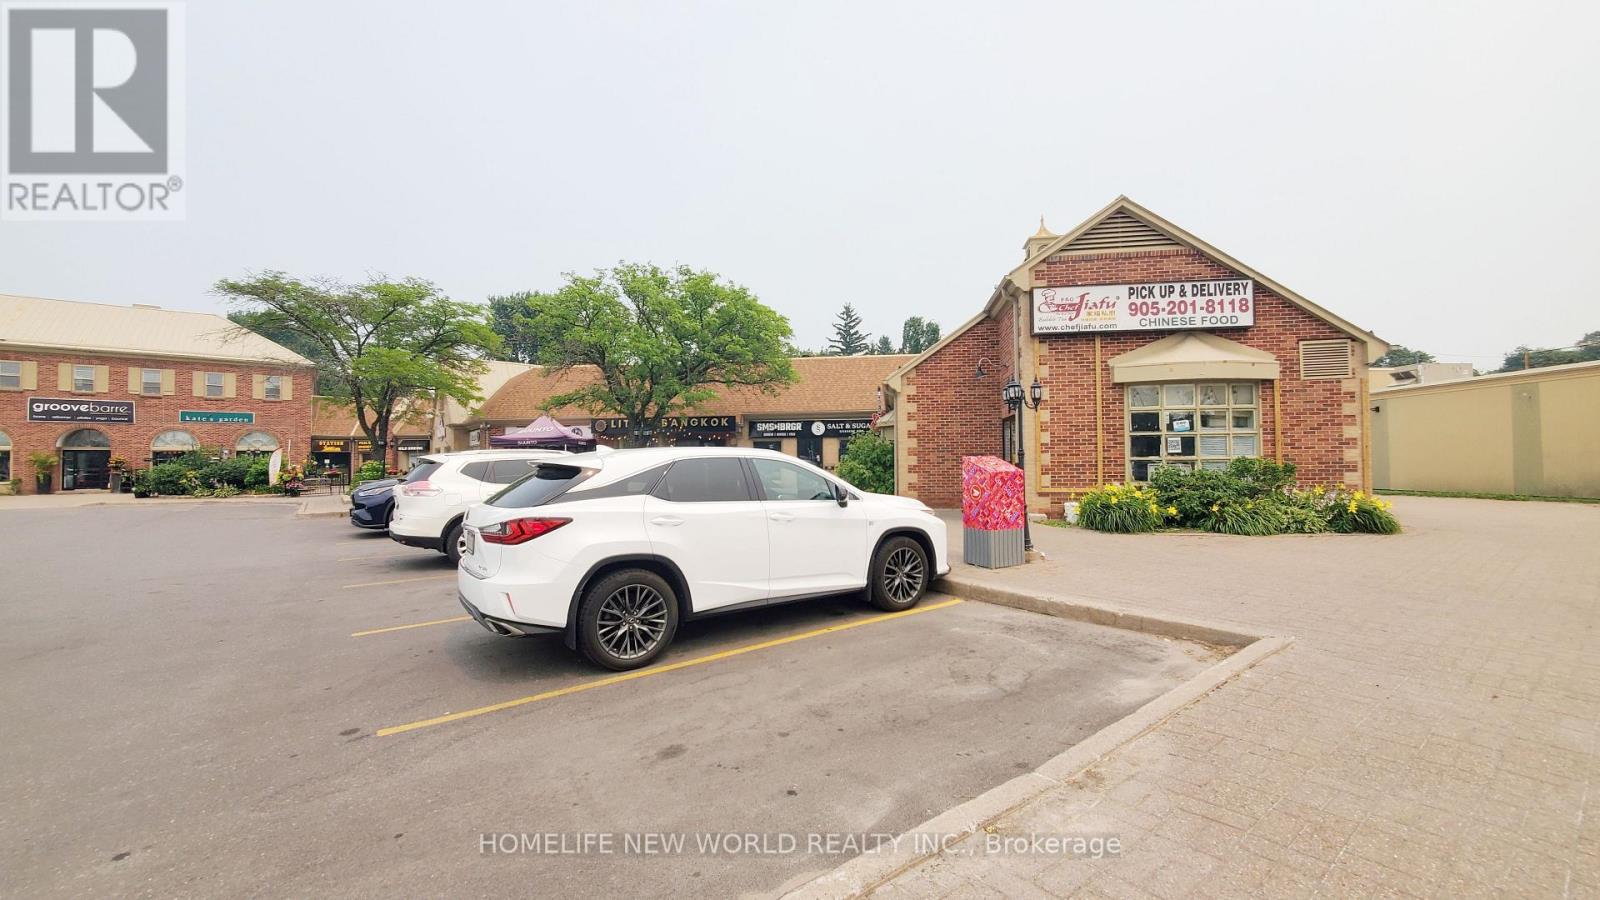
Incredible opportunity to acquire a highly reputable, fully equipped turnkey restaurant in the heart of North Markham! Chef JiaFu Restaurant boasts a beautifully designed, modern dining area and a fully licensed commercial kitchen built to handle high-volume output. Located on the bustling Main Street Markham N, this prime location offers massive street exposure, excellent signage, and a steady stream of foot and vehicular traffic. Surrounded by a dense residential community and thriving local businesses. Truly a plug-and-play operation for an experienced restaurateur looking to expand or launch a premium concept. High-chattel value included. Move in and start operating immediately! (id:55460)
301 (Part) - 80 Corporate Drive
Toronto, Ontario
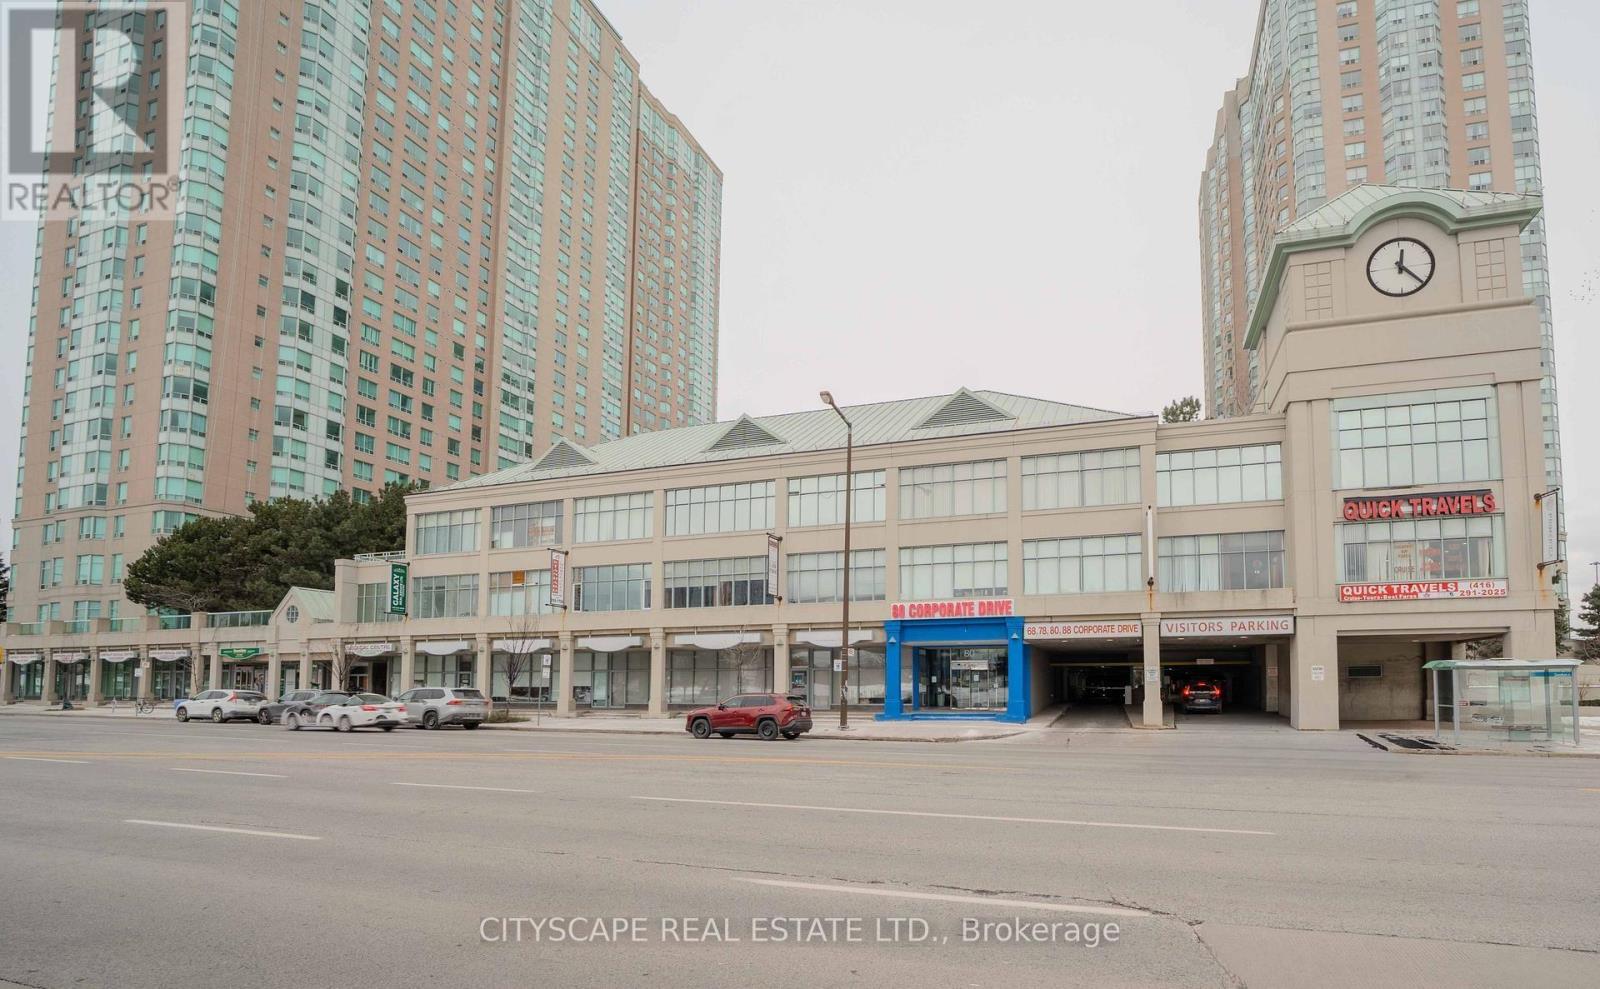
Professional office lease opportunity in a prestigious Tridel commercial building. Two side-by-side office units available together or separately ($550 + HST plus utilities) & ($450 + HST plus utilities). Fully secured building with free unlimited underground parking for clients and visitors. Professionally finished private office spaces featuring large bright windows, full carpeting, and a turnkey setup - ideal for lawyers, accountants, mortgage brokers, real estate professionals, financial services, consultants, travel agencies, and other corporate or professional uses. TTC at doorstep, close to Highway 401, and within walking distance to Scarborough Town Centre. Move-in ready - just bring your laptop and start your business. Some office furniture may be available if needed. Shared Kitchen space and small waiting area. Approximate office area only. (id:55460)
5354 Fifth Line
Erin, Ontario
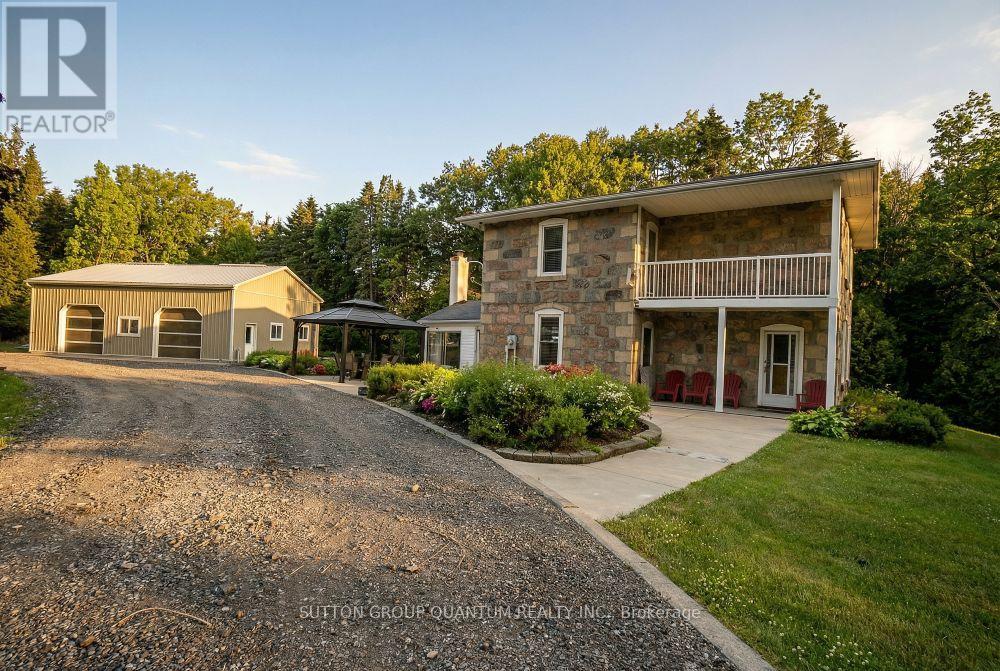
Stunning stone farmhouse on 91 serene acres just outside Erin-an exceptional blend of privacy, character and practical country living. Set well back from the road, this solid four-bedroom home offers timeless charm with thoughtful updates. The bright white kitchen was renovated in 2023 and features a stone-topped island, while the main floor also offers a formal dining room, generous living spaces and beautiful hardwood flooring. Upstairs are four comfortable bedrooms, a full bathroom and engineered flooring. The home was freshly painted in 2023, while the basement provides practical laundry, storage and utility space. The impressive 91-acre property includes fertile fields currently leased to a local farmer, with the income helping cover the property taxes, together with wooded areas, gardens and a natural spring-fed pond. Modern improvements include geothermal heating and cooling installed in 2015, an updated electrical panel, and a new well water line with pressure pump installed in 2016.A major highlight is the newer, fully insulated 40' x 30' heated workshop/garage with two oversized doors, hydro and its own dedicated electrical panel-ideal for a contractor, collector, hobbyist or home-based business, subject to applicable zoning. Additional features include ample parking, an older barn and chicken coop. Conveniently located approximately one minute from paved Highway 124, with Guelph and Orangeville about 25 minutes away and Brampton approximately 35 minutes away. Enjoy peaceful country living while remaining within easy reach of major centres. VTB financing of up to $1,000,000 may be available to a qualified buyer, subject to mutually acceptable terms. A distinctive rural property offering exceptional privacy, useful outbuildings, income-producing farmland and long-term flexibility. (id:55460)
359 - 4750 Yonge Street
Toronto, Ontario
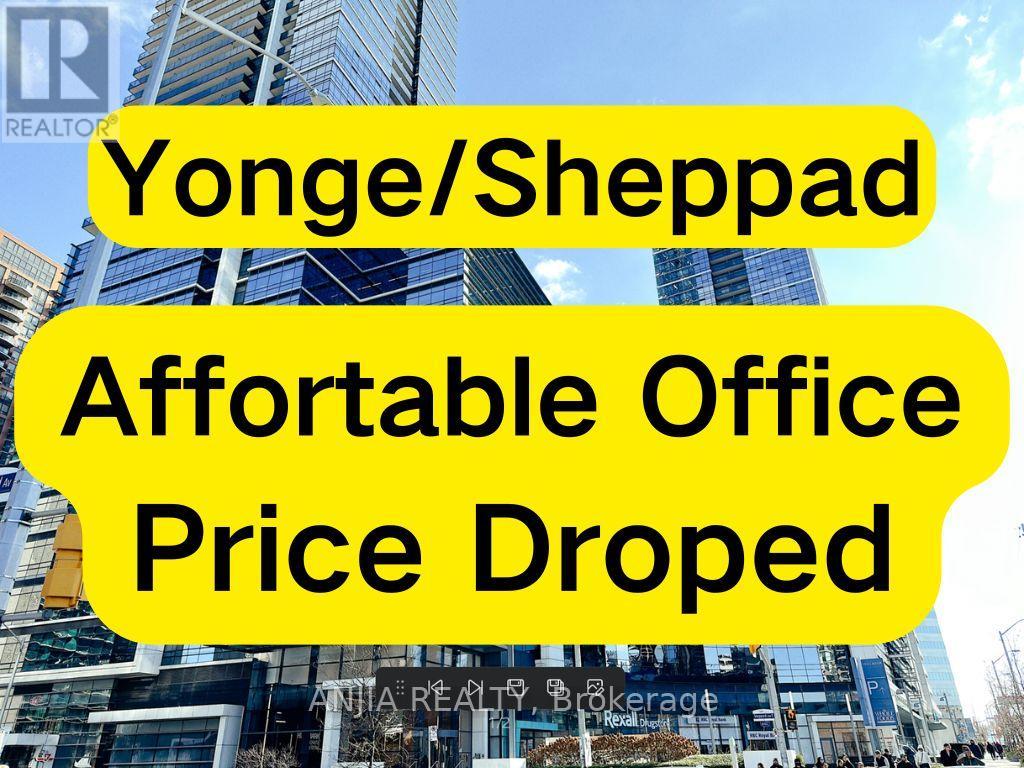
Prime Yonge & Sheppard Location in the Prestigious Emerald Park Towers.Exceptional office space in a high-density North York community with direct indoor access to the subway. Surrounded by major amenities: Food Basics and LCBO on the 2nd floor, plus food court, bubble tea shops, and Tim Hortons on the ground level.Move-in ready. Ideal for medical, legal, accounting, mortgage, or insurance professionals. (id:55460)
1096 Westbrook Road
Hamilton, Ontario
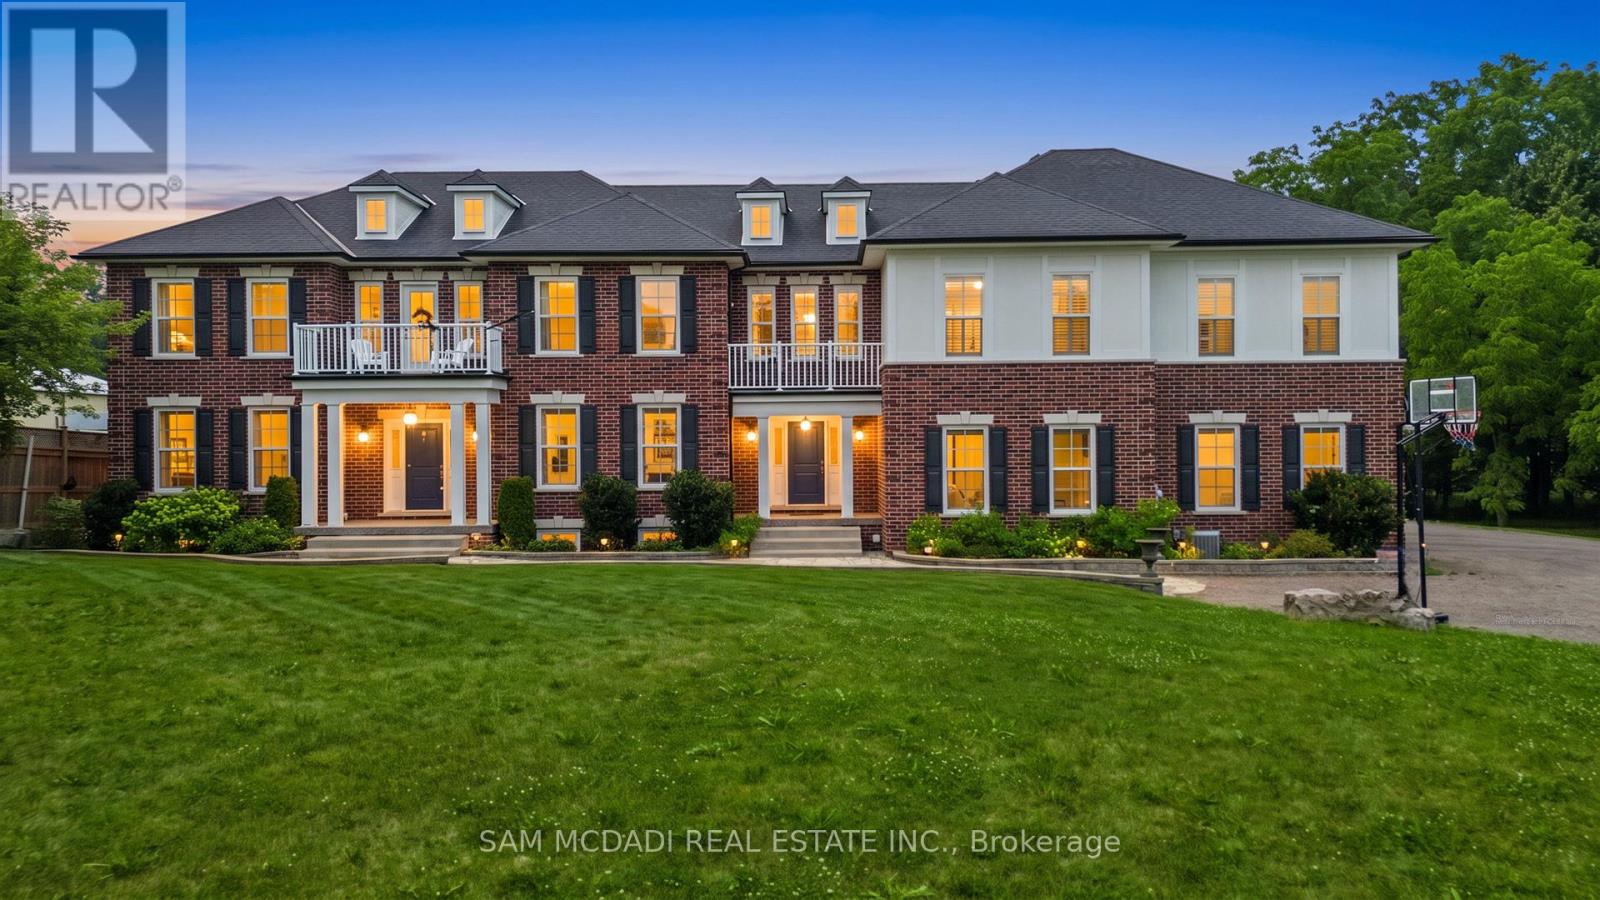
Welcome to 1096 Westbrook Rd! Nestled on a sprawling 10-acre property with a 943.58 ft. deep lot, this multi-generational home is designed for discerning families and buyers seeking versatility, and privacy. With an impressive setback behind its gated entrance, this exceptional property boasts approximately 6,937 sq. ft. of thoughtfully designed living space. The main level captivates with its rich hardwood floors, glistening pot lights, and effortless flow from room-to-room; including a den that easily converts into a bedroom. The combined kitchen and breakfast area is fully equipped with custom-built appliances, including a double oven, dishwasher, and stove and a walk-out to a patio. Step out to the screened patio, where a wood-burning fireplace creates a cozy atmosphere as you take in serene views of the expansive backyard; complete with a playground, perfect for children and family. The upper level is masterfully divided into two wings, offering functionality. The left wing features four spacious bedrooms, including a modern Owners suite with a 4-piece ensuite showcasing a freestanding tub and a shower with a built-in seating. A private balcony extends the suite, offering a peaceful space to unwind and enjoy the tranquil surroundings. The right wing serves as a self-contained living space, ideal for extended family or guests, with three bedrooms, a kitchen, a family room, and a sunroom warmed by a fireplace, which opens onto another private balcony. An elevator effortlessly connects all levels, including the fully finished basement. Here, you'll find two additional bedrooms, a large open-concept recreation area, and a dedicated laundry space, offering endless possibilities for additional income, and entertaining. With its outstanding layout, modern upgrades, and private, picturesque setting, this is more than just a home its an opportunity to create lasting memories. Don't miss out on this exceptional property! Boasts over $200K in upgrades! (id:55460)
23 Roundstone Drive
Brampton, Ontario
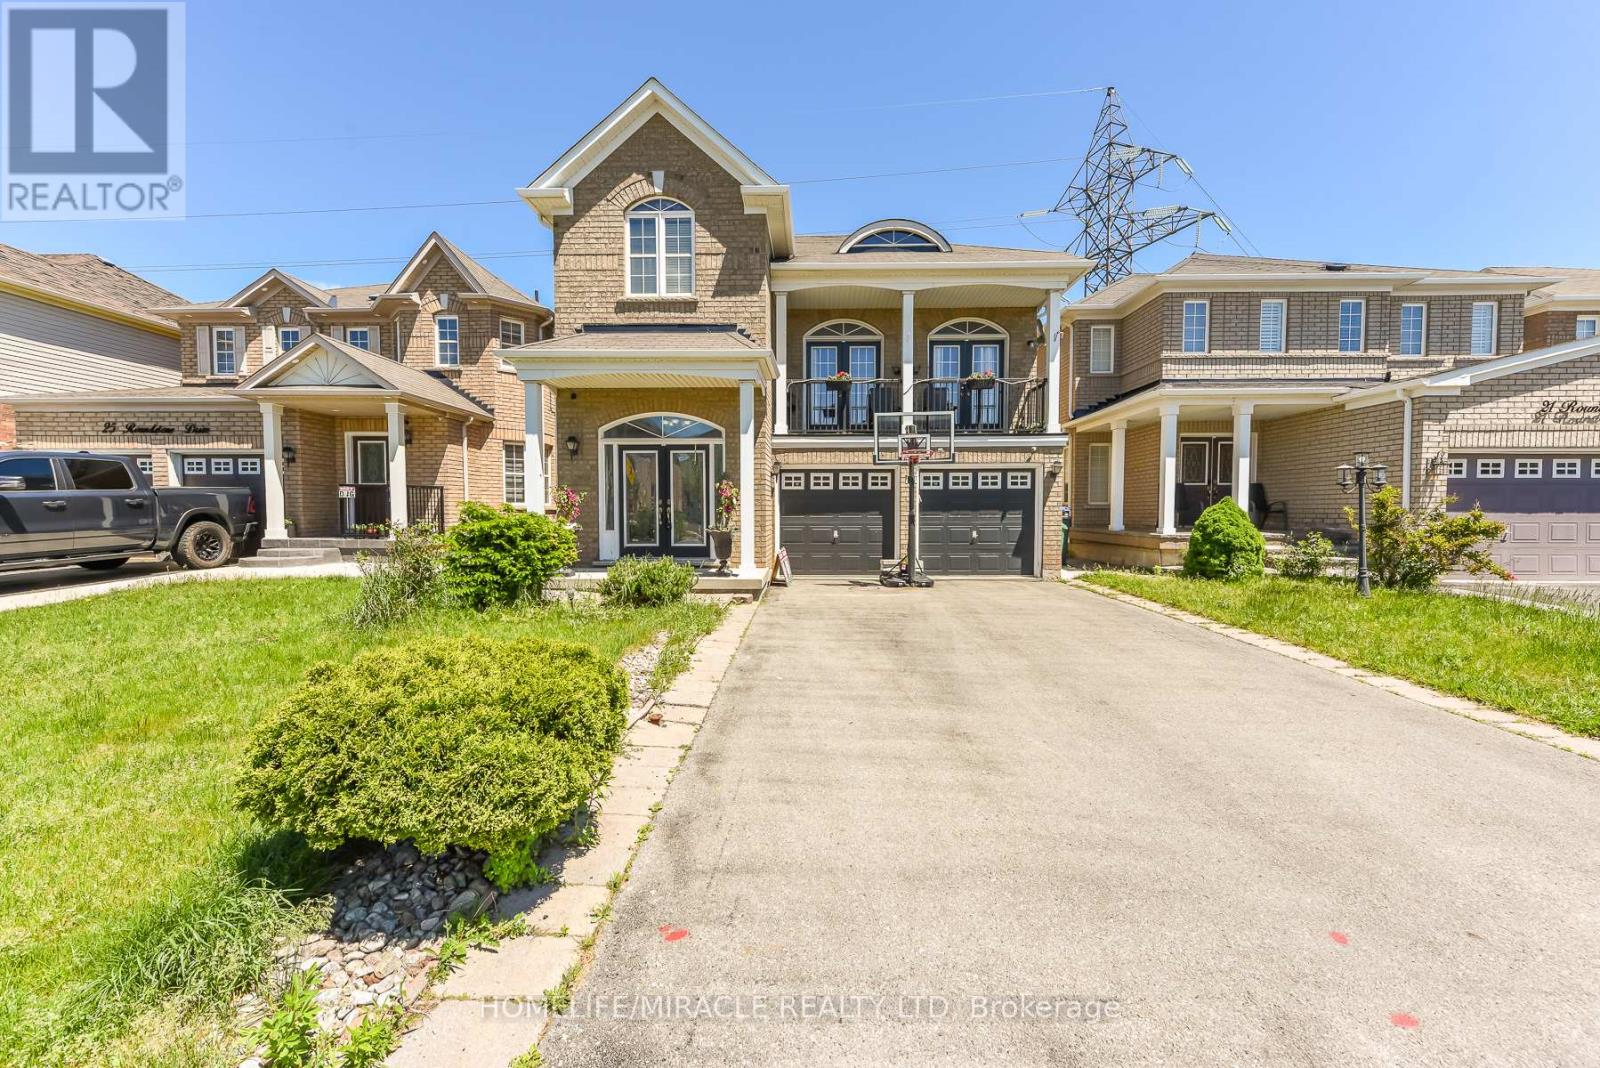
LOCATED IN HIGH DEMAND CREDIT VALLEY AREA only minute to mount Pleasant Go ST. Schools PARKS AND SHOPPING within walking distance, STEPS TO BRAMPTON TRANSIT. NICE NEIGHBOURHOOD. A city home yet has a be feel of being located in a very open area, which has a lovely rear yard VIEW of open space green belt. Two level deck to admire sunrise. walk out basement, shed in back YARD Potential income or in-law suit ready Basement with Full Bath room "ESPREE JACUZZI Tub. EXTRA ENTRACES From inside GARAGE THIS BEAUTFULL HOUSE HAS IT ALL. (id:55460)
C12 - 63 Silver Star Boulevard
Toronto, Ontario
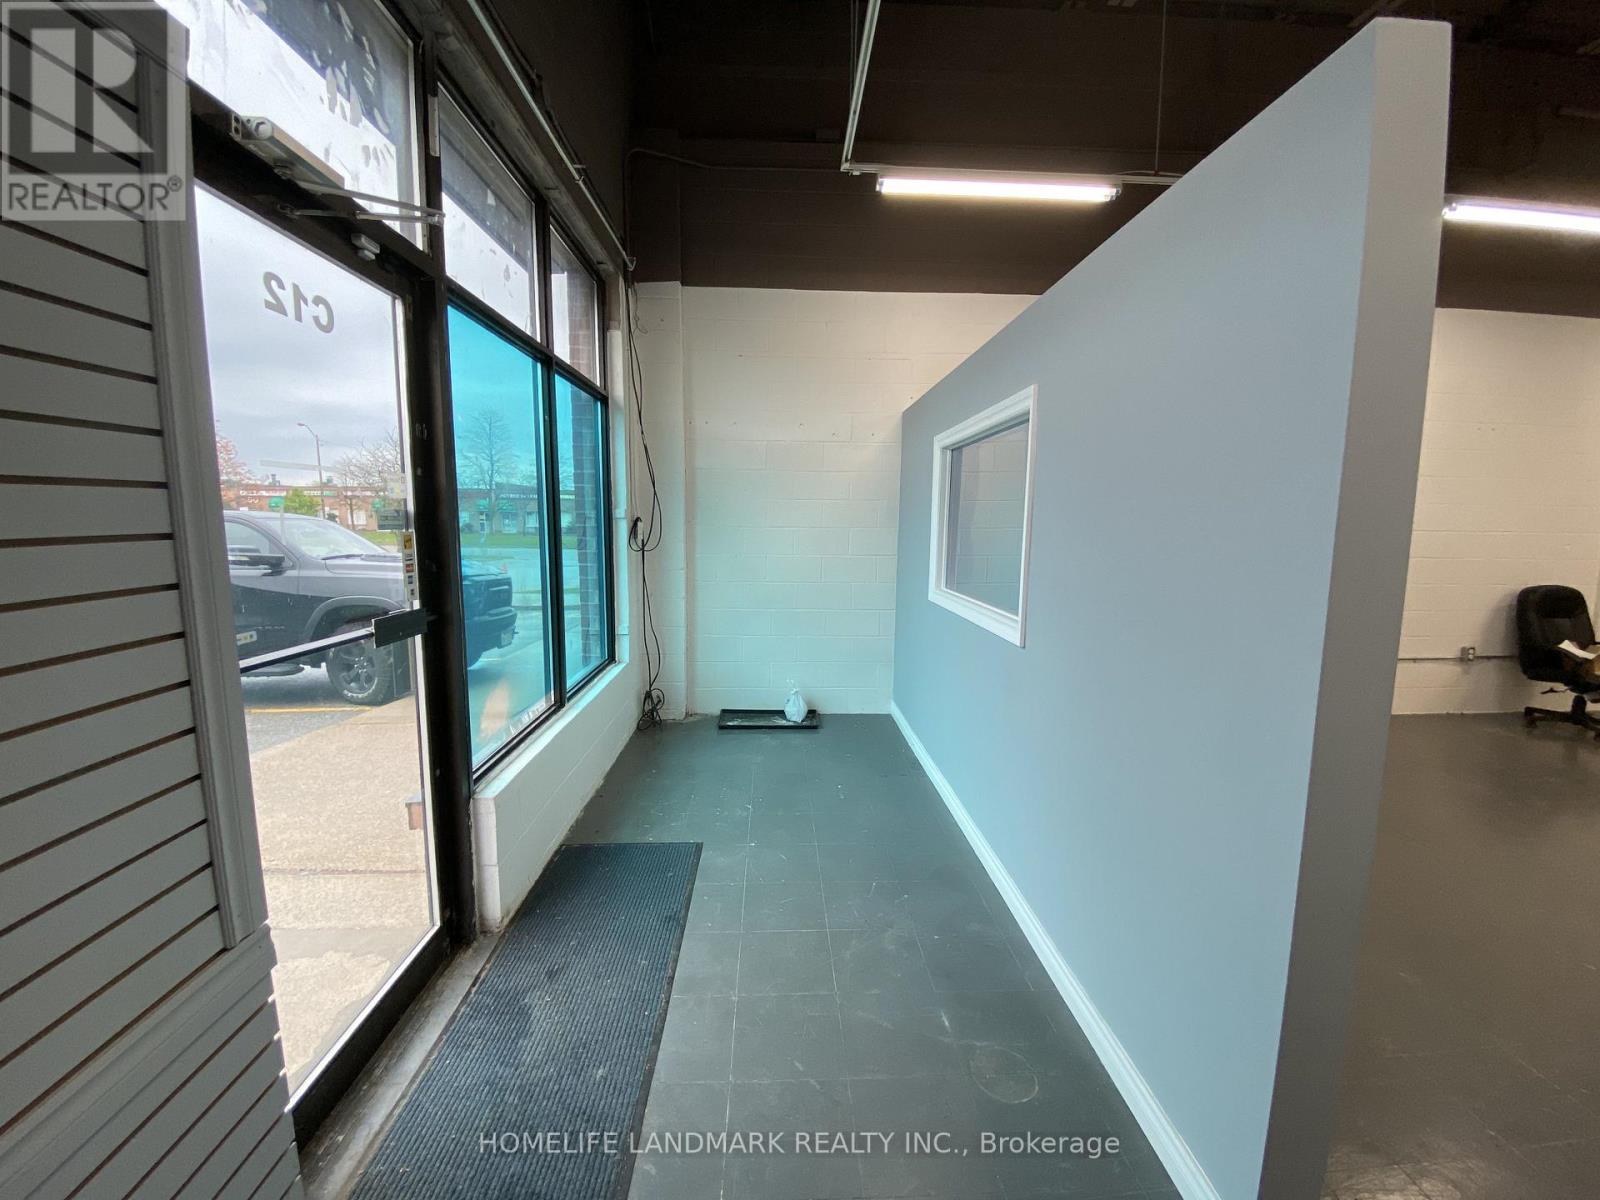
Discover the ultimate business location at Midland Ave & Silver Star Blvd! This prime spot offers high traffic exposure and a clean, functional layout with 720 SqFt of space in the front section. Ideal for new businesses, wholesale operations, showrooms, professional offices, general services, consulting, IT, tutoring, martial arts/training/gym/dance studios, import/export ventures, and light manufacturing/assembly. Enjoy the convenience of being just steps away from the Purolator distribution centre, banks, restaurants, shopping centres, and TTC access. Please note, no food processing or high water usage businesses are permitted. 60 Amps of electrical power. Seize this opportunity to elevate your business today! (id:55460)