
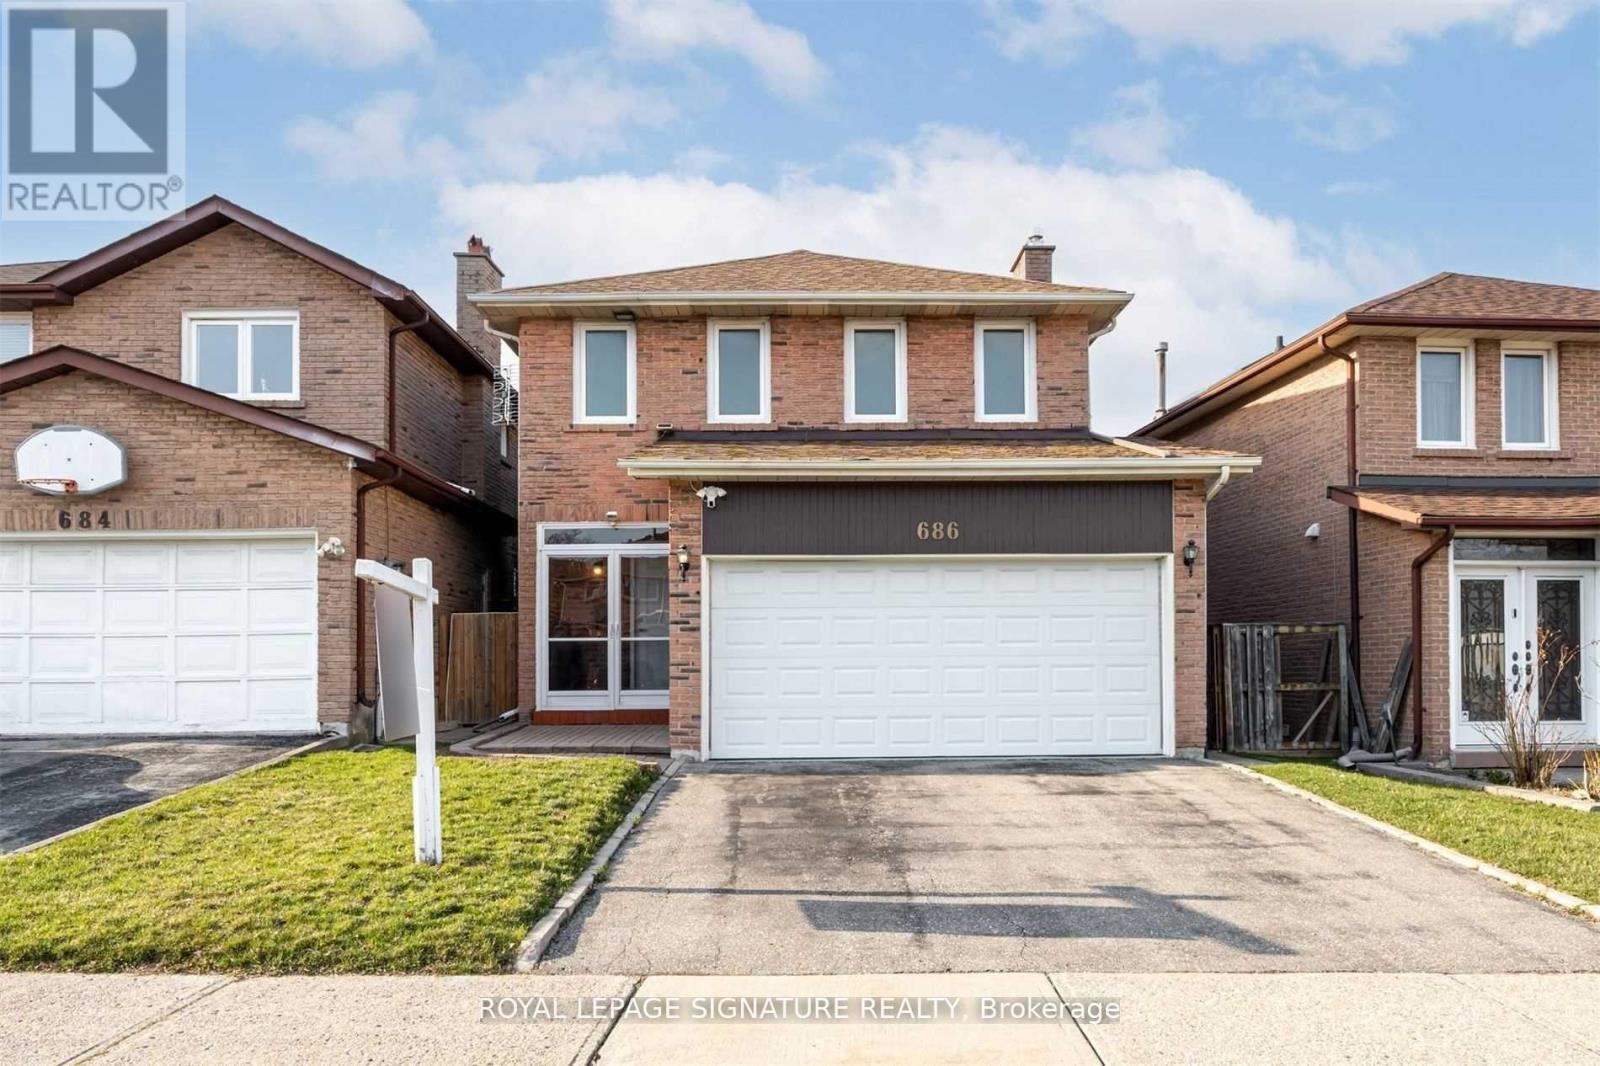
Bsmt - 686 York Hill Boulevard
Vaughan, Ontario
This spacious unit offers an abundance of natural sunlight! The open concept kitchen, roomy bedroom, and living area offers endless opportunities to make it your own. Ensuite laundry facilities and one parking are included. Effortless access to a range of amenities, quick access to grocery stores, schools, public transit, cafes, centre point mall, restaurant dining, parks and community centres. (id:55460)
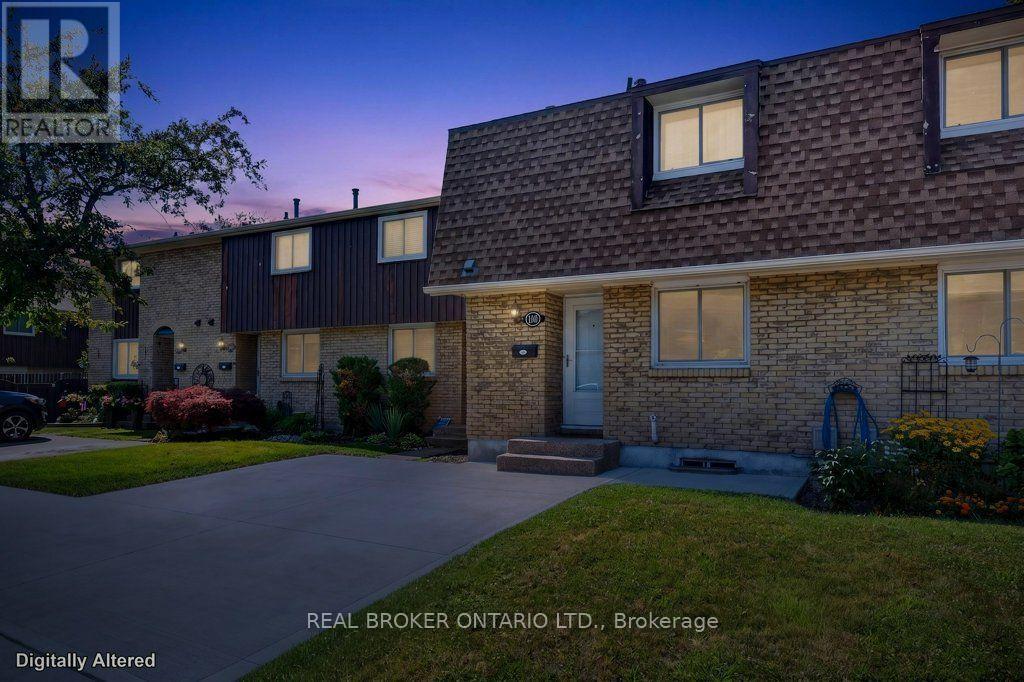
101 - 50 Lakeshore Road
St. Catharines, Ontario
Refined & effortless living in St. Catharines' prestigious Lakeport neighbourhood. This home is minutes from the historic waterfront of Port Dalhousie, famed for its beaches, boutique dining, and marina trails. This 3 bedroom, 1.5 bath (updated 2025) condo townhouse offers the ultimate turn-key retreat for down sizers, professionals, or first-time buyers seeking an upscale, low-maintenance lifestyle. The bright interior features a fluid main level anchored by a brand-new sliding patio door (2026) opening to a private patio. Upstairs boasts three spacious bedrooms and bathroom. The living space is expanded by a professionally finished basement (2026), perfect for an executive home office, media room, or private gym. Unrivaled peace of mind is delivered through extensive premium upgrades. Meticulously modernized, this efficient home features a brand new furnace (2026), new attic insulation (2025), updated wiring (2025), and a new electrical breaker panel (2025) ensuring maximum comfort and reliability. Enjoy a stress free lifestyle where everything is handled for you. Your monthly condo fees comprehensively cover a designated parking space, water, basic cable, exterior maintenance, building insurance, and snow removal. From the newly upgraded mechanical systems to the prime lakeside location, there is nothing left to do but move in and enjoy. (id:55460)

28 East 39th Street
Hamilton, Ontario
Welcome home! This charming, meticulously maintained bungalow is located in a quiet family friendly neighbourhood on East Hamilton Mountain. Updates include kitchen, flooring, roof, bathrooms and more. Fully finished basement with separate entrance is perfect for an in-law suite, rental opportunity or a teenagers retreat! Extra deep driveway to park four cars plus single car garage. Backyard oasis with a private pool is ready for summer entertaining. Close to shopping, schools, park, public transit, hospital and linc. Room sizes and square footage provided by third party source. (id:55460)
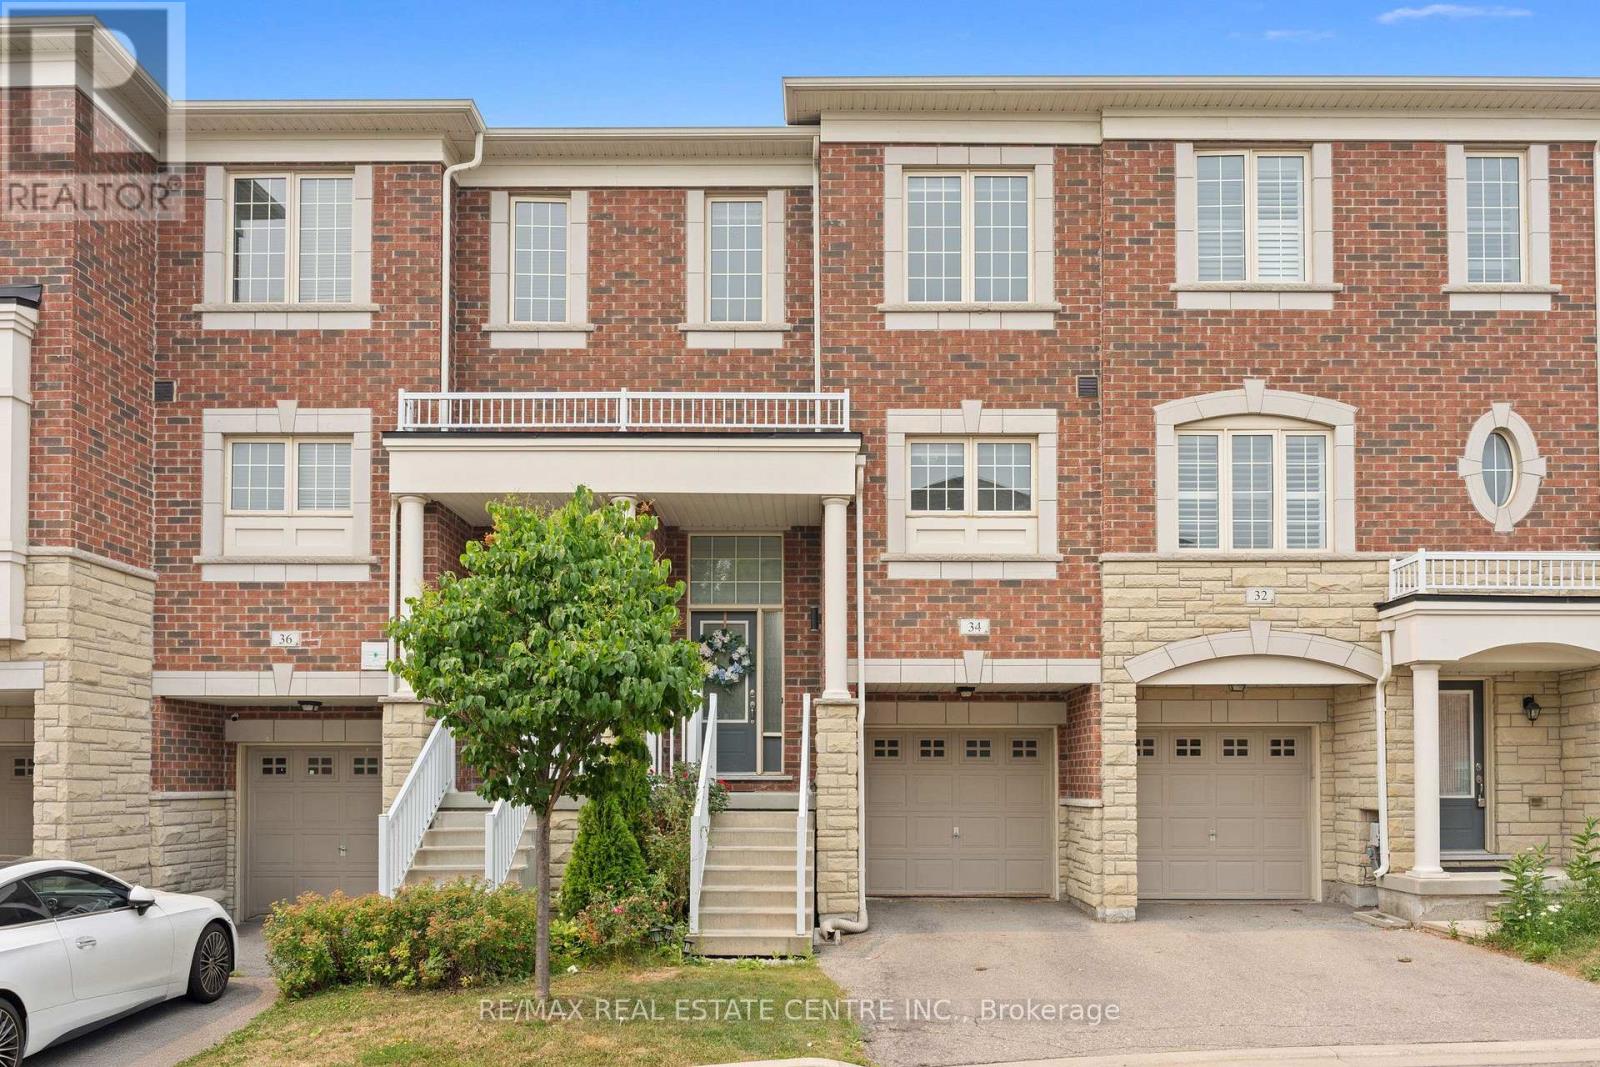
34 Aspen Hills Road
Brampton, Ontario
Welcome To 34 Aspen Hills Sq, An Exceptionally Maintained Home Nestled In The Prestigious Credit Valley Community Of Brampton. Thoughtfully Designed For Comfortable Everyday Living, This Move-In Ready Home Offers 3+1 Bedrooms, 3 Bathrooms And Over 1,500 Sq Ft Of Total Living Space, Making It An Excellent Opportunity For First-Time Home Buyers, Growing Families, Professionals And Multi-Generational Living. Step Inside To A Bright And Inviting Open Layout Featuring Spacious Living And Dining Areas That Flow Effortlessly Into A Modern Kitchen Complete With Stainless Steel Appliances Less Than 5 Years Old. Upstairs, Three Generously Sized Bedrooms Include A Spacious Primary Retreat With Convenient Jack & Jill Bathroom Access, Offering Both Comfort And Functionality. The Main Floor Walkout Opens To A Private Deck, Creating The Perfect Setting To Enjoy Morning Coffee, Outdoor Dining Or Relaxing Evenings With Family And Friends. The Finished Basement, With A Separate Entrance, Features A 1 Bedroom Setup Complete With A Full Bathroom, Kitchenette And Additional Living Space, Providing Exceptional Flexibility For Extended Family, Guests, A Home Office Or Potential Rental Opportunity. Ample Visitor Parking Directly In Front Of The Home Provides Added Convenience For Family And Guests. Ideally Situated In One Of Brampton's Most Sought-After Family Communities, This Home Is Surrounded By Top-Rated Schools, Parks, Scenic Walking Trails, Eldorado Park, James Potter Park, Shopping Plazas, Restaurants, Grocery Stores, Sheridan College, Public Transit, Brampton GO And Everyday Amenities. Commuters Will Appreciate Quick Access To Highways 401, 403, 407 And 410. Offering The Perfect Blend Of Comfort And Convenience, Come And Fall In Love With This Beautiful Home! (id:55460)

25 - 1725 The Chase
Mississauga, Ontario
The One That Stands Out From The Crowd Is Here! Fully Renovated End-Unit With A Double Car Garage In This Highly Sought-After Townhome Community Within The Chase. This meticulously renovated residence offers executive luxury living with bespoke designer finishes, featuring freshly painted neutral tones, crown moulding, and smooth ceilings across all three levels. At the heart of the home, a tech-forward chef's kitchen boasts custom two-tone cabinetry, premium quartz countertops, and smart appliances including an induction stove with air fryer and a refrigerator with inventory management. Sophisticated entertaining spaces flow effortlessly from the living area-anchored by a gas fireplace and custom-lit wall unit-through oversized new patio doors with built-in mini-blinds to a professionally landscaped backyard with a gas BBQ hookup. Private retreats include a primary suite with a shiplap feature wall and built-in reading lights, while every bathroom has been elevated with marble countertops and designer vanities. Every detail ensures superior comfort and functionality, from the engineered hardwood floors and extra-thick carpet underpad to the updated, professionally labelled electrical panel and new exterior spotlights. (id:55460)

56 Cathy Jean Crescent
Toronto, Ontario
Welcome to 56 Cathy Jean Crescent, a beautifully maintained 3 bedroom detached home situated on a premium corner lot with a larger yard than most homes in the neighbourhood. Backing directly onto a park with no rear neighbours, this property offers exceptional privacy, an abundance of outdoor space, and a peaceful green setting that's perfect for families.Inside, you'll find bright, spacious living areas with a functional layout designed for comfortable everyday living. The second level features hardwood flooring throughout all bedrooms, while the updated main bathroom showcases a modern walk in glass shower. The finished basement offers additional living space that's perfect for a recreation room, home office, gym, or children's play area.Step outside to enjoy the oversized, fully fenced backyard surrounded by mature cedar hedges, creating a private retreat for entertaining, gardening, or relaxing. The premium corner lot provides added curb appeal and outdoor space rarely found in the area.Ideally located close to parks, playgrounds, schools, shopping, restaurants, transit, and major highways, this move in ready home offers the perfect combination of comfort, convenience, and privacy. An excellent opportunity for first time buyers, growing families, or anyone looking for a detached home on a premium lot in a welcoming neighbourhood. (id:55460)
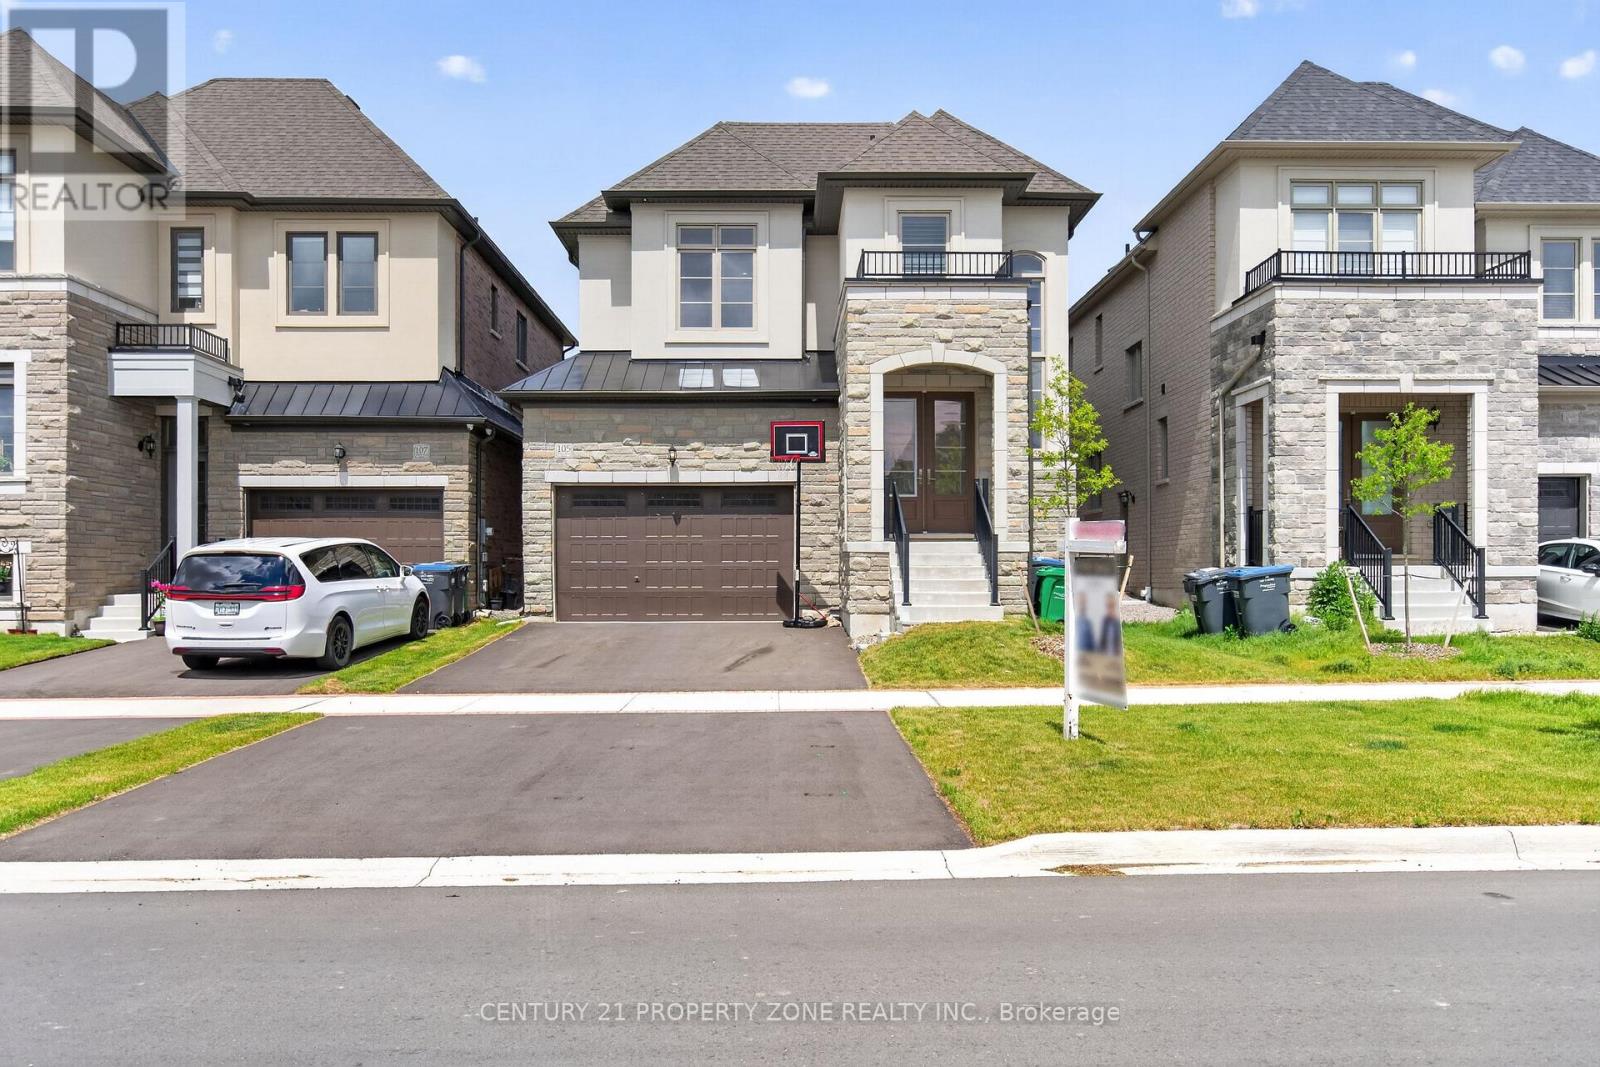
105 Walker Road W
Caledon, Ontario
Welcome to this exceptional detached home in the highly desirable Caledon East community, offering the perfect blend of elegance, comfort, and modern family living. Featuring impressive curb appeal with a grand double-door entrance, double car garage, and spacious driveway, this beautifully designed residence showcases 9-ft ceilings, hardwood flooring, sun-filled living spaces, and a stylish oak staircase with iron pickets. The thoughtfully designed layout offers generous principal rooms, a private office, an inviting family area, and a chef-inspired kitchen complete with quartz countertops, stainless steel appliances, and a large centre island. Upstairs, enjoy 5 spacious bedrooms, convenient upper-level laundry, and a luxurious primary retreat with a spa-like ensuite. Situated on a premium deep lot in a family-friendly neighbourhood, close to parks, schools, recreation, and major routes, this stunning home offers peaceful living just minutes from Brampton. (id:55460)

43 Braecrest Avenue
Toronto, Ontario
Custom-built sprawling bungalow offering over 6,000 sq. ft. of finished living space on an exceptional 75' x 217' mature lot in one of Etobicoke's desirable neighbourhoods. Surrounded by custom homes, this property offers a rare opportunity to renovate, personalize, or create your dream home. A circular driveway, double garage, and beautifully carved solid wood front doors create an impressive welcome. Inside, the spacious foyer with stained glass panels leads to a grand hallway featuring a spiral chandelier, circular staircase, and striking mirrored mural that reflect the home's distinctive architectural style. Designed for entertaining and everyday living, the expansive principal rooms include a sun-filled living room with bay window, formal dining room, and sunken family room with vaulted ceiling, gas fireplace, and walkout to a grapevine-covered patio with built-in BBQ overlooking the private backyard. The spacious kitchen with adjoining pantry provides abundant storage and workspace, while hardwood flooring extends throughout the main level.Three generously sized main floor bedrooms include a spacious primary suite with walk-in closet, ensuite bath, and walkout to a private deck with access to the upper patio overlooking the backyard. A large main floor laundry room with outdoor access adds convenience.The fully finished walkout lower level with above-grade windows expands the living space with an oversized family/games room featuring a wet bar and wood-burning fireplace, fourth bedroom, second kitchen, full bath with jacuzzi tub, separate shower and sauna, walk-in cedar closet, and multiple storage rooms-ideal for extended family, multi-generational living, or in-law suite potential. With parking for several vehicles, mature landscaping, and an outstanding location close to schools, parks, shopping, transit, major highways, and Pearson Airport, this is a rare opportunity to own a substantial custom home on one of Etobicoke's most desirable oversized lots. (id:55460)

37 Fenton Way
Brampton, Ontario
Welcome to 37 Fenton Way, a rare estate bungalow in the prestigious Toronto Gore Rural Estate community of Brampton. Set on an impressive 203.78 x 480.09 ft ravine lot, this all-brick detached home offers exceptional space, privacy, and timeless potential. Featuring 4+1 bedrooms, 6 washrooms, 2 kitchens, and 4242 sq. ft. above grade, this property is ideal for large or multi-generational families. The main level offers spacious principal rooms with hardwood floors, crown moulding, a gas fireplace, an eat-in kitchen with walkout to the patio and 1/2 inch Granite Floor, and a generous primary bedroom with walk-in closet and 6-piece ensuite. The finished walkout basement with separate entrance includes a huge family room, second kitchen, additional bedroom, exercise room, fireplace, and direct access to the yard. Enjoy an inground saltwater pool, mature treed surroundings, garden shed, triple attached garage, and parking for up to 20 vehicles. A true estate ravine-lot property with endless possibilities in one of Brampton's most sought-after neighbourhoods. (id:55460)

144 Underwood Drive
Whitby, Ontario
Exceptional Custom-Built Brooklin Family Home! This beautifully appointed 4-bedroom, 4-bathroom home offers the perfect combination of luxury, comfort, and functionality. Step outside to your maintenance-free backyard oasis featuring premium artificial turf, a relaxing hot tub, an expansive entertainer's deck, custom built-in charcoal BBQ, and elegant exterior pot lighting-ideal for hosting family and friends.Inside, the welcoming foyer leads to a bright home office/den with convenient access to the garage and laundry room. The sun-filled open-concept main floor showcases stylish laminate flooring, pot lights, and large windows overlooking the backyard. The stunning chef's kitchen is the heart of the home, featuring quartz countertops, upgraded stainless steel appliances, a modern backsplash, an oversized centre island with breakfast seating, and designer pendant lighting. The adjoining dining area offers a seamless walkout to the backyard, creating the perfect indoor-outdoor entertaining space.Upstairs, you'll find four generously sized bedrooms, including a luxurious primary retreat with a walk-in closet and spa-inspired 4-piece ensuite. A second bedroom also features its own walk-in closet and private 5-piece ensuite, making it ideal for guests, teens, or multi-generational living.Located in one of Brooklin's most sought-after family neighbourhoods, this exceptional home is close to top-rated schools, parks, walking trails, shopping, and everyday amenities. Enjoy the charm of Brooklin with the convenience of being just minutes to Highways 407, 412, and 401, making commuting throughout the GTA quick and convenient. (id:55460)

40 Tansley Avenue
Toronto, Ontario
Exceptional Detached Bungalow on a Premium 42 x 125 Ft Lot! This home offers outstanding versatility for families, investors, and mutli-generational living. The main-level features hardwood flooring throughout, 3 spacious bedrooms, 3 bathrooms, and a bright eat-in kitchen with granite countertops, stainless steel appliances, a gas stove, and a large bay window that fills the space with natural lights. The fully finished basement with a seperate entrance is perfectly designed for extended family or income potential, featuring 3 additional bedrooms, 2 bathrooms, and a full kitchen-an excellent opportunity for rental income or an in-law suite. Enjoy a private, oversized lot in a sought-after, familt-friendly neighbourhood close to schools, Thompson Park, walking and biking trails, TTC, Scarborough Health Network, shopping, restaurants, and everyday amenities, with convenient access to major commuter routes. A fantastic opportunity to own a spacious bungalow with income potential on a premium lot in a prime location! (id:55460)

24 Murray Avenue
Toronto, Ontario
Experience refined living in this custom-built luxury residence, ideally situated in the highly sought-after Agincourt South-Malvern West community. Set on a premium 50 x 150 ft lot, this exceptional home offers approximately 4,000 sq. ft. of elegant living space above grade, plus a professionally finished 1,900 sq. ft. basement featuring three additional bedrooms and versatile living areas ideal for extended family, guests, or recreation.The main level showcases impressive 10-ft ceilings and a breathtaking 20-ft cathedral foyer that creates a grand first impression. The gourmet kitchen is thoughtfully designed with solid wood cabinetry, granite countertops, and a spacious centre island, making it perfect for both everyday living and entertaining.Upstairs, you'll find four generously sized bedrooms, each complete with its own private ensuite bathroom. The luxurious primary suite serves as a private retreat, featuring a spa-inspired ensuite with a freestanding soaker tub.Perfectly located close to top-rated schools, public transit, shopping, restaurants, parks, and everyday amenities, this remarkable home combines timeless craftsmanship, generous living space, and an unbeatable location. (id:55460)