

3211 Charbrook Crescent
Cobourg, Ontario
Executive country living awaits on just under 4 picturesque acres, complete with a three-bay garage, stunning inground pool, and a walkout lower level with in-law potential. This exceptional property offers privacy, space, and an ideal layout for entertaining and multi-generational living. A welcoming foyer leads through glass French doors into the bright formal living room, where soaring vaulted ceilings, large windows, and a carpet-free layout create an impressive first impression. The formal dining room with chair rail detailing is perfect for family gatherings and entertaining. The spacious eat-in kitchen offers abundant cabinetry and counter space, a breakfast bar, a built-in desk, a coffee station, and a double sink overlooking the pool. The sun-filled breakfast area is surrounded by windows and features a walkout to the elevated deck. The main-floor primary suite is a private retreat with its own deck overlooking the property, a walk-in closet, and an ensuite with a double vanity, a separate shower, and a jetted tub. Two additional bedrooms, including one with semi-ensuite access to a full bathroom, plus a guest powder room, complete the main level. The finished walkout lower level features a spacious rec and games room with a fireplace, built-in wet bar, and direct backyard access. A fourth bedroom with semi-ensuite access, laundry room, and ample storage provide excellent flexibility for extended family or future in-law accommodations, including a separate private entrance from the garage. Outside, enjoy the elevated deck overlooking the inground pool and patio with multiple sitting areas, including a charming wooden gazebo. Cultivated gardens, manicured landscaping, expansive greenspace, and forested acreage with private trails create your own outdoor retreat. All less than 5 minutes to Cobourg with access to the 401 and in-town amenities. This home offers the best of both worlds and a true summer paradise. (id:55460)
24 Haywood Drive
Brampton, Ontario
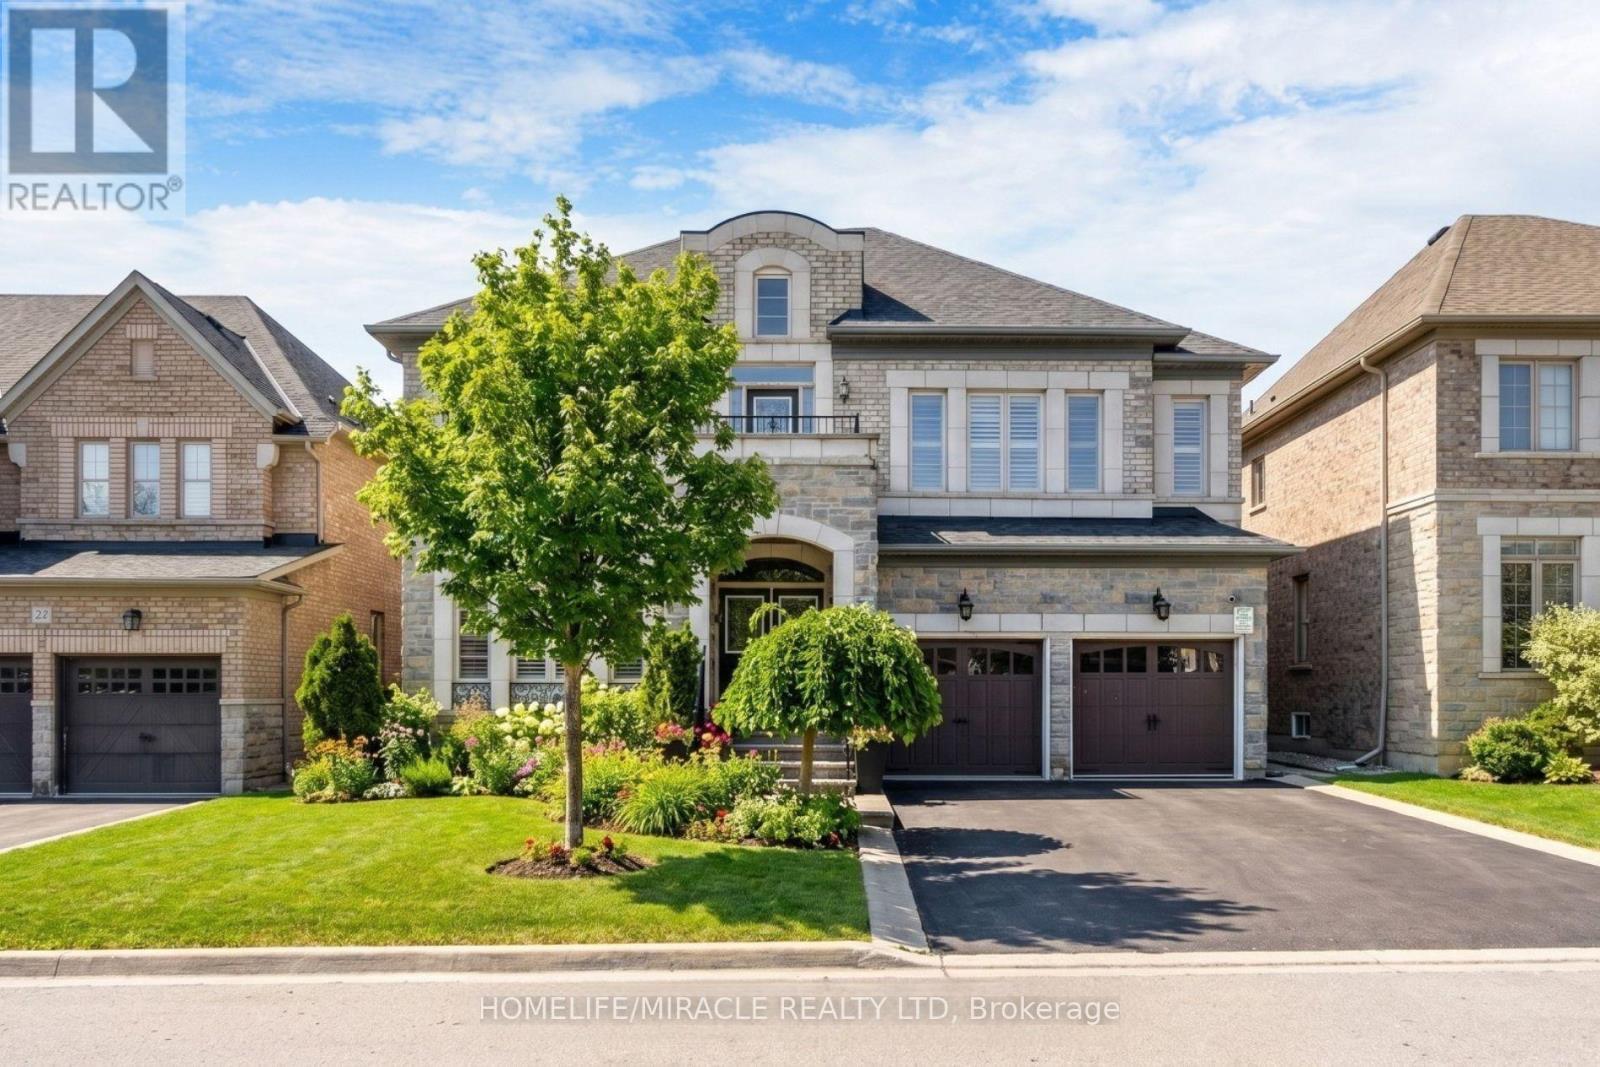
Welcome to this exquisite dream home in the highly sought-after Estates of Credit Valley, offering the perfect blend of luxury, comfort, and convenience. This beautifully maintained residence features a breathtaking family room with soaring 20-foot ceilings, abundant natural light, and a stunning double-sided fireplace that creates an impressive focal point. The chef-inspired gourmet kitchen is equipped with granite countertops, quality appliances, pot lights, and custom maple cabinetry, making it ideal for both everyday living and entertaining. A custom-built spiral staircase with wrought iron railings and hardwood treads adds elegance and serves as a true centerpiece of the home. The finished basement provides valuable additional living space, complete with an extra bedroom, open-concept kitchen, and recreation area, perfect for extended family, guests, or potential rental income. Step outside to enjoy the stylish, low-maintenance aluminum pergola, creating an inviting outdoor retreat for relaxation and entertaining. Situated on a quiet, family-friendly street close to top-rated schools, parks, shopping, and major highways, this move-in-ready home offers an exceptional lifestyle in one of Brampton's most desirable communities. (id:55460)
8 Mallory Avenue
Markham, Ontario
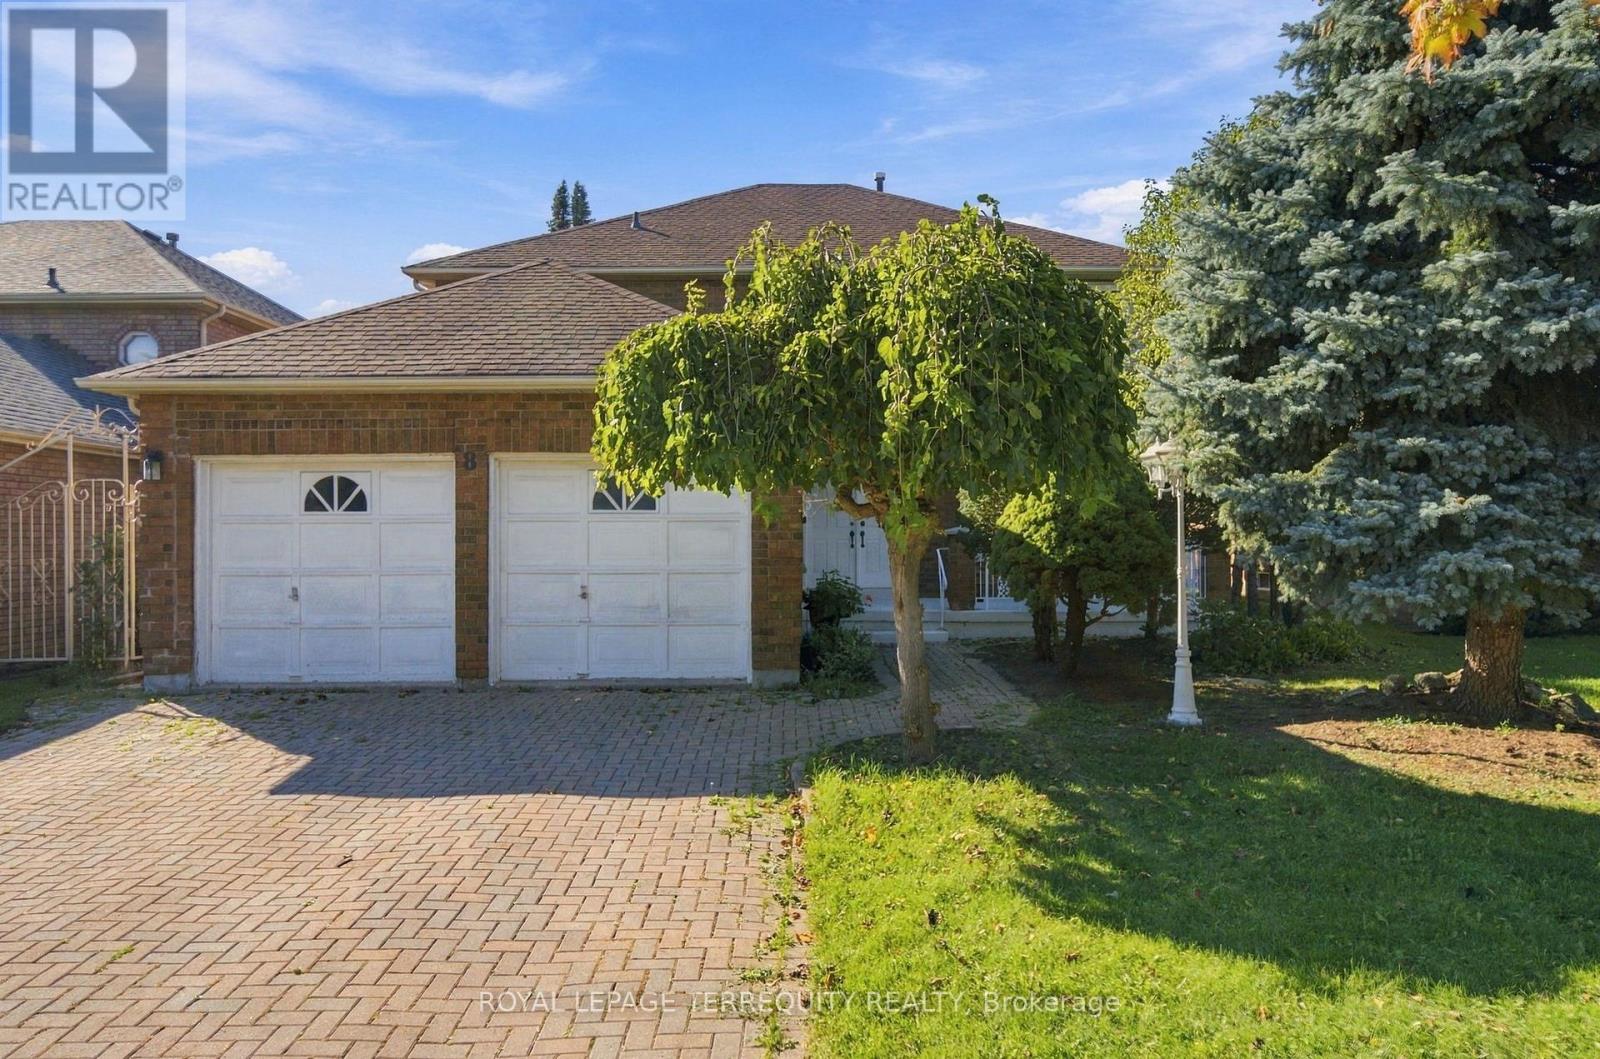
One owner. Original model home. Exceptionally located & full of possibilities. This classic 4-bedroom, 3-bathroom, two-storey residence, in a desired area. Mature, tree-lined street facing Denison Park across the road, approximately 2,516 sq. ft. of above-grade living space, a large basement with a second kitchen, and double-car garage. Mature front-yard trees provide privacy and curb appeal, a backyard garden retreat featuring mature grape vines, a unique opportunity for the gardening enthusiast and potential to harvest grapes for homemade wine. Welcoming foyer opens into spacious principal rooms, parquet flooring, beautiful wooden staircase and custom windows that open in multiple directions, bringing in natural light. The main level provides generously proportioned living and dining areas, a sitting room with a wood fireplace and serene backyard view, eat in kitchen with a second access to the backyard. Main floor laundry room, garage access and separate entrance side door. Upstairs, four well-sized bedrooms provide comfortable accommodations. The oversized primary bedroom offers a walk-in closet and ensuite. Basement offers versatility, with a second kitchen, second fireplace, ample storage; the lower level presents an ideal opportunity to create a private secondary living space or entertaining area. The location is where this property truly shines. A collection of schools, recreation, shopping, transportation, parks and everyday conveniences. Renowned Milliken Mills High School and York U Markham Campus both within an easy distance. Milliken Mills Community Centre & Library, Denison Centre, Pacific Mall, CF Markville offer major retailers, dining and regional shopping. Toogood Pond Park, historic Unionville with charming Main Street are a short drive. Milne Park and Milne Dam Conservation Park boast further green space. Convenient access to Highway 7, 407 and DVP and Milliken GO Station. Markham Stouffville Hospital and Birchmount Hospital all close by. (id:55460)
149 Blackwell Drive
Kitchener, Ontario
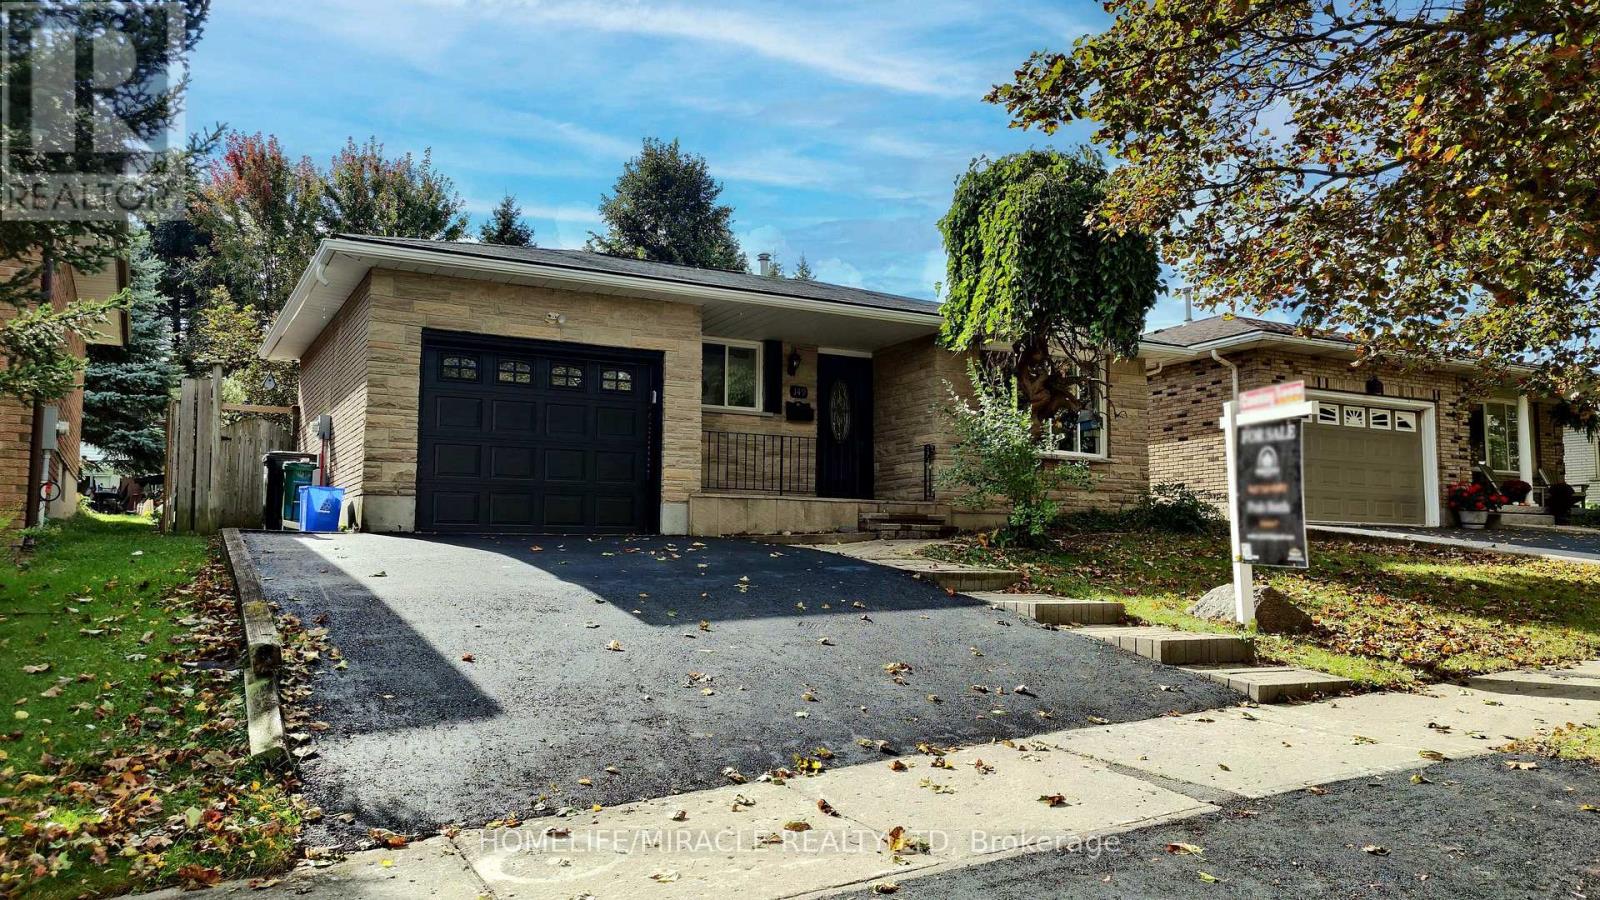
Beautifully Renovated Detached Split-Level Home in Forest Heights!Welcome to this stunning, newly renovated detached split-level home offering over 2,000 sq. ft. of finished living space, nestled in the highly desirable Forest Heights neighbourhood! Combining modern upgrades, stylish finishes, and a fantastic location, this home is perfect for families seeking comfort, space, and convenience.Step inside to discover a refreshed interior featuring a beautifully updated kitchen with elegant quartz countertops, offering the perfect blend of style and functionality. Enjoy the luxury of modern, updated bathrooms designed with contemporary finishes. Additional upgrades include ESA-approved lighting improvements and a newly paved driveway, enhancing both the home's appeal and everyday convenience.Situated in one of the area's most sought-after neighbourhoods, this property offers an excellent opportunity to enjoy modern living in a welcoming, family-friendly community, conveniently located close to schools, parks, shopping, and everyday amenities.With its generous finished living space, stylish renovations, and desirable location, this home is an exceptional opportunity for buyers looking for a move-in-ready property.A perfect blend of space, style, and modern comfort in Forest Heights - don't miss your chance to make this beautiful home yours! (id:55460)
5359 Kitchener Street
Niagara Falls, Ontario
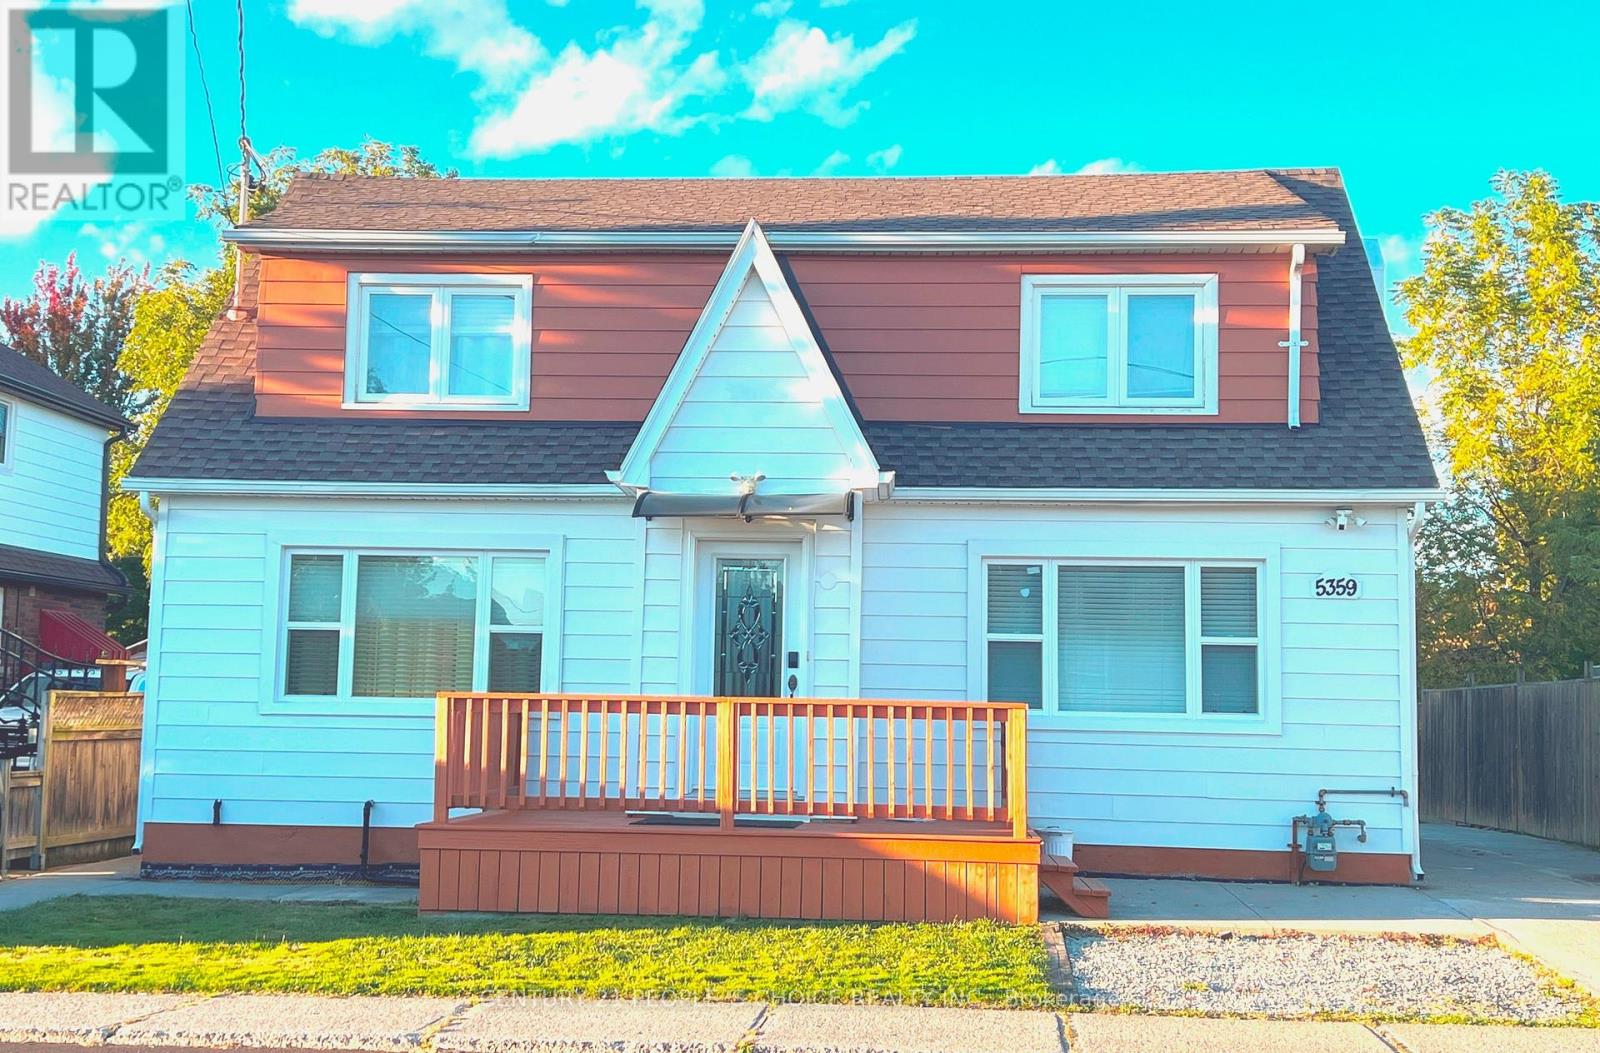
An exceptional opportunity to own a beautifully renovated property in one of Niagara Falls' most vibrant and PRIME Tourist Locations. Situated on a 50 x 100 ft lot and offering approximately 2,368 sq. ft. of living space, this fully upgraded residence features a functional multi-unit setup with a kitchen and full washroom on each level, upgraded 200-amp electrical service, and a professionally waterproofed basement with sump pump, complete with 2 bedrooms, a kitchen, and a full washroom. Currently operating successfully as a large VRU/Airbnb accommodation with verifiable income. Zoned Tourist Commercial (TC), the property permits a wide range of residential and commercial uses including short term rentals (VRU's), long-term rentals, bed & breakfast, hotel/motel, retail, restaurant, office, and medical services. Ideally located minutes from Niagara Falls, the entertainment district, Niagara River, U.S. border, and the University of Niagara Falls, this rare turnkey property offers exceptional versatility, strong verifiable cash flow, and outstanding long-term investment potential in a thriving tourism market. (id:55460)

1092 South Clear Lake Road
Bracebridge, Ontario
The Perfect Private Luxury Chalet/Cottage In Muskoka! Over 4,300 Sqft Located In A Private Bay w/ Private Sandy Beach * Crystal Clear Water w/ Large Shallow Area Great For Swimming * Large Stone Patio w/ Brand New Treager 885 Wood Pellet BBQ & 2 Large Fire Pits w/ Lake Views * Night Sky is Full Of Stars * 7 Person Outdoor Jacuzzi Tub w/ Built-In Speakers & Lighting & More! * Fully Renovated In 2020 * New Flooring * New Window Covering * All New Bathrooms * Luxury Master Bedroom with New Ensuite Spa with Steam Room + Jacuzzi Tub + Rain Shower + Private Living Room + Views Of The Lake + 10ft Ceiling & More! * New Built In Stove & Microwave + Fridge + Dishwasher * New Furniture Through Out * The Chalet Is Also A Perfect Winter Getaway! Snow Shoeing/Hiking Ice Skating & Ice Hockey on the Lake Skiing & Snowboarding Only 45min Away From Sir Sams Ski LodgeOutdoor 6 person Woodburning Sauna w/ Change Room Built In * It's Like Your Very Own Private Spa! Luxury Muskoka Cottage Style Interior Wood Finishing From Top To Bottom * Six Large & Spacious Bedrooms (2 Large Bedrooms Have 2nd Floor Lofts) + One Sofa Bed * 4 1/2 Baths * Main Floor Master w/ 6pc Ensuite w/ Steam Rain Shower & Double Sink 3 Ensuite Bathrooms In Total * Theatre Room * Large Dining Room * Large Family Room w/ 12ft Ceilings & Pool/Ping Pong Table * Gorgeous View Of The Lake From All Rooms! (id:55460)
1280b Austris Road
Frontenac, Ontario
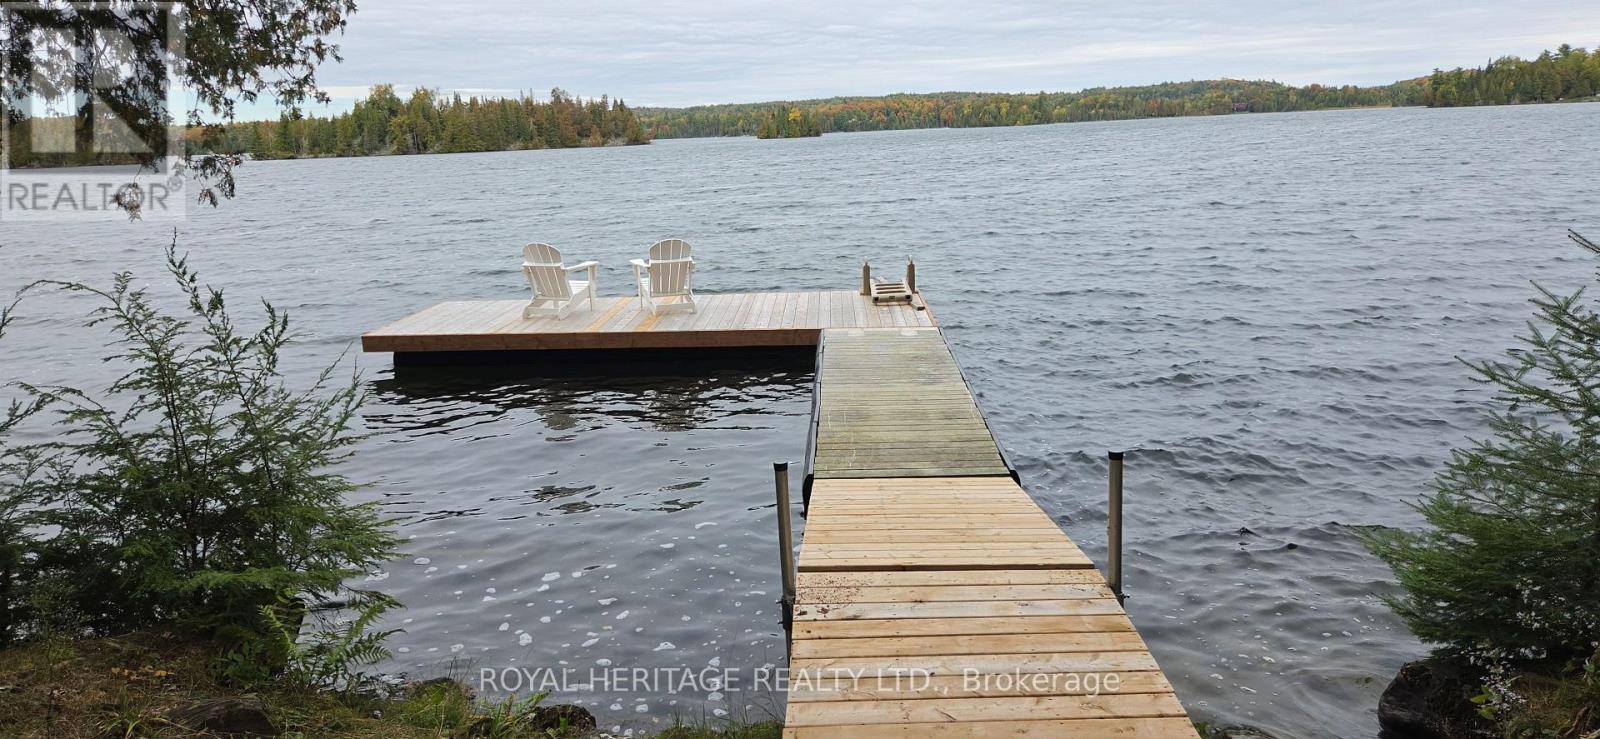
Your dreams of summer fun can begin on Malcom Lake, only 1.5 hours from Ottawa, 1.25 hour from Kingston and 2.5 hours from Toronto. This highly private, 3.43 acre waterfront property features 408 feet of shoreline, a 41-foot trailer, a bunkie, septic, and electricity, everything you need for a comfortable getaway. Bell Fibe service is also coming soon. Set along a quiet, low-density shoreline, the lake also connects to Ardoch Lake, providing another venue for boating, paddling, and watersports without heavy boat traffic. A geotechnical engineering survey is complete and minor variance approval has been granted to build on the upper granite shelf without setbacks. This paves the way for a stunning cottage or house design on an elevated site overlooking the lake. Additional features include: A new L shaped floating dock with complete privacy with room for your boat as well the bunkie has been lifted with a new bunk bed that sleeps three. View the breathtaking sunsets and enjoy the seclusion enhanced by Crown islands obscuring the opposite shore. An active fishing spot for Smallmouth and Largemouth Bass, Walleye, Northern Pike and Yellow Perch. Proximity to the North Frontenac Dark Sky Preserve for exceptional stargazing. Enjoy this space year-round, with direct access to surrounding Crown land, hiking, ATV and snowmobile trails in the winter and endless boating and fishing all summer long. Come check this unique water retreat out! (id:55460)
704 - 525 New Dundee Road
Kitchener, Ontario
Welcome to The Flats at Rainbow Lake Luxury Condo for Lease Experience elevated living in this stunning 7th-floor condo located in the prestigious Flats at Rainbow Lake community. Thoughtfully designed for comfort, convenience, and modern living, this beautiful residence offers a peaceful retreat surrounded by nature. Property Features: 2 Bedrooms 2 Bathrooms 1,004 sq. ft. of total living space 912 sq. ft. interior living space 92 sq. ft. private balcony, Bright, modern open-concept living space. Beautiful views of the surrounding trees and Rainbow Lake. Premium Building Amenities: Yoga & Meditation Room | Fitness Studio | Sauna | Library | Social Lounge & Party Room | Bike Room and 2 Outdoor BBQ. (id:55460)
92 Francis Street
Cambridge, Ontario
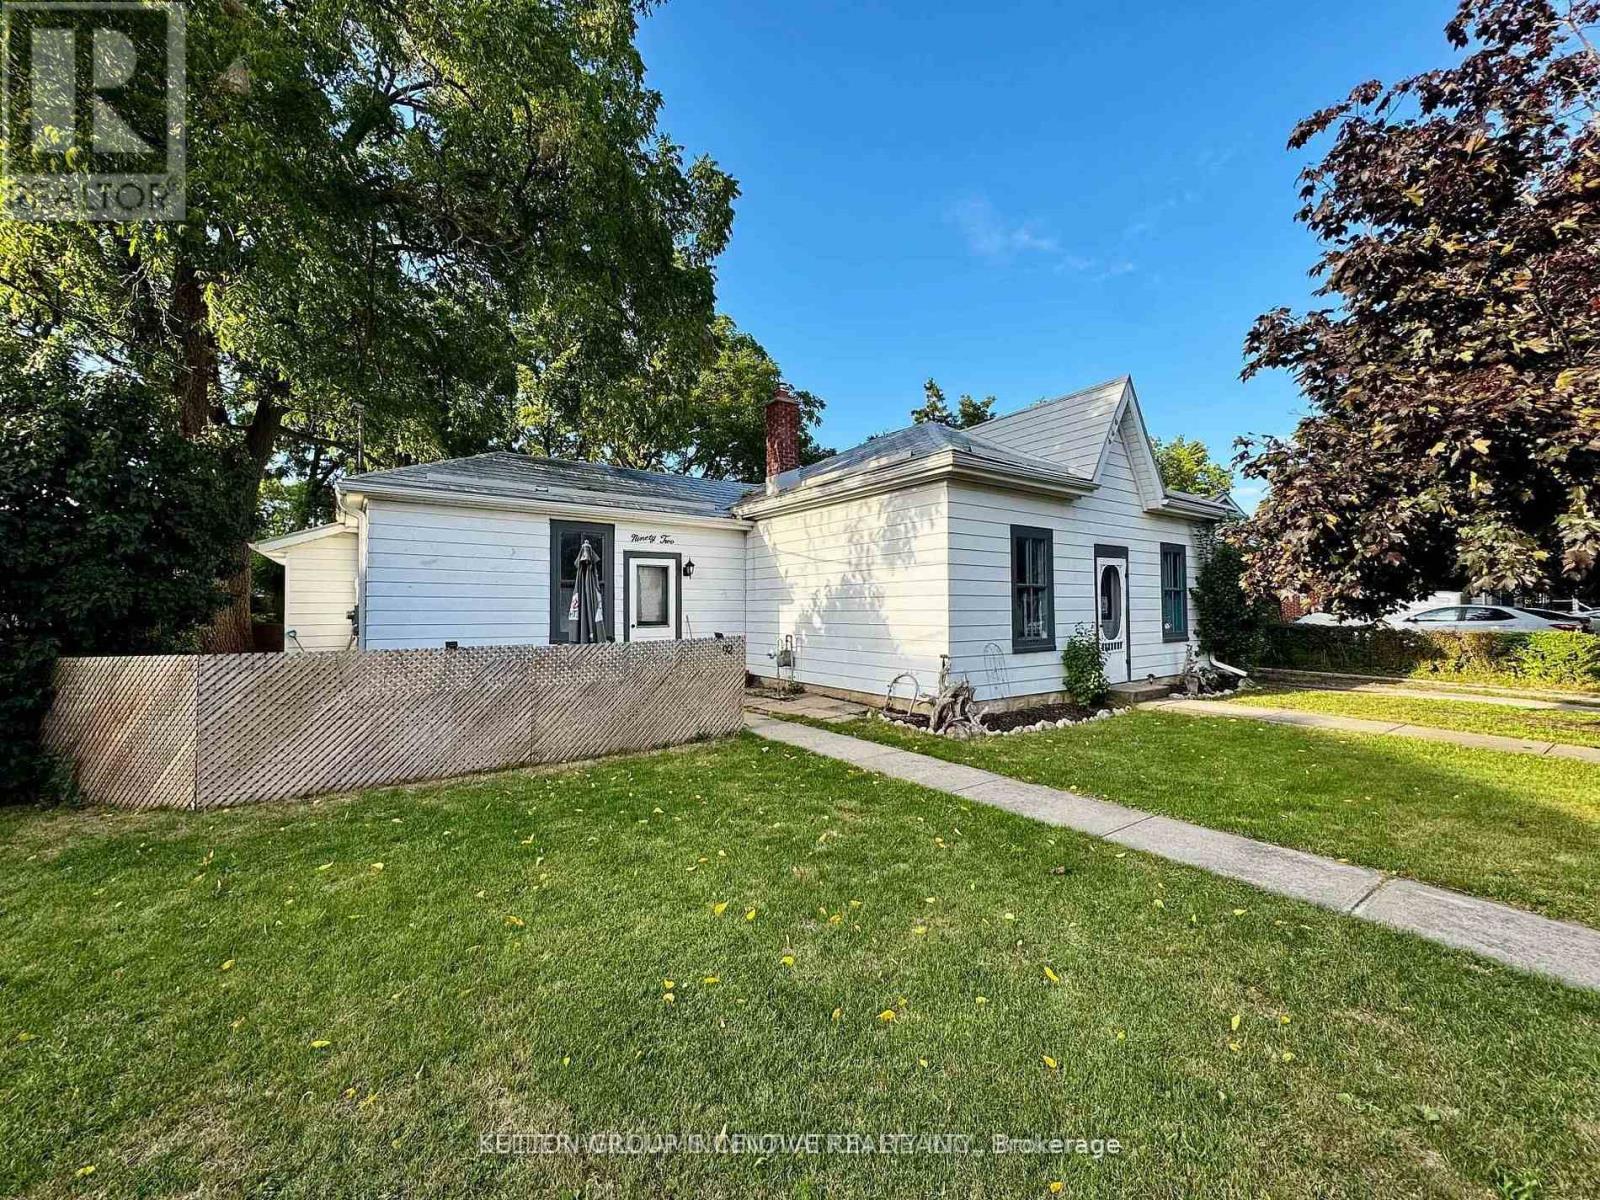
Freshly painted, 2 bedroom, Main Floor unit for lease. Parking included, wifi included. NewFridge, Stove, Rangehood and en suite stacked Washer and Dryer. Big backyard and small deck area. 1 parking space included.Located in a quiet, family-friendly neighborhood, this property is just minutes from schools,parks and shopping.Tenant pays own Hydro and 50% of water bill (id:55460)

3308 - 3883 Quartz Road
Mississauga, Ontario
STEP INTO THE SKY AT M CITY 2! Welcome to this almost-new, bright and spacious 1-bedroom suite in the award-winning M City 2 by Urban Capital. Offering 591 sq. ft. of total space, including 479 sq. ft. of interior living space + 114 sq. ft. of outdoor space, this south-facing residence features 9-ft ceilings, a smart open-concept layout, and an abundance of natural sunlight.Enjoy beautiful lake views from this thoughtfully designed suite, with a functional floor plan that maximizes both space and comfort. Modern finishes and expansive windows create a bright, airy atmosphere throughout.M City 2 offers an impressive array of resort-style amenities, including an outdoor pool, rooftop BBQ areas, fitness centre, and more. Ideally located in the heart of downtown Mississauga, just steps to Square One Shopping Centre, T&T Supermarket, restaurants, transit, parks, and everyday conveniences.An exceptional opportunity for first-time buyers, investors, or anyone looking to enjoy a modern urban lifestyle in one of Mississauga's most iconic communities..One Locker is included .Some photos have been virtually staged for illustration purposes only. (id:55460)
44 Grand Valley Drive
Brampton, Ontario
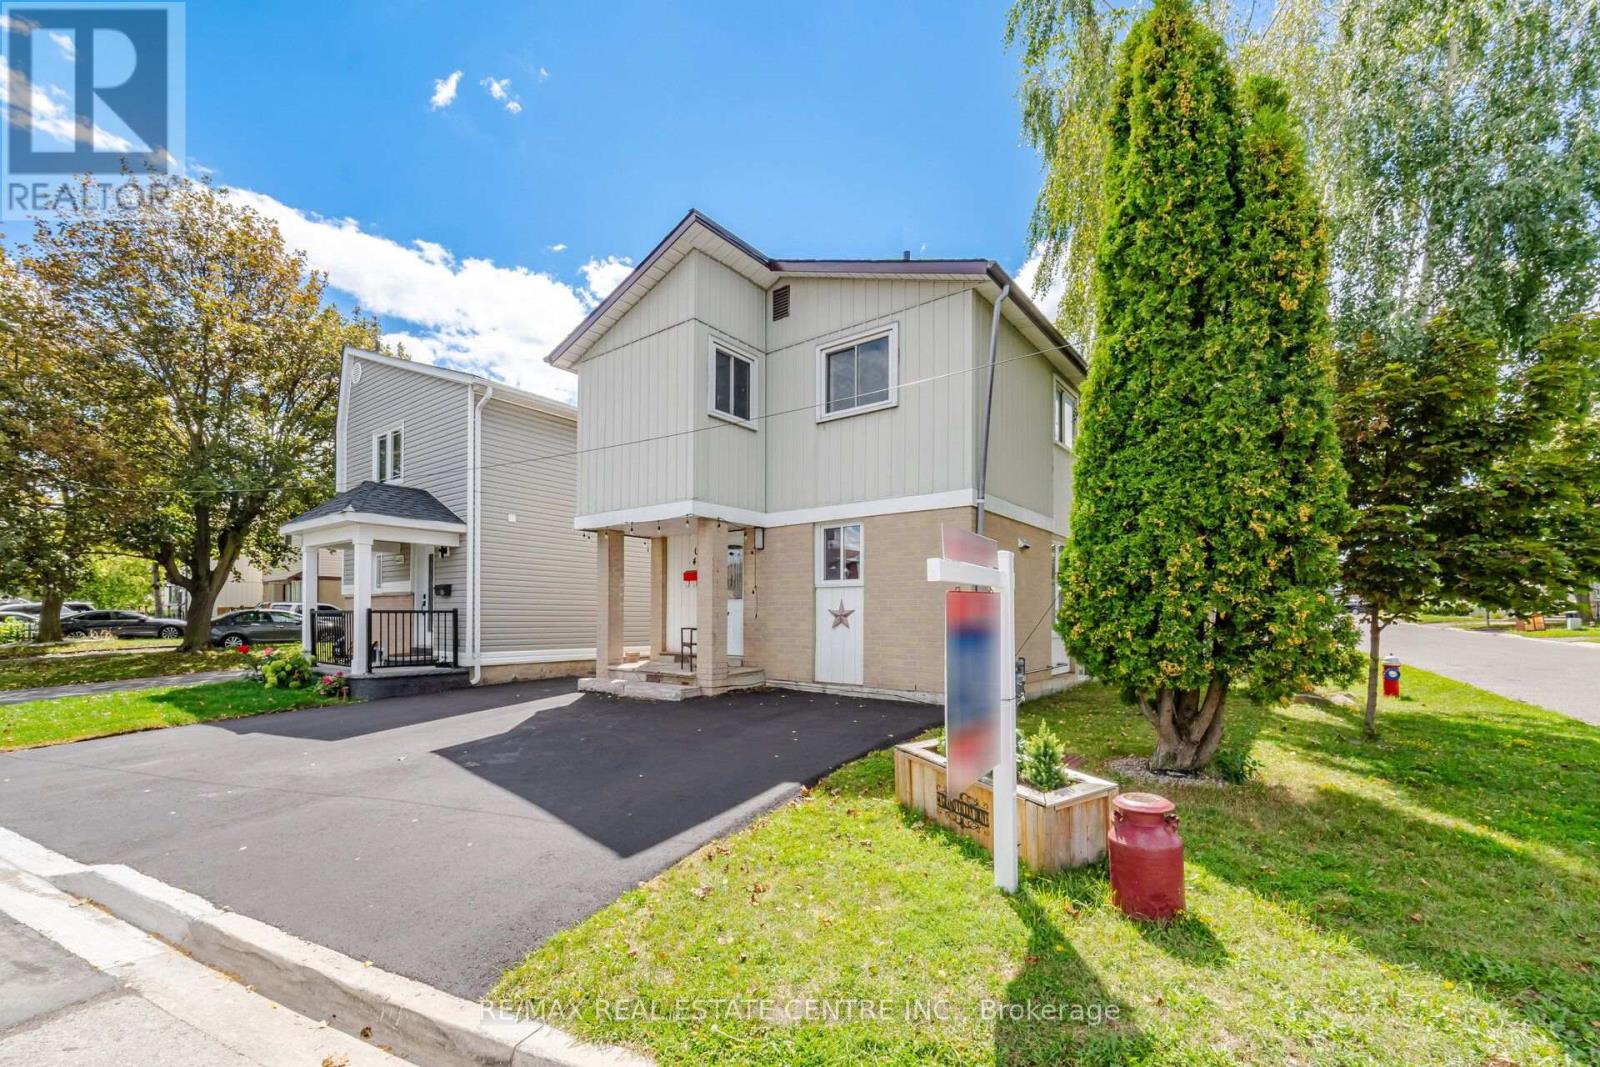
Priced To Sell! Welcome to this beautiful 3 +1-bedroom freehold detached home, ideally situated on a generous size corner lot in the highly sought-after Northgate community. Offering a fantastic combination of space, functionality and location, this well-appointed home is an excellent opportunity for families, first-time buyers and investors alike. The main level features a bright and inviting layout with spacious principal rooms, plenty of natural light and a comfortable flow for both everyday living and entertaining. The generous corner lot provides an abundance of outdoor space, offering plenty of room for children to play, garden, relax or entertain family and friends. Downstairs, the finished basement apartment offers valuable additional living space, complete with a separate entrance and a separate laundry room. The lower level provides excellent flexibility to suit a variety of needs .Located in a desirable Northgate neighbourhood, this home is close to schools, parks, shopping, restaurants, transit and everyday amenities, while providing convenient access to major roads and transportation routes. With its detached-home appeal, generous corner lot, finished basement with separate entrance and sought-after location, this is an opportunity you won't want to miss. A wonderful place to call home with plenty of potential. A very short commute to Bramalea City Centre, Bramalea Go Station, Highway 410 & more! This must- see home offers modern contemporary living, a fantastic location all for a great price. (id:55460)
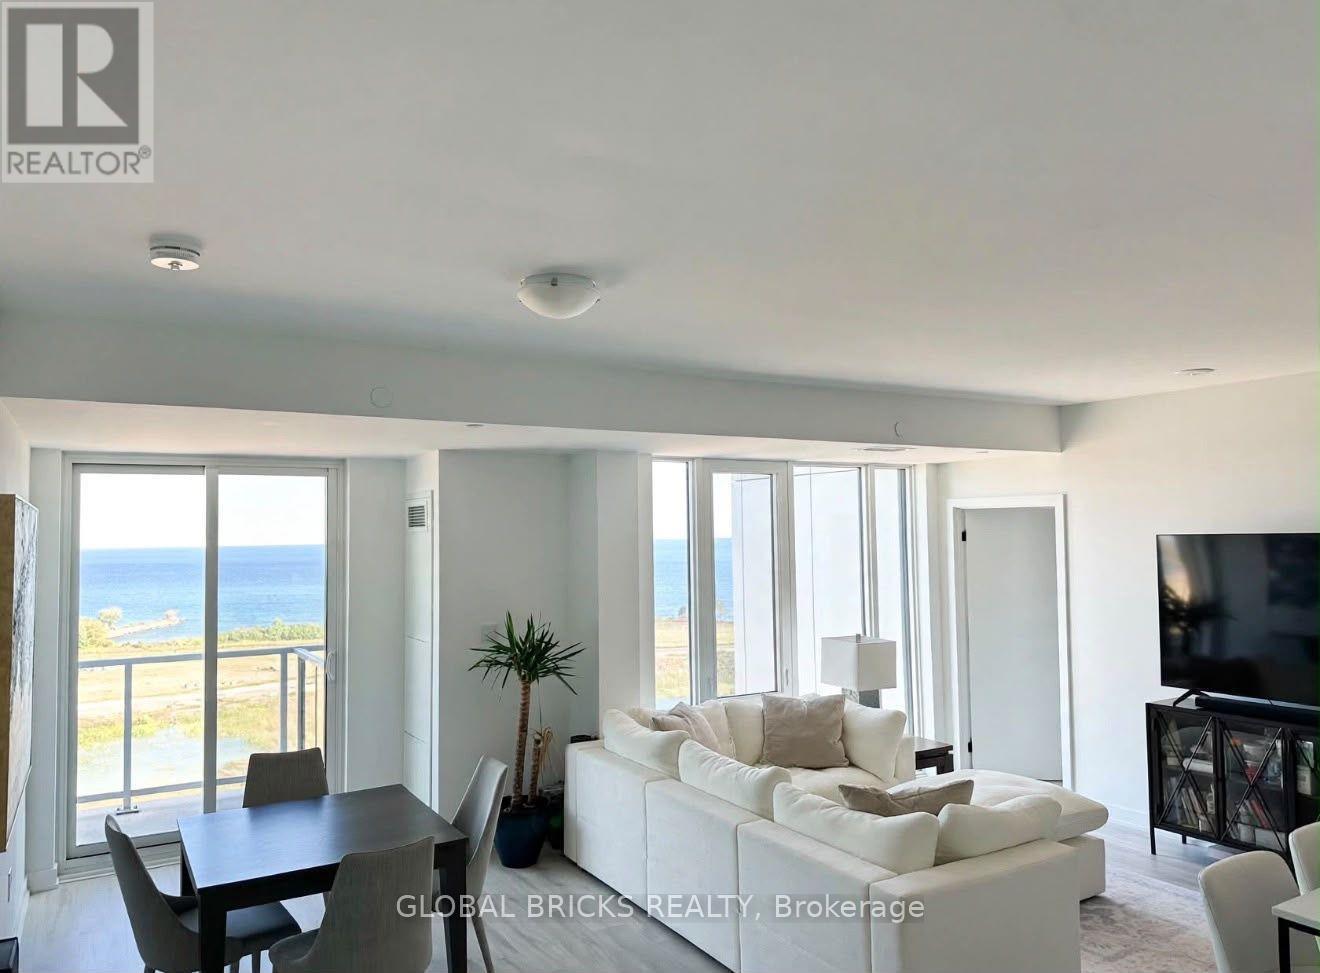
1310 - 220 Missinnihe Way
Mississauga, Ontario
Large, Spacious, and Beautiful Split 2 Bed + Den, 2 Bath Unit on the 13th Floor with TwoWalkouts Overlooking Breathtaking South Views of Lake Ontario in Luxurious Brightwater II.Experience the Best of Waterfront Living in Port Credit's Newest Community. Only Steps to PortCredit GO Train Station, First Farm Boy in Mississauga, Loblaws, Parks, Waterfront. GreatAmenities Including Fitness Facility, Yoga Studio, Co-Working Lounge, Party Lounge, Pet Spa,24/7 Concierge, and Ample Visitor Parking. Underground Parking and Storage Locker Included. (id:55460)
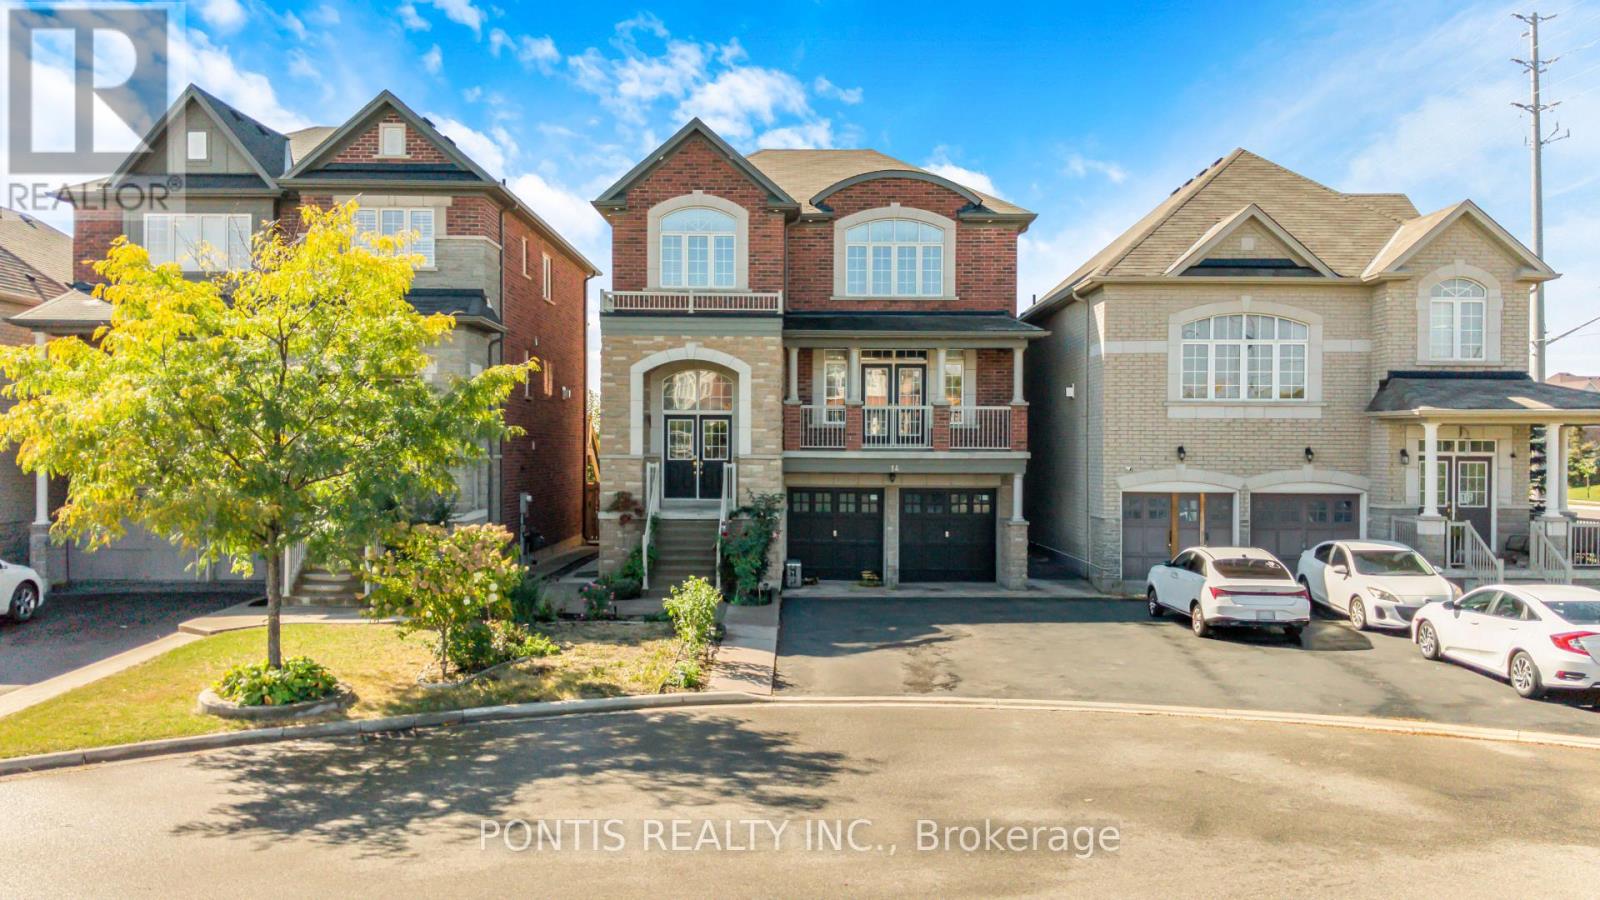
14 Arrowstone Court
Brampton, Ontario
Welcome to 14 Arrowstone Court! This spacious home offers an amazing layout, double-car garage and an extra-large driveway with plenty of parking. Ideally situated on a quiet, family-friendly court in a highly desirable area of Brampton, this property is a fantastic opportunity for first-time buyers, growing families and investors alike. The inviting double-door entrance opens to a spacious foyer and a well-designed main floor featuring separate living and family rooms, providing plenty of space for everyday living and entertaining. The kitchen features granite countertops and a breakfast area, while the family room offers a cozy gas fireplace. An exceptional layout with two bathrooms on the main floor, along with main-floor laundry adds everyday convenience. Upstairs, the spacious primary bedroom features a private 5-piece ensuite bathroom, along with three additional full-size bedrooms and two additional full bathrooms, offering plenty of space and convenience for the whole family. The home also features two beautiful balconies, one at the front and one at the rear, providing additional outdoor space to enjoy.The finished basement provides excellent additional living space and features a separate walkout entrance. It is currently generating $2,400/month in rental income, making this an attractive opportunity for investors or buyers looking for additional income potential. Step outside to a fully fenced backyard, offering privacy and plenty of space for children, entertaining and family gatherings. Conveniently located close to parks, schools, public transit and everyday amenities. A wonderful opportunity to own a spacious home with a great layout, ample parking, private backyard, two beautiful balconies, separate walkout basement entrance and excellent income potential in one of Brampton's desirable locations. (id:55460)
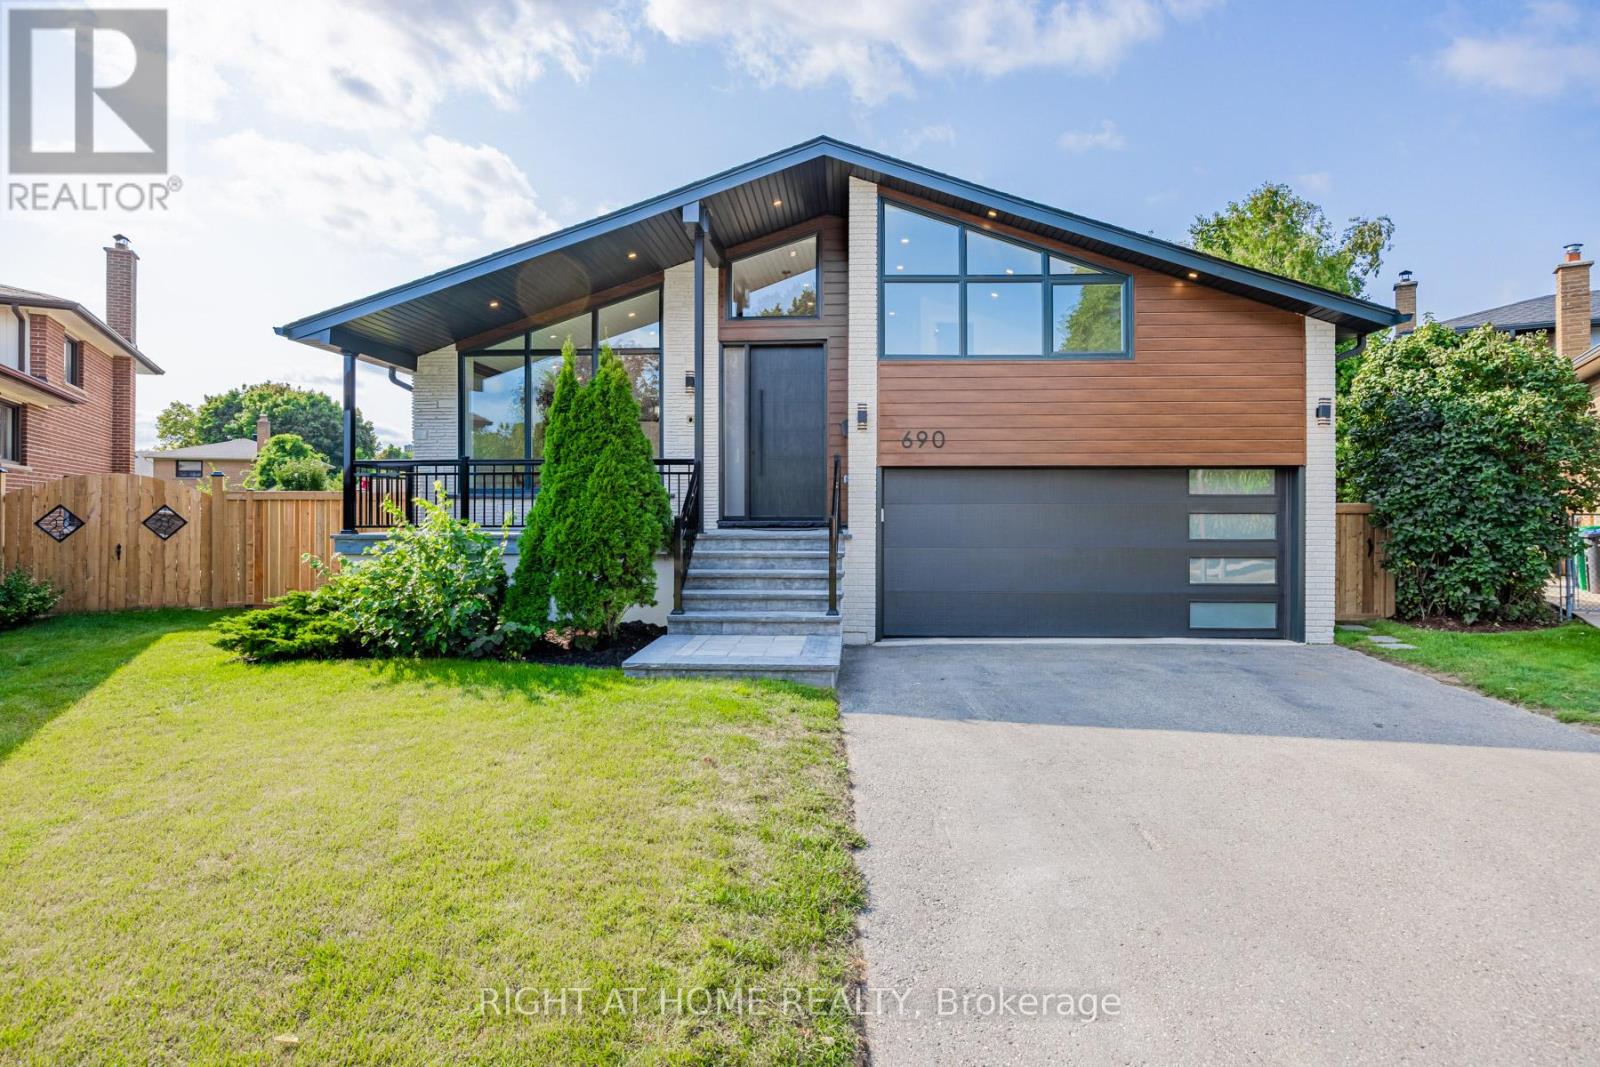
690 Hillman Crescent
Mississauga, Ontario
Welcome to a truly exceptional Home, fully Renovated from the exterior through to the interior, with nearly every element thoughtfully Replaced or Upgraded set on a large Private Lot with a Heated swimming Pool and exceptional outdoor living space. All work was completed with required permits and inspections and meets applicable standards and requirements. The modern, energy-efficient upgrades include engineered hardwood flooring, eco-friendly spray foam insulation, all windows, solid doors, electrical wiring with a 200-amp panel, plumbing, central air, and a stylish entrance & garage door and more. This beautiful property features a bonus office/guest/teen retreat above the garage, complete with a 3-piece bath and a ductless heating & cooling system. The chef's kitchen featuring an elegant white design with warm wood accents, high-end Cafe appliances, and an XL waterfall island. The primary bedroom offers a spa-like 4-piece ensuite and a custom walk-in closet organizer. Relax in the family room with a gas fireplace, then walk out to a private backyard oasis with deck and ahexagon-shaped dining area overlooking the pool. The bright sunroom/office with sliding doors is perfect for work or relaxation. The finished basement includes a kitchenette, a large bedroom, and a spacious living area easily convertible into a separate unit with its own entrance. Excellent school options:11 Public, 8 Catholic & 1 private school, including IB, AP, French Immersion & Islamic programs. Trillium Hospital, Square One, Costco, banks, and recreational facilities, with easy access to public transit, major highways (QEW, 403), Toronto GO & Kipling Station. A spacious Backyard offers endless Possibilities like install a Sauna, or are You Own a Boat? There's plenty of room to Store it right at Home and Saving you $$ on Storage fees! So, Welcome to Your New Home! (id:55460)
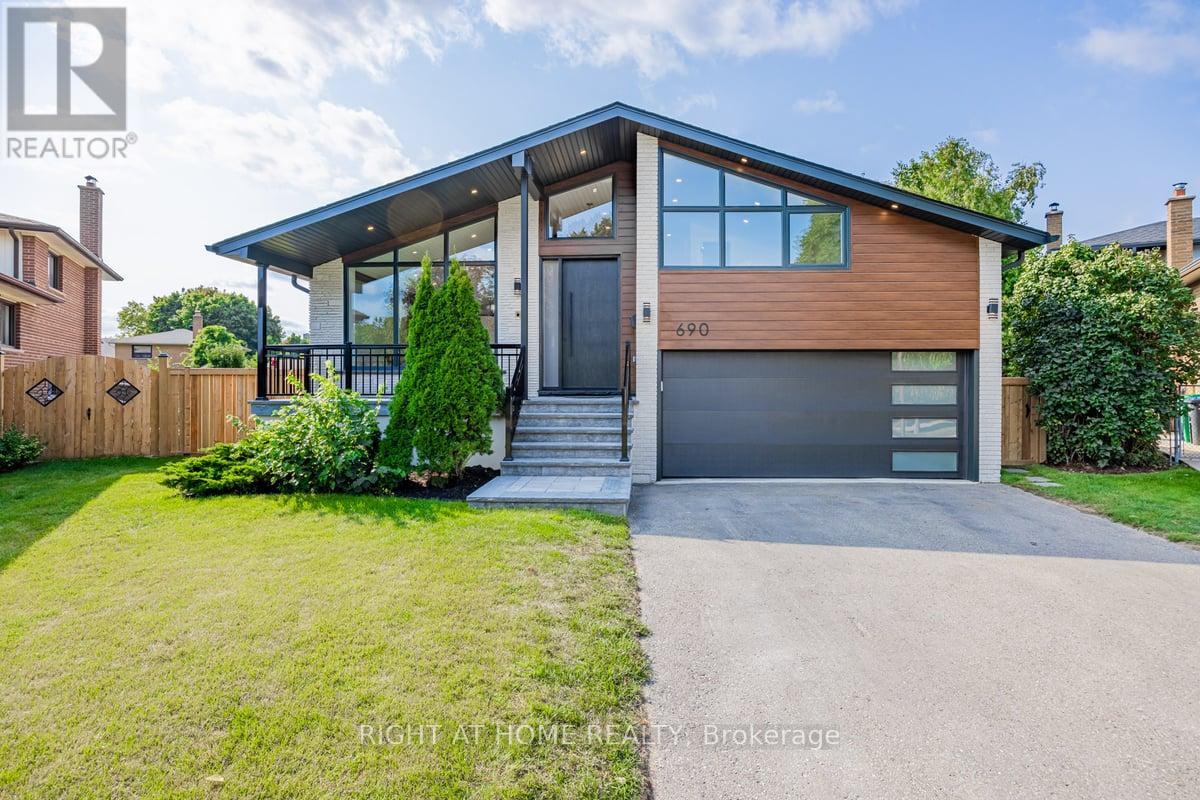
690 Hillman Crescent
Mississauga, Ontario
Street's Largest Pie Lot! Swimming Pool! 2 Car Garage & Driveway for 6 Cars! Bonus Office/Guest/Teenage Rm Above Garage w/ 3Pc Bath & Ductless Heating and Cooling Wall Unit System. Modern/Energy Efficient. Engineered Hardwood Floor, Glass Railing Staircase, Foam Insulation, Windows, Solid Doors, Elect Wiring & 200 Amp El Box, Plumbing, CAC, Entrance & Garage Door, Elegant White Kitchen with Wooden Elements, High End Cafe Appl, XL Modern Waterfall Island. Prime Bdrm W/4Pc Bath and Lg Custom Walk-In Closet Orgnr. Family Rm w/Gas Fireplace and Walk Out to Private Oasis Backyard. New Deck Featuring Hex Dining Area w/Overlook Pool. Bright Office/Sunroom with Sliding Door. Finished Basmt w/Kitchenette and L Rm. Top-Notch Finishes! Excellent Schools, Trillium Hospital, Library, Recr Center, Square One, Costco, Banks, Dog Park, Tennis Courts. One Bus to GO Station and Toronto Kipling Station. Exit to QEW, 403. Turn this Property Into Your Dream Home! (id:55460)

2206 Utley Road
Mississauga, Ontario
Sophistication and elegance shine throughout this new custom built spacious and modern luxury home in Clarkson. Approximately 6327 SF of luxury living space spanning all 3 floors.. Many features with quality finishes : triple pane windows, smart glass windows, motorized curtains, smart toilets, glass railings, plot lights throughout, quartz counters, Thermador appliances, 6 burner gas stove, pantry, passcode door entry, 2nd floor furnace room, ensuites in all bedrooms, 2nd floor laundry. Prime bedroom has large private terrace overlooking park , large windows. 2 laundry rooms. 2 door access to garage from inside. Basement has a kitchen, family room, laundry Room, 3 Bedrooms, large windows, separate entrance to basement, walk up to yard from a private patio, extra zen garden patio , wine cooler. Covered Patio 16X26 feet with pot lights. Stone Driveway. Mature trees in yard. 10 foot ceilings on main level, 9 foot ceilings on 2nd floor and basement. 2 A/C units. Backs onto a park. (id:55460)
3965 Hilltop Road
Ramara, Ontario
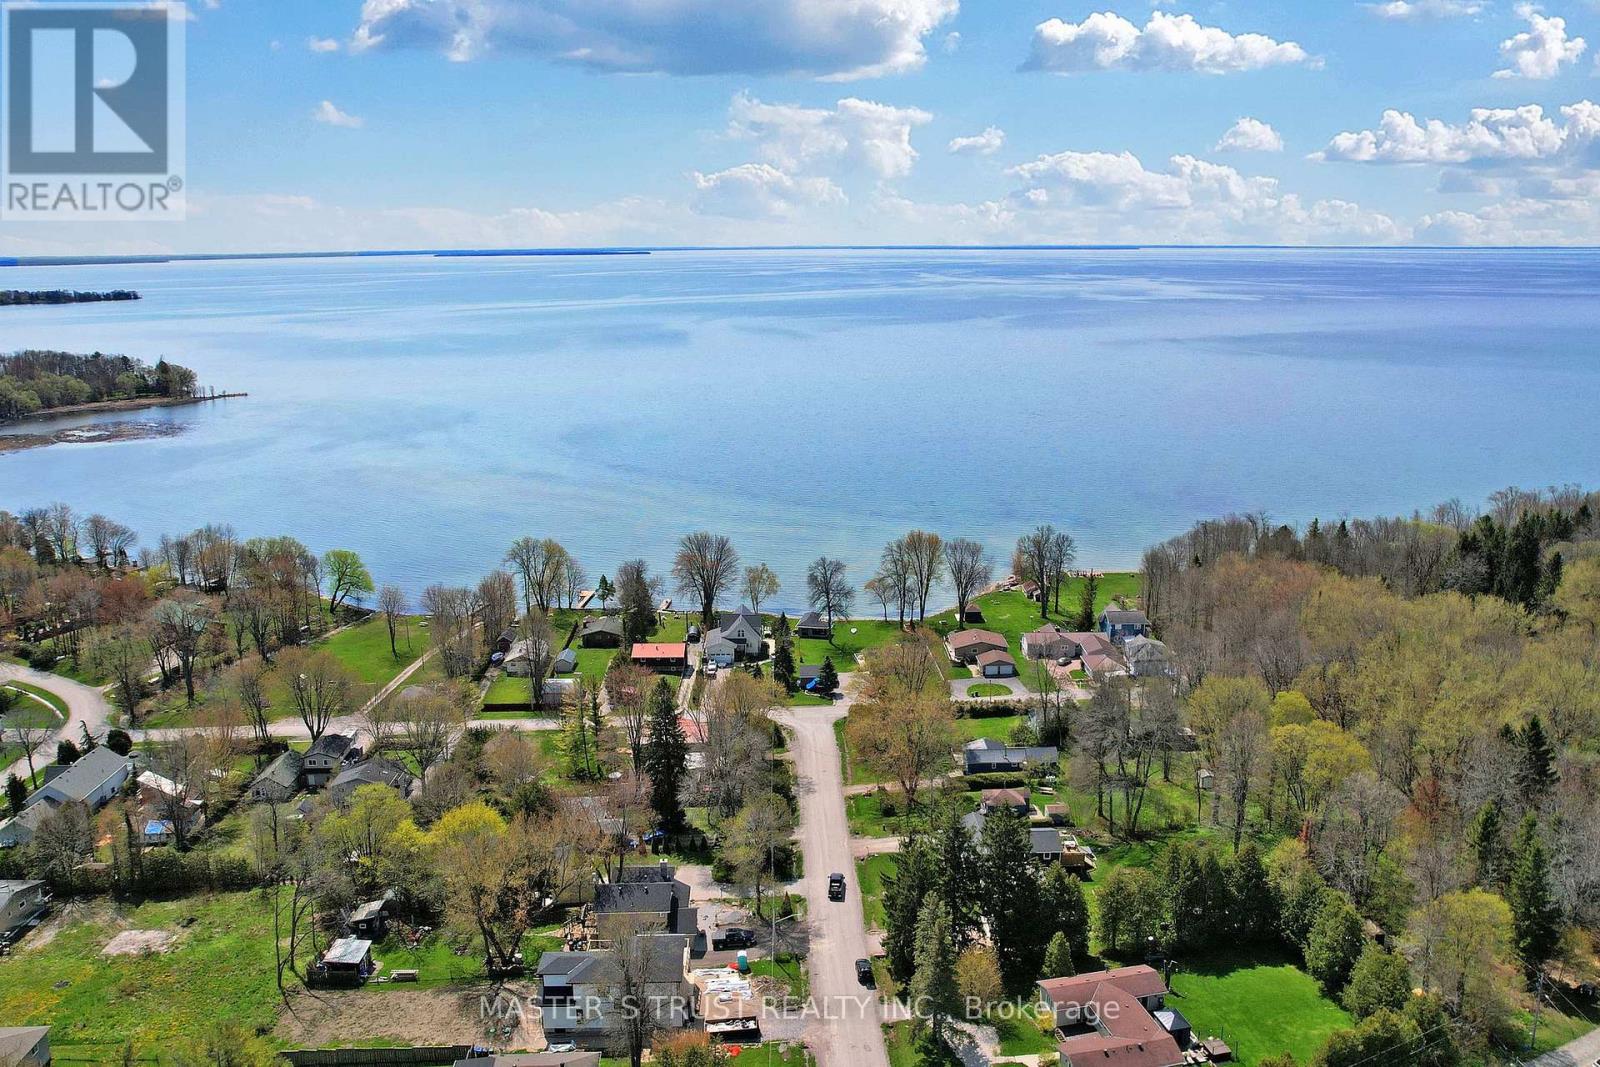
Affordable Lake Simcoe Living! Welcome to 3965 Hilltop Rd in the beautiful community of Ramara, just walking minutes fromthe shores of Lake Simcoe. This charming 3-bedroom bungalow sits on a generous 60 x 200 ft lot, offering plenty of outdoor space andparking for up to 6 vehicles. Perfect for first-time buyers, weekend cottage seekers, or investors, this property provides a rare opportunity toown near Lake Simcoe at an affordable price. Enjoy easy access to nearby beaches, boating, fishing, and year-round outdoor recreation, allwithin approximately 90 minutes from Toronto. Brandnew updates with Kitchen, Washroom, Floor, New painting and furnace (2019), sumppump (2019), making this home move-in ready with great potential. Whether you're looking for a peaceful retreat, starter home, or weekendescape from the city, this property offers incredible value in one of Ontario's most desirable lakefront regions. (id:55460)
102 Madsen Crescent
Markham, Ontario
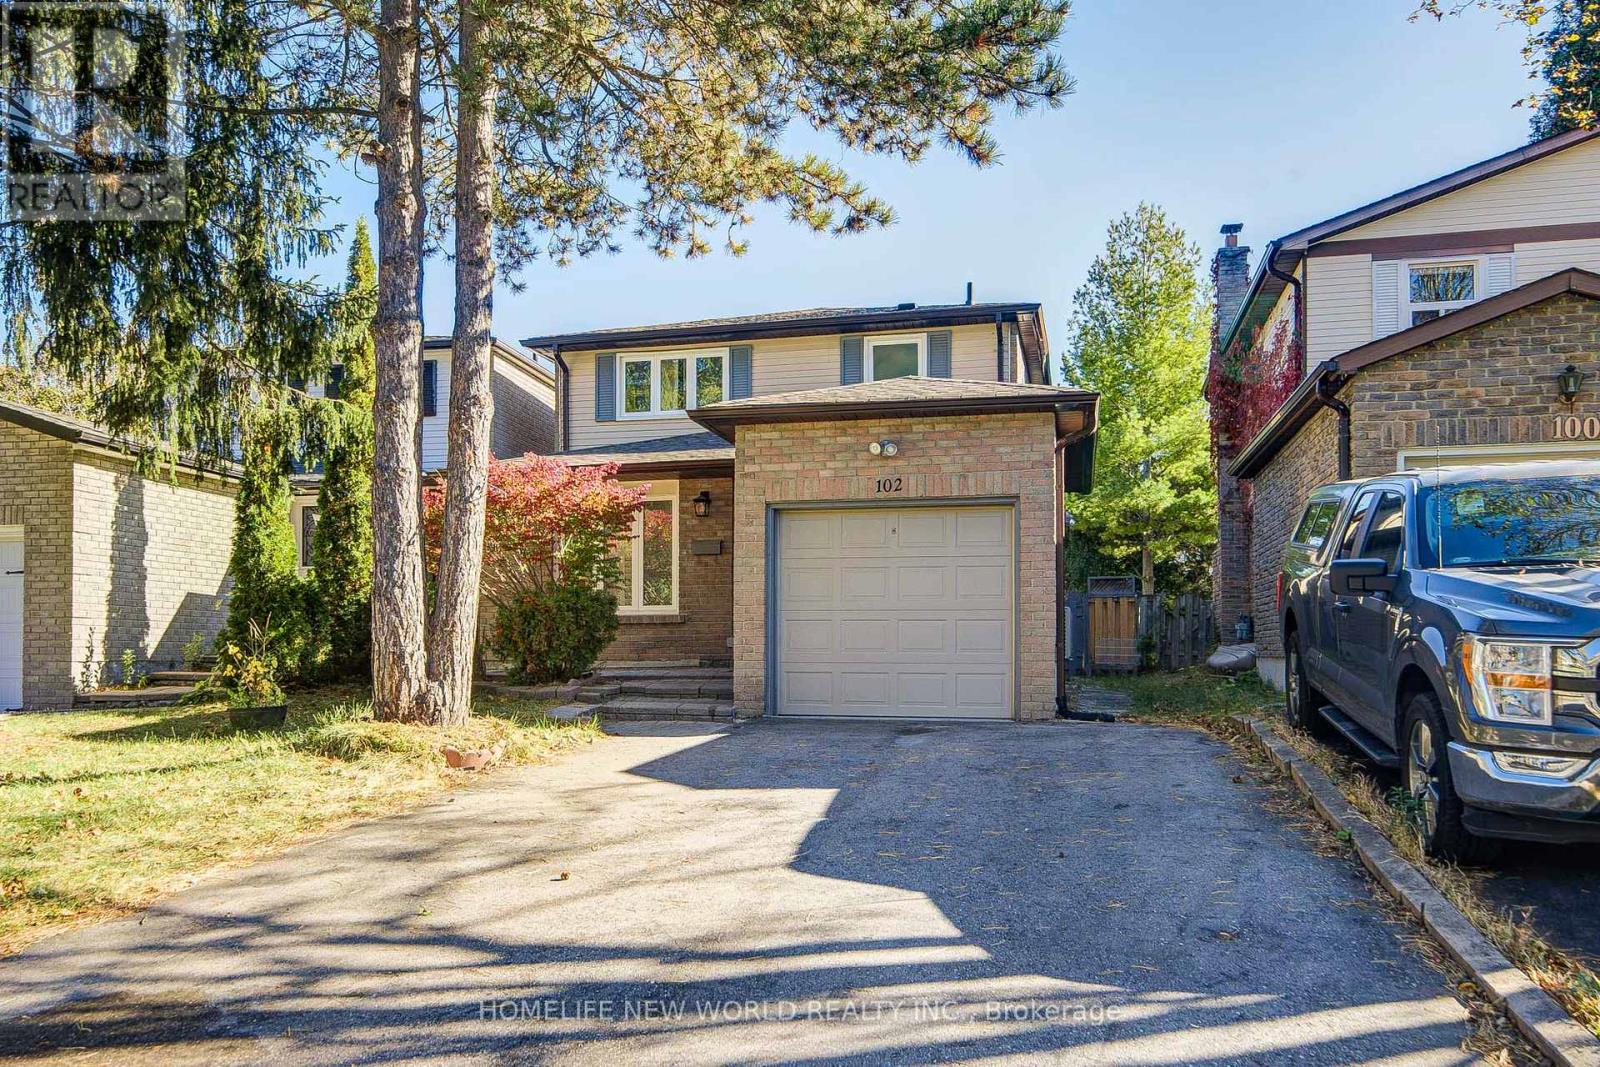
Cozy Renovated 3+2 Bedrms Family Home In High Demand Mccowan/Hwy 7 Area. Over 1500 Sqft Of Above Grade, 30'x109' Lot, Laminate Floor, Newly Renovated 4 Pc Bathroom On 2nd Floor. Freshly Paint. Finished Basement Adds Exceptional Flexibility With Two Additional Bedrooms, A 3-Piece Bathroom, Long Driveway W/No Sidewalk, Could Park 4 Cars! Close To Markville Mall, Go Train Station, Buses & Supermarket, Mins. To Hwy 407, Central Park & Top Ranking Markville Secondary School. ** This is a linked property.** (id:55460)

D431 - 333 Sea Ray Avenue
Innisfil, Ontario
Welcome to this bright and immaculate 2 bedroom, 2 bath, top floor unit at the luxury FridayHarbour. This spacious 840 sq ft unit boasts a modern open-concept floor plan with 2 bedroomsplit layout, a gorgeous upgraded kitchen, and a large private balcony, perfect forentertaining, or relaxing with a cup of coffee. Two good sized bedrooms, and the primarybedroom comes with a stunning 4pc ensuite, and a large closet with custom built-in cabinetry.Tons of modern touches and upgrades throughout, including elegant light fixtures, a largebuilt-in TV wall mount, and motorized zebra blinds. Completely turn key - available fullyfurnished! On Lake Simcoe's Friday Harbour, offering the ultimate in a 4 season luxuryresort. A beach and marina lifestyle, with both exciting summer and winter activities toenjoy. A 200 acre nature preserve, with scenic hiking and nature trails, and a golfer'sparadise. The prestigious Lake Club offers a fitness centre, tennis, basketball, andpickleball courts, a stunning outdoor pool, kayaking, boat & canoe rental facilities. Enjoy astroll by the boardwalk and take in the marina, retail shops, cafes, year-round vibrantentertainment and much more! Luxury resort offering the best in recreation and lakesideliving. Applicable fees are as the following: Condo: $749.66/month, Lake Club Resort Fee:$230.60/month, Annual Resort Fee: $1,793.99/Year. Buyer to pay a one time entry fee of 2% plusHST to the Resort Association on closing. (id:55460)
43 Crown Crescent
Bradford West Gwillimbury, Ontario
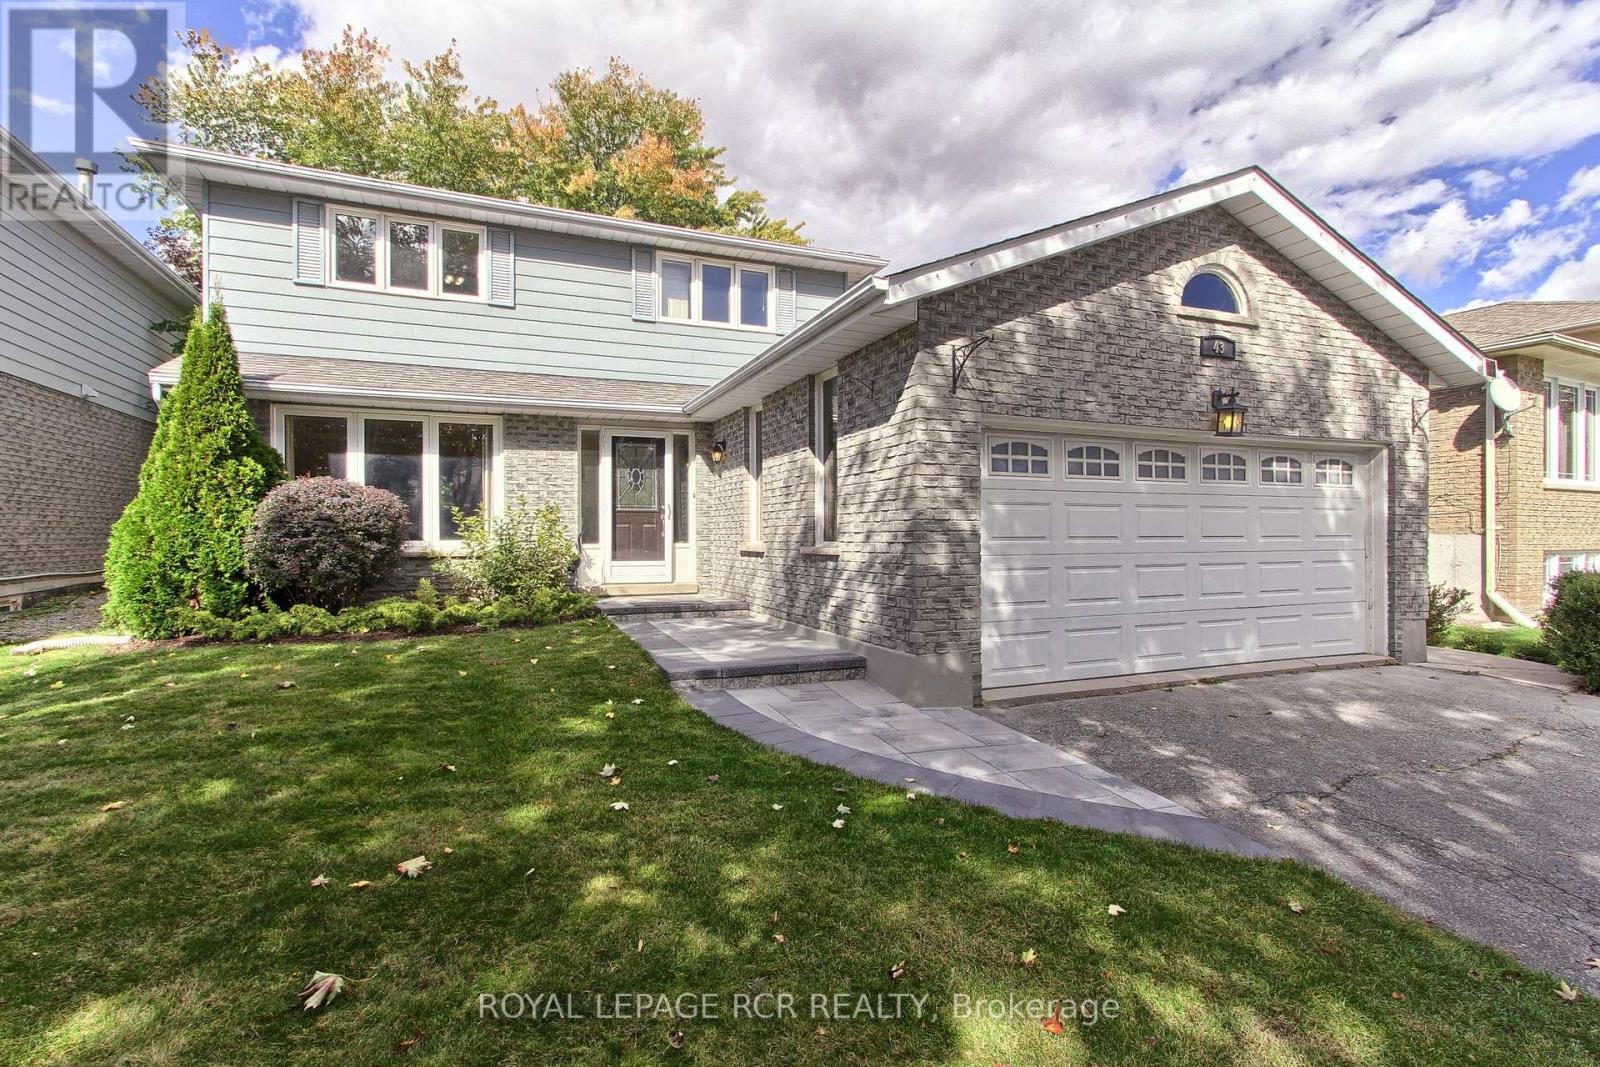
Welcome to 43 Crown Cres. Bradford...Beautiful Ashwood Model, 1870 Sq.Ft. Situated On A Premium 53' x 121' Lot With A Lovely Backyard And Attractive Curb Appeal. A New Stone Walkway Leads To The Welcoming Front Porch, With A Pathway Along The Side Of The Home To The Garage Entrance And Walk-Up Access To The Lower-Level In-Law Suite. The Spacious Foyer Features Ceramic Flooring And Crown Moulding, With Main Floor Laundry, Side Entrance And Direct Garage Access. The Combined Living And Dining Room Offers Laminate Flooring, Crown Moulding, Large Picture Window And Double Glass Doors. The Bright Kitchen Features Maple Cabinets, A Built-In Microwave, Backsplash And Built In Maple Island/Table, With A Patio Door Walkout To A Beautiful Covered Deck, Approximately Two Years Old, Overlooking The Beautiful Big Backyard. The Kitchen Is Open To The Main Floor Family Room, Complete With A Cozy Gas Insert Fireplace and New Carpet. The Second Floor Offers Three Generous Bedrooms And A Newly Updated 4 Piece Bathroom and All New Carpet On Stairs and All 3 Bedrooms. The Primary Bedroom Includes A Large Double Door Walk In Closet And 4 Piece Ensuite With Tub/Shower Insert. The Lower Level Basement Offers Flexible In Law Suite Potential With A Large Eat In Kitchen, Spacious Living Area, 4th Bedroom With Closet And Window, 3 Piece Bathroom With New Flooring (2026), Storage Room, Bright Spaces, High Ceilings And The Added Convenience Of A Separate Walk Up Entrance Through The Garage. Additional Features Include New Garage Door Opener With Remote, 100 Amp Panel, Pony Panel For Lower Level Kitchen, Water Softener, Rental HWT Installed In 2023 And Furnace Approximately 3+/- Years Old. This Home is Ready For You to Move Right In And Call Home. Select Photos Have Been Virtually Staged To Help Buyers Imagine The Possibilities And Make The Space Their Own (id:55460)
1204 - 9235 Jane Street
Vaughan, Ontario
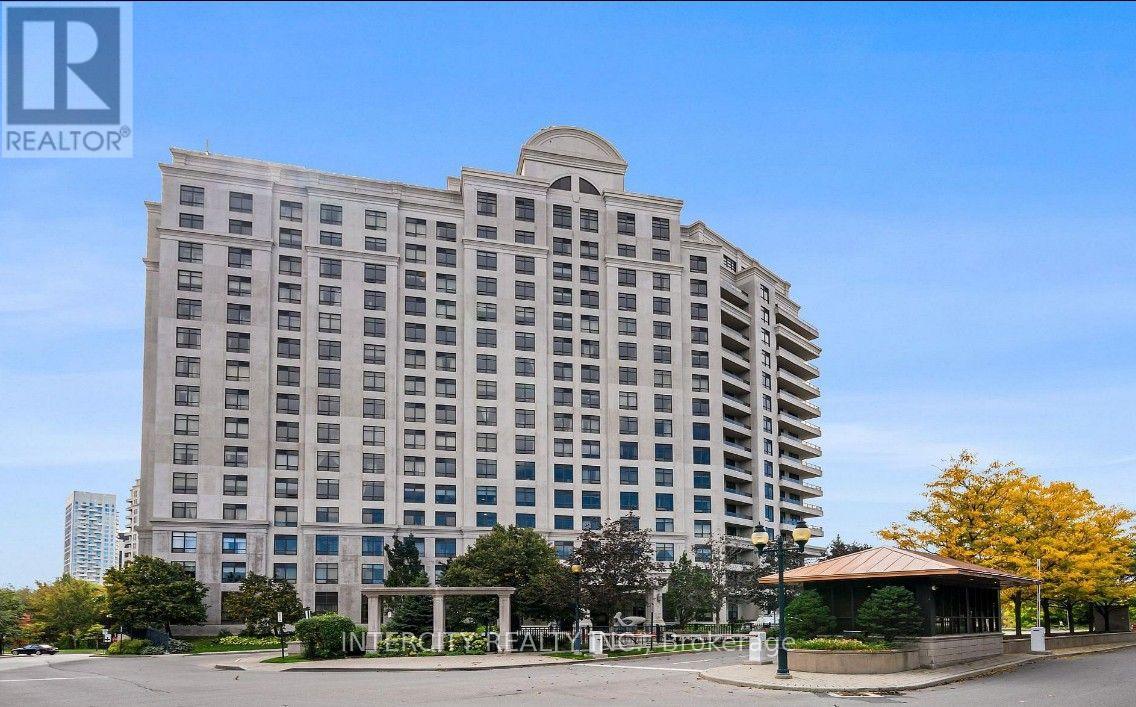
Luxurious Condo at Bellaria Tower 2! Beautifully Maintained & Tastefully Decorated 1 Bedroom + Den + Solarium Suite In A Prime Vaughan Location. The Den Features A Window And Is Currently Used As A Second Bedroom. The Enclosed Solarium Offers Versatile Additional Space, Ideal For A Home Office Or Study Area. Exceptional Amenities Include 24-Hour Gated Security & Concierge, Fitness Centre, Sauna, Party Room, Theatre & Scenic Walking Trails. Conveniently Located Minutes To Vaughan Mills, Cortellucci Vaughan Hospital, Shopping, Restaurants, Grocery Stores & Hwy 400/407. Easy Access To Public Transit & Vaughan Metropolitan Centre (VMC) Subway Station. Enjoy Comfort, Convenience & Upscale Condo Living! (id:55460)
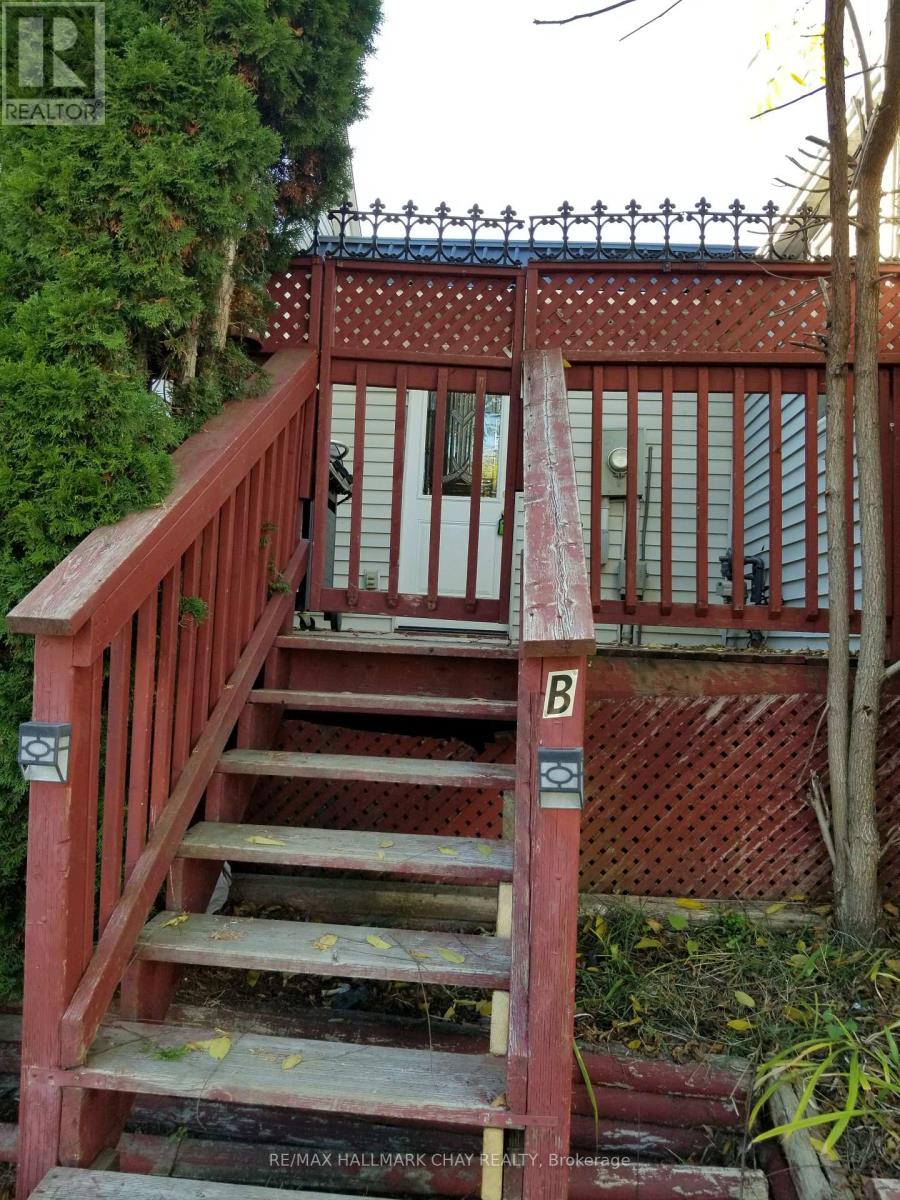
B - 11 Park Crescent
New Tecumseth, Ontario
Bright, clean and dry lower level unit in 3 unit building.Open space living room and kitchen combination with 2 bedrooms and separate bathroom. Fridge stove washer drier. (id:55460)
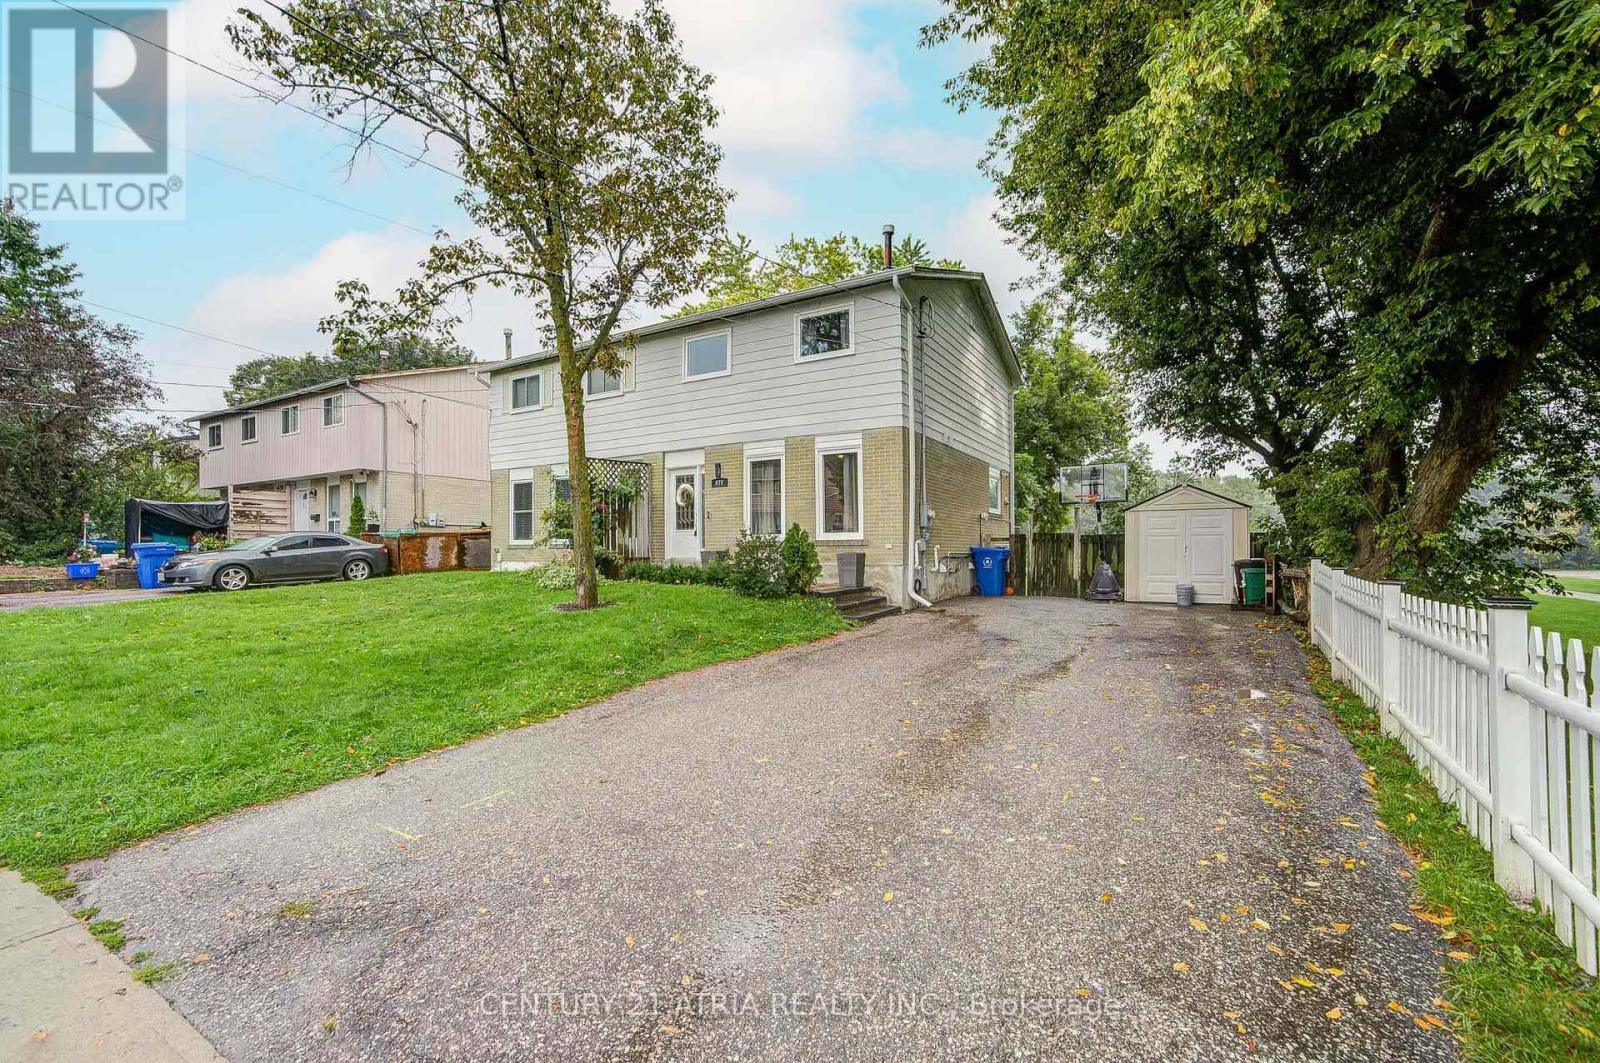
670 Elgin Street
Newmarket, Ontario
Welcome To This Beautifully Renovated Main And Upper-Level Home, Ideally Situated Beside And Backing Onto George Richardson Park. Bright, Spacious And Move-In Ready, This Inviting Home Offers 3 Bedrooms, Including A Generous Primary Bedroom With A Private Ensuite, A Second Full Bathroom And A Convenient Main-Floor Powder Room. The Open-Concept Main Level Features A Stylish Renovated Kitchen With Brand-New Appliances, Updated Finishes And Abundant Natural Light From Both The Front And Rear. Walk Out To The Deck And Enjoy Peaceful Park Views And Exceptional Outdoor Surroundings. The Upper Level Features Updated Flooring And A Conveniently Located Second-Floor Laundry Room. Steps To Playgrounds, Soccer And Sports Fields, The Tom Taylor Trail And Transit, With Easy Access To Schools, Main Street Newmarket, The GO Station, Shopping And Hwy 404. No Garage; Large Driveway Parking For Up To 3 Vehicles. Tenant Pays 2/3 Of Utilities. Basement Is Separately Tenanted. (id:55460)
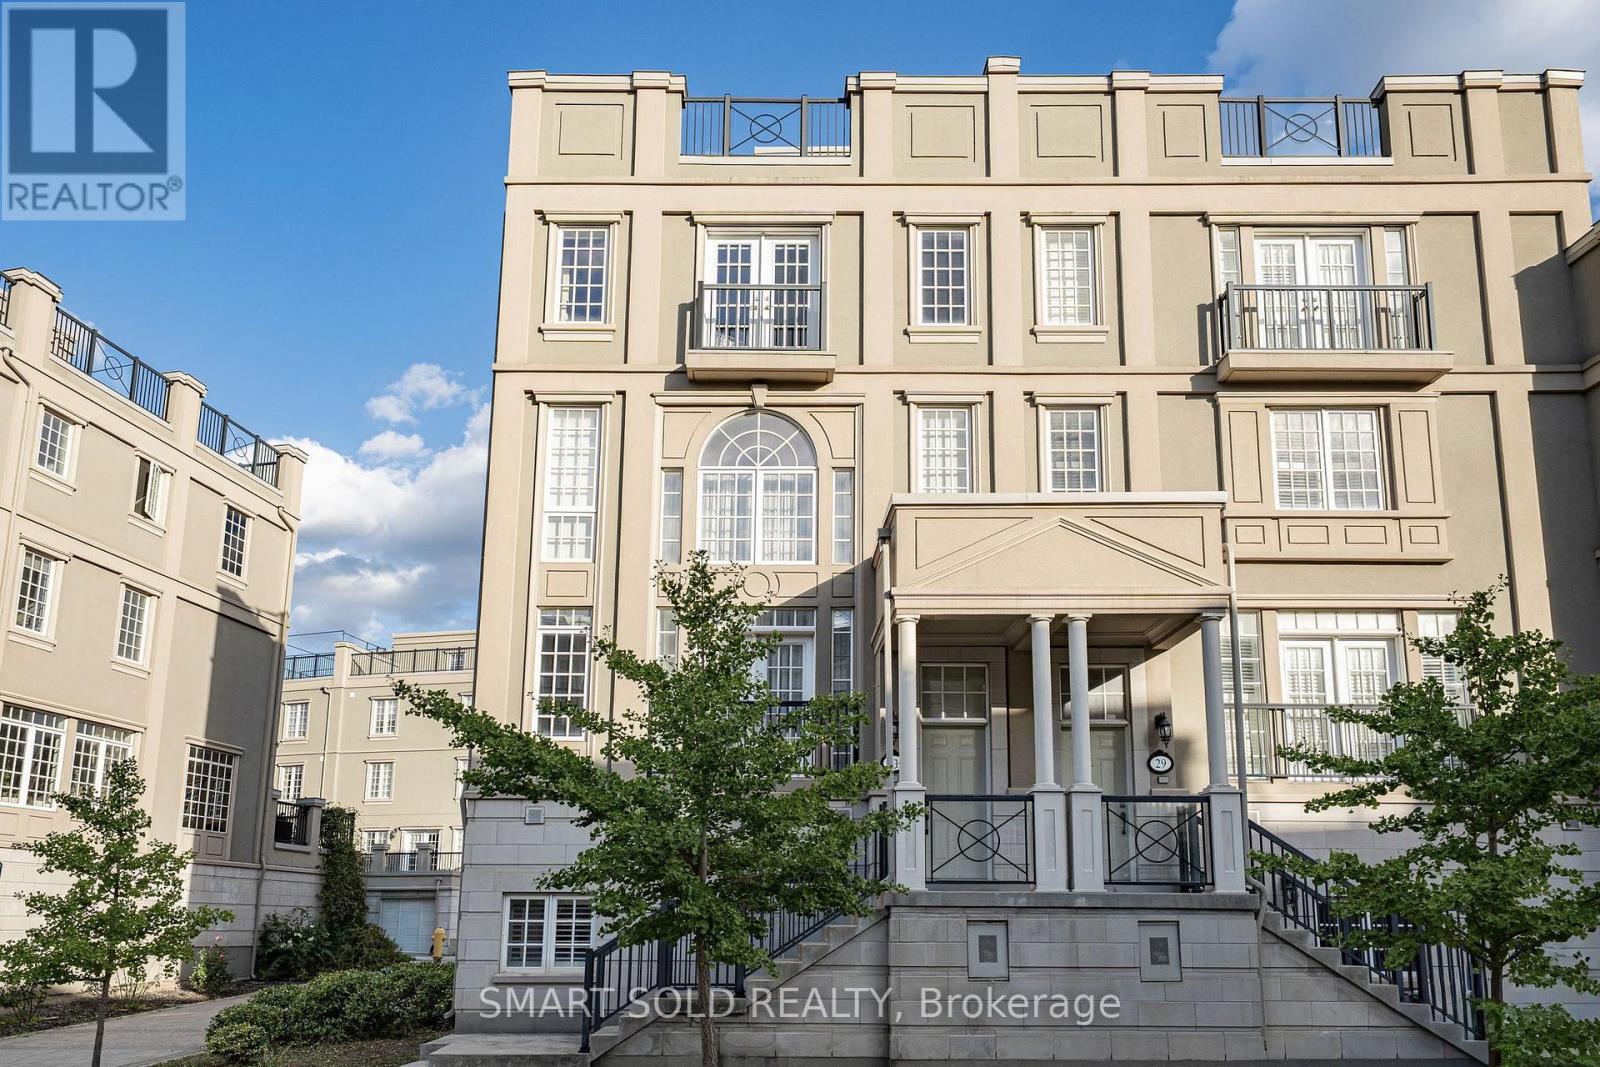
31 Lord Durham Road
Markham, Ontario
FREEHOLD END-UNIT TOWNHOME W/EXTRA WINDOWS, OVER 3,000 SQ FT OF LIVING SPACE, 4 BEDROOMS + DEN, 4 BATHS, 2-CAR GARAGE, PRIVATE ELEVATOR & ROOFTOP TERRACE-NO MAINTENANCE FEES! Grand Entrance W/Soaring Open Ceilings. PRIVATE ELEVATOR SERVICES EVERY LEVEL, From The Lower Floor To The Rooftop Terrace. Kitchen W/O To Its Own Balcony & Flows Into A Dining Rm W/Custom Cabinetry, Ideal For Everyday Living & Entertaining. EXTENDED DECK ABOVE GARAGE Offers Additional Outdoor Space To Relax & Entertain. 2nd Flr Features Two Bedrooms, Plus A Den Overlooking The Open Ceiling Below-Perfect For A Home Office. 3rd-Flr Primary Retreat W/Custom-Organized W/I Closet, 6-PC ENSUITE & FIREPLACE. Second Bedroom W/His-And-Hers Custom Closets & Double Doors To A Juliette Balcony, 3-PC ENSUITE. Ground Level W/Direct Garage Access, Additional Storage, EV PLUG & Separate Front Entrance. Above-Grade Windows Bring Natural Light To The Lower Level. BOSH Dishwasher, WASHER & DRYER REPLACED IN 2022. WATER SOFTENER & RO (2021) Steps To Downtown Markham's Restaurants, Shopping, Transit & Top-Ranked Schools. (id:55460)