
3211 Charbrook Crescent Cobourg, Ontario K9A 4J7


$1,275,000
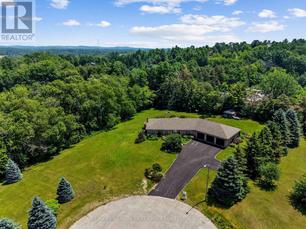
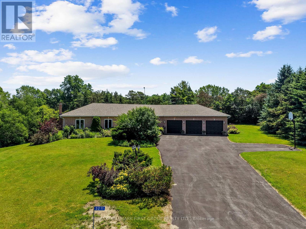
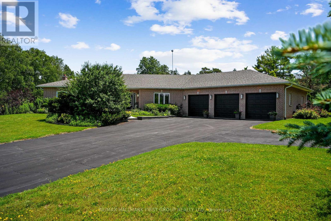
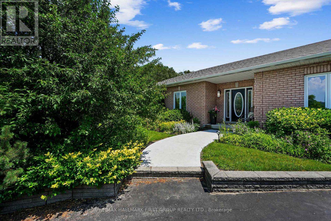
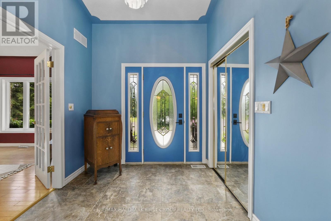
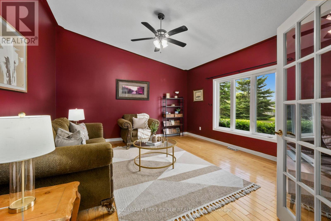
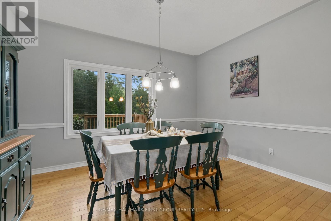
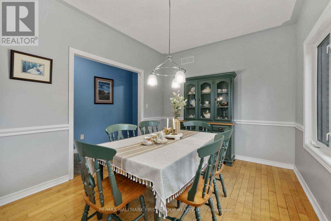
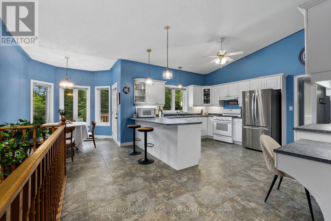
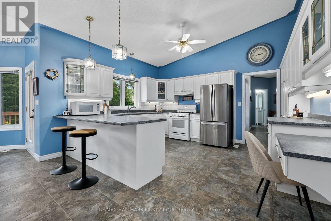
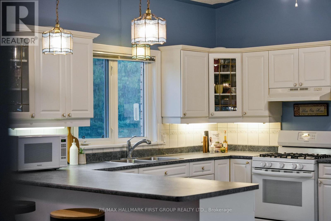
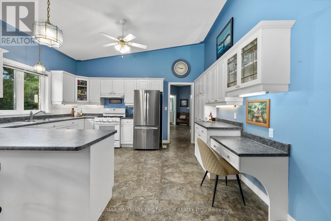
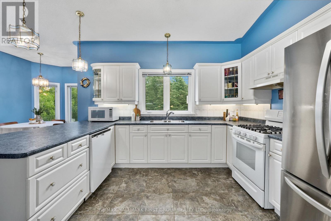
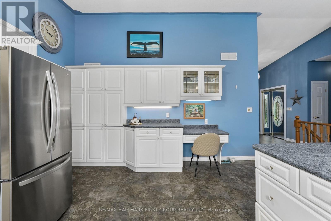
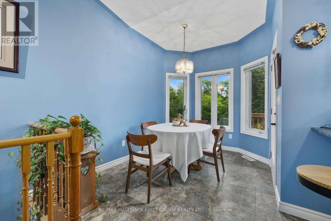
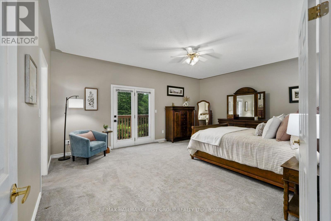
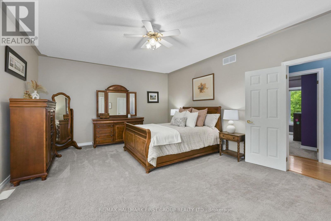
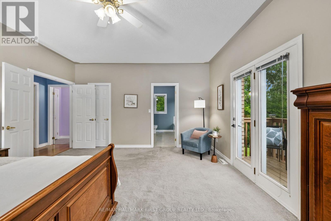
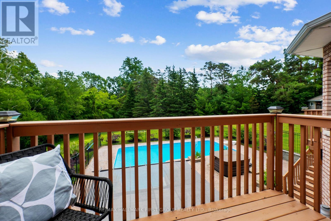
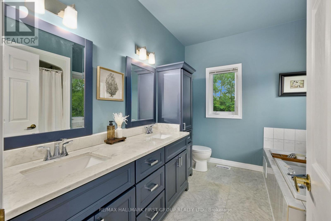
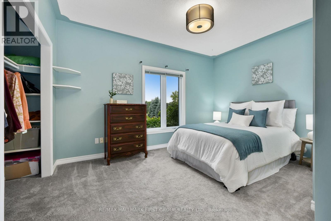
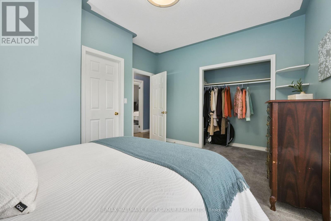
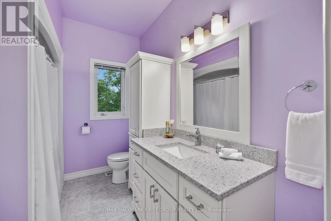
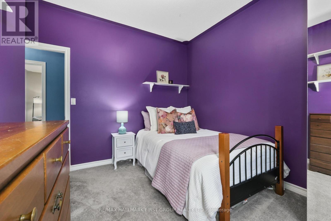
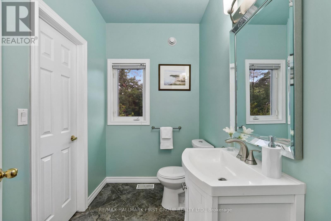
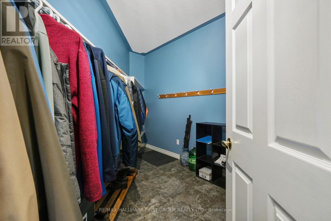
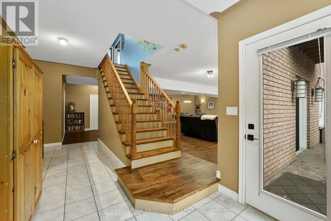
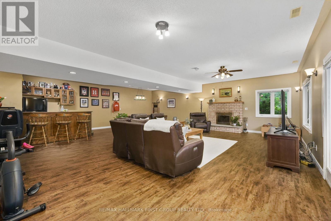
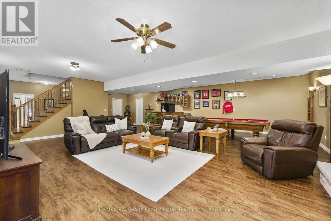
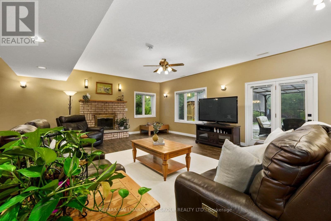
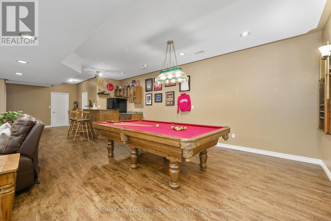
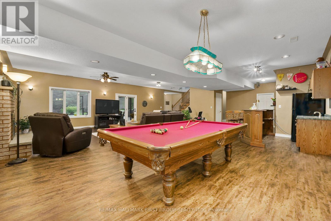
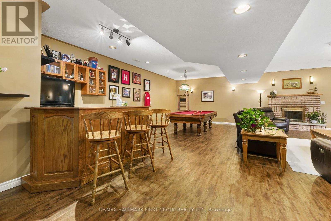
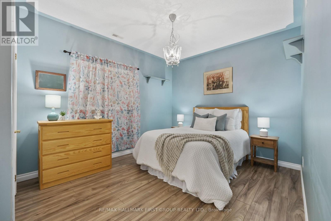
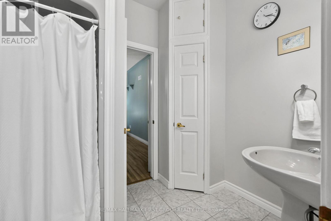
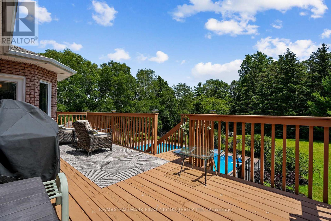
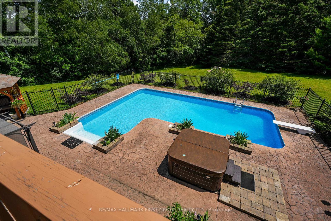
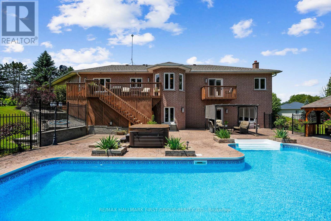
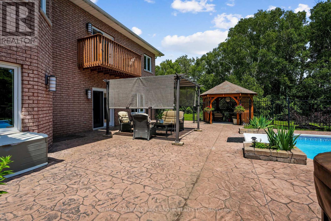
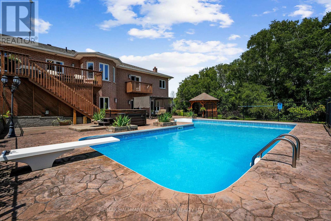
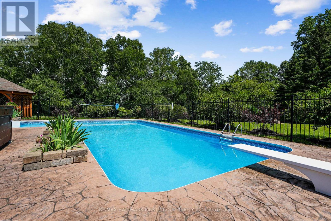
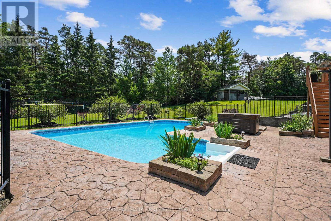
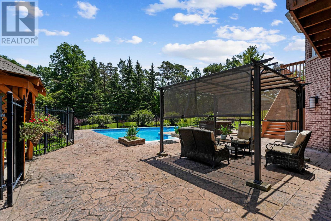
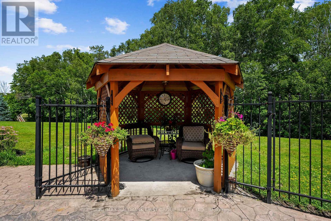
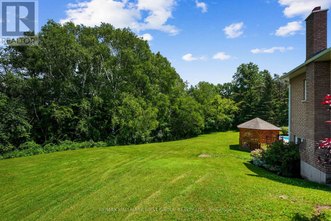
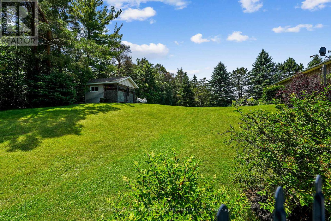
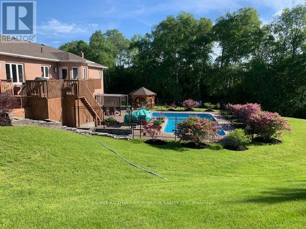
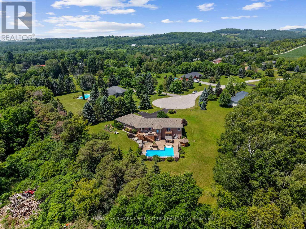
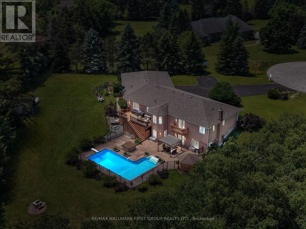
Executive country living awaits on just under 4 picturesque acres, complete with a three-bay garage, stunning inground pool, and a walkout lower level with in-law potential. This exceptional property offers privacy, space, and an ideal layout for entertaining and multi-generational living. A welcoming foyer leads through glass French doors into the bright formal living room, where soaring vaulted ceilings, large windows, and a carpet-free layout create an impressive first impression. The formal dining room with chair rail detailing is perfect for family gatherings and entertaining. The spacious eat-in kitchen offers abundant cabinetry and counter space, a breakfast bar, a built-in desk, a coffee station, and a double sink overlooking the pool. The sun-filled breakfast area is surrounded by windows and features a walkout to the elevated deck. The main-floor primary suite is a private retreat with its own deck overlooking the property, a walk-in closet, and an ensuite with a double vanity, a separate shower, and a jetted tub. Two additional bedrooms, including one with semi-ensuite access to a full bathroom, plus a guest powder room, complete the main level. The finished walkout lower level features a spacious rec and games room with a fireplace, built-in wet bar, and direct backyard access. A fourth bedroom with semi-ensuite access, laundry room, and ample storage provide excellent flexibility for extended family or future in-law accommodations, including a separate private entrance from the garage. Outside, enjoy the elevated deck overlooking the inground pool and patio with multiple sitting areas, including a charming wooden gazebo. Cultivated gardens, manicured landscaping, expansive greenspace, and forested acreage with private trails create your own outdoor retreat. All less than 5 minutes to Cobourg with access to the 401 and in-town amenities. This home offers the best of both worlds and a true summer paradise. (id:55460)
Property Details
| MLS® Number | X13519030 |
| Property Type | Single Family |
| Community Name | Cobourg |
| Community Features | School Bus |
| Equipment Type | None |
| Features | Cul-de-sac, Wooded Area, Gazebo |
| Parking Space Total | 7 |
| Pool Type | Inground Pool |
| Rental Equipment Type | None |
| Structure | Deck, Shed |
Building
| Bathroom Total | 4 |
| Bedrooms Above Ground | 3 |
| Bedrooms Below Ground | 1 |
| Bedrooms Total | 4 |
| Amenities | Fireplace(s) |
| Appliances | Garage Door Opener Remote(s), Water Heater, Water Softener, Central Vacuum, Dishwasher, Dryer, Garage Door Opener, Stove, Washer, Window Coverings, Refrigerator |
| Architectural Style | Bungalow |
| Basement Development | Finished |
| Basement Features | Separate Entrance, Walk Out |
| Basement Type | N/a, N/a (finished), N/a |
| Construction Style Attachment | Detached |
| Cooling Type | Central Air Conditioning |
| Exterior Finish | Brick |
| Fireplace Present | Yes |
| Fireplace Total | 1 |
| Foundation Type | Poured Concrete |
| Half Bath Total | 1 |
| Heating Fuel | Natural Gas |
| Heating Type | Forced Air |
| Stories Total | 1 |
| Size Interior | 2,000 - 2,500 Sqft |
| Type | House |
Parking
| Attached Garage | |
| Garage |
Land
| Acreage | Yes |
| Landscape Features | Landscaped |
| Sewer | Septic System |
| Size Frontage | 86 Ft ,7 In |
| Size Irregular | 86.6 Ft |
| Size Total Text | 86.6 Ft|2 - 4.99 Acres |
| Zoning Description | A |
Rooms
| Level | Type | Length | Width | Dimensions |
|---|---|---|---|---|
| Basement | Family Room | 11.06 m | 9.07 m | 11.06 m x 9.07 m |
| Basement | Other | 3.49 m | 2.37 m | 3.49 m x 2.37 m |
| Basement | Other | 3.02 m | 1.15 m | 3.02 m x 1.15 m |
| Basement | Bedroom 4 | 4.37 m | 3.49 m | 4.37 m x 3.49 m |
| Basement | Bathroom | 1.92 m | 3.49 m | 1.92 m x 3.49 m |
| Basement | Utility Room | 6.97 m | 4.33 m | 6.97 m x 4.33 m |
| Basement | Other | 2.75 m | 3.49 m | 2.75 m x 3.49 m |
| Main Level | Living Room | 4.74 m | 4.51 m | 4.74 m x 4.51 m |
| Main Level | Bedroom 3 | 3.52 m | 3.32 m | 3.52 m x 3.32 m |
| Main Level | Eating Area | 2.77 m | 3.41 m | 2.77 m x 3.41 m |
| Main Level | Kitchen | 3.72 m | 4.45 m | 3.72 m x 4.45 m |
| Main Level | Dining Room | 4.02 m | 3.14 m | 4.02 m x 3.14 m |
| Main Level | Other | 3.03 m | 4.52 m | 3.03 m x 4.52 m |
| Main Level | Bathroom | 1.65 m | 2.35 m | 1.65 m x 2.35 m |
| Main Level | Primary Bedroom | 5.75 m | 4.45 m | 5.75 m x 4.45 m |
| Main Level | Bathroom | 3.16 m | 2.65 m | 3.16 m x 2.65 m |
| Main Level | Bedroom 2 | 4.24 m | 3.32 m | 4.24 m x 3.32 m |
| Main Level | Bathroom | 2.86 m | 2.09 m | 2.86 m x 2.09 m |
Utilities
| Cable | Available |
| Electricity | Installed |
https://www.realtor.ca/real-estate/29985512/3211-charbrook-crescent-cobourg-cobourg

Broker
(905) 377-1550
(905) 377-1550
jacquelinepennington.com/
www.facebook.com/NorthumberlandHomes

(905) 831-3300
(905) 831-8147
www.remaxhallmark.com/Hallmark-Durham

The trademarks REALTOR®, REALTORS®, and the REALTOR® logo are controlled by The Canadian Real Estate Association (CREA) and identify real estate professionals who are members of CREA. The trademarks MLS®, Multiple Listing Service® and the associated logos are owned by The Canadian Real Estate Association (CREA) and identify the quality of services provided by real estate professionals who are members of CREA. The trademark DDF® is owned by The Canadian Real Estate Association (CREA) and identifies CREA's Data Distribution Facility (DDF®)
July 06 2026 02:10:40
Toronto Regional Real Estate Board
RE/MAX Hallmark First Group Realty Ltd.