
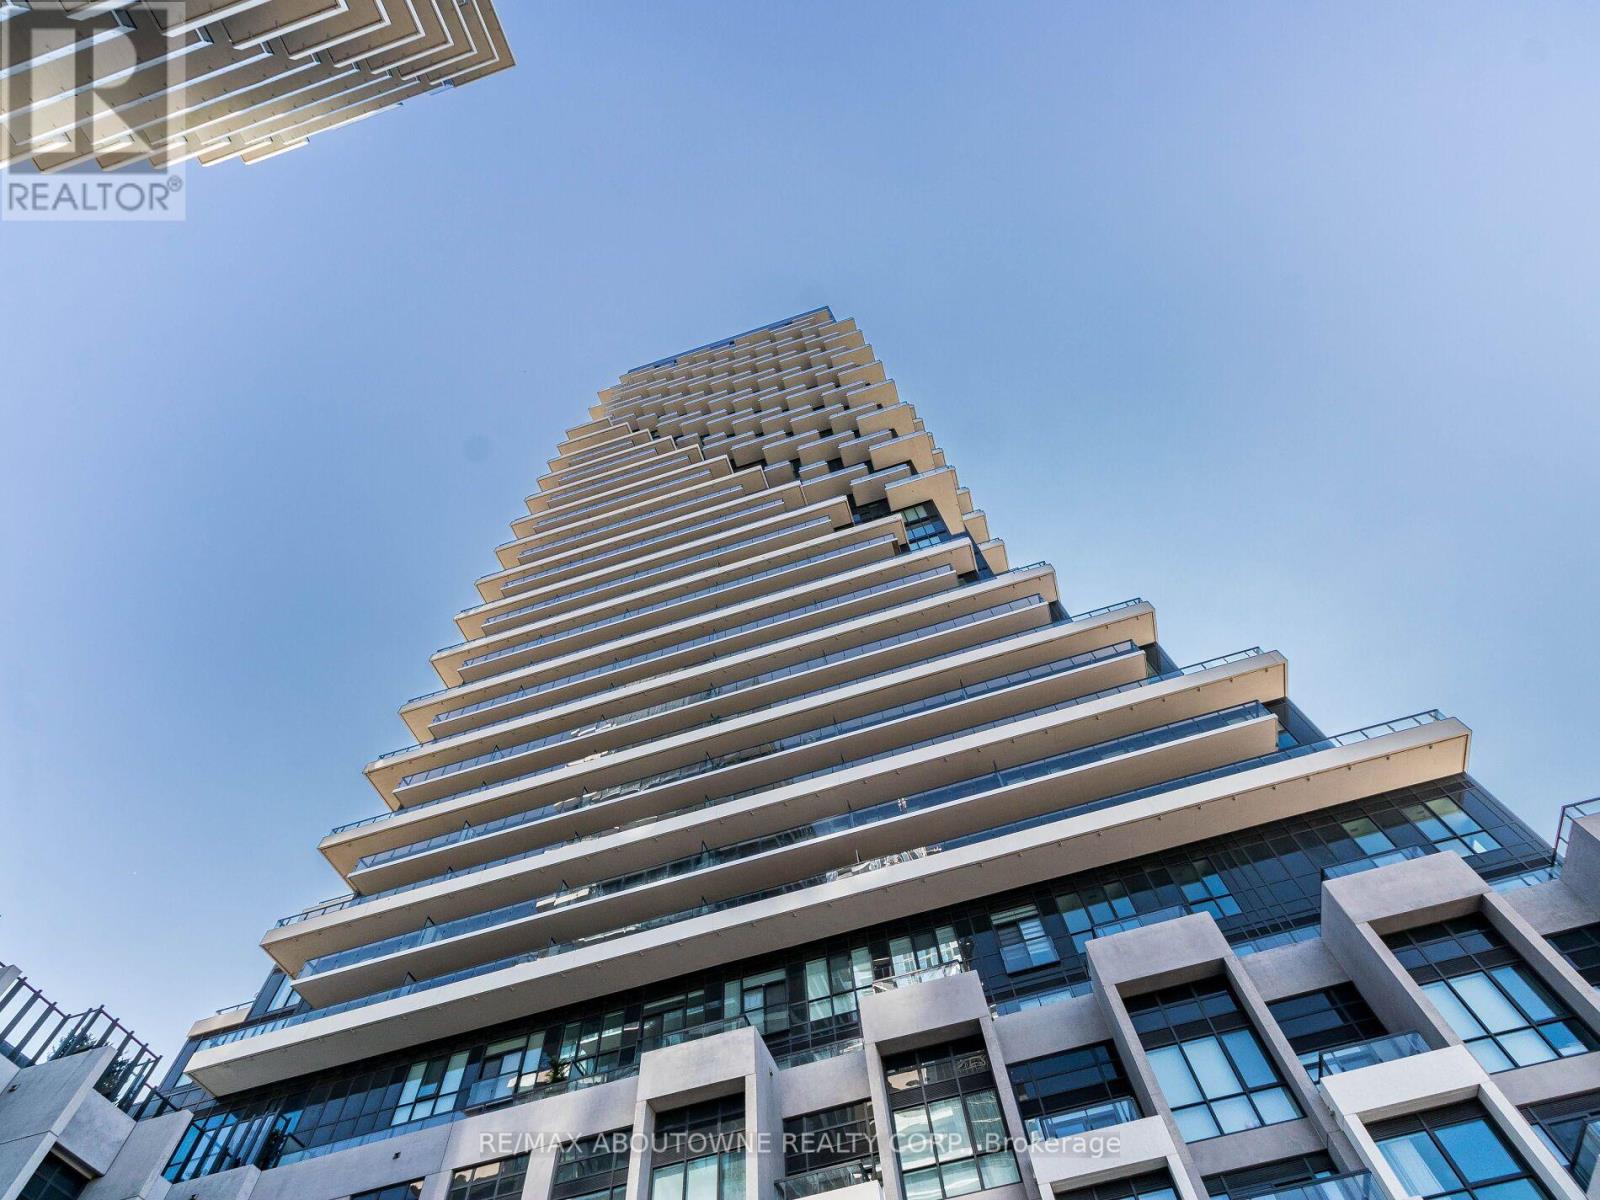
2208 - 30 Inn On The Park Drive
Toronto, Ontario
Bright 1 Bedroom Suite At Auberge On The Park By Tridel At Leslie And Eglinton. Approximately 645 Sq. Ft Of Carpet-Free Living Space With Laminate Throughout, 9 Ft Ceilings And Floor-To-Ceiling Windows. Open Concept Living And Dining Combined With A Sleek Kitchen Featuring Stainless Steel Appliances And A Built-In Dishwasher. Walk Out To An Open East-Facing Balcony. Primary Bedroom With Large Window. Ensuite Laundry And A Four-Piece Bath. Building Amenities Include Concierge, Gym, Exercise Room, Outdoor Pool, Guest Suites And BBQs Allowed. Steps To Transit, Minutes To Shops At Don Mills, Sunnybrook Park And The DVP. Please Note: No Parking Space And No Locker Included. Tenant Pays Hydro, Hot Water And Thermal Heating/Cooling, Which Are Individually Metered. Currently Tenanted Until November 30, 2026 - Available December 1, 2026. (id:55460)
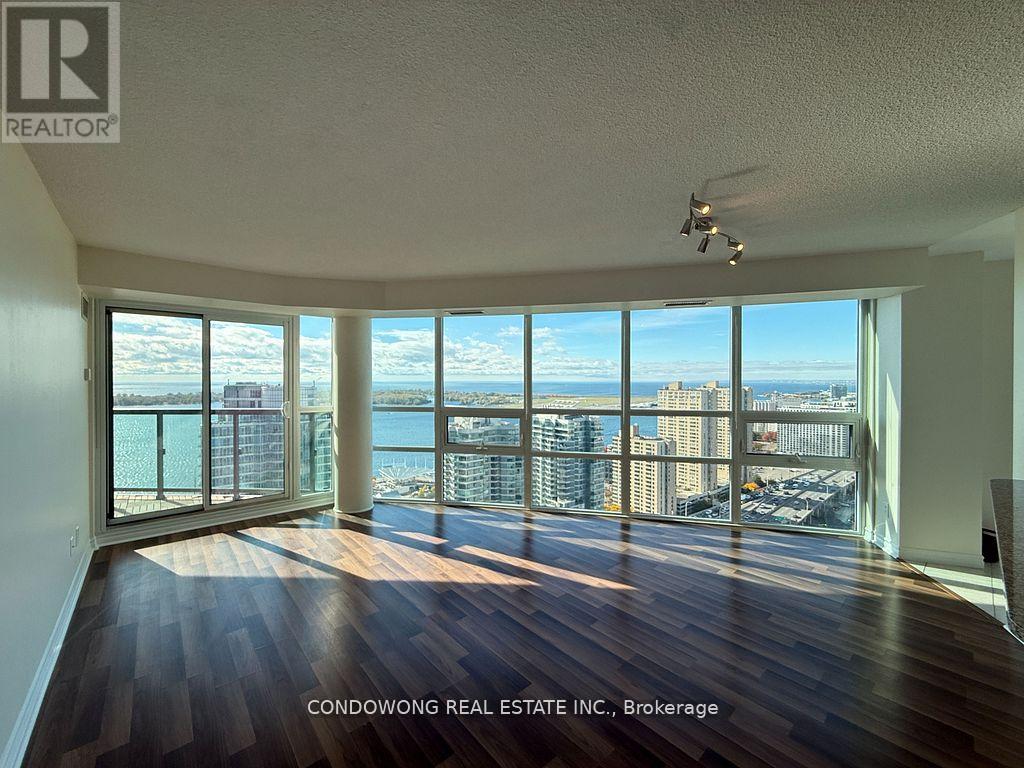
3911 - 19 Grand Trunk Crescent
Toronto, Ontario
Bright & Spacious TWO Bedroom corner suite, approximately 1000 sf with breathtaking Southwest views of Lake Ontario, CN tower, Skydome, Roger centre, Harbourfront, Longo supermarket, Union main subway station, Sport Bars, Restaurants ... etc. TWO balconies walkout from living room & Bedrooms. TWO large combo parking spots with TWO large bedroom size lockers... (id:55460)

809 - 18 Graydon Hall Drive
Toronto, Ontario
Looking for a Furnished Corner Suite with Breathtaking Views? This One Has It All! Welcome to Argento Condos by Tridel! Enjoy spectacular, unobstructed views of lush greenery, the Don Ravine, and the stunning Downtown Toronto skyline from this exceptional sun-filled corner suite. Featuring 2 bedrooms, 2 bathrooms, and a highly desirable split-bedroom layout, this beautifully designed residence offers the perfect combination of functionality, comfort, and style.The contemporary open-concept kitchen features elegant quartz countertops and stainless steel appliances, seamlessly connecting to the living and dining areas. Floor-to-ceiling windows fill the home with natural light while showcasing breathtaking panoramic views. The spacious primary bedroom offers a walk-in closet and a private ensuite bathroom. Additional features include a private balcony, in-suite laundry, one parking space, and a storage locker.Enjoy premium building amenities, including 24-hour concierge, fitness Centre, party room, theatre, BBQ area, and guest suites. Unbeatable Location! Steps to Fairview Mall and TTC transit, with easy access to the DVP and Highway 401. Close to Don Ravine trails, Donalda Golf Club, top-rated schools, and beautiful parks.A rare opportunity for a sun-filled corner suite with incredible views, exceptional convenience, and the quality of Tridel! Tenant insurance and supporting documents required (id:55460)
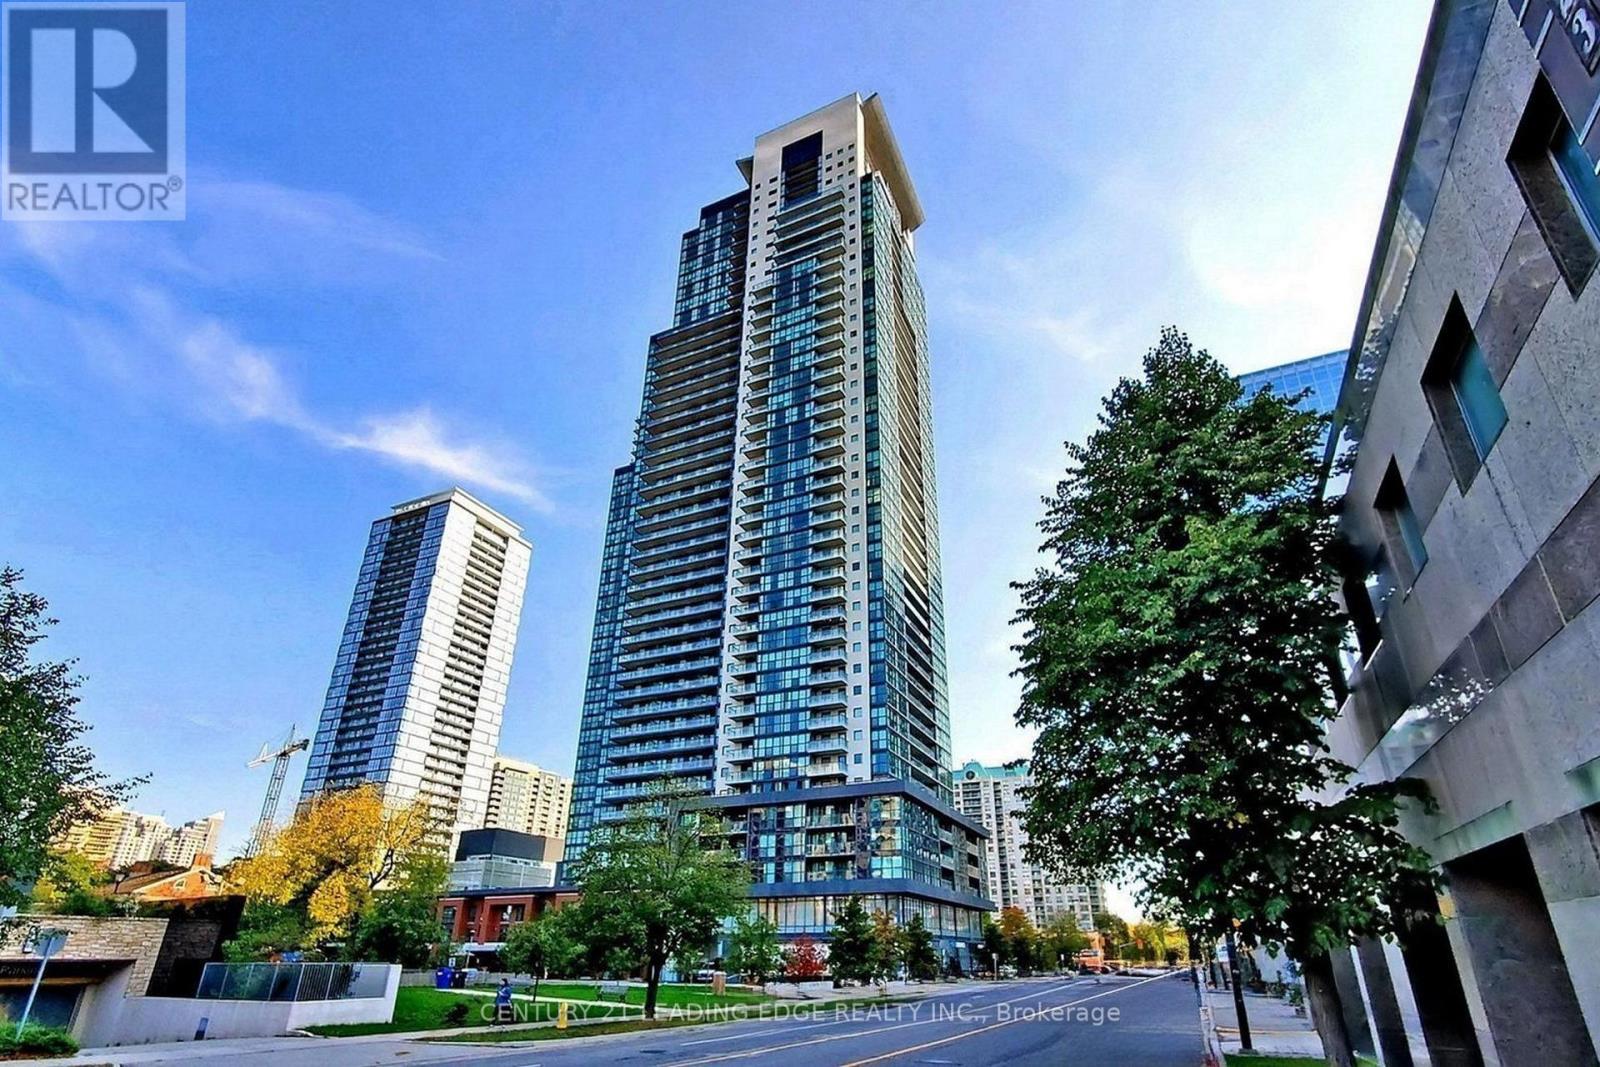
102 - 5162 Yonge Street
Toronto, Ontario
FAMOUS Gibson Square South Tower. Luxurious And Spacious 1+1 Condo With Balcony, Lots Of Living Space, Located In The Centre of North York. Den Could Be 2nd Bedroom. High Ceilings And Windows Offering Plenty Of Bright Natural Light. Granite Counter Top W/Breakfast Bar Hardwood Floor (2020). High end Amenities such as Indoor Pool, Media Room, Fitness Centre, Party room, 24 Hour Concierge And Great Security. Direct Underground Access To North York Subway Station. (id:55460)
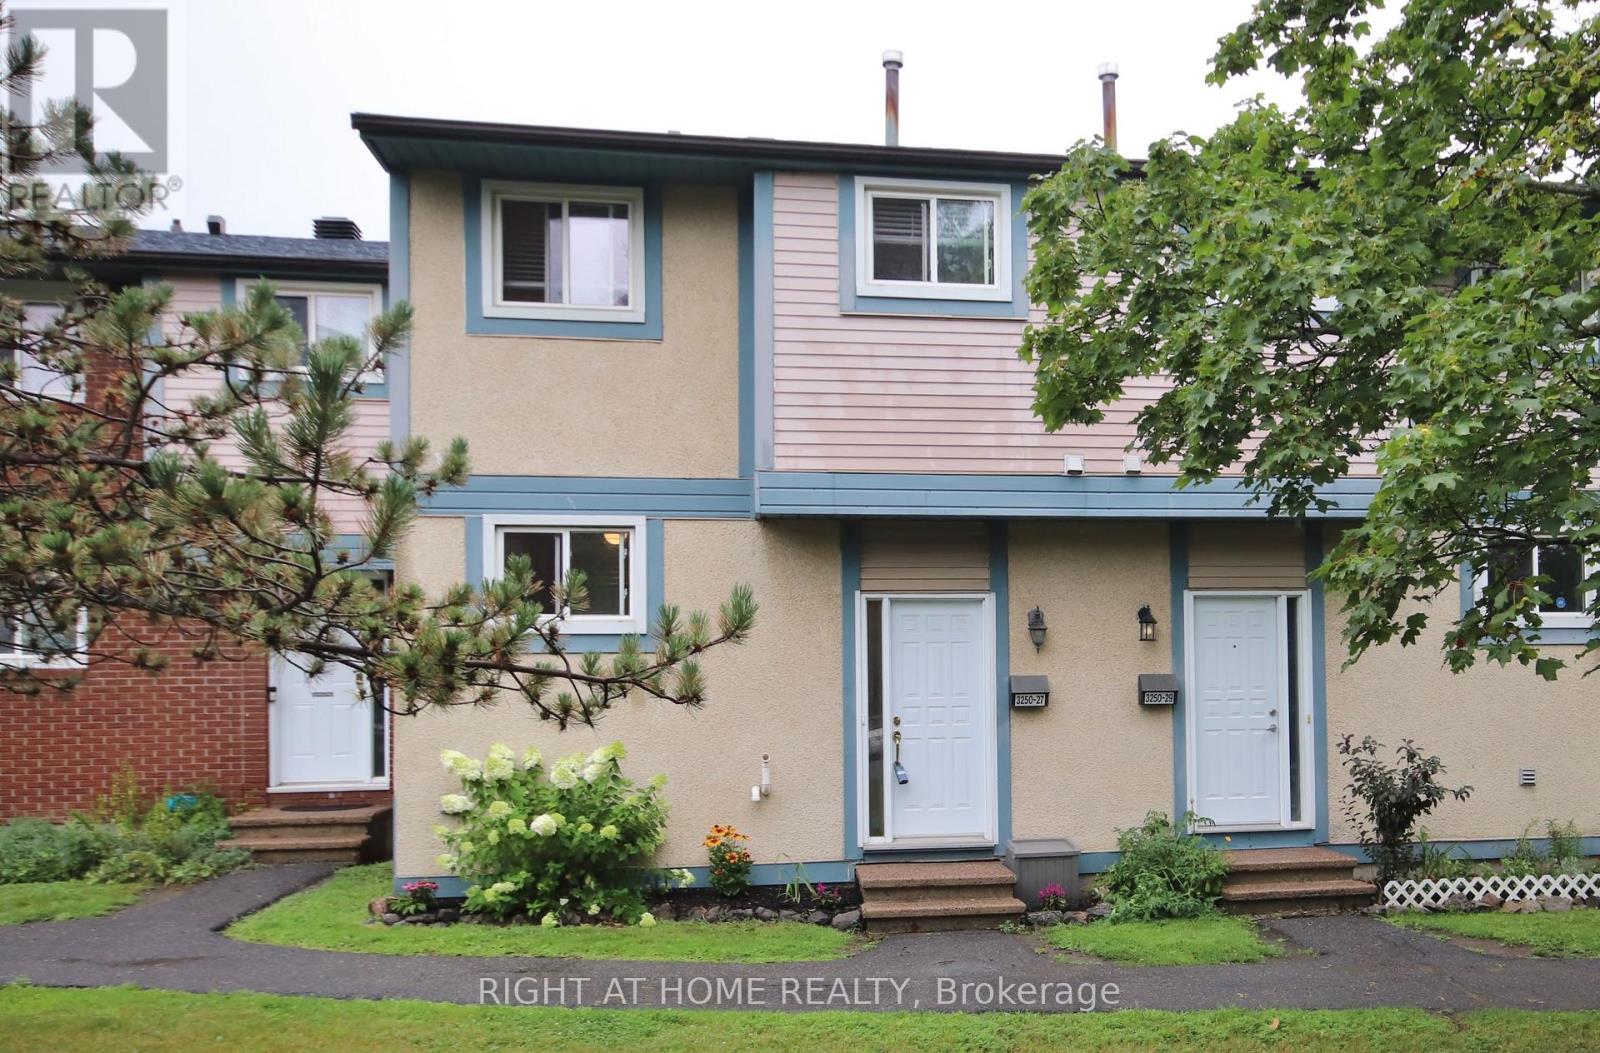
#27 - 3250 Uplands Drive
Ottawa, Ontario
Welcome to this bright, beautifully maintained townhome offering the perfect blend of modern comfort and ultimate convenience. Boasting an excellent, sun-filled layout, this home is move-in ready and designed for easy living. You will love the bright open concept on the main floor featuring a spacious living and dining area with gorgeous hardwood floors and elegant crown moulding throughout. Upstairs you will find three good size bedrooms and a fully updated, modern 4-piece bathroom. The lower level features a finished, spacious versatile room with its own 4-piece bathroom and tons of storage-ideal for a family room, home office, or media cozy spot. Step outside to your own fenced-in backyard. Relax, play, and/or BBQ with added privacy. This home is located in an excellently managed community and just minutes away from everything you need: Public transit & major commuter routes, shopping centers and grocery stores, local schools, parks, the Hunt Club-Riverside Park Community Centre and Uplands Military Community Centre. (id:55460)
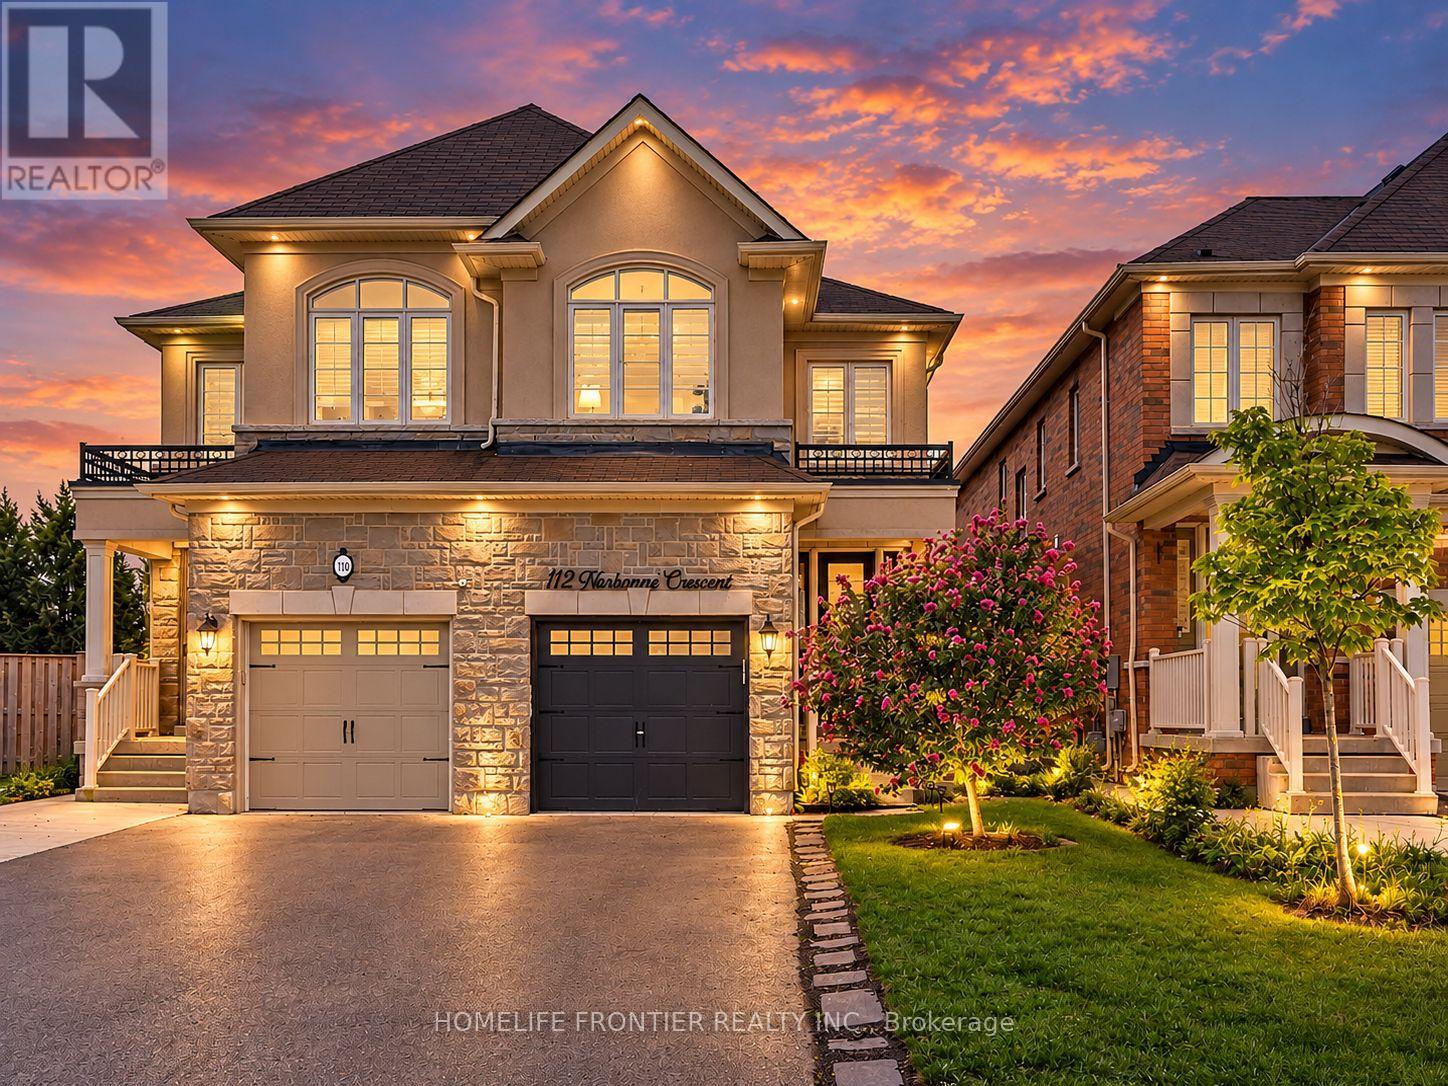
112 Narbonne Crescent
Hamilton, Ontario
Welcome to your dream family home in Stoney Creek! This spacious 4-bedroom semi-detached features a bright open-concept layout, a modern kitchen with stainless steel appliances, and a beautiful master retreat with a stunning ensuite bath. Step outside to a private, fully fenced backyard perfect for the best summer BBQs. Ideally located within walking distance to top-rated schools, lush parks, and premier shopping! (id:55460)
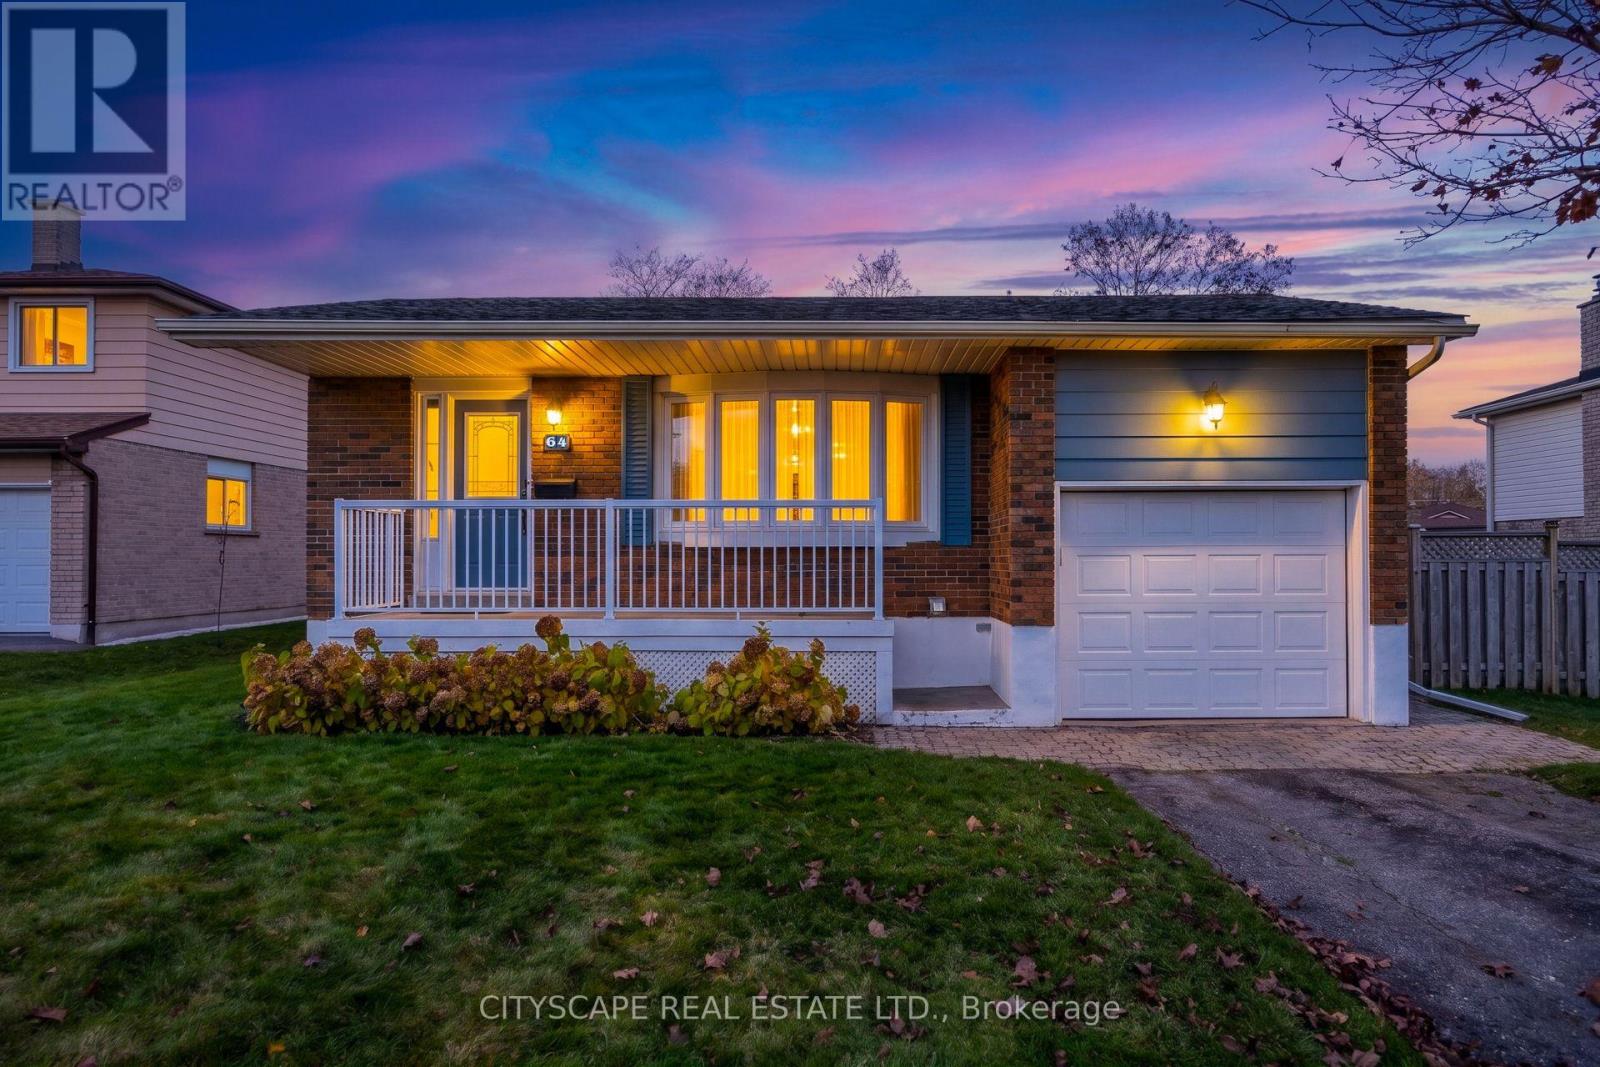
64 Bayview Crescent
Cobourg, Ontario
Immaculate Updated 4 Bedroom Brick Turn Key Detached Home with built-in garage on a 71 ft Frontage in Desirable South Part of Cobourg on a Quiet cul-de-sac Steps to the Lake, Donegan Park and Great Schools! It's like living in a spacious, beautiful Bed & Breakfast. Perfect for growing families or the retired couple wanting the space to host family on the holidays. This Beautiful Carpet Free Home has it all. The Kitchen Boasts Backsplash, Stainless Fridge, Large Undermount Double Sink with Pull down Faucet, Quartz Counters, Gas Stove (Approx. 1 year old),Pet & Kid Friendly Vinyl Floors. Four Good Sized Bedrooms, Built-in Closet Organizers in The Primary Bedroom and Lower Bedroom. Updated Full Bathroom with Skylight. The Family Room boasts gleaming Hardwood Floors (2015) and Walks out to the huge deck and Massive Backyard Perfect for Entertaining or Simply Recharge While Enjoying the Quiet and Mature Trees. Fabric for Awning Replaced May 2026. Vanity in Powder Room replaced was replaced 2026 and The Lower Level Closet could potentially be converted future Stand-up Shower (*Buyer to Consult Own Contractor for this possibility*). Endless Potential awaits in the Spacious Basement Rec Room which is complete with Laminate Floors, Above grade windows, Built-in Wall Unit and Crawlspace for Loads of extra storage. Lots more Room and Storage in the Laundry / Furnace Room. Roof Shingles Replaced and all necessary maintenance repairs 2019 (10 year Workmanship Guarantee), A/C Replaced 2021 (10 year warranty)Washer Approximately 2-3 years. Deep Garage with High Ceiling. Steps to Transit, Minutes to 401. This Home Has it all! Cobourg's picturesque community boasts sandy waterfronts and historic downtown, it's one of the province's most beautiful places to call home. Downtown has beautifully preserved heritage buildings, boutique shops, restaurants and cafes. The town also offers museums art galleries picturesque marina and scenic walking trails that showcases the natural beauty. (id:55460)
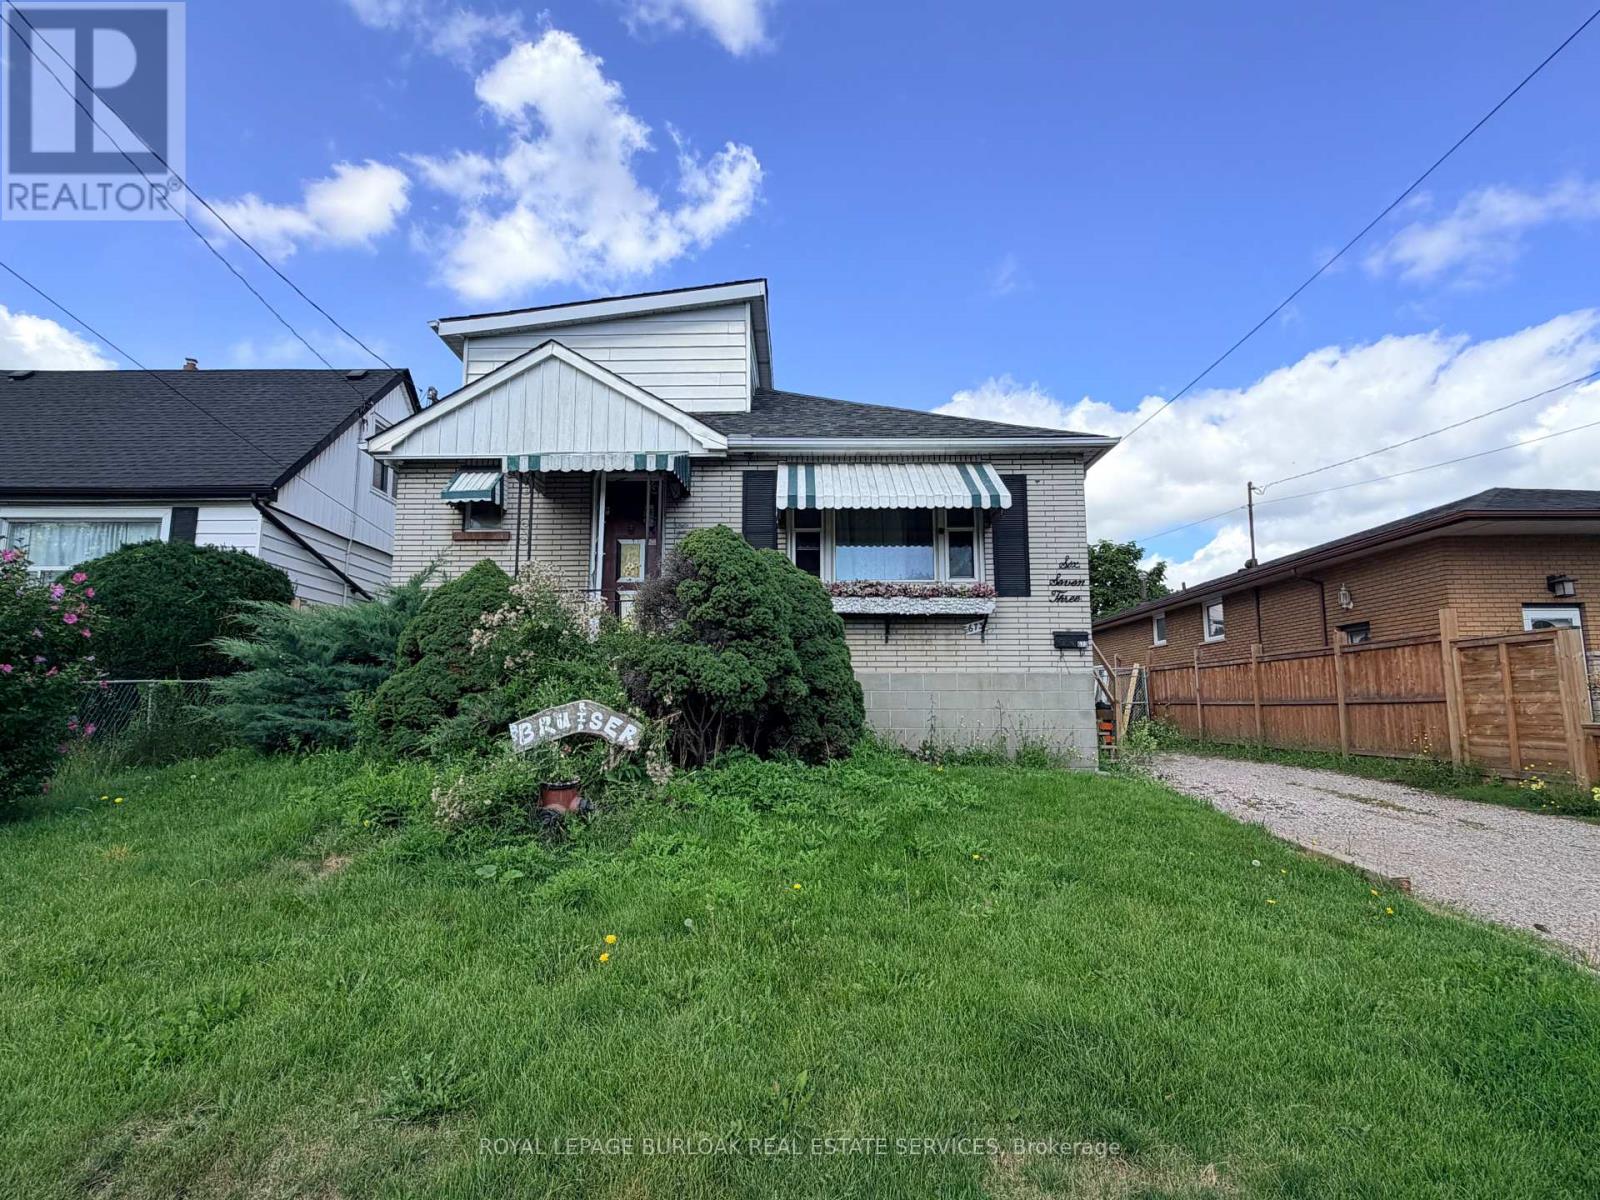
673 Dunn Avenue
Hamilton, Ontario
Welcome to 673 Dunn Avenue-a detached home offering generous living space, a large lot, and plenty of possibilities. The inviting main floor features a spacious living room with hardwood flooring and a distinctive plaster ceiling, a separate dining room ideal for family gatherings, and a bright kitchen. With three comfortable bedrooms, two full bathrooms, a partially finished basement, large private driveway, and detached garage, the home provides a versatile layout for families, first-time buyers, or anyone looking to create a space of their own. The expansive 50-by-100-foot property offers room to garden, entertain, and enjoy the outdoors. Conveniently located near parks, public transit, schools, and everyday amenities, this is an opportunity to bring your vision to life in an established Hamilton neighbourhood. (id:55460)
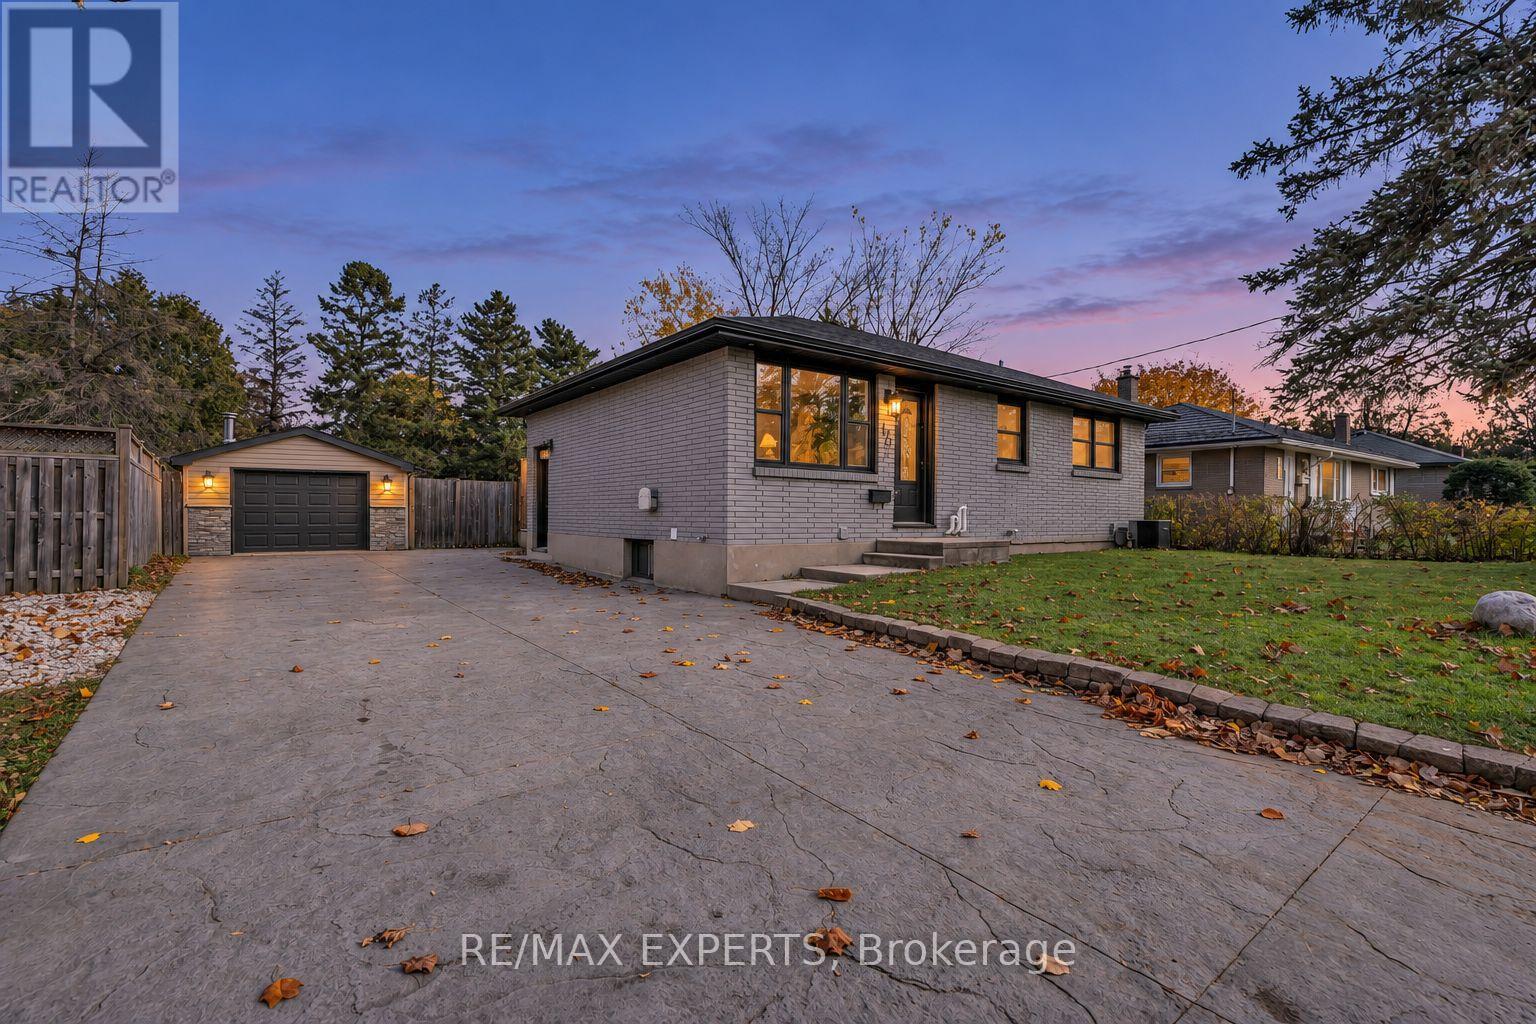
170 Mcnay Street
London East, Ontario
This must-see bungalow at 170 McNay St offers 3+1 bedrooms and 2 bathrooms. The main floor and basement have been renovated with new flooring, tile, fresh paint, bathrooms and updated kitchens. The main floor features an open-concept kitchen and living area. The brand-new kitchen offers plenty of cabinetry and stainless steel appliances, while the bright living room features a custom electric fireplace and pot lights. This level also includes a four-piece bathroom and a washer and dryer for everyday convenience. One bedroom offers direct access to the backyard through sliding glass doors. The finished basement offers flexible space for extended family or guests, with an open-concept kitchen and living area, an additional bedroom, and its own washer and dryer. The spacious backyard offers a large lawn framed by mature trees, a generous deck with a covered seating area for outdoor dining, and a hot tub on a separate covered patio beside the detached garage. A double-wide driveway provides ample parking. Whether you're searching for your first home, your next investment, or a property with great potential, this could be the right home for you. Book your showing today and make this beautiful bungalow yours! (id:55460)
14 Postill Street
Brant, Ontario
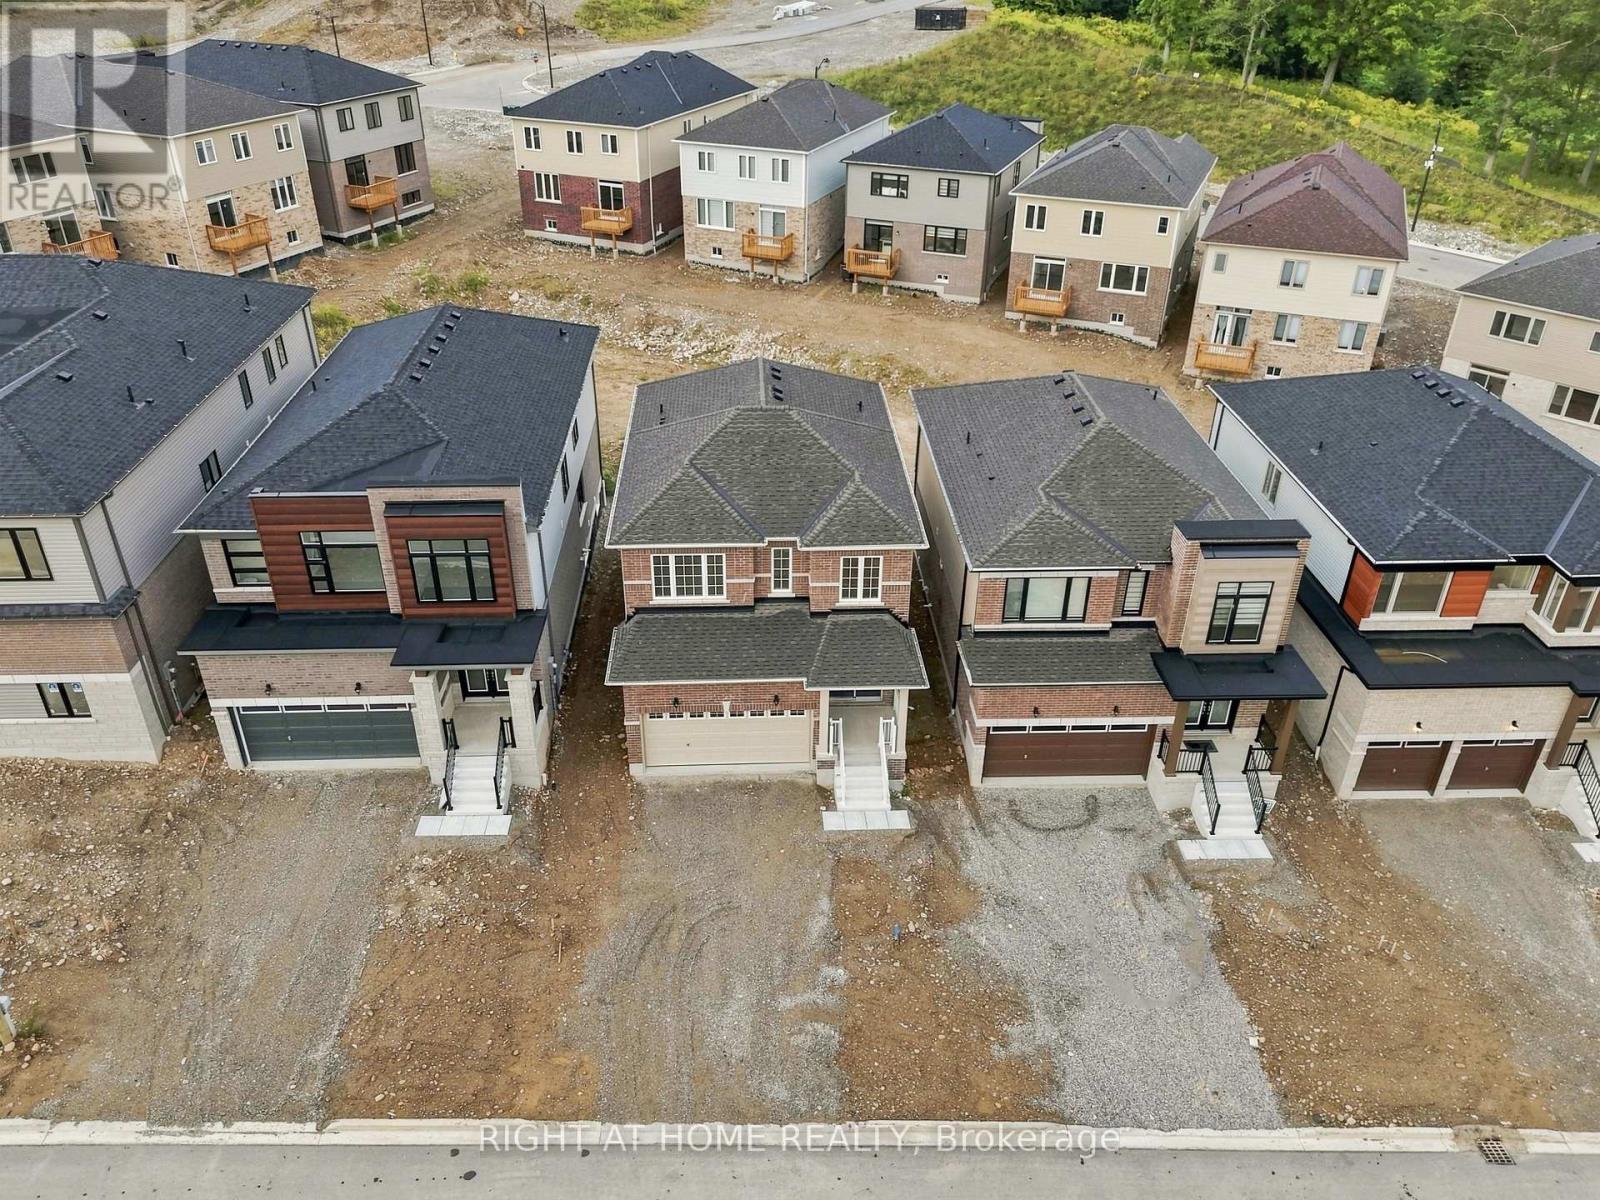
Welcome to Paris Riverside! This brand-new Crystal Homes built detached home offers over 1800 sq. ft. of upgraded living space on a 35' premium-paid lot overlooking greenspace at the rear. Double door entry. Attached double car garage with inside entry and 2 additional driveway parking spaces. The open-concept main floor features 9' ceilings, flat archways, and upgraded hardwood flooring. The chef-inspired kitchen boasts custom cabinetry, an extended island, quartz countertops, and stainless-steel appliances. Walk out from the breakfast area to the backyard. Open concept living/dining room with hardwood flooring and large windows makes the area bright and spacious. A convenient mudroom and powder room sit just off the garage entrance. Upstairs, a full oak staircase leads to 3 spacious bedrooms, including a primary retreat with a walk-in closet and a spa-like 3PC en-suite featuring a glass shower stall with an 8" Rain-head, and an oval tub in the second full size bathroom. Conveniently located on the upper level is a laundry room with full size washer/dryer. Includes high-efficiency structural features - energy Star windows, HRV, additional insulation, a landscaped front yard and a large full size basement with a 3-piece rough-in ready for when you decide to finish the lower level to your liking. The lot has a built-in irrigation system which is just another convenience at your fingertips. This is a quiet family friendly neighbourhood. Enjoy small-town charm with modern amenities. Just minutes from the historic downtown Paris shops, dining, scenic Grand River trails, parks, and schools, with quick access to Highways 403 and 401 for an easy commute. Very functional layout with no wasted space. Simply move in and enjoy! Shows very well. A must see! (id:55460)
1302 Renfield Drive
Burlington, Ontario
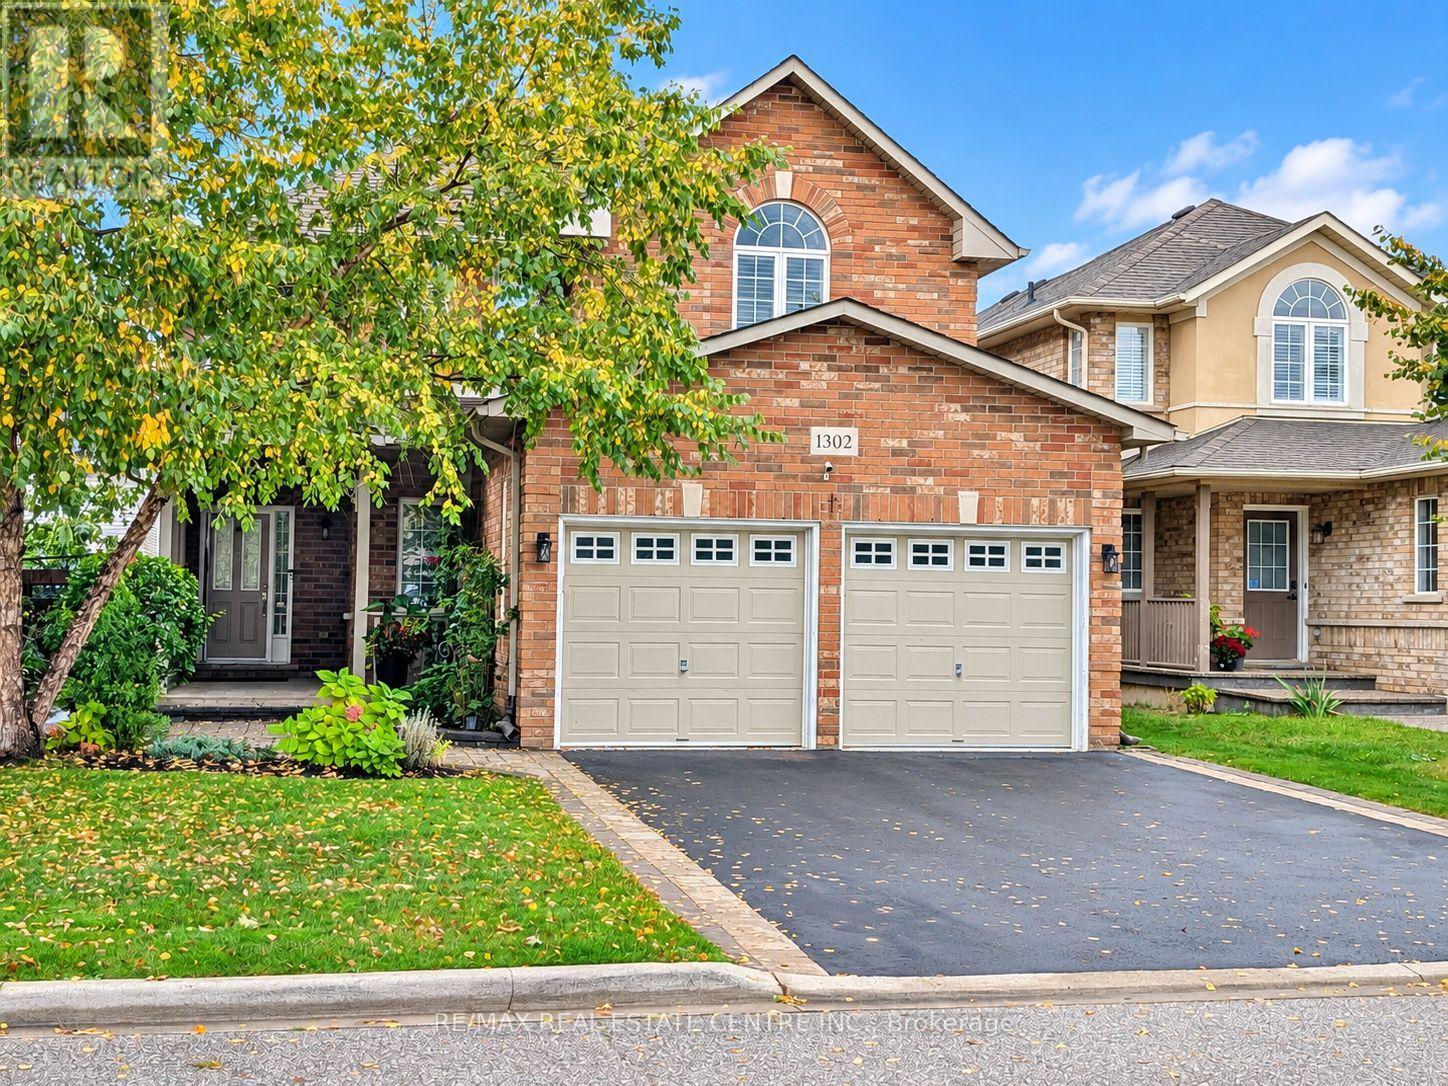
4 Bedrooms + 1 | 4 Bathrooms | Double-Car Heated Garage with EV Charger. Welcome to 1302 Renfield Drive, an impeccably maintained and extensively updated executive residence situated in Burlington's highly sought-after Tansley community. Freshly painted, professionally detailed, and thoroughly renovated over the past two years, this turnkey home pairs elevated contemporary finishes with functional family living. HVAC system was installed within the last four years. The main level showcases brand-new solid hardwood flooring, integrated pot lighting, and custom California shutters throughout. At the center of the home, the chef-inspired kitchen features premium granite countertops, brand-new stainless-steel appliances, and a direct walkout to the private rear grounds. Upstairs, the spacious primary retreat includes dual walk-in closets and an updated ensuite bath, complemented by well-proportioned secondary bedrooms and refreshed vanities throughout. The fully redone lower level significantly expands your living space, offering a versatile recreation area, a private fifth bedroom or home office, and a sleek 3-piece bathroom with a glass-enclosed shower. Designed for low-maintenance outdoor living and entertaining, the backyard oasis boasts a composite deck with gazebo, interlock stone accents, an exterior gas line for barbecuing, and a matching garden shed. A multi-zone automated irrigation system services both the front and rear grounds. Located steps from premier community amenities, residents enjoy seamless access to Tansley Woods Park, trails, top-rated schools, and the Tansley Woods Community Centre (featuring an indoor aquatic center, recreation facilities, and public library). Unmatched commuter convenience via the QEW, Highway 407, and Appleby GO station makes this residence an outstanding choice for modern family living. (id:55460)
6 - 2160 Ghent Avenue
Burlington, Ontario
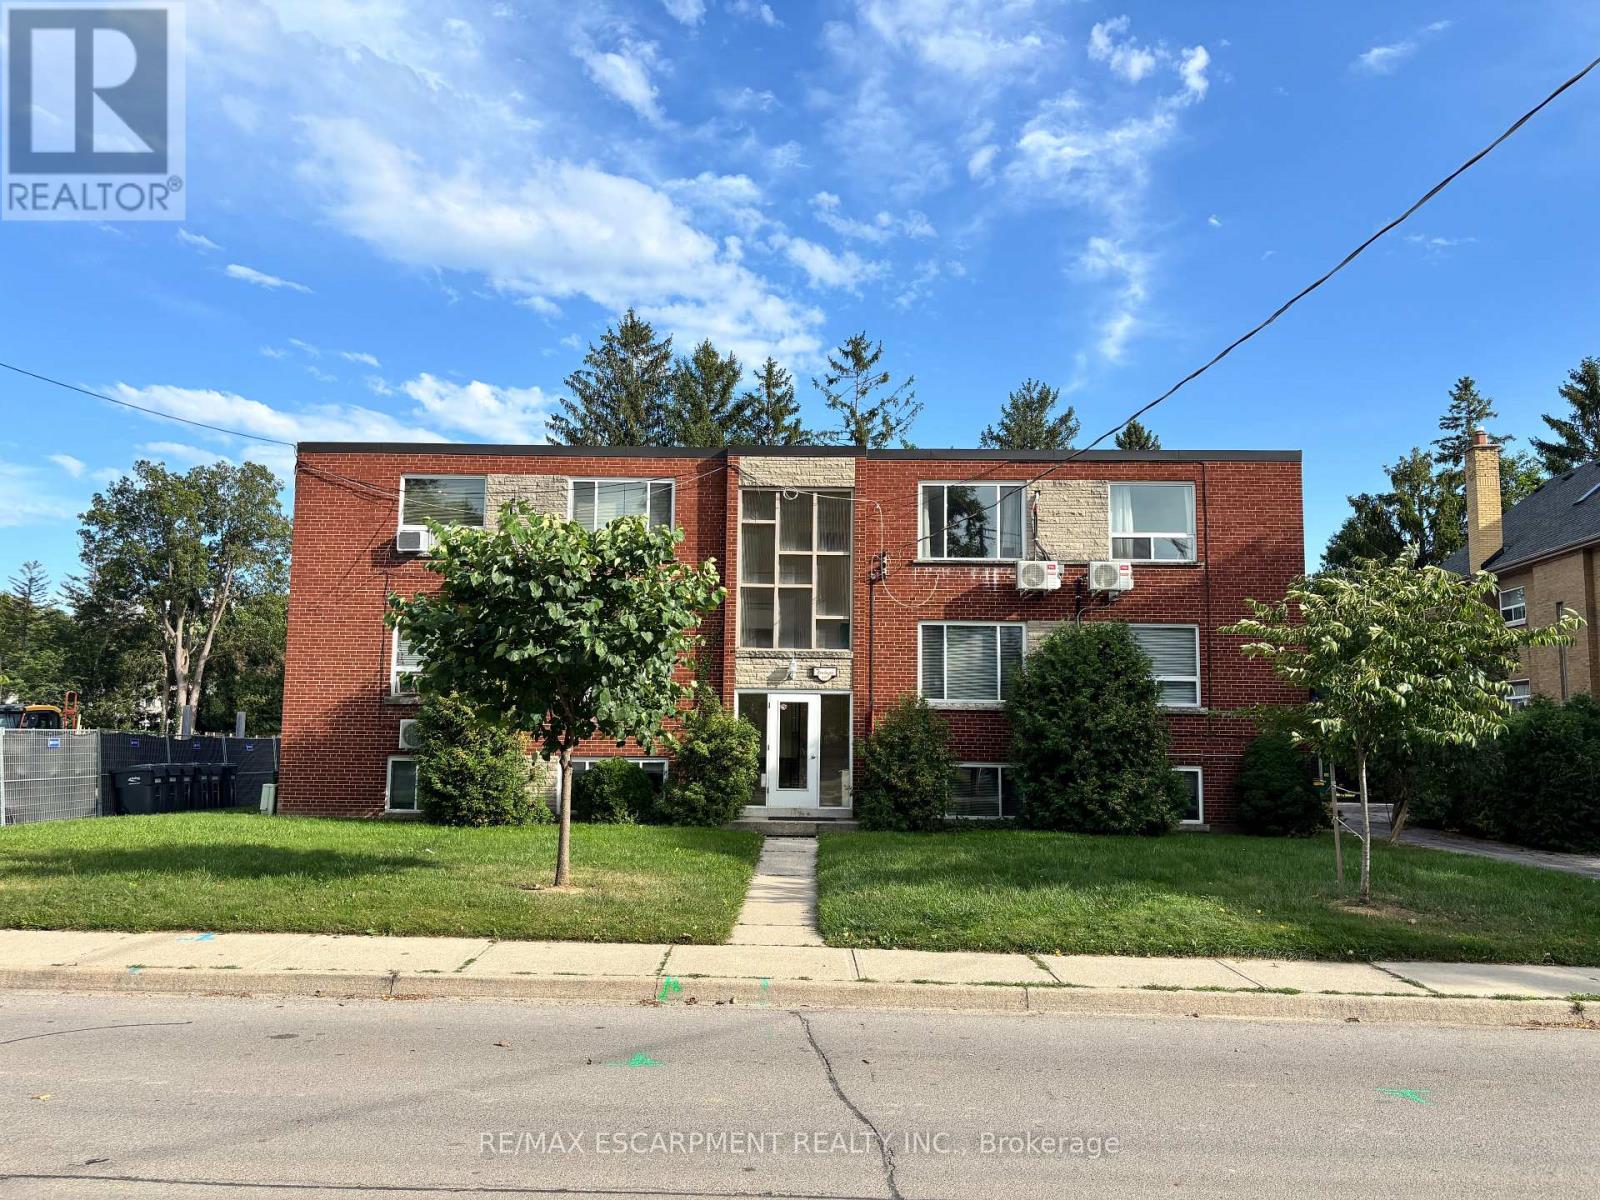
Bachelor Apartment for rent in prime Brant and Prospect neighbourhood. Large windows throughout, kitchen with fridge, stove and updated cupboards. There is a 3 piece bath with walk in shower and another room to be used as living room/bedroom. This unit is equipped with its own heat pump for air conditioning. Electricity and internet are the responsibility of the tenant, while the owner pay for heat and water. One parking space included if required. Coin operated laundry available also. First and Last months deposit required upon application acceptance. Completed rental application, current credit report and score plus 3 months income verification documents, 3 months bank statements required for landlord review prior to acceptance. (id:55460)