
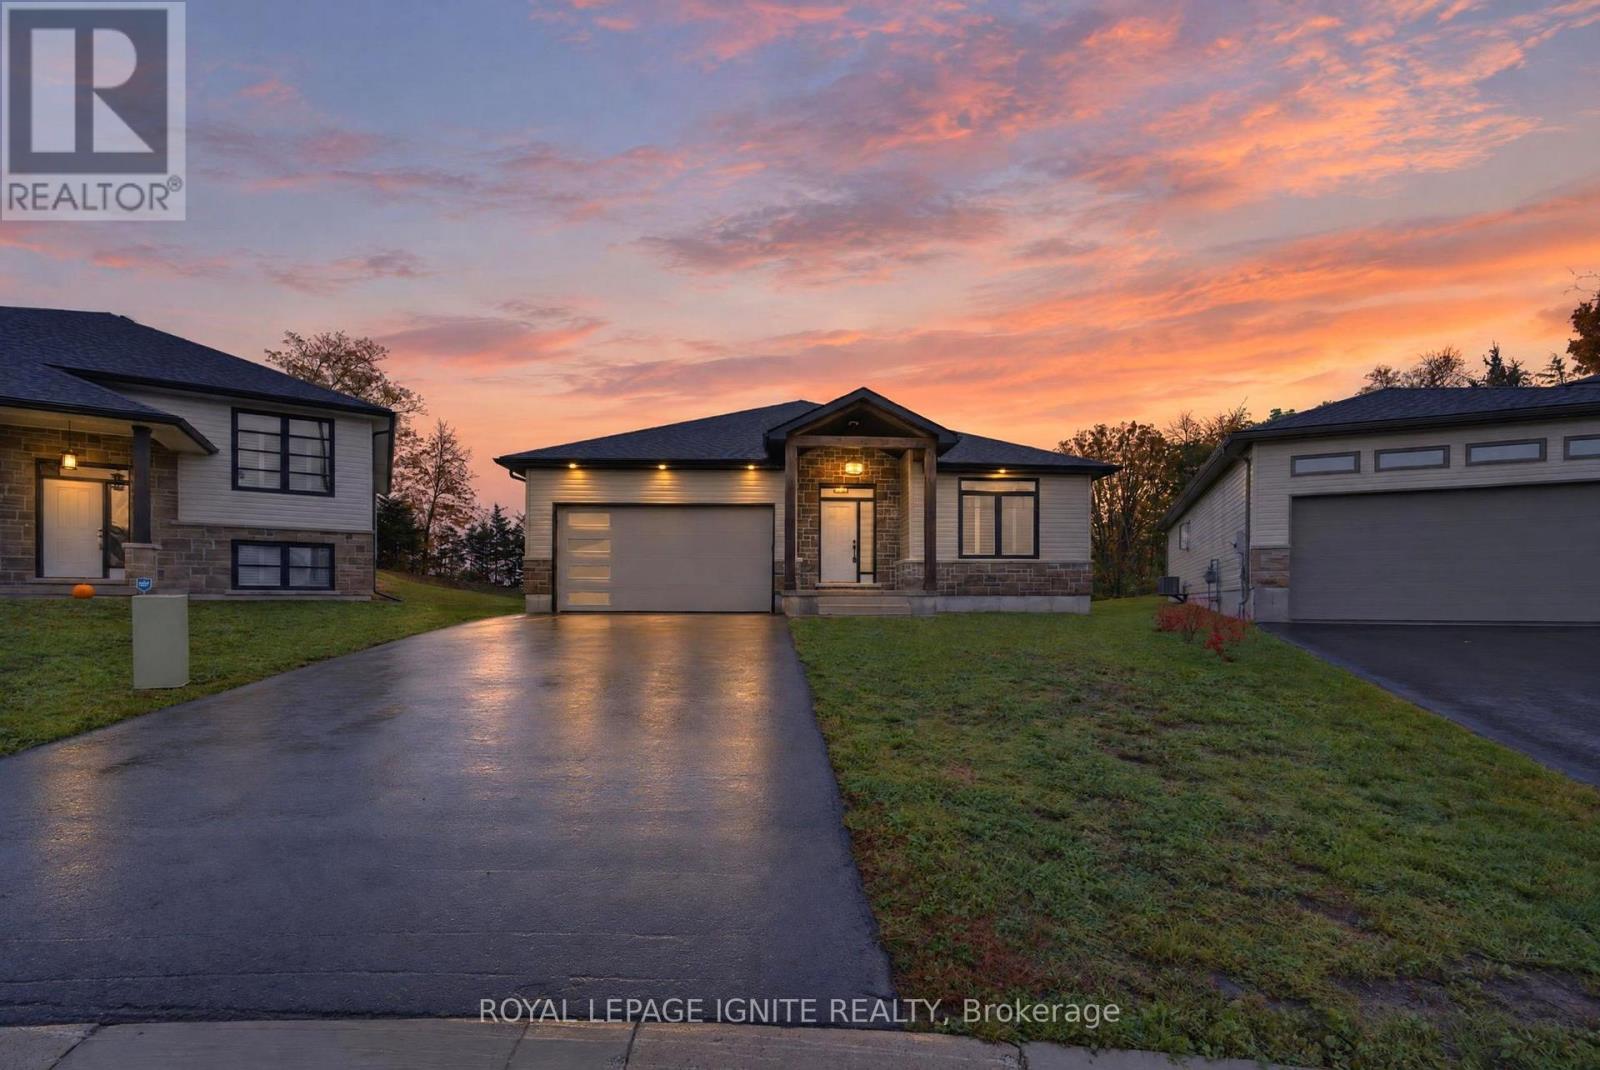
47 Meagan Lane
Quinte West, Ontario
Elegant, 4-year-new detached home in the wonderful community of Frankford, featuring a premium pie-shaped ravine lot. This beautifully maintained home offers rich hardwood flooring throughout, an oak staircase, California shutters, and impressive high ceilings on the main floor. The bright, open-concept living, dining, and kitchen area is perfect for everyday living and entertaining. The upgraded kitchen features quartz countertops, a centre island, LED under-cabinet lighting, and black stainless-steel appliances. The spacious primary suite boasts a walk-in closet and private ensuite, complemented by two additional bedrooms and a second full bathroom. Additional highlights include a main-floor laundry room, custom-tiled shower with glass enclosure, pot lights, a spacious foyer, an owned hot water system, and 200-amp electrical service. Enjoy outdoor living on the huge deck overlooking the beautiful ravine setting, ideal for family gatherings and entertaining. Complete with a double-car garage and a private driveway accommodating up to four vehicles, this exceptional home offers comfort, style, and a peaceful setting for the whole family. (id:55460)
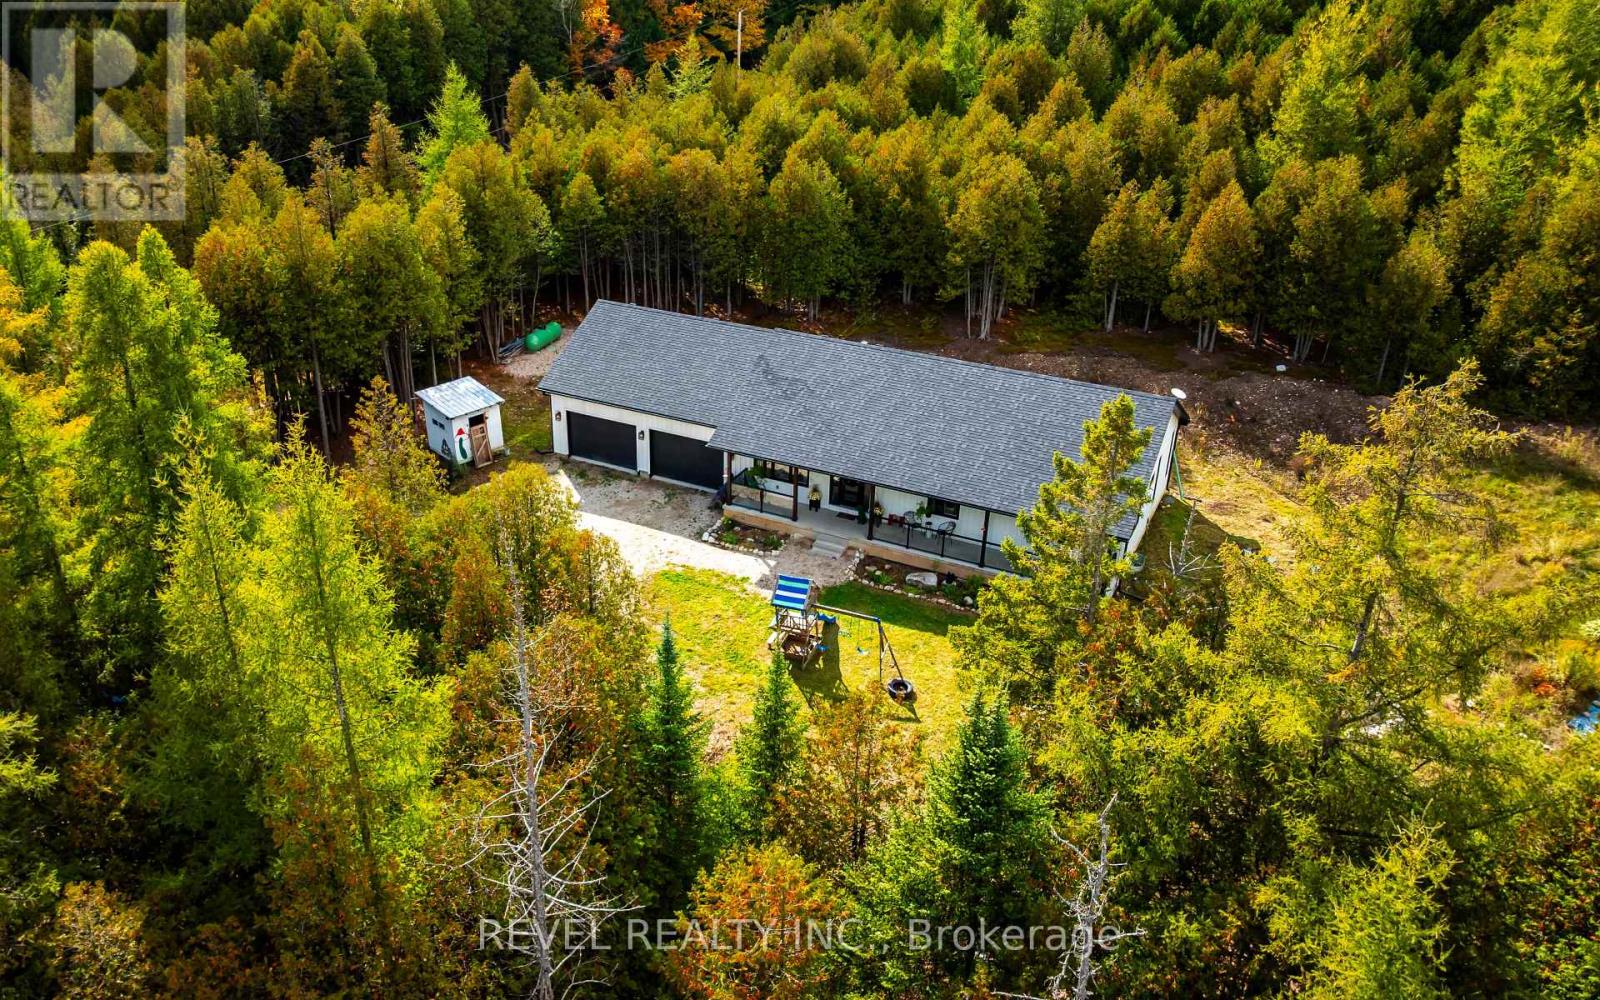
543795 Dutch Line
West Grey, Ontario
Where thoughtful design meets the beauty of nature. Nestled on 2.81 picturesque acres in Grey Highlands, this custom-built 3-bedroom, 3-bathroom bungalow offers an exceptional blend of craftsmanship, comfort and country living. Surrounded by mature trees, private walking trails and a natural river winding through the property, it's a setting designed to be enjoyed in every season. Inside, vaulted ceilings create an airy, welcoming atmosphere, while the beautifully appointed kitchen showcases custom dovetail cabinetry, Caesarstone quartz countertops, generous storage and thoughtful details throughout. Heated bathroom floors, custom floating vanities and water-efficient steam showers bring everyday luxury, while an oversized mudroom, 9-foot unfinished basement and remarkable 50-foot cold cellar add exceptional practicality. Outdoors, a sprawling covered front porch invites slow mornings and peaceful evenings, while raised gardens, a stone fire pit and a chicken coop embrace the country lifestyle. Two oversized garage bays, a 53-foot sea can and dedicated RV parking provide space for all your hobbies and equipment. Just minutes from Bells Lake, Townsend Lake and nearby conservation lands, this is more than a home on acreage. It's an opportunity to enjoy a little more space, a little more freedom and a lifestyle connected to nature. (id:55460)
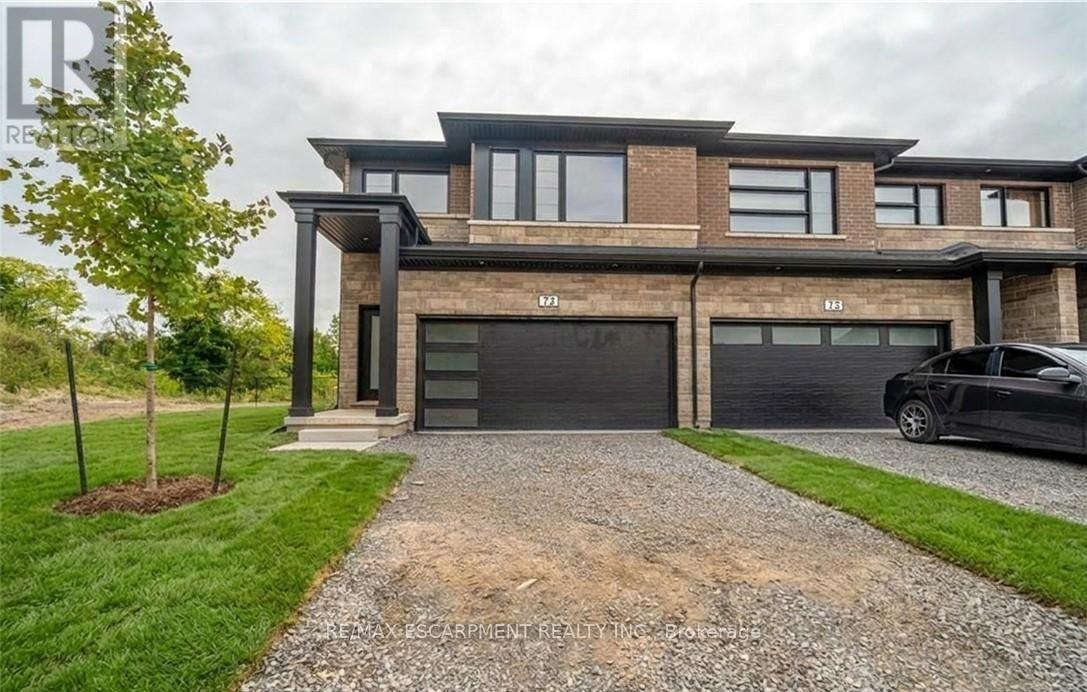
72 - 4552 Portage Road
Niagara Falls, Ontario
Newly built 1,789 sq ft end-unit townhome with no rear neighbours, offering 4 bedrooms, 2.5 baths and an open-concept main floor. The finished basement, rare in this complex, sits behind its own door off the foyer for added privacy. Upstairs, a separate den makes a perfect home office or playroom, and second-floor laundry saves trips up and down the stairs. Upgrades include vinyl flooring across the main level, stainless steel appliances and a solid wood railing. Double-car garage and driveway. Move-in ready and low-maintenance, with plenty of room to spread out. Just 7 minutes to the Falls and Casino, 15 minutes to downtown St. Catharines, 35 minutes to Hamilton and close to the U.S. border. You don't want to miss this one. (id:55460)
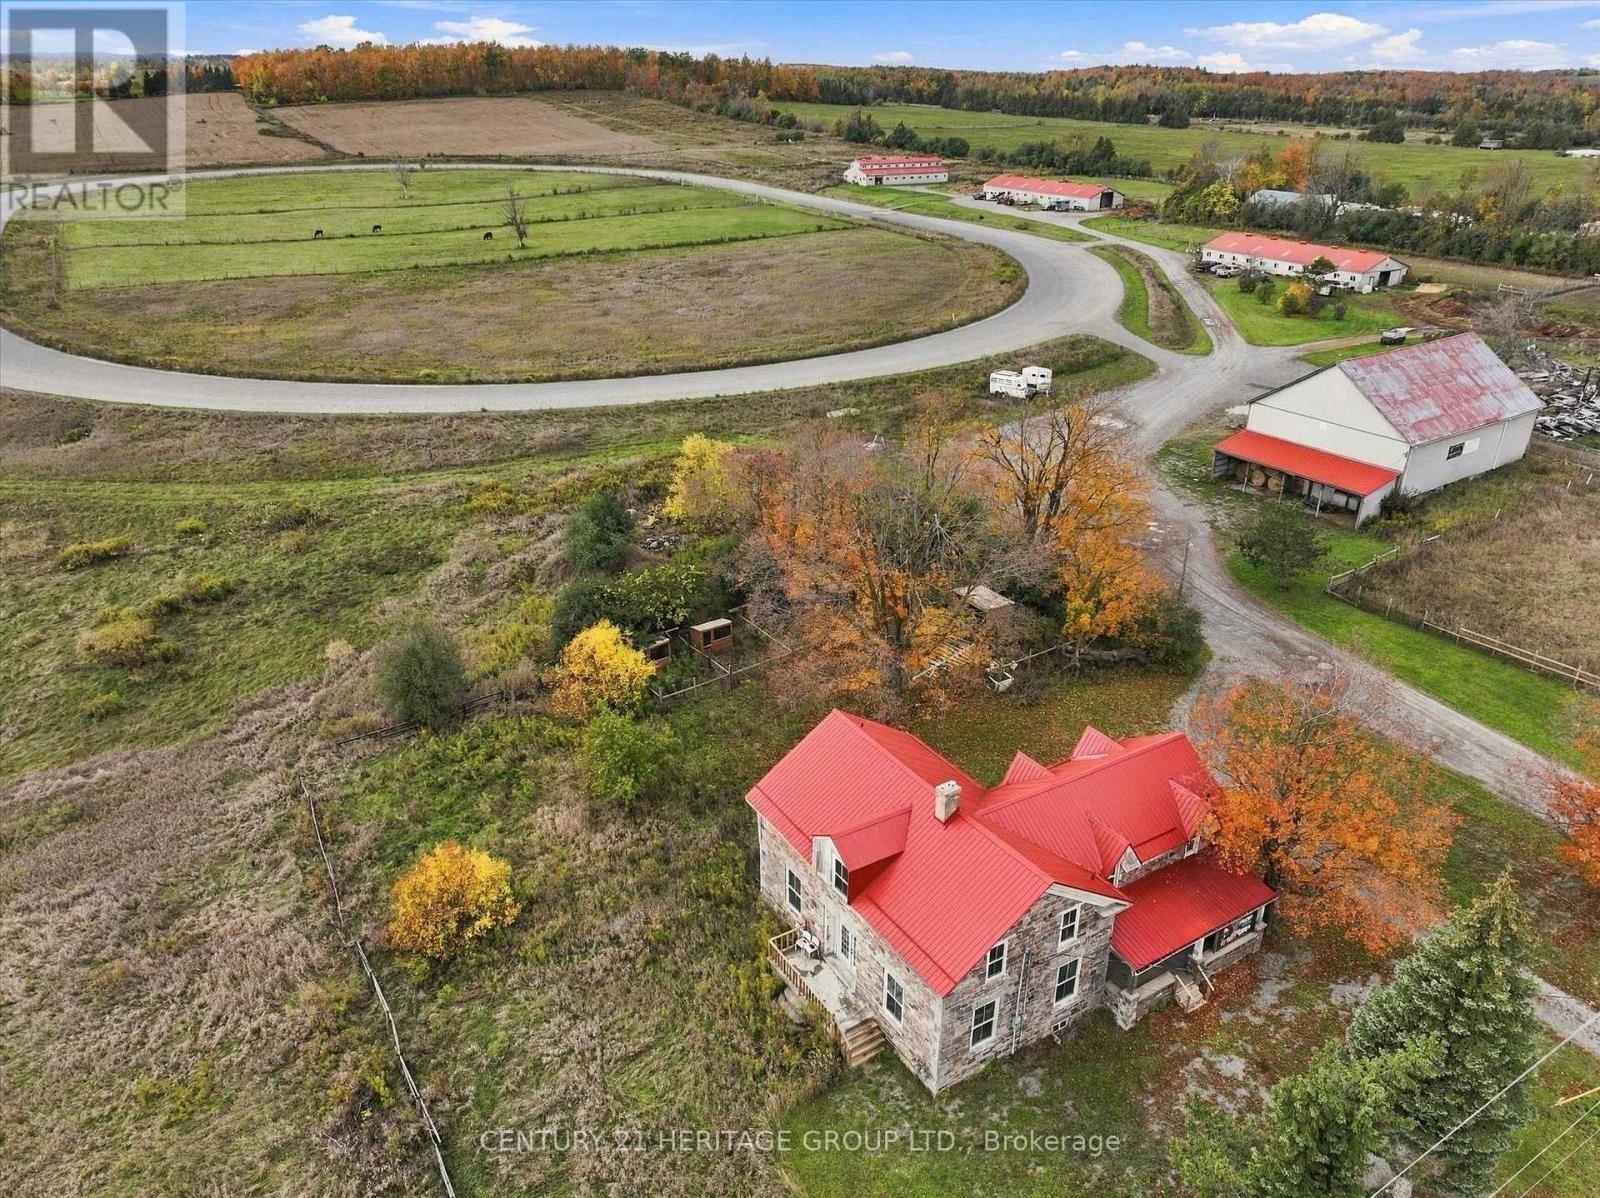
1933 Chemong Road
Selwyn, Ontario
~75.85 Acre Income-Producing Equestrian Facility with Major Development Upside. Unlock exceptional potential at The Stone Hill Equestrian Center. Set on ~75.85 acres of High Land just outside downtown Peterborough, this property combines immediate revenue with remarkable future upside. - Income & Operations: Currently operating as an equestrian center with strong cash flow, featuring 3 modern barns with 50+ stalls, a half-mile racetrack (5/8 turns), and a large equipment storage facility. - Prime Location: Unbeatable high-traffic visibility, near to major retail hubs (Home Depot, Walmart, Starbucks) and a main thoroughfare. - Future Potential: Zoned agricultural with several versatile outbuildings, offering incredible flexibility for continued equine operations, farming, commercial storage, or future development (subject to municipal approvals). Includes a character stone house presenting a rare and exciting restoration project. (id:55460)
2029 Kempton Park Drive
Mississauga, Ontario
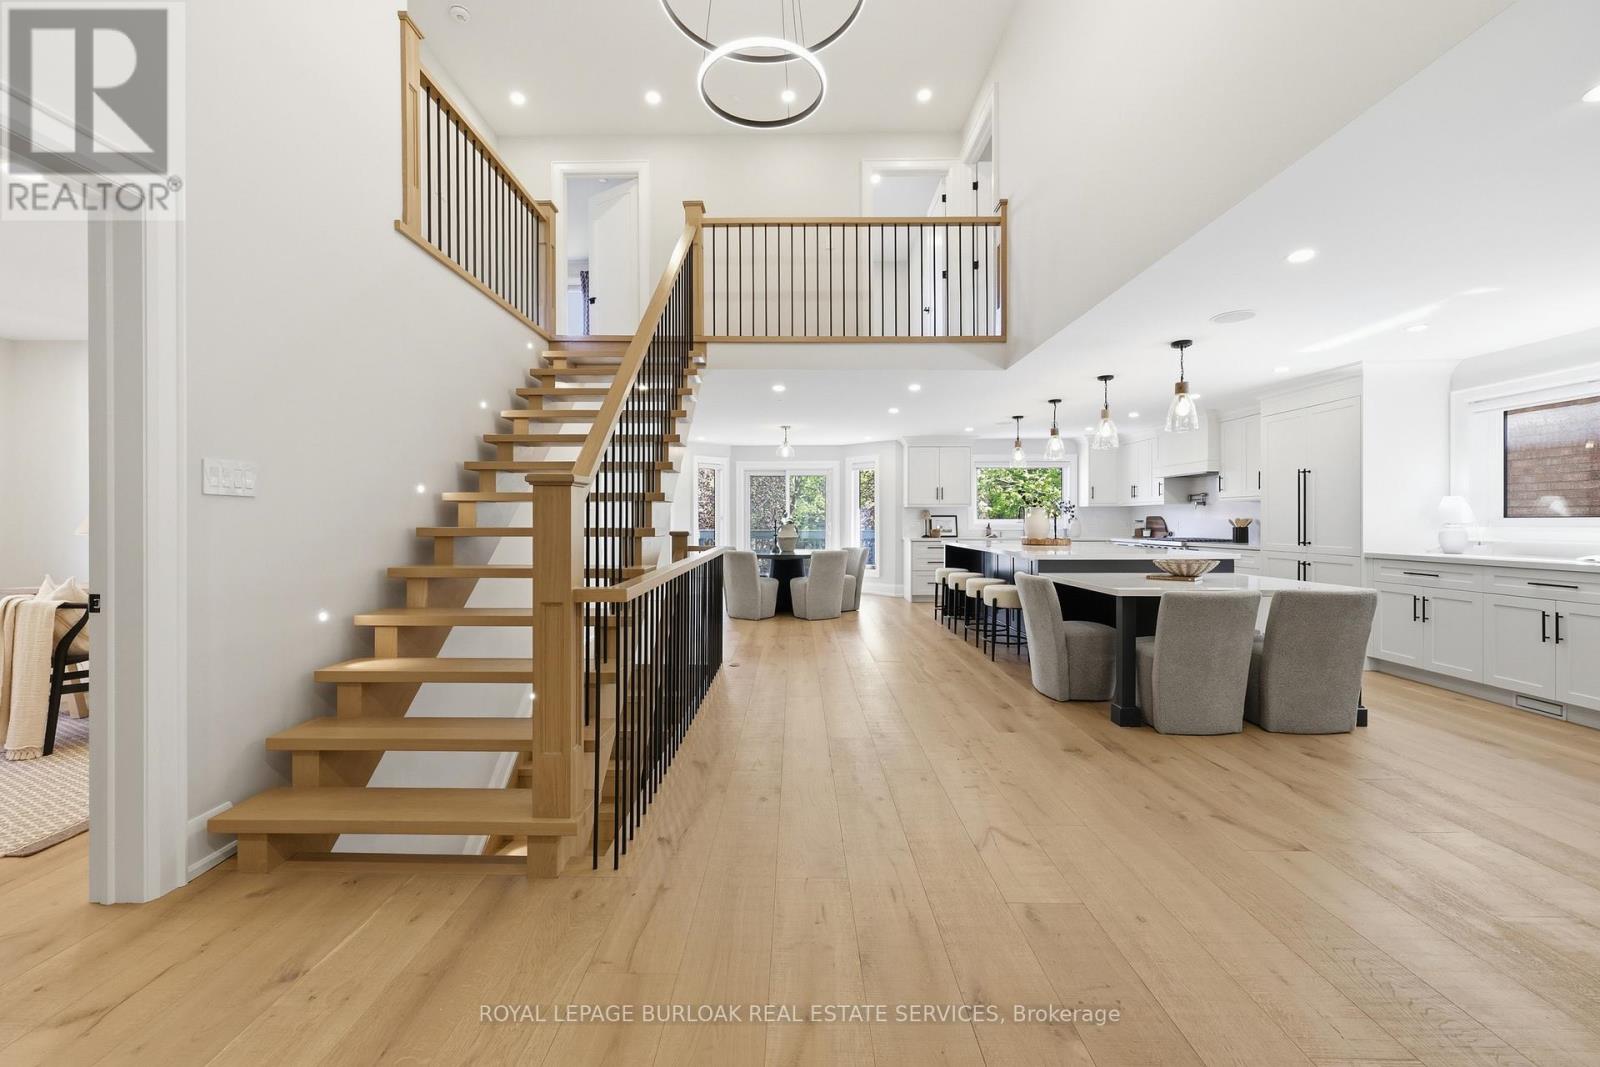
Welcome to 2029 Kempton Park Drive, a masterfully renovated residence offering a seamless blend of modern luxury and everyday functionality. Completely transformed inside and out in 2022, this home delivers a true turnkey experience with impeccable craftsmanship and elevated finishes throughout. From the moment you enter, you're greeted by a stunning open-concept layout, highlighted by a striking white oak open staircase that serves as a beautiful architectural focal point. Wide-plank white oak flooring flows seamlessly throughout, while pot lights and a built-in surround sound speaker system enhance the home's bright atmosphere. The designer kitchen is a true showpiece, featuring a 16- footquartz island with an integrated table, full quartz surfaces including backsplash, high-end appliances, fully integrated refrigerator, built-in microwave, gas cooktop, and double ovens. Thoughtfully designed for both entertaining and daily living, this space flows effortlessly into the rest of the home, while sliding glass doors open to a spacious deck, creating a seamless indoor-outdoor lifestyle. The living room is anchored by a sleek gas fireplace, while a main floor office, convenient laundry, and direct garage access add to the home's practicality. Upstairs, you'll find four generously sized bedrooms offering custom closet cabinetry. The luxurious primary retreat is a true sanctuary, complete with two walk-in closets with bespoke built-ins and a spa-inspired ensuite featuring a freestanding tub, oversized shower and impeccable finishes. The fully finished walkout basement offers a large recreation space, an additional bedroom, a full bathroom, and direct access to the private, fenced backyard -perfect for extended family, guests, or entertaining. Ideally located across from a park and just minutes to top-rated schools, this extraordinary property combines luxury, convenience, and lifestyle. A home of this caliber must truly be experienced in person to be fully appreciated. (id:55460)
7 Roxanne Drive
Hamilton, Ontario
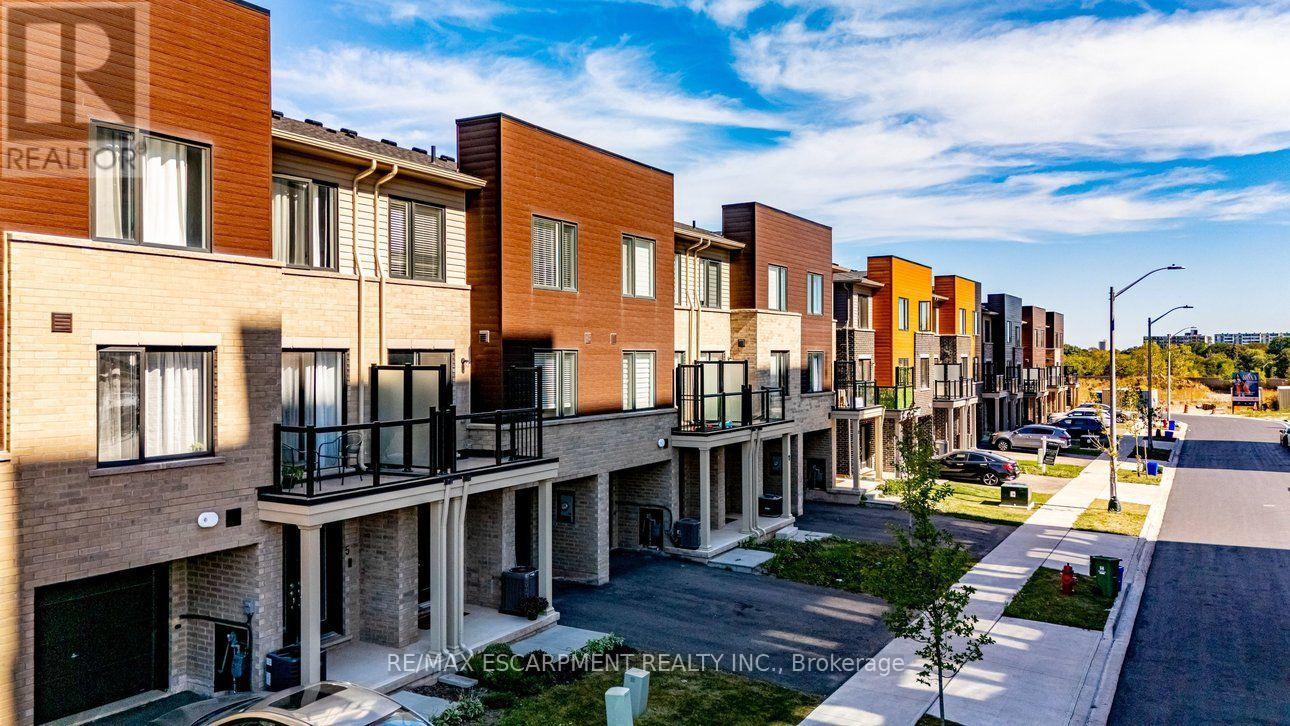
Nearly brand-new modern living in Hamilton's convenient McQuesten neighborhood! This bright, sun-filled home features a spacious open-concept main floor, luxury vinyl flooring throughout a Family sized kitchen with extended height soft-close cabinetry, a breakfast bar and stainless steel appliances. The Upper level, find two generous bedrooms-including a primary suite with a huge walk-in closet, a 4-piece bath, convenient upper-level laundry, and extra linen storage. Minutes to the QEW, Red Hill Valley Parkway, schools, transit, shopping, and scenic nature trails. Ideal for commuters, first-time buyers, and young professionals! (id:55460)
77 - 77 Diana Avenue
Brantford, Ontario
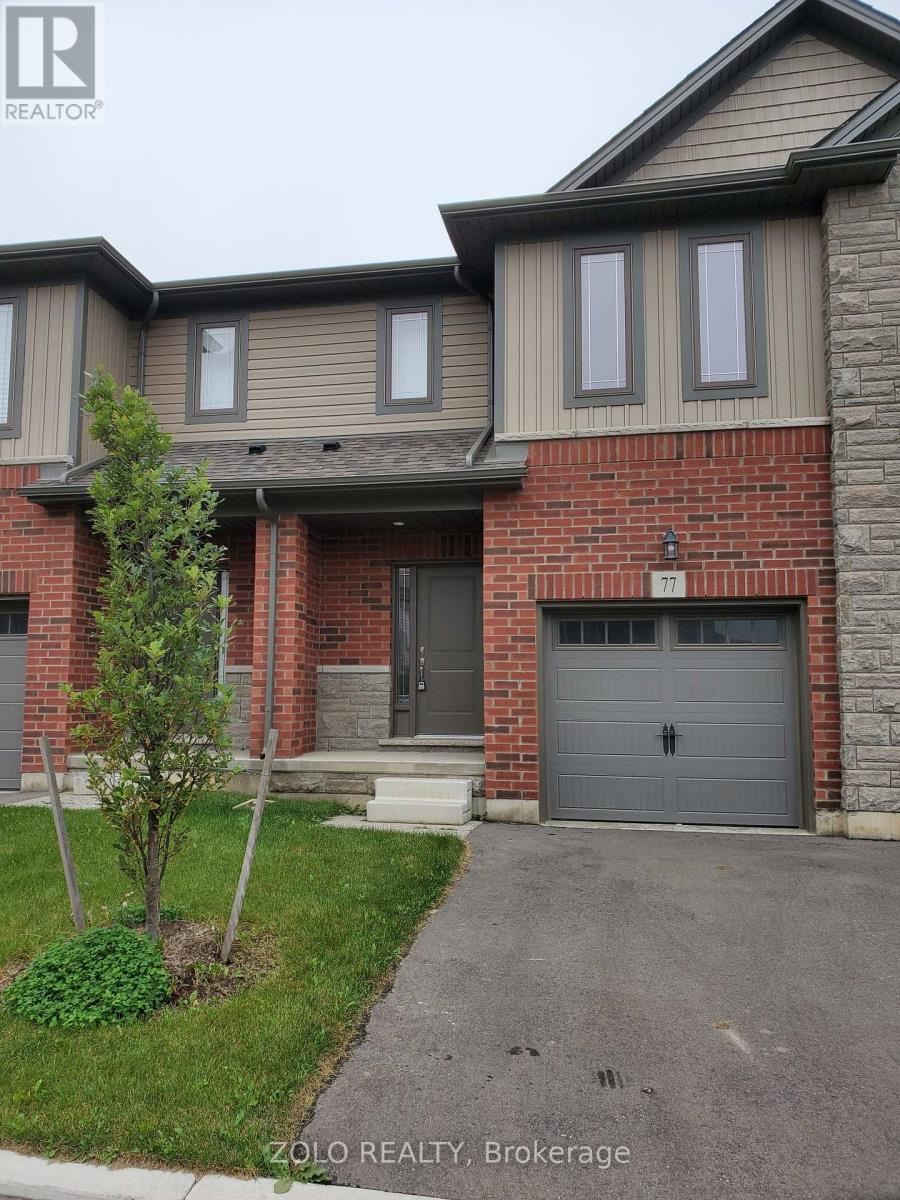
A spectacular 1,630 sq. ft. 3 bedrooms and 2.5 bathrooms beautiful brick-and-stone townhouse offers a bright and modern open concept main floor. The home is tastefully decorated. The kitchen boasts white cabinets with quartz countertops and tiled backsplash. There is Engineered wood flooring in the hallway and great room to complete the modern look. The second floor features a generous primary bedroom with a large walk-in closet and private ensuite, two additional well-sized bedrooms, a three-piece bathroom, and a convenient second-floor laundry room. The bedrooms features berber carpet with quartz countertop sinks in washrooms. Located within walking distance of elementary and secondary schools, parks, shopping, everyday amenities and public transit, this well-maintained home offers comfort and convenience in the desirable West Brant neighbourhood. (id:55460)
1702 - 7171 Yonge Street
Markham, Ontario
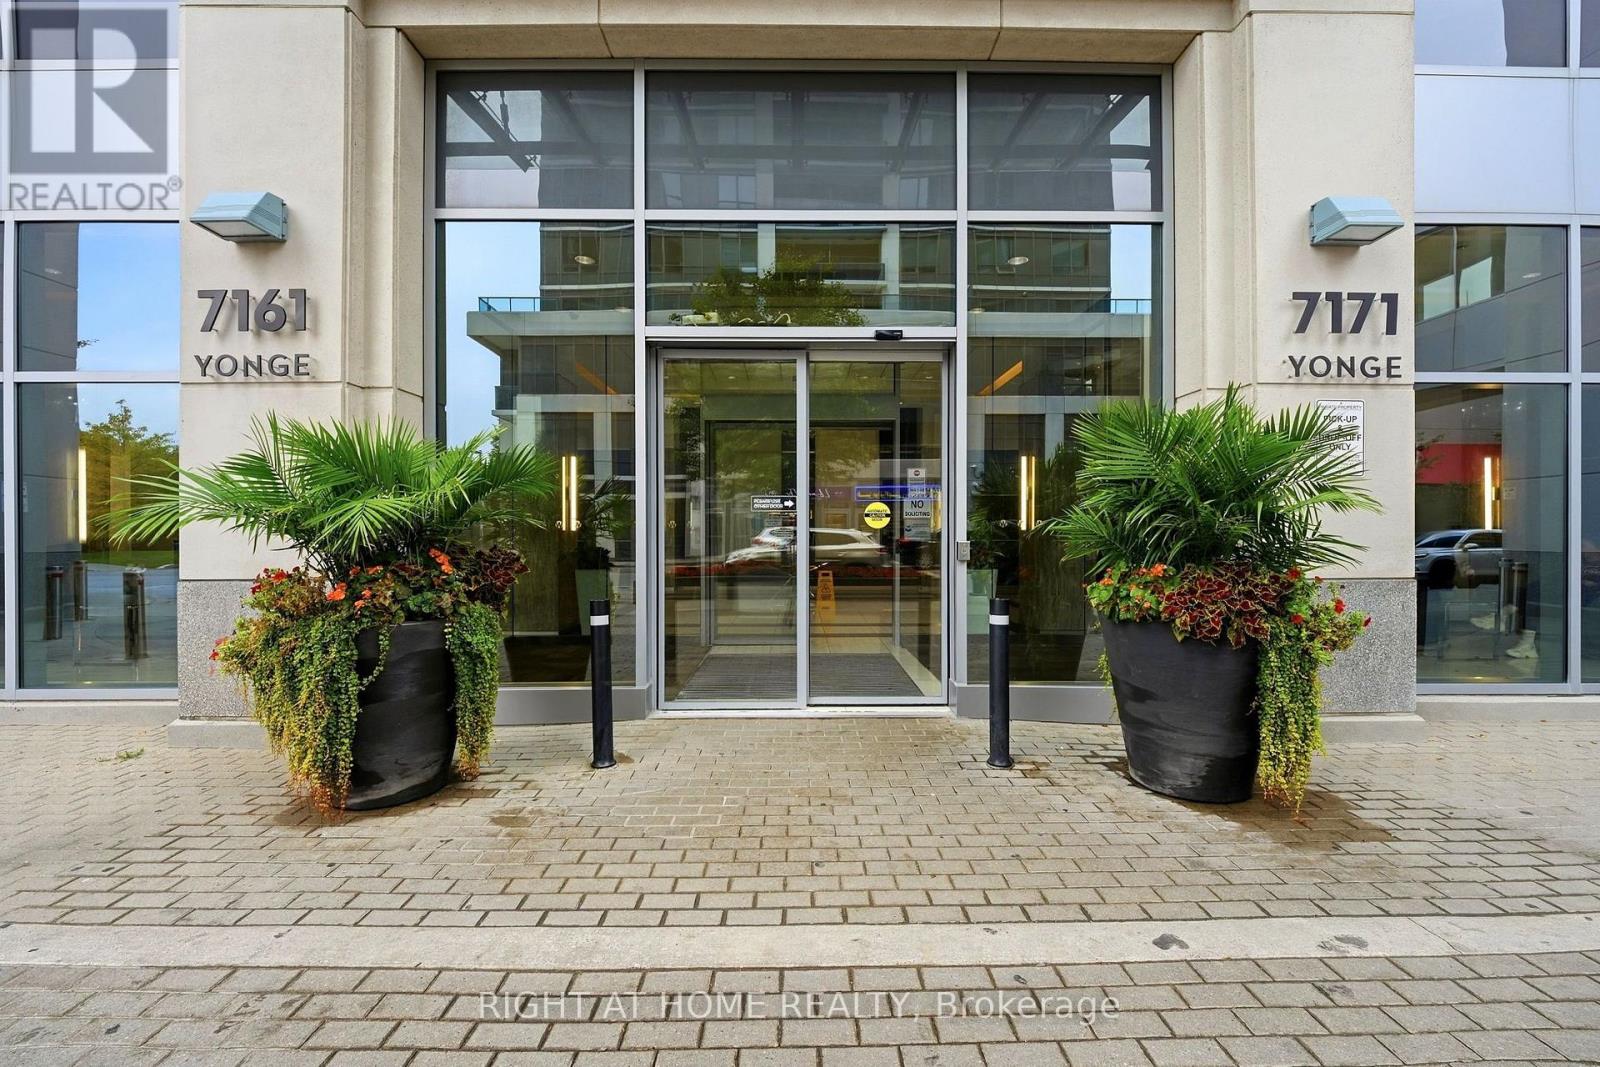
Welcome to World on Yonge! This bright and spacious 635 sq. ft. 1+Den suite offers a comfortable and functional layout with 9-foot ceilings, modern pot lights, a large private balcony, unobstructed northeast views, and one parking space.A beautiful custom partition wall adds a unique touch to the open-concept living space. Featuring a spacious breakfast bar, floating glass display shelf, and modern pot lighting, it creates a stylish separation between the living and dining areas while adding functionality and extra space for entertaining.The bright open-concept layout features a comfortable bedroom and a versatile den, perfect for a home office, study, or additional living space. The modern kitchen offers stainless steel appliances and granite countertops, while no carpet throughout makes the home clean, bright, and easy to maintain.Step out from the living room onto the large private balcony and enjoy beautiful, unobstructed northeast views. The perfect spot for morning coffee, relaxing after a long day, or entertaining friends.Enjoy fantastic building amenities including 24-hour concierge, indoor pool, fitness centre, media room, outdoor BBQ area, virtual golf, and party room.Ideally located at World on Yonge, with TTC and YRT/VIVA transit just steps away and convenient access to Finch Subway Station. Enjoy shopping, restaurants, schools, parks, and everyday conveniences all close by.A wonderful home for first-time buyers, professionals, or downsizers looking for comfort, style, and convenience in a great location. (id:55460)
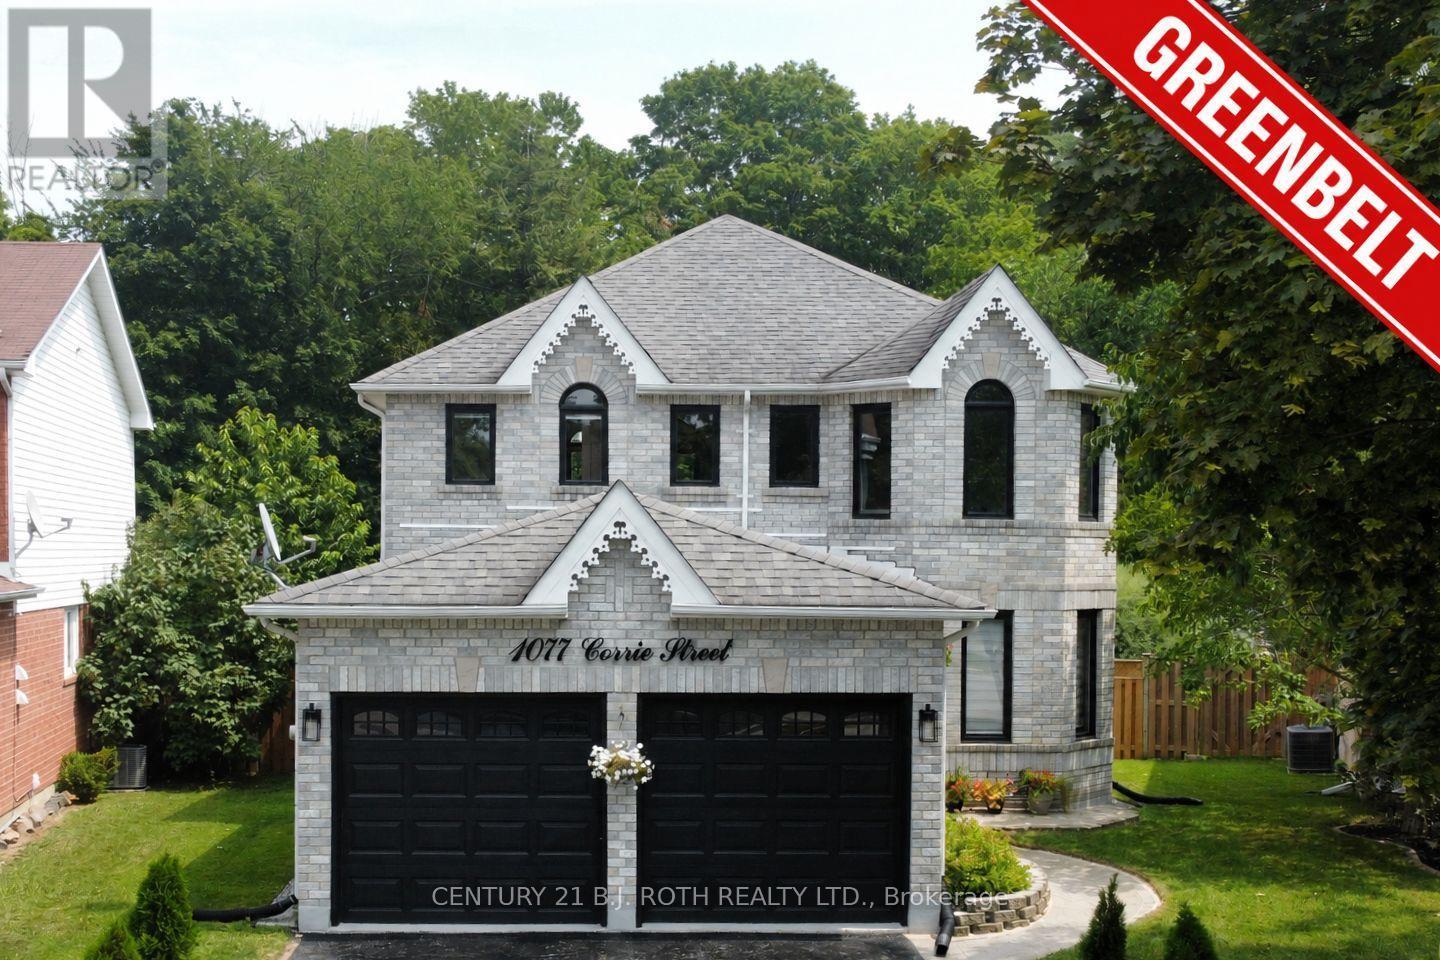
1077 Corrie Street
Innisfil, Ontario
**PREMIUM LOT. ** EXTENSIVELY RENOVATED. NO REAR NEIGHBOURS!** Exceptional 2-storey brick home offering over 3,000 sq. ft. of finished living space on a **premium pie-shaped lot backing onto ravine green space** in one of Alcona's most desirable family neighbourhoods. Meticulously maintained and extensively upgraded, this impressive 3+2 bedroom, 4-bath home is truly move-in ready. The bright main floor features high ceilings, engineered hardwood, porcelain tile, designer lighting, spacious living/dining areas, a private office with French doors and a stylish family room with a gas fireplace. The upgraded eat-in kitchen offers refinished cabinetry, quartz counters, new LG appliances and a walkout to the backyard. Main-floor laundry provides direct garage access. Upstairs, the generous primary retreat features a walk-in closet and renovated 4-piece ensuite with glass shower. Two additional bedrooms and a full bath complete the level. The finished lower level adds a large recreation room, additional two bedrooms, 3-piece bath, pot lights and ample storage-ideal for guests, teenagers or a home office.**Extensively renovated since 2024**, including engineered hardwood and porcelain flooring, updated staircase, smooth ceilings, fresh paint, designer lighting, renovated bathrooms, quartz kitchen upgrades, new LG appliances, R60 attic insulation, improved ventilation, owned tankless water heater, water softener, reverse-osmosis system, humidifier, Ecobee smart thermostat and epoxy-coated garage/utility floors. The **private backyard oasis** is a true highlight, featuring a new deck, custom **16-foot firepit area**, full fencing, mature landscaping and, most importantly, **NO REAR NEIGHBOURS** for exceptional privacy. Close to schools, parks, shopping, Lake Simcoe and major commuter routes. **A rare turnkey opportunity offering luxury upgrades, privacy and an exceptional premium lot setting. ** (id:55460)
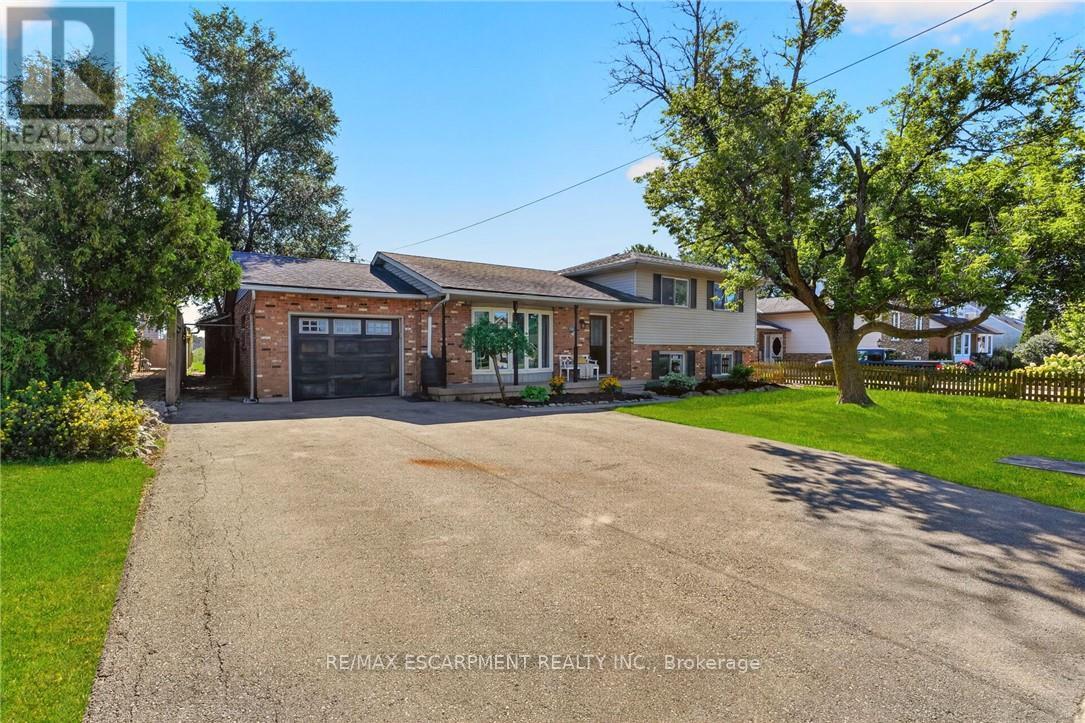
356 Station Street
West Lincoln, Ontario
Welcome to 356 Station Street in Smithville-a spacious side-split offering room for the whole family and flexible living possibilities. The bright main floor features an updated kitchen with stainless steel appliances, a dining area with sliding doors to an impressive screened-in three-season room, and a generous living room with a large bay window. Upstairs are three bedrooms, including a spacious primary with double closets, and a four-piece bathroom. The lower level has a separate rear entrance, a brand-new U-shaped kitchen, a three-piece bathroom and two additional rooms suited to bedrooms, a home office, den or gaming space. The unfinished basement offers plenty of storage in the cold room and laundry/utility area, along with excellent potential to create a rec room finished with your own personal touches. Outside, enjoy a fenced backyard, attached single-car garage and triple-wide paved driveway with ample parking. A spacious shed provides additional storage for garden tools and possible workshop space. With two kitchens, multiple living areas and the ability to separate the upper and lower levels, this versatile home offers excellent possibilities for extended or multigenerational family living. Municipal services, forced-air gas heating and central air add convenience. Close to schools, parks, the community centre, sports facilities, shopping, restaurants and other amenities, this home delivers small-town living in a central Niagara location. Please note: some photos have been virtually staged. (id:55460)

27 Dawson Drive
Kincardine, Ontario
Welcome to 27 Dawson Drive, set on a nearly half-acre lot just north of Kincardine, offering an exceptional blend of privacy, comfort, and refined "Country Living". This beautiful Raised Bungalow is ideally located just minutes from town, a short stroll from a quiet sandy beach, and steps from the KIPP Trail - providing a peaceful lifestyle without sacrificing convenience. The bright, welcoming Main Floor is filled with natural light and features a spacious Living Room, an updated Kitchen and Dining space with access to a backyard Deck, three well-appointed Bedrooms, and a 5-pce Bathroom. The finished Basement expands the living space with a generous Rec. Room, an additional Bedroom or Home Office, another 3-pce Bathroom, and dedicated Laundry and Storage areas. Outdoors, mature trees and attractive landscaping create a private setting with plenty of room to enjoy. An attached 20' x 25' Garage, a detached 20' x 21' Garage/Workshop with Hydro, and two spacious driveways provide exceptional parking, storage, and workspace. With generous living space, excellent Garage/Storage capacity, and an amazing location near Lake Huron and walking/hiking trails, 27 Dawson Drive presents a wonderful opportunity to experience a relaxing lifestyle while remaining close to all that Kincardine has to offer. (id:55460)

19 First Avenue
Norfolk, Ontario
Opportunity awaits with this immaculate, turnkey duplex ideally located in Port Dover's sought-after central core. Just a short walk to downtown shops and restaurants, the beach, Lake Erie, and Lakewood Elementary School, this property is perfect for investors or owner-occupiers. Situated on a generous 66' x 155' lot, it also features a workshop with carport, storage shed, and a spacious rear deck complete with a hot tub. The upper unit is rented to an A+ tenant who would love to stay, offering fair market rent and a bright layout with 1 bedroom plus a den, eat-in kitchen, 4-piece bath, spacious living room, and screened 3-season porch. The owner-occupied main unit offers two lower-level bedrooms, a 3-piece bath, large living and dining rooms, functional kitchen, main floor laundry, and a charming 3-season front sunroom. Whether you're looking to generate income or offset your mortgage, this beautifully maintained property is a rare find in one of Ontario's favourite lakeside communities. (id:55460)

2 - 199 York Road
Hamilton, Ontario
Welcome to the home you've been waiting for! This immaculate and recently updated 3 br. 2 storey townhome is completely move-in ready and truly shows 10++. Enjoy the convenience of your own parking spot located directly in front of the unit. Situated in one of Dundas's most desirable, family-friendly neighbourhoods, this beautiful home offers generous living space, including a partially finished basement that's perfect for a recreation space, home office, or additional living area. Step outside to your private, fully fenced backyard featuring an oversized deck, - perfect for relaxing or entertaining all summer long. Inside, you'll find bright, sun-filled living spaces with recent updates in 2026 including new vinyl flooring throughout, fresh paint, pot lights, lighting fixtures, decora switches, bathroom vanity, stairs and railing, doors and trim; additional updates a furnace and AC (2019). The location is unbeatable with a high walk score with easy access to excellent schools, parks, shopping public transit, and every amenity you need. Homes like this rarely become available in this sought-after neighbourhood. Priced to sell and offering incredible value, this exceptional property won't last long. (id:55460)

128 East 39th Street
Hamilton, Ontario
Beautifully updated and newly painted 1 1/2 storey home in a family-friendly East Mountain neighbourhood. This spacious property offers great curb appeal with a new driveway, new fence, and a large private yard perfect for families, entertaining, or future potential. Inside features 3 bedrooms, a 4-piece bathroom, large living room, eat-in kitchen, and a finished recreation room for added living space. Conveniently located close to schools, parks, shopping, amenities, the escarpment, and vibrant Concession Street. A fantastic opportunity in a great location! *Note-some pictures have been virtually staged* (id:55460)
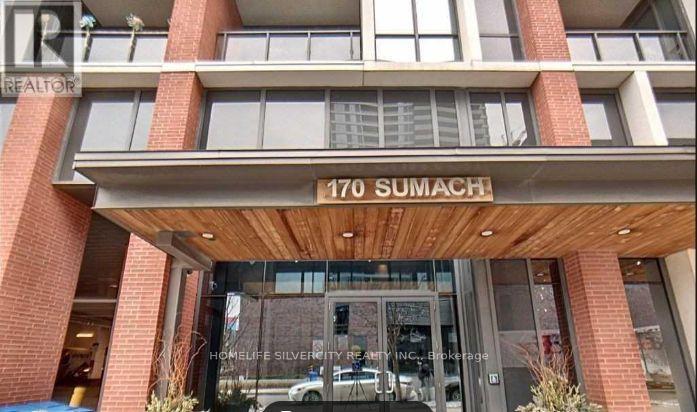
1609 - 170 Sumach Street
Toronto, Ontario
Welcome To The Brightest & Most Desired Corner Suite At One Park Place In The Heart of Regent. This Unit Features 2 Bedrooms + Den W/Approx. 900 Sqft, 9Ft Ceilings, Stunning Kitchen W/ Quartz & Built In 8/8 Appliances W/Centre Island, & Modern Flooring. Spacious Master Bedroom With 4 Pc Ensuite. Close To TMU University, University of Toronto, George Brown College, Eaton Centre. Minutes To TTC, DVP Gardiner, Shopping. One Parking & Locker Included. (id:55460)
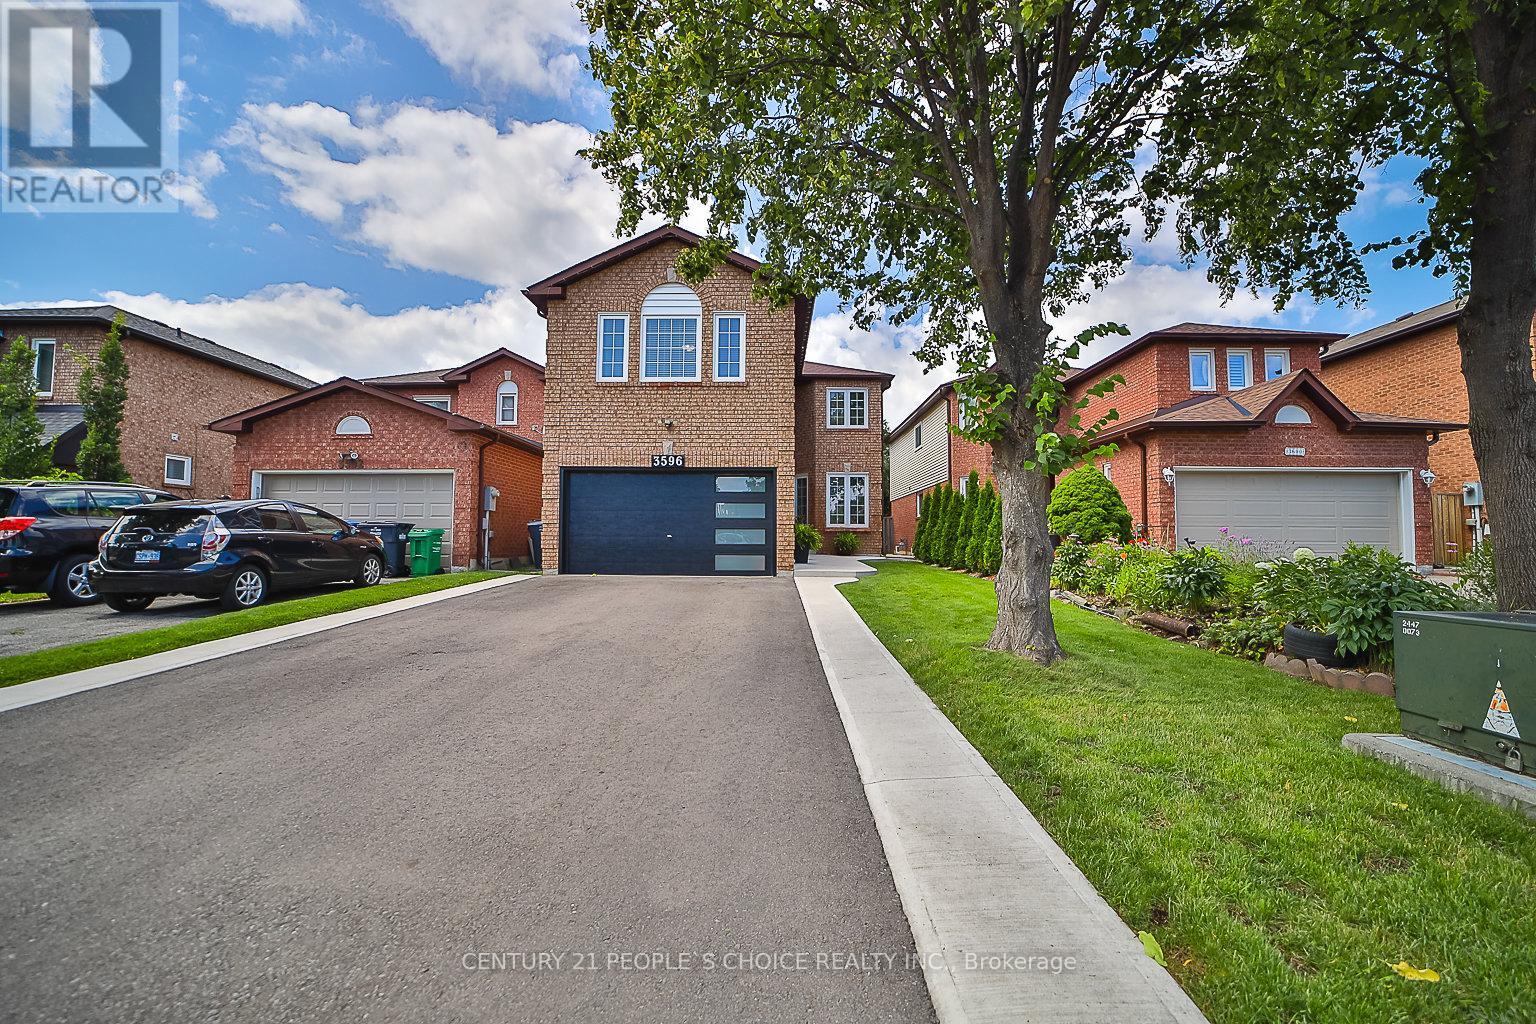
3596 Nutcracker Drive
Mississauga, Ontario
EXCEPTIONAL RENOVATED HOUSE! This Gorgeous Bright 4+2 Bed Home Is Situated In The Well-Established Neighborhood Of Lisgar. This Home Feats. A Grand Double Door Entry Leading To An Open Concept Living & Kitchen Space Complete w/Quartz Countertops, Solid Wood Kitchen Cabinets, New Appliances & An Island w/Waterfall Countertop Perfect For Hosting Guests. Sliding Doors Off Kitchen Lead To Recently Built Spacious Deck. Laundry Room Conveniently Located On Main Floor & Feats. Quartz Countertop, Lots Of Cabinets, Backsplash &Built-In Sink. Upstairs Master Bedroom Feats. Beautiful Stand-Alone Bathtub, Floor To Ceiling Shower w/Built-In Shelving & Double Sink. 3Additional Bedrooms Upstairs, 1 w/Walk-In Closet, As Well As A Bright Bathroom w/Floor To Ceiling Shower & Built-In Shelving. Finally This House Feats. Apartment-Style Finished Basement w/Full Kitchen Complete w/New Appliances, A Bathroom w/Waterfall Shower Head In Floor To Ceiling Shower, Spacious Rec Room & 2 Additional Bedrooms. **EXTRAS** $300k+ Spent In Renovations. Located Near Hwy 403, 407 &401, Elementary & High Schools, Shopping Centers & Public Transportation. Full Legal Description: PCL 440-1, SEC 43M883; LT 440, PL43M883; S/T A RIGHT AS IN LT1188875 ; MISSISSAUGA (id:55460)
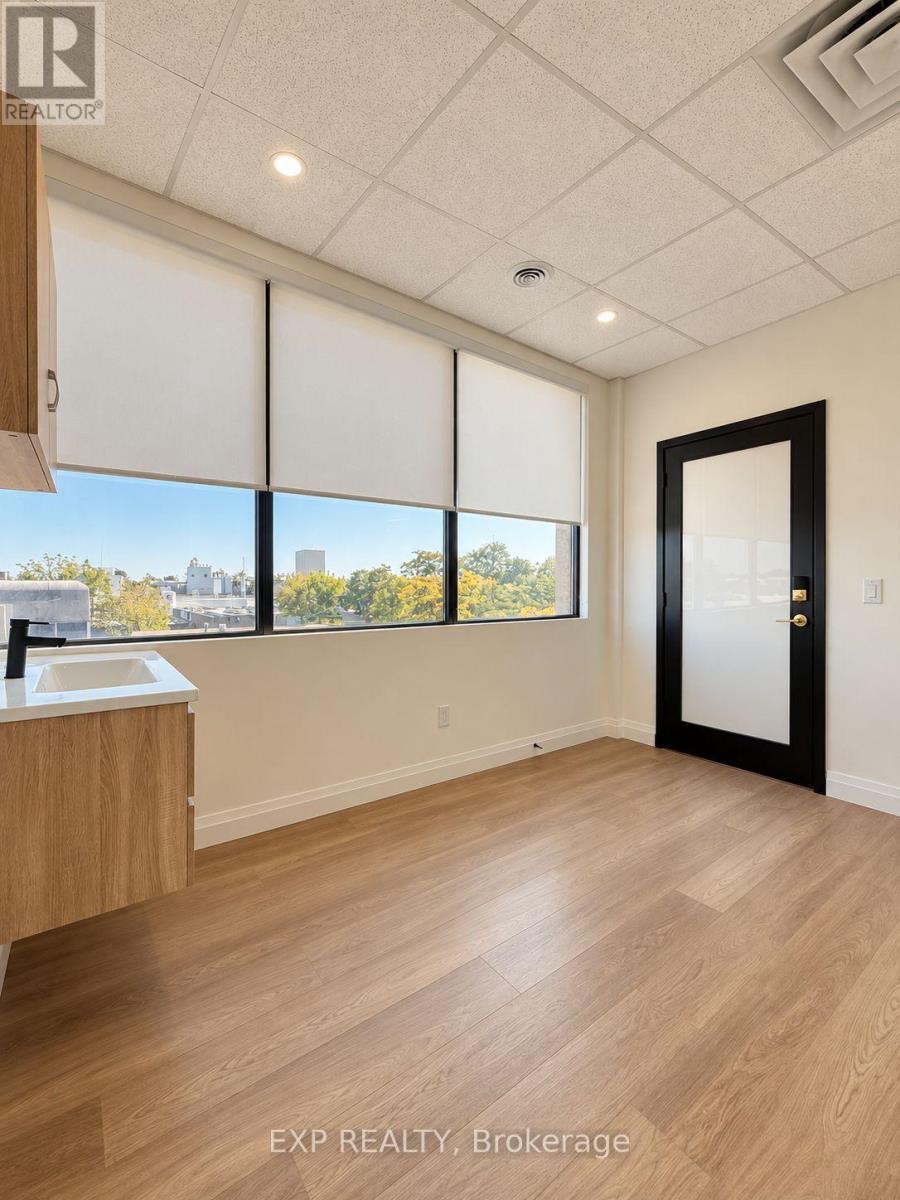
203 - 1090 Dundas Street E
Mississauga, Ontario
An exceptional opportunity for beauty and wellness professionals looking to establish or grow their independent business. Conveniently located at 1090 Dundas St E in Mississauga, SoloPath Suites offers private, modern studios in a high-traffic commercial corridor surrounded by major retailers, restaurants, fitness centres, banks, and everyday amenities, with convenient access to Sherway Gardens, Dixie Outlet Mall, and major transit routes.Suite 1 offers 113 sq. ft. of thoughtfully designed space featuring a bright 8-ft window, premium floating vanity and cabinetry, integrated sink with hot and cold water, professional lighting, and a full-length LED mirror. An optional shampoo unit or second sink is available to accommodate your business needs.Enjoy premium finishes, high-speed WiFi, included utilities, and a polished, professional environment designed to elevate your brand and enhance the client experience. With built-in business tools and ongoing support, SoloPath Suites makes independent business ownership more accessible and achievable.An ideal turnkey opportunity for beauty and wellness entrepreneurs ready to take their business to the next level! (id:55460)
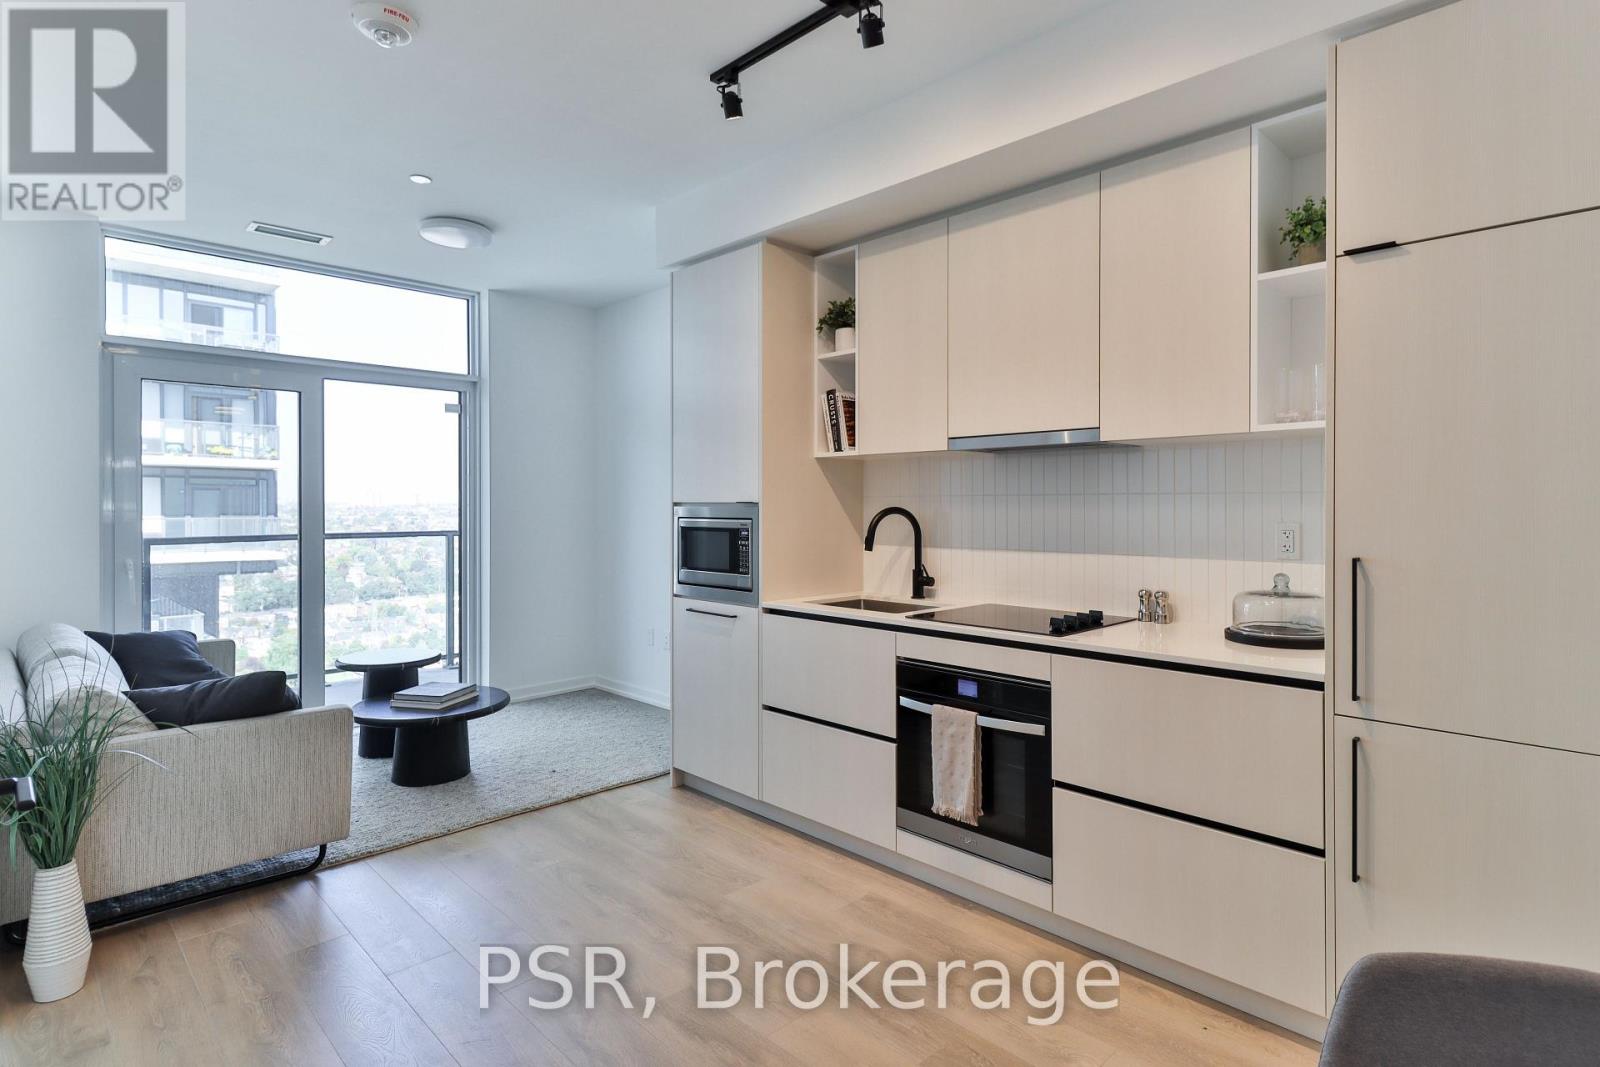
2405 - 10 Graphophone Grove
Toronto, Ontario
Welcome to this brand new beautifully designed 1-bedroom + den! Offering 609 sq. ft. ofthoughtfully planned interior space plus a 73 sq. ft. of balcony, this home combines functionality with elevated modern design. Enjoy floor-to-ceiling windows, wide-plank laminate flooring throughout, and a sleek contemporary kitchen featuring integrated, panelled appliances. Residents have access to over 22,000 sq. ft. of world-class amenities, including a rooftop pool, 24-hour concierge, state-of-the-art fitness centre, kids' playroom, co-working lounge, theatre room, BBQ stations, fire pits, and so much more. Nestled within a vibrant, one-of-a-kind master-planned community, you'll be surrounded by over 300,000 sq. ft. of brand new retail and commercial space, a new 8-acre park, and a 90,000+ sq. ft. community centre currently under construction. Enjoy the convenience of multiple TTC stops, easy access to grocery stores, and the lively restaurants and bars along Geary Avenue, all while being moments from Bloor Street, The Junction, The Annex, and Ossington. (id:55460)
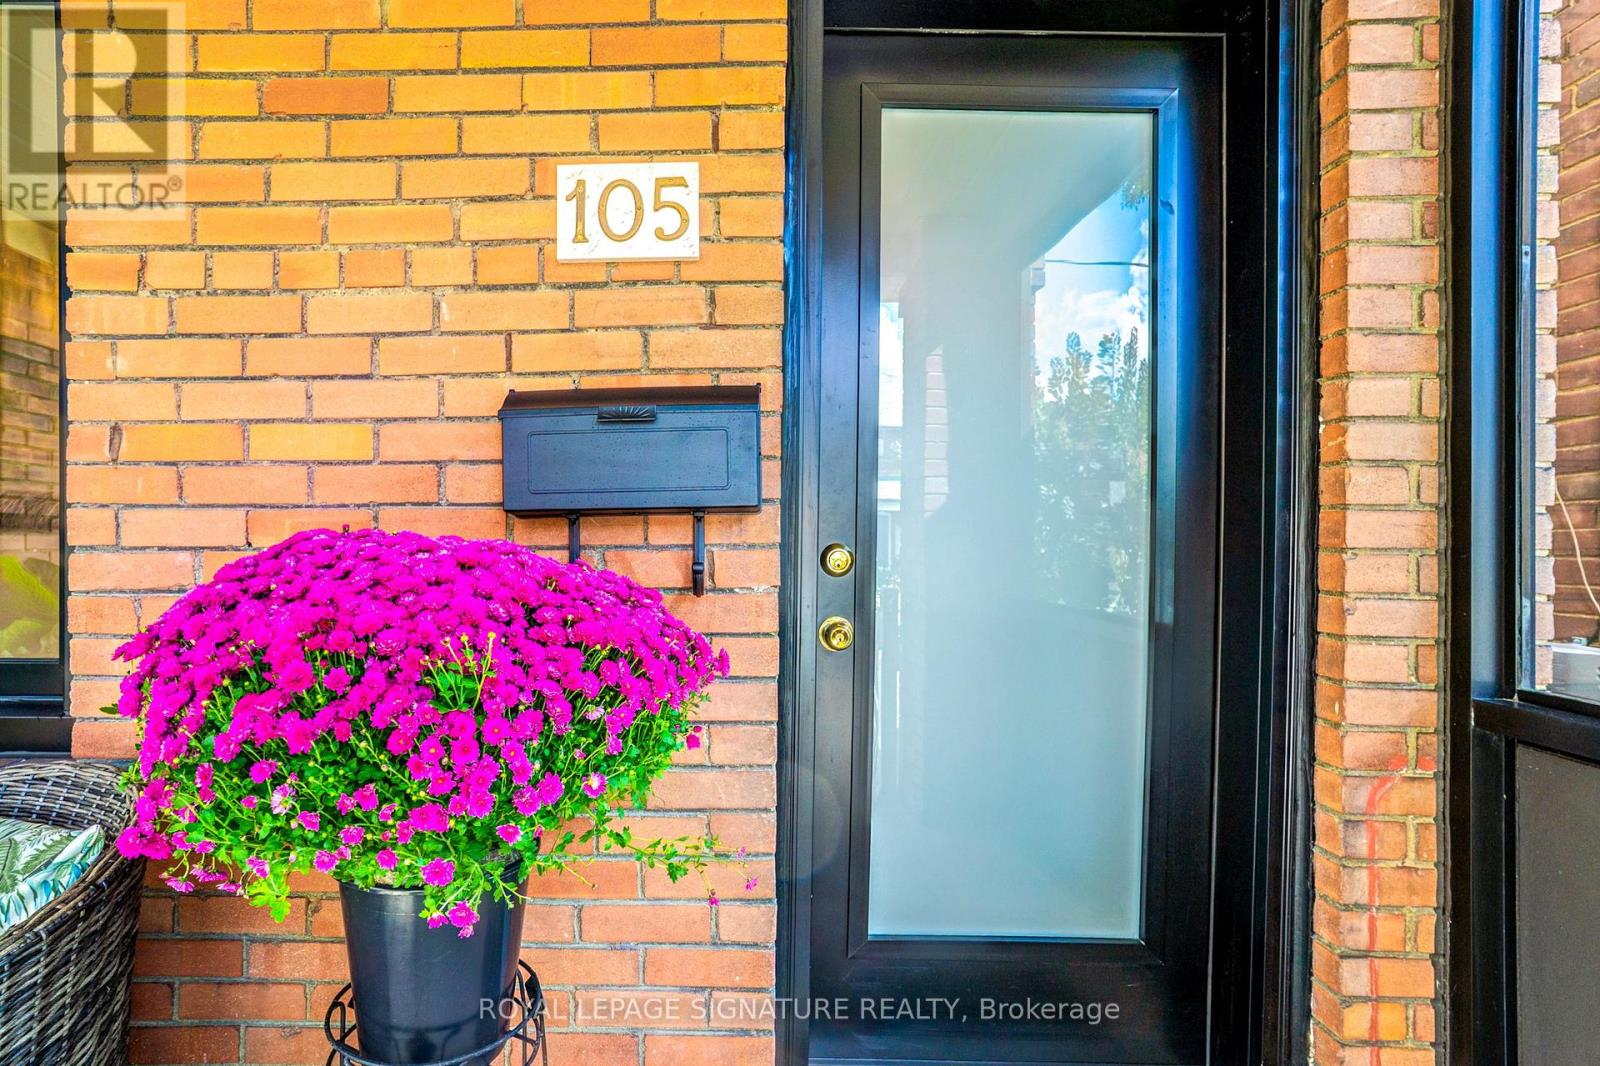
105 Earlscourt Avenue
Toronto, Ontario
WELCOME HOME for Halloween or the Upcoming Holidays! You will love this Cozy yet Spacious Sun-lit, Bright & Renovated Cheery Home that has it All! A Special House nestled on a quiet, one-way street on Friendly Earlscourt Ave. Just bring your Suitcase & Family. The minute you step in you will notice this Charming Home was Meticulously Loved. Main Features include: A Large Eat-In Kitchen-Perfect for Entertaining, Main Floor Bathroom great for guests or play dates, Large Living & Dining Room & Good Sized Bedrooms with some new Windows, Roof (2024), Furnace (2024).This Ready Move-In Detached House has tonnes of Outdoor space including a Covered Porch, Fully Fenced Rear Patio & Beautiful Backyard with Grass & Garage. Excellent Investment Opportunity with Potential Income generating Laneway house & Separate Basement Entrance with own Kitchen & Bathroom. Great for independent older Child, Investors or potentially added Rental Income. Public Transit, coffee shops, restaurants, parks & recreation/community centre on St. Clair are just a short stroll away. Go Weston Station nearby & this location is close to downtown. The Corso-Italia Neighbourhood really has a Community feel which is rare today. Great Schools in Area too. Don't Miss This One! (id:55460)
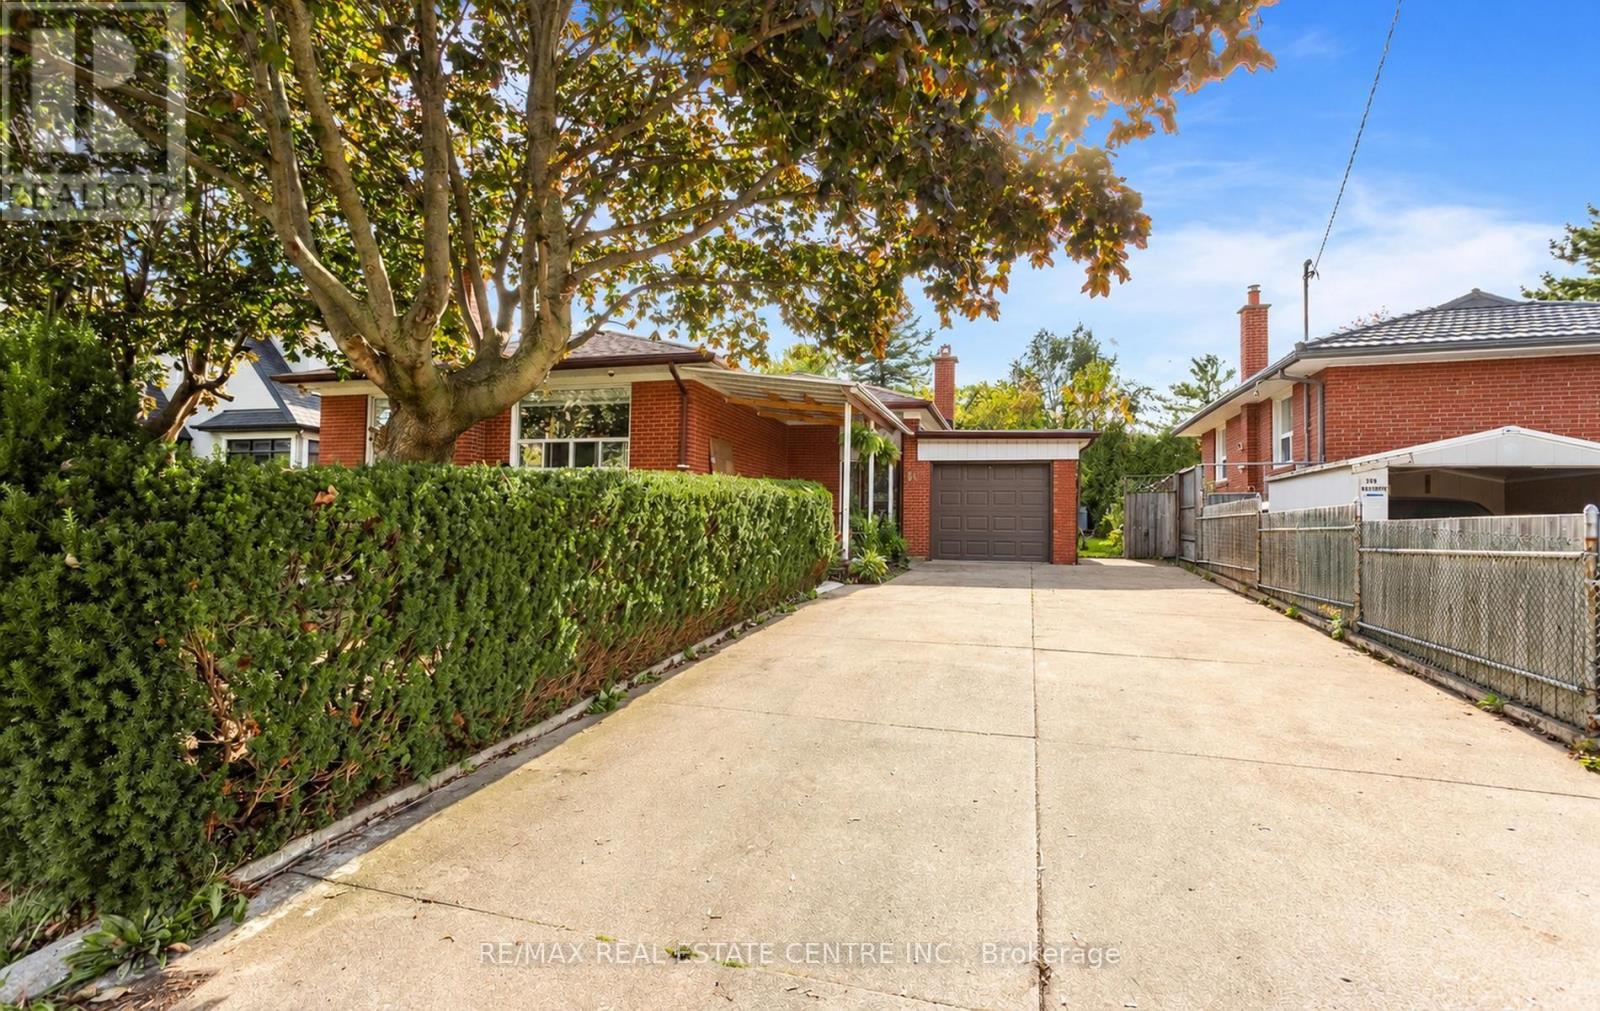
302 Southview Road
Oakville, Ontario
Rare Opportunity in One of West Oakville's Most Established and Sought-After Neighbourhoods!Situated on a generous 60 x 141 ft lot, this property offers exceptional potential for renovation, investment, or building your dream custom home. With zoning that may permit approximately 3,300 sq. ft. of above-grade living space, buyers are presented with an exciting opportunity to create a residence tailored to their vision, subject to applicable approvals.The existing bungalow provides immediate flexibility with a functional layout featuring 3bedrooms, a 4-piece bathroom, and a spacious lower level. Whether you choose to renovate, hold as an investment, or pursue a future custom build, this property offers multiple possibilities in a desirable and established community.Imagine creating a thoughtfully designed custom residence with impressive curb appeal, expansive windows, open-concept living spaces, a chef-inspired kitchen, generous principal rooms, spacious bedrooms, spa-inspired bathrooms, and seamless indoor-outdoor living overlooking a private backyard. Ideally located just minutes from Bronte Harbour, Lake Ontario, parks, trails, reputable schools, shopping, restaurants, transit, and major highway access. A rare opportunity to secure a premium lot in a thriving West Oakville community with excellent potential for long-term value. (id:55460)
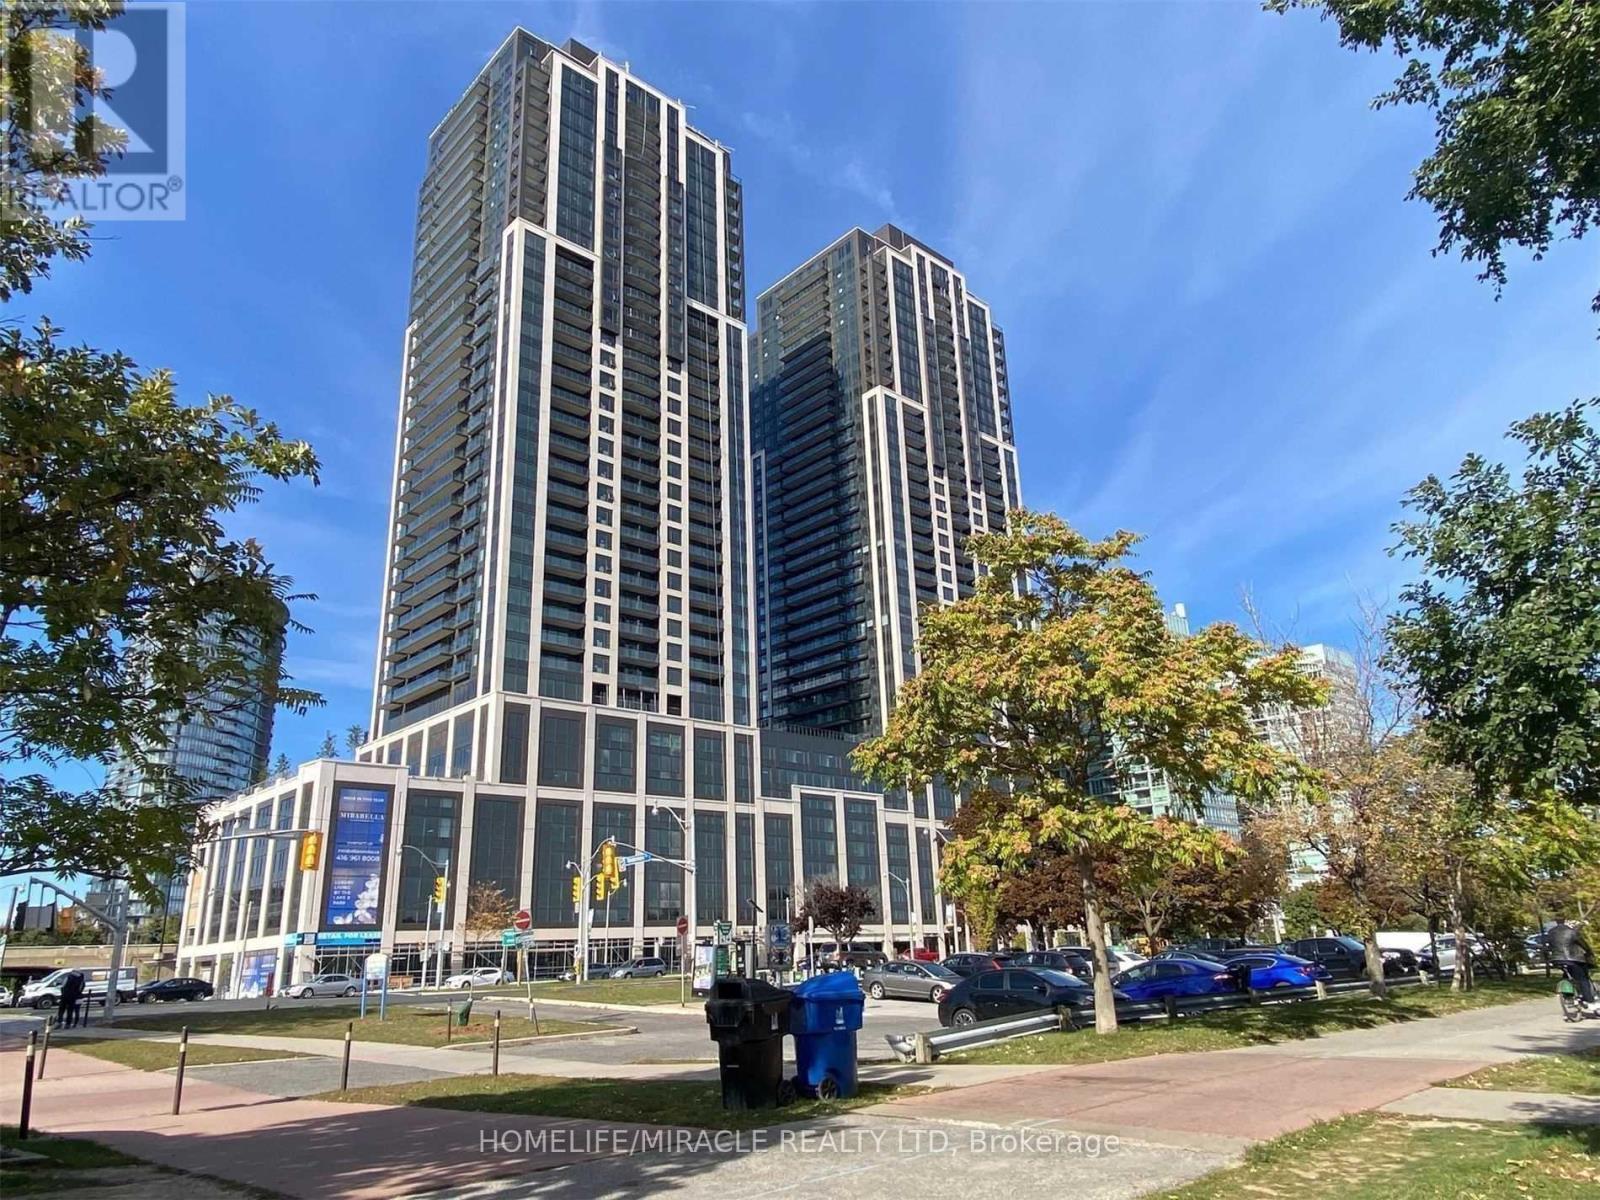
3803 - 1928 Lakeshore Boulevard
Toronto, Ontario
Welcome To Mirabella Luxury Condominiums On Toronto's Coveted Lakeshore Waterfront. This Beautiful 2-Bedroom, 2-Bathroom Suite Features Parking And A Spacious Private Balcony With Stunning East-Facing Views Of Lake Ontario And High Park. Wake Up To Serene Waterfront Vistas And Enjoy Beautiful Sunrises From The Comfort Of Your Own Home. Ideally Located In The Desirable Humber Bay Shores Community, Surrounded By Scenic Waterfront Parks, Bike Trails, Green Spaces, And The Lake. Just Minutes To Bloor West Village Shopping, Restaurants, Cafés, And Patios, With Convenient Access To Downtown Toronto. An Exceptional Opportunity To Enjoy Refined Waterfront Living In One Of Toronto's Most Sought-After Lakeside Communities. (id:55460)
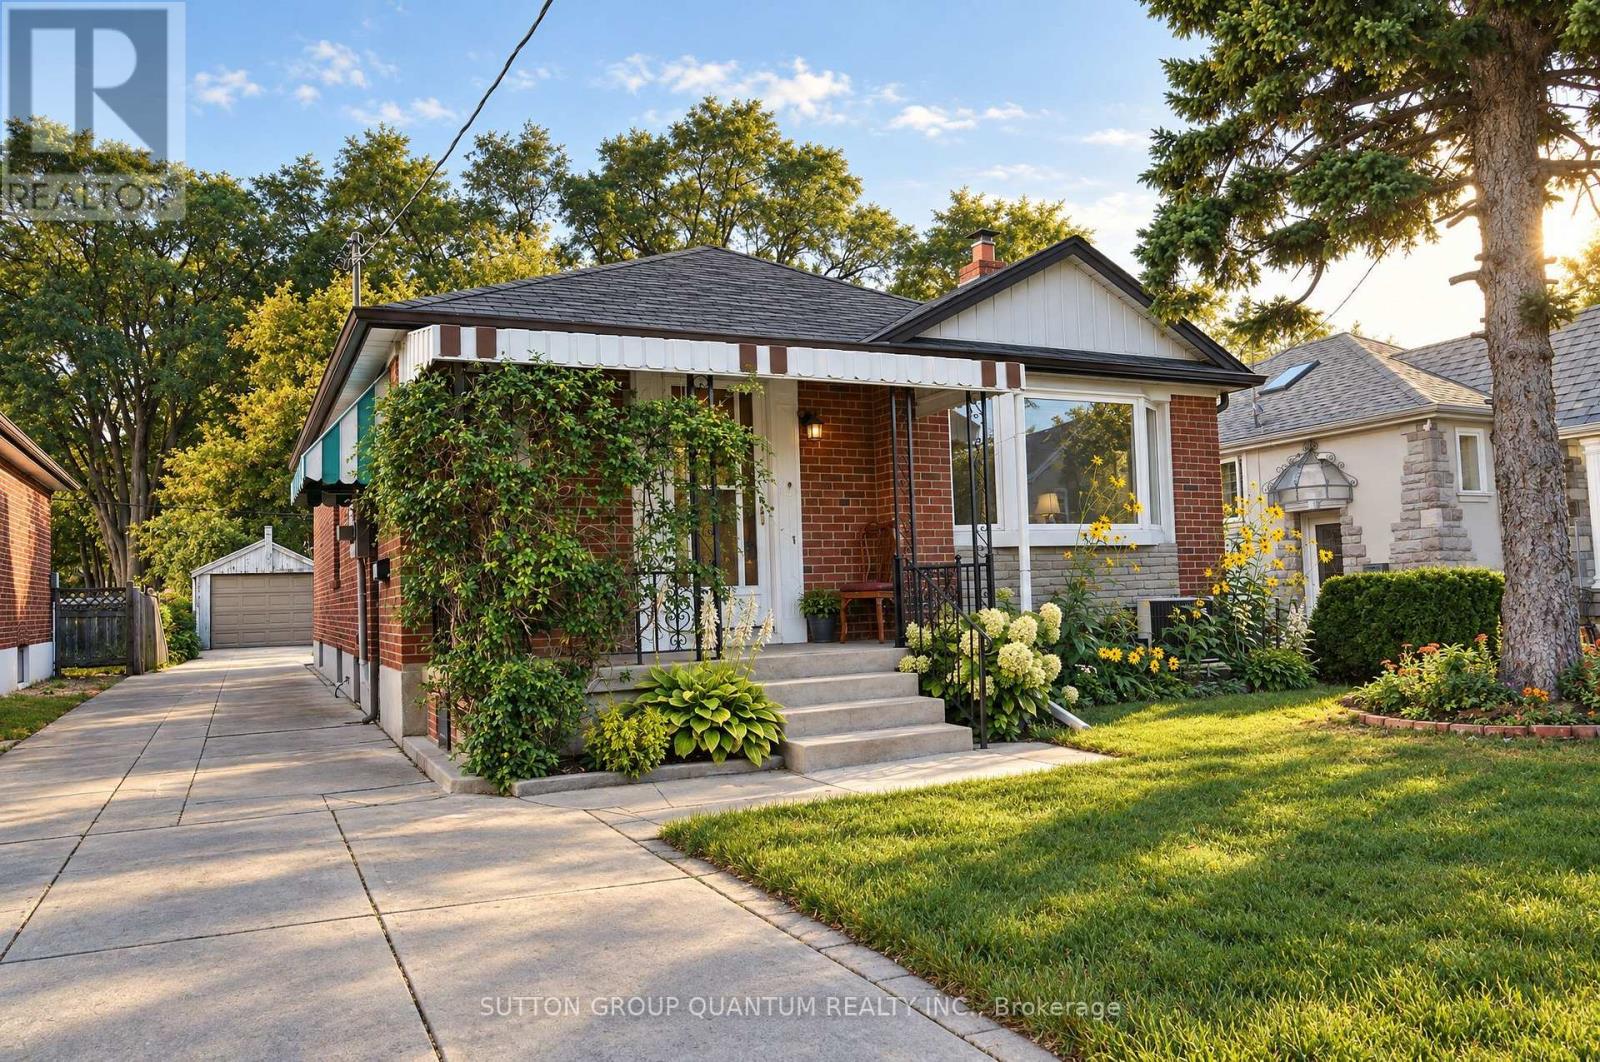
74 Cannon Road
Toronto, Ontario
A Rare Opportunity in a Fantastic Location! Discover the incredible potential of this charming home, ideally situated in one of Toronto's most desirable and vibrant neighbourhoods, just minutes from the popular Bloor West Village, known for its boutique shops, excellent restaurants, cozy cafés, and wonderful community atmosphere. Offered for sale as part of an estate, this vacant property is easy to show, with offers welcome at any time. The home retains much of its original character, with some updates to the kitchen and bathroom. While it offers an excellent opportunity for renovation and modernization, it is also perfectly suitable for someone wishing to move in and make improvements over time. Adding to its appeal, the home features a finished basement with a separate entrance, offering excellent potential for rental income or extended family living. The generous lot may also accommodate a future garden suite, subject to municipal approvals, creating even more possibilities for homeowners and investors alike. The real attraction is the property's outstanding location and tremendous potential. Whether you're a first-time buyer, renovator, investor, or someone dreaming of creating a personalized home in an established neighbourhood, this property offers exciting possibilities. Enjoy the convenience of nearby shopping, dining, parks, and recreational amenities. Best of all, Lake Ontario and its beautiful waterfront walking and cycling promenade are approximately five minutes away by bicycle. Homes with this combination of location, lifestyle, and potential are increasingly difficult to find. Bring your imagination, explore the possibilities, and make this home your own! (id:55460)
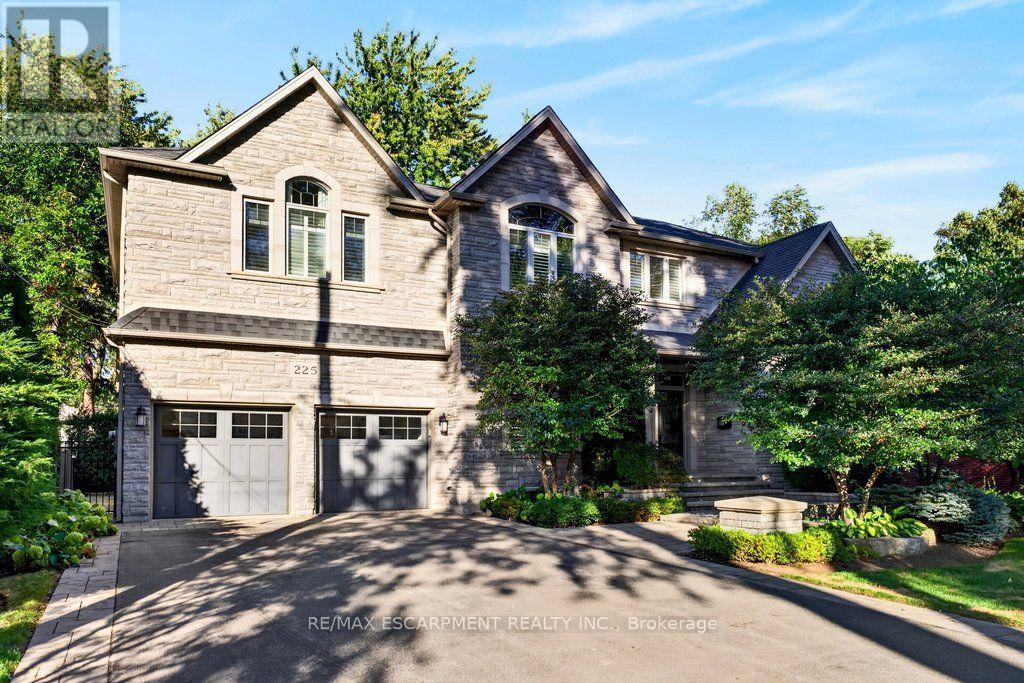
225 Lakeside Avenue
Burlington, Ontario
Custom 3,558 sq.ft. family home in sought-after Tuck/Nelson school district location and just steps from the lake! Gorgeous main level with 9' ceilings and loads of natural light that features an oversized eat-in kitchen with granite, stainless steel appliances, wine fridge, large pantry, convenient access to the spacious family room with gas fireplace and a walk-out to a partially covered terrace and private mature yard! Separate dining room, office/den, 2-piece bathroom and mudroom with inside entry from the double garage. Stunning upper level that also features 9' ceilings and is highlighted by the primary suite with 5-piece ensuite, oversized walk-in closet and spectacular vaulted ceiling! 3 additional bedrooms, one of which has a 4-piece ensuite and a 5-piece main bathroom for the other two bedrooms to share. Professionally finished lower level that has an additional bedroom, a 3-piece bathroom, a spacious laundry room with sink, ample storage and a rec room with gas fireplace and bar area! Additional features and finishes include hardwood floors, crown moulding, pot lighting, California shutters, built-in audio speakers, central vac, a 200-amp electrical service, EV charger, irrigation, double drive with parking for 6 cars and extensive use of exterior stone! 4+1 bedrooms and 4.5 bathrooms. Luxury Certified. (id:55460)
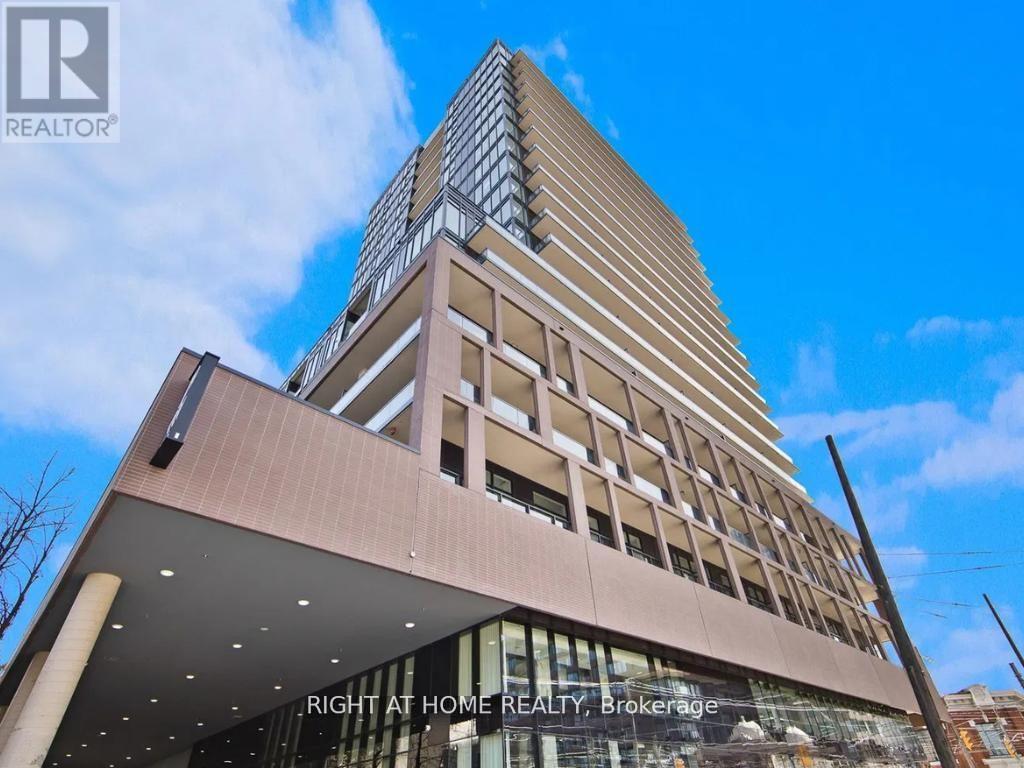
421 - 285 Dufferin Street
Toronto, Ontario
Welcome to X02 Condos, your modern urban sanctuary in the heart of King West. This sun-drenched, south-facing 2-bedroom plus den, 2-bathroom suite offers over 700 sq ft of open-concept living with a split-bedroom layout for added privacy. Floor-to-ceiling windows fill every room with natural light, while the Juliet balcony brings in the fresh air. Laminate flooring flows throughout, and the European-style kitchen is finished with a marble backsplash and fully integrated appliances for a sleek, seamless look. The versatile den is the perfect work-from-home setup, with room for a full desk and office space. One parking space and one locker are included, a rare downtown find. Residents enjoy 24/7 concierge, a state-of-the-art fitness centre, boxing studio, golf simulator, and premium co-working spaces. With a 100 Transit Score and 95 Walk Score, you're steps from the 504 King Streetcar, Exhibition GO Station, Longo's, Shoppers Drug Mart, and everything King West has to offer. Live bold. Live connected. Live King West. (id:55460)
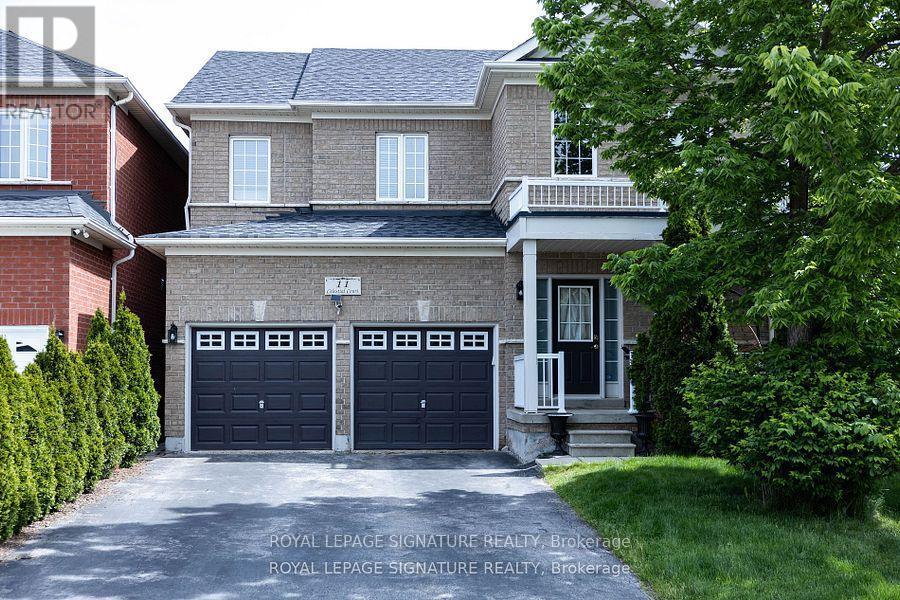
Lower - 11 Celestial Court
Brampton, Ontario
Welcome to this spacious 3 bedroom 2 bath walk out basement apartment with separate entrance, separate ensuite laundry and parking for two vehicles. This bright, gorgeous renovated apartment features a large open concept living/dining area, kitchen with s/s appliances, breakfast bar, ample storage and 3 generous size bedrooms. Located on a quiet court in a family friendly neighbourhood with transit at your door and minutes to Mount Pleasant Go with express service to Union Station. Perfect for young professionals! (id:55460)
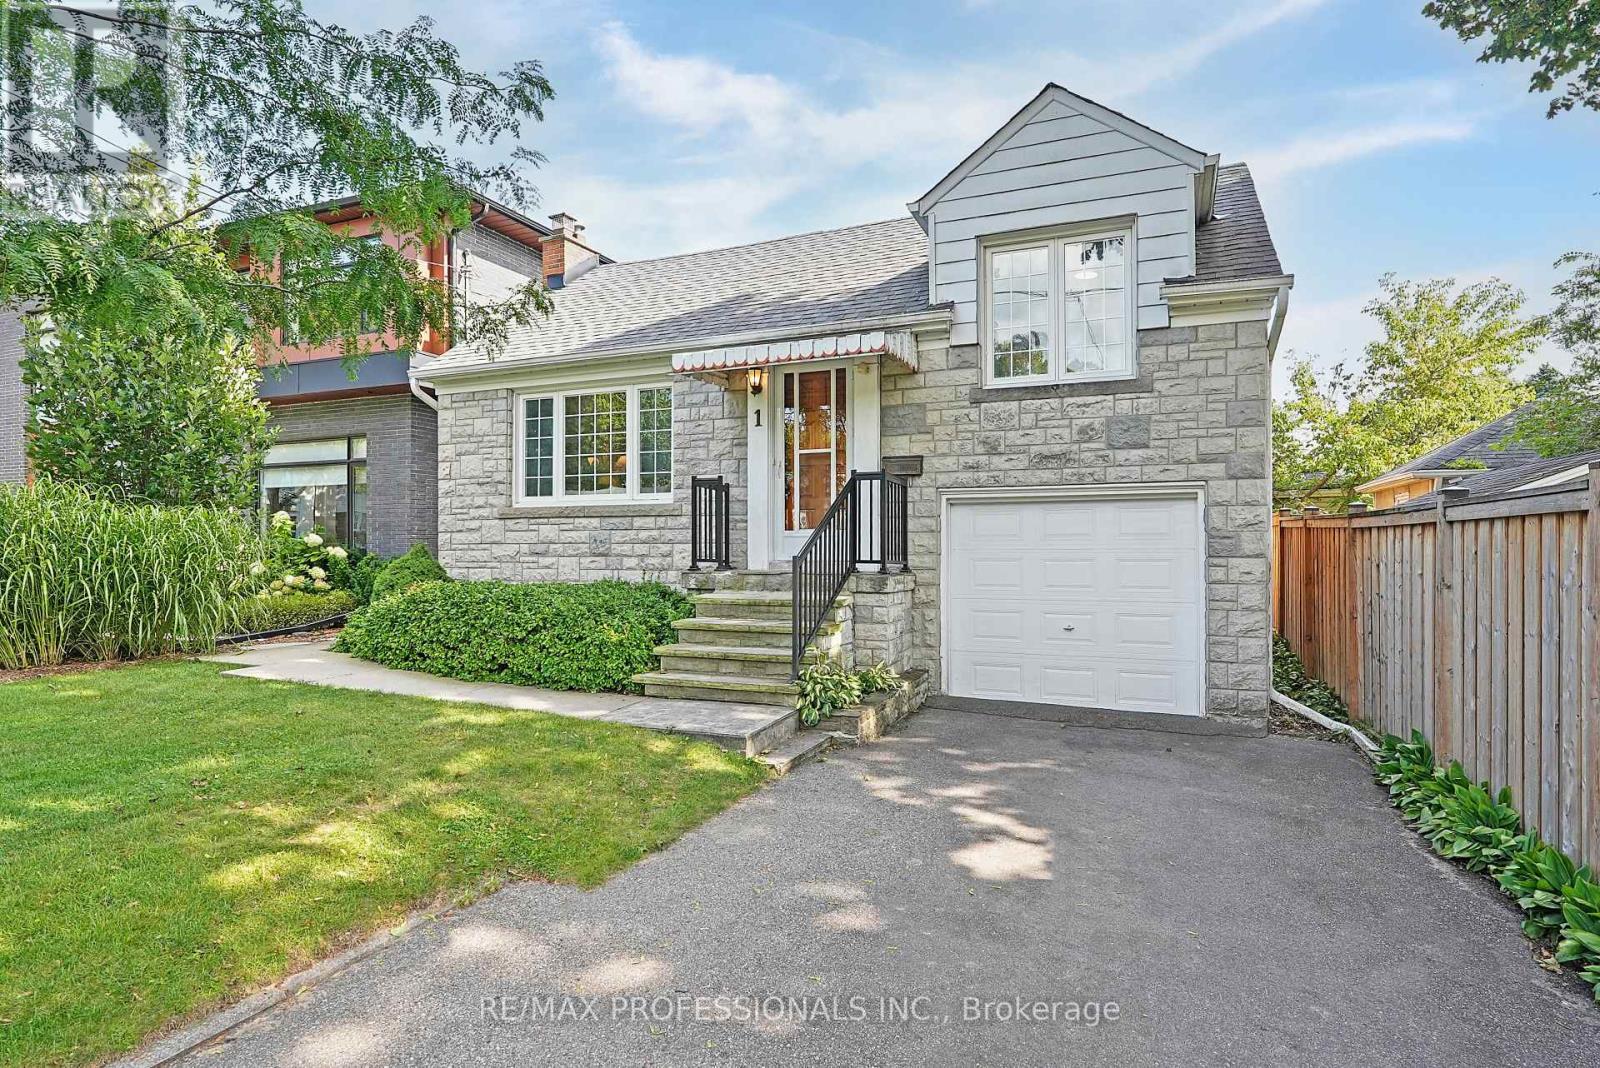
1 Bernice Avenue
Toronto, Ontario
Welcome to 1 Bernice Avenue, a charming 1.5 storey home on a 35 x 103.5 lot on a lovely, tree-lined street in coveted Sunnylea. Offering timeless features and plenty of potential, this 3 bedroom, 2 bathroom home provides the flexibility to move-in and enjoy, thoughtfully update to suit or build your dream home in one of Etobicoke's most sought-after neighbourhoods. The main level includes a welcoming foyer, a grand living room with hardwood floors, crown moulding, a classic wood-burning fireplace and a large picture window overlooking the front yard creating an inviting space for everyday living and entertaining, a formal dining room with hardwood floors and crown moulding, an eat-in kitchen with space for casual family meals and excellent potential to update or reimagine, two generous bedrooms with hardwood floors and closets and an updated four piece main bath. The second level has a third bedroom which could also be a versatile den or office. Lower level with separate entrance features a massive rec room with dry bar, laundry room and loads of storage adding valuable additional living space and flexibility. Updates include new roof (2020) and new AC (2022). Outside, the private, fully-fenced south-facing backyard with a large deck and lawn enjoys excellent sunlight and offers plenty of room for gardening, entertaining and outdoor enjoyment. Single attached garage and private driveway provide parking for three cars. Wonderful Sunnylea location close to Park Lawn Park with tennis courts, playground, outdoor pool and skating rink, Humber River trails and surrounding parkland and Lake Ontario and waterfront trails. Minutes to shops, cafes and restaurants along Bloor Street and The Queensway, Royal York Subway Station and everyday conveniences. Easy access to the Gardiner. Great area schools include Park Lawn JMS, Etobicoke CI, St. Mark & Bishop Allen. An exceptional opportunity to bring your vision to a classic home on a family-friendly street in prime Sunnylea! (id:55460)
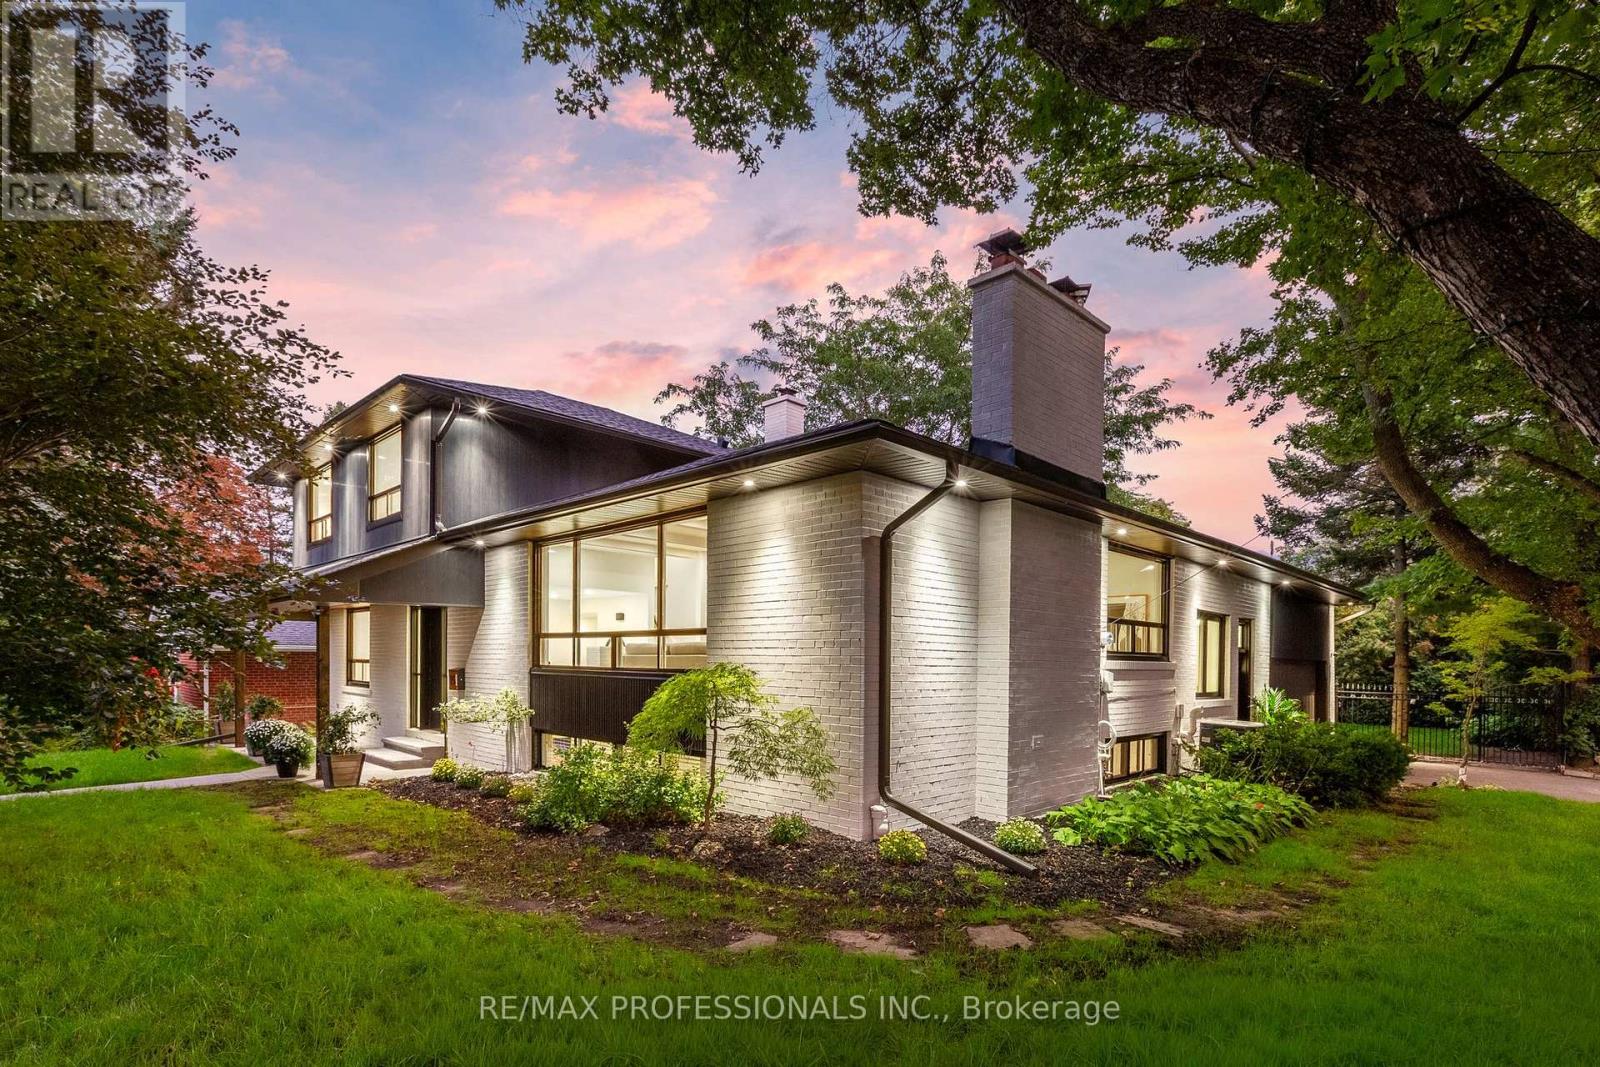
15 Bell Royal Court
Toronto, Ontario
Welcome to 15 Bell Royal Court, a beautifully renovated 4-level sidesplit tucked away on a child-friendly court in desirable Humber Valley Village. Set on a 65 x 130 lot, this sophisticated home has been transformed inside and out with a bright, design-forward interior and spectacular outdoor spaces. A welcoming foyer opens to the main level, where wide-plank engineered white oak floors, exposed white beams and pot lights carry through the living room complete with a picture window and centrepiece brick fireplace with patterned tile hearth, large adjoining dining room, gourmet kitchen with wood cabinetry with undermount lighting, quartz counters, centre island with breakfast bar and stainless steel appliances including a Bosch gas range, and separate sitting room with a wood-burning fireplace and a walkout to the deck. The ground level features a spacious family room with wood-burning stove set into a painted brick fireplace and a second walkout to the backyard, plus a bedroom, renovated 3-piece bathroom and dedicated laundry room. Upstairs are 3 bedrooms, including a spacious primary with his/hers closets and 3-piece ensuite, plus a striking 4-piece family bath with floating double vanity, glass shower and built-in storage. The finished lower level adds a massive rec room with brick fireplace, a utility/storage room and a large crawl space. The spectacular, fully fenced south-facing backyard showcases an oversized deck, expansive lawn, inground irrigation and mature trees & gardens. Extensive exterior improvements include composite architectural siding, stained brick, black-trimmed windows, new front door, concrete walkway, soffit lighting, fascia & eaves. The attached garage and private driveway provide parking for 4 cars. Top-rated local schools- HVV JMS, OLS, Richview CI & Bishop Allen. Excellent location near Humbertown shopping, renowned golf clubs, Royal York subway, Hwy 401 & the future Eglinton LRT. An exceptional home in prestigious Humber Valley Village. (id:55460)
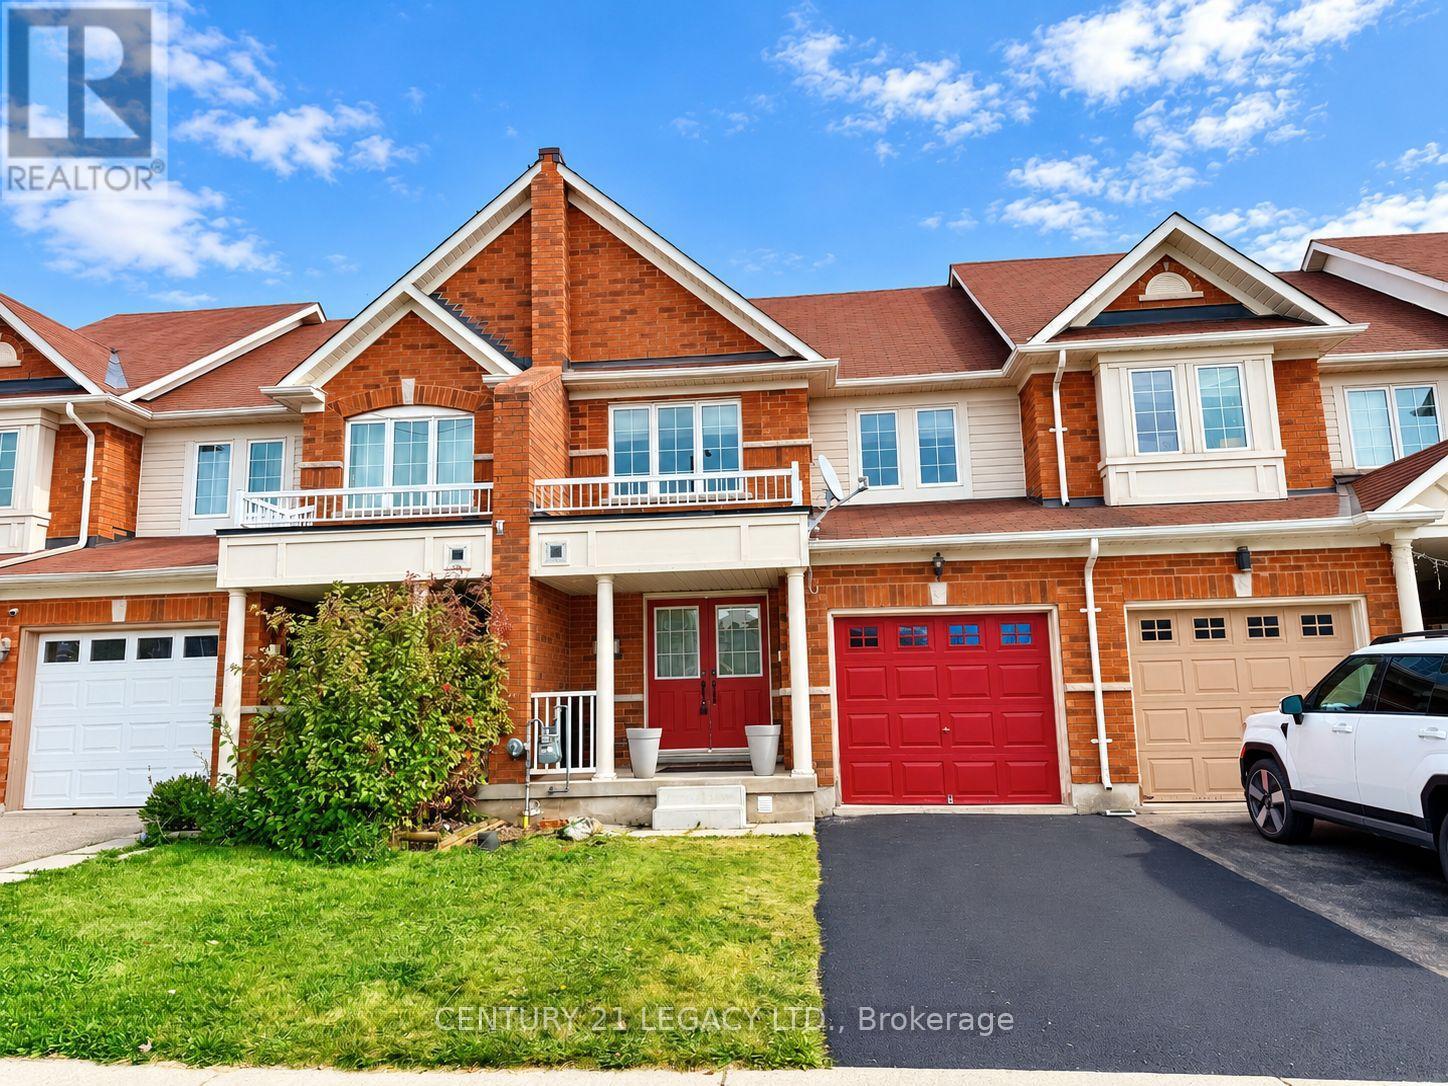
3317 Mikalda Road
Burlington, Ontario
Extremely well kept and recently updated 3 bed 3 bath freehold townhome close to all amenities. Freshly painted. New Vinyl Floor in Great Room and All rooms! Steam cleaned tiles and Staircase Carpet! Larger Basement Windows! Close to all amenities including - Transit, Highways, Plaza, Schools, Place of Worship, etc!! Looking for AAA tenant. Job letter, pay stubs, ID, rental application, Credit report to accompany all offers. Available immediately. (id:55460)
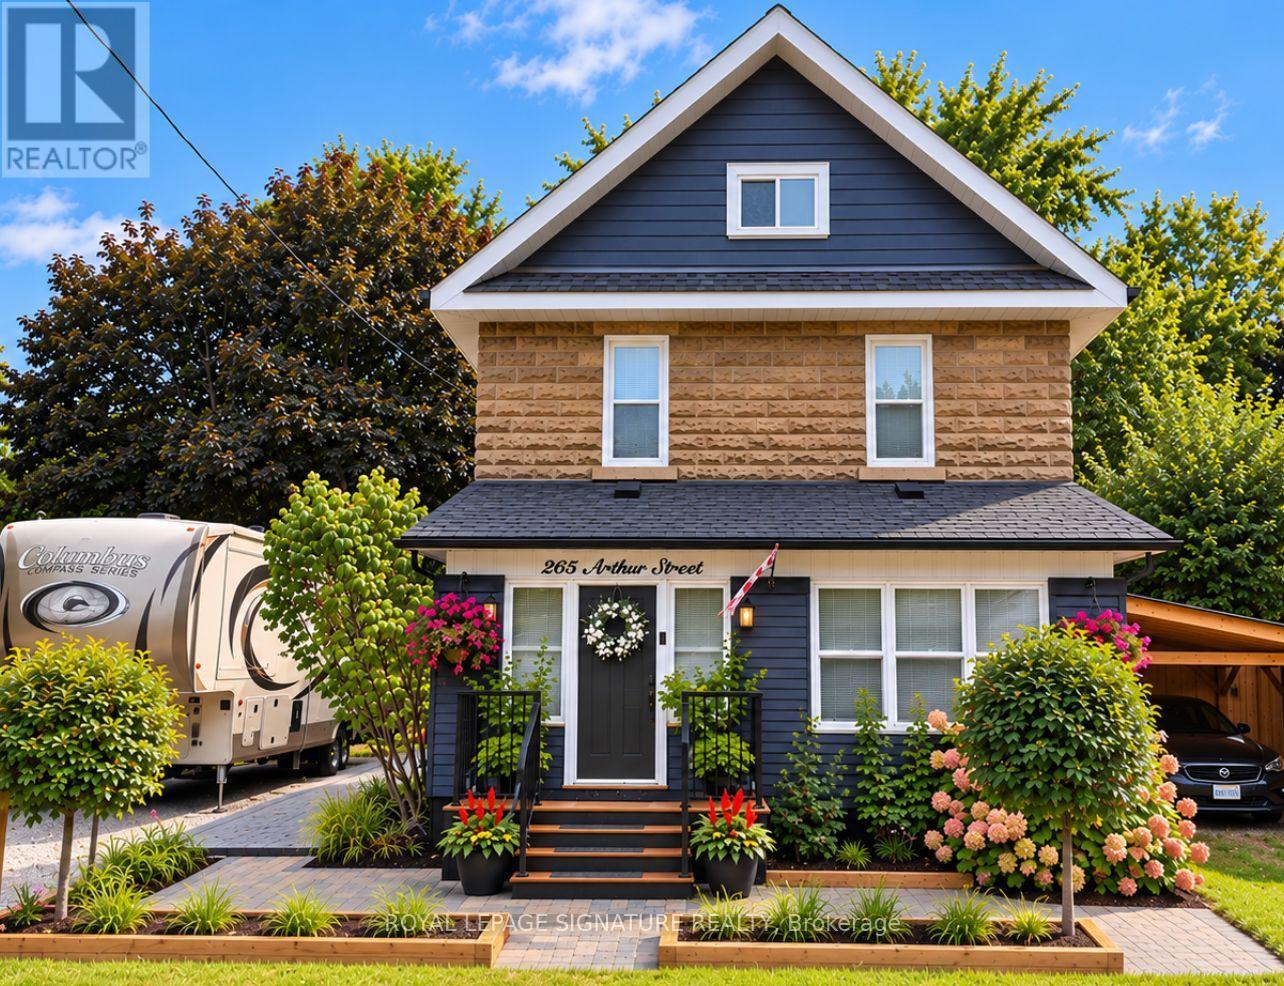
265 Arthur Street
Halton Hills, Ontario
Beautifully updated century home where old-world character meets modern charm. Offering thoughtfully designed living space, this spacious 4-bedroom, 3.5-bath home combines the warmth and character of an older home with the comfort, functionality and finishes of modern living. The heart of the home is the impressive open-concept kitchen and dining area, featuring an oversized 11-foot quartz island, 36-inch gas range, wine fridge, under-counter drawer microwave and generous cabinetry. Multiple living areas provide plenty of room to gather or unwind, including a welcoming lounge with gas fireplace and a separate family room. Upstairs, the generous principal bedroom features a walk-in closet and private ensuite, complemented by three additional bedrooms, beautifully finished bathrooms and the convenience of second-floor laundry. Step outside to the charming enclosed Muskoka room - a wonderful extension of the living space for relaxing, entertaining or enjoying summer evenings - overlooking additional deck and interlock areas and a spacious yard. A partially finished basement provides additional flexible space along with excellent storage. Modern updates include upgraded plumbing and electrical, recessed LED lighting, hard-wired smoke detectors, fire-rated insulation and soundproofing, updated heating and on-demand hot water, central air conditioning, water softener, security system and smart-home features. Set on a generous lot with parking for up to seven vehicles plus a carport, this is a character-filled century home that offers considerably more space than you might expect from the street. (id:55460)
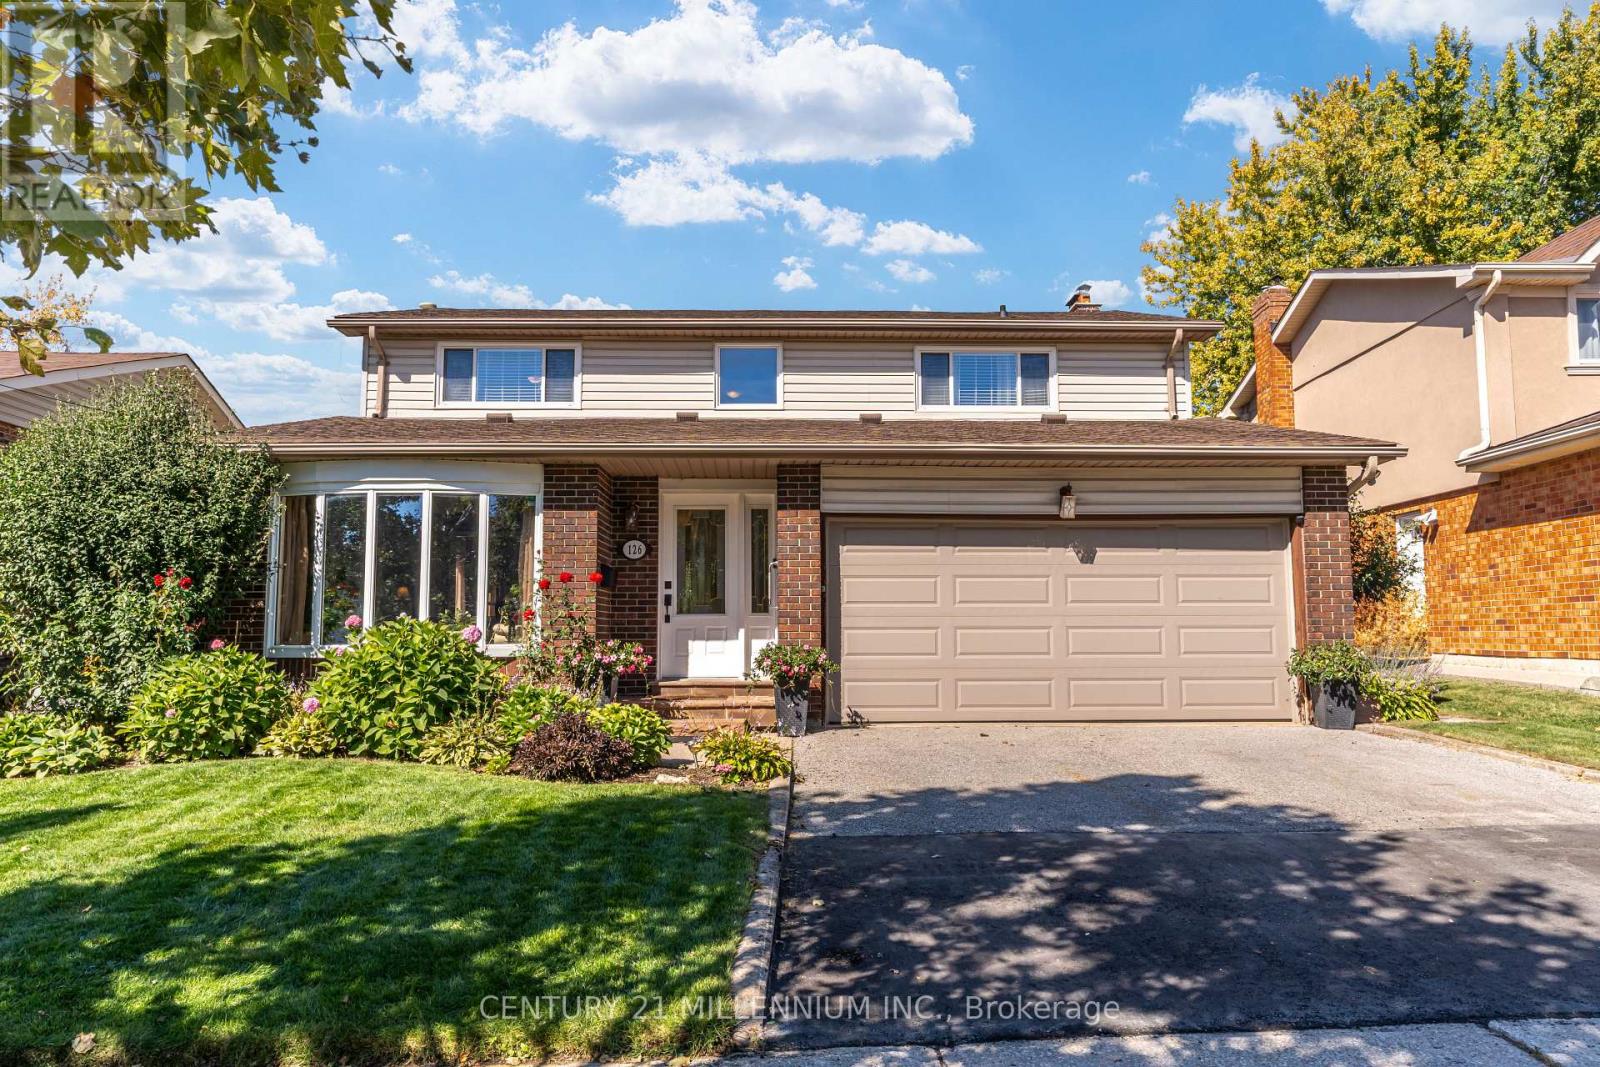
126 Elgin Drive
Brampton, Ontario
Welcome to 126 Elgin Drive! This Spacious & Well-Maintained 4+1 Bedroom, 3-Bathroom Detached Home Offers Approx. 2,100 Sq. Ft. of Living Space Plus a Finished Basement, Providing Plenty of Room for the Entire Family. The Main Level Features Generous Living & Dining Rooms, an Updated Kitchen, Separate Family Room with Fireplace & Convenient Main-Floor Laundry. Updated Flooring Throughout the Main & Upper Levels Along with a Beautifully Redone Staircase, All Completed Approx. 2-3 Years Ago, Give the Home a Fresh, Updated Feel. Upstairs You'll Find 4 Generously Sized Bedrooms, Including a Spacious Primary Bedroom with Walk-In Closet. The Finished Basement Adds Even More Versatile Living Space with a Family/Rec Room, Wet Bar, Gym Area, 5th Bedroom, Cold Cellar & Plenty of Storage. Step Outside to Your Own Backyard Retreat Featuring an Inground Saltwater Pool & Patio-Perfect for Summer Entertaining, Relaxing & Family Fun! Situated on a 48.92' x 97.85' Lot with a Double-Car Garage & Parking for 4 Vehicles. Enjoy a Family-Friendly Location Just a Short Walk to a Children's Park, Nature Paths & Community Centre, While Being Just Minutes to Shoppers World, Shopping, Restaurants, Transit & Everyday Amenities. A Fantastic Family Home Offering Generous Living Space, Recent Updates, a Great Backyard & a Location That Brings Everything Close to Home! (id:55460)
709 - 10 Gibbs Road
Toronto, Ontario
Welcome to Unit 709 at 10 Gibbs Road. This is a spacious 2-bedroom plus study, 2-bathroom corner condo in Etobicoke's sought-after Valhalla Town Square. Offering approximately 933 sq. ft. of beautifully finished indoor and outdoor living space, this northeast-facing suite is filled with natural light and delivers the space, privacy and flexibility today's buyers want.The open-concept kitchen, living and dining area is designed for everyday living and entertaining, with quartz countertops, panelled appliances, soft-close cabinetry and a generous pantry. Custom motorized blinds and professionally designed closet organizers add comfort and storage throughout.The primary bedroom accommodates a king-size bed and features a walk-in closet and private ensuite. The second bedroom comfortably fits a queen-size bed, while the dedicated study area creates a practical work-from-home space without sacrificing either bedroom. Step onto the open balcony for morning coffee and peaceful views. One underground parking space is included. Enjoy resort-style condo amenities: an outdoor pool, outdoor children's play area, fully equipped fitness centre, yoga studio, sauna, party room, rooftop terraces with BBQs and fire pits, media room, library, indoor children's playroom and dog spa.The Valhalla community shuttle provides service to Kipling Subway Station, Loblaws and Sherway Gardens. Highway 427 is minutes away, with easy connections to the QEW, Gardiner Expressway and Highway 401. IKEA, Costco, Cloverdale Mall, parks, schools, restaurants and golf courses are all nearby.If you have been searching for a spacious Etobicoke corner condo with two exposures, two bathrooms, parking and exceptional amenities, this is the one to see. Investors and move-in-ready buyers: optional furnishings are available, creating a convenient turnkey opportunity. Book your private showing today. (id:55460)
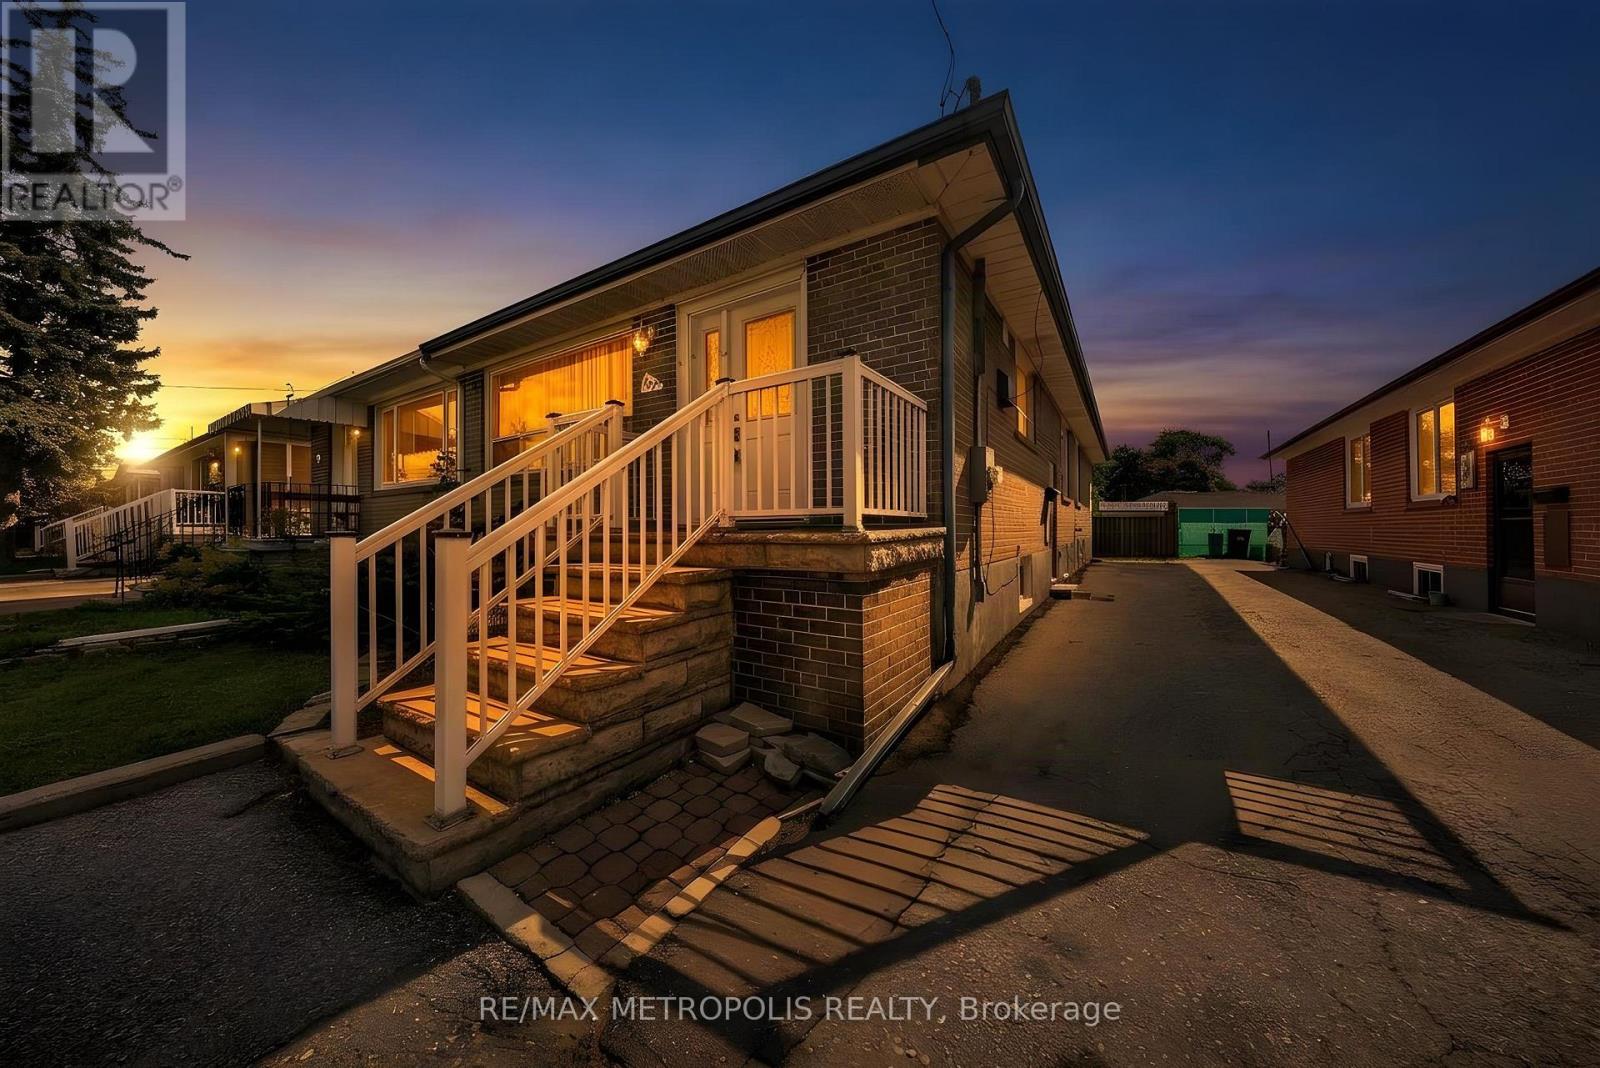
Main - 147 Vodden Street E
Brampton, Ontario
Welcome To This Spacious And Move-In Ready 4-Bedroom, 1-Bathroom Home, Ideally Situated In A Family-Friendly Brampton Neighbourhood Near Vodden St E & Kennedy Rd. Featuring 3 Dedicated Parking Spaces And A Bonus Backyard Shed, This Home Offers Excellent Functionality And Ample Storage For Everyday Living. Enjoy A Prime Location Within Walking Distance To Public Transit, Top-Rated Schools, Hwy 410, Mount Pleasant GO, Shoppers World Brampton, Hospitals, And A Wide Variety Of Shops, Restaurants, And Everyday Amenities. Just Minutes From Bramalea City Centre, With Convenient Access To Major Roads And Transit Routes, This Home Is An Excellent Opportunity For Families, Professionals, And Commuters Alike! (id:55460)
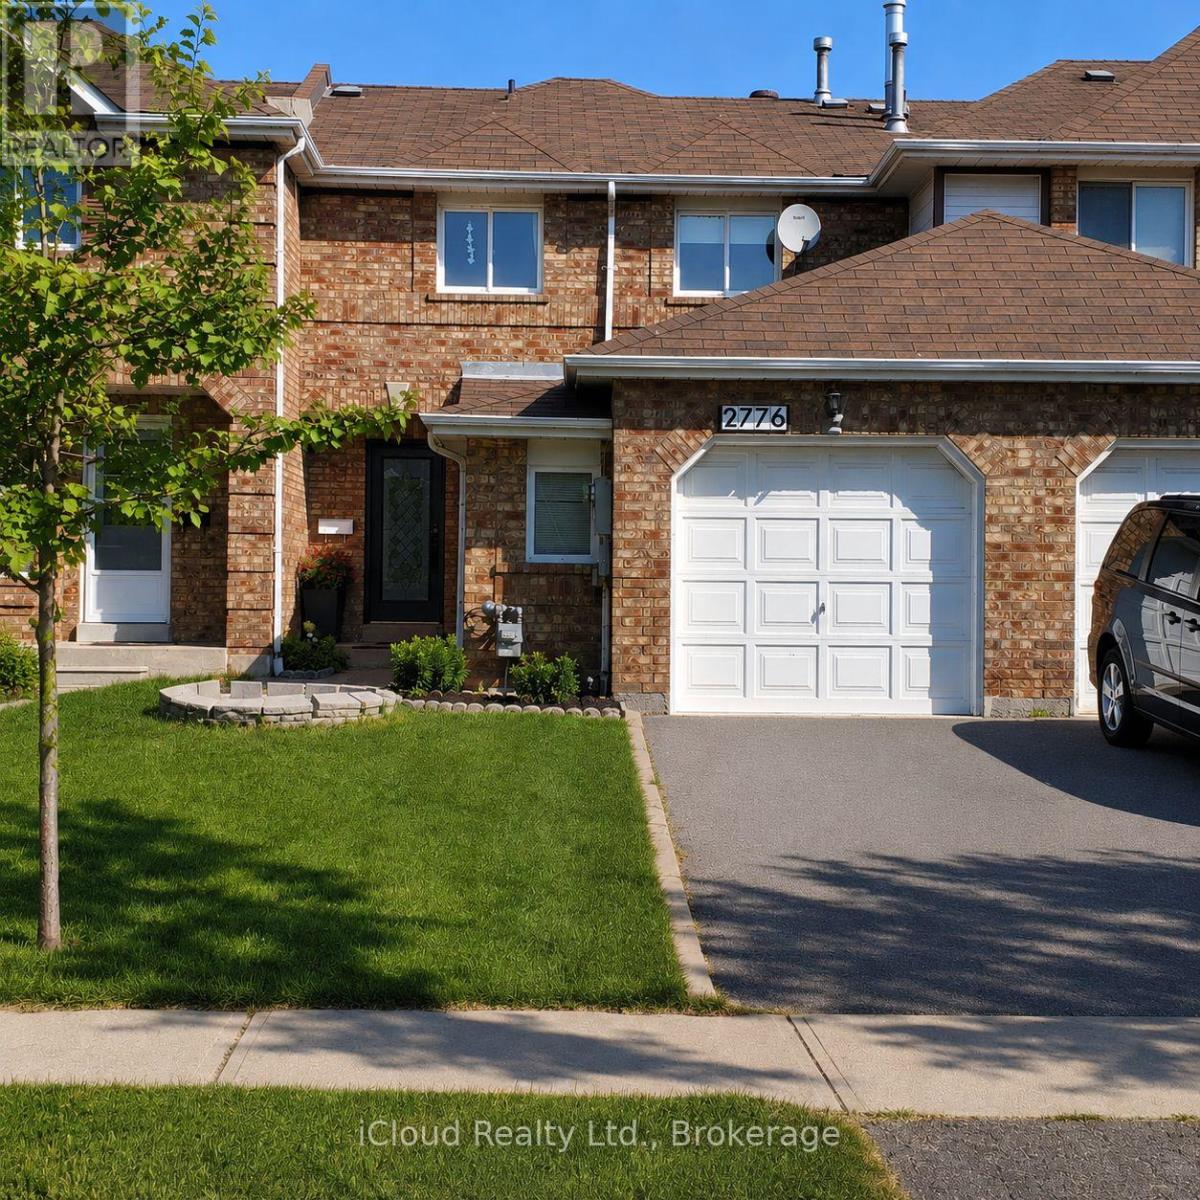
2776 Lindholm Crescent
Mississauga, Ontario
Premium Erin Mills location near Erin Mills Town Centre! This exceptionally spacious homeoffers approximately 1,900 sq. ft. of comfortable living space in one of Mississauga's mostsought-after school districts, including Credit Valley Elementary, Thomas Middle School, andJohn Fraser Secondary School - ranked the #1 high school in Mississauga by the Fraser Institute- along with St. Aloysius Gonzaga Secondary School. Featuring a recently upgraded kitchen andbeautifully renovated bathrooms with quality finishes, plus fresh paint throughout, this homeshows exceptionally well and is move-in ready.Enjoy unbeatable convenience within walking distance to shopping, restaurants, big box stores,Credit Valley Hospital, and the community centre. Quick access to Hwy 403 and public transitmakes commuting effortless. Bonus oversized garage provides plenty of additional storage space.A fantastic opportunity in a highly desirable family-friendly neighbourhood - don't miss it!Includes:All Elf, curtains and window coverings, SS fridge, SS Stove, SS Dishwahser, SS B/IMicrowave, Clothes Washer and Dryer, Gas Furnace and Air conditioner. (id:55460)
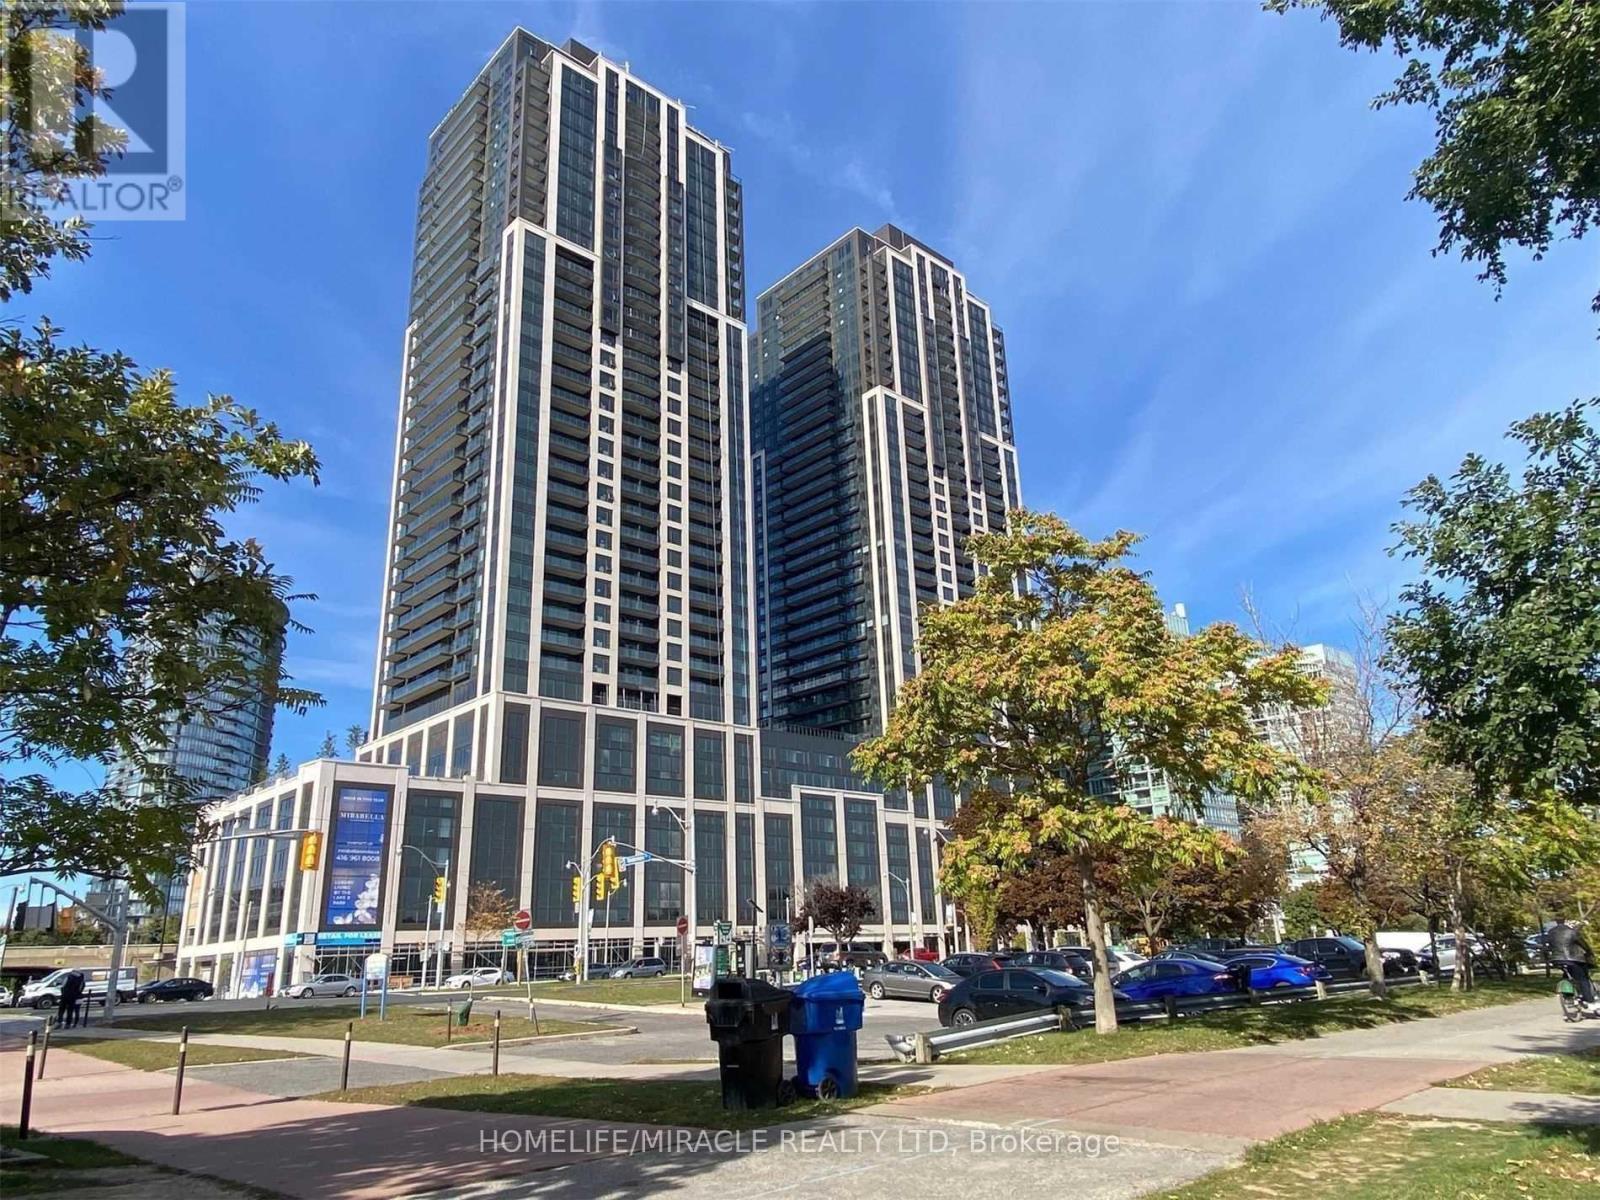
3803 - 1928 Lakeshore Boulevard W
Toronto, Ontario
Welcome To Mirabella Luxury Condominiums On Toronto's Coveted Lakeshore Waterfront. This Beautiful 2-Bedroom, 2-Bathroom Suite Features Parking And A Spacious Private Balcony With Stunning East-Facing Views Of Lake Ontario And High Park. Wake Up To Serene Waterfront Vistas And Enjoy Beautiful Sunrises From The Comfort Of Your Own Home. Ideally Located In The Desirable Humber Bay Shores Community, Surrounded By Scenic Waterfront Parks, Bike Trails, Green Spaces, And The Lake. Just Minutes To Bloor West Village Shopping, Restaurants, Cafés, And Patios, With Convenient Access To Downtown Toronto. An Exceptional Opportunity To Enjoy Refined Waterfront Living In One Of Toronto's Most Sought-After Lakeside Communities. (id:55460)
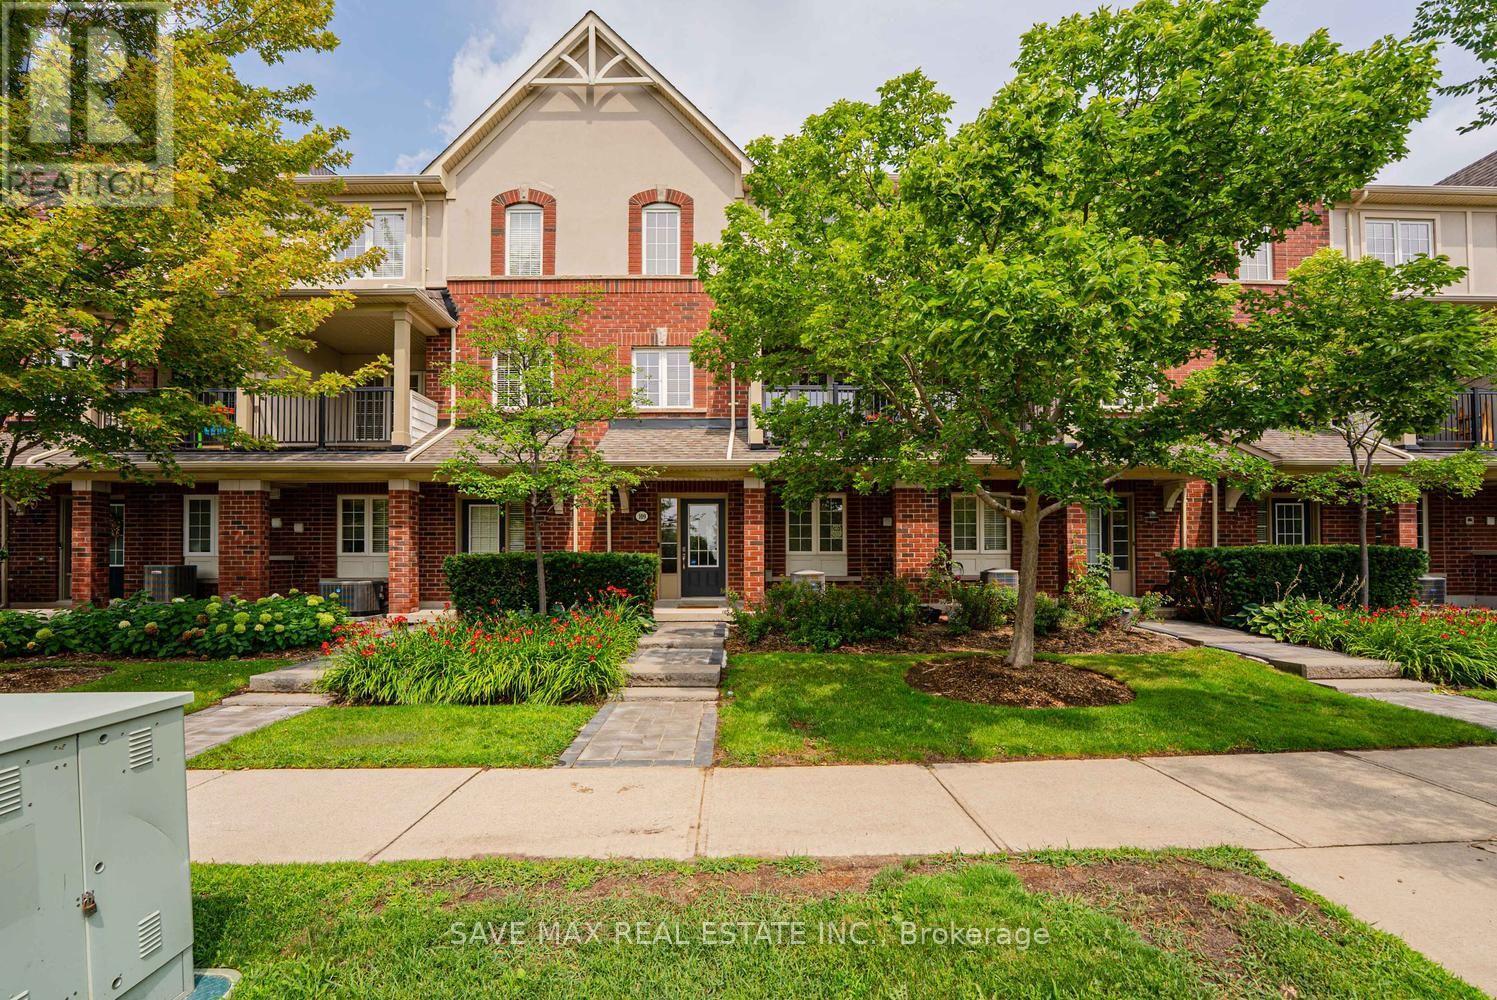
21 - 109 Georgian Drive
Oakville, Ontario
Welcome To This Impressive And Meticulously Maintained 3-Bedroom, 3-Bathroom Townhome In Oakville's Highly Sought-After Uptown Core! This Bright, Sun-Filled Home Offers A Modern, Functional Layout With Quality Updates Throughout. Beautifully Landscaped Front Exterior With A Large, Well-Maintained Front Lawn Creates Excellent Curb Appeal. The Spacious Foyer Offers Convenient Access To The Double-Car Garage, While The Washer & Dryer Are Ideally Located On The Main Entrance Level. The Main Living Level Features A Bright Open-Concept Living & Dining Area With Large Windows And A Walk-Out To A Covered Balcony. The Brand-New Modern Kitchen Is A True Showstopper, Featuring Stainless Steel Appliances, Quartz Countertops With A Seamless, Integrated Backsplash That Wraps Around The Kitchen, Sleek Cabinetry And Abundant Storage. The Entire Home Is Filled With Natural Sunlight, Creating A Warm And Inviting Atmosphere. The Upper Level Offers 3 Well-Appointed Bedrooms, Including A Spacious Primary Bedroom With A Beautiful 4-Piece Ensuite. Residents Enjoy An Excellent Array Of Amenities, Including An Outdoor Swimming Pool, Hot Tub, Sauna Room, Exercise Room, Party Room, Media Room And A Spacious BBQ Area With Plenty Of Lounge Chairs & Tables-Perfect For Relaxing And Entertaining. Fantastic Uptown Core Location Within Minutes' Walk To Smart Centres And Real Canadian Superstore, And Just A Short Drive To The New T&T Supermarket. Close To Schools, Parks, Trails, Restaurants, Shopping, Public Transit, Oakville GO, Sheridan College, Oakville Trafalgar Memorial Hospital And Major Highways 403, 407 & QEW. A Wonderful Opportunity To Own A Stylish, Move-In-Ready Home In One Of Oakville's Most Convenient Communities! (id:55460)
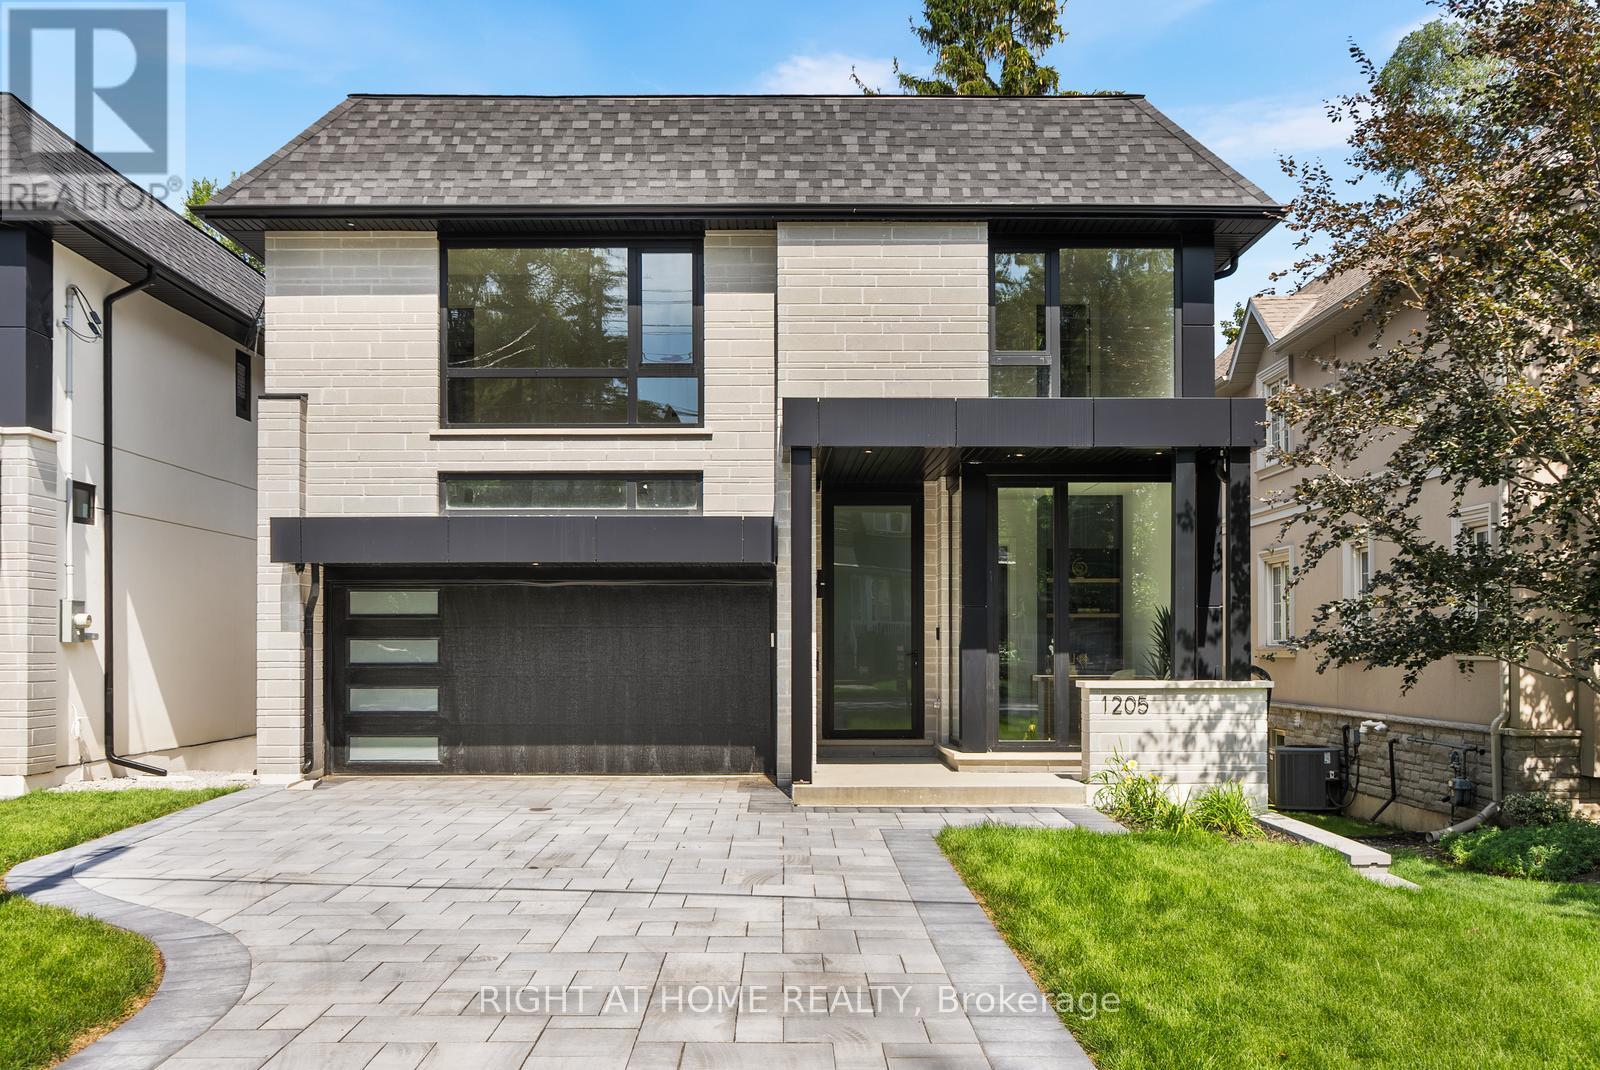
1205 Canterbury Road
Mississauga, Ontario
Welcome to this **brand-new, custom-built residence in Mineola, complete with a full Tarion New Home Warranty**, offering exceptional peace of mind. Ideally located in one of the GTA's most prestigious neighbourhoods, just minutes from Lake Ontario, Port Credit, Lakeshore Road, top-rated schools, parks, restaurants and amenities. Offering approximately 5,000 sq. ft. of luxurious living space, this magazine-worthy home features 4+2 bedrooms, 7 bathrooms and exceptional craftsmanship throughout. Highlights include beautiful white oak hardwood flooring, extensive custom millwork and wall panelling, oversized windows, premium aluminum tilt-and-turn windows and doors, Italian plumbing fixtures throughout, dramatic oversized skylights above the foyer and second-floor hallway flooding the home with natural light, and walk-in closets in every bedroom. The custom-painted designer kitchen features JennAir built-in appliances, marble countertops and exceptional cabinetry, complemented by a stunning three-sided glass Marquis fireplace surrounded by custom millwork. The main floor also features a private study, custom bar, elegant living and dining areas and expansive views of the backyard and ravine. The large deck with custom glass railings overlooks an exceptionally deep and private lot backing onto a ravine, offering beautiful natural views and rare privacy. The impressive walkout lower level features oversized windows, in-floor radiant heating, a custom bar, gym, nanny suite/additional bedroom, bathrooms and extensive recreation space. Designed for year-round comfort with two furnaces, two air-conditioning systems and two HRVs, plus an integrated alarm system, security cameras, built-in speaker system and central vacuum. Complete with an interlock driveway, contemporary architectural details and a spectacular ravine-backed setting, this truly one-of-a-kind Mineola residence delivers the quality, design and craftsmanship of a magazine-cover home. (id:55460)
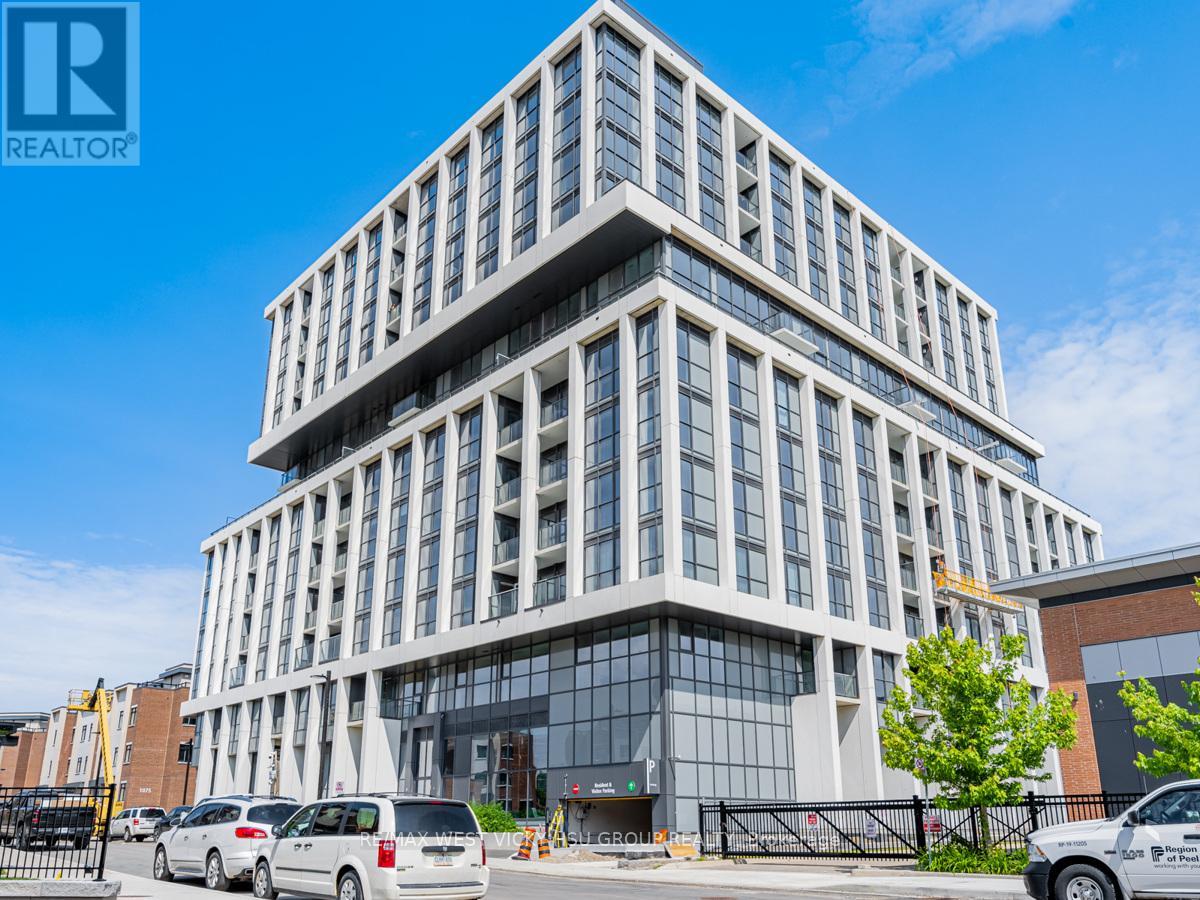
1006 - 1063 Douglas Mccurdy Comm Circle
Mississauga, Ontario
Prime Port Credit Location!High Floor Upgrade SW corner executive suite wrapped by 9' floor to ceiling windows , entire unit " lake view " from each room : 1155 sf living space ( See attached floor plan and virtual tour pictures and video for this unit ); 2bedrooms+Den(Den spacious,separated room W/Floor to ceiling windows can be used as a 3rd bedroom)+2 baths +balcony +2Parking spots in level A +1 storage room in Level A; Master bedroom retreatment with ensuite bath and W/I closet ; Again , entire unit"Lake Views "from each single rooms!& Entire unit upgrade luxuary finishes!To see to believe,do not miss this one!Rare find World Class Amenities in a boutique building:concierge,Yoga Studio,Gym,Private Party/Entertainment Rm,Outdoor Lounge W/BBQ/Dining/Wifi,Guest Suites,Car Wash Hub,Visitors Parking,EV Charging and Bicycle Storage. Prime Port Credit location:Go Stations near by,short walk to lake,Parks,restaurants,shopping,banks,and more.Easy access to the QEW&403,Humber College,U of T,Walk/Bicycle Trails,Parks,Beaches,Marina's,Water Club Sports and Golf courses/clubs.*****For school age kids:Excellent schools nearby !!! (id:55460)

22 Madelaine Crescent
Brampton, Ontario
This is your chance to live in one of Brampton's most sought-after neighbourhoods! This home sits on a premium pie-shaped lot that widens to an impressive 82 feet! Recently renovated with a brand new coat of paint, pot lights throughout and fresh kitchen cabinets, it shows true pride in ownership. The property boasts four spacious bedrooms with built-in closets, three washrooms, finished basement and a 2-car garage. The massive 19ft long primary room features a W/I closet with a 3pc ensuite. Separate entrance through the laundry room! The basement is finished with another bedroom/flex space, rec room and extra storage space with pantry shelves. No sidewalks to fit 10 car parking and no neighbours in the back! Close to all amenities including high rated North Park Secondary school, Bramlea City Centre, grocery stores, banks, parks and the 410. Come see this show-stopper yourself! (id:55460)

29 Mattice Road
Toronto, Ontario
A Wonderful Opportunity To Own A Charming 1 1/2 Storey Home Situated On A Substantial 49.95' x 158' Lot In A Highly Desirable Neighbourhood! Lovingly Owned By The Same Family Since 1958, This Special Property Offers An Incredible Opportunity To Create Your Dream Home On A Spectacular Deep Lot With Mature Trees And A Beautiful Tree-Lined Setting. This Home Features, 3 Bedrooms, 2 Bathrooms, Approximately 2,040 Sq. Ft., A Centre-Hall Plan, Eat-In Family-Size Kitchen, Main Floor Bedroom and Bath, Spacious Ground Floor Family Room, 4 Walkouts To The South-Facing Backyard, 2 Fireplaces and Much More! Move-In, Renovate, Rebuild Or Create A Custom Home! So Many Possibilities! Ideally Located Within Walking Distance To Kipling Subway Station, GO Train, TTC, Schools Including Our Lady Of Peace, Restaurants, Shopping, Six Points Plaza And Places Of Worship. Close To Islington Golf Club, Memorial Pool & Health Club, Major Highways And Approximately 20 Minutes To Pearson International Airport And Downtown Toronto. This Home Offers Wonderful Character And A Great Connection To The Beautiful Outdoors. A Special Opportunity To Own This Property With A Substantial Lot In An Established Neighbourhood, Cherished By The Same Family For Generations And Ready For Its Next Chapter. (id:55460)

26 Alston Court
Brampton, Ontario
Welcome To 26 Alston Crt., Brampton! Rarely Offered 3+1 Bedroom, 2 Full Bathroom, Side Split Offering Approx. 1,386 Sq.Ft. (as per MPAC) on an Exceptional Court Lot with a Backyard That Truly Sets This Property Apart. The Backyard is an Entertainment Haven Designed for Family Living & Hosting! Enjoy A 21' Round Above-Ground Pool (installed 2023), Custom Pool Deck, Poolside Cabana W/ Roll-Down Shutter, Bar Fridge, Outdoor Stereo System w/Speakers, Custom Firepit, Gazebo, Interlocking Patio & Walkways, Full Privacy Fencing, Beautiful Landscaping, Ornamental Trees, Berry Bushes & well-maintained Gardens. The massive backyard also presents a rare opportunity for a future approx. 35 sq. Metre garden be Missed! suite (buyer/ buyer agent to verify). With so much outdoor space, a garden suite for in-laws, multi-generational living, home office or potential rental income could be added without compromising the backyard enjoyment. Inside, pride of ownership shines with a renovated kitchen, updated flooring & numerous improvements throughout. Major upgrades include All Windows & Doors, Stucco with natural stone Veneer exterior with added 10 cm insulation, Aluminum Roof (2019 - 50-year warranty), Paved Driveway (2016), Garage Door & Opener (2022), updated Furnace (2014) & A/C (2017). Bonus Features Include A 2-Car Detached Garage with Loft, Parking For Up To 6 Vehicles, Custom Garden Shed, Kids Playground Structure, Security Cameras & Multiple Appliances Included. A Rare Combination of Lifestyle, Space, Future Potential & Outdoor Living - This one is not to be missed! (id:55460)
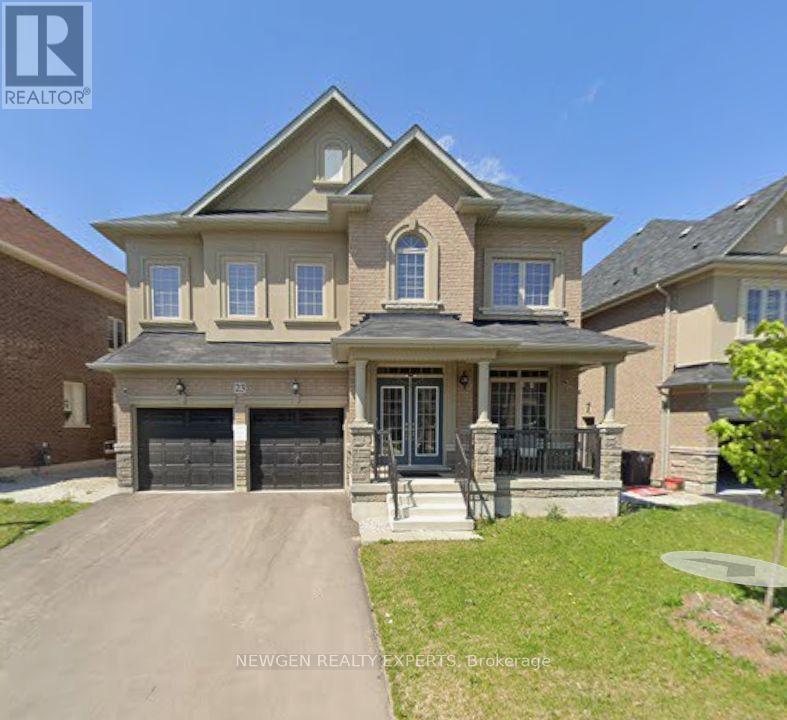
Bsmnt - 23 Hawtrey Road
Brampton, Ontario
Spacious and bright legal 2-bedroom basement apartment available for immediate lease. This well-maintained unit features a huge living and dining area, a modern kitchen, and two generously sized bedrooms, offering comfortable living in a convenient location. (id:55460)

77 Letchworth Crescent
Toronto, Ontario
Over 1,900 sq. ft. of finished above-grade living space on a rare pie-shaped lot with 52.5 ft of frontage, 116.5 ft of depth and approximately 83 ft across the rear. Welcome to 77 Letchworth Crescent, a beautifully updated detached home backing directly onto the green space of Roding Park, with mature trees, exceptional privacy and no rear neighbours. The bright, open-concept main level features hardwood floors, large windows, a renovated kitchen with granite countertops and a walkout to an elevated deck overlooking the landscaped backyard. The above-grade walkout lower level offers a spacious family room, second kitchen, three-piece bathroom and separate entrance, providing excellent flexibility for extended family, a home office or recreation. Enjoy multiple outdoor entertaining areas, including a brick patio, garden seating area and firepit. Complete with three bedrooms, three bathrooms, an attached two-car garage and parking for up to seven vehicles. Muskoka living in the city, close to TTC, highways, shopping, schools and parks. (id:55460)

115 Arborglen Drive
Halton Hills, Ontario
Beautifully maintained 3-bedroom home family home featuring a functional layout and numerous updates throughout! The beautiful home showcases an upgraded kitchen which boasts granite countertops, a stylish backsplash, stainless steel appliances, a gas stove, and a bright eat-in area with plenty of space for family dining. The main level offers a welcoming family room with hardwood flooring and a cozy gas fireplace, a formal dining room with hardwood floors, a separate living room, convenient main floor laundry, and an elegant oak staircase.The upper level features a spacious primary bedroom with hardwood flooring, a walk-in closet, and a private 4-piece ensuite. Two additional generously sized bedrooms both offer hardwood flooring and wall-to-wall closets, while a large linen closet provides excellent additional storage.Notable updates include an owned water softener, roof (2021), furnace (2022), and central air conditioning. A wonderful opportunity to own a move-in ready home with quality finishes, generous living space, and exceptional pride of ownership! (id:55460)

3 - 1185 Queensway Avenue E
Mississauga, Ontario
PROFESSIONAL USE ONLY: REAL ESTATE/ LAWYERS OFFICE/ ACCOUNTANTS/ IMMIGRATION/ CLERICAL USE ALLOWED!! Currently being used as a Real Estate Office But Can Be Used As Any Other Professional Use /// 9 Private Individual Offices, Front Desk, Board Room, Kitchen, Washroom And Handicap Washroom, Plenty Of Visitors Parking, Amazing Exposure Facing The Queensway. Front And Back Windows With Signage And Street Exposure/ (id:55460)
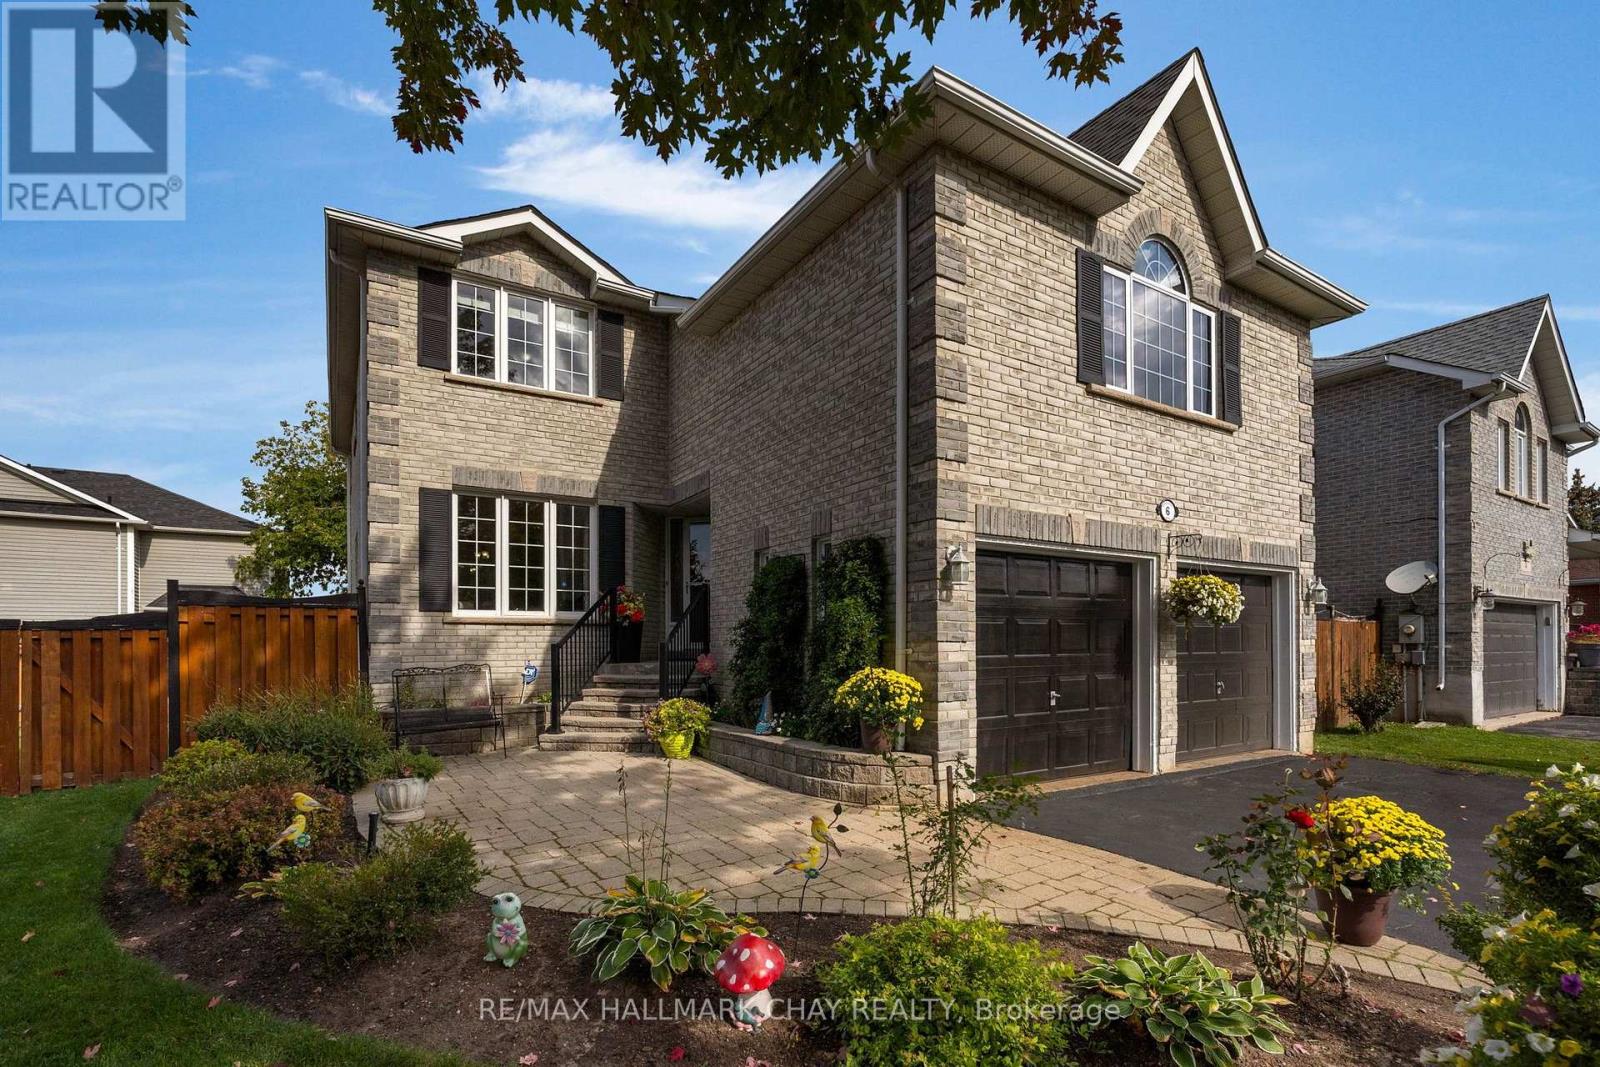
6 Whispering Pine Place
Barrie, Ontario
KINGSWOOD COMMUNITY | FAMILY CENTRIC | MULTI-GENERATIONAL LIVING | Welcome to 6 Whispering Pine Place, a beautifully maintained all-brick two-storey family home situated on a premium 55' lot in Barrie's highly sought-after Kingswood community. Offering over 2,700 sq. ft. of finished living space, this spacious residence is designed with families and multi-generational living in mind, featuring a fully finished basement with an in-law suite. Enjoy generous principal rooms, functional family living spaces, and plenty of room to gather, entertain, and grow. Large eat in kitchen with open concept design and additional storage in the pantry. Convenience of main floor office, laundry, garage access and walk out to the rear yard. Just half a flight upstairs takes you to a huge family room with large feature windows (recently replaced), gas fireplace - perfect for entertaining, family time, game night. Another half flight up - takes you to the private living zone; primary suite with double walk-in closets, incredible 4pc ensuite with soaker tub; 3 additional bedrooms and a 4pc bath complete this level. Full finished lower level extends your functional living space considerably, and provides convenient garage access. 2nd kitchen, bedroom, 3pc bath - this self-contained living space is yours to enjoy - accommodation for guests or extended family. Located on a quiet street in a desirable neighbourhood, this home is steps from Algonquin Ridge Elementary School, parks, trails, and exceptional recreational amenities. Outdoor enthusiasts will appreciate walking to Hewitt's Creek Ravine, Tyndale Park, Wilkins Walk Trail & Beach on Lake Simcoe and endless opportunities for walking, biking, all season family recreation. Conveniently located close to shopping, services, casual and fine dining, groceries, and everyday amenities, with quick access for commuters north or south to the GTA. An exceptional opportunity to enjoy spacious family living in a mature, amenity-rich neighbourhood. (id:55460)
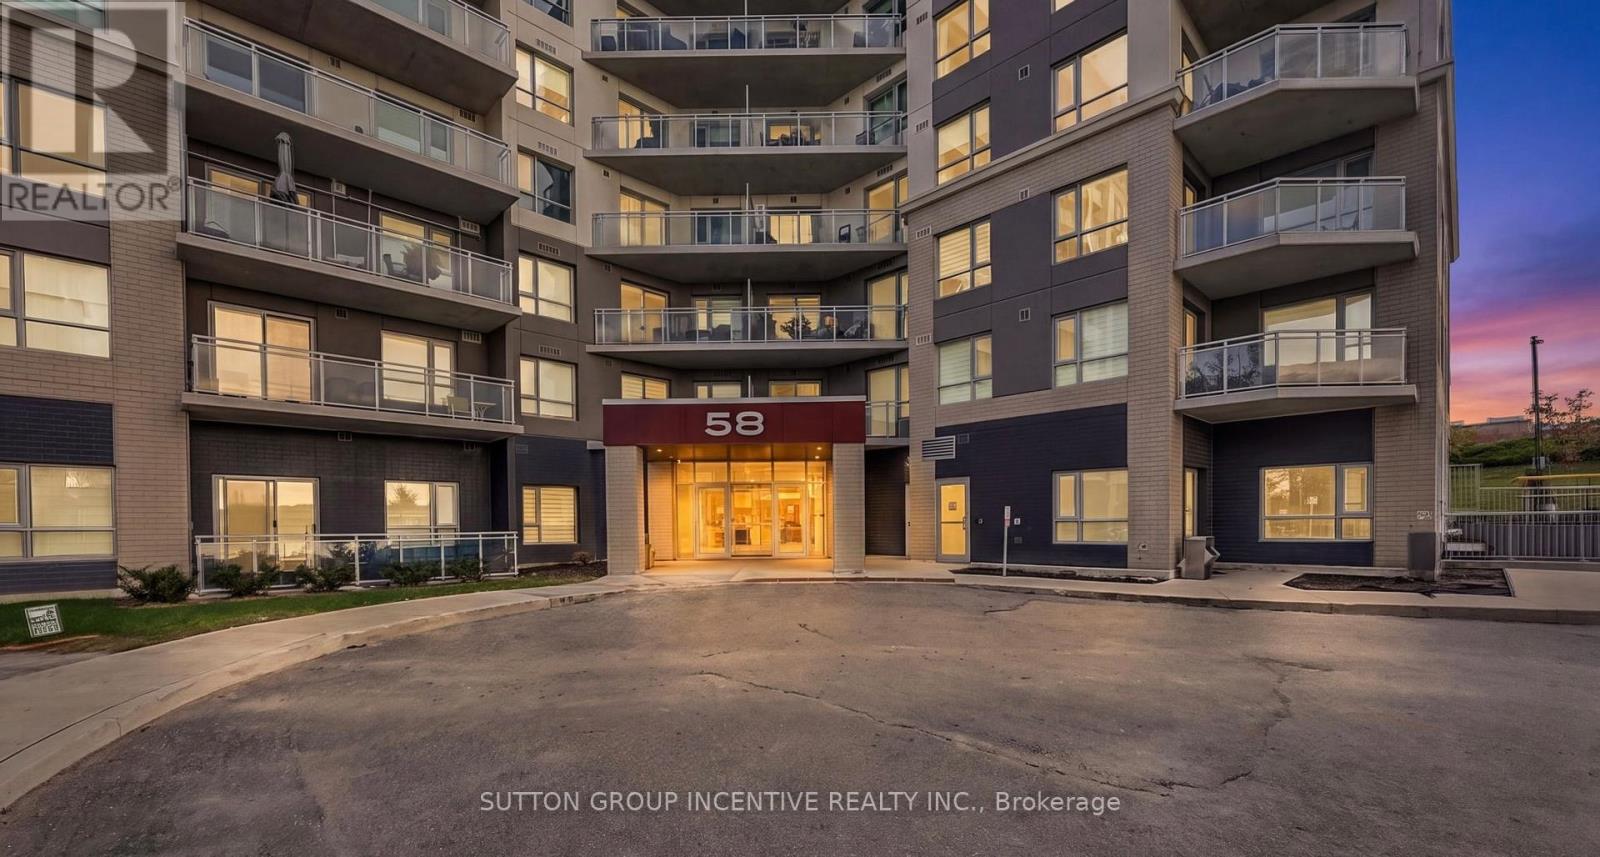
1101 - 58 Lakeside Terrace
Barrie, Ontario
Perched on the 11th and top floor of LakeVu Condos, Unit 1101 is a two-bedroom residence where high ceilings and an open-concept layout create a bright, airy feel. The kitchen pairs thoughtful design with carefully selected upgrades, including quartz countertops and backsplash, a centre island, upgraded KitchenAid stainless steel appliances including an over-the-range microwave, pot-and-pan drawers, under-cabinet lighting and dimmable pot lights. Laminate flooring flows from the kitchen into the adjoining living area, where additional dimmable lighting and zebra blinds add a polished finishing touch. The private balcony extends the living space outdoors, offering an inviting place to enjoy the southwest-facing views of Little Lake and the evening sunsets. The primary bedroom has its own full ensuite, while a second full bathroom serves the rest of the suite. An upgraded stacked Electrolux washer and dryer adds convenience. Two separately owned, side-by-side storage lockers and a premium parking space in the heated underground garage provide welcome practicality. LakeVu's beautifully appointed ground-level lobby features a sculptural feature wall, contemporary fireplace, wood ceiling accents, comfortable lounge seating and concierge desk. Building amenities include a Fitness Room, Party Room, Pool Table Room, Management Office, Pet Spa, Guest Suite and Rooftop Lounge with BBQ Area overlooking Little Lake, along with visitor parking. Close to nature trails, North Barrie Crossing shopping and restaurants, Georgian College and Royal Victoria Regional Health Centre, with convenient access to Highway 400. A home that invites you to slow down, settle in, and enjoy the view. (id:55460)
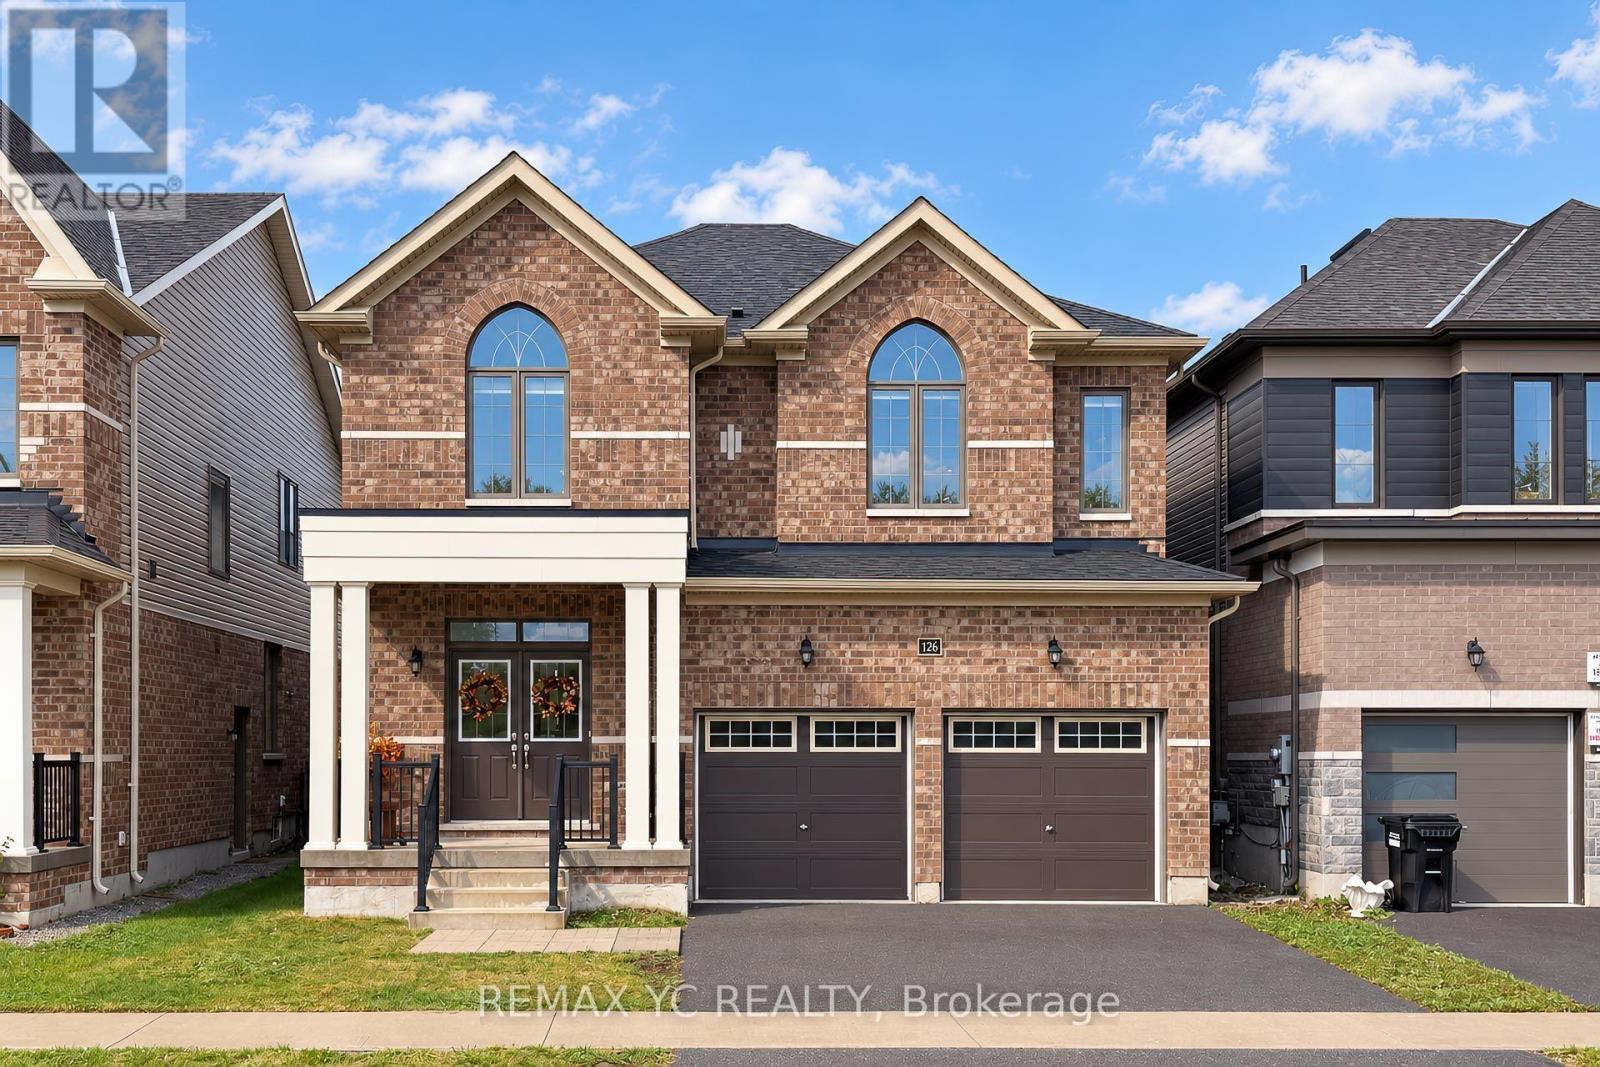
126 Durham Avenue
Barrie, Ontario
Welcome To This Beautiful, Move-In Ready Home In A Great Family-Friendly Neighbourhood! Ideally Located Close To Parks, Excellent Schools, Shopping & Everyday Amenities. This Well-Maintained Home Offers A Perfect Combination Of Comfort, Quality Finishes & Functional Living Space For Growing Families. Featuring Beautiful Oak Hardwood Flooring Throughout The Main Living Areas With NO Carpet, Making The Home Easy To Maintain And Allergy-Friendly. The Spacious Kitchen Is Designed For Everyday Family Living And Entertaining, Featuring Quartz Countertops, Extended Cabinets For Additional Storage, And Quality LG Appliances (2023), Including 2 Fridges, 2 Stoves, 2 Washers, 2 Dryers & Dishwasher. The Home Features All-Brick Exterior With An Upgraded Exterior Design, Along With A Fully Fenced Yard Providing Privacy And A Great Outdoor Space For Children & Family Gatherings. All Existing Blinds Are Included. The Separate Basement & Main Floor Entry Areas Provide Excellent Privacy And Flexibility. A Private Interior Door Separates The Basement And Main Floor, Creating A More Distinct And Private Living Arrangement-Ideal For Extended Family, Guests, Or Potential Basement Rental Income/ In-Law Suite. Recently Freshly Painted And Truly Move-In Ready, This Home Offers Plenty Of Space And Flexibility For Families Looking For A Comfortable Home In A Desirable School Zone. A Great Opportunity To Own A Home That Combines Location, Functionality, Quality Upgrades & Potential Additional Income! (id:55460)

18 Coleman Drive
Barrie, Ontario
Welcome to 18 Coleman Drive! This meticulously maintained freehold townhouse is nestled in a vibrant, highly sought-after, and family-friendly Barrie neighbourhood, making it an excellent choice for first-time buyers, young couples, growing families, or investors. Pride of ownership is evident throughout, with numerous updates providing comfort and peace of mind, including a new roof and 2nd-floor laminate flooring (2018), updated kitchen with new refrigerator and dishwasher, plus central A/C (2021), high-efficiency furnace (2024), and fresh 2026 updates including new vanity sinks on both the main and upper levels and brand-new window blinds throughout.This bright and functional 3-bedroom home features a finished basement, 3 parking spaces, and a private backyard. The thoughtfully designed layout offers comfortable living space for the whole family, while the finished basement provides additional space for recreation, a home office, or storage. Conveniently located close to schools, parks, shopping, transit, and major amenities. Completely move-in ready with nothing left to do but unpack and enjoy. A fantastic opportunity to own a well-maintained freehold home in a desirable Barrie community! (id:55460)