
6 Whispering Pine Place Barrie, Ontario L4N 9R9

$899,900
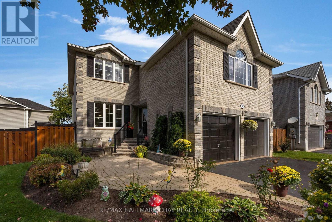
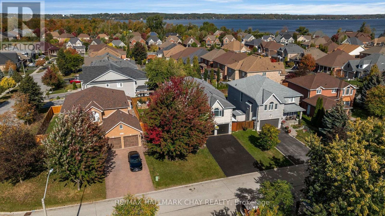
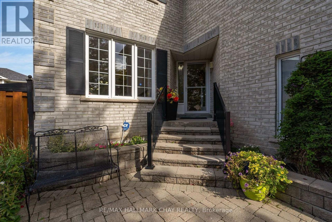
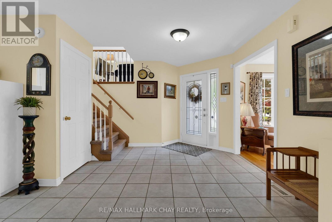
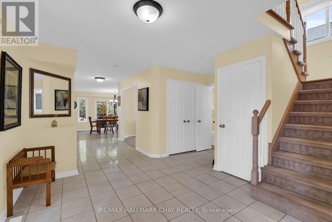
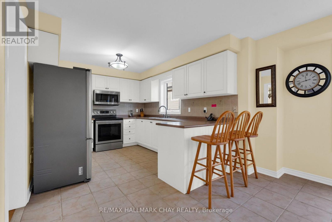
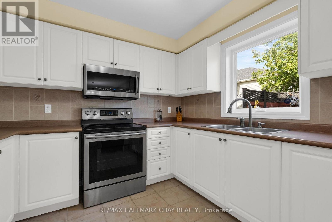
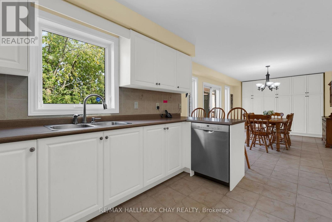
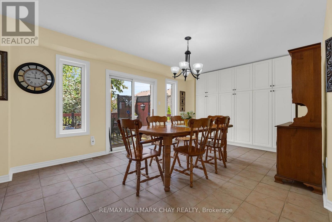
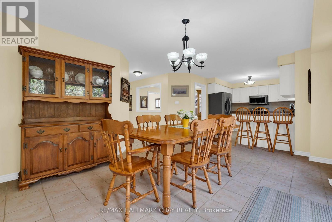
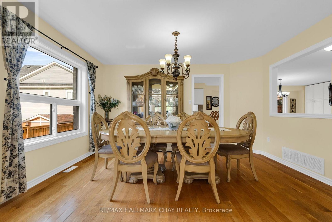
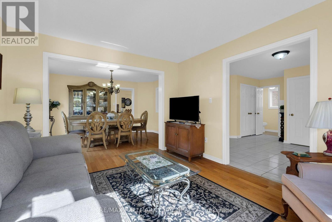
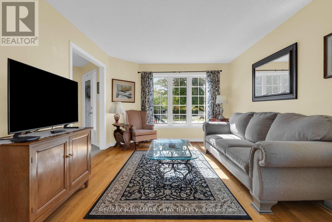
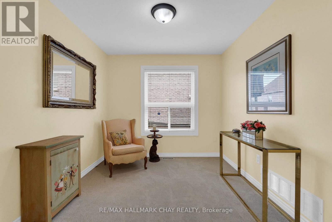
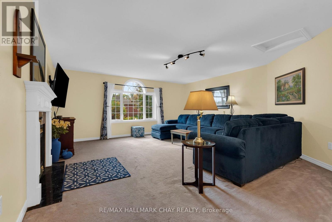
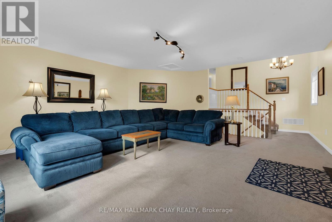
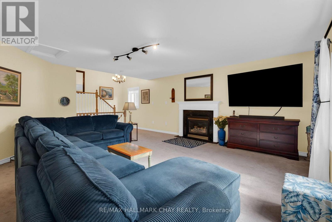
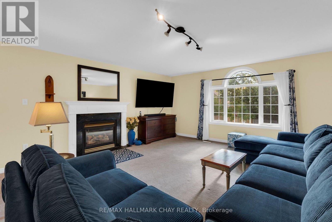
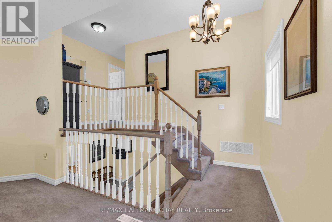
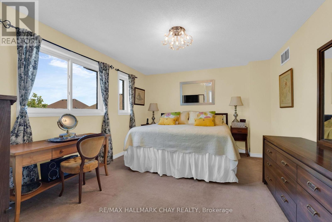
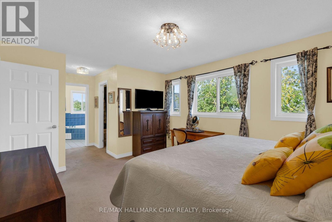
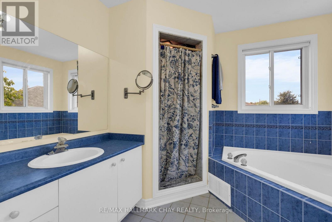
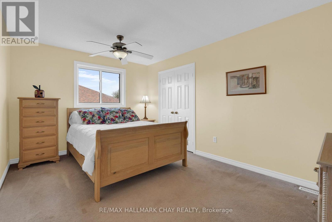
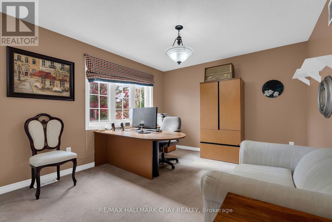
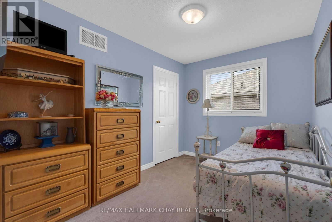
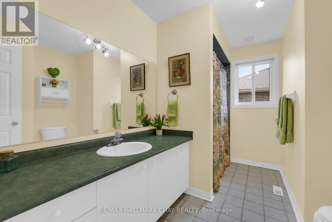
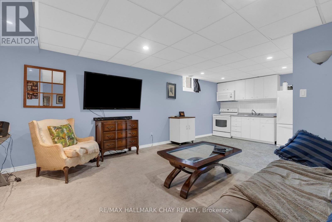
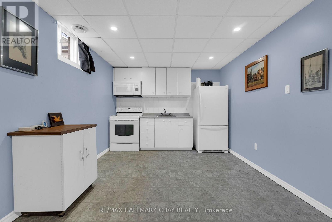
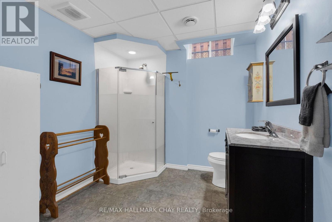
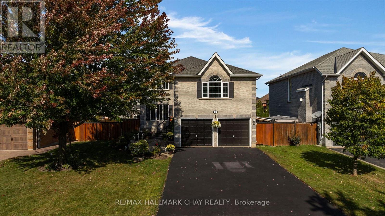
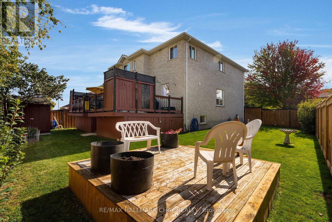
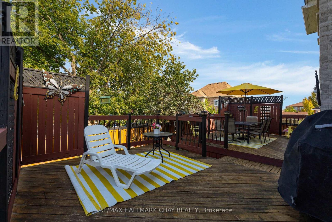
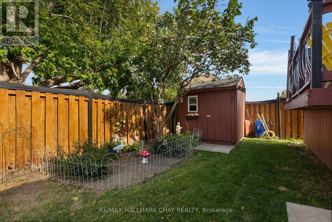
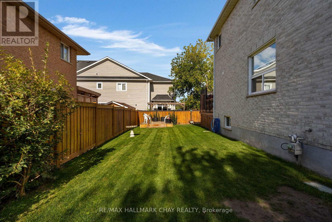
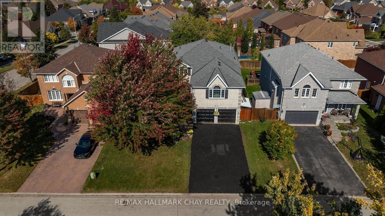
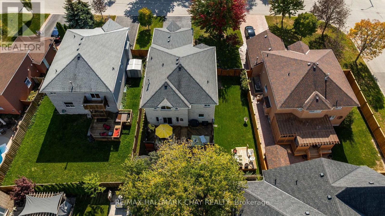
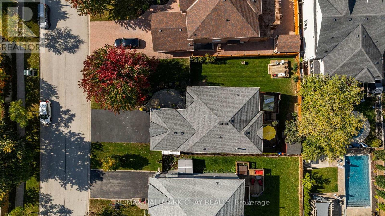
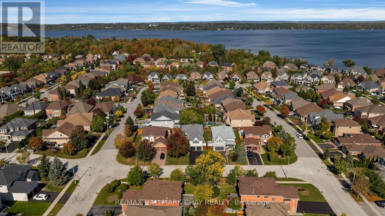
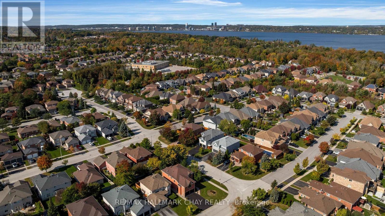
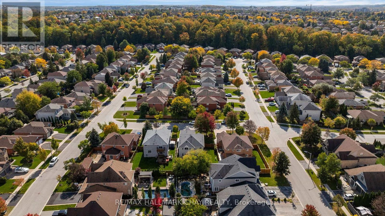
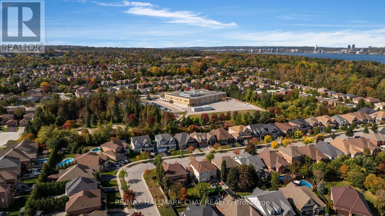
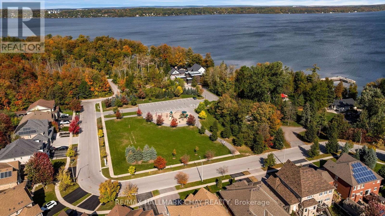
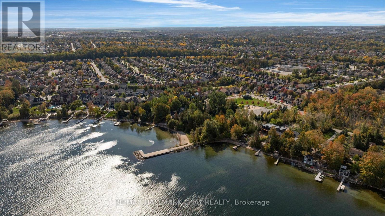
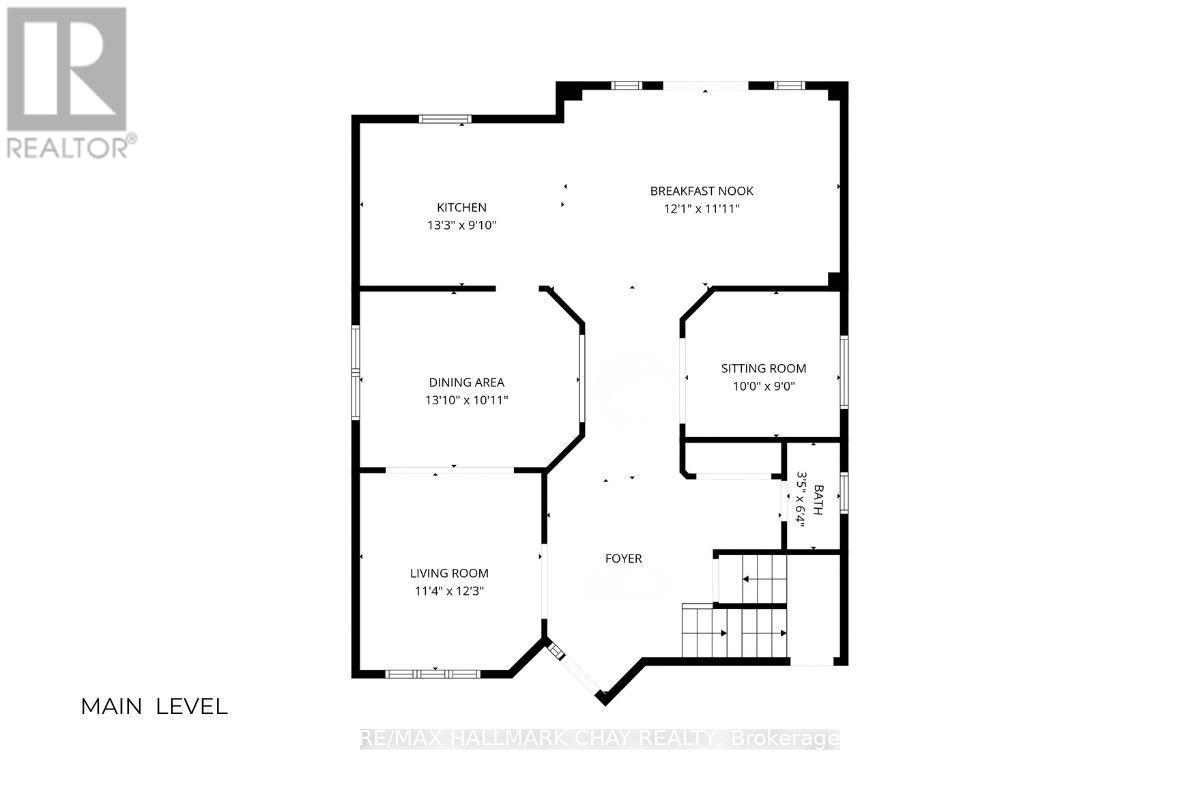
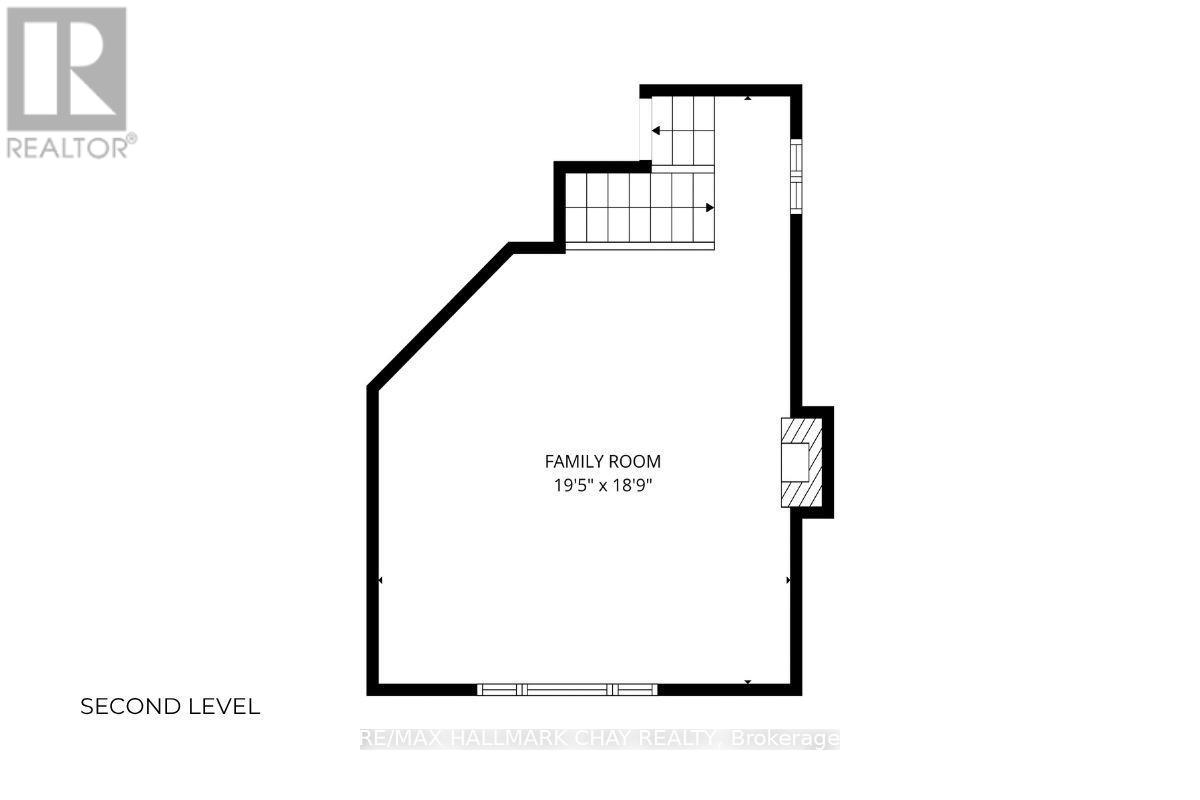
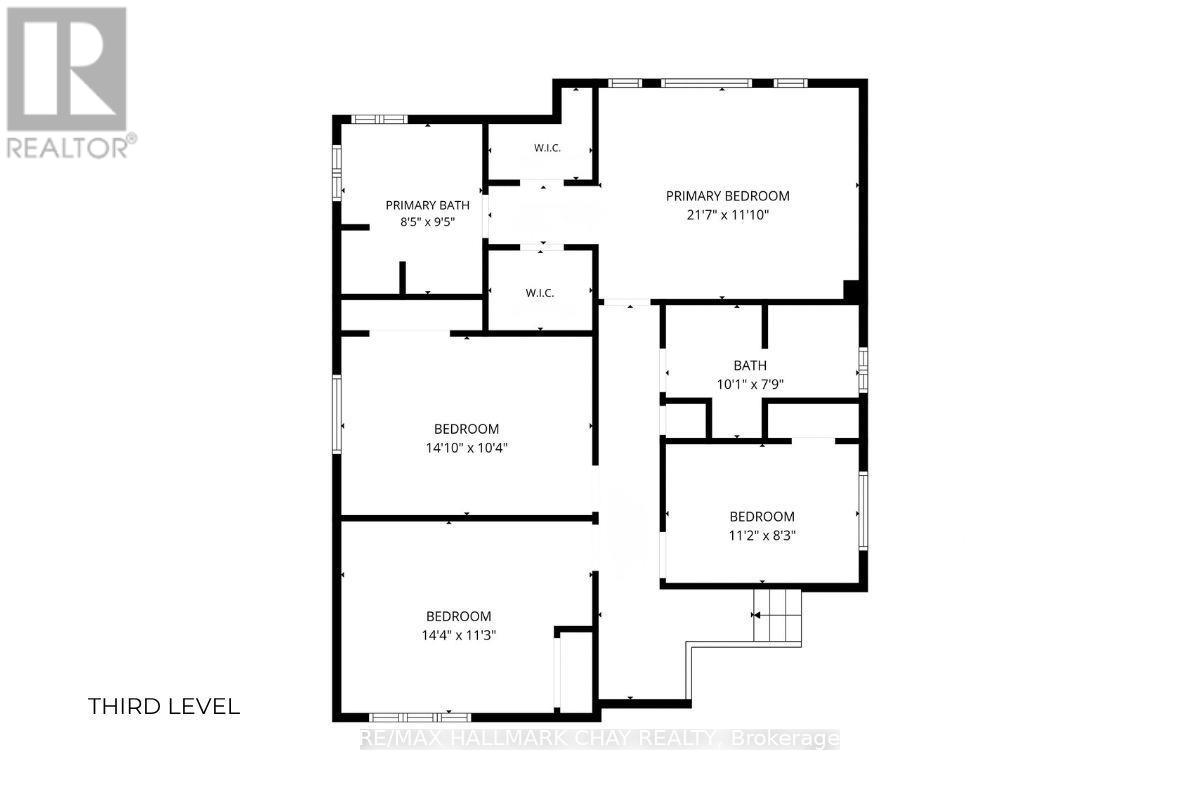
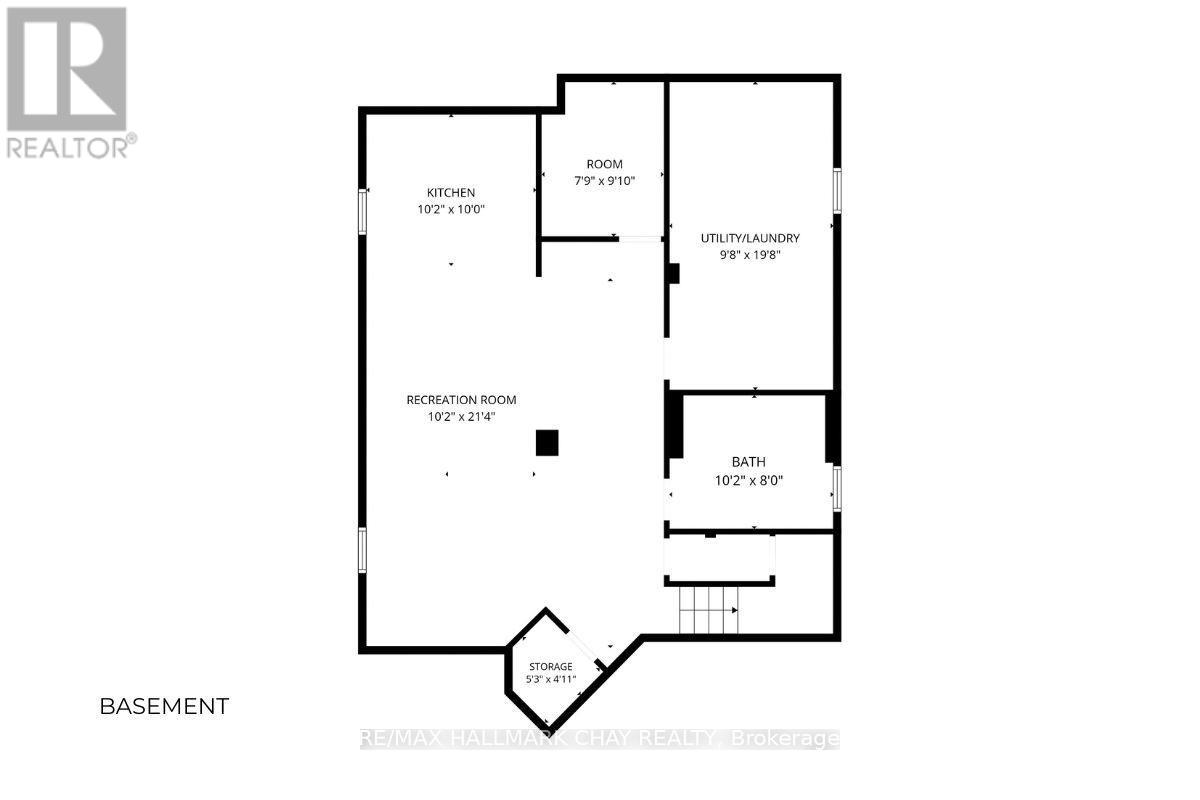
KINGSWOOD COMMUNITY | FAMILY CENTRIC | MULTI-GENERATIONAL LIVING | Welcome to 6 Whispering Pine Place, a beautifully maintained all-brick two-storey family home situated on a premium 55' lot in Barrie's highly sought-after Kingswood community. Offering over 2,700 sq. ft. of finished living space, this spacious residence is designed with families and multi-generational living in mind, featuring a fully finished basement with an in-law suite. Enjoy generous principal rooms, functional family living spaces, and plenty of room to gather, entertain, and grow. Large eat in kitchen with open concept design and additional storage in the pantry. Convenience of main floor office, laundry, garage access and walk out to the rear yard. Just half a flight upstairs takes you to a huge family room with large feature windows (recently replaced), gas fireplace - perfect for entertaining, family time, game night. Another half flight up - takes you to the private living zone; primary suite with double walk-in closets, incredible 4pc ensuite with soaker tub; 3 additional bedrooms and a 4pc bath complete this level. Full finished lower level extends your functional living space considerably, and provides convenient garage access. 2nd kitchen, bedroom, 3pc bath - this self-contained living space is yours to enjoy - accommodation for guests or extended family. Located on a quiet street in a desirable neighbourhood, this home is steps from Algonquin Ridge Elementary School, parks, trails, and exceptional recreational amenities. Outdoor enthusiasts will appreciate walking to Hewitt's Creek Ravine, Tyndale Park, Wilkins Walk Trail & Beach on Lake Simcoe and endless opportunities for walking, biking, all season family recreation. Conveniently located close to shopping, services, casual and fine dining, groceries, and everyday amenities, with quick access for commuters north or south to the GTA. An exceptional opportunity to enjoy spacious family living in a mature, amenity-rich neighbourhood. (id:55460)
Property Details
| MLS® Number | S14031892 |
| Property Type | Single Family |
| Community Name | Bayshore |
| Amenities Near By | Hospital, Park, Schools |
| Equipment Type | Water Heater |
| Features | Guest Suite, Sump Pump |
| Parking Space Total | 4 |
| Rental Equipment Type | Water Heater |
| Structure | Deck, Shed |
Building
| Bathroom Total | 4 |
| Bedrooms Above Ground | 4 |
| Bedrooms Below Ground | 1 |
| Bedrooms Total | 5 |
| Age | 16 To 30 Years |
| Appliances | Water Softener, Dryer, Humidifier, Microwave, Washer, Window Coverings |
| Basement Development | Finished |
| Basement Features | Apartment In Basement, Separate Entrance |
| Basement Type | N/a, N/a, Full, N/a (finished) |
| Construction Style Attachment | Detached |
| Cooling Type | Central Air Conditioning |
| Exterior Finish | Brick |
| Fireplace Present | Yes |
| Flooring Type | Hardwood, Tile |
| Foundation Type | Concrete |
| Half Bath Total | 1 |
| Heating Fuel | Natural Gas |
| Heating Type | Forced Air |
| Stories Total | 2 |
| Size Interior | 2,500 - 3,000 Sqft |
| Type | House |
| Utility Water | Municipal Water |
Parking
| Attached Garage | |
| Garage |
Land
| Acreage | No |
| Fence Type | Fenced Yard |
| Land Amenities | Hospital, Park, Schools |
| Landscape Features | Landscaped, Lawn Sprinkler |
| Sewer | Sanitary Sewer |
| Size Depth | 107 Ft ,10 In |
| Size Frontage | 54 Ft ,8 In |
| Size Irregular | 54.7 X 107.9 Ft |
| Size Total Text | 54.7 X 107.9 Ft |
| Surface Water | Lake/pond |
Rooms
| Level | Type | Length | Width | Dimensions |
|---|---|---|---|---|
| Second Level | Family Room | 5.92 m | 5.72 m | 5.92 m x 5.72 m |
| Lower Level | Kitchen | 3.1 m | 3.05 m | 3.1 m x 3.05 m |
| Lower Level | Recreational, Games Room | 6.5 m | 3.1 m | 6.5 m x 3.1 m |
| Lower Level | Other | 2.36 m | 3 m | 2.36 m x 3 m |
| Lower Level | Other | 1.6 m | 1.5 m | 1.6 m x 1.5 m |
| Lower Level | Bathroom | 3.1 m | 2.44 m | 3.1 m x 2.44 m |
| Main Level | Living Room | 5.77 m | 3.45 m | 5.77 m x 3.45 m |
| Main Level | Dining Room | 4.22 m | 3.33 m | 4.22 m x 3.33 m |
| Main Level | Kitchen | 4.04 m | 3 m | 4.04 m x 3 m |
| Main Level | Eating Area | 3.63 m | 3.68 m | 3.63 m x 3.68 m |
| Main Level | Office | 3.05 m | 2.74 m | 3.05 m x 2.74 m |
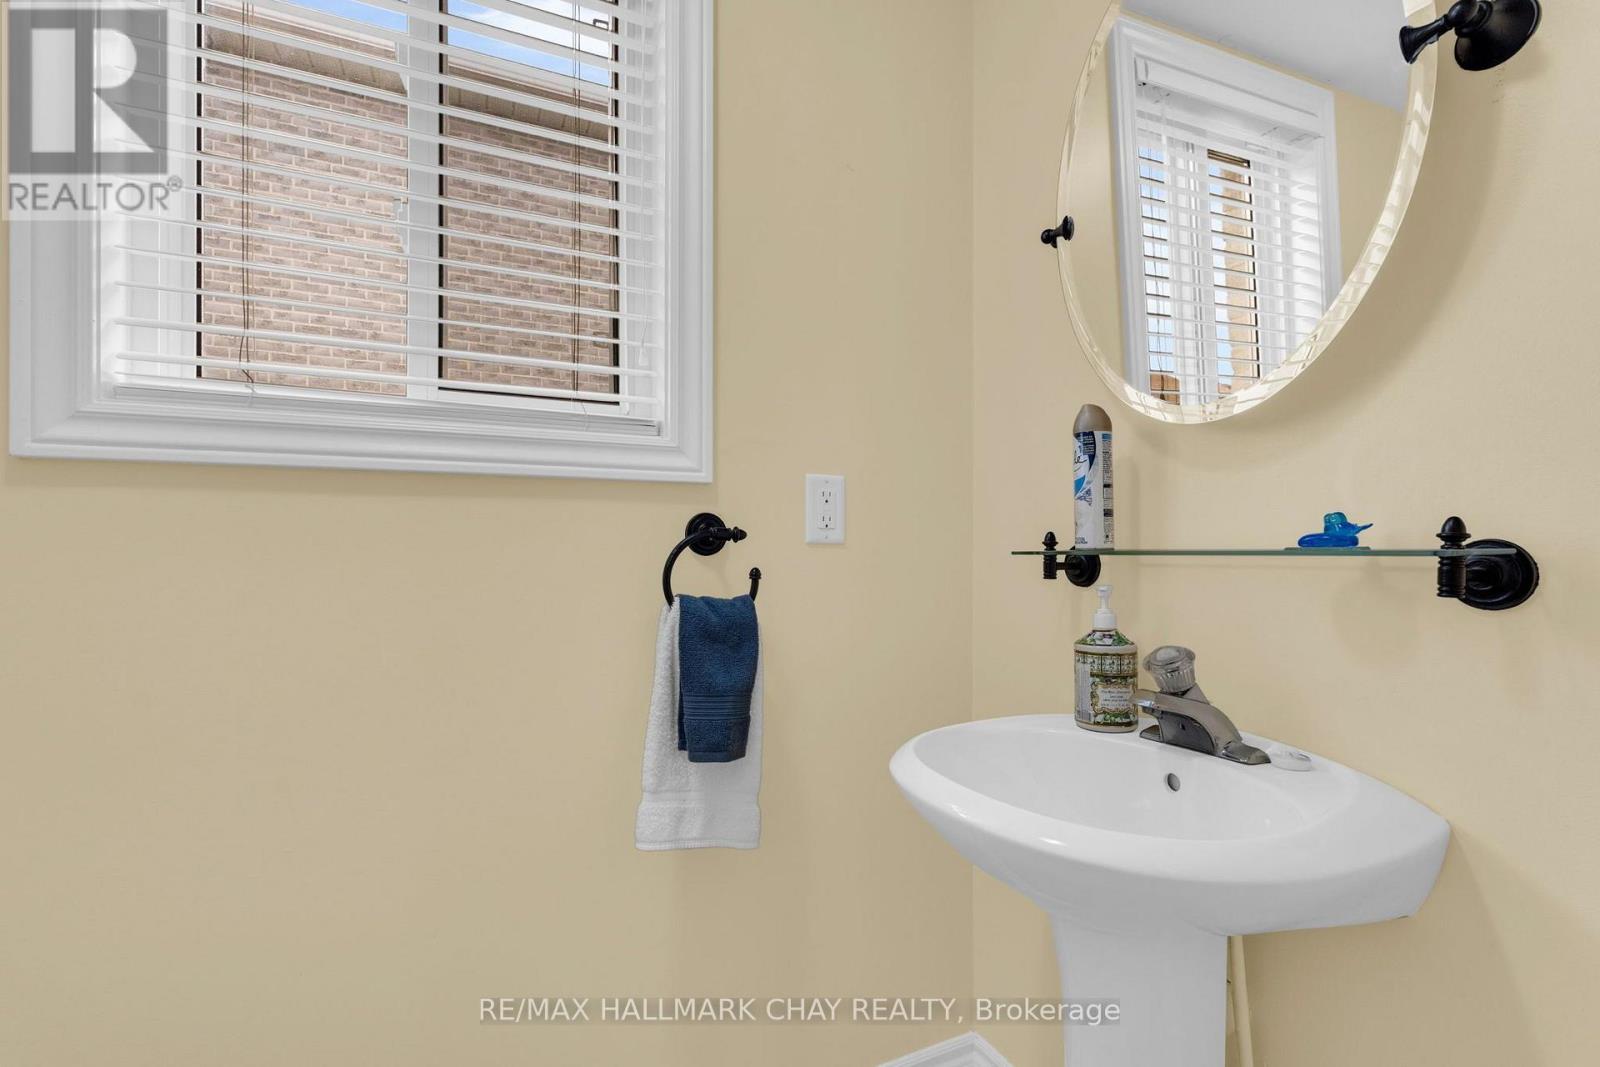
| Main Level | Bathroom | 1.93 m | 1.04 m | 1.93 m x 1.04 m |
| Upper Level | Bedroom 3 | 4.52 m | 3.18 m | 4.52 m x 3.18 m |
| Upper Level | Bedroom 4 | 4.37 m | 3.43 m | 4.37 m x 3.43 m |
| Upper Level | Bathroom | 3.07 m | 2.36 m | 3.07 m x 2.36 m |
| Upper Level | Bedroom | 3.61 m | 6.58 m | 3.61 m x 6.58 m |
| Upper Level | Bathroom | 2.87 m | 2.57 m | 2.87 m x 2.57 m |
| Upper Level | Bedroom 2 | 3.4 m | 2.52 m | 3.4 m x 2.52 m |
Utilities
| Cable | Available |
| Electricity | Installed |
| Sewer | Installed |
https://www.realtor.ca/real-estate/30400173/6-whispering-pine-place-barrie-bayshore-bayshore

Salesperson
(705) 309-1870
www.kwteam.ca/
www.facebook.com/thekwteam
www.linkedin.com/in/scott-woolsey-66a2b717/

218 Bayfield St, 100078 & 100431
Barrie, Ontario L4M 3B6
(705) 722-7100
(705) 722-5246
www.remaxchay.com/
Broker
(705) 722-7100
218 Bayfield St, 100078 & 100431
Barrie, Ontario L4M 3B6
(705) 722-7100
(705) 722-5246
www.remaxchay.com/

The trademarks REALTOR®, REALTORS®, and the REALTOR® logo are controlled by The Canadian Real Estate Association (CREA) and identify real estate professionals who are members of CREA. The trademarks MLS®, Multiple Listing Service® and the associated logos are owned by The Canadian Real Estate Association (CREA) and identify the quality of services provided by real estate professionals who are members of CREA. The trademark DDF® is owned by The Canadian Real Estate Association (CREA) and identifies CREA's Data Distribution Facility (DDF®)
October 14 2026 10:33:05
Toronto Regional Real Estate Board
RE/MAX Hallmark Chay Realty