
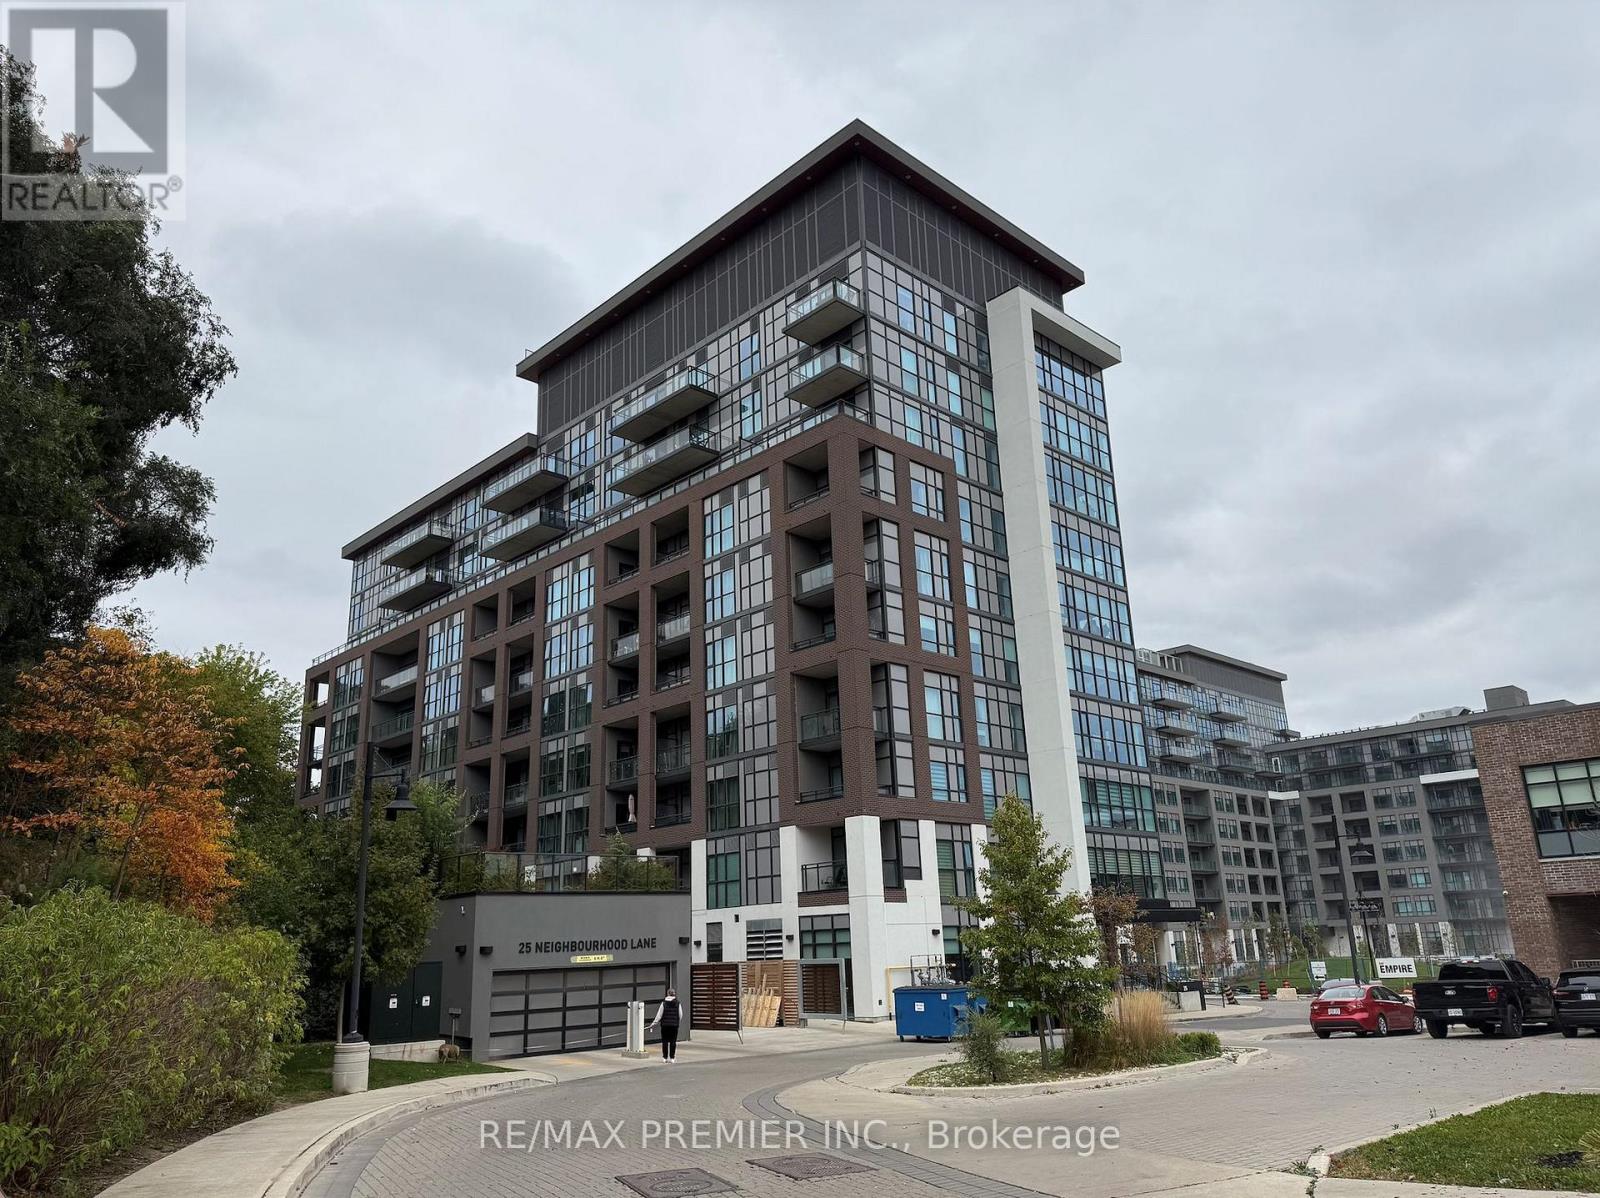
302 - 25 Neighbourhood Lane
Toronto, Ontario
Welcome to Queensview-Backyard Condos By Vandyk! Bright, Well Appointed 1+1 Bedroom Suite Offering 589 SqFt Plus A 61 SqFT Open Balcony With Western Exposure. Modern Open Concept Layout With Laminate Floor Throughout. The Kitchen Features Stainles Steel Appliances, Caesarstone Countertops, A Kitchen Island, And Valance Lighting. Living/Dining Combined With Walk-Out To Balcony. Primary Bedroom With Walk-In Closet And Built-In Shelving. Separate Den Is Ideal For A Home Office. 4-Pc Bath And Ensuite Laundry. 1 Underground Parking Space And 1 Locker Unit Included in Monthly Rent. Tenants To Pay All Utilities. Building Amenities Include Gym, Party/Meeting Room, Rooftop Deck/Garden, Guest Suites, Bike Storage And Visitor Parking. Close To Parks And Green Space, Public Transit, Shopping And Major Highways. (id:55460)
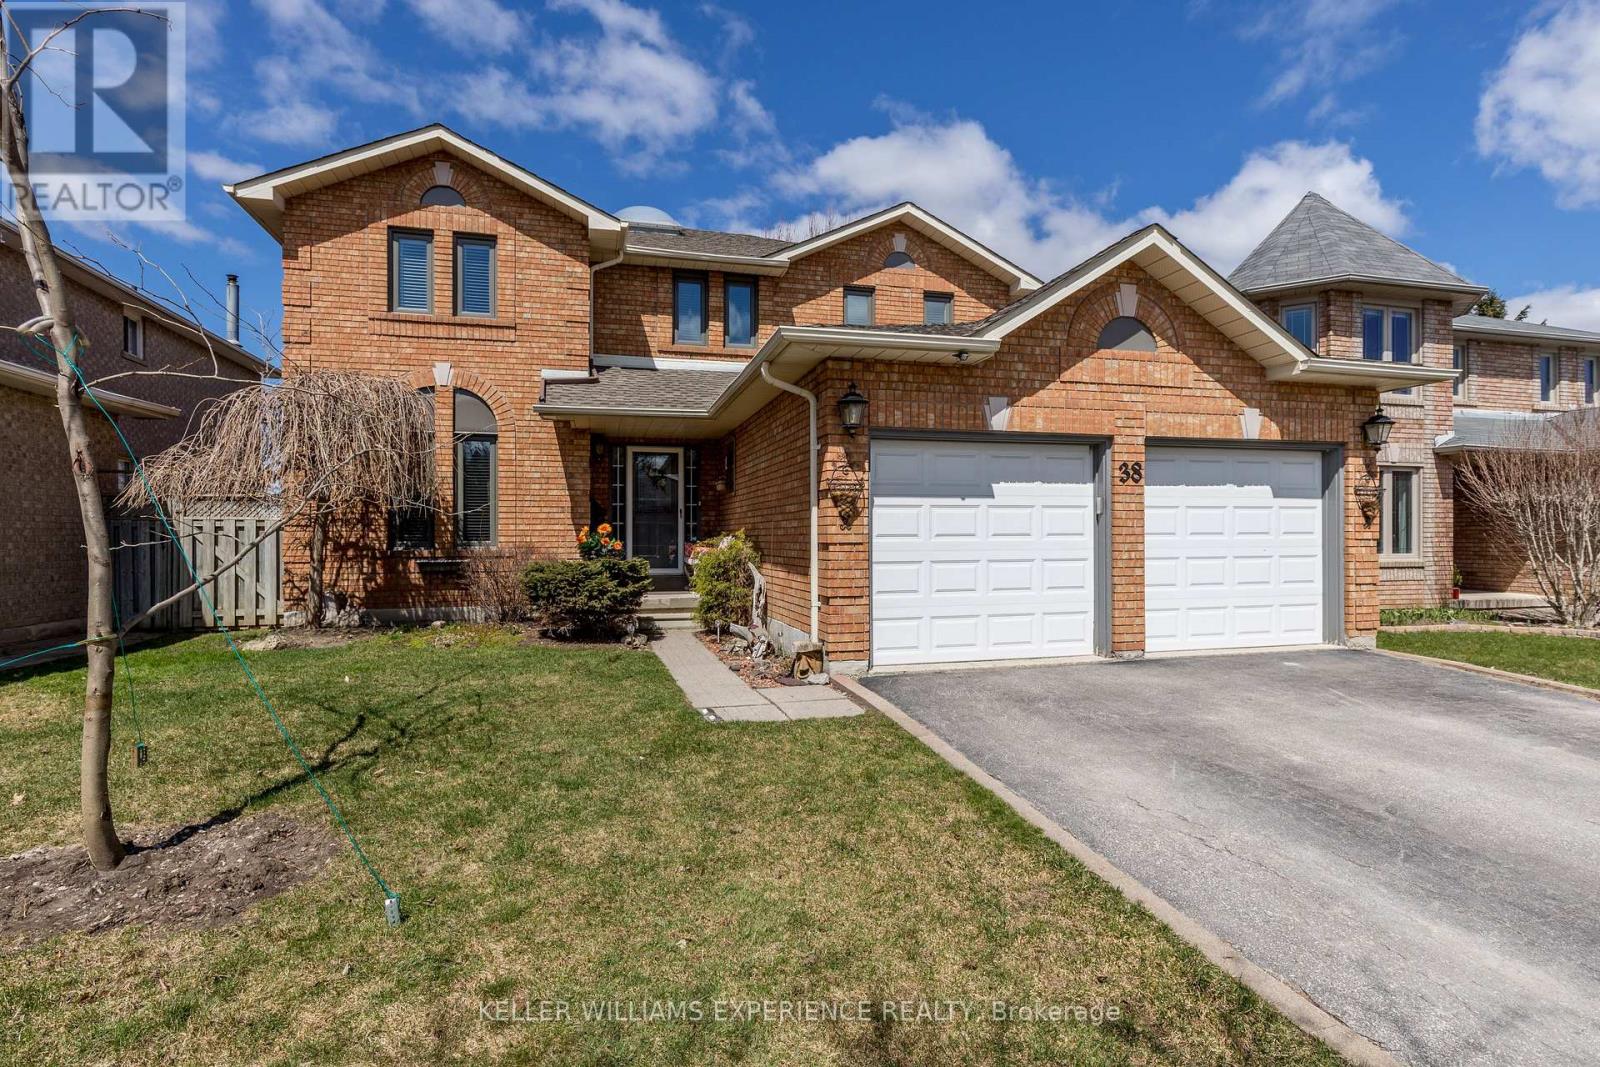
38 Bishop Drive
Barrie, Ontario
Spacious 4-bedroom detached home in Barrie's desirable Ardagh neighbourhood. Features a bright, open-concept main floor, eat-in kitchen, separate living and family rooms, main-floor laundry and 2.5 bathrooms. Enjoy a private backyard with a large deck overlooking green space, plus an attached double garage and ample driveway parking. Conveniently located near schools, parks, shopping and commuter routes. Available October 1, 2026. Tenant is responsible for heat, hydro, water, lawn care and snow removal. Landlord pays property taxes and the hot-water-tank rental. Wood-burning appliance is not available for tenant use. Fireplace/Wood-Burning Appliance Addendum required. (id:55460)
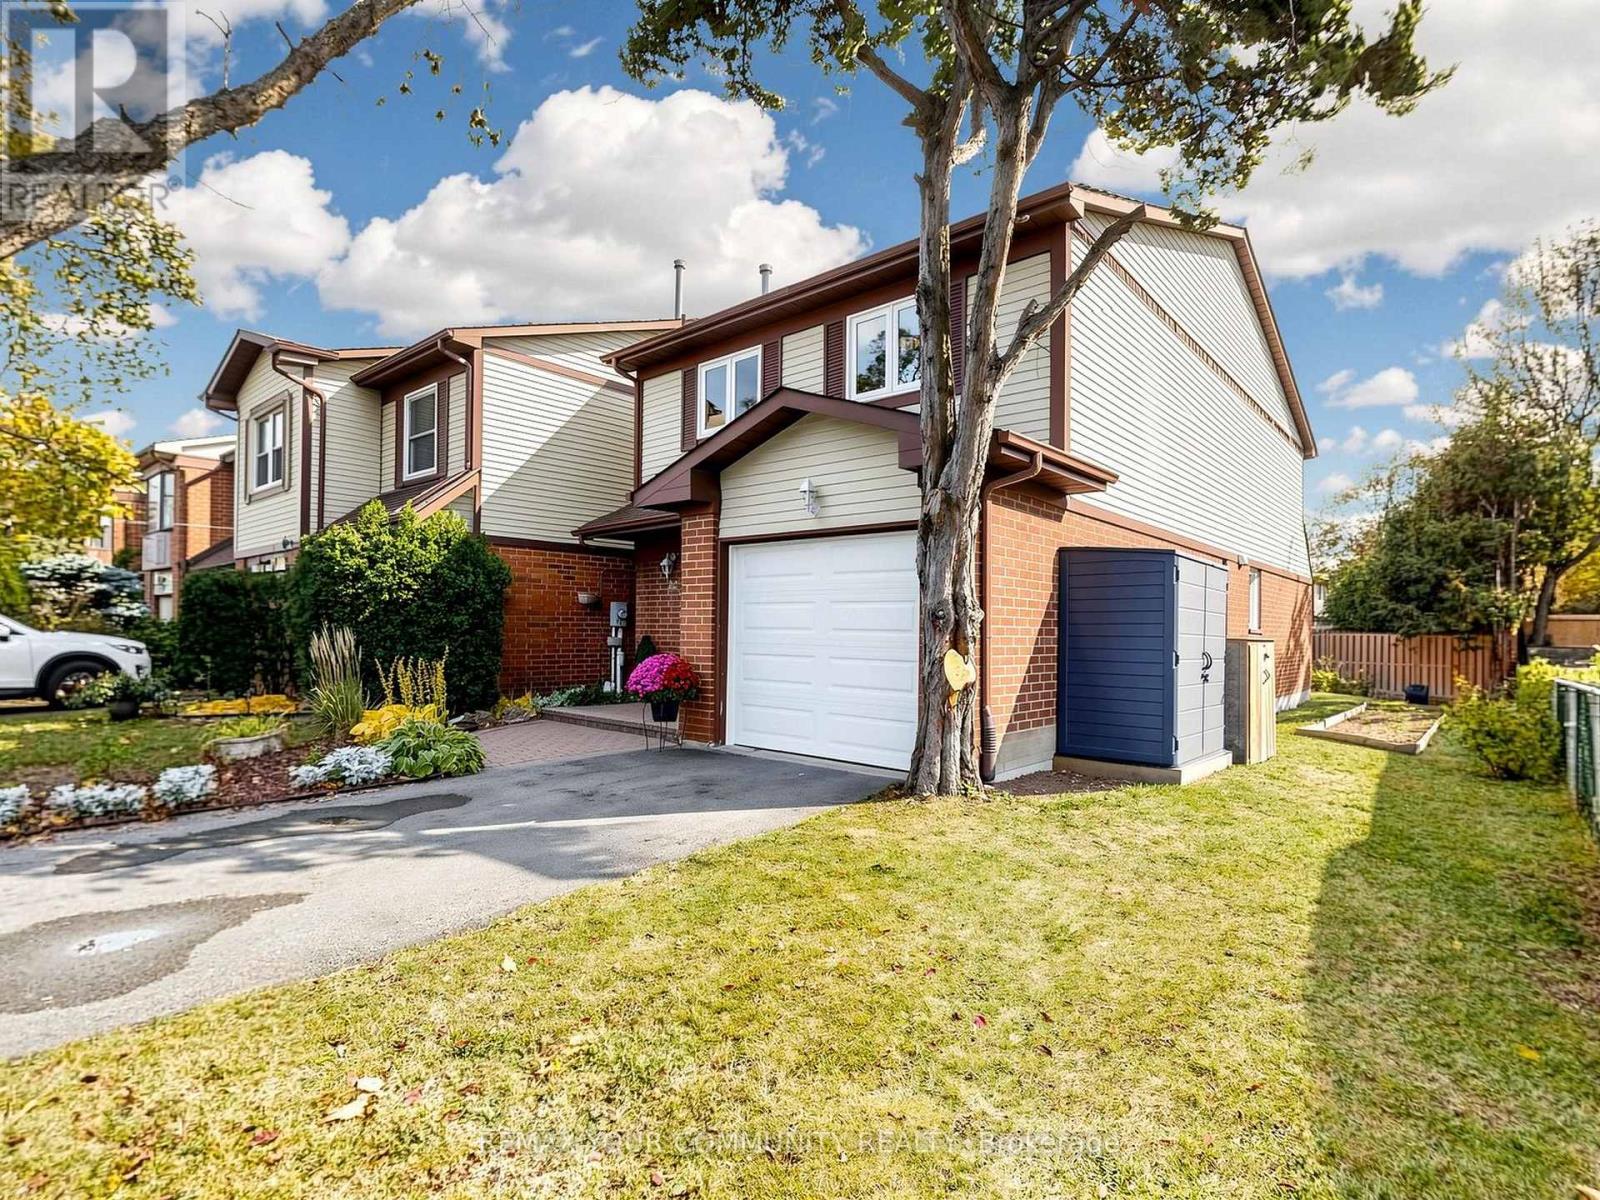
22 - 141 Castle Rock Drive
Richmond Hill, Ontario
Beautifully Renovated & Extensively Upgraded Home In Highly Desirable North Richvale! This spacious 3-Bedroom, 3-Bathroom Home Offers The Perfect Combination Of Comfort, Style & Convenience In One Of Richmond Hill''s Most Established Neighbourhoods. Featuring A Modern Custom-Designed Kitchen With Quartz Countertops, Stainless Steel Appliances, Ample Cabinetry & A Generous Eat-In Area With Walkout To The Backyard. Elegant Engineered Hardwood Flooring, Updated Tiles, Pot Lights & An Impressive Atrium Window In The Dining Room Fill The Home With Warmth & Natural Light. The Spacious Primary Bedroom Features Double-Door Entry, Two Large Closets & A Beautifully Renovated 4-Piece Ensuite. Two Additional Generously Sized Bedrooms & An Updated Main Bathroom Complete The Upper Level. The Unfinished Basement Offers Excellent Potential To Create Additional Living Space, A Recreation Room, Home Gym Or Home Office To Suit Your Needs. Enjoy Outdoor Entertaining In The Backyard With A Dedicated Natural Gas BBQ Connection & storage Shed. Direct Garage Access Adds Everyday Convenience. Surrounded By Beautiful Parks, The Scenic Richvale Greenway Trail System & East Don River. Close To Highly Regarded Schools Including St. Charles Garnier Catholic Elementary School, St. Theresa Of Lisieux Catholic High School & Alexander Mackenzie High School With Its IB Programme. Minutes To Hillcrest Mall, Mackenzie Health, The Lebovic Centre, Shopping, Dining & Highways 407, 404 & 7. A Wonderful Opportunity To Own A Move-In-Ready, Extensively Upgraded Home In A Prime Richmond Hill Location! Must see! ** This is a linked property.** (id:55460)
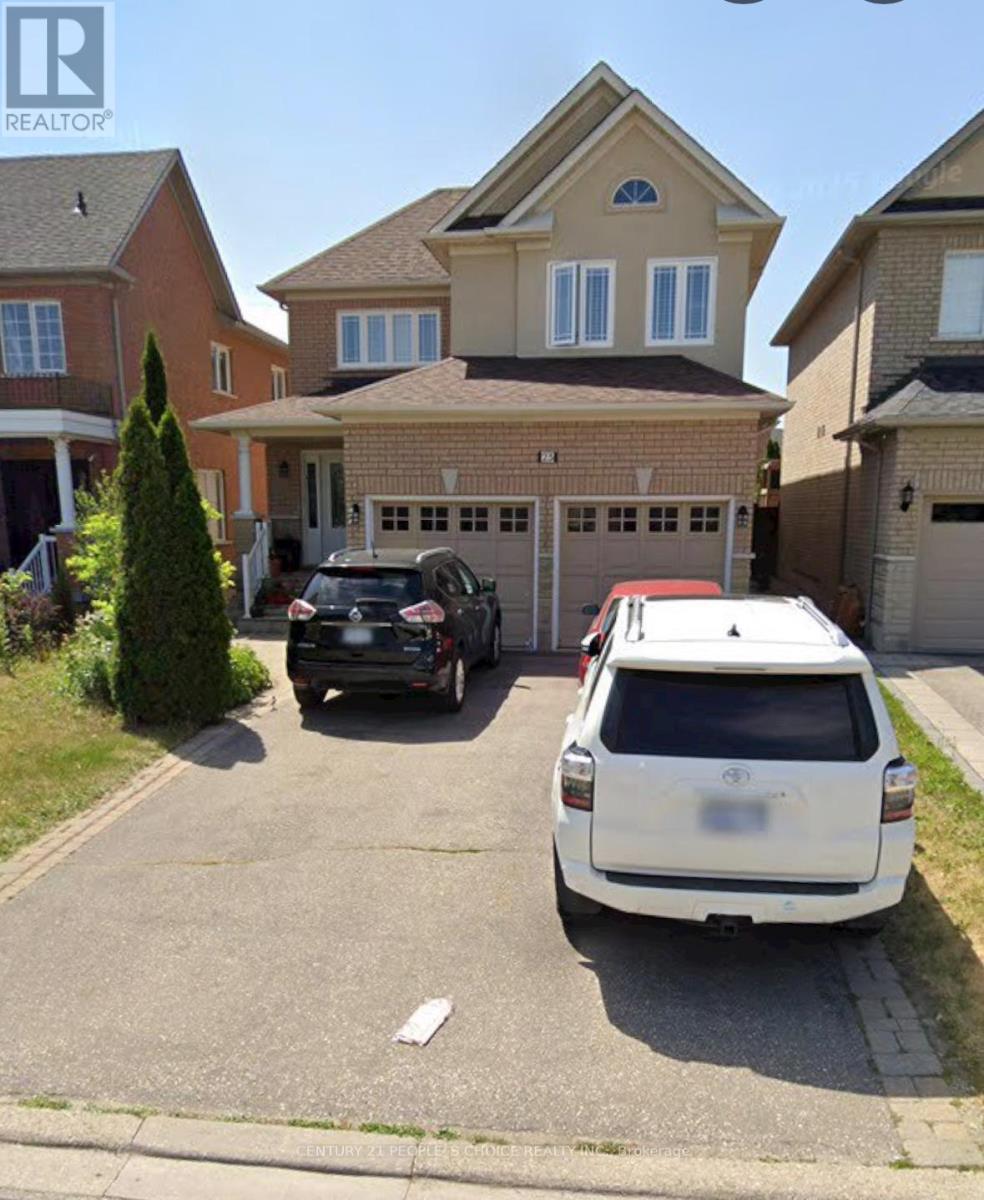
Basement - 25 Amy Wood Road
Vaughan, Ontario
A Spacious Two Bedroom Basement with separate side entrance. Full kitchen with breakfast area comfortable large living room with good size window. Extra storage, cold room and one large full bathroom. Every bedrooms has good size window and closet. All Laminated Floors. Separate Laundry. It is well maintained in a quite area. Ideal for professional and families. Close to 400, Hospital, Canada's Wonderland, Schools, Shopping, Parks and Public Transportation YRT. Tenant has to pay 30% of the Utilities. (id:55460)
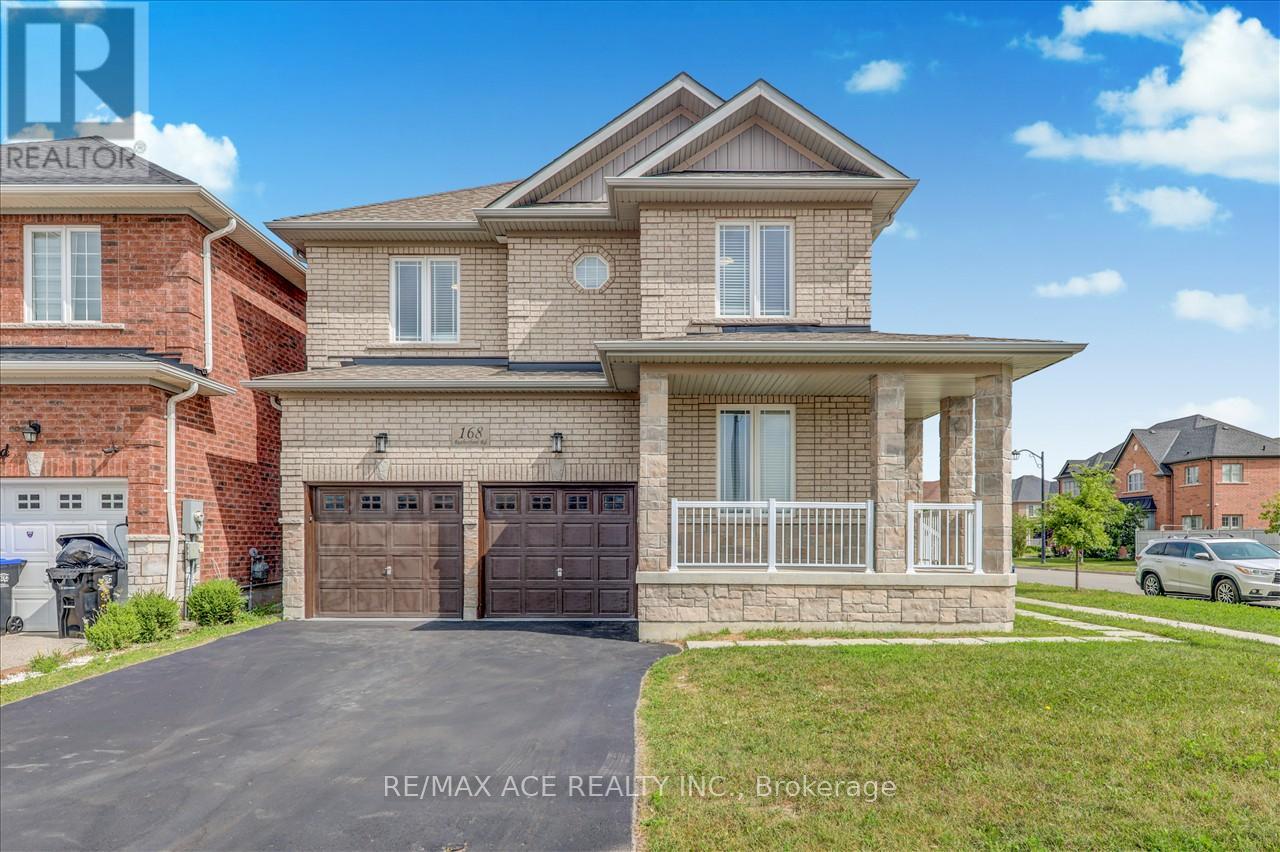
168 Rutherford Road
Bradford West Gwillimbury, Ontario
Beautiful 2 Storey Detached House On A Premium Corner Lot. Built in 2017, fully renovated, featuring a double-door entrance leading into the foyer. Beautiful open concept design with large windows to let in lots of sunlight. The dining room & family room boast a double sided fireplace. The kitchen has a granite counter tops, new pot lights, new faucet, new range hood & walks out to the backyard. The main floor has newly installed engineered hardwood flooring & 28 pot lights throughout. This is all complimented by the 9 foot ceilings and fresh paint that covers the entire house and garage. The house contains 3.5 washrooms with quartz counter tops. Gorgeous staircase with new iron railings leading to the second floor. The primary bedroom has a 6 piece ensuite washroom, a walk/in closet & an additional double door closet. 2 other bedrooms also have 4 pc washrooms, one being ensuite & the other is a Jack & Jill. The new hardwood flooring is carried throughout all the rooms. Stacked washer & dryer closet can be accessed through the well lit hallway that has an additional 4 pot lights. The basement has a separate entrance, finished staircase, insulation and above ceilings. The large double garage and private double driveway means lots of room for parking. The air conditioning was newly updated in 2023. This home offers a practical and well-maintained living space, meticulously maintained, & great for working from home with the main floor office. Great locations, close to schools, banks, groceries, kids park just behind, creek/pond close by, transit & Hwy #400 is mins away. Photos Taken From Previous Listing. (id:55460)
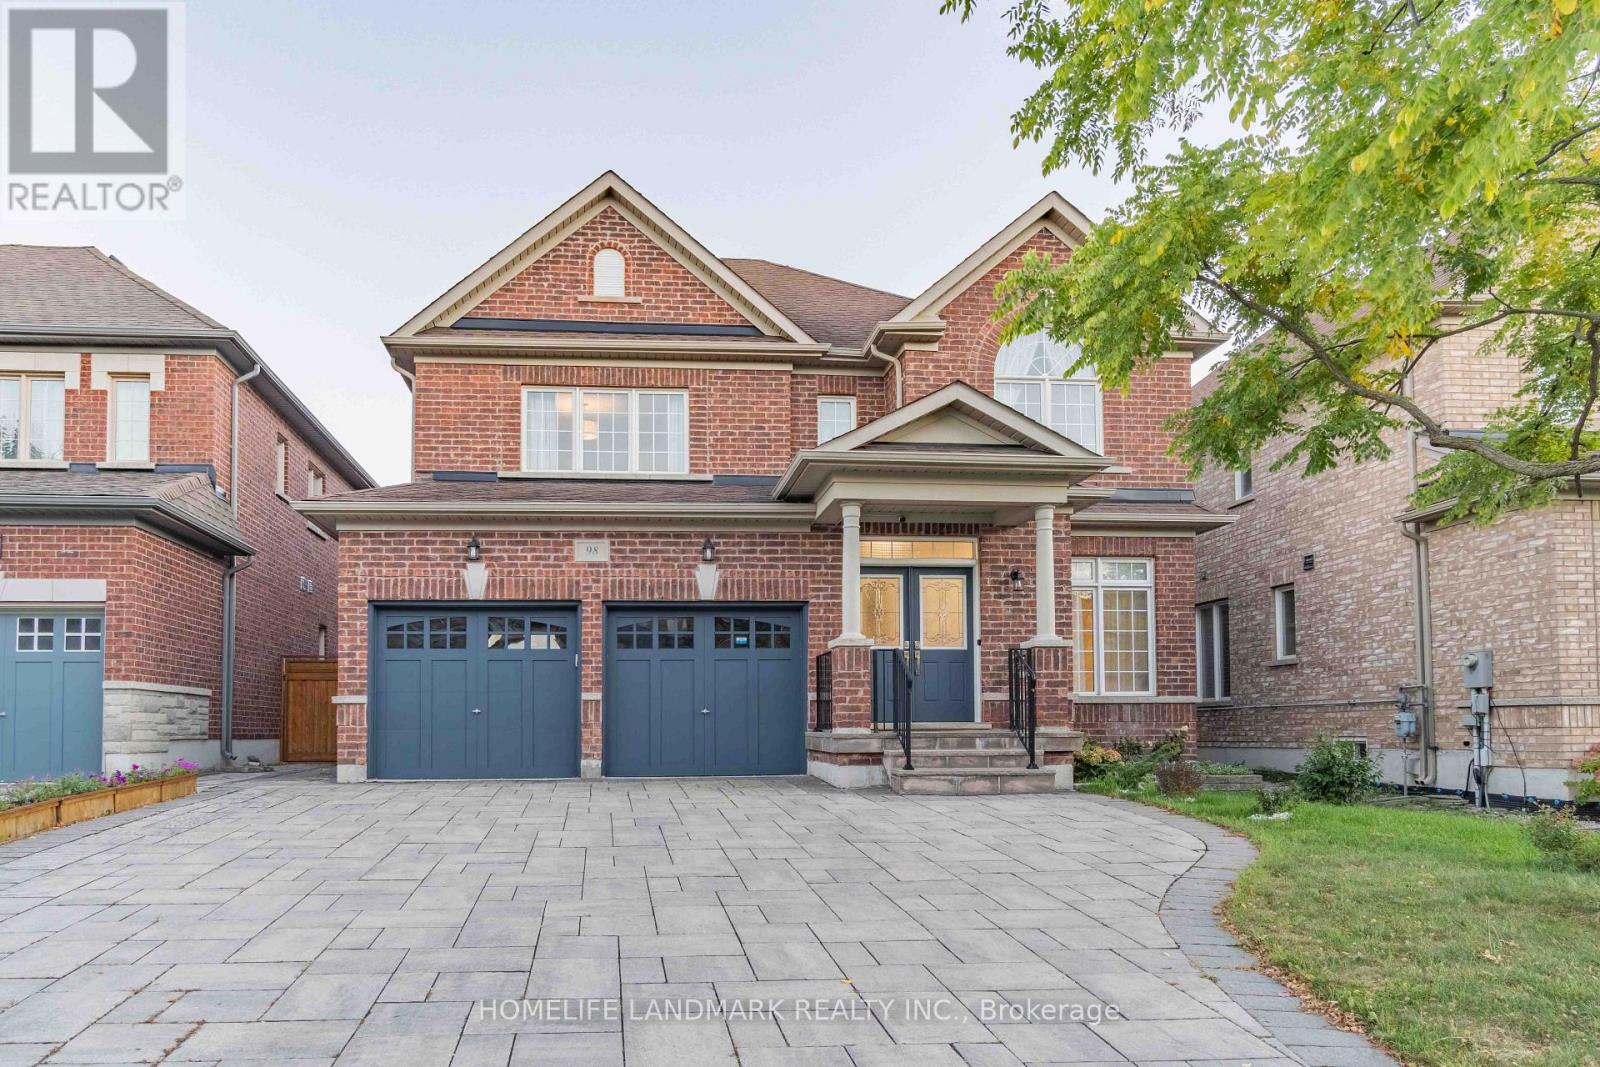
98 Thornhill Ravines Crescent
Vaughan, Ontario
Stunning Executive Home In The Prestigious Valleys Of Thornhill! Over 4,500 Sq. Ft. Of Living Space Including Finished Basement. Featuring 4 Spacious Bedrooms, Main Floor Office, Double Garage, Gourmet Kitchen, And Bright Open-Concept Layout. Freshly Painted With New Hardwood Flooring, Modern Light Fixtures And Upgraded Bathrooms. Finished Basement With Guest Room And Large Recreation Area. South-Facing Backyard With Professional Interlocking. Close To Top-Ranked Schools, Parks, Shopping And All Amenities. Move-In Ready! (id:55460)
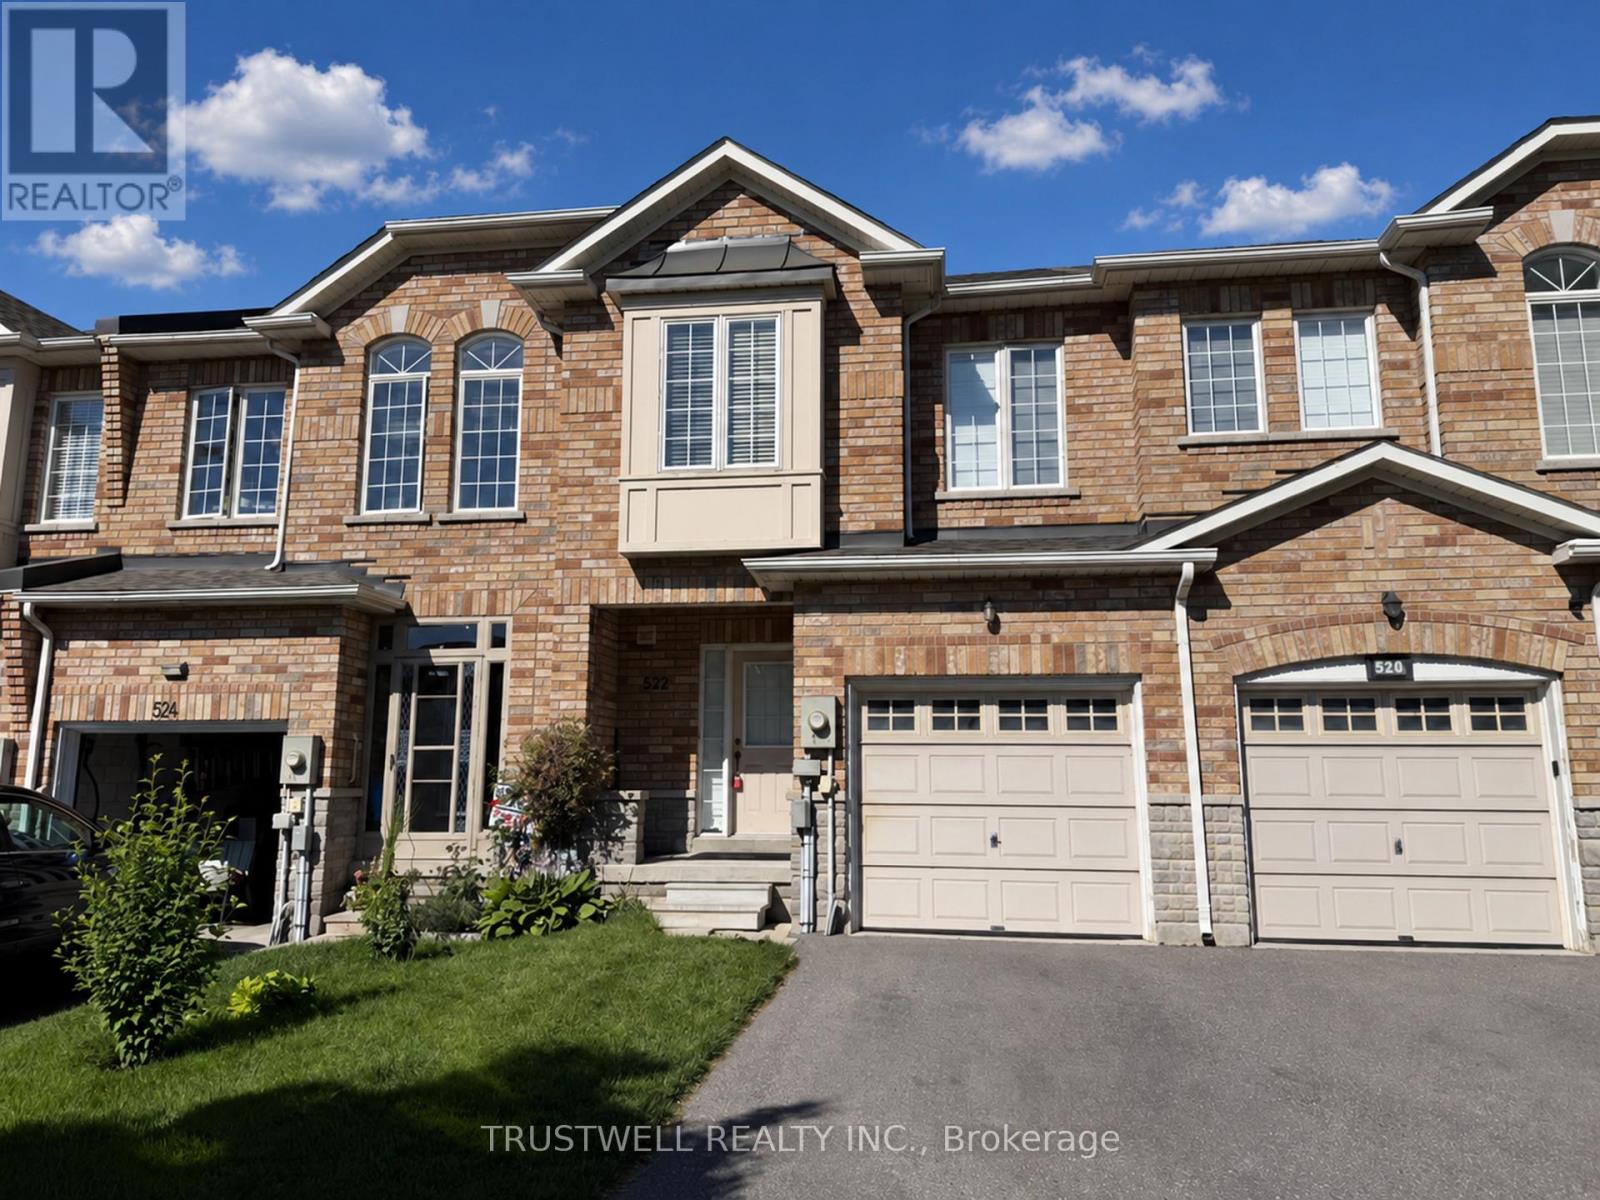
522 Ainsworth Drive
Newmarket, Ontario
Welcome to 522 Ainsworth Dr - A well located Freehold Townhome conveniently located near Bayview and Mulock. This bright and welcoming 3-bedroom, freehold townhouse offers comfortable family living in one of Newmarket's established communities. Enjoy well-designed living space with functional flow and plenty of natural light throughout. The property is ideal for first-time buyers, growing families or investors seeking quality homes in a strong performing area. Prime Location & Desirable Community Situated in the heart of Newmarket, this home is close to parks, schools, transit and everyday conveniences. Newmarket is known for its balanced lifestyle and strong sense of community. The town blends urban amenities with suburban charm - from boutique shops and cafes to lush parkland and active recreation options. Residents enjoy easy access to Fairy Lake, Main Street and a variety of year-round community events. Roof '23, HWT '24, Furnace '24 (id:55460)
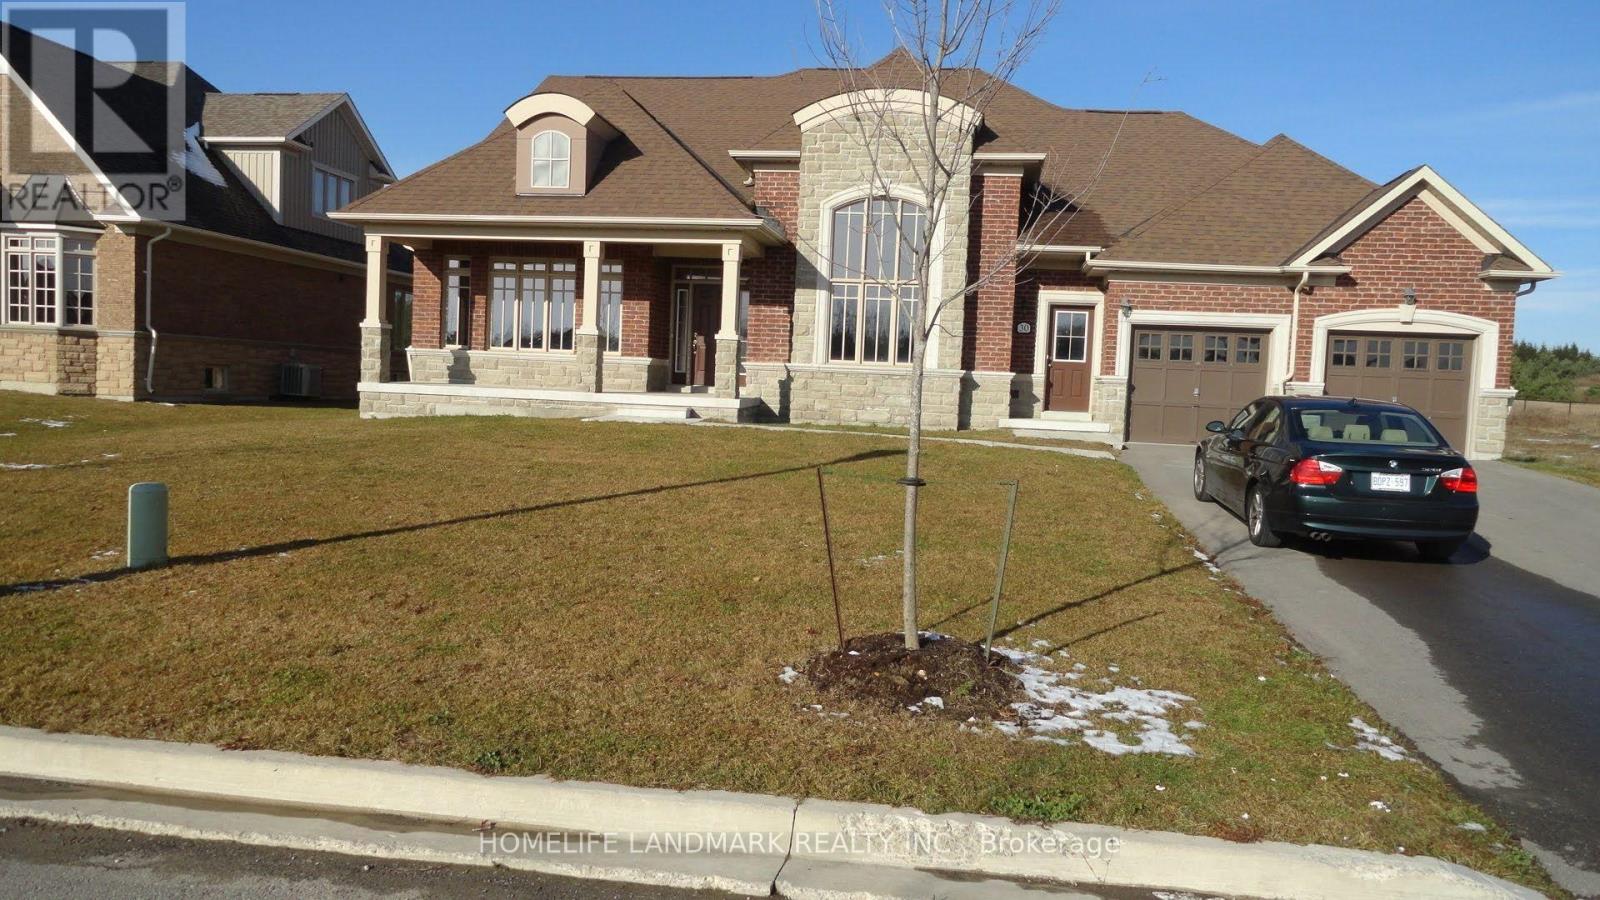
112 - 30 Wyndance Way
Uxbridge, Ontario
This peaceful, calm and full of nature luxury is all yours for only $4100 a month. This 4 spacious bedroom and 3 bathroom bungaloft offers over 3200sqft of living area and yours to enjoy for this token price. It is built on a beautiful premium 85'x200' lot backing to ravine. Frontage overlooks spectacular view of pond and fountain. This home features ceramic and hardwood flooring with 9' ceiling on main floor and w/coffered ceilings in living and dining room. Gas fireplace in great room with 17' ceiling. Custom kitchen with granite counters, center island with double sink and pot lights and lots of upgrades. All new stainless steel appliances, you have nothing to complain about. A perfect place to enjoy yourself or raise your family. The area is surrounded by lots of amenities, golf club, shopping and nearby schools and towns. This luxury will not wait long. Utilities extra, water included. $586 monthly maintenance fee includes water paid by the landlord. Water heater tank rental included. Available Immediately. (id:55460)
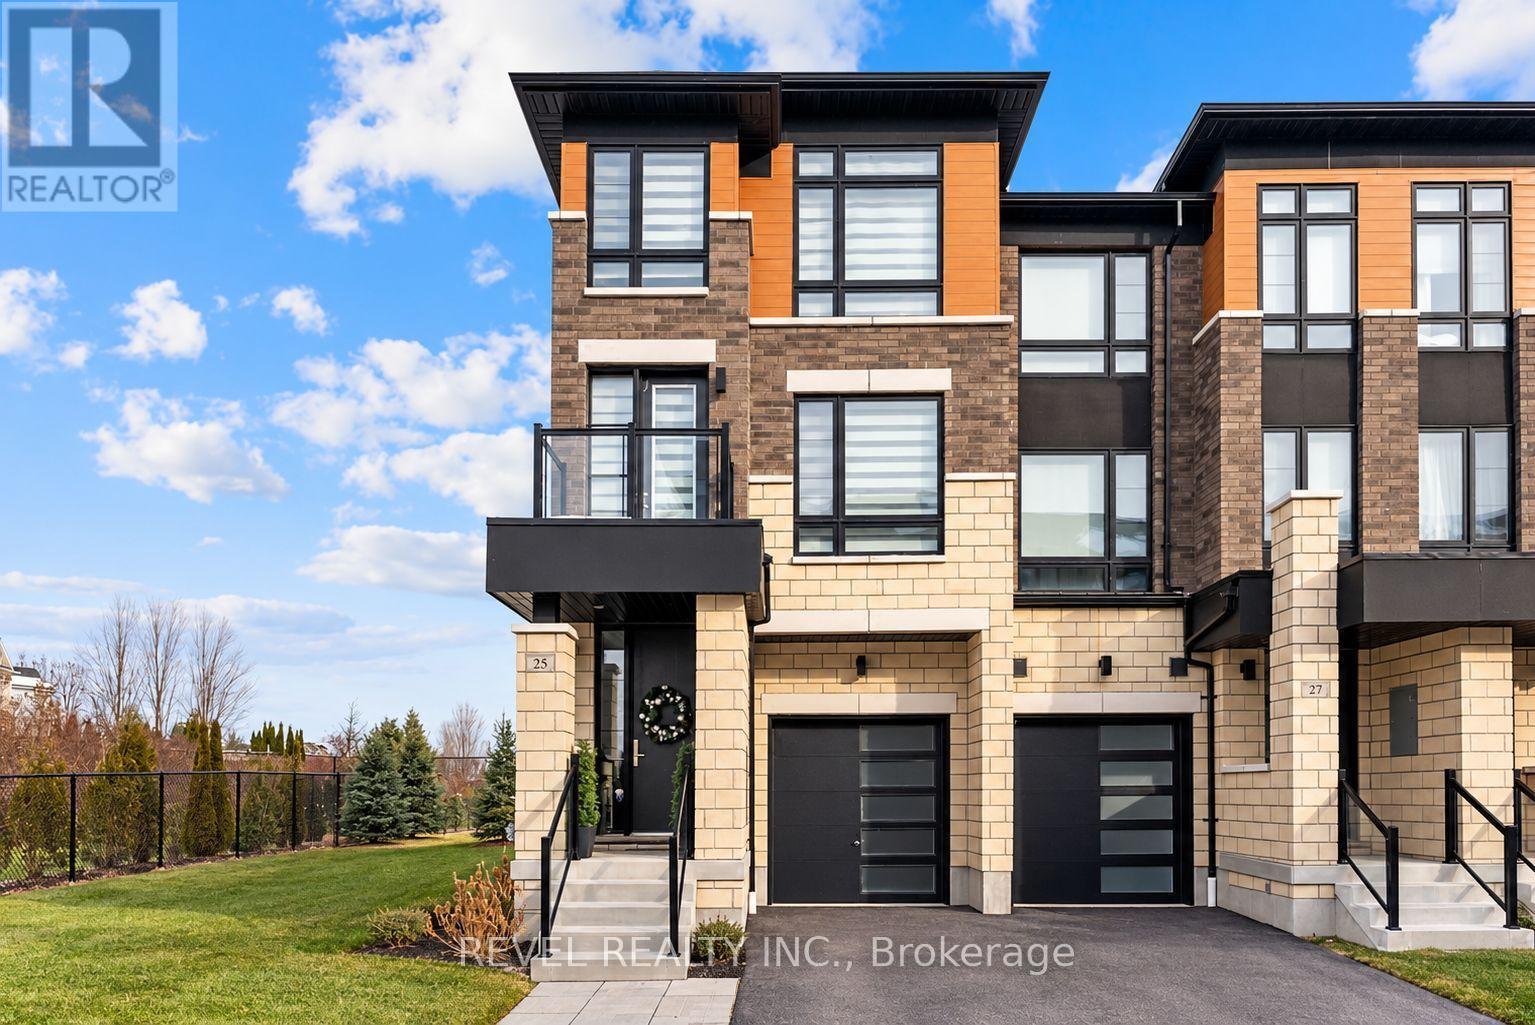
25 Lake Trail Way
Whitby, Ontario
Luxury end-unit townhome with over 2300sft of living space in the thriving village of Brooklin, North Whitby. Bright, open concept, modern multi-level unit with 3 balconies and a walk-out to a spacious yard and meadow on the ground floor. The main floor includes a large kitchen with all stainless steel appliances, a large island, dining room and a walk-out balcony facing east and overlooking the meadow. PLUS, a great room with a fireplace, nook for an office space or playroom, and another juliet balcony facing west! The lower level living/recreation room has a walk-out to the patio/yard/meadow, mudroom with garage access and laundry. Upstairs, 3 bedrooms + 2 bathrooms. Primary bedroom features an east-facing balcony and 5-piece ensuite bathroom with double sinks, separate shower, and a standalone tub with windows overlooking the meadow - a perfect spot to relax, breathe, and unwind. The most private unit on Lake Trail Way! Close to parks, walking trails, schools, transit, 407 highway and 10 minutes to Ontario Tech University and Durham College and more! Parking for 2 vehicles. Tenant pays 100% utilities. (id:55460)
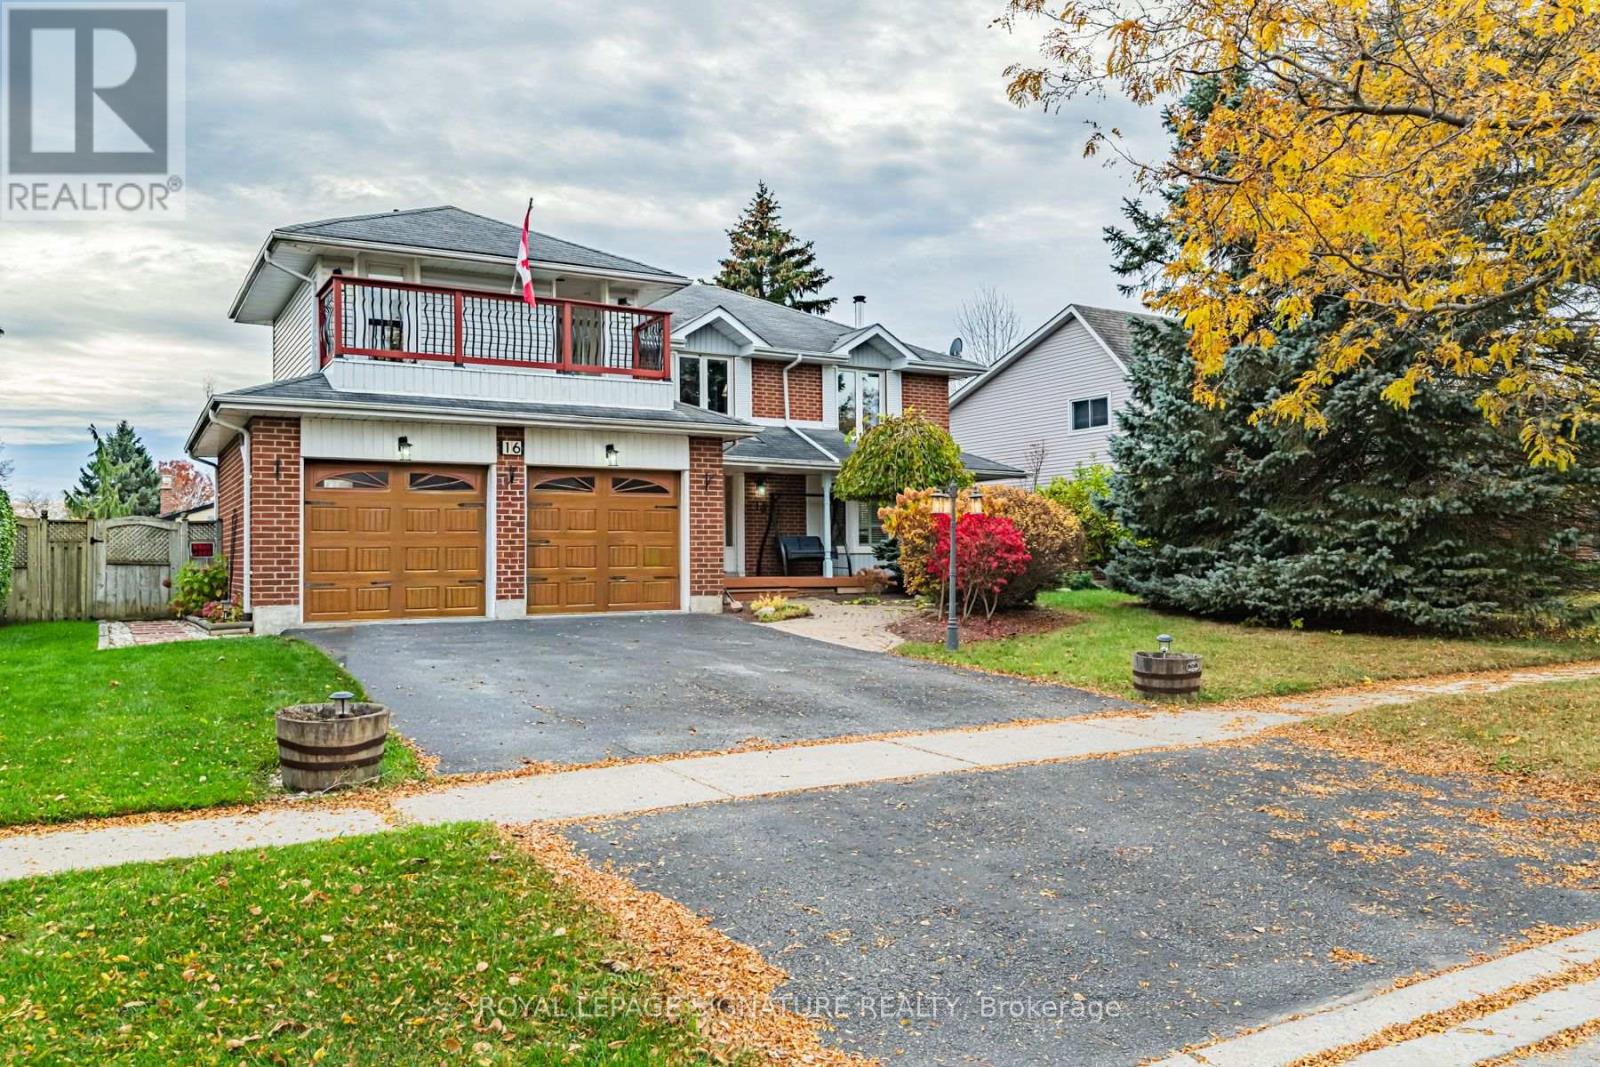
16 Cadby Road
Ajax, Ontario
Fantastic Opportunity in Desirable South Ajax! Just steps to the lake, scenic waterfront trails and Rotary Park, this spacious 2472 sq ft detached 2 storey home offers 4 bedrooms, 3 bathrooms and incredible potential to make it your own! Featuring a generous L-shaped living and dining room with French doors, an updated eat-in kitchen overlooking the cozy family room with fireplace and a walkout to a large deck - ideal for entertaining! The expansive primary suite boasts a large extension featuring his and her walk-in closets with built-ins, a walkout to a balcony overlooking Lake Ontario, an oversized ensuite complete with tub, separate shower, bidet, toilet and vanity. An additional vanity room is located beside the bathroom with an additional sink. A wonderful opportunity to personalize this spacious home in a sought-after lakeside community with fantastic schools, parks, trails, shops, restaurants etc! (id:55460)
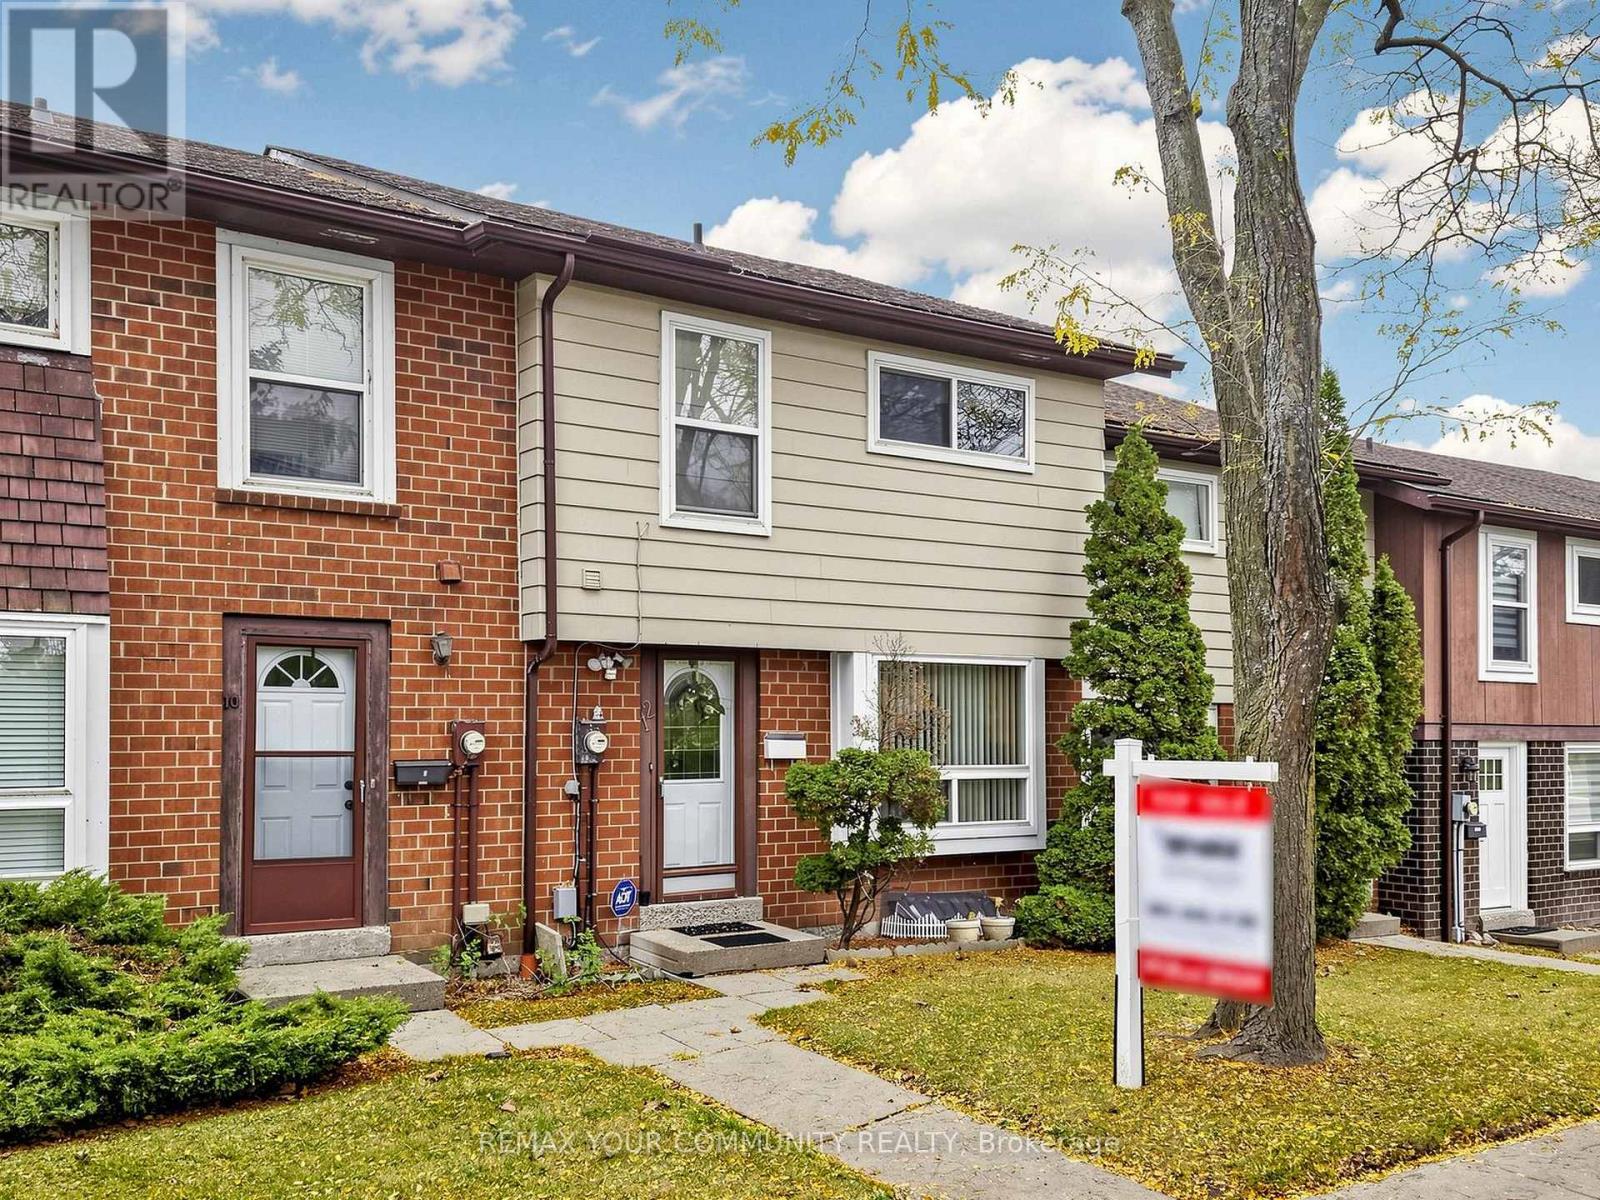
12 Jacques Lane
Ajax, Ontario
LOCATION! LOCATION! Walking distance to Ajax Waterfront. This Spacious 3 Bedroom Condo Townhome (approx 1875 Sqft of Living Space) Is Located In Well Maintained Established Complex! 2 PARKING SPOTS! (Detached Garage + One Parking Space), Good Sized Rooms, Eat-in Kitchen with Walk-out to Private Deck & Fenced Backyard, Finished Basement with Wet Bar! Residents enjoy exceptional maintenance covered amenities including landscaping, snow removal, building insurance, water, Rogers cable and Internet, visitor parking, a party room, and an outdoor swimming pool with lifeguard. Nestled in South Ajax, a quiet and peaceful community surrounded by nature, you're close to Paradise Park and minutes to Paradise Beach, Rotary Park, scenic waterfront trails, picnic areas, kayak and canoe launches, and abundant green space. Schools nearby including Ajax High School, shopping, restaurants, Cineplex, the library, hospital, public transit with quick access to the Ajax GO Station and more-offering an outstanding lifestyle for families, professionals, and downsizers alike. (id:55460)
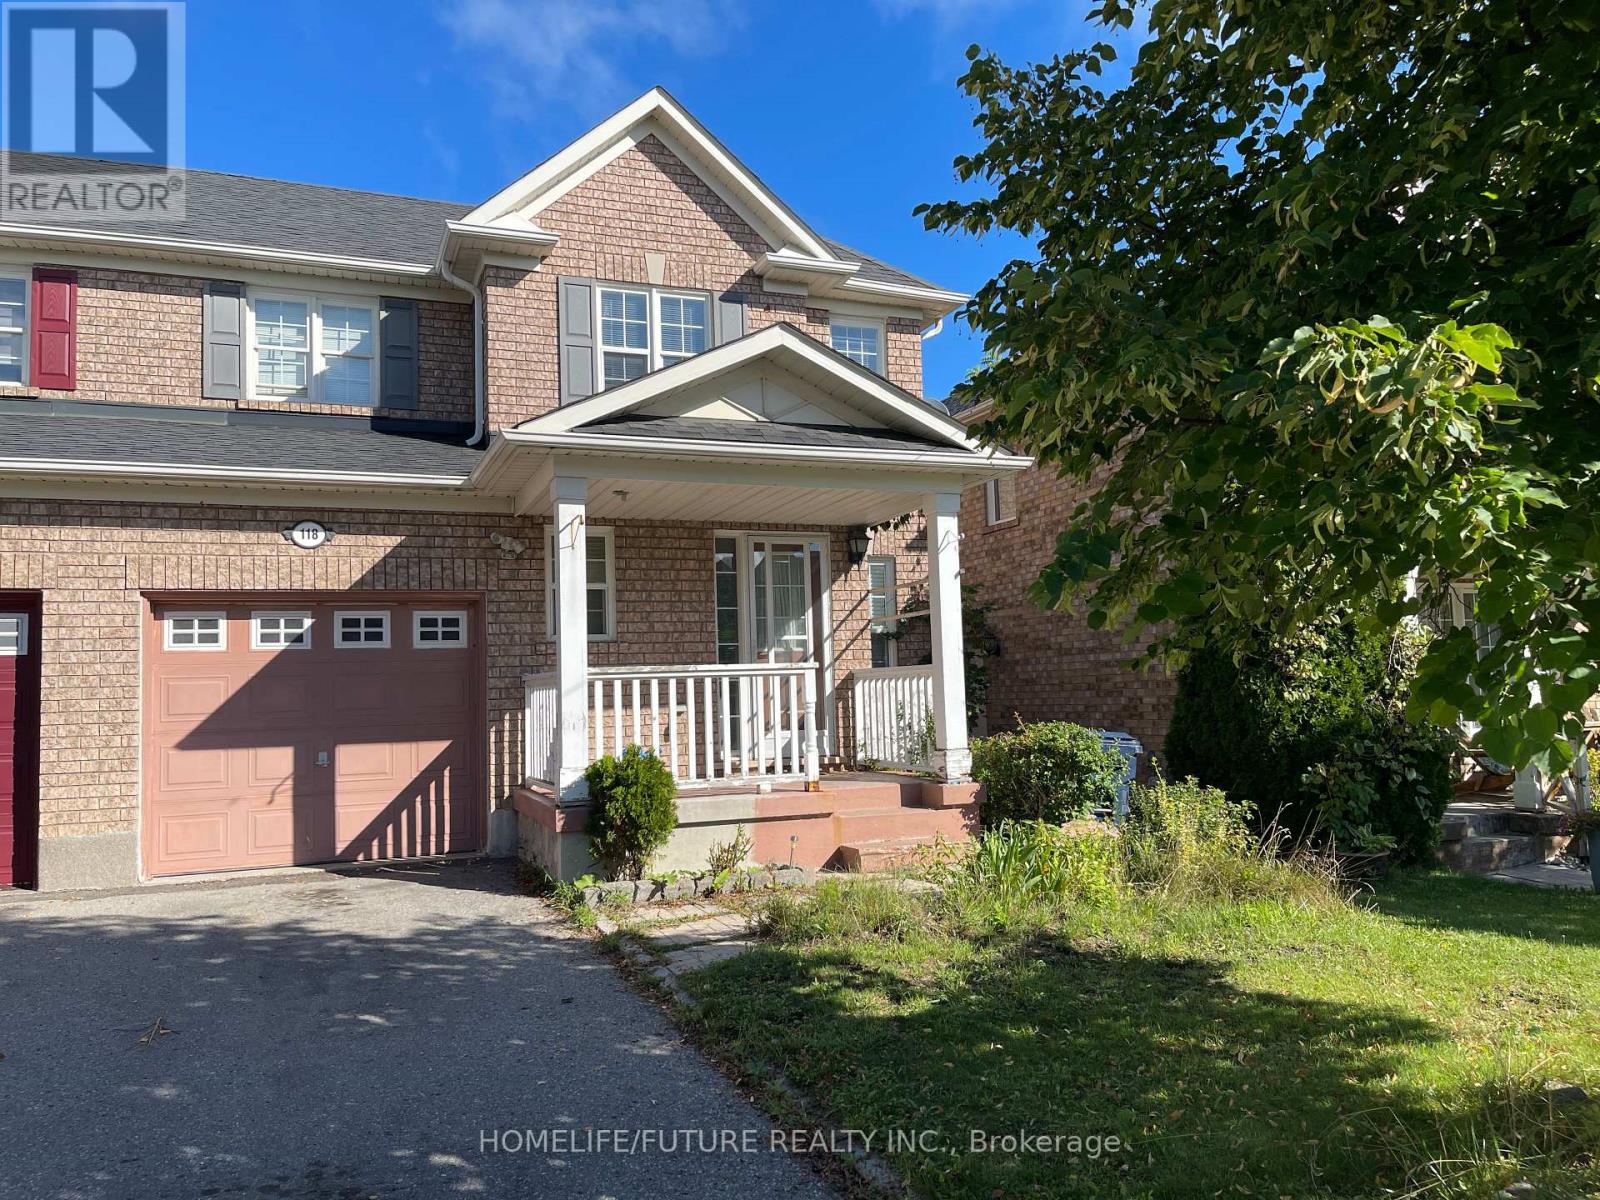
Bsmt - 118 Raponi Circle
Toronto, Ontario
One-Bedroom Basement Apartment Available For Lease, Suitable For Couples And Professionals Seeking A Quiet Neighborhood. Separate Entrance Provided. The Apartment Features A Spacious Kitchen And Living Room, Ample Storage Space, Pot Lights, A Backsplash, High Ceilings, And A Large Window. Internet Wi-Fi Included. Conveniently Located Near Public Transportation, Shops, Parks, Places Of Worship, And Highway 401. Tenant Pays A Share Of Hydro And Water And Heater. (id:55460)