
16 Cadby Road Ajax, Ontario L1S 3X7

$829,000
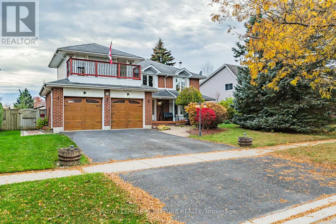
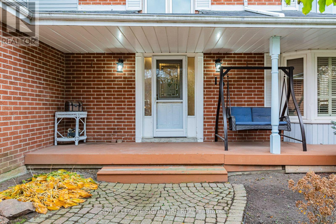
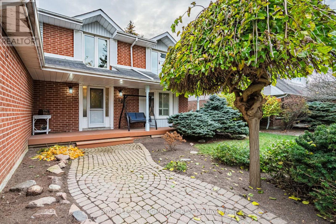
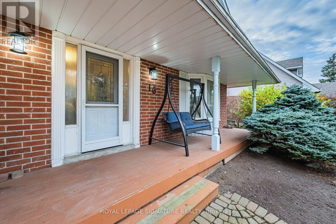
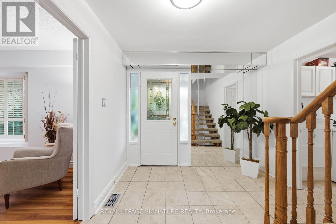
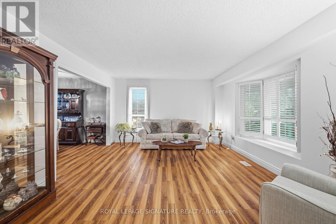
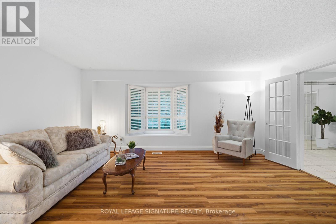
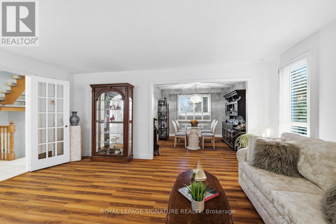
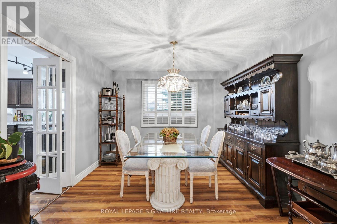
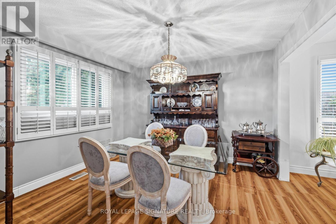
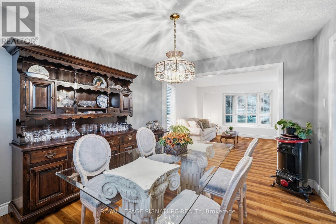
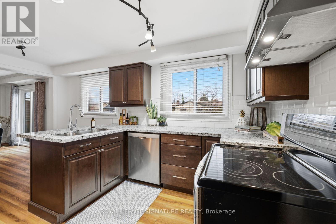
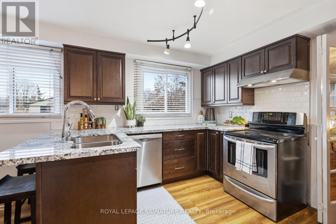
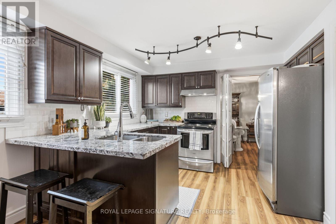
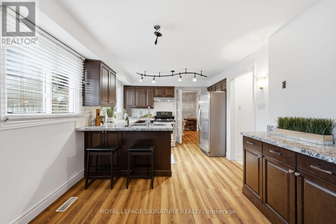
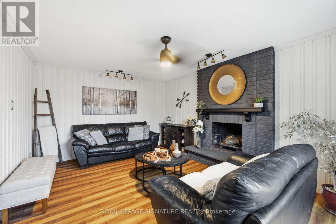
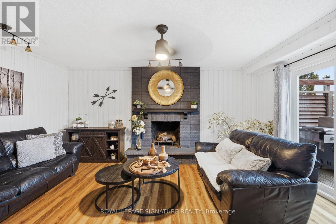
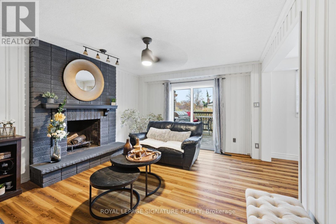
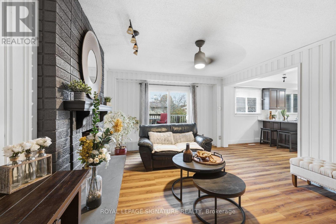
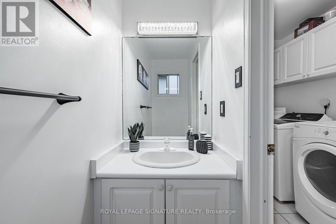
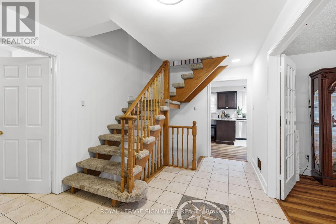
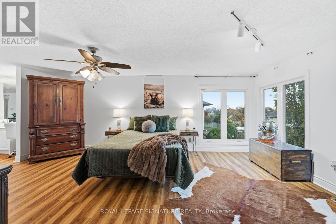
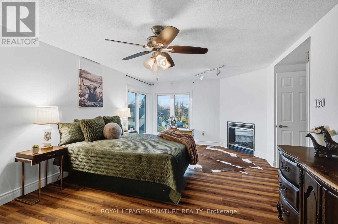
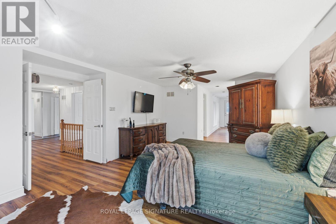
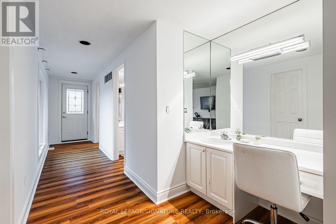
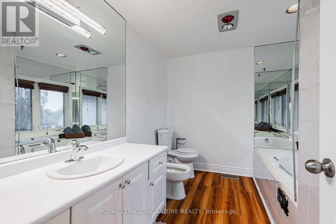
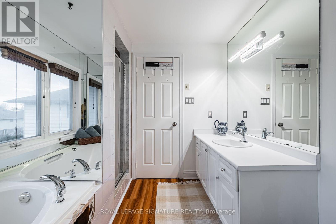
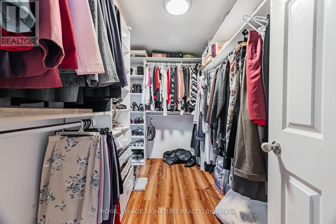
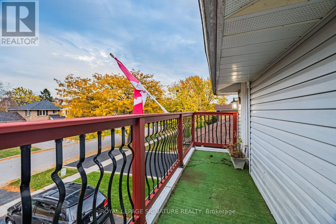
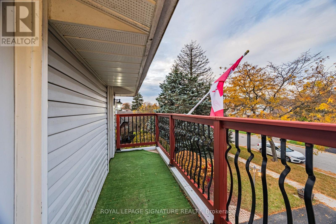
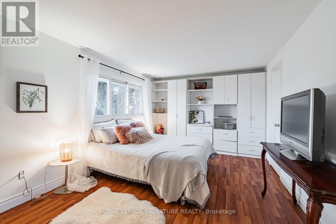
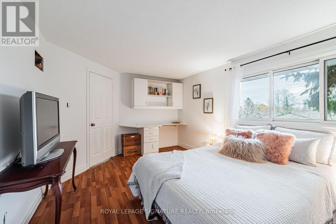
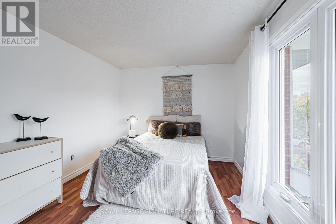
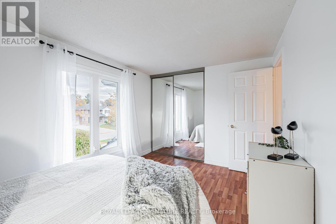
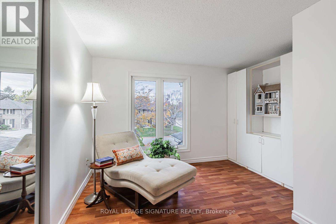
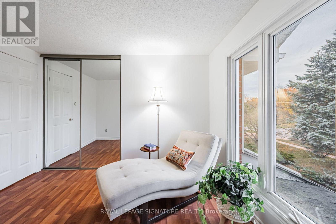
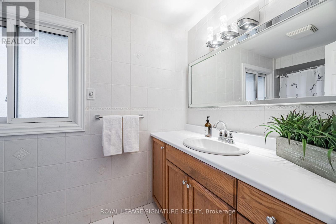
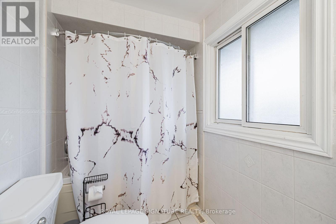
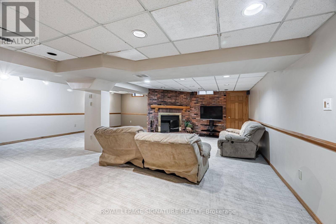
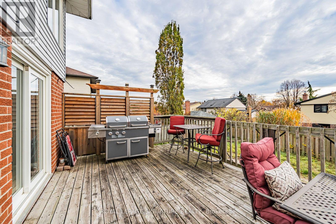
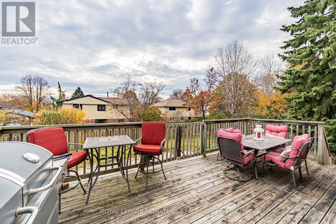
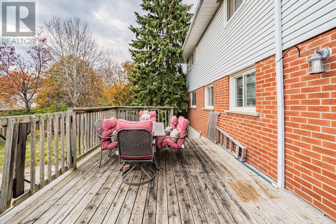
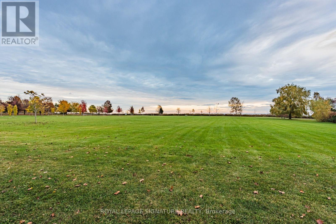
Fantastic Opportunity in Desirable South Ajax! Just steps to the lake, scenic waterfront trails and Rotary Park, this spacious 2472 sq ft detached 2 storey home offers 4 bedrooms, 3 bathrooms and incredible potential to make it your own! Featuring a generous L-shaped living and dining room with French doors, an updated eat-in kitchen overlooking the cozy family room with fireplace and a walkout to a large deck - ideal for entertaining! The expansive primary suite boasts a large extension featuring his and her walk-in closets with built-ins, a walkout to a balcony overlooking Lake Ontario, an oversized ensuite complete with tub, separate shower, bidet, toilet and vanity. An additional vanity room is located beside the bathroom with an additional sink. A wonderful opportunity to personalize this spacious home in a sought-after lakeside community with fantastic schools, parks, trails, shops, restaurants etc! (id:55460)
Property Details
| MLS® Number | E14156554 |
| Property Type | Single Family |
| Neigbourhood | Duffins Bay |
| Community Name | South West |
| Equipment Type | Water Heater |
| Parking Space Total | 4 |
| Rental Equipment Type | Water Heater |
Building
| Bathroom Total | 3 |
| Bedrooms Above Ground | 4 |
| Bedrooms Total | 4 |
| Amenities | Fireplace(s) |
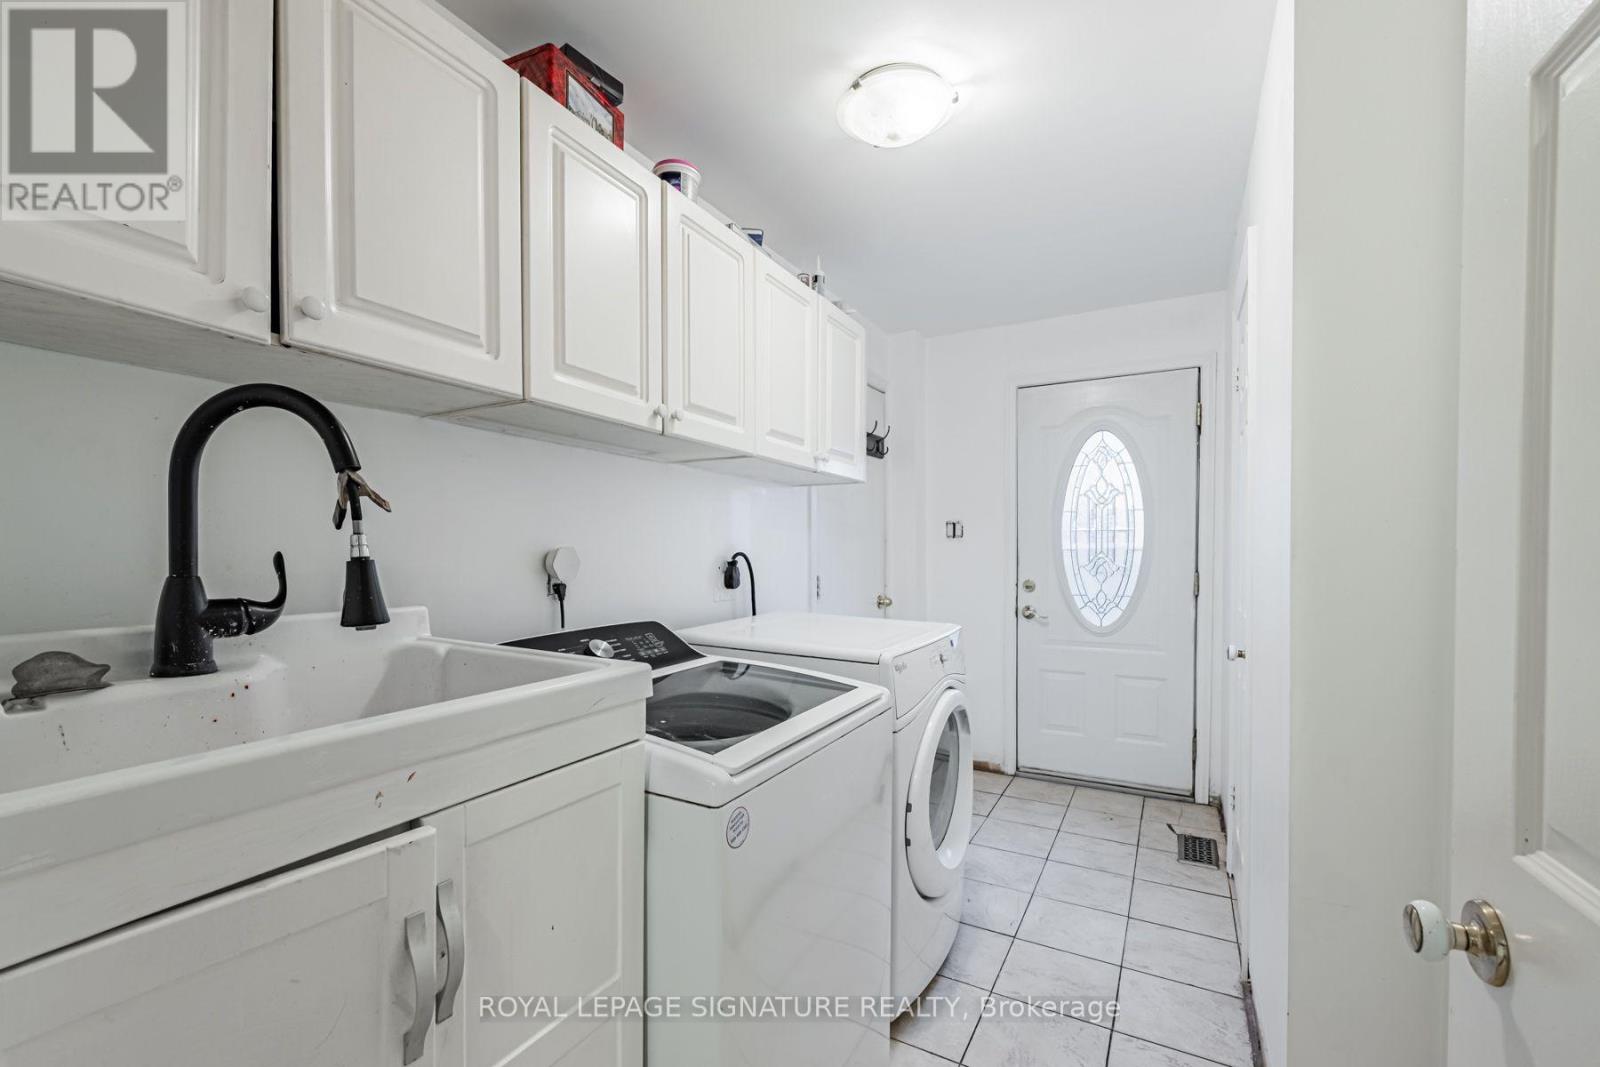
| Appliances | Central Vacuum, Dishwasher, Dryer, Freezer, Garage Door Opener, Microwave, Storage Shed, Stove, Washer, Window Coverings, Two Refrigerators |
| Basement Development | Finished |
| Basement Type | N/a (finished) |
| Construction Style Attachment | Detached |
| Cooling Type | Central Air Conditioning |
| Exterior Finish | Brick, Aluminum Siding |
| Fireplace Present | Yes |
| Fireplace Total | 3 |
| Flooring Type | Carpeted |
| Foundation Type | Concrete |
| Half Bath Total | 1 |
| Heating Fuel | Natural Gas |
| Heating Type | Forced Air |
| Stories Total | 2 |
| Size Interior | 2,000 - 2,500 Sqft |
| Type | House |
| Utility Water | Municipal Water |
Parking
| Attached Garage | |
| Garage |
Land
| Acreage | No |
| Sewer | Sanitary Sewer |
| Size Depth | 120 Ft |
| Size Frontage | 65 Ft |
| Size Irregular | 65 X 120 Ft |
| Size Total Text | 65 X 120 Ft |
Rooms
| Level | Type | Length | Width | Dimensions |
|---|---|---|---|---|
| Second Level | Primary Bedroom | 6.15 m | 3.81 m | 6.15 m x 3.81 m |
| Second Level | Bedroom 2 | 3.35 m | 5 m | 3.35 m x 5 m |
| Second Level | Bedroom 3 | 2.95 m | 4.01 m | 2.95 m x 4.01 m |
| Second Level | Bedroom 4 | 3.35 m | 3.56 m | 3.35 m x 3.56 m |
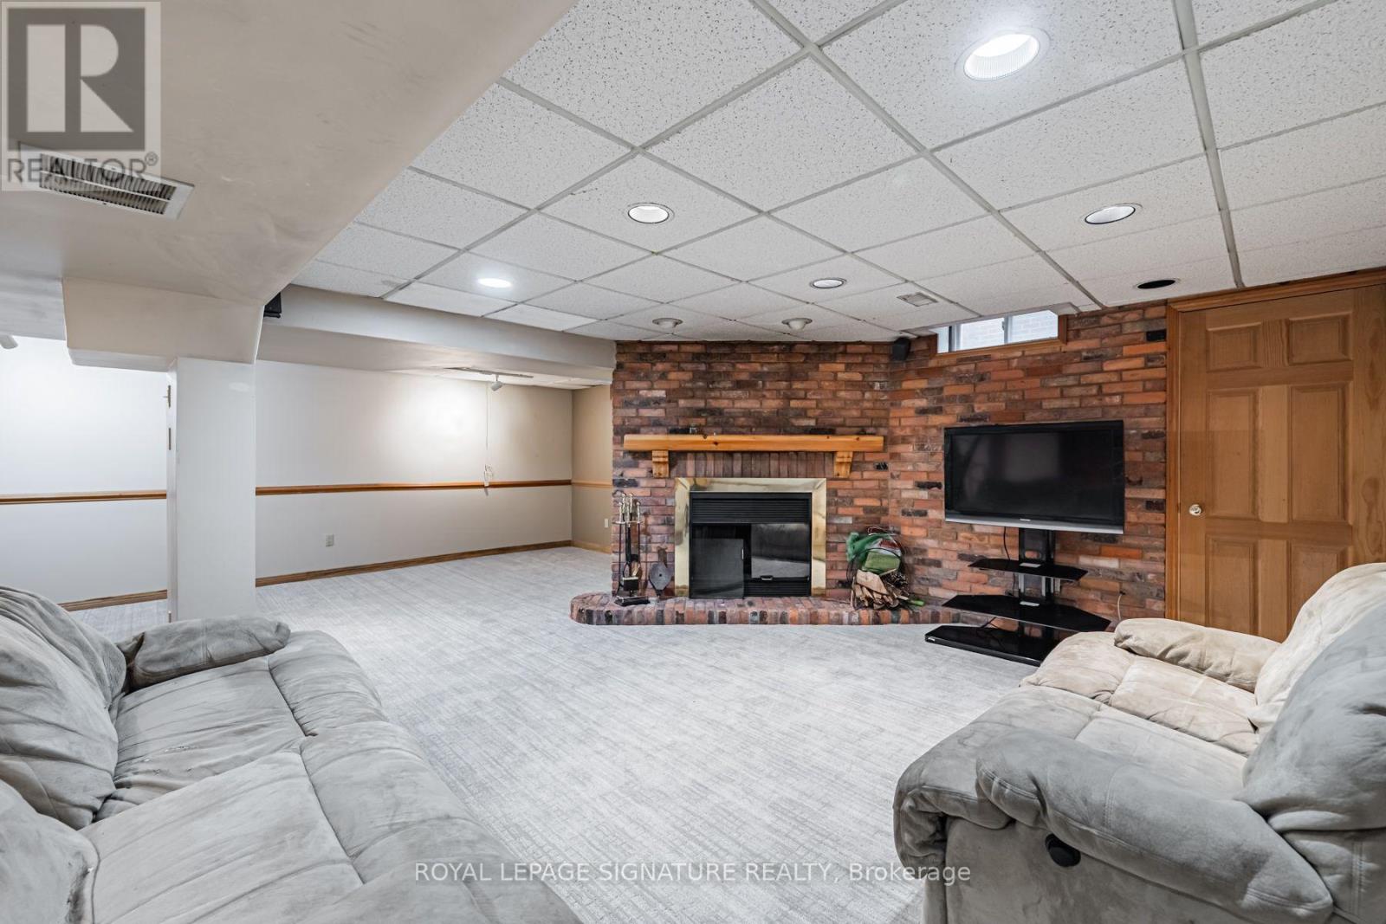
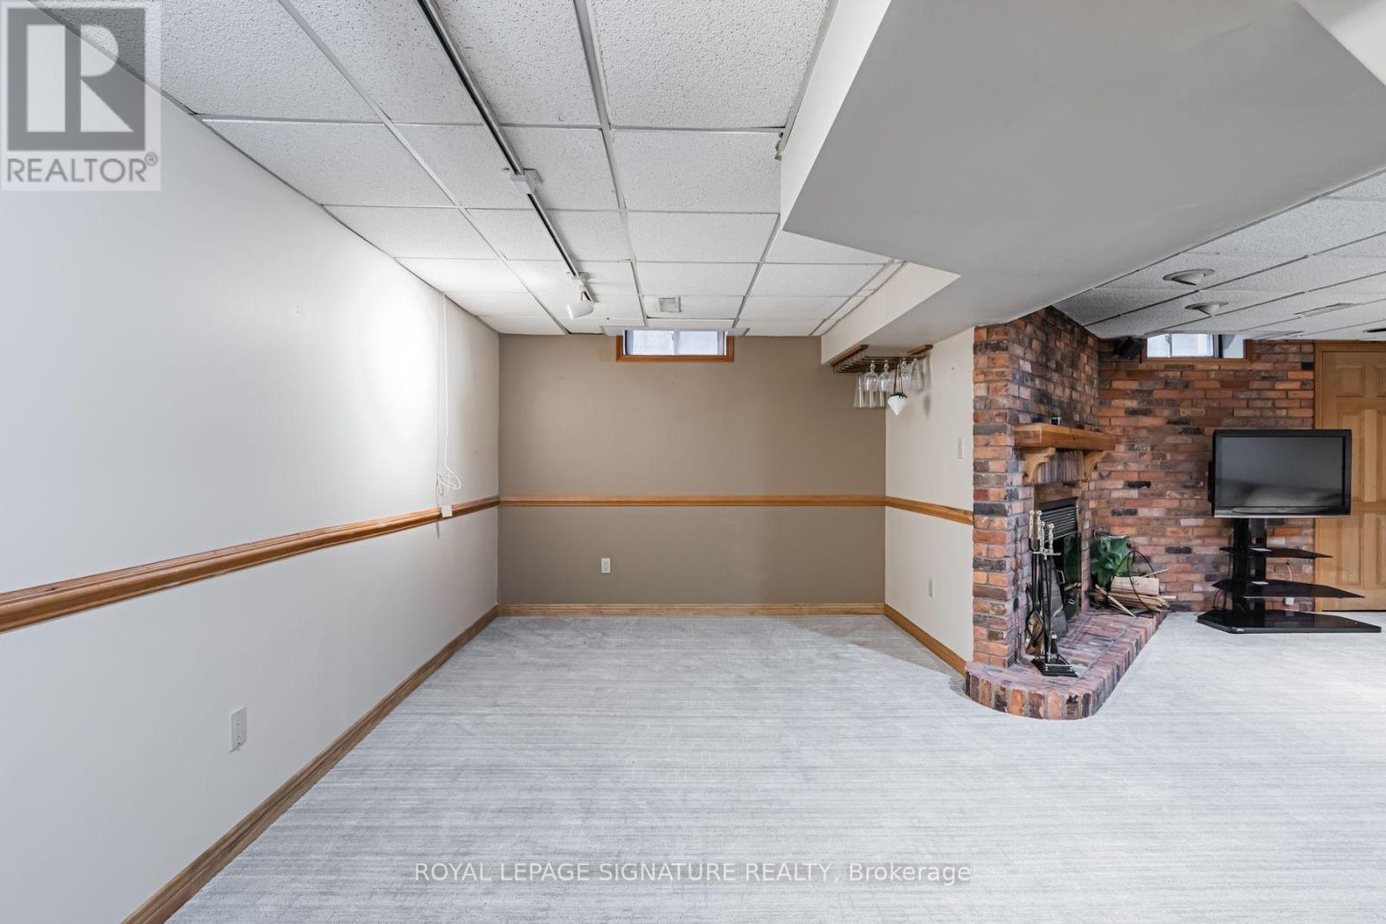
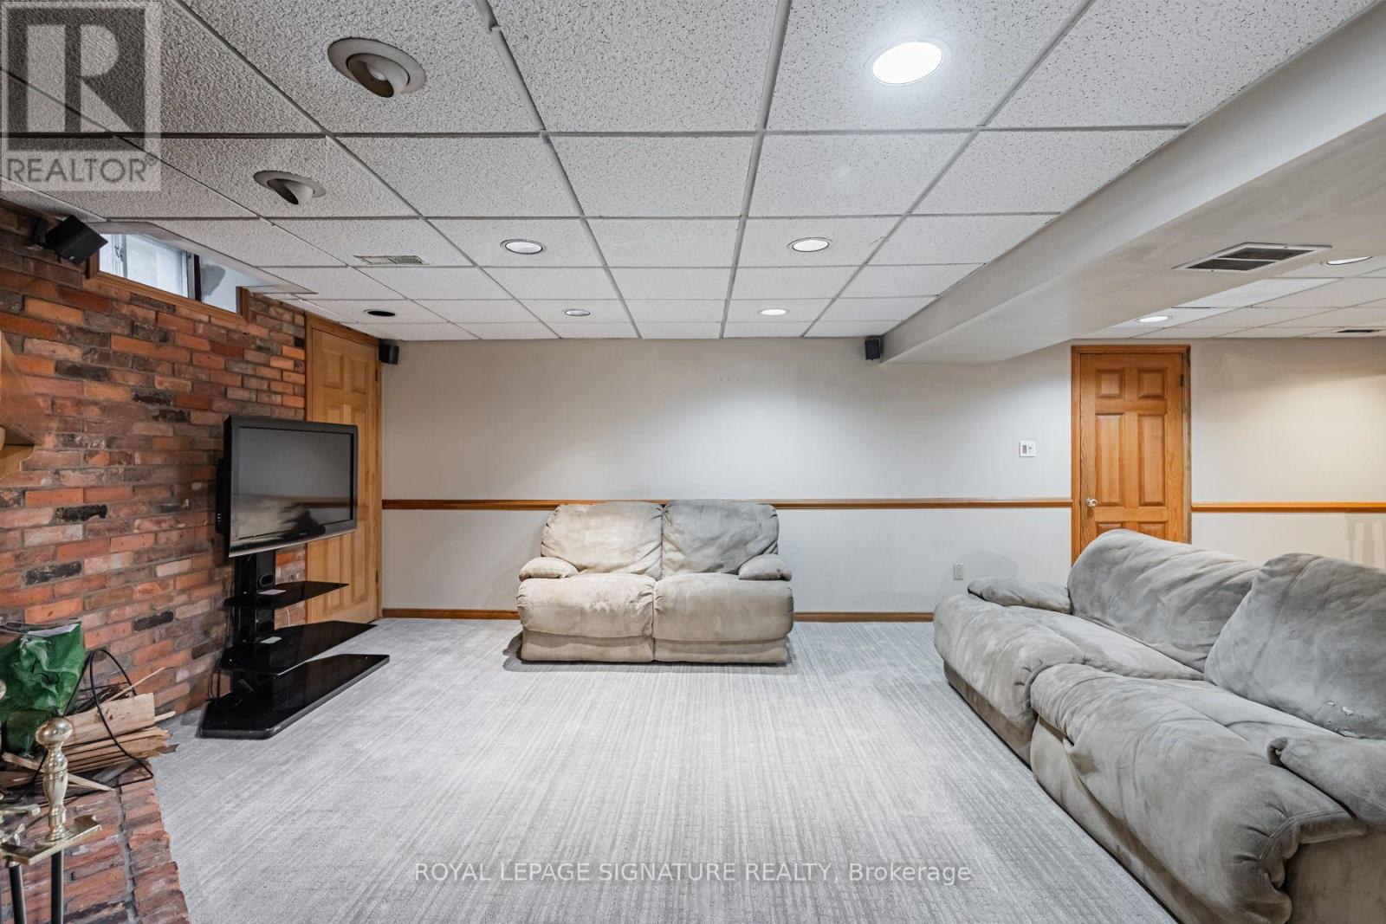
| Basement | Recreational, Games Room | 7.44 m | 7.01 m | 7.44 m x 7.01 m |
| Ground Level | Living Room | 4.0662 m | 5.18 m | 4.0662 m x 5.18 m |
| Ground Level | Dining Room | 3.48 m | 3.35 m | 3.48 m x 3.35 m |
| Ground Level | Kitchen | 3.48 m | 3.05 m | 3.48 m x 3.05 m |
| Ground Level | Family Room | 4.93 m | 3.71 m | 4.93 m x 3.71 m |
https://www.realtor.ca/real-estate/30487310/16-cadby-road-ajax-south-west-south-west

Salesperson
(416) 443-0300
www.christinapaisley.com/
www.facebook.com/ChristinaPaisleyRealEstate/

8 Sampson Mews Suite 201 The Shops At Don Mills
Toronto, Ontario M3C 0H5
(416) 443-0300
(416) 443-8619

Broker
(416) 574-3333
(416) 574-3333
www.louisesabino.com/
www.facebook.com/LouiseSabinoRealEstate
www.linkedin.com/profile/public-profile-settings?trk=prof-edit-edit-public_profile
8 Sampson Mews Suite 201 The Shops At Don Mills
Toronto, Ontario M3C 0H5
(416) 443-0300
(416) 443-8619

The trademarks REALTOR®, REALTORS®, and the REALTOR® logo are controlled by The Canadian Real Estate Association (CREA) and identify real estate professionals who are members of CREA. The trademarks MLS®, Multiple Listing Service® and the associated logos are owned by The Canadian Real Estate Association (CREA) and identify the quality of services provided by real estate professionals who are members of CREA. The trademark DDF® is owned by The Canadian Real Estate Association (CREA) and identifies CREA's Data Distribution Facility (DDF®)
November 07 2026 12:30:06
Toronto Regional Real Estate Board
Royal LePage Signature Realty