
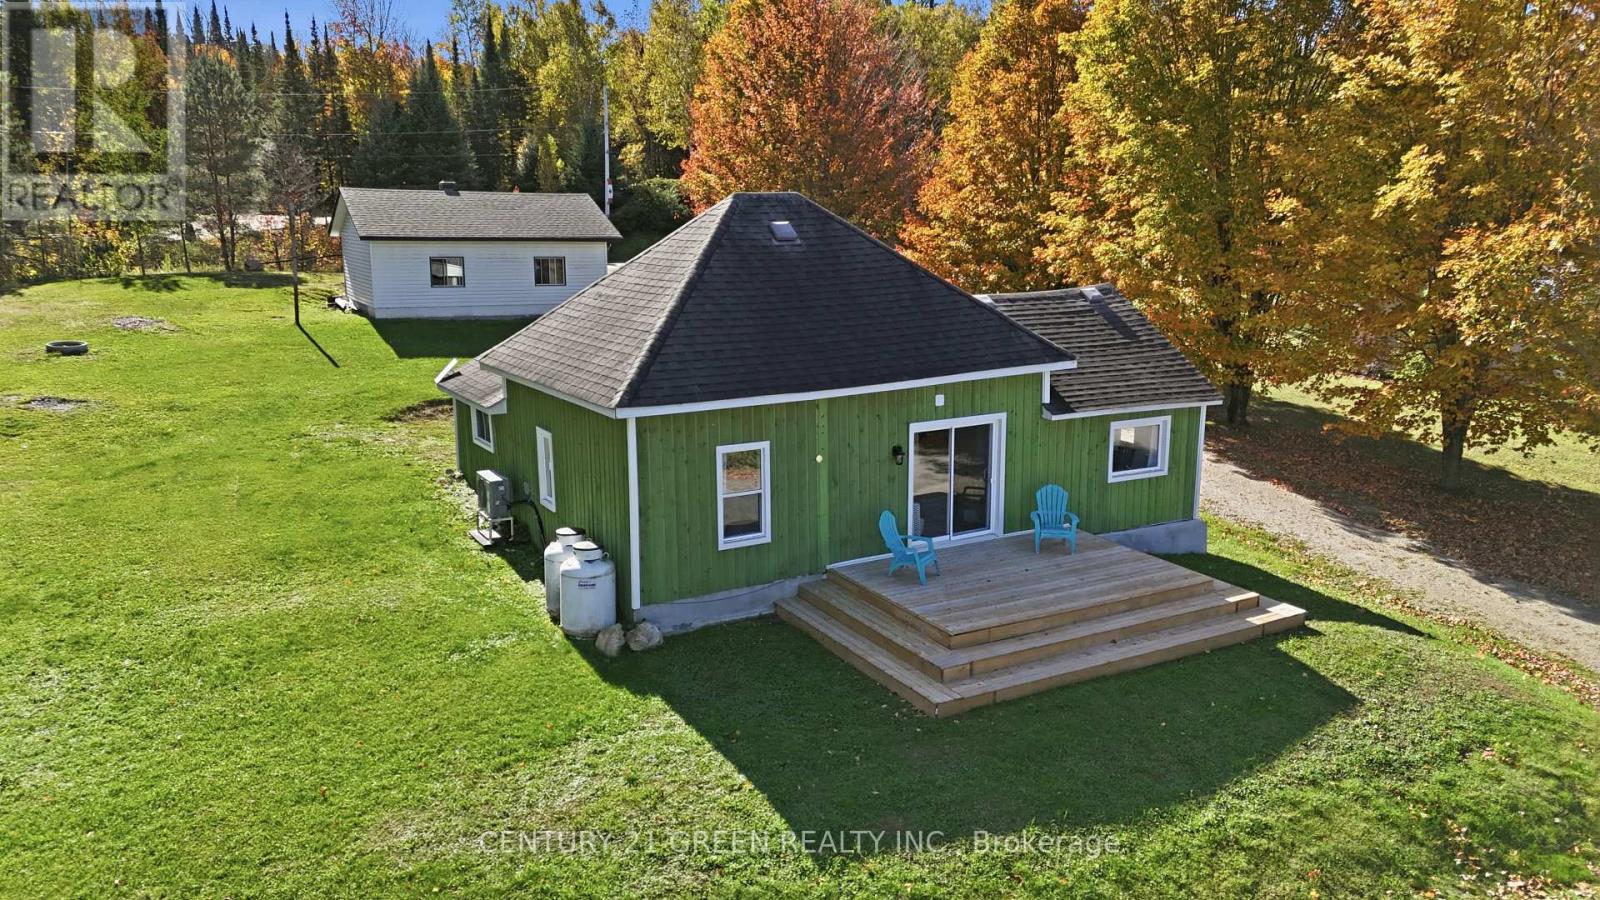
135 Village Street
Hastings Highlands, Ontario
Baptiste Lake views without the waterfront price tag. This renovated four-season bungalow sits in the heart of Baptiste Village, with lake views from the open living and dining area and a deep backyard with room for a fire pit and lawn games. Inside are 3 bedrooms and a bright, open-concept kitchen, dining and living space, with a sliding door out to the deck. Updates completed in 2025/26 include new flooring over reinforced subfloors, fresh paint, pot lights, new interior doors and butcher-block kitchen counters. New in 2026: a heat pump for efficient heating and cooling, a new furnace and an owned hot water tank. The fully redone bathroom features a glass-enclosed walk-in shower with a rainfall head, floor-to-ceiling tile and a quartz-topped vanity. A tiled foyer, main-floor laundry and a covered porch add everyday convenience. The oversized, heated detached garage (approx. 23' x 30', ceiling-mounted garage heater) is currently set up as a games room, with space for a workshop or storage for boats, sleds and ATVs. The public boat launch is 2 minutes away, and Bancroft and Maynooth are 15 minutes for shopping and dining. Septic inspected October 2025 and water tested December 2025. R2 zoning and visibility from South Baptiste Lake Road may suit a home-based business (buyer to verify permitted uses). Move-in ready for year-round living or a cottage-country getaway. (id:55460)
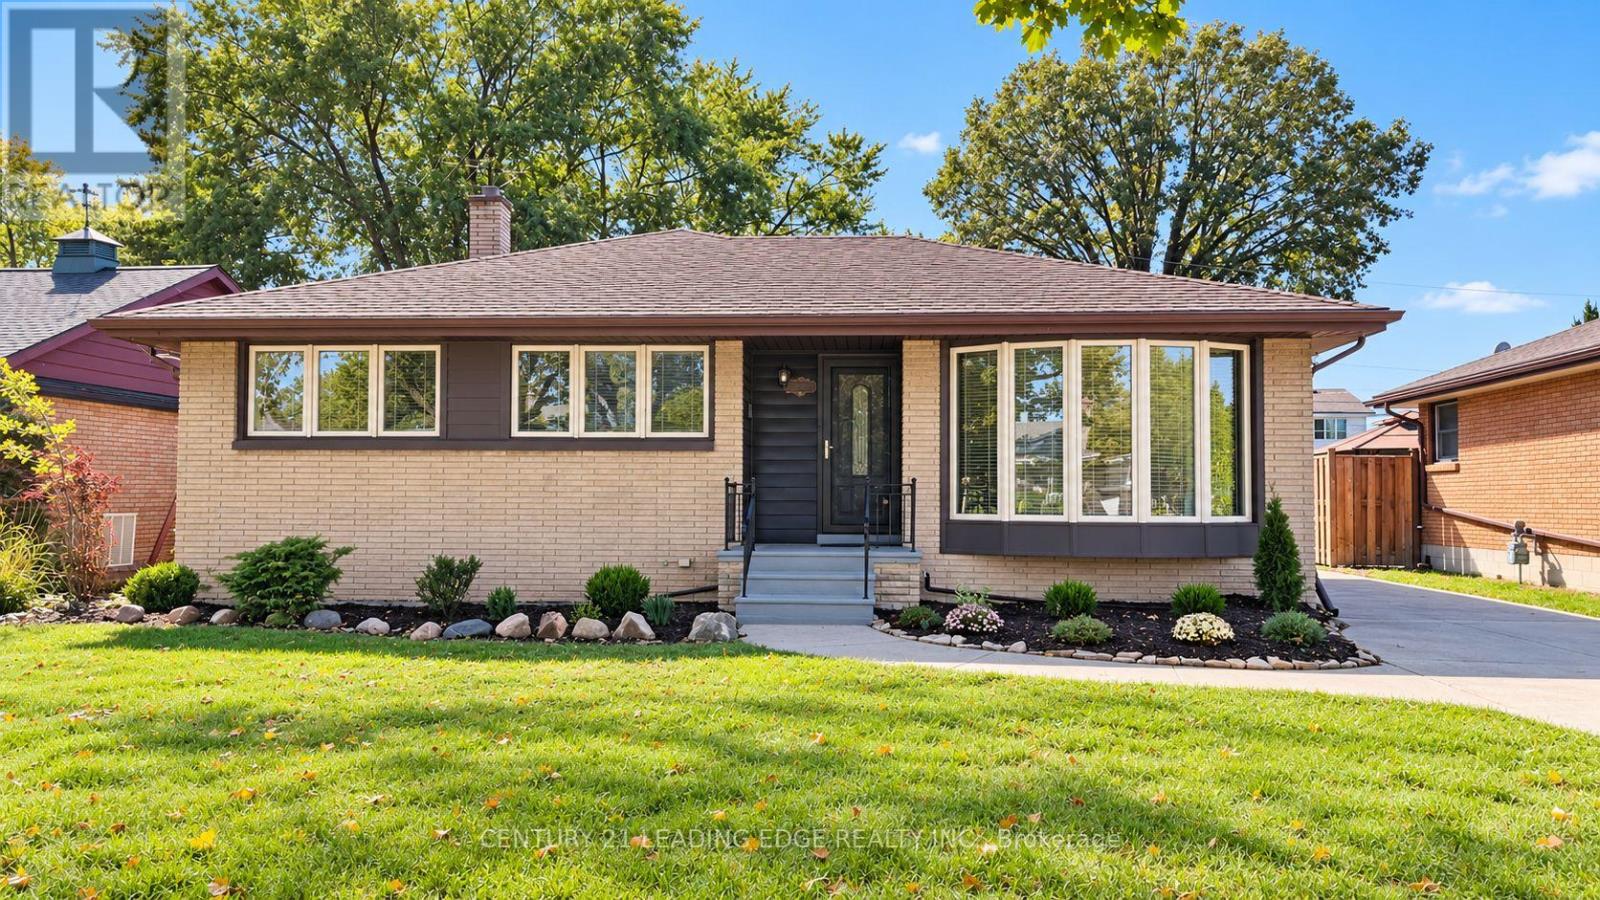
1275 Parkview Avenue
Windsor, Ontario
For Lease | Beautiful Three-Bedroom Home with a Stunning Backyard and Pool. Discover a charming and inviting home featuring three bedrooms and an eat-in kitchen, a welcoming place to enjoy everyday meals. A lovely living room and dining area provide the perfect setting for relaxing and entertaining, while the beautiful family room overlooking the backyard offers a peaceful space to unwind and enjoy the view. Step outside into a backyard retreat with a sparkling pool, ideal for sunny afternoons, memorable gatherings, and quiet summer evenings. With its inviting living spaces and gorgeous outdoor setting, this home offers a wonderful place to settle in and make lasting memories. (id:55460)

165 Mcgarry Drive
Kitchener, Ontario
Lovingly maintained by its original owner, this four-bedroom family home in desirable Forest Heights has over 2,200 square feet of living space. A charming, tumbled brick front porch welcomes you inside, where you'll discover plenty of original hardwood and thoughtful updates. An impressive family room addition features soaring ceilings, a dramatic floor-to-ceiling gas fireplace, and spectacular backyard views. A very private rear patio invites you to relax and entertain surrounded by a beautiful landscaping and spectacular gardens. The family-friendly mudroom provides a convenient drop zone for backpacks, boots and everyday essentials, while downstairs, the spacious rec room is perfect for family gatherings, movie nights and entertaining. Two dedicated workshops provide excellent versatility, with plenty of space for your hobbies and projects. This home has been exceptionally well maintained and most windows have been updated. Set in a mature and established neighbourhood, this home is exceptionally well located close to schools and parks, with plenty of nearby shopping and easy expressway access. With great fundamentals, generous living areas, a private backyard and opportunities to add your personal touches, this wonderful family home is ready for its next chapter! (id:55460)
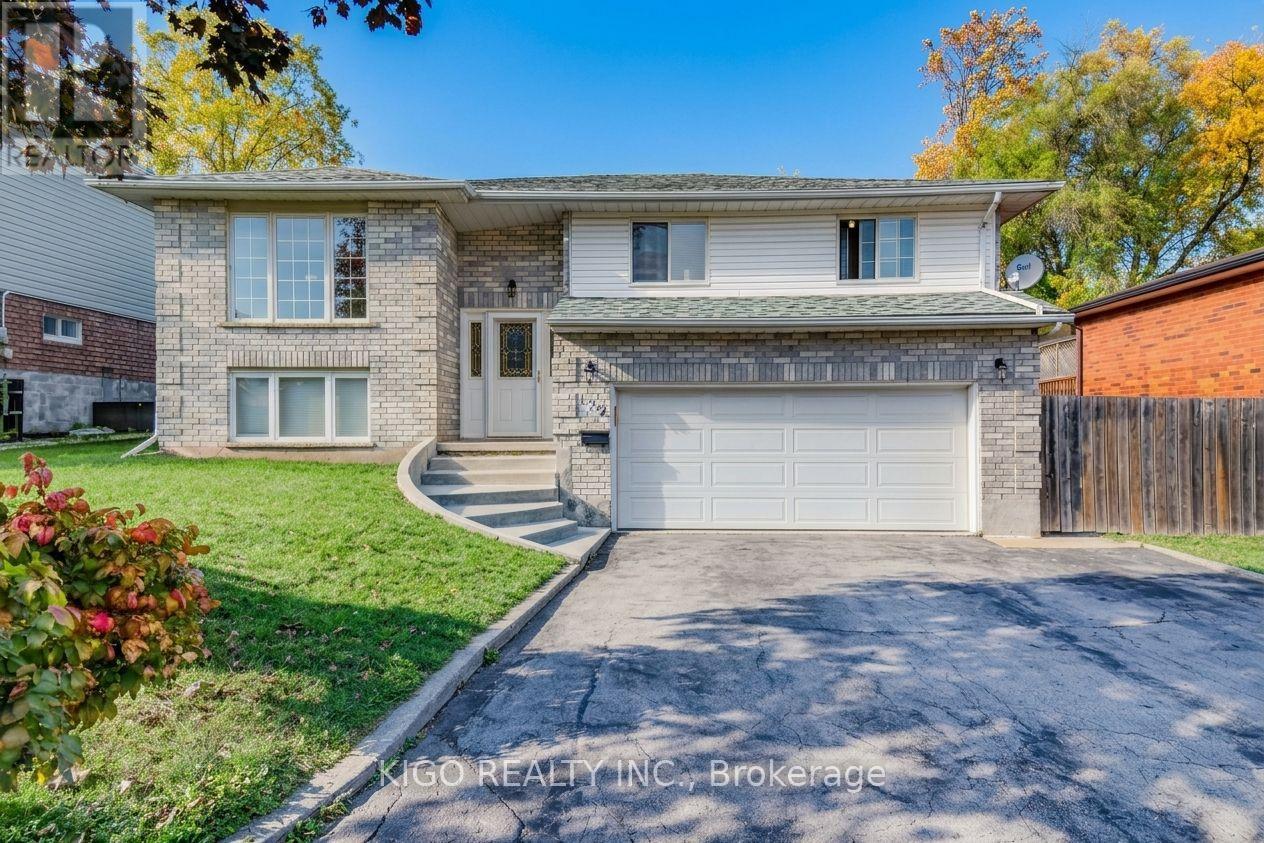
172 Taylor Avenue
Cambridge, Ontario
Welcome to 172 Taylor Avenue, a well-kept detached raised bungalow tucked away on a quiet cul-de-sac in the established East Galt neighbourhood of Cambridge. It sits on a generous 55 x 120 ft lot and offers 3+2 bedrooms, 2 full bathrooms and parking for 8 vehicles: an attached double car garage plus a private double driveway that fits up to 6 cars. The bright main level features gleaming hardwood floors and an open concept living and dining area anchored by a large bay window. The dining area walks out to the expansive rear yard, ideal for entertaining or relaxing outdoors, and a storage shed keeps the garage free for vehicles. Three well-proportioned bedrooms and a 3-piece bathroom complete the main floor. The lower level was renovated in 2025 and now offers a recreation room, two bedrooms, a full washroom and laundry. This versatile layout offers excellent potential for an in-law suite, a home office or extra space for guests. Additional features include central air, central vacuum, forced air gas heating and a roof replaced between 2020 and 2022. Enjoy a low-traffic court setting close to schools, parks, shopping, public transit and the Moffatt Creek trail, with downtown Galt, the Grand River and Highway 8 and Highway 401 just minutes away. A wonderful opportunity to own a detached home with space, parking and a large lot in a well-established pocket of Cambridge. Book your showing today. (id:55460)

128 Cole Terrace
Woodstock, Ontario
Welcome to this stunning stone and brick freehold townhouse, ideally located in one of Woodstock's newest and most sought-after neighborhoods. This beautifully designed home offers 4 spacious bedrooms, 3 bathrooms, and a bright, functional open-concept layout perfect for modern family living.The main floor features impressive 9-foot ceilings, rich hardwood flooring, a formal dining area, and a convenient powder room. The sun-filled great room boasts a cozy gas fireplace and leads directly out to a big backyard featuring a beautiful deck-perfect for summer barbecues,outdoor relaxation, and entertaining guests. The chef-inspired eat-in kitchen is equipped with quartz countertops, upgraded cabinetry, and premium stainless steel appliances, making it ideal for both everyday living and hosting.Upstairs, the elegant primary bedroom features a spacious walk-in closet and a luxurious 5-piece ensuite bath. Three additional generously sized bedrooms, a full 3-piece bathroom, anda convenient second-floor laundry room provide exceptional comfort and functionality for the entire family. Downstairs, the spacious unfinished basement features large windows straight from the builder, offering incredible potential for you to customize your dream rec room, home gym, or extra living space.Outside, the property boasts a 3-car parking space with no sidewalk crossing the driveway,maximizing your parking convenience and winter maintenance. Ideally situated just minutes from schools, shopping plazas, Walmart, restaurants, parks, campsites, and the Sikh Gurdwara Sahib,with quick access to Highway 401 and Toyota Motor Manufacturing Canada, this exceptional move-in ready home offers the perfect combination of luxury, comfort, and convenience. (id:55460)
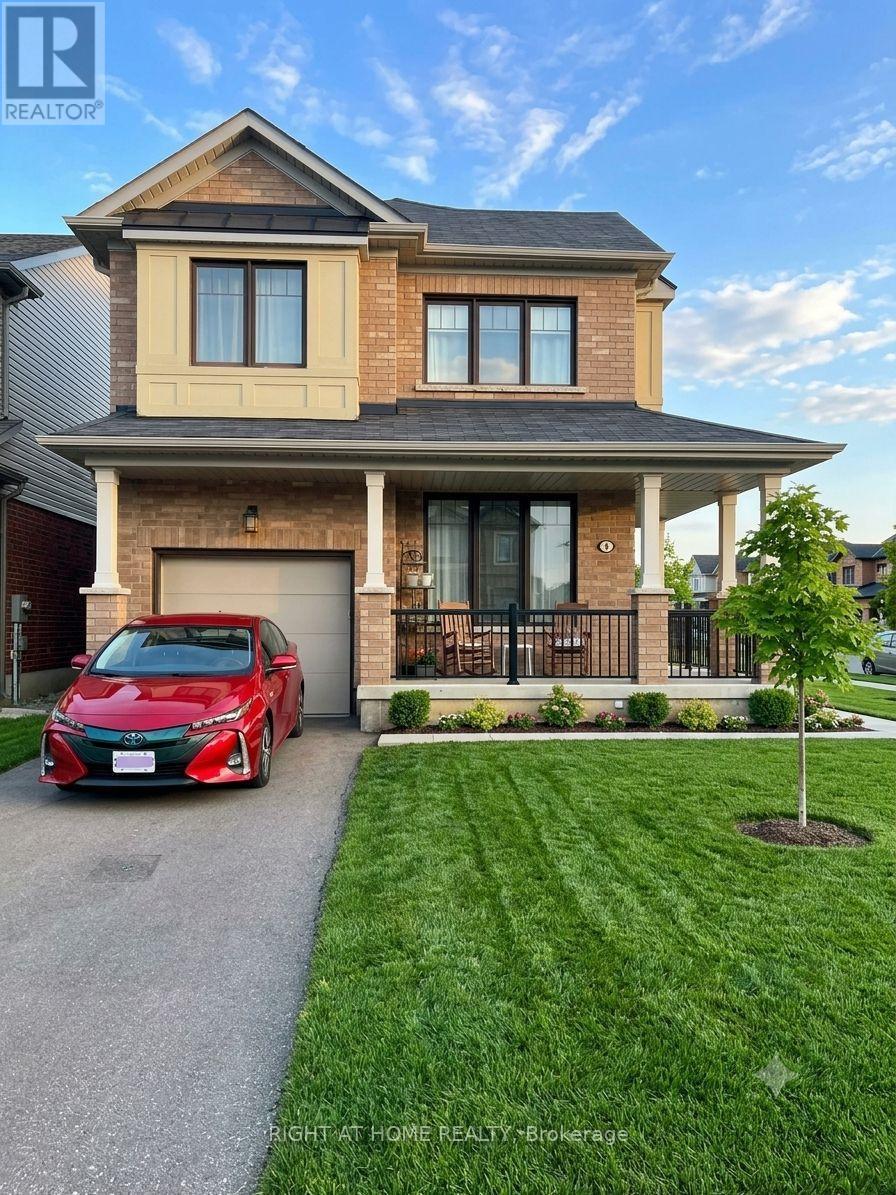
4 Cactus Crescent
Hamilton, Ontario
Bright and Corner 4 Bedrooms on 2nd Floor plus main floor Den that could be used as 5th Bedroom, Home office, Gym etc. 2.5 Bath, Hardwood on main floor, Quartz counter top in kitchen and washrooms, fenced yard with concrete sitting area, 2 Car parking, blinds, situated in family friendly neighborhood of Stoney Creek Mountain, walk to scenic trails, close to confederation GO Station and QEW Highway. (id:55460)

46 - 122 Lakeshore Road
St. Catharines, Ontario
Minutes from the waterfront and packed with space, this Lakeport townhouse is the perfect place to call home. Offering over 1,300 sq. ft. of above-grade living space, this well-maintained home delivers a functional layout, comfortable living spaces, and the ease of low-maintenance condo living. The main level features a bright and inviting living room, separate dining area, and an updated kitchen with generous cabinetry and workspace. Upstairs, three well-sized bedrooms provide plenty of room for the family, along with a 4-piece bathroom and access to a private upper-level balcony - a great spot to enjoy your morning coffee or unwind outdoors. The partially finished basement adds valuable flexibility with a spacious family room that can easily adapt to your lifestyle as a recreation room, home office, gym, or additional lounge space. An attached garage, private driveway, central air, and ample storage add everyday convenience, while residents also enjoy access to an outdoor pool and visitor parking. Ideally located close to parks, schools, shopping, highway access, and just minutes from the waterfront, this home offers an excellent opportunity to enjoy space, convenience, and a fantastic St. Catharines location. Whether you're a first-time buyer, down-sizer, or investor, this one is well worth a look! (id:55460)
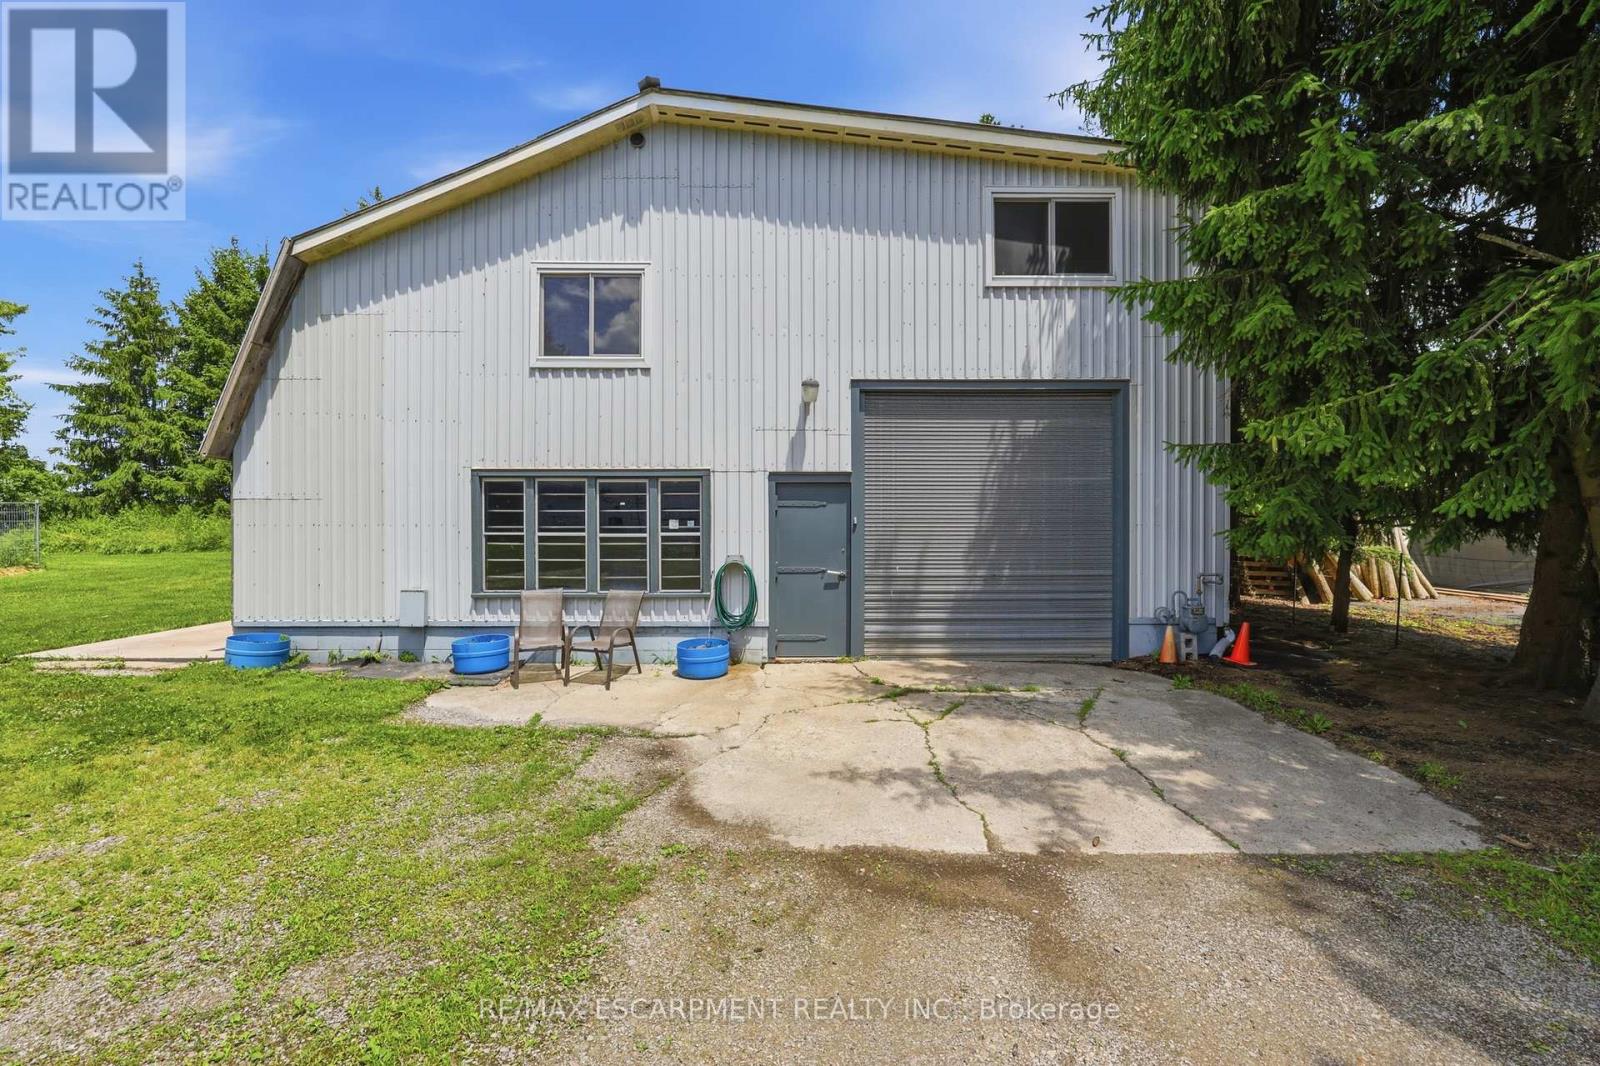
8404 Chippewa Road
Hamilton, Ontario
First time offered in over 50 years! This truly unique property has been in the same family for generations and is ready for its next chapter. Situated on a premium 1-acre lot with mature trees, this rare opportunity offers endless potential for multi-generational living, home-based business owners, investors, or those seeking space to grow. The raised bungalow offers over 3,400 sq. ft. of living space with 3 bedrooms and 1 bathroom on the main floor, plus 3 bedrooms and 1 bathroom on the lower level. The interior is ready for your personal vision and finishing touches. Enjoy the expansive wrap-around deck and park-like backyard, perfect for entertaining, family gatherings, and endless outdoor enjoyment. A major highlight is the 1,575 sq. ft. detached shop featuring a car hoist, 10'8" ceiling height, and a 17'6" x 39'11" garage bay with a 10' x 10'8" overhead door. Above the shop is a 1,575 sq. ft. 2-bedroom, 1-bath apartment offering excellent income potential or additional living space for extended family. With 2 gas meters, 2 septic systems, and a location just minutes to Hamilton International Airport and major highway access, this property offers flexibility, functionality, and opportunity rarely found in today's market. A truly special property with unlimited possibilities. (id:55460)
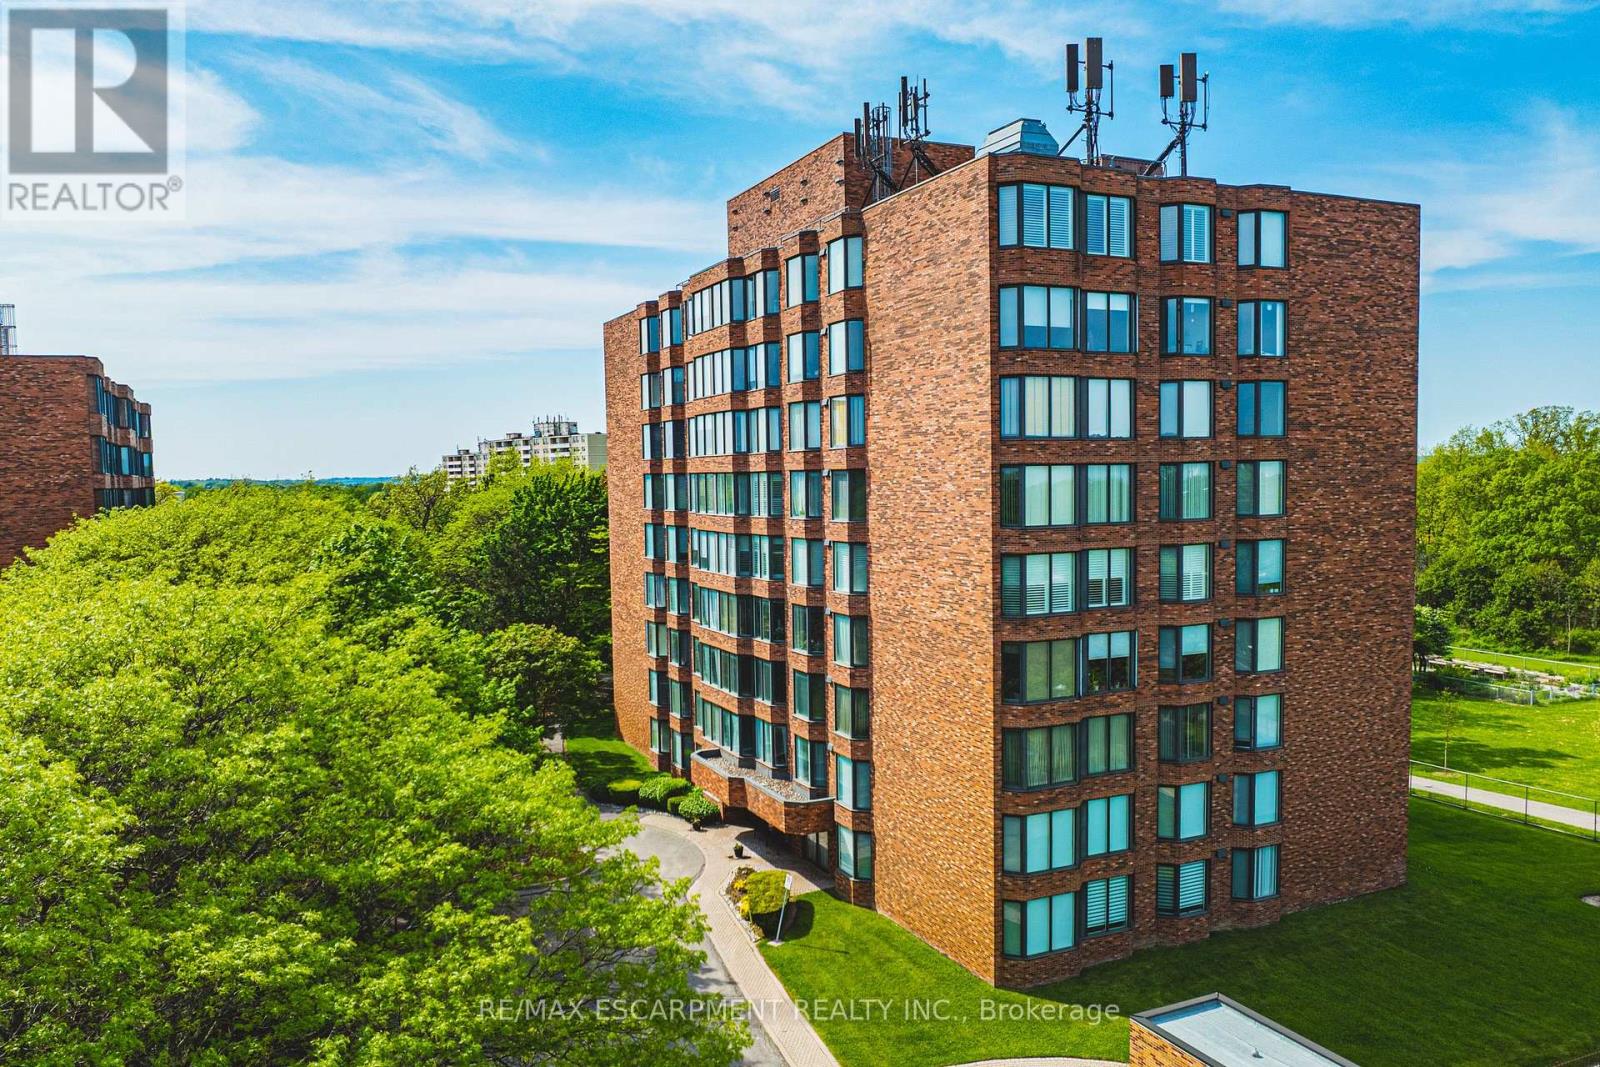
103 - 180 Limeridge Road W
Hamilton, Ontario
Welcome to this beautifully updated, turnkey condominium on the Hamilton Mountain. Perfect for first-time buyers, downsizers, or professionals, this spacious 1-bedroom, 1-bathroom ground-floor unit offers 778 square feet of bright, functional living space. Step inside to an inviting open-concept layout featuring a generous living room with a new custom floating mantel (2025) and a dedicated dining area. The kitchen boasts a modern refresh with repainted cabinets, new countertops, a new sink, faucet, and hardware (all 2026), as well as a newer stove and fridge (2024). The oversized primary bedroom serves as a true retreat with new accordion blackout blinds (2025). The 4-piece bathroom has been fully upgraded with a new vanity, medicine cabinet, sink, faucet, mirror, toilet, and shower fixtures (2024-2026). Enjoy modern light fixtures (2025) and updated interior doors, handles, and hinges (2025). This home includes ultimate conveniences like in-suite laundry, central air, an exclusive locker, and dedicated parking. Your monthly condo fee covers heat, water, building insurance, and ground maintenance. Incredible location close to transit, highways, parks, and shopping! Note: WCP installed new windows in 2026. (id:55460)
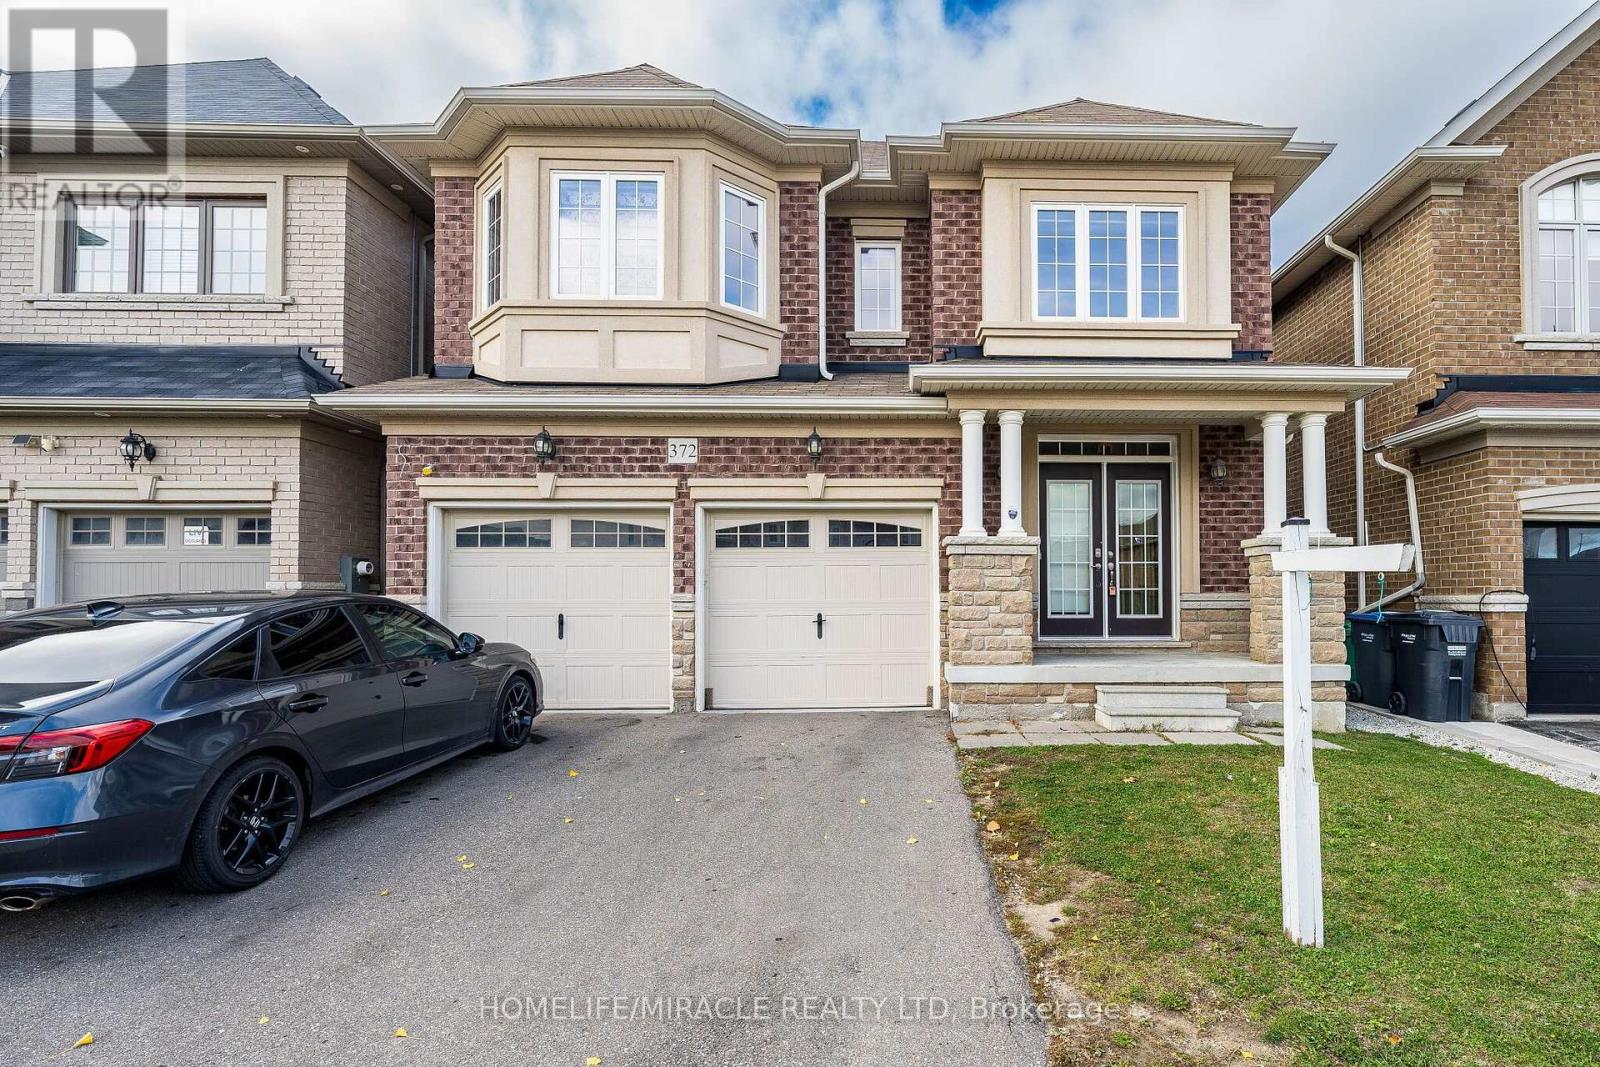
372 Remembrance Road
Brampton, Ontario
Welcome to this beautiful detached home in the highly desirable Northwest Brampton community! Freshly painted and featuring an upgraded kitchen, this home offers a perfect blend of style, comfort and functionality. Boasting 4 spacious bedrooms and 3.5 bathrooms, it is ideal for families seeking generous living space. Enjoy a welcoming living area, a spacious family room with fireplace, and a bright breakfast area perfect for everyday living and entertaining. Complete with a double-car garage and ample driveway parking, this home is conveniently located close to schools, parks, shopping, public transit and other everyday amenities. An excellent opportunity to own a beautiful family home in a sought-after Brampton neighborhood! (id:55460)
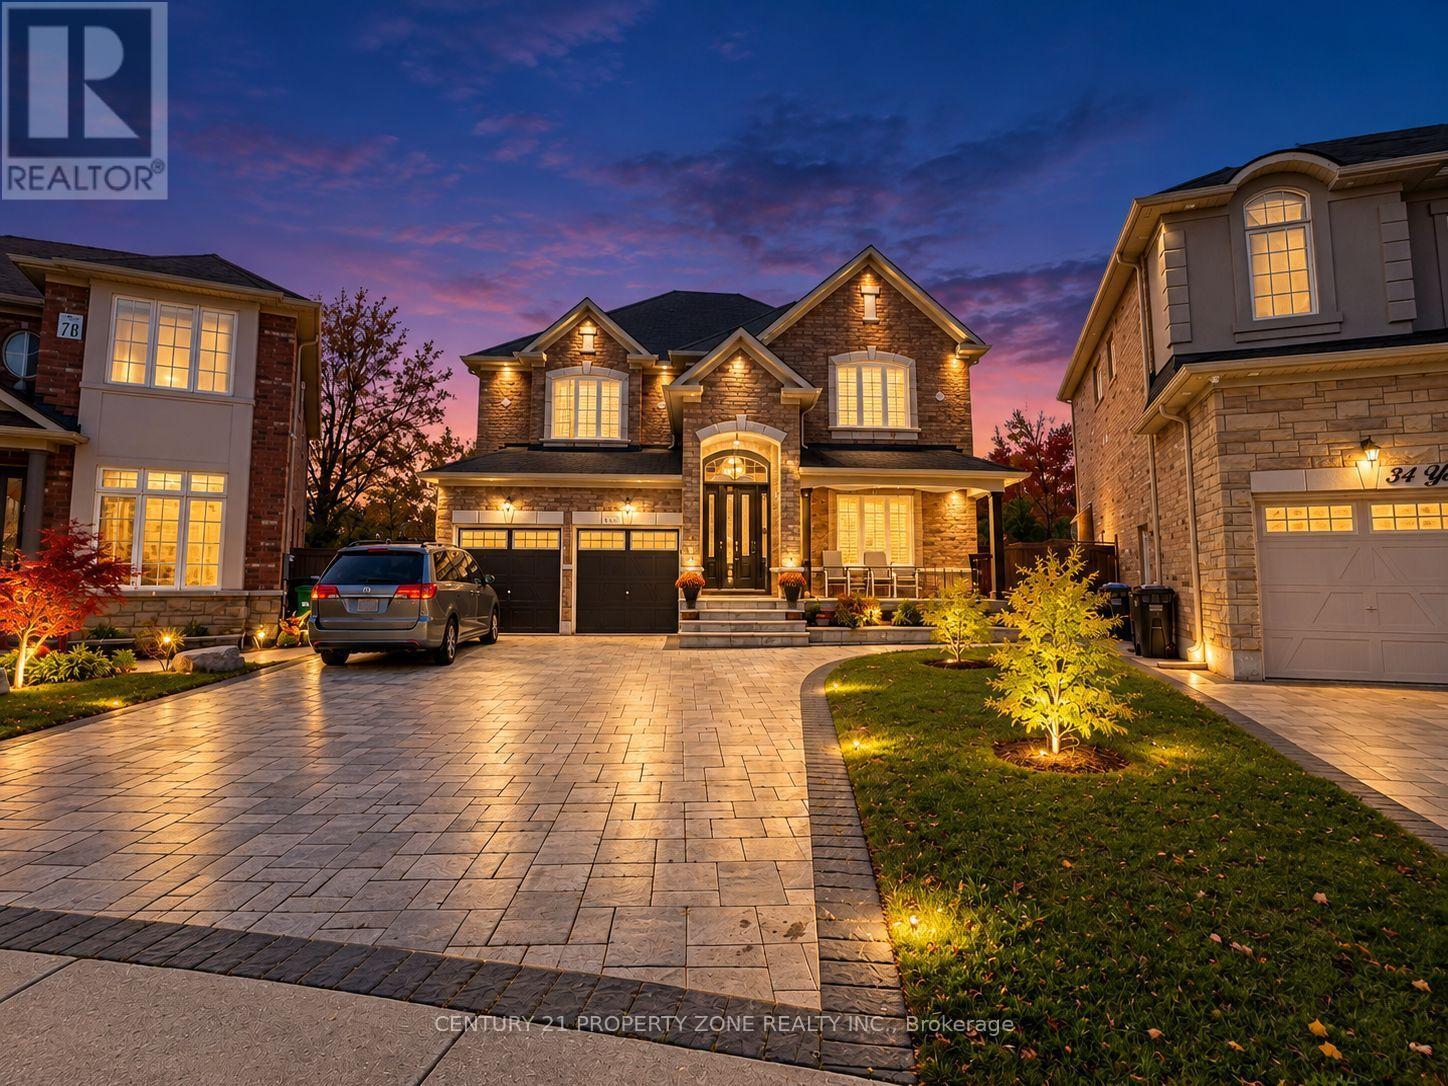
32 Young Garden Crescent
Brampton, Ontario
**RARE RAVINE LOT! PIE-SHAPED LOT! PARKETTE ACCESS!** Welcome to an exceptional 2016-built home in the highly sought-after Credit Valley community of Brampton, where a truly rare combination of lot features meets impressive space and functionality. Boasting 50-ft frontage, approximately 3,666 sq. ft. of living space, and parking for up to 8 cars, this home is designed to accommodate growing and multi-generational families. Enjoy 9-ft ceilings on the main floor, a dedicated main-floor office, and a full main-floor bathroom for added convenience. Featuring 5 spacious bedrooms, each with access to a bathroom, and walk-in closets in almost every bedroom, comfort is built into every level. The bright look-out basement welcomes plenty of natural light and offers a massive space complemented by a cold room for additional storage. **A rare opportunity to own a home that combines an exceptional ravine setting, a pie-shaped lot, and parkette access-all in one of Credit Valley's most desirable neighbourhoods!** (id:55460)
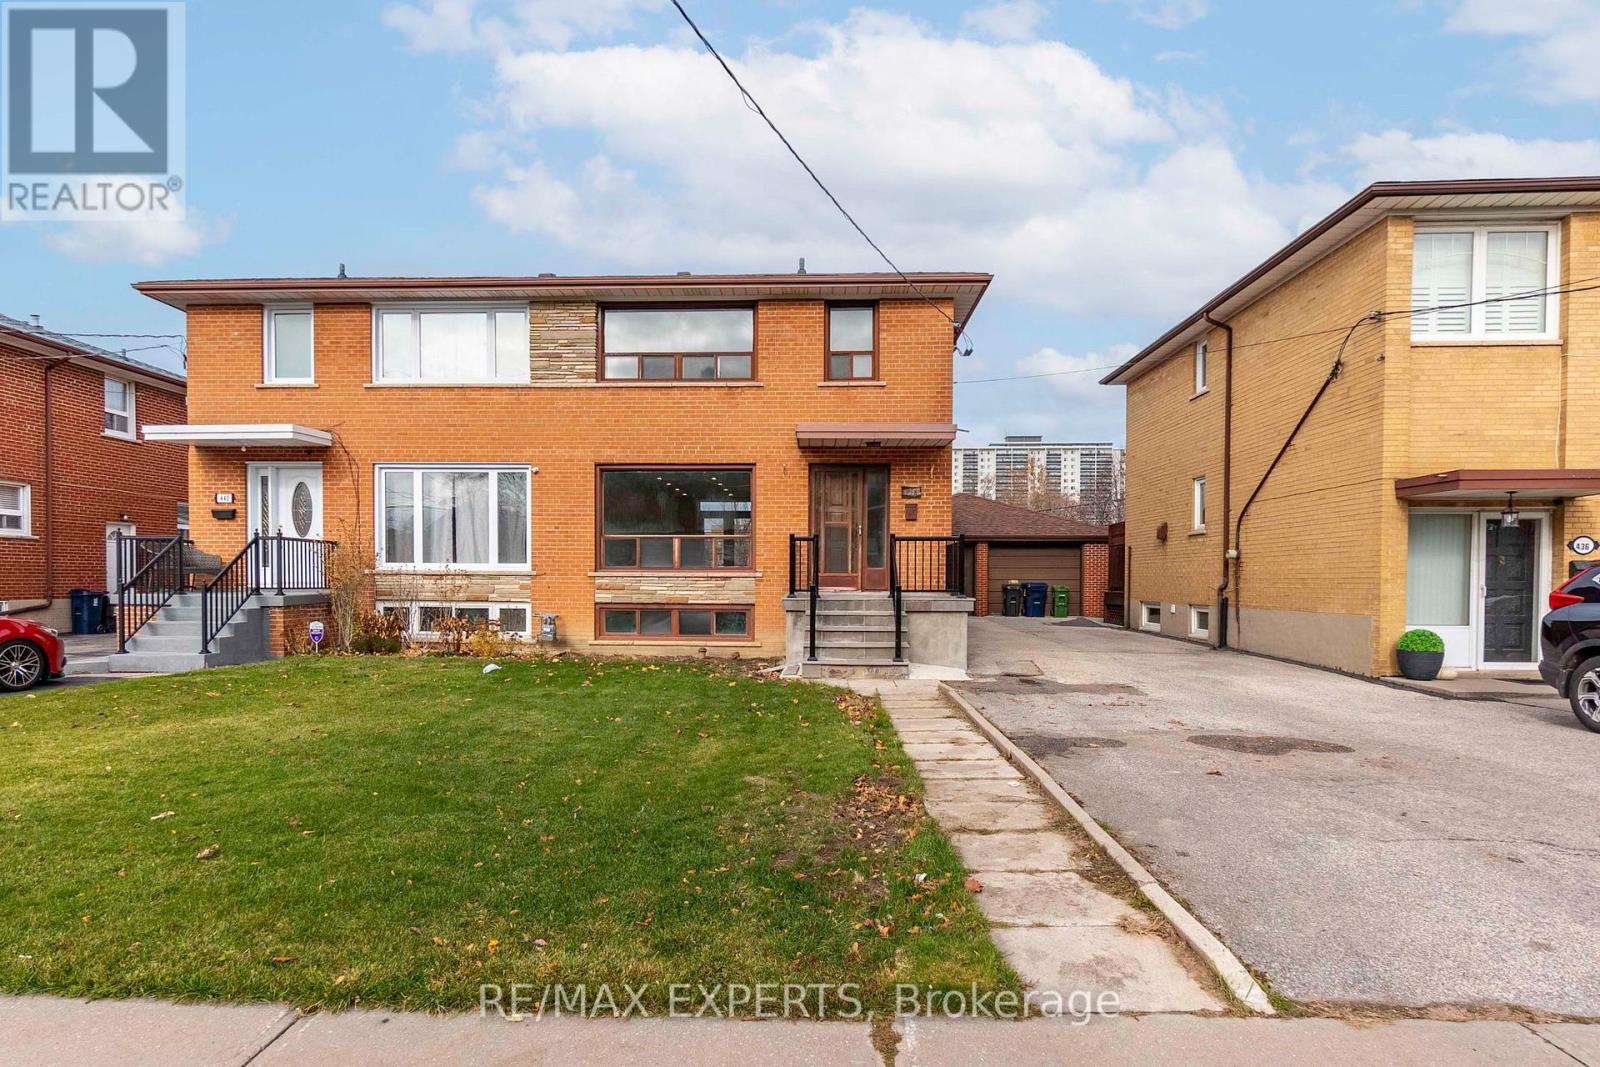
438 Glen Park Avenue
Toronto, Ontario
Recently Renovated! Enjoy this stunning renovated 1 bedroom apartment backing onto Glen Long Park! This incredible 1 bedroom unit features an open concept kitchen, living and dining area. This home has been upgraded with a custom kitchen, pot lights, massive windows,custom bathroom and so much more! 1 Driveway Parking Space. Incredible location! Close to allmajor amenities including Yorkdale Mall, Eglinton LRT, TTC, Shopping, Restaurants and more !! (id:55460)