
32 Young Garden Crescent Brampton, Ontario L6Y 6A4

$1,289,000
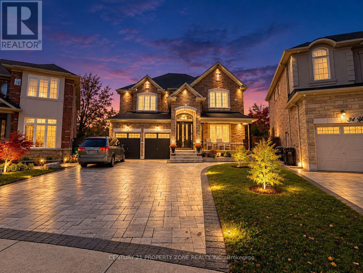
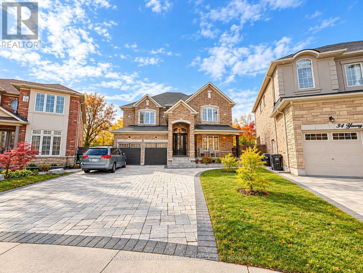
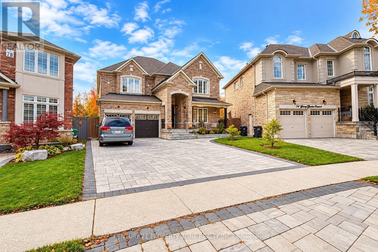
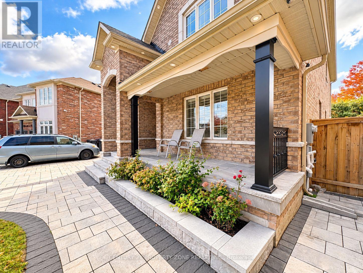
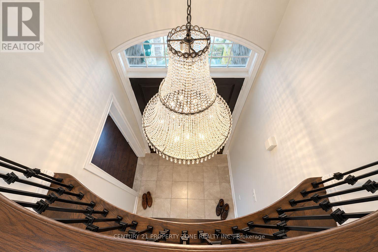
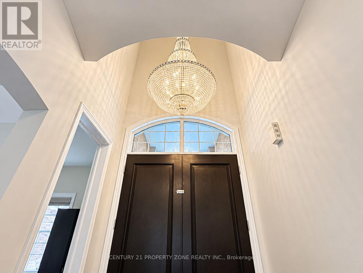
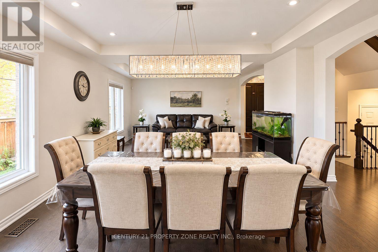
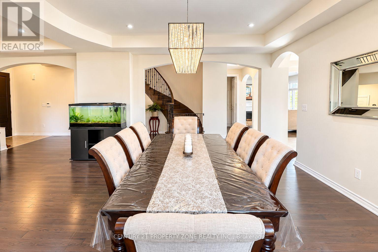
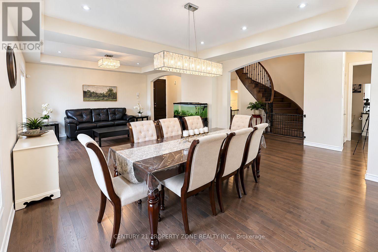
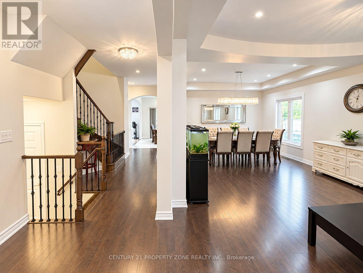
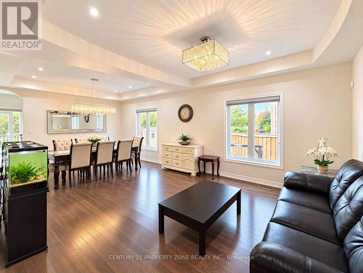
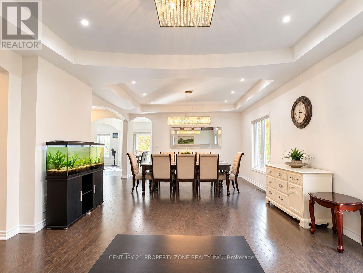
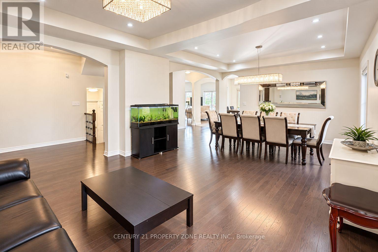
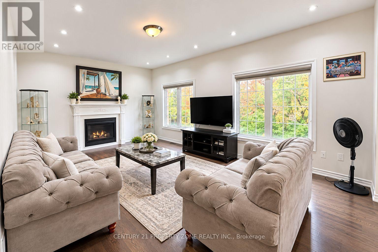
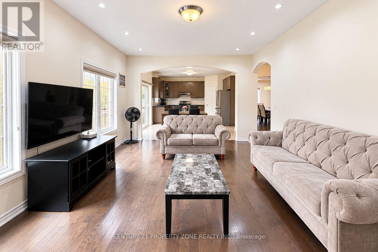
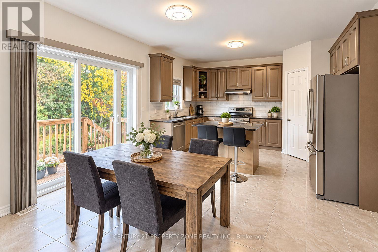
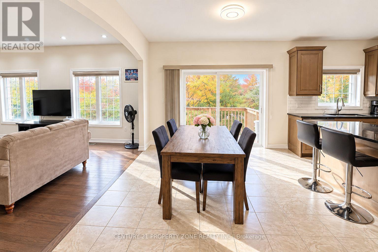
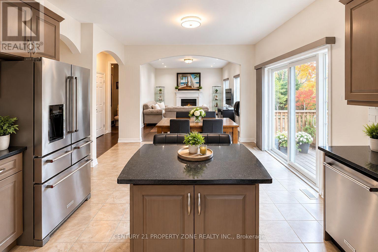
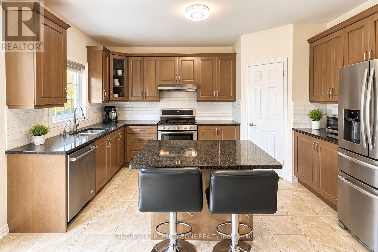
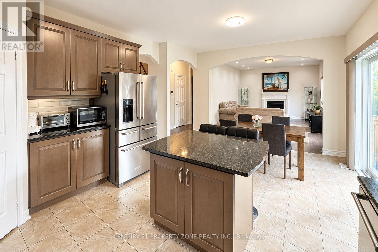
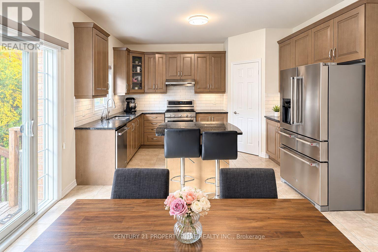
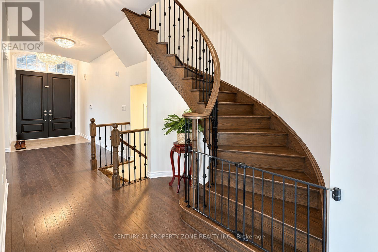
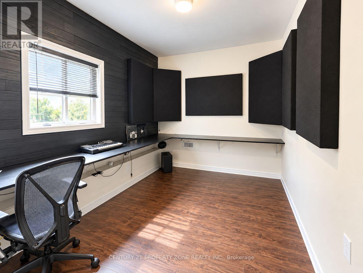
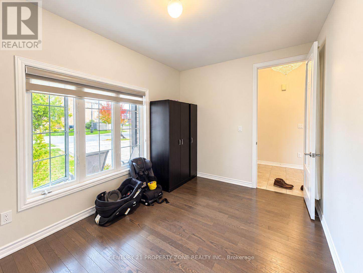
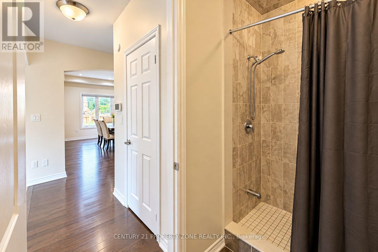
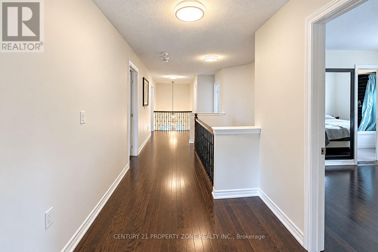
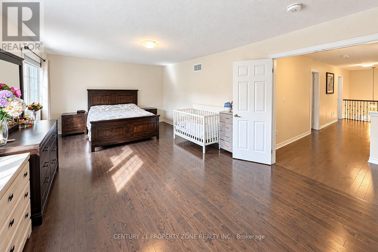
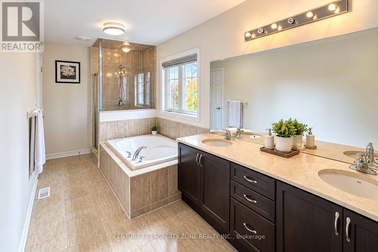
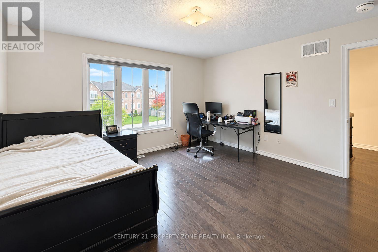
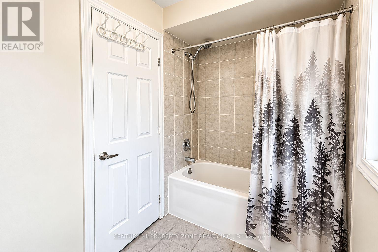
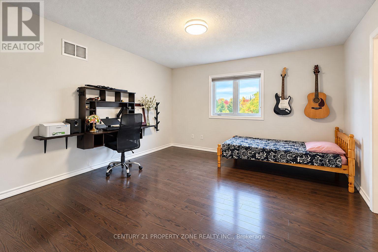
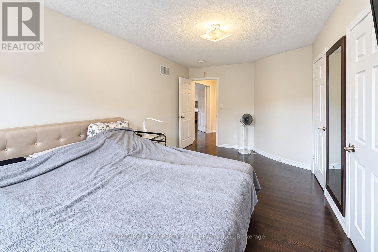
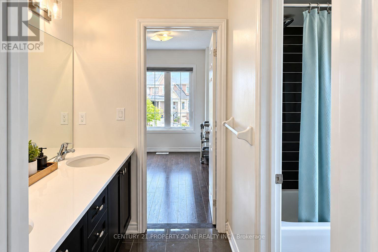
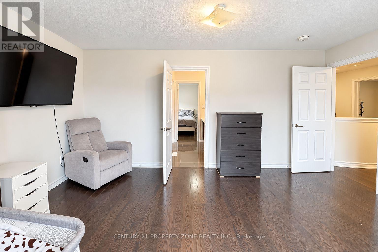
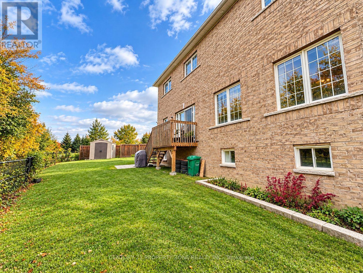
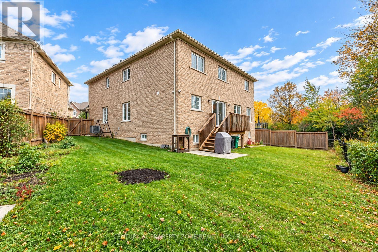
**RARE RAVINE LOT! PIE-SHAPED LOT! PARKETTE ACCESS!** Welcome to an exceptional 2016-built home in the highly sought-after Credit Valley community of Brampton, where a truly rare combination of lot features meets impressive space and functionality. Boasting 50-ft frontage, approximately 3,666 sq. ft. of living space, and parking for up to 8 cars, this home is designed to accommodate growing and multi-generational families. Enjoy 9-ft ceilings on the main floor, a dedicated main-floor office, and a full main-floor bathroom for added convenience. Featuring 5 spacious bedrooms, each with access to a bathroom, and walk-in closets in almost every bedroom, comfort is built into every level. The bright look-out basement welcomes plenty of natural light and offers a massive space complemented by a cold room for additional storage. **A rare opportunity to own a home that combines an exceptional ravine setting, a pie-shaped lot, and parkette access-all in one of Credit Valley's most desirable neighbourhoods!** (id:55460)
Open House
This property has open houses!
2:00 pm
Ends at:4:00 pm
Property Details
| MLS® Number | W14088630 |
| Property Type | Single Family |
| Community Name | Credit Valley |
| Amenities Near By | Place Of Worship, Schools |
| Features | Irregular Lot Size, Conservation/green Belt, Carpet Free |
| Parking Space Total | 8 |
| Structure | Porch |
Building
| Bathroom Total | 4 |
| Bedrooms Above Ground | 5 |
| Bedrooms Below Ground | 1 |
| Bedrooms Total | 6 |
| Age | 6 To 15 Years |
| Amenities | Fireplace(s) |
| Appliances | Garage Door Opener Remote(s), Water Heater - Tankless, Water Softener, Dishwasher, Dryer, Stove, Washer, Window Coverings, Refrigerator |
| Basement Development | Unfinished |
| Basement Type | N/a (unfinished) |
| Construction Style Attachment | Detached |
| Cooling Type | Central Air Conditioning, Air Exchanger |
| Exterior Finish | Brick |
| Fire Protection | Alarm System, Smoke Detectors |
| Fireplace Present | Yes |
| Flooring Type | Hardwood |
| Foundation Type | Concrete |
| Heating Fuel | Natural Gas |
| Heating Type | Forced Air |
| Stories Total | 2 |
| Size Interior | 3,500 - 5,000 Sqft |
| Type | House |
| Utility Water | Municipal Water |
Parking
| Attached Garage | |
| Garage |
Land
| Acreage | No |
| Fence Type | Fully Fenced, Fenced Yard |
| Land Amenities | Place Of Worship, Schools |
| Sewer | Sanitary Sewer |
| Size Depth | 129.89 M |
| Size Frontage | 9.66 M |
| Size Irregular | 9.7 X 129.9 M |
| Size Total Text | 9.7 X 129.9 M |
| Surface Water | Lake/pond |
Rooms
| Level | Type | Length | Width | Dimensions |
|---|---|---|---|---|
| Second Level | Bedroom 3 | 4.45 m | 3.96 m | 4.45 m x 3.96 m |
| Second Level | Bedroom 4 | 4.45 m | 3.96 m | 4.45 m x 3.96 m |
| Second Level | Bedroom 5 | 5.2 m | 3.04 m | 5.2 m x 3.04 m |
| Second Level | Primary Bedroom | 7.01 m | 3.96 m | 7.01 m x 3.96 m |
| Second Level | Bedroom 2 | 4.84 m | 3.53 m | 4.84 m x 3.53 m |
| Main Level | Living Room | 4.45 m | 3.6 m | 4.45 m x 3.6 m |
| Main Level | Dining Room | 4.45 m | 4.2 m | 4.45 m x 4.2 m |
| Main Level | Kitchen | 2.4 m | 4.2 m | 2.4 m x 4.2 m |
| Main Level | Family Room | 5.79 m | 3.96 m | 5.79 m x 3.96 m |
| Main Level | Eating Area | 3.65 m | 3.96 m | 3.65 m x 3.96 m |
| Main Level | Office | 4.45 m | 2.74 m | 4.45 m x 2.74 m |
| Main Level | Other | 5.27 m | 2.7 m | 5.27 m x 2.7 m |
| Main Level | Laundry Room | Measurements not available |

Salesperson
(647) 213-6397
(647) 213-6397
8975 Mcclaughlin Rd #6
Brampton, Ontario L6Y 0Z6
(647) 910-9999

The trademarks REALTOR®, REALTORS®, and the REALTOR® logo are controlled by The Canadian Real Estate Association (CREA) and identify real estate professionals who are members of CREA. The trademarks MLS®, Multiple Listing Service® and the associated logos are owned by The Canadian Real Estate Association (CREA) and identify the quality of services provided by real estate professionals who are members of CREA. The trademark DDF® is owned by The Canadian Real Estate Association (CREA) and identifies CREA's Data Distribution Facility (DDF®)
October 17 2026 12:35:36
Toronto Regional Real Estate Board
Century 21 Property Zone Realty Inc.