
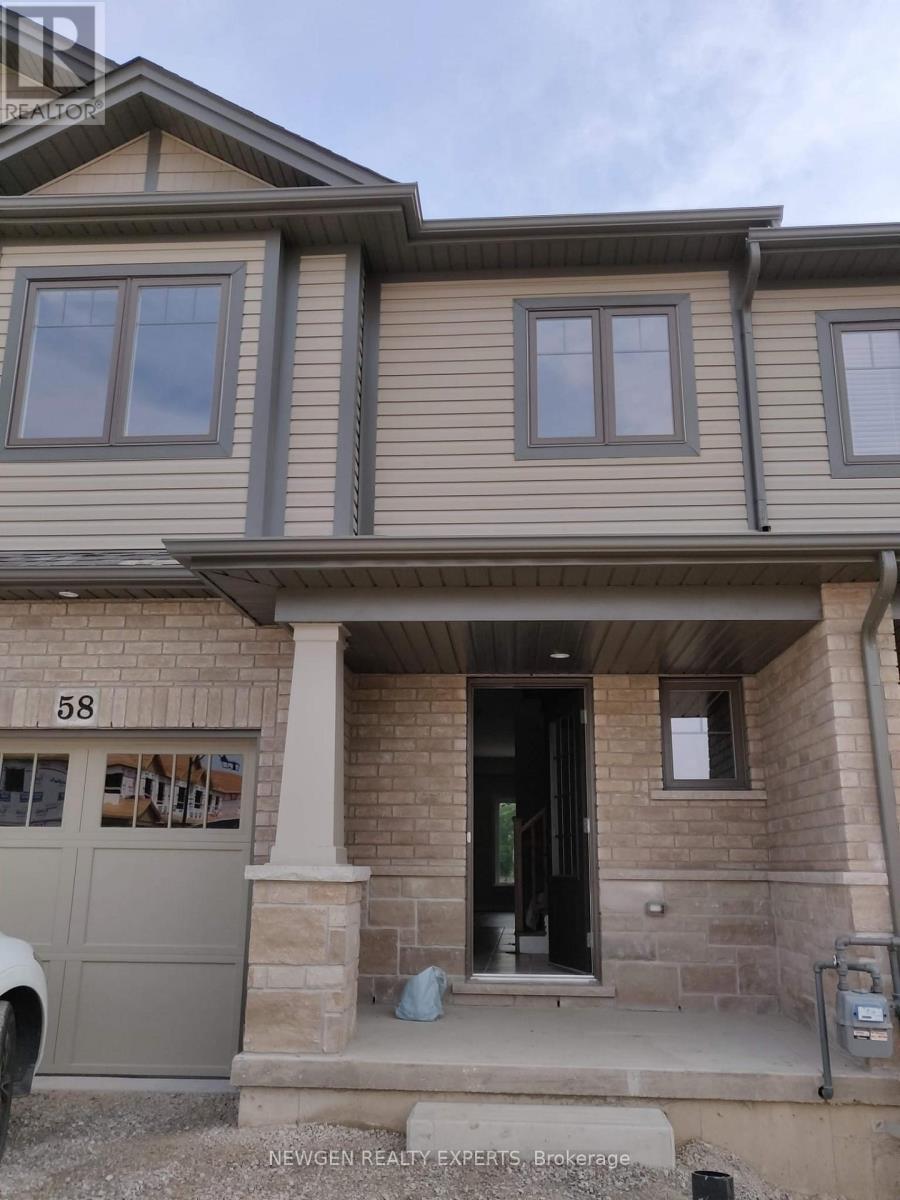
58 Severino Circle
West Lincoln, Ontario
Absolutely Stunning Townhouse. Welcome to 58 Severino Circle. This Beautiful 3-Bedroom, 2.5-Bathroom, Home Is Located in a Family-Friendly, Desirable Area of Smithville. This Is One of Few Executive Townhomes Backing onto Green Space in the Neighborhood. Uniquely backing onto the most serene conservation space,58 Severino's premium lot is located in heart of the family-friendly Smithville neighborhood. This home offers unparalleled tranquility, to a backyard that can be accessed not only off your kitchen balcony for peaceful morning coffees, but also via your walk-out basement. The charming front porch is enhanced by a newly renovated front walkway, steps, and storm door. Inside, the main floor boasts an inviting open-concept design with soaring 9-foot ceilings. The large living room, complete with freshly painted and newly refinished floors, flows seamlessly into a family-sized kitchen. The kitchen is a chef's dream, featuring granite countertops, a generous island, and sleek stainless steel appliances. Upstairs, the spacious primary suite is a true retreat, offering a walk-in closet and a luxurious 3-piece ensuite with a glass-enclosed shower. Two additional bedrooms share a modern 3-piece bathroom while the convenience of upper-floor laundry makes everyday living a breeze. The unfinished lower level is brimming with potential whether you envision an additional bedroom, a home gym, or an office, the space is yours to customize. (id:55460)
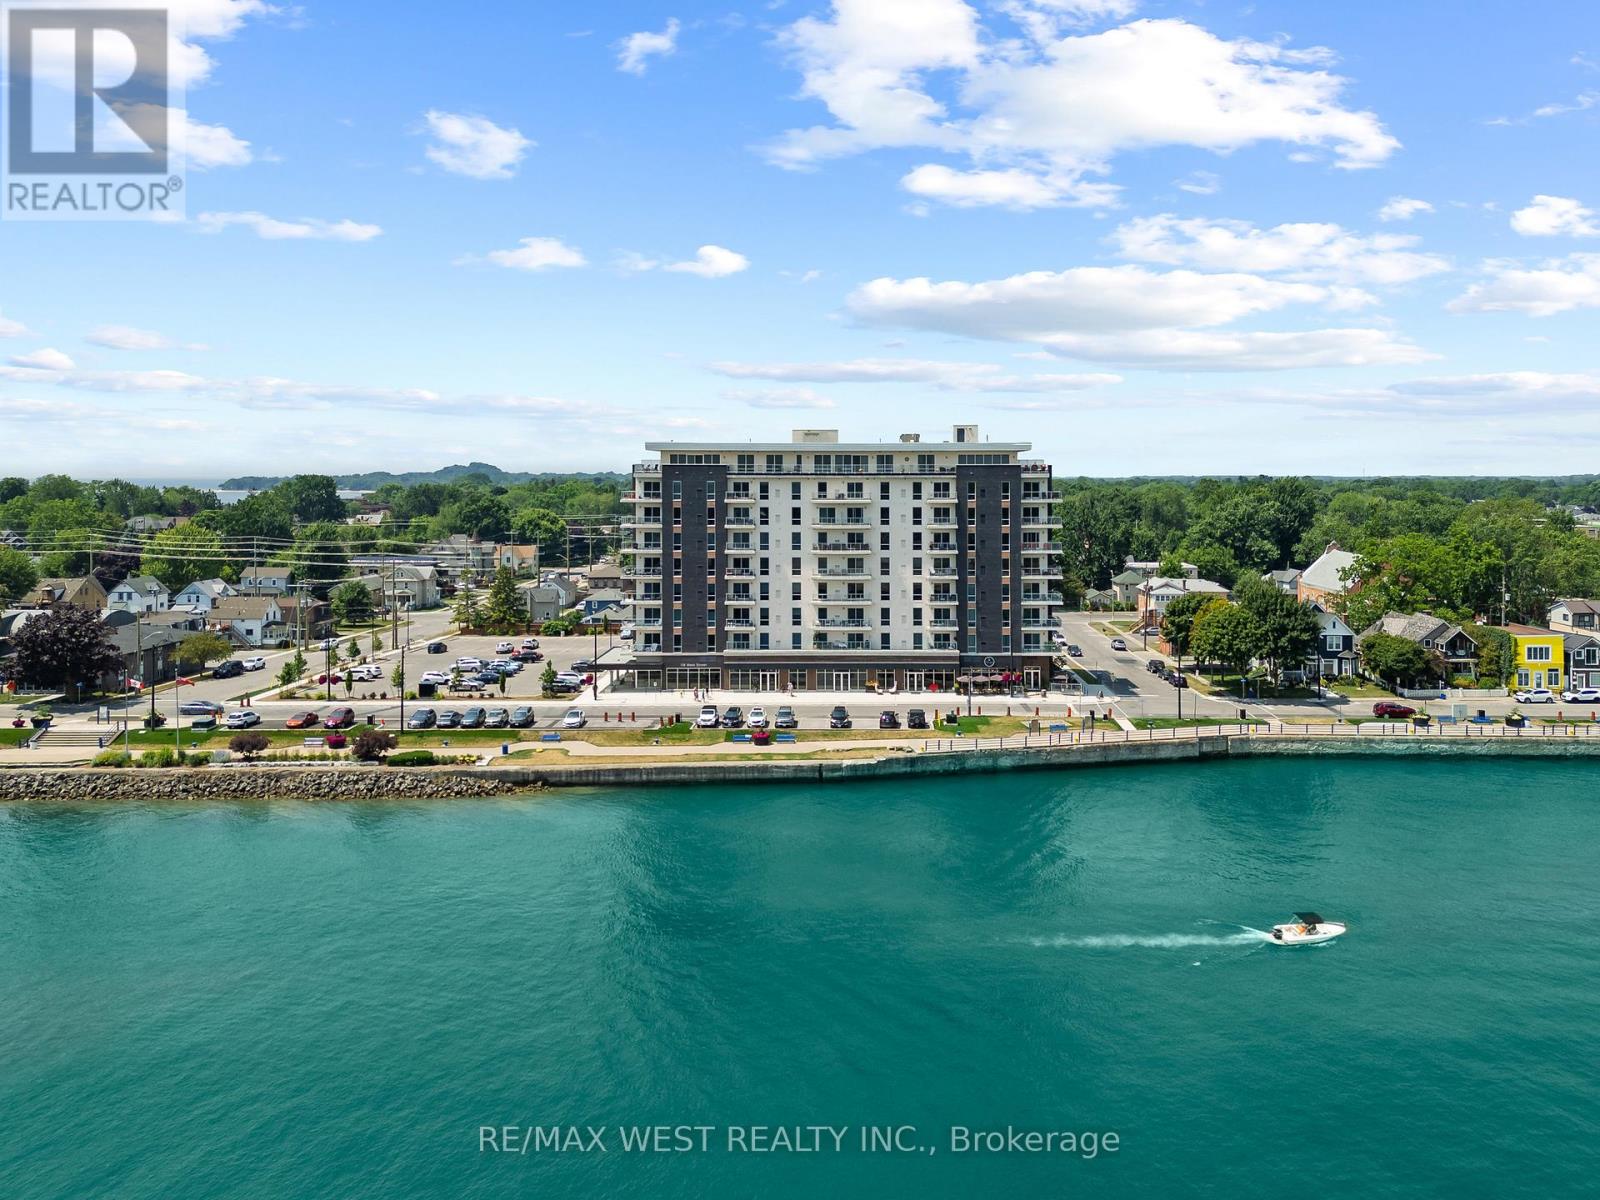
502 - 118 West Street
Port Colborne, Ontario
Welcome to modern condo living at 118 West St in Port Colborne. A hidden gem in Niagara region offering a rare opportunity to enjoy life by the water while staying just 90 minutes from the Greater Toronto area. This brand new condo is located directly on the Welland Canal, just around the corner from Lake Erie and combines modern luxury, convenience, and small town charm. This unit features two large bedrooms and two full bathrooms, in-suite laundry, modern pot lights and stylish light fixtures, a locker for extra storage, and the rare bonus of 2 parking spots. The spacious primary bedroom includes a walk-in closet that leads into a well-appointed ensuite bathroom, complete with his and hers sinks, ample cabinetry for storage, and a sleek glass door shower. In the kitchen you will find quartz countertops, subway tile backsplash, stainless steel appliances, and soft close doors and drawers. The building also offers convenient amenities including a gym, BBQ area, spa, and cafe, making it easy to relax and unwind just steps from your home. Local highlights include boutique and family run shops, a nearby hospital, Whisky Run Golf Club, Mud Lake Conservation Area, and the scenic Friendship Trail. The area also features a boat launch and beautiful Nickel Beach, ideal for summer getaways. This home in Port Colborne, known for having one of the lowest crime rates in the Niagara Region, offers a peaceful, well connected, and vibrant lifestyle by the water, perfect for those who appreciate nature, waterfront living, exploring unique small town shops, access to all the essential amenities, and great conversations with fellow neighbours because of its strong sense of community. (id:55460)
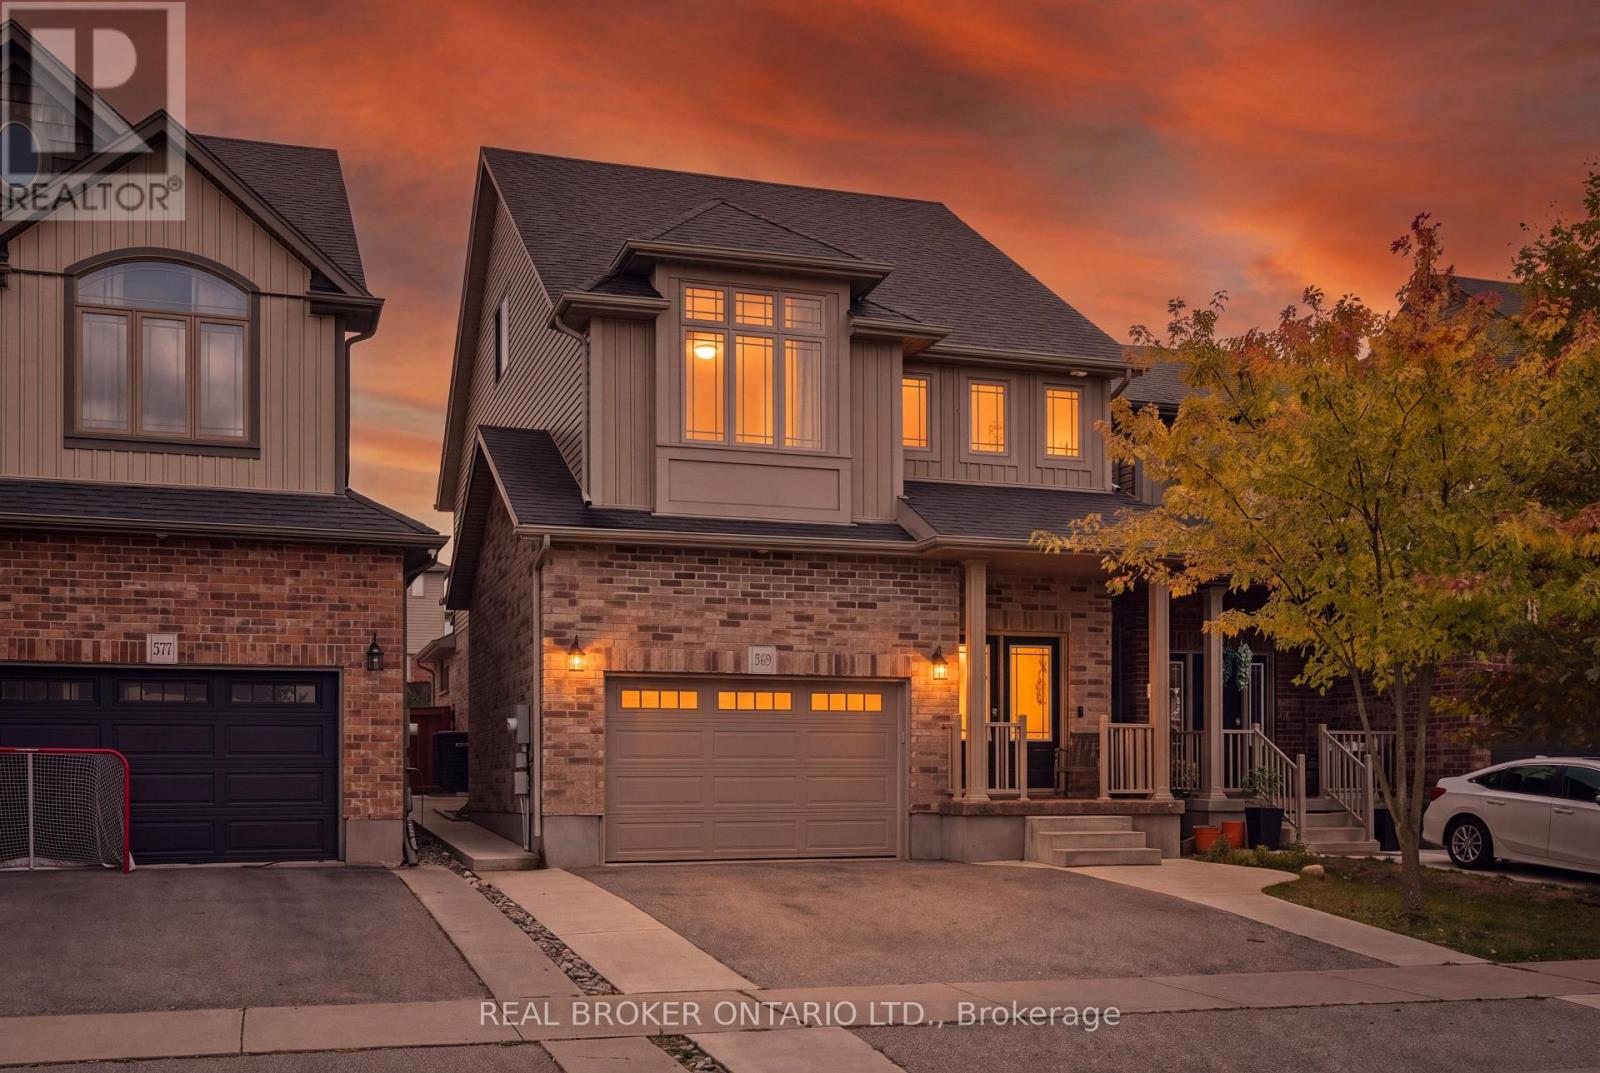
569 Starwood Drive
Guelph, Ontario
3 BEDROOMS! 4 BATHROOMS! FINISHED BASEMENT! LOFT! Welcome to 569 Starwood Drive in Guelph! This well-maintained two-storey home offers a functional layout with plenty of living space for the whole family, including a finished basement and a versatile upper-level loft. The main floor features a spacious kitchen with stainless steel appliances, plenty of cabinetry and counter space, and an open view into the living room. The bright living area features vaulted ceilings and a walkout to the backyard, while a separate dining area and convenient 2-piece bathroom complete the main level. Upstairs, the primary bedroom features a walk-in closet and a spacious 5-piece ensuite with double sinks and a glass-enclosed shower. Two additional bedrooms, second-floor laundry and a versatile loft provide plenty of flexibility for a growing family. The loft offers additional living space and could easily serve as a home office, playroom or additional bedroom. The finished basement adds even more usable space, featuring a large recreation room, plenty of room for entertaining or relaxing, and an additional 2-piece bathroom. Outside, the fully fenced, low-maintenance backyard is designed for enjoyment, featuring a raised deck, interlocking stone patio and hot tub. With minimal upkeep required, it's a great space for entertaining, spending time with family or simply relaxing outdoors. Located in an established Guelph neighbourhood close to parks, schools, shopping and everyday amenities, 569 Starwood Drive offers a great combination of space, functionality and comfortable family living. (id:55460)
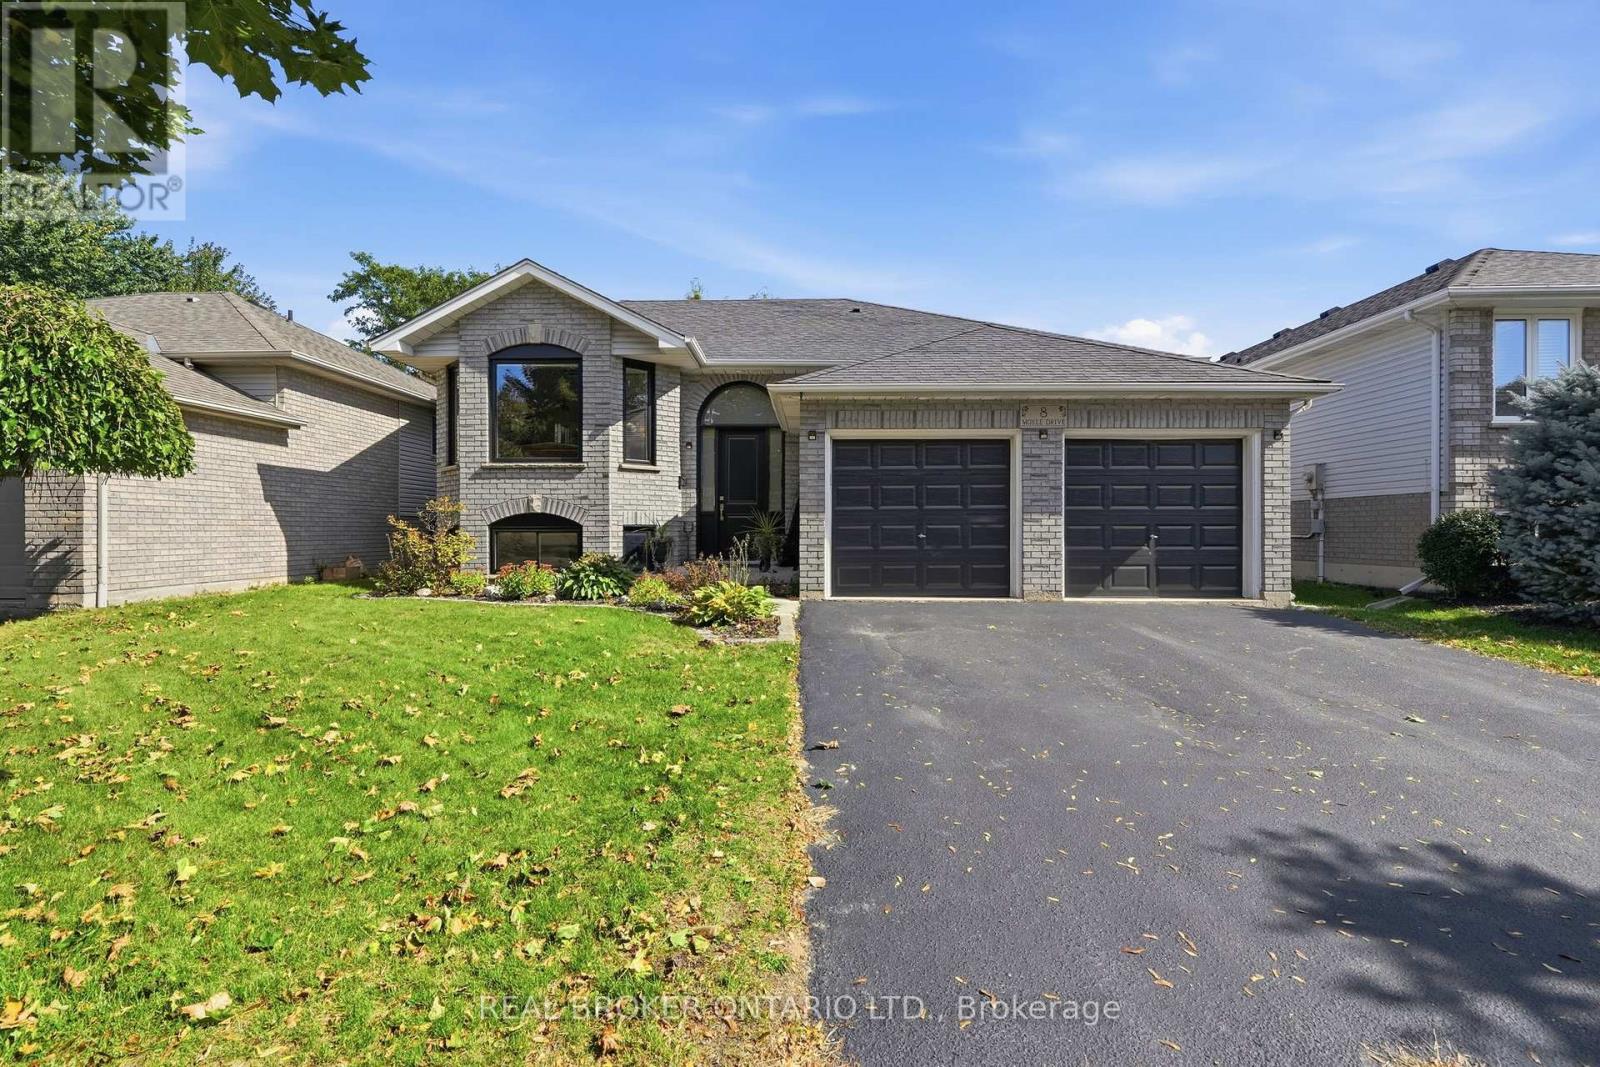
8 Moyle Drive
Brantford, Ontario
Welcome to this turn-key detached raised bungalow on a quiet Brantford street with minimal through traffic. The bright, open concept main level features hardwood floors and a kitchen with quartz countertops, perfect for everyday living and entertaining. Three bedrooms on the main floor, with two more on the lower level for a growing family, guests, or a home office. Two full bathrooms add convenience for the whole household. Windows and doors were replaced in 2025, giving you comfort, efficiency, and peace of mind from day one. Right next to the Walter Gretzky Golf Course and close to restaurants, shopping, and quick access to the 403 for easy commuting. Located in a sought-after family neighbourhood, this home is move-in ready. (id:55460)
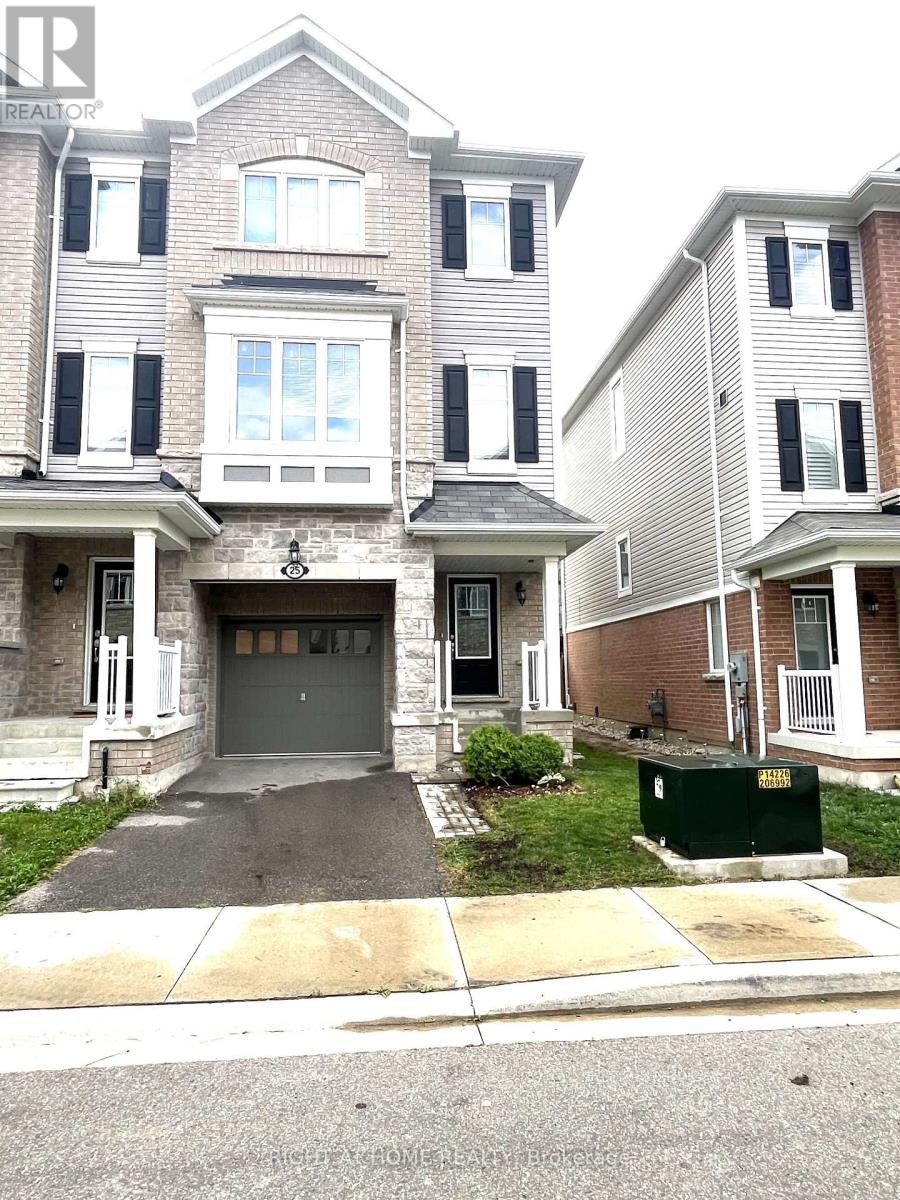
25 Rapids Lane
Hamilton, Ontario
Welcome to 25 Rapids Lane - A contemporary 3-Bed, 2.5 Bath end-unit townhome with 1,950 SqFt of modern living. This home seamlessly blends functionality with style, featuring a very spacious open-concept kitchen, walk-in closet, full unfinished basement. Enjoy abundant natural light through large generously sized windows and sliding doors to a second-floor balcony overlooking the fenced backyard. Nestled in Hamilton's prestigious neighborhood, this home offers an absolute blend of serenity and connectivity. A bus-stop at your doorstep for transportation convenience and nearby school and park for education and recreation with a quick access to Redhill parkway and the QEW for highway access. (id:55460)
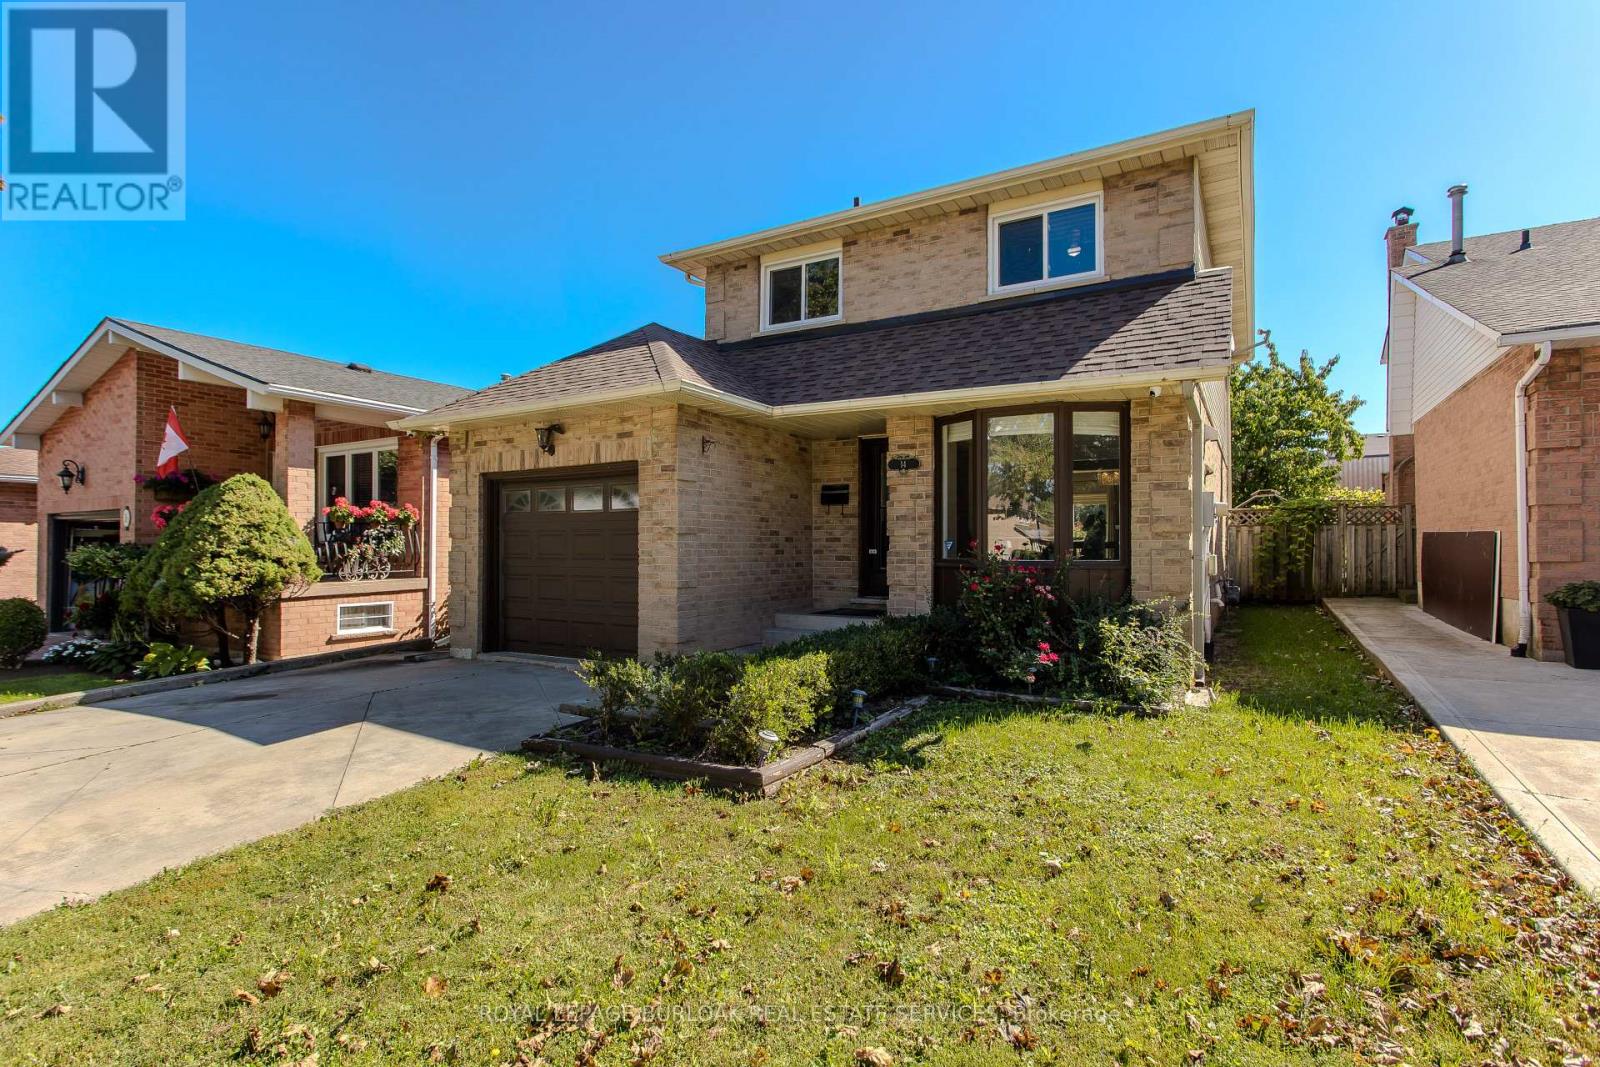
14 Ellington Avenue
Hamilton, Ontario
Offering approx. 1,903 sf of finished living space, 3 bedrooms & 3 baths, 14 Ellington Ave is a well-appointed family home with an attached garage, finished lower level and a private, fully fenced backyard. Set on a mature Stoney Creek street, the home combines comfortable living spaces with thoughtful updates and excellent outdoor space. The bright main level features hardwood flooring, pot lights and a functional layout that flows easily from room to room. At the front of the home, the renovated eat-in kitchen features white cabinetry, stone counters, s/s appliances, tile backsplash and a bright bay-window dining nook. The separate dining area provides plenty of space for family meals & entertaining, while the adjoining living room is anchored by a fireplace and features a walkout to the backyard. A 2-pc powder room and inside access to the garage complete the level. Upstairs, the spacious primary bedroom offers generous closet space, while 2 additional bedrooms provide comfortable accommodations for family, guests or a home office. A beautifully renovated 4-pc bath features a large glass-enclosed shower, contemporary vanity and modern finishes. The finished lower level extends the living space with a generous rec room and an additional 3-pc bath, creating excellent flexibility for movie nights, a playroom, home gym or additional family space. A large utility area provides plenty of storage. Outside, the fully fenced backyard offers mature greenery, a spacious deck and generous lawn area, creating a private setting for dining, entertaining and relaxing. A storage shed adds everyday convenience. Ideally located close to parks, schools, shopping, dining and recreation, with Stoney Creek offering convenient access to waterfront and escarpment trails as well as major routes. With its finished living space, updated interior and private backyard, 14 Ellington Ave is a move-in-ready home with plenty of room for a growing family. ** This is a linked property.** (id:55460)
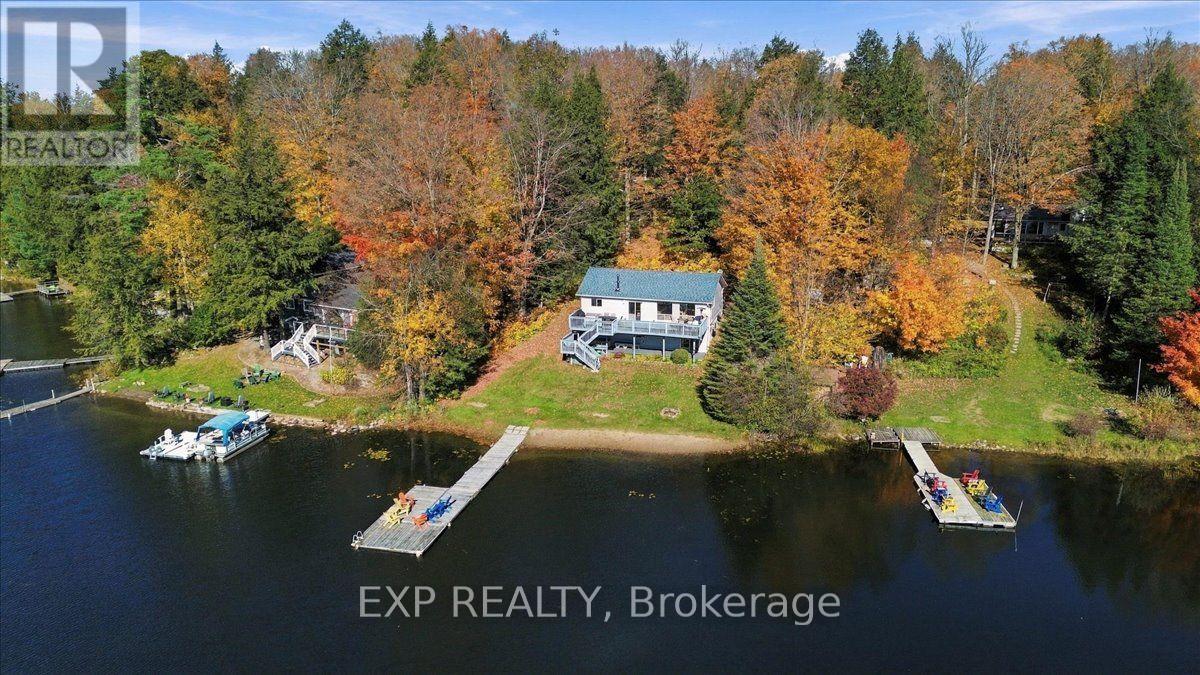
56 Gilmour Point Road
North Kawartha, Ontario
Welcome to your lakefront escape! This inviting 3-bedroom waterfront home is made for relaxing and enjoying life at the lake.The level lot and sandy walk-in shoreline make getting to the water easy. Swim right from shore or enjoy deeper water from the floating dock. South-facing exposure brings plenty of sunshine, along with beautiful sunrises and sunsets. Inside, you'll find approximately 2,306 sq. ft. of living space. Vaulted cedar ceilings and oak hardwood floors add warmth and charm to the cottage. The eat-in kitchen overlooks the lake with ample cabinet space, a great space for entertaining. The sunken living room features a cozy wood stove and walkout to the deck. The finished lower level offers even more space. There's a large rec room, walkout, guest bunk-beds for extra sleeping and 2-piece bath. Many important updates have already been completed. Newer Roof, Updated windows and siding , Newer hot water tank and oversized pressure tank, 200-amp service, plus a heat pump for heating and A/C. Best of all, it comes largely furnished and ready to enjoy. Just bring your bags and start making memories at the lake! (id:55460)
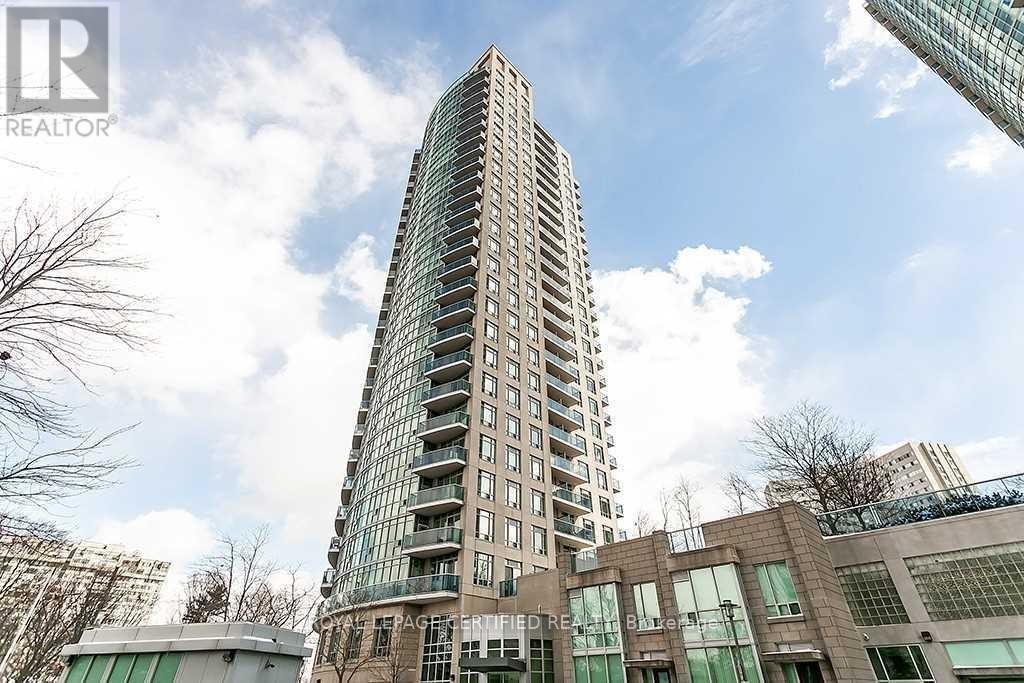
909 - 90 Absolute Avenue
Mississauga, Ontario
FURNISHED !! RENT INCLUDES ALL UTILITIES ! WOW ! Luxurious "Absolute"; Bright And Spacious Corner Suite, 2 Bedrooms, 2 Baths, Parking and Locker. Mint Condition. Upgrades Include Granite Counter And Laminate Floor Thru-Out. State Of The Art Rec Center. Great Location - Walk To Square One, Ymca, Library, Celebration Square, Living Arts Center, Trendy Shopping, Theaters And Restaurants. Quick Access To Series 400 Highways & Public Transit. (id:55460)

2774 Bucklepost Crescent
Mississauga, Ontario
Welcome to highly desirable family-friendly Meadowvale Community! Charming 3+1 bdrm semi-detached. Cozy 5 levels back split semi w/ side entrance to lower level with family room w/ fireplace & large bdrm w/ 4 piece bath. Private driveway and garage door opener. Bright home boasts separate family room w patio door to swimming pool. Upper level with 2 principal bedroom w/ large closets, 4 piece bathroom. Updated Kitchen With S/S Appliances. Neighborhood has 5 public + Catholic Schools, 4 playgrounds, 4 sport fields and 5 other facilities within 20 minutes walk. One bedroom apartment in basement with a separate entrance (no kitchen). (id:55460)
4 Clara Street
Orangeville, Ontario
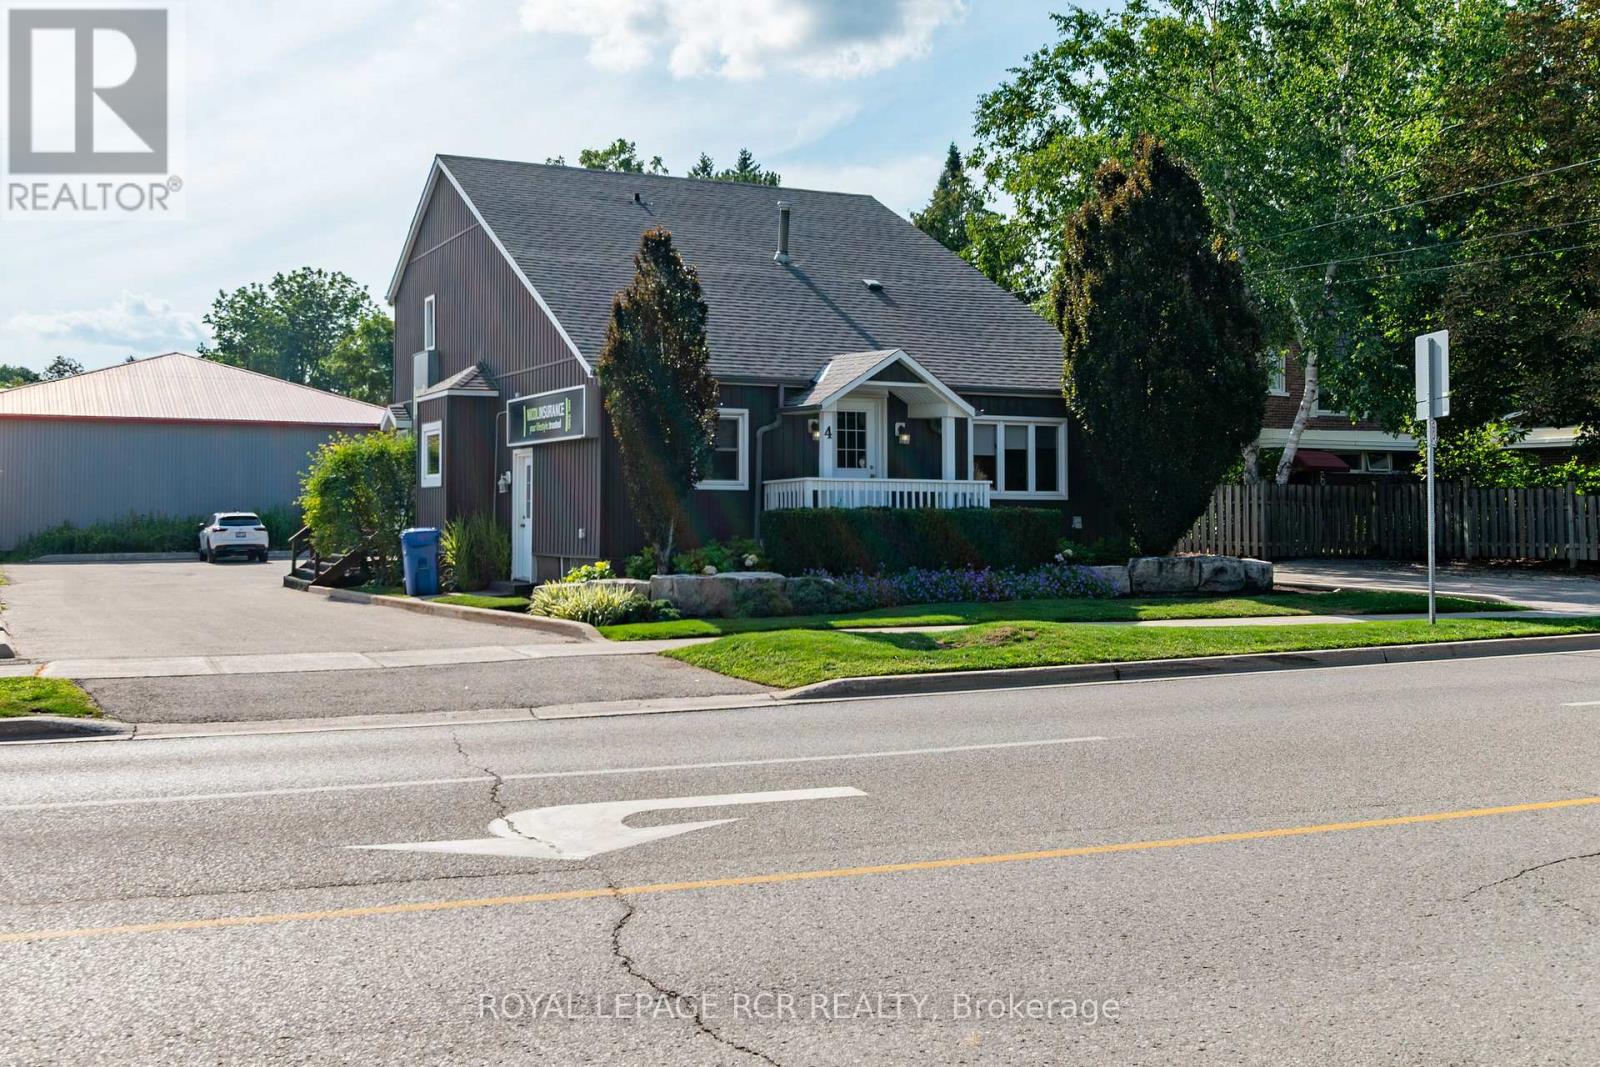
Welcome to 4 Clara Street, a beautiful freestanding building for sale in a highly desirable area of Orangeville with parking for 12. This charming property is zoned C2 commercial, offering fantastic versatility and flexible permits for a wide variety of business operations. The interior features 7 private offices, 2 bathrooms, a private boardroom, open bright reception area, sitting areas, 3 entrances and has a warm and inviting atmosphere throughout. Lower level is perfect for storage, but also could be renovated for more working space. There's a rear deck that creates an inviting seating spot for both staff and clients. Set on a large lot with two entrances from Clara Street just off Broadway, you can enjoy high street exposure and clear sign visibility to main Broadway. Finished with gorgeous landscaping, mature trees and in a beautiful neighborhood. A truly unique property combining character, professional functionality, and a prime location. (id:55460)
608 - 70 Baif Boulevard
Richmond Hill, Ontario
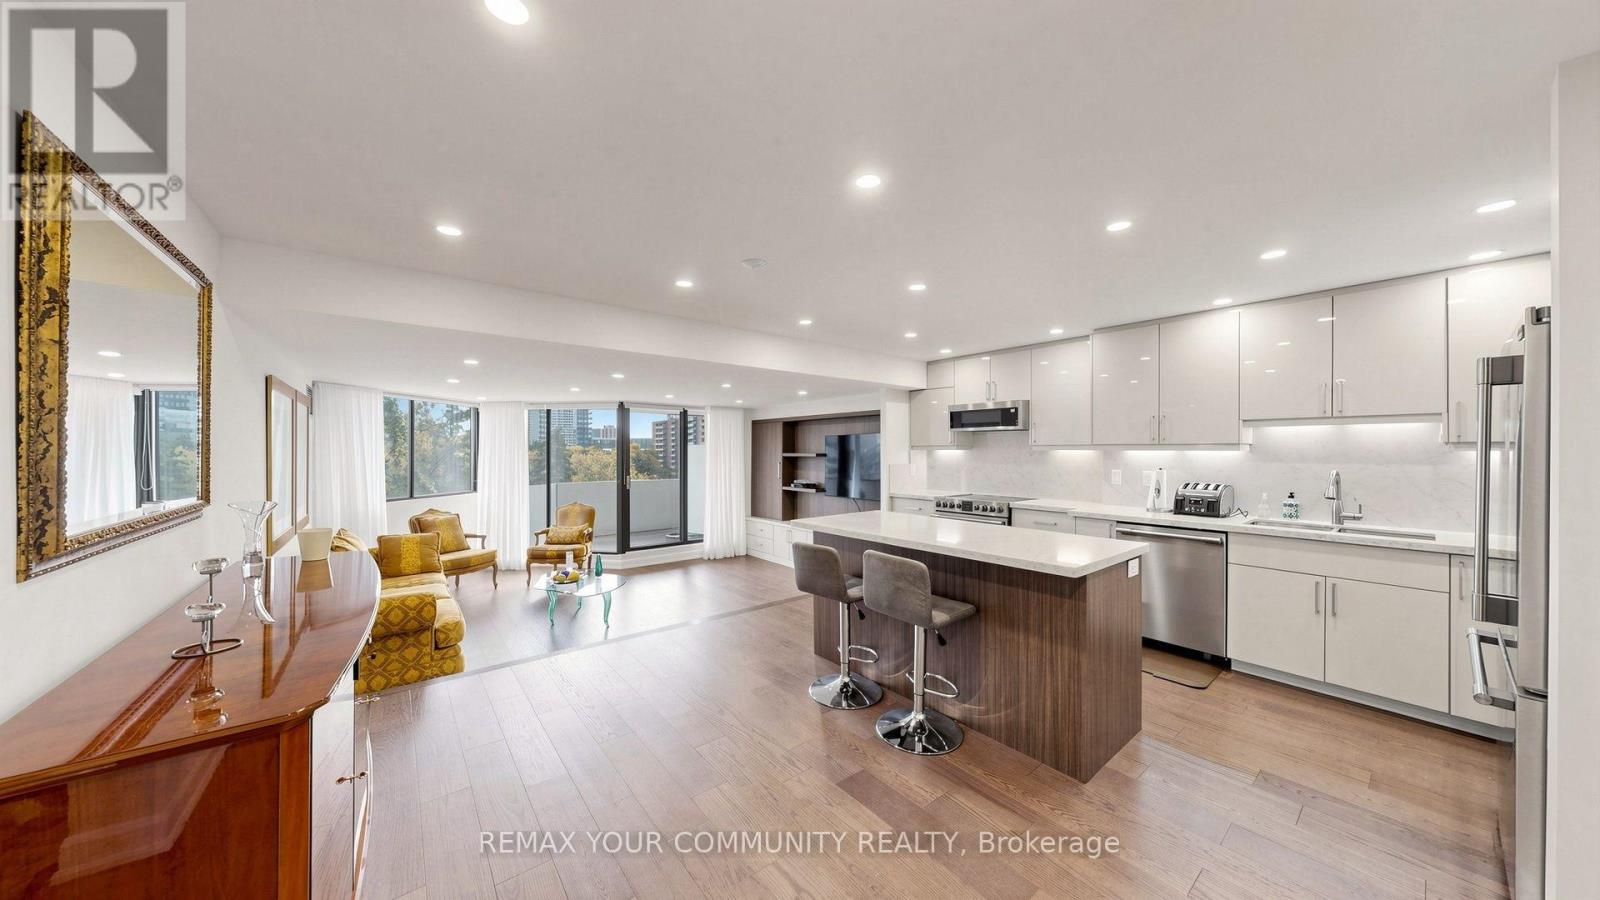
Newly Renovated, Modern and Spacious 3-Bedroom, 2-Bathroom Residence Offering an Impressive 1,3382 Sq. Ft. of Living Space Plus an 82 Sq. Ft. Private Balcony! Featuring One of the Best Layouts in the Building and High-End Finishes Throughout, Including Hardwood Floors, Smooth Ceilings, Abundant Pot Lights, and a Gorgeous Chef-Inspired Kitchen With Top-of-the-Line Appliances and a Large Island. Spacious Living and Dining Areas Feature Custom Built-In Millwork Offering Exceptional Storage and Panoramic Views. The Primary Bedroom Boasts a Beautifully Renovated Ensuite With Custom Tilework and a Walk-In Closet With Built-In Organizers. Two Additional Generously Sized Bedrooms, a Large Separate Laundry Room, and a Private Balcony With Quiet Exposure Complete This Exceptional Home. Includes 2 Side-by-Side Underground Parking Spaces! Located in a Resort-Style Complex Surrounded by Mature Trees, Expansive Green Spaces, Beautifully Landscaped Grounds, and a Private Outdoor Swimming Pool. Prime Location Just Steps to Yonge Street, Public Transit, Hillcrest Mall, and Schools, With a Hospital Nearby. A Rare Combination of Luxury, Space, Privacy, and Convenience! (id:55460)
454 Huntington Ridge Drive
Mississauga, Ontario
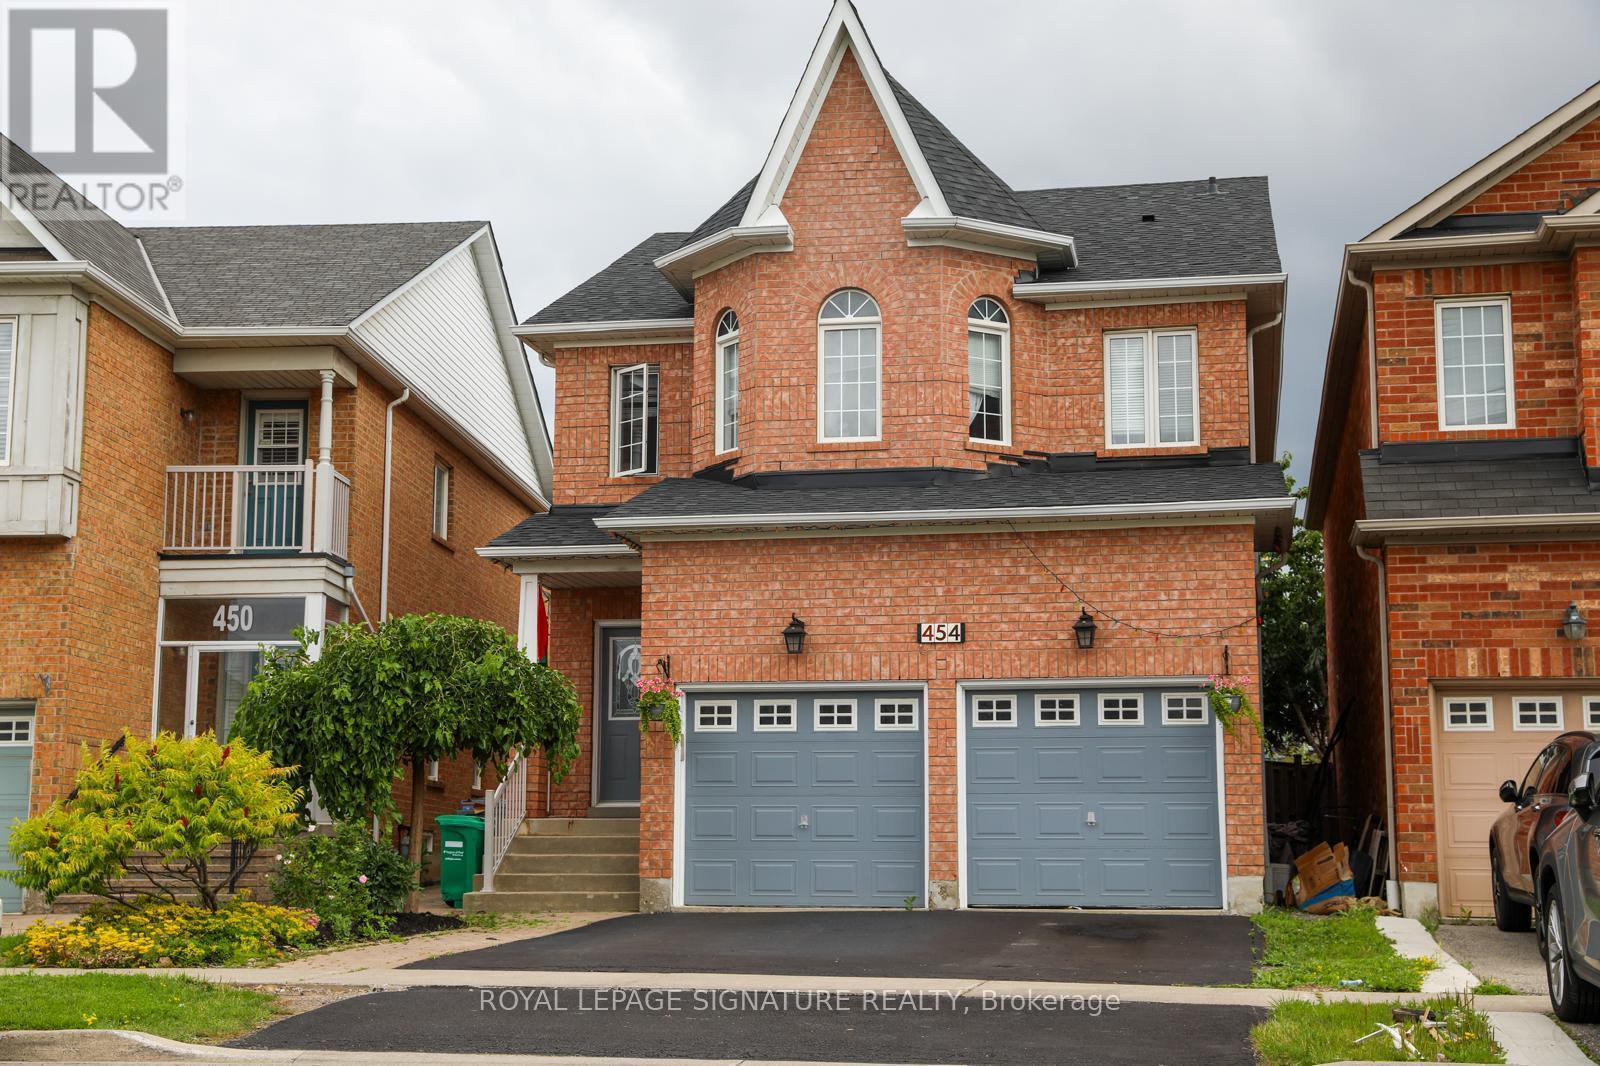
Enjoy premium multi-level living in this bright and spacious 4-bedroom, detached home located at 454 Huntington Ridge Drive. Perfectly blending modern comfort with an unbeatable location,this home offers an exceptional layout with high-end finishes throughout. Key Features You Will Love: * Spacious Open-Concept Layout: The main floor features a seamless flow with elegant decorative columns defining the combined living and dining areas.* No Carpets: Beautiful, easy-to-clean hardwood flooring spans across both the main and second levels.* Cozy Family Room: Relax by the warm gas fireplace, perfect for family evenings.* Modern Chef's Kitchen: Equipped with premium stainless steel appliances and ample counterspace.* Move-In Ready Appliances: Includes a stainless steel fridge, stove, built-in dishwasher, as well as a dedicated washer and dryer. An Unbeatable, High-Walkability Location: Nestled in a vibrant, central Mississauga neighborhood, you are steps away from everything you need: * Schools & Higher Ed: Ideal for families and students, close to top local schools and Sheridan College.* Commuter's Dream: Minutes to the Cooksville GO Station, bus transit, and quick access to highways 403, 401, and the QEW.* Daily Conveniences: Steps to a major shopping mall, local parks, the public library, and grocery stores. Existing Furniture can be included. (id:55460)
11 - 3525 Brandon Gate Drive
Mississauga, Ontario
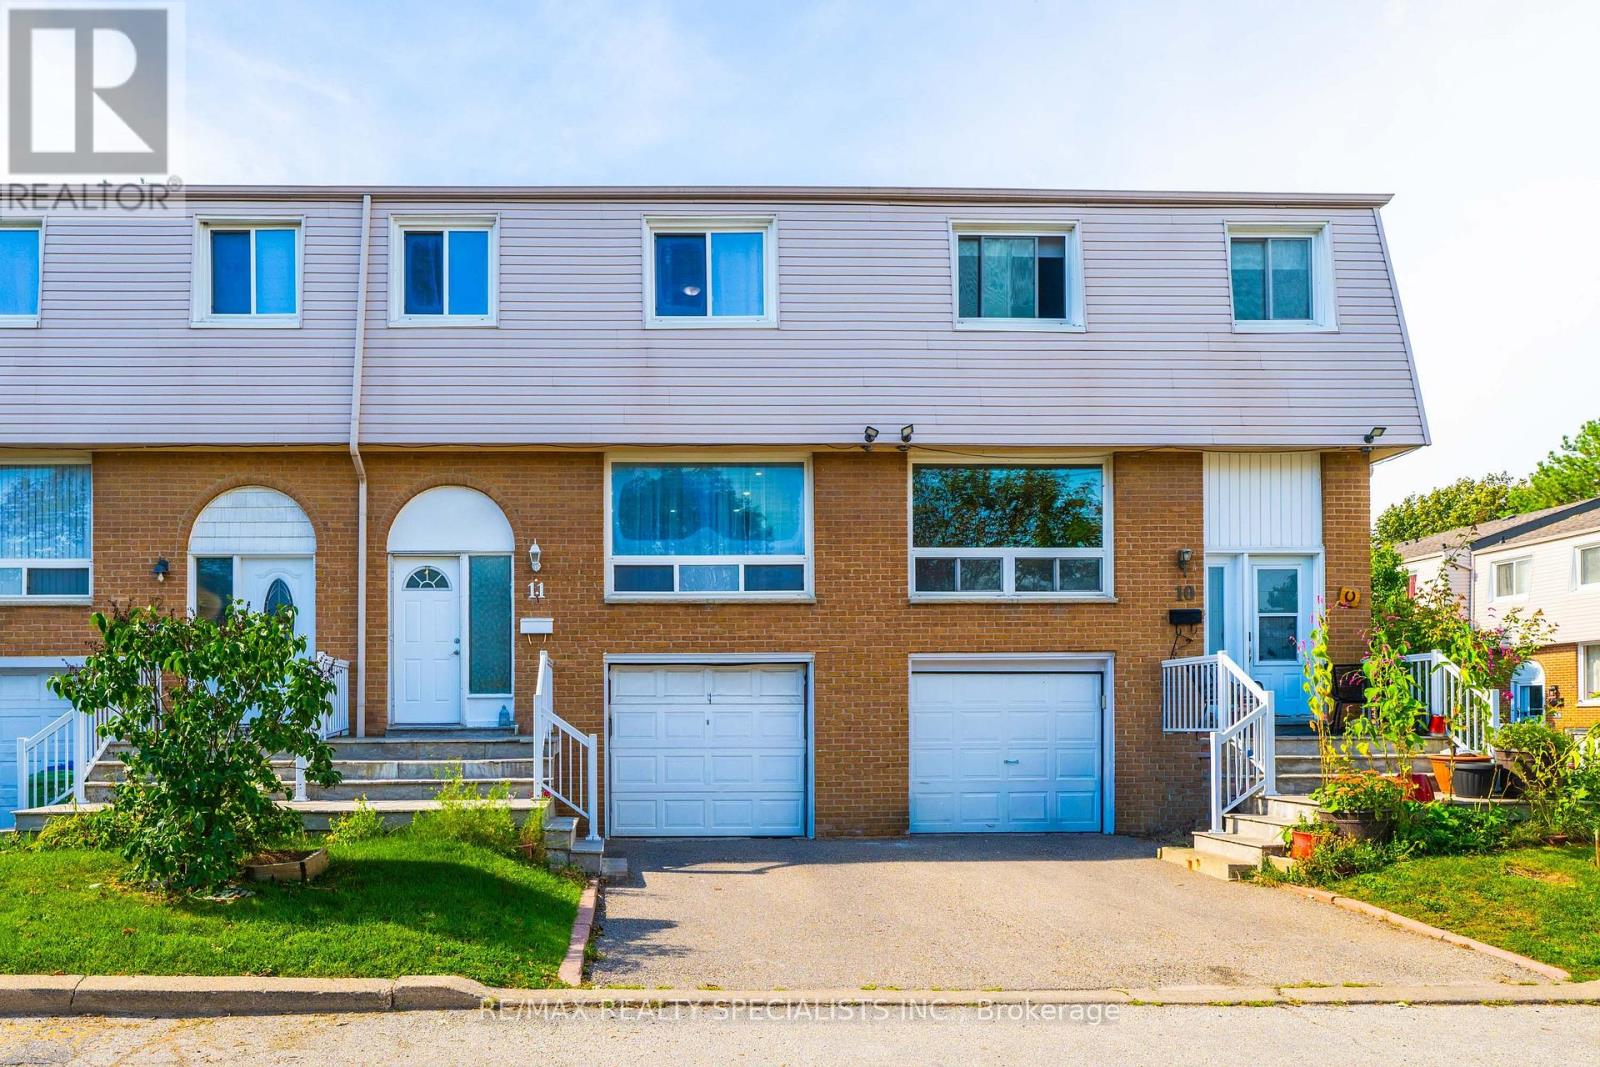
Move-In Ready & Full of Updates! Spacious 3+1bedroom condo townhouse in Malton with a finished basement. Freshly painted throughout with pot lights on the main floor. The updated kitchen offers a welcoming space for everyday meals and entertaining, while the spacious living and dining areas provide excellent flexibility. Upstairs, you'll find well-sized bedrooms with ample room for comfortable family living. The finished basement adds valuable additional living space with a recreation room, perfect for a family room, home office, gym, or entertainment area. Enjoy a private, fully fenced backyard plus a built-in garage and private driveway with 2 parking spaces. Excellent location close to transit, Westwood Mall, Walmart, FreshCo, schools, library, parks, community centre and major highways. Ideal for first-time buyers, families or investors-don't miss this opportunity! (id:55460)
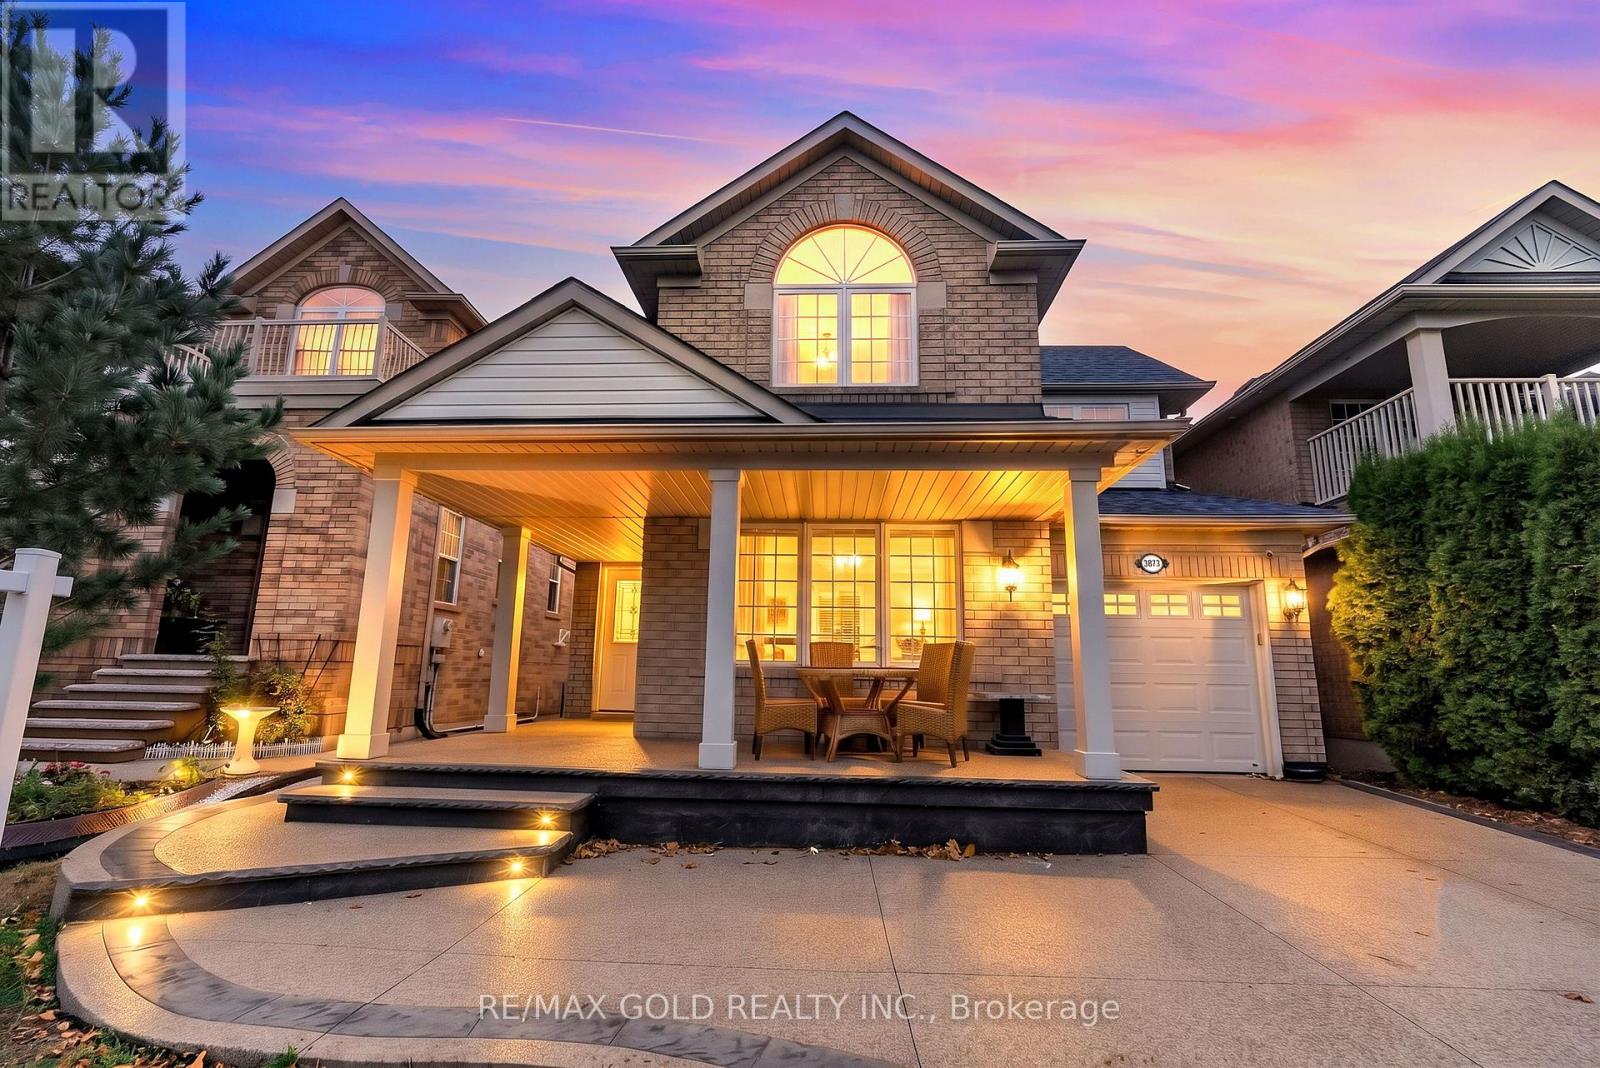
3873 Deepwood Heights
Mississauga, Ontario
Located in the highly desirable Churchill Meadows community of Mississauga, this beautifully maintained Mattamy-built home offers approximately 1,952 sq ft above ground living space, combining comfort, functionality, and versatility for growing families and savvy buyers alike. Freshly painted and featuring no carpet throughout, this move-in-ready home boasts a bright and spacious layout with plenty of natural sunlight, separate formal living and dining rooms, and a cozy family room perfect for entertaining and everyday living. The finished basement features a semi-separate entrance, two bedrooms, a 3-piece bathroom, and separate laundry facilities, offering excellent flexibility for extended family living or potential rental income, subject to applicable approvals. Ideally situated close to schools, the library, public transportation, major highways, and everyday amenities, this home presents an excellent opportunity to own a spacious property in one of Mississauga's most sought-after neighbourhoods. Don't miss your chance to make this wonderful home yours! (id:55460)
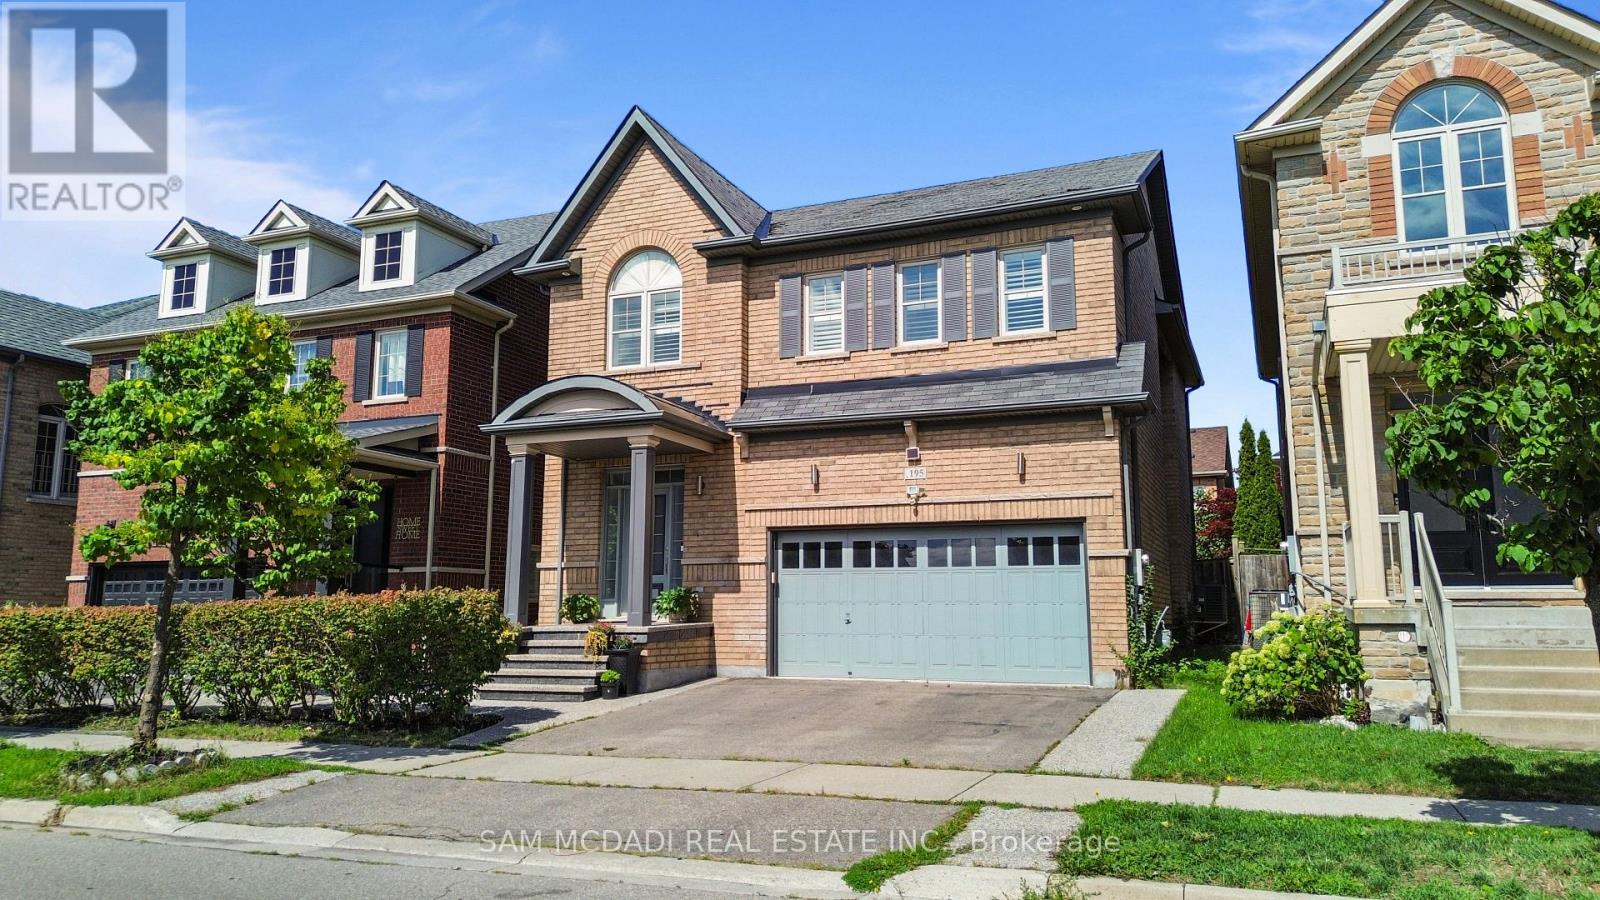
195 Holmes Crescent
Milton, Ontario
A complete showstopper!!!! Welcome to 195 Holmes Crescent, a beautifully maintained and sun-filled detached home in Milton..This bright 4+1-bedroom, 4-bathroom home features an inviting open-concept layout with hardwood flooring throughout the main floor, second floor and an abundance of natural light. The spacious kitchen is equipped with stainless steel and built-in appliances and generous workspace, overlooking the bright dining area with large windows. Upstairs, four well-appointed bedrooms include a spacious primary retreat with a walk-in closet and 4-piece ensuite. The additional bedrooms offer hardwood flooring, ample closet space and large windows, with the fourth bedroom featuring a vaulted ceiling.The professionally finished basement provides an impressive additional living space with a large recreation room, wet bar and electric fireplace-ideal for entertaining, movie nights or family gatherings. Conveniently located near parks, public transit, recreational facilities and everyday amenities, this exceptional home combines comfort, natural light and thoughtful living space in one of Milton's desirable neighbourhoods. A bright, beautiful home that is truly move-in ready-welcome home! (id:55460)
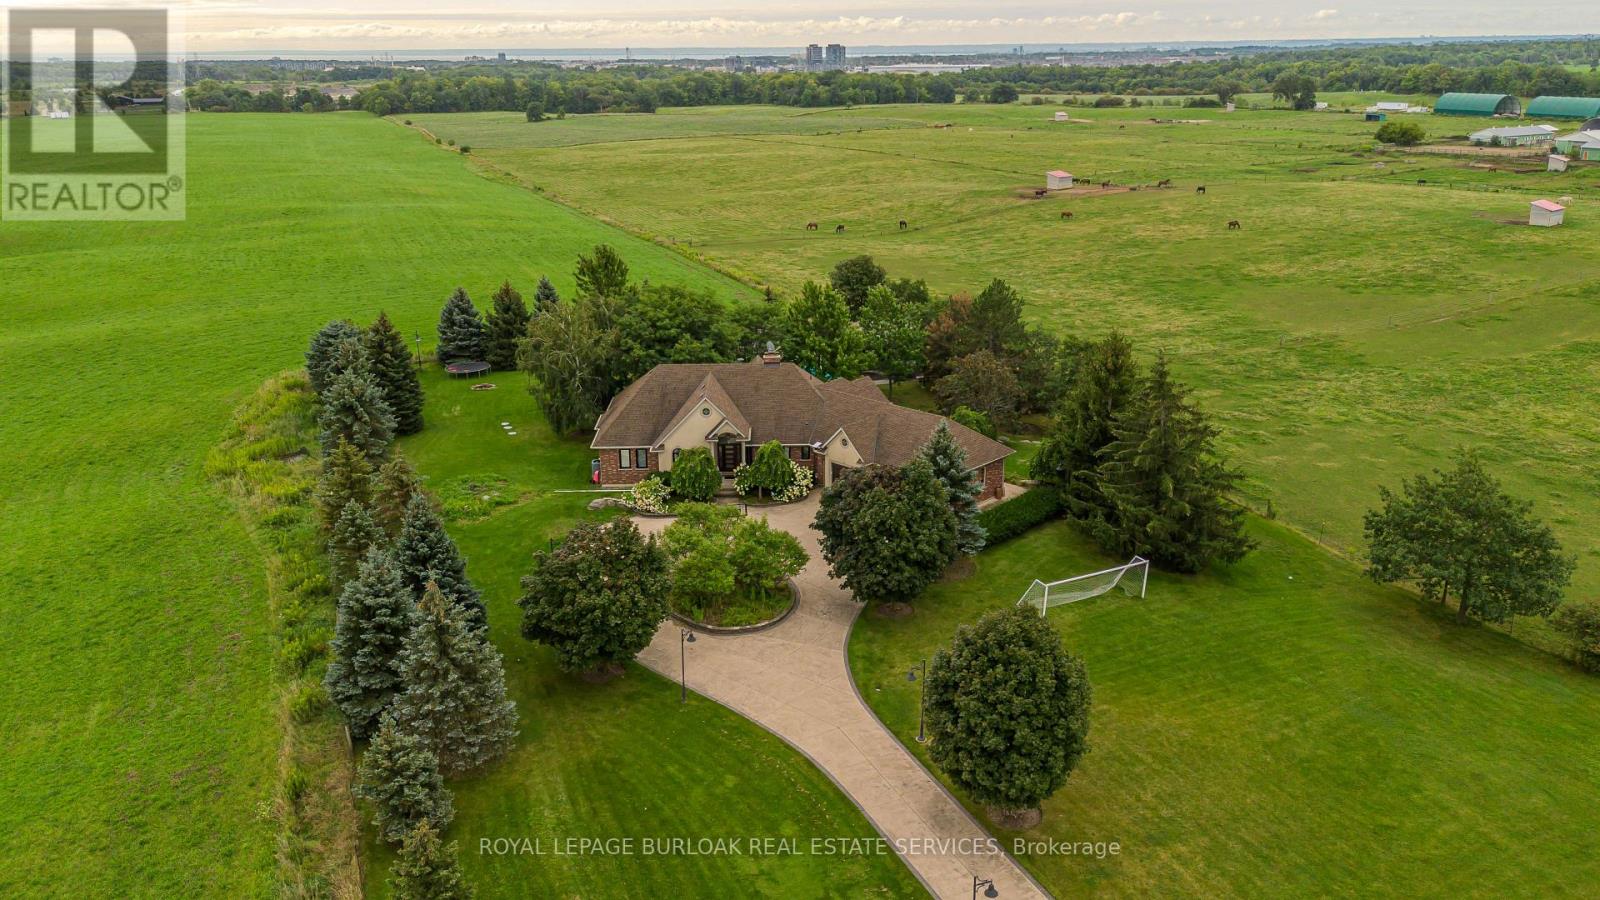
5200 2 Side Road
Burlington, Ontario
Set on 1.86 private acres with sweeping Niagara Escarpment views, 5200 No. 2 Side Rd is an exceptional country estate offering approx. 4,900 sf of finished living space, 5 beds, 3 full & 2 half baths and a fully self-contained walkout lower level. A gated entrance, expansive stamped-concrete drive, oversized 3-car garage & mature landscaping introduce this impressive property with resort-style grounds. The outdoor setting is truly special. A large inground pool is surrounded by generous patio space and spectacular views, while a custom Dutch handcrafted timber & natural-stone gazebo creates the ultimate entertaining space with a wood-burning fireplace, built-in sink, gas burners & BBQ area. Across the pool, a matching pool house/bunkie features a kitchenette, 2-pc bath & loft. Inside, generous principal rooms, expansive windows & quality finishes create a warm, welcoming atmosphere. The vaulted living room is anchored by a striking stone fireplace, while the spacious dining area is ideal for entertaining. The showpiece chef's kitchen features marble counters, extensive cabinetry, large island, Wolf gas range, Miele appliances & wine fridge. A wood-burning fireplace adds warmth, while the breakfast area and covered patio create an easy connection outdoors. The primary retreat offers a W/I closet & 5-pc ensuite. 2 additional bedrooms, full bath, powder rm & laundry complete the main level. The bright walkout lower level functions as a complete 2nd residence, ideal for multi-generational living, extended family or guests. It offers a full kitchen & dining area, expansive rec rm, 2 bedrooms, full bath, laundry, cold rm, storage, garage access & private walkout. A rare property on the border of North Burlington and Milton combining incredible privacy, breathtaking views, exceptional outdoor living and two complete living spaces under one roof - all while remaining just minutes from everyday amenities, shopping, dining, major highways and DT Burlington. (id:55460)
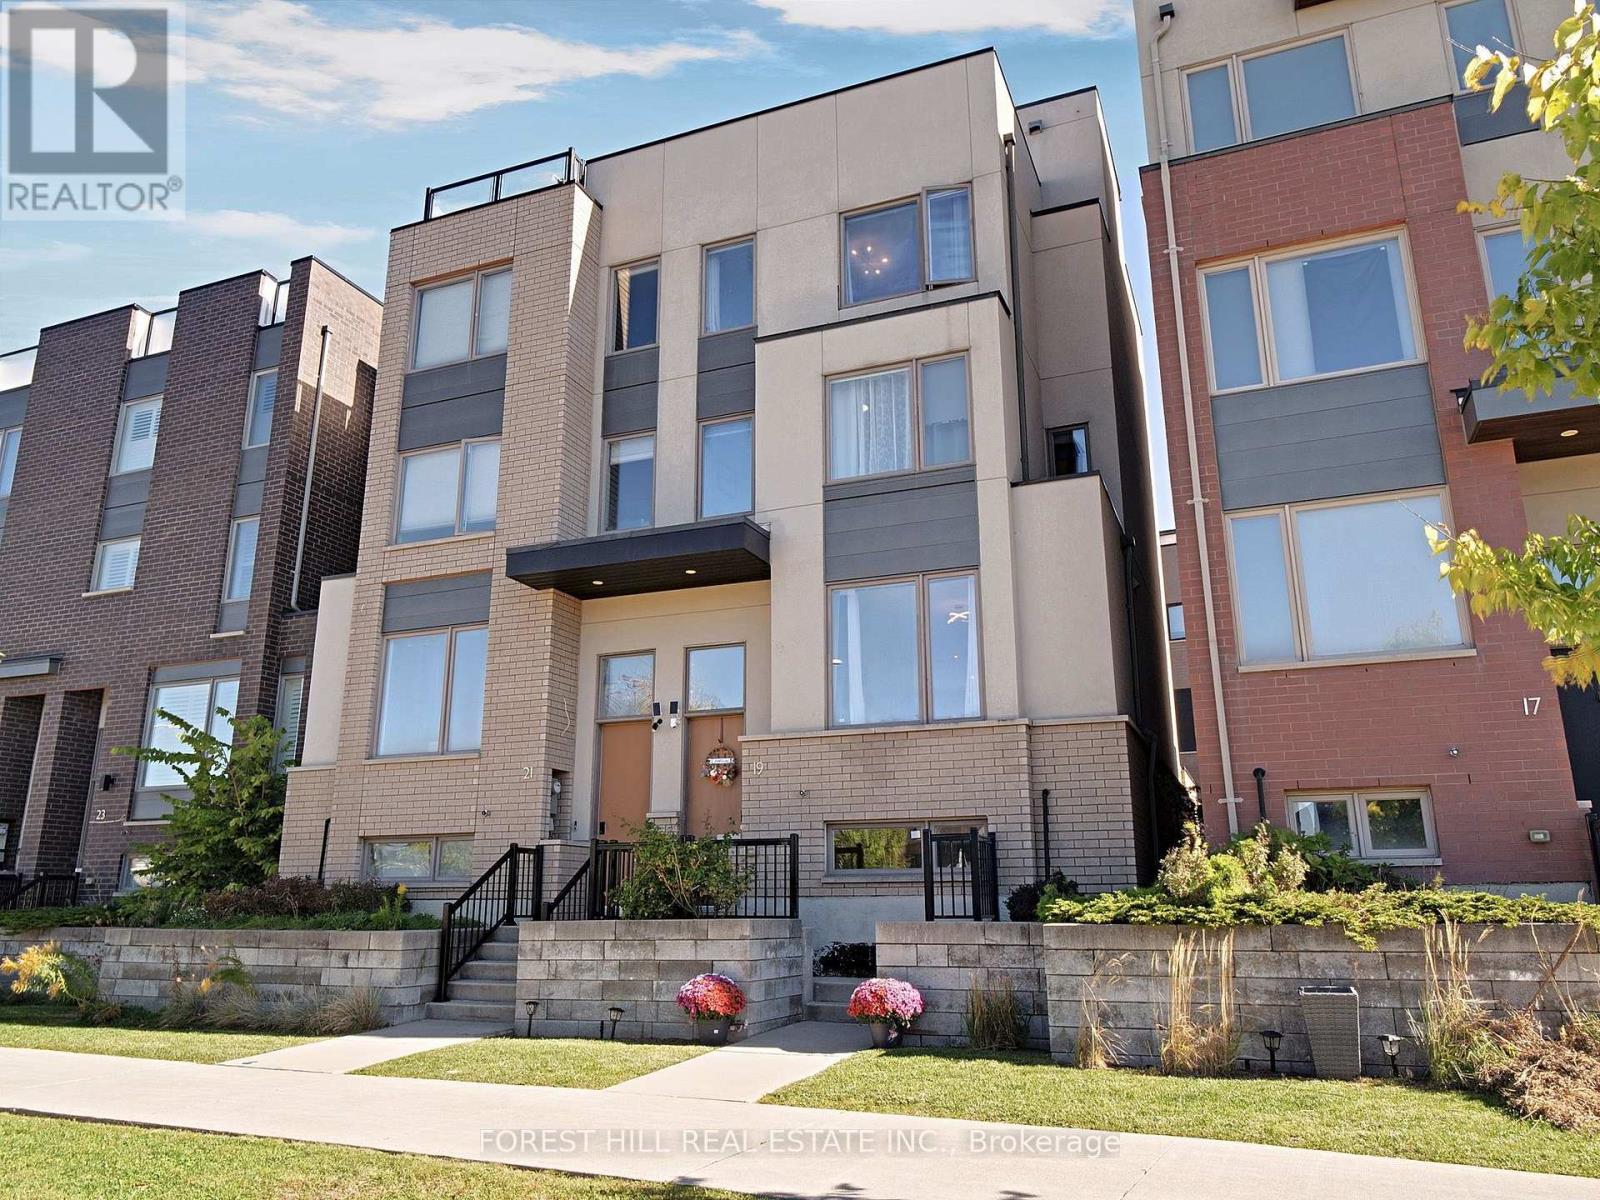
19 Stanley Greene Boulevard
Toronto, Ontario
Welcome to 19 Stanley Greene! Experience elevated modern living in this stunning Mattamy-built semi-detached home, showcasing an upgraded main-floor layout and an impressive collection of premium finishes. Rich laminate flooring, elegant oak staircase, and a bright, open-concept design create a warm and sophisticated atmosphere. The stylish kitchen features stainless steel appliances, upgraded cabinetry, quartz countertops, and a walkout to a private terrace-perfect for entertaining. The spacious primary bedroom offers a luxurious five-piece ensuite, while multiple terraces provide exceptional outdoor living space. Enjoy summer barbecues with a dedicated gas line and the convenience of direct access to a double-car garage. The showstopper? An incredible rooftop terrace with unobstructed views of Downsview Park and the iconic CN Tower-the perfect setting to relax, entertain, and take in the city skyline. A truly exceptional home combining style, space, and spectacular views! (id:55460)
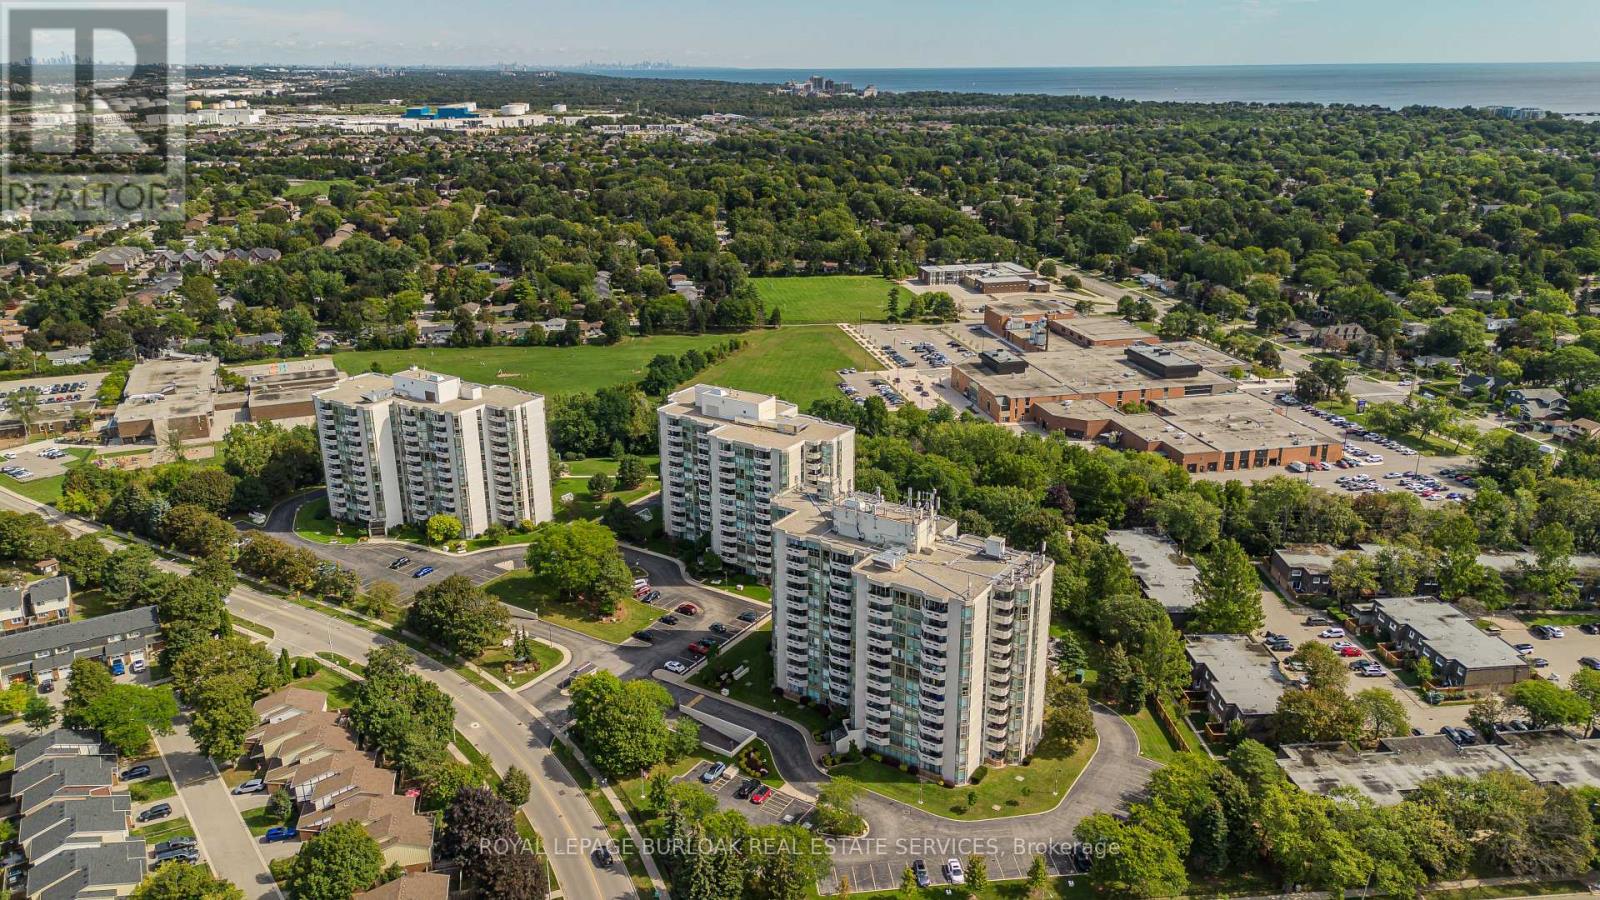
1006 - 5080 Pinedale Avenue
Burlington, Ontario
Perched on the 10th floor with sweeping Niagara Escarpment views and glorious sunsets, 1006-5080 Pinedale Ave is a spacious end-unit condo offering approx. 1,219 sf of living space, 2 bedrooms and 2 full baths. With added privacy, generous principal rooms, expansive windows and a private balcony, this residence offers an opportunity to introduce your own style and finishes while enjoying maintenance-free living. The spacious living and dining areas feature hardwood flooring and large windows that fill the space with natural light. The living room opens to a private balcony, offering beautiful escarpment views and a peaceful setting to unwind while enjoying spectacular sunsets. The adjoining dining area provides room for entertaining, while the generous eat-in kitchen features extensive cabinetry, ample counter space and room for casual dining, with excellent potential to personalize. The primary bedroom offers generous proportions, a W/I closet and private 4-pc ensuite. A second spacious bedroom provides flexibility for guests or additional living space, complemented by a 3-pc main bath. A bright, window-lined sunroom offers an ideal home office with impressive views. Convenient in-suite laundry completes the layout. Pinedale Estates offers a vibrant, active social community with amenities including an indoor pool, hot tub, fitness centre and recreation spaces, creating opportunities to stay active, socialize and connect with neighbours. Located in South Burlington, close to parks, walking trails, shopping, restaurants and everyday conveniences, with easy access to Appleby GO, major highways and the Lake Ontario waterfront. Offering spacious condo living, added end-unit privacy, spectacular escarpment views and a welcoming community atmosphere, this is an appealing choice for those looking to downsize without compromising on space, comfort or lifestyle. (id:55460)
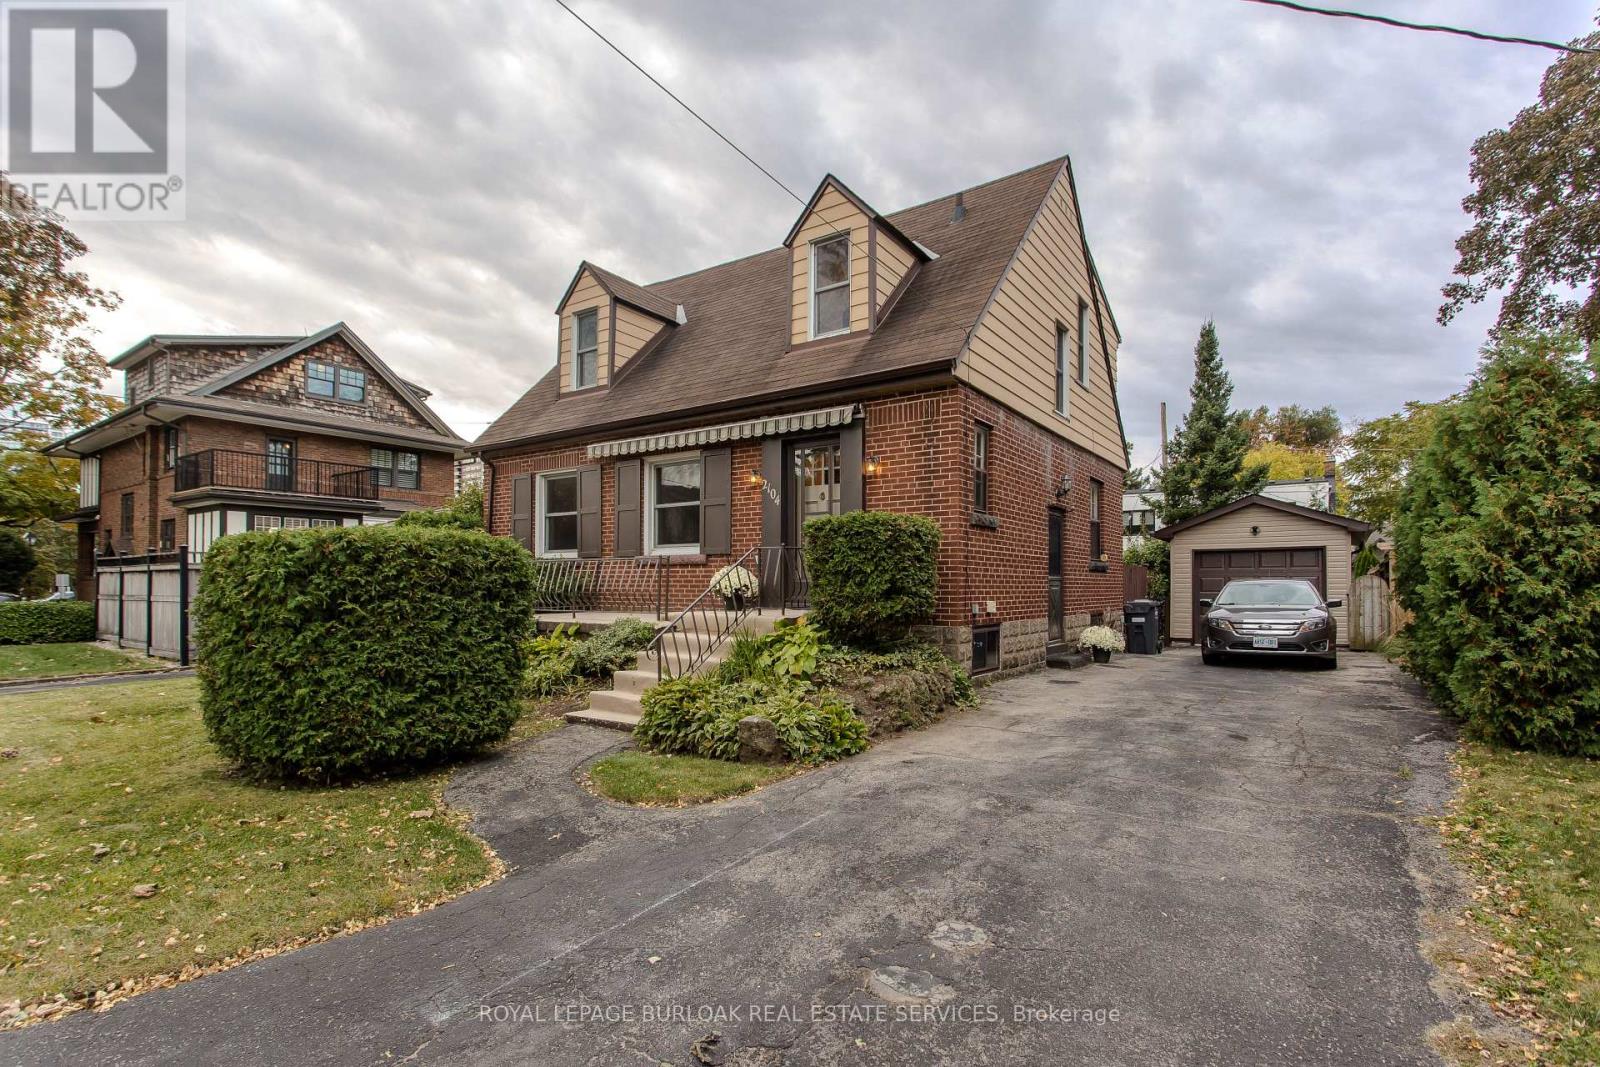
2104 Emerald Crescent
Burlington, Ontario
Set on a mature, tree-lined street in Burlington's sought-after downtown community, 2104 Emerald Cres is a charming Tudor-style home offering approx. 2,157sf of living space, 3 bedrooms, 2 baths and a detached garage. Just a 10-minute walk to the Lakeshore, this character-filled property presents an exciting opportunity for buyers looking to bring their own vision and personal style to a home in an exceptional location. With its distinctive architecture, classic brick exterior and mature surroundings, the home offers tremendous potential. Inside, original character and generous principal rooms provide an excellent foundation for future updates. The spacious living room features a fireplace, large windows and plenty of room to gather or relax. An adjoining dining room offers space for entertaining, while the eat-in kitchen provides ample cabinetry, workspace and room for casual dining. A screened porch extends the living space outdoors, offering views of the backyard. Upstairs, 3 bedrooms provide comfortable accommodation, including a generously sized primary bedroom. A full 4-pc bath completes this level. The lower level offers a spacious recreation room, additional flexible room, 3-pc bath and utility/storage space, w/ opportunity to customize the space to suit your needs. Outside, the mature backyard is surrounded by established trees and greenery, creating a private setting w/ room for gardening, outdoor entertaining or future landscaping ideas. A detached garage & driveway provide added convenience. Enjoy the lifestyle that makes this Burlington neighbourhood so appealing, w/ the waterfront, Spencer Smith Park, Downtown Burlington's restaurants, cafés, boutiques & community events all within easy reach. Schools, parks, trails, Burlington GO & major commuter routes are also nearby. With its timeless Tudor character, mature property and exceptional proximity to the lake, this is an opportunity to restore, reimagine & make a distinctive Burlington home your own. (id:55460)
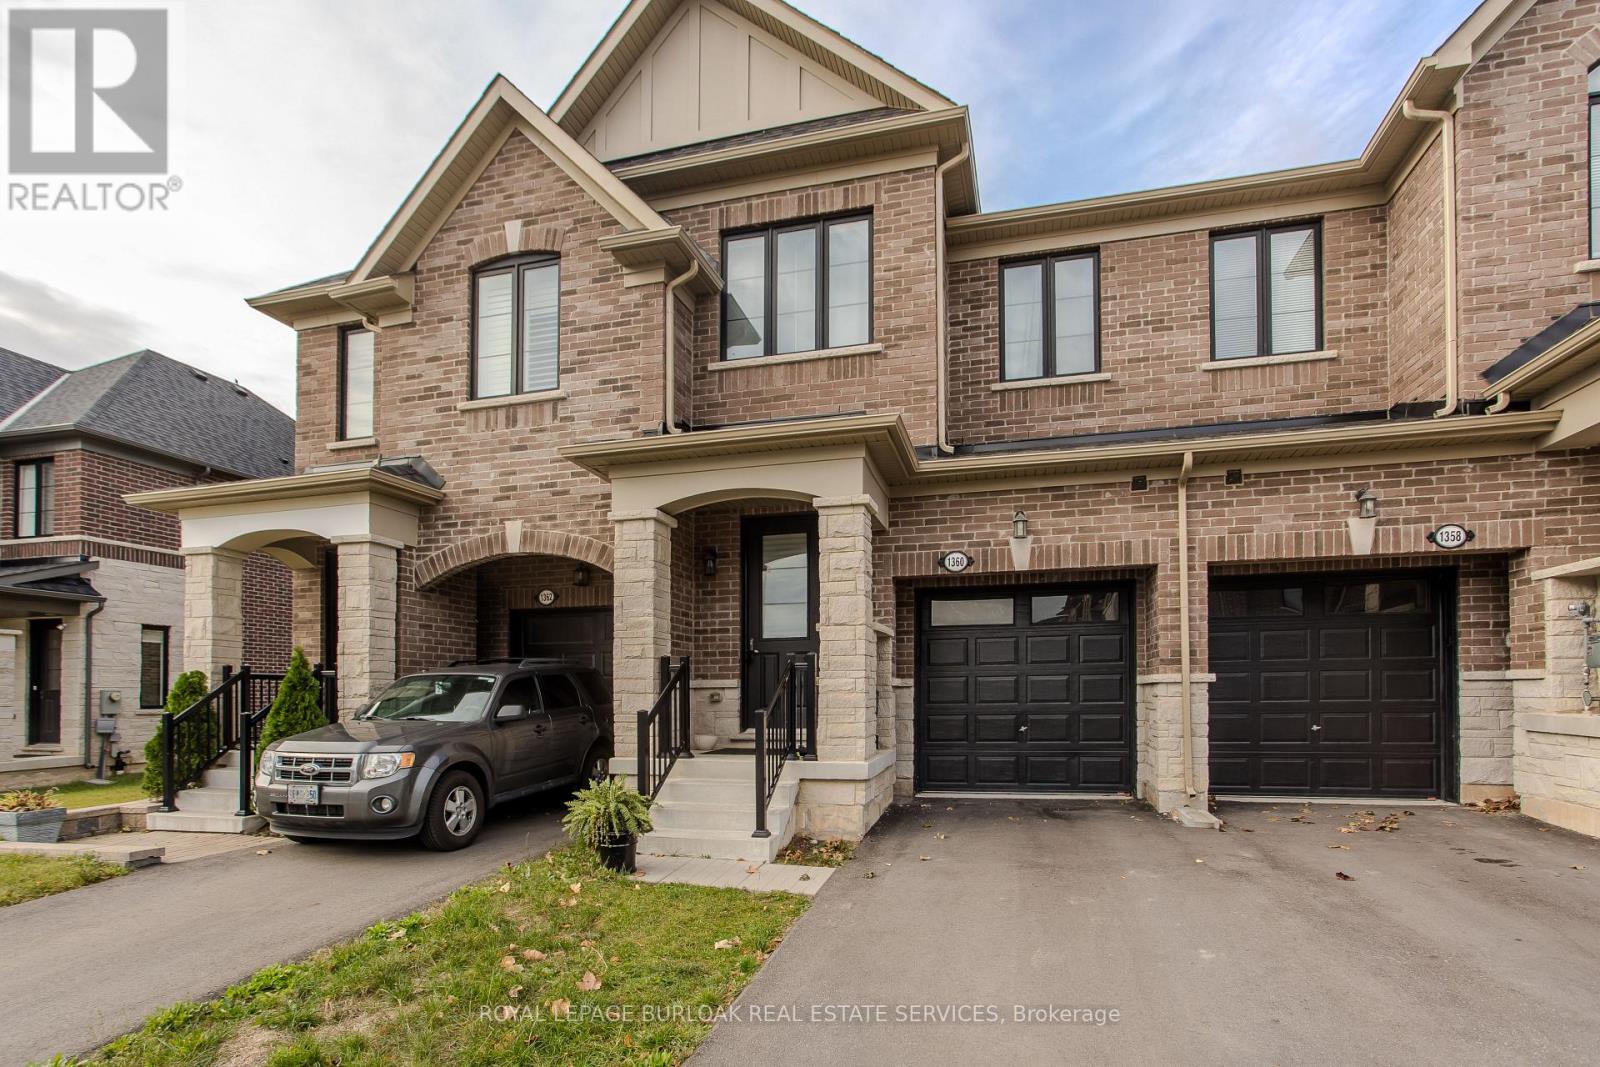
1360 Almonte Drive
Burlington, Ontario
Set on an extra-deep ravine lot in the newer Tyandaga Heights community, this stylish townhome offers 1,712 sf of living space, 3 bedrooms, 3 baths and a private garage with additional 2-car driveway parking. Combining modern finishes with a peaceful natural setting, the home enjoys a private backyard overlooking the ravine while offering an exceptional Burlington lifestyle close to golf, trails, parks and everyday amenities. The welcoming entry features a convenient drop zone with built-in storage, while 9' ceilings on both levels and hardwood flooring throughout the main living areas enhance the bright, open feel. The kitchen features granite counters, s/s appliances, an island with breakfast-bar seating, extended upper cabinetry and a convenient family centre with desk. It flows seamlessly into the dining area and spacious great room, with a walkout extending the living space to the backyard and tranquil ravine views. A solid oak staircase leads upstairs to the primary retreat featuring a W/I closet and spa-inspired ensuite with freestanding tub, Moen 3-pc tub filler, frameless glass shower and double vanity. 2 additional bedrooms, a 4-pc main bath and convenient upper-level laundry complete the floor. The unfinished basement offers excellent additional space awaiting your personal finishes-ideal for a future rec room, home gym, office or additional family living. Enjoy morning walks along nearby trails, afternoons at Tyandaga Golf Course and easy access to parks and recreation, with a new neighbourhood park planned to become another gathering place within the community. Schools, shopping, restaurants and everyday conveniences are close by, while Downtown Burlington, the waterfront and major highways are within easy reach. Offering modern comfort, an extra-deep ravine setting and excellent access to both nature and city amenities, this is an opportunity to enjoy a relaxed, connected lifestyle in Tyandaga Heights. (id:55460)
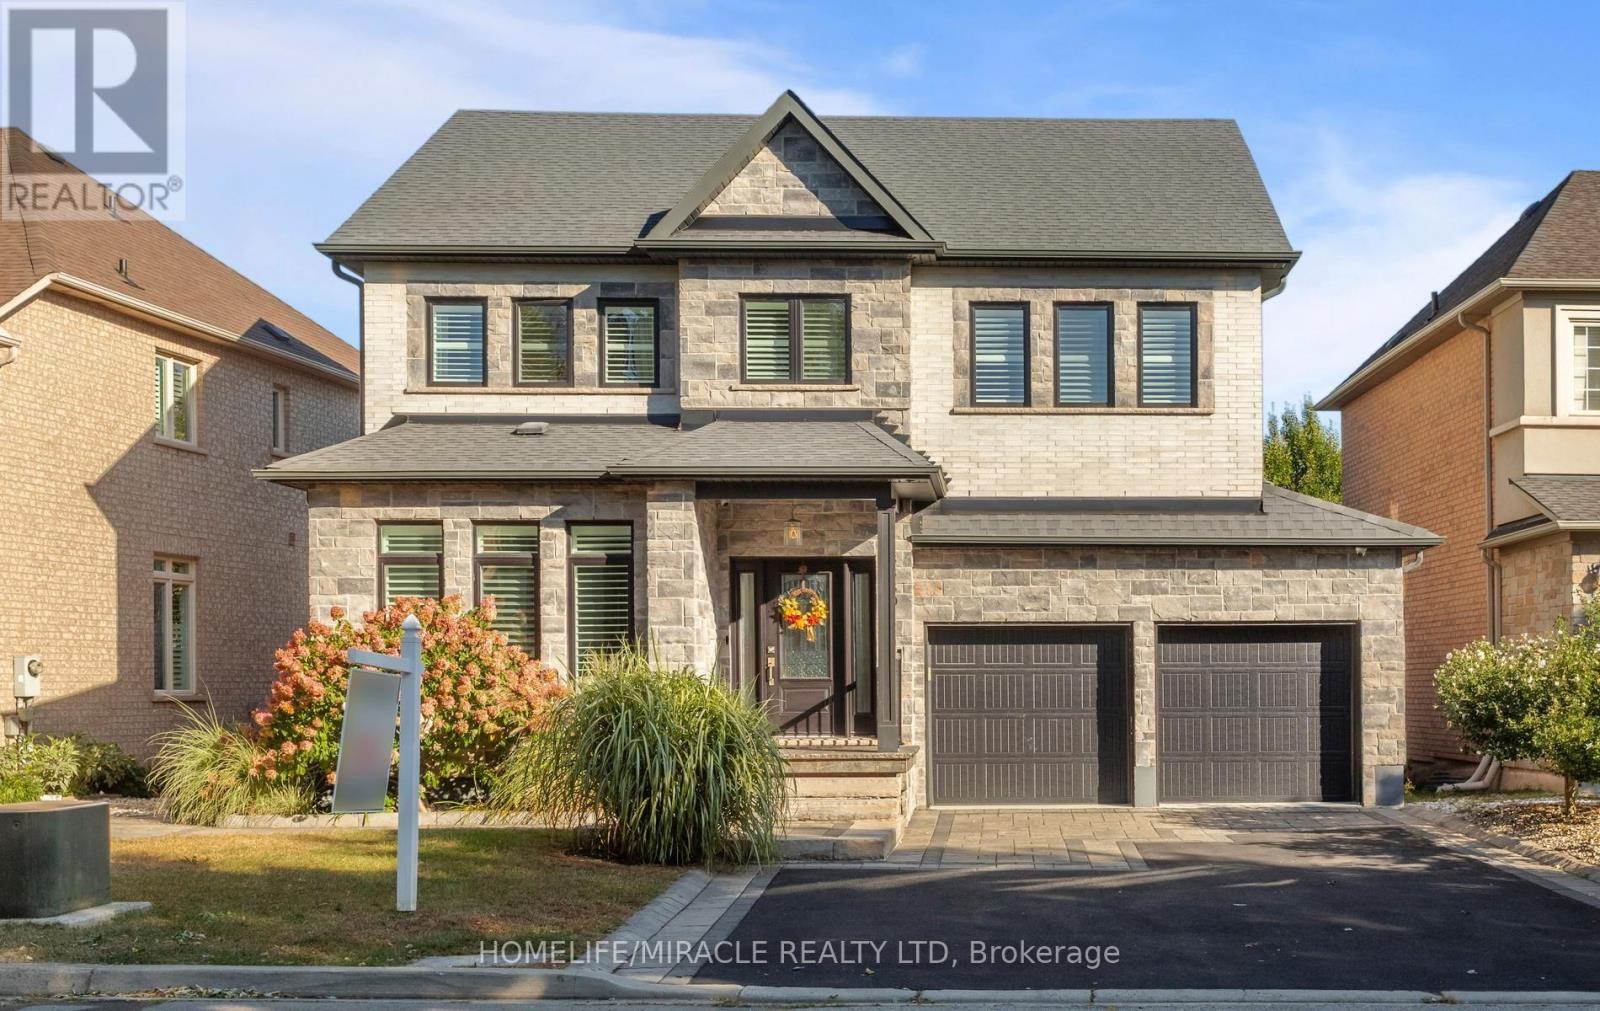
3330 Raspberry Bush Trail
Oakville, Ontario
Welcome to this beautifully finished home in the sought-after Lakeshore Woods neighborhood. A bright foyer leads to a living room with a fireplace and built-in shelving, while the separate dining area is ideal for gatherings. The kitchen features white cabinetry, stainless steel appliances, Corian countertops, a farmhouse sink and a breakfast bar. A dedicated laundry room adds everyday convenience. Upstairs, four spacious bedrooms offer room for everyone. The primary bedroom features a finished walk-in closet and a beautifully appointed ensuite with a freestanding soaker tub and glass shower with a rainfall showerhead. The fully finished basement extends the living space with a recreation room, exercise area and bathroom with a glass shower. Step outside to a backyard with a covered deck for outdoor dining and relaxing, plus two sheds for additional storage. The finished garage features epoxy flooring, built-in cabinets, a workbench and overhead storage racks. Enjoy convenient highway access and proximity to Bronte Village, shopping, local schools and everyday amenities, with a new Costco proposed for nearby Wyecroft Road. Spend weekends at Bronte Harbour and the waterfront, exploring the trails at Bronte Creek or visiting Shell Park. With Oakville's parks, recreation and restaurants nearby, this home offers space, flexibility and a lifestyle you'll love coming home to. (id:55460)
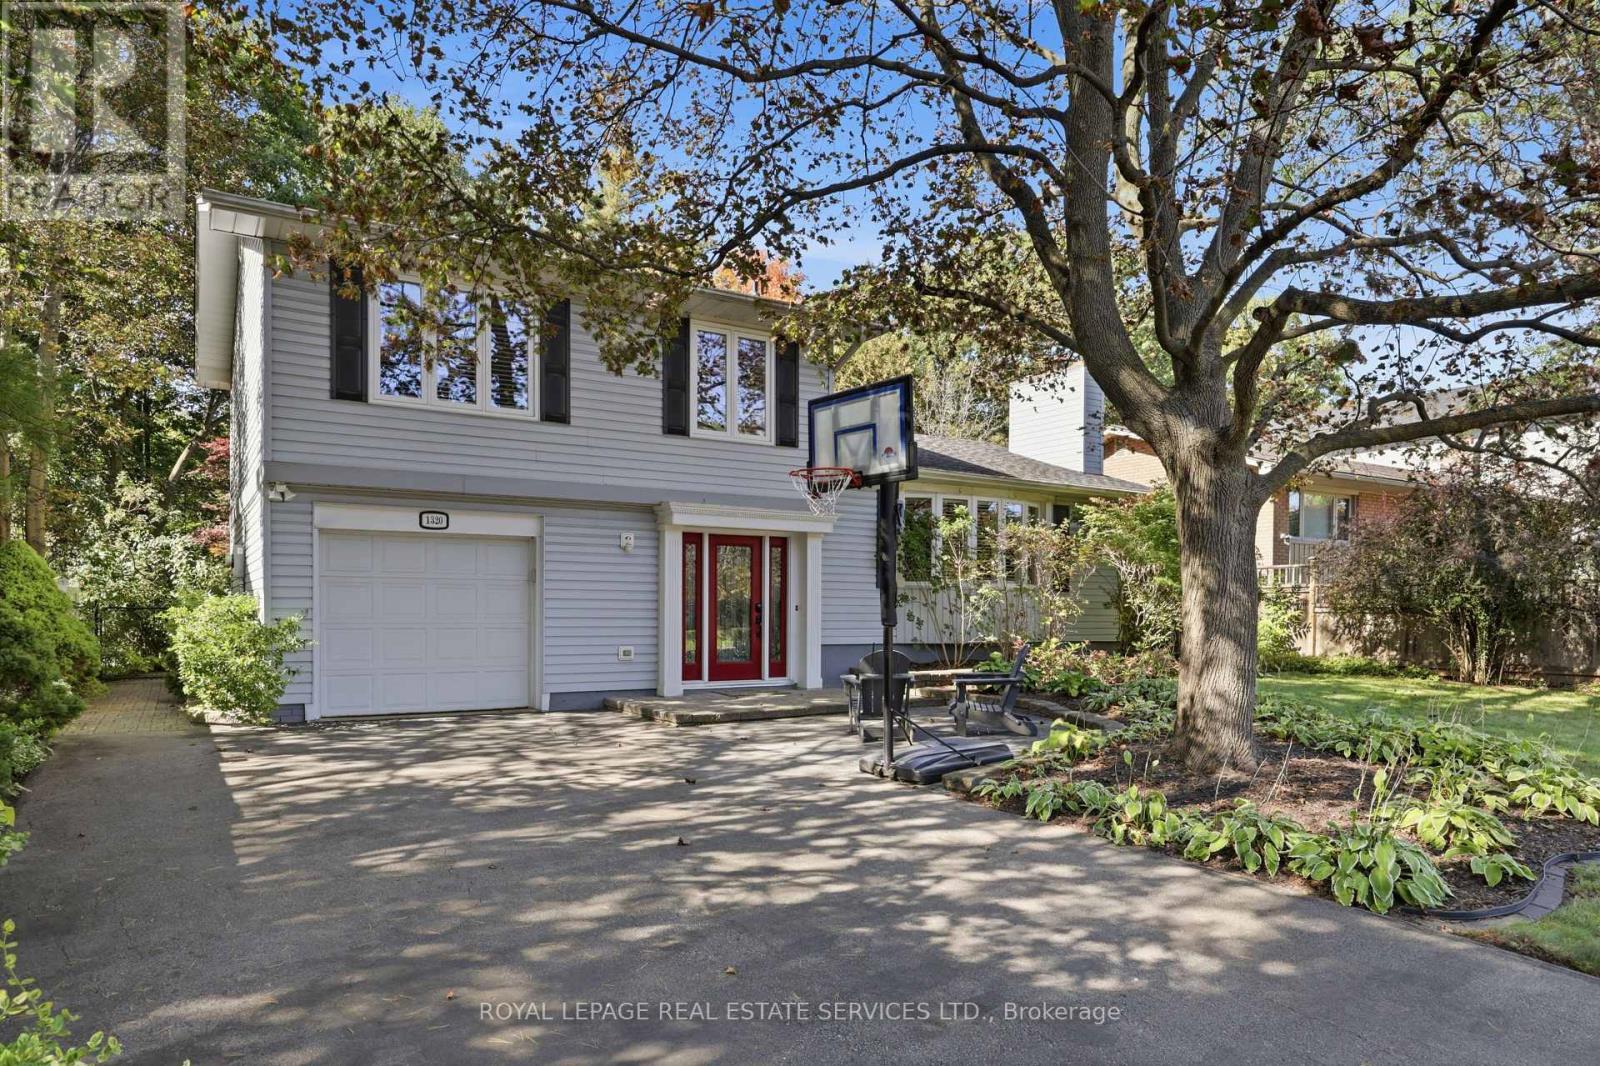
1320 Hillview Crescent
Oakville, Ontario
RAVINE LOT & EXCEPTIONAL FAMILY LIVING IN FALGARWOOD. Backing directly onto the serene forest of Morrison Valley South, this upgraded 3-bedroom, 2-bathroom side-split offers an incredible combination of natural beauty and functional design. Positioned on an expansive 0.24-acre lot on one of Falgarwood's quietest, child-safe streets, this home provides a private retreat surrounded by changing seasonal views.The thoughtful layout flows for both easy everyday living and relaxed entertaining. A renovated kitchen finished with durable granite countertops and a bright skylight opens into warm living spaces framed by California shutters and rich detailing. Both bathrooms have been tastefully updated, complete with cozy heated floors for crisp mornings. Out back, an expansive composite deck overlooks the deep, private tree canopy-the ultimate low-maintenance setup for outdoor dining, weekend gatherings, or peaceful morning coffees. Practical additions like an integrated irrigation system keep the grounds looking pristine year-round.Set within an elite school zone including Iroquois Ridge High School, Holy Trinity, Munn's French Immersion, and Falgarwood Public School, this location offers long-term value for growing families. Minutes to Oakville GO Transit, major highways, and local parks, it balances suburban tranquility with quick commuting access. Move-in ready properties on premium ravine lots of this size rarely hit the market and potential for future development - schedule your private showing today. (id:55460)
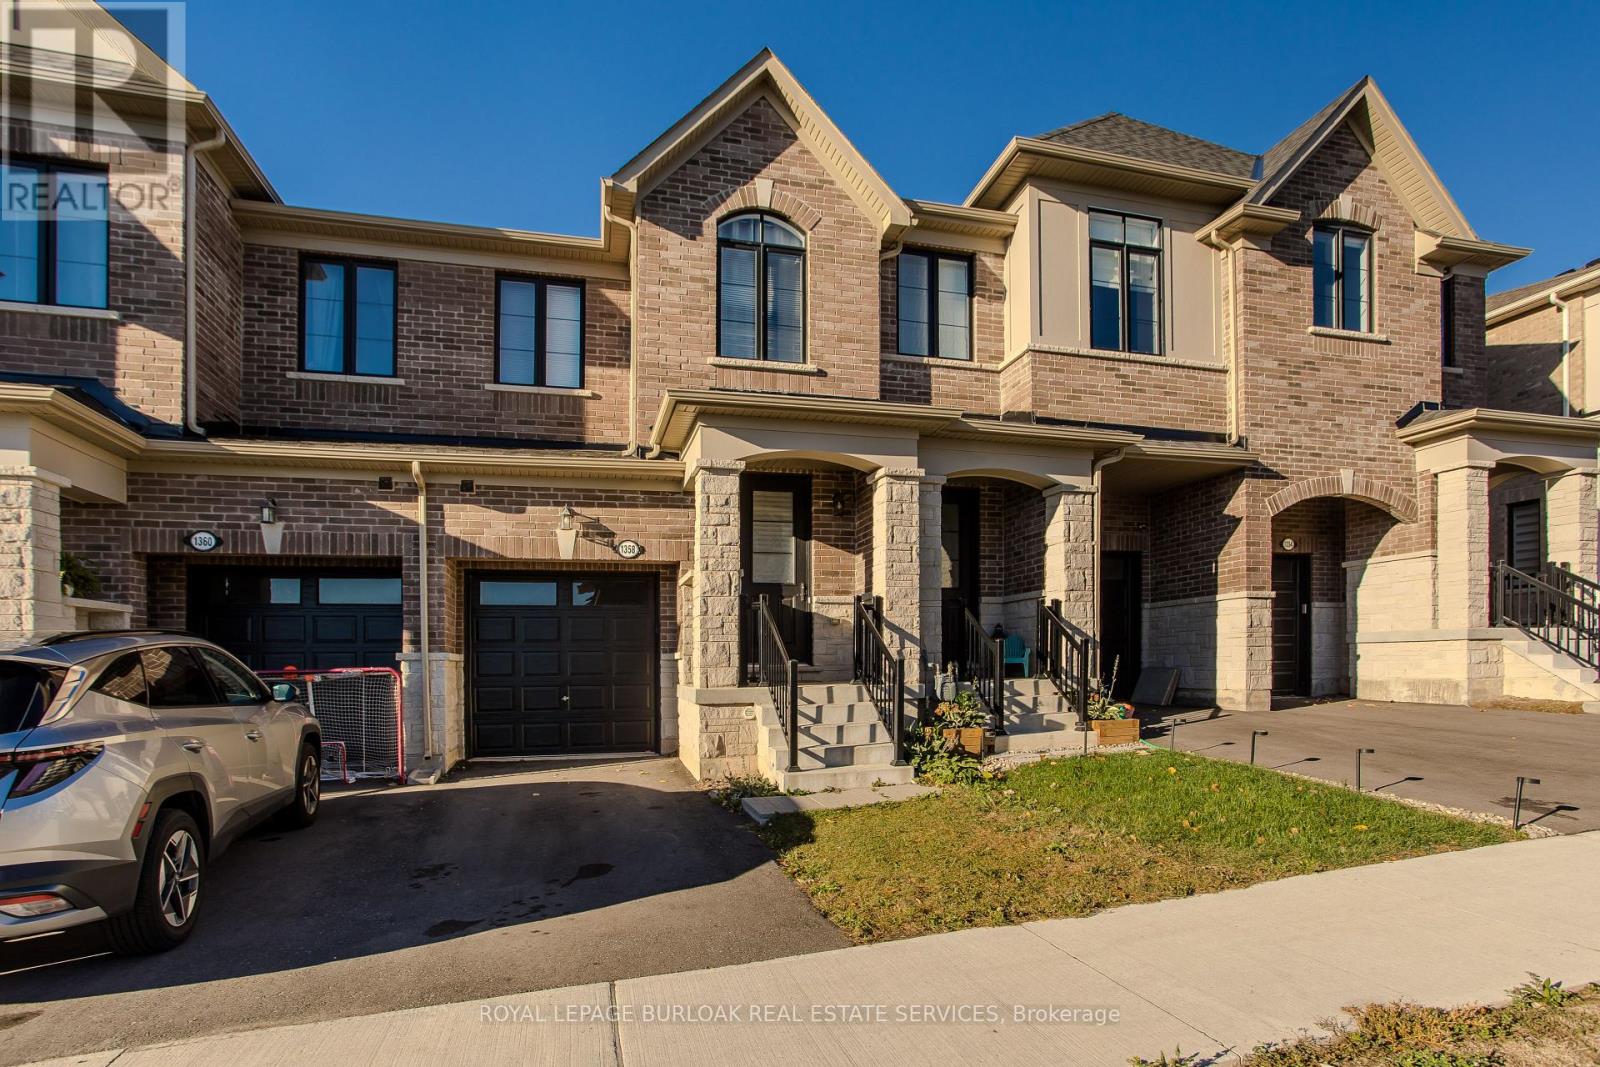
1358 Almonte Drive
Burlington, Ontario
Set on an extra-deep ravine lot in the newer Tyandaga Heights community, this stylish townhome offers 1,712 sf of living space, 3 bedrooms, 3 baths and a private garage with additional 2-car driveway parking. Combining modern finishes with a peaceful natural setting, the home enjoys a private backyard overlooking the ravine while offering an exceptional Burlington lifestyle close to golf, trails, parks and everyday amenities. The welcoming entry features a convenient drop zone with built-in storage, while 9' ceilings on both levels and hardwood flooring throughout the main living areas enhance the bright, open feel. The kitchen features granite counters, s/s appliances, an island with breakfast-bar seating, extended upper cabinetry and a convenient family centre with desk. It flows seamlessly into the dining area and spacious great room, with a walkout extending the living space to the backyard and tranquil ravine views. A solid oak staircase leads upstairs to the primary retreat featuring a W/I closet and spa-inspired ensuite with freestanding tub, Moen 3-pc tub filler, frameless glass shower and double vanity. 2 additional bedrooms, a 4-pc main bath and convenient upper-level laundry complete the floor. The unfinished basement offers excellent additional space awaiting your personal finishes-ideal for a future rec room, home gym, office or additional family living. Enjoy morning walks along nearby trails, afternoons at Tyandaga Golf Course and easy access to parks and recreation, with a new neighbourhood park planned to become another gathering place within the community. Schools, shopping, restaurants and everyday conveniences are close by, while Downtown Burlington, the waterfront and major highways are within easy reach. Offering modern comfort, an extra-deep ravine setting and excellent access to both nature and city amenities, this is an opportunity to enjoy a relaxed, connected lifestyle in Tyandaga Heights. (id:55460)
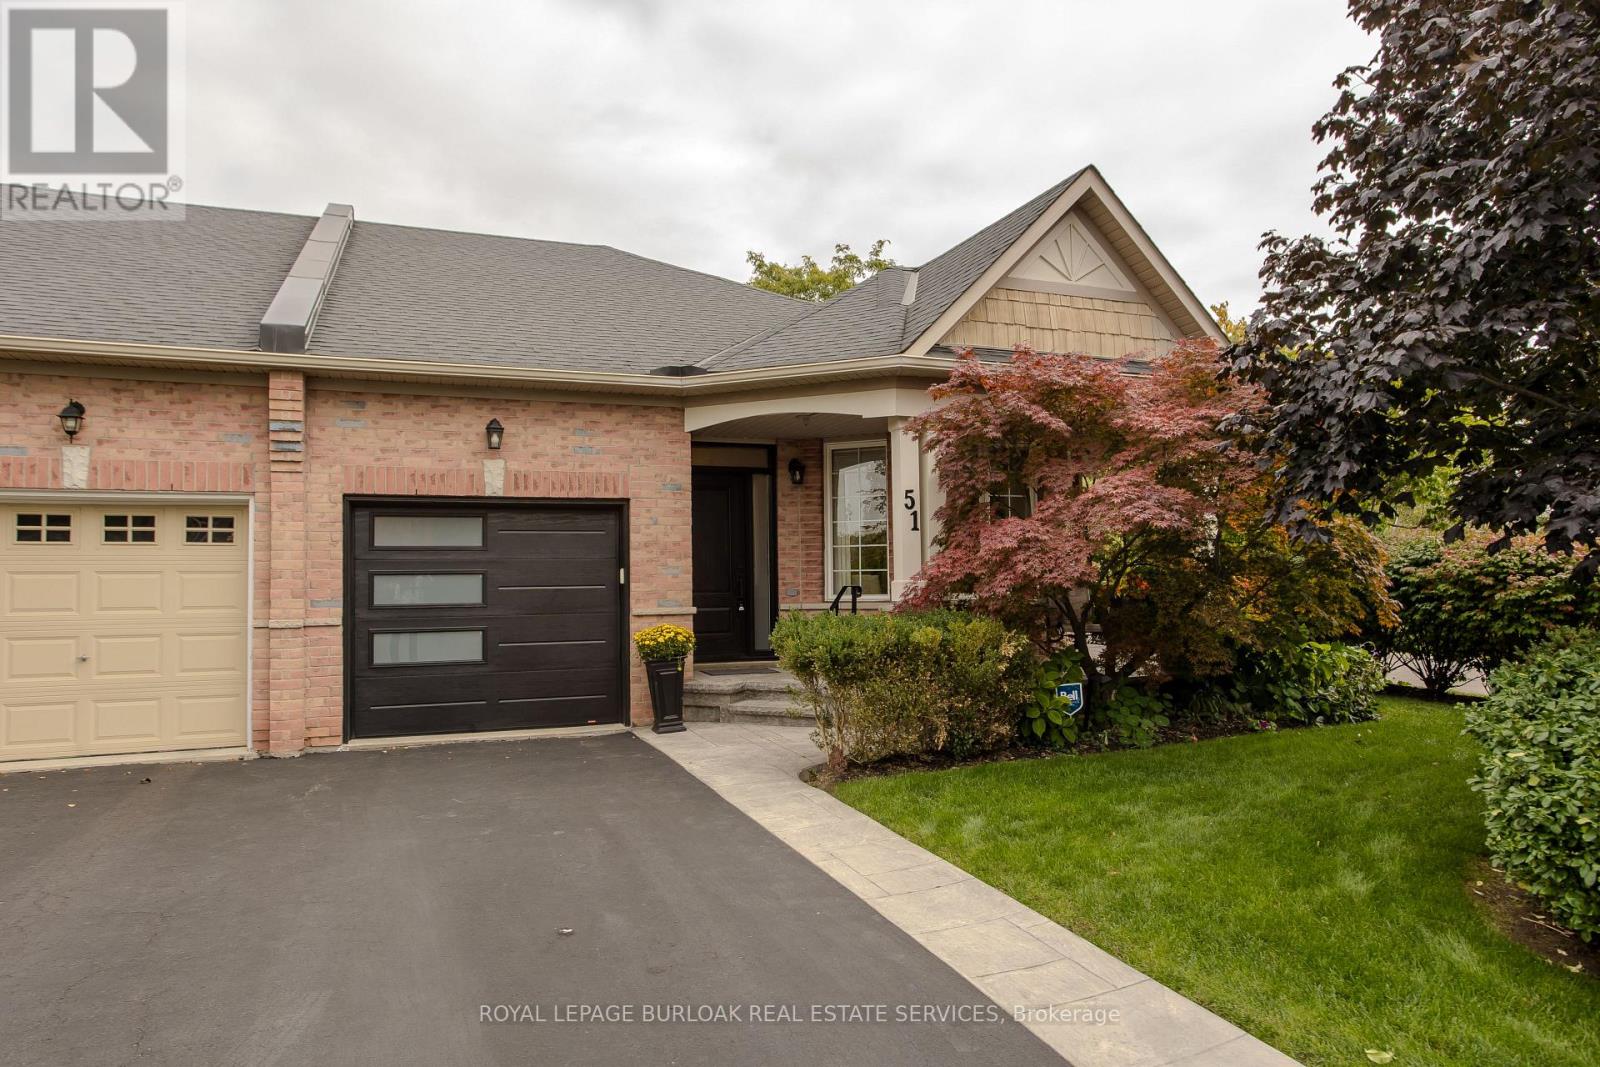
51 - 2243 Turnberry Road
Burlington, Ontario
Set in Burlington's prestigious Millcroft community, just moments from Millcroft Golf Club, 51-2243 Turnberry Rd is a meticulously maintained executive bungalow townhome offering approx. 1,841 sf of finished living space, 2 bedrooms, 3 baths and a single garage with inside entry plus driveway parking. Its desirable corner position brings exceptional natural light and a more private outlook, with views toward the ravine and mature greenery across the road. Inside, hardwood flooring and pot lights enhance the bright, polished interior. The spacious living room is framed by large windows, creating an inviting setting for both everyday living and entertaining. The kitchen features rich wood cabinetry, granite counters, tiled backsplash, s/s appliances and generous workspace. One of the highlights is the sun-filled breakfast area, wrapped in large windows with direct access to the backyard, while a separate dining area provides additional space for hosting. The main-floor primary bedroom features hardwood flooring, a W/I closet and ensuite with an oversized glass shower. An additional bath, convenient main-floor laundry with stackable washer/dryer and inside garage access complete the level. The beautifully finished lower level adds substantial living space with an expansive rec room anchored by a gas fireplace, a generous second bedroom and full bath-ideal for overnight guests, extended family or additional everyday living space. Outside, the private backyard is finished with interlock pavers and framed by tall cedars, creating an intimate, low-maintenance setting for dining, entertaining or relaxing, complete with a small garden shed. With golf practically at your doorstep and parks, trails, shopping, dining and everyday amenities close by, this sophisticated home offers the space of a larger residence with the ease of bungalow living in one of Burlington's most established golf-course communities. (id:55460)