
19 Stanley Greene Boulevard Toronto, Ontario M3K 0B1

$1,070,000
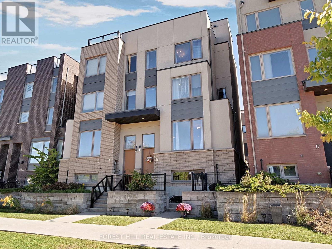
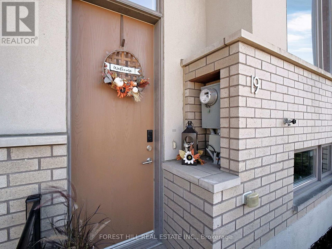
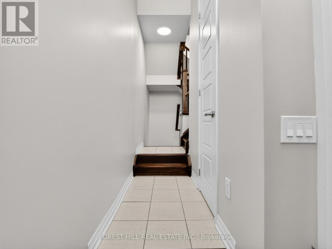
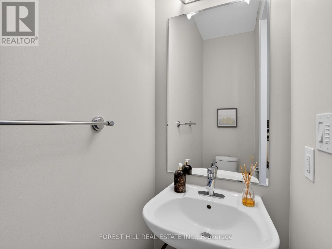
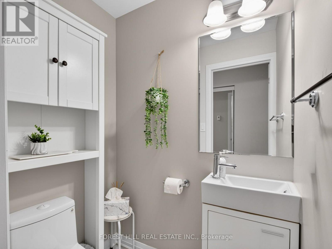
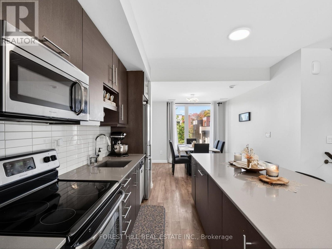
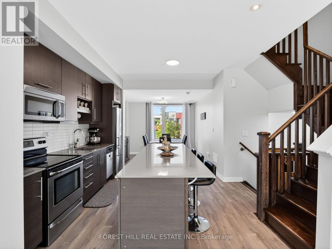
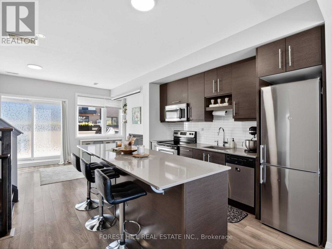
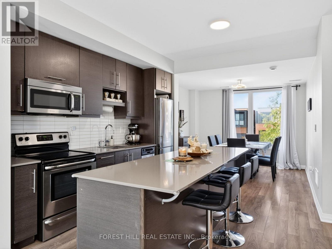
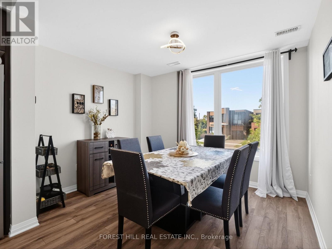
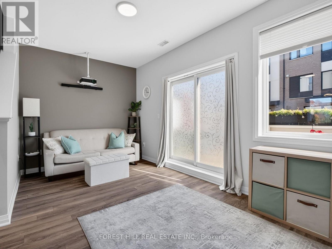
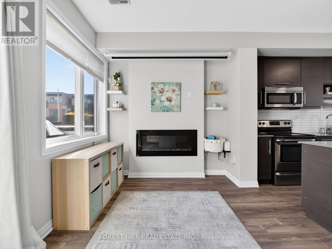
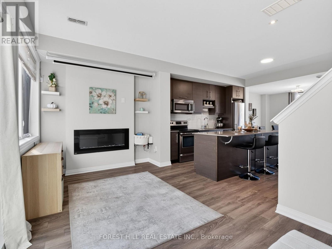
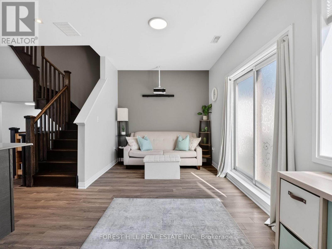
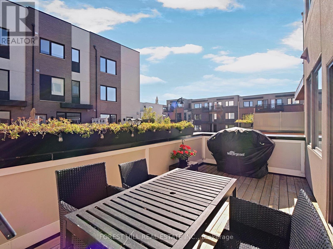
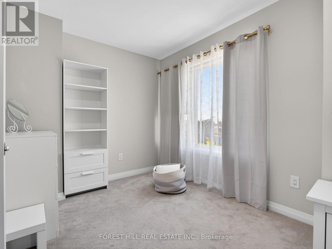
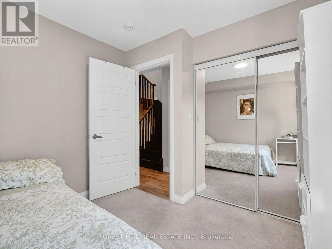
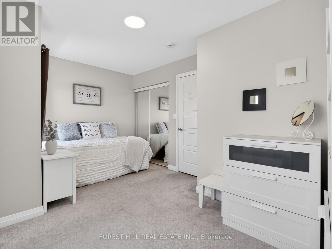
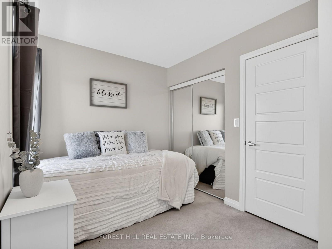
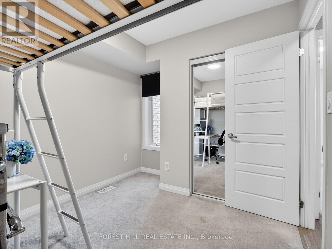
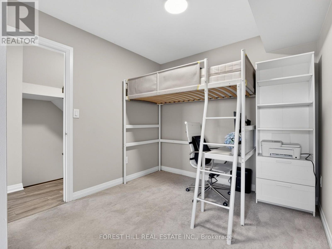
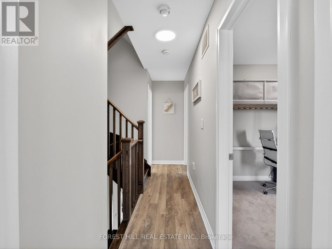
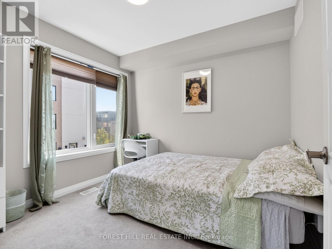
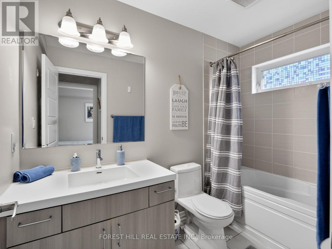
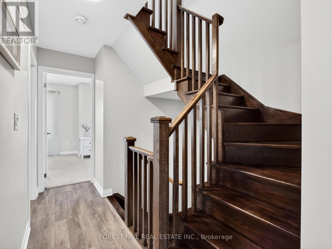
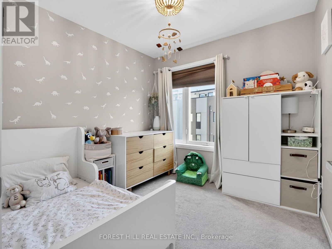
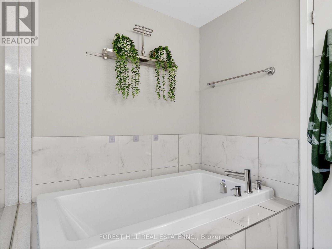
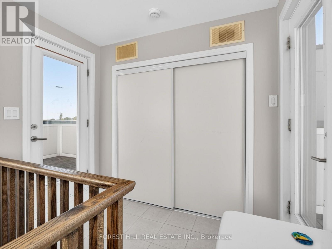
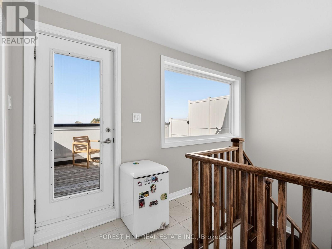
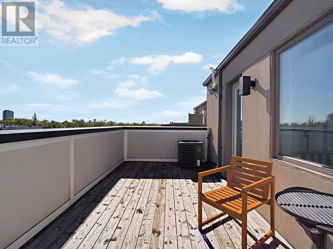
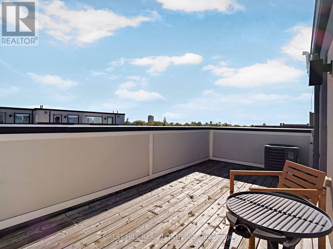
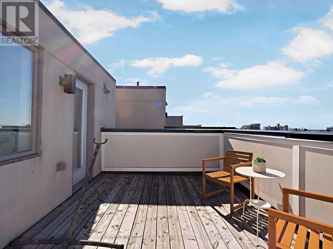
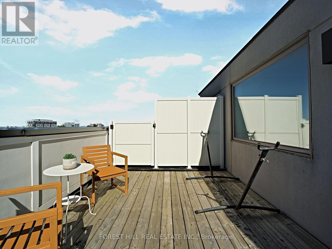
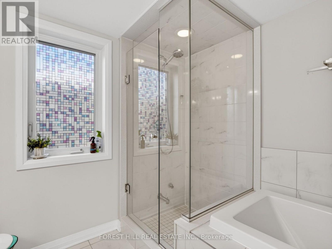
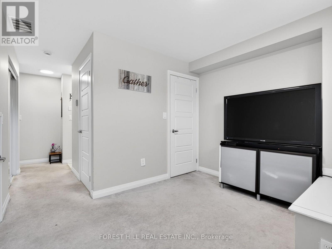
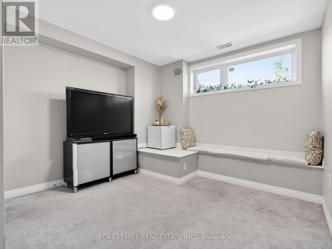
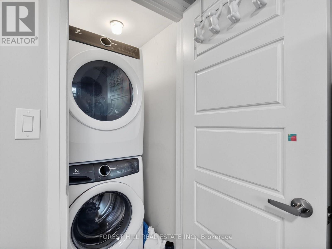
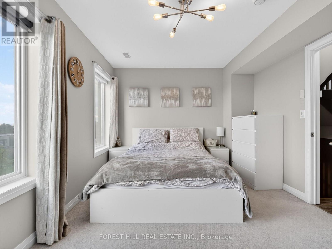
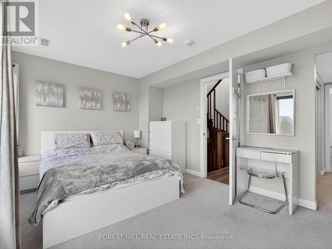
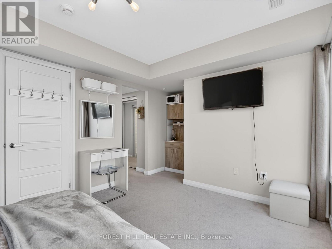
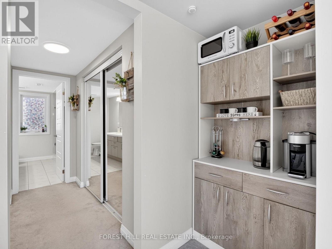
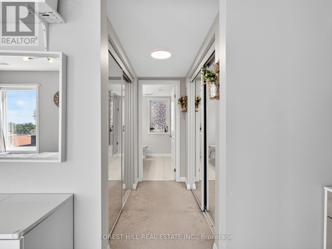
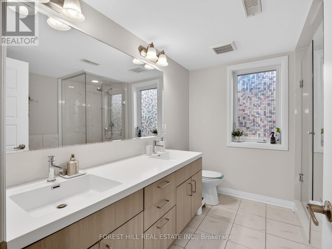
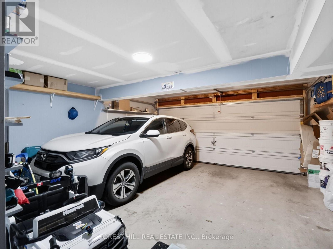
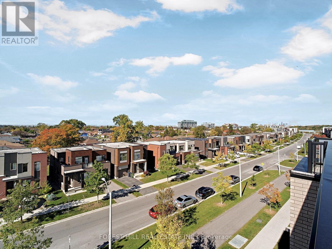
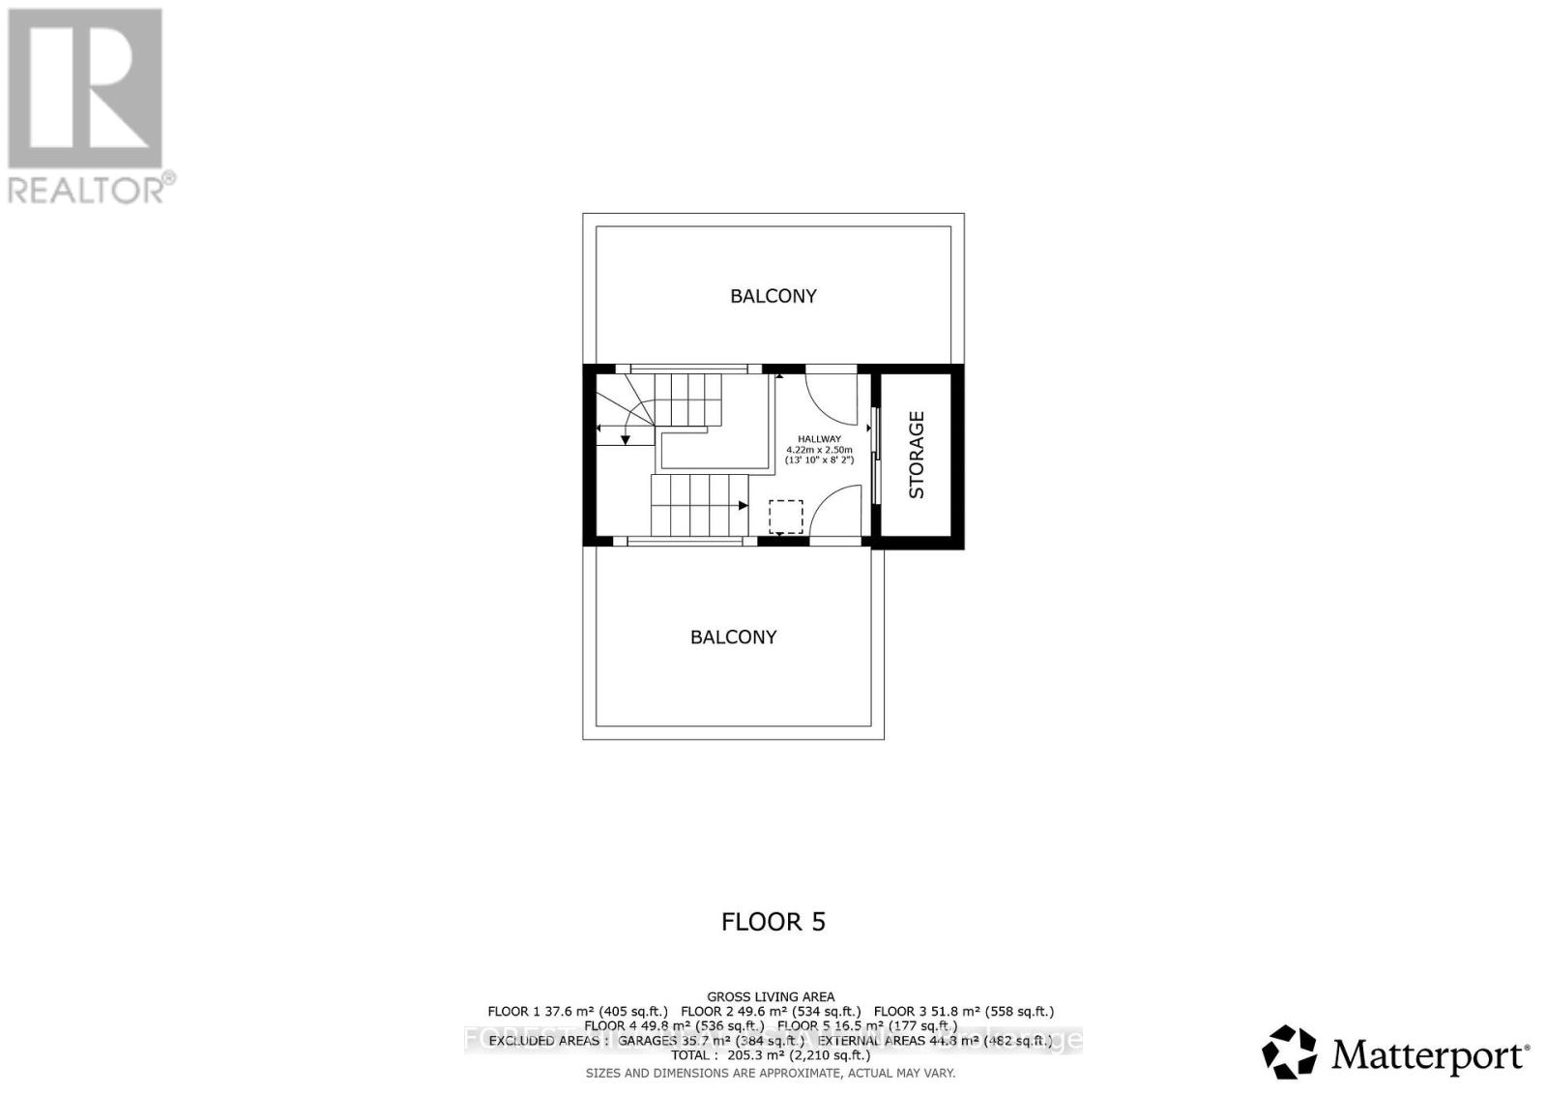
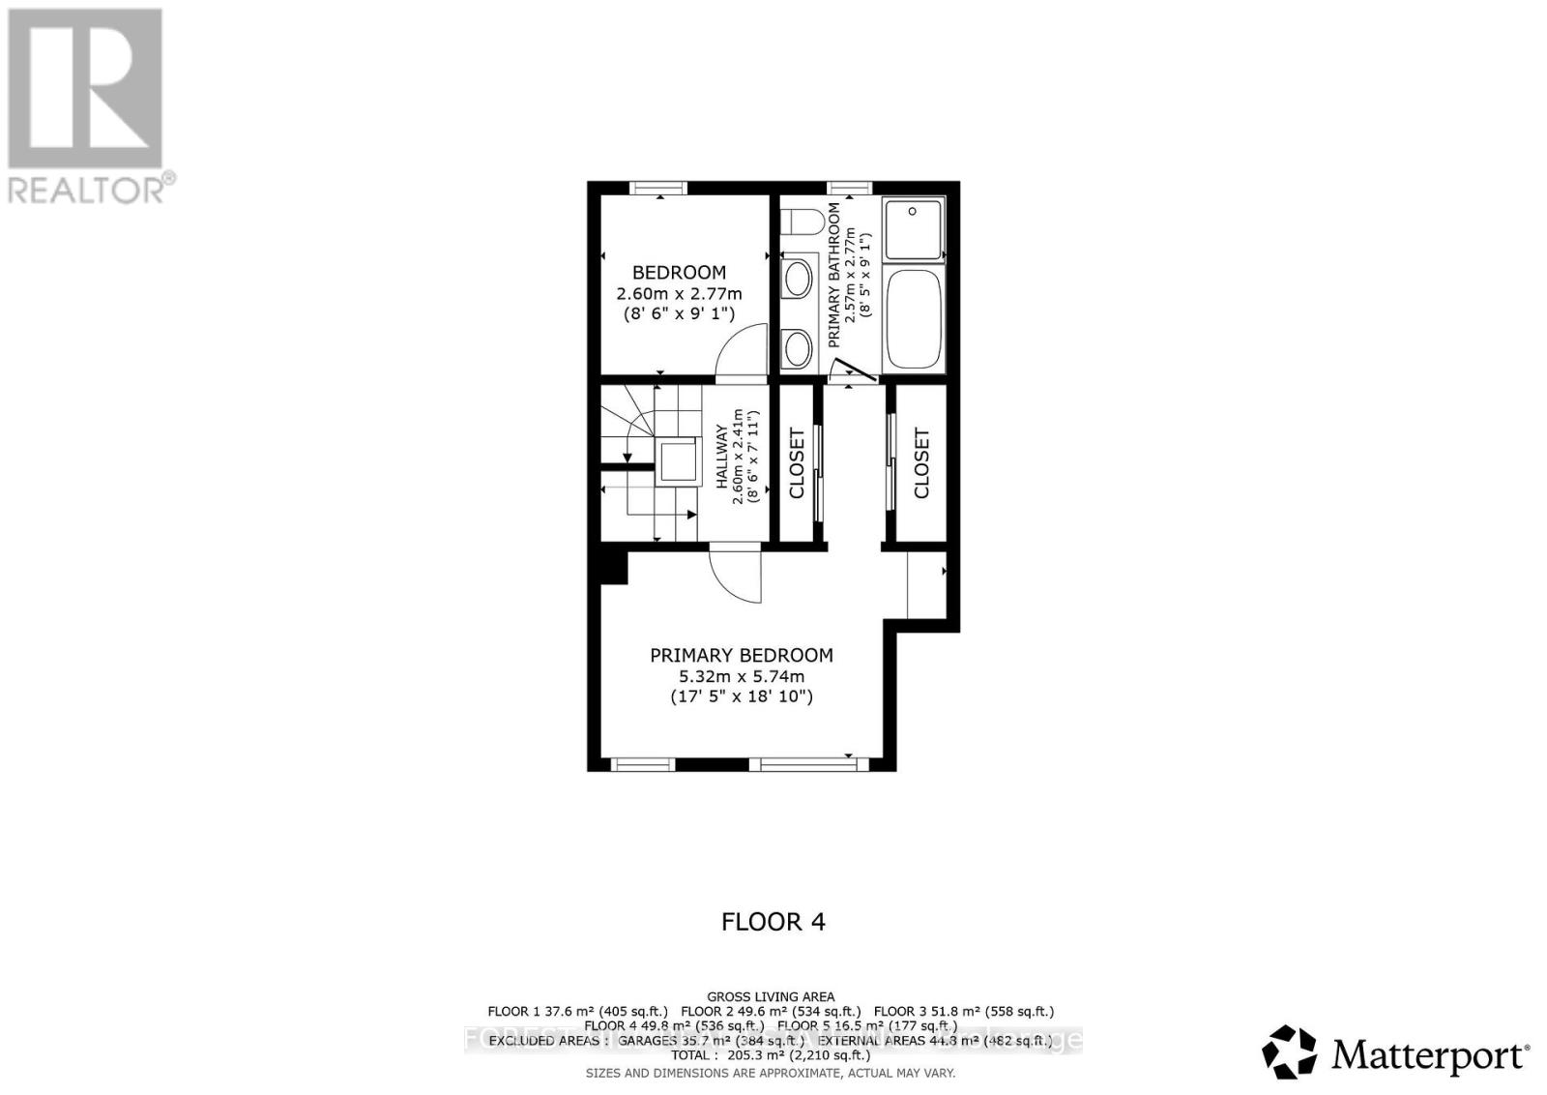
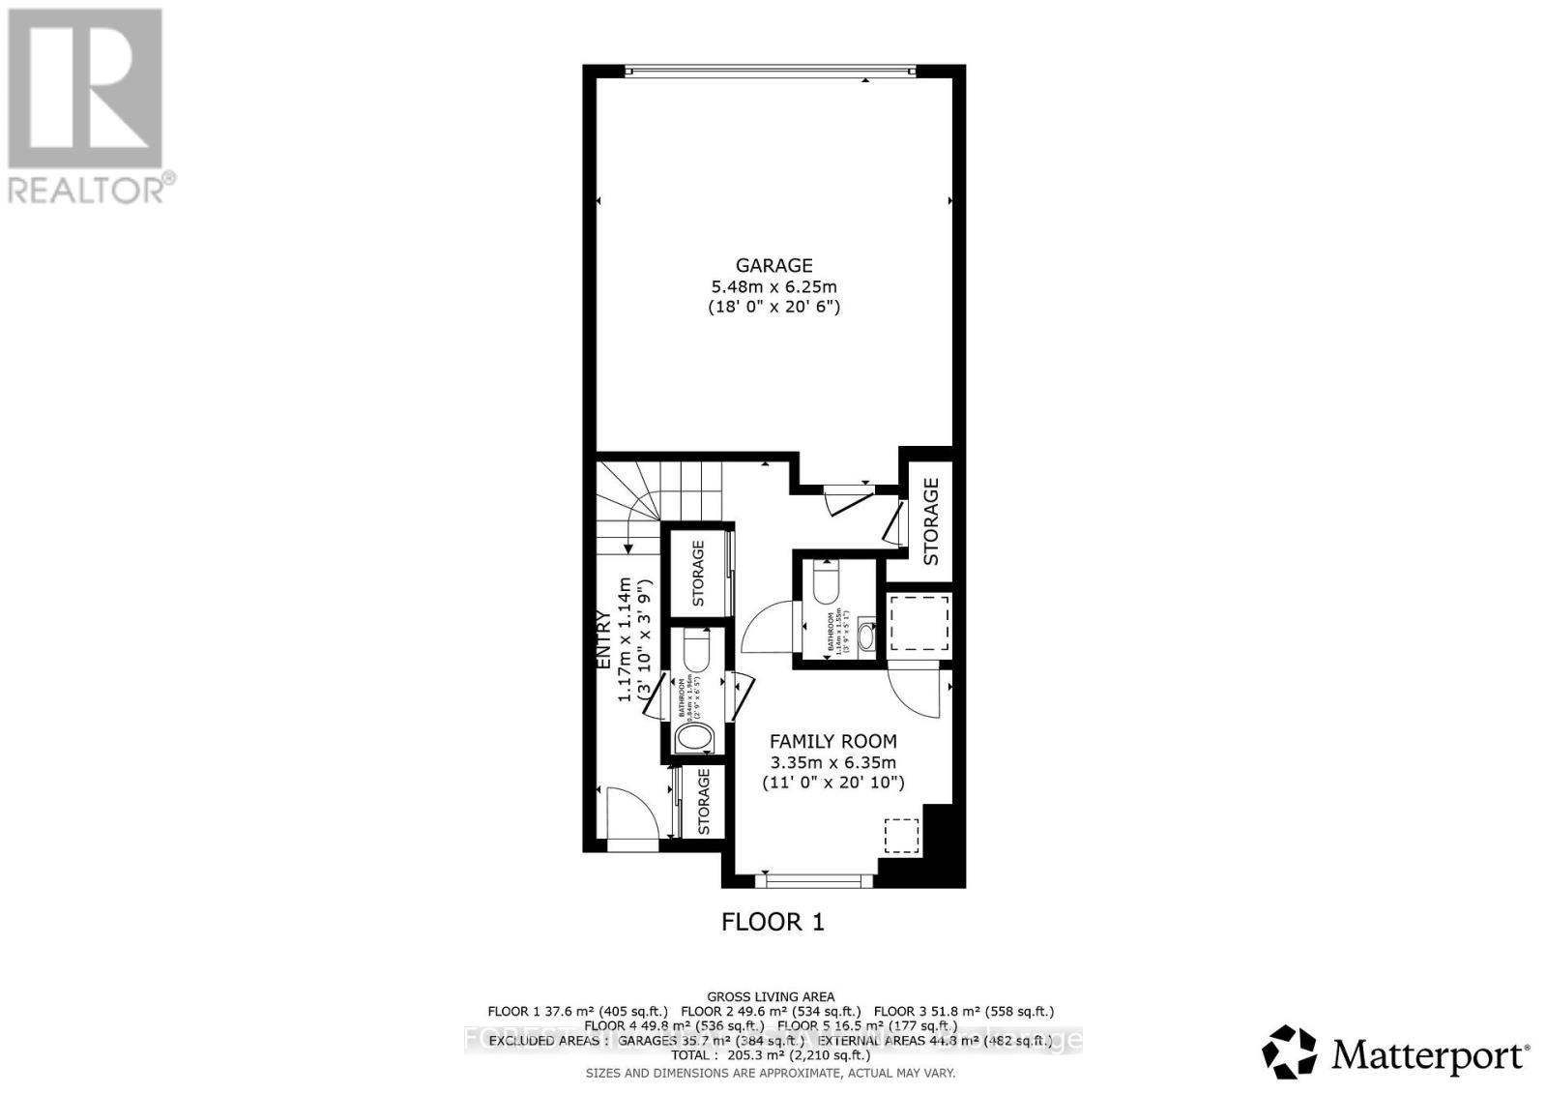
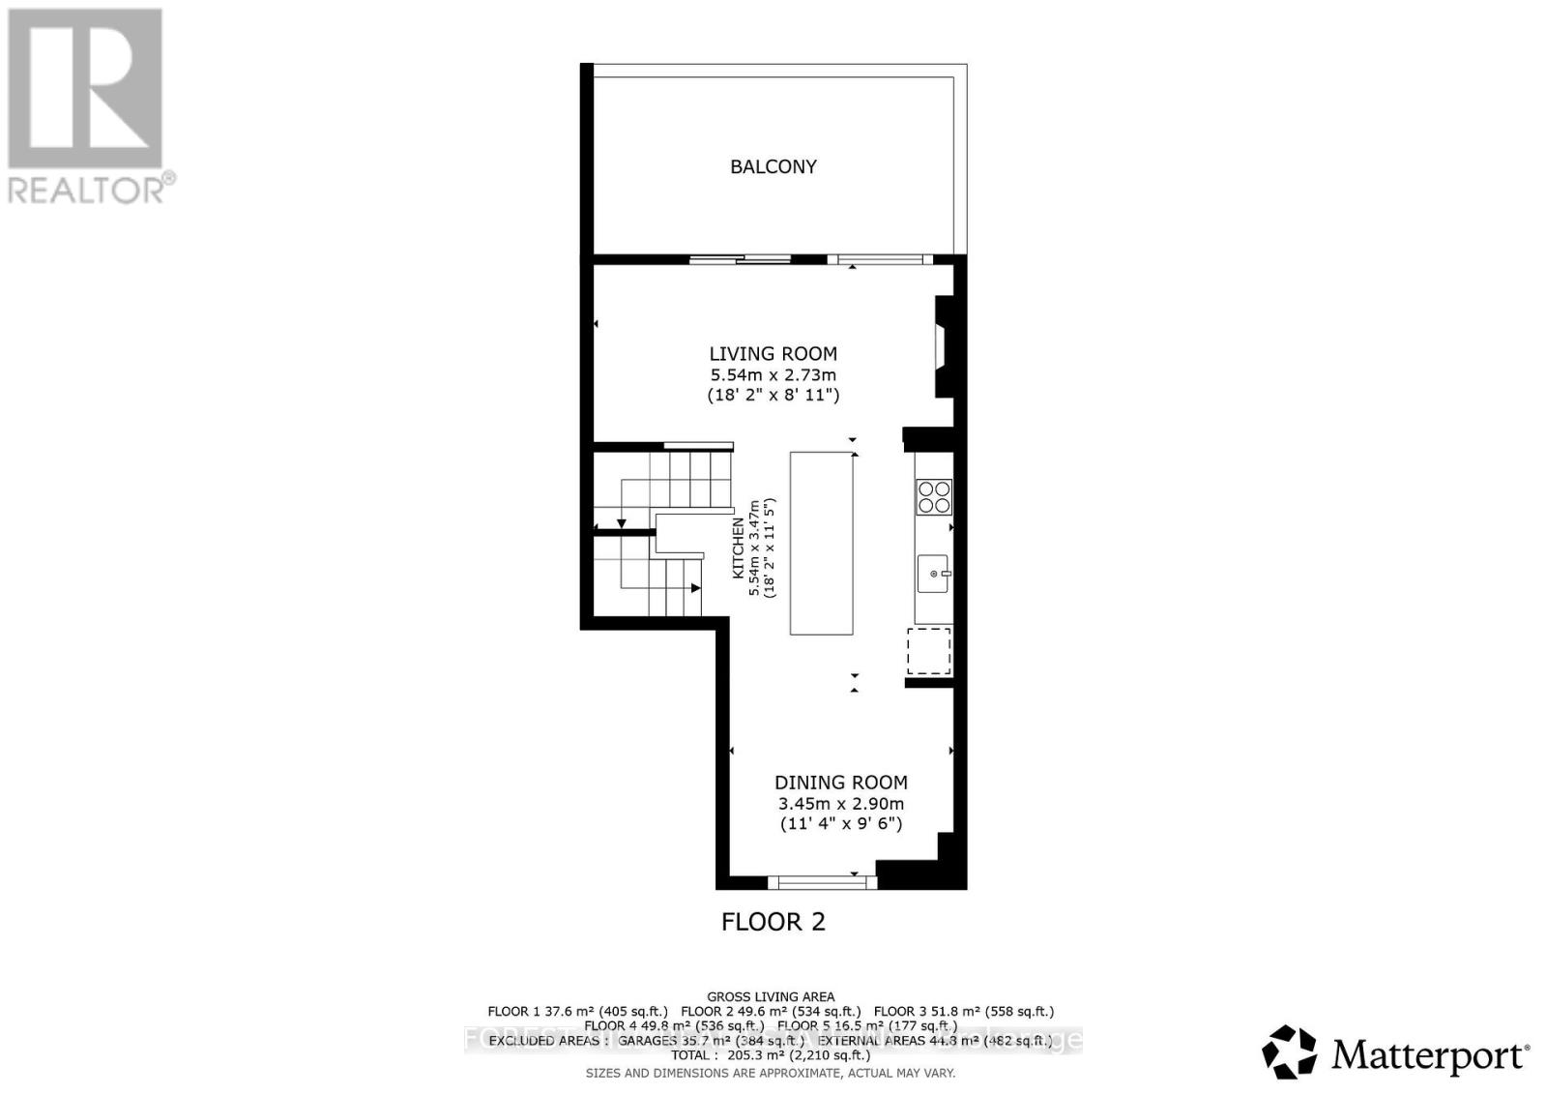
Welcome to 19 Stanley Greene! Experience elevated modern living in this stunning Mattamy-built semi-detached home, showcasing an upgraded main-floor layout and an impressive collection of premium finishes. Rich laminate flooring, elegant oak staircase, and a bright, open-concept design create a warm and sophisticated atmosphere. The stylish kitchen features stainless steel appliances, upgraded cabinetry, quartz countertops, and a walkout to a private terrace-perfect for entertaining. The spacious primary bedroom offers a luxurious five-piece ensuite, while multiple terraces provide exceptional outdoor living space. Enjoy summer barbecues with a dedicated gas line and the convenience of direct access to a double-car garage. The showstopper? An incredible rooftop terrace with unobstructed views of Downsview Park and the iconic CN Tower-the perfect setting to relax, entertain, and take in the city skyline. A truly exceptional home combining style, space, and spectacular views! (id:55460)
Open House
This property has open houses!
3:00 pm
Ends at:5:00 pm
Property Details
| MLS® Number | W14027558 |
| Property Type | Single Family |
| Neigbourhood | Downsview |
| Community Name | Downsview-Roding-CFB |
| Amenities Near By | Hospital, Park, Public Transit, Schools |
| Features | Carpet Free |
| Parking Space Total | 2 |
Building
| Bathroom Total | 4 |
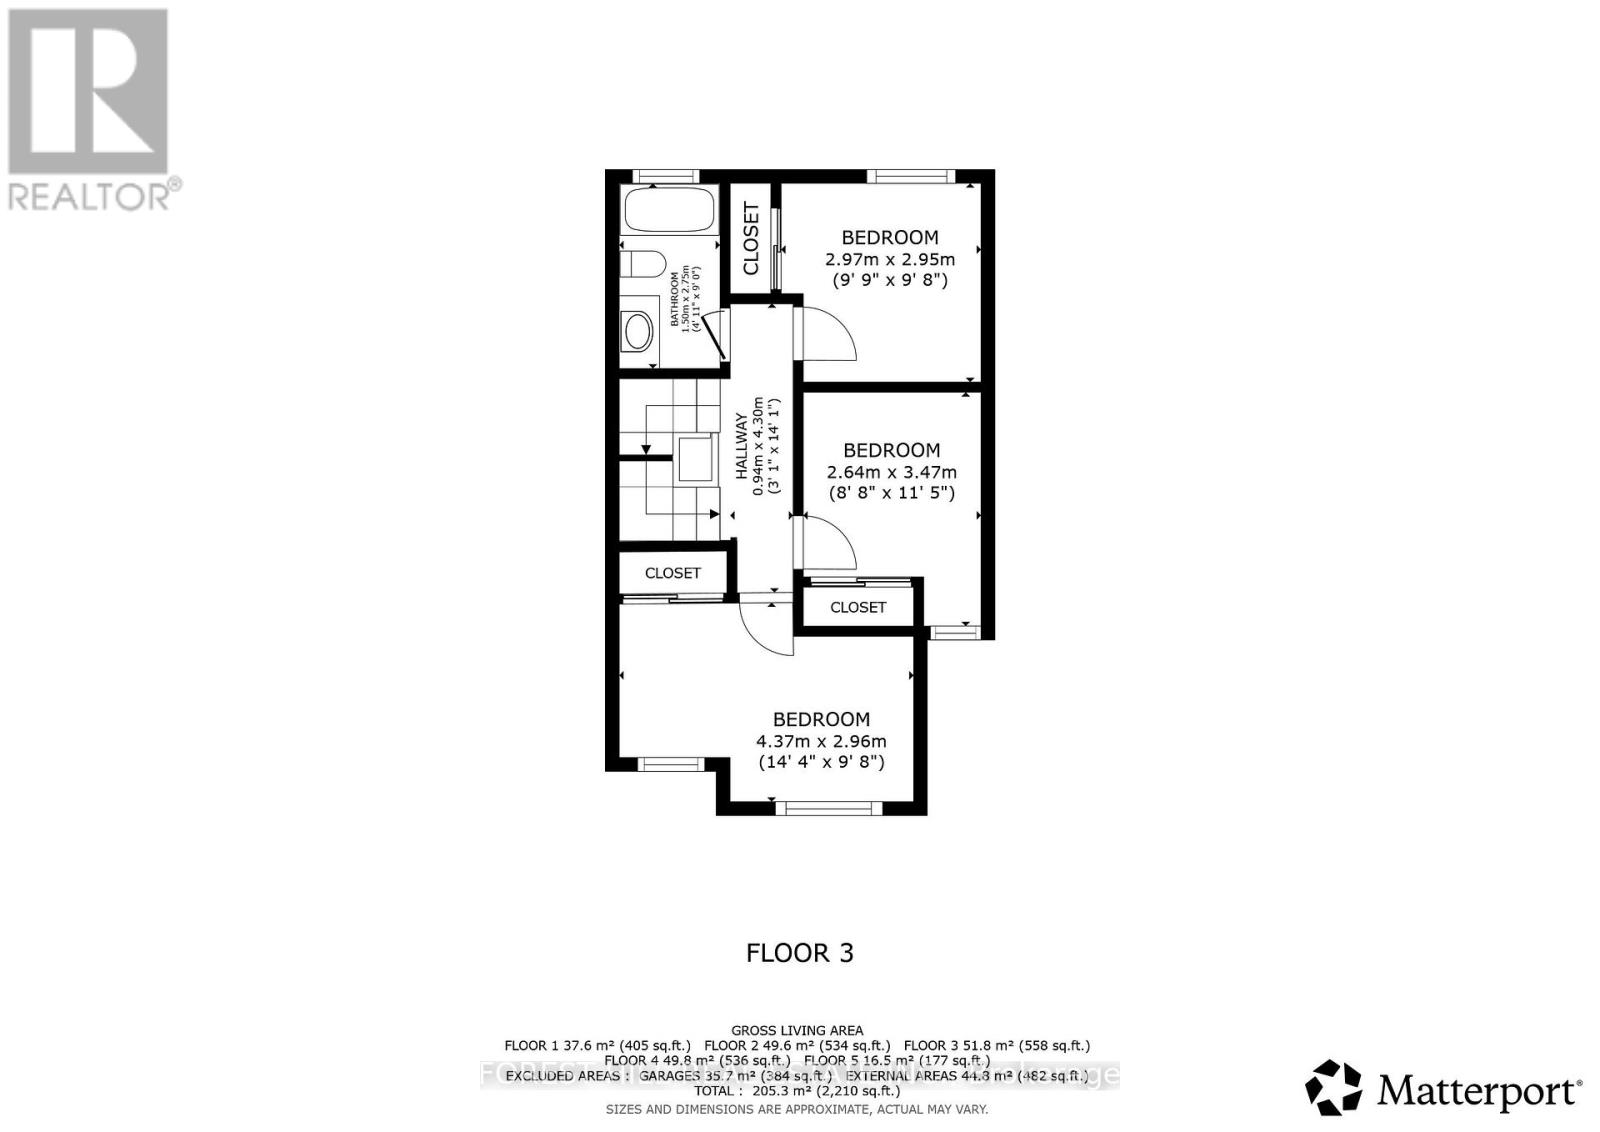
| Bedrooms Above Ground | 5 |
| Bedrooms Total | 5 |
| Age | 6 To 15 Years |
| Appliances | Dishwasher, Dryer, Microwave, Stove, Washer, Window Coverings, Refrigerator |
| Basement Development | Finished |
| Basement Type | N/a (finished) |
| Construction Style Attachment | Semi-detached |
| Cooling Type | Central Air Conditioning |
| Exterior Finish | Brick, Stucco |
| Fireplace Present | Yes |
| Foundation Type | Concrete |
| Half Bath Total | 2 |
| Heating Fuel | Natural Gas |
| Heating Type | Forced Air |
| Stories Total | 3 |
| Size Interior | 2,000 - 2,500 Sqft |
| Type | House |
| Utility Water | Municipal Water |
Parking
| Garage |
Land
| Acreage | No |
| Land Amenities | Hospital, Park, Public Transit, Schools |
| Sewer | Sanitary Sewer |
| Size Depth | 61 Ft ,6 In |
| Size Frontage | 20 Ft ,7 In |
| Size Irregular | 20.6 X 61.5 Ft |
| Size Total Text | 20.6 X 61.5 Ft |

659 St Clair Ave W
Toronto, Ontario M6C 1A7
(416) 901-5700
(416) 901-5701

The trademarks REALTOR®, REALTORS®, and the REALTOR® logo are controlled by The Canadian Real Estate Association (CREA) and identify real estate professionals who are members of CREA. The trademarks MLS®, Multiple Listing Service® and the associated logos are owned by The Canadian Real Estate Association (CREA) and identify the quality of services provided by real estate professionals who are members of CREA. The trademark DDF® is owned by The Canadian Real Estate Association (CREA) and identifies CREA's Data Distribution Facility (DDF®)
October 17 2026 01:35:23
Toronto Regional Real Estate Board
Forest Hill Real Estate Inc.