
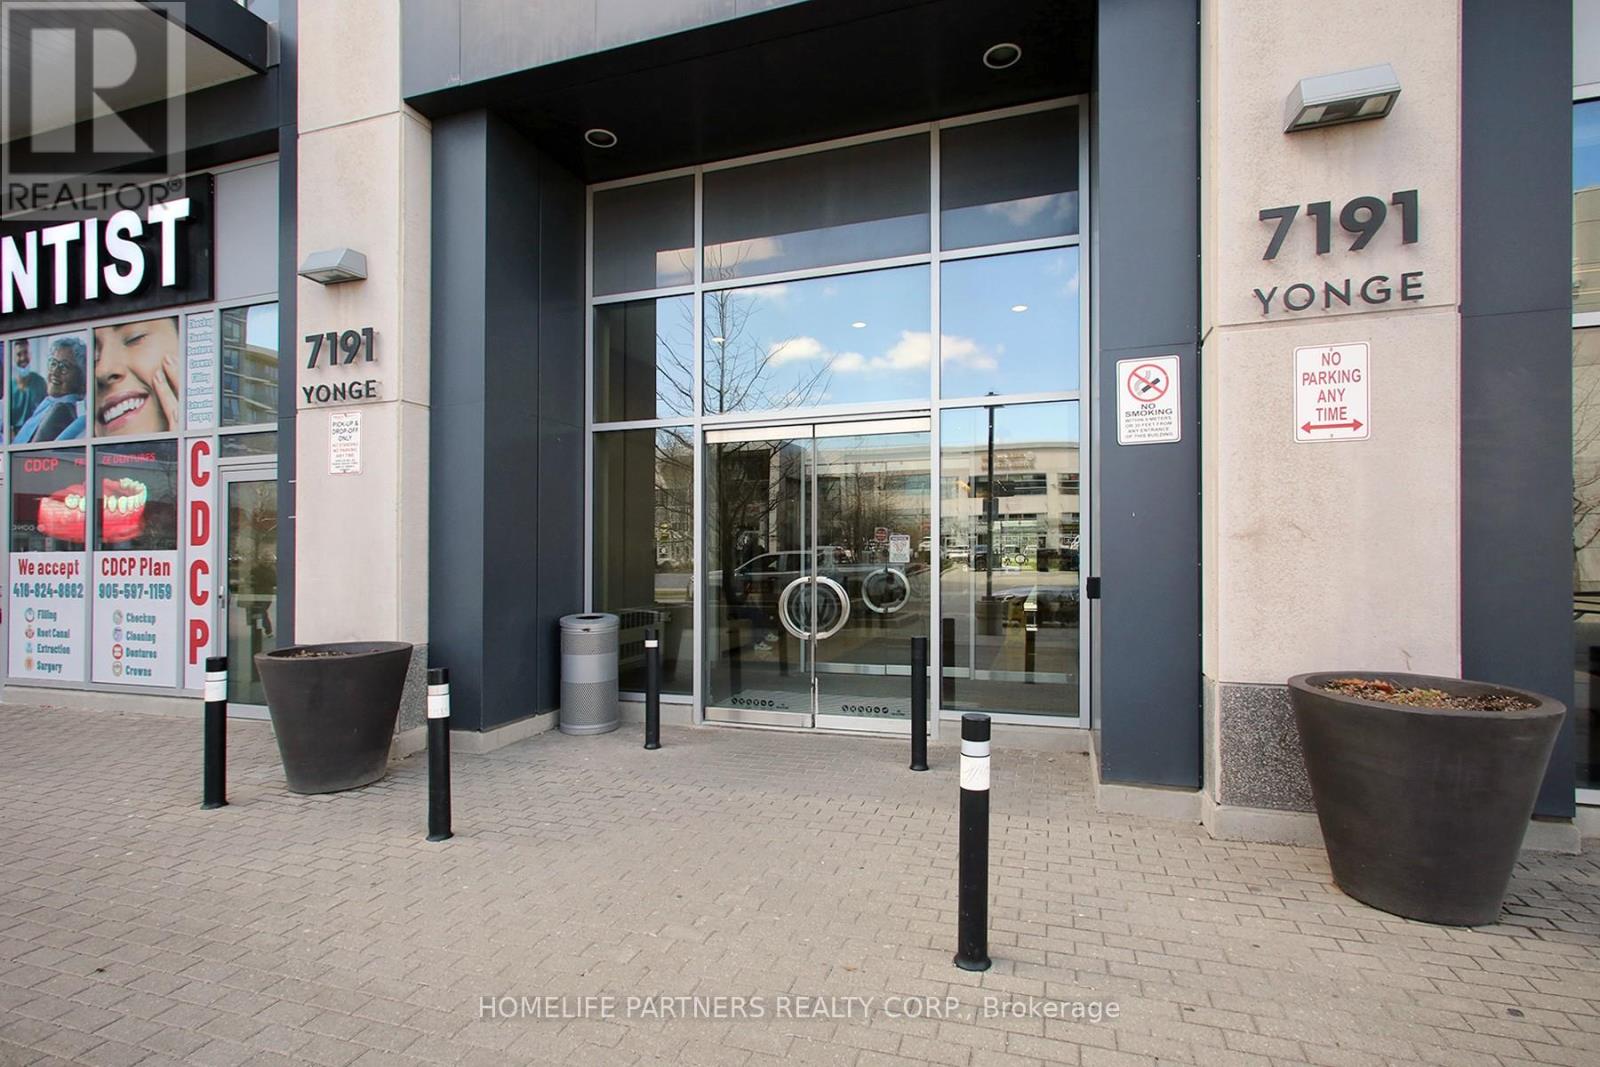
305 - 7191 Yonge Street
Markham, Ontario
HIGH TRAFFIC in the "Offices ON Yonge" ... Currently combined with 304 for large space on Yonge St. and surrounded by successful businesses, 4 residential Towers, Retail stores and more. Current Long Term Successful Tenant in Suite and Tenant willing to stay or go. Elevate your business presence with this well-appointed office suite. Designed with efficiency and professionalism in mind, the space features a refined layout and abundant natural light. A perfect setting for client-facing businesses looking to make a strong impression. Perfectly finished professional office and layout. Numerous Developments Coming To The Area, Suitable For Any Professional Office: ***Medical, Clinic, Dental, Lawyers, Insurance, Accounting, Finance, Travel Agency. This unit can be sold in tandem with unit 304. (id:55460)
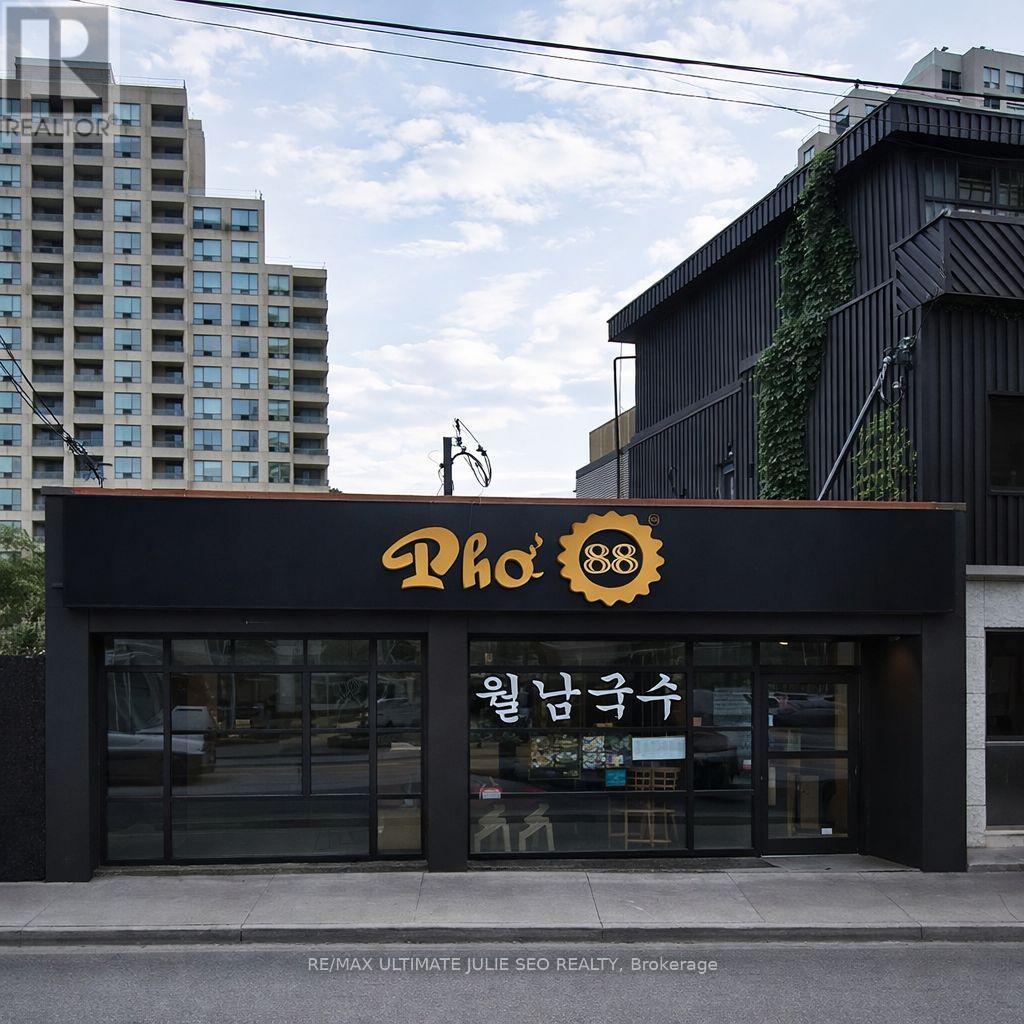
5197 Yonge Street
Toronto, Ontario
Prime leasing opportunity on vibrant Yonge Street, ideally located just north of North York Centre. This standout, single-tenant commercial building offers exceptional exposure in one of Toronto's busiest corridors, benefiting from outstanding pedestrian and vehicular traffic. Steps to North York Centre subway station, Mel Lastman Square, and Empress Walk, and surrounded by major retailers, restaurants, offices, and high-density residential towers. Excellent visibility and accessibility in the heart of North York. Net Rent: $18,000.00/month + $5,500.00/month TMI + HST and utilities. (id:55460)
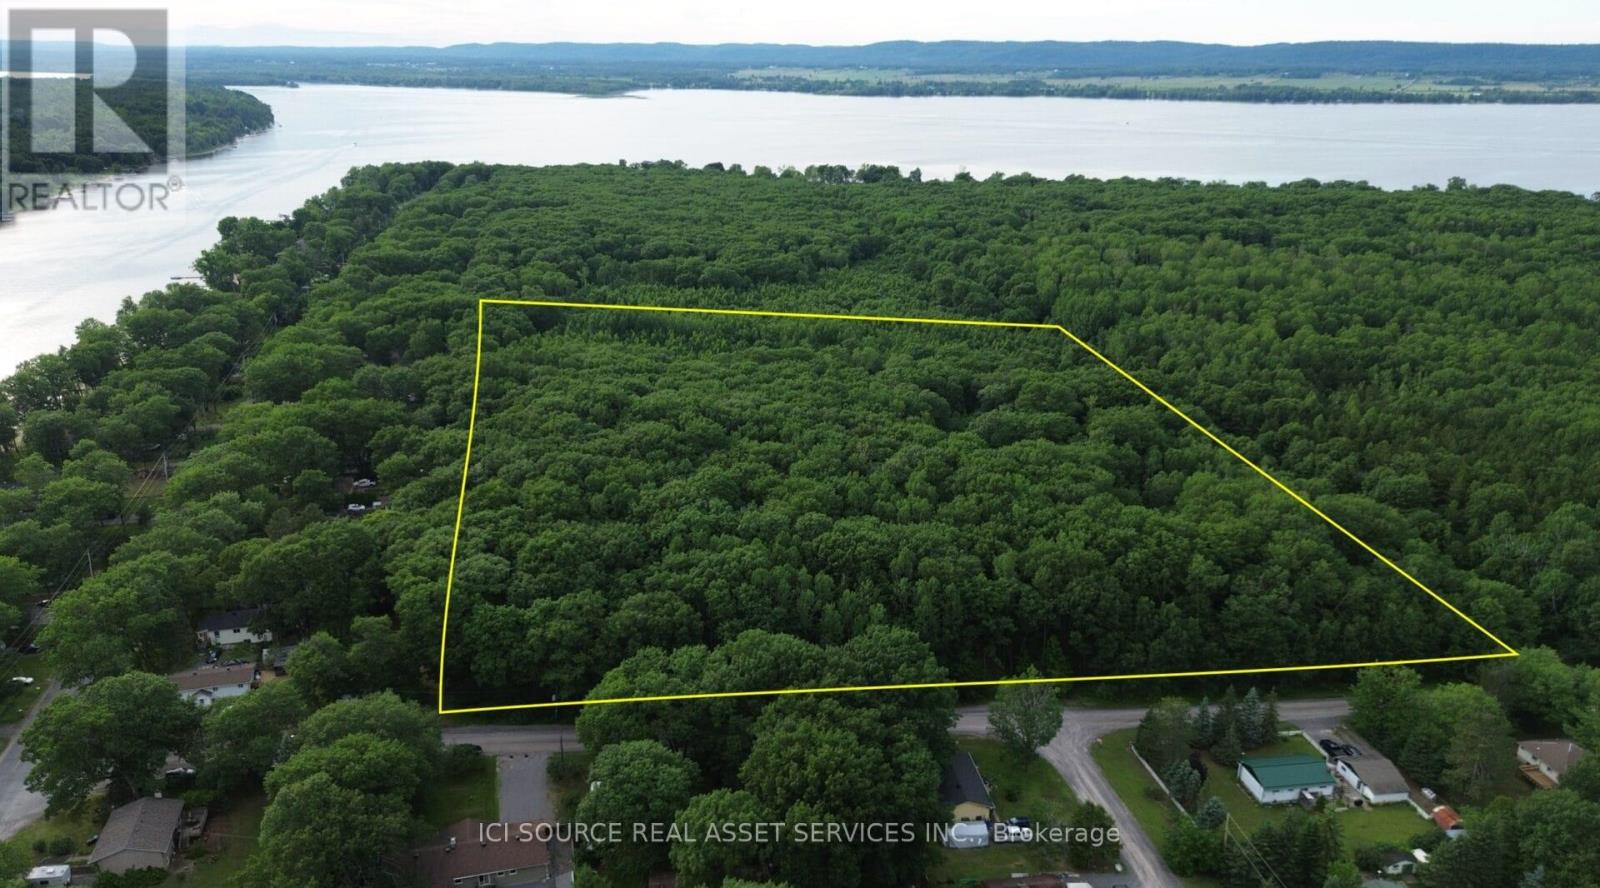
125 Ritchie Avenue
Ottawa, Ontario
15.7 acres of well drain mature forest lot, zoned for residential building and an accessory building. Above the floodplain, with services on the street. This is a one of a kind lot, adjacent to Torbolton Forest and across the street from the water. *For Additional Property Details Click The Brochure Icon Below* (id:55460)

3612 Indian Trail
Hamilton, Ontario
Nestled on the edge of Brantford in Ancaster, this beautifully updated country home offers the perfect blend of history, charm, nature, and modern comfort. Originally built in 1845, this bungalow with loft is filled with warmth and character, while preserving treasured original details including some hardwood flooring and the original front door. Extensively renovated between 2015 and 2020, the home offers over 3,000 sq. ft. of finished living space, a new septic system installed in 2020, a durable metal roof, and a full Generac generator for added peace of mind.Inside, rich wood trim, wide plank floors, granite counters, 2 bathrooms, 3 bedrooms, and a spacious loft provide inviting and flexible living space for family, guests, or additional sleeping areas. The home has a cozy country feel throughout, with timeless details that make it truly special.Set on a picturesque property surrounded by natural beauty, the setting is peaceful and private, with views of the stream, open fields, forest, mature trees, gardens, and abundant birdlife. Multiple outdoor sitting areas create the perfect places to enjoy morning coffee, quiet evenings, or simply take in the surrounding nature.A standout feature of the property is the impressive detached 4-car garage/workshop. Complete with hydro, concrete floor, two garage doors, and a rear sliding door, this exceptional space is ideal for a hobbyist, car enthusiast, tradesperson, storage, or anyone looking for a large and functional workshop.With its beautiful rural views, extensive gardens, large driveway, modern updates, preserved historic charm, and incredible garage/shop, this is a rare opportunity to own a truly special country property in a peaceful setting. (id:55460)
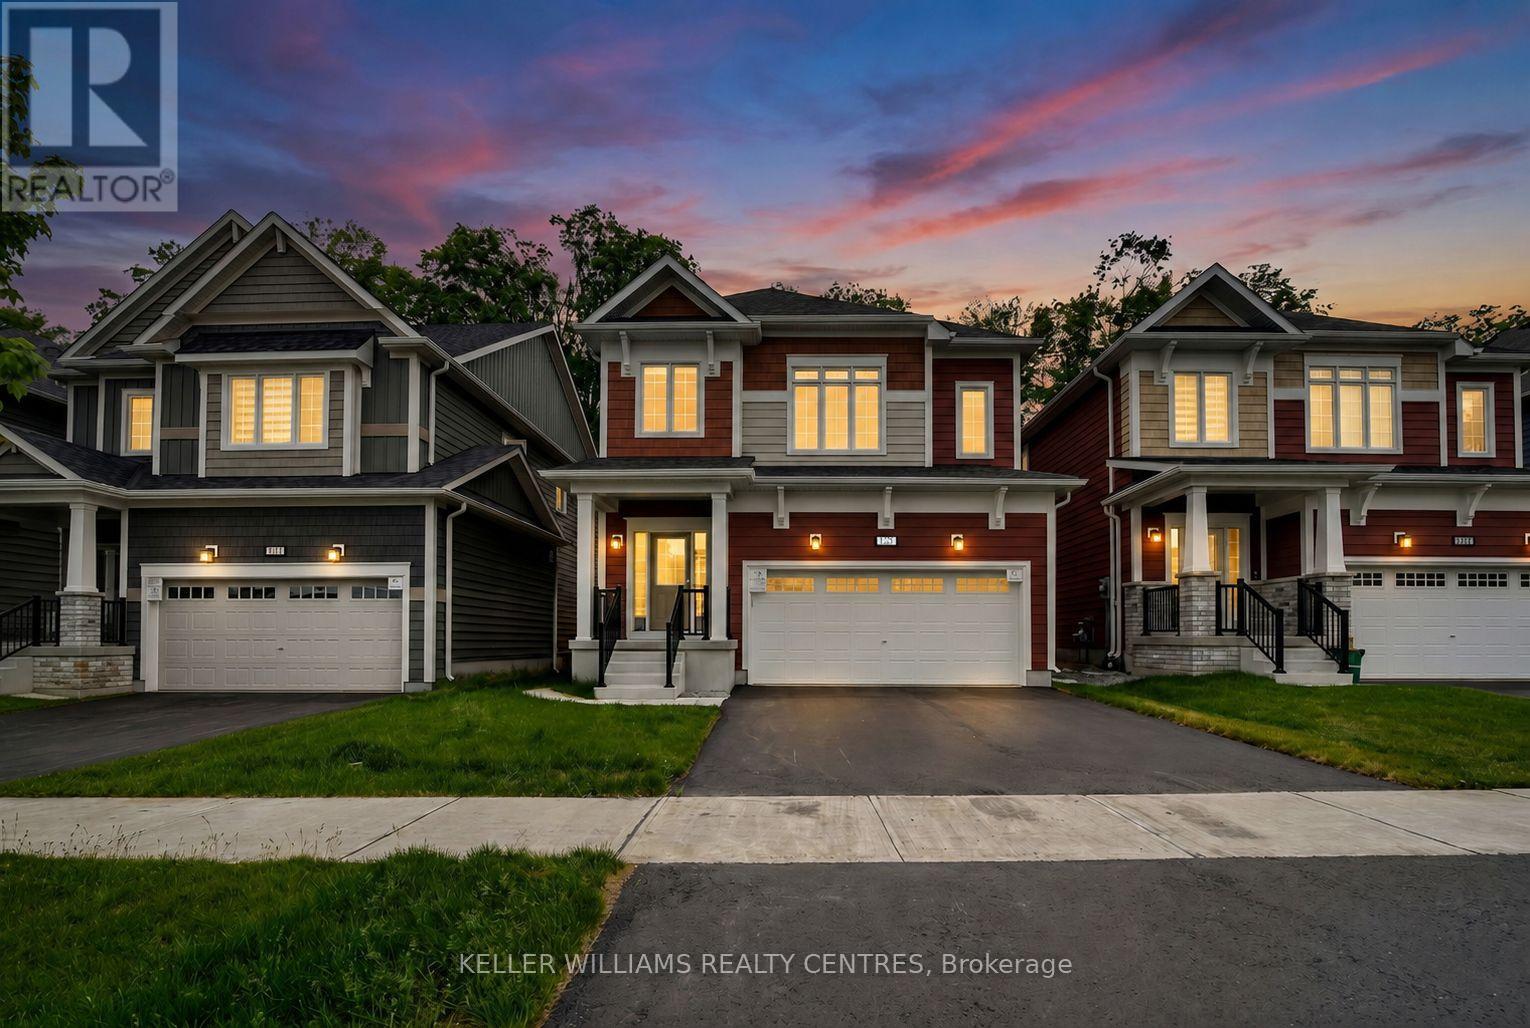
125 Mceachern Lane
Gravenhurst, Ontario
Welcome to 125 McEachern Lane, a stunning, brand-new furnished home designed for modern, luxurious living in the heart of Gravenhurst. This beautifully crafted 4-bedroom, 4-bathroom home offers a perfect blend of style, space, and comfort. Step inside to discover bright, open-concept living spaces filled with natural light, contemporary finishes, and thoughtful details throughout.With extensive upgrades and a luxurious feel.The spacious kitchen flows seamlessly into the main living and dining areas, making it ideal for both everyday living and entertaining. Walk out to a beautiful deck overlooking endless green space. Featuring a serene primary suite with a private ensuite, a second bedroom with its own ensuite, and carpet-free living throughout, this home offers comfort, convenience, and thoughtful design. Enjoy the convenience of a double-car garage plus two additional driveway parking spaces, perfect for families or guests. As a new build, this home offers the peace of mind of modern construction, energy efficiency, and a fresh, move-in-ready feel. Steps to local schools, parks, trails & and the natural beauty of Muskoka & more! (id:55460)
61 Songbird Crescent
Kawartha Lakes, Ontario
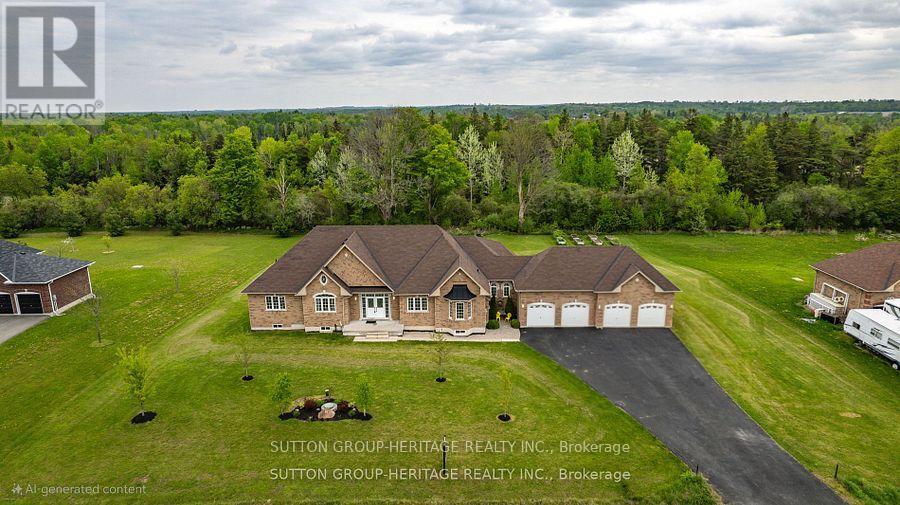
Welcome To 61 Songbird Crescent - A Rare Estate Bungalow Offering Space, Privacy, Nature, And Incredible Future Potential. Set On A Premium 1.21-Acre Lot Backing Onto Tranquil Forested Green Space, This Impressive Approx. 3,000 Sq Ft 3+1 Bedroom, 5 Bathroom Home Is Located In A Quiet Estate Community Less Than 1km From The Shores Of The Scugog River, With Lindsay And Port Perry Both Within An Easy Drive. Step Inside To A Bright, Open, And Functional Main Floor Featuring 9 Ft Ceilings, Hardwood Flooring, Pot Lights, Large Windows, And An Inviting 2-Way Gas Fireplace Connecting The Living And Dining Areas. The Spacious Kitchen Is The Heart Of The Home, Complete With A Huge Centre Island, Granite Counters, Stainless Steel Appliances, Large Pantry Cupboards, And A Sun-Filled Breakfast Area With Walkout To An Oversized Raised Deck Overlooking The Peaceful Backyard. Enjoy Sunrise Coffee, Quiet Evenings, And The Privacy Of A Setting Framed By Nature. The Main Floor Also Features A Cozy Family Room With A Second Gas Fireplace, Convenient Laundry, And A Versatile Den Perfect For A Home Office, Nursery, Or Guest Space. Three Generous Bedrooms Each Offer Their Own Ensuite Bathroom, Creating Rare Comfort And Functionality For Families, Guests, Or Multi-Generational Living. The Oversized Unfinished Walkout Basement Adds Tremendous Potential With Builder-Upgraded 9 Ft Ceilings, A Finished 4-Piece Bathroom, Large Above-Grade Windows, Kitchen And Laundry Rough-Ins, And A Cold Storage Cellar-An Ideal Canvas For An In-Law Suite, Entertainment Space, Gym, Theatre Room, Or Additional Living Area. Complete With An Approx. 1,000 Sq Ft 4-Car Garage Featuring 2 Extra-Deep Bays, A Full-Sized Backyard Access Garage Door, And Multiple Walkouts To The Yard And Deck, This Is A Dream Setup For Car Enthusiasts, Hobbyists, Contractors, Or Anyone Needing Serious Storage. A Rare Combination Of Size, Setting, Garage Space, And Future Potential-This Is Truly A Property You Have To See For Yourself! (id:55460)
421 - 3200 Dufferin Street
Toronto, Ontario
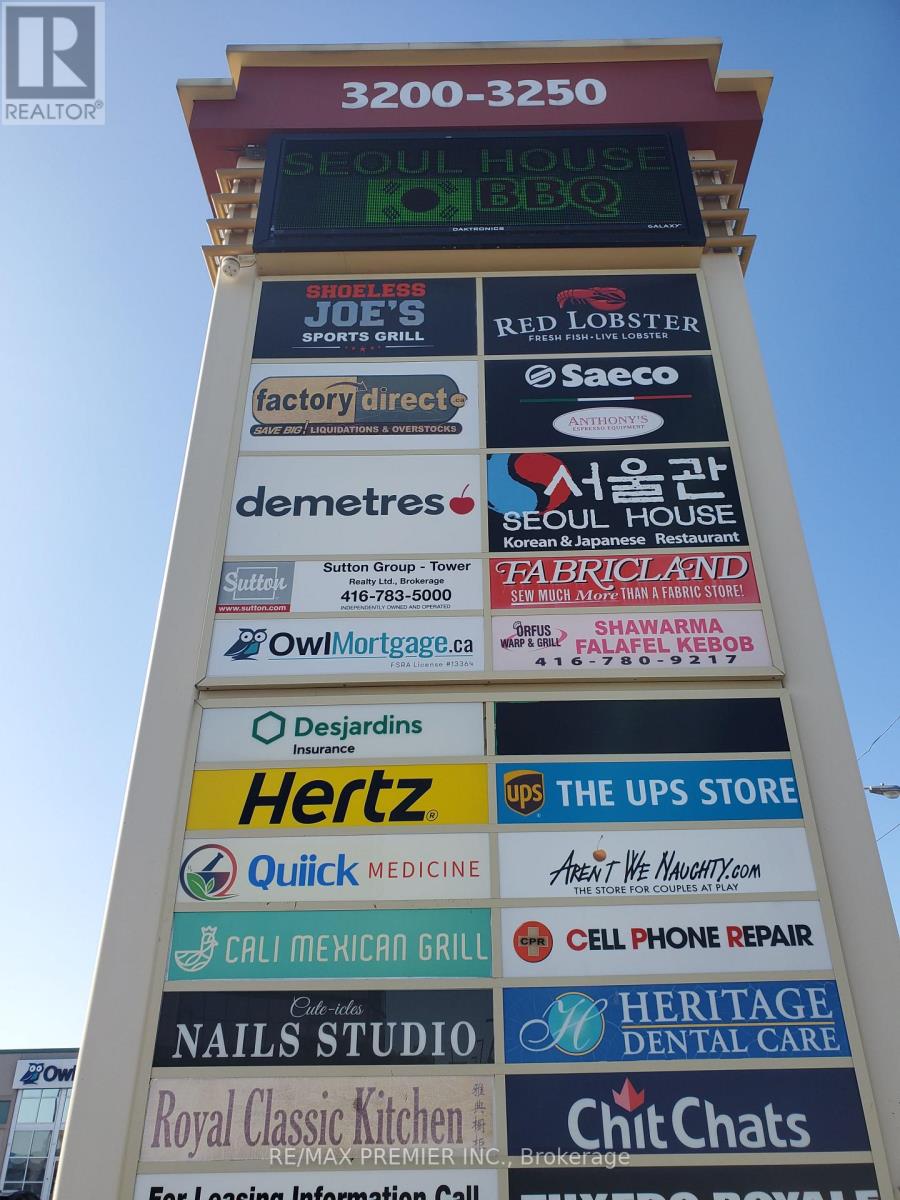
Prime functional space * Bright window exposure * Abundance of natural light * Conveniently located in a 5 storey office tower in a busy plaza with Red Lobster, Shoeless Joe's, Cafe Demetre, Hair Salon, Dental, Nail Salon, Edible Arrangements, UPS, Pollard Windows, Wine Kitz, Desjardins Insurance, SVP Sports and more * Situated between 2 signalized intersections * This site offers access to both pedestrian and vehicular traffic from several surrounding streets * Strategically located South of Hwy 401 and Yorkdale Mall. (id:55460)
1608 - 370 Martha Street
Burlington, Ontario
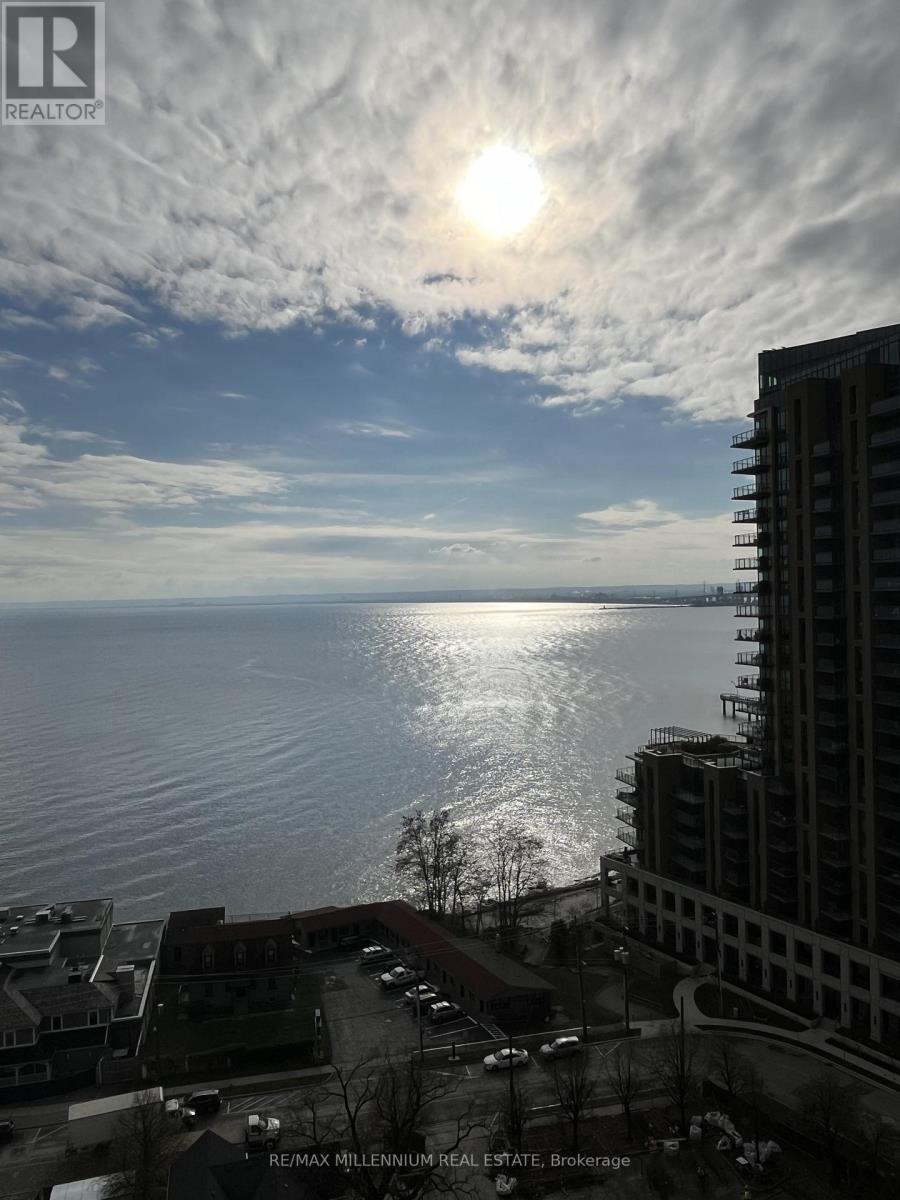
Experience luxury lakeside living at Nautique Lakefront Residences located in the heart of Downtown Burlington. This 1-bedroom unit offers gorgeous lake views and an exceptional waterfront lifestyle. Your soon-to-be favorite spot will be the rooftop lounge and terrace featuring a swimming pool. Residents also enjoy an array of exceptional amenities, including a dining room, bar areas, indoor/outdoor yoga studio, fitness center, sky lounge, fire pits, whirlpool, and more. There's also 24-hour concierge service. When living in this home, you need to see the lake, and your balcony provides just that. Step outside and immerse yourself in the vibrant waterfront lifestyle with stunning lake views. You'll be just a short walk away from Spencer Smith Park, restaurants, and coffee shops. The location is unbeatable! Burlington Centre, Mapleview Mall, grocery stores, the GO Station, and the public library are all steps away. Don't miss this opportunity to live on the lake and enjoy all that Burlington lakeshore has to offer! (id:55460)
Upper - 908 Ossington Avenue
Toronto, Ontario
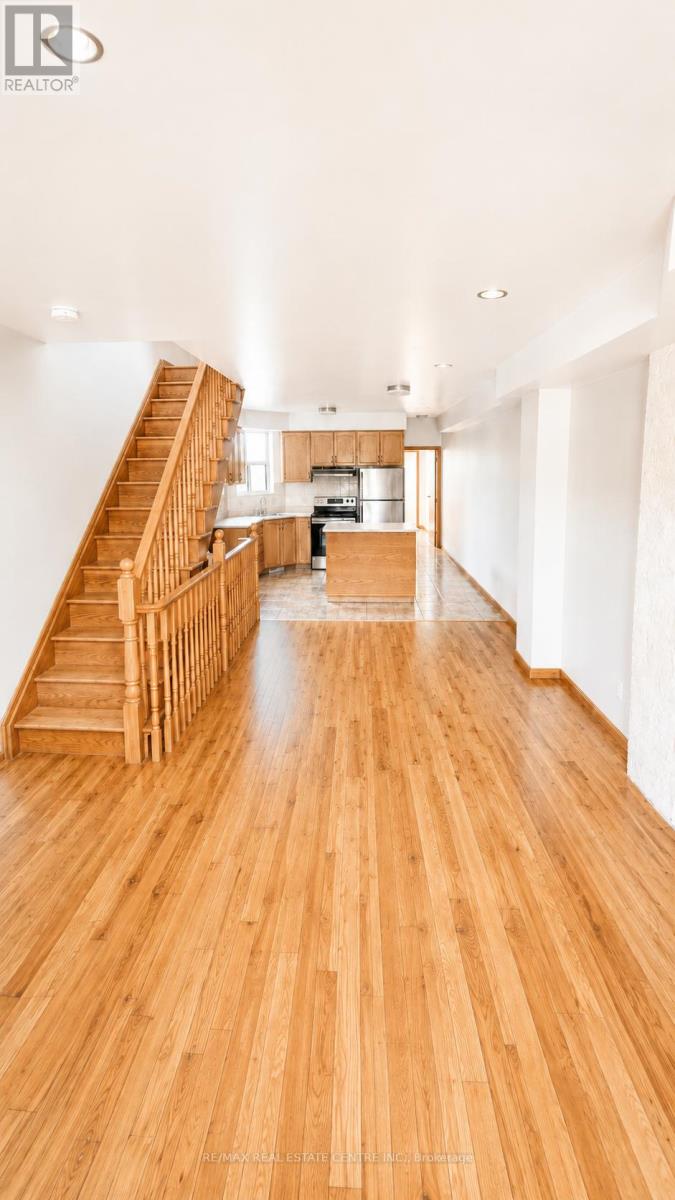
Welcome to this beautiful 3-bedroom plus den, 1.5-bathroom home offering spacious living across two levels, located in one of Toronto's most vibrant neighborhood. Natural light cascades throughout the spacious, open-concept living area, highlighting the entertainers kitchen, complete with a center island, ample storage. The rooftop patio provides an incredible retreat with city skyline and sunset views truly a rare find! The home also features generously sized bedrooms, a private backyard perfect for relaxing or entertaining, and parking accessible via laneway at the rear of the property. Located just steps from Bloor Street, Christie & Ossington Subway Stations, this home offers unparalleled convenience with easy access to beautiful parks, top-rated schools, and an array of restaurants, cafes, and amenities. A quick commute to the Theatre District, Financial District, and other downtown hotspots, this close-knit community represents Toronto living at its finest. Don't miss this fantastic opportunity. 1 parking spot included in private backyard. **Utilities are included in lease** Full Unit Freshly Painted and Cleaned. (id:55460)
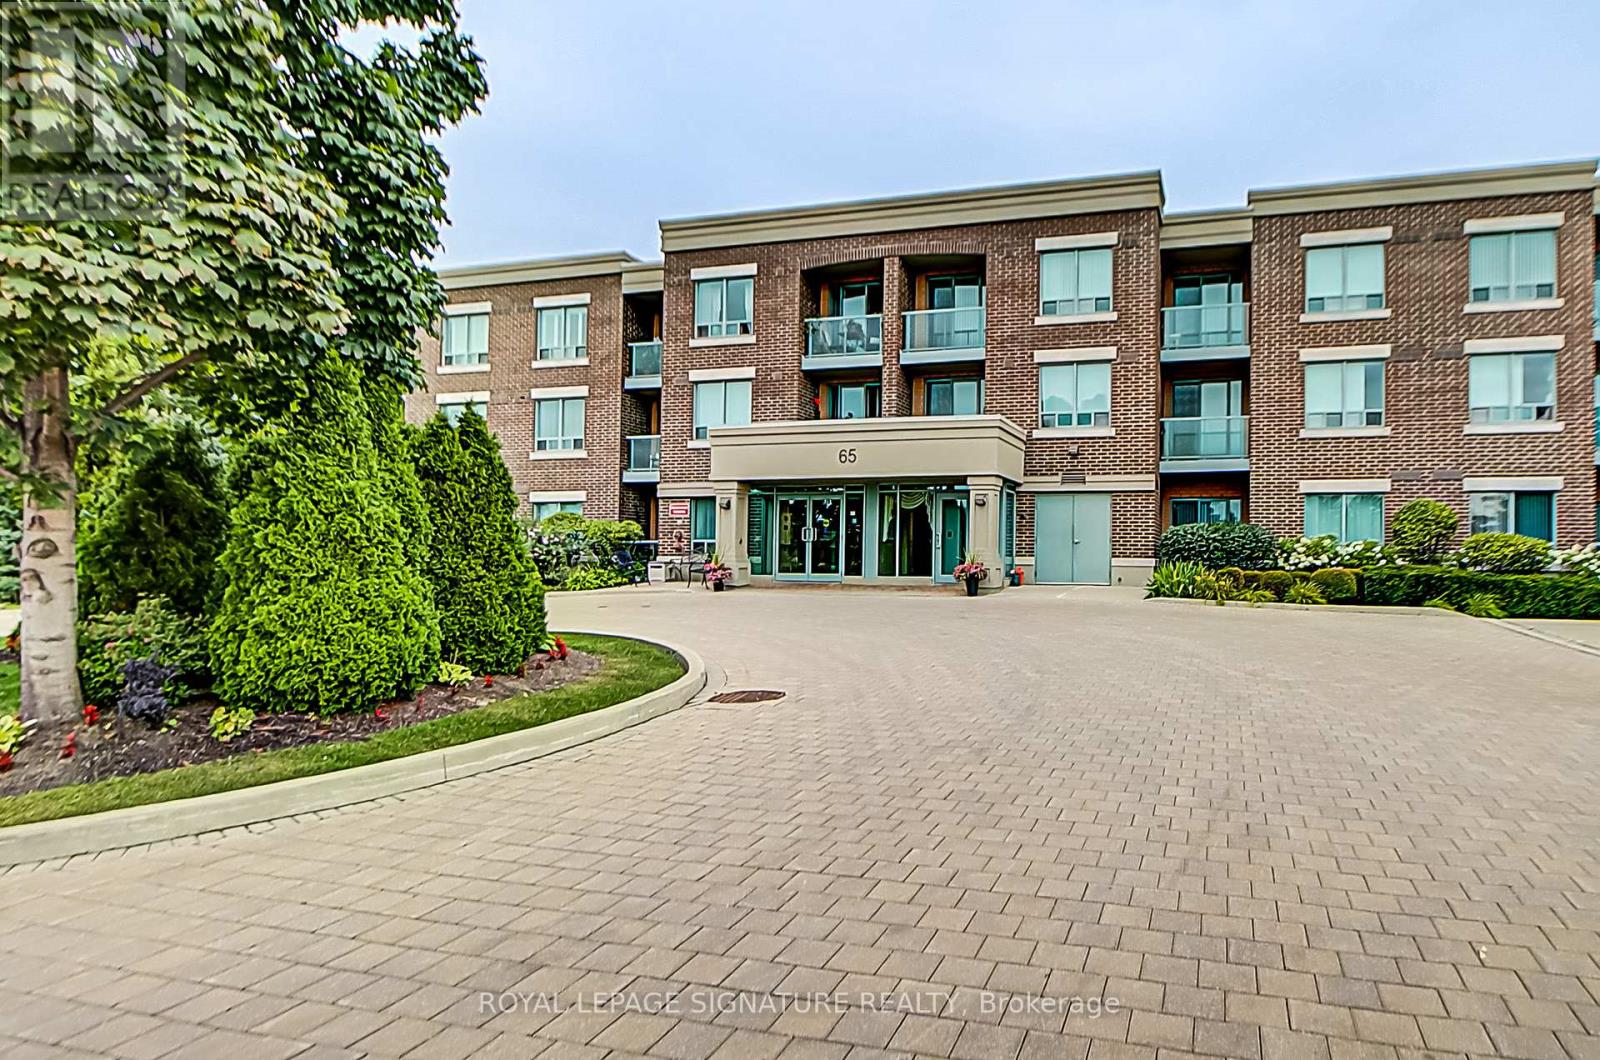
214 - 65 Via Rosedale
Brampton, Ontario
Welcome to Rosedale Village Gated Adult Lifestyle Living at it's finest. Beautiful two bedroom, 2 bath sought after corner unit with open concept, modern finishes and one of the best layouts in the complex. Kitchen features granite counters, stainless steel appliances and ceramic backsplash. Large walk-in closet in primary bedroom with en-suite and walk-out to balcony. Beautiful 9 Hole Executive Golf Course (fees incl.) Clubhouse with indoor Saltwater Pool, Sauna, Exercise Room and Party Room. Pickleball/Tennis, Bocce Ball, Shuffleboard and much more to sure please many enthusiasts. 24Hr gated security. Once car underground parking and one large storage locker. (id:55460)
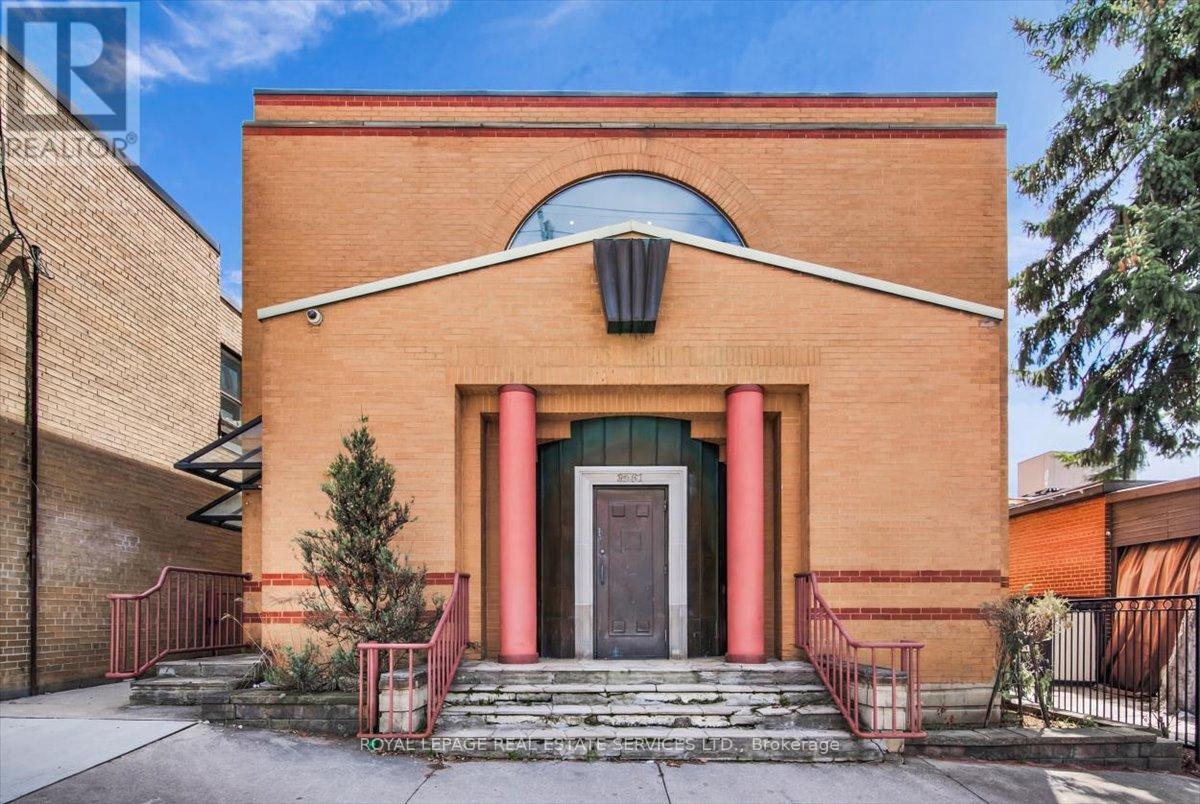
2547a Eglinton Avenue W
Toronto, Ontario
Prime Eglinton Avenue West Retail Building! Solid freestanding building approximately 5000sf+/- above grade plus a full basement with storage, separate side entrance and rear access to indoor parking for multiple vehicles. Custom built building originally designed for jewelry sales & repair with high level security features. Each level has separate front and rear access to building. Building can be easily divided for multiple uses. Main level comprises an open concept area, individual offices, kitchenette and two washrooms. Bright upper level has its own separate entrance and 1x2pc. suitable for office or retail. Building is suited for a variety of commercial uses: financial, medical offices, veterinary hospital, art galley, museum and retail. Walking distance to Keelesdale LRT Station; close proximity to Black Creek Dr./Hwy 400 and 401. (id:55460)
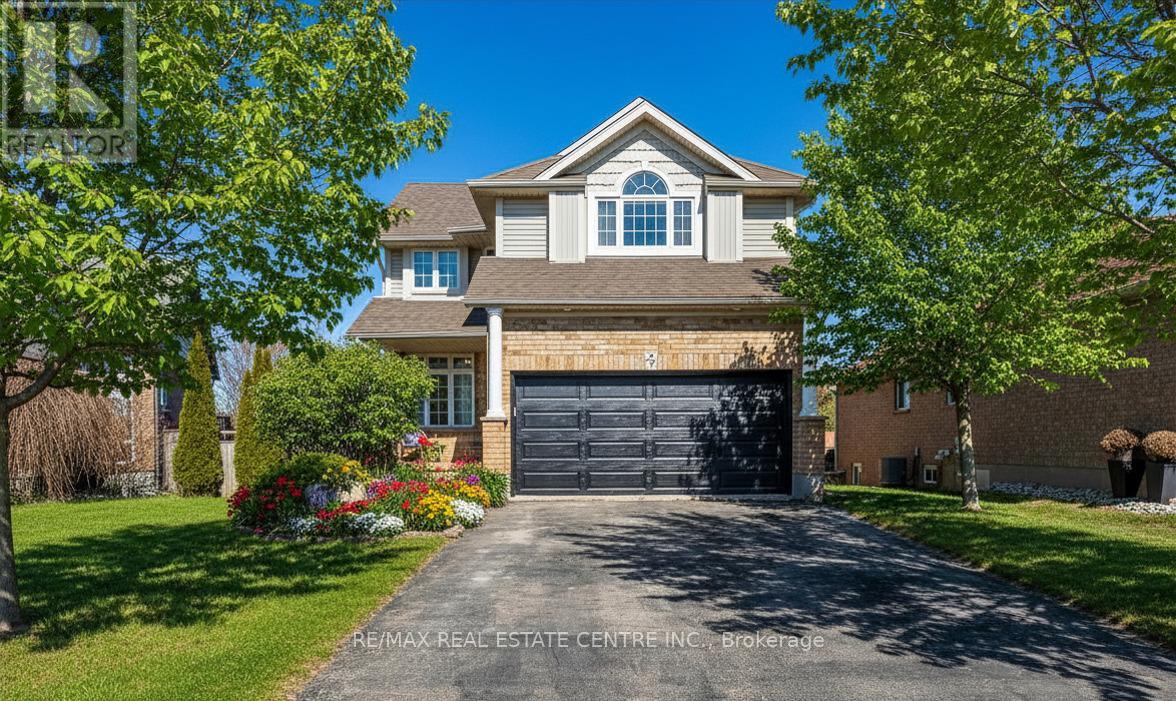
27 Cameron Court
Orangeville, Ontario
Welcome to 27 Cameron Court, an exceptional family home situated in Orangeville's sought after west end. With 1,990 sq ft of above grade living space, this home has plenty of room for the entire family. Step inside to a bright and thoughtfully designed main level, featuring a spacious kitchen complete with granite countertops, a centre island, stylish backsplash, and stainless steel appliances. The sun filled breakfast area overlooks the large backyard and offers a walkout to the elevated deck. The living room showcases hardwood flooring and a gas fireplace, and is connected to a main floor office, ideal for today's work from home lifestyle. A convenient two piece powder room, laundry room, and direct access to the garage complete this level. Upstairs you'll find three generously sized bedrooms, with the primary bedroom featuring a walk in closet and private four piece ensuite. An additional upper level family room enhances the homes functionality, providing even more valuable living space. The unfinished walkout basement presents the opportunity to customize to your needs, with direct access to the backyard and endless potential. The backyard is a standout feature, with great views and an abundance of outdoor space for entertaining. (id:55460)