
61 Songbird Crescent Kawartha Lakes, Ontario K9V 0A9

$1,289,000
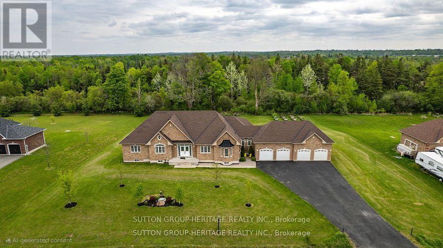
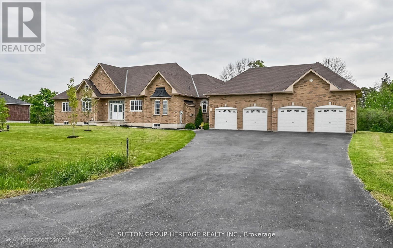
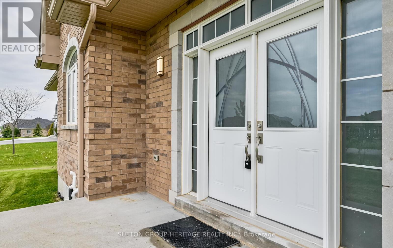
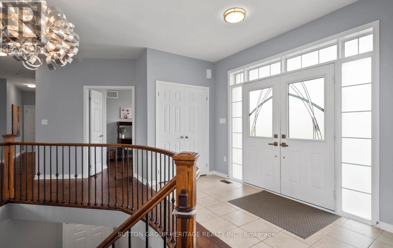
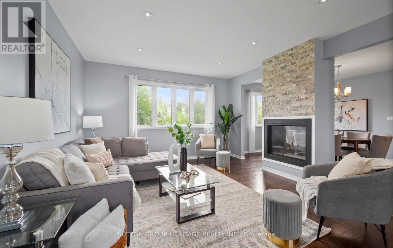
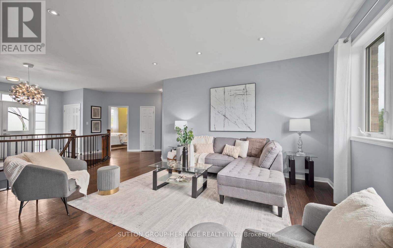
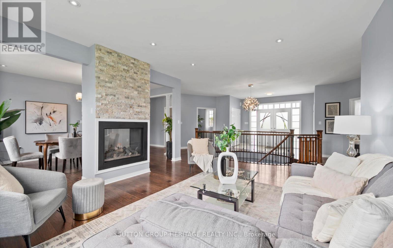
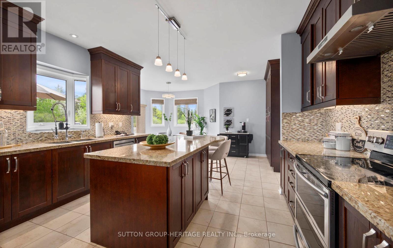
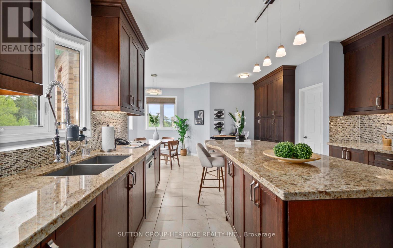
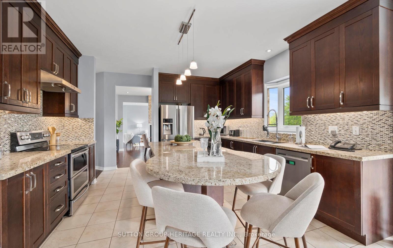
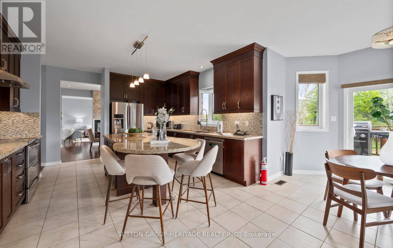
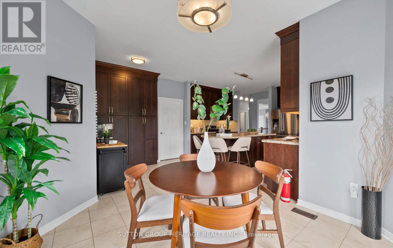
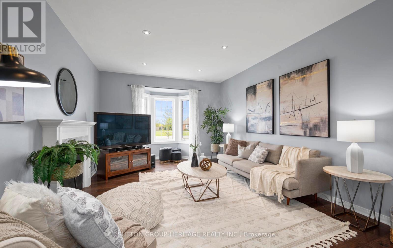
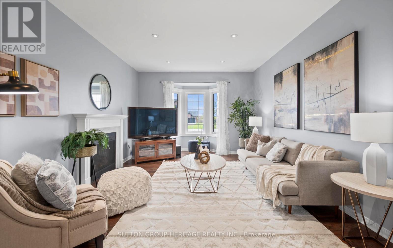
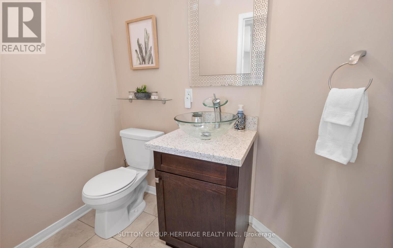
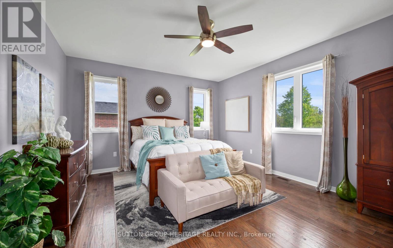
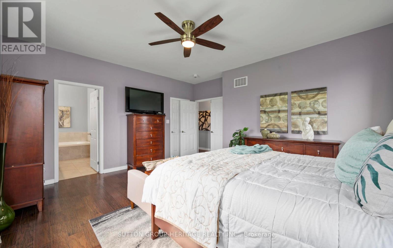
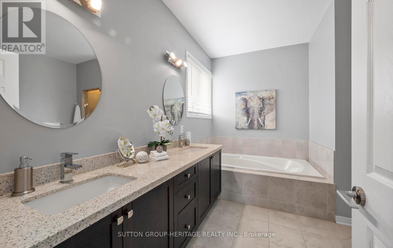
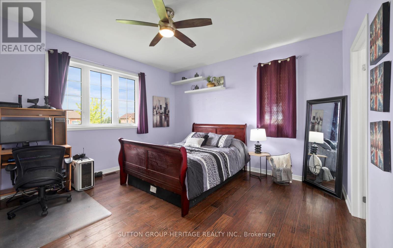
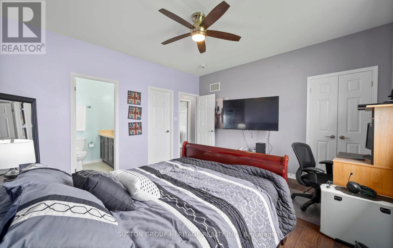
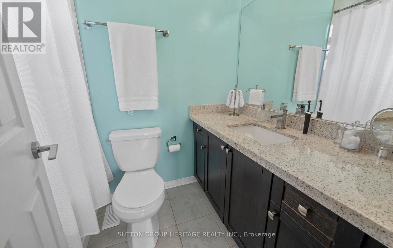
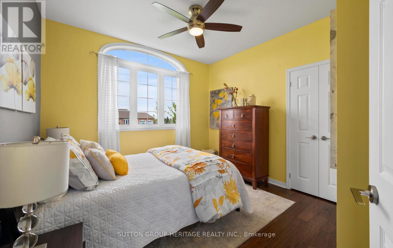
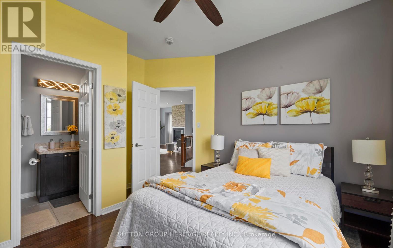
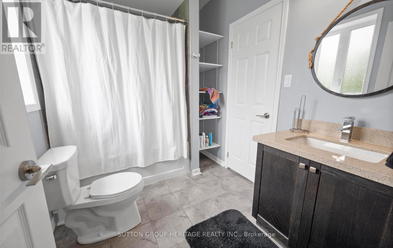
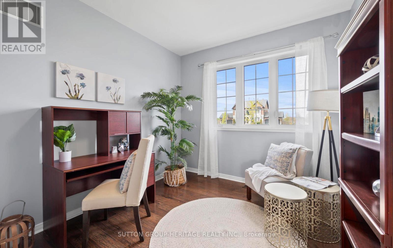
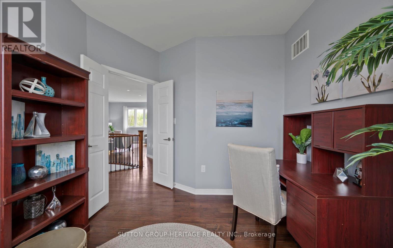
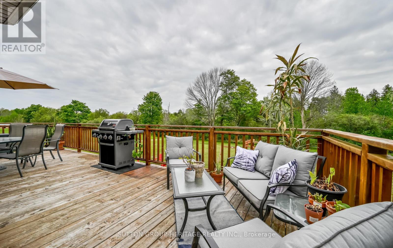
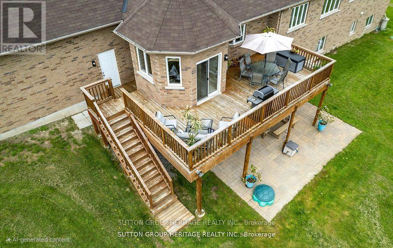
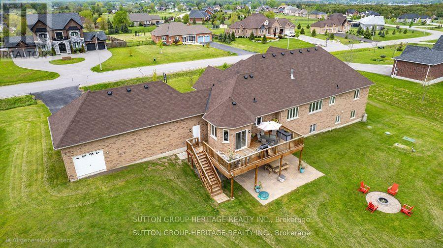
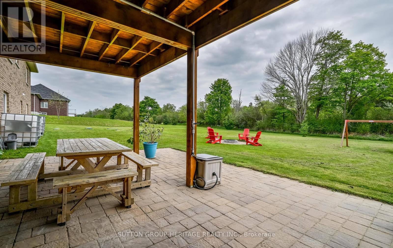
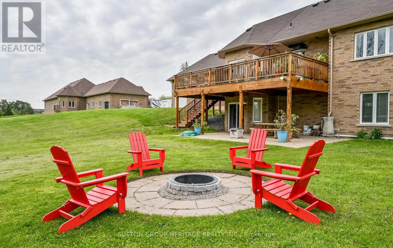
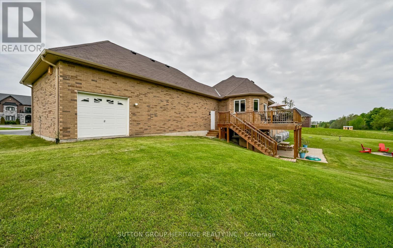
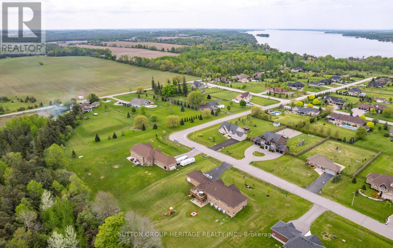
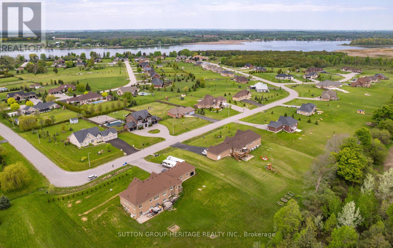
Welcome To 61 Songbird Crescent - A Rare Estate Bungalow Offering Space, Privacy, Nature, And Incredible Future Potential. Set On A Premium 1.21-Acre Lot Backing Onto Tranquil Forested Green Space, This Impressive Approx. 3,000 Sq Ft 3+1 Bedroom, 5 Bathroom Home Is Located In A Quiet Estate Community Less Than 1km From The Shores Of The Scugog River, With Lindsay And Port Perry Both Within An Easy Drive. Step Inside To A Bright, Open, And Functional Main Floor Featuring 9 Ft Ceilings, Hardwood Flooring, Pot Lights, Large Windows, And An Inviting 2-Way Gas Fireplace Connecting The Living And Dining Areas. The Spacious Kitchen Is The Heart Of The Home, Complete With A Huge Centre Island, Granite Counters, Stainless Steel Appliances, Large Pantry Cupboards, And A Sun-Filled Breakfast Area With Walkout To An Oversized Raised Deck Overlooking The Peaceful Backyard. Enjoy Sunrise Coffee, Quiet Evenings, And The Privacy Of A Setting Framed By Nature. The Main Floor Also Features A Cozy Family Room With A Second Gas Fireplace, Convenient Laundry, And A Versatile Den Perfect For A Home Office, Nursery, Or Guest Space. Three Generous Bedrooms Each Offer Their Own Ensuite Bathroom, Creating Rare Comfort And Functionality For Families, Guests, Or Multi-Generational Living. The Oversized Unfinished Walkout Basement Adds Tremendous Potential With Builder-Upgraded 9 Ft Ceilings, A Finished 4-Piece Bathroom, Large Above-Grade Windows, Kitchen And Laundry Rough-Ins, And A Cold Storage Cellar-An Ideal Canvas For An In-Law Suite, Entertainment Space, Gym, Theatre Room, Or Additional Living Area. Complete With An Approx. 1,000 Sq Ft 4-Car Garage Featuring 2 Extra-Deep Bays, A Full-Sized Backyard Access Garage Door, And Multiple Walkouts To The Yard And Deck, This Is A Dream Setup For Car Enthusiasts, Hobbyists, Contractors, Or Anyone Needing Serious Storage. A Rare Combination Of Size, Setting, Garage Space, And Future Potential-This Is Truly A Property You Have To See For Yourself! (id:55460)
Property Details
| MLS® Number | X13430466 |
| Property Type | Single Family |
| Community Name | Ops |
| Amenities Near By | Golf Nearby |
| Equipment Type | Water Heater |
| Features | Wooded Area |
| Parking Space Total | 6 |
| Rental Equipment Type | Water Heater |
| Structure | Deck, Patio(s) |
Building
| Bathroom Total | 5 |
| Bedrooms Above Ground | 3 |
| Bedrooms Below Ground | 1 |
| Bedrooms Total | 4 |
| Age | 6 To 15 Years |
| Amenities | Fireplace(s) |
| Appliances | Water Treatment, Blinds, Dishwasher, Dryer, Hood Fan, Stove, Washer, Refrigerator |
| Architectural Style | Bungalow |
| Basement Features | Walk Out |
| Basement Type | Full |
| Construction Style Attachment | Detached |
| Cooling Type | Central Air Conditioning |
| Exterior Finish | Brick |
| Fireplace Present | Yes |
| Fireplace Total | 2 |
| Flooring Type | Hardwood |
| Foundation Type | Poured Concrete |
| Half Bath Total | 1 |
| Heating Fuel | Natural Gas |
| Heating Type | Forced Air |
| Stories Total | 1 |
| Size Interior | 3,000 - 3,500 Ft2 |
| Type | House |
| Utility Water | Drilled Well |
Parking
| Attached Garage | |
| Garage |
Land
| Acreage | No |
| Land Amenities | Golf Nearby |
| Sewer | Septic System |
| Size Depth | 267 Ft ,7 In |
| Size Frontage | 196 Ft ,10 In |
| Size Irregular | 196.9 X 267.6 Ft ; 1.21 Acres |
| Size Total Text | 196.9 X 267.6 Ft ; 1.21 Acres|1/2 - 1.99 Acres |
| Surface Water | Lake/pond |
Rooms
| Level | Type | Length | Width | Dimensions |
|---|---|---|---|---|
| Main Level | Kitchen | 6.6802 m | 4.318 m | 6.6802 m x 4.318 m |
| Main Level | Living Room | 4.3815 m | 4.3434 m | 4.3815 m x 4.3434 m |
| Main Level | Dining Room | 4.9022 m | 3.6259 m | 4.9022 m x 3.6259 m |
| Main Level | Family Room | 4.826 m | 3.8608 m | 4.826 m x 3.8608 m |
| Main Level | Office | 3.048 m | 3.0099 m | 3.048 m x 3.0099 m |
| Main Level | Primary Bedroom | 5.0546 m | 4.2926 m | 5.0546 m x 4.2926 m |
| Main Level | Bedroom 2 | 4.3053 m | 4.1275 m | 4.3053 m x 4.1275 m |
| Main Level | Bedroom 3 | 3.3909 m | 3.0734 m | 3.3909 m x 3.0734 m |
Utilities
| Cable | Available |
| Electricity | Installed |
https://www.realtor.ca/real-estate/29888460/61-songbird-crescent-kawartha-lakes-ops-ops
Salesperson
(905) 655-3300
www.williamsburg.ca/
www.facebook.com/SenzelSells
www.twitter.com/SenzelSells

44 Baldwin Street
Whitby, Ontario L1M 1A2
(905) 655-3300
(905) 620-1111
www.suttongroupheritage.ca/

Salesperson
(905) 626-1211
www.durhamproperties.ca/
www.facebook.com/ChrisPykeTeam
44 Baldwin Street
Whitby, Ontario L1M 1A2
(905) 655-3300
(905) 620-1111
www.suttongroupheritage.ca/

The trademarks REALTOR®, REALTORS®, and the REALTOR® logo are controlled by The Canadian Real Estate Association (CREA) and identify real estate professionals who are members of CREA. The trademarks MLS®, Multiple Listing Service® and the associated logos are owned by The Canadian Real Estate Association (CREA) and identify the quality of services provided by real estate professionals who are members of CREA. The trademark DDF® is owned by The Canadian Real Estate Association (CREA) and identifies CREA's Data Distribution Facility (DDF®)
June 11 2026 05:59:53
Toronto Regional Real Estate Board
Sutton Group-Heritage Realty Inc.