
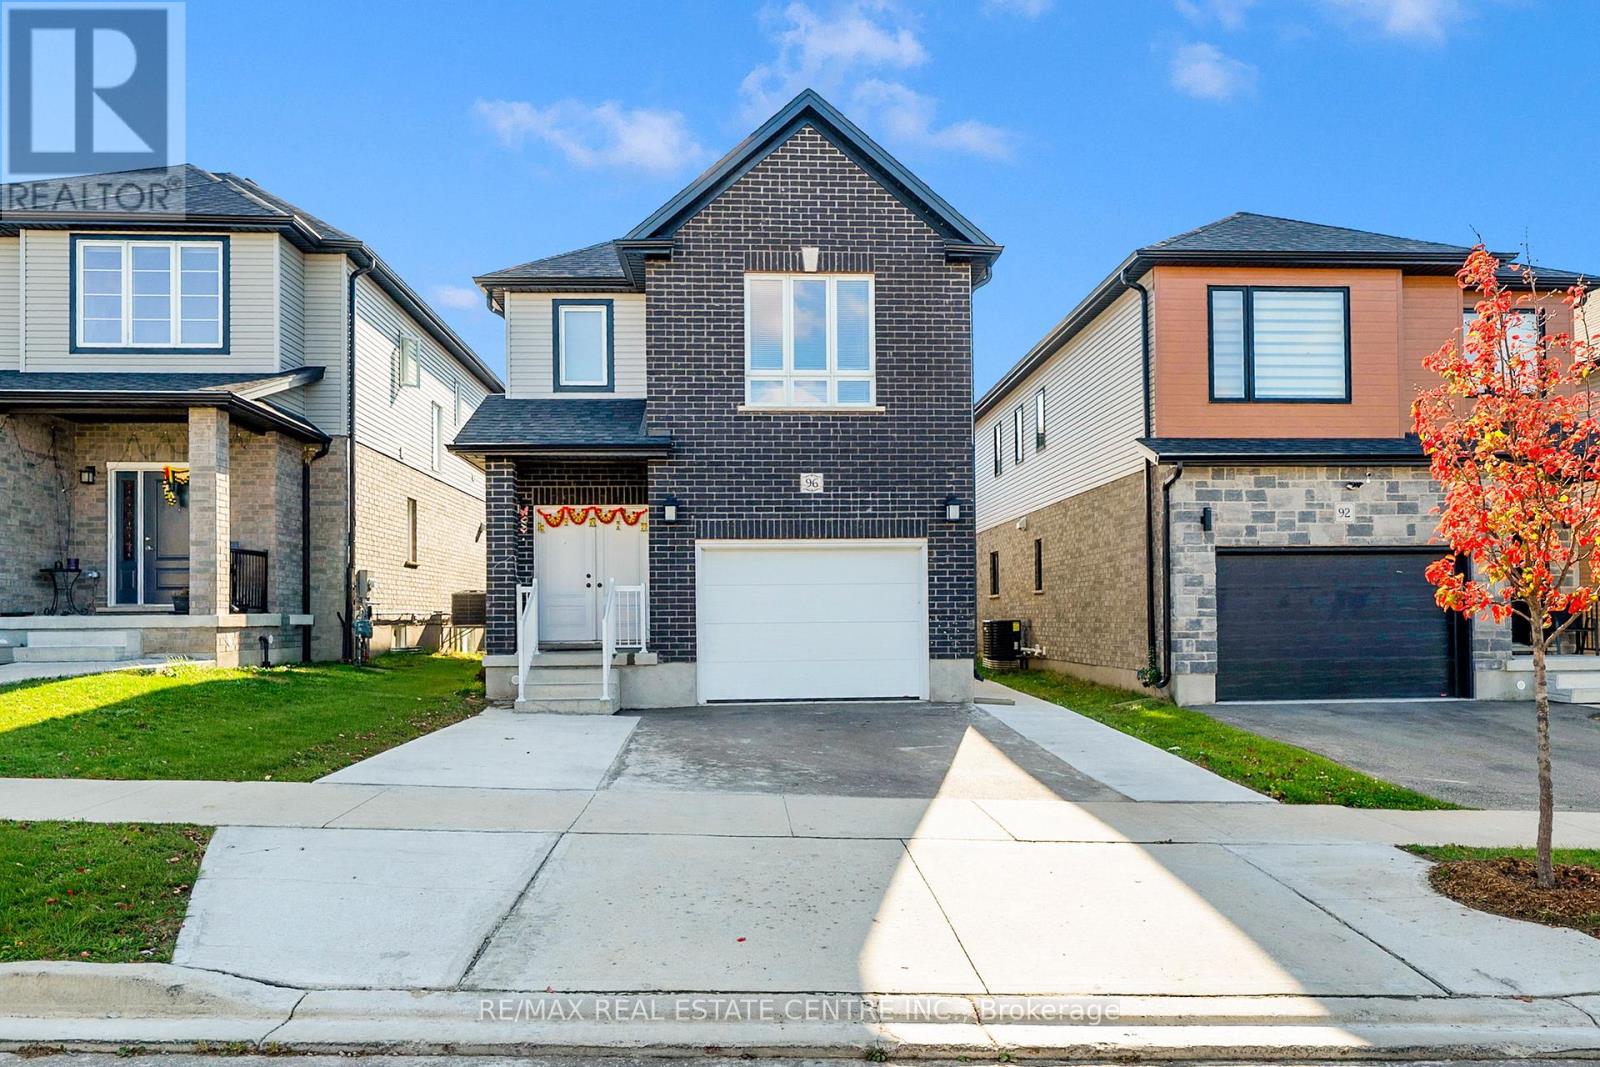
96 Honey Street
Cambridge, Ontario
Welcome to 96 Honey Street, Cambridge! Built in 2023, this beautifully designed detached home offers approximately 2,800 sq. ft. of total living space, combining modern construction, functional living areas, and outstanding income potential. The second level features 4 spacious bedrooms and 3 full bathrooms, including two private ensuites. The main floor boasts 9-foot ceilings and an inviting open-concept layout featuring a spacious great room combined with the dining area, a well-appointed kitchen, and a convenient powder room. Adding exceptional value is the fully finished LEGAL second dwelling basement apartment, complete with 2 bedrooms, 1 full bathroom, and its own private laundry. The main and second floors are currently tenanted, generating $3,000 per month in rental income, with the legal basement apartment offering the opportunity for additional rental income. This presents an attractive opportunity for investors seeking strong rental income or families looking for a mortgage helper. Parking is available with a 1.5-car garage and a private driveway accommodating 2 additional vehicles. A fantastic opportunity to own a newer detached legal duplex with excellent income potential in Cambridge! (id:55460)
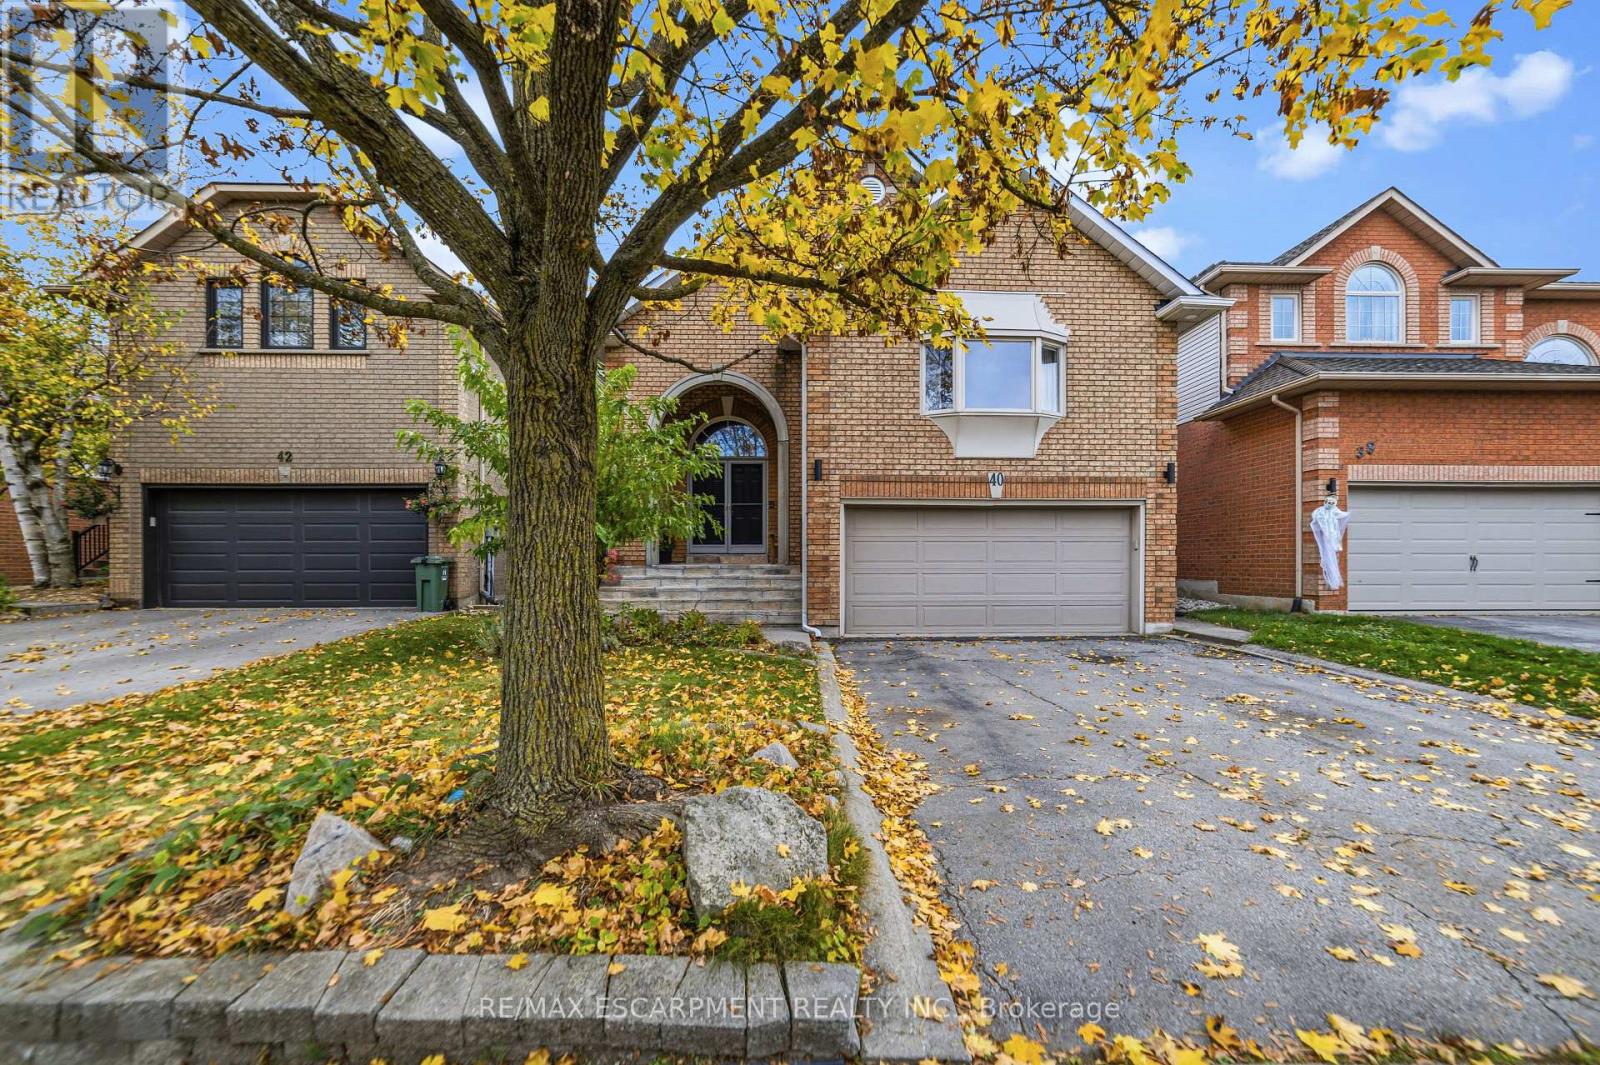
40 Brookhurst Crescent
Hamilton, Ontario
All brick 4 bedroom, 2+2 bath home with double car garage situated on a highly desirable, quiet crescent in east Waterdown! You will love the open-concept design and high, vaulted ceilings! This home features hardwood floors and staircases! Spacious living room/dining room combination with 3-sided gas fireplace. Bright eat-in kitchen complete with recessed lighting, white cabinetry, under cabinet lighting, neutral countertops and stainless steel appliances! Walk out to the backyard deck which features flagstone patio, storage shed, motorized awning for shade and a hot tub! The primary bedroom showcases a cathedral ceiling and bay window, walk-in closet and ensuite bathroom. There is also a powder room and second bedroom. Upstairs you will find two more bedrooms plus a full bathroom! Incredible recreational space in the finished basement with a carpeted family room, 2 piece bathroom and utility room with workbench to keep your tools organized! This layout offers lots of space for privacy or working from home and would also be well-suited for in-law living. Notice the laundry/mud room with convenient access to the garage. Mature landscaping and soffit lighting adds to the curb appeal. This is the home in the neighbourhood you have been waiting for! (id:55460)
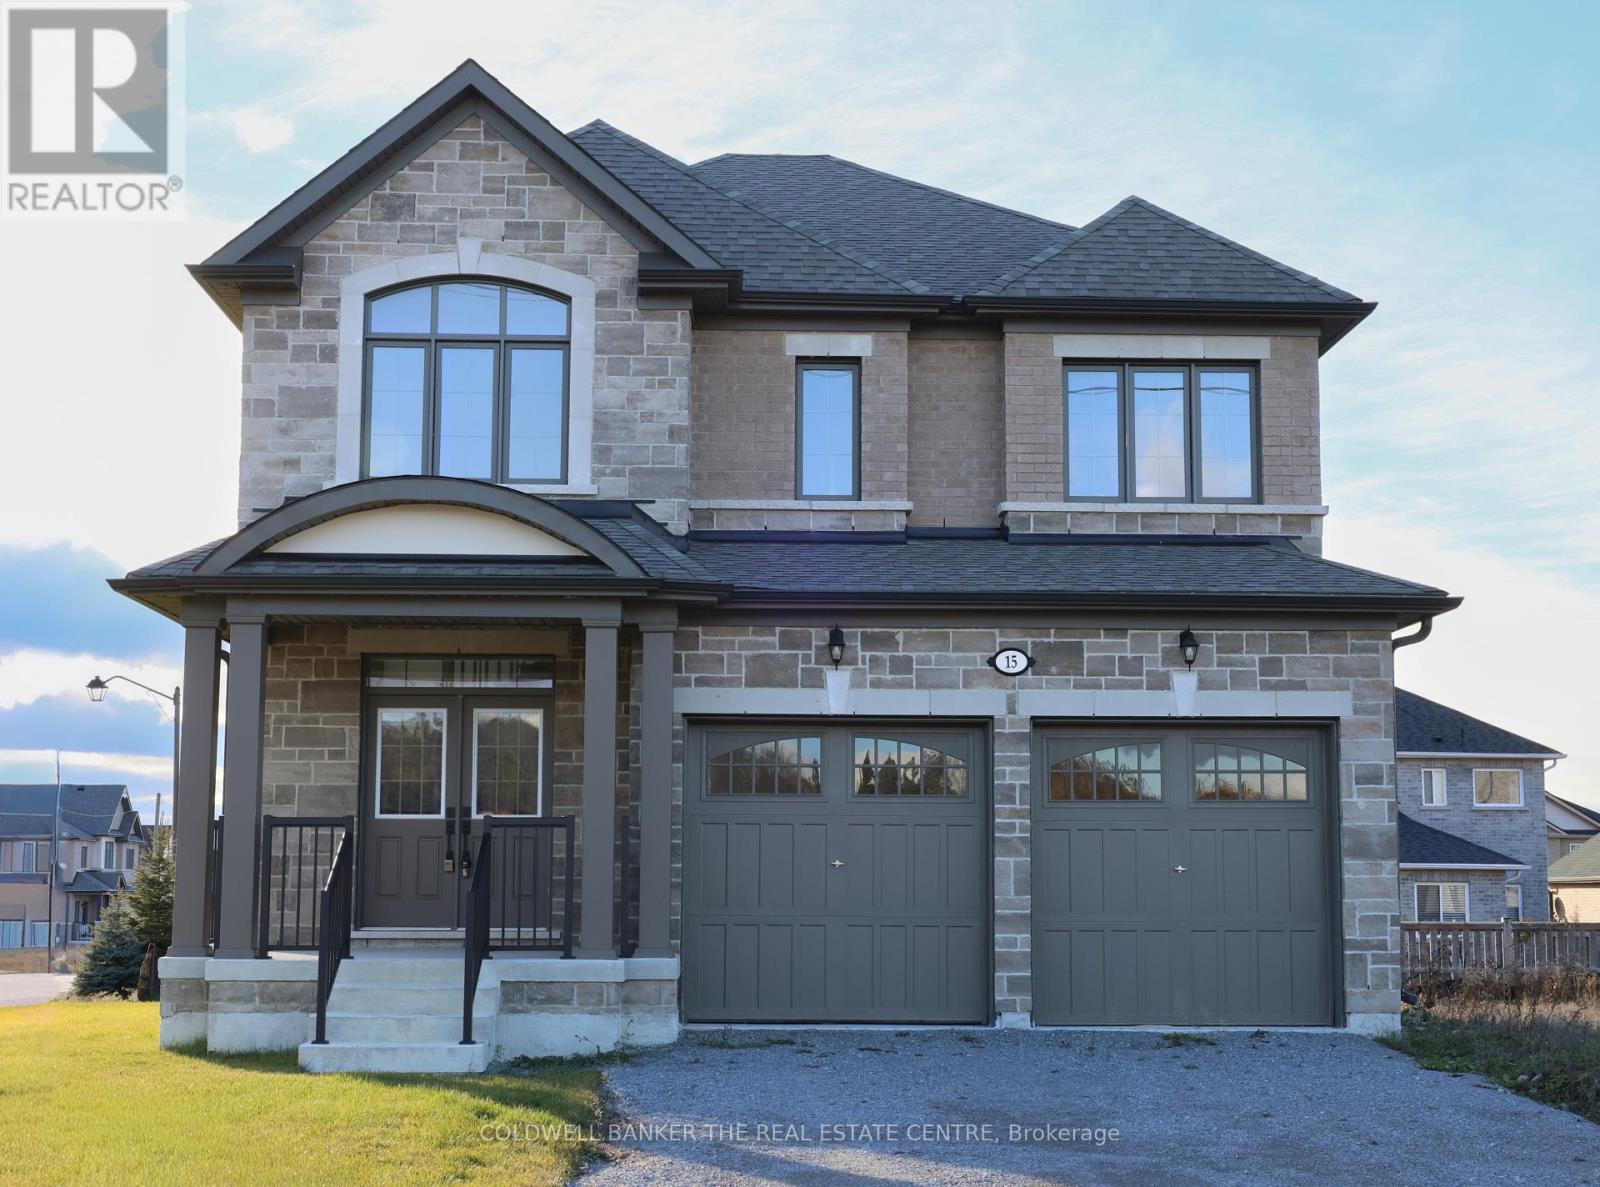
15 Fisher Road
Kawartha Lakes, Ontario
Priced to reflect Ontario rebate (conditions apply). Brand new and never lived in, this close-to-3,000 sq ft Manchester model at Morningside Trail built my Maplebrook Homes offers luxury and comfort. With an all-brick exterior, 25-year warranty shingles, and premium vinyl windows, this home is built to impress. Inside, enjoy 9' ceilings, a grand two-storey foyer with an oak staircase, and a cozy gas fireplace. The open-concept layout includes 4 spacious bedrooms, 4 bathrooms, and a kitchen with quality cabinetry, double sinks, and elegant finishes. Energy-efficient features like R50 attic insulation and high-efficiency heating add value. Minutes from downtown Lindsay and the Trans Canada Trail, plus a 7-year Tarion Warranty for peace of mind. Ask about our 3.88% financing if you close in 30-60 days! (id:55460)
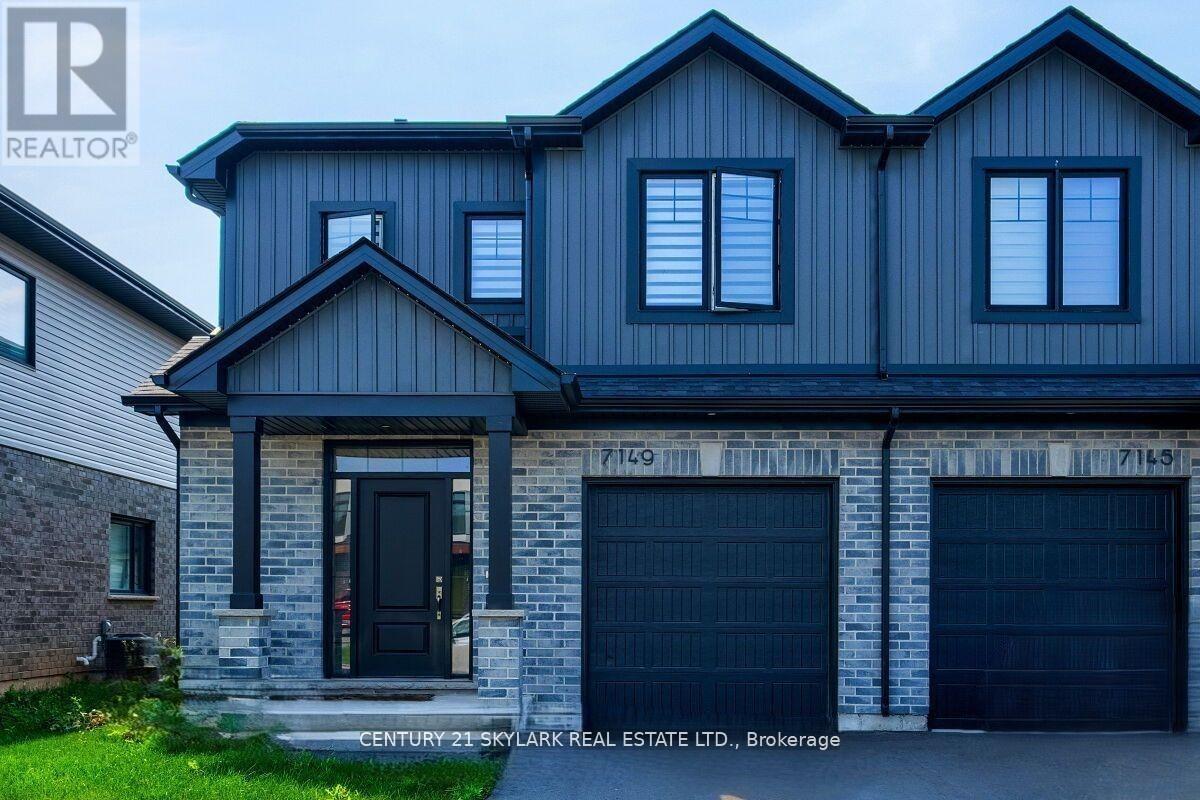
7149 Parsa Street
Niagara Falls, Ontario
**3 Bedroom End Unit Townhouse Located In New Niagara Falls Community**This Corner Unit Is 1524 Sq Ft Above Grade**Lots Of Light In This Open Concept Home With 9ft Ceiling On The Main floor**Conveniently Located Second Floor Laundry**Primary Bedroom With Walk-In Closet And 3Pc Ensuite**Close To QEW Access**Close To Shops, Transit And School** Ideal For Young Family And First Time Home Buyers** (id:55460)
212 - 1 Hume Street
Collingwood, Ontario
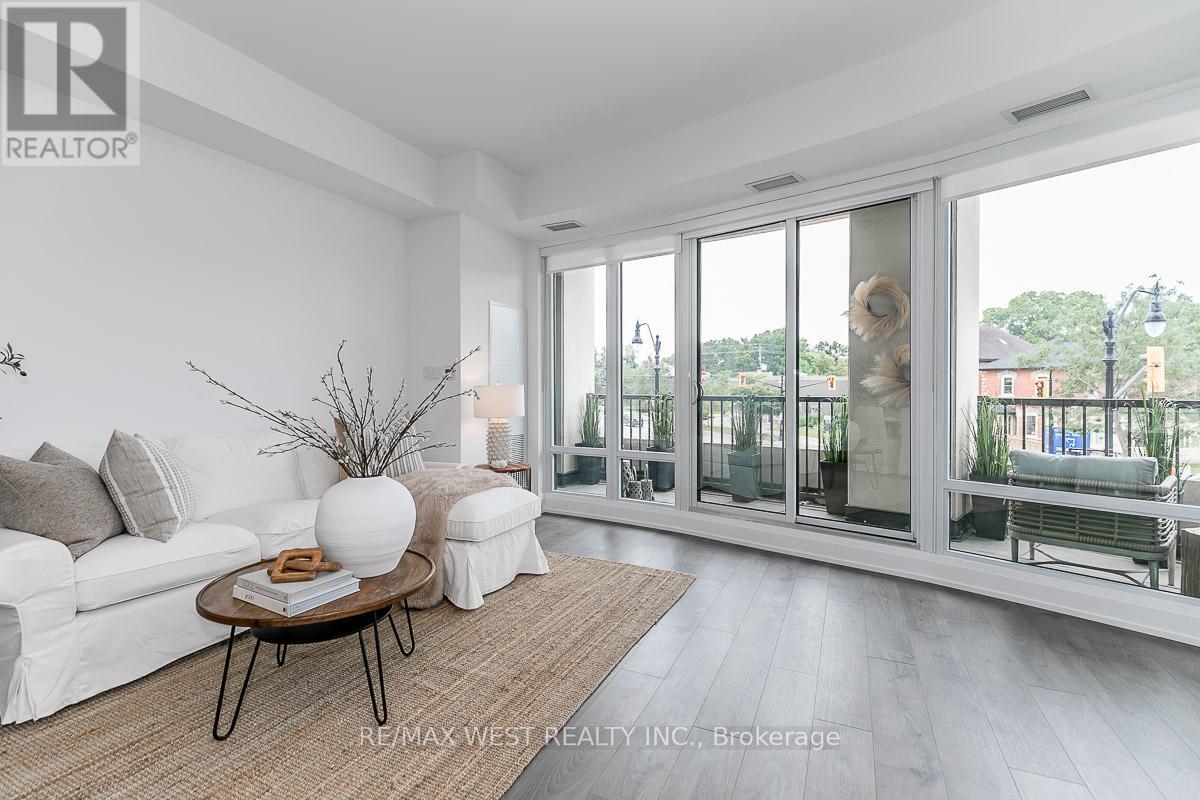
Stunning condominium development situated in the heart of historic downtown Collingwood at the intersection of Hurontario and Hume Streets. Stroll to fashionable shopping and fabulous dining in a burgeoning city on the south shore of Georgian Bay renowned for its many cultural, recreational and outdoor pleasures. Luxuriously appointed 2-bedroom signature residence features 2 spa-inspired bathrooms, gourmet kitchen and open concept living/dining room with walk-out to the balcony. Retreat to the primary bedroom that boasts a walk-in closet and ensuite bathroom. One parking space and one locker are also included! Designed by renowned architectural firm, AJT Architects, the building is eloquently designed in the grand tradition evocative of early 20th century buildings, with the façade hinting at the Beaux-Arts style architecture of the surrounding properties. Located on the only lands designated for condominium development in Collingwood's downtown Heritage Conservation District, MONACO was masterfully crafted to evoke a sense of timelessness and grandeur, while honouring the culture, character and history of the downtown area and preserving its undeniable charm. Welcome Home! (id:55460)
12 Baker Road N
Grimsby, Ontario
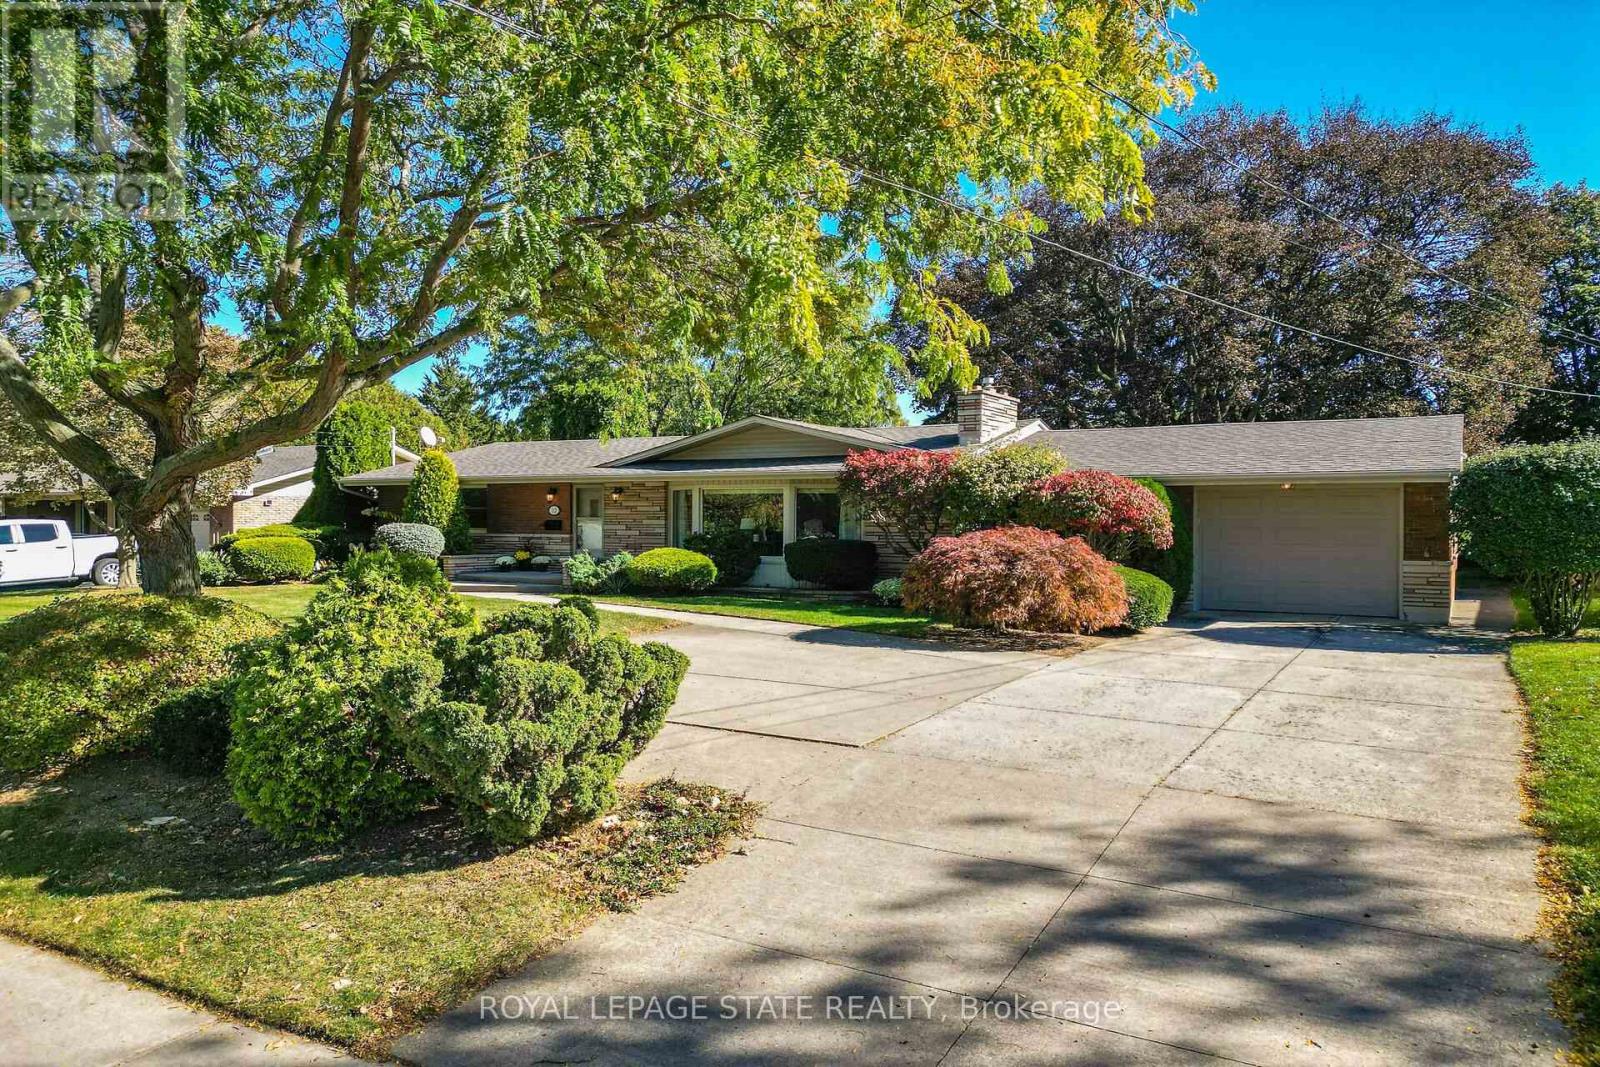
Sprawling ranch bungalow offering over 2,750 sq ft of total finished living space on a premium, mature 85' x 145' lot. The bright, sunlit foyer opens to a formal living room featuring hardwood floors, classic crown moulding, a cozy gas fireplace, and a large bay window with front garden views. Elegant, leaded double doors lead into the chef's eat-in kitchen, complete with extended-height solid wood cabinetry, durable dovetail drawers, solid surface countertops, stainless steel appliances, and a second bay window overlooking the backyard. The main floor seamlessly flows into an expansive family room spanning the full depth of the home, complete with a convenient 2-piece powder room. Relax in the large sunroom, providing a private oasis with views of towering trees and mature landscaping. The primary bedroom features hardwood flooring and double closets, alongside a spacious second bedroom and a 4-piece bath. The fully finished lower level boosts your living space with brand-new luxury vinyl flooring, a massive recreation room, two additional bedrooms with proper egress windows, a bright laundry room, a 4-piece bath, and extensive storage with built-in shelving. Built on a solid poured concrete foundation with a concrete driveway, a single car garage, and a large storage shed. Unbeatable location just minutes from West Lincoln Memorial Hospital, West Niagara Secondary School, the YMCA, and quick QEW access. (id:55460)
41 - 155 Equestrian Way
Cambridge, Ontario
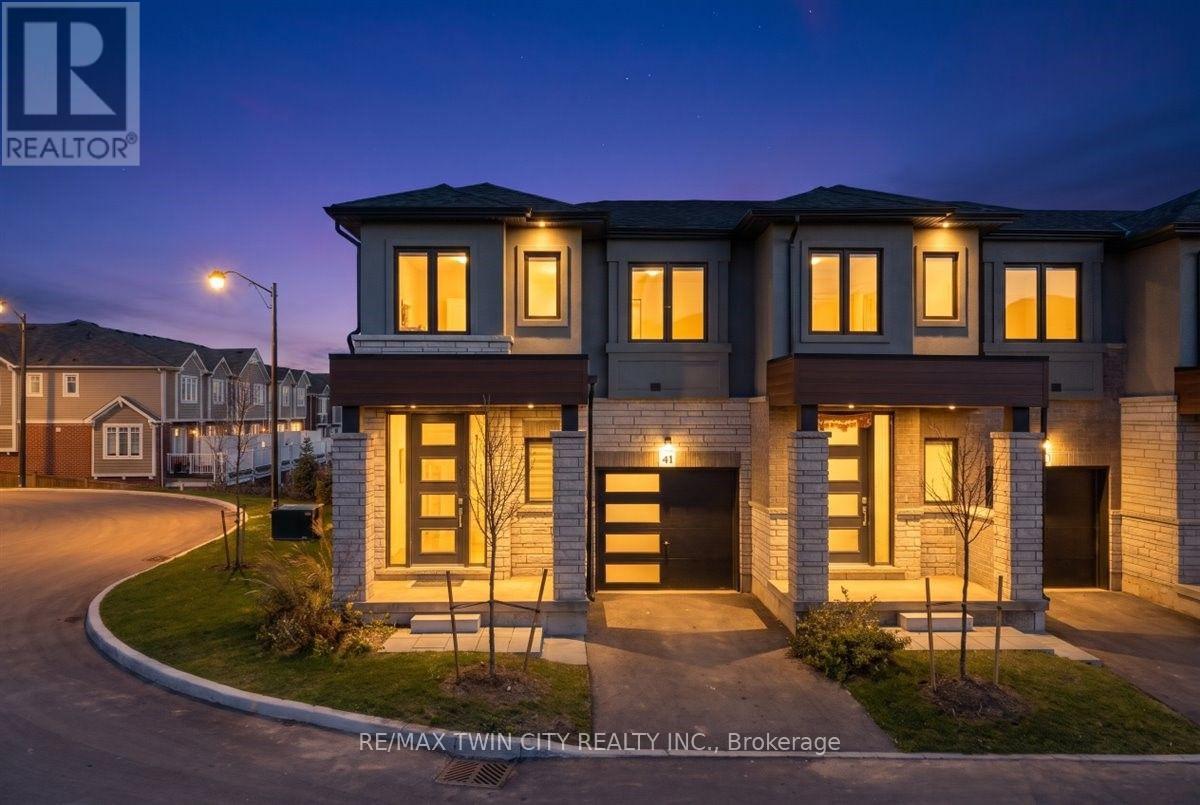
Discover this beautifully maintained 3-bedroom, 2.5-bath townhouse offering the perfect blend of comfort and functionality. The bright and spacious layout features an open-concept main floor, ideal for both everyday living and entertaining. Step out onto the large private deck, complete with a privacy wall-perfect for relaxing or hosting guests. The walkout basement provides additional living space and direct access to the backyard, offering endless possibilities for a family room, home office, or recreation area. Conveniently located close to schools, parks, shopping, and transit, this home is an excellent opportunity for families, first-time buyers, or investors. Don't miss it! (id:55460)
204 Mcmahen Street
London East, Ontario
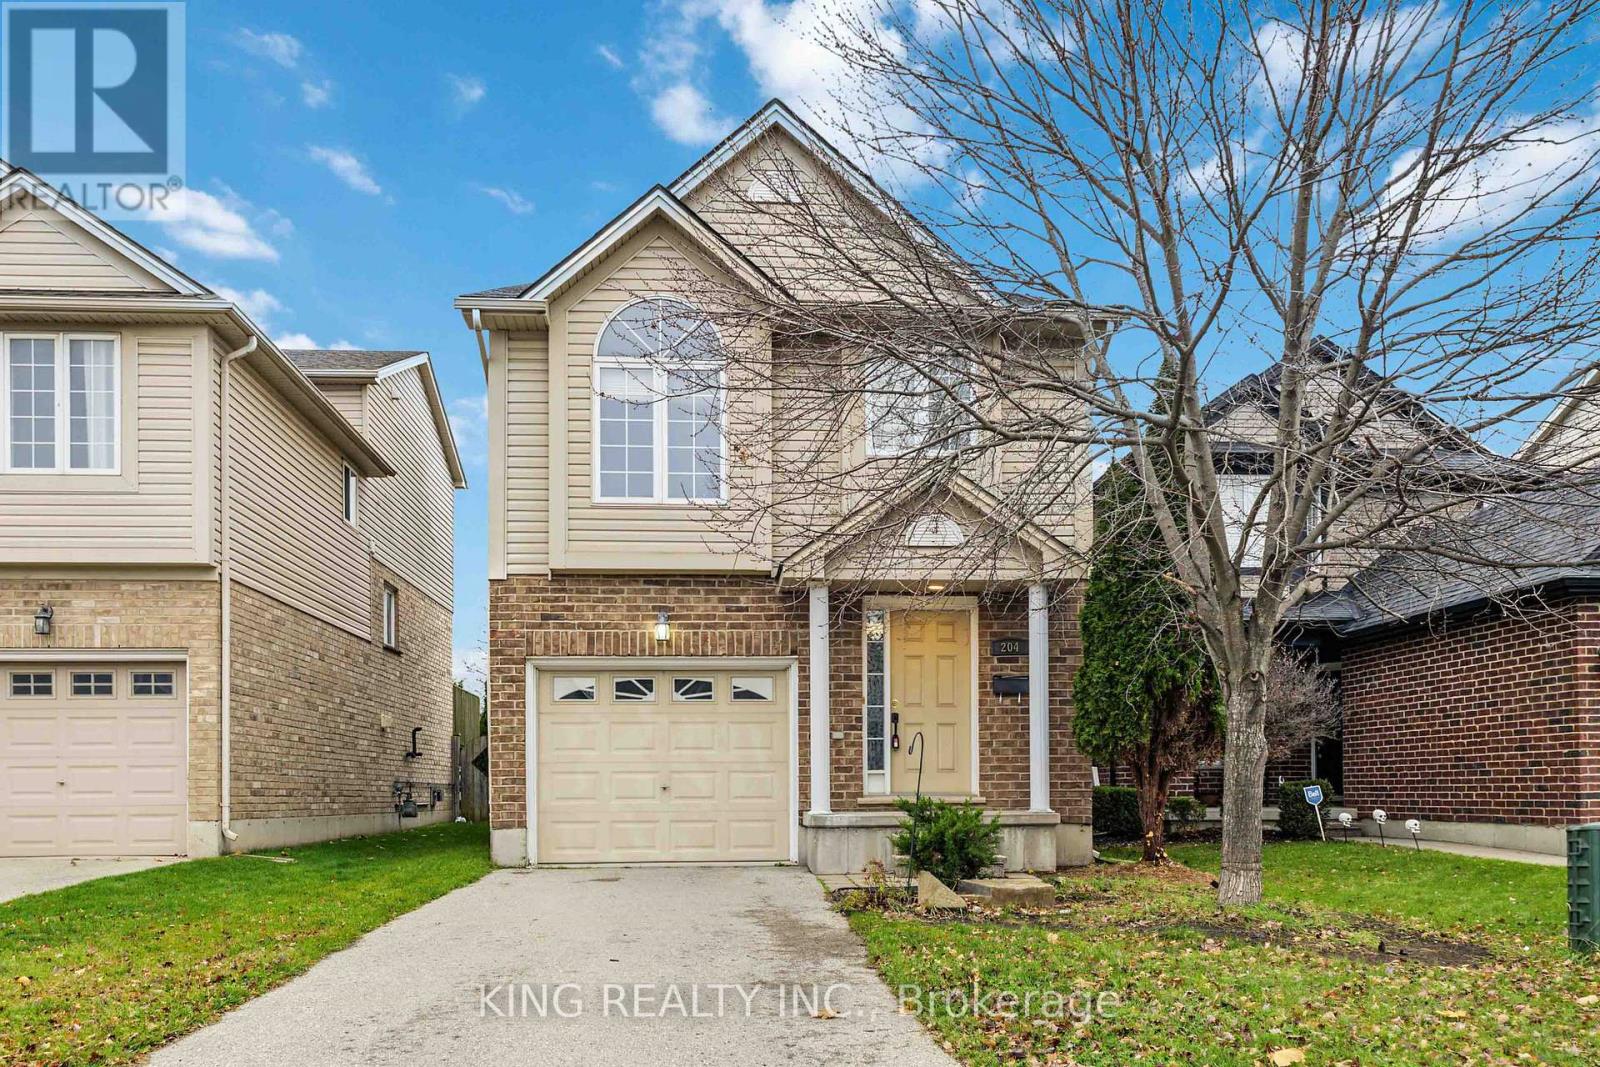
This beauty is nestled between Wolseley Barracks and McMahen Park/Carling Heights Optimist Community Centre so it's very private. Enjoy a thoughtfully designed layout complemented by brand-new vinyl flooring, offering a fresh and modern feel throughout & garden doors to a raised rear deck. The Third Level offers cathedral ceiling in a large master suite complete with a 3 pc. ensuite and plenty of closet storage . With plenty of space for comfortable family living, this home is a wonderful opportunity for buyers looking for style, space, and convenience. Other notable updates include:custom shed installed for extra storage, and roof replaced in 2020. Don't miss out! (id:55460)
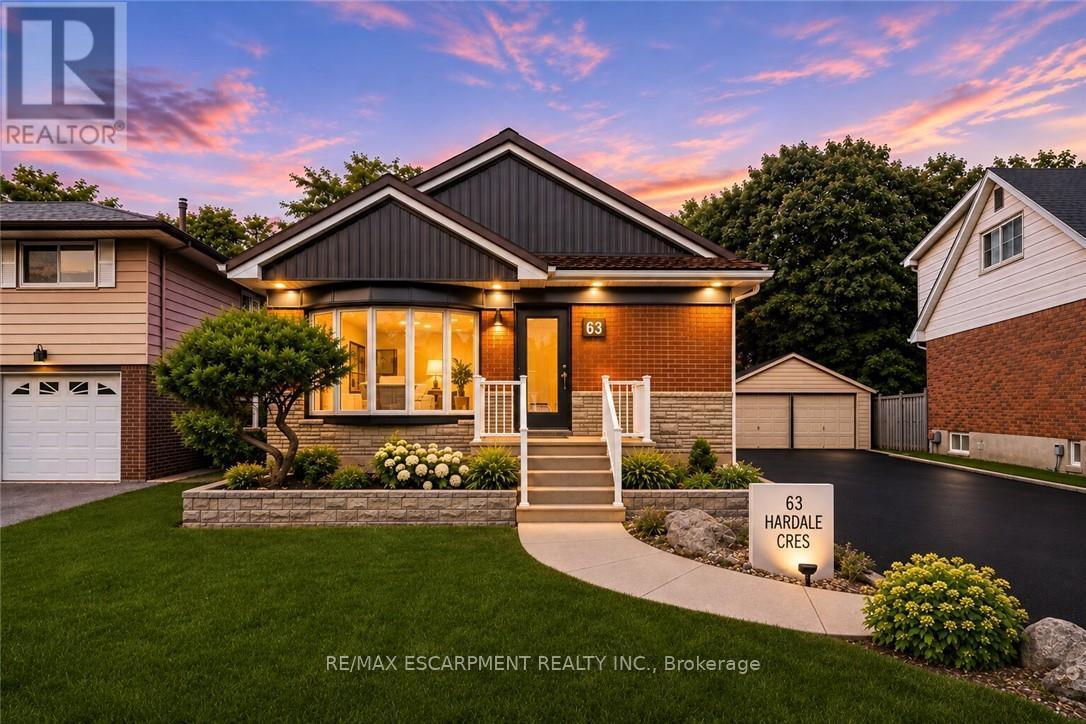
63 Hardale Crescent
Hamilton, Ontario
Welcome to 63 Hardale Crescent, where modern living meets comfort, flexibility and endless possibilities in the heart of Hamilton Mountain. Thoughtfully transformed inside and out, this inviting bungalow offers a fresh atmosphere with spaces designed to complement today's lifestyle. Whether you're looking for a place to grow, entertain or simply enjoy the comforts of home, this property offers the opportunity to make it your own. Step inside to discover a bright, open-concept living space that feels welcoming from the moment you enter. The finished lower level provides additional living accommodations, offering flexibility for extended family, guests or those seeking extra space to suit their needs. Outside, the generous backyard presents an opportunity to create your own private retreat, with the freedom to design an outdoor setting that reflects your vision. A sunroom adds another unique element to the home, offering a peaceful space to relax and unwind. Located in an established neighbourhood with convenient access to everyday amenities, this home brings together comfort, versatility and opportunity. (id:55460)
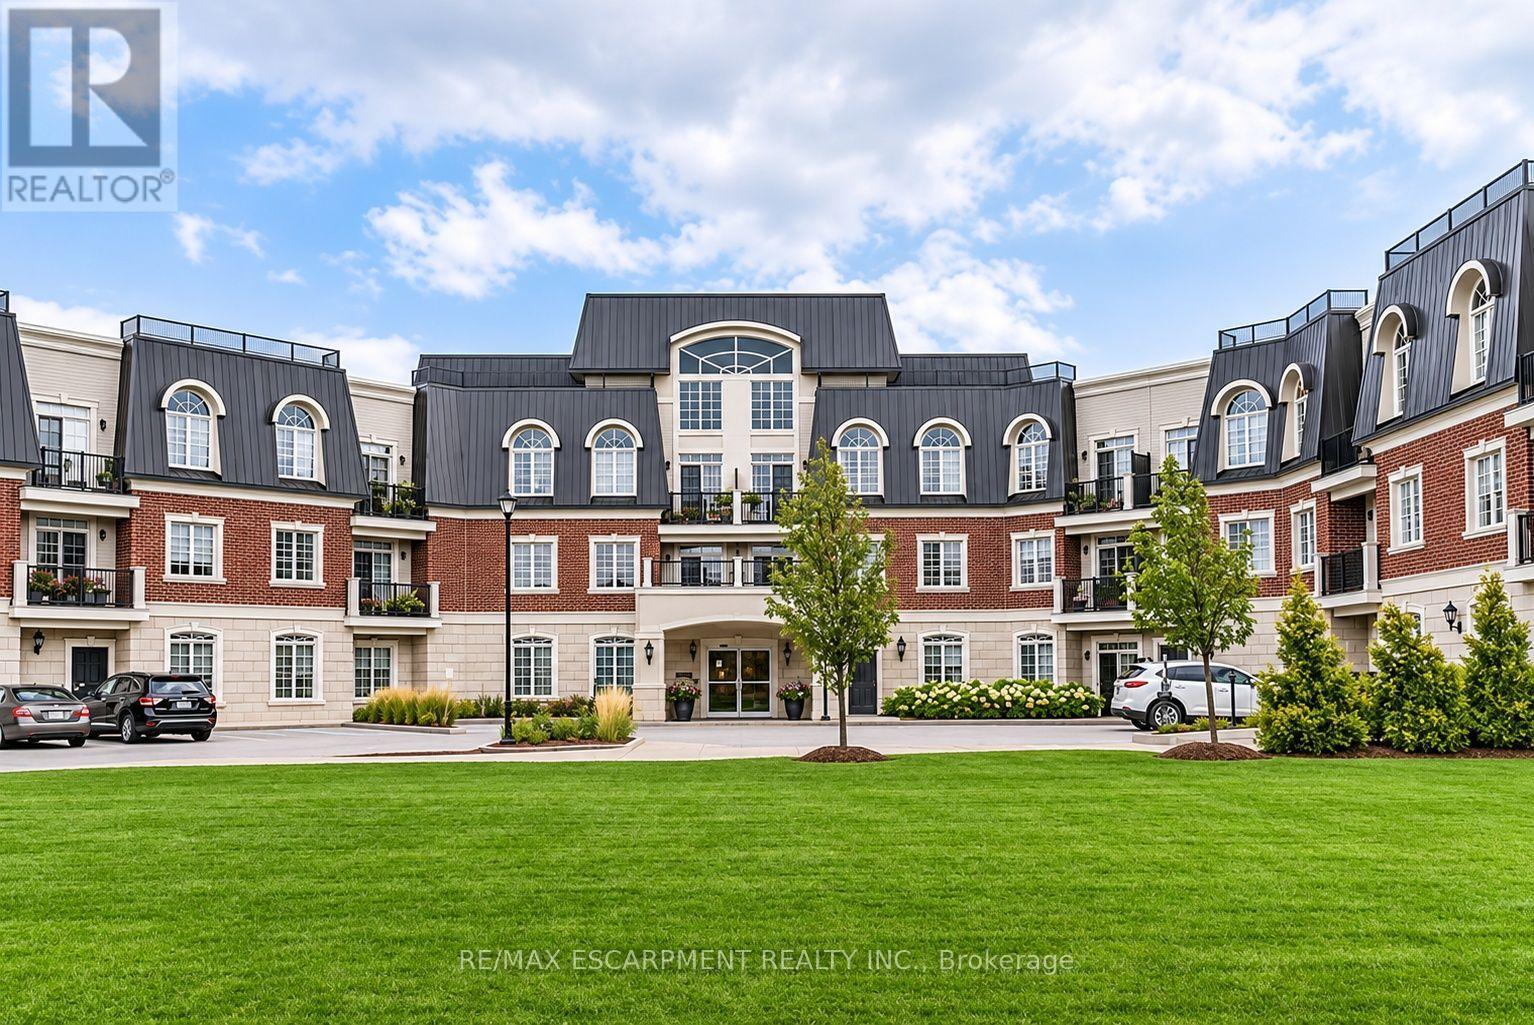
120 - 2300 Upper Middle Road W
Oakville, Ontario
Enjoy breathtaking views from your own balcony in this tastefully designed 1 bedroom + den. This suite is a corner unit with neighbours on only one side. Nestled against lush green space and a tranquil creek features include soaring 10' ceilings, hardwood flooring, crown moulding and in-suite laundry. The sought-after open concept layout with classic white kitchen and cozy living and dining space are sure to please. Bright and spacious primary bedroom with walk-in closet and a large 4-piece bathroom. The den has been converted into a dressing room. Locker is conveniently located close to the unit. All amenities are on the same floor as the suite. Parking #73. Everything is minutes away: Shopping, highways, great schools, Bronte Creek Provincial Park and Trails, Oakville Hospital, Bronte GO Station. (id:55460)
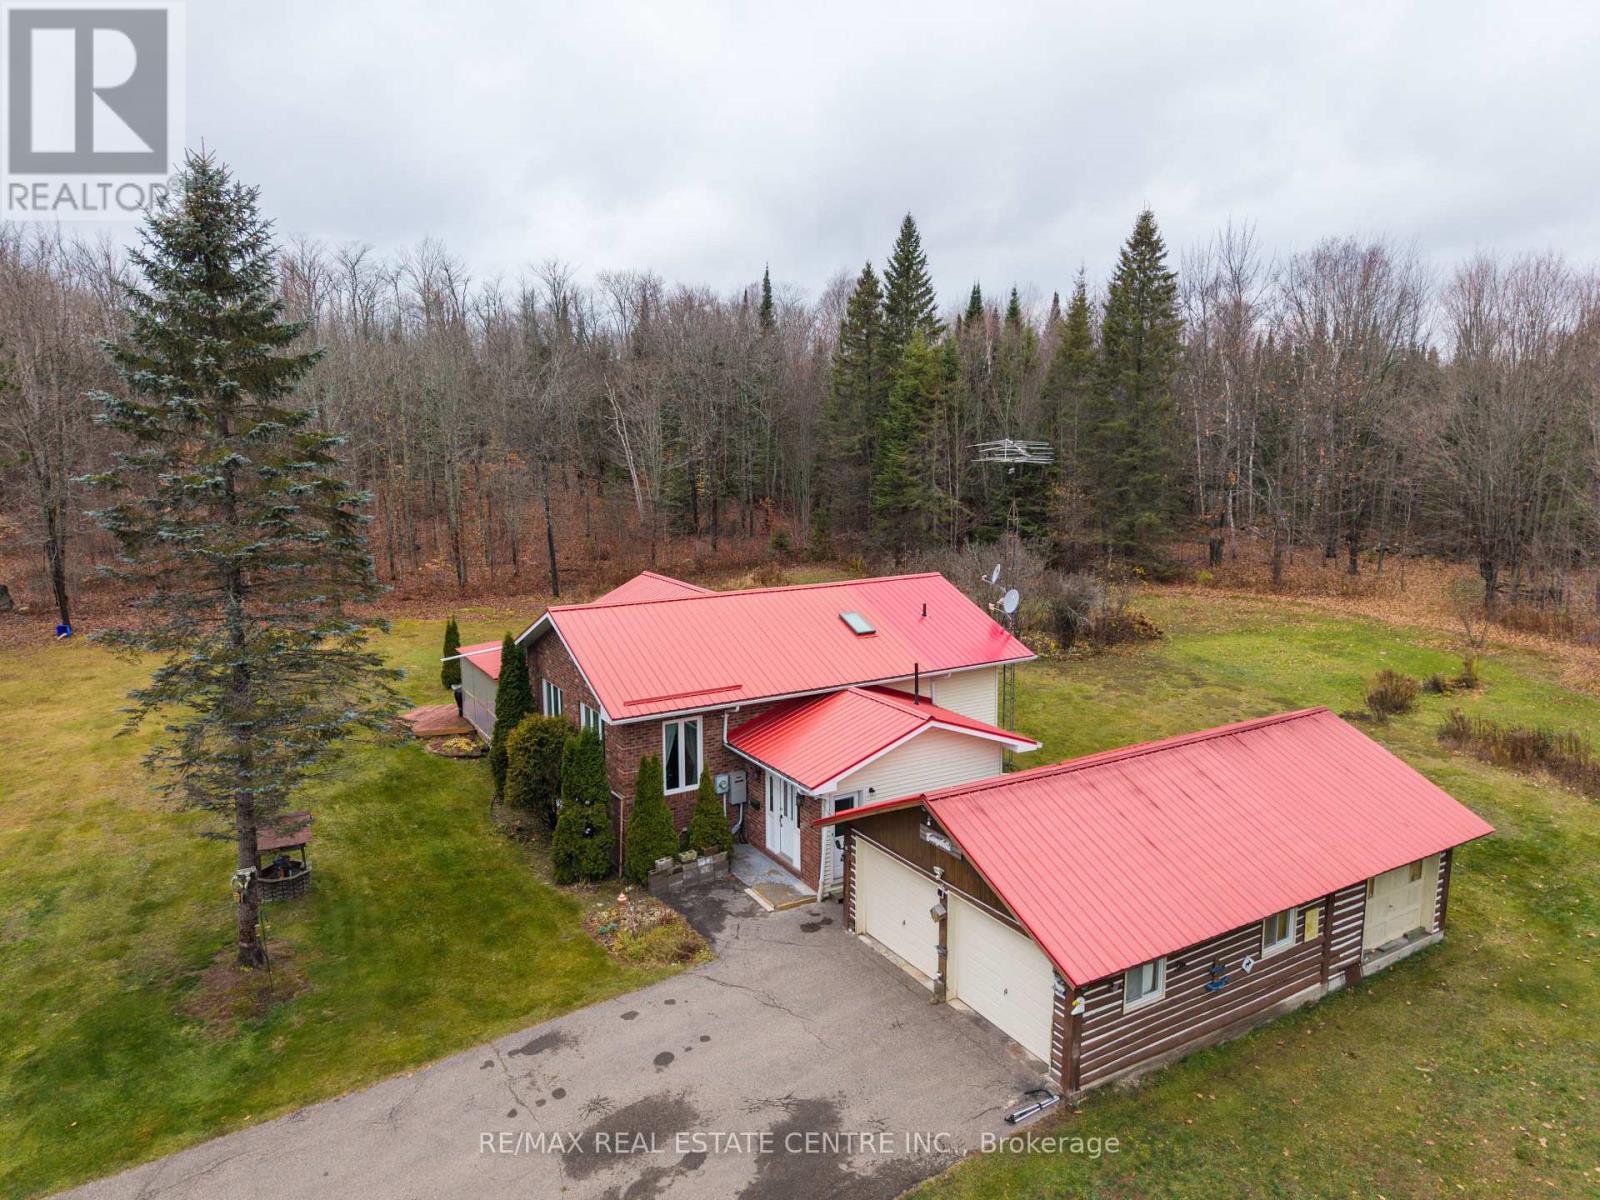
4379 Highway No. 523 Highway
South Algonquin, Ontario
Discover The Perfect Blend Of Privacy, Comfort, And Country Living With This Immaculate Raised Bungalow Nestled On **Over 15 Acres Of Picturesque Land**, Just 30 Minutes From The Breathtaking Beauty Of Algonquin Park. Surrounded By Mature Hardwood Forests And A Peaceful, Park-like Setting, This Exceptional Property Offers A Tranquil Retreat With Endless Possibilities. Built To **R2000 Energy-efficiency Standards**, This Meticulously Maintained Home Features **2+1 Spacious Bedrooms, 2 Full Bathrooms**, And A Functional Layout Designed For Comfortable Year-round Living. Step Outside Onto The Expansive Rear Sun Deck And Take In The Serene Views Of The Sprawling, Level Backyard, Surrounded By Lush Greenery And Natural Beauty. Whether You're Entertaining Guests, Enjoying Your Morning Coffee, Or Simply Unwinding In Complete Privacy, This Outdoor Setting Is Truly Special. The Property Also Features A **Detached Three-vehicle Garage, An Additional Oversized Detached Storage Garage/shed, And A Full Standby Generator**, Providing Exceptional Convenience, Ample Storage, And Peace Of Mind Throughout The Seasons. Conveniently Situated Along A Year-round Maintained Secondary Highway, The Property Offers Easy Accessibility Without Compromising Its Peaceful Rural Atmosphere. Ideally Located Near Beautiful Lakes, Scenic Trails, And Countless Outdoor Recreational Opportunities, This Remarkable Country Property Is Perfect For Nature Lovers, Outdoor Enthusiasts, Or Anyone Seeking An Escape From The Hustle And Bustle Of City Life.**Experience The Beauty Of All Four Seasons On Your Very Own 15+ Acre Country Retreat!**New Windows & New Roof***Move In Ready! (id:55460)
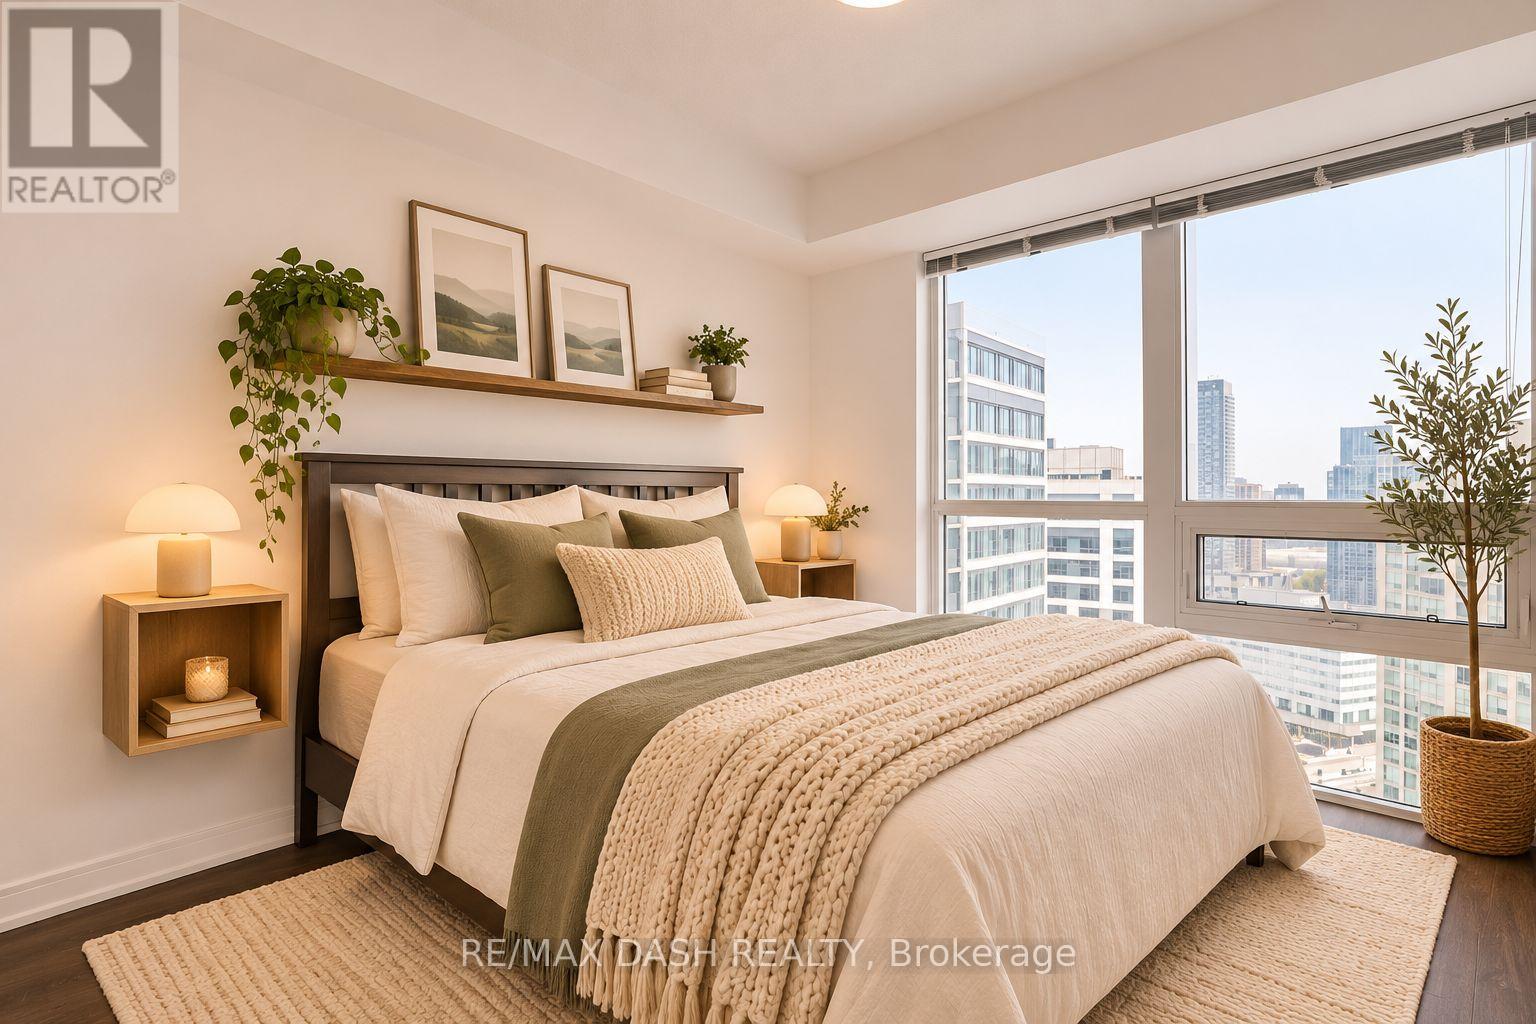
2207 - 20 Thomas Riley Road
Toronto, Ontario
Stunning Corner Unit With Executive Finishes Throughout. Can come partially fursnished, just under 900sf Of Luxury, Open Concept Living With Tons Of Natural Light! Premium Finishes Throughout Including Floor-To-Ceiling Windows, Chef-Inspired Kitchen, Designer S/S Appliances Inc. New Stove Top, Quartz Countertops. High Floor With Unobstructed South East Toronto Skyline & Lake. Great Location Near Kipling Station & New Miway Bus Service In Addition To Ttc And Go. 5 Minute Drive To Groceries, 10 Minute Drive To Pearson International Airport, 11 Minute Bike To Centennial Park, 12 Minute Drive To Lake Ontario, 15 Minute Bus Ride To Sherway Gardens, 20 Minute Go Train To Downtown Toronto, 25 Minute Subway Ride To Downtown Toronto (id:55460)
25 - 2551 Sixth Line
Oakville, Ontario
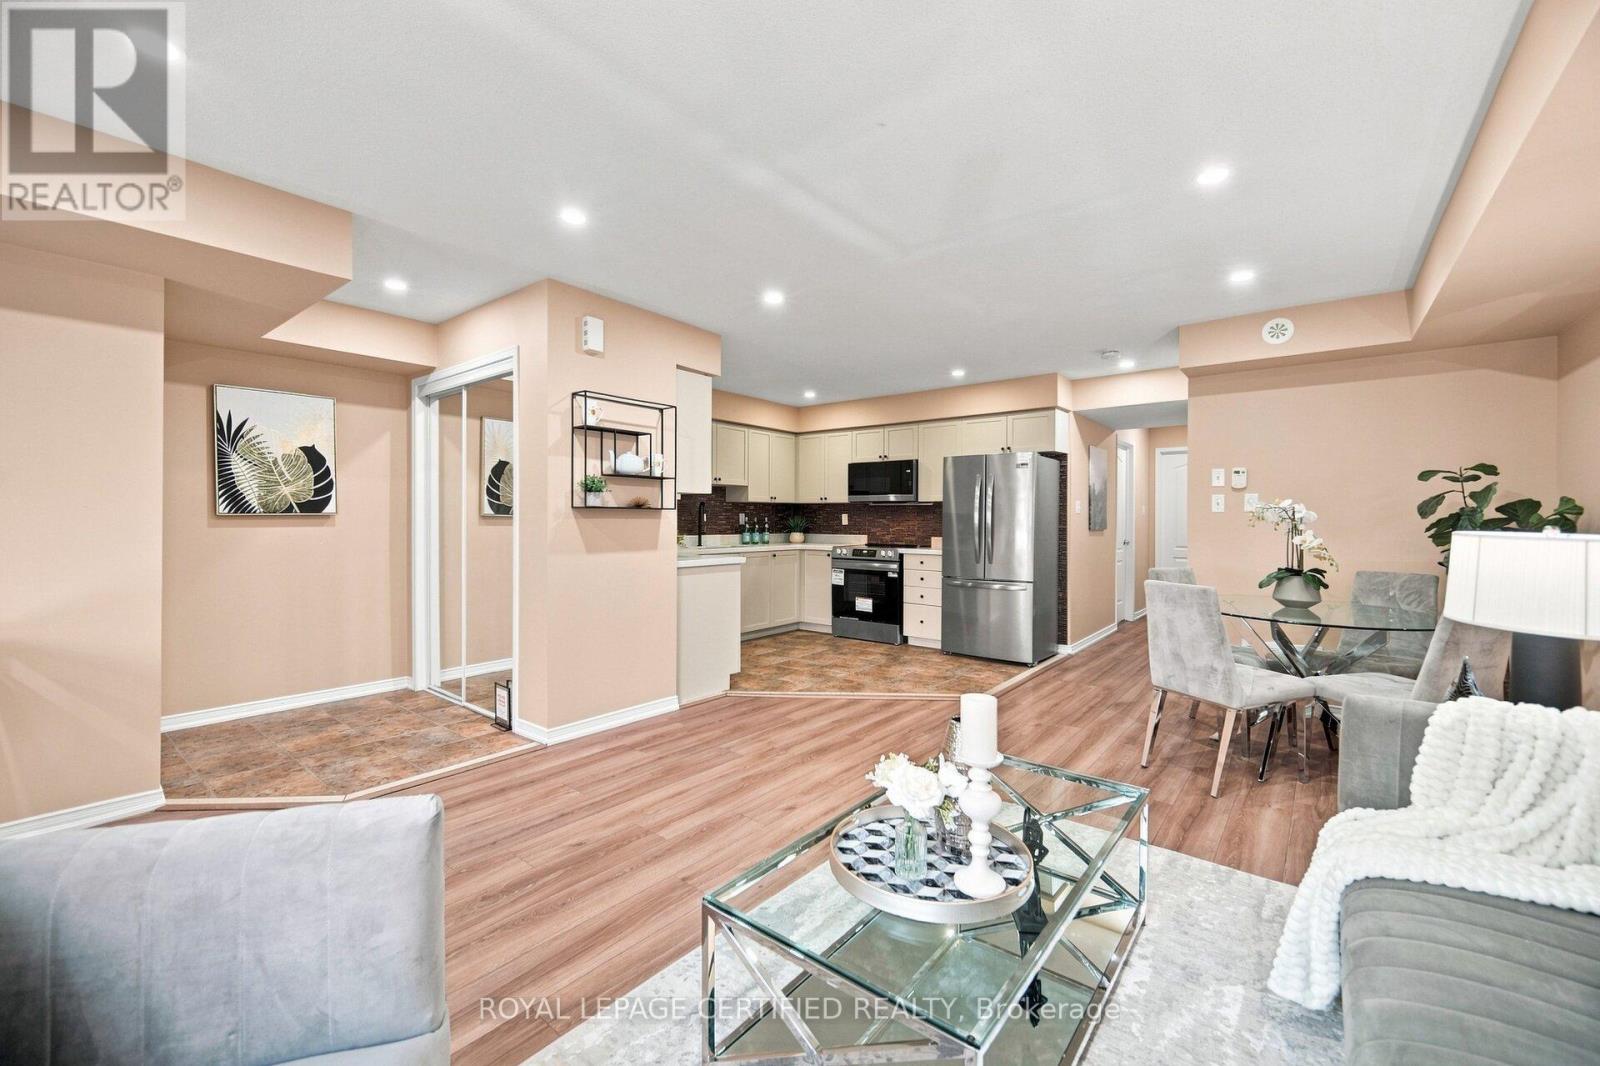
Move-in ready and packed with value, this beautifully maintained 2-bedroom Fernbrook condo is perfect for first-time buyers, savvy investors, or anyone looking to downsize in style. Freshly painted and impeccably clean, this open-concept unit has been thoughtfully upgraded throughout--over $20,000 in improvements including updated laminate flooring, upgraded pot lights, and a new owned A/C unit (2022). The kitchen shines with *all-NEW*stainless steel appliances, still covered under manufacturer warranty, ready for you to start cooking from day one. Step out onto your open balcony with a gas line hookup, perfect for BBQ season. The primary bedroom offers a peaceful retreat with a 2-piece ensuite and a walk-in closet. Ideally located at Dundas & Sixth Line, you're steps to parks, trails, shopping, restaurants, and transit - and just minutes from major highways. A functional layout, extensive upgrades, and an unbeatable location make this a rare opportunity you don't want to miss. (id:55460)
805 - 225 Webb Drive
Mississauga, Ontario
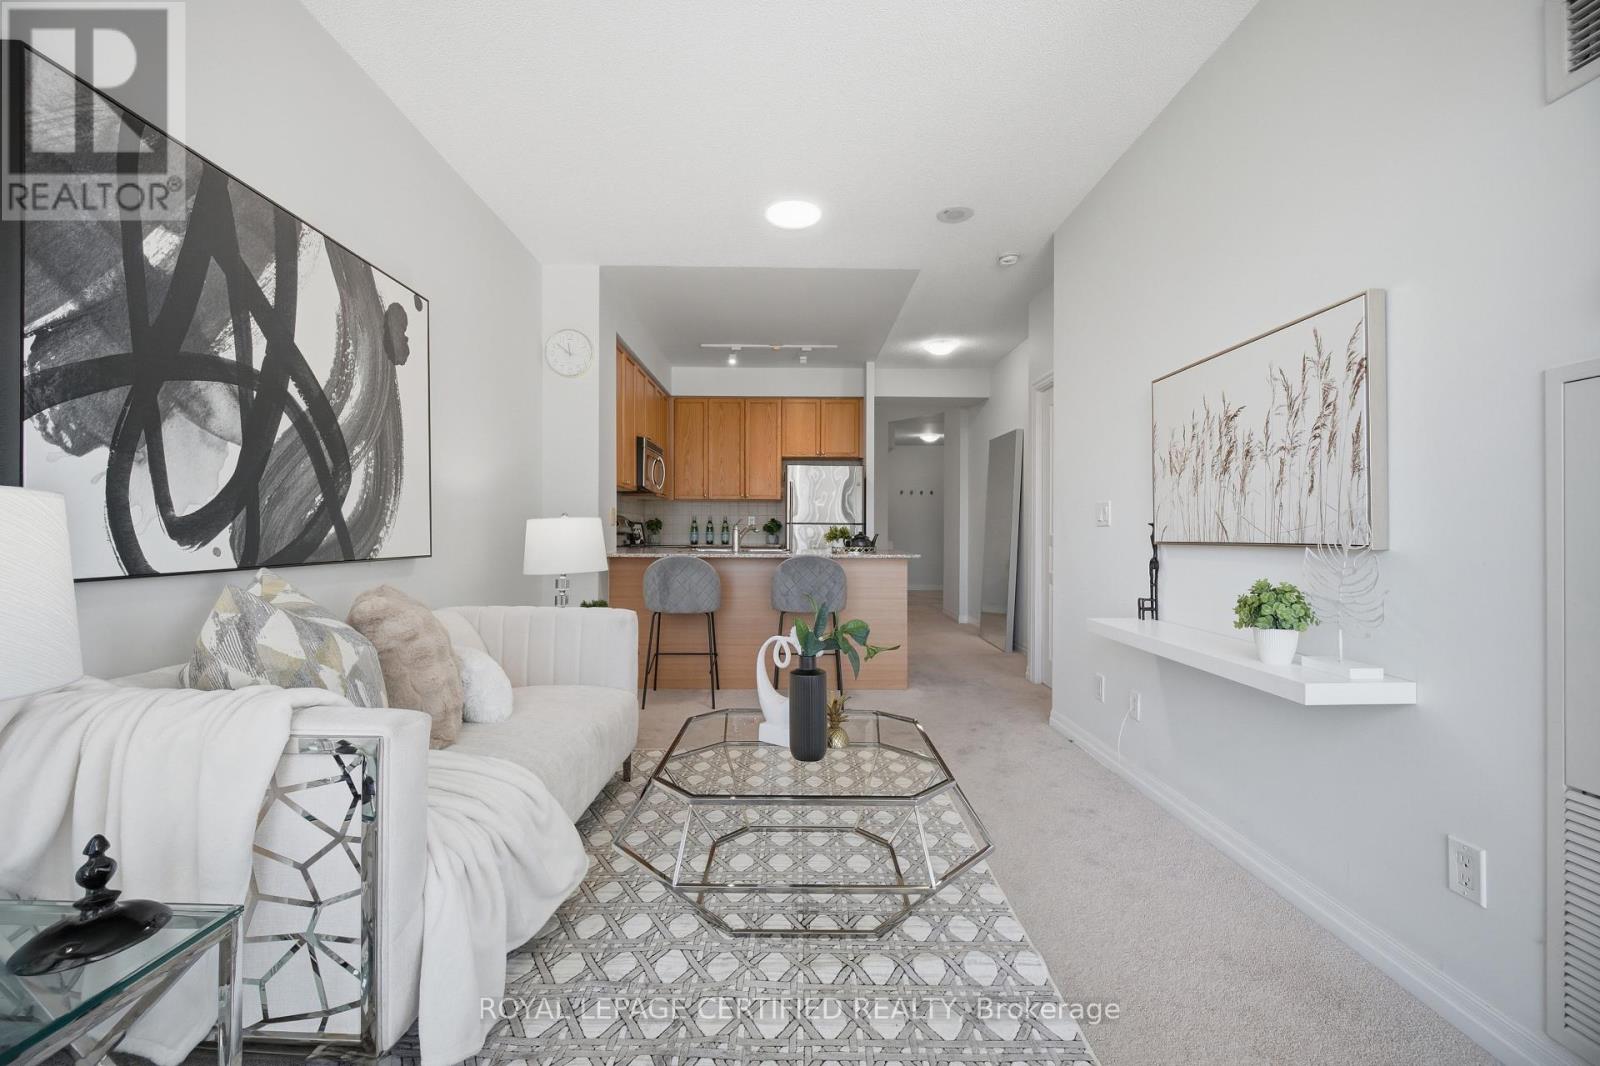
Welcome to Suite 805 at Solstice Condos - a bright and functional 1+Den, 2-bathroom residence offering an ideal layout for professionals, first-time buyers, or downsizers looking for flexible living space in Mississauga's connected neighbourhoods. The generous den makes an excellent home office or guest space, while soaring 10-ft ceilings give the suite an open, airy feel rarely found at this price point. Your private balcony with an east-facing exposure, perfect for morning coffee or unwinding after a long day. The suite comes complete with one parking spot and a locker, adding everyday convenience. Solstice offers over 30,000 sq. ft. of resident amenities across two dedicated floors, including a 24-hour concierge, indoor pool, hot tub, sauna, fully-equipped gym, party room, billiards room, guest suites, and a rooftop terrace with BBQs. Unbeatable location: just steps to Square One Shopping Centre, Celebration Square, the Living Arts Centre, YMCA, Sheridan College, the library, restaurants, and cafes, with quick access to Highways 403/410, GO Transit, and MiWay. A fantastic opportunity to own in the heart of Mississauga's most vibrant, amenity-rich community. (id:55460)
569 Starwood Drive
Guelph, Ontario
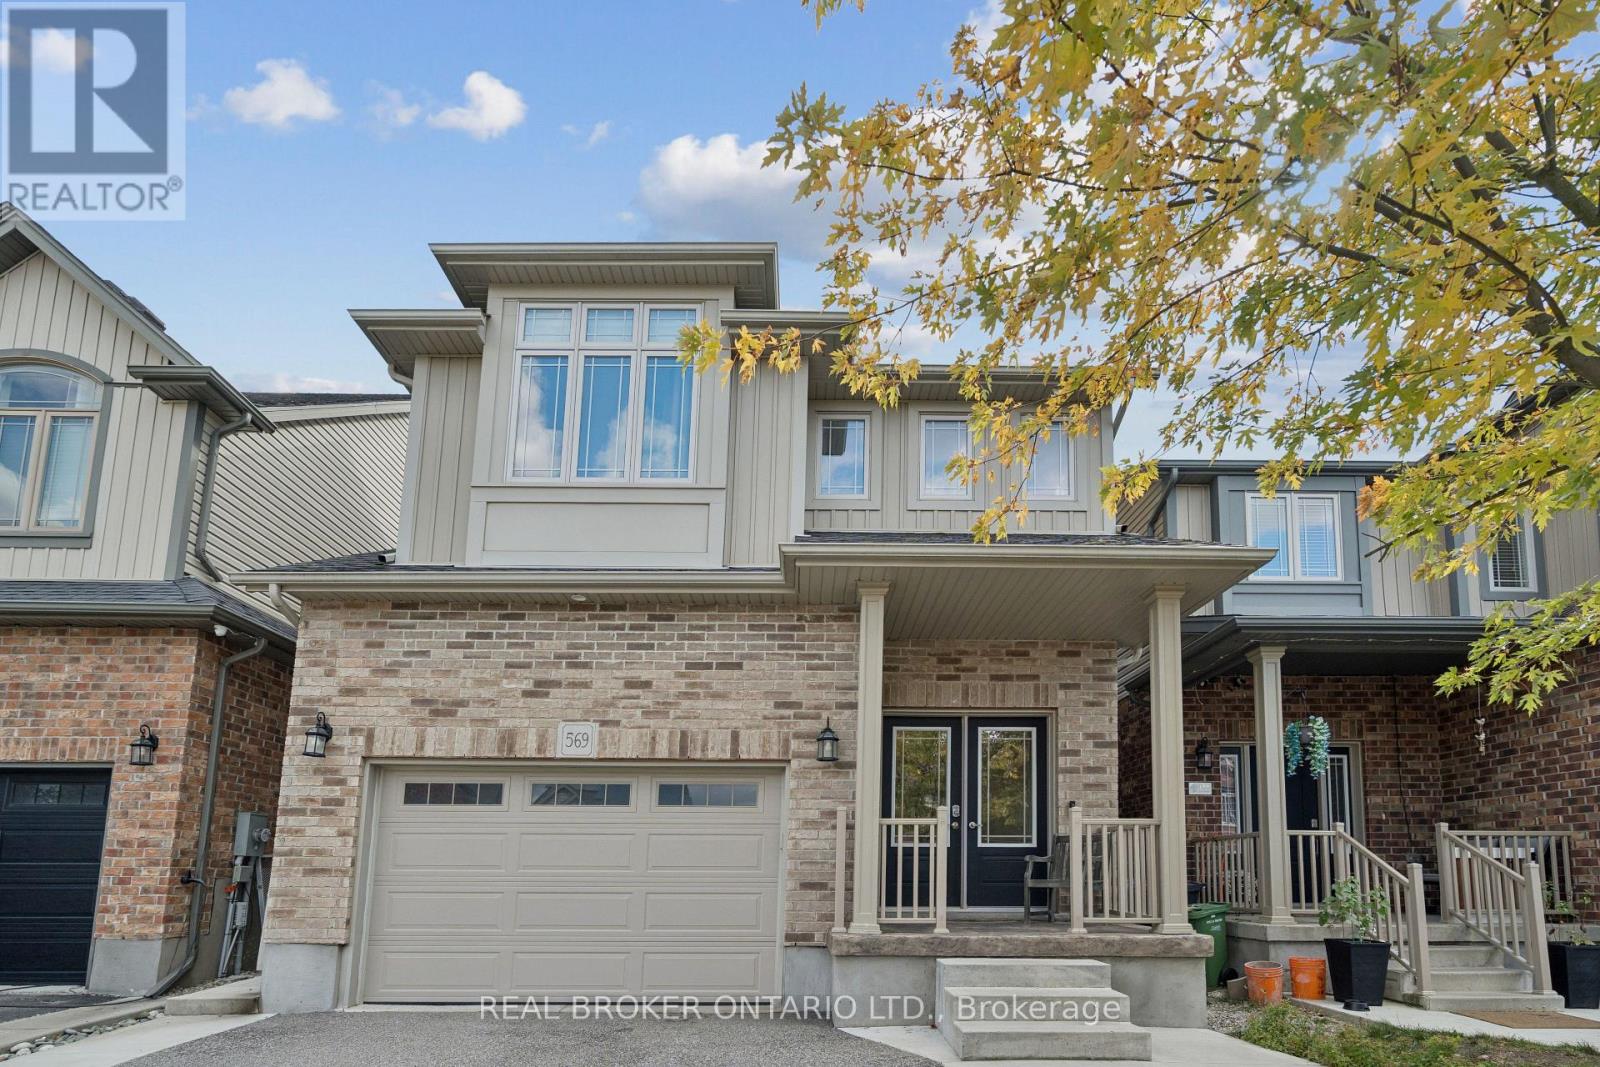
3 BEDROOMS! 4 BATHROOMS! FINISHED BASEMENT! LOFT! Welcome to 569 Starwood Drive in Guelph! This well-maintained two-storey home offers a functional layout with plenty of living space for the whole family, including a finished basement and a versatile upper-level loft. The main floor features a spacious kitchen with stainless steel appliances, plenty of cabinetry and counter space, and an open view into the living room. The bright living area features vaulted ceilings and a walkout to the backyard, while a separate dining area and convenient 2-piece bathroom complete the main level. Upstairs, the primary bedroom features a walk-in closet and a spacious 5-piece ensuite with double sinks and a glass-enclosed shower. Two additional bedrooms, second-floor laundry and a versatile loft provide plenty of flexibility for a growing family. The loft offers additional living space and could easily serve as a home office, playroom or additional bedroom. The finished basement adds even more usable space, featuring a large recreation room, plenty of room for entertaining or relaxing, and an additional 2-piece bathroom. Outside, the fully fenced, low-maintenance backyard is designed for enjoyment, featuring a raised deck, interlocking stone patio and hot tub. With minimal upkeep required, it's a great space for entertaining, spending time with family or simply relaxing outdoors. Located in an established Guelph neighbourhood close to parks, schools, shopping and everyday amenities, 569 Starwood Drive offers a great combination of space, functionality and comfortable family living. (id:55460)
106 - 50 Herrick Avenue
St. Catharines, Ontario
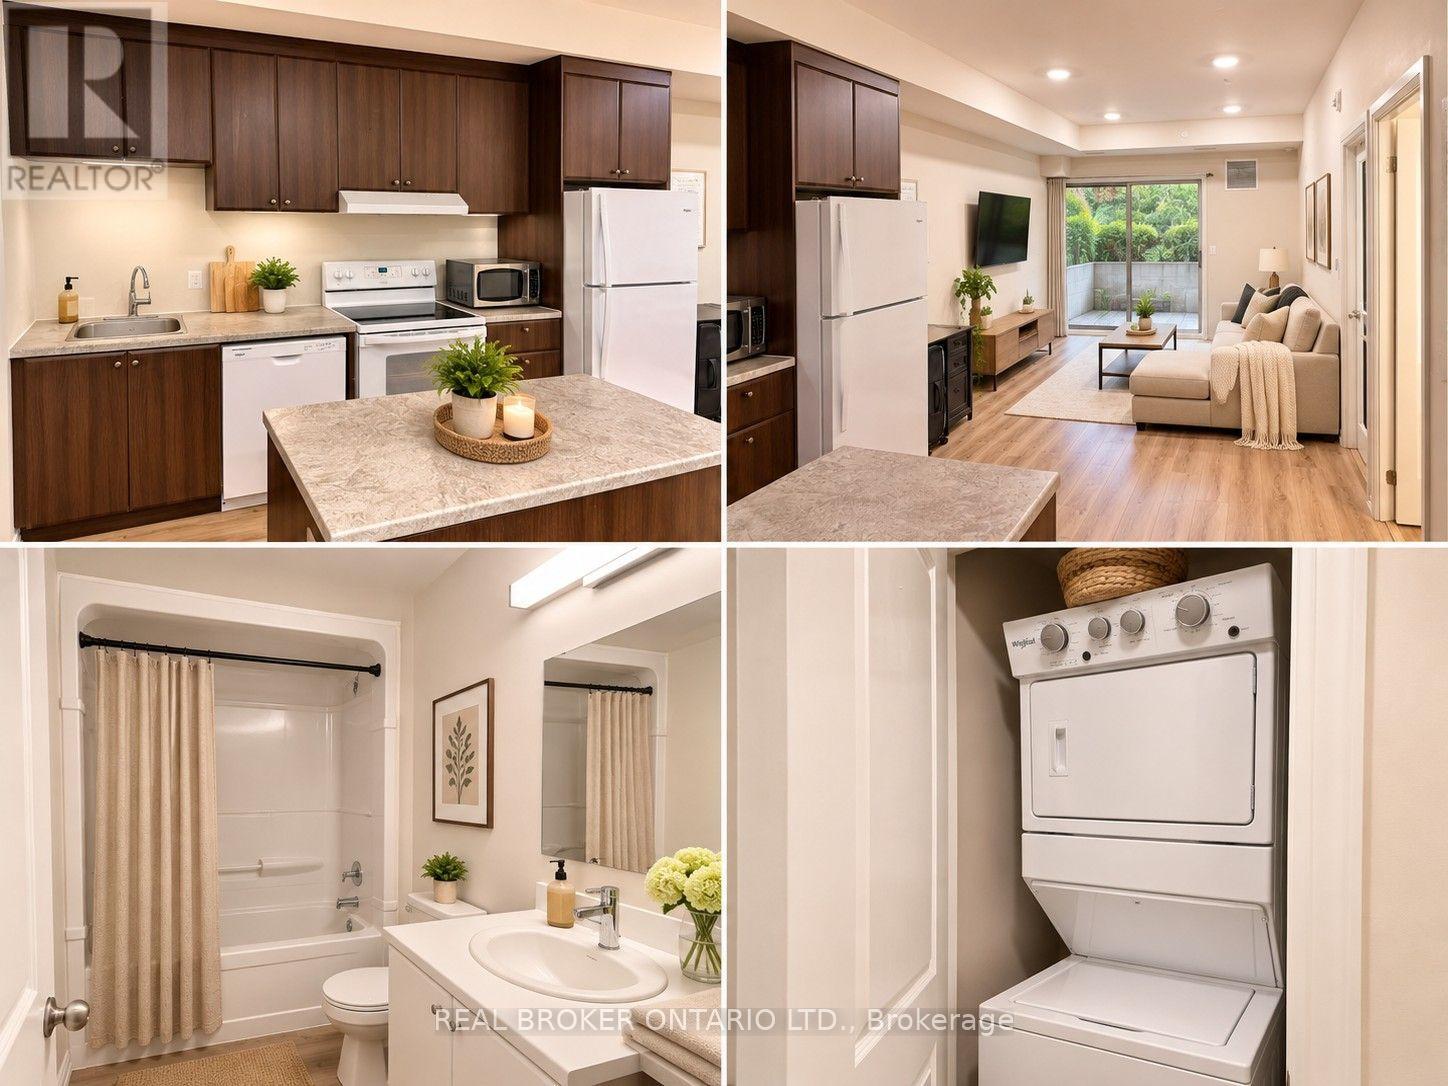
MODERN CONDO LIVING WITH RESORT-STYLE AMENITIES! Welcome to Unit 106 at 50 Herrick Avenue, located in the desirable Montebello condominium community in St. Catharines! This contemporary 1-bedroom, 1-bathroom suite offers an attractive combination of comfort, convenience and low-maintenance living. Featuring IN-SUITE LAUNDRY, a CONCRETE PATIO/TERRACE and an OWNED UNDERGROUND PARKING SPACE, this unit delivers everyday practicality with the added benefit of your own outdoor retreat. Enjoy an impressive collection of building amenities, including concierge service, a fitness centre, outdoor pickleball courts, games room, party room with kitchen, and inviting outdoor lounge and BBQ areas. Situated alongside a scenic golf course, the community offers a peaceful setting while keeping shopping, restaurants, parks and everyday essentials within easy reach. AN EXCELLENT OPPORTUNITY FOR INVESTORS OR FUTURE OWNER-OCCUPANTS! Currently occupied by a cooperative tenant who enjoys living here and has expressed interest in remaining, offering the potential for continued rental income. For buyers looking to make this condo their own, the tenant has also expressed openness to discussing a mutually agreeable departure, subject to applicable tenancy requirements. Whether you're expanding your investment portfolio, entering the real estate market or looking to simplify your lifestyle, Unit 106 offers flexibility, convenience and an appealing condominium lifestyle. YOUR OPPORTUNITY AWAITS! (id:55460)
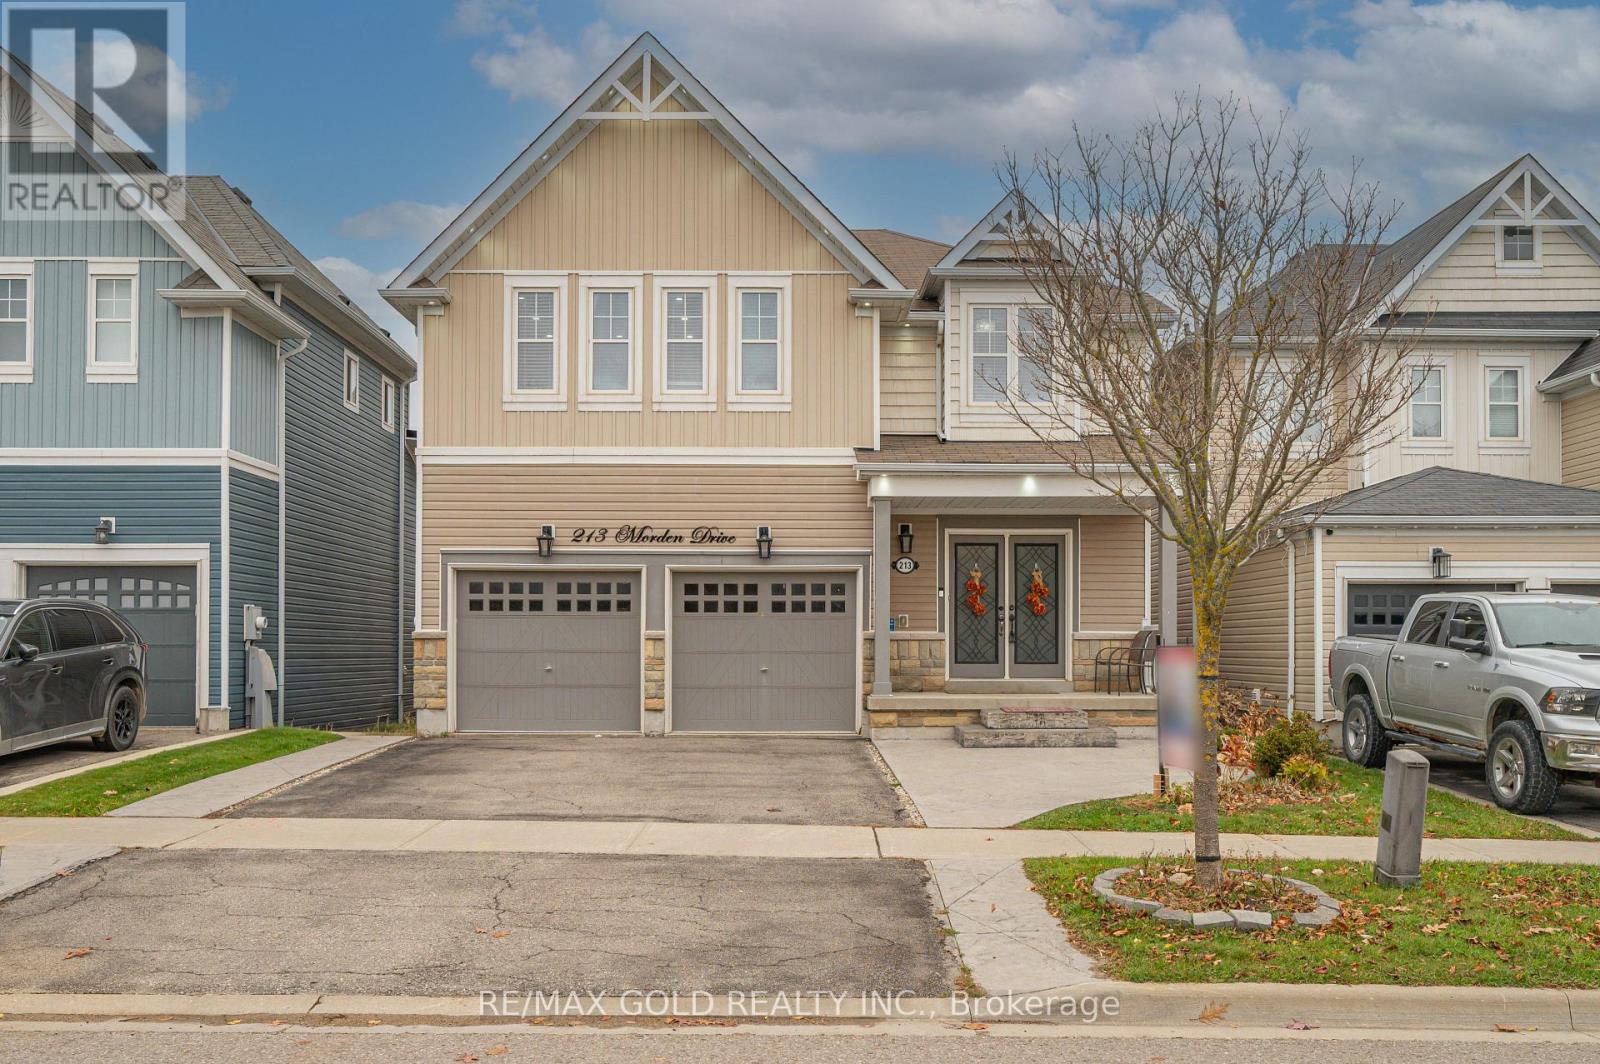
213 Morden Drive
Shelburne, Ontario
EXPERIENCE LUXURY LIVING AT ITS FINEST! Welcome to 213 Morden Drive, Shelburne! This Magnificent Home Offers Over 3,300 Sq. Ft. of Beautifully Designed Above-Grade Living Space (As Per MPAC), Showcasing Elegance, Sophistication & Exceptional Comfort Throughout! Step Inside to Discover Impressive 9-Ft Ceilings on the Main Floor, Elegant Formal Living & Dining Rooms, and a Spacious Family Room Perfect for Entertaining! The Stunning Upgraded Gourmet Kitchen Features Sleek Quartz Countertops, Stainless Steel Appliances & an Oversized Centre Island, Creating the Perfect Space for Family Gatherings! The Upper Level Boasts a Spacious Open-Concept Loft, Convenient Second-Floor Laundry & Generously Sized Bedrooms! Retreat to the Luxurious Primary Suite Featuring a Large Walk-In Closet & a Beautiful 5-Piece Ensuite! Bedrooms 2 & 3 Offer Walk-In Closets & Share a Convenient Jack-and-Jill Bathroom, While the Fourth Bedroom Features Its Own Private Ensuite! The Walkout Basement With Large Windows Offers Abundant Natural Light & Endless Possibilities for Future Customization! Additional Highlights Include Elegant Interior & Exterior Pot Lights, an Extended Driveway & a Desirable Location Close to Schools, Parks, Shopping & Recreation! A RARE OPPORTUNITY TO OWN AN EXCEPTIONAL HOME OFFERING THE PERFECT BLEND OF LUXURY, SPACE & MODERN FAMILY LIVING! (id:55460)
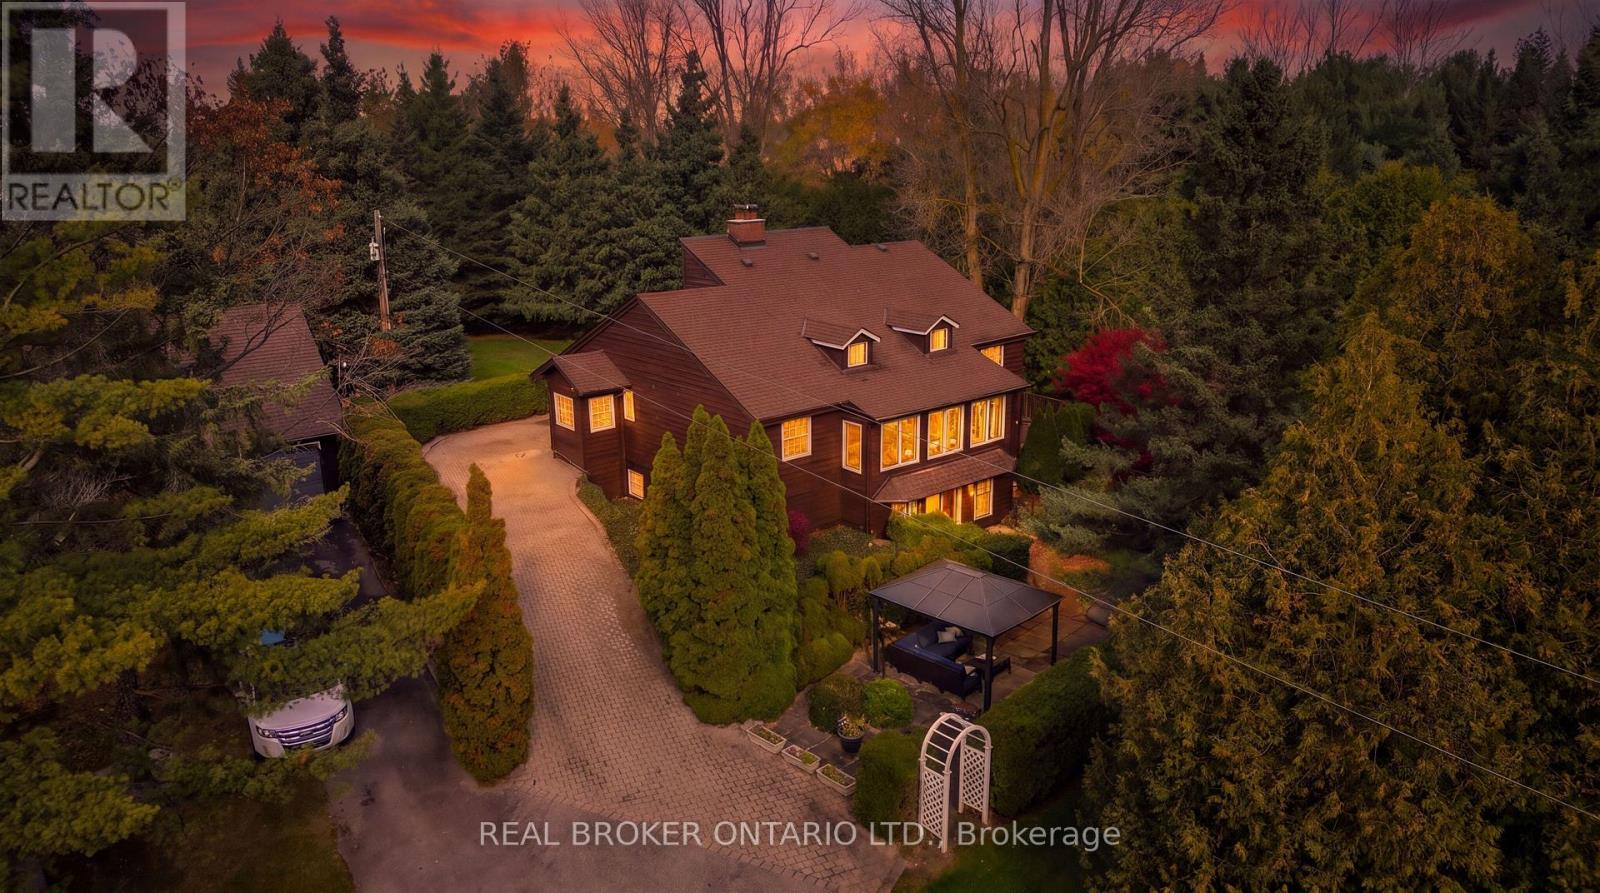
7482 Eighth Line
Centre Wellington, Ontario
COUNTRY PROPERTY! 5-BEDROOMS! OVER 3 ACRES! FINISHED WALK-OUT BASEMENT WITH SEPARAGE ENTRANCE! DETACHED 3-CAR GARAGE WITH LOFT! Welcome to 7482 Eighth Line, a unique country property offering privacy, space and versatility on over 3 acres of picturesque land. This 5-bedroom, 3-bathroom home offers over 3,700 sq ft of finished living space, surrounded by beautiful natural scenery and peaceful countryside views. The main floor features a spacious and functional layout, generous principal rooms and plenty of space for comfortable everyday living with a main floor primary bedroom. The finished walk-out basement adds exceptional versatility, featuring 2 additional bedrooms, a kitchen, bathroom and living space, making it ideal for extended family, multi-generational living or guests. Outside, the expansive property offers a wonderful combination of open space, mature greenery and picturesque ponds, creating a peaceful setting with endless opportunities to enjoy the outdoors. A separate, oversized 3-car garage with a loft provides excellent space for vehicles, storage, hobbies or a workshop. This property offers the perfect balance of country living and everyday convenience. Conveniently located within easy access of Guelph, Elora, Fergus and surrounding communities. Minutes from schools, Hwy 6, shopping, dining, and everyday services. Nearby golf courses, conservation areas and recreational opportunities. Ideal for the whole family. (id:55460)
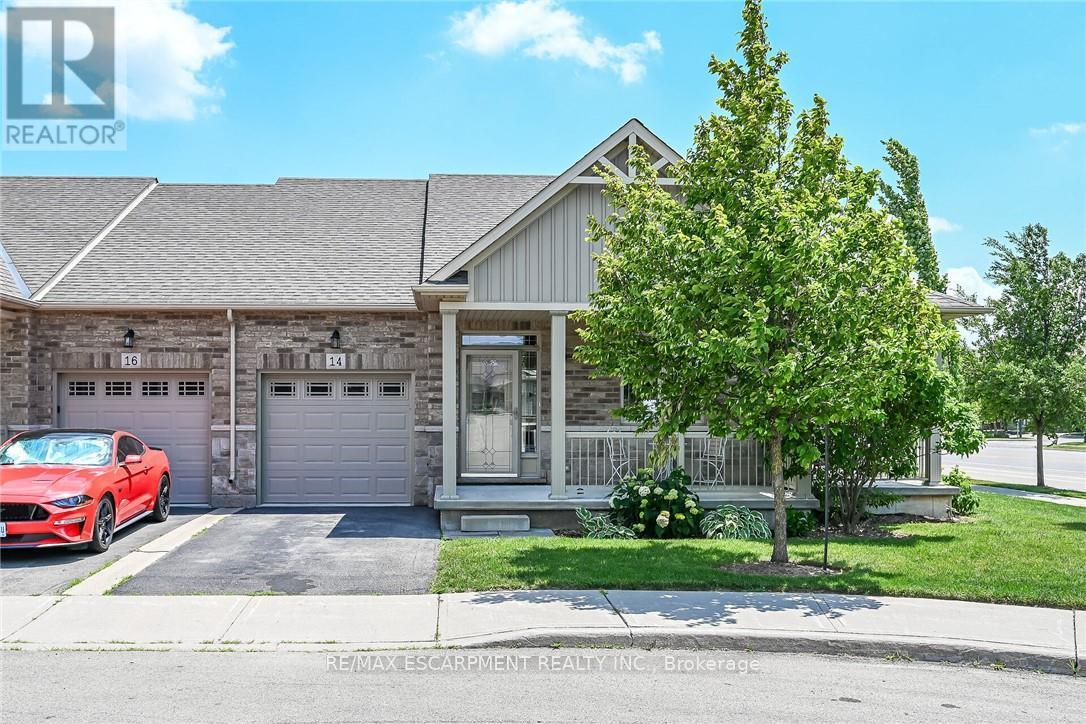
14 Ecker Lane
Hamilton, Ontario
Welcome to this beautifully updated, coveted end-unit bungalow townhome in Binbrook Heights. Built in 2014, this meticulously maintained home offers a bright and spacious open-concept layout with 1,302 square feet of main-floor living space. The heartbeat of the home is the stunning kitchen, fully equipped with espresso cabinets, stainless steel appliances, a cozy eating area, brand-new premium vinyl laminate flooring, and all-new granite countertops and a tile backsplash. The kitchen flows seamlessly into the open dining and living areas, which feature oversized windows and direct access to both a gorgeous covered side porch and a rear deck. The primary master suite serves as a private retreat with two double closets and a luxurious 4-piece ensuite with a jacuzzi tub, complemented by a rare and highly convenient second main-floor bedroom. Downstairs, the fully finished basement expands your living space with an additional 1,176 square feet, complete with brand-new 2026 paint and carpeting. This expansive lower level features a massive recreation room with the potential to add a third bedroom, along with plenty of storage, a third full bathroom, and a utility room. The home is mechanically sound for years to come, outfitted with a high-efficiency natural gas furnace, central air conditioning, an HRV system, and a hot water tank. Complete with a single-car garage, private parking, and ample visitor spots just up the street, this property sits incredibly close to local amenities while offering an easy commute into the city. There is truly nothing left to do but move in and enjoy! (id:55460)
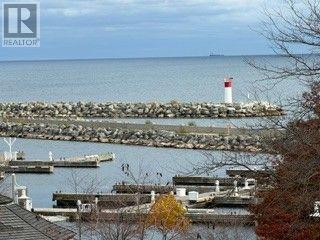
317 - 11 Bronte Road
Oakville, Ontario
Luxury Waterfront Living at The Shores - Bronte Village, Oakville. Six-month lease available. Owner would consider an extension if needed. Semi-furnished. An excellent option for anyone relocating temporarily or renovating their own home. Located in the heart of Bronte Village, this spacious 1448 sq ft apartment offers stunning views of Lake Ontario. Restaurants, cafés and ice cream parlours are just steps away, as is the waterfront with its sailboats and marina. There are two spacious Bedrooms plus a Den with built-in bookshelves. The Living Room features a fireplace and a wall of built-in bookshelves. The gourmet Kitchen is perfect for any chef with quartz countertops, a breakfast bar and wine fridge. A great layout for entertaining, with room for formal dining. A 60-foot balcony stretches across the apartment, featuring a dramatic curve, also apparent in the main living area, and offering a spectacular lake view. Spacious Foyer & In-suite Laundry. The building has excellent amenities, including a rooftop pool, hot tub, cabanas, BBQs, fitness centre, concierge, wine room, theatre and games room. Hardwood floors. (id:55460)
124 Stilecroft Drive
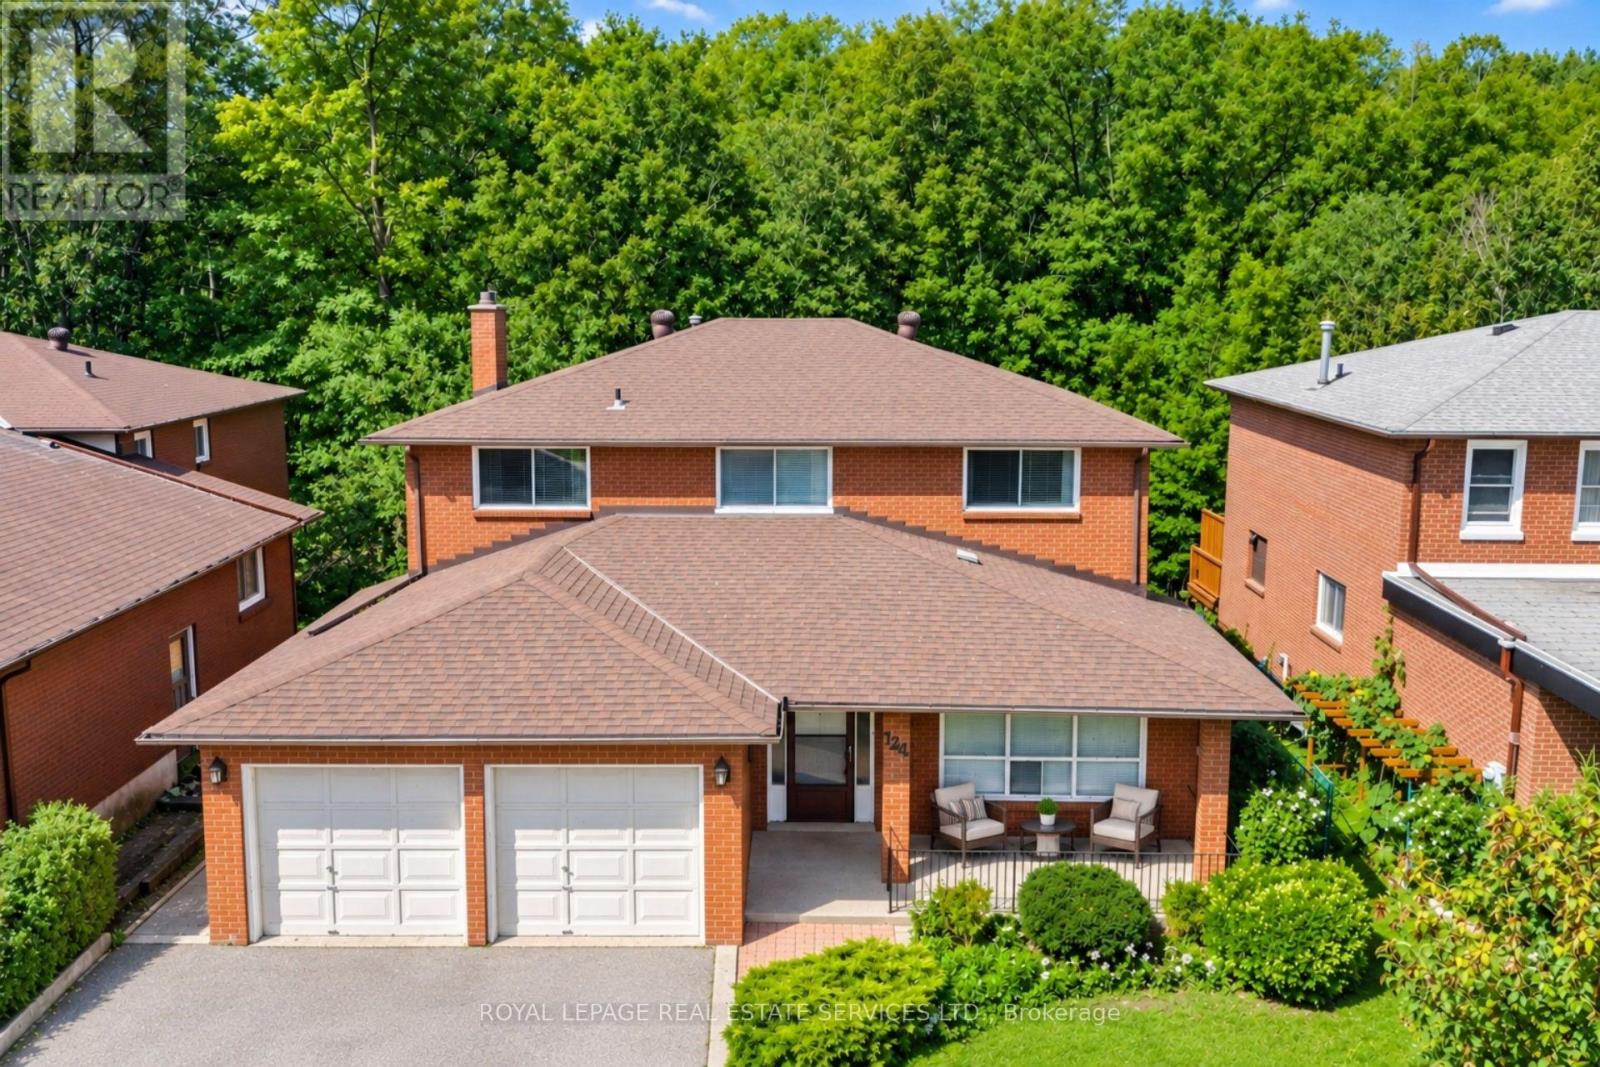
Toronto, Ontario
Offered on the market for the very first time, this original-owner 4-bedroom home sits on a premium lot backing directly onto a tranquil ravine in a family-friendly North York neighborhood. The main floor features a bright, functional layout with a large eat-in kitchen that walks out to an expansive, full-house-width balcony-perfect for entertaining against a scenic, tree-lined backdrop. The fully finished walk-out basement includes a second full kitchen and direct step-out access to the lush backyard, offering ideal multi-generational living or income potential. Complete with a double-car garage and a prime location minutes from the Finch West Subway, York University, Downsview Park Subway and Go Station, and Highways 400/401, this rare property combines peaceful nature views with effortless city convenience. (id:55460)
39 Rosina Lane
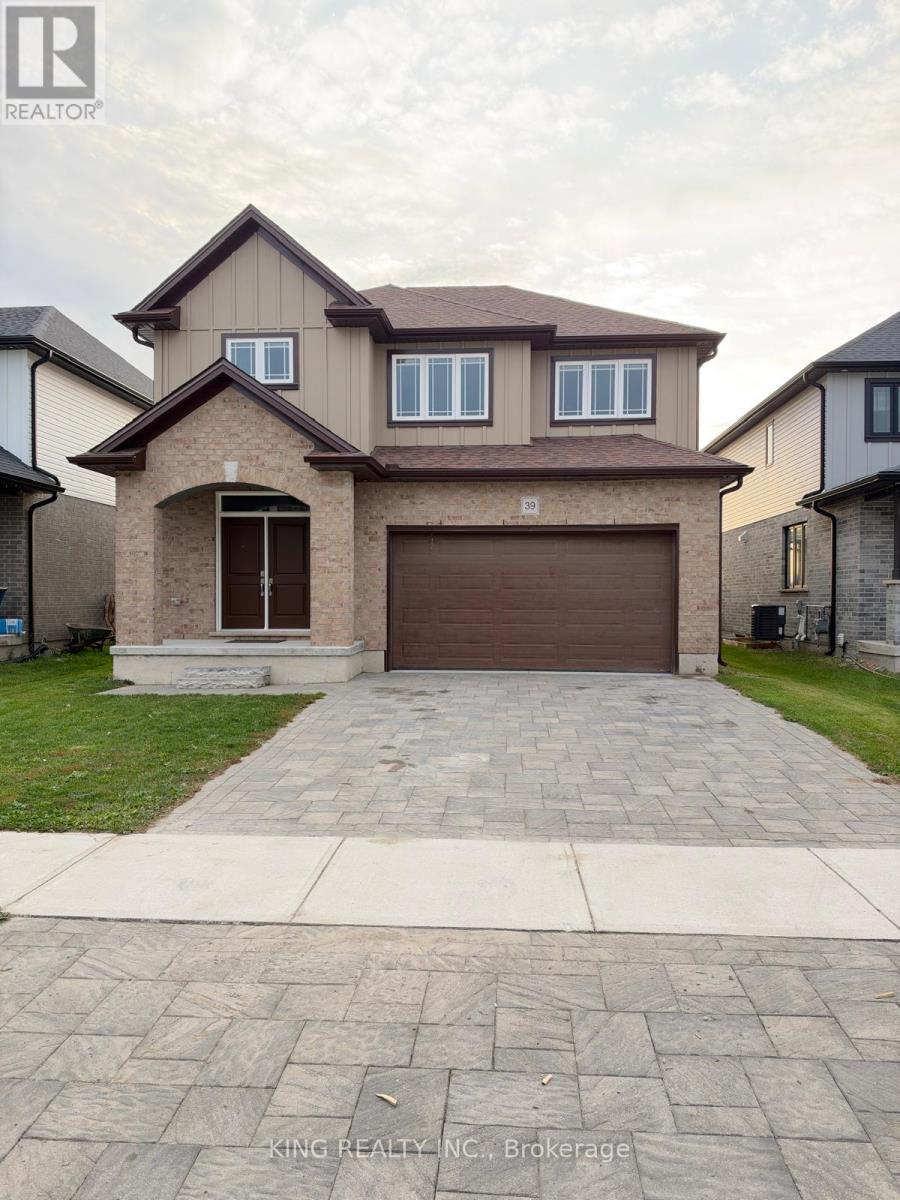
Zorra, Ontario
Welcome to this spacious and beautiful 4-bedroom, 4-bathroom home, perfect for families seeking comfort and space! Featuring a functional layout with generous living areas, well-sized bedrooms, and ample room for entertaining, this home offers a wonderful blend of comfort and convenience. A fantastic opportunity to enjoy spacious living in a convenient location! (id:55460)
478 Templemead Drive
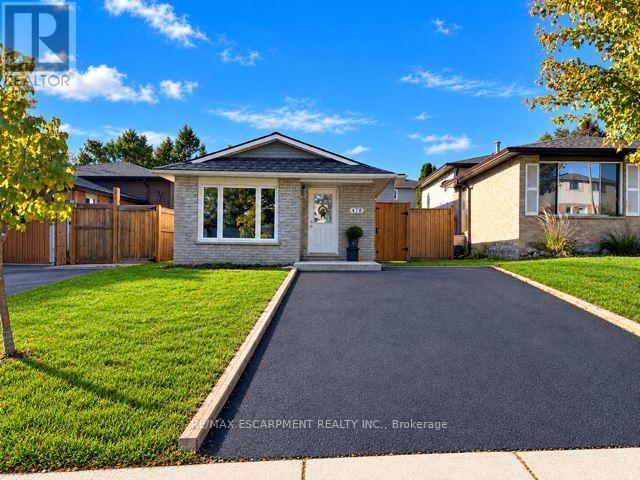
Hamilton, Ontario
INCREDIBLE VALUE AT $599,999! Welcome to 478 Templemead Drive! This beautifully refreshed four-level backsplit offers the perfect combination of comfort, style and convenience in a fantastic family-friendly neighbourhood! Freshly painted throughout, this 3 bedroom inviting home features modern pot lighting, updated windows throughout and a brand-new roof, offering peace of mind for years to come. Enjoy a warm and welcoming family room complete with a cozy fireplace. Roughed-in 3pc bathroom beside the family room. The enclosed backyard provides a wonderful space for outdoor enjoyment. Ideally situated just minutes from schools, parks, shopping and all essential amenities, this home offers an exceptional opportunity in a sought-after location. Beautiful updates, an unbeatable location and outstanding value. (id:55460)
8350 Hwy 7 Highway
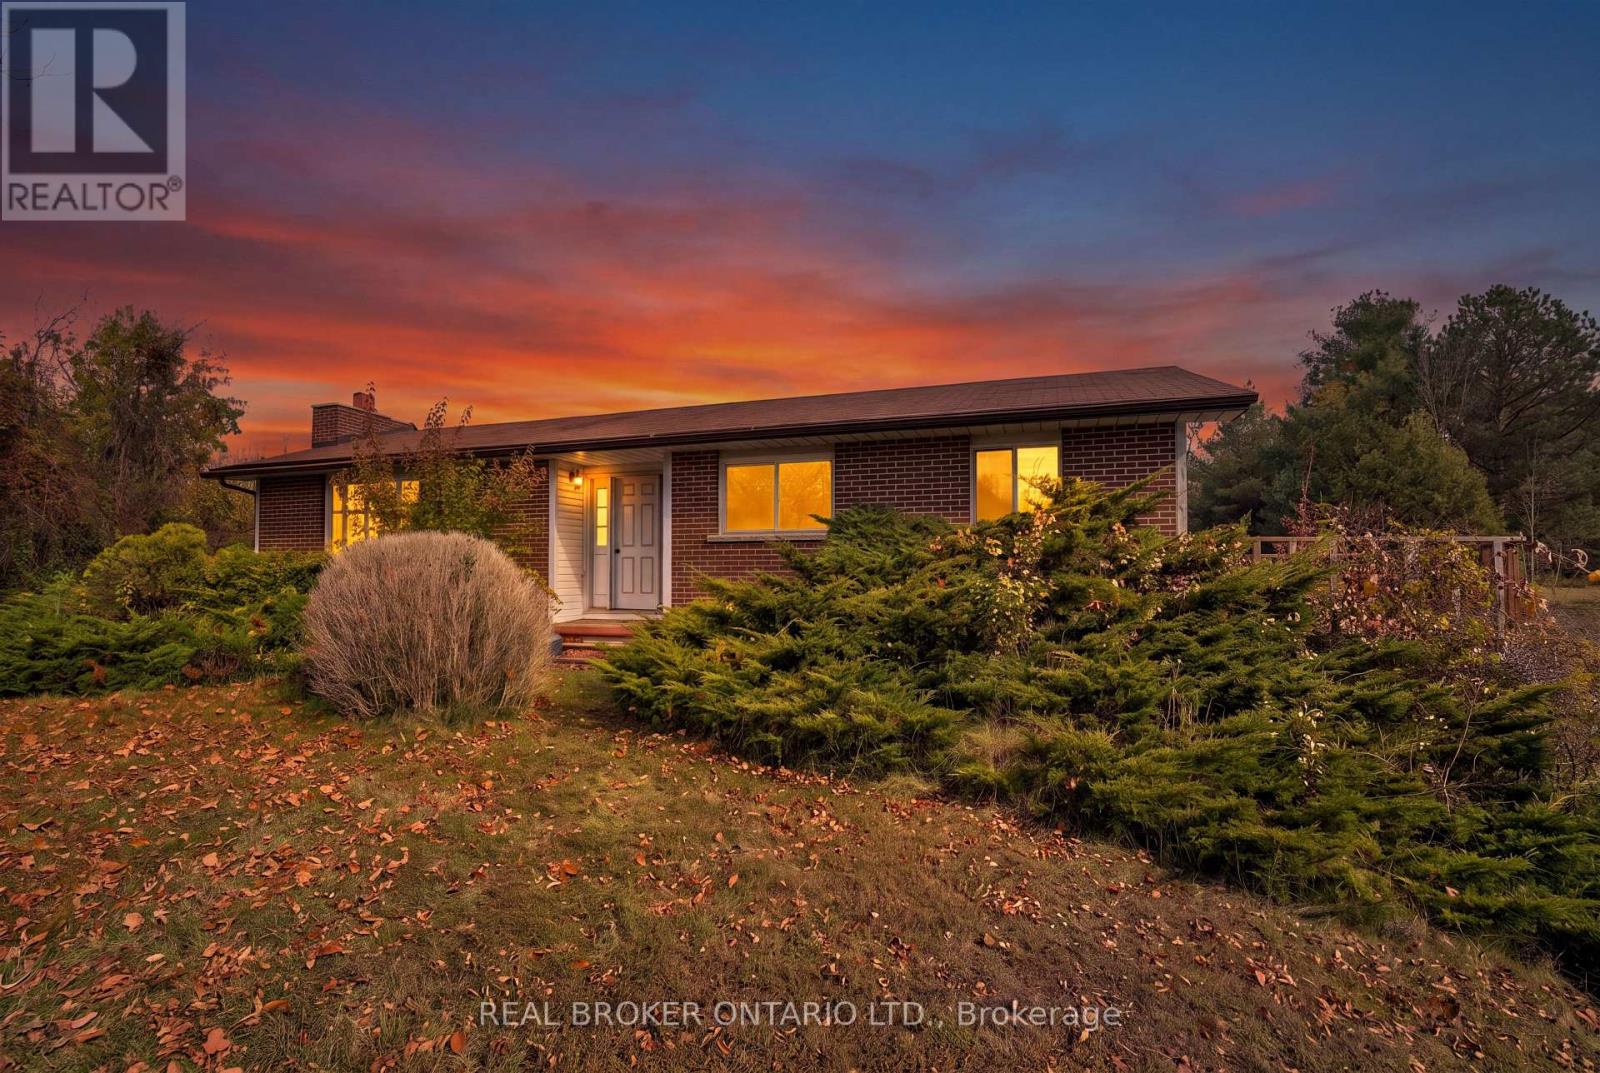
Guelph/eramosa, Ontario
Welcome to 8350 Highway 7, a solid brick bungalow situated on a beautiful 0.55-acre property on the edge of Rockwood. Surrounded by mature trees and natural greenery, this home offers a peaceful setting with the convenience of being just minutes from town. Full of original 1970s character, this property presents a great opportunity for buyers looking to update and make a home their own. Stepping through the front door, you're greeted by a spacious entryway that leads into a large living room on the left, featuring an oversized picture window that fills the space with natural light and a brick fireplace that adds warmth and character. To the right of the entryway is the formal dining room, which connects to the eat-in kitchen featuring ample cabinetry, generous counter space, and a convenient side entrance providing direct access to the outdoors. The main floor also offers three good- sized bedrooms, including a spacious primary bedroom complete with its own 3-piece ensuite. The additional bedrooms provide comfortable space for family, guests, or a home office. Downstairs, the large unfinished basement offers plenty of potential for additional living space, a recreation room, or a workshop. Currently housing the laundry area, this clean and open space is ready for your finishing ideas. The attached garage also provides convenient direct access to the basement. Outside, the expansive 0.55-acre lot offers plenty of room to enjoy the outdoors, with mature trees, established landscaping, and a natural setting that provides a sense of privacy. Located just outside the heart of Rockwood, this property combines the space and surroundings of country living with easy access to local shops, schools, parks, and amenities. A well-built bungalow with original character, a generous property, and plenty of potential to make it your own. (id:55460)