
4379 Highway No. 523 Highway South Algonquin, Ontario K0J 2C0

$689,900
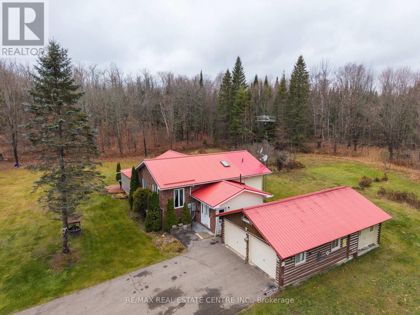
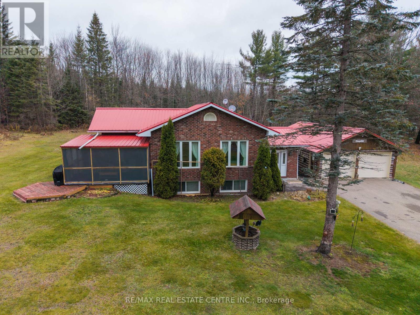
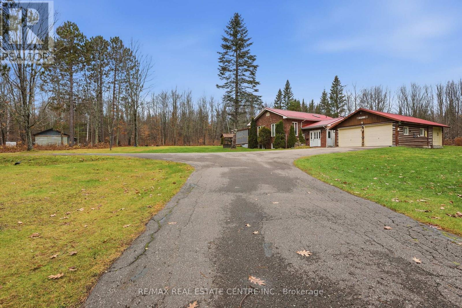
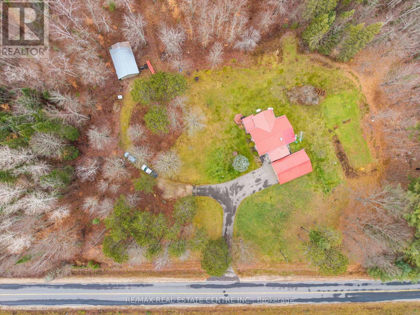
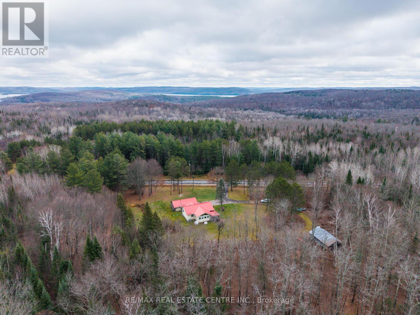
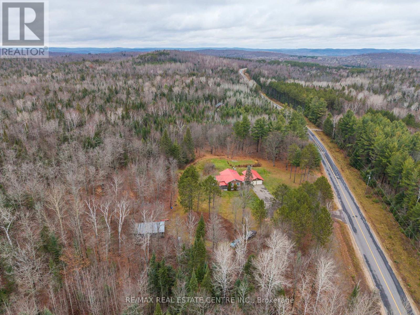
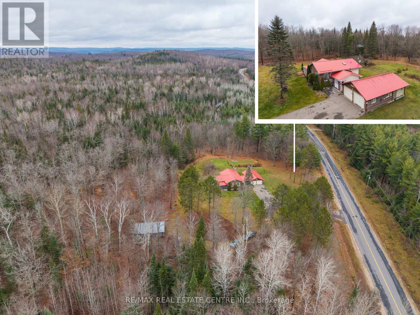
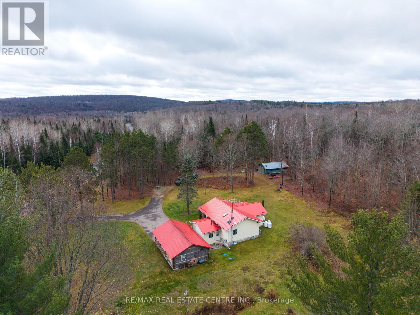
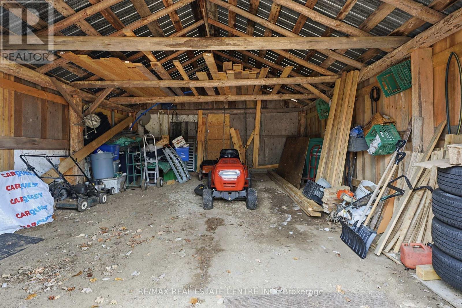
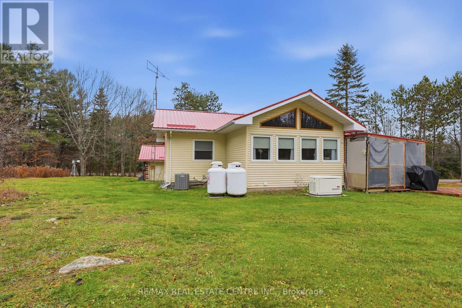
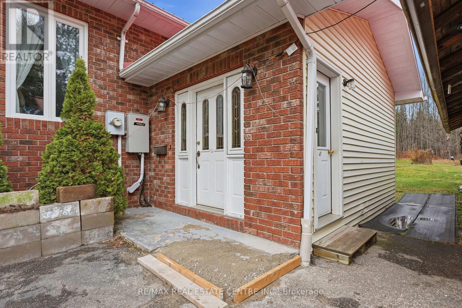
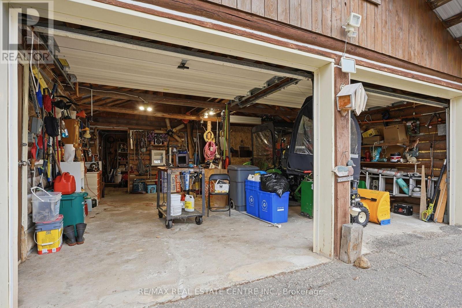
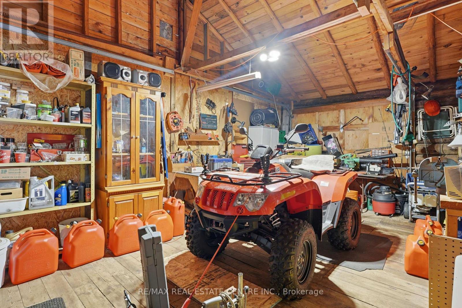
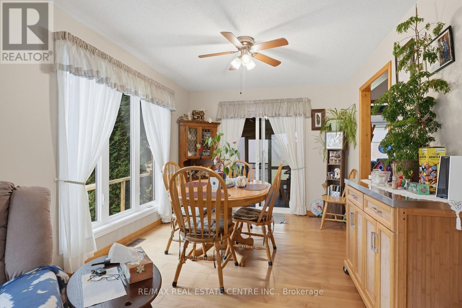
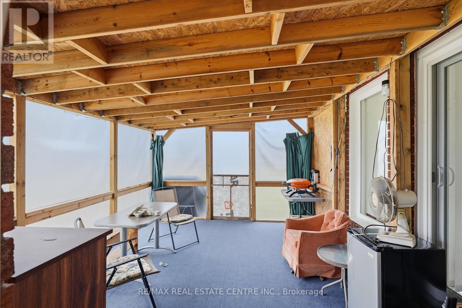
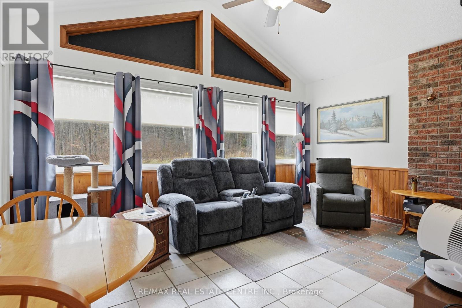
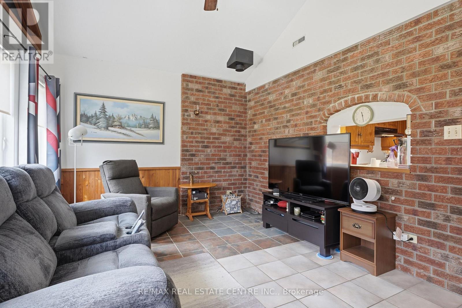
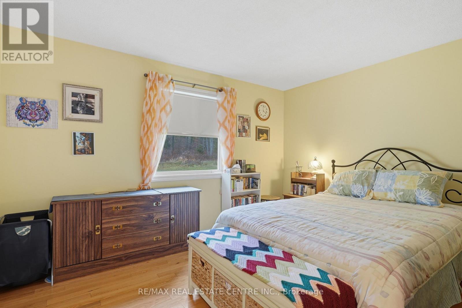
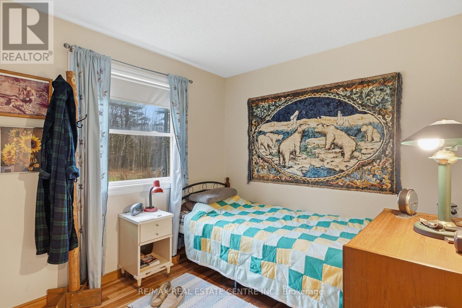
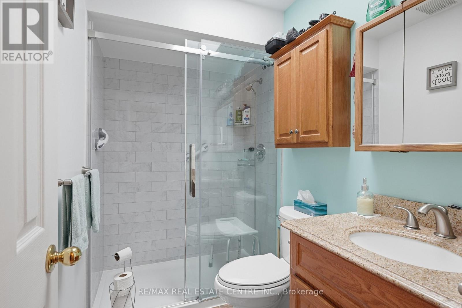
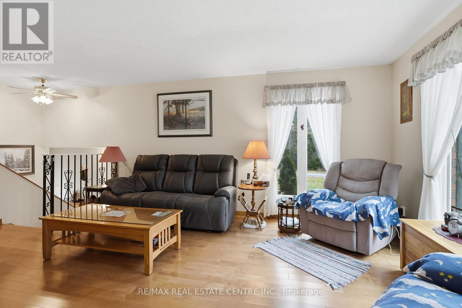
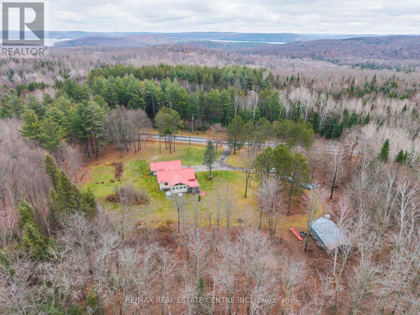
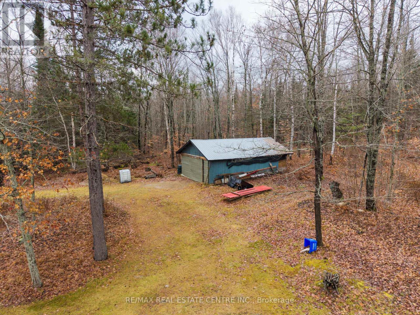
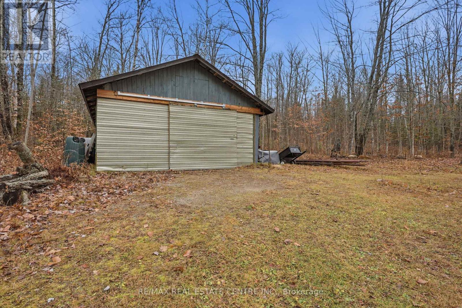
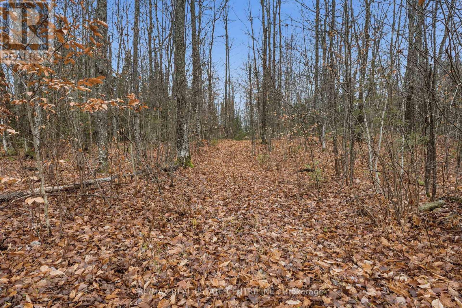
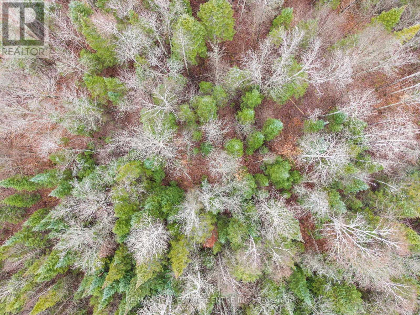
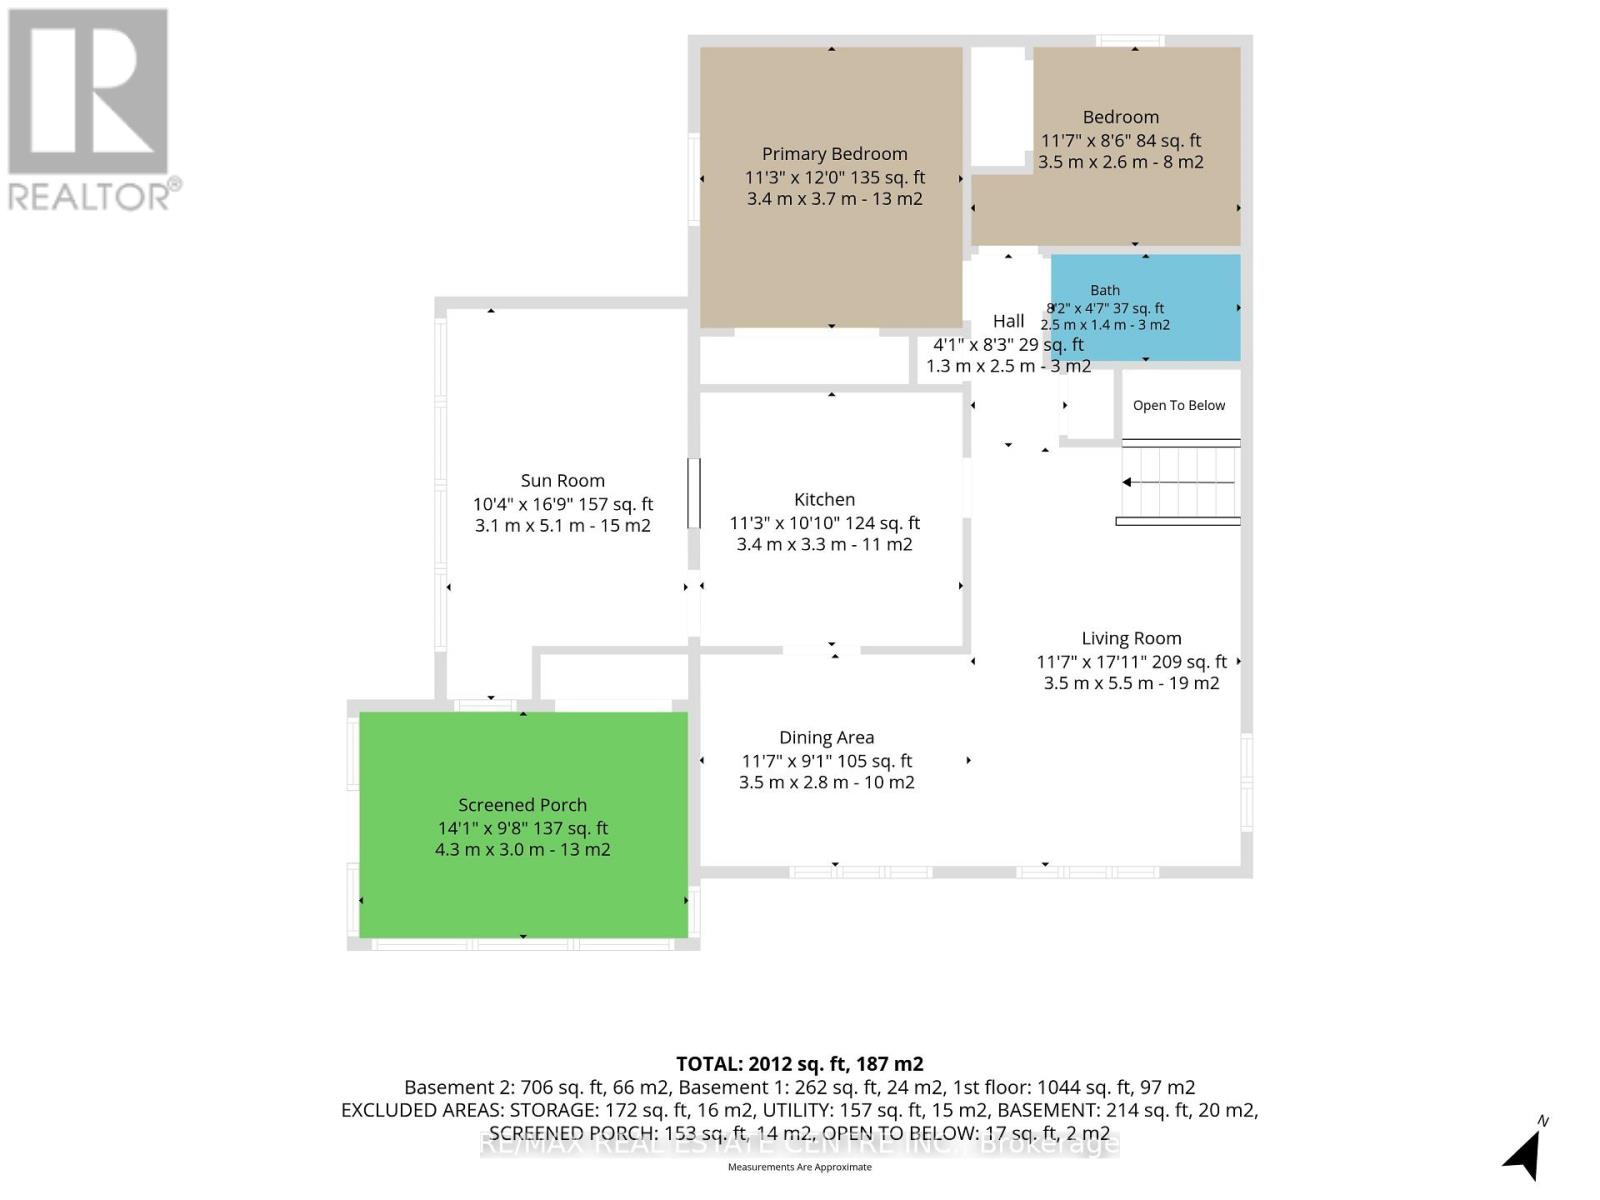
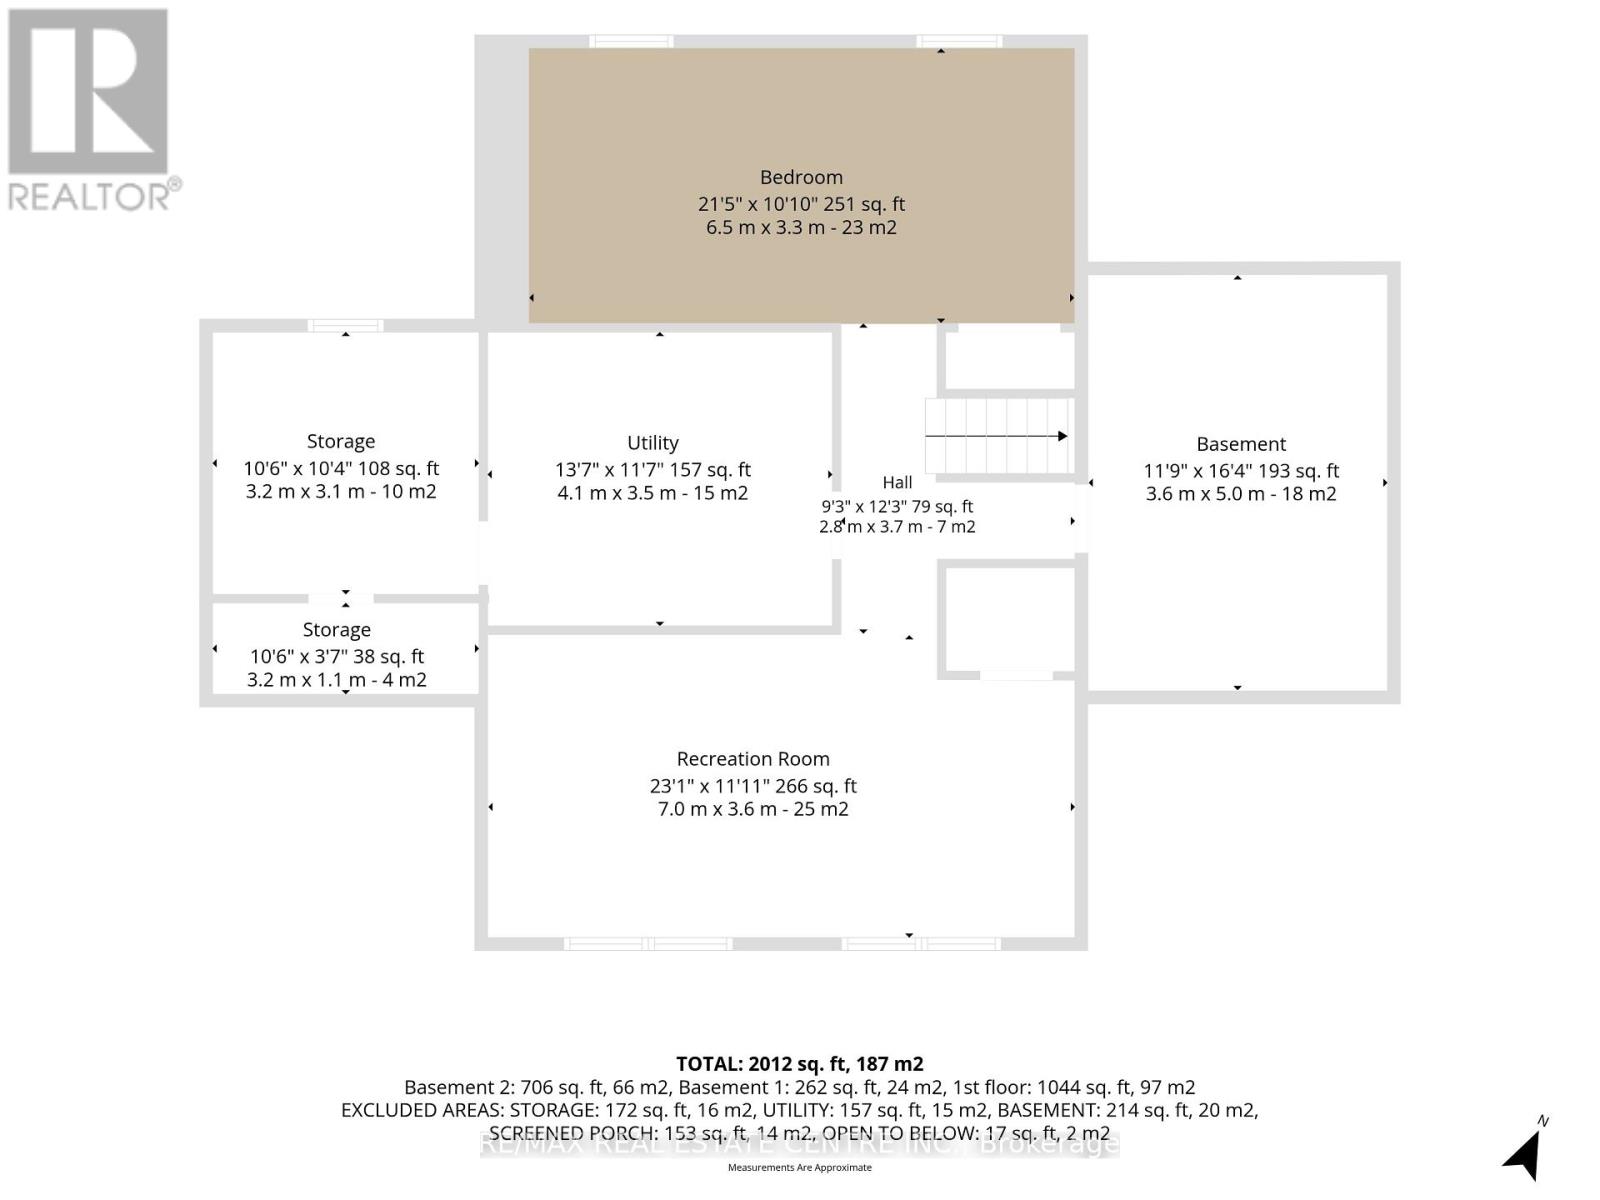
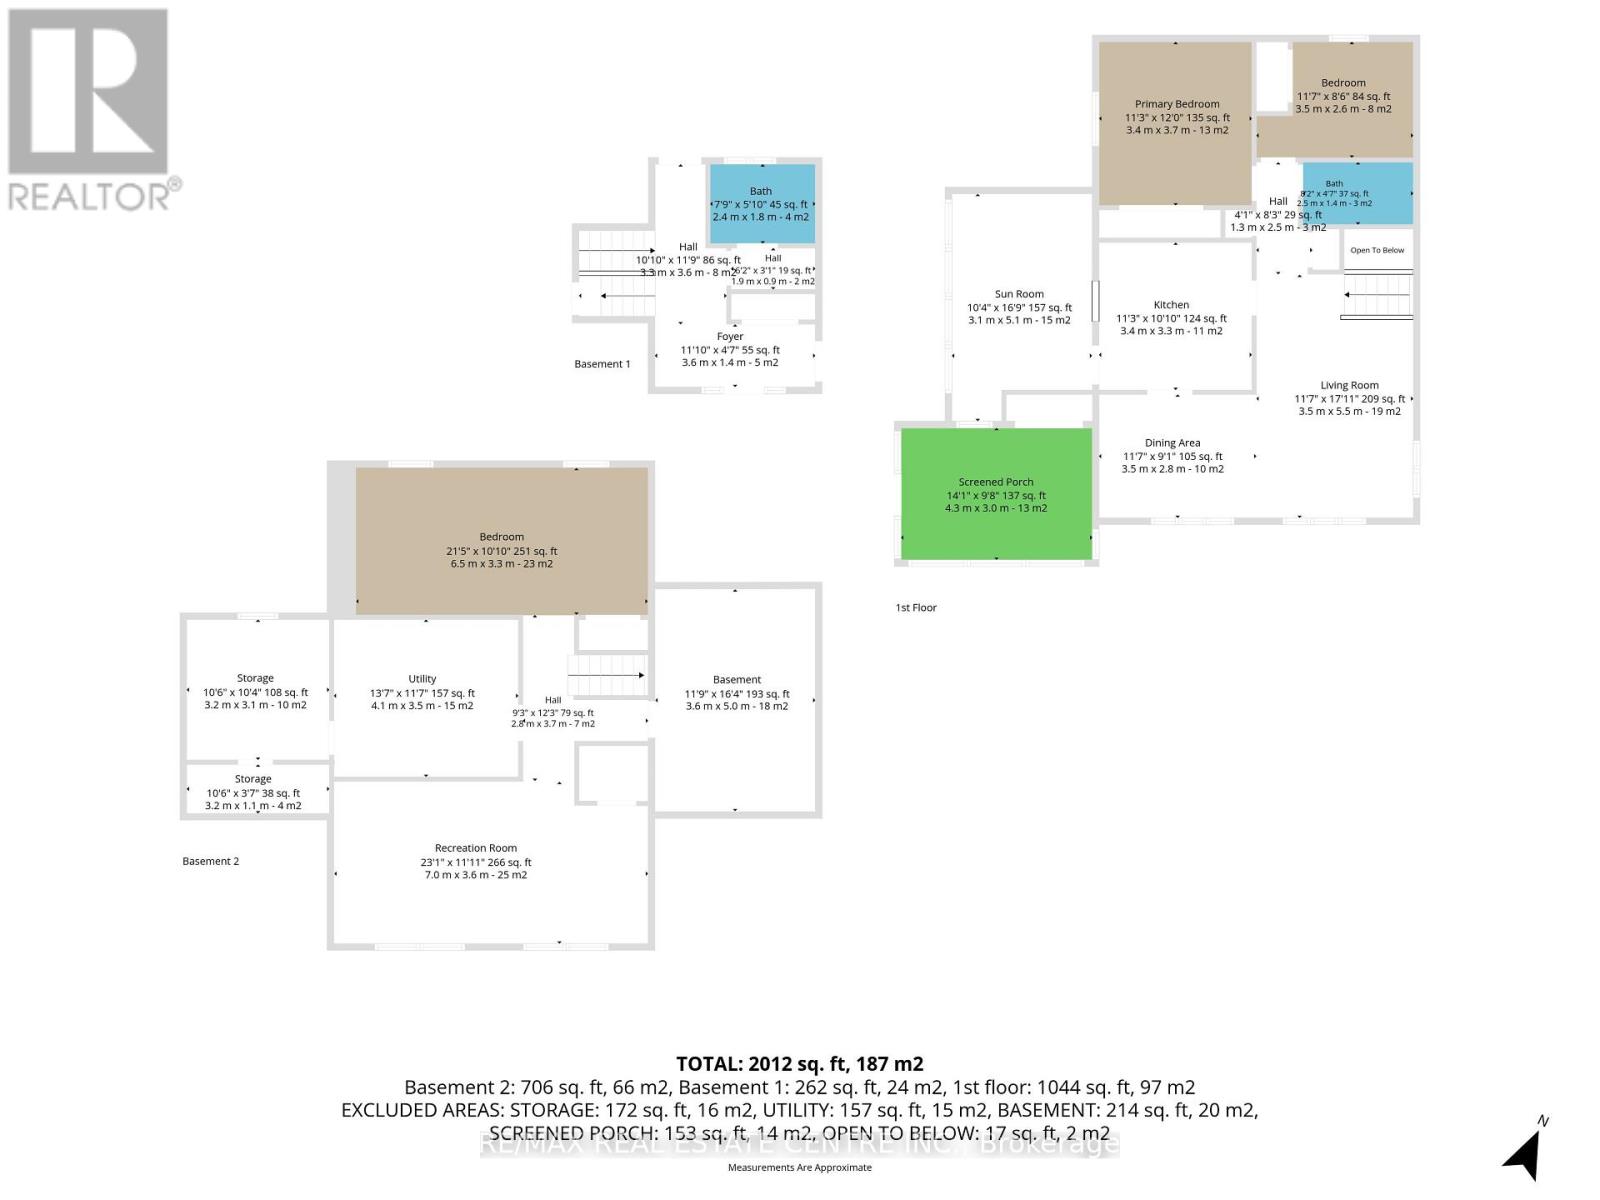
Discover The Perfect Blend Of Privacy, Comfort, And Country Living With This Immaculate Raised Bungalow Nestled On **Over 15 Acres Of Picturesque Land**, Just 30 Minutes From The Breathtaking Beauty Of Algonquin Park. Surrounded By Mature Hardwood Forests And A Peaceful, Park-like Setting, This Exceptional Property Offers A Tranquil Retreat With Endless Possibilities. Built To **R2000 Energy-efficiency Standards**, This Meticulously Maintained Home Features **2+1 Spacious Bedrooms, 2 Full Bathrooms**, And A Functional Layout Designed For Comfortable Year-round Living. Step Outside Onto The Expansive Rear Sun Deck And Take In The Serene Views Of The Sprawling, Level Backyard, Surrounded By Lush Greenery And Natural Beauty. Whether You're Entertaining Guests, Enjoying Your Morning Coffee, Or Simply Unwinding In Complete Privacy, This Outdoor Setting Is Truly Special. The Property Also Features A **Detached Three-vehicle Garage, An Additional Oversized Detached Storage Garage/shed, And A Full Standby Generator**, Providing Exceptional Convenience, Ample Storage, And Peace Of Mind Throughout The Seasons. Conveniently Situated Along A Year-round Maintained Secondary Highway, The Property Offers Easy Accessibility Without Compromising Its Peaceful Rural Atmosphere. Ideally Located Near Beautiful Lakes, Scenic Trails, And Countless Outdoor Recreational Opportunities, This Remarkable Country Property Is Perfect For Nature Lovers, Outdoor Enthusiasts, Or Anyone Seeking An Escape From The Hustle And Bustle Of City Life.**Experience The Beauty Of All Four Seasons On Your Very Own 15+ Acre Country Retreat!**New Windows & New Roof***Move In Ready! (id:55460)
Property Details
| MLS® Number | X14167844 |
| Property Type | Single Family |
| Community Name | South Algonquin |
| Community Features | School Bus |
| Easement | Unknown |
| Equipment Type | Propane Tank |
| Features | Level Lot, Wooded Area, Flat Site |
| Parking Space Total | 9 |
| Rental Equipment Type | Propane Tank |
| Structure | Deck, Porch, Outbuilding |
Building
| Bathroom Total | 2 |
| Bedrooms Above Ground | 2 |
| Bedrooms Below Ground | 1 |
| Bedrooms Total | 3 |
| Age | 31 To 50 Years |
| Appliances | Oven - Built-in, Range, Water Heater, Central Vacuum, Dryer, Oven, Stove, Washer, Window Coverings, Refrigerator |
| Architectural Style | Raised Bungalow |
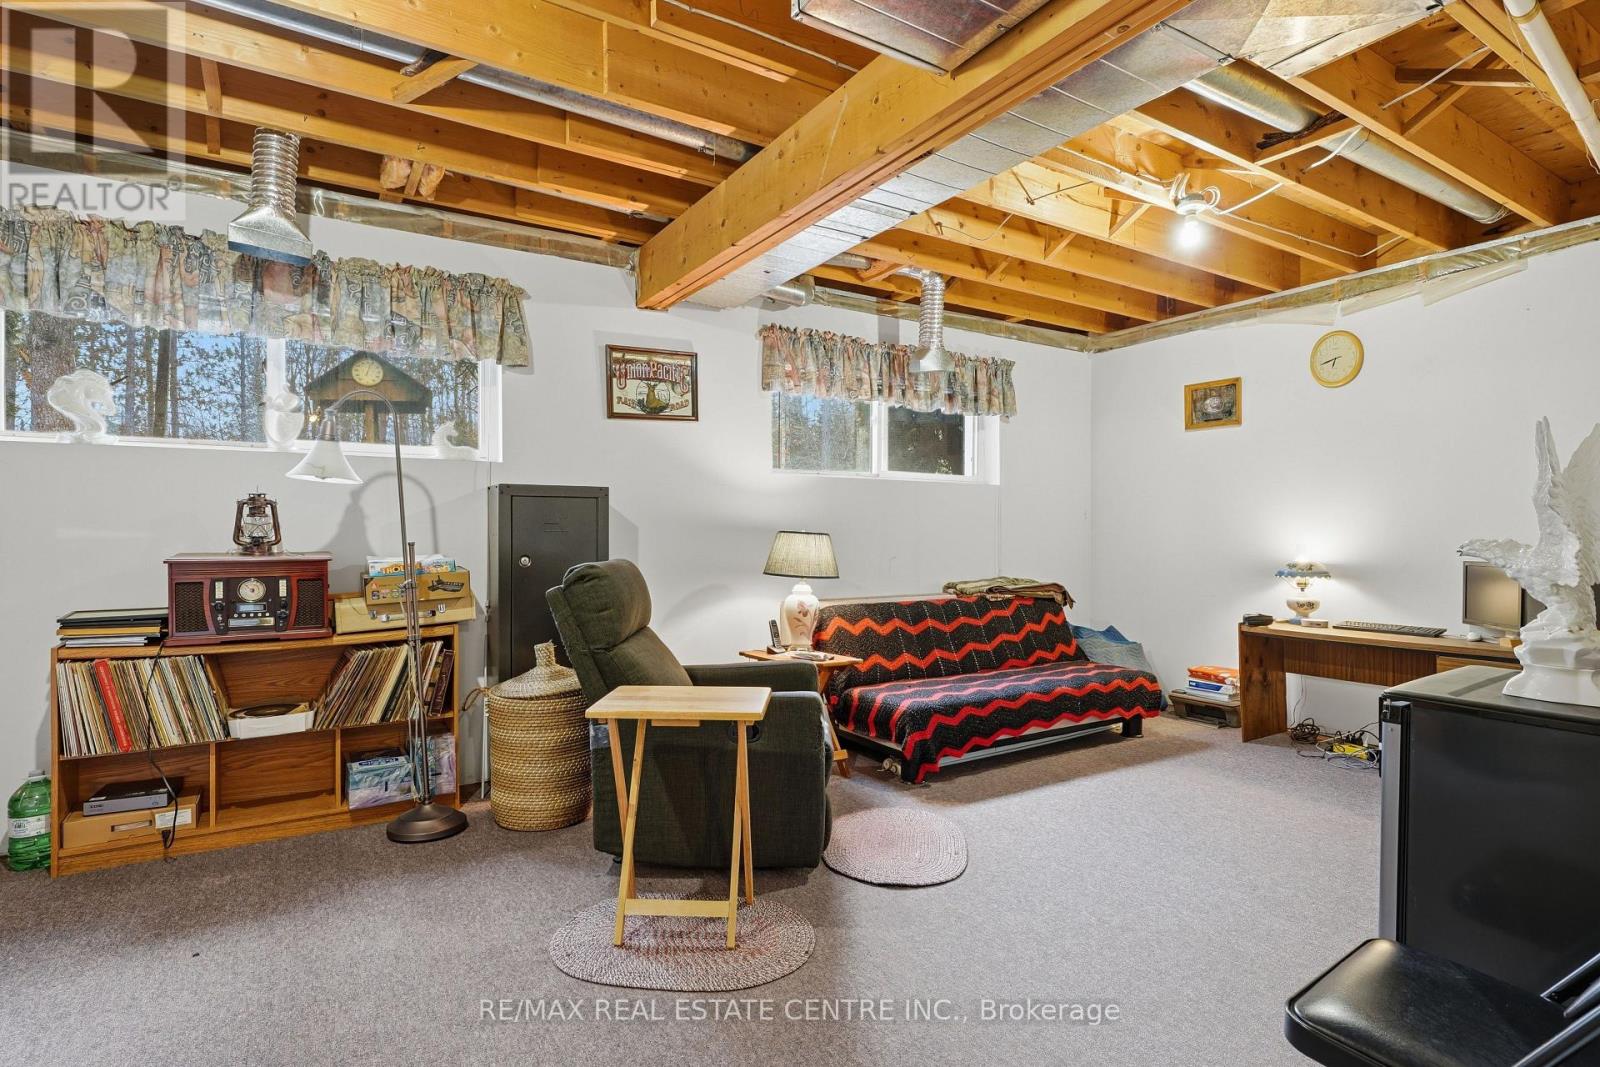
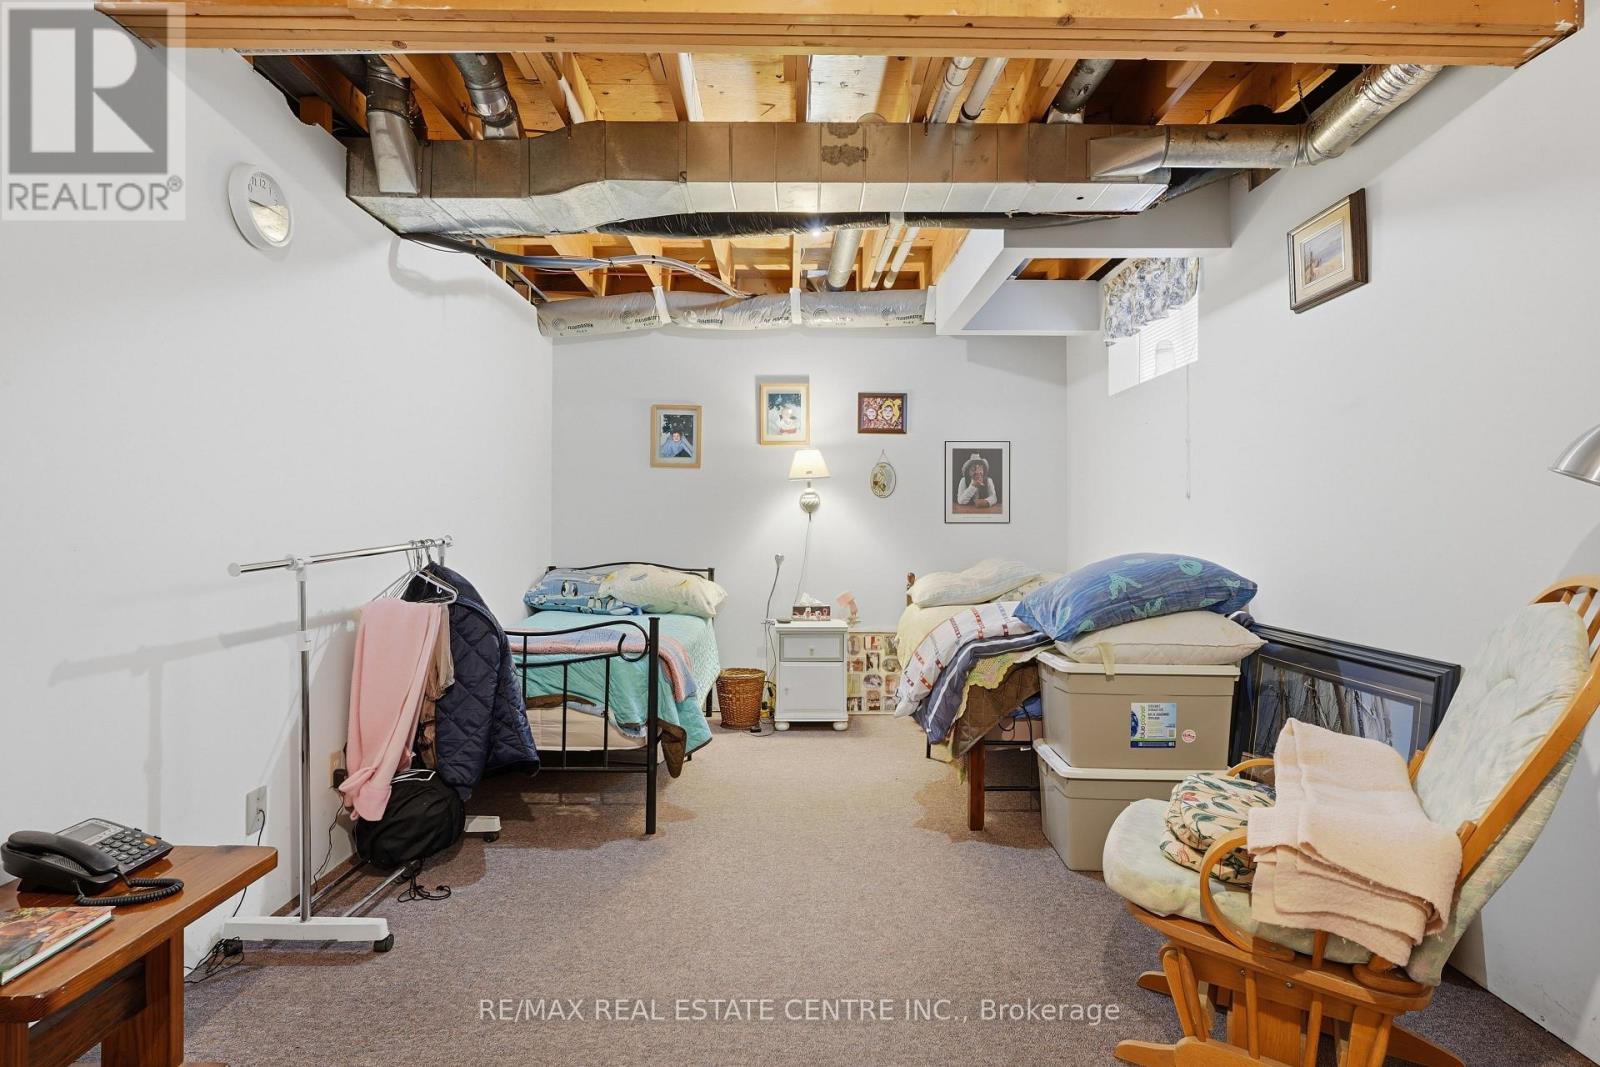
| Basement Development | Partially Finished |
| Basement Type | Partial (partially Finished) |
| Construction Style Attachment | Detached |
| Cooling Type | Central Air Conditioning, Air Exchanger |
| Exterior Finish | Brick, Vinyl Siding |
| Flooring Type | Hardwood, Tile |
| Foundation Type | Block |
| Half Bath Total | 1 |
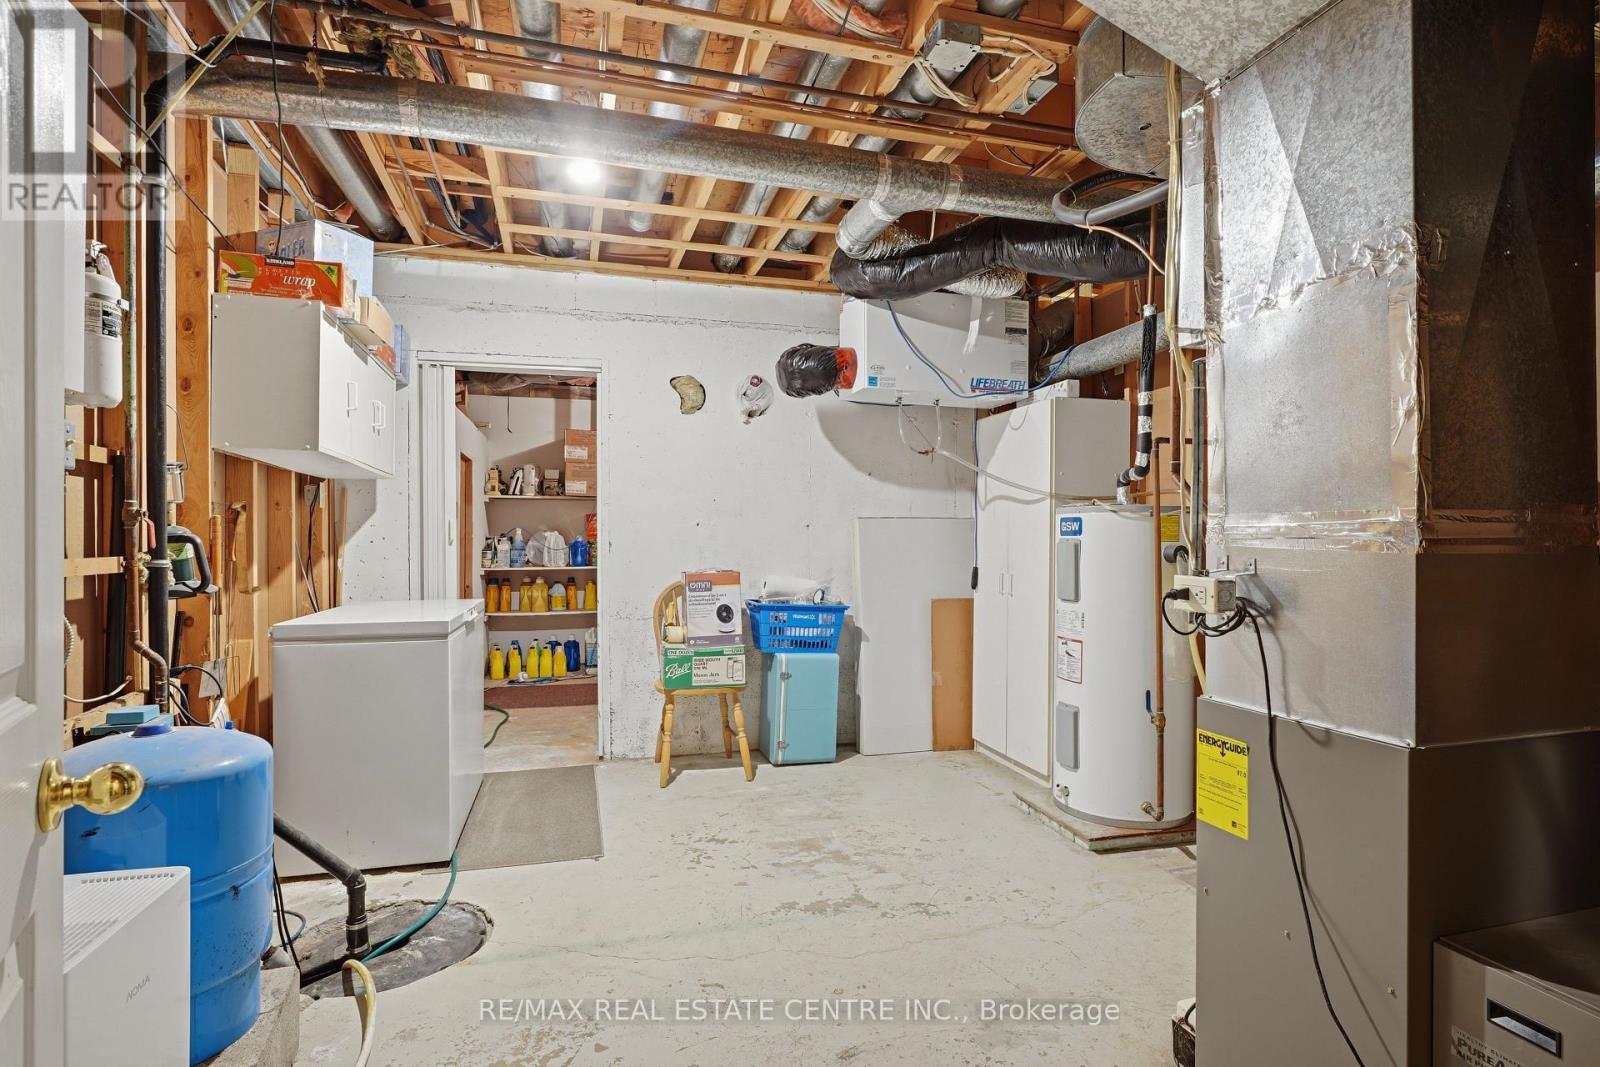
| Heating Fuel | Propane |
| Heating Type | Forced Air |
| Stories Total | 1 |
| Size Interior | 700 - 1,100 Sqft |
| Type | House |
| Utility Power | Generator |
| Utility Water | Drilled Well |
Parking
| Detached Garage | |
| Garage |
Land
| Access Type | Year-round Access, Public Road |
| Acreage | Yes |
| Landscape Features | Landscaped |
| Sewer | Septic System |
| Size Depth | 746 Ft ,10 In |
| Size Frontage | 1697 Ft ,9 In |
| Size Irregular | 1697.8 X 746.9 Ft |
| Size Total Text | 1697.8 X 746.9 Ft|10 - 24.99 Acres |
| Zoning Description | Residential |
Rooms
| Level | Type | Length | Width | Dimensions |
|---|---|---|---|---|
| Lower Level | Bedroom 3 | 6.5 m | 3.1 m | 6.5 m x 3.1 m |
| Lower Level | Family Room | 3.18 m | 6.72 m | 3.18 m x 6.72 m |
| Lower Level | Furnace | 4.13 m | 3.63 m | 4.13 m x 3.63 m |
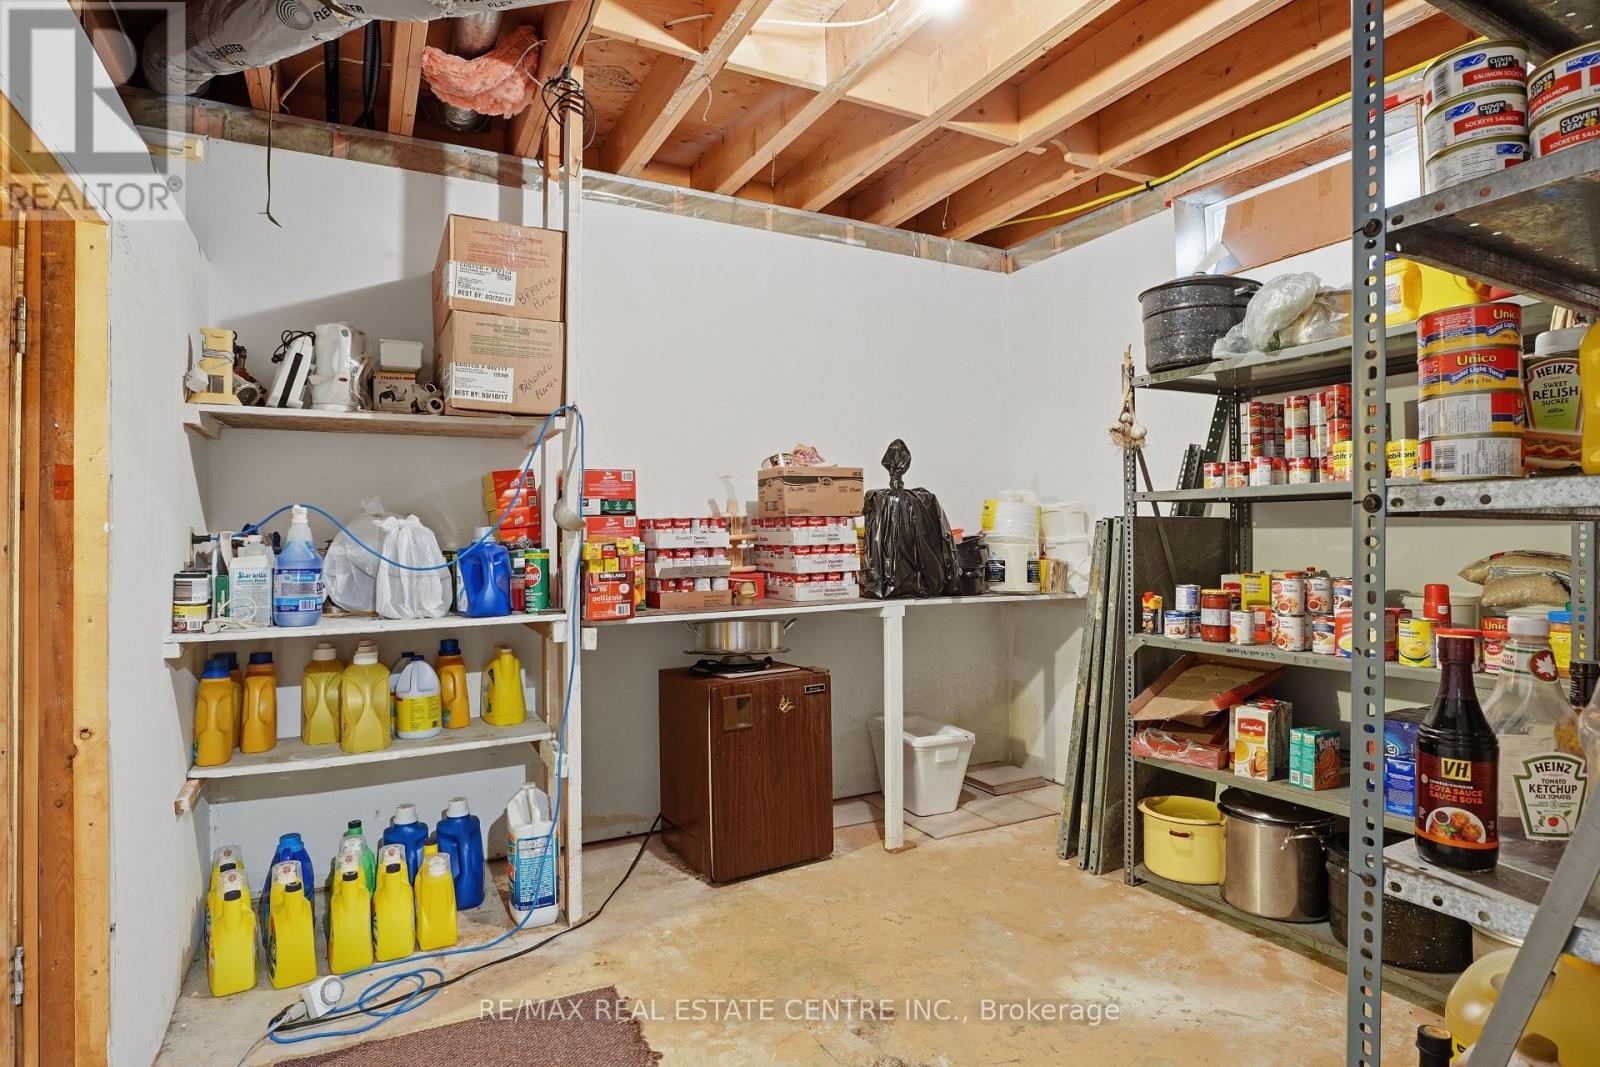
| Lower Level | Other | 3.28 m | 3.18 m | 3.28 m x 3.18 m |
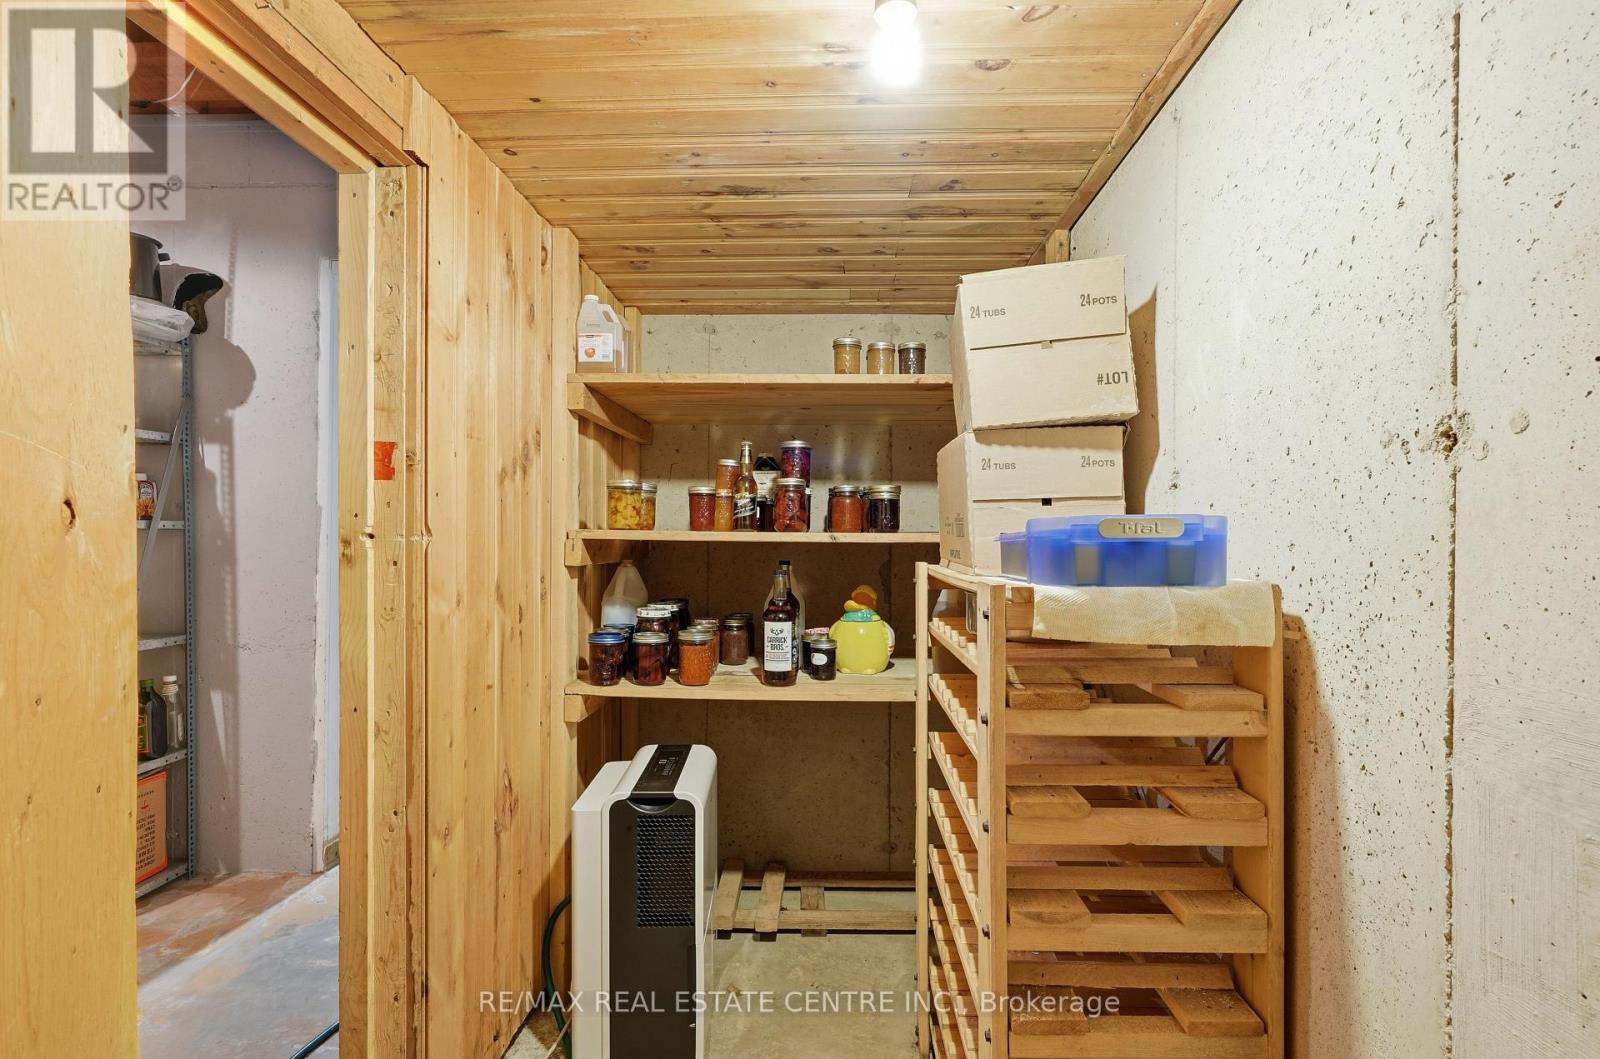
| Lower Level | Cold Room | 3.16 m | 1.25 m | 3.16 m x 1.25 m |
| Lower Level | Other | 3.29 m | 3.82 m | 3.29 m x 3.82 m |
| Main Level | Sunroom | 3.57 m | 4.87 m | 3.57 m x 4.87 m |
| Main Level | Dining Room | 3.01 m | 3.56 m | 3.01 m x 3.56 m |
| Main Level | Living Room | 3.48 m | 5.82 m | 3.48 m x 5.82 m |
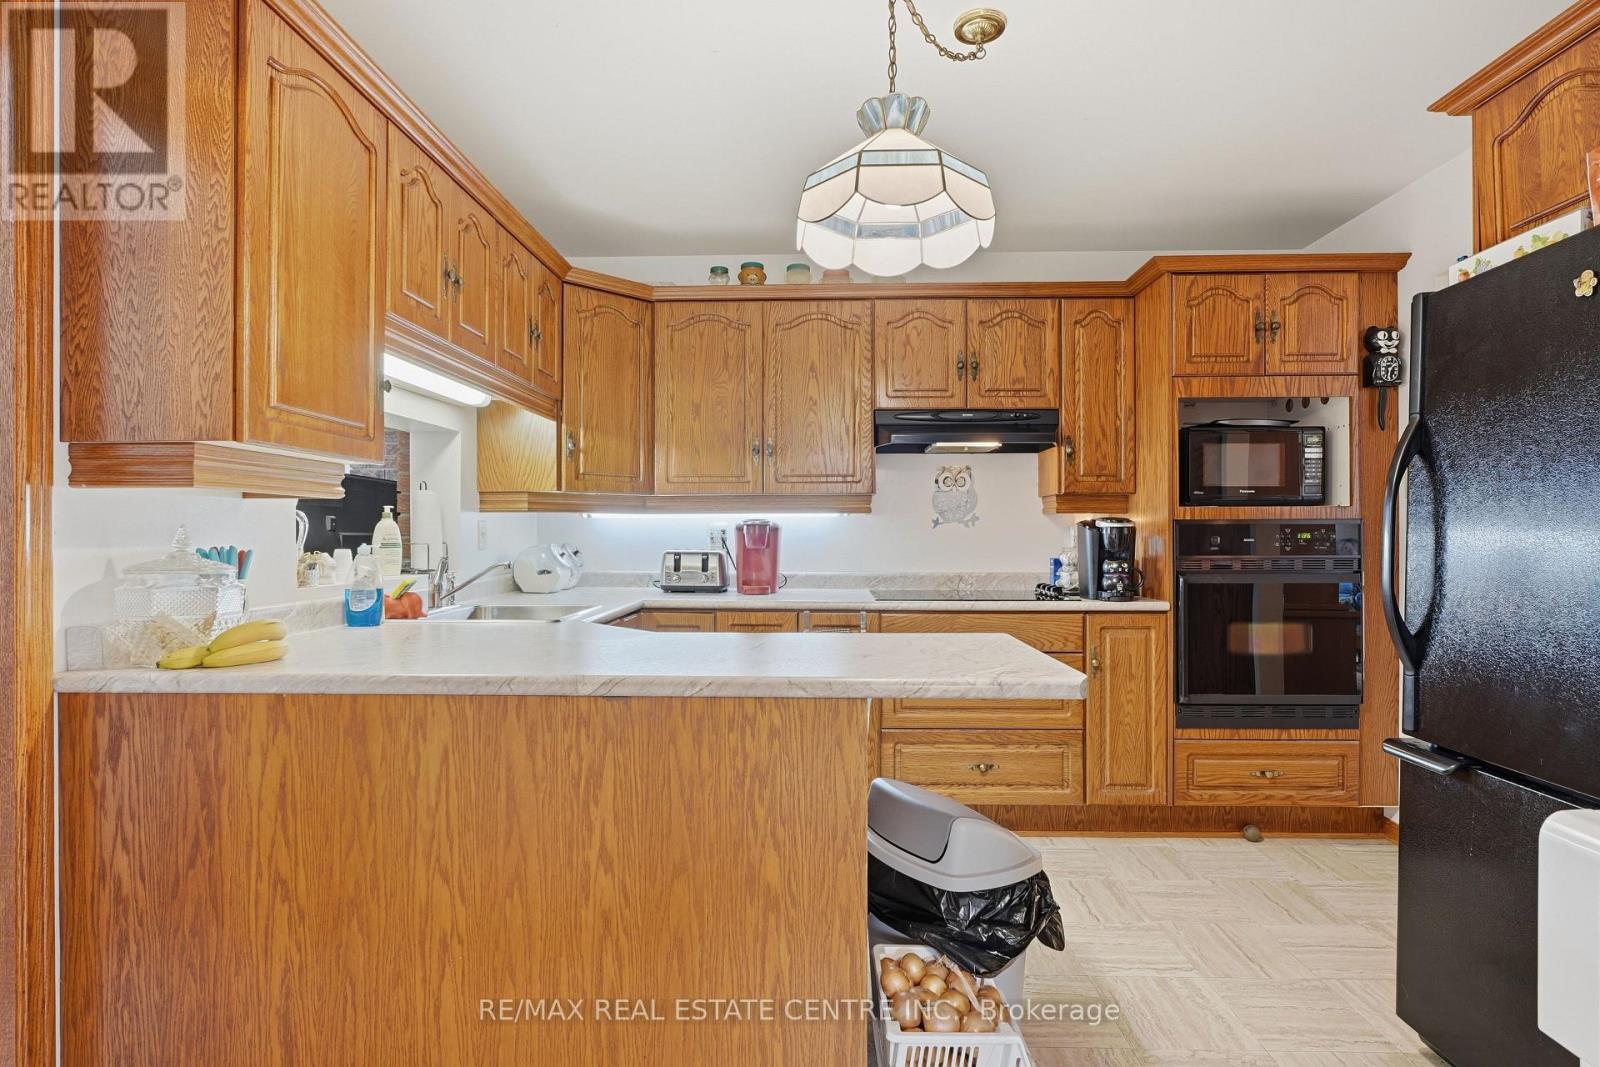
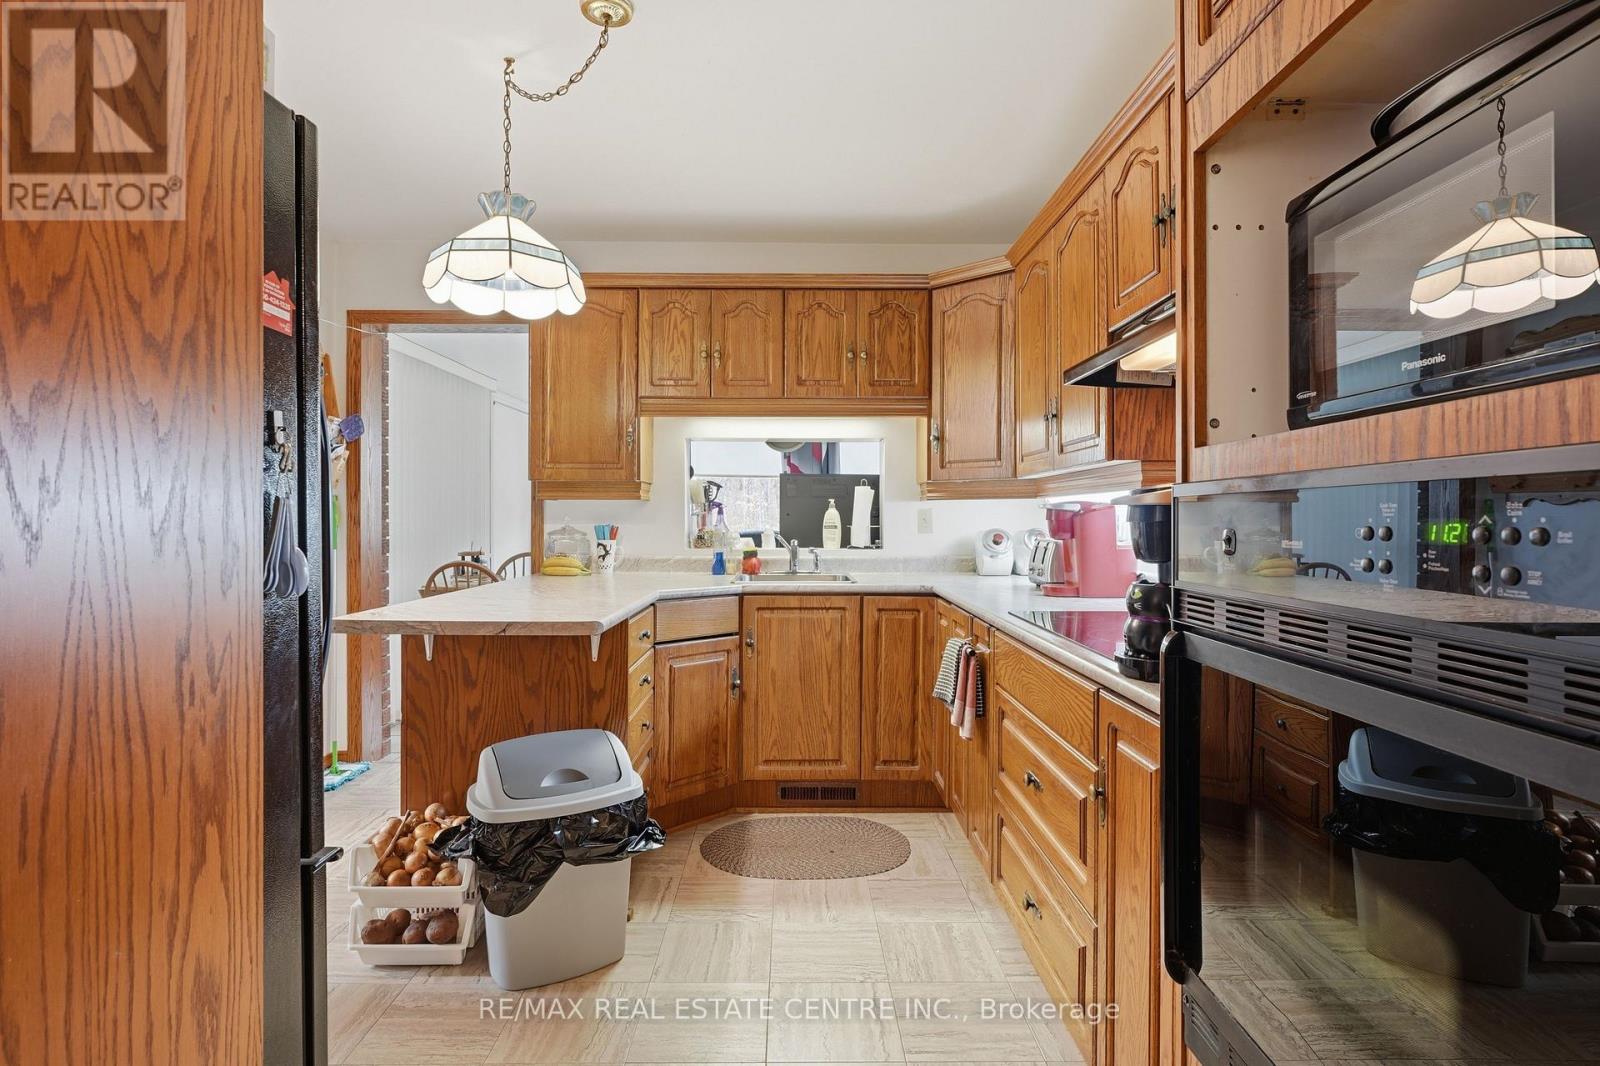
| Main Level | Kitchen | 3.45 m | 3.28 m | 3.45 m x 3.28 m |
| Main Level | Den | 3.27 m | 4.85 m | 3.27 m x 4.85 m |
| Main Level | Bedroom | 3.46 m | 3.87 m | 3.46 m x 3.87 m |
| Main Level | Bedroom 2 | 2.63 m | 2.7 m | 2.63 m x 2.7 m |
| Main Level | Bathroom | 1.51 m | 2.48 m | 1.51 m x 2.48 m |
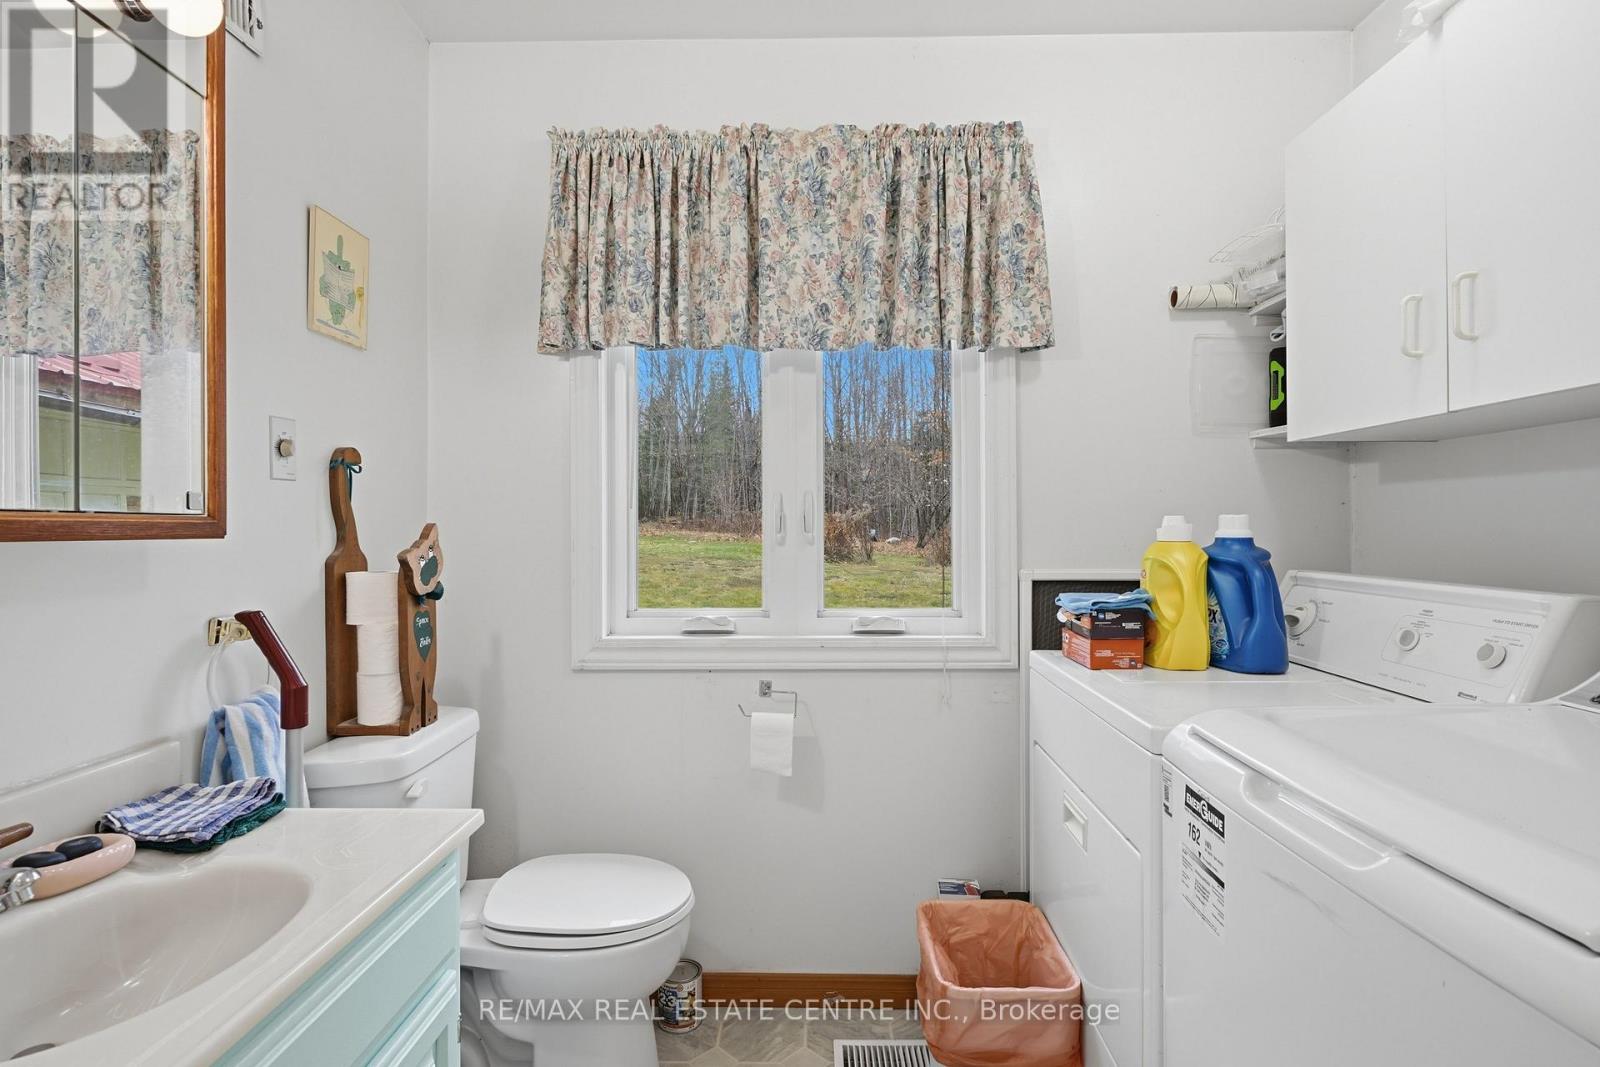
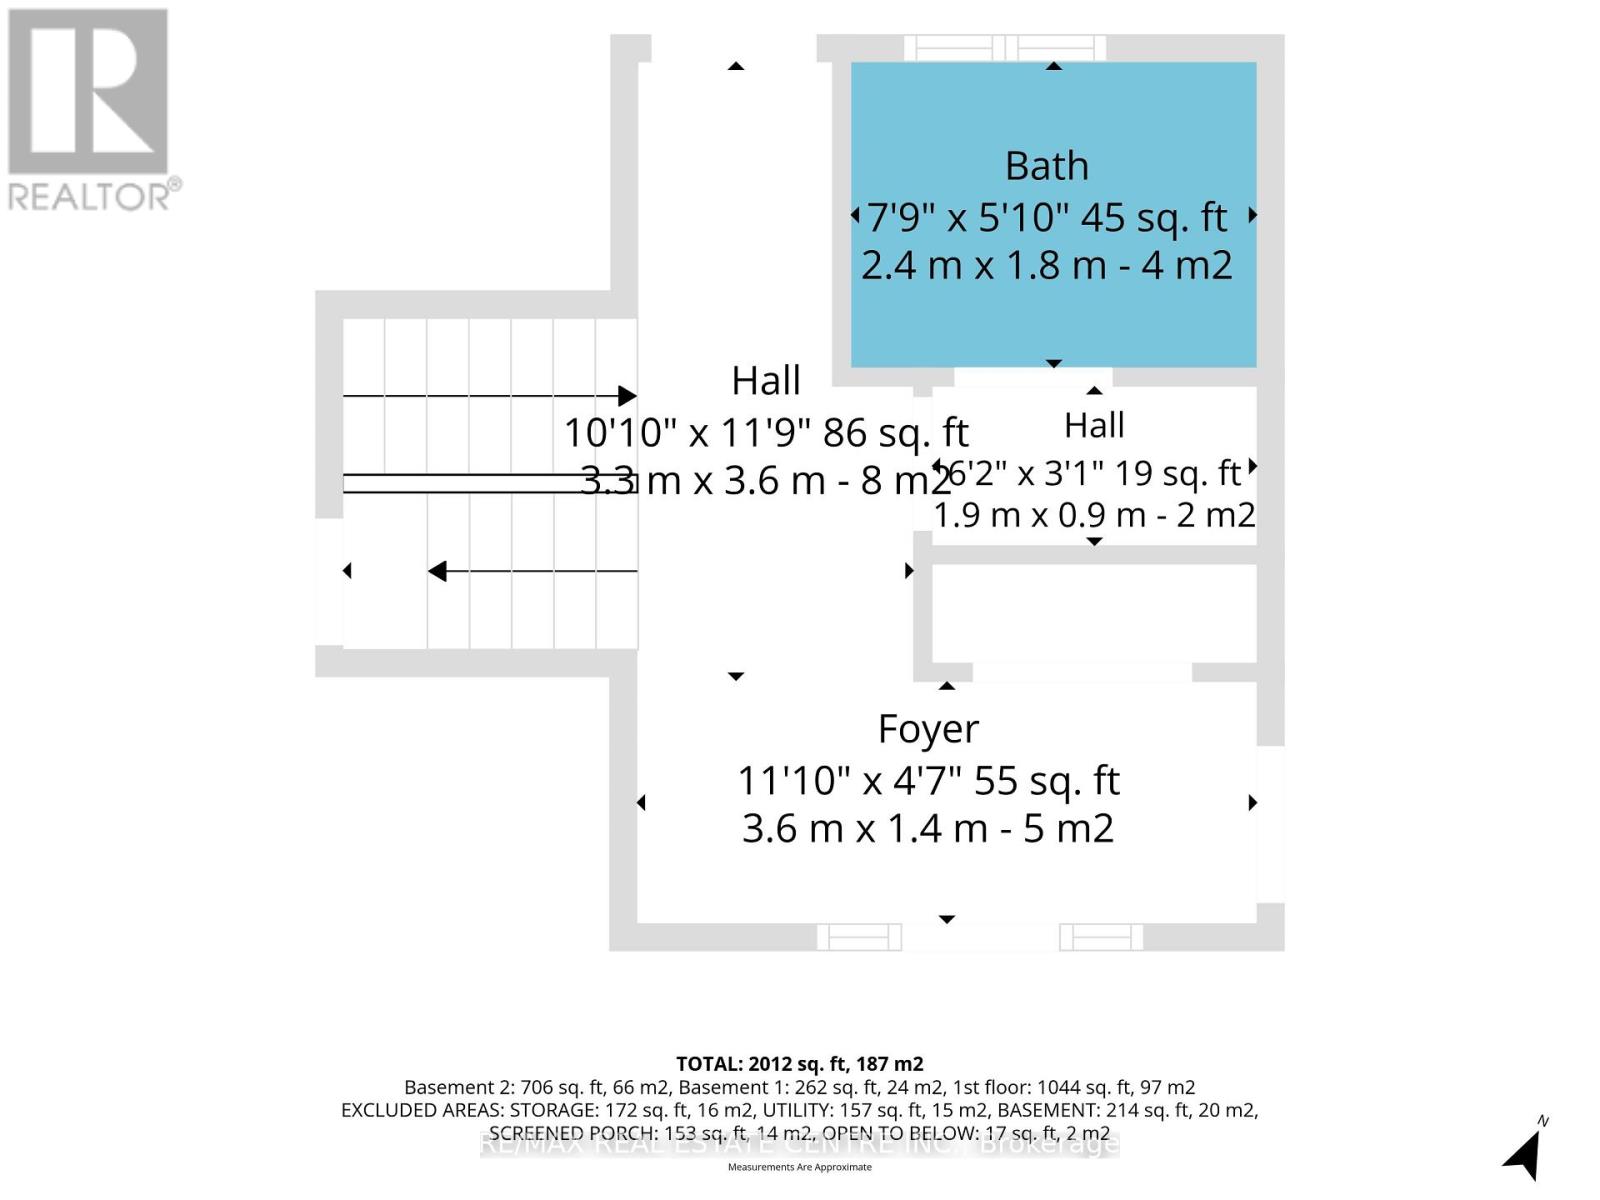
| Ground Level | Bathroom | 1.19 m | 2.65 m | 1.19 m x 2.65 m |
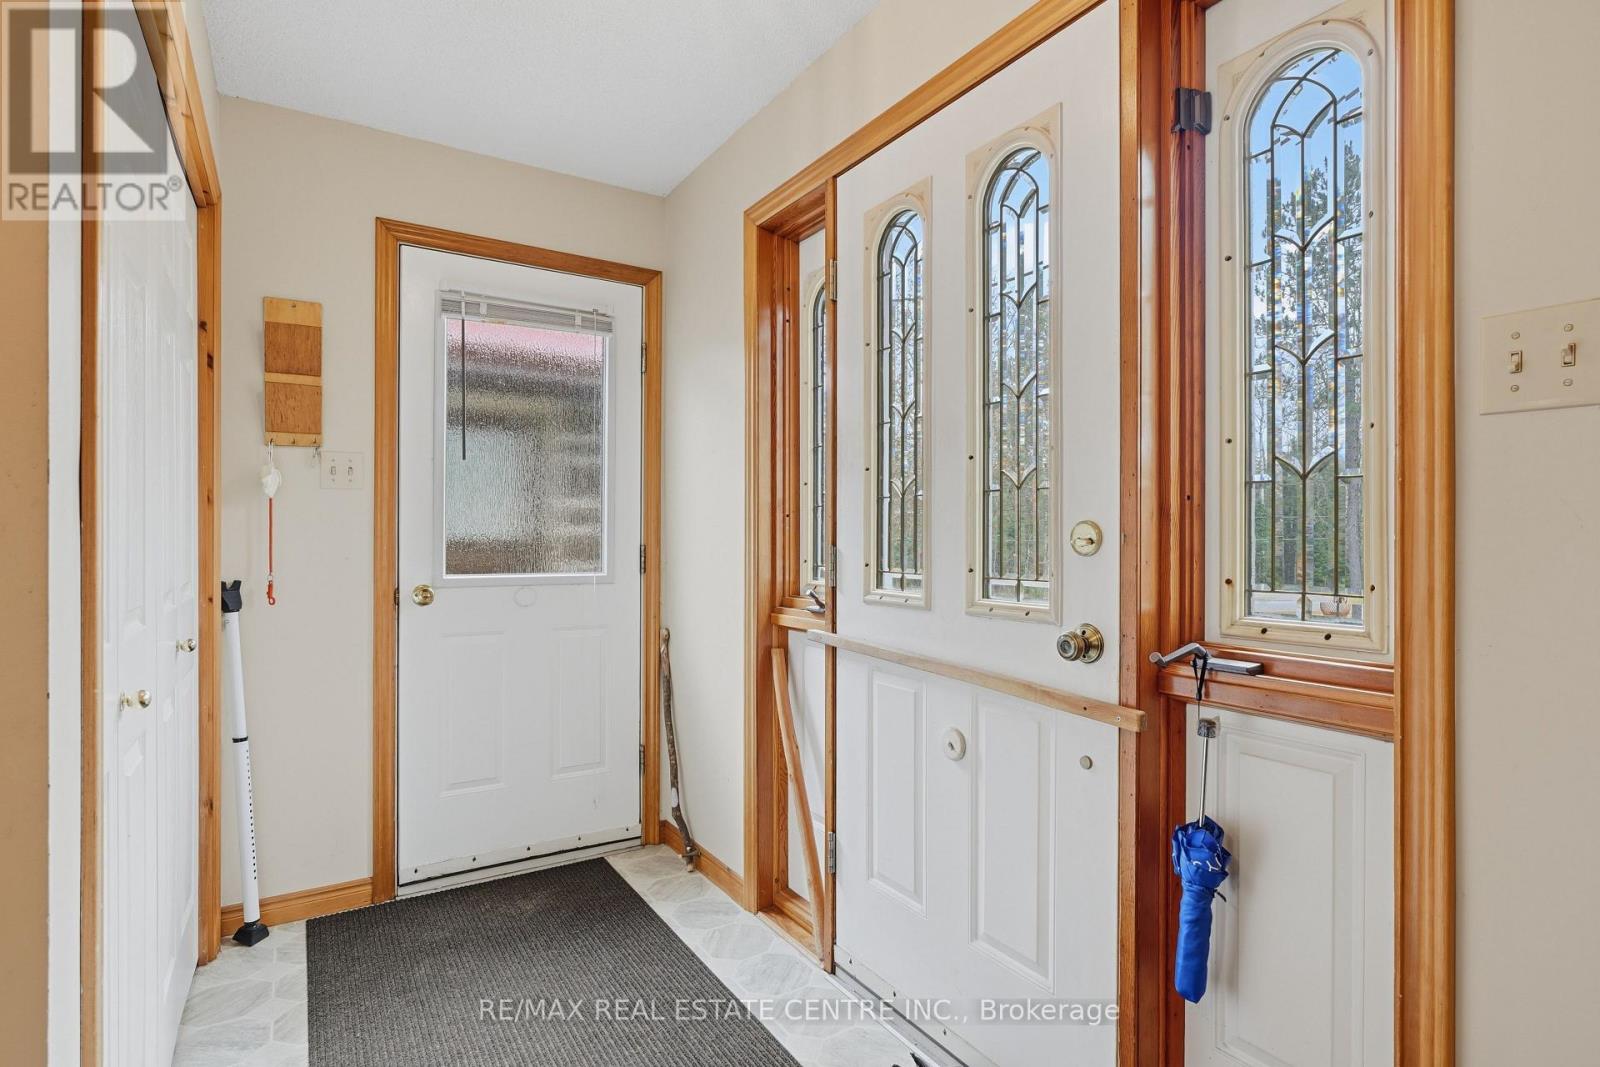
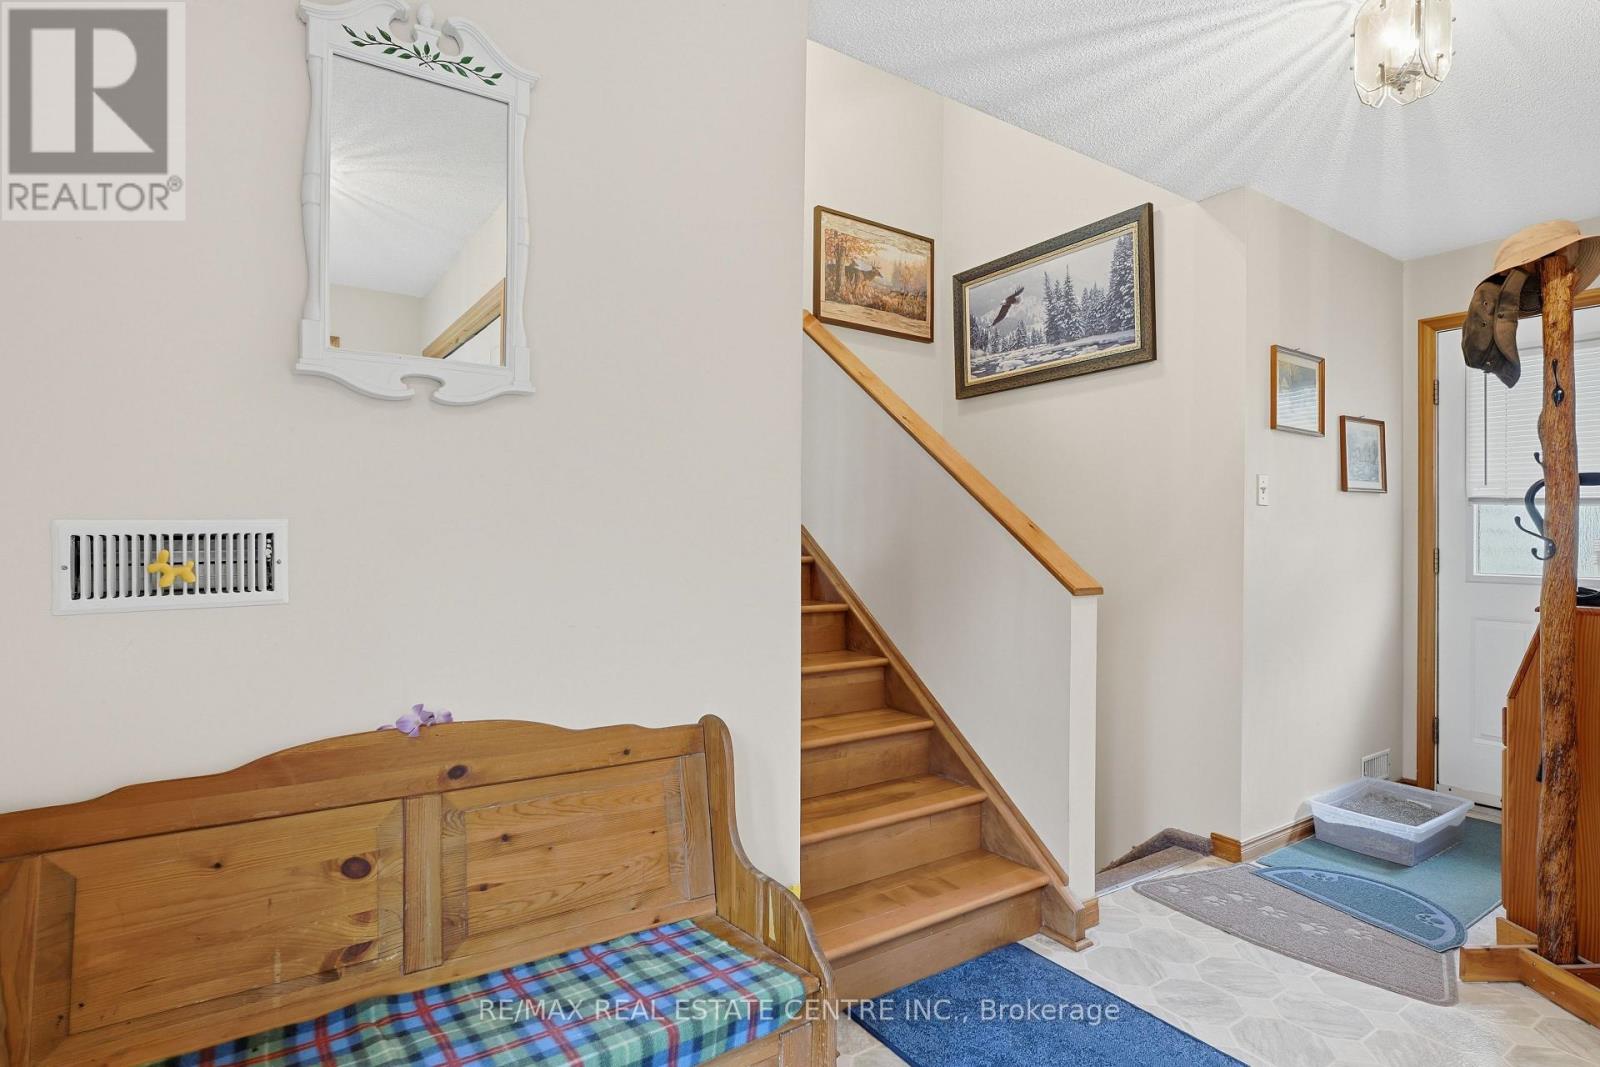
| Ground Level | Foyer | 3.18 m | 3.46 m | 3.18 m x 3.46 m |
Utilities
| Electricity | Installed |
| Wireless | Available |


2 County Court Blvd. Ste 150
Brampton, Ontario L6W 3W8
(905) 456-1177
(905) 456-1107
www.remaxcentre.ca/

2 County Court Blvd. Ste 150
Brampton, Ontario L6W 3W8
(905) 456-1177
(905) 456-1107
www.remaxcentre.ca/

The trademarks REALTOR®, REALTORS®, and the REALTOR® logo are controlled by The Canadian Real Estate Association (CREA) and identify real estate professionals who are members of CREA. The trademarks MLS®, Multiple Listing Service® and the associated logos are owned by The Canadian Real Estate Association (CREA) and identify the quality of services provided by real estate professionals who are members of CREA. The trademark DDF® is owned by The Canadian Real Estate Association (CREA) and identifies CREA's Data Distribution Facility (DDF®)
November 11 2026 07:37:41
Toronto Regional Real Estate Board
RE/MAX Real Estate Centre Inc.