
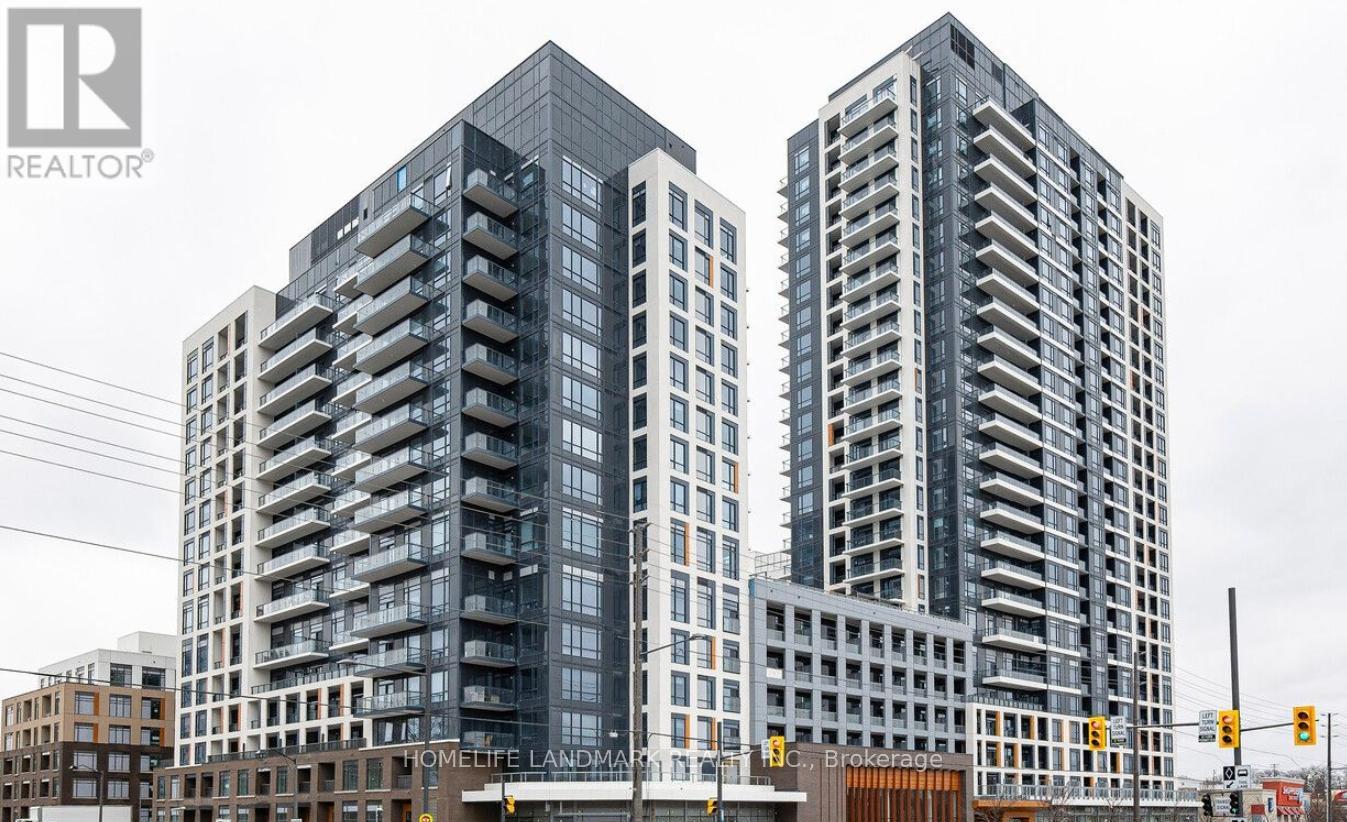
2312 - 7950 Bathurst Street
Vaughan, Ontario
Welcome to Thornhill Condos by Daniels, located in the desirable Beverly Glen Area. This elegant 1 Bed, 1 Bath West-facing unit on the 23rd floor offers sophistication and stunning views, complete with 1 underground parking space and 1 locker. Enjoy exceptional building amenities such as a co-working space, fitness centre, full-size basketball court, party room, and a stunning outdoor terrace, ensuring a luxurious and accommodating lifestyle for all residents. Located near Promenade Shopping Centre, you'll enjoy the convenience of Starbucks, Shoppers, diverse dining options, medical clinics, Walmart, and T&T. Experience seamless connectivity at Bathurst & Beverley Glen (id:55460)
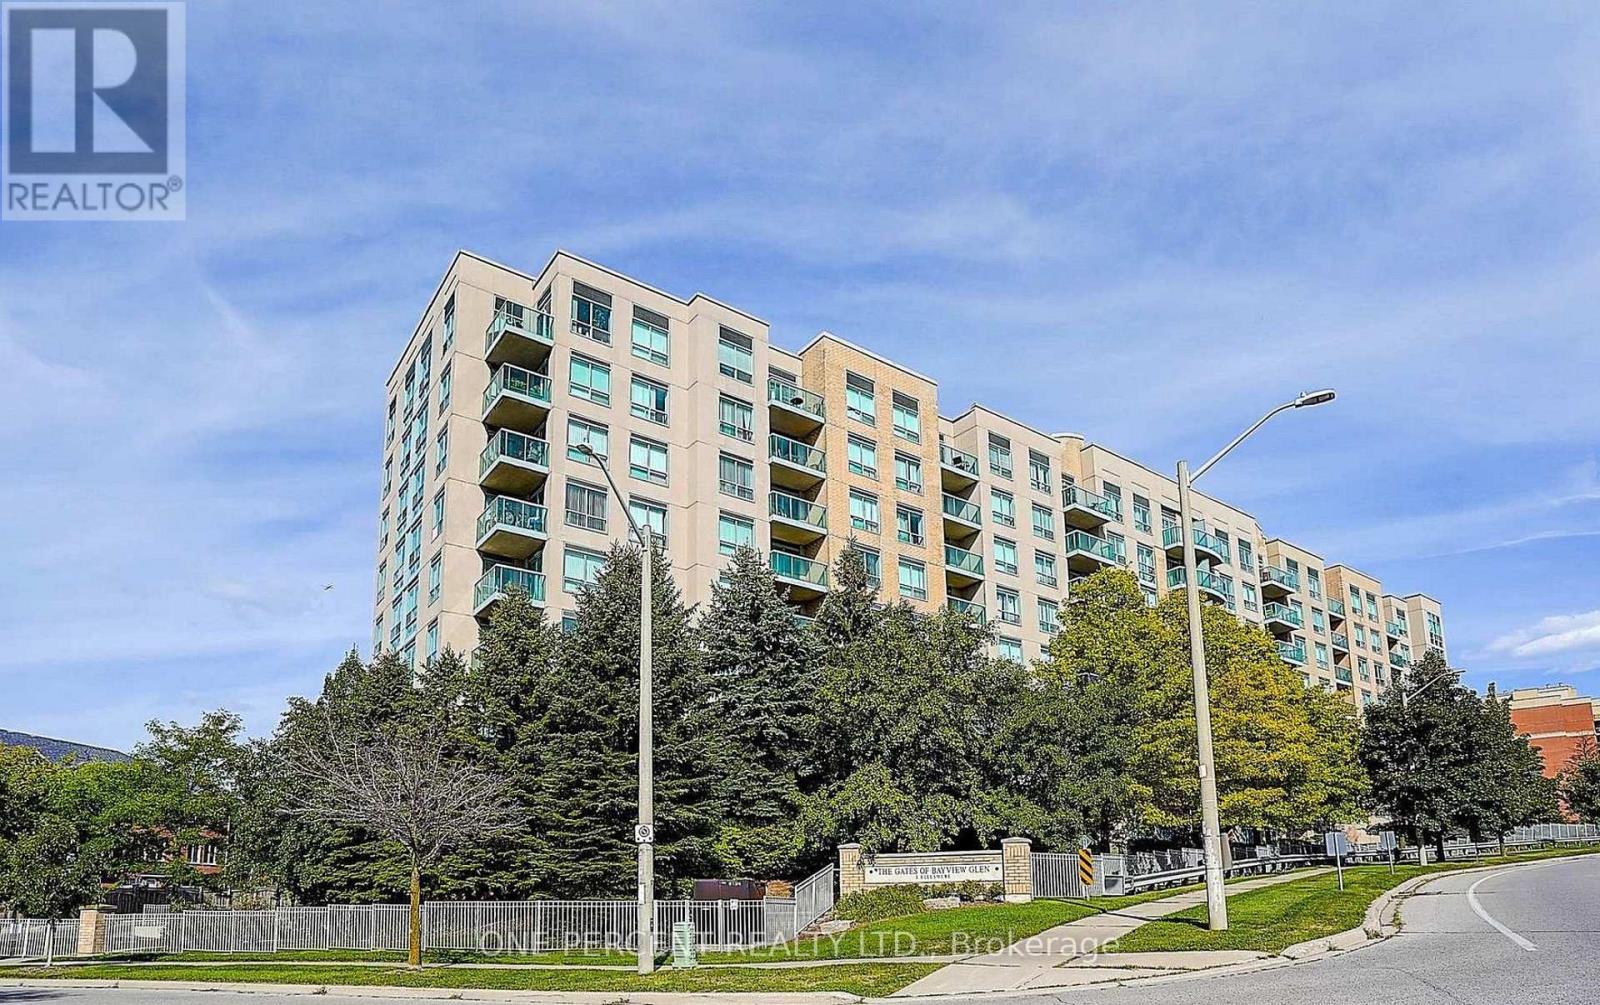
607 - 3 Ellesmere Street
Richmond Hill, Ontario
Trendy & Modern 2-Storey Loft-Style Condo Offering 820 Sq. Ft. Of Bright, Open-Concept Living! This Move-In Ready Suite Features Soaring Windows That Fill The Space With Natural Light, A Spacious Layout Across Two Levels, And An Open Staircase That Adds To Its Contemporary Appeal. Perfect For Entertaining Or Everyday Living. Prime Location Just Steps To Yonge St., Public Transit, Schools, Shopping, GO Transit, And Hwy. 407. Enjoy Excellent Building Amenities. Includes 2 Parking Spaces And 1 Locker-A Rare Find In This Highly Desirable Community! (id:55460)
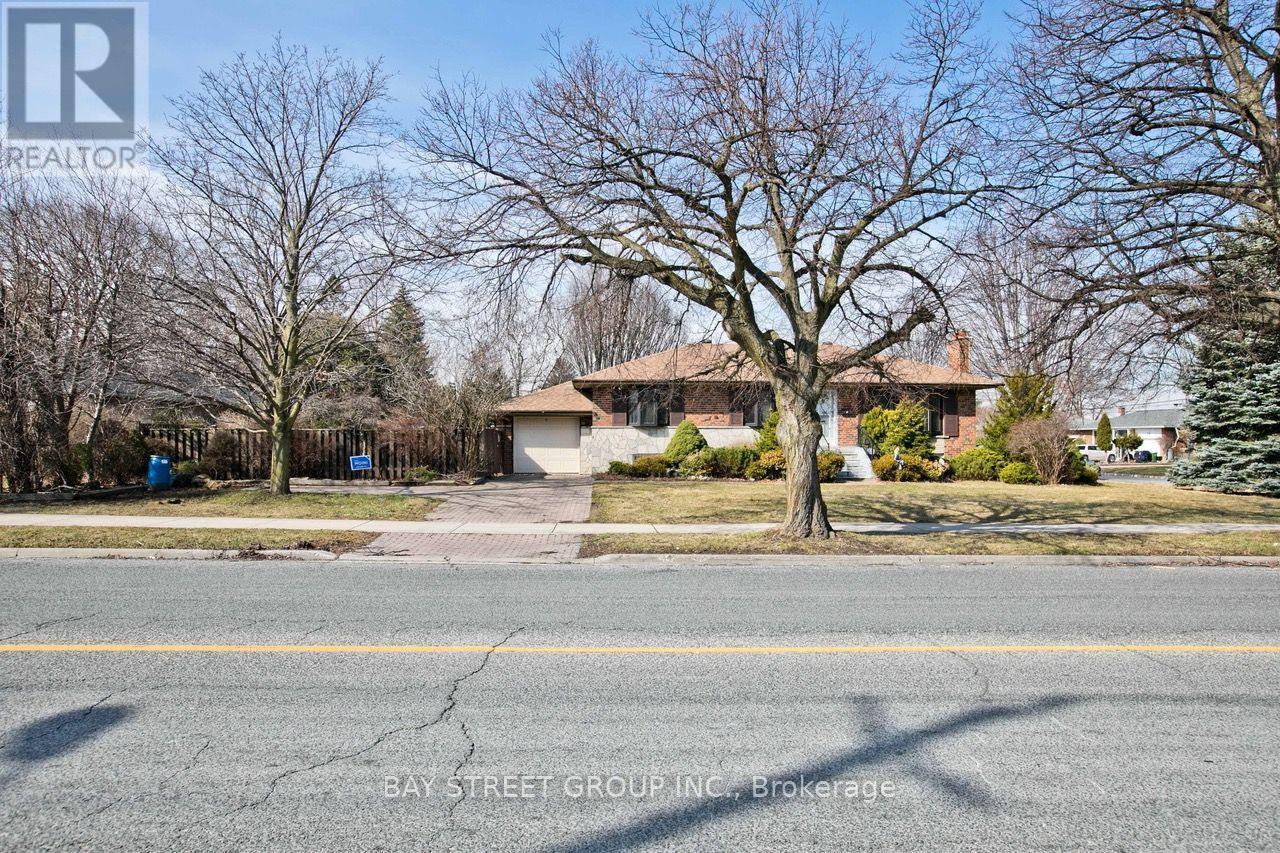
67 Elvaston Drive
Toronto, Ontario
Charming Victoria Village Bungalow On A Rare Corner Lot Just Steps To Transit & Upcoming LRT Sloane Station! This Spacious, Beautifully Expanded Home Features A Thoughtful Layout With Large Principal Rooms. Nestled Next To A Lush Conservation Area. Walk To Parks, Tennis Courts, And The Community Library. A Rare Gem In A Sought-After, Established Neighbourhood! (id:55460)
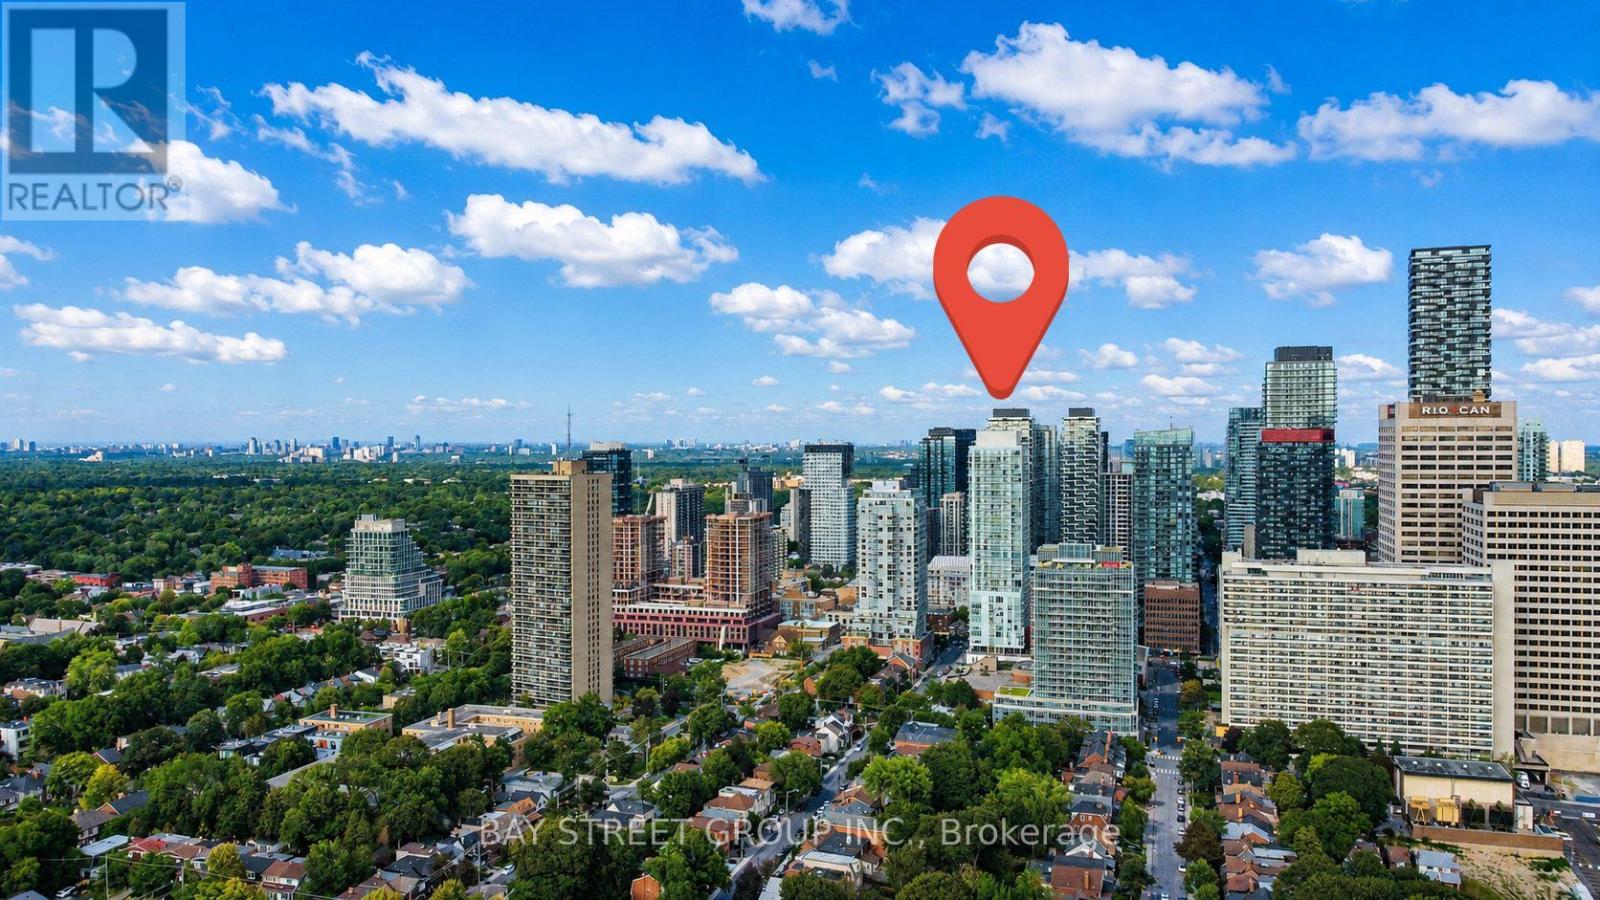
517 - 33 Helendale Avenue
Toronto, Ontario
Welcome to Whitehaus Condos in the heart of Yonge-Eglinton! This bright and stylish 2-bedroom, 1-bathroom Corner Suite offers approximately 671 sq. ft. of thoughtfully designed living space, plus a spacious south-facing balcony with beautiful views and plenty of natural light. | Freshly painted throughout and featuring brand-new flooring in 2026, this move-in-ready home offers a fresh, modern feel from the moment you walk in. The open-concept layout combines the living, dining, and kitchen areas, making the space comfortable for everyday living and great for entertaining. Floor-to-ceiling windows and approximately 9-ft ceilings create an airy and spacious atmosphere. | The modern kitchen features high-end integrated appliances, a center island, undermount sink, stylish backsplash, and plenty of built-in storage. The primary bedroom includes a closet, while the second bedroom is perfect for a home office, guest room, or additional personal space. | Enjoy the convenience of 1 parking space and 1 locker, along with excellent building amenities including 24-hour concierge, fully equipped fitness center, resident/social lounges, party room, games room, and an expansive outdoor terrace with BBQ areas. | Location is hard to beat! Just steps to Eglinton Subway Station and the Eglinton LRT, with TTC buses, restaurants, cafes, banks, grocery stores, LCBO, Rexall, movie theatres, shopping, parks, and everyday conveniences all nearby. Yonge-Eglinton Centre is just minutes away, offering even more dining, shopping, and entertainment options. | Now vacant and available for immediate occupancy. A fantastic opportunity for tenants looking for a bright, modern, comfortable home in one of Midtown Toronto's most convenient and desirable neighborhoods. Just move in and enjoy everything Yonge-Eglinton has to offer! Come and stay today! (id:55460)

Lot 15 Hardwick Avenue
Stratford, Ontario
Welcome to Lot 15 on Hardwick Avenue in Stratford! This soon-to-be-built 1,620 sq. ft. freehold townhome offers a thoughtfully designed layout featuring 3 bedrooms and 2.5 bathrooms. The open-concept main floor seamlessly connects the kitchen, living, and dining areas, creating a bright and inviting space perfect for everyday living and entertaining. The home also features a 1-car garage and a spacious primary bedroom complete with a large walk-in closet and private ensuite. Buyers also have the option to choose a different elevation that adds a 4th bedroom, offering additional flexibility to suit their lifestyle and needs. This is a fantastic opportunity to own a brand-new freehold townhome in Stratford with modern design, functional living space, and flexible options to make the home your own. (id:55460)
Bsmt - 21 Fahey Drive
Brampton, Ontario
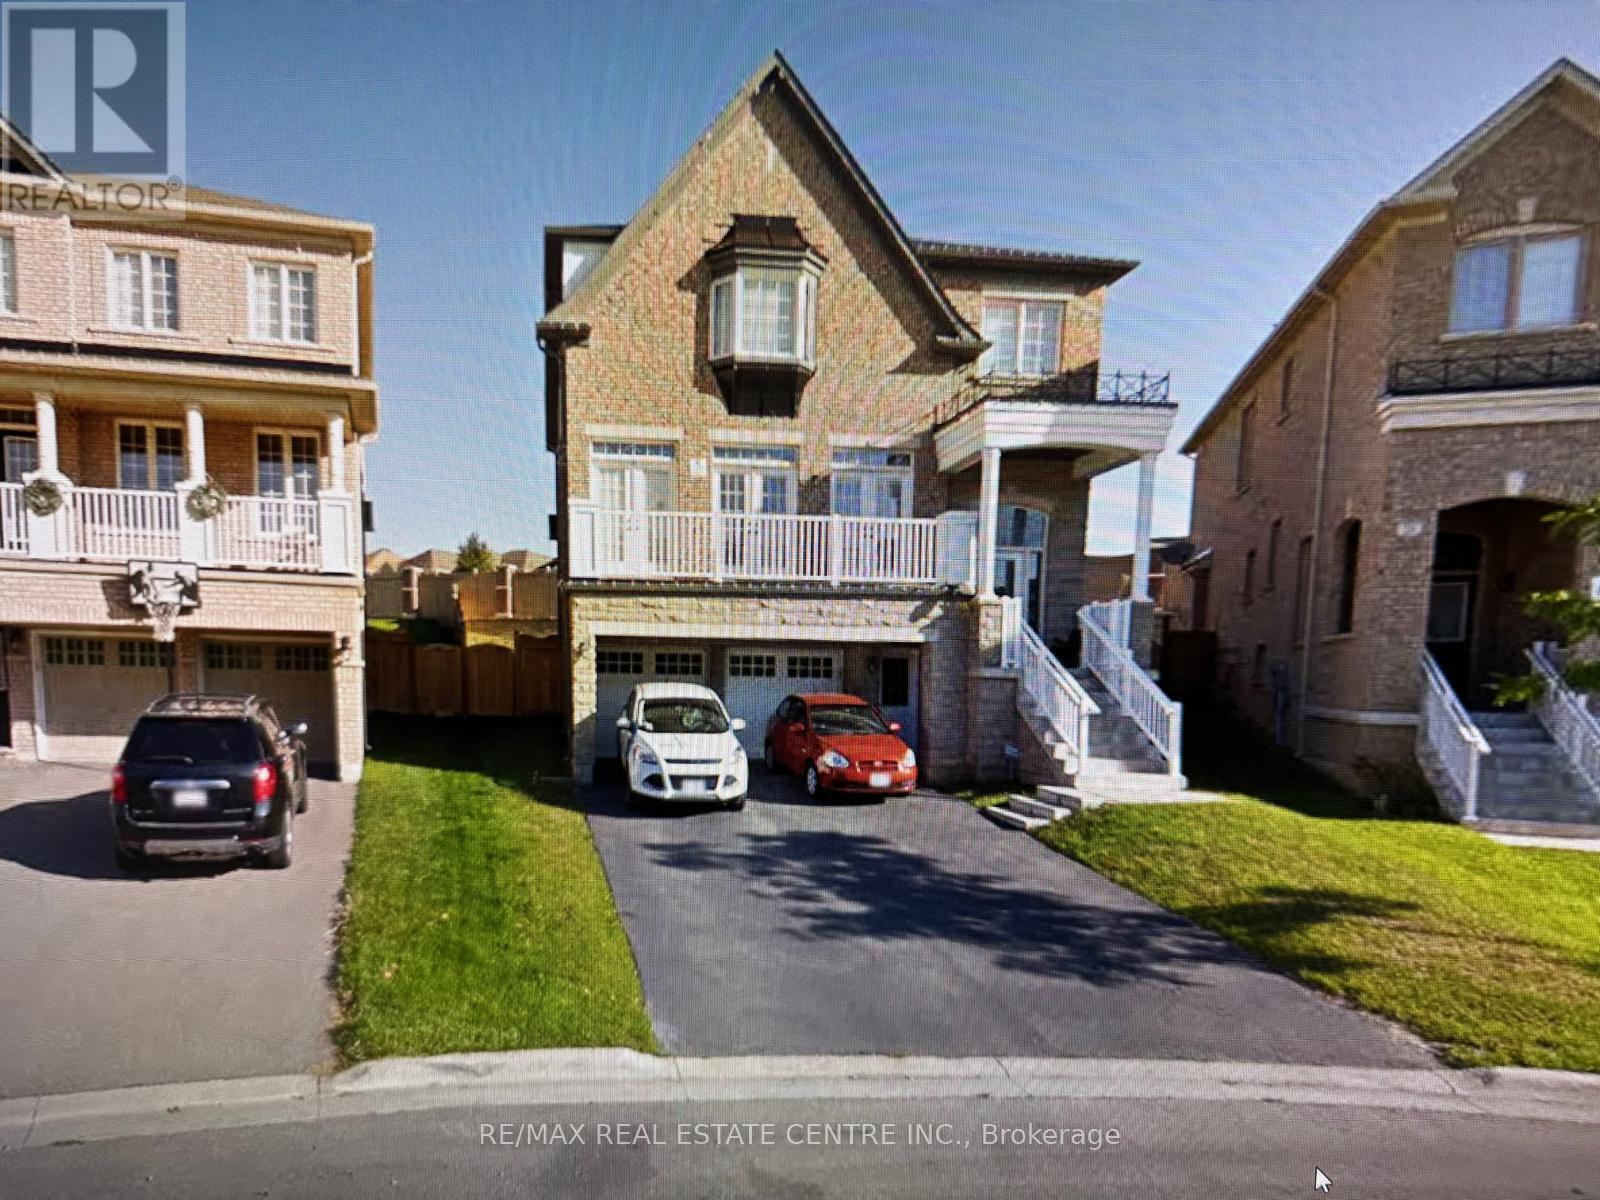
Walk Out Basement With Two Bedrooms, 1150 Sq.Ft Entrace Next To Garage. Self Contained Unit, Separate Washer/Dryer. Bright Lots Of Windows In All Rooms, Great Location Close To Major Highways, School, Shopping Plaza, Located Newer Sub Division In Western Brampton. Pls No Pets And No Smoking. Tenant To Pay 30% of All Utilities (id:55460)
21 Kenneth Ross Bend
East Gwillimbury, Ontario
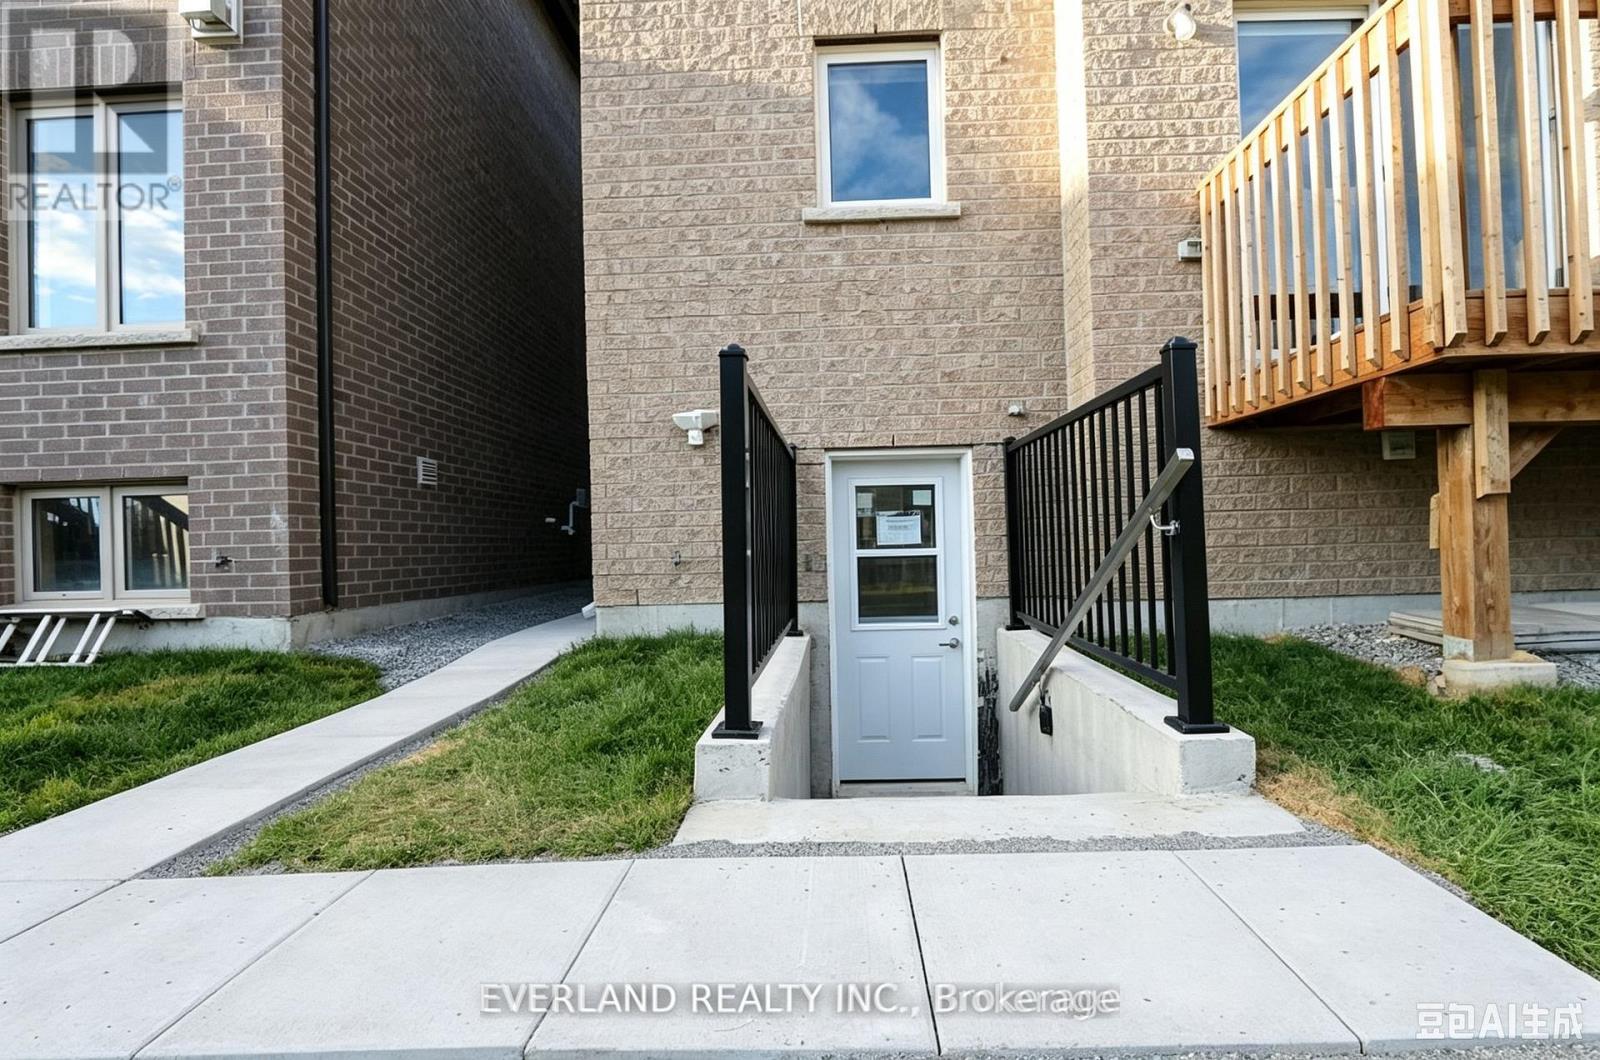
Excellent Location, 2 Bedroom and 2 washroom Half Basement Unit, Newer Professionally finished, Fenced Yard , Very Bright and Spacious, Open Concept, Separate Walk-out Entrance With Own Laundry. High Ceiling, Half Basement, Numerous Pot lights. 2 Great Size Bedrooms, Both with Walk-in Closet, Both with 3PC washrooms, 1 Parking Spot, Minutes To Go Station, 404, Upper Canada Mall, Costco, Shops, Schools, And More. Nearby: Highway 404, School, Parks (id:55460)
1008 - 325 South Park Road
Markham, Ontario
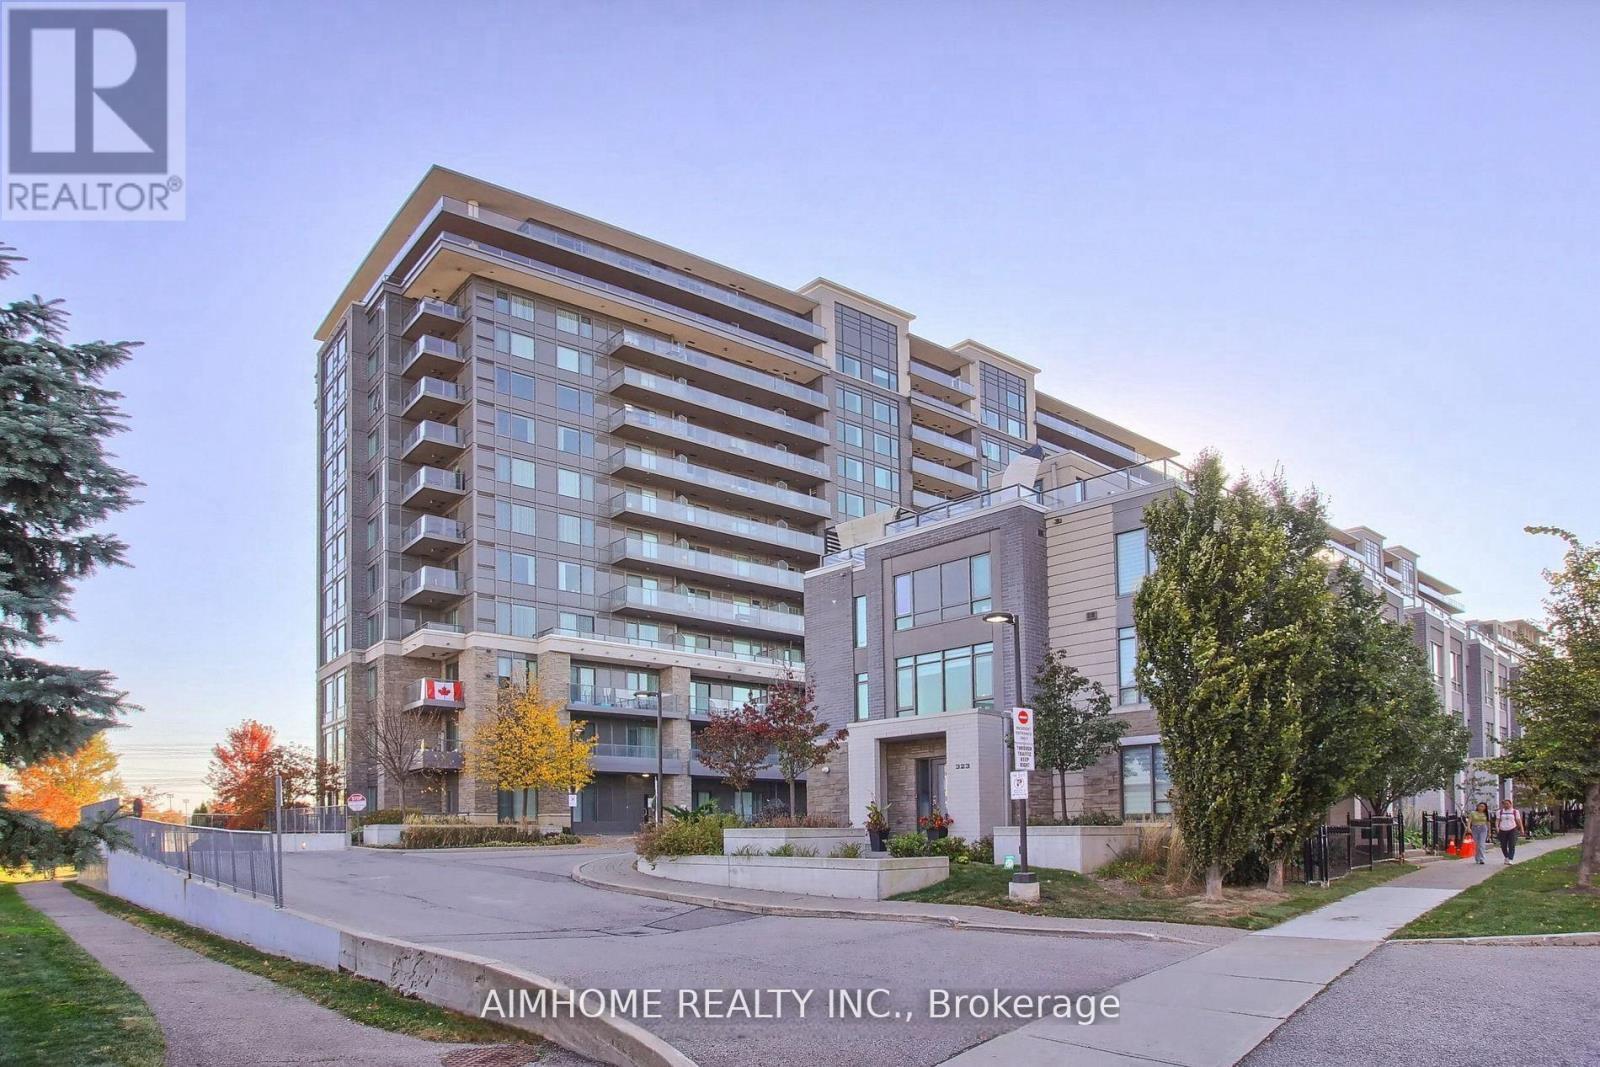
[MOTIVATED SELLER] Bright and spacious, high level 1+Den condo for sale at Luxurious Eden Park! This energy efficient building with excellent property management and friendly building staff makes this tight-knit community a great place to live. Pride of ownership, Seller kept this unit in perfect condition, move in ready, 9ft ceiling, open concept, South facing layout. Excellent Amenities: 24/7 Concierge, Indoor Pool, Large Gym, Theatre Room, Games Room, Library. Excellent location: Minutes Away From Yrt, Go Train, Hwy 404, 407, Restaurants, Supermarket, Banks and Top Ranked Schools. Family and leisure friendly community with Tennis Court, Basketball Court, Splash Pad. Move in and enjoy! (id:55460)
1709 - 840 Queens Plate Drive
Toronto, Ontario
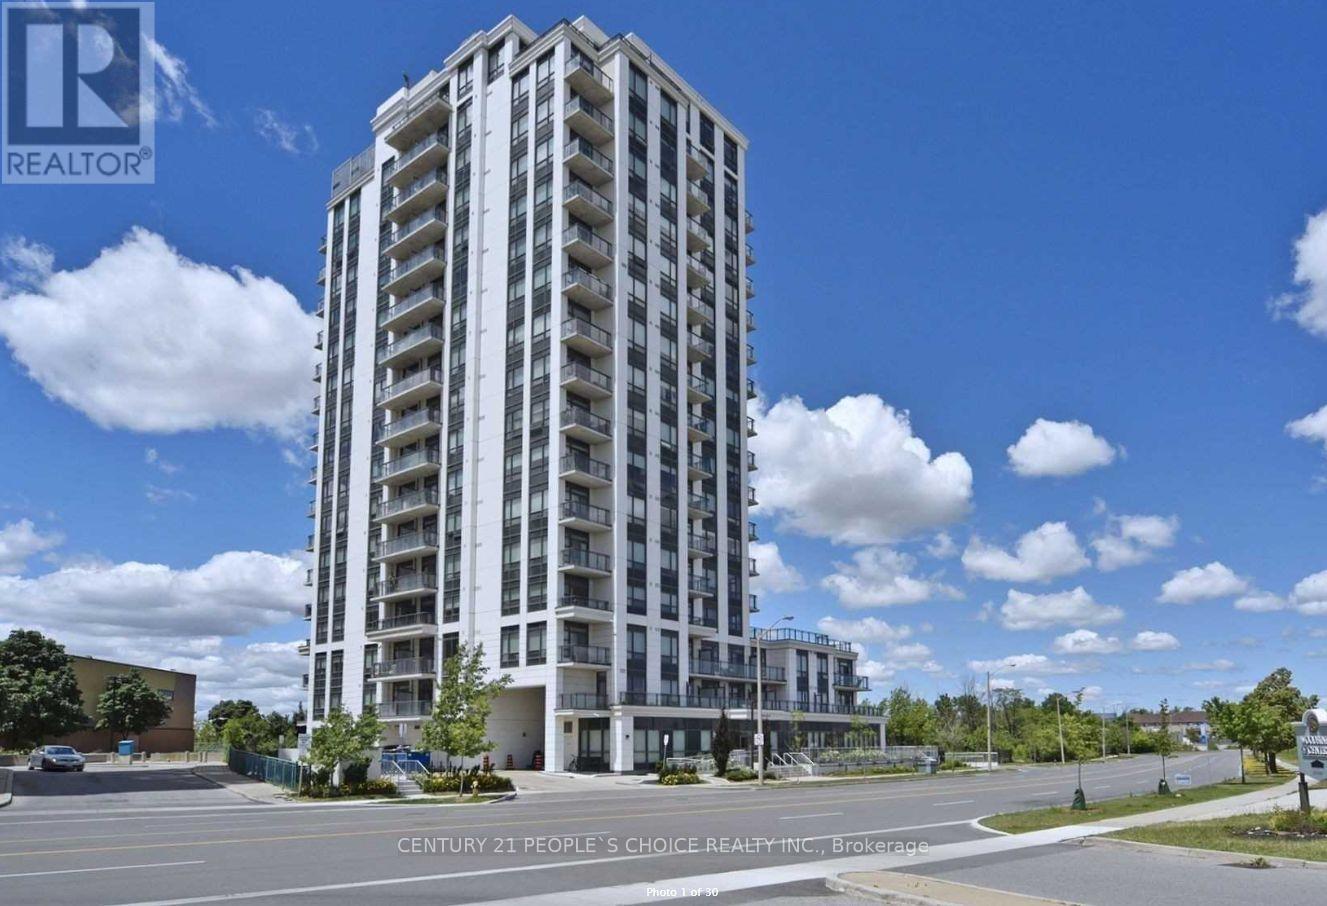
***"PENTHOUSE"***Premium 2 Bedroom+ XL Den Penthouse With 2 Balconies & Unobstructed Views! Spread Out And Enjoy The 1331Sq Ft. Of Living Space Which Includes 284 Sq Ft. On Two Private Terraces Overlooking greenbelt and city skyline, High 10 foot ceiling with Largewindows for Panaromic view of unobstucted city skyline view. Primary Bedroom Equipped With Walk In Closet And His/Her Sinks In The ElegantEnsuite. Second Bedroom Features Mirrored Closet Doors. Oversized Den Is Large Enough To Use As A Third Bedroom. Enjoy The NumerousUpgrades Throughout Including 10 Ft Ceilings, European Design Kitchen With S/S Appliances, Granite Countertops, Brand New Stacked washer/dryer,Crown Moulding As Well As Upgraded Bath Fixtures. Freshly Painted And Professionally Cleaned. Excellent Amenities; Exercise Room, Lounge, PartyRoom With Kitchen Facilities and Board Room. Steps Away From Woodbine Race Track & Casino, Woodbine mall, Humber College, Osler GenralHospital, Pearson Airport, Hwys 427. (id:55460)
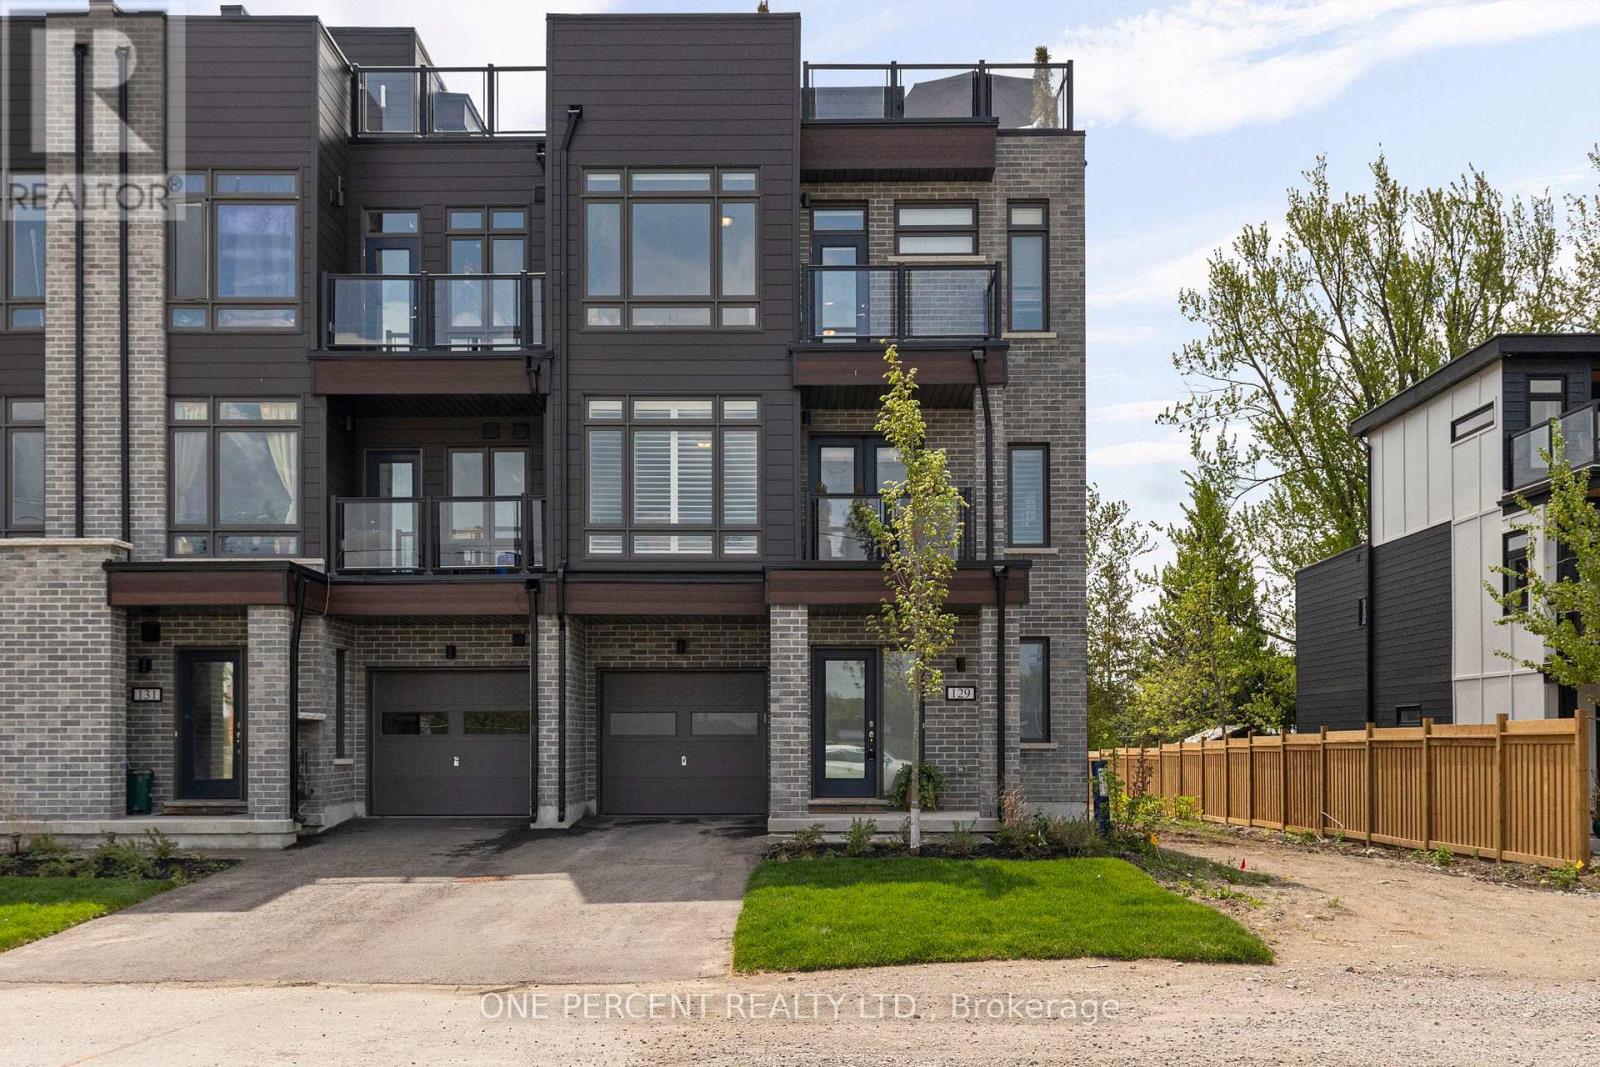
129 Colborne Street E
Orillia, Ontario
Welcome to waterfront living at Orillia Fresh! This rare north/east-facing END UNIT combines Lake Couchiching views from both the front & side with something almost unheard of in today's townhome communities - PARKING FOR 3! Enjoy an oversized 1.5-car garage plus private double driveway with room for 2 additional vehicles. Offering just over 2,000 sq ft, this impressive 3-storey home is one of the development's largest models, with 3 bedrooms, 3 bathrooms, soaring ceilings, oversized windows & $25,000+ in upgrades. The bright open-concept main level features floor-to-ceiling windows, spacious living/dining areas & chef-inspired kitchen with quartz counters, stainless appliances, massive eat-at island & walk-out balcony overlooking the water, marina & downtown. Upstairs, the primary retreat offers an upgraded ensuite, walk-in closet & private balcony, plus 2 additional generous bedrooms. And then there's the showstopper - a spectacular 700 sq ft ROOFTOP TERRACE with BBQ gas line & custom-built CANADIAN WHITE CEDAR SAUNA with electric stone heater for dry or wet steam. Lake views, gorgeous sunsets & front-row seats for Canada Day fireworks - no searching for parking required! Ground-floor family room provides flexible space for an office, gym or guests. Additional features include luxury vinyl plank flooring, dedicated laundry, energy-efficient HVAC & electrical being upgraded to accommodate EV plug-ins. Enjoy maintenance-free living with snow removal, lawn care & guest parking, plus a residents-only clubhouse coming soon. Steps to waterfront trails, marina/boat launch, downtown shops & restaurants and minutes to Costco, hospital & highways. The owners have recently expanded their family & are relocating to be closer to loved ones out of town, creating a wonderful opportunity for someone new to call this waterfront community home. Spec sheet available upon request. Watch the video, book your showing & come experience life at the Port of Orillia! (id:55460)

Og Third Street
Brock, Ontario
Exceptional opportunity for builders, investors, or developers to acquire four premium and serviced building lots offered together as a package. This rare offering presents the chance to secure multiple parcels in one transaction, ideal for those looking to streamline development and maximize potential. Fantastic opportunity to build your dream home just a short walk from Lake Simcoe and the vibrant amenities of Beaverton, Brock Township's largest and most established community. Enjoy easy access to shops, restaurants, and local services, all just minutes from your doorstep.Less than five minutes to the Beaverton Yacht Club, Harbour Park, and marina, this location is perfect for those who love life on the water. With year-round fishing tournaments and summer regattas, Lake Simcoe offers a lifestyle that's second to none. Each lot offers flexibility for residential development options, whether building multiple homes or securing land for future investment. The lots are available as a package but can also be sold separately to suit the buyer's needs. A rare chance to create in a sought-after lakeside setting-full of potential, lifestyle, and long-term value. (id:55460)

0d Third Street
Brock, Ontario
Incredible opportunity to build your dream home just a short walk to Lake Simcoe and all the amenities of vibrant Beaverton the largest community in Brock Township. Enjoy easy access to shops, restaurants, and local services, plus you're less than a five-minute drive to the Beaverton Yacht Club, Harbour Park, and marina. With year-round fishing tournaments and summer regattas, Lake Simcoe offers an unbeatable lifestyle for outdoor and boating enthusiasts alike. A prime location to create the home you've always envisioned! (id:55460)