
1008 - 325 South Park Road Markham, Ontario L3T 0B8

$508,000Maintenance, Heat, Common Area Maintenance, Insurance, Parking
$518 Monthly
Maintenance, Heat, Common Area Maintenance, Insurance, Parking
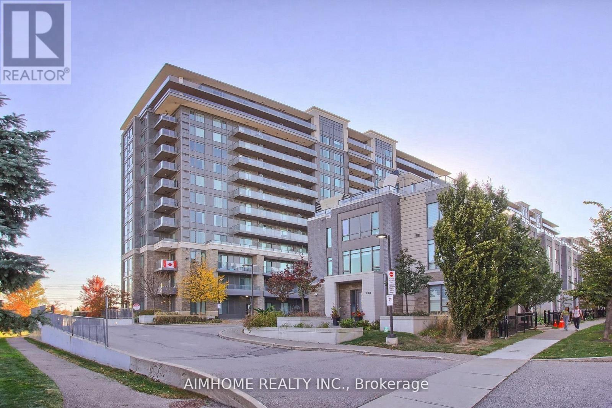
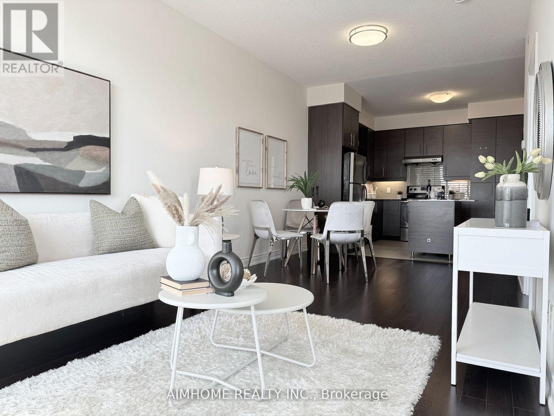
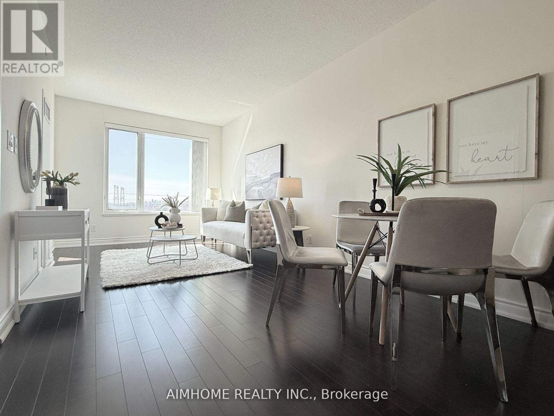
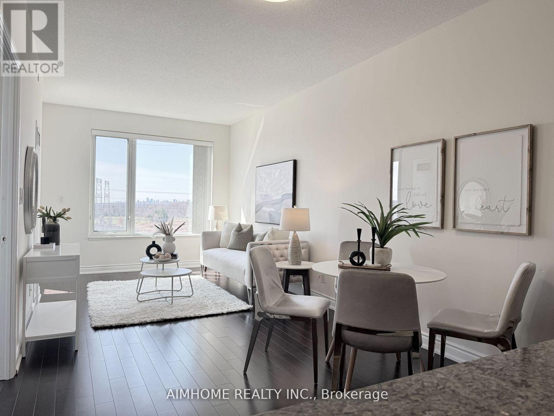
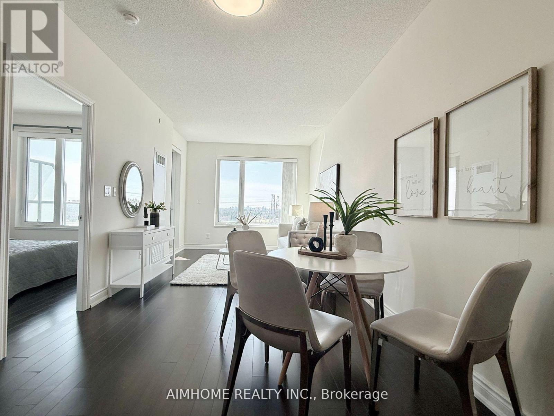
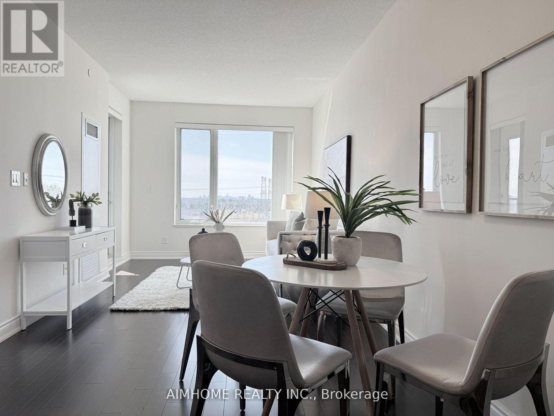
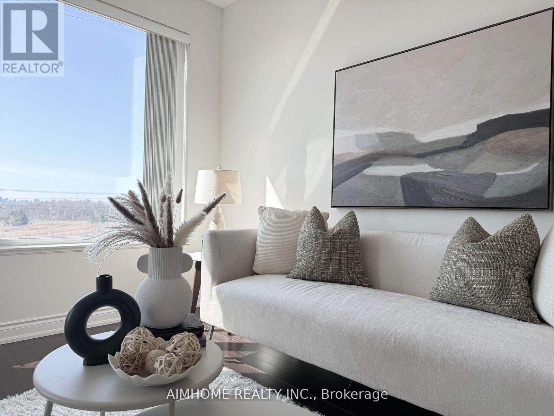
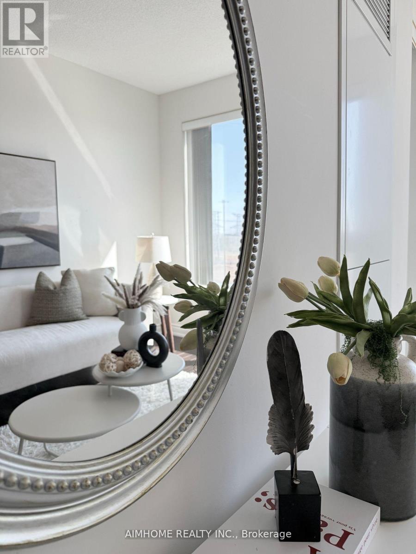
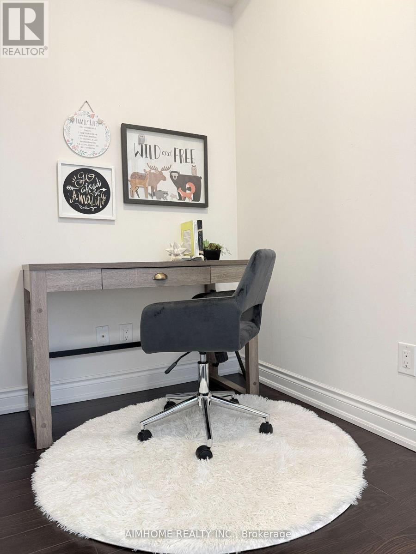
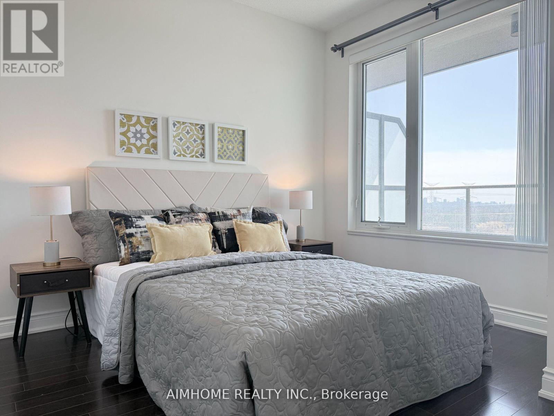
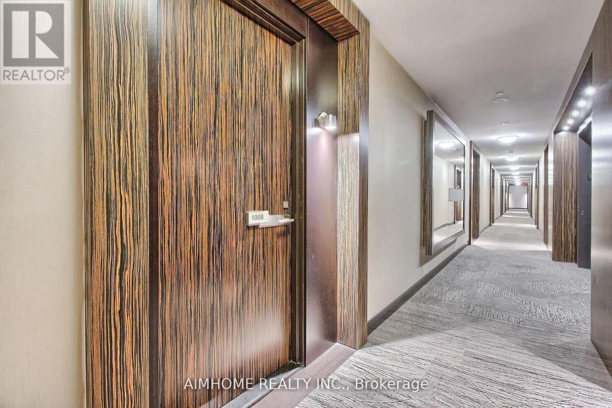
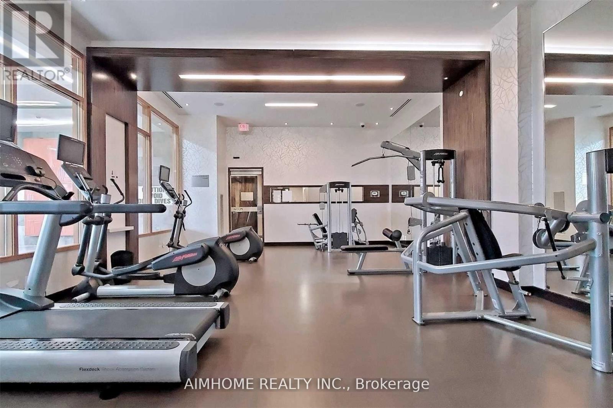
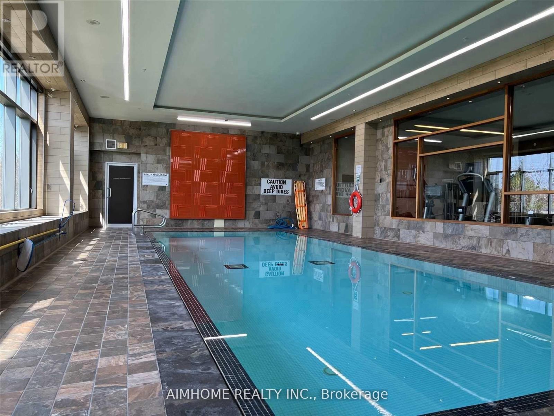
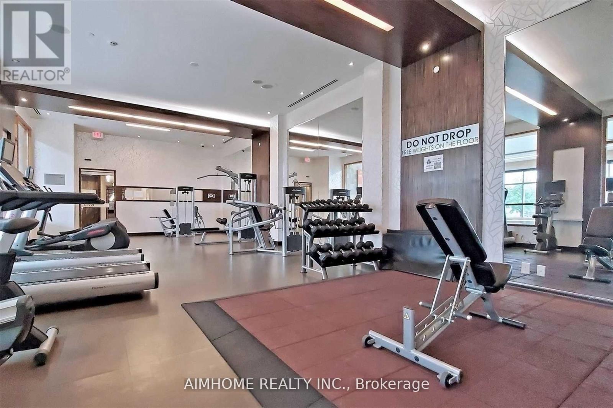
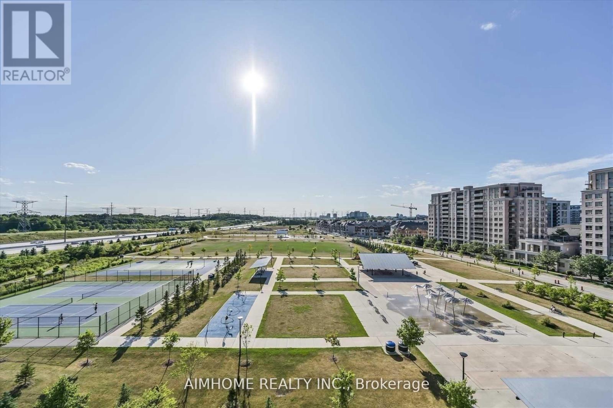
$518 Monthly[MOTIVATED SELLER] Bright and spacious, high level 1+Den condo for sale at Luxurious Eden Park! This energy efficient building with excellent property management and friendly building staff makes this tight-knit community a great place to live. Pride of ownership, Seller kept this unit in perfect condition, move in ready, 9ft ceiling, open concept, South facing layout. Excellent Amenities: 24/7 Concierge, Indoor Pool, Large Gym, Theatre Room, Games Room, Library. Excellent location: Minutes Away From Yrt, Go Train, Hwy 404, 407, Restaurants, Supermarket, Banks and Top Ranked Schools. Family and leisure friendly community with Tennis Court, Basketball Court, Splash Pad. Move in and enjoy! (id:55460)
Property Details
| MLS® Number | N13739412 |
| Property Type | Single Family |
| Community Name | Commerce Valley |
| Amenities Near By | Golf Nearby, Park, Public Transit |
| Community Features | Pets Allowed With Restrictions, Community Centre |
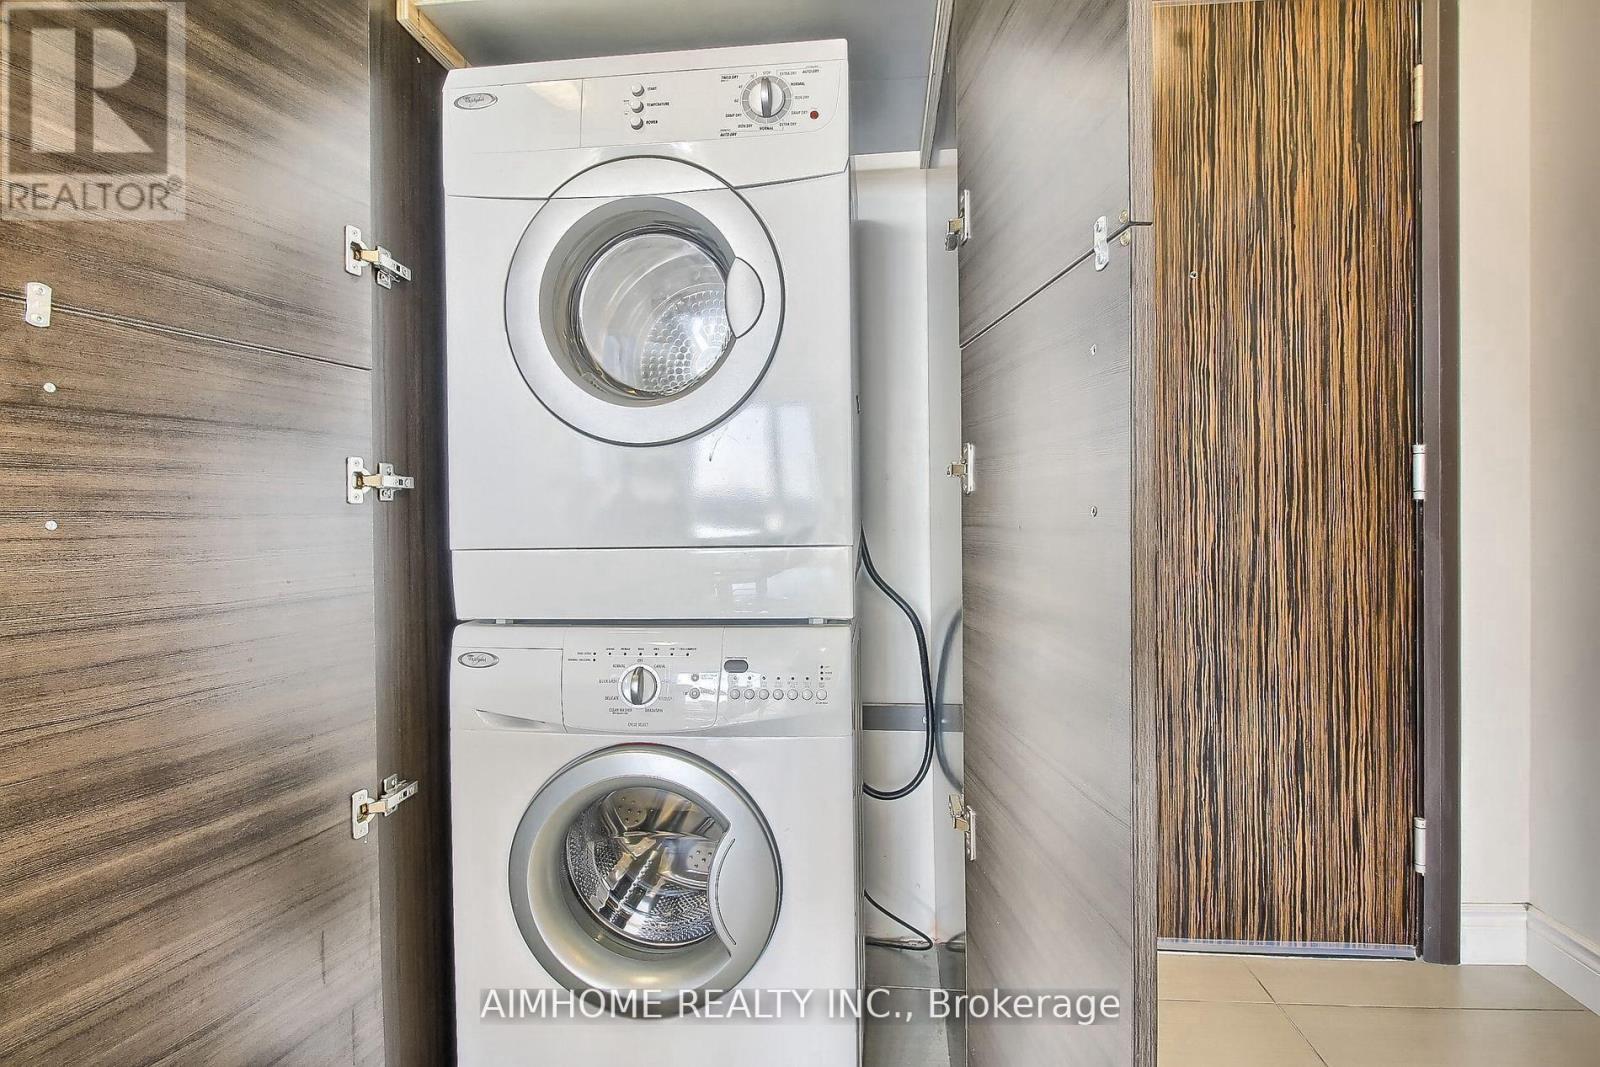
| Features | Balcony, In Suite Laundry |
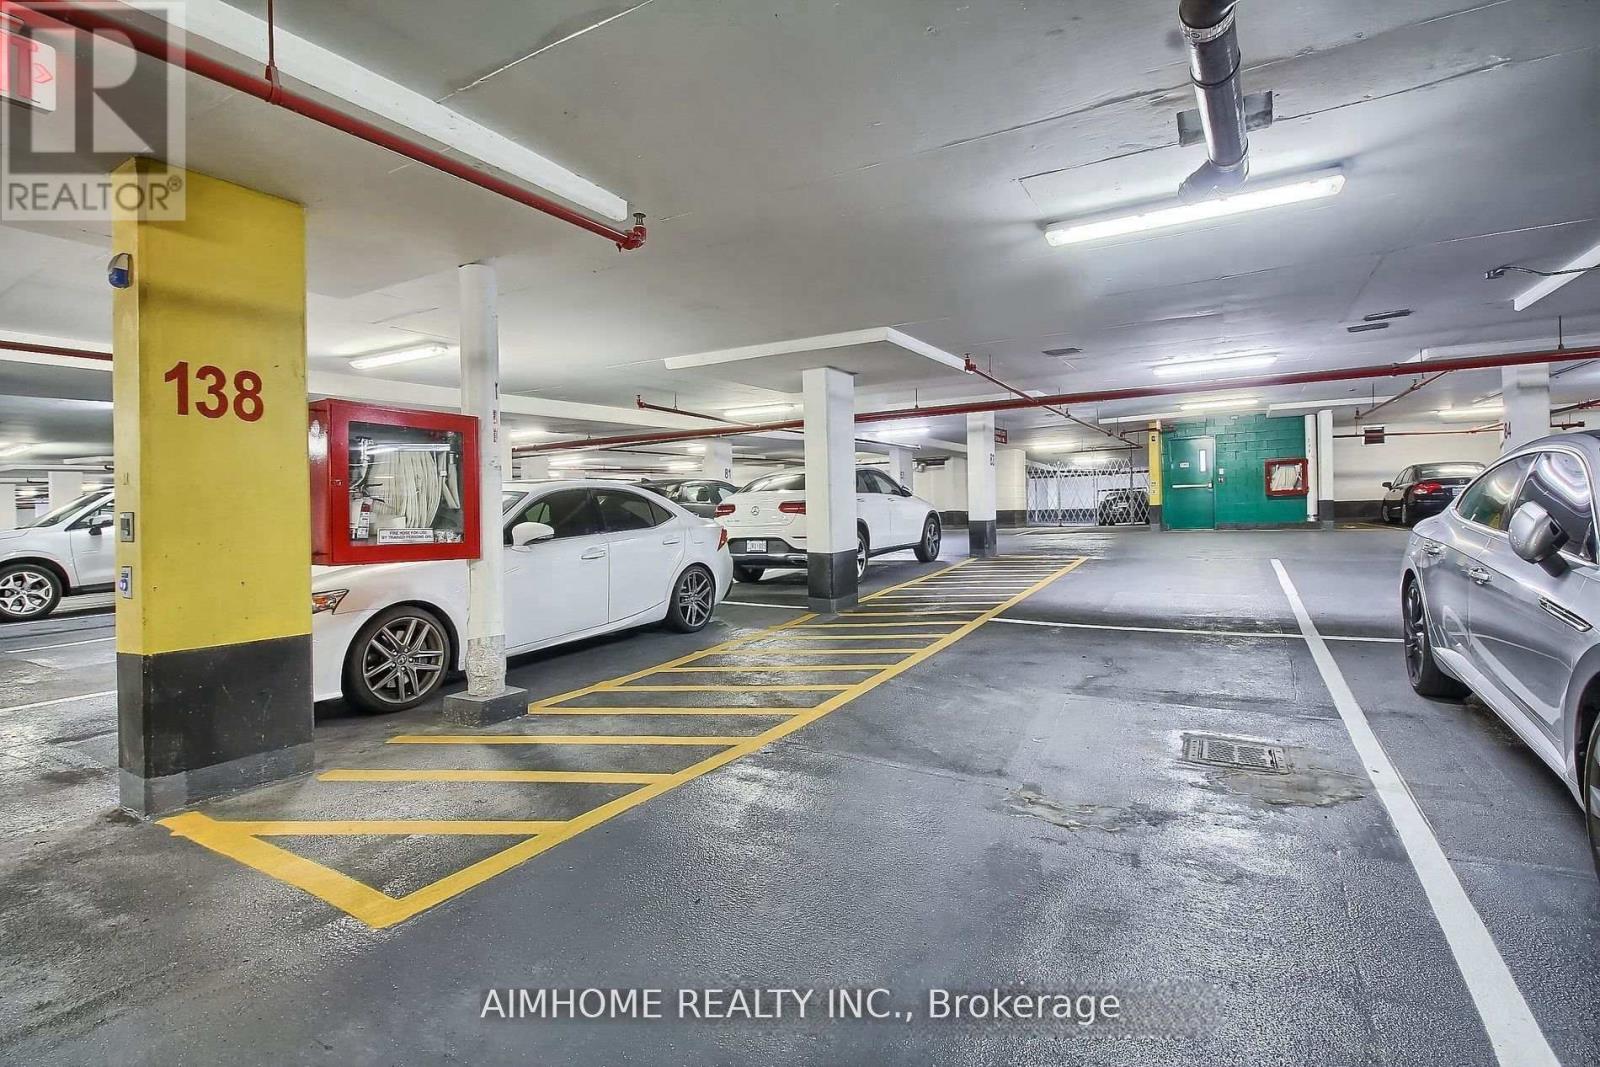
| Parking Space Total | 1 |
| Pool Type | Indoor Pool |
Building
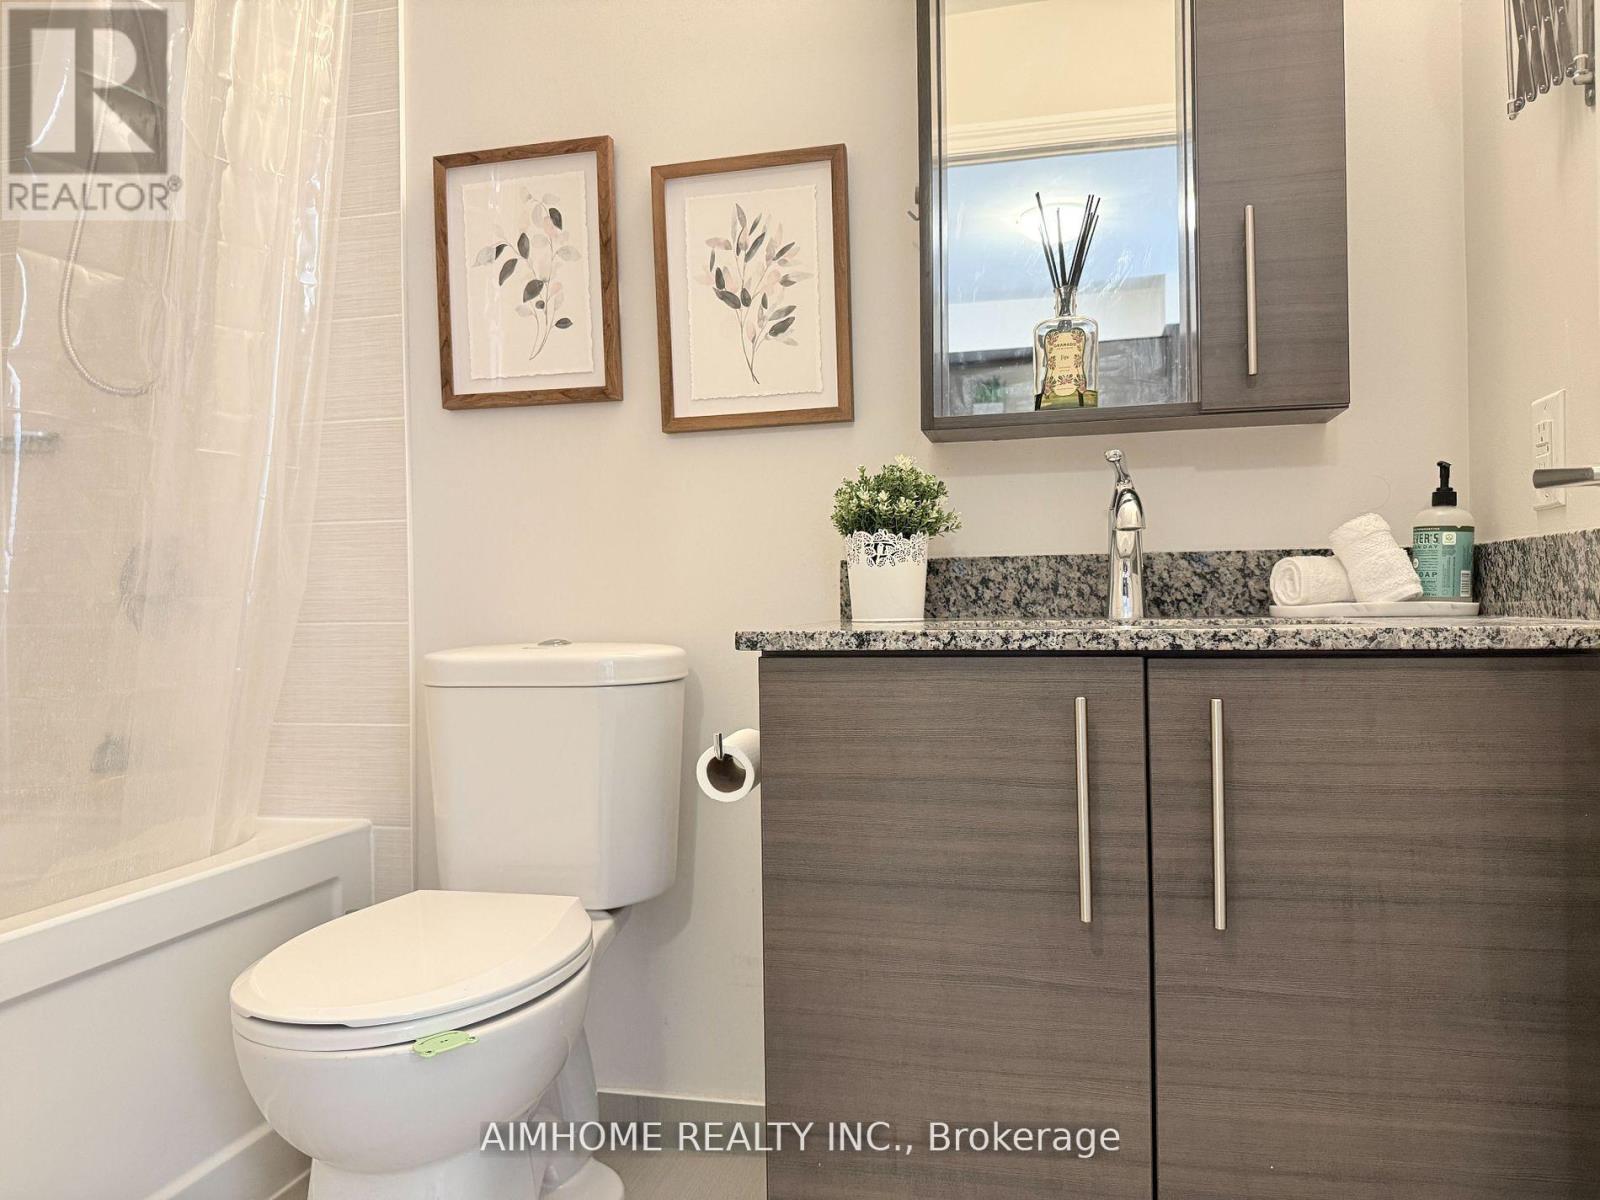
| Bathroom Total | 1 |
| Bedrooms Above Ground | 1 |
| Bedrooms Below Ground | 1 |
| Bedrooms Total | 2 |
| Age | 11 To 15 Years |
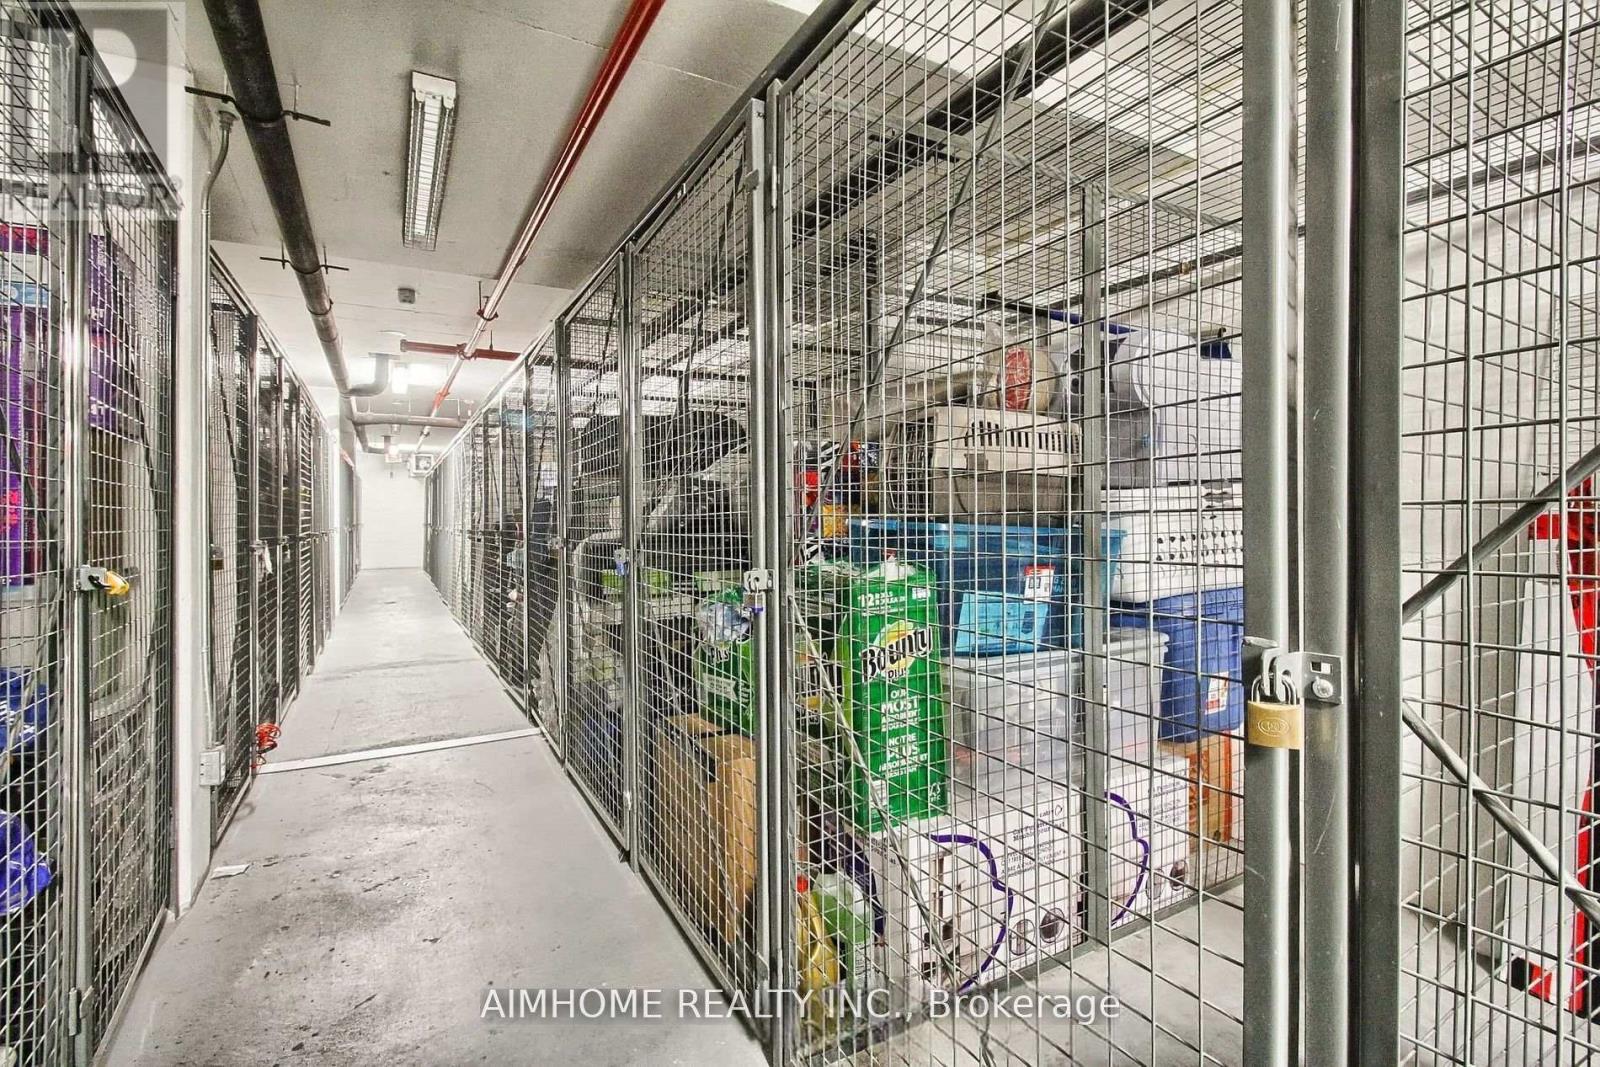
| Amenities | Security/concierge, Exercise Centre, Party Room, Storage - Locker |
| Appliances | Dishwasher, Dryer, Hood Fan, Stove, Washer, Window Coverings, Refrigerator |
| Basement Type | None |
| Cooling Type | Central Air Conditioning |
| Exterior Finish | Concrete |
| Heating Fuel | Natural Gas |
| Heating Type | Forced Air |
| Size Interior | 600 - 699 Sqft |
| Type | Apartment |
Parking
| Underground | |
| Garage |
Land
| Acreage | No |
| Land Amenities | Golf Nearby, Park, Public Transit |
Rooms
| Level | Type | Length | Width | Dimensions |
|---|---|---|---|---|
| Flat | Kitchen | 3.18 m | 3.22 m | 3.18 m x 3.22 m |
| Flat | Den | 1.8 m | 1.52 m | 1.8 m x 1.52 m |
| Flat | Primary Bedroom | 3.3 m | 2.4 m | 3.3 m x 2.4 m |
| Flat | Dining Room | 6.34 m | 2.99 m | 6.34 m x 2.99 m |
| Flat | Living Room | 6.34 m | 2.99 m | 6.34 m x 2.99 m |
Salesperson
(416) 490-0880

7030 Woodbine Ave Unit 302
Markham, Ontario L3R 6G2
(416) 490-0880
(416) 490-8850
www.aimhomerealty.ca/
Salesperson
(416) 490-0880
7030 Woodbine Ave Unit 302
Markham, Ontario L3R 6G2
(416) 490-0880
(416) 490-8850
www.aimhomerealty.ca/

The trademarks REALTOR®, REALTORS®, and the REALTOR® logo are controlled by The Canadian Real Estate Association (CREA) and identify real estate professionals who are members of CREA. The trademarks MLS®, Multiple Listing Service® and the associated logos are owned by The Canadian Real Estate Association (CREA) and identify the quality of services provided by real estate professionals who are members of CREA. The trademark DDF® is owned by The Canadian Real Estate Association (CREA) and identifies CREA's Data Distribution Facility (DDF®)
September 03 2026 03:57:11
Toronto Regional Real Estate Board
Aimhome Realty Inc.